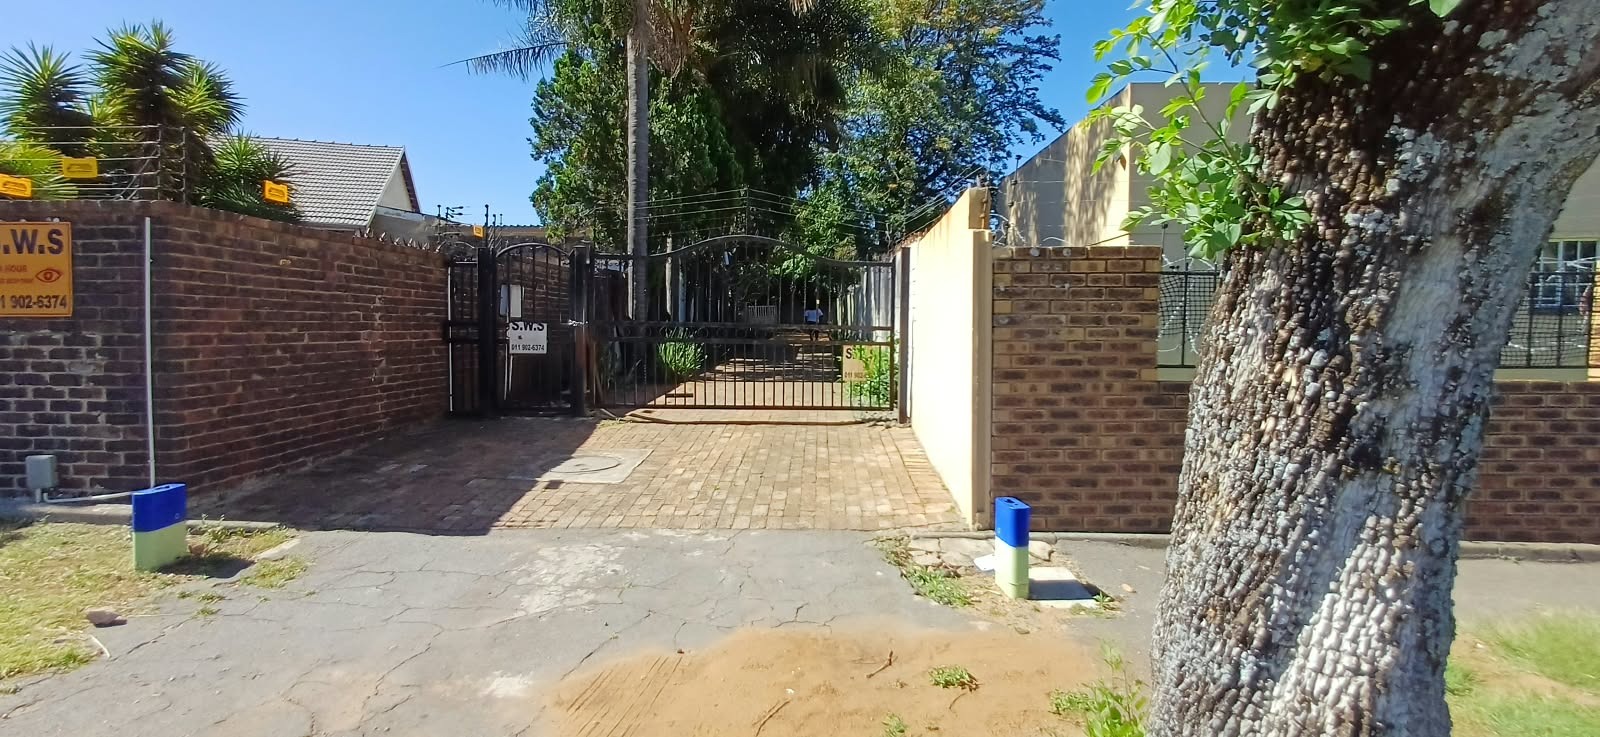
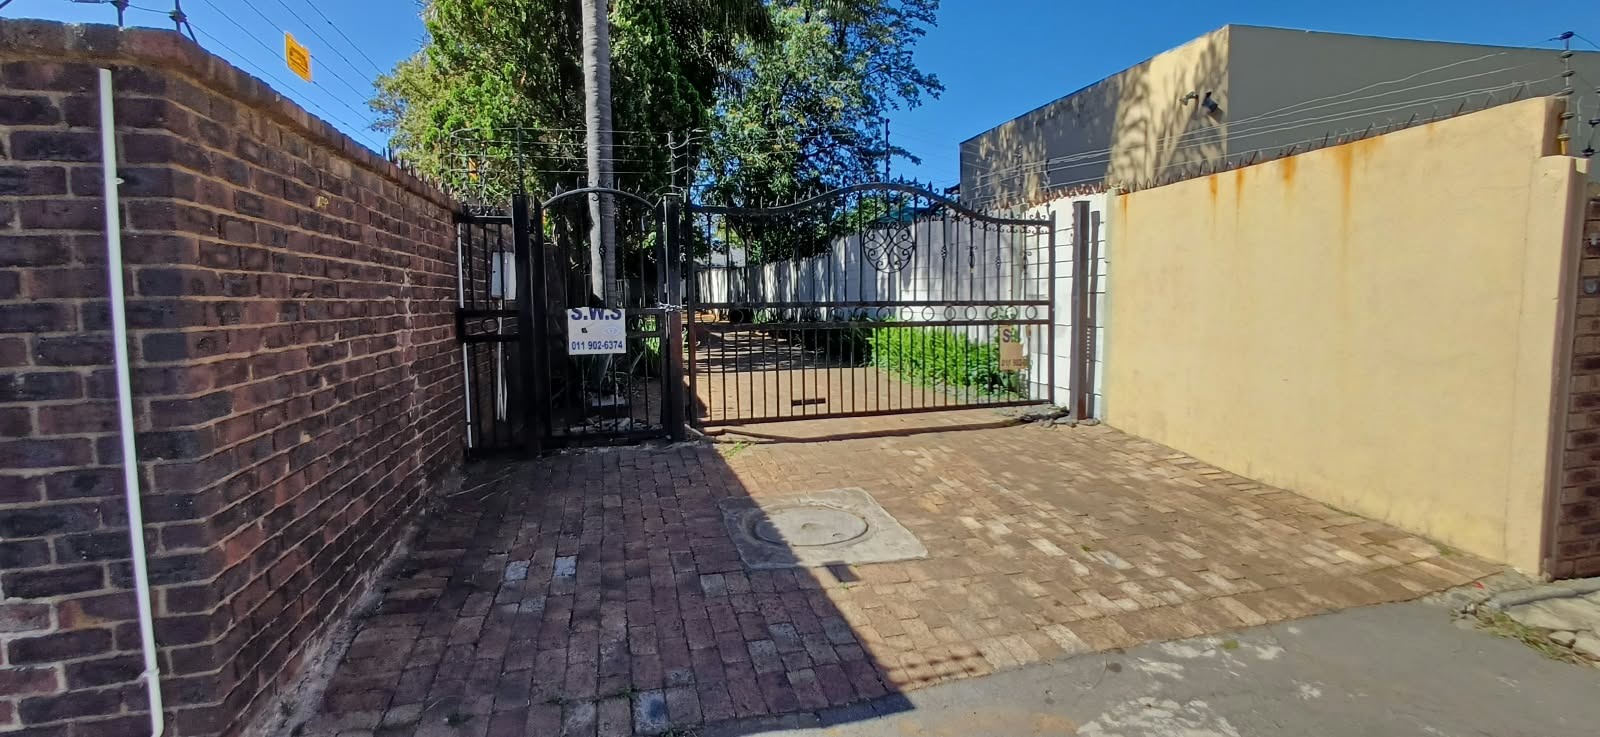
- 4
- 2.5
- 255 m2
- 1 570.0 m2
Monthly Costs
Monthly Bond Repayment ZAR .
Calculated over years at % with no deposit. Change Assumptions
Affordability Calculator | Bond Costs Calculator | Bond Repayment Calculator | Apply for a BondBond Calculator

Disclaimer: The estimates contained on this webpage are provided for general information purposes and should be used as a guide only. While every effort is made to ensure the accuracy of the calculator, RE/MAX of Southern Africa cannot be held liable for any loss or damage arising directly or indirectly from the use of this calculator, including any incorrect information generated by this calculator, and/or arising pursuant to your reliance on such information.
Mun. Rates & Taxes: ZAR 2400.00
Monthly Levy: ZAR 0.00
Property description
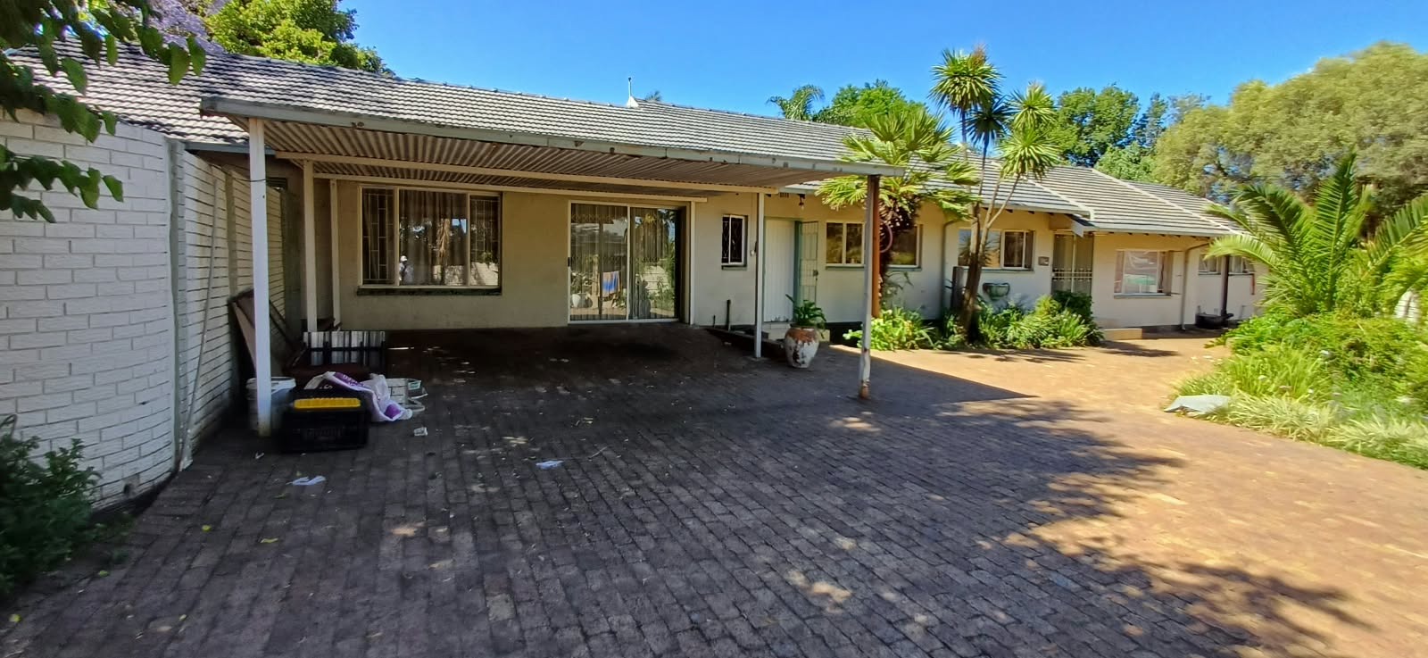
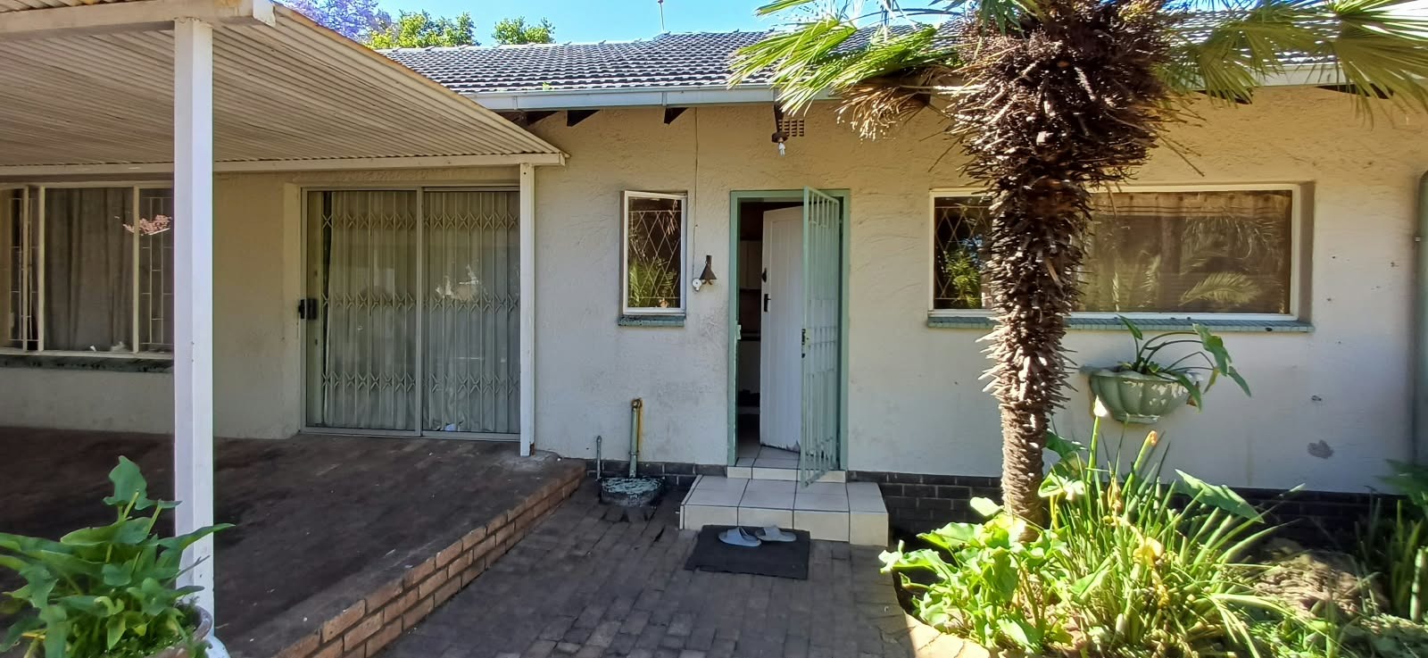
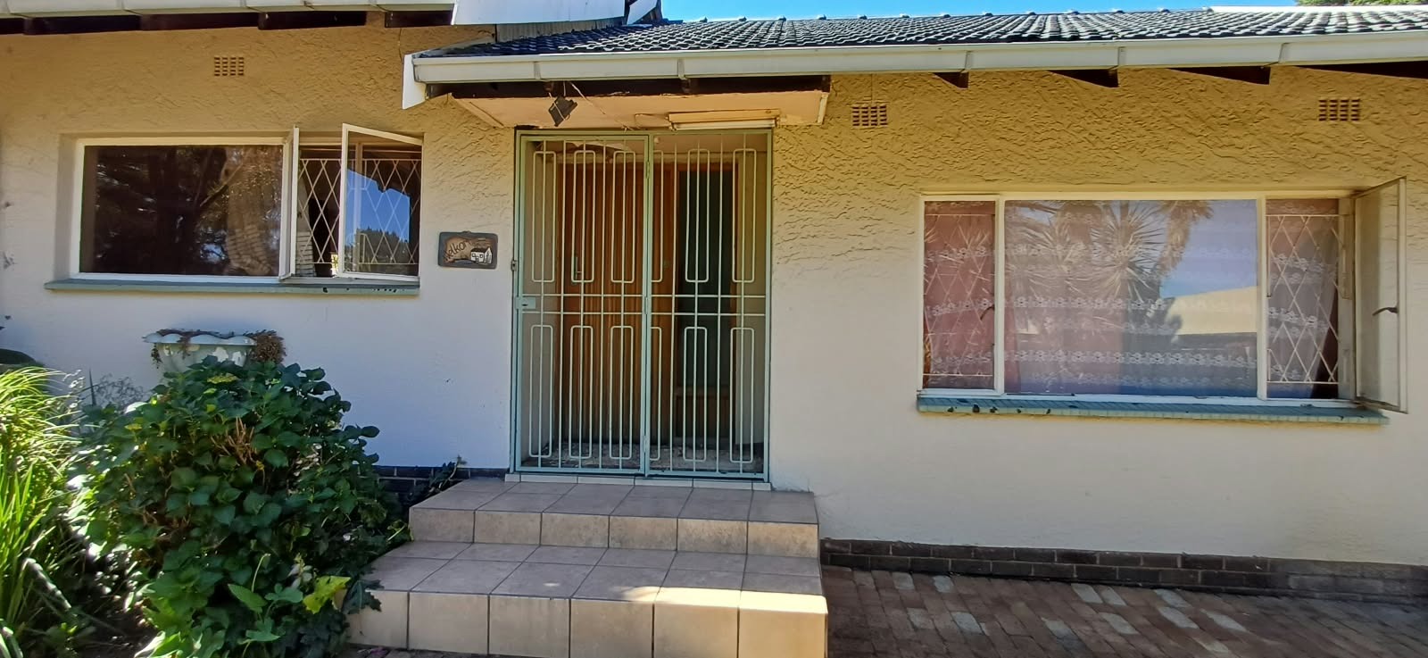
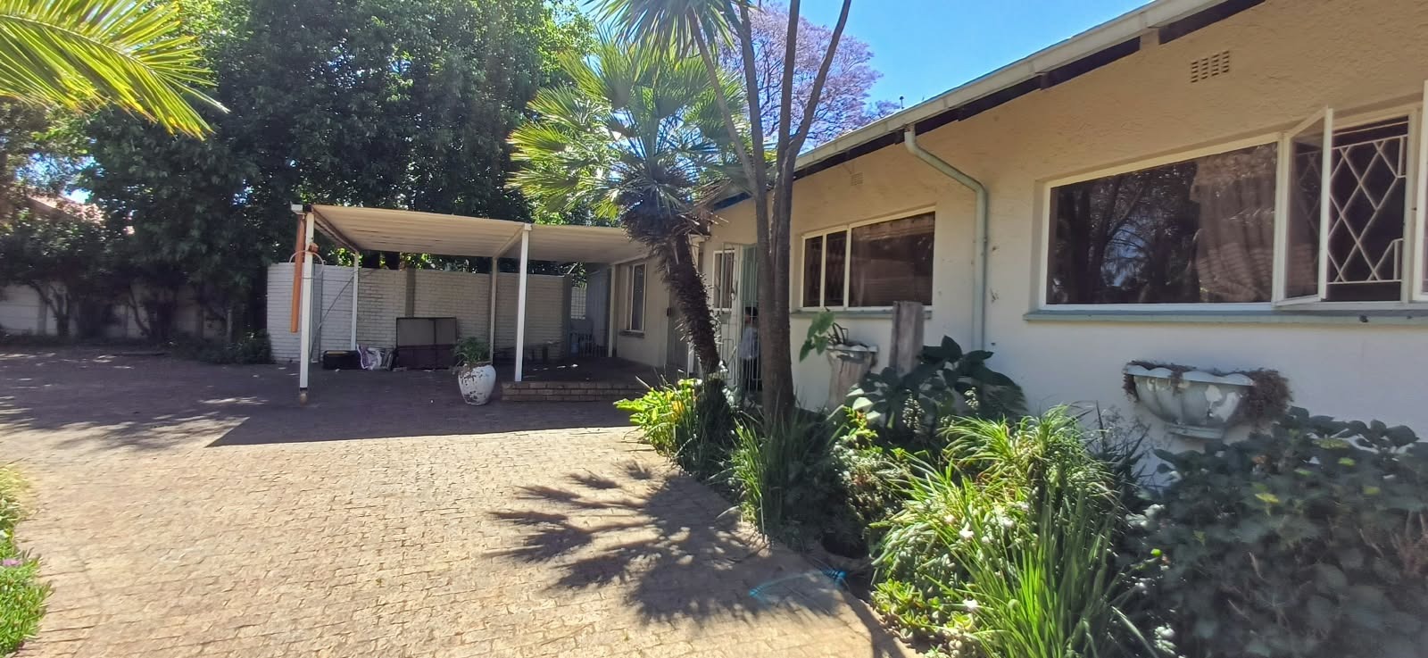
Four-Bedroom Family Home With Pool in Parkhill Gardens | Prepaid Electricity | Scullery | Swimming Pool | Electric Fence
Why to Buy?
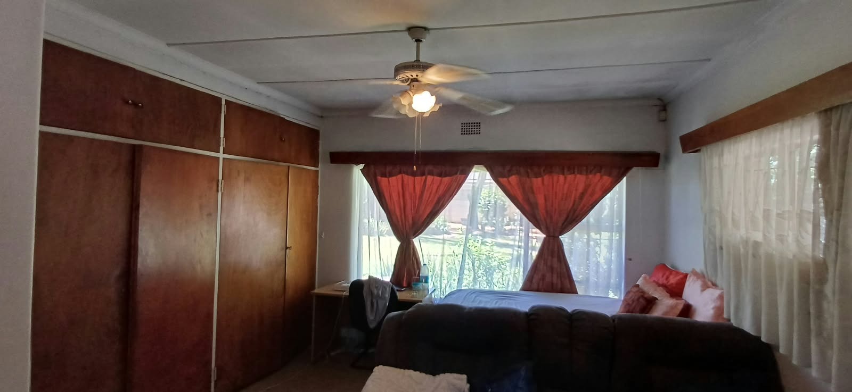
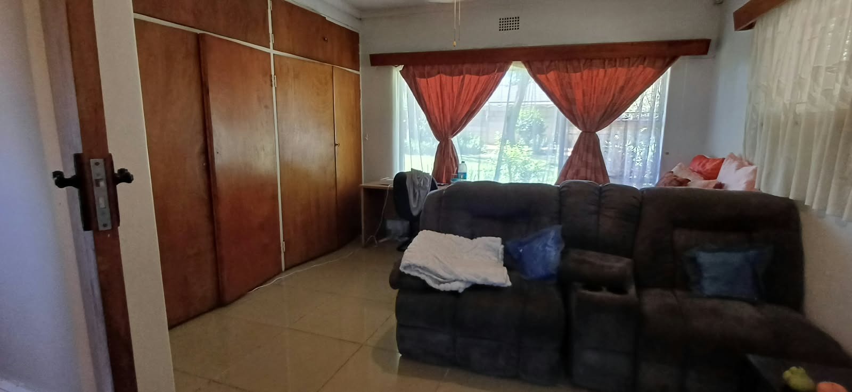
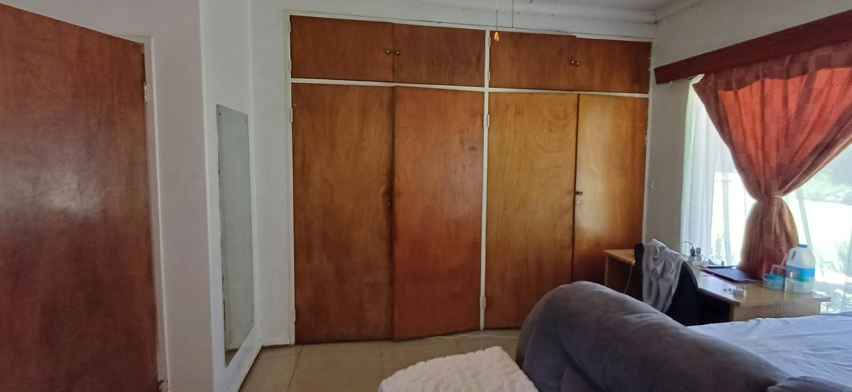
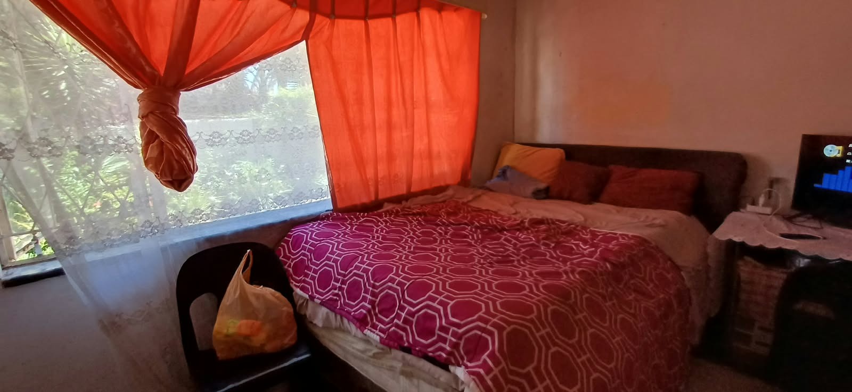
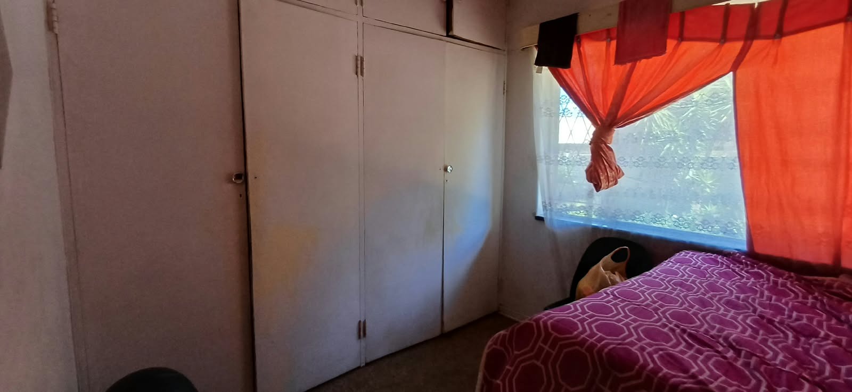
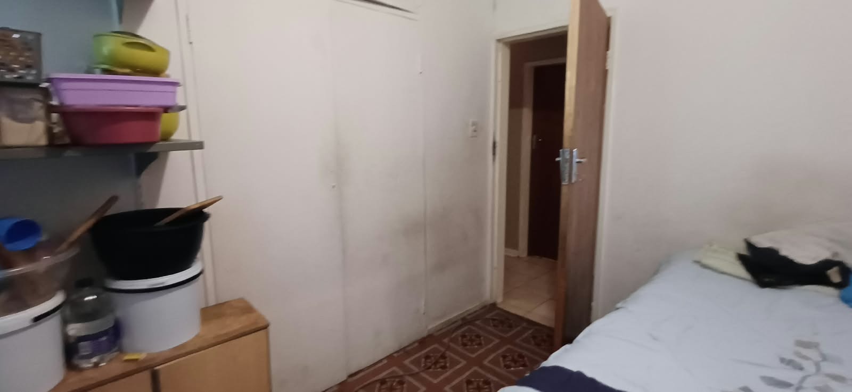
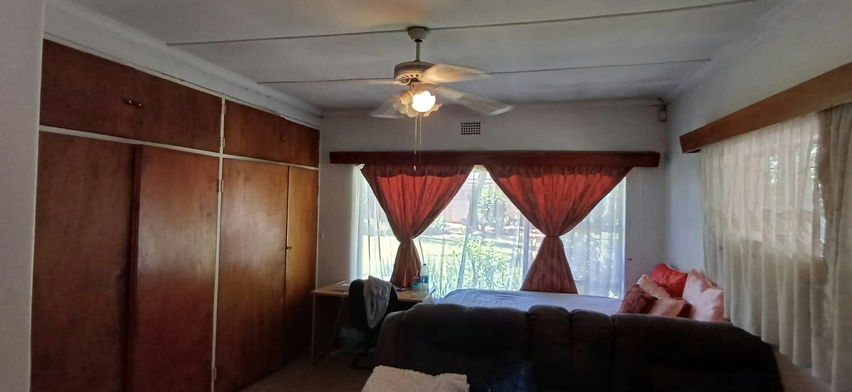
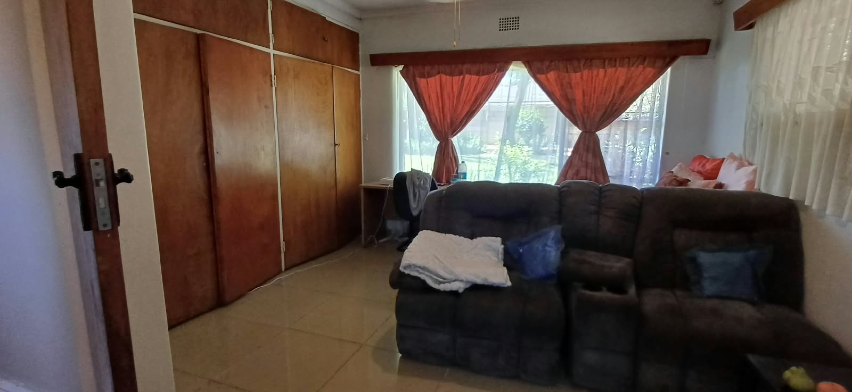
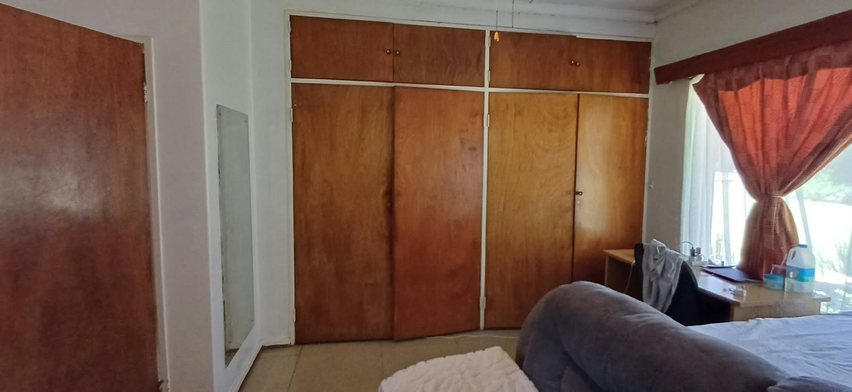
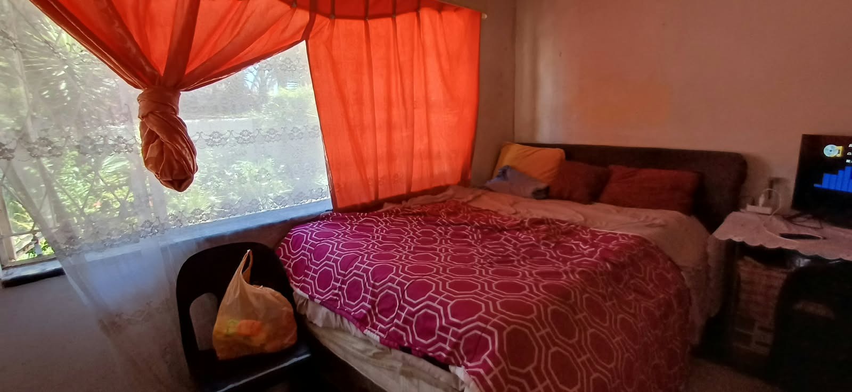
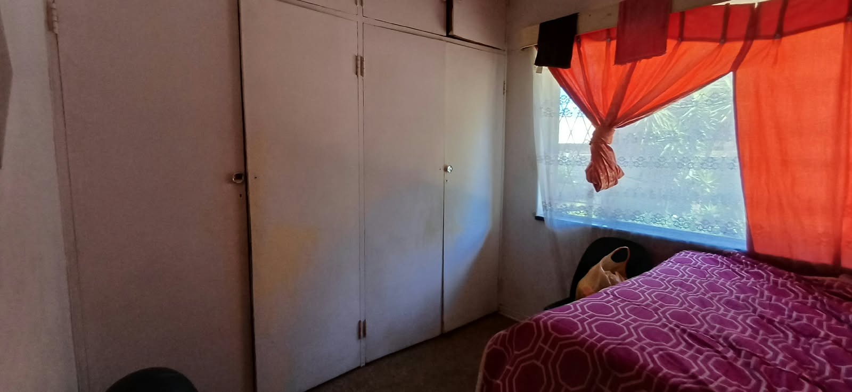
* Four bedrooms with built-in wardrobes
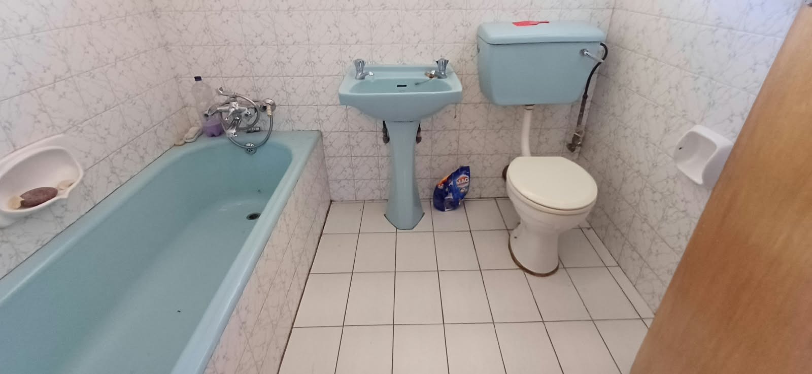
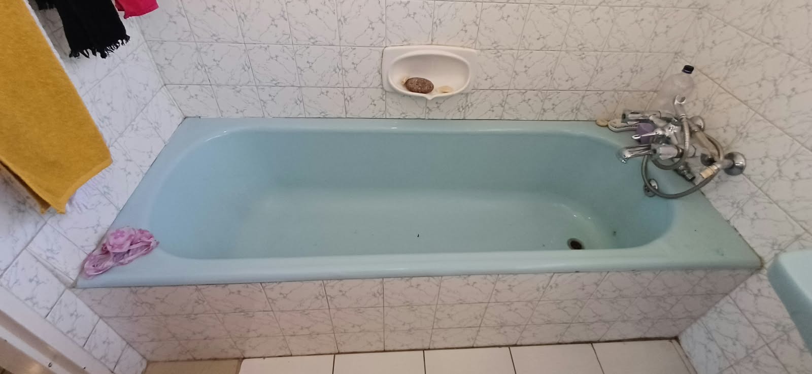
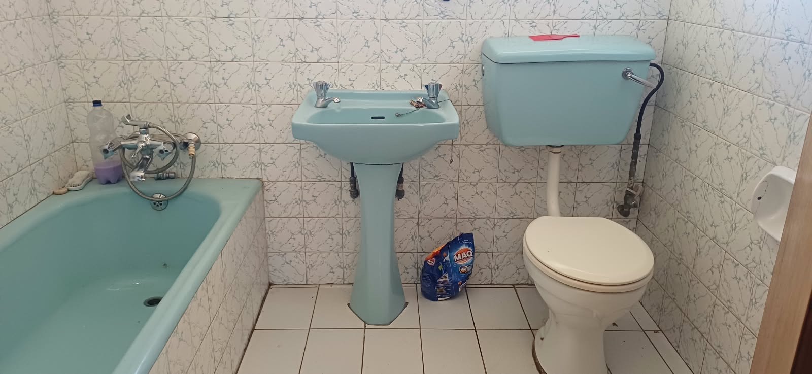
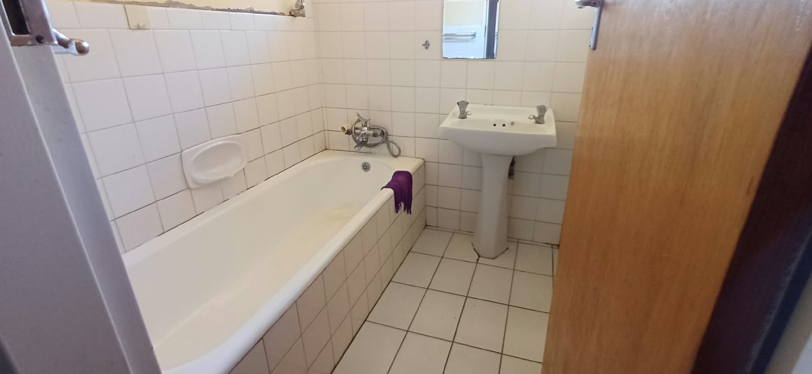
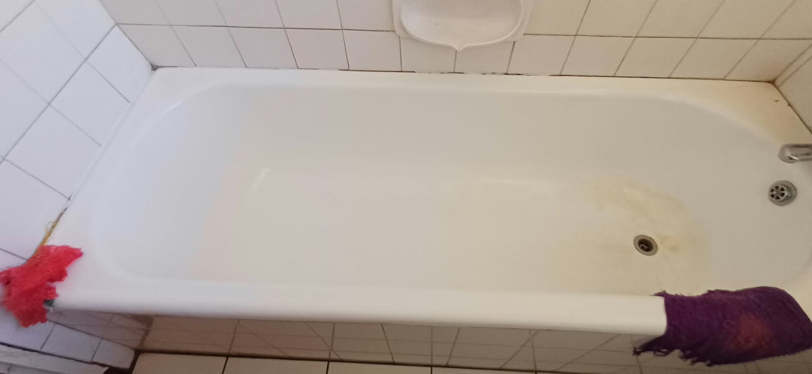
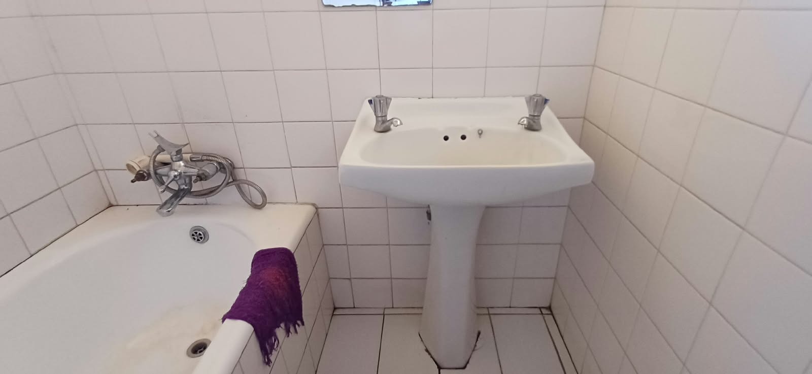
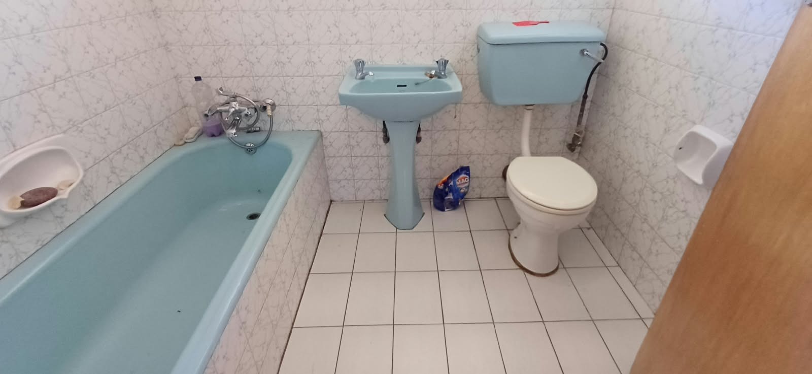
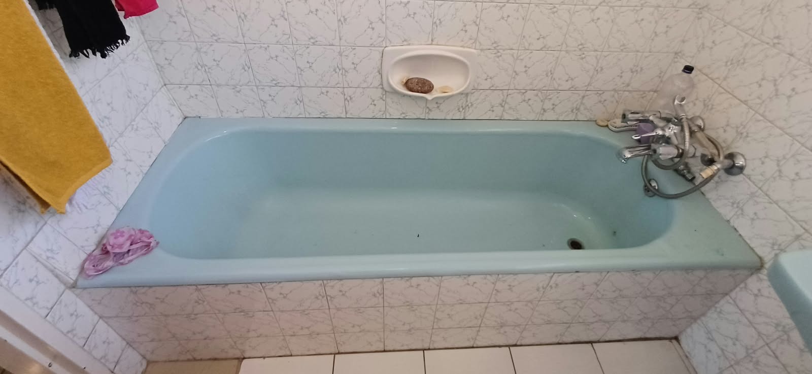
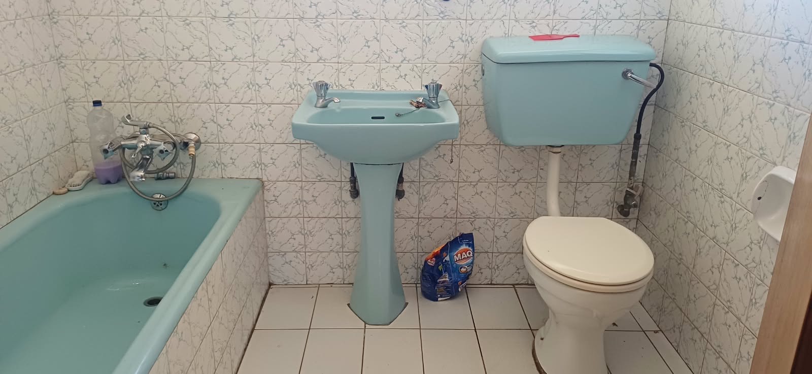
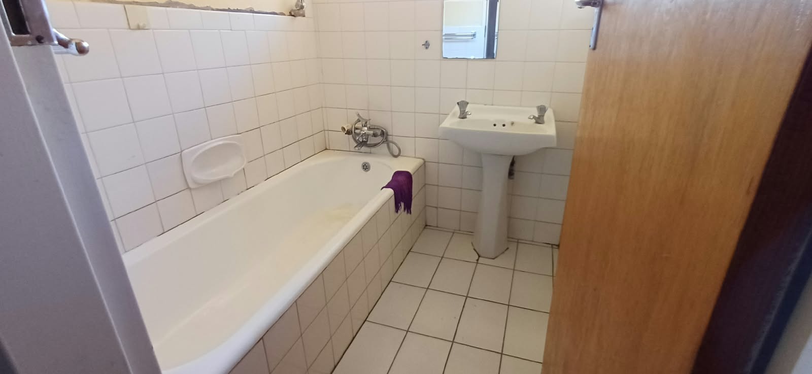
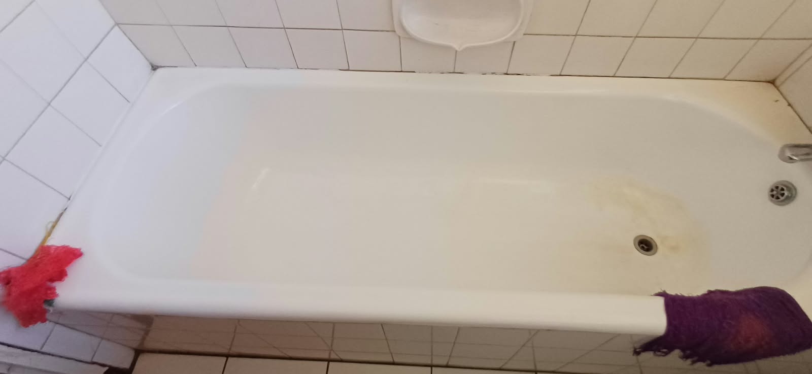
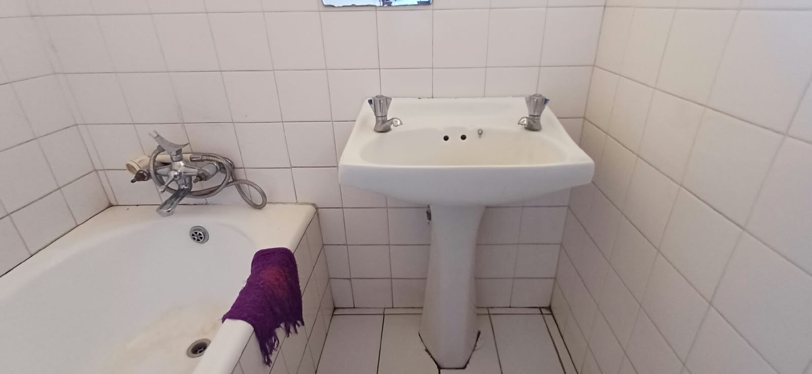
* Two bathrooms, including main en suite
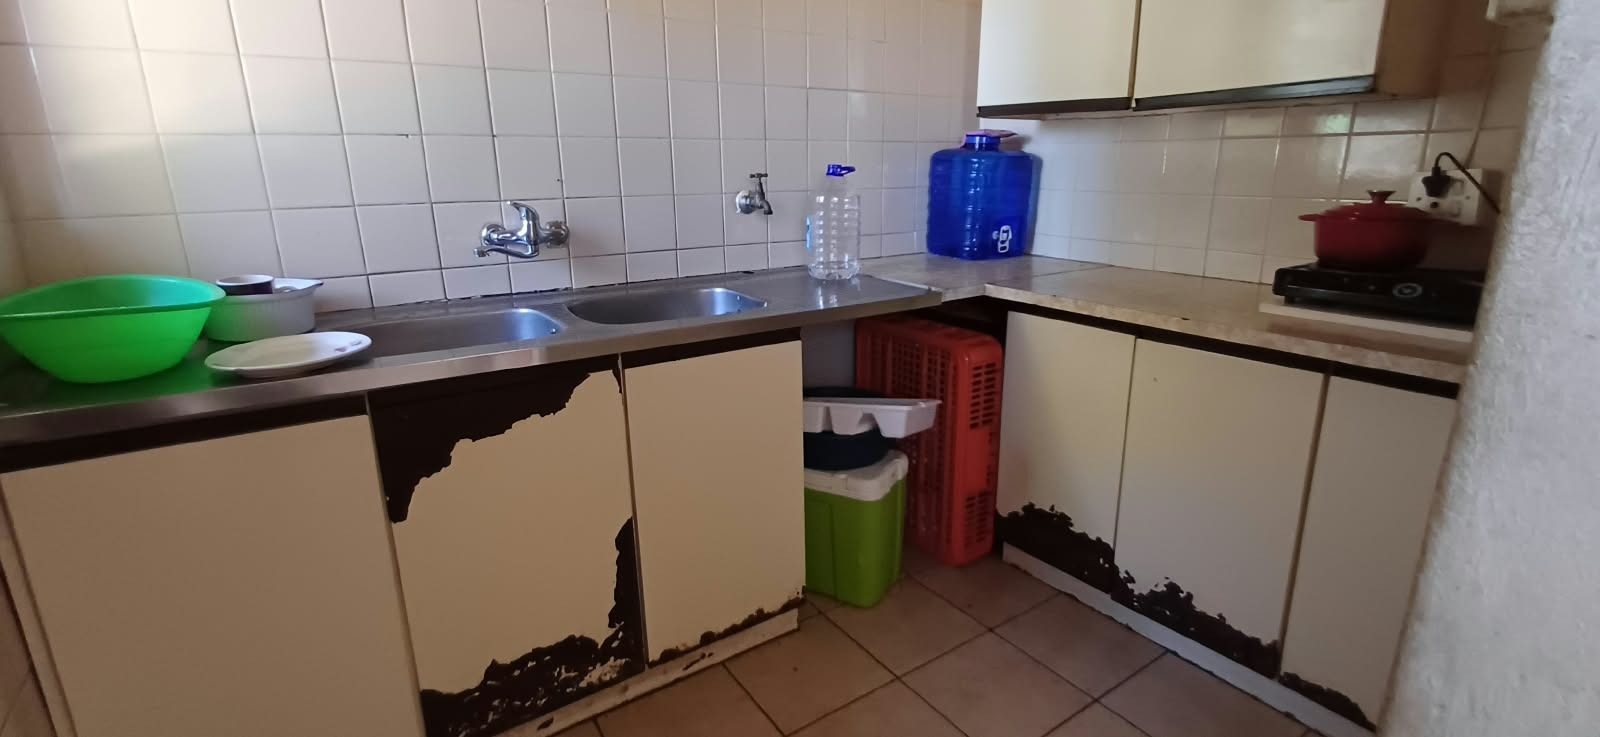
* Scullery and Linen Cupboard
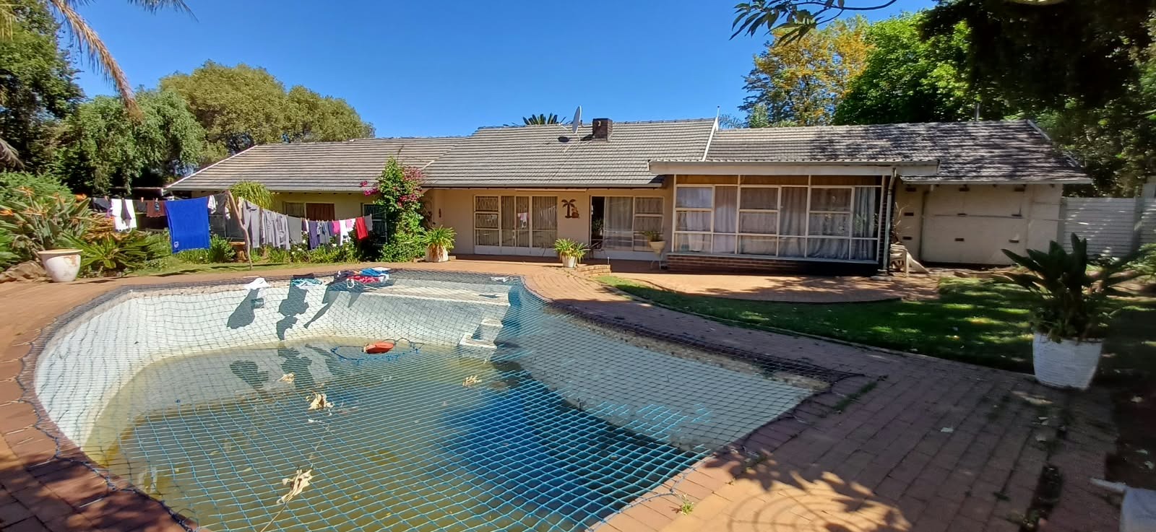
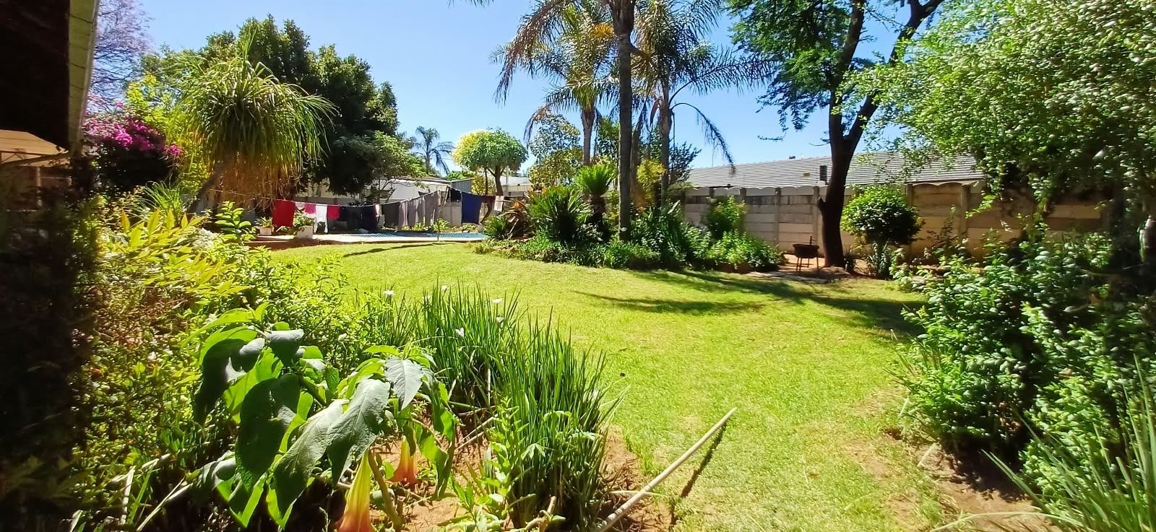
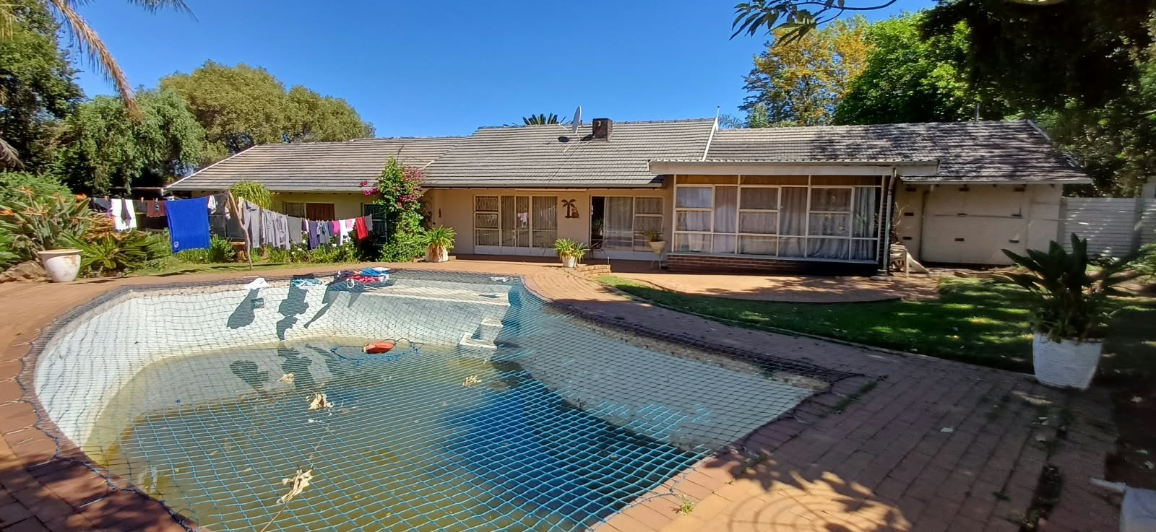
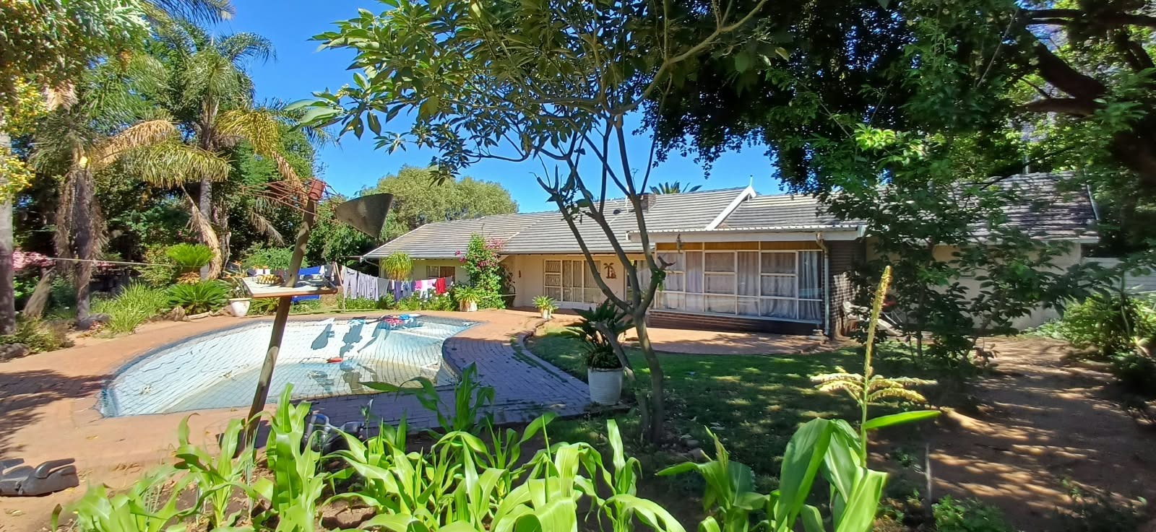
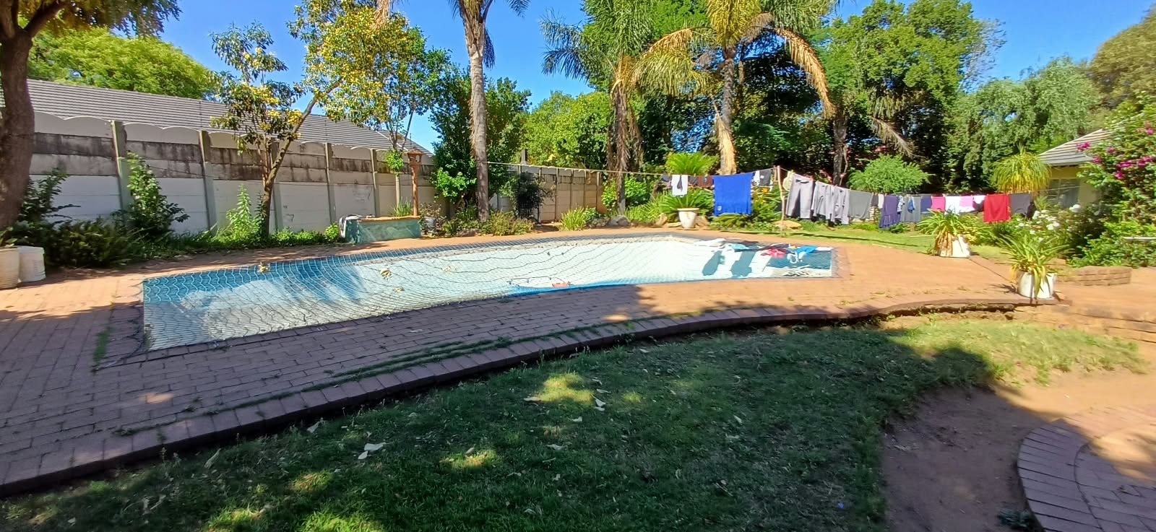
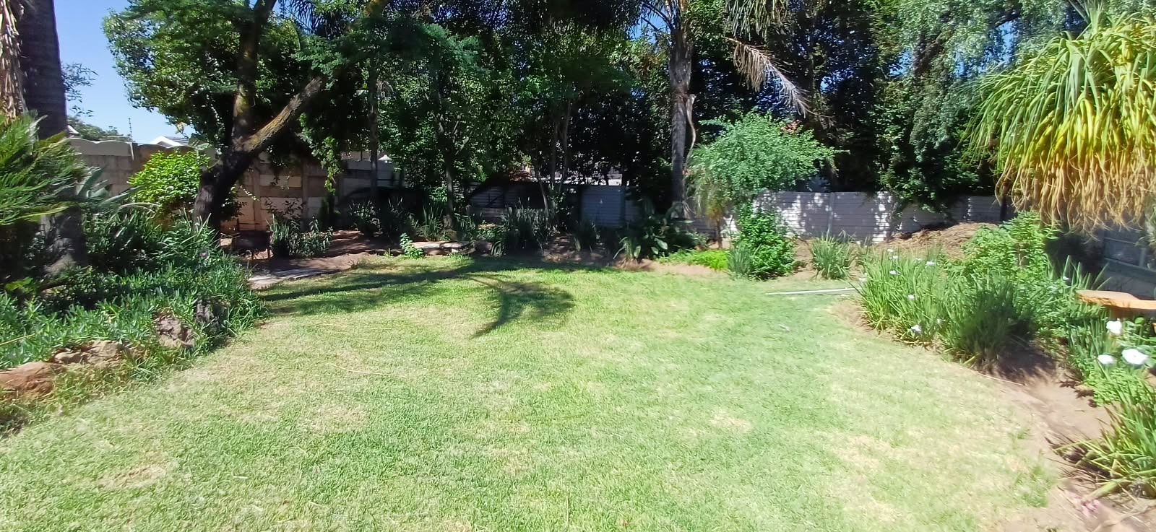
* Swimming pool and garden
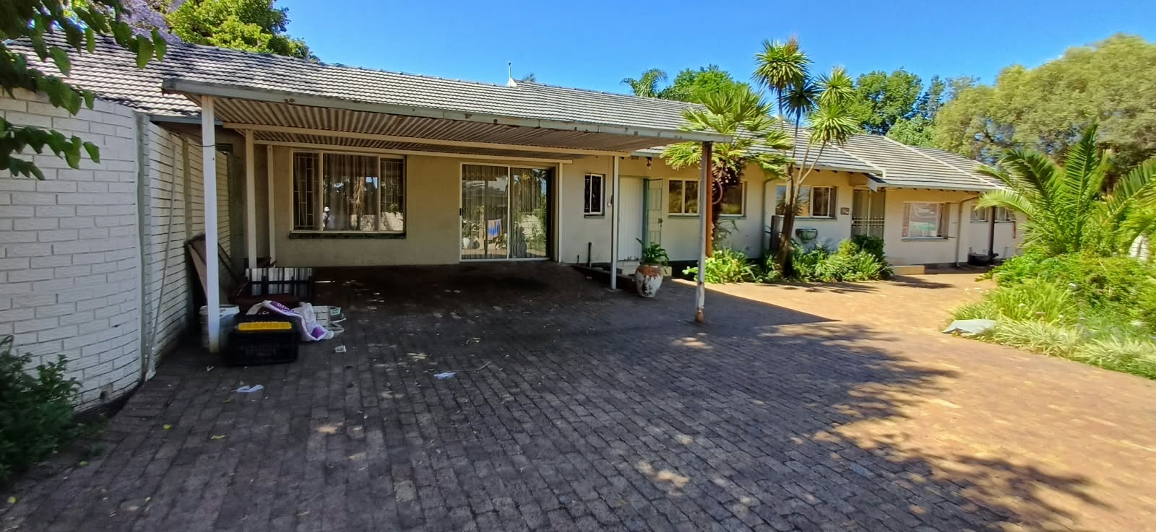
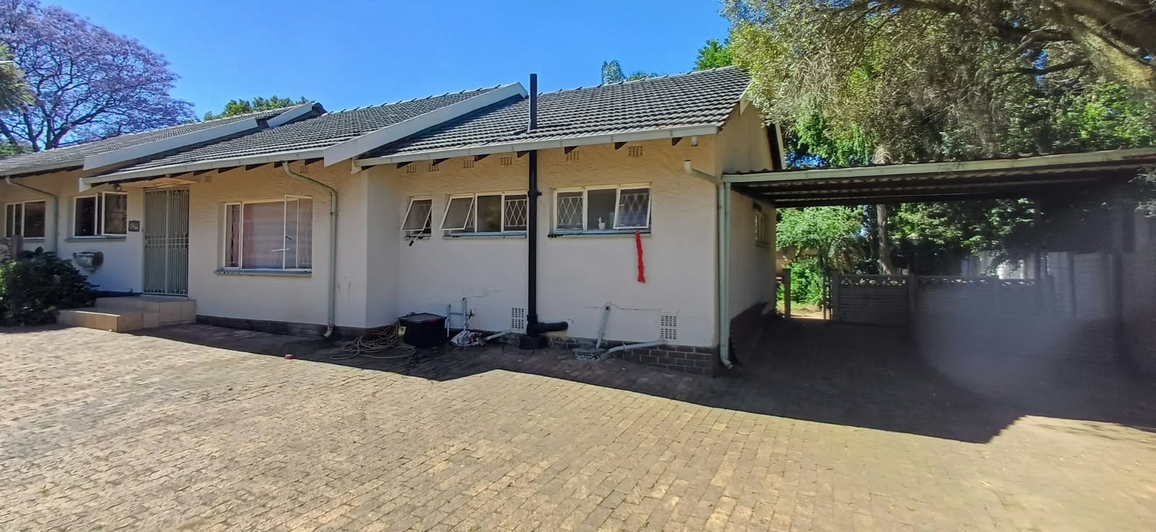
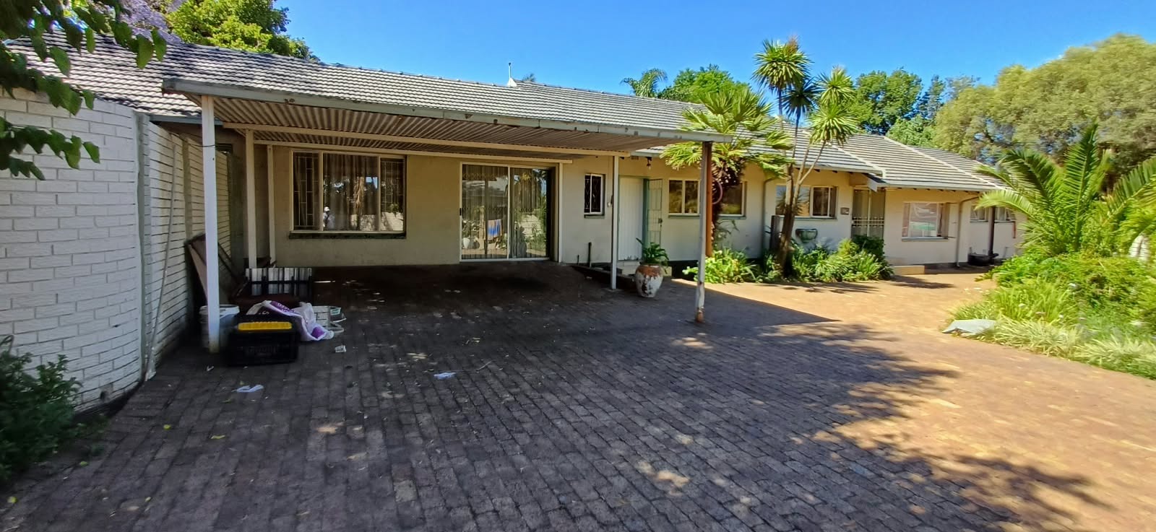
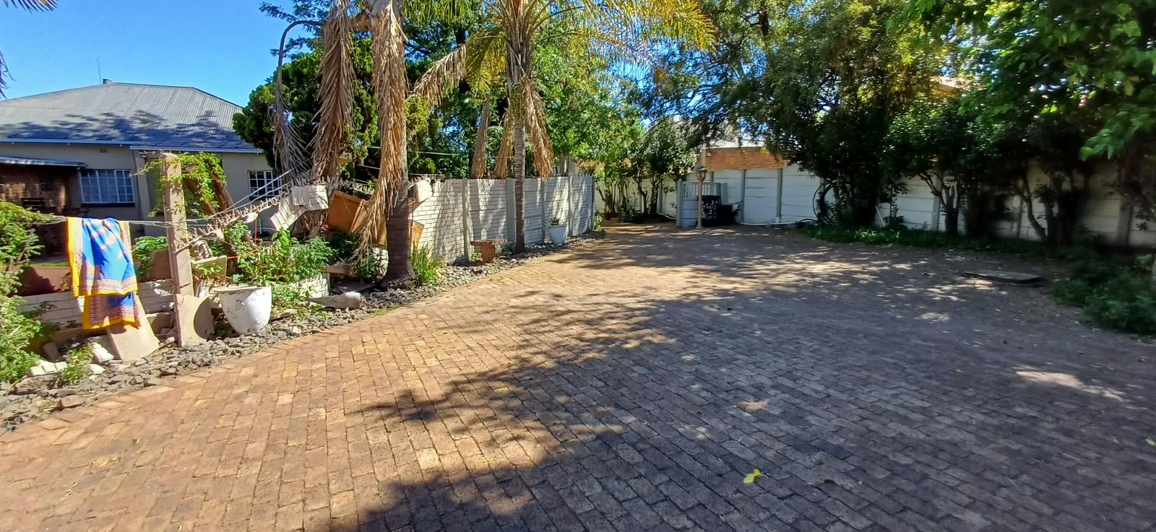
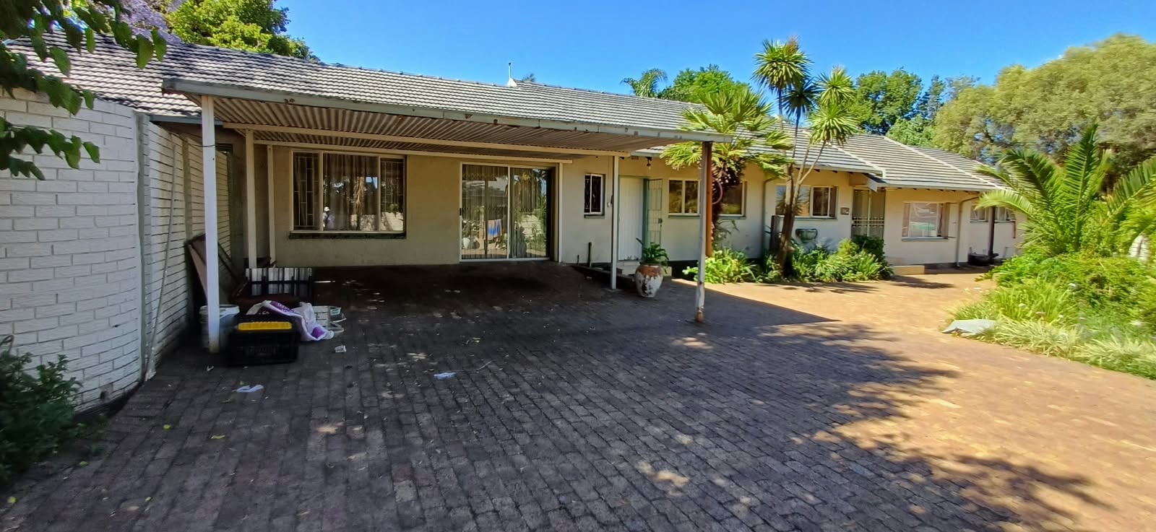
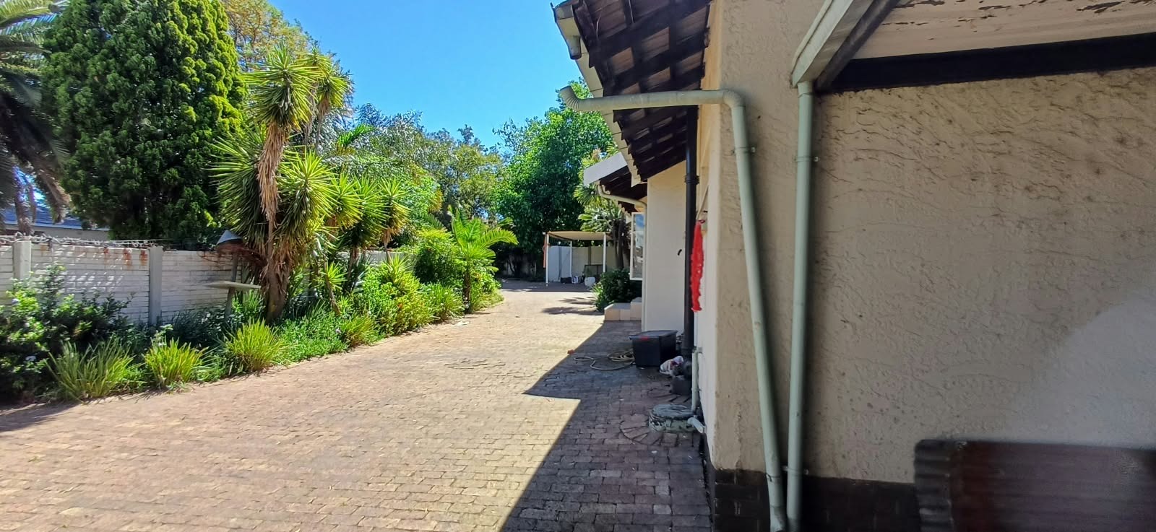
* Two carports for four cars
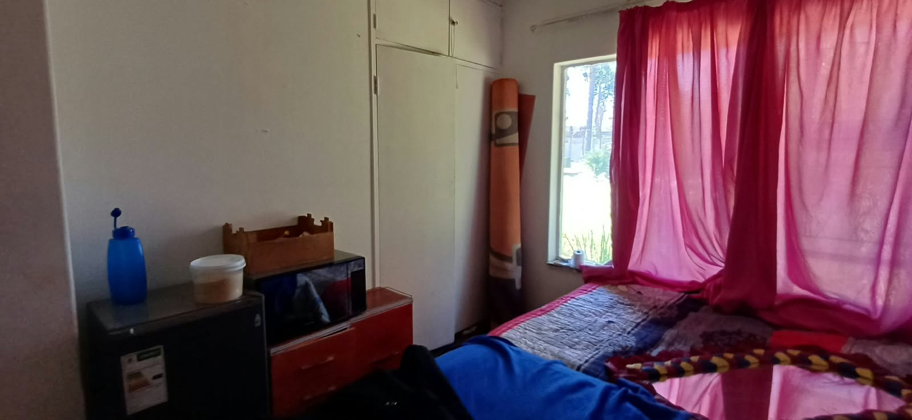
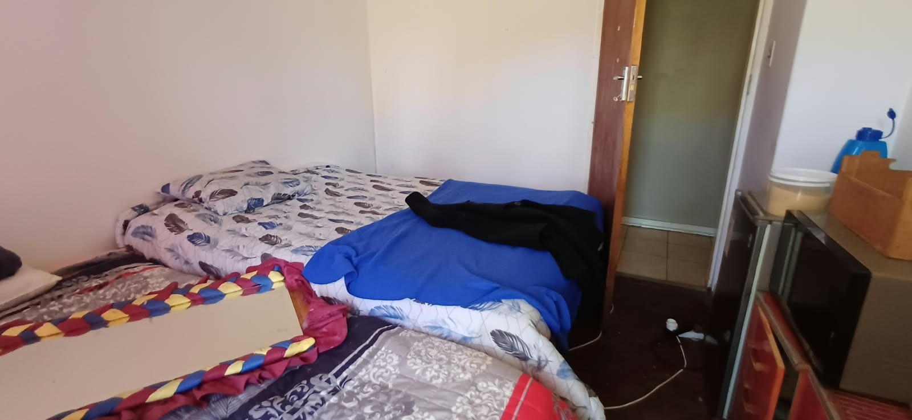
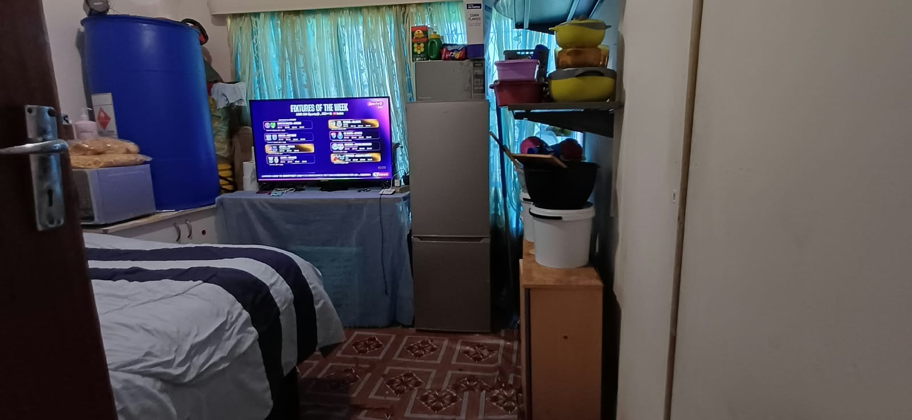
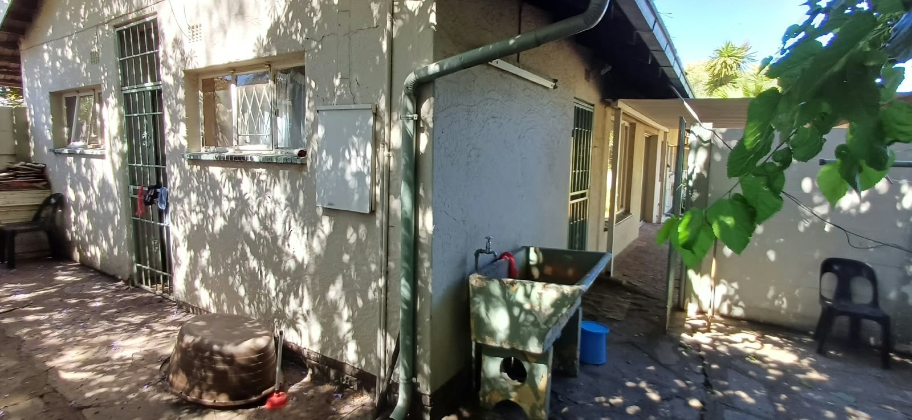
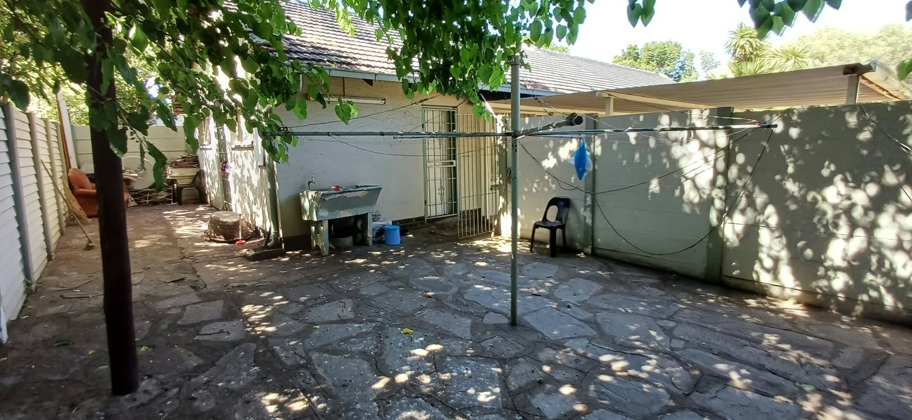
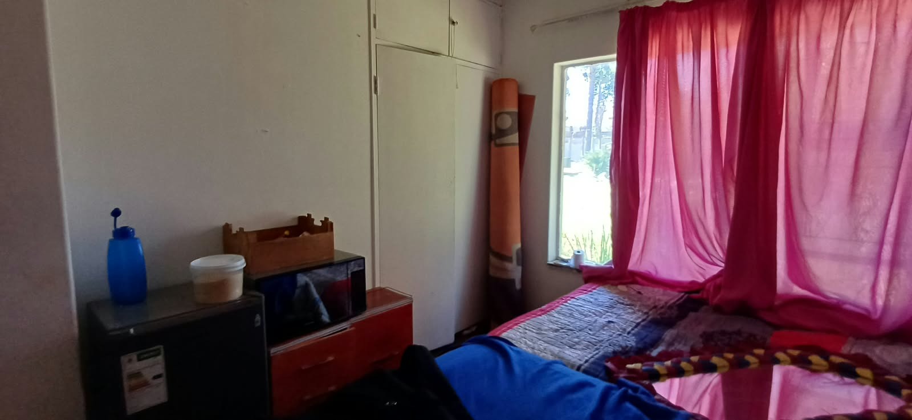
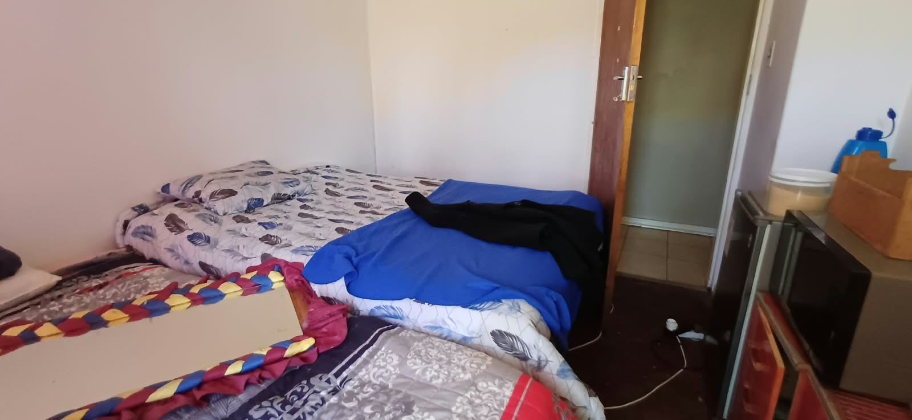
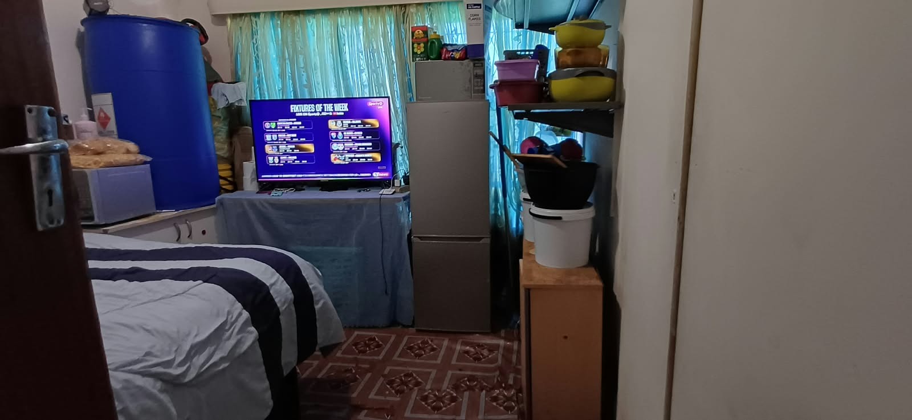
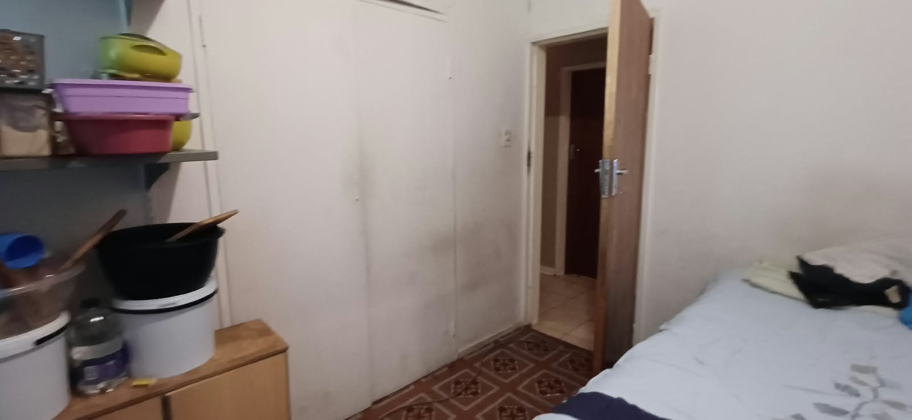
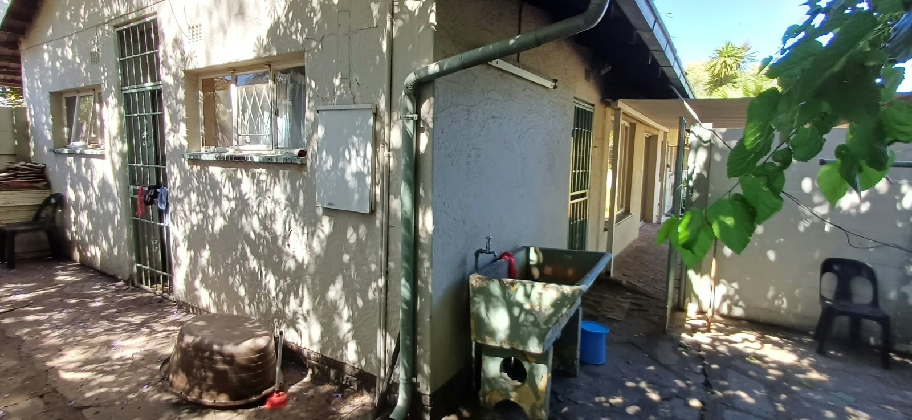
* Two outside staff quarters
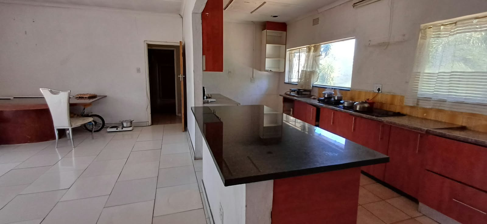
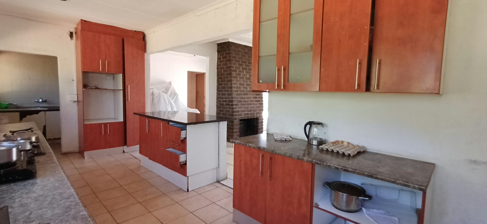
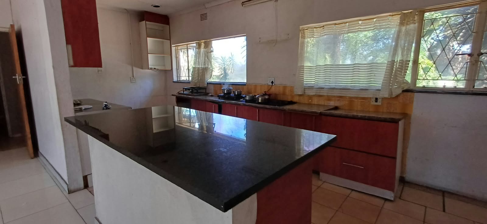
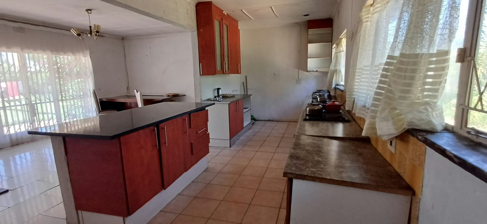
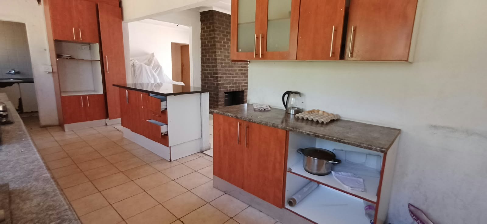
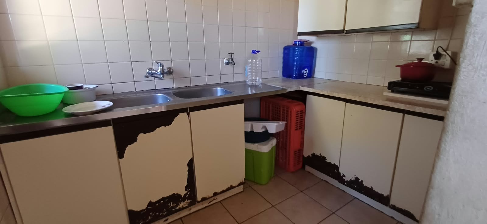
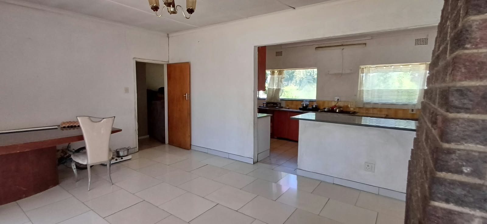
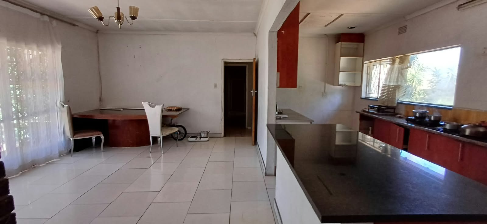
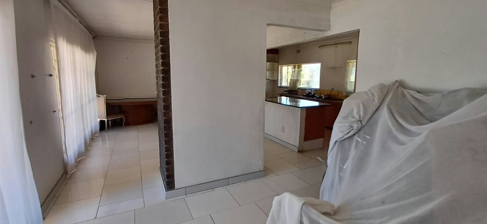
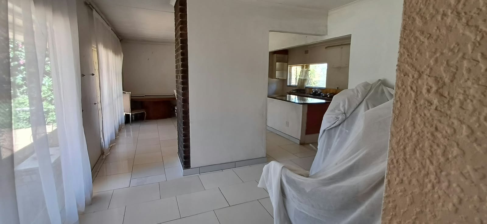
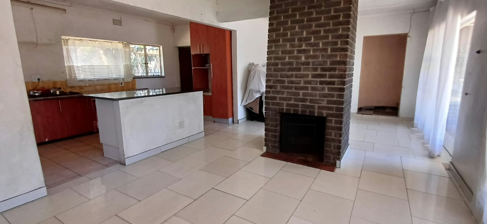
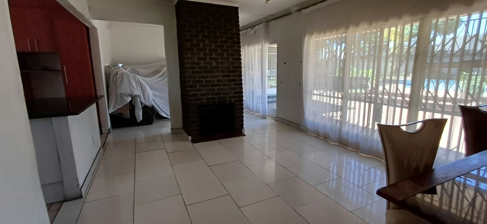
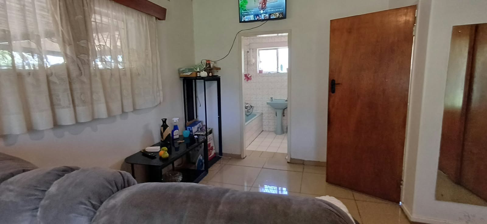
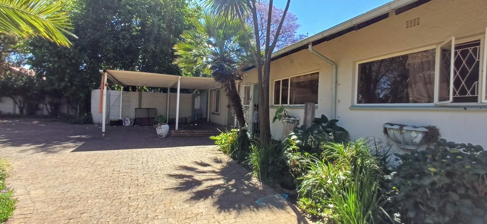
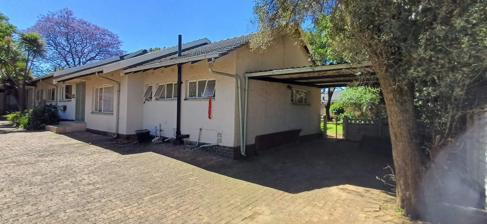
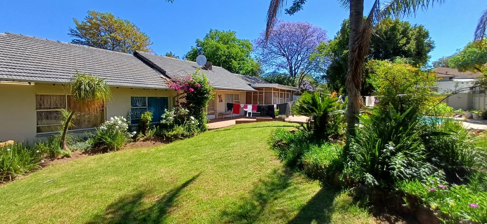
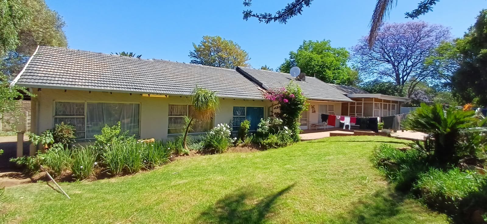
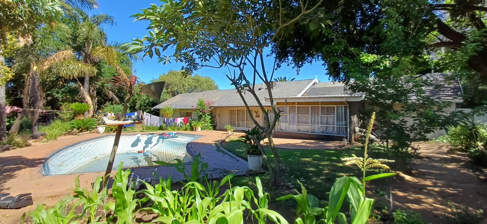
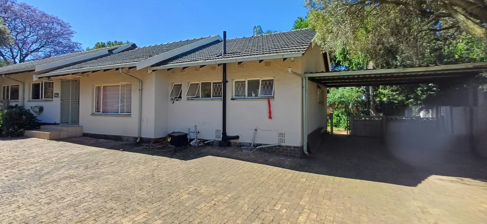
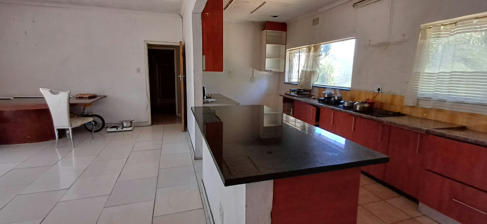
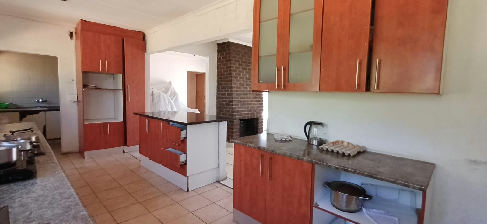
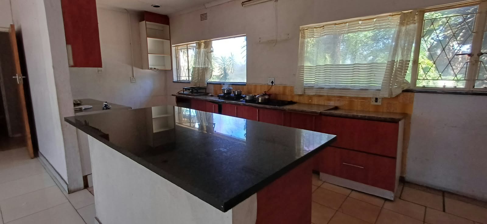
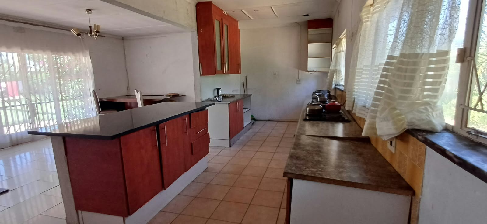
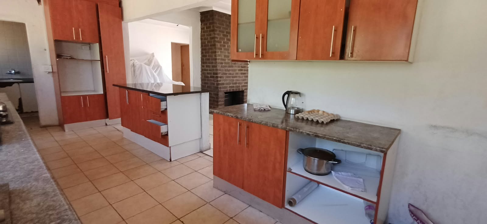
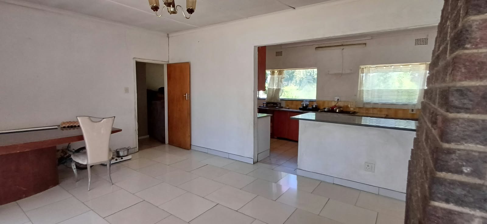
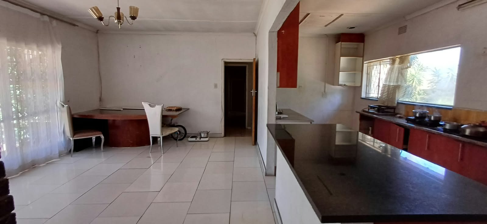
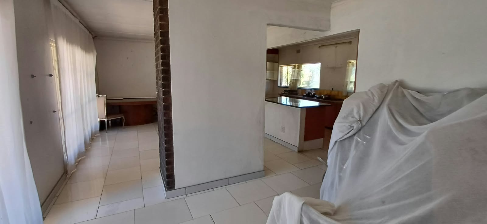
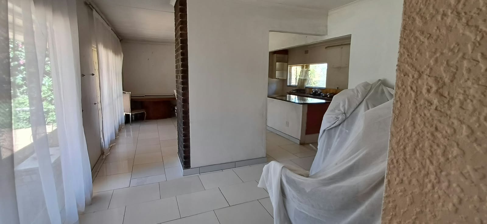
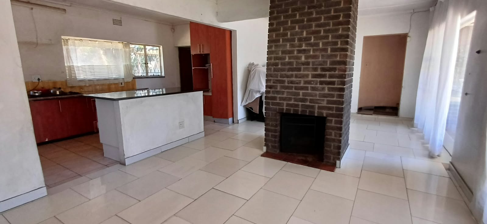
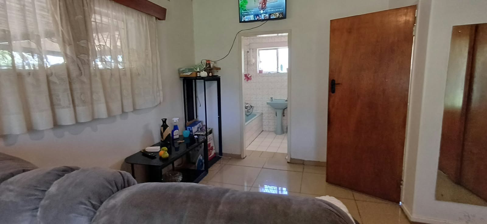
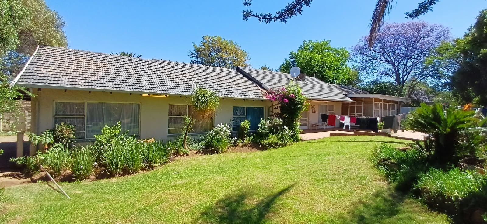
This freestanding house in Parkhill Gardens, Germiston, offers four bedrooms and two and a half bathrooms across 255 square metres. The main bedroom has an en suite bathroom, and the bedrooms include built-in wardrobes for practical storage. The kitchen has a breakfast nook and built-in cupboards, and it opens onto the main living areas. Two lounges and two dining areas give the home room to spread out or to host.
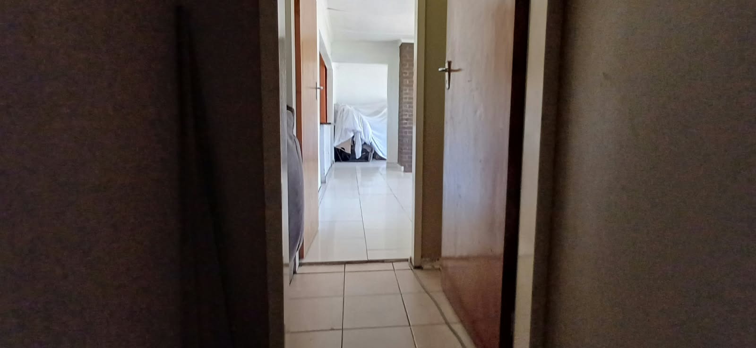
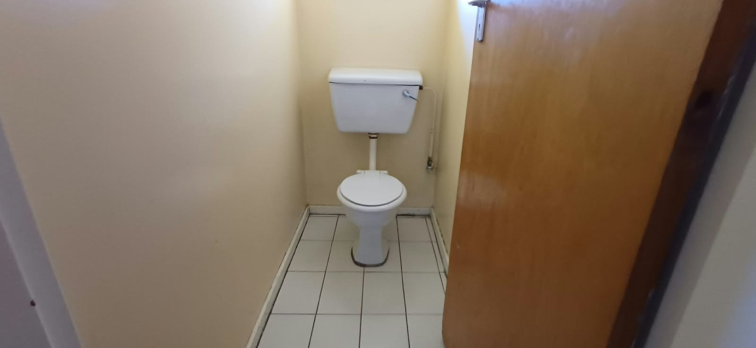
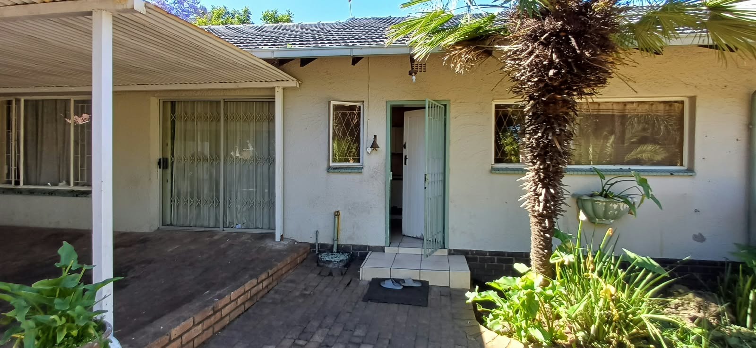
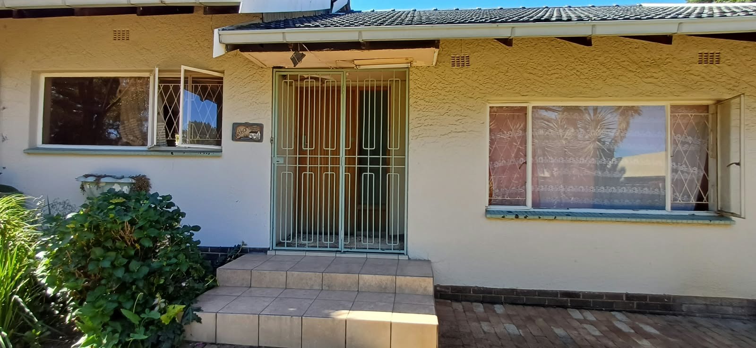
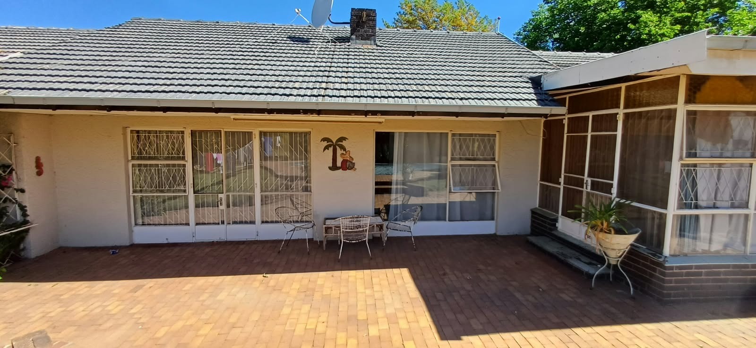
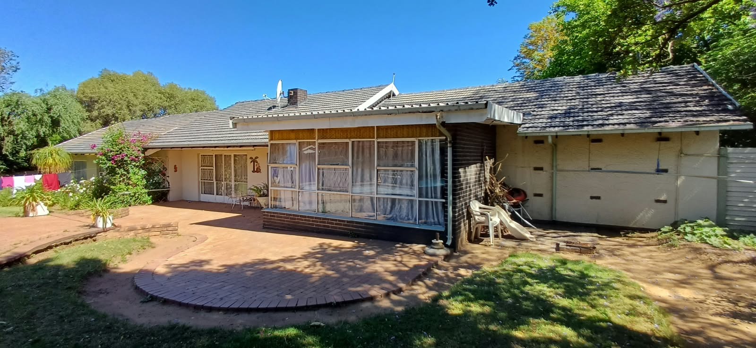
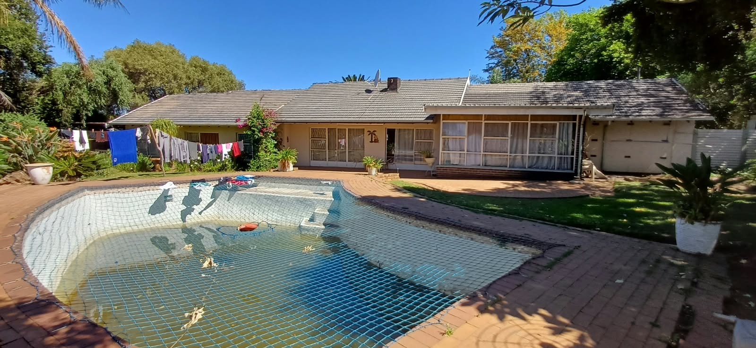
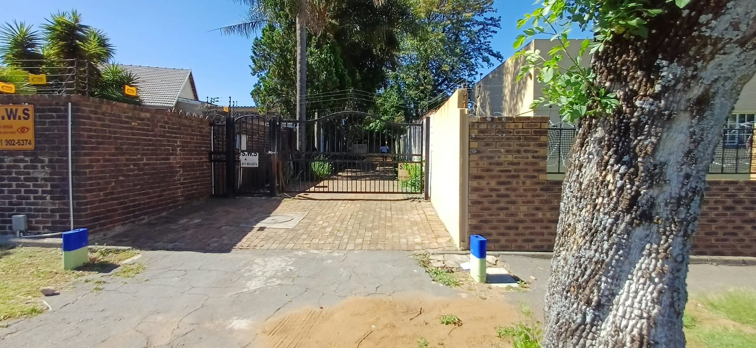
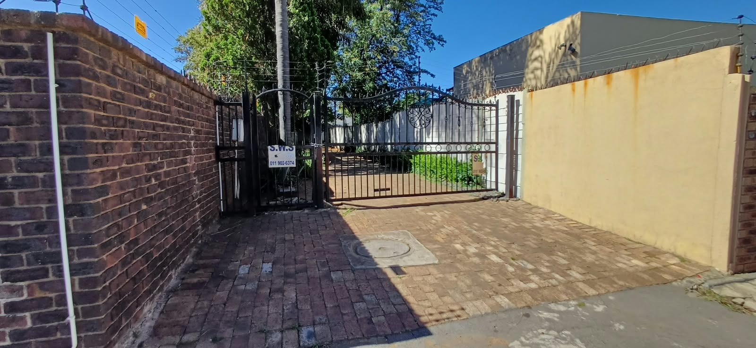
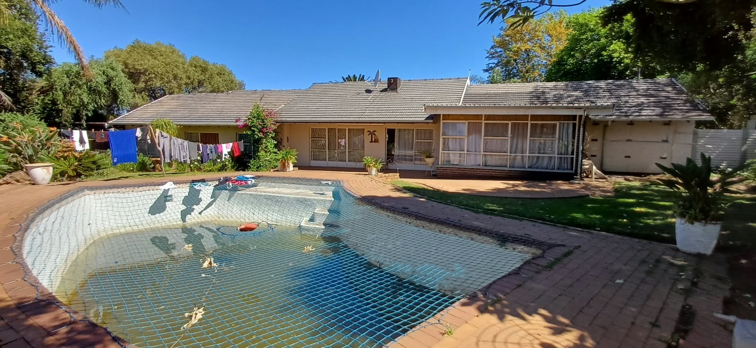
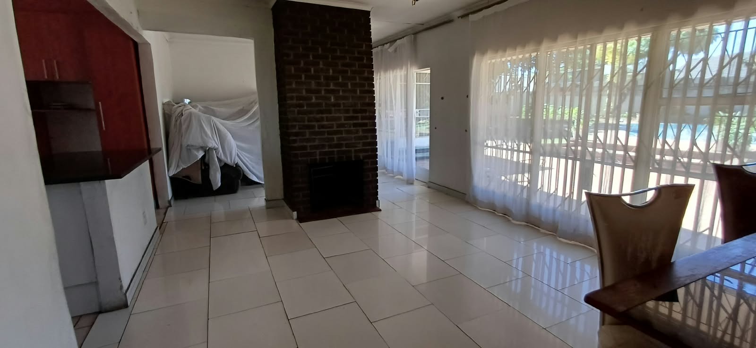
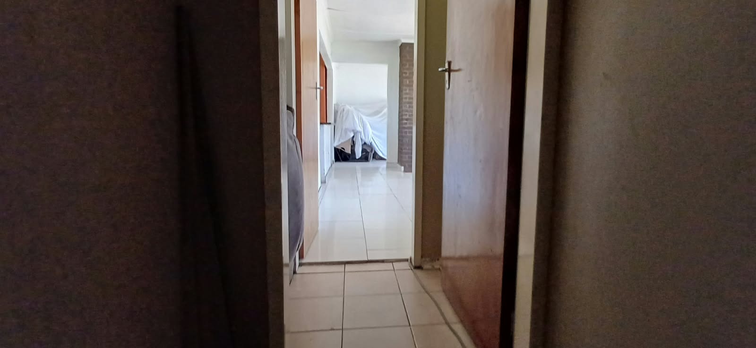
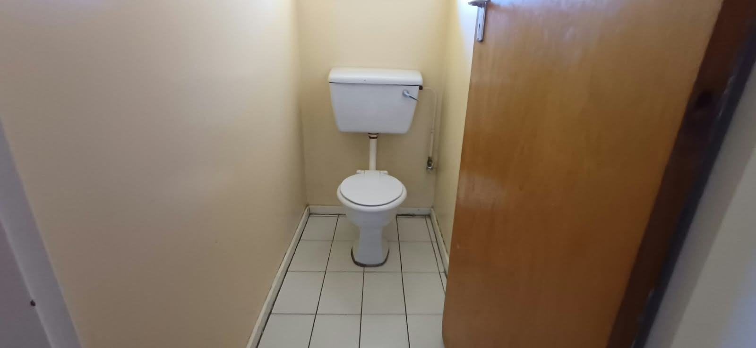
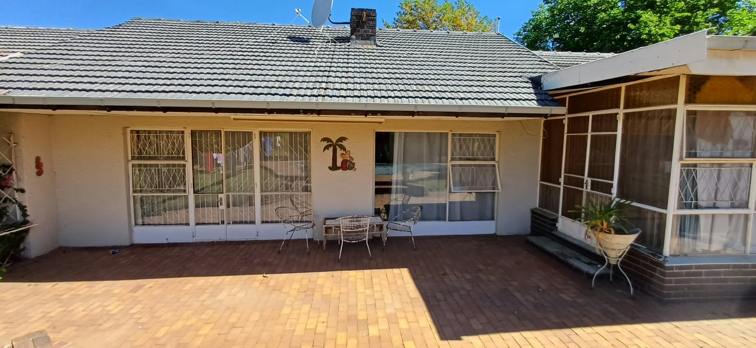
The open-plan living area features a large lounge and dining space with a built-in fireplace. A separate additional lounge and dining area gives the family a quieter retreat. A guest toilet, a scullery and a linen cupboard add everyday convenience. Sliding doors lead from the living spaces to a patio overlooking the swimming pool and garden. Burglar bars, an electric fence and a security gate add to the property's protection.
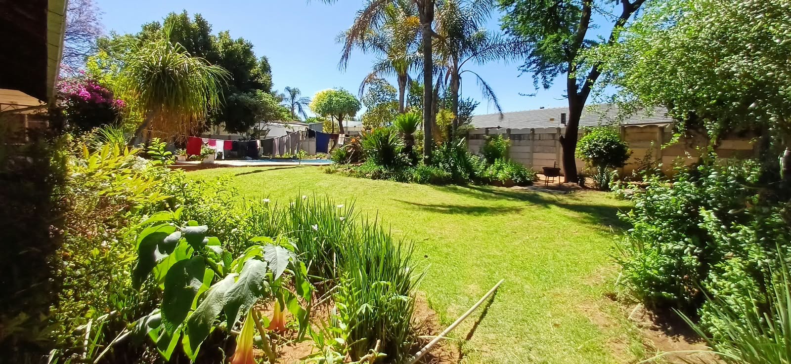
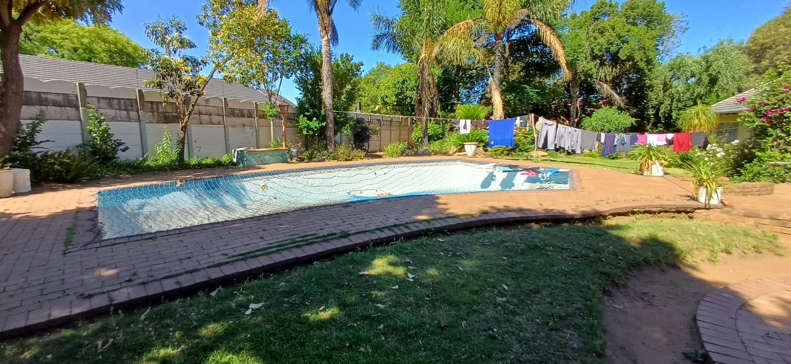
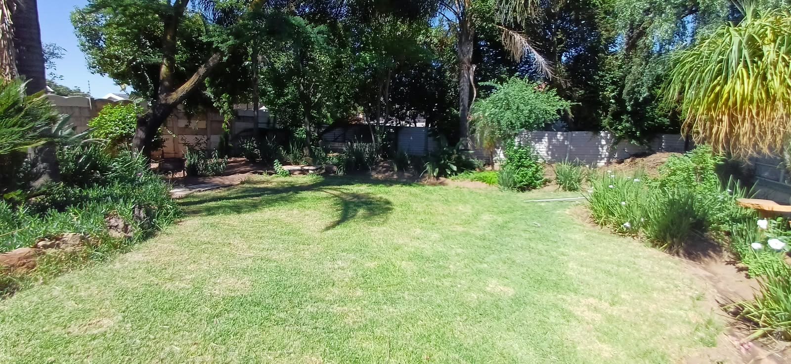
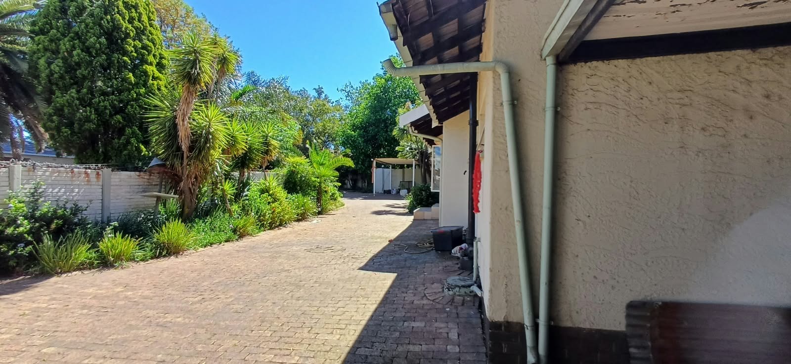
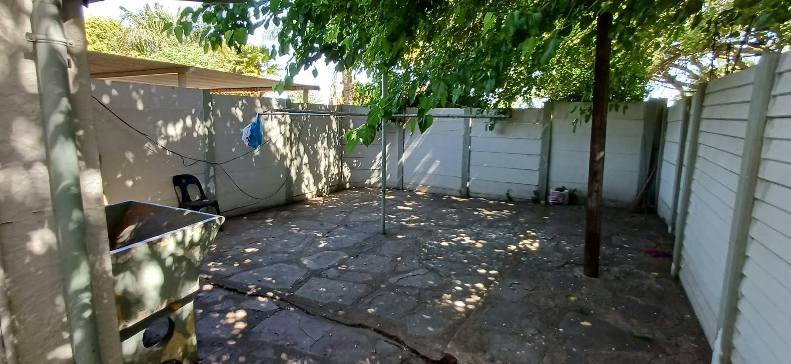
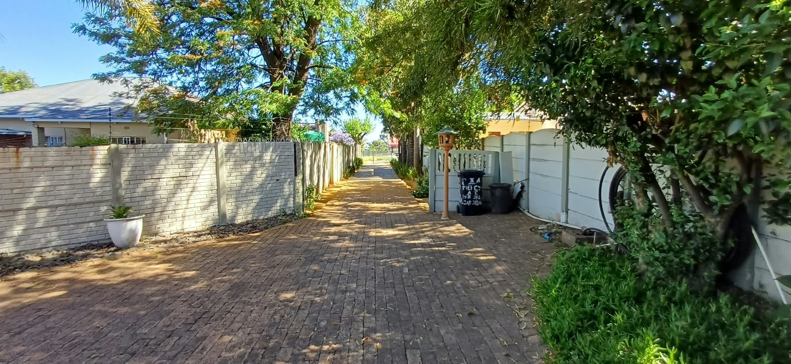
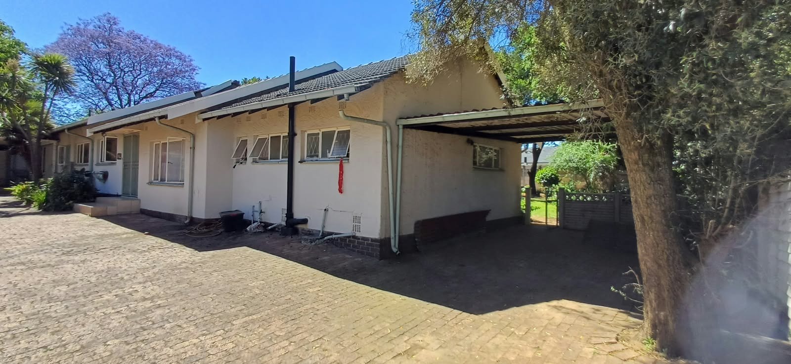
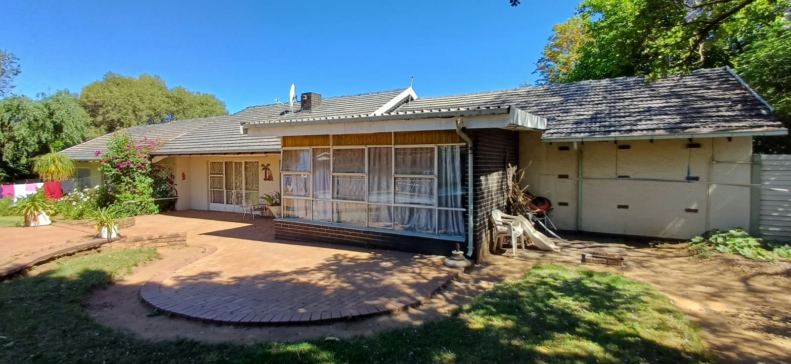
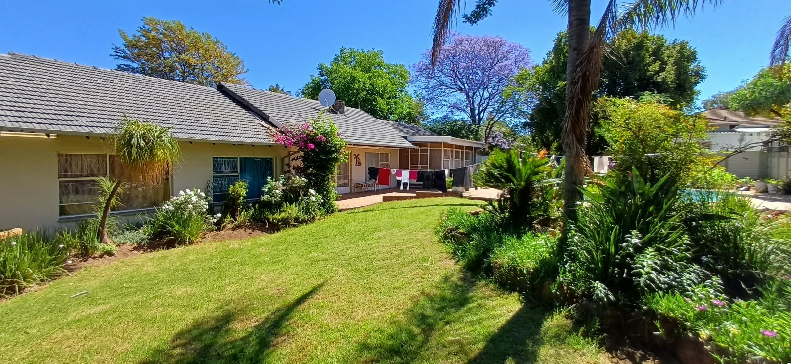
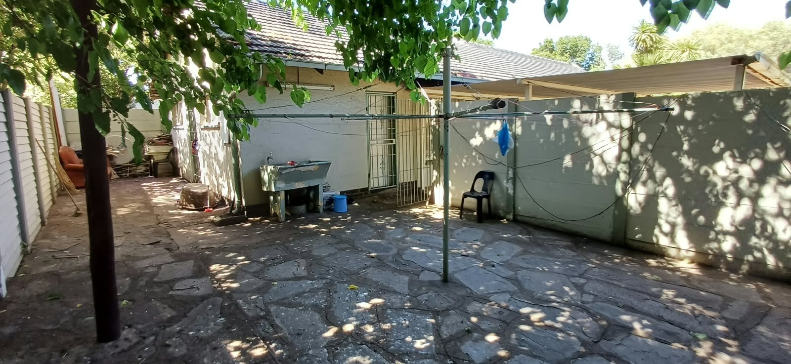
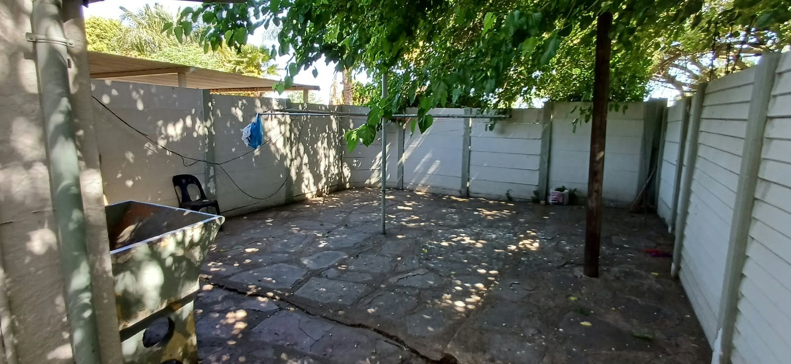
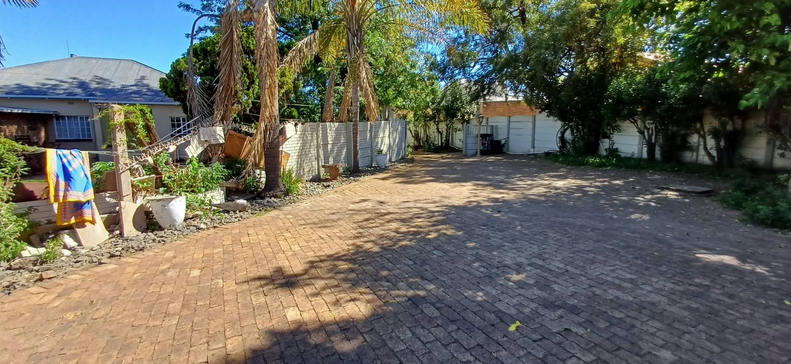
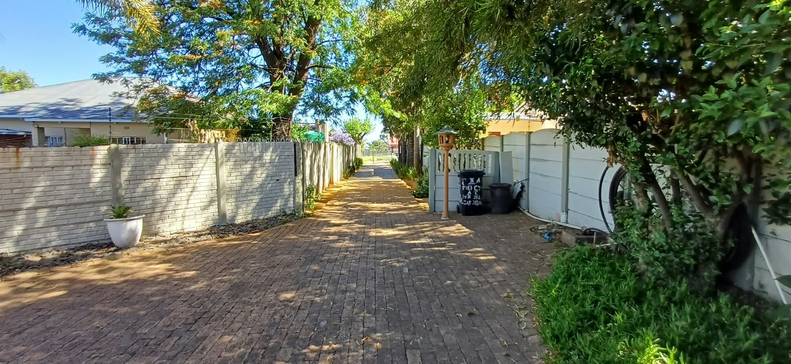
Outdoor living is a highlight of this home. The 1 570 square metre erf includes a well-kept garden, a swimming pool and a paved patio for entertaining. Two separate carports each accommodate two vehicles, giving four covered parking spaces in total. Two outside staff quarters offer extra accommodation or storage. The property is also suitable for those who keep pets, and it has ample space to enjoy outdoors.
Contact us today for your private viewing. A dedicated Realtor is waiting for you!
Property Details
- 4 Bedrooms
- 2.5 Bathrooms
- 1 Ensuite
- 2 Lounges
- 2 Dining Area
Property Features
- Patio
- Pool
- Staff Quarters
- Storage
- Pets Allowed
- Scenic View
- Kitchen
- Guest Toilet
- Entrance Hall
- Paving
- Garden
- Family TV Room
- Kitchen with Breakfast Nook and Built In Cupboards
- Prepaid Electricity
- Separate Scullery
- Two Lounge Areas and Two Dining Areas
- Swimming Pool
- Guest Toilet
- Staff Quarters with Two Rooms
| Bedrooms | 4 |
| Bathrooms | 2.5 |
| Floor Area | 255 m2 |
| Erf Size | 1 570.0 m2 |
