- 3
- 2
- 95 m2
- 180.0 m2
Monthly Costs
Monthly Bond Repayment ZAR .
Calculated over years at % with no deposit. Change Assumptions
Affordability Calculator | Bond Costs Calculator | Bond Repayment Calculator | Apply for a BondBond Calculator

Disclaimer: The estimates contained on this webpage are provided for general information purposes and should be used as a guide only. While every effort is made to ensure the accuracy of the calculator, RE/MAX of Southern Africa cannot be held liable for any loss or damage arising directly or indirectly from the use of this calculator, including any incorrect information generated by this calculator, and/or arising pursuant to your reliance on such information.
Mun. Rates & Taxes: ZAR 850.00
Property description
A Well-Appointed 3-Bedroom Home in Sky City
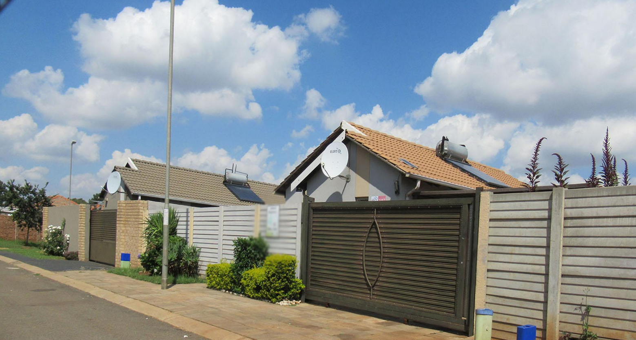
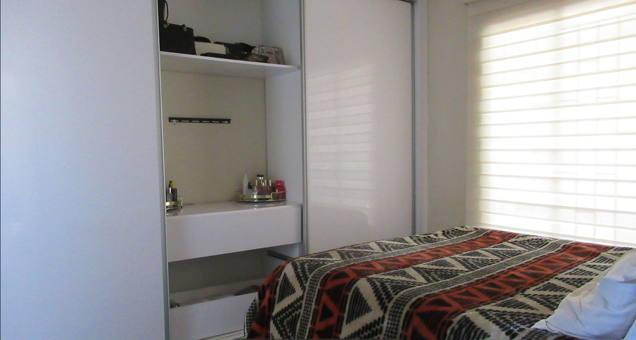
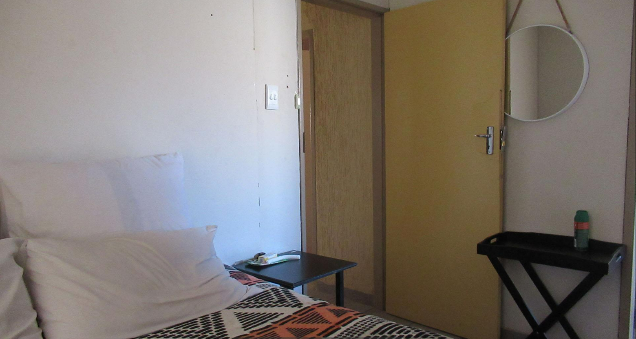
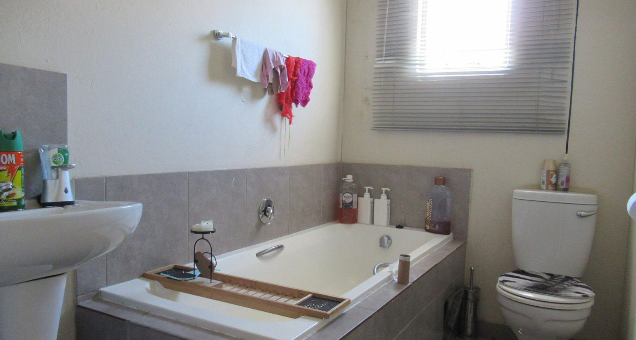
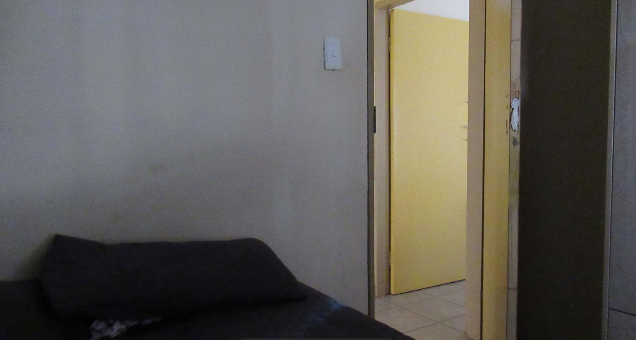
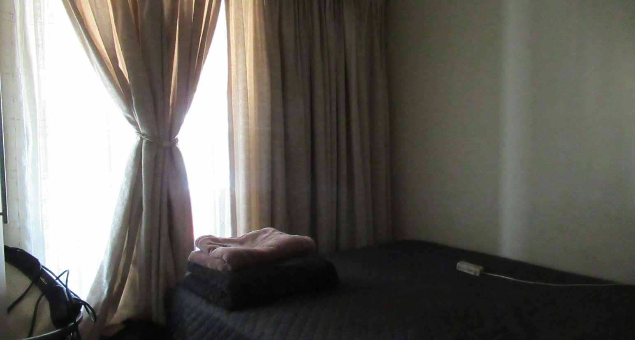
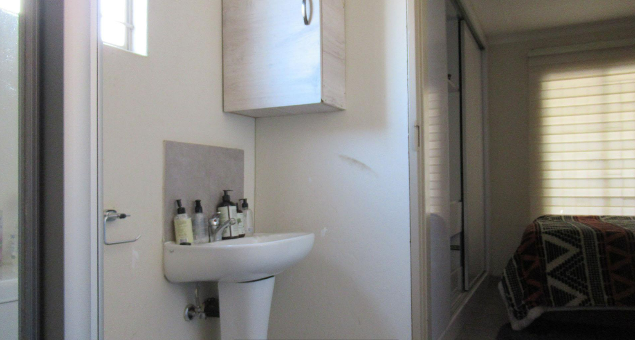
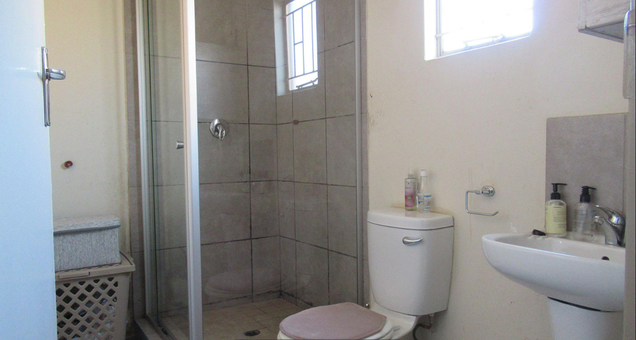
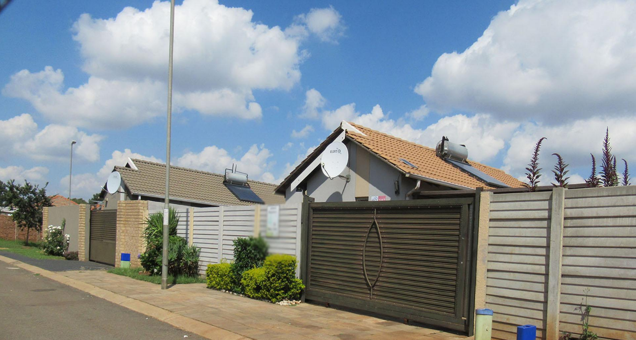
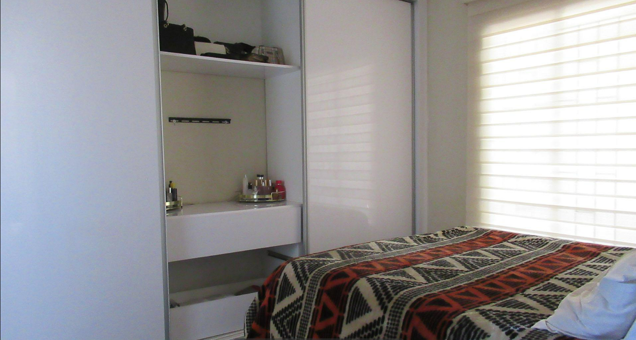
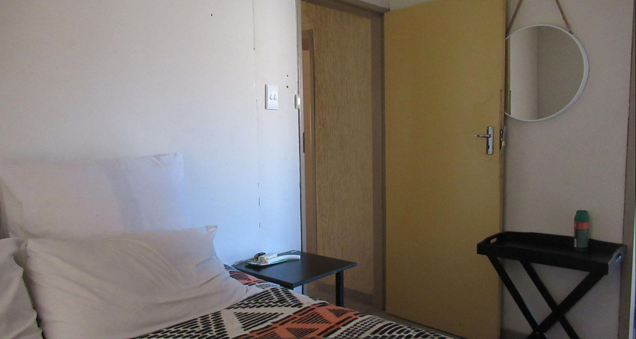
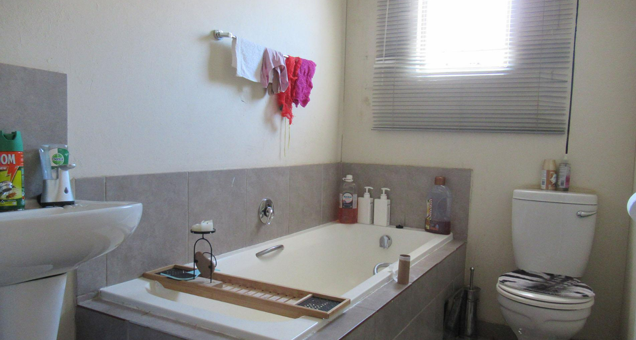
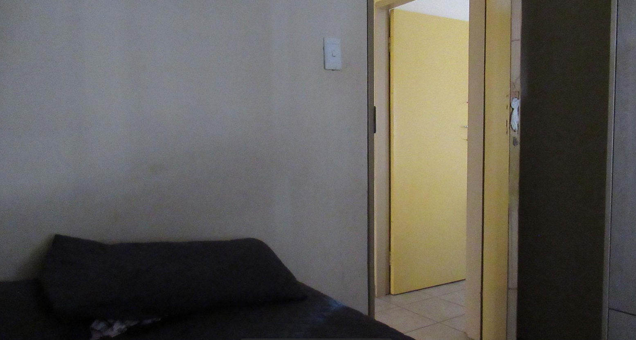
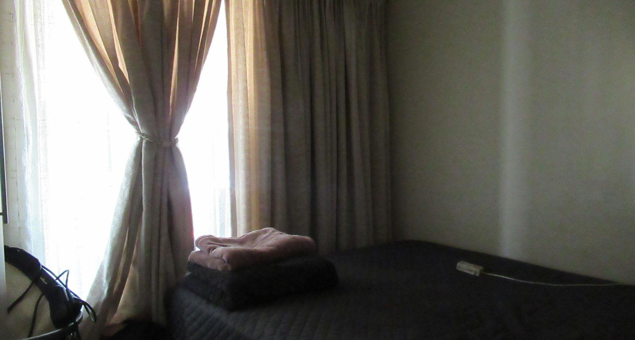
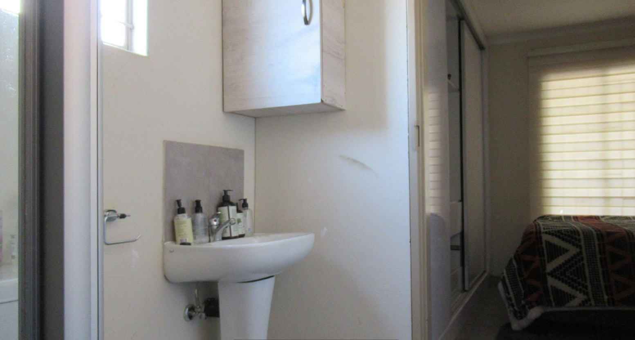
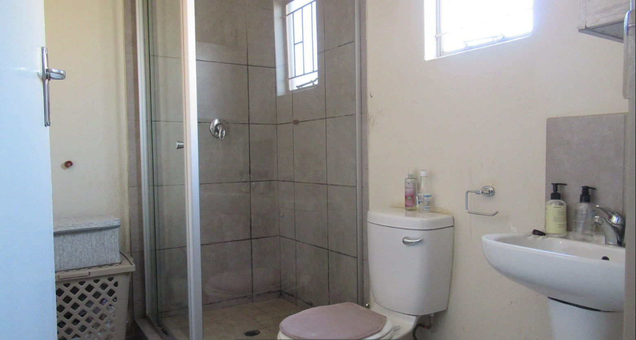
Presenting a desirable residential property located in the vibrant suburban community of Sky City, Alberton. This thoughtfully designed home offers three comfortable bedrooms and two bathrooms, including a convenient en-suite, providing ample space for modern living.
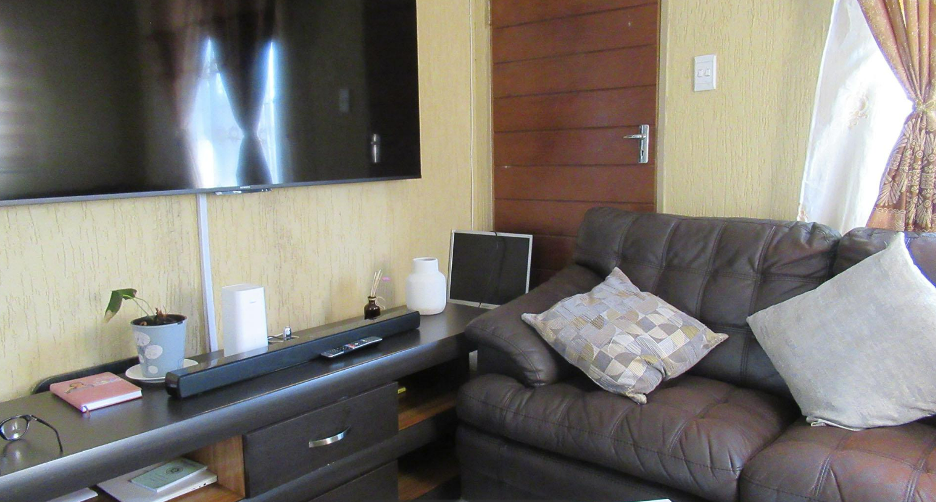
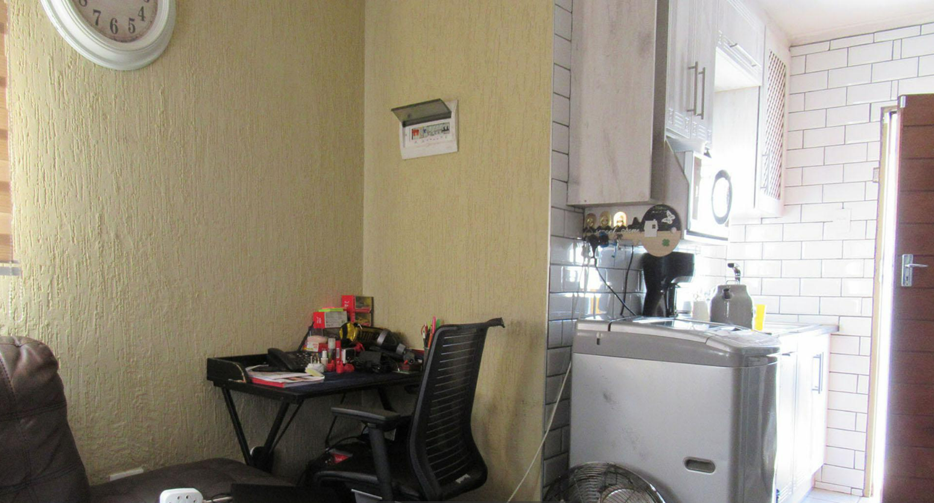
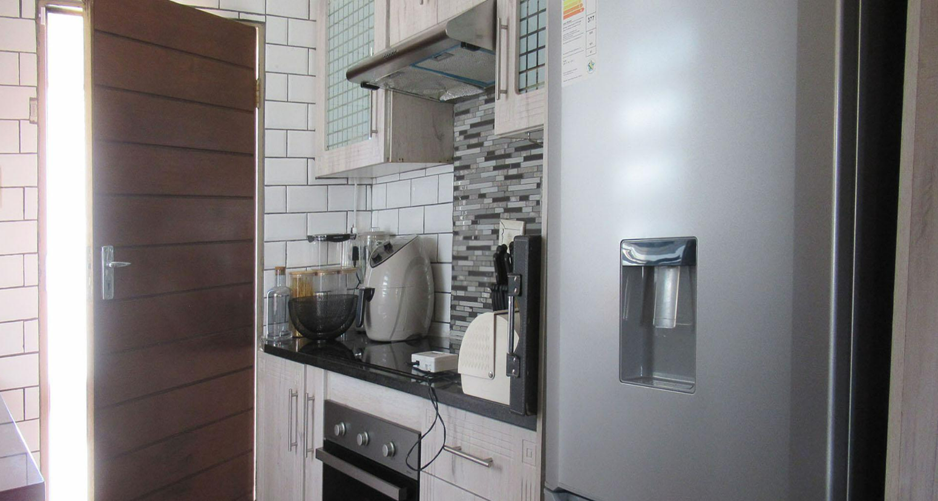
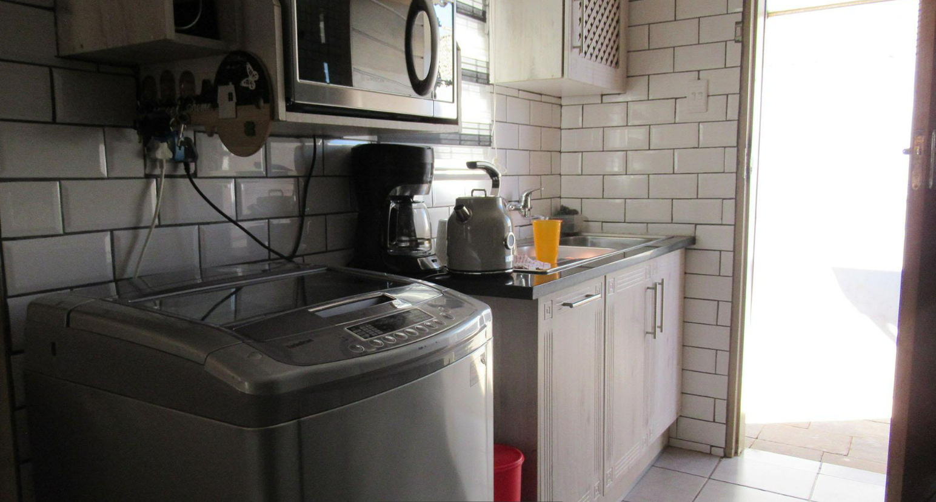
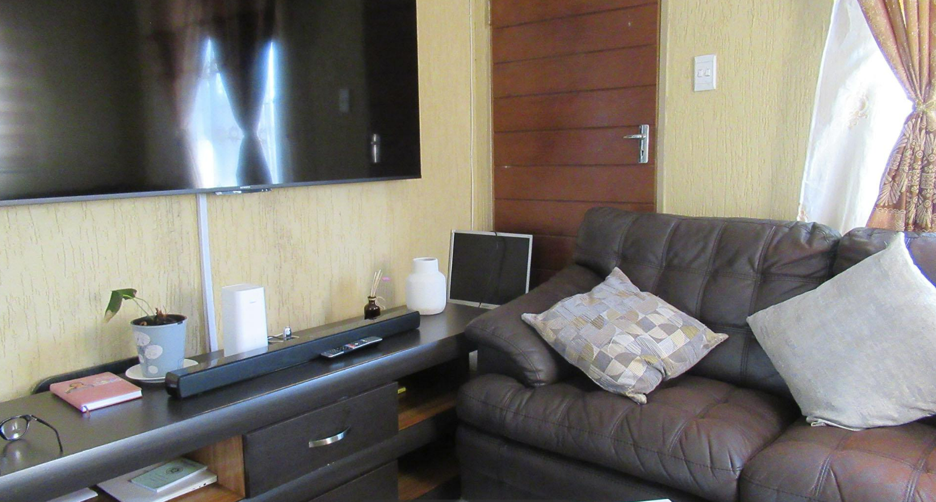
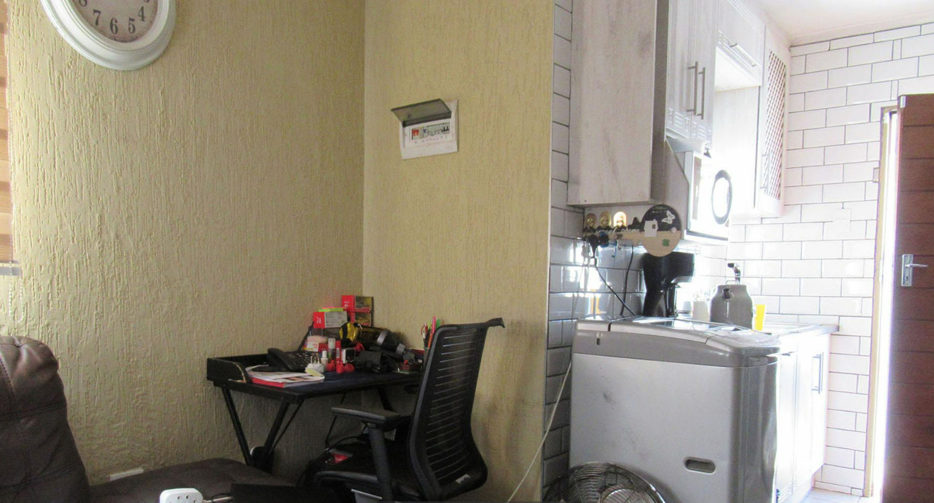
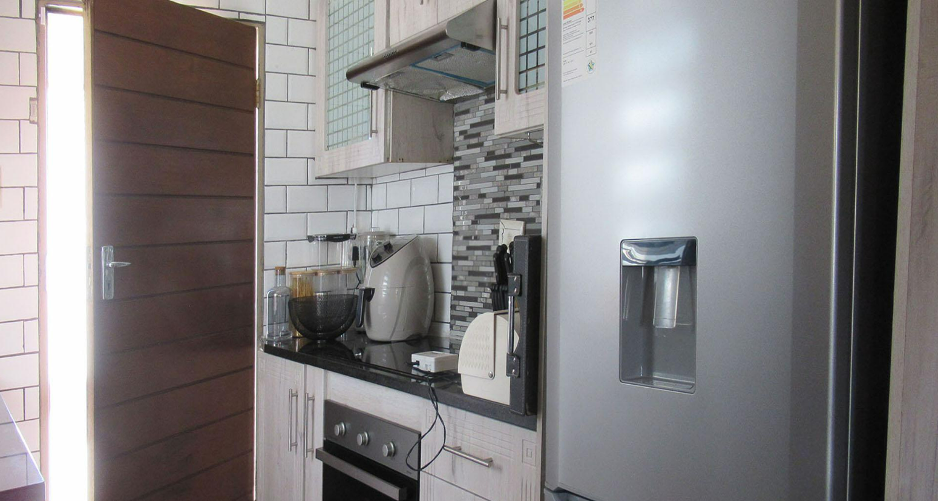
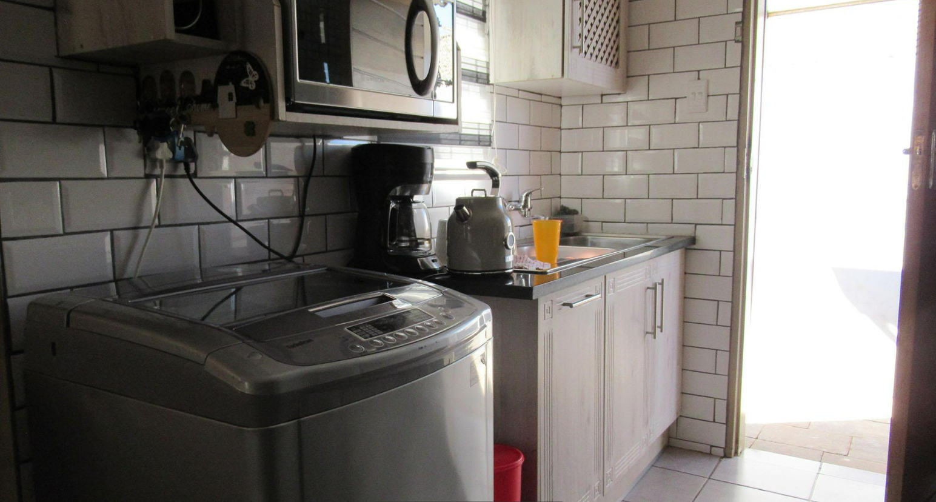
The interior features an inviting open-plan lounge, seamlessly connecting to a well-equipped kitchen, ideal for both daily routines and entertaining. With a floor area of 95.00 sqm set on a 180.00 sqm erf, the property balances spaciousness with manageability.
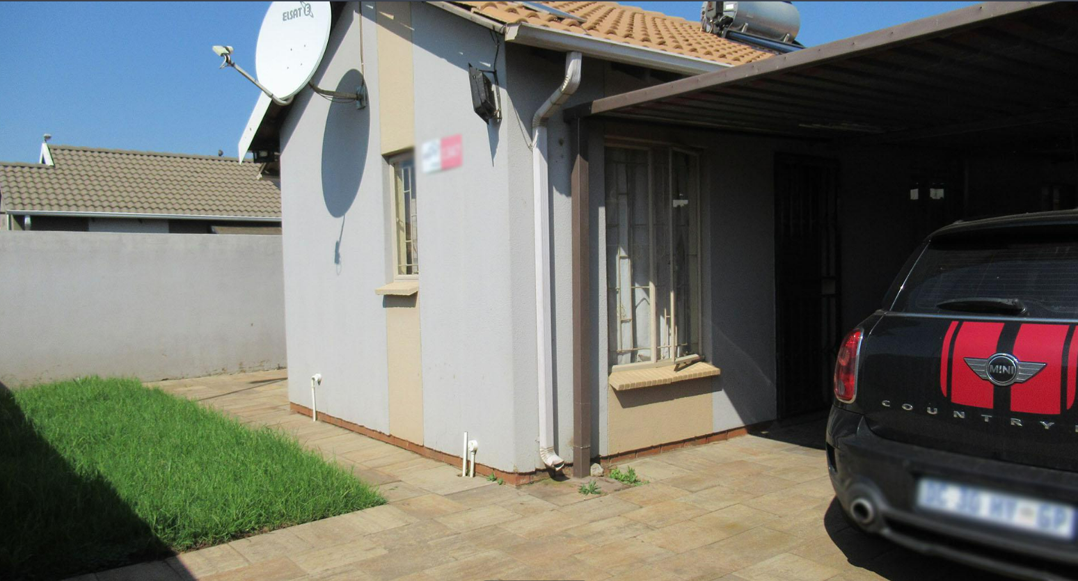
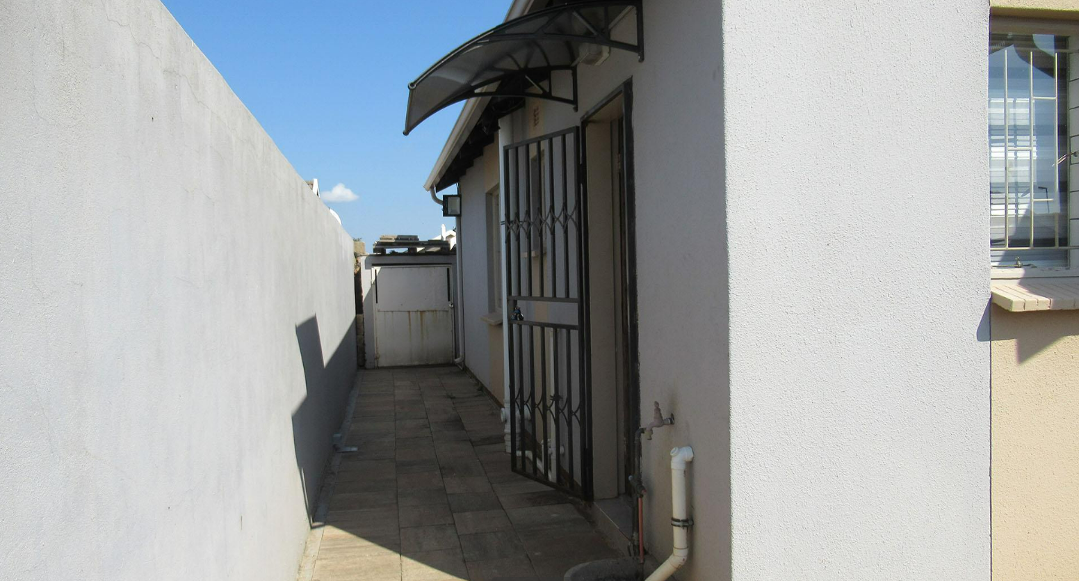
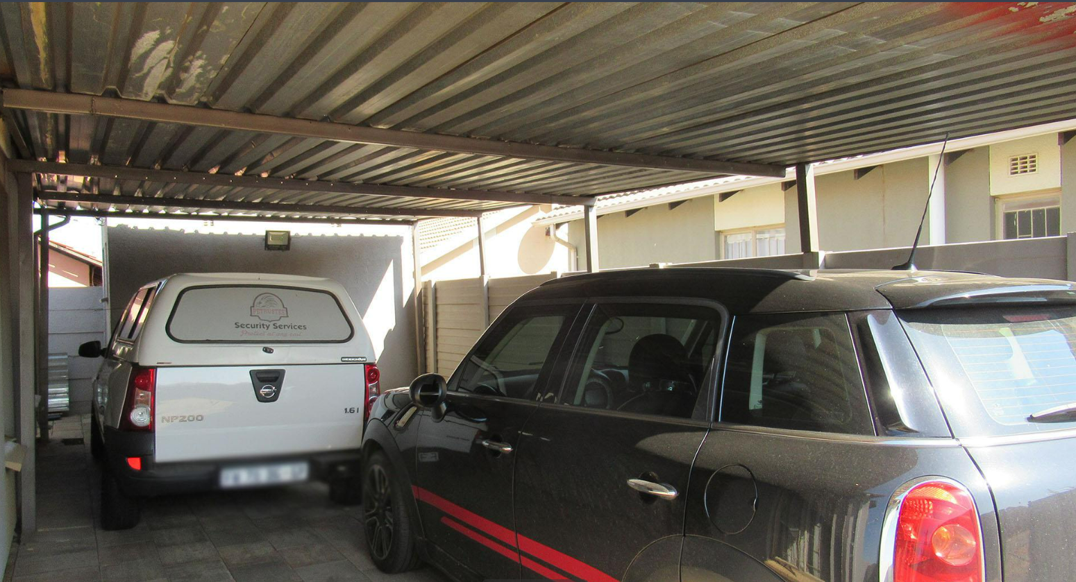
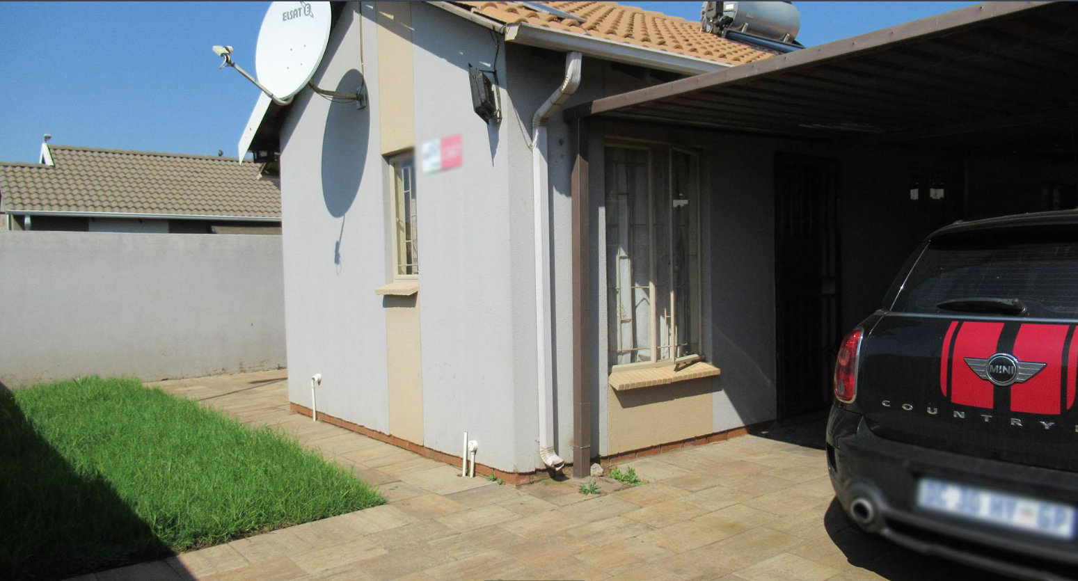
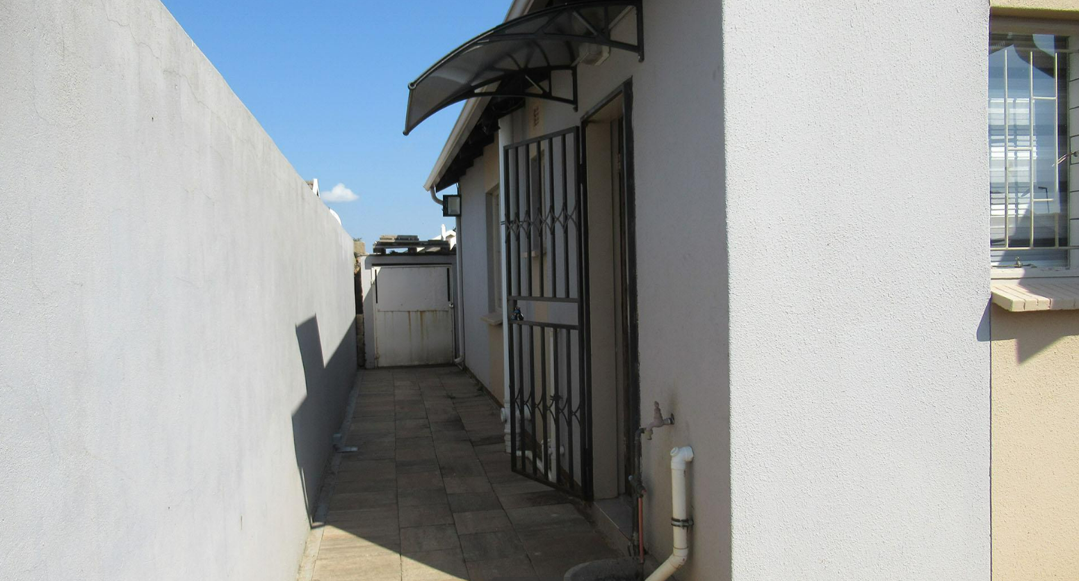
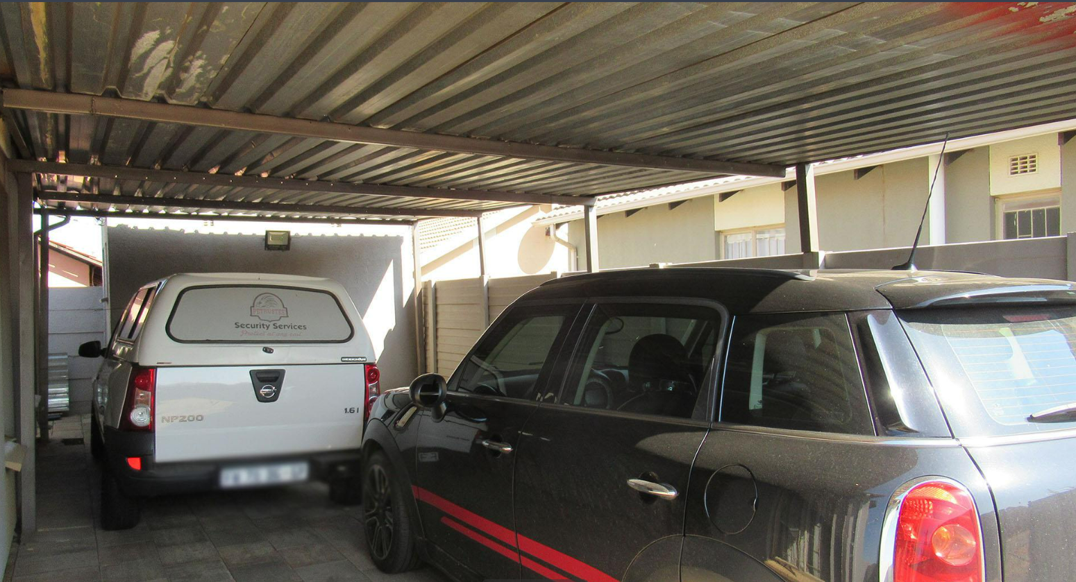
Externally, the residence benefits from a private garden and paved areas, enhancing its kerb appeal and offering outdoor enjoyment. Two dedicated parking spaces add to the practicality of this home. Furthermore, this property is pet-friendly, accommodating all members of the family.
Situated in a sought-after suburban setting, this house provides a balanced lifestyle. We invite you to arrange a viewing to fully appreciate the qualities of this charming Sky City residence.
Key Features
- Three Bedrooms
- Two Bathrooms (One En-suite)
- Open-Plan Lounge and Kitchen
- Private Garden and Paved Areas
- Two Parking Spaces
- Pet-Friendly Environment
Property Details
- 3 Bedrooms
- 2 Bathrooms
- 1 Ensuite
- 1 Lounges
Property Features
- Pets Allowed
- Kitchen
- Paving
- Garden
| Bedrooms | 3 |
| Bathrooms | 2 |
| Floor Area | 95 m2 |
| Erf Size | 180.0 m2 |
