

- 3
- 2
- 2
- 200.0 m2
Monthly Costs
Monthly Bond Repayment ZAR .
Calculated over years at % with no deposit. Change Assumptions
Affordability Calculator | Bond Costs Calculator | Bond Repayment Calculator | Apply for a BondBond Calculator

Disclaimer: The estimates contained on this webpage are provided for general information purposes and should be used as a guide only. While every effort is made to ensure the accuracy of the calculator, RE/MAX of Southern Africa cannot be held liable for any loss or damage arising directly or indirectly from the use of this calculator, including any incorrect information generated by this calculator, and/or arising pursuant to your reliance on such information.
Mun. Rates & Taxes: ZAR 500.00
Property description
Three-Bedroom Family Home with 2 Outside rooms in Sky City
This three-bedroom, two-bathroom home sits in the developing community of Sky City, Alberton. The open-plan layout connects the living and dining areas with the kitchen, and a large window lets in plenty of natural light. Tiled flooring runs through the main living spaces, which keeps upkeep simple. The property offers scope for personalization, and the bedrooms are arranged for practical everyday living.
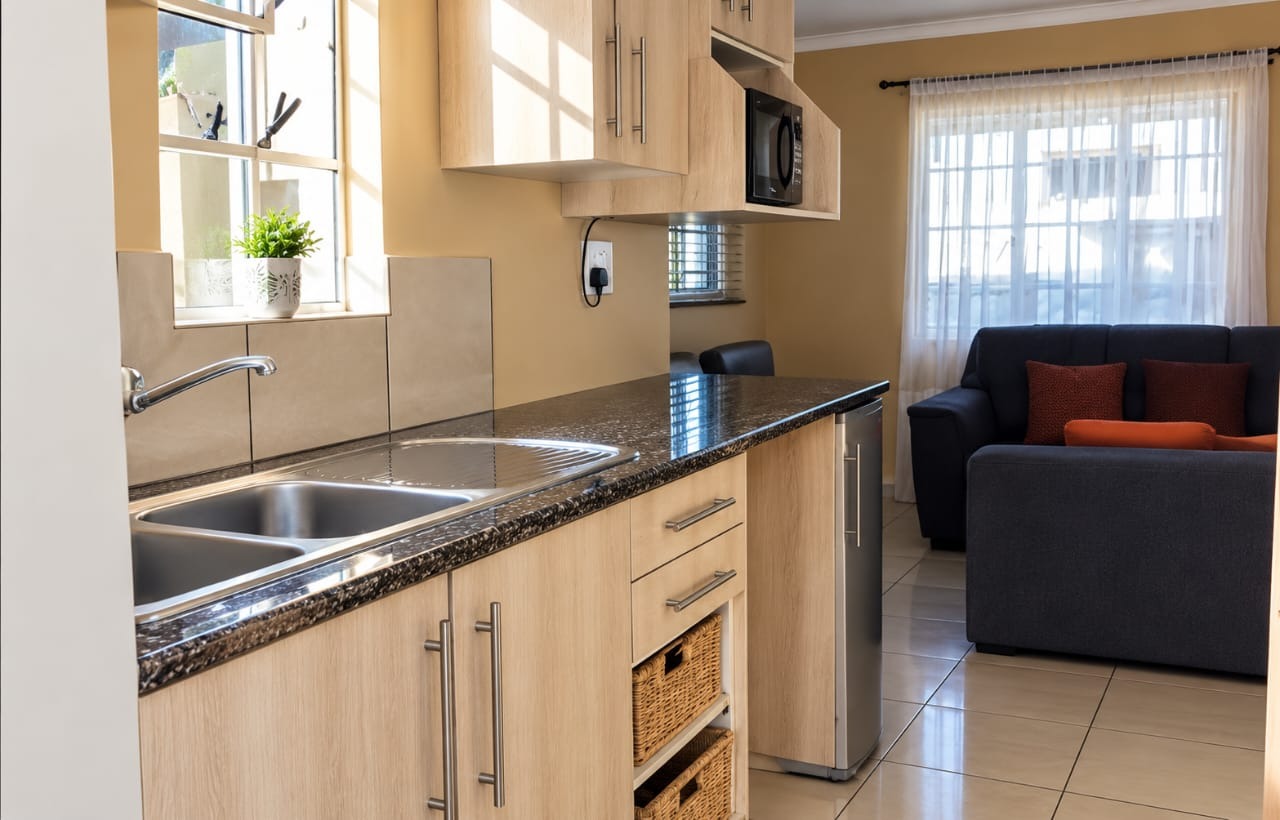
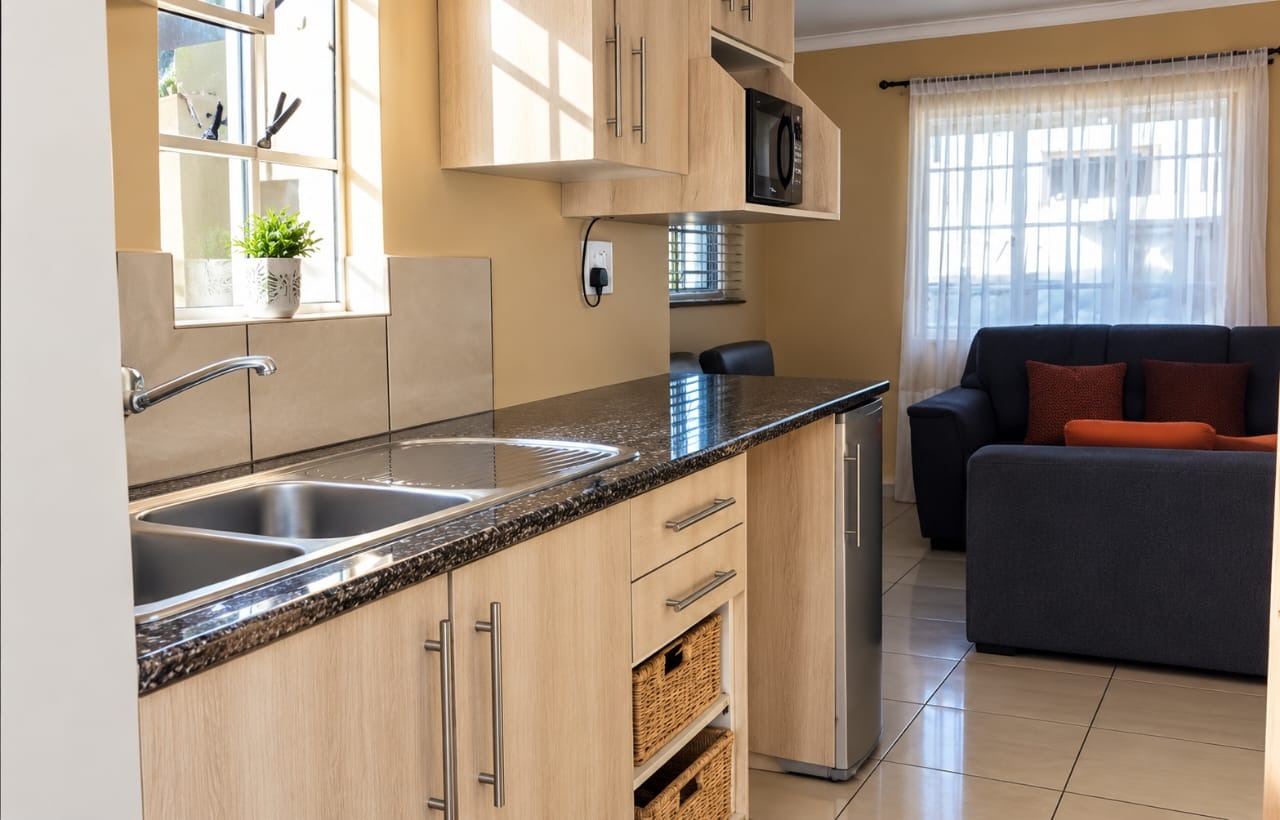
The kitchen features wood-grain cabinetry, dark countertops, an integrated hob and range hood, and a double sink. There is good storage and preparation space for everyday cooking. One of the three bedrooms has an en-suite bathroom, which gives added privacy and convenience. Each bedroom receives natural light and offers a functional layout that can suit different furnishing styles.
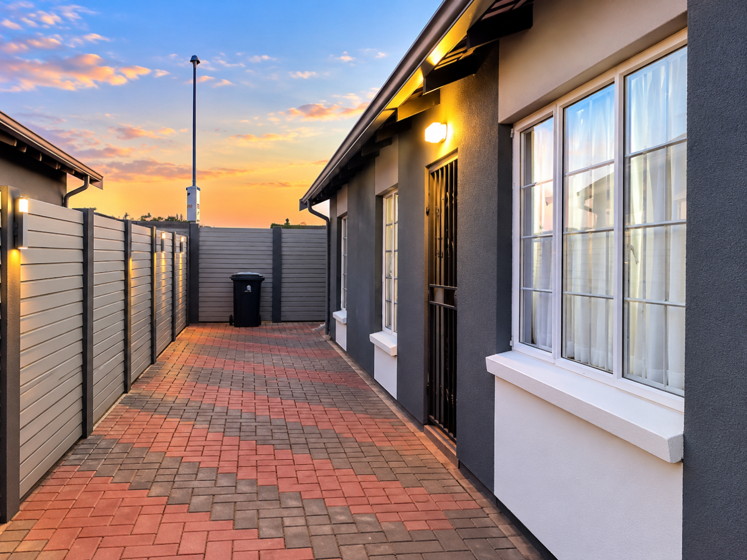
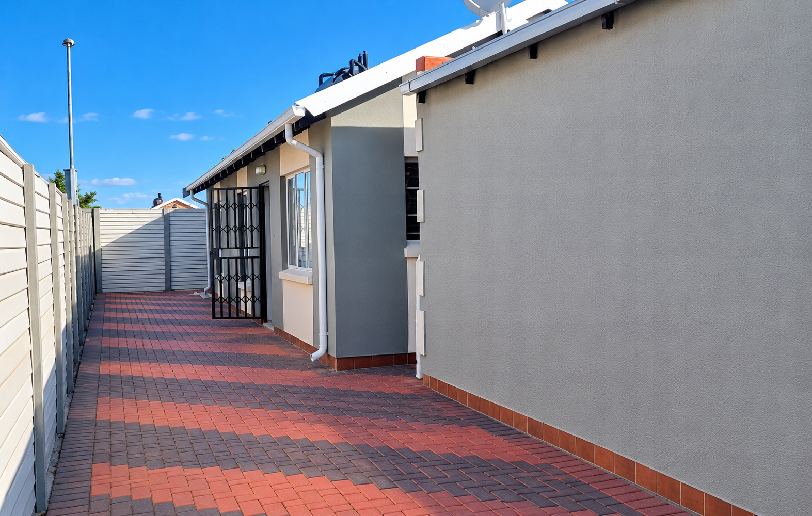
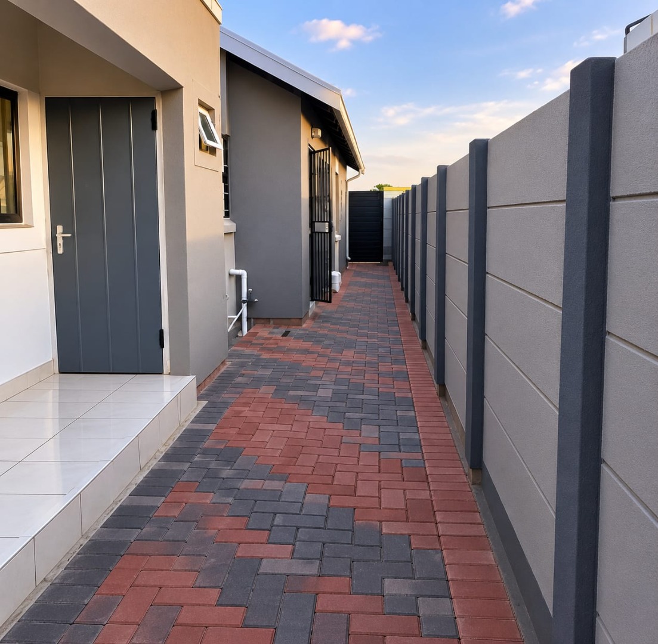
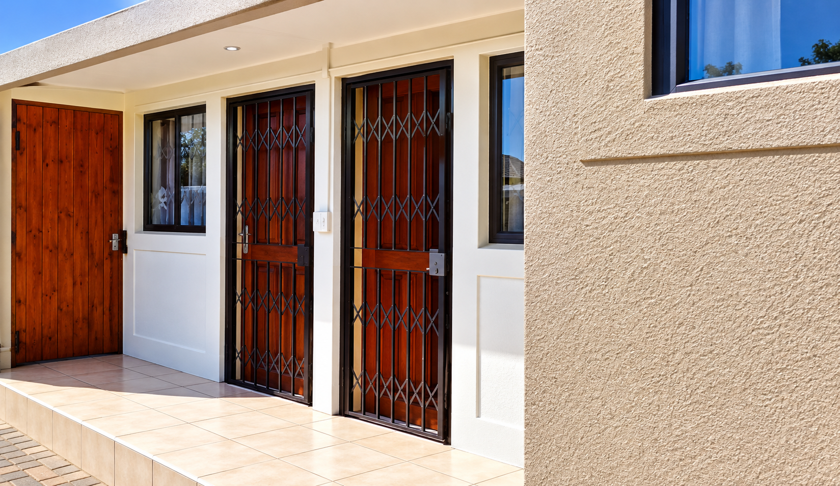
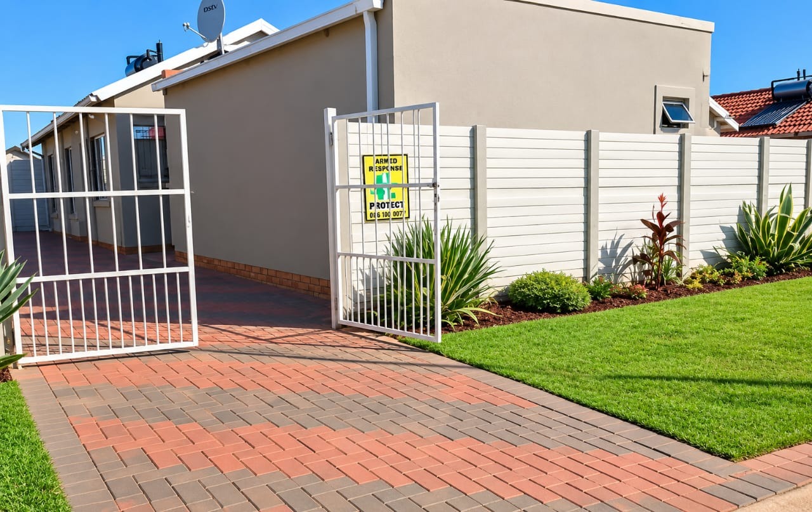
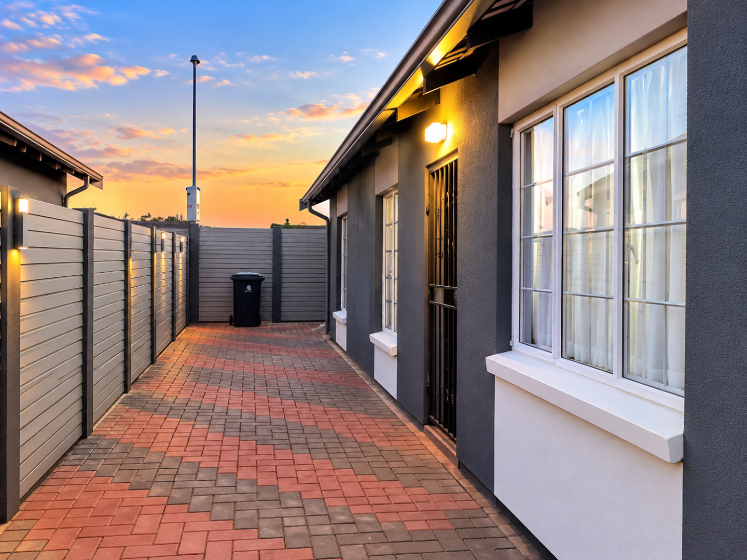
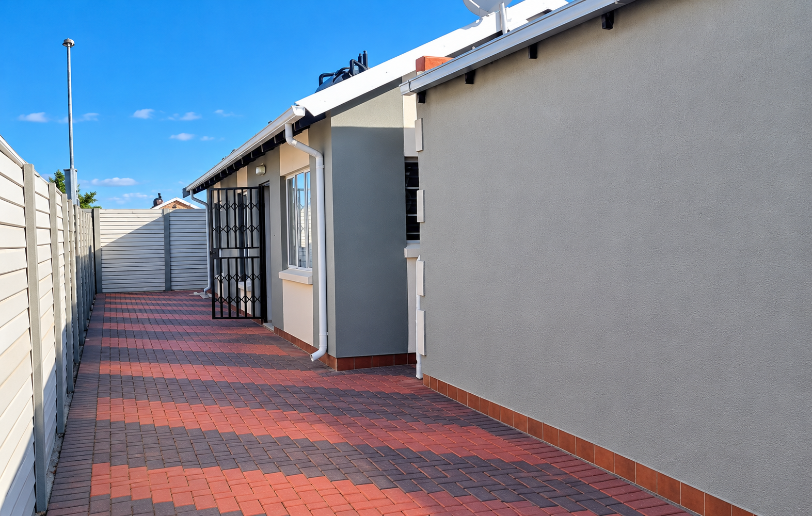
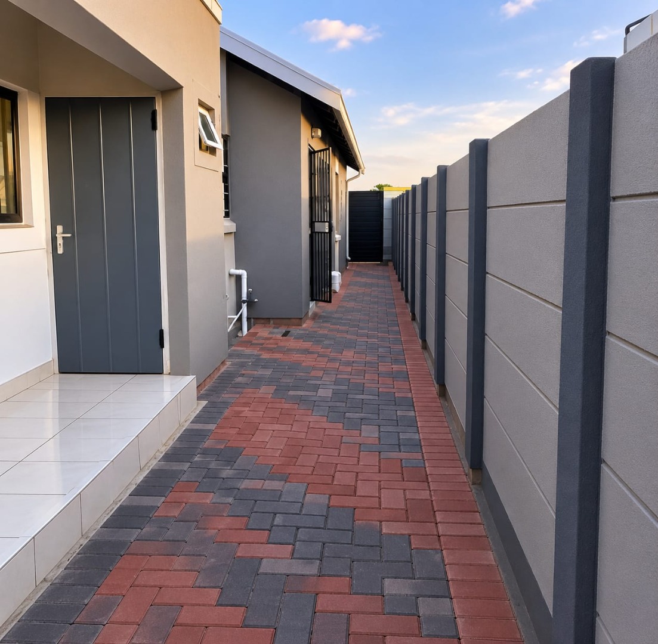
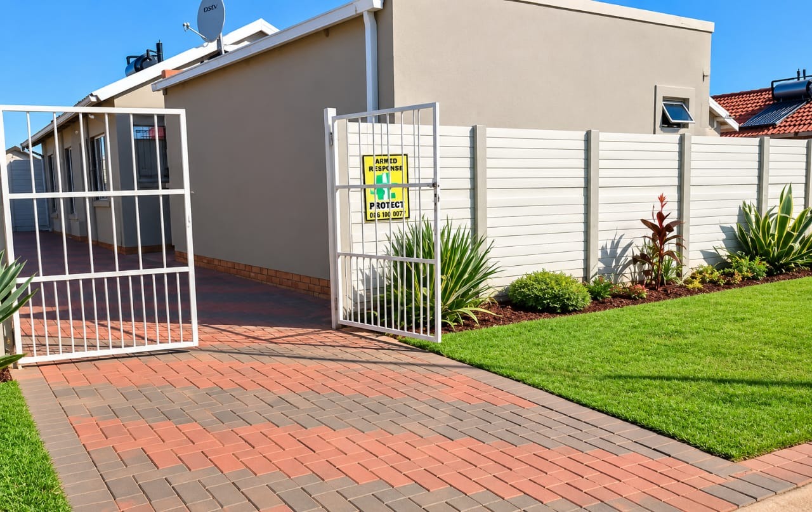
Outside, the fully paved yard provides a neat, low-maintenance outdoor area. The property is fenced and has an access gate, and the home includes two garages and two additional parking spaces. Pets are welcome, which suits animal lovers. Sky City is a growing residential area in Alberton, with a convenient location for families and individuals.
Key Features
Three bedrooms, two bathrooms
Open-plan living and dining area
Functional kitchen with modern cabinetry
Fully paved, low-maintenance yard
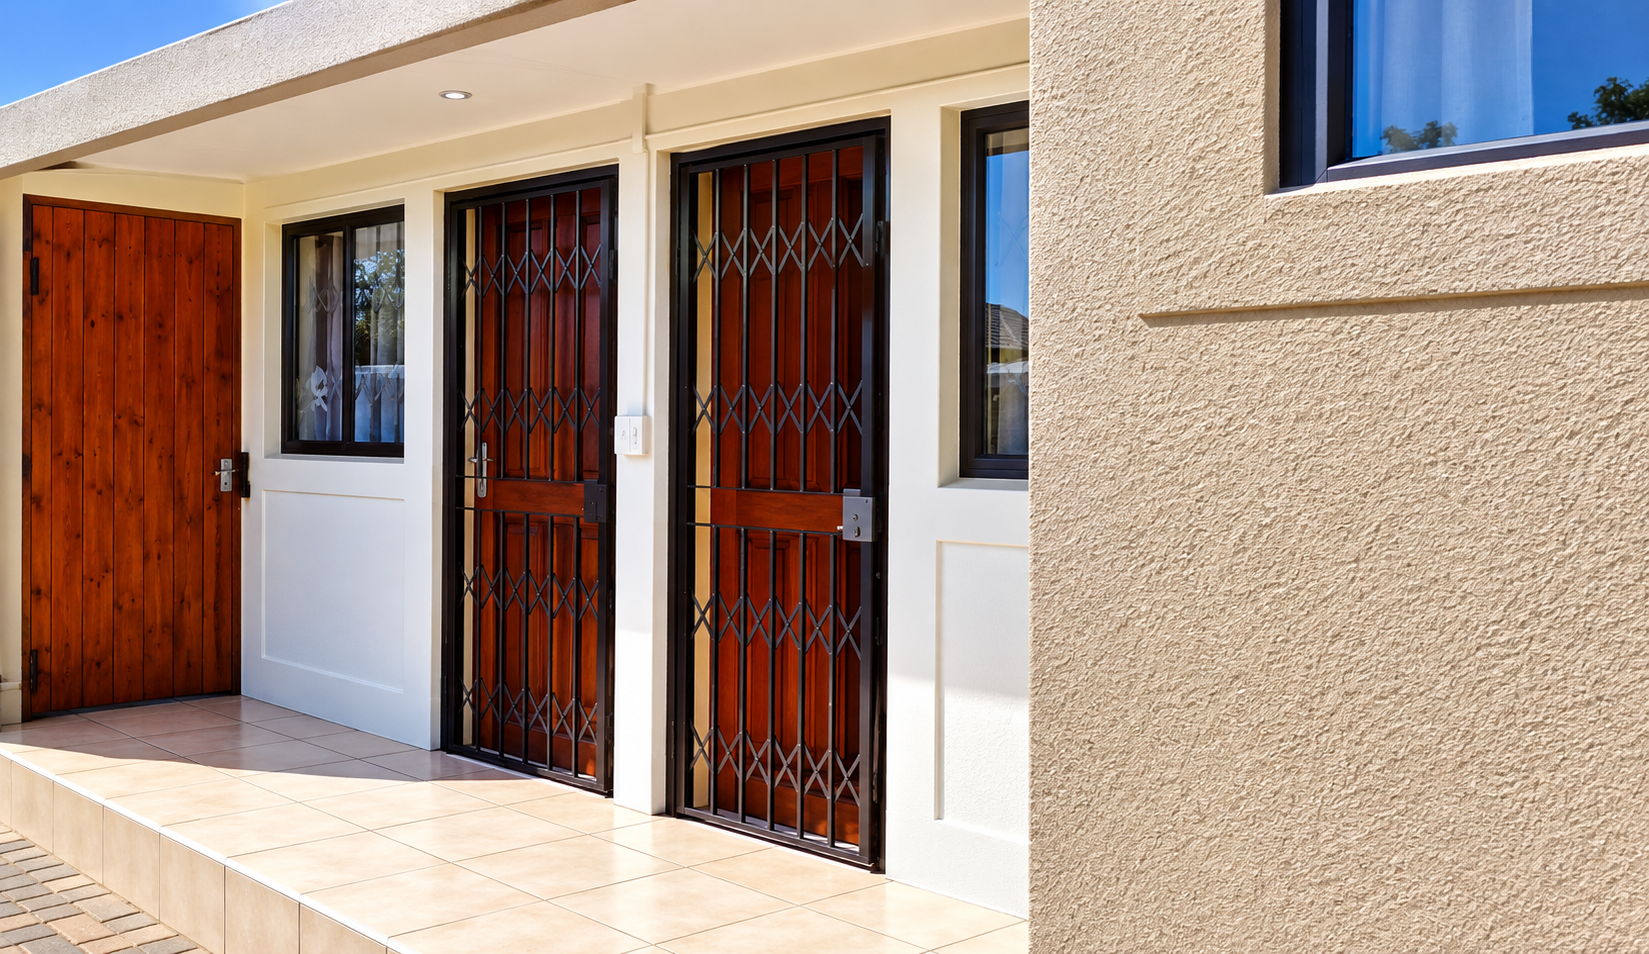
Two outside rooms and two parking spaces
Contact us today to arrange a viewing.
Property Details
- 3 Bedrooms
- 2 Bathrooms
- 2 Garages
- 1 Ensuite
- 1 Lounges
- 1 Dining Area
Property Features
- Pets Allowed
- Fence
- Access Gate
- Kitchen
- Guest Toilet
- Paving
- Garden
- Family TV Room
| Bedrooms | 3 |
| Bathrooms | 2 |
| Garages | 2 |
| Erf Size | 200.0 m2 |