- 4
- 2
- 2
- 377 m2
- 457.0 m2
Monthly Costs
Monthly Bond Repayment ZAR .
Calculated over years at % with no deposit. Change Assumptions
Affordability Calculator | Bond Costs Calculator | Bond Repayment Calculator | Apply for a BondBond Calculator

Disclaimer: The estimates contained on this webpage are provided for general information purposes and should be used as a guide only. While every effort is made to ensure the accuracy of the calculator, RE/MAX of Southern Africa cannot be held liable for any loss or damage arising directly or indirectly from the use of this calculator, including any incorrect information generated by this calculator, and/or arising pursuant to your reliance on such information.
Mun. Rates & Taxes: ZAR 2306.00
Monthly Levy: ZAR 2952.00
Property description
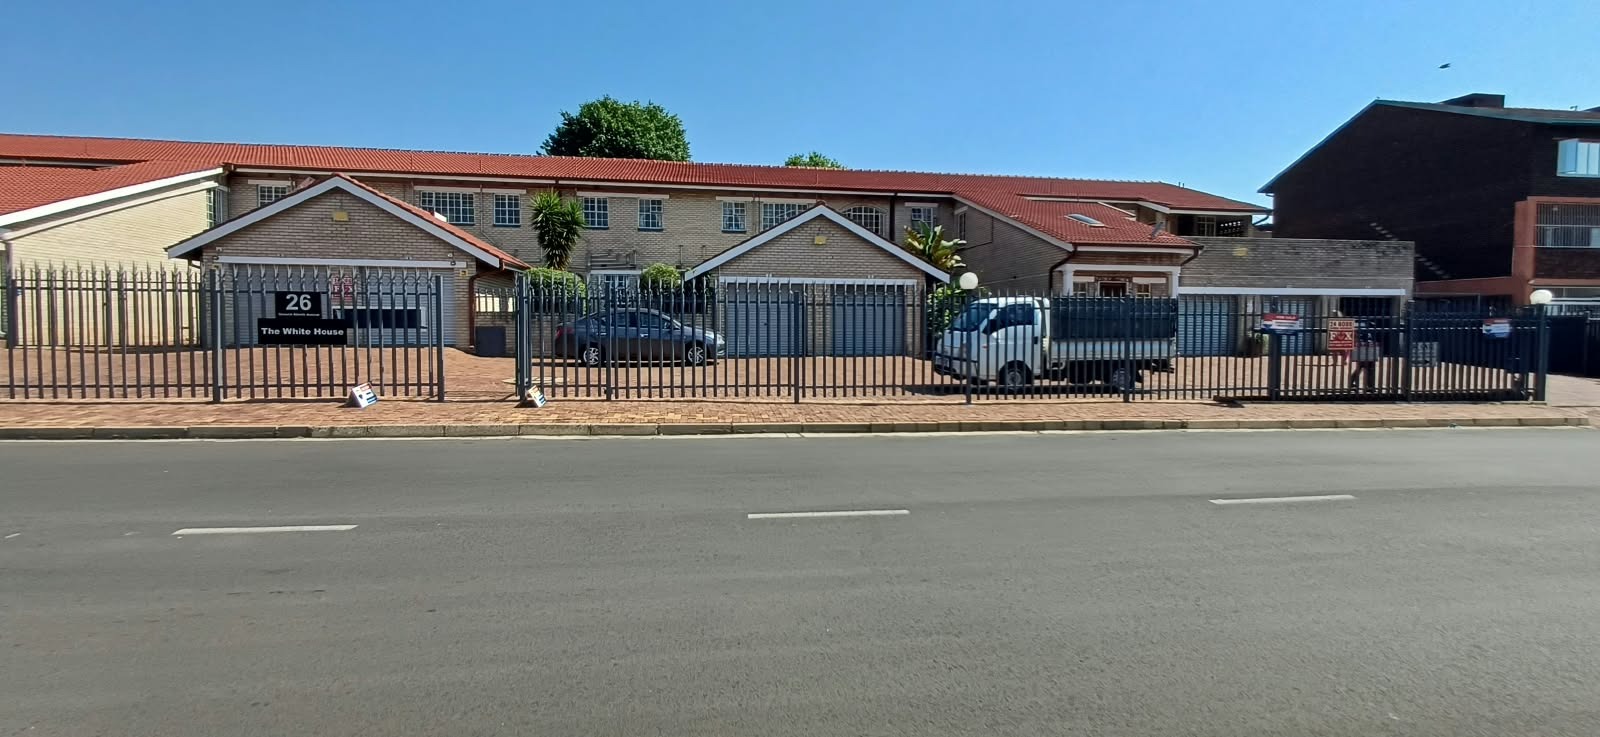
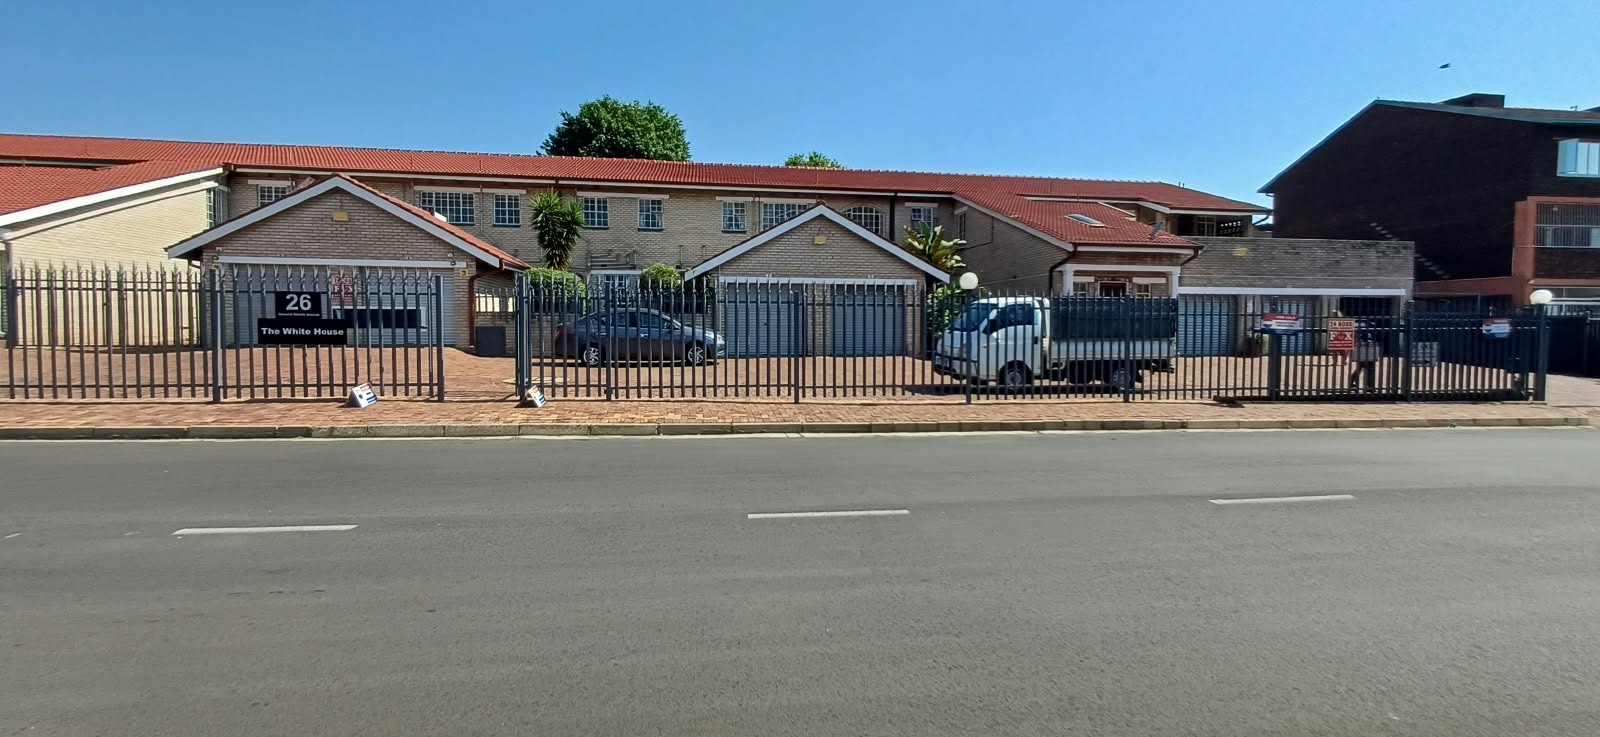
Spacious Four-Bedroom Duplex in Randhart, Alberton
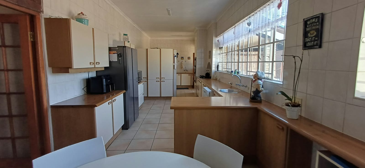
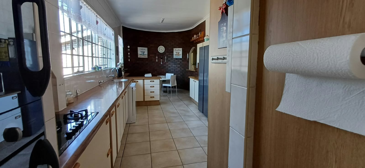
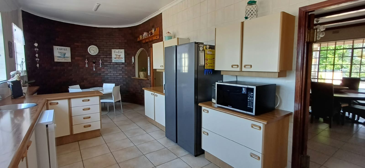
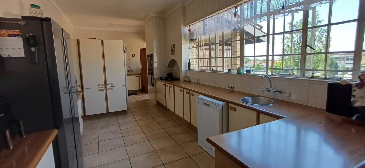
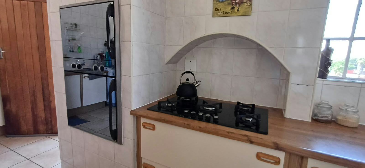
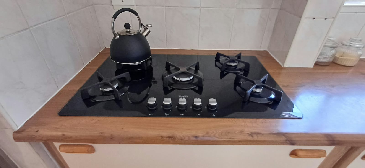
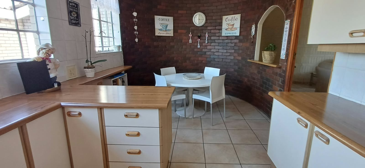
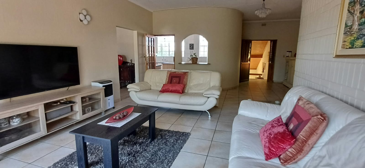
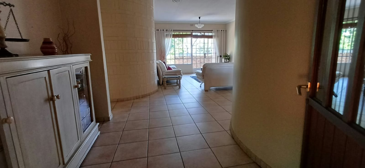
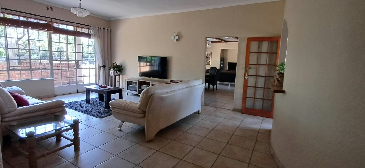
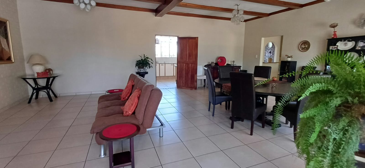
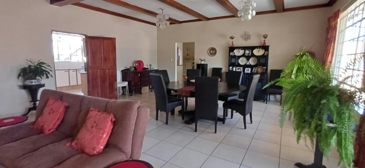
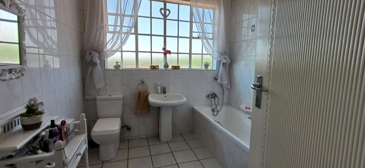
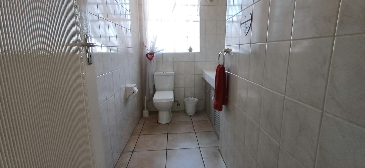
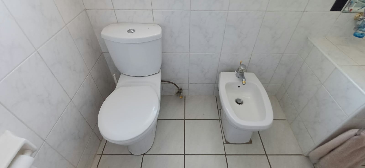
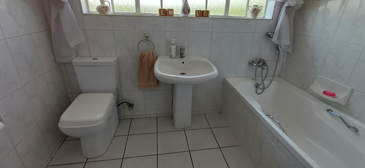
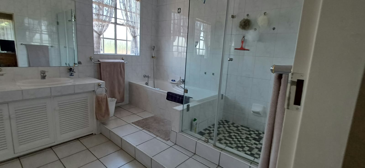
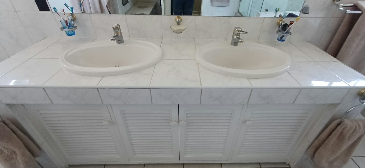
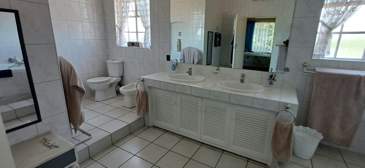
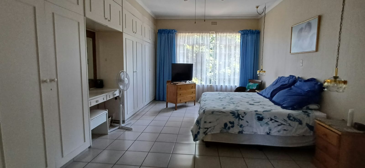
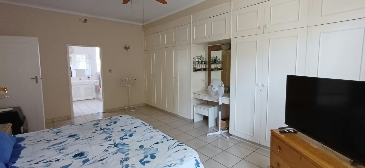
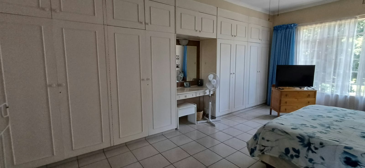
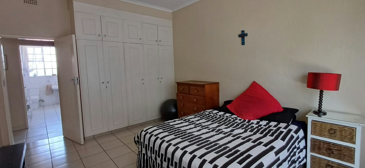
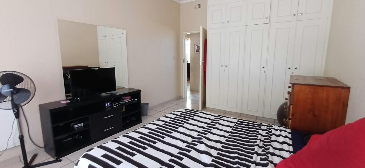
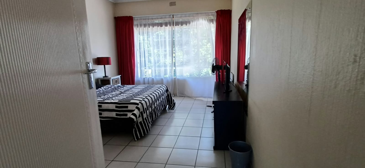
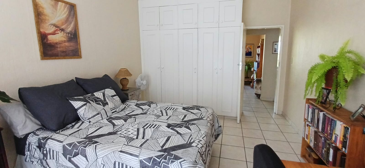
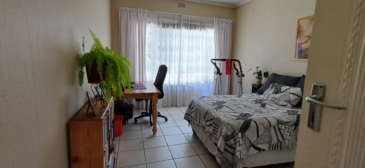
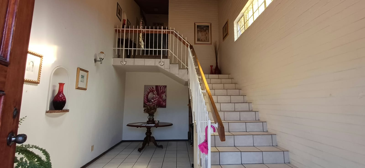
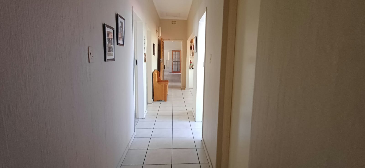
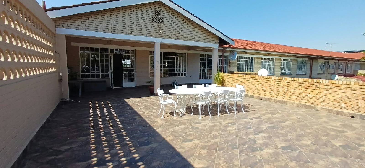
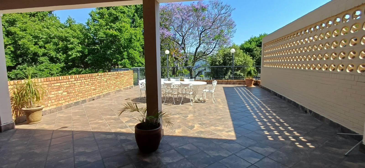
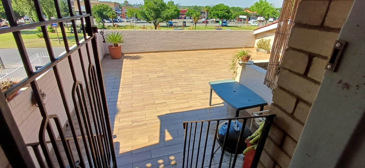
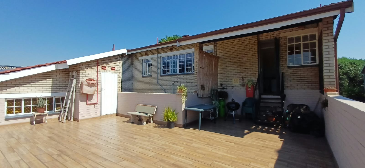
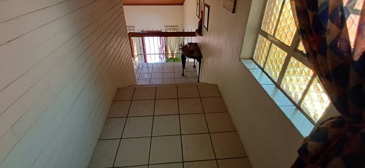
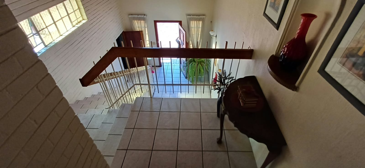
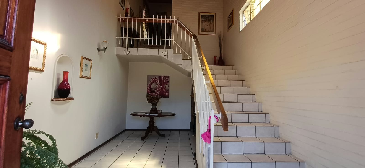
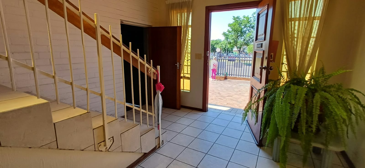
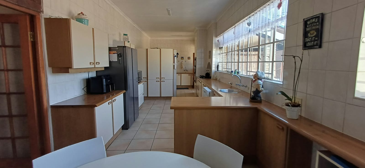
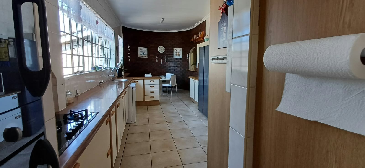
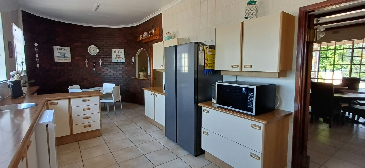
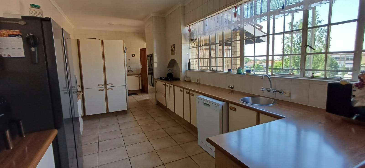
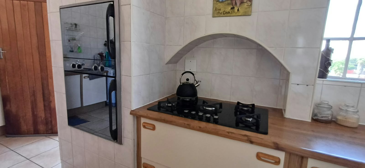
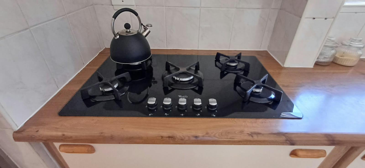
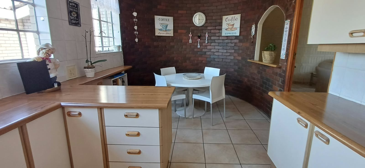
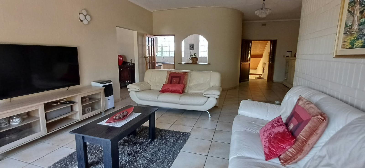
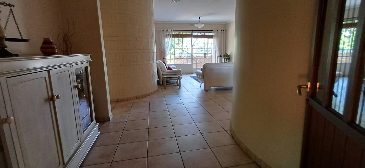
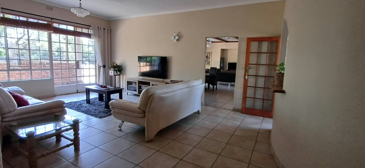
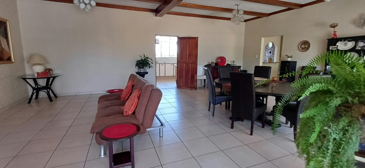
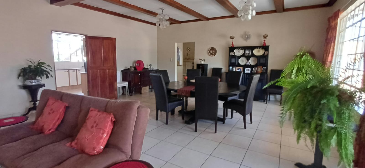
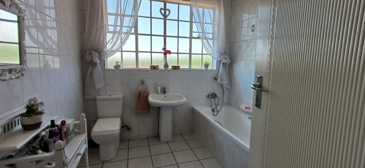
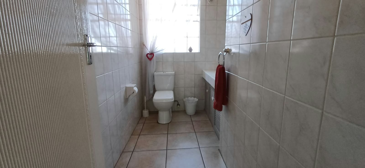
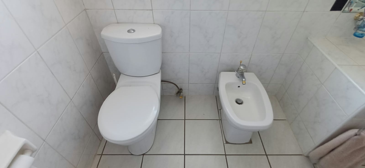
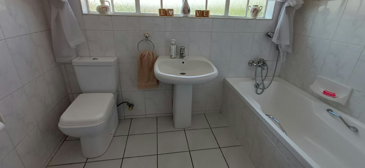
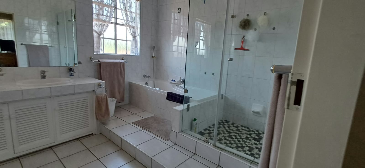
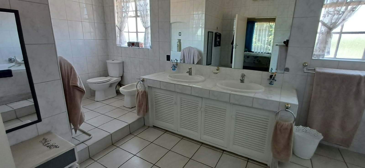
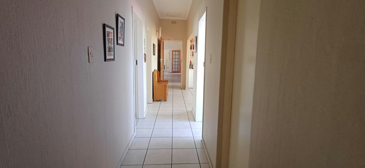
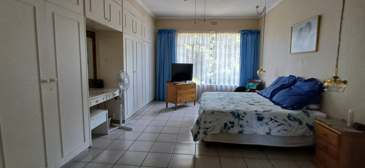
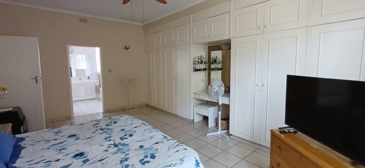
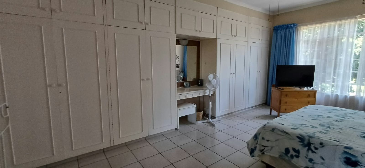
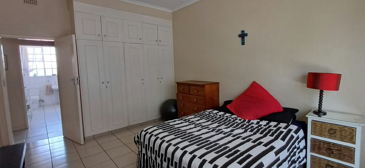
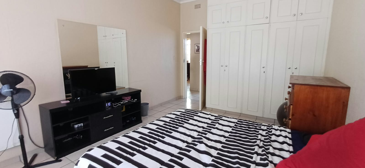
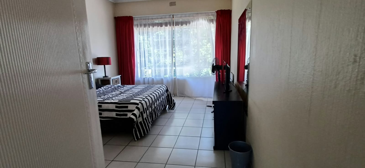
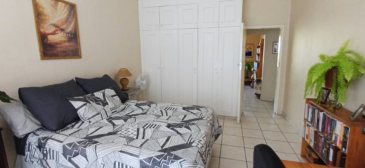
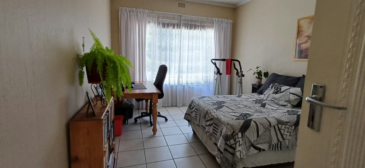
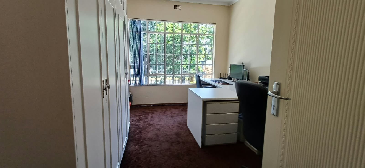
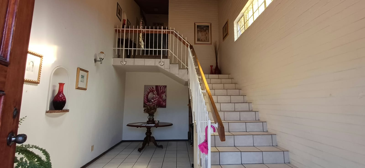
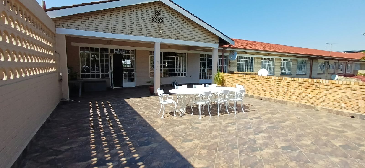
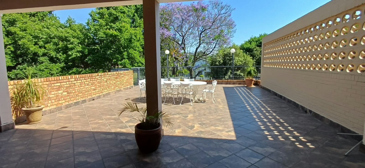
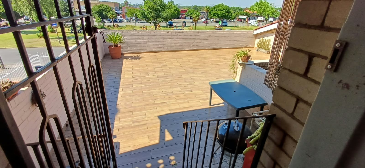
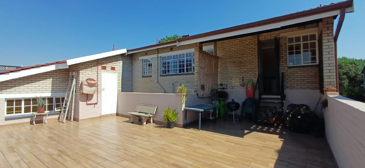
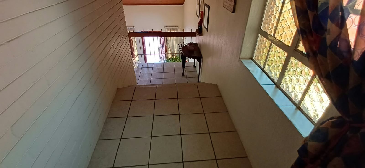
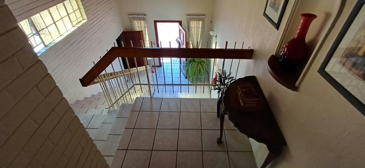
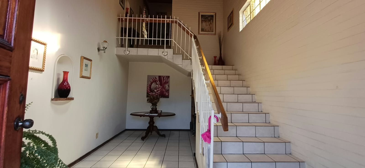
This spacious four-bedroom duplex sits in Randhart, Alberton, and is fairly priced for the space on offer. The open-plan kitchen has a gas stove, an eye-level oven, built-in cupboards and a small dining area. A separate combined lounge and dining room opens onto a patio, giving the home a comfortable everyday flow. Light filters in from a skylight above the stairs, and the two balconies at the front and back add outdoor space. The four bedrooms include built-in wardrobes, and there is one ensuite plus a guest toilet.
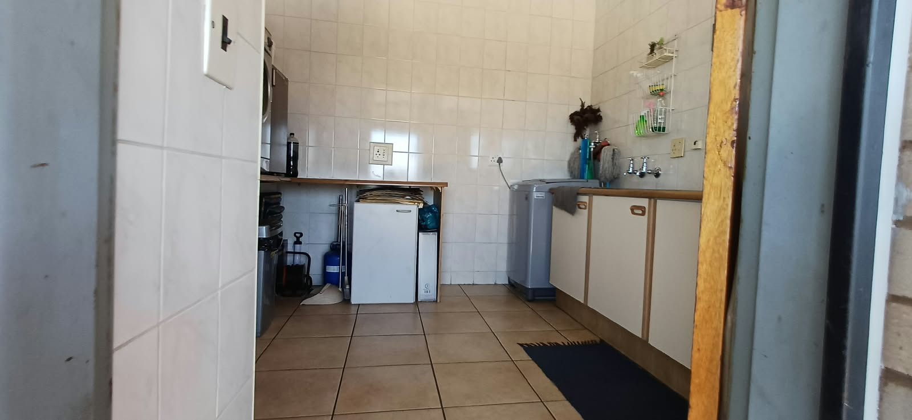
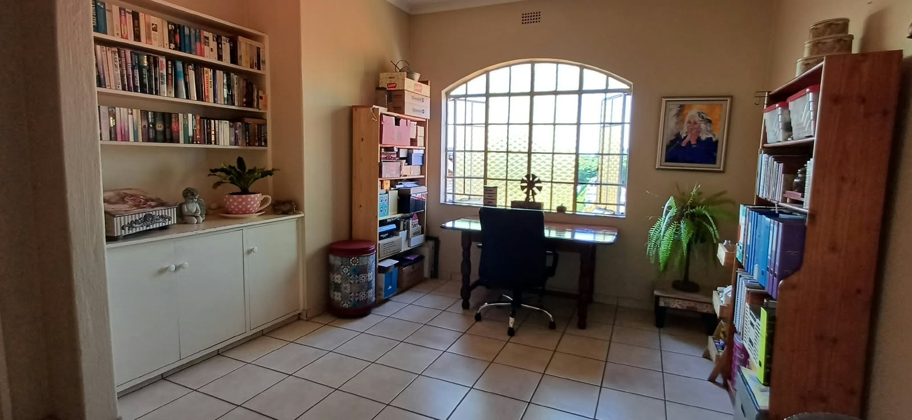
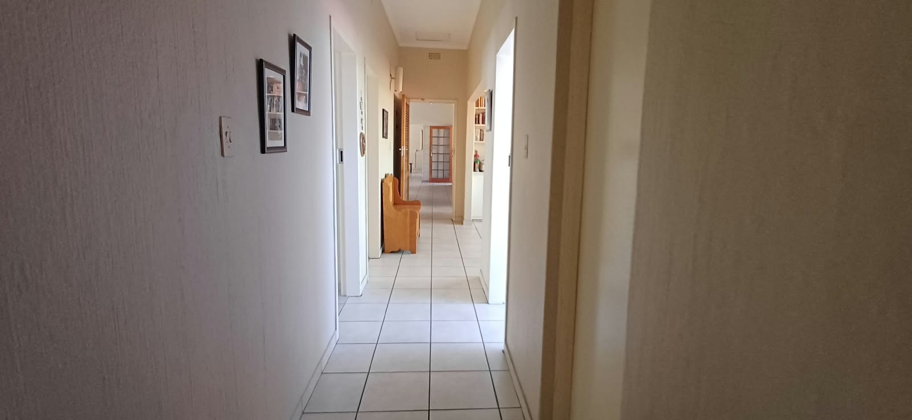
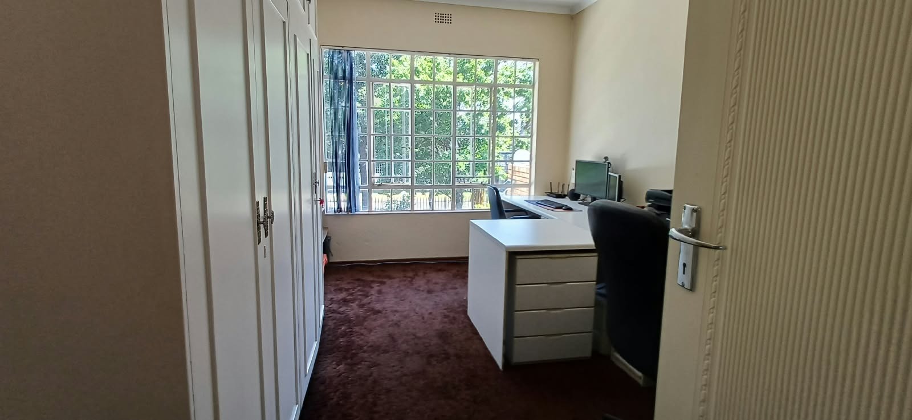
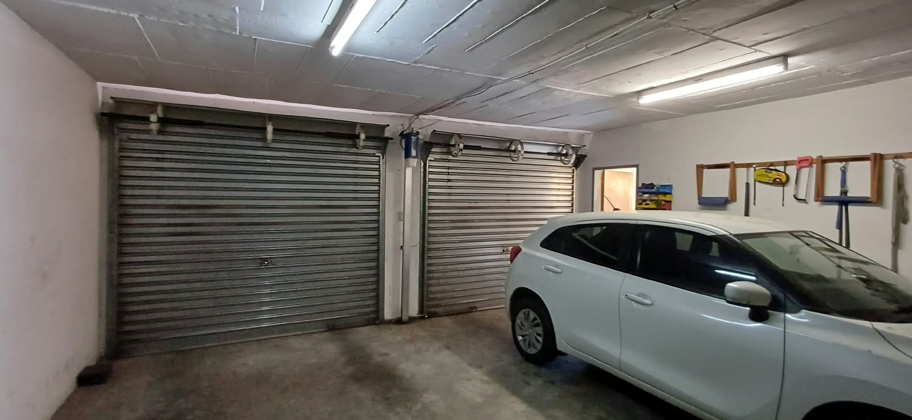
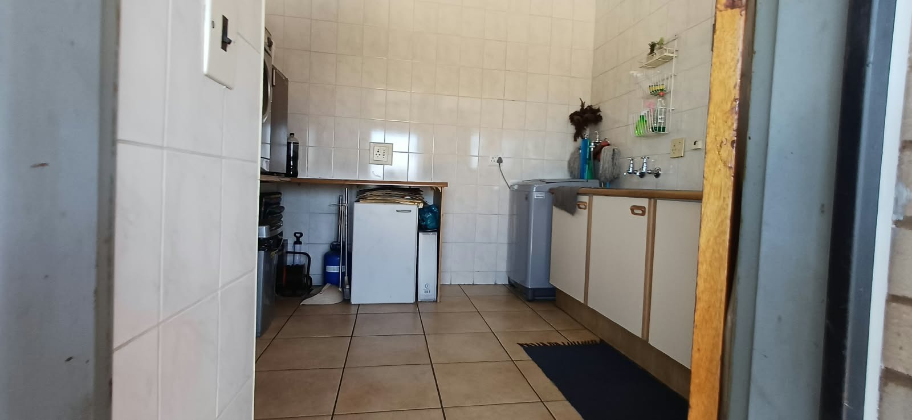
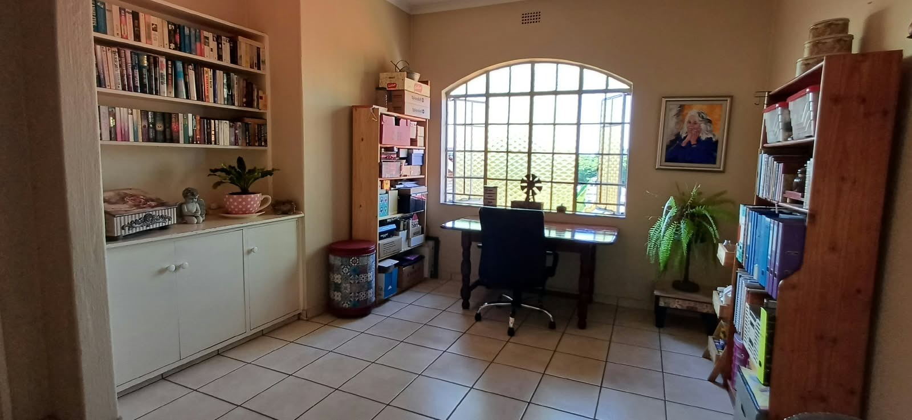
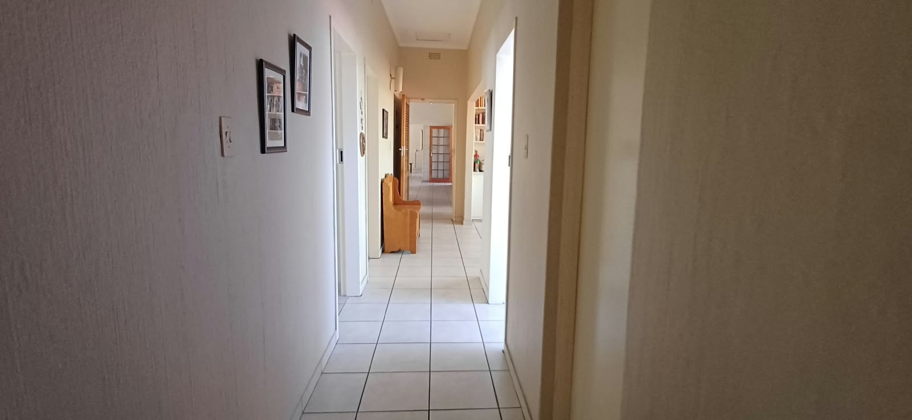
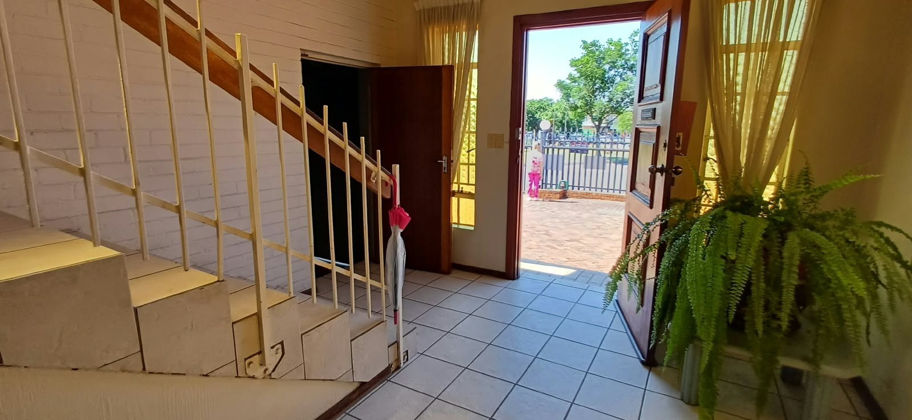
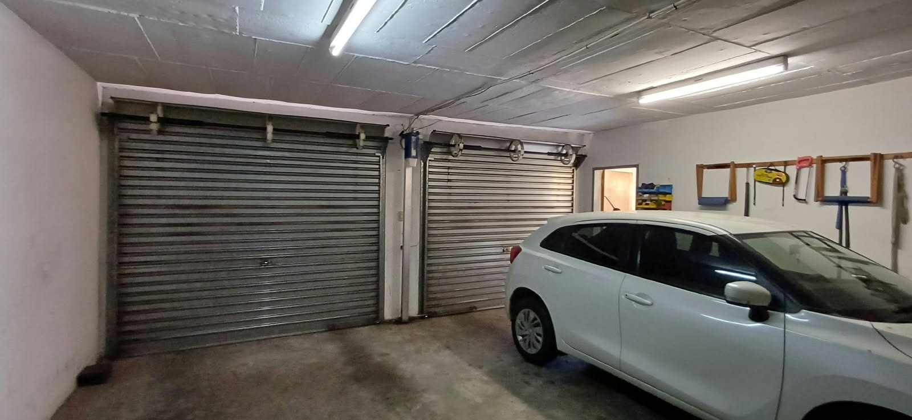
Practical features include a scullery, a separate laundry and a study area. Two automated double garages provide secure parking, and an intercom adds convenience at the entrance. Its finishes are clean and practical, with tiled floors throughout the main living areas that are easy to maintain. The duplex layout suits families or anyone needing room to work from home.
Randhart offers a suburban setting with good access to amenities. Good schools, a private hospital and shopping centres are all nearby. Easy access to the N12 and R59 makes commuting straightforward.
Key Features
*Four spacious bedrooms
*Gas stove and eye-level oven
*Double automated garages
*Skylight, balconies and patio
*Intercom at the entrance
Contact us today to arrange a viewing.
Property Details
- 4 Bedrooms
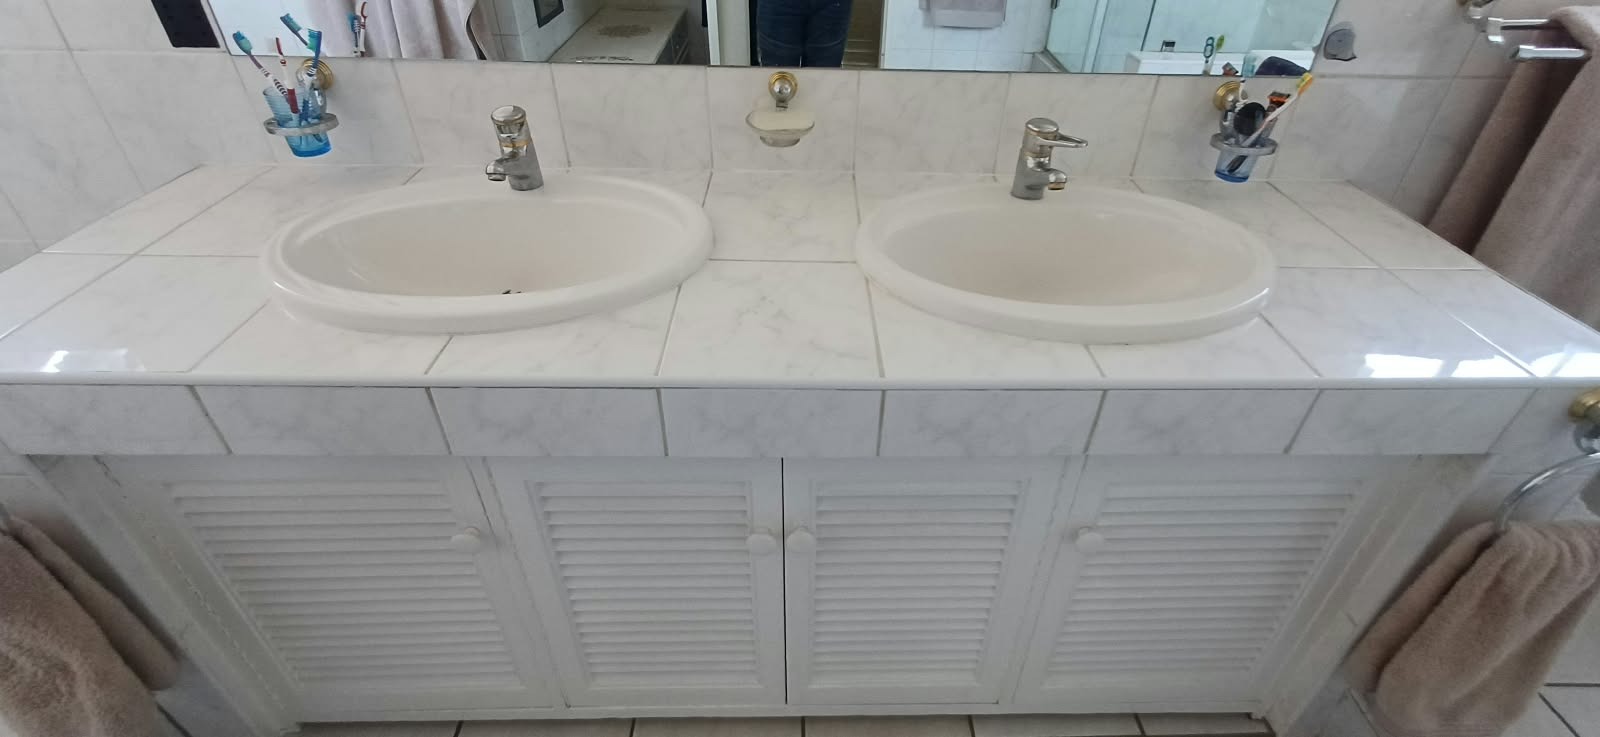
- 2 Bathrooms
- 2 Garages
- 1 Ensuite
- 1 Lounges
- 1 Dining Area
Property Features
- Gas Stove and Eye Level Oven
- Separate Scullery and Laundry
- Two Balconies and Patio
- Intercom and Fibre
| Bedrooms | 4 |
| Bathrooms | 2 |
| Garages | 2 |
| Floor Area | 377 m2 |
| Erf Size | 457.0 m2 |

