- 3
- 2
- 1.5
- 291 m2
- 1 070.0 m2
Monthly Costs
Monthly Bond Repayment ZAR .
Calculated over years at % with no deposit. Change Assumptions
Affordability Calculator | Bond Costs Calculator | Bond Repayment Calculator | Apply for a BondBond Calculator

Disclaimer: The estimates contained on this webpage are provided for general information purposes and should be used as a guide only. While every effort is made to ensure the accuracy of the calculator, RE/MAX of Southern Africa cannot be held liable for any loss or damage arising directly or indirectly from the use of this calculator, including any incorrect information generated by this calculator, and/or arising pursuant to your reliance on such information.
Mun. Rates & Taxes: ZAR 1952.00
Property description
An Exquisite Randhart Residence: Unrivalled Luxury and Grand Entertaining
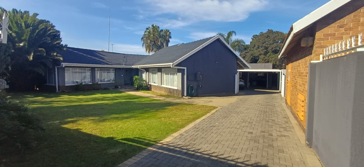
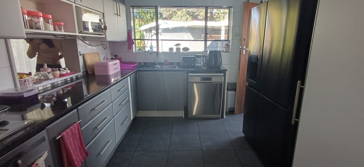
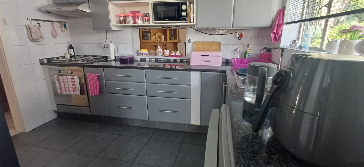
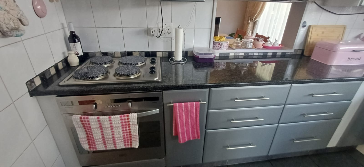
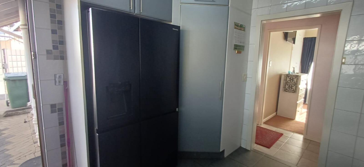
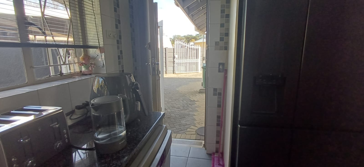
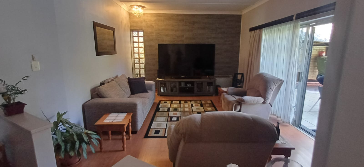
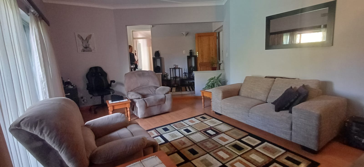
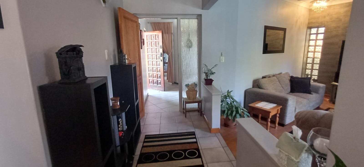
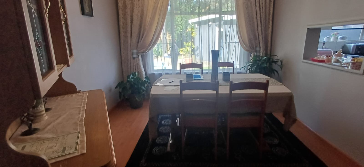
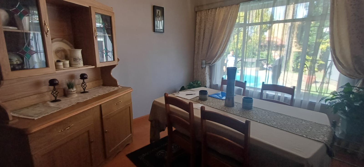
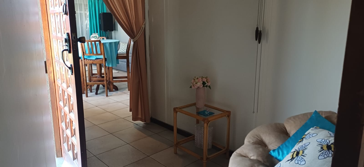
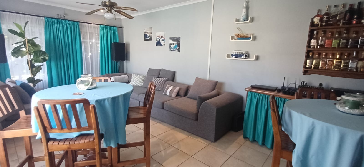
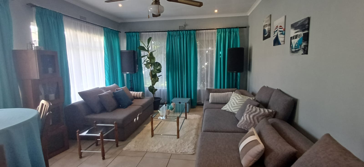
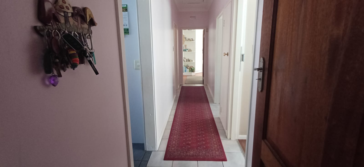
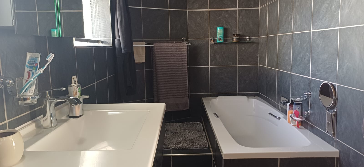
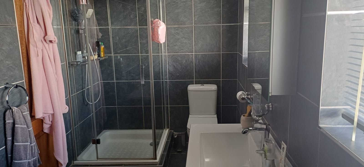
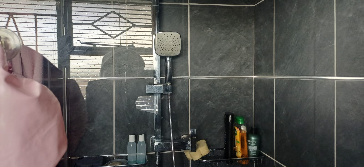
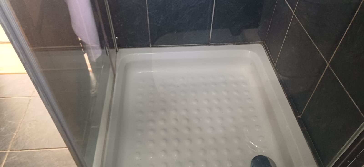
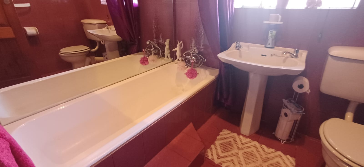
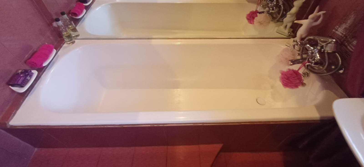
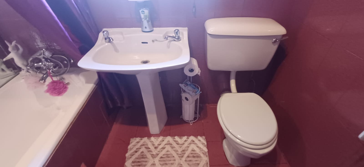
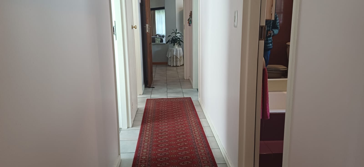
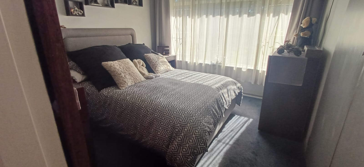
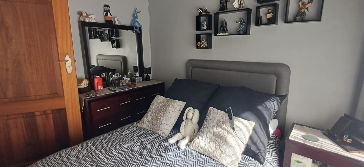
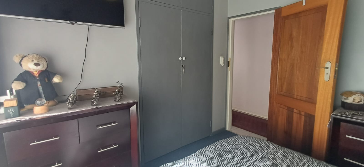
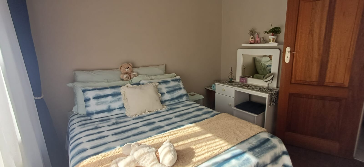
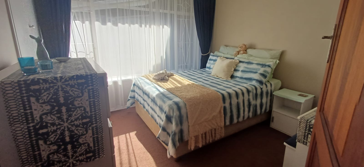
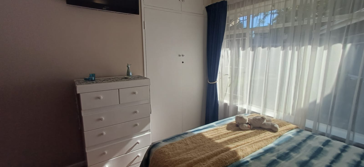
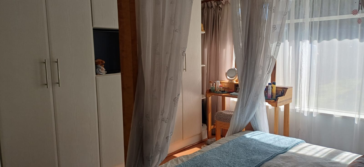
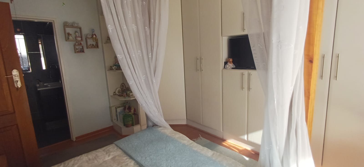
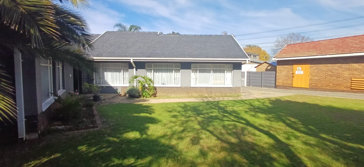
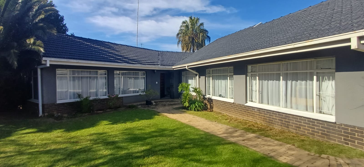
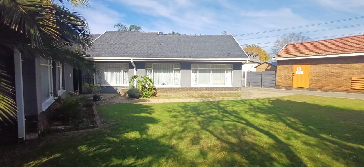
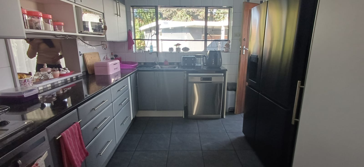
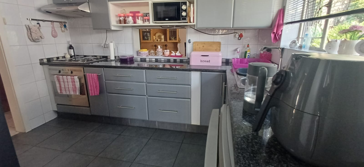
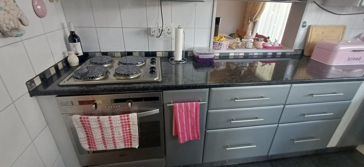
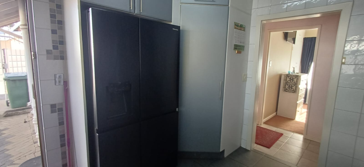
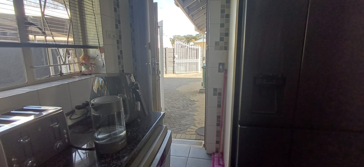
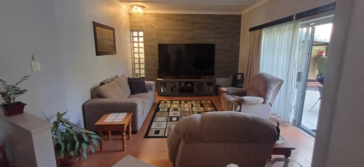
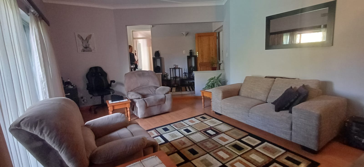
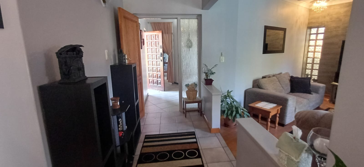
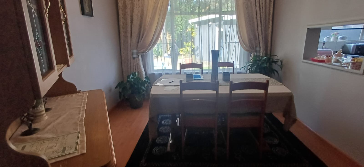
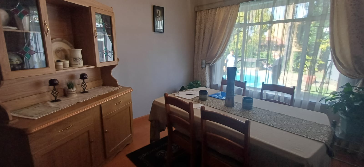
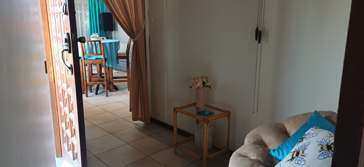
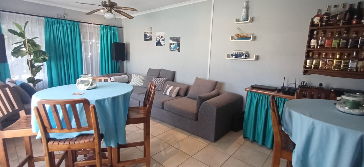
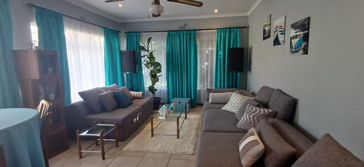
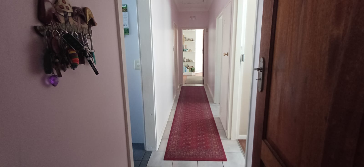
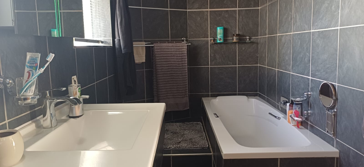
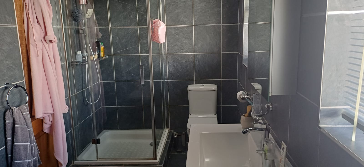
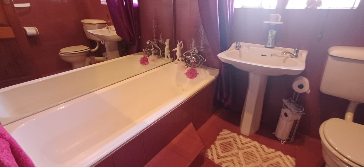
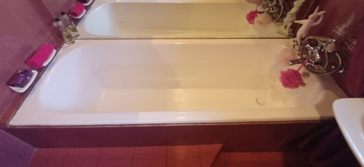
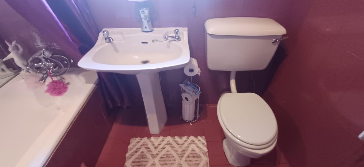
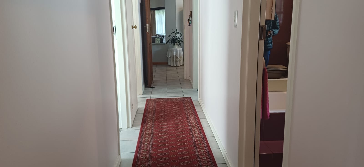
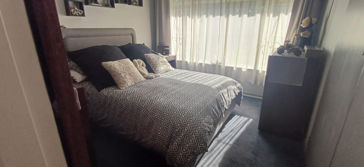
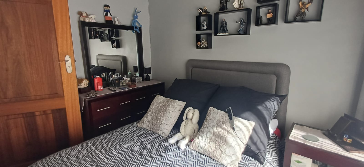
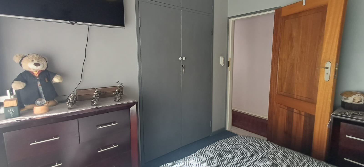
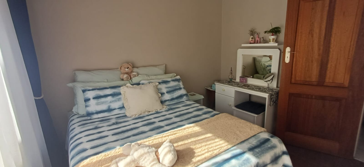
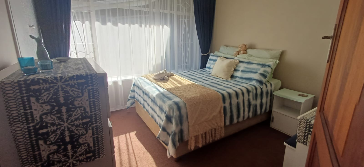
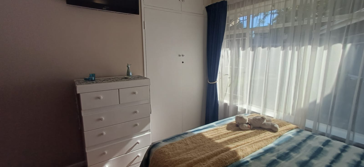
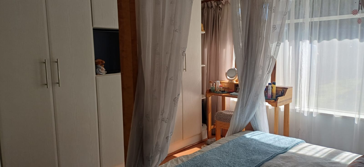
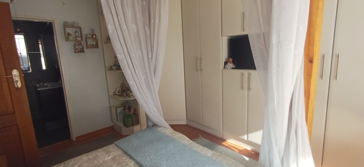
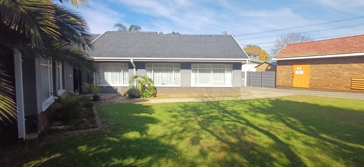
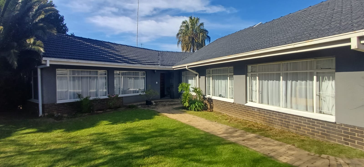
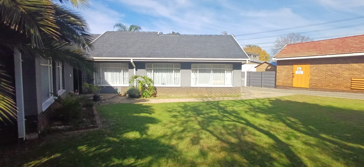
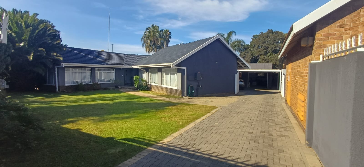
This distinguished three-bedroom residence in the coveted Randhart suburb of Alberton presents an unparalleled opportunity for sophisticated living. Inside, elegant wooden floors lead to three generously proportioned bedrooms, each with bespoke built-in wardrobes, offering serene sanctuaries. Two meticulously appointed bathrooms, including a lavish en-suite to the master, provide ultimate comfort. The modern kitchen, a culinary haven boasting gleaming granite countertops and ample built-in cabinetry, seamlessly complements the expansive separate lounge and refined dining area, perfect for grand entertaining. A dedicated family TV room and welcoming reception further enhance the living experience.
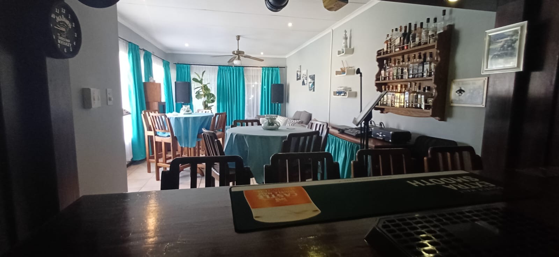
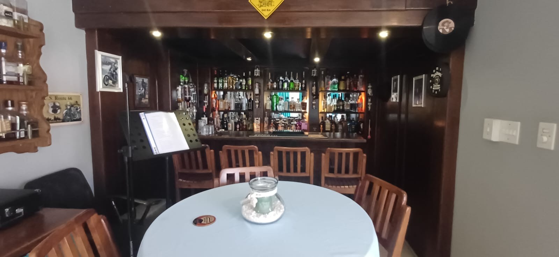
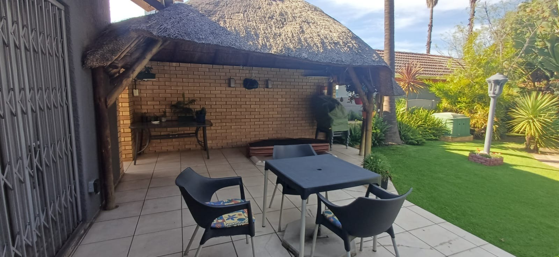
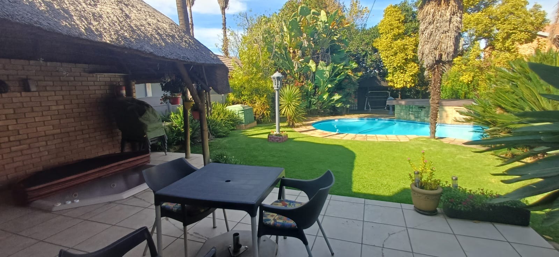
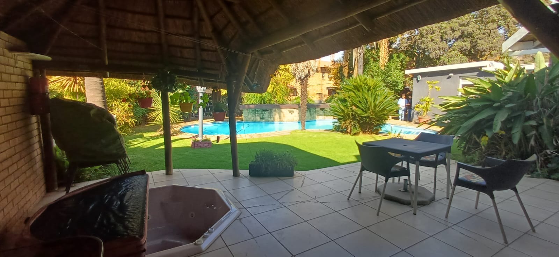
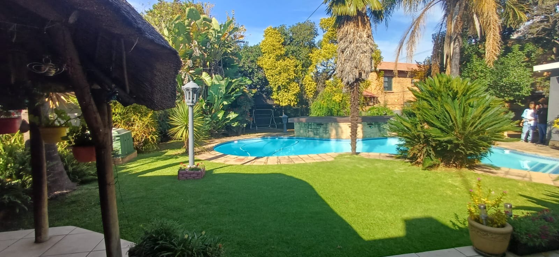
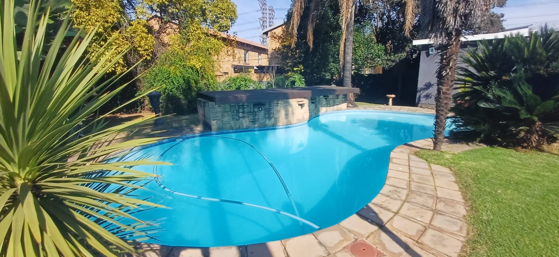
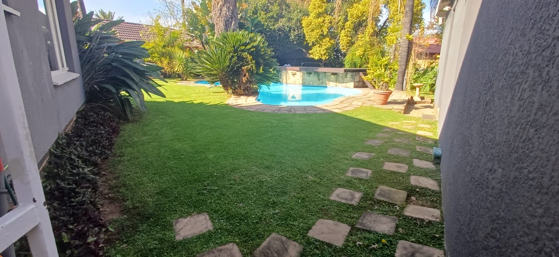
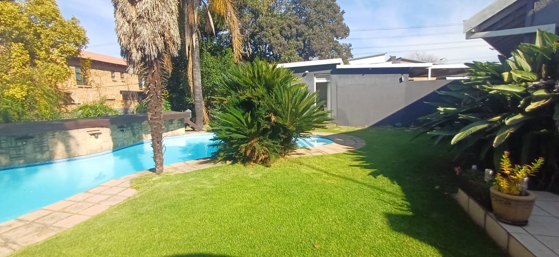
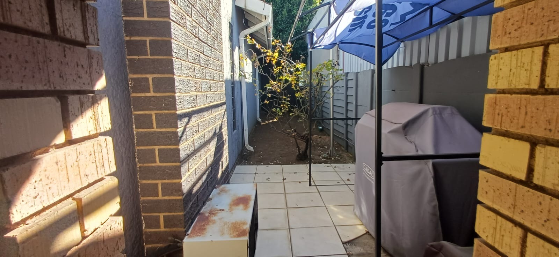
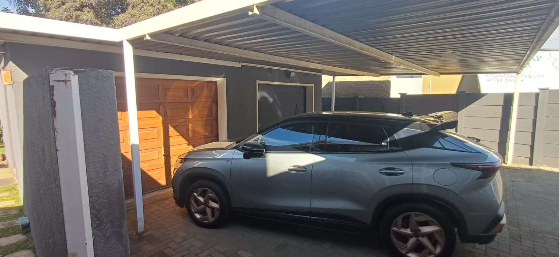
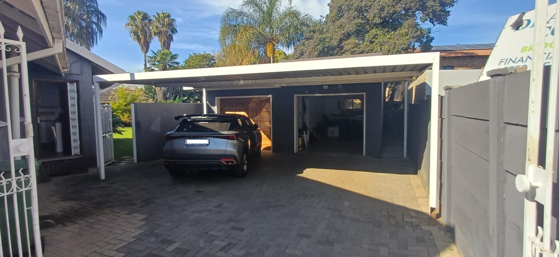
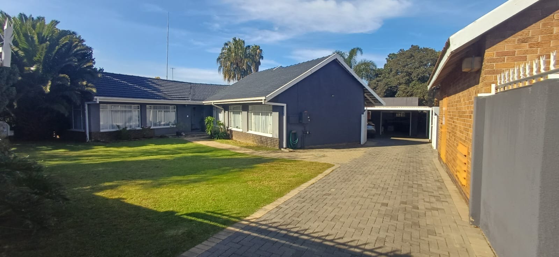
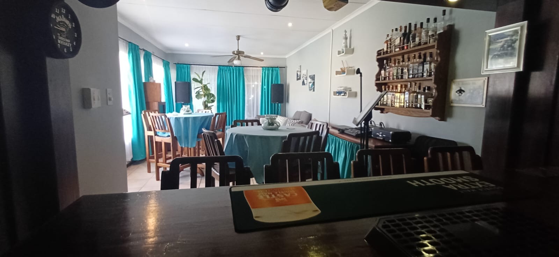
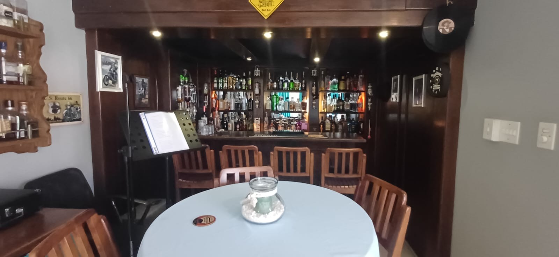
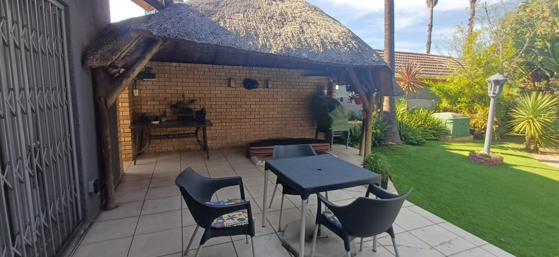
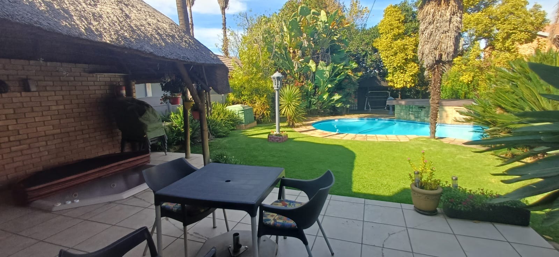
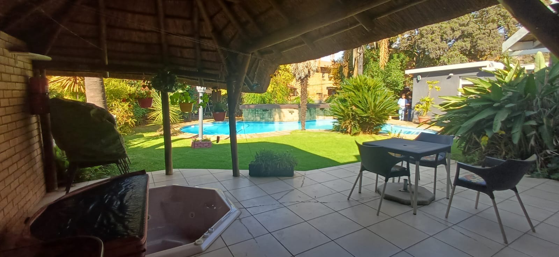
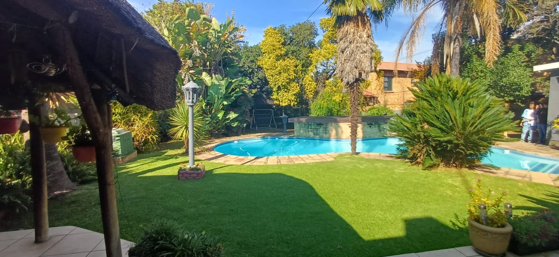
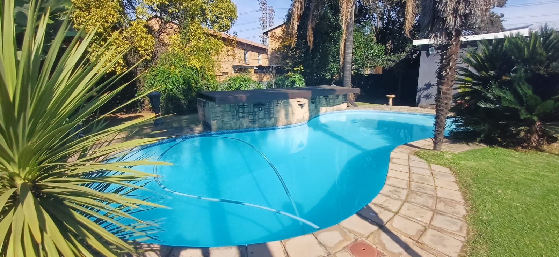
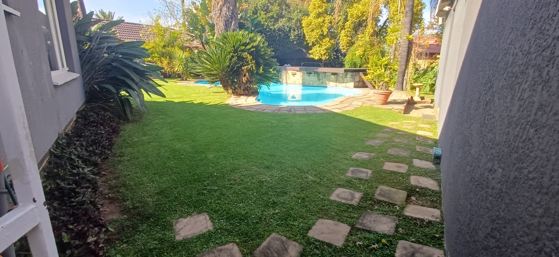
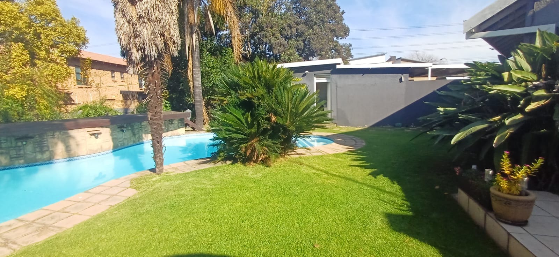
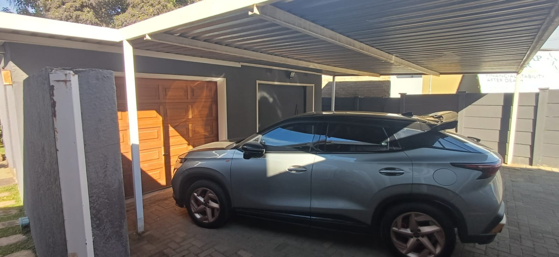
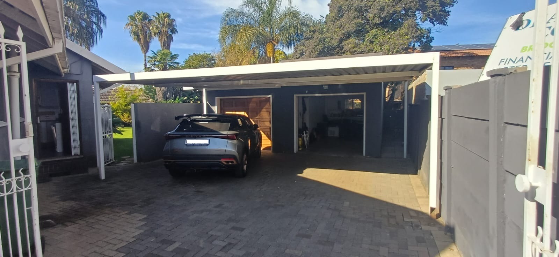
Beyond, a magnificent outdoor oasis awaits. The exceptional entertainment area features a sophisticated built-in bar, a sparkling swimming pool, and a charming lapa housing a luxurious jacuzzi - an idyllic setting for al fresco leisure. The meticulously landscaped garden, sustained by an efficient sprinkler system and borehole, offers a verdant backdrop. Practicality is assured with a 1.5-car garage, a double carport, and additional parking for five vehicles. Enhanced security, including beams, an automated gate, burglar bars, and a fully walled perimeter, provides peace of mind. This 291 sqm abode, set on a generous 1070 sqm erf, epitomises luxury and convenience in a metropolitan yet suburban locale.
Key Features
- * Three spacious bedrooms, including a lavish en-suite master.
- * Exceptional entertainment area with built-in bar, sparkling pool, and lapa with jacuzzi.
- * Modern kitchen with granite countertops and expansive separate lounge and dining areas.
- * Ample parking: 1.5 garage, double carport, and space for five additional vehicles.
- * Enhanced security features and a meticulously landscaped garden with a sprinkler system and borehole.
Property Details
- 3 Bedrooms
- 2 Bathrooms
- 1.5 Garages
- 1 Ensuite
- 1 Lounges
- 1 Dining Area
Property Features
- Patio
- Pool
- Laundry
- Storage
- Pets Allowed
- Alarm
- Scenic View
- Kitchen
- Lapa
- Entrance Hall
- Paving
- Garden
- Family TV Room
- Entertainment area with Built In Bar
- Patio under Thatch
- Security Beams
- Wooden Floors
- One and Half Garages and Carport for 2 Extra Cars
| Bedrooms | 3 |
| Bathrooms | 2 |
| Garages | 1.5 |
| Floor Area | 291 m2 |
| Erf Size | 1 070.0 m2 |
