- 5
- 3.5
- 3
- 651 m2
Monthly Costs
Property description
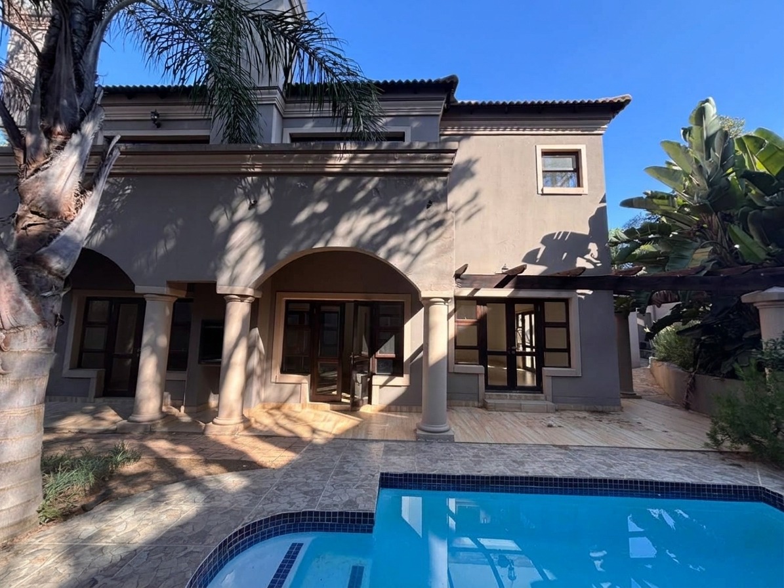
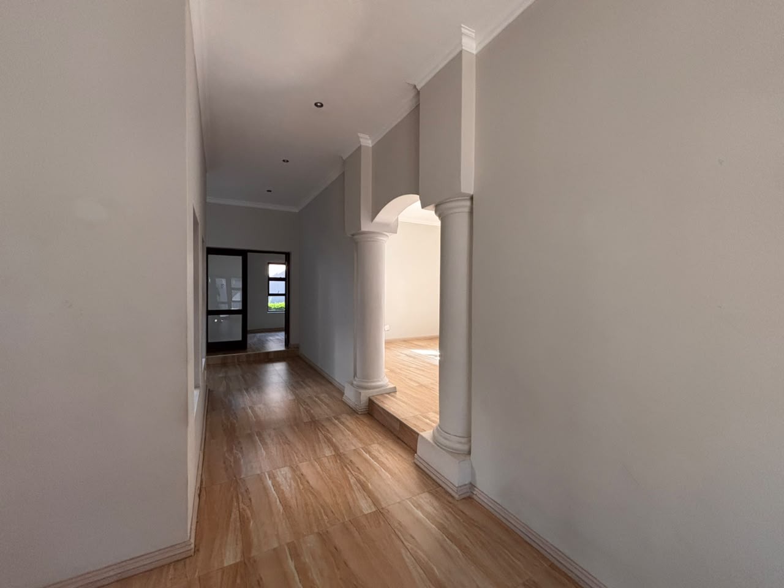
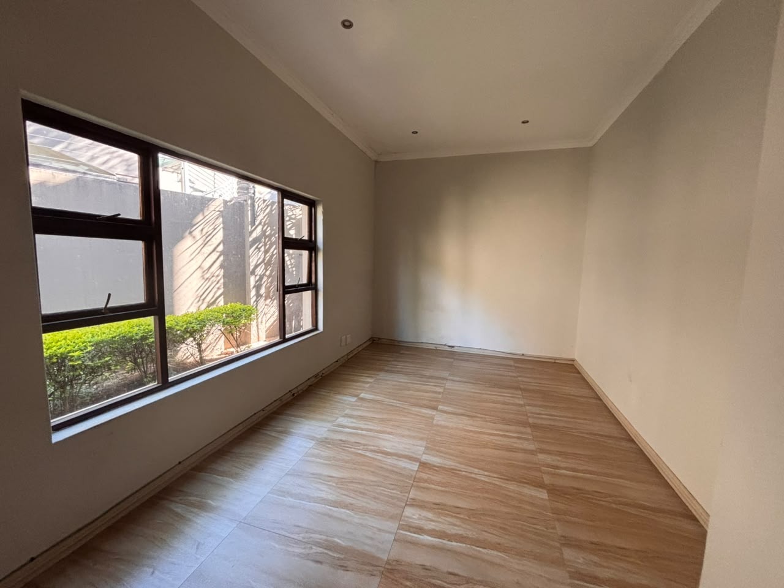
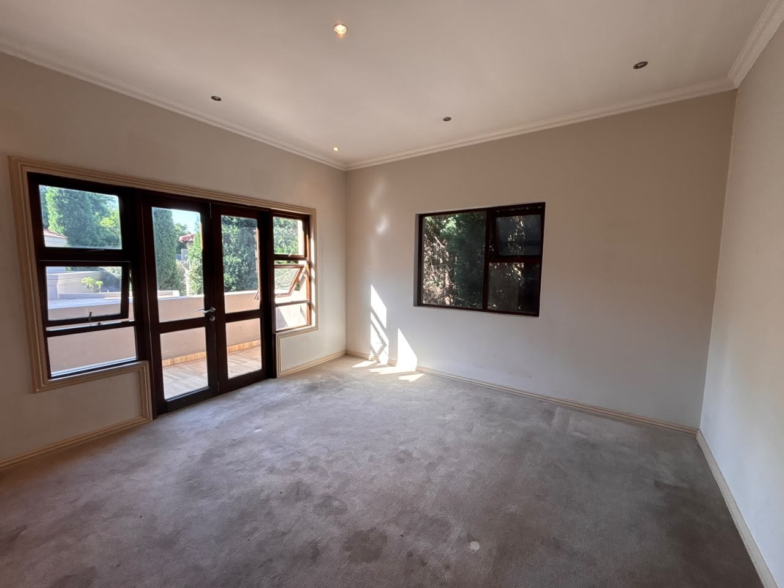
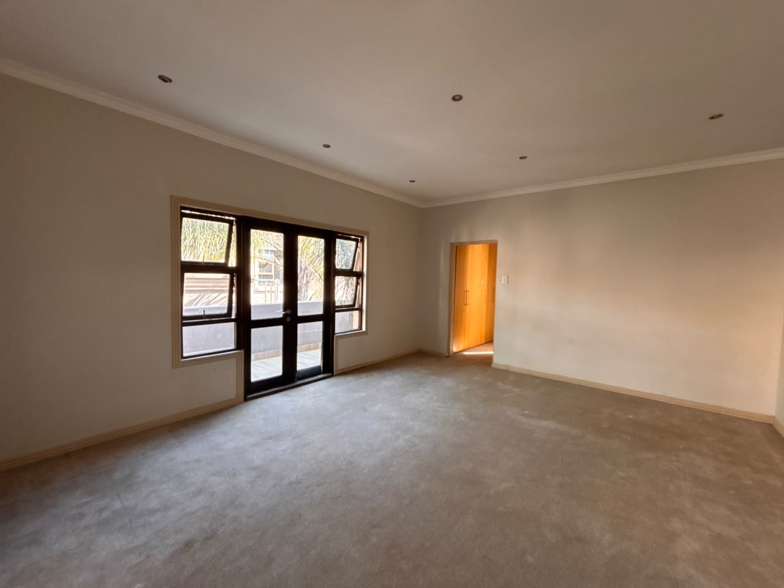
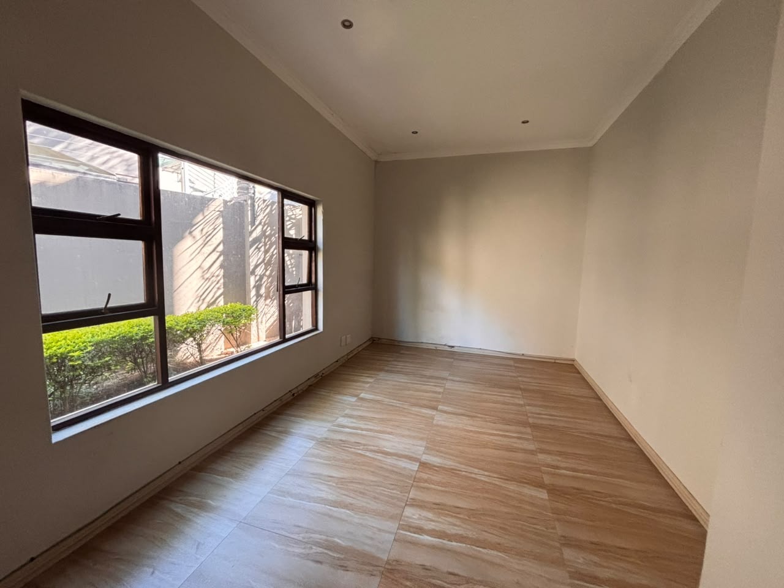
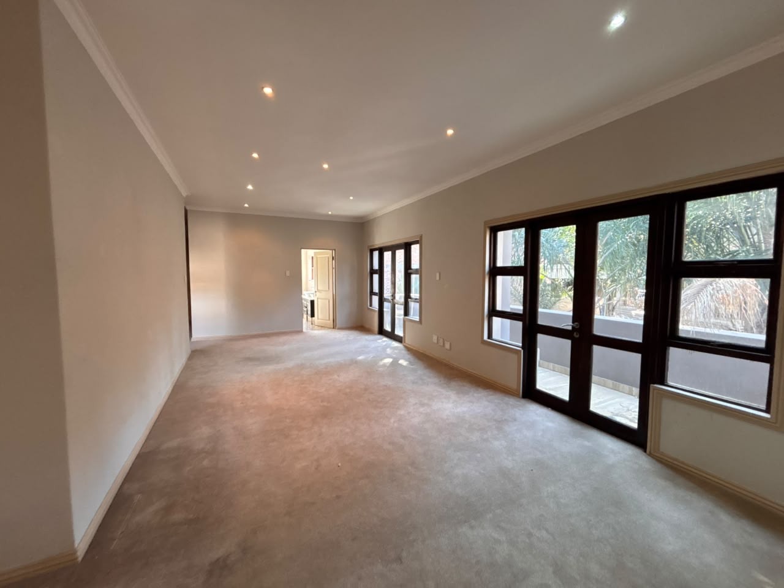
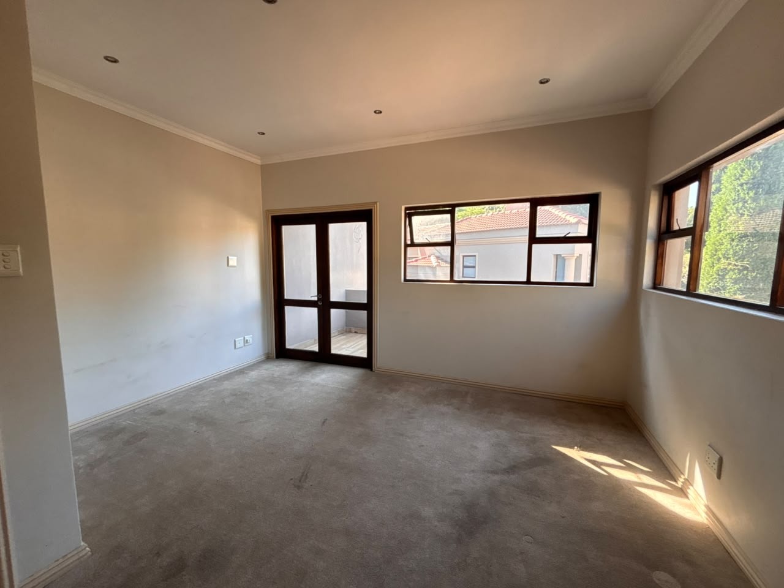
Situated in the sought-after suburb of Sandown, this beautiful 651m² home offers the perfect combination of space, comfort and elegant living. Featuring five spacious bedrooms, with one easily used as a private study, this home is ideal for family living and entertaining.
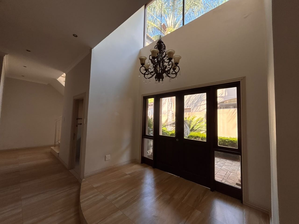
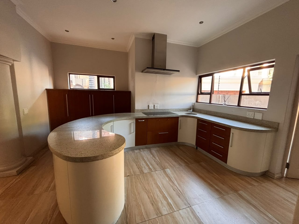
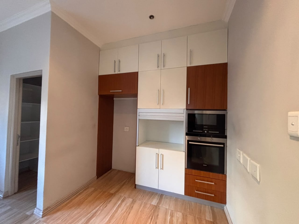
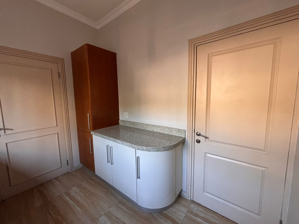
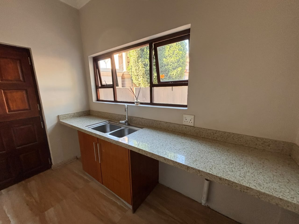
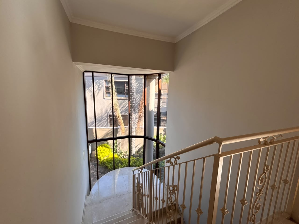
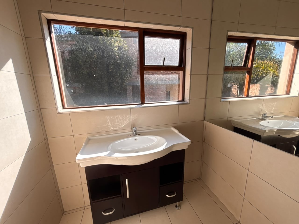
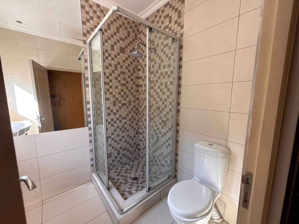
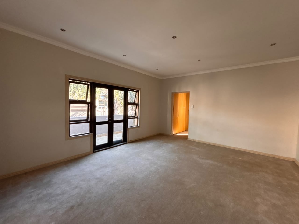
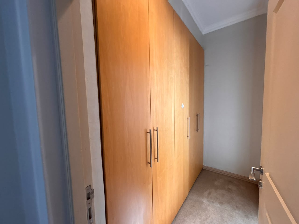
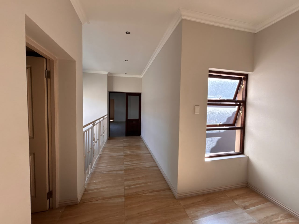
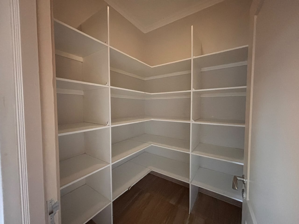
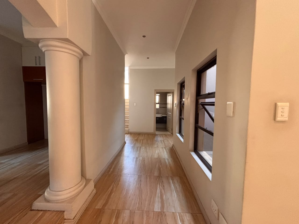
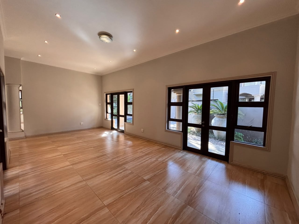
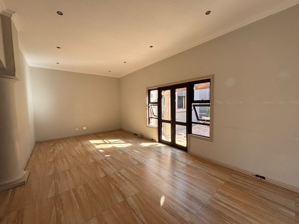
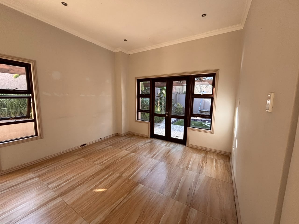
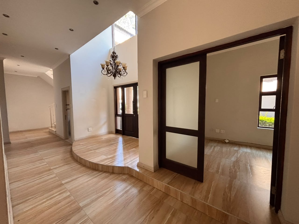
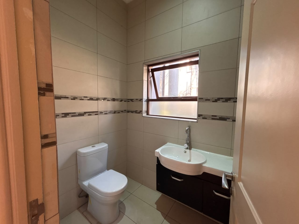
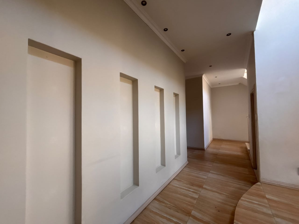
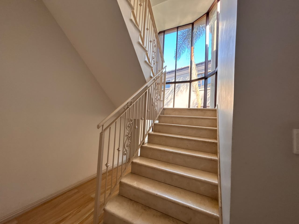
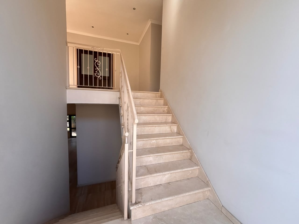
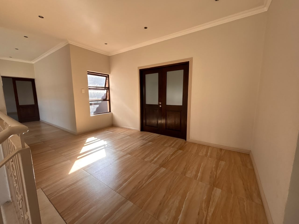
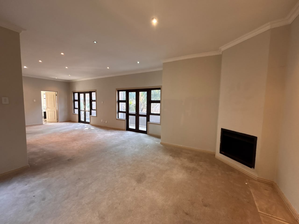
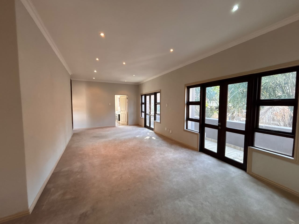
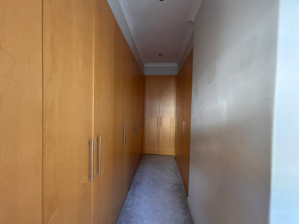
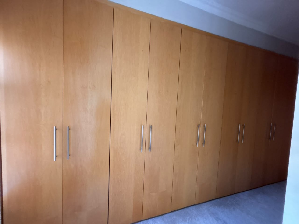
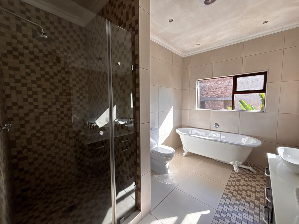
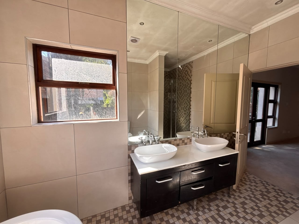
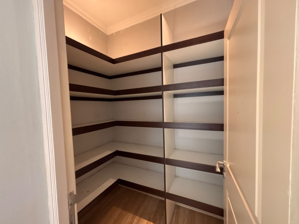
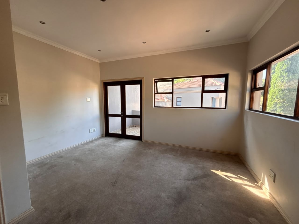
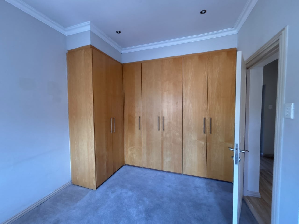
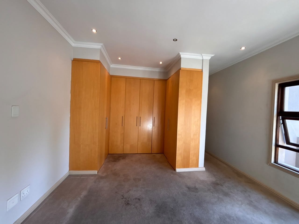
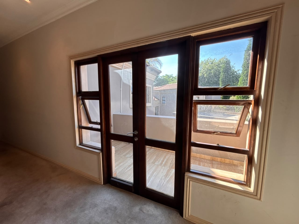
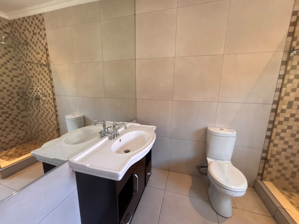
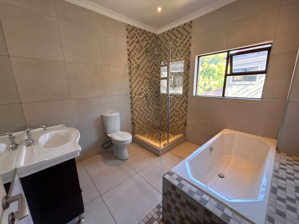
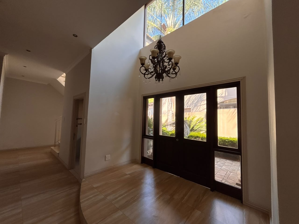
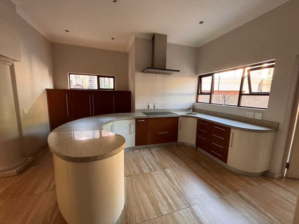
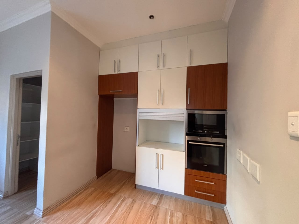
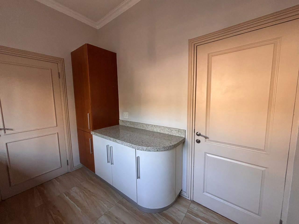
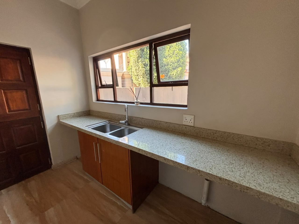
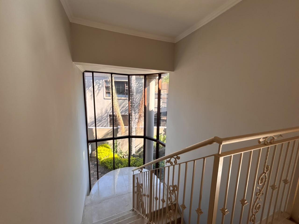
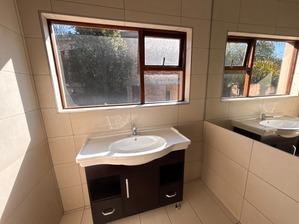
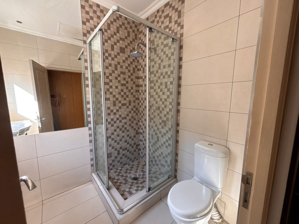
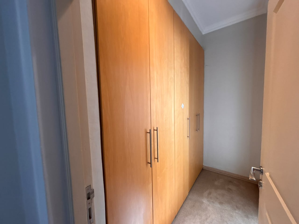
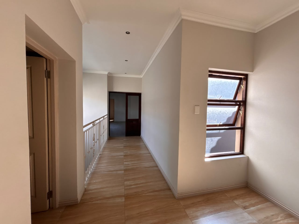
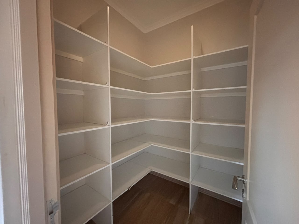
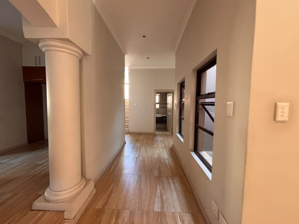
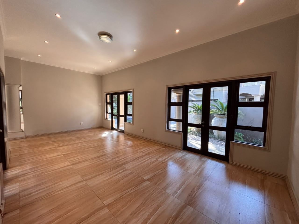
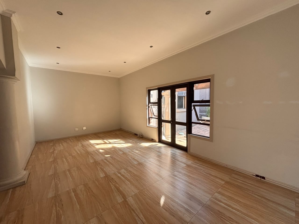
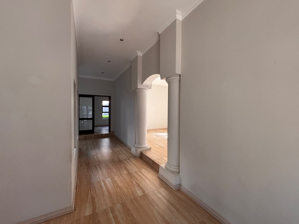
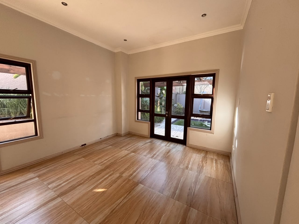
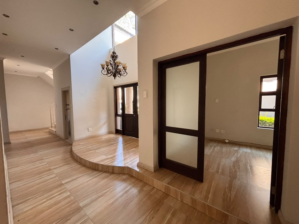
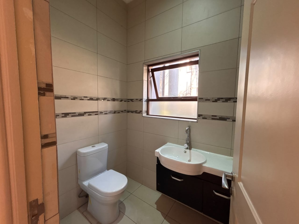
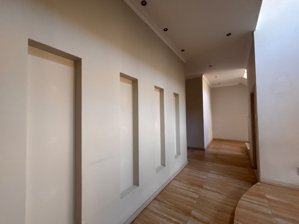
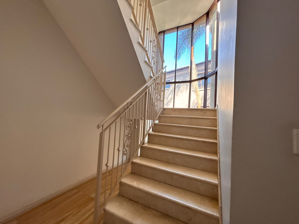
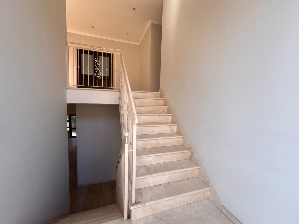
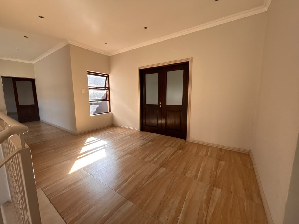
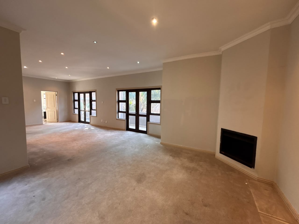
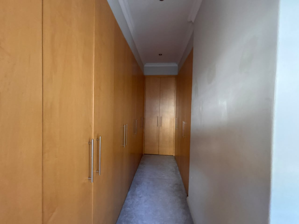
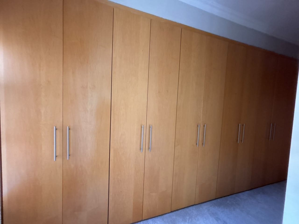
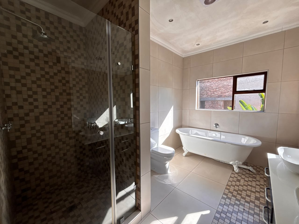
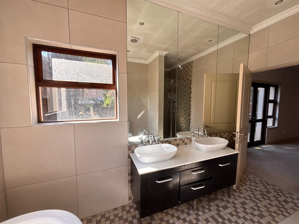
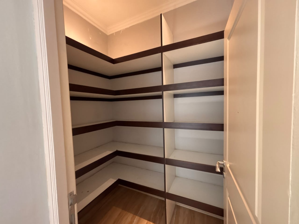
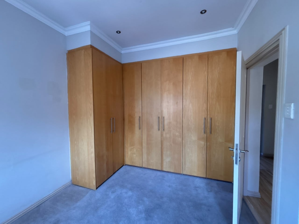
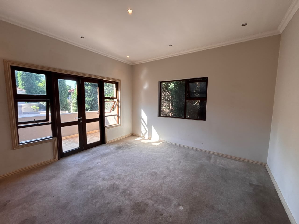
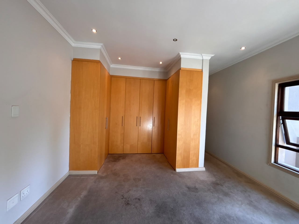
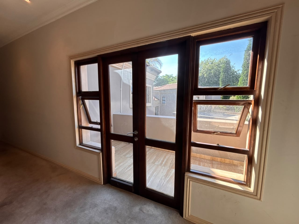
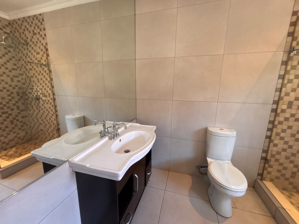
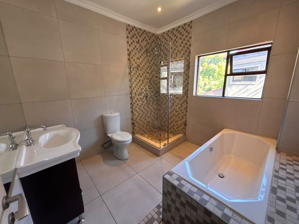
Step inside to a welcoming entrance filled with natural light, leading to two spacious lounges and a dedicated dining area. The home offers 3.5 bathrooms, including a guest toilet, generously sized bedrooms with built-in cupboards and a well-equipped kitchen with a walk-in pantry. Additional features include a fireplace, private balcony and beautiful staircase.
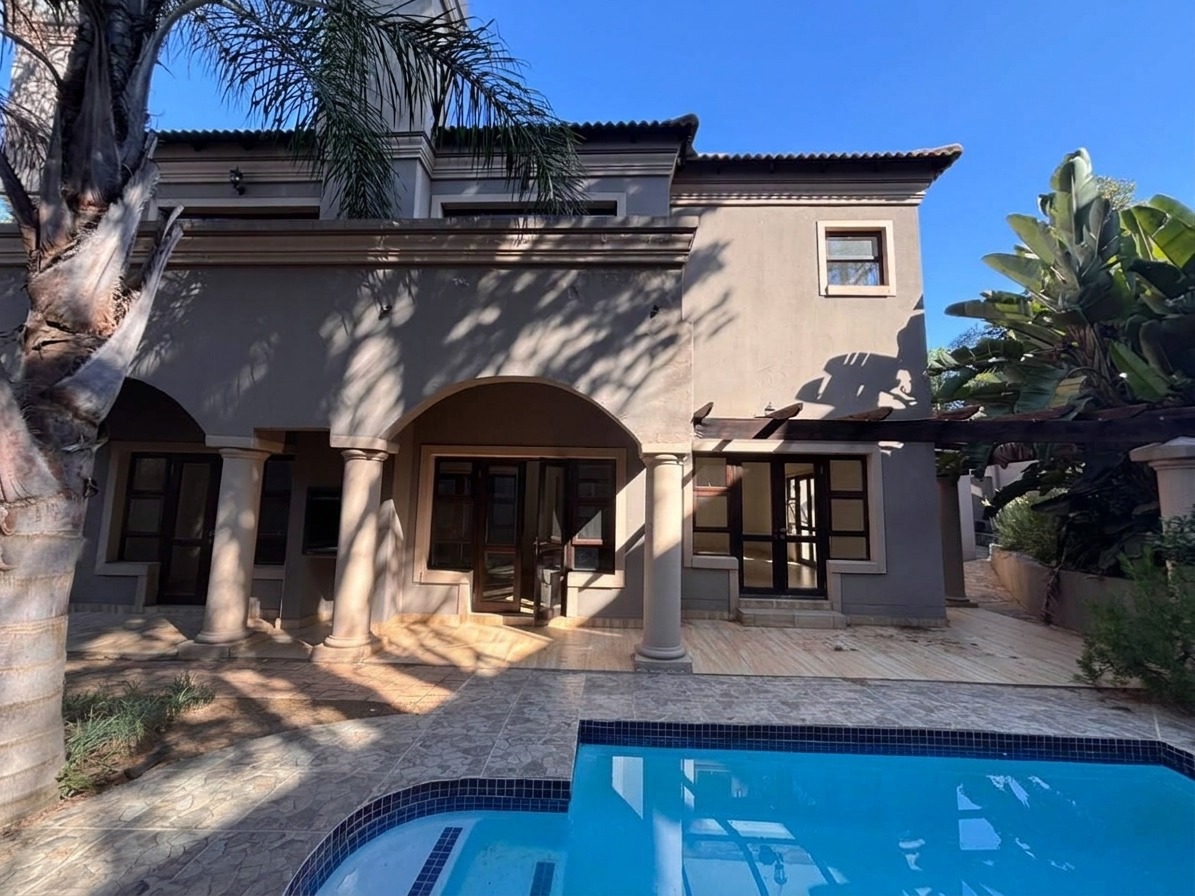
The outdoor area is an entertainer's dream, boasting a sparkling swimming pool, patio and private garden - perfect for hosting family and friends or enjoying relaxed weekends at home.
Additional features include:
- 651m² under roof
- Five bedrooms, one ideal as a study
- 3.5 bathrooms, including a guest toilet
- Two lounges and a dining area
- Spacious kitchen with walk-in pantry
- Swimming pool, patio and private garden
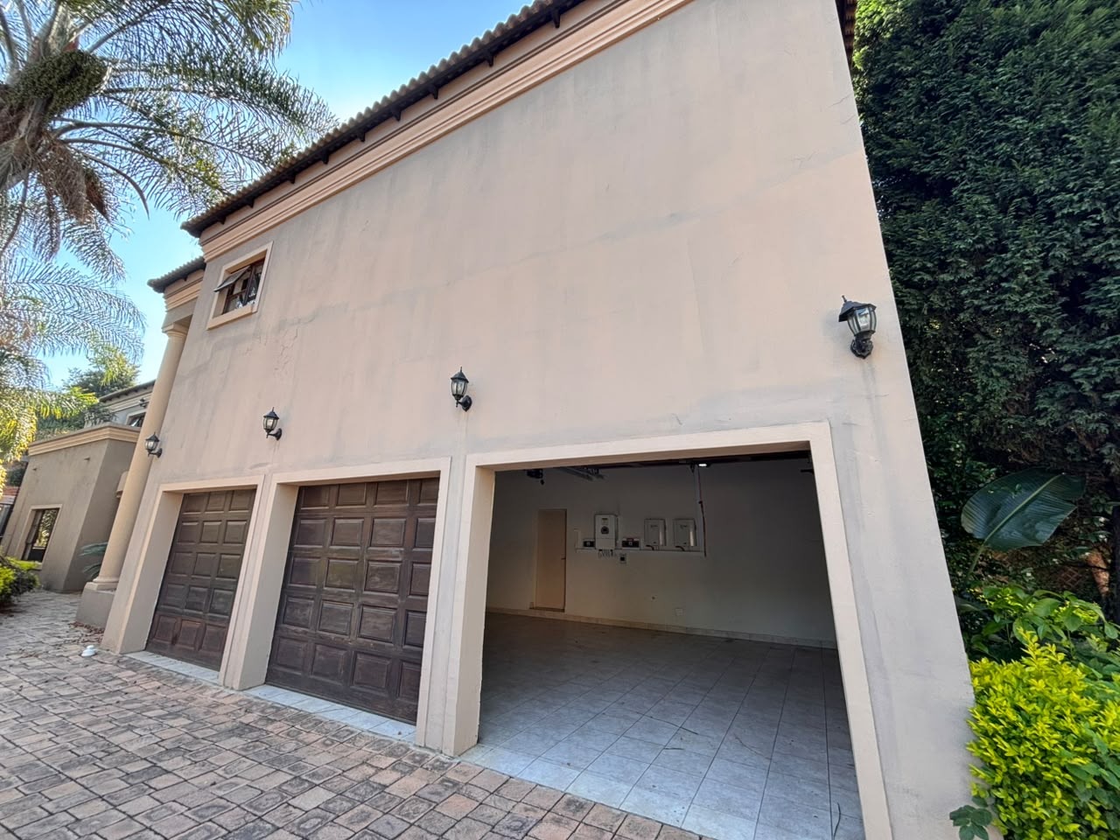
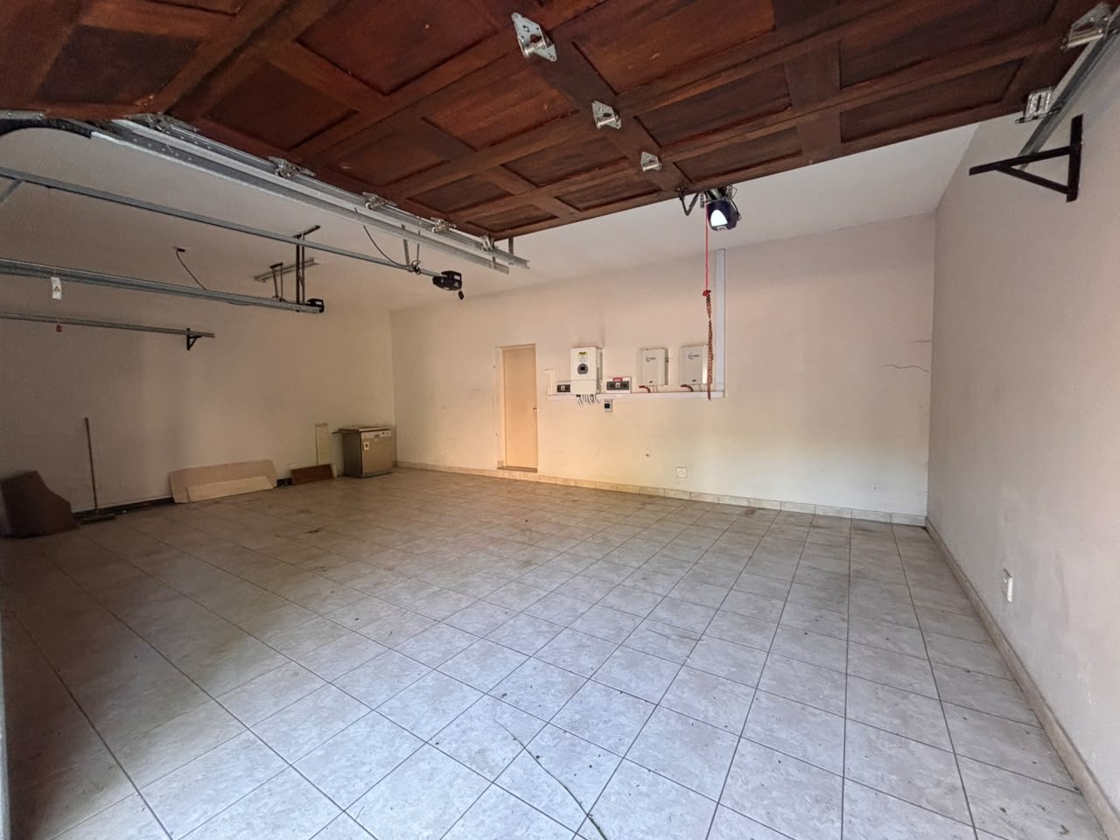
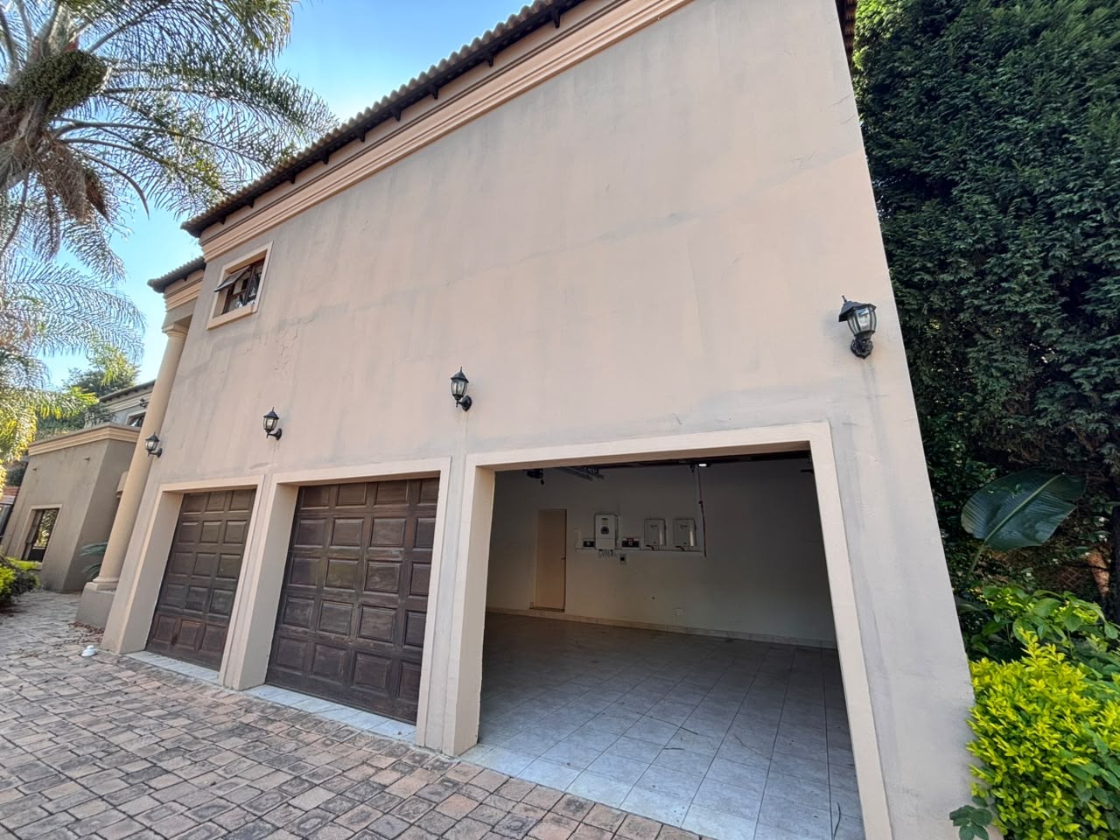
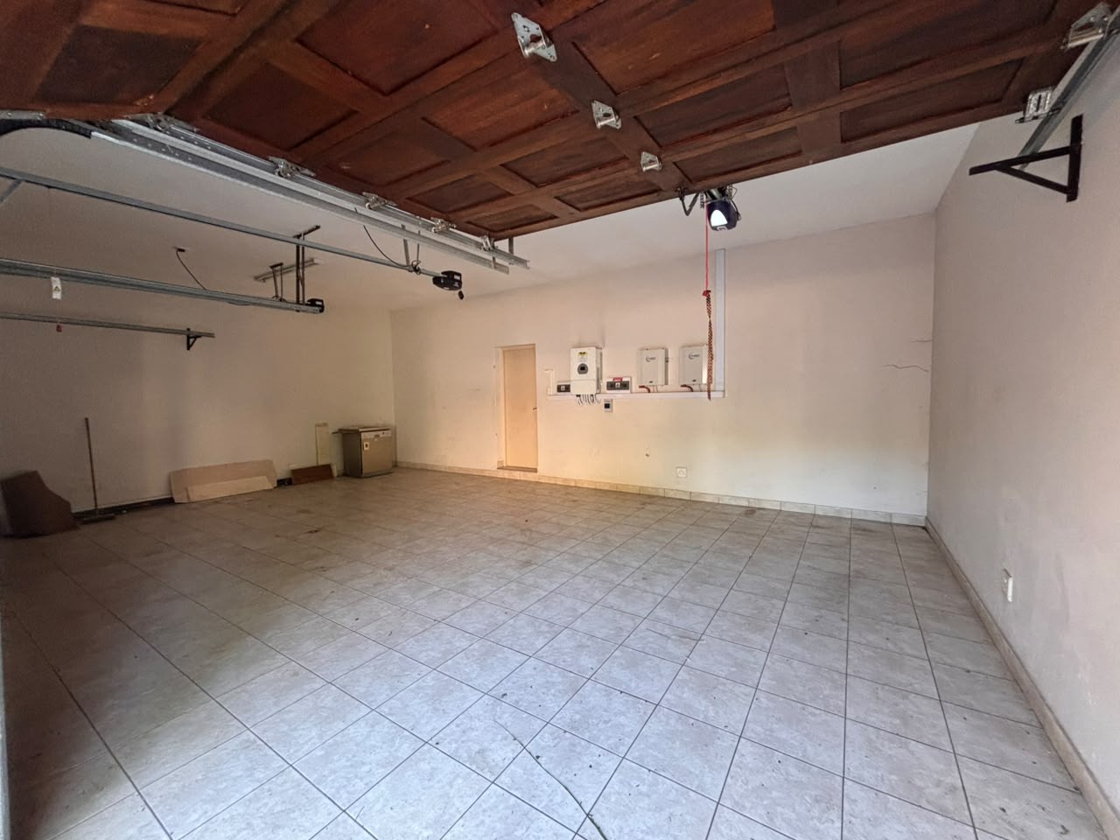
- Three garages and additional parking
- 24-hour security and intercom
A beautiful home offering generous space, natural light and everything you need for comfortable family living and effortless entertaining.
Contact us today to arrange a viewing!
Property Details
- 5 Bedrooms
- 3.5 Bathrooms
- 3 Garages
- 2 Lounges
- 1 Dining Area
Property Features
- Study
- Balcony
- Patio
- Pool
- Pets Allowed
- Access Gate
- Kitchen
- Fire Place
- Pantry
- Guest Toilet
- Entrance Hall
- Paving
- Garden
- Intercom
| Bedrooms | 5 |
| Bathrooms | 3.5 |
| Garages | 3 |
| Floor Area | 651 m2 |
