- 5
- 5
- 3
- 400 m2
- 3 714.0 m2
Monthly Costs
Monthly Bond Repayment ZAR .
Calculated over years at % with no deposit. Change Assumptions
Affordability Calculator | Bond Costs Calculator | Bond Repayment Calculator | Apply for a BondBond Calculator

Disclaimer: The estimates contained on this webpage are provided for general information purposes and should be used as a guide only. While every effort is made to ensure the accuracy of the calculator, RE/MAX of Southern Africa cannot be held liable for any loss or damage arising directly or indirectly from the use of this calculator, including any incorrect information generated by this calculator, and/or arising pursuant to your reliance on such information.
Mun. Rates & Taxes: ZAR 4889.00
Monthly Levy: ZAR 2300.00
Property description
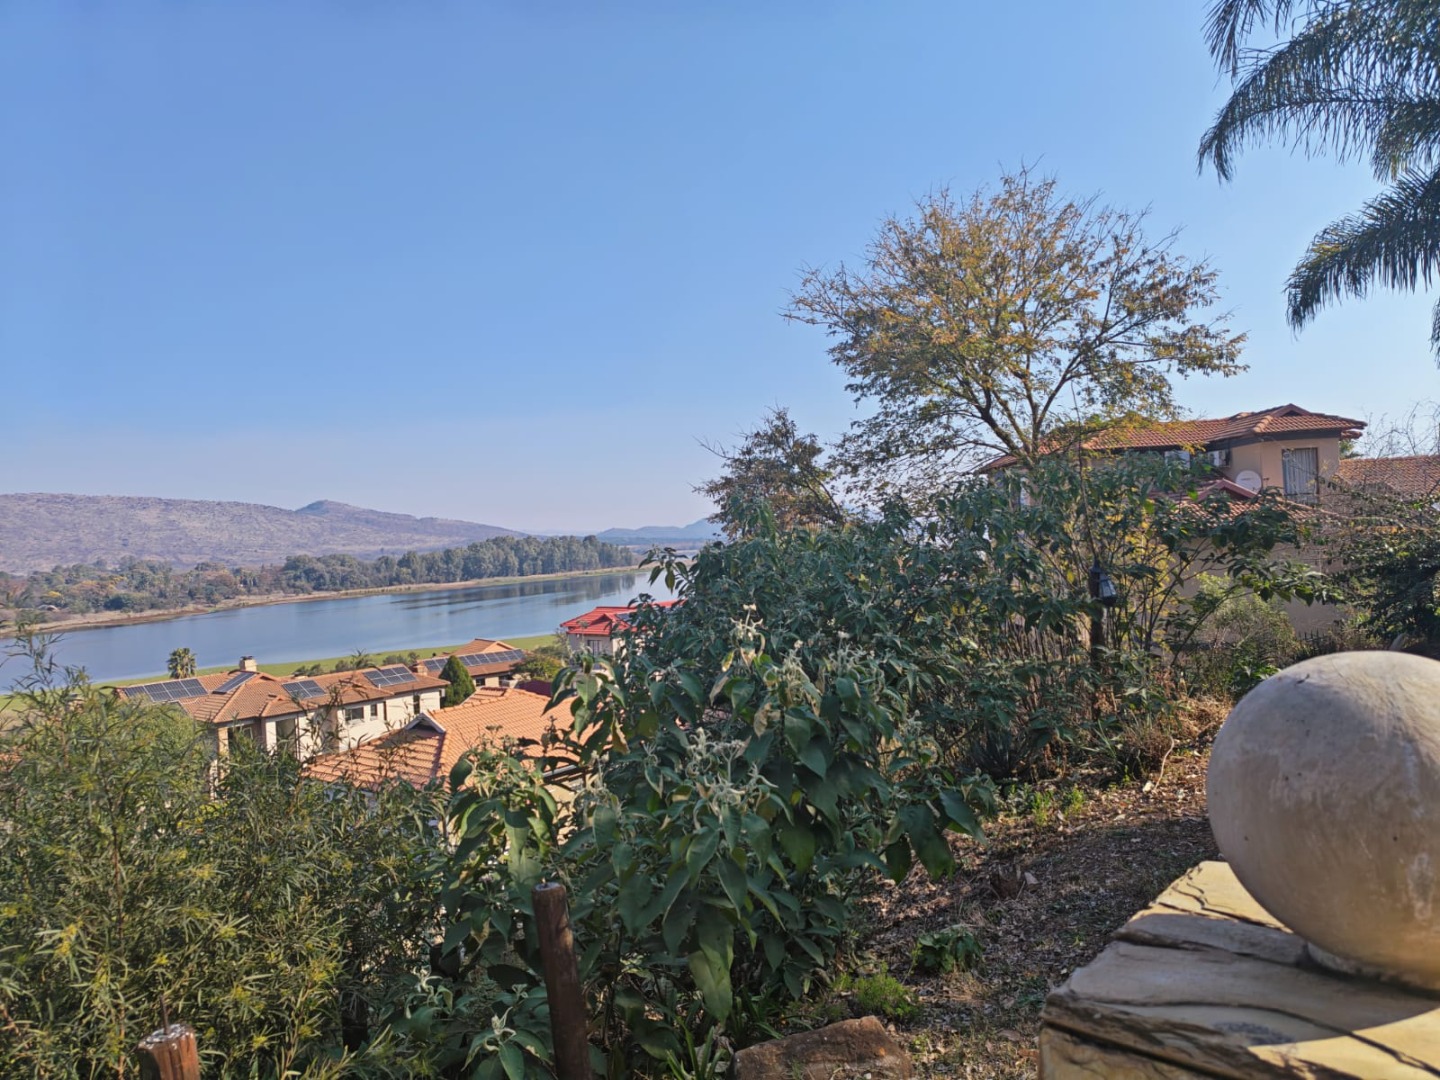
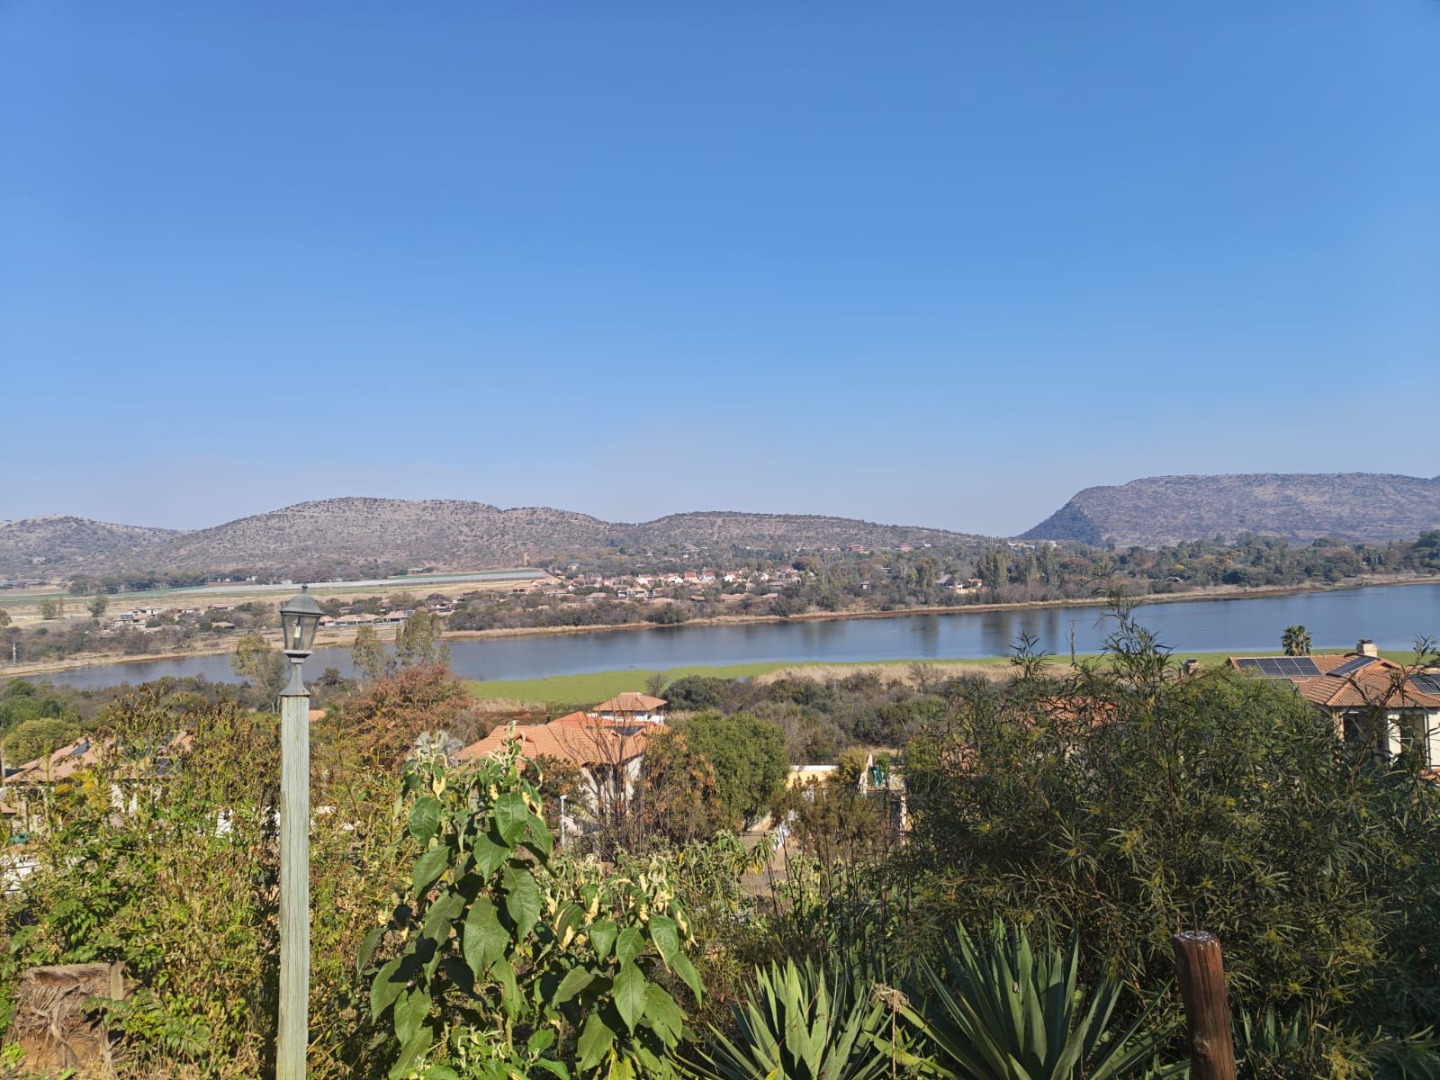
Exquisite Lakefront Estate Sanctuary in Prestigious Birdwood
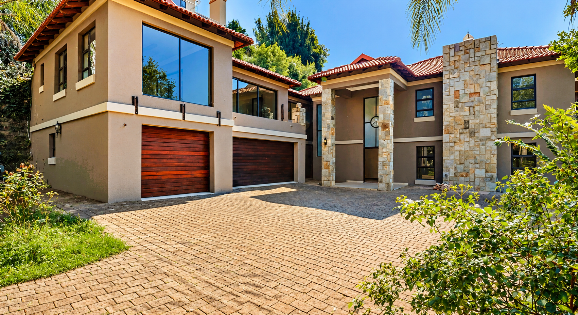
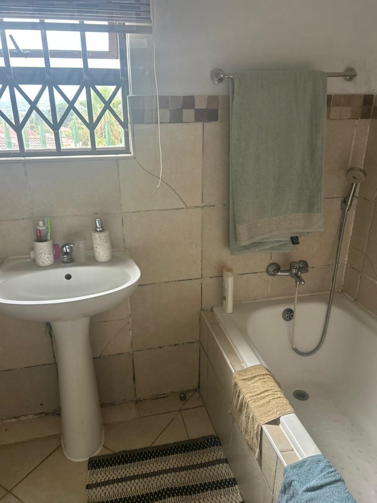
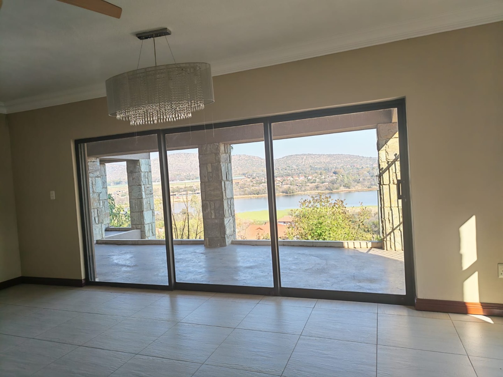
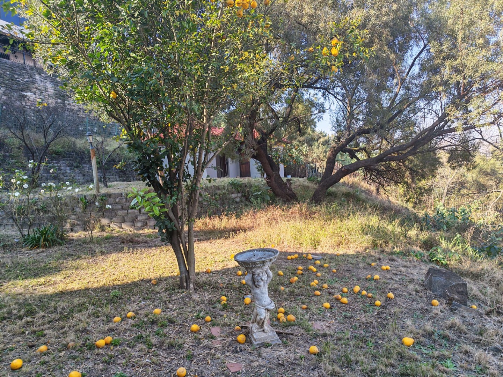
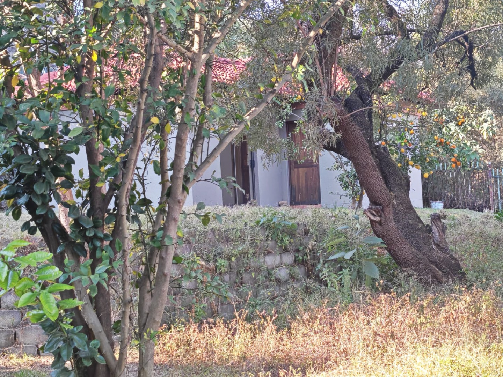
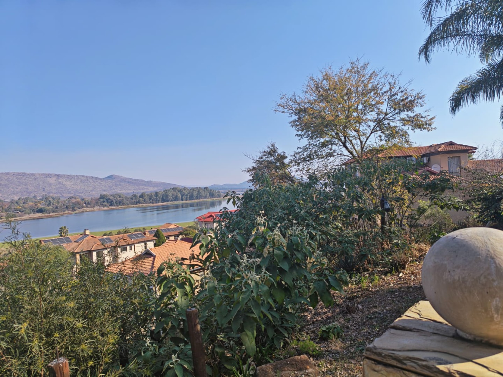
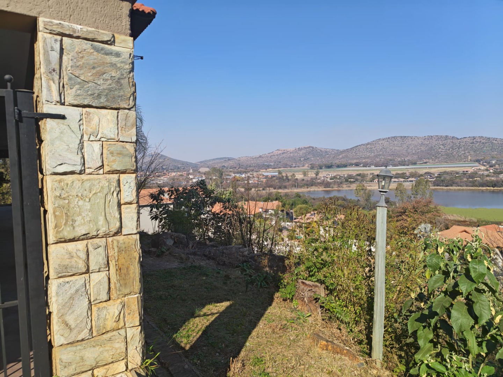
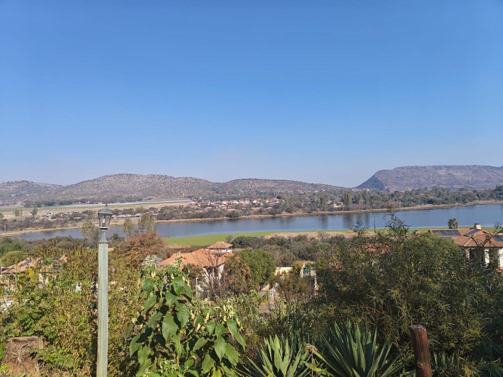
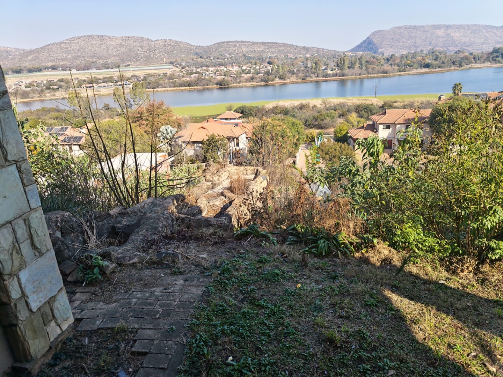
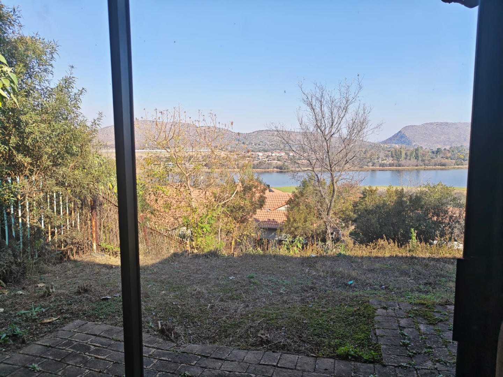
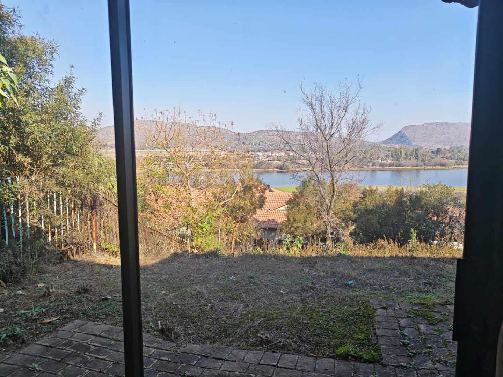
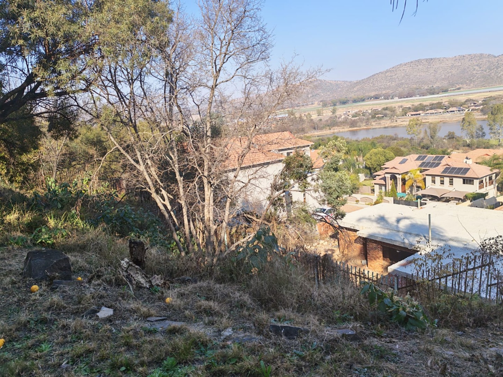
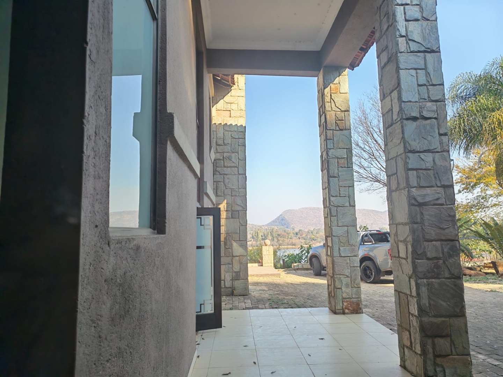
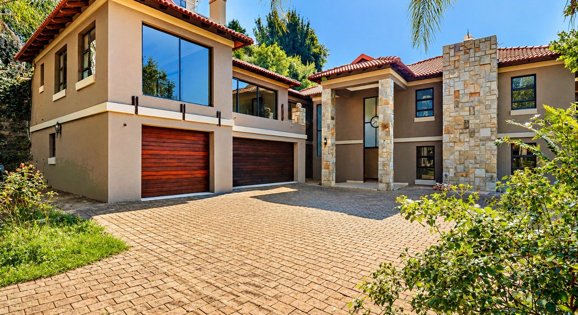
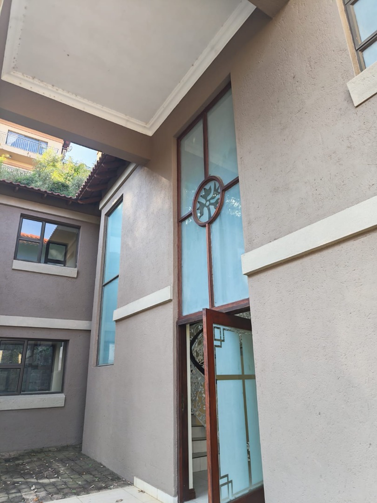
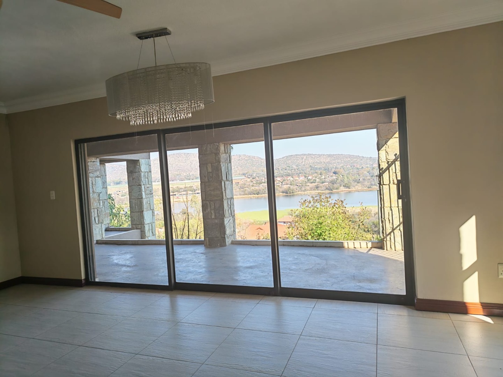
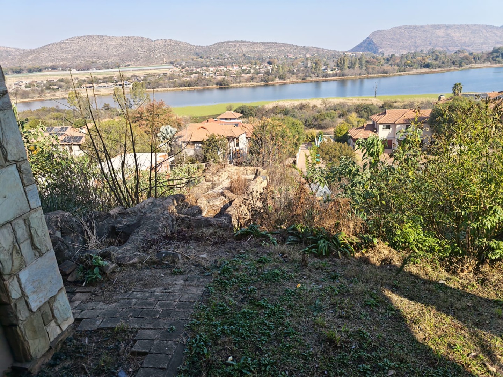
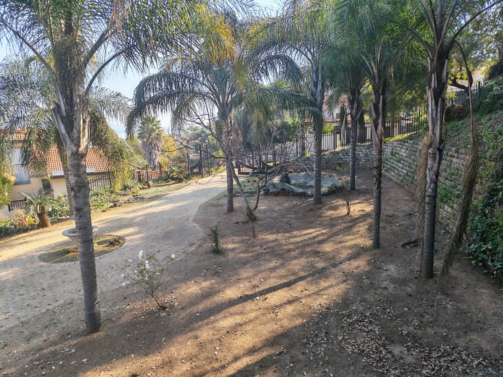
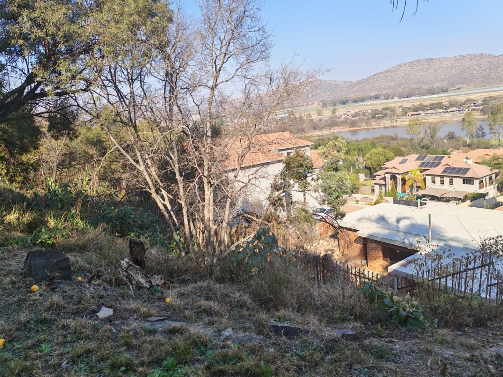
Discover an unparalleled residential masterpiece nestled within the exclusive Birdwood Estate, where sophisticated living harmonizes seamlessly with breathtaking natural beauty. This exceptional five-bedroom, five-bathroom residence epitomizes contemporary luxury, commanding a magnificent 3,714 square metre erf that showcases meticulously landscaped gardens and panoramic lakefront vistas. Every element of this 400 square metre residence has been thoughtfully curated to deliver an extraordinary lifestyle experience for the most discerning homeowner.
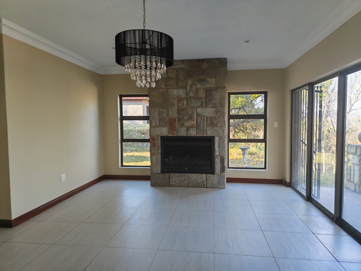
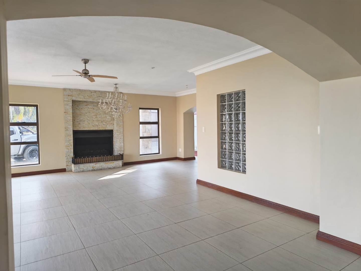
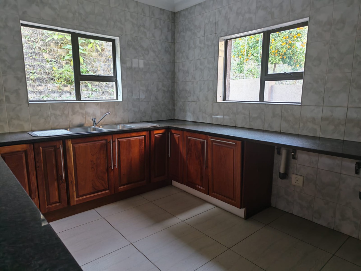
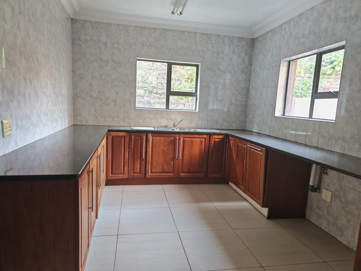
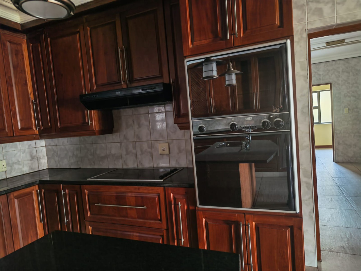
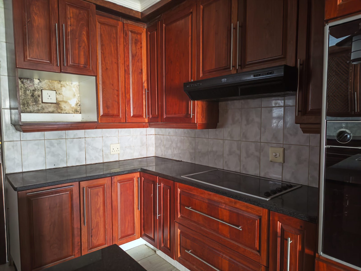
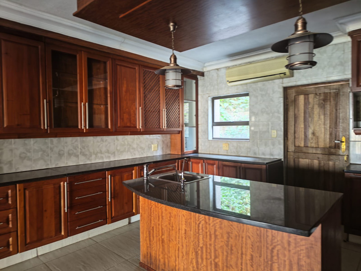
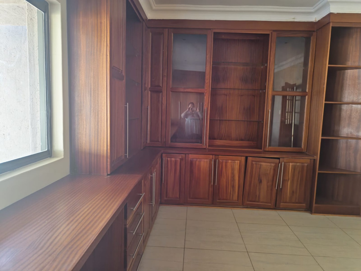
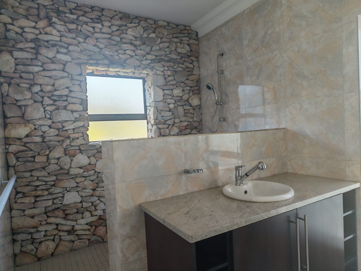
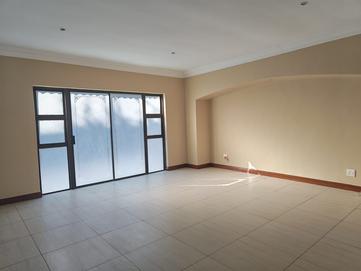
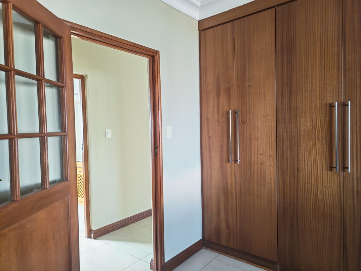
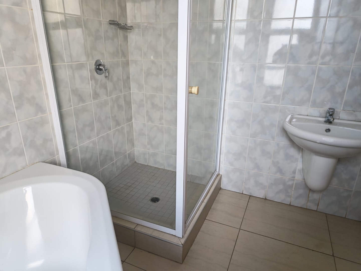
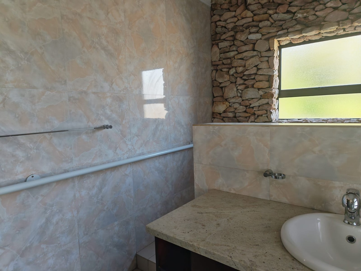
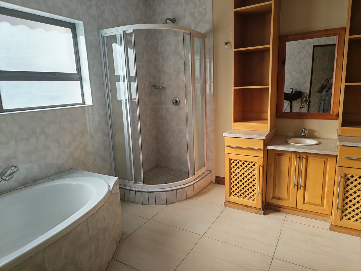
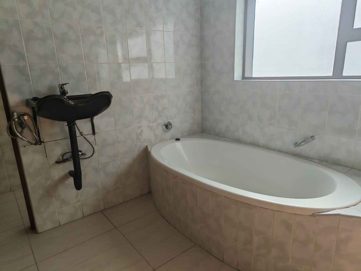
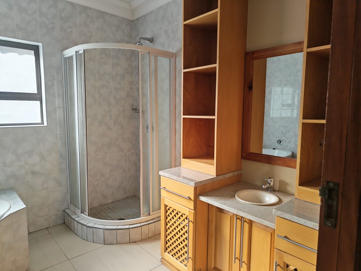
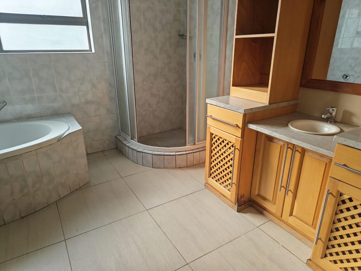
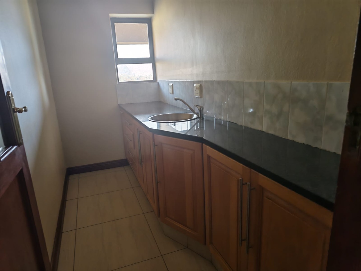
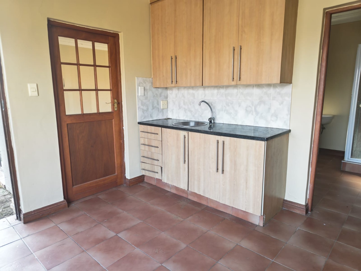
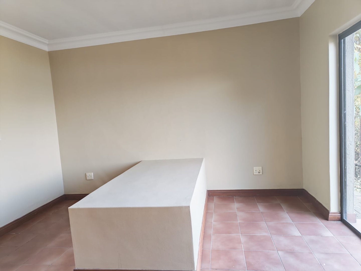
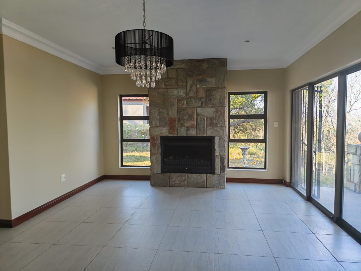
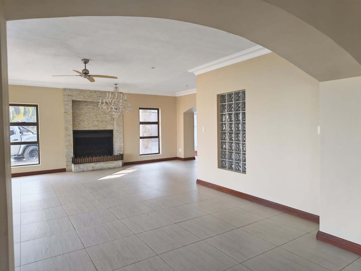
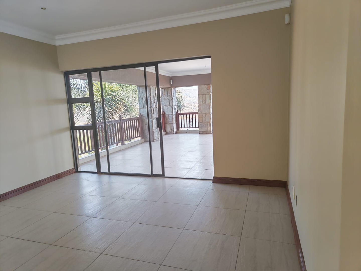
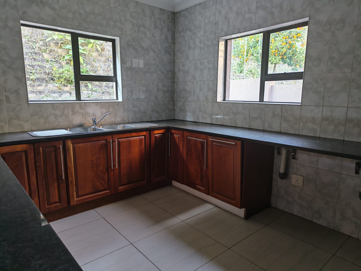
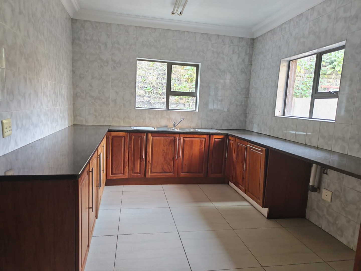
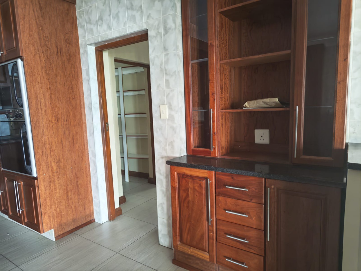
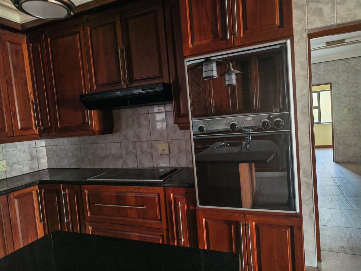
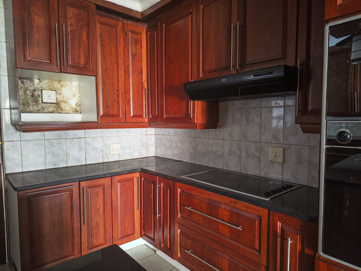
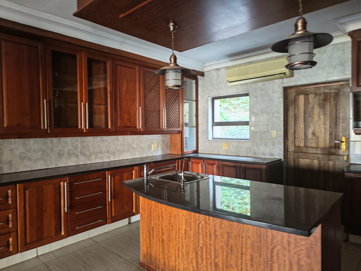
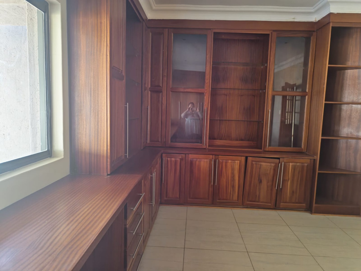
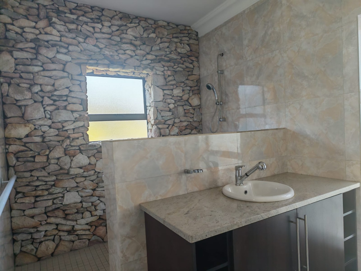
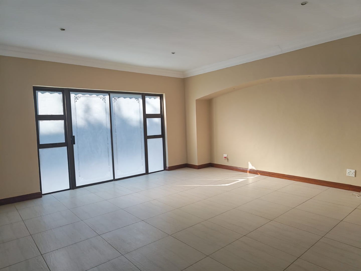
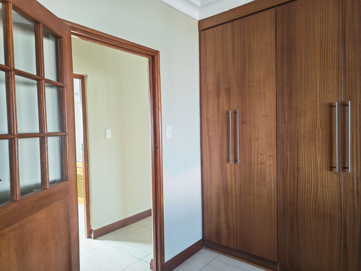
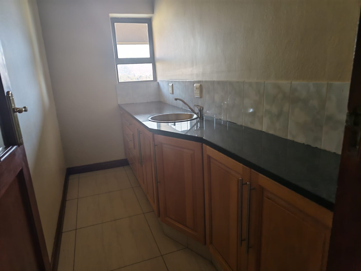
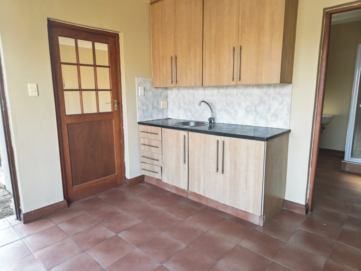
The residence boasts an impressive architectural composition featuring three distinct lounges, each thoughtfully appointed to facilitate both intimate gatherings and grand entertaining. Two elegantly appointed dining rooms provide versatile spaces for culinary celebrations, whilst three fully equipped kitchens cater to sophisticated entertaining requirements and family convenience. The residence encompasses two luxurious ensuites, ensuring privacy and indulgence for principal occupants, complemented by a dedicated study that serves as a refined sanctuary for professional pursuits or creative endeavours.
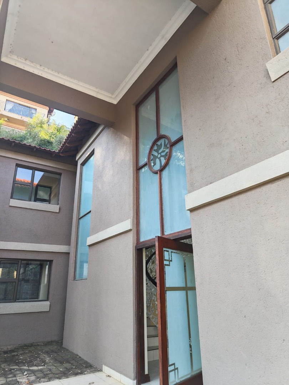
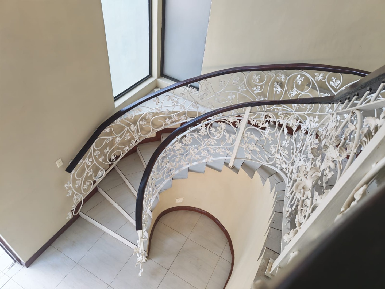
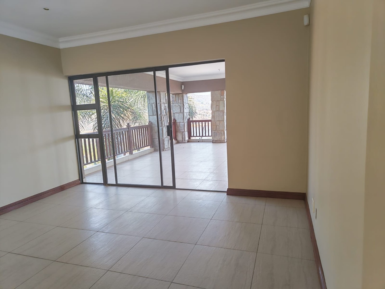
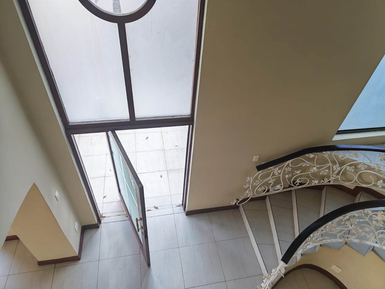
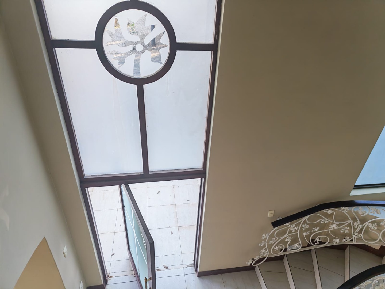
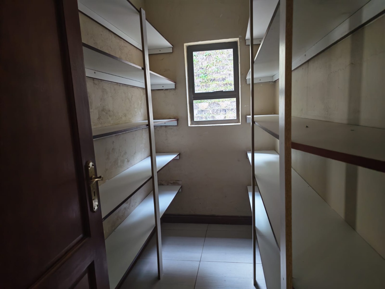
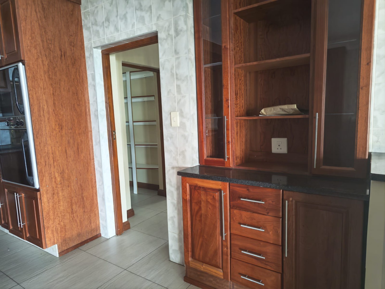
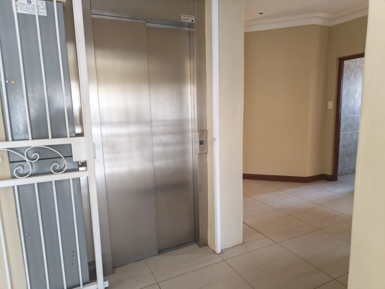
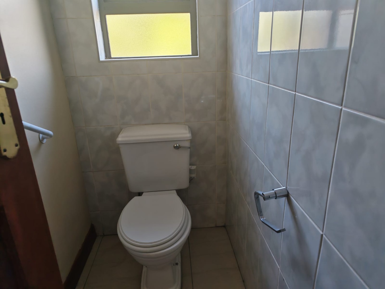
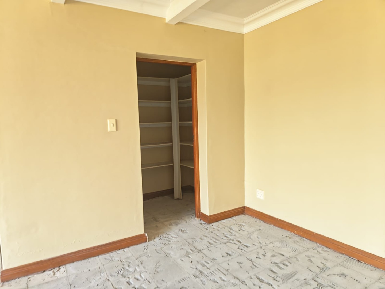
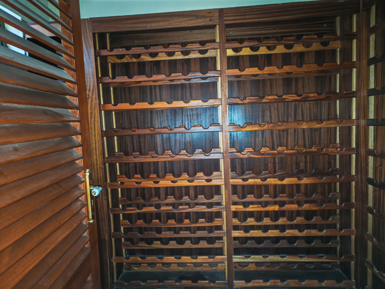
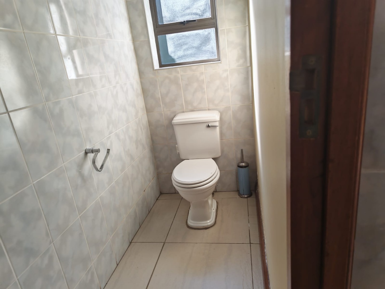
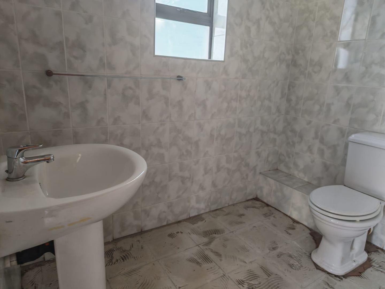
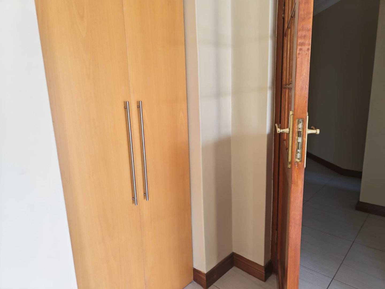
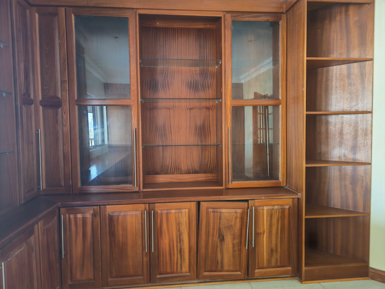
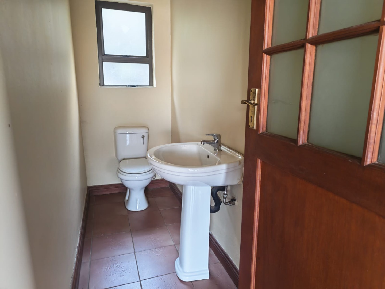
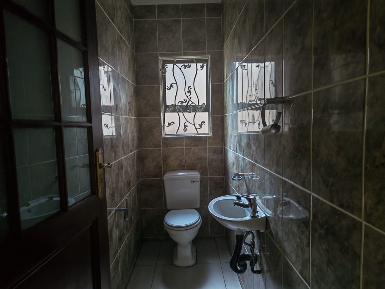
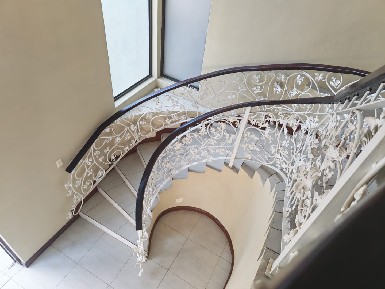
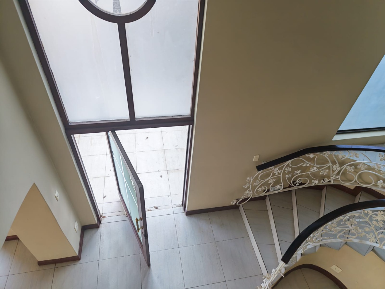
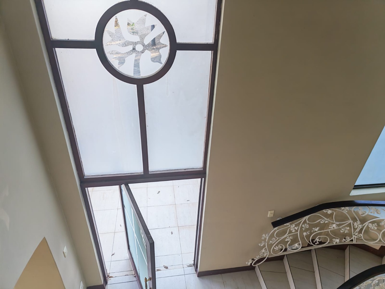
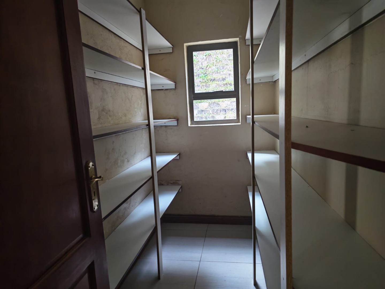
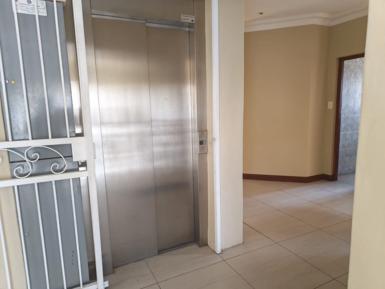
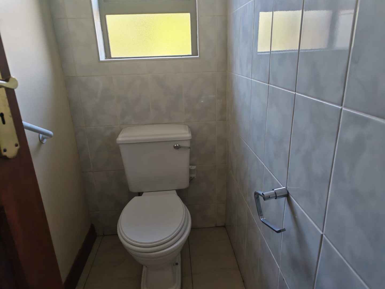
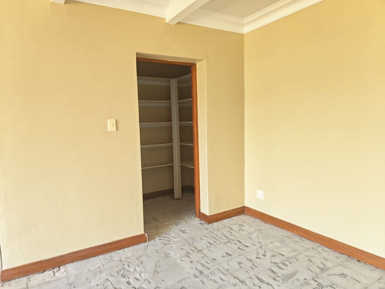
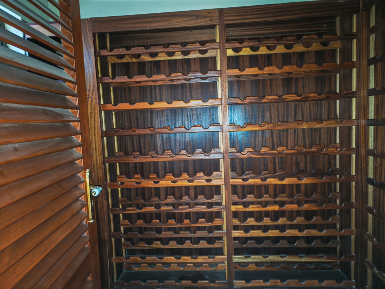
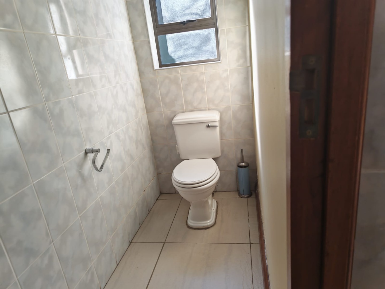
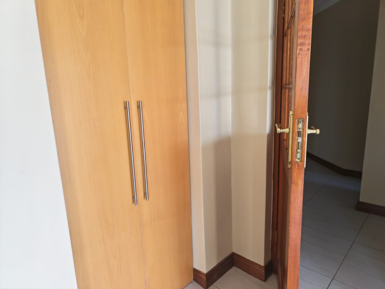
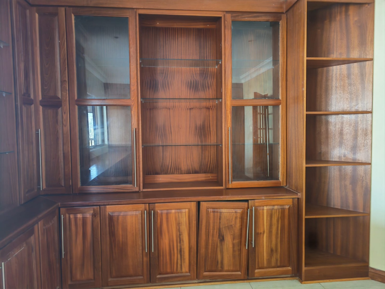
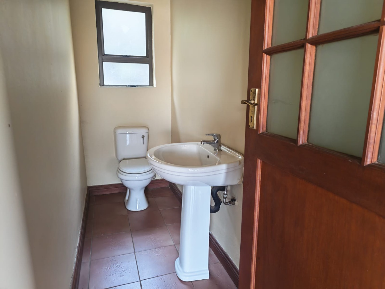
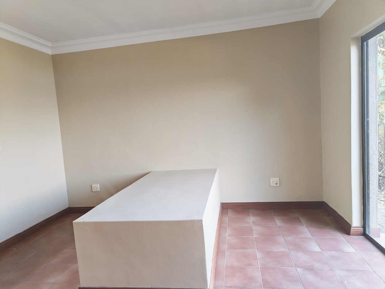
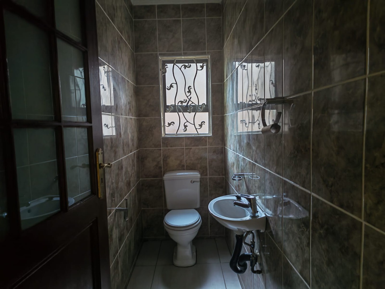
Architectural sophistication extends throughout the property with an entrance hall that sets an elegant tone, a family television room for relaxed leisure, and a braai room that captures the essence of South African entertaining culture. The open-plan design philosophy creates fluid transitions between living spaces, whilst special architectural features including distinctive doors and bespoke lighting installations elevate the aesthetic experience. A dedicated laundry facility and generous storage provisions ensure practical luxury, whilst the pantry and guest toilet demonstrate meticulous attention to hospitality details.
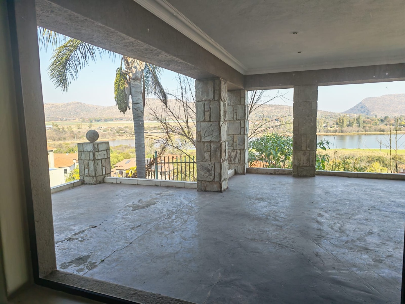
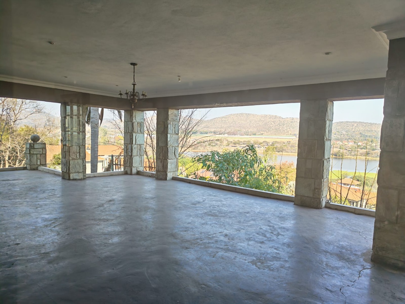
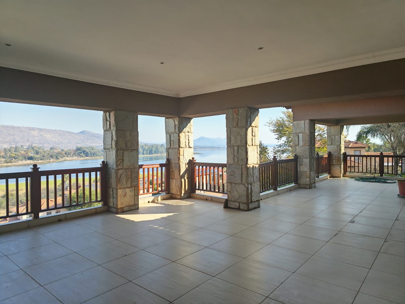
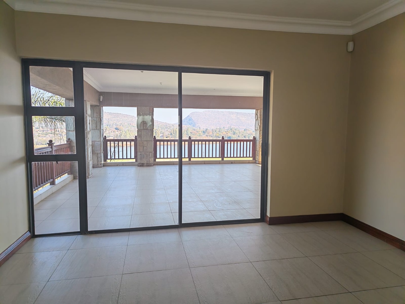
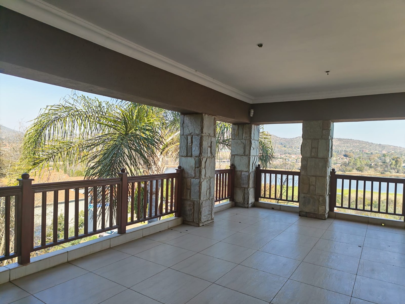
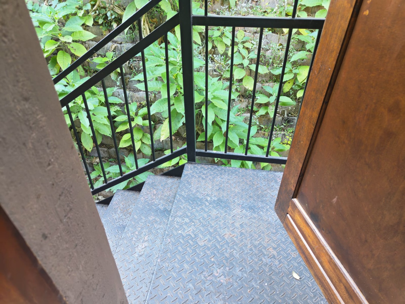
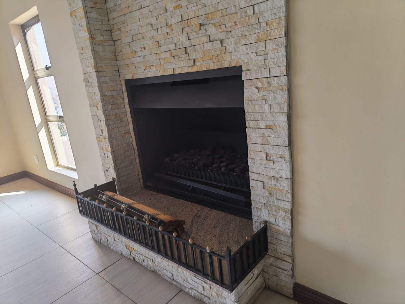
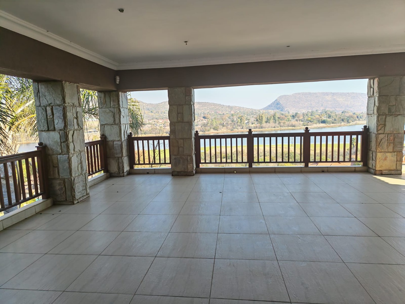
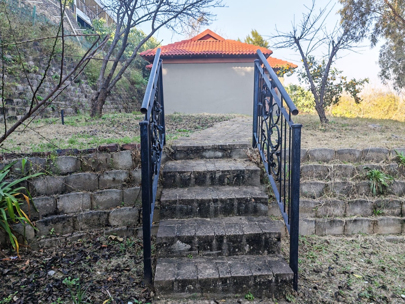
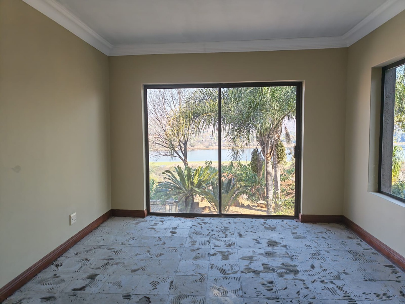
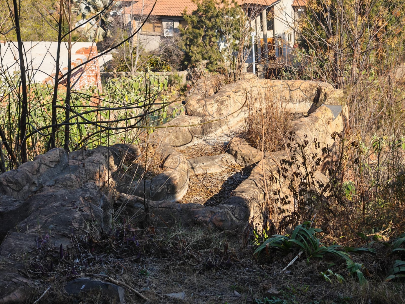
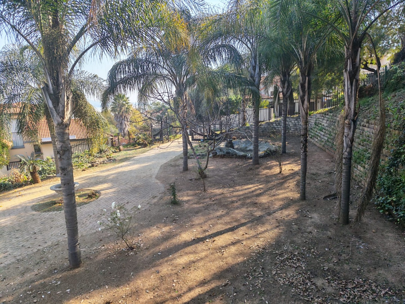
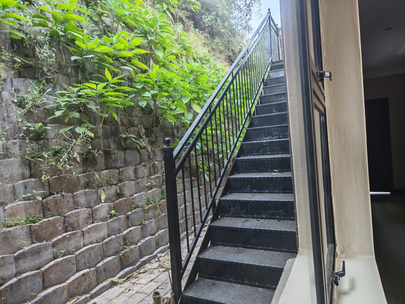
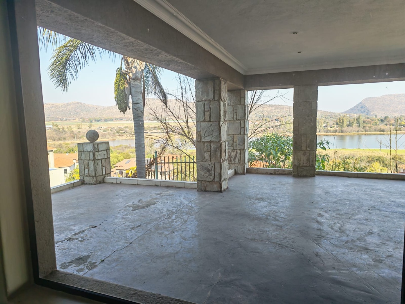
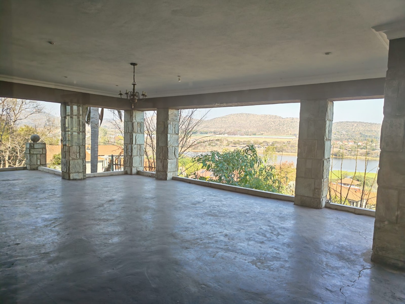
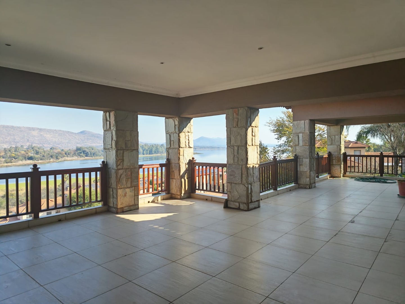
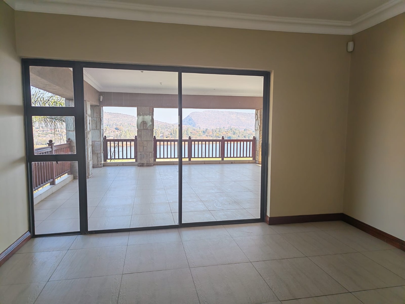
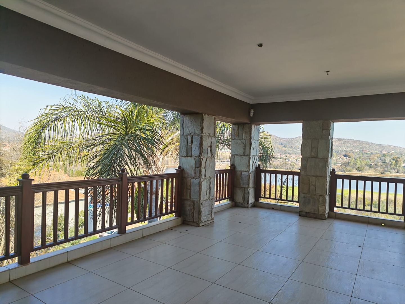
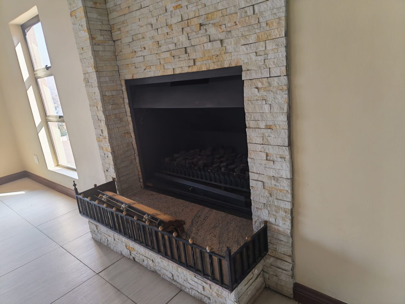
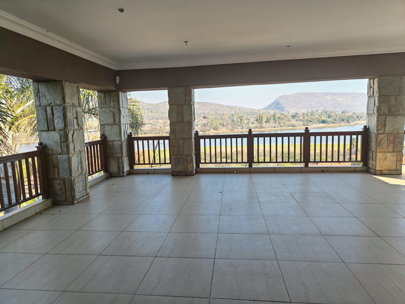
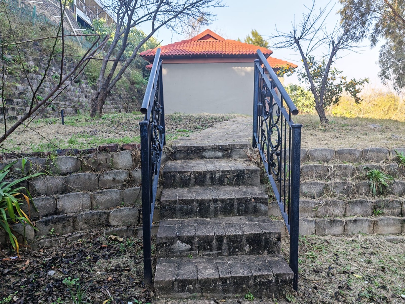
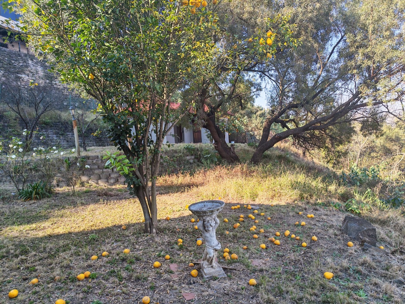
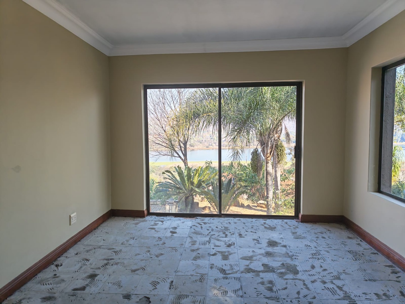
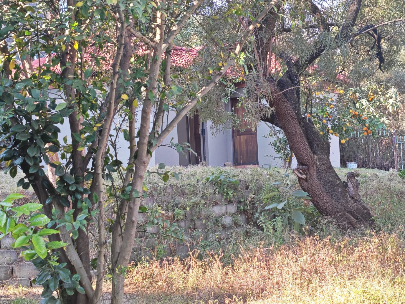
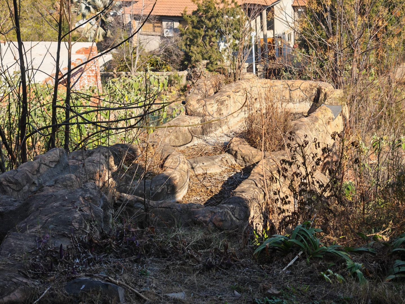
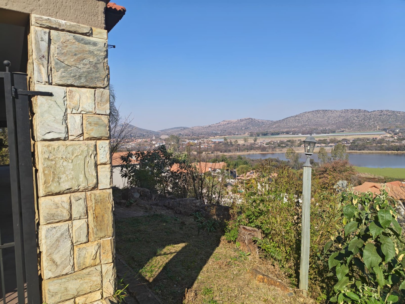
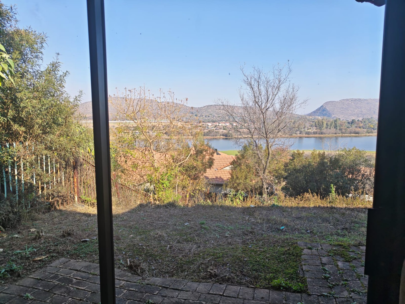
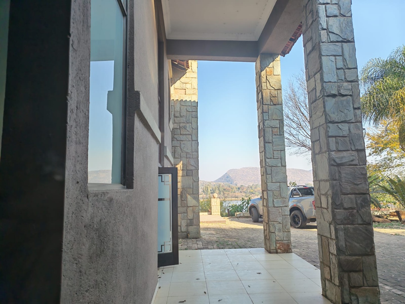
The outdoor environment represents a true sanctuary, featuring a spectacular balcony with special architectural detailing that frames the serene lakefront panorama. A patio space extends the living experience into nature, whilst the built-in braai and fireplace create focal points for memorable gatherings. The manicured gardens showcase professional landscaping, complemented by paved pathways and sophisticated driveway design that enhance the property's distinguished curb appeal.
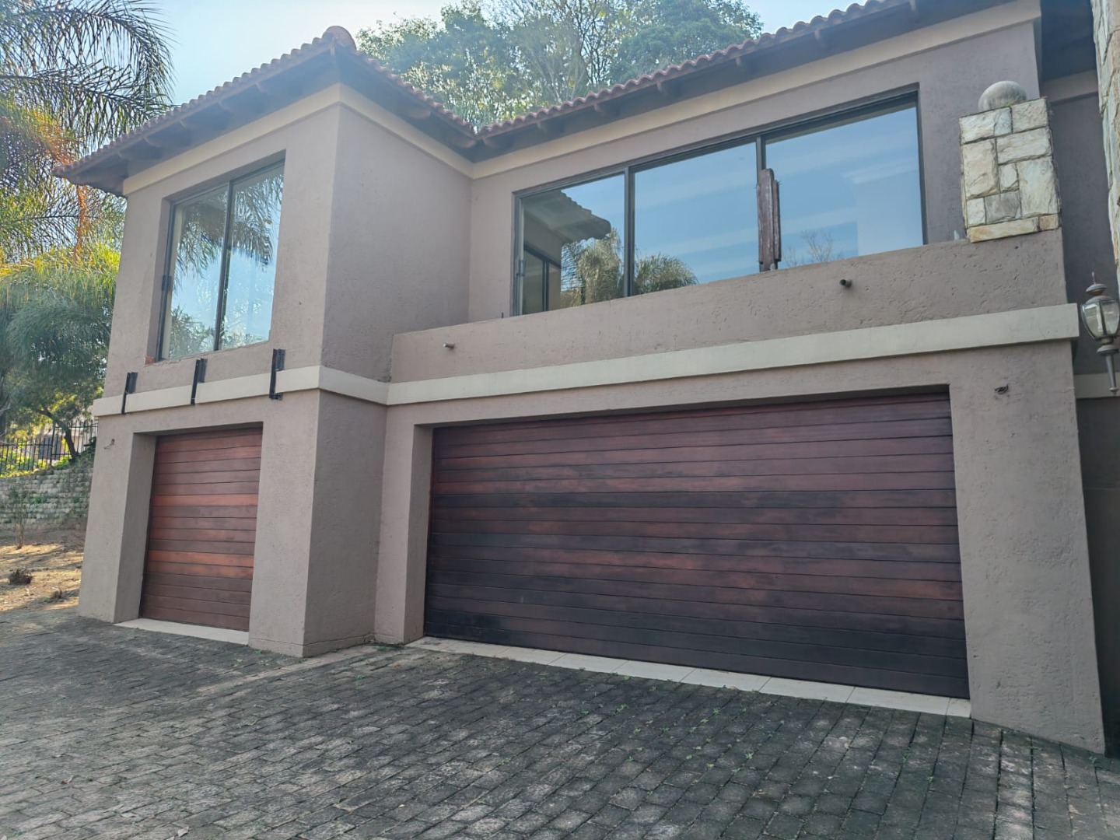
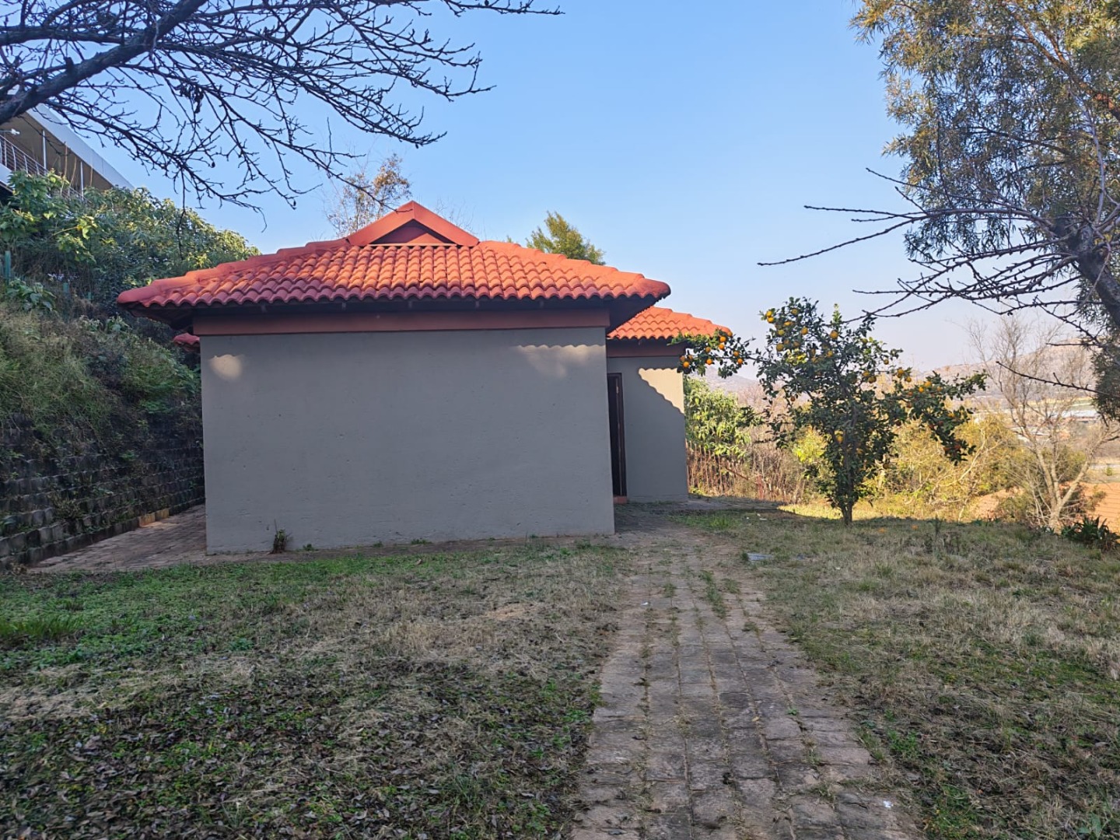
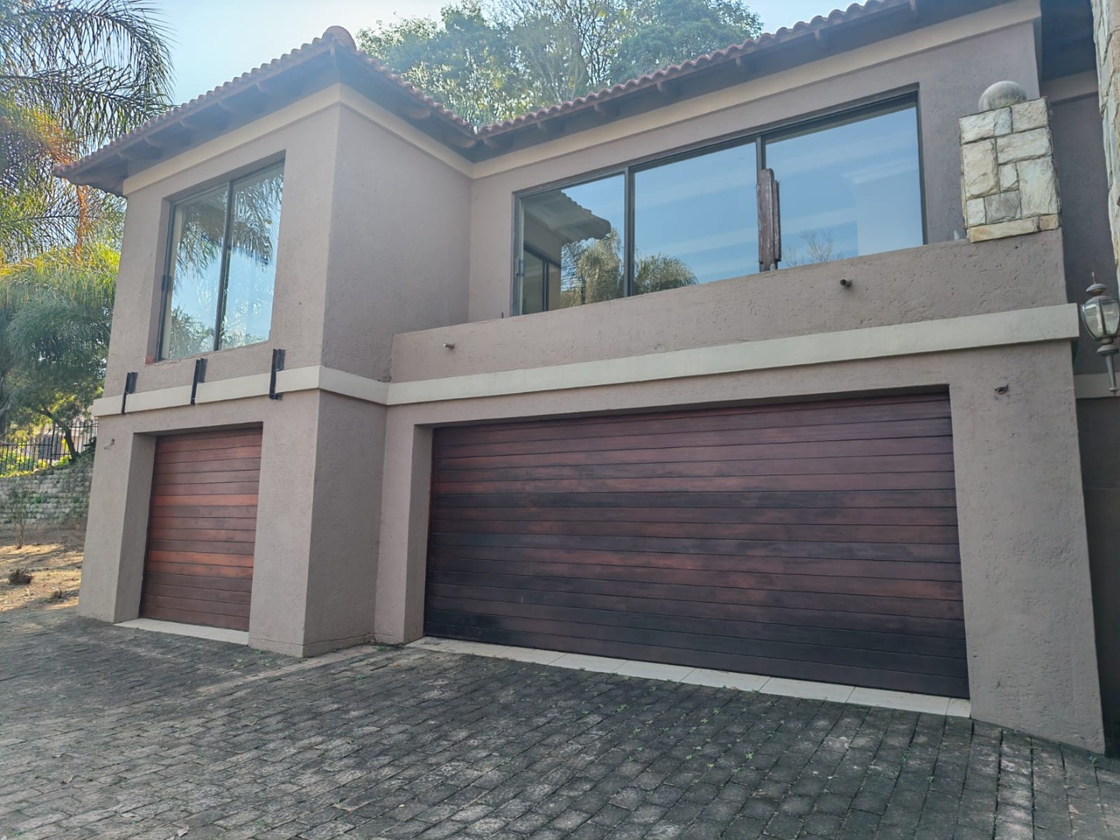
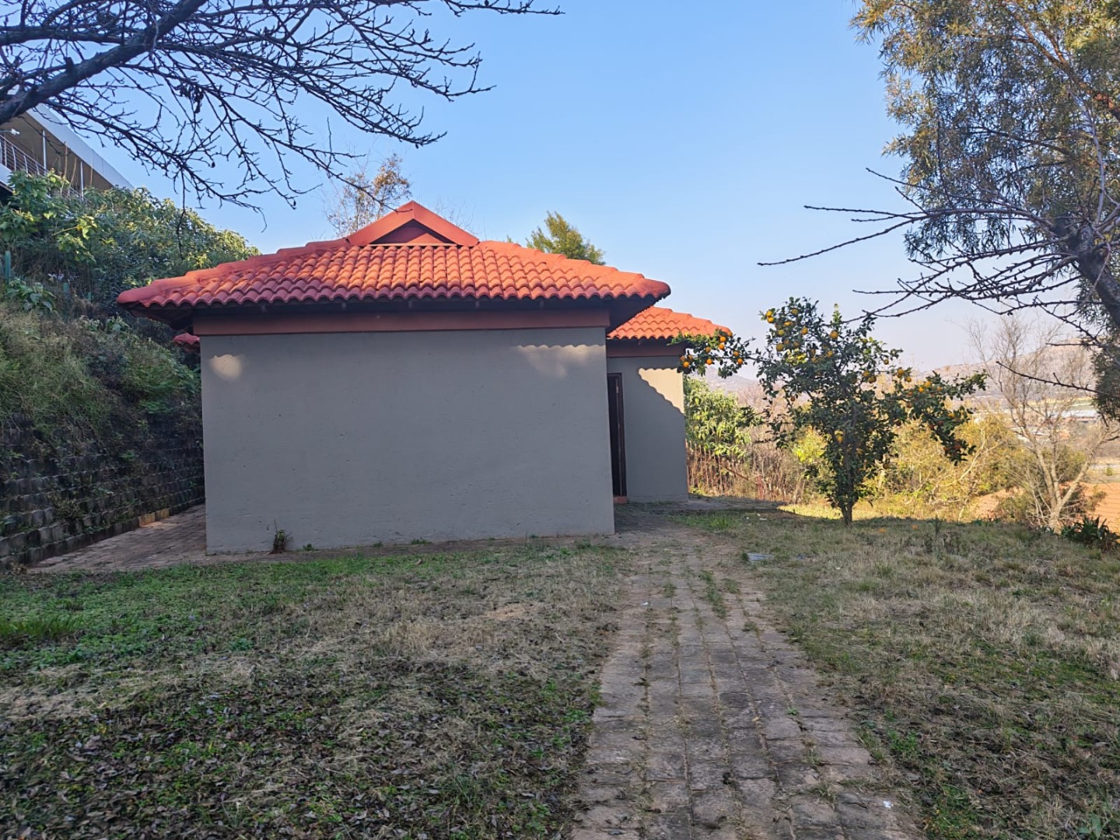
Security and comfort have been paramount considerations, with comprehensive 24-hour security provision, CCTV surveillance, electronic access gates, and advanced alarm systems ensuring complete peace of mind. Climate control through central heating maintains year-round comfort, whilst satellite connectivity and fixed Wi-Max internet provide seamless modern connectivity. The property accommodates a second house and flatlet, offering exceptional flexibility for extended family arrangements or premium guest accommodation. Three garages and four parking spaces provide ample vehicle storage for the discerning collector.
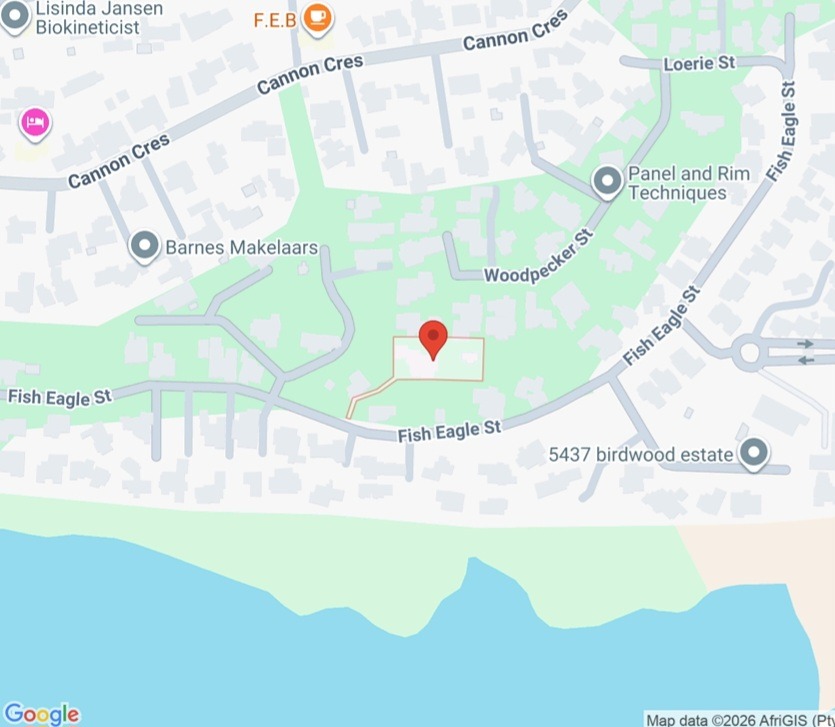
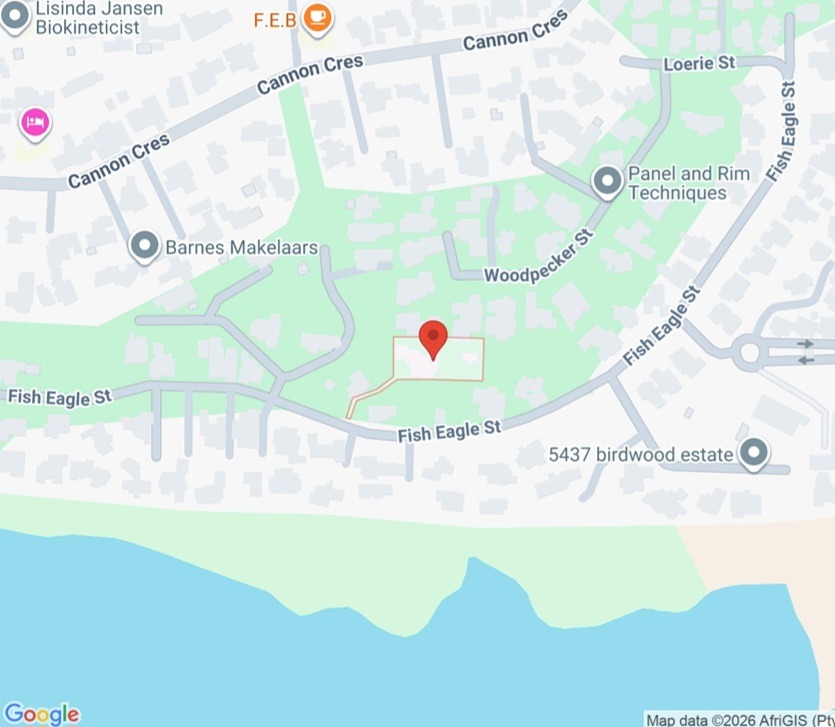
Positioned within a secure estate community featuring a security post and gated access, this lakefront residence benefits from country living ambiance whilst maintaining sophisticated urban conveniences. The scenic lakefront location, combined with estate amenities and the property's dual-living potential, creates an investment of exceptional calibre. Wheelchair accessibility throughout demonstrates inclusive design excellence, whilst pet-friendly policies ensure your beloved companions enjoy this paradise alongside you.
This is more than a residence-it is a curated lifestyle destination where every detail reflects excellence. We invite you to experience this extraordinary property and envision your most sophisticated living aspirations realised. Contact us today to arrange your exclusive viewing of this unparalleled Birdwood Estate masterpiece.
Key Features
Five sumptuous bedrooms with two luxurious ensuites
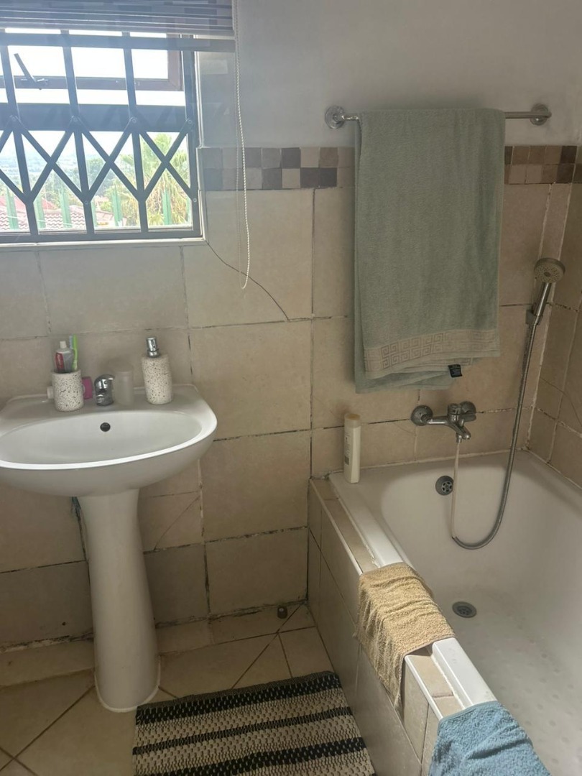
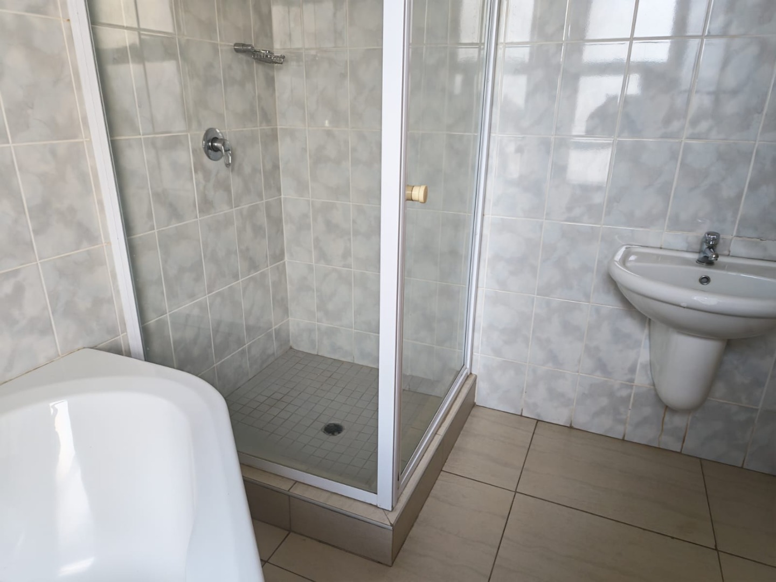
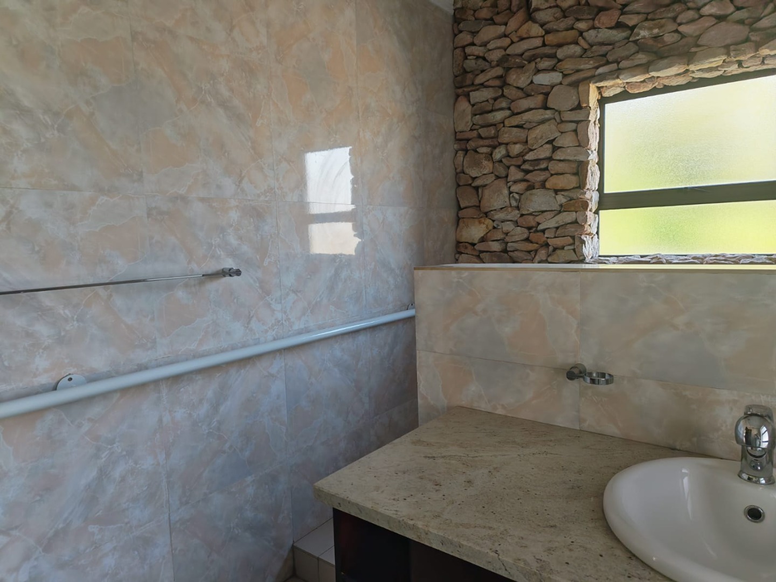
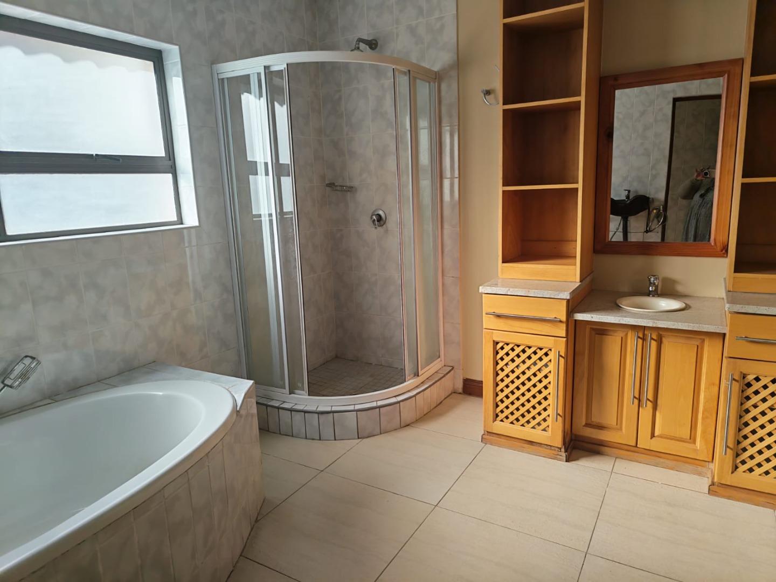
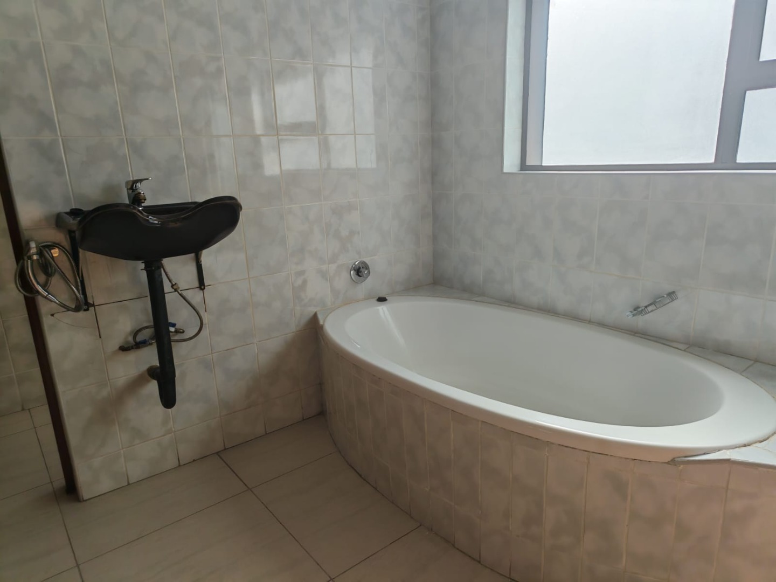
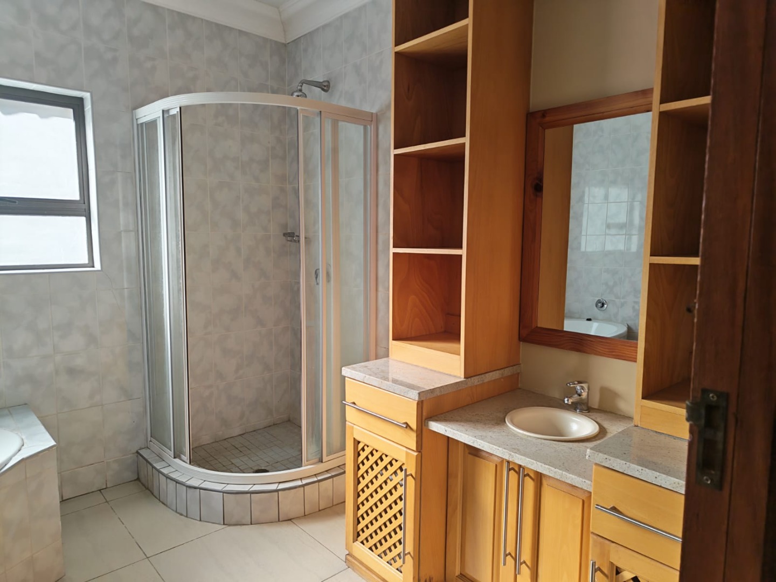
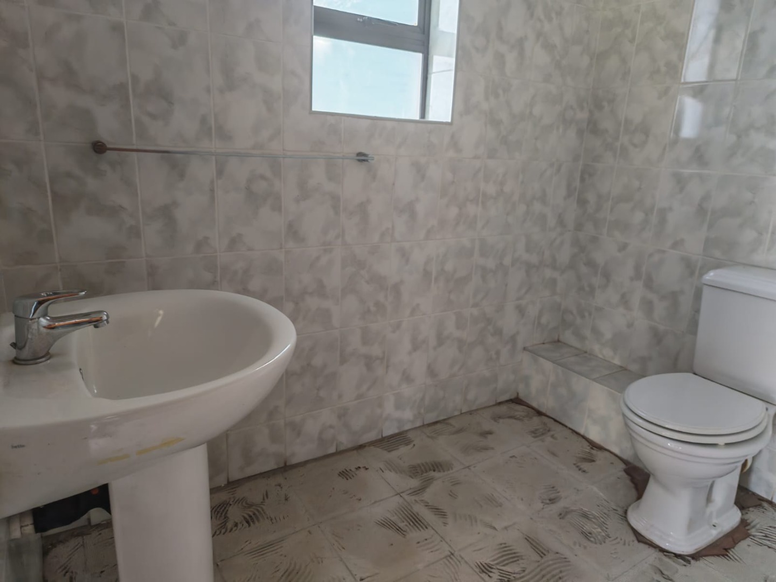
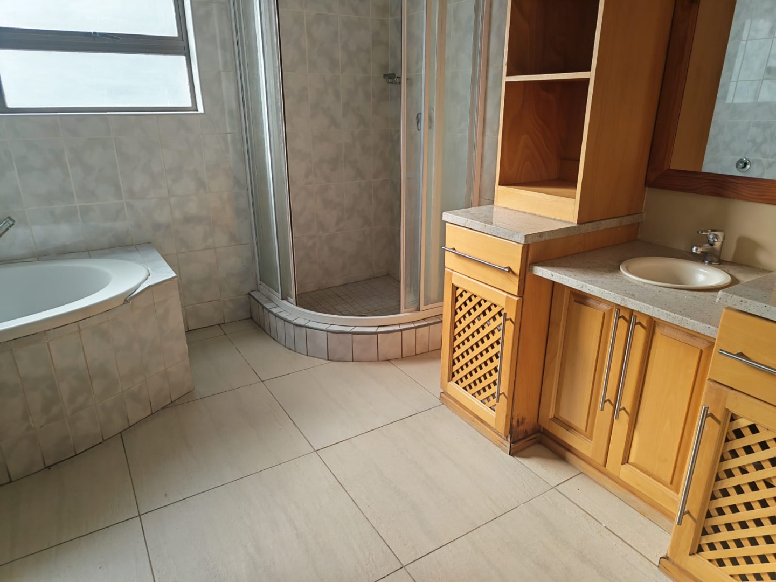
Five elegantly appointed bathrooms
Three distinct lounges and two dining rooms for sophisticated entertaining
Three fully equipped kitchens with pantry and scullery facilities
Dedicated study and family television room
Spectacular lakefront views and scenic vistas
Braai room with built-in braai and fireplace
3,714 square metre erf with manicured gardens
Three garages and four parking spaces
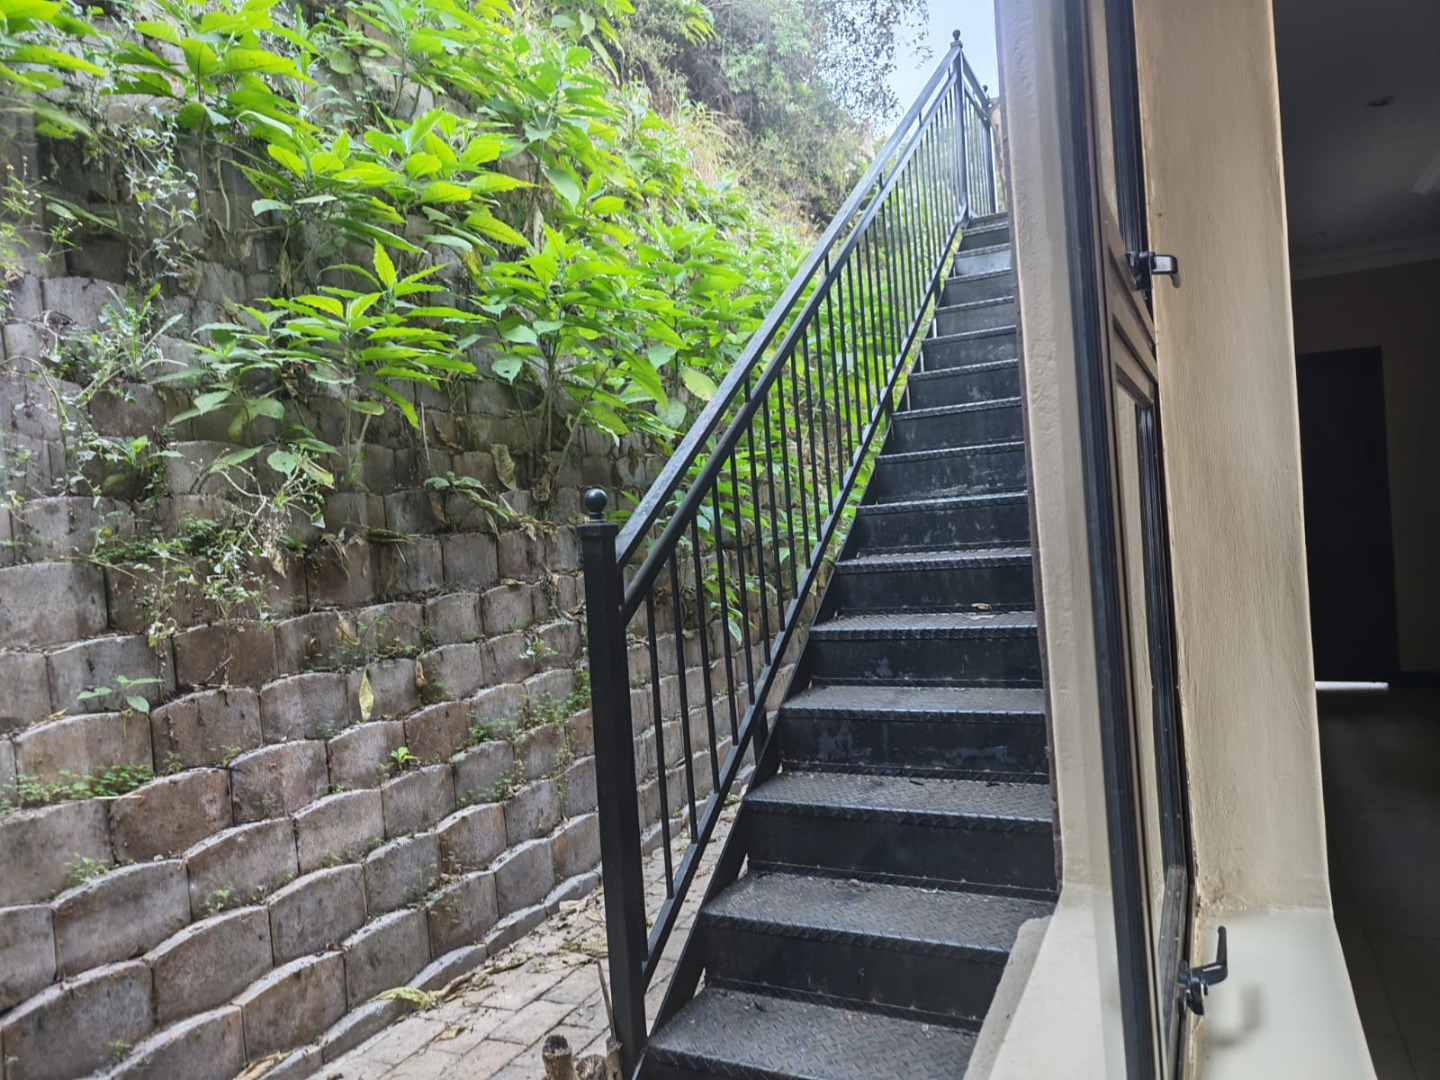
Second house and flatlet for dual-living flexibility
24-hour security, CCTV, and electronic access gates
Central heating and satellite connectivity
Wheelchair accessible throughout
Secure estate community with country living ambiance
Property Details
- 5 Bedrooms
- 5 Bathrooms
- 3 Garages
- 2 Ensuite
- 3 Lounges
- 2 Dining Area
Property Features
- Study
- Balcony
- Patio
- Laundry
- Storage
- Wheelchair Friendly
- Aircon
- Satellite
- Pets Allowed
- Security Post
- Access Gate
- Alarm
- Scenic View
- Kitchen
- Built In Braai
- Fire Place
- Pantry
- Guest Toilet
- Entrance Hall
- Paving
- Garden
- Intercom
- Family TV Room
| Bedrooms | 5 |
| Bathrooms | 5 |
| Garages | 3 |
| Floor Area | 400 m2 |
| Erf Size | 3 714.0 m2 |
Contact the Agent

Clive Chellan
Candidate Property Practitioner