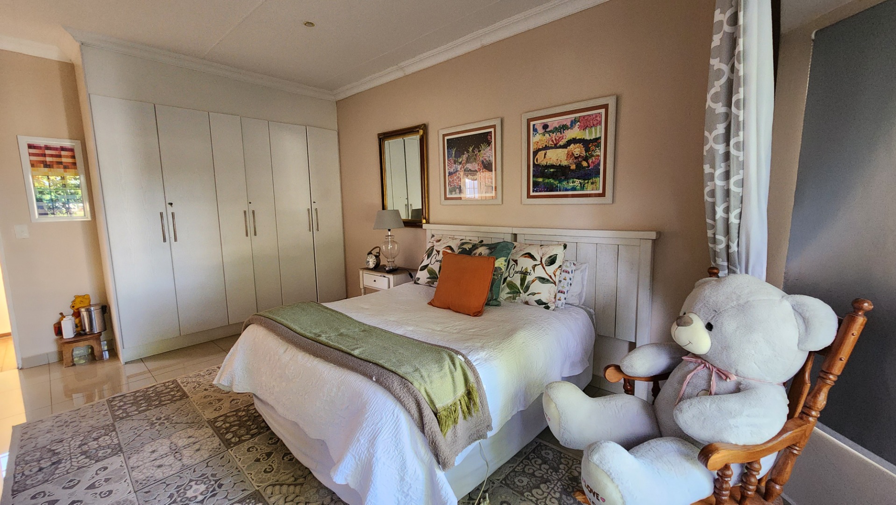
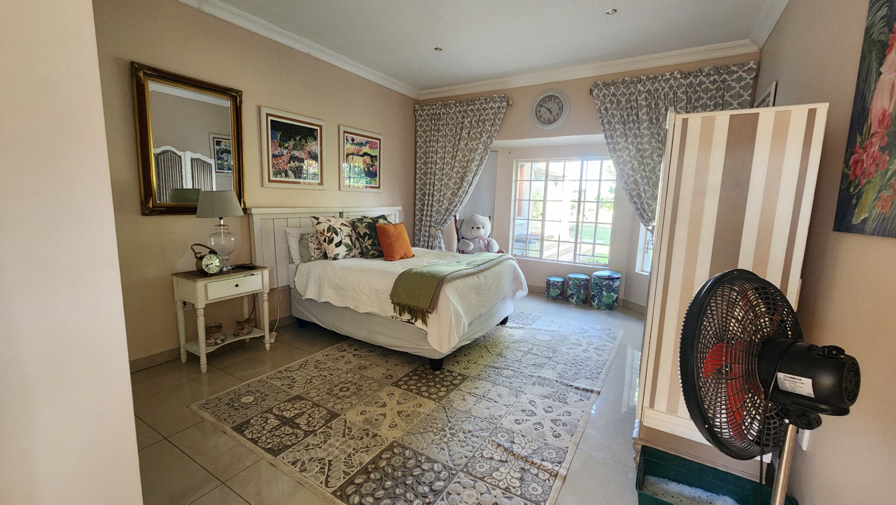
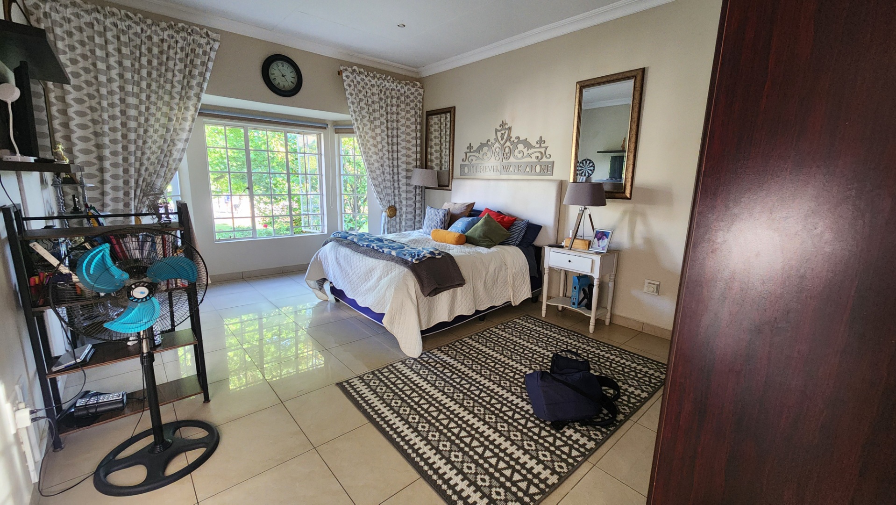
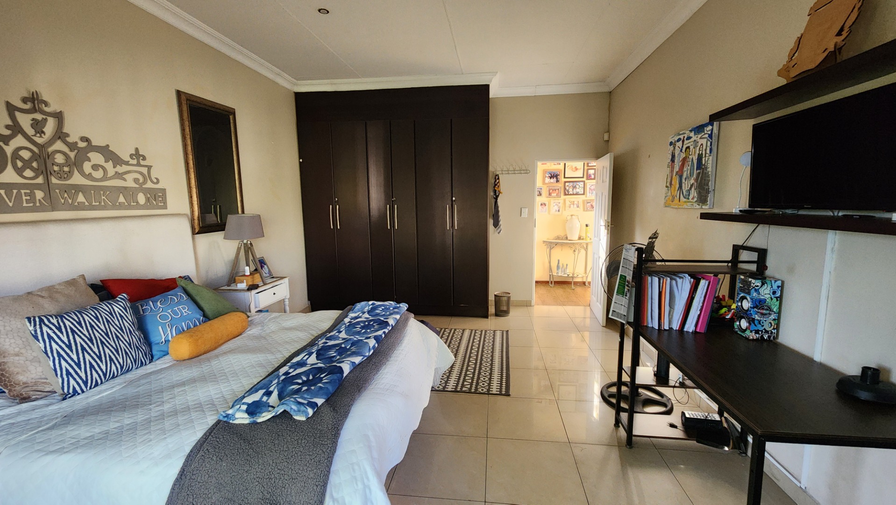
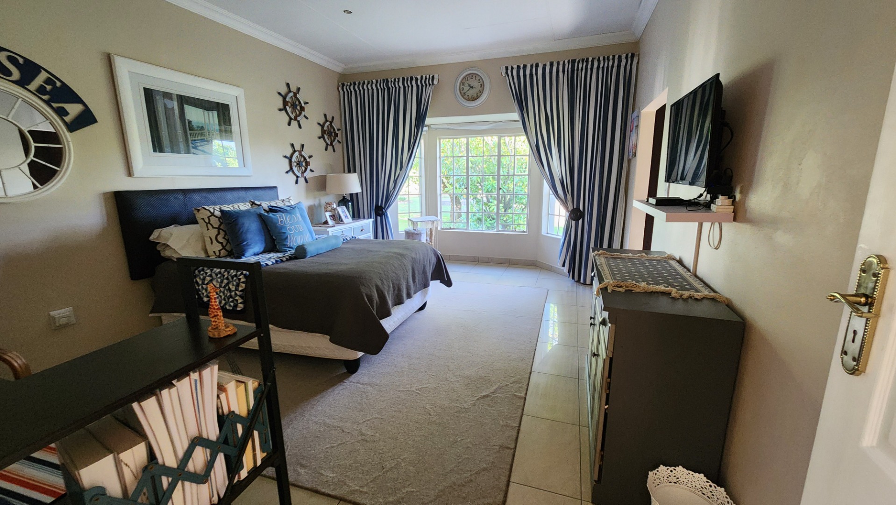
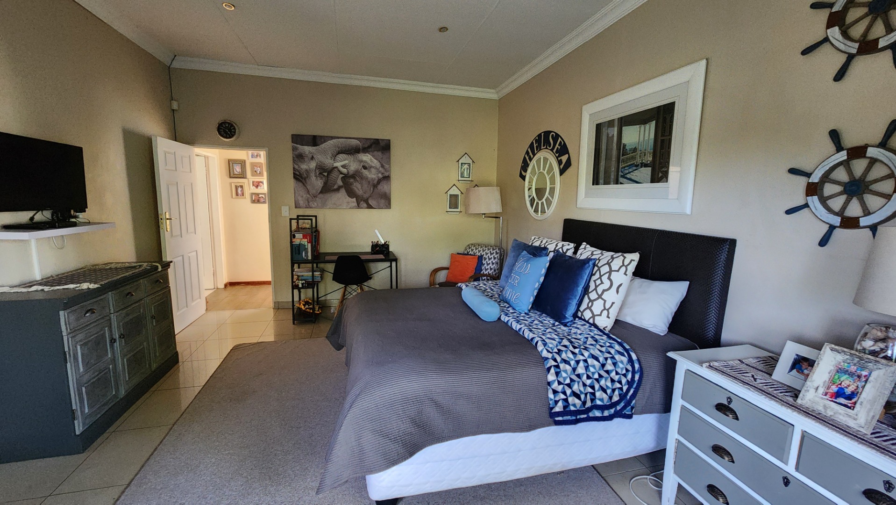
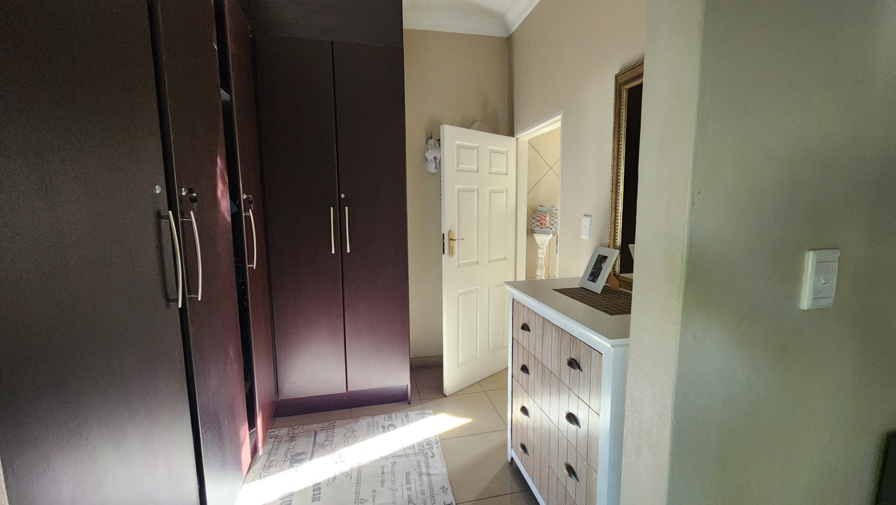
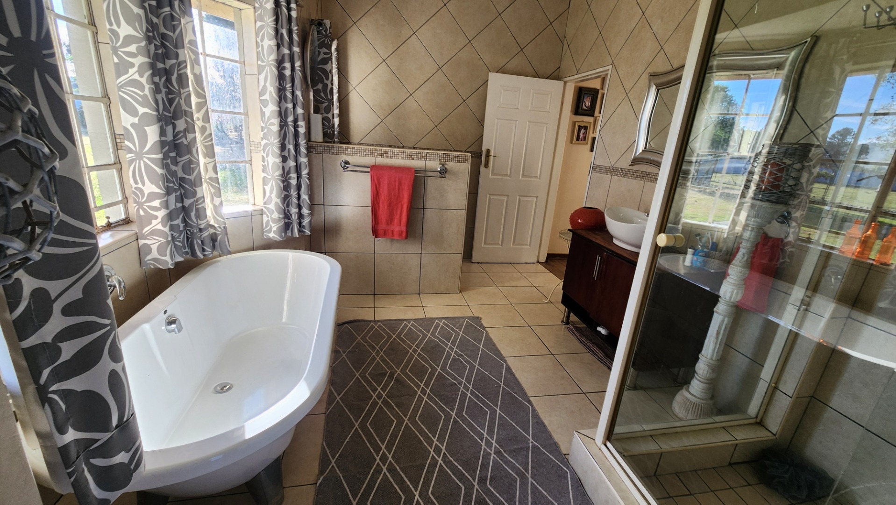
- 5
- 3
- 4
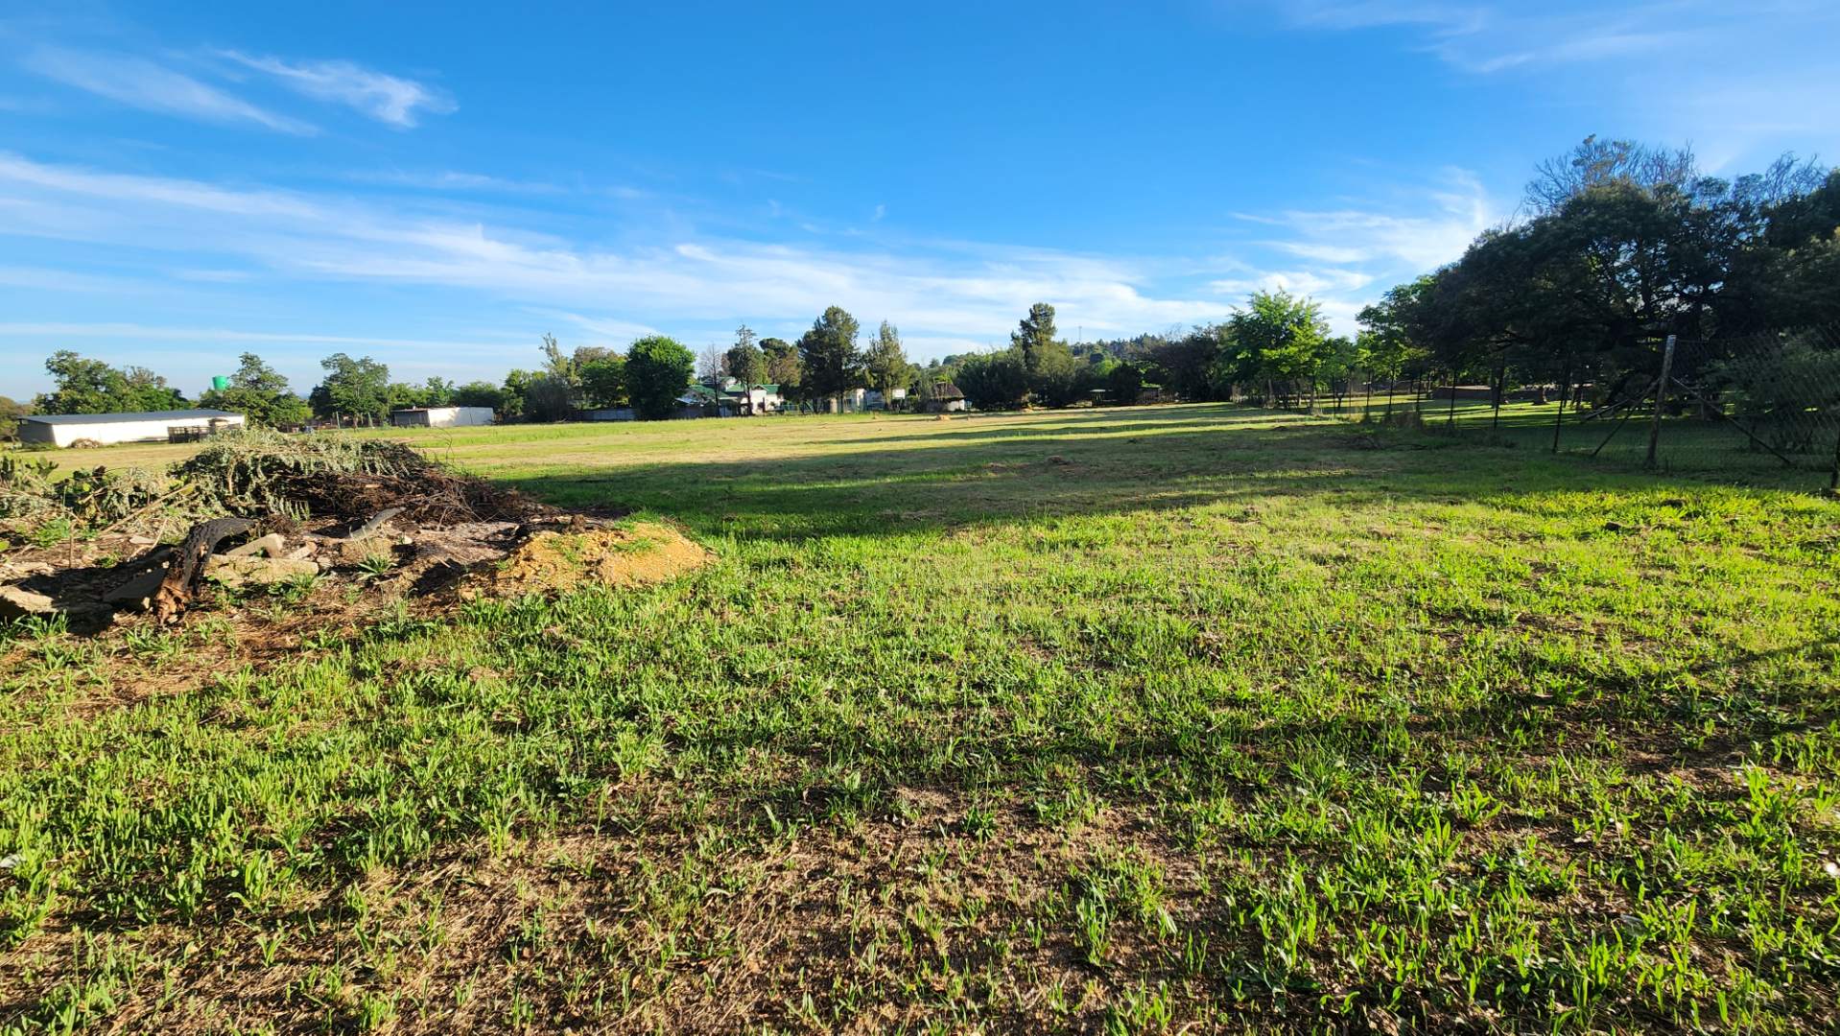
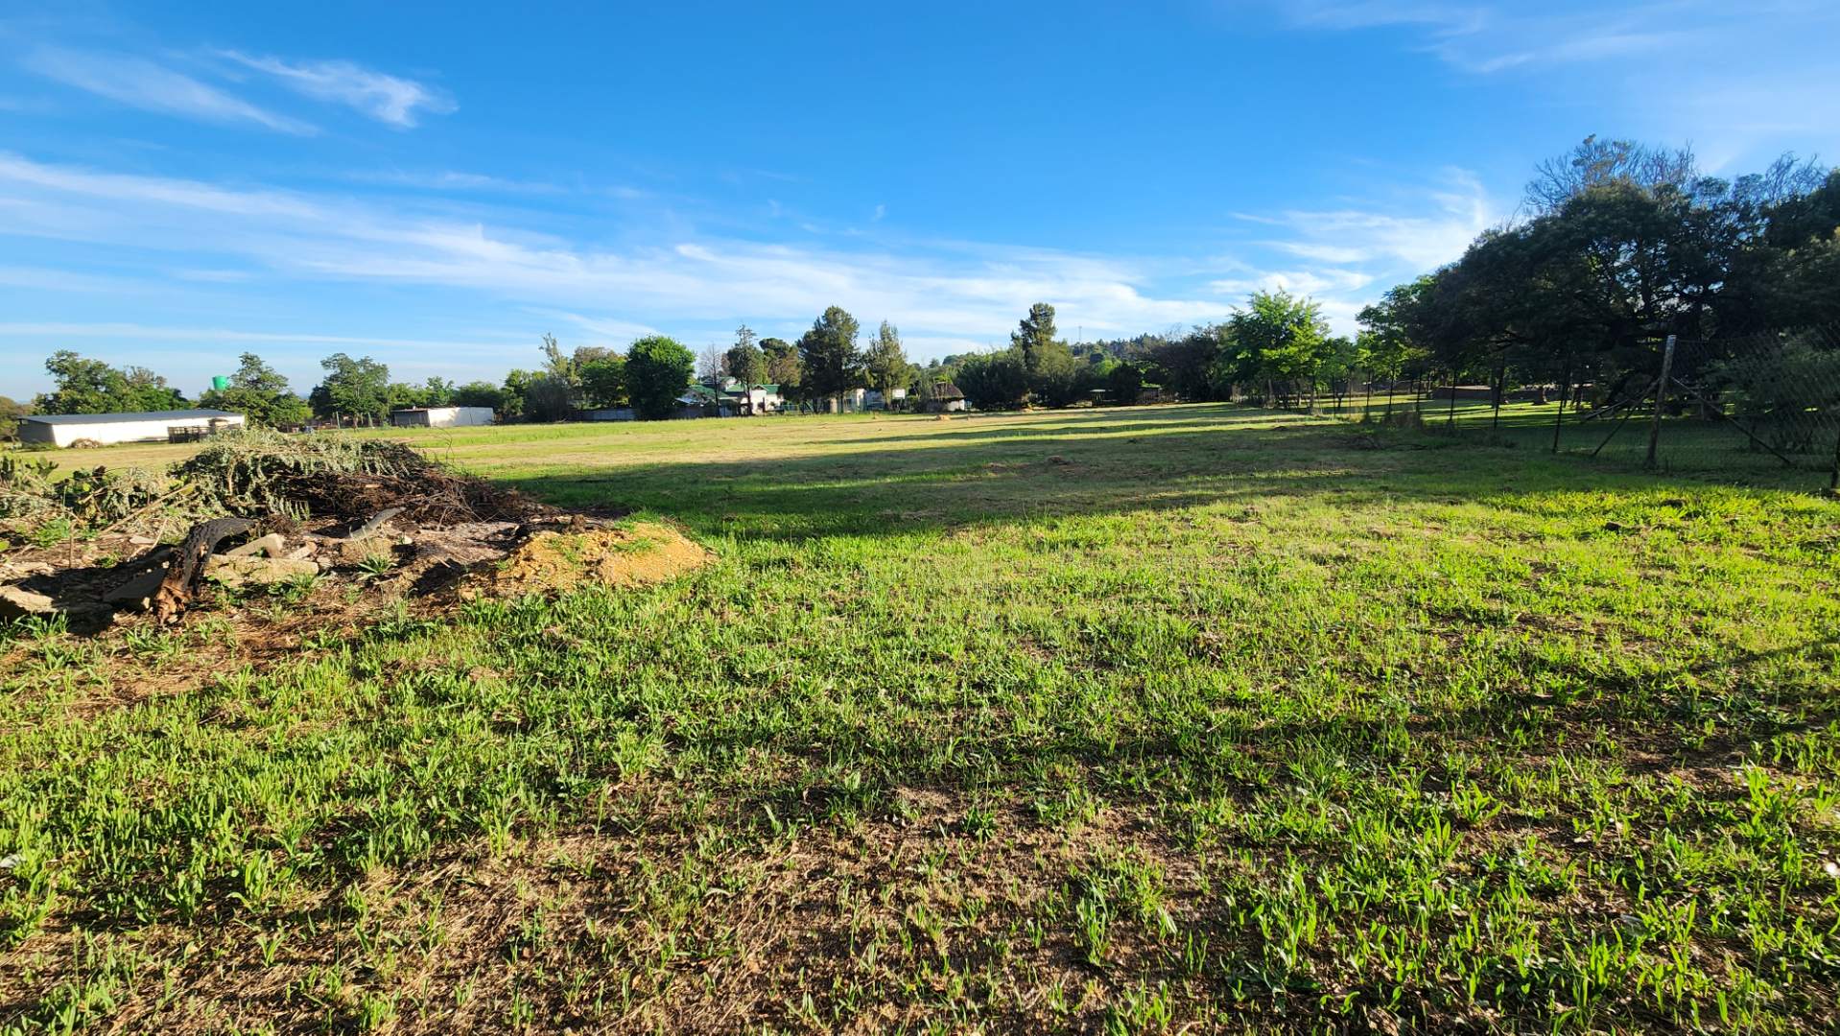
- 17 844.0 m2
Monthly Costs
Monthly Bond Repayment ZAR .
Calculated over years at % with no deposit. Change Assumptions
Affordability Calculator | Bond Costs Calculator | Bond Repayment Calculator | Apply for a BondBond Calculator

Disclaimer: The estimates contained on this webpage are provided for general information purposes and should be used as a guide only. While every effort is made to ensure the accuracy of the calculator, RE/MAX of Southern Africa cannot be held liable for any loss or damage arising directly or indirectly from the use of this calculator, including any incorrect information generated by this calculator, and/or arising pursuant to your reliance on such information.
Mun. Rates & Taxes: ZAR 2800.00
Property description
Spacious Five-Bedroom Smallholding in Walkerville Central
A must to view property.
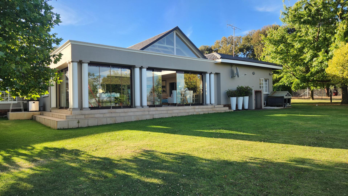
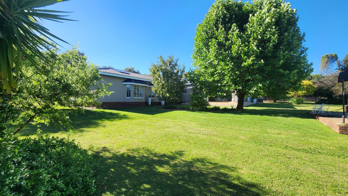
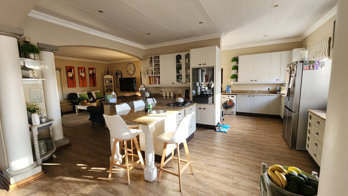
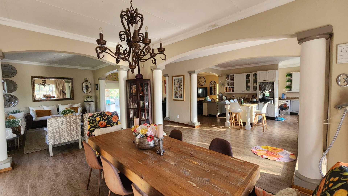
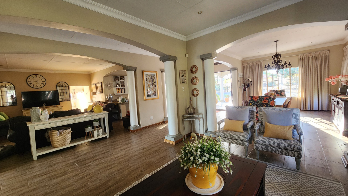
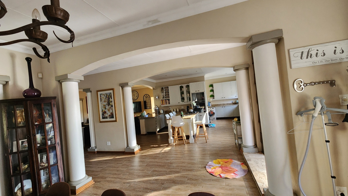
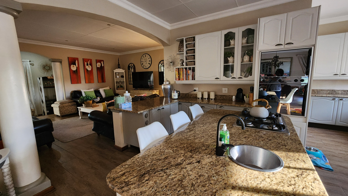
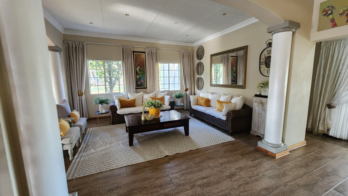
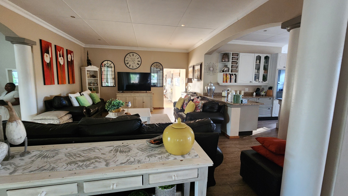
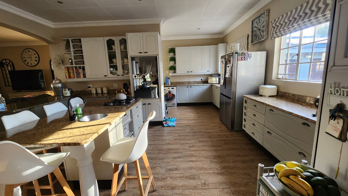
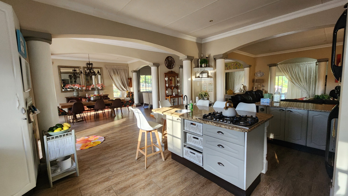
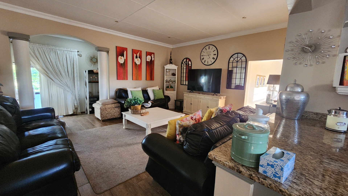
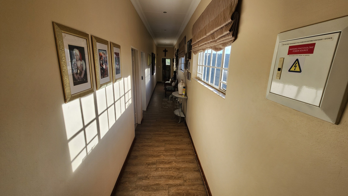
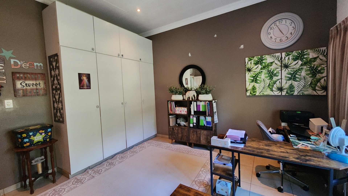
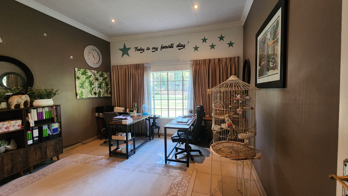
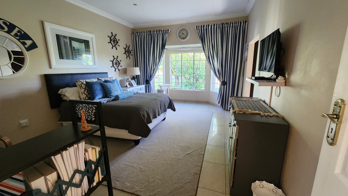
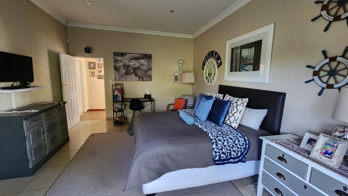
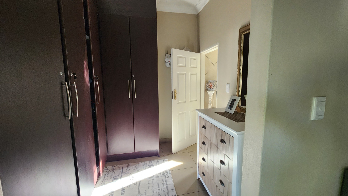
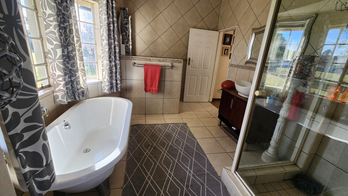
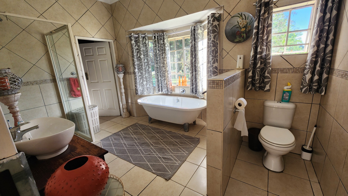
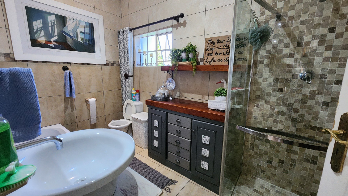
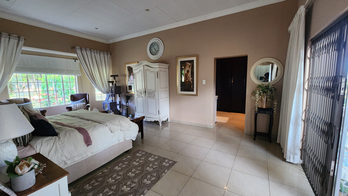
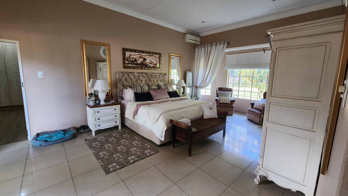
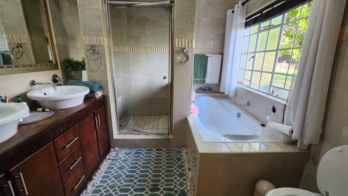
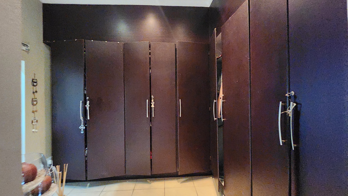
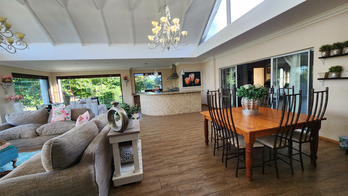
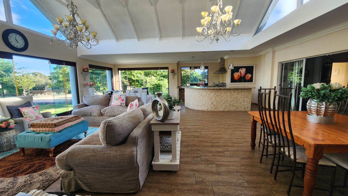
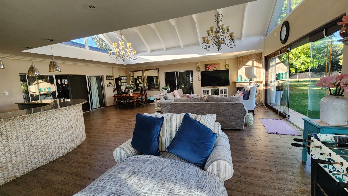
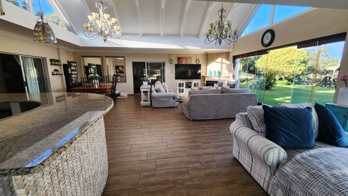
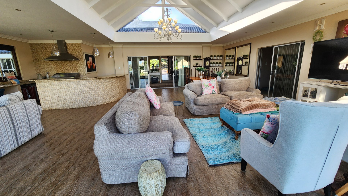
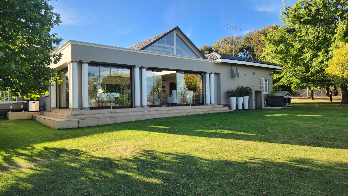
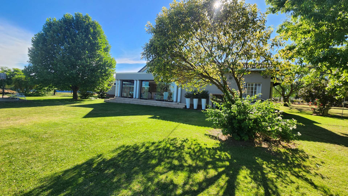
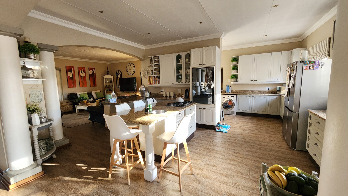
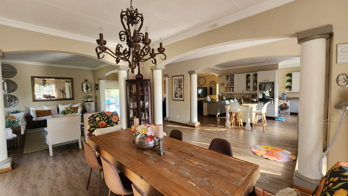
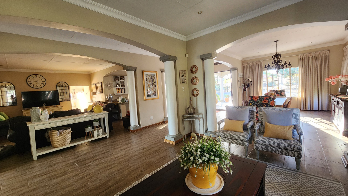
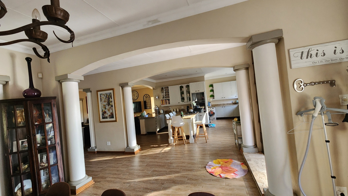
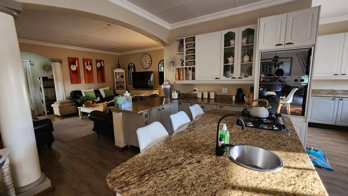
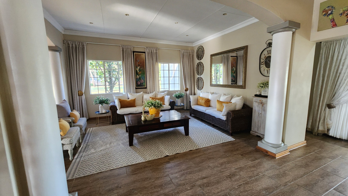
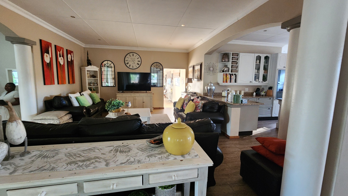
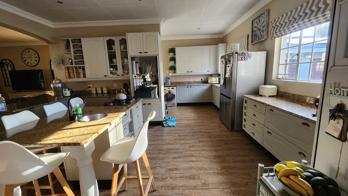
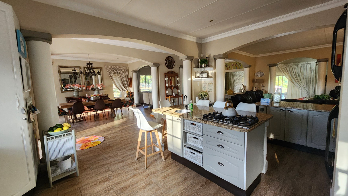
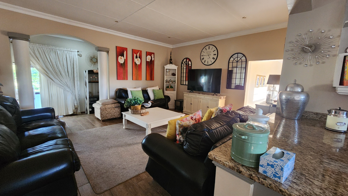
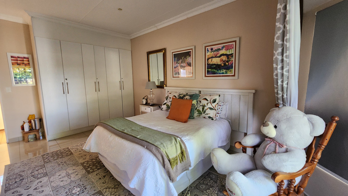
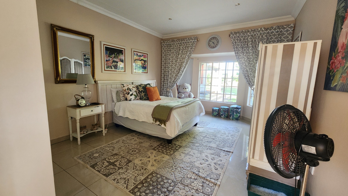
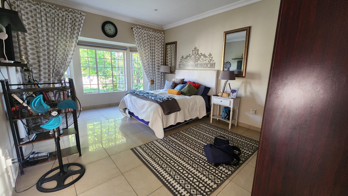
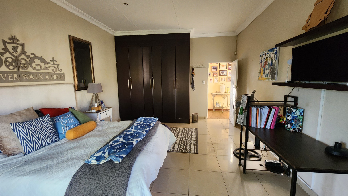
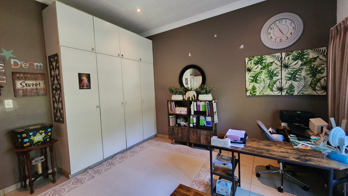
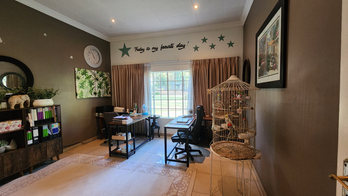
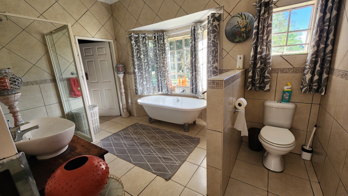
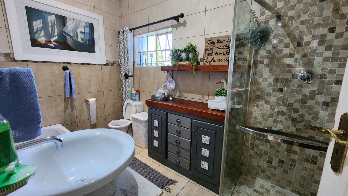
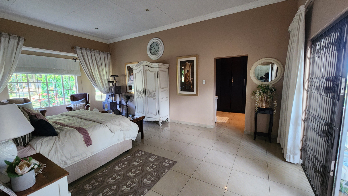
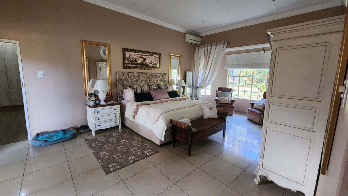
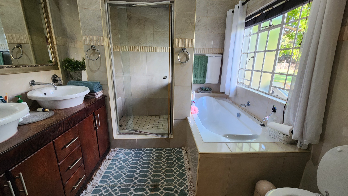
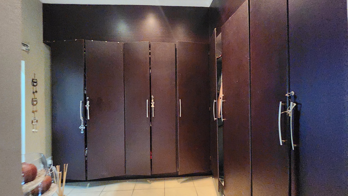
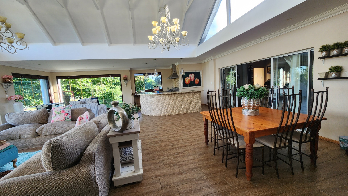
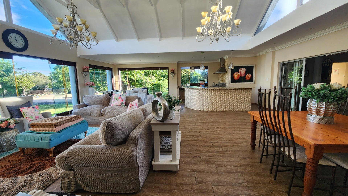
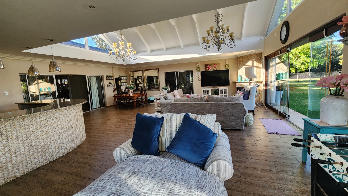
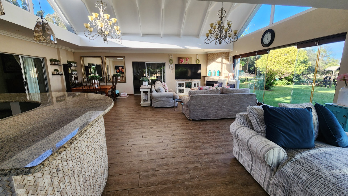
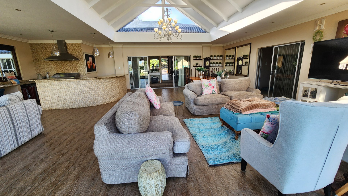
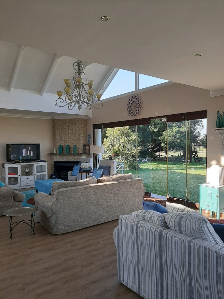
A very modern and spacious smallholding offering generous family living on an erf of 17,844 square metres in Walkerville Central. The open-plan kitchen features granite worktops and white cabinetry, flowing into light-filled living areas with glass sliding doors that open onto the garden. The home includes five bedrooms, three bathrooms, Two lounges, Dinning area, laundry area and lot more.
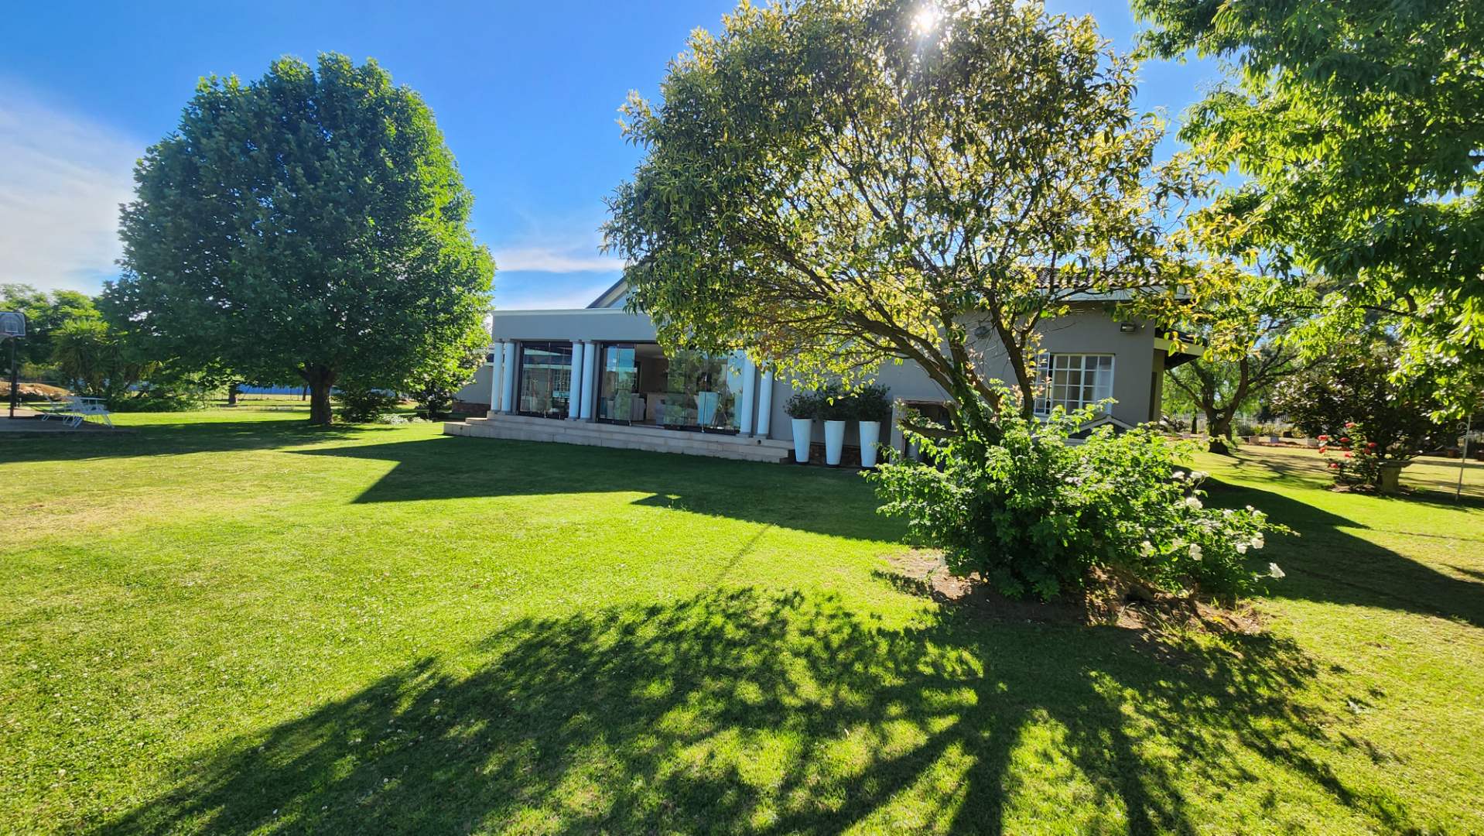
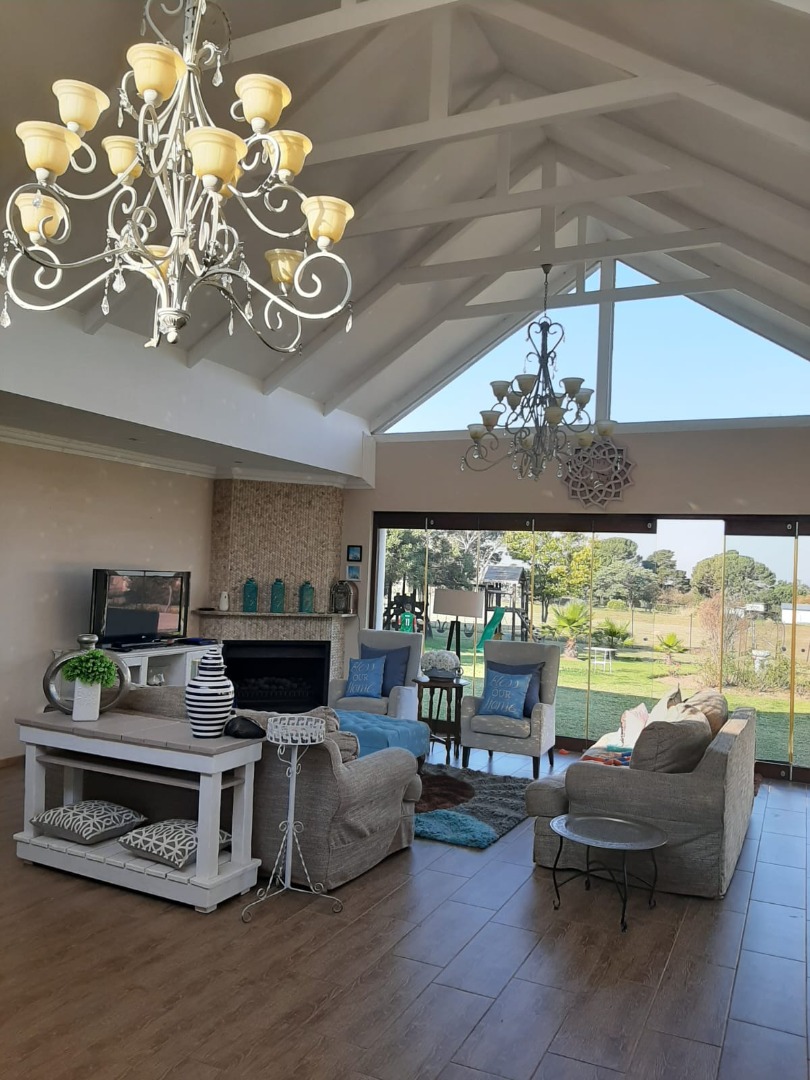
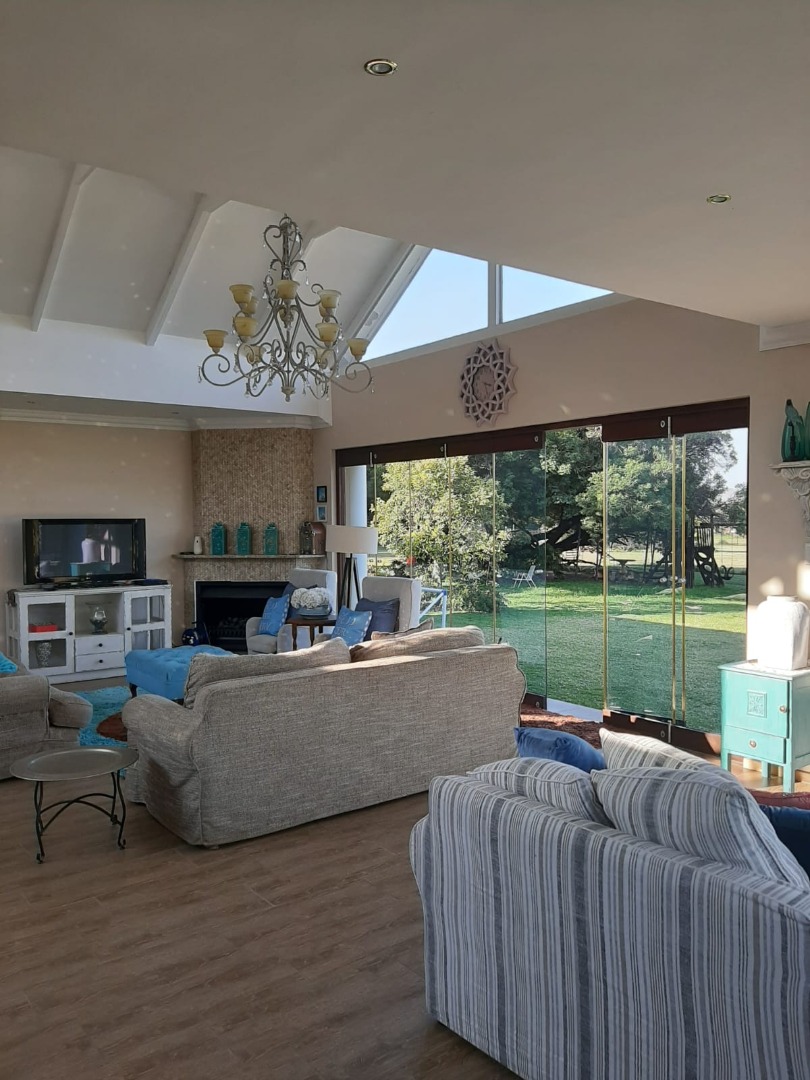
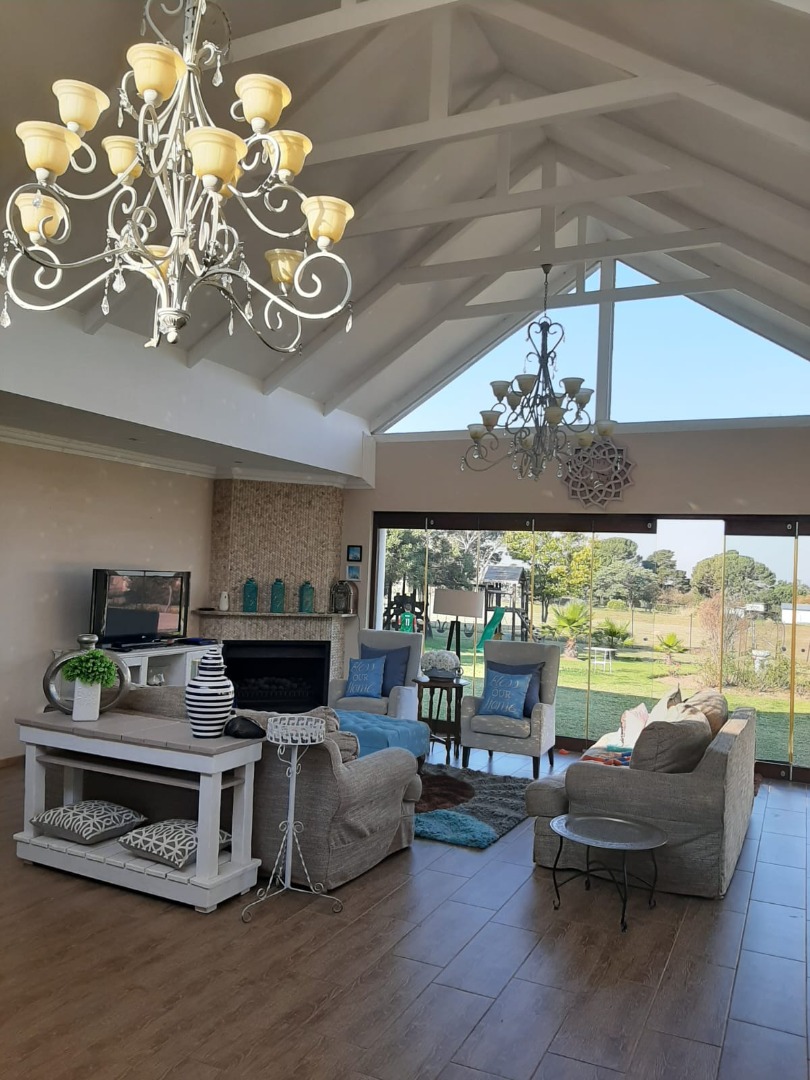
The Atrium entertainment area offers a beaütiful view into the garden through the glass doors, it hosts a gas braai and a fire place. Lots of space for rest and relax for a family.
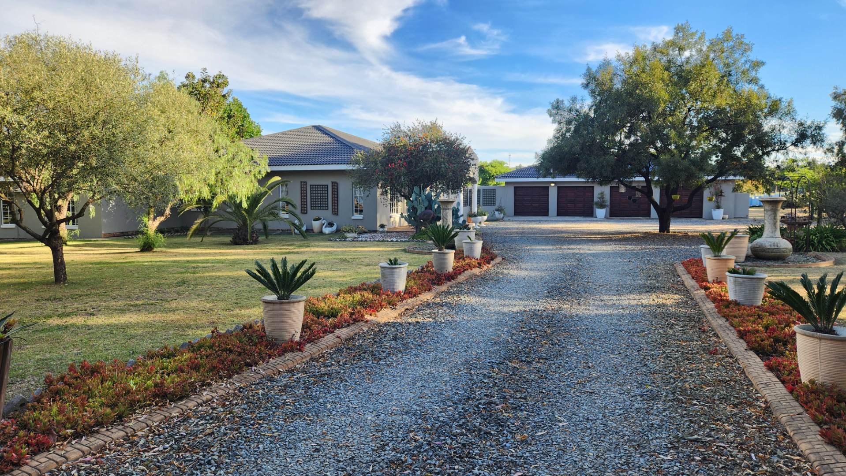
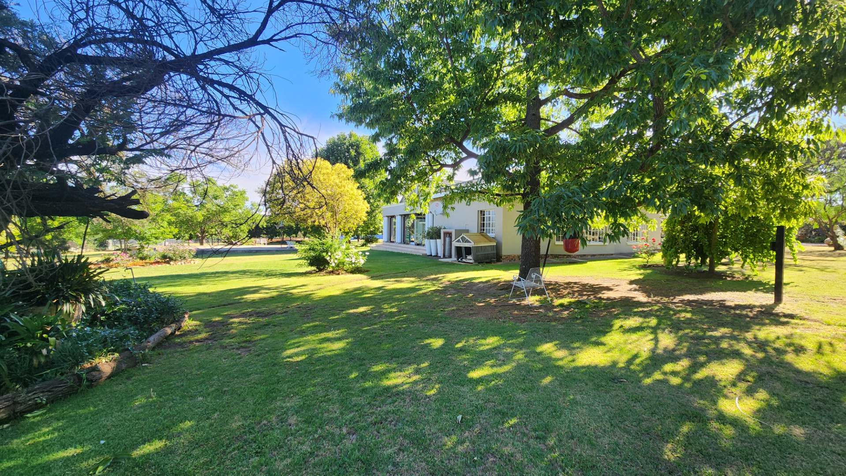
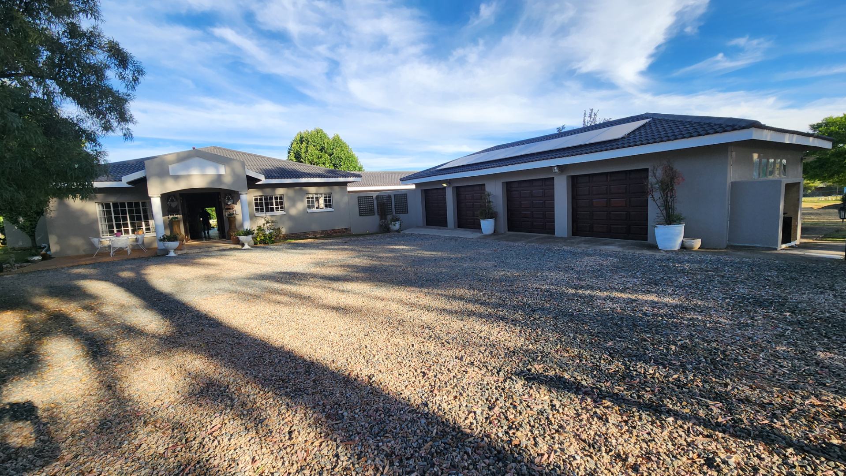
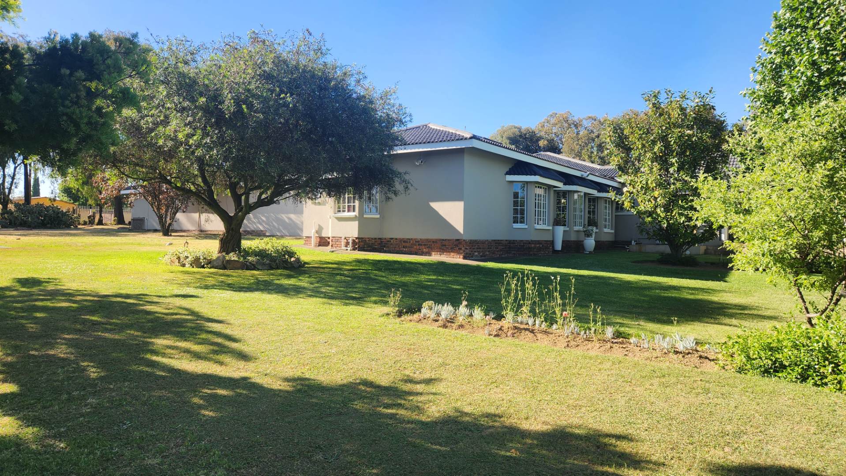
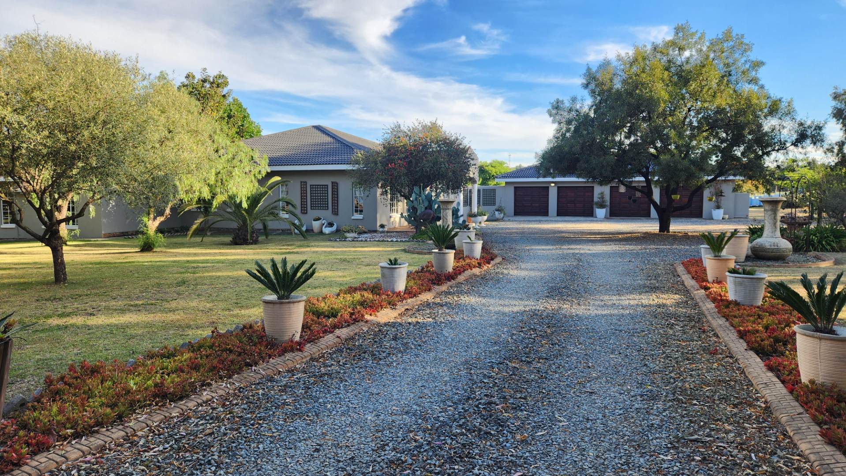
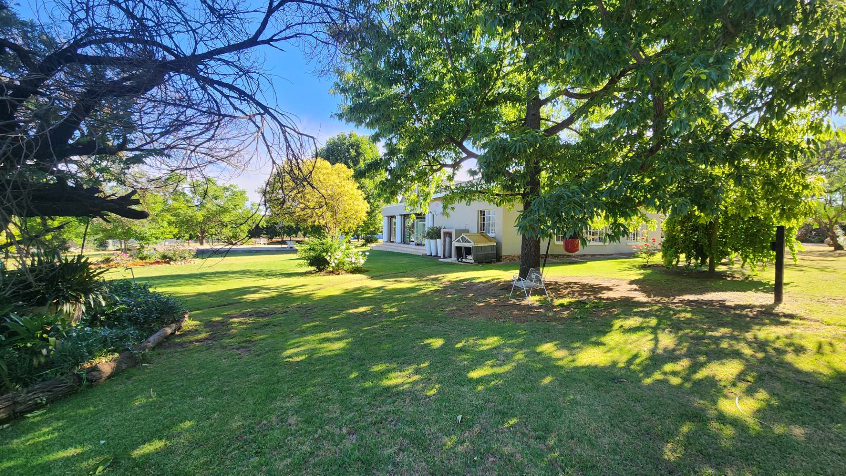
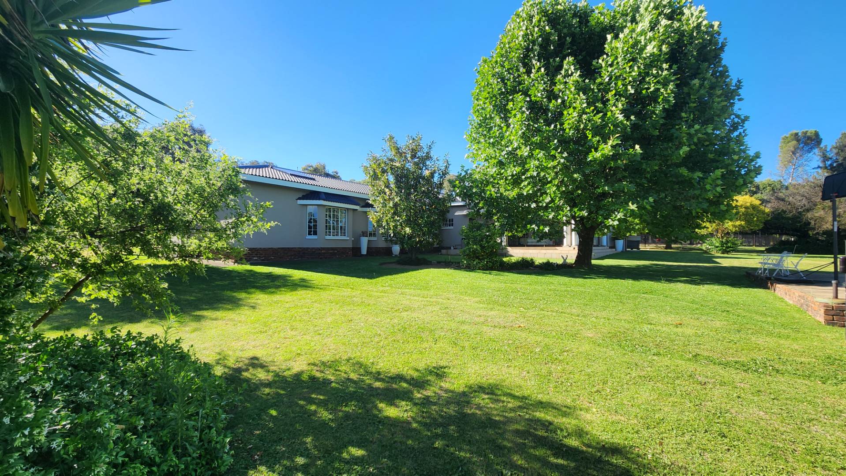
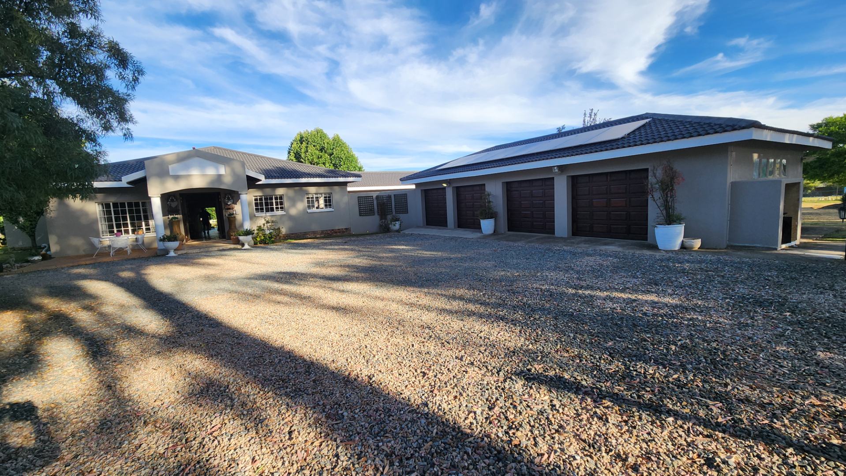
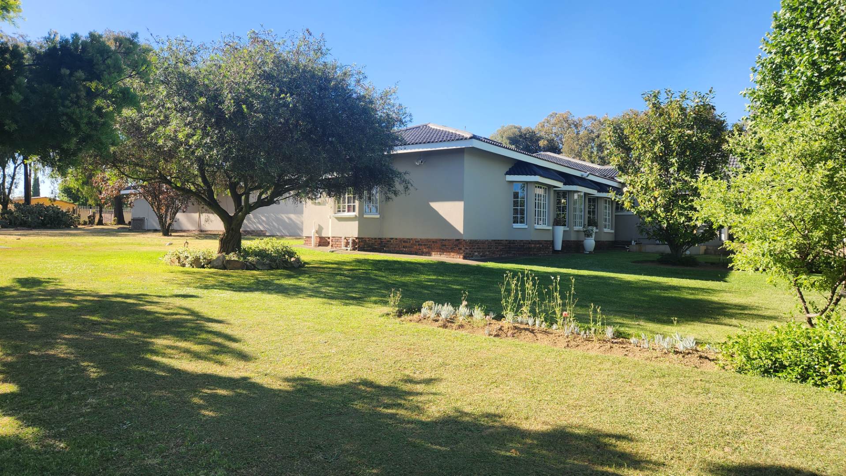
Outside, mature trees and open lawns provide plenty of space to relax and enjoy the grounds. Covered parking includes four garages and ample additional bays. The property is fully fenced with a security gate and features solar panels and both solar and electric geyser for practical everyday living.
Key Features
Five bedrooms and three bathrooms
2 Lounges and an open plan dinning area.
Open-plan kitchen with granite worktops
Four garages and ample parking
Get in touch to find out more.
Property Details
- 5 Bedrooms
- 3 Bathrooms
- 4 Garages
- 2 Ensuite
- 2 Lounges
- 1 Dining Area
Property Features
- Study
- Laundry
- Pets Allowed
- Kitchen
- Pantry
- Guest Toilet
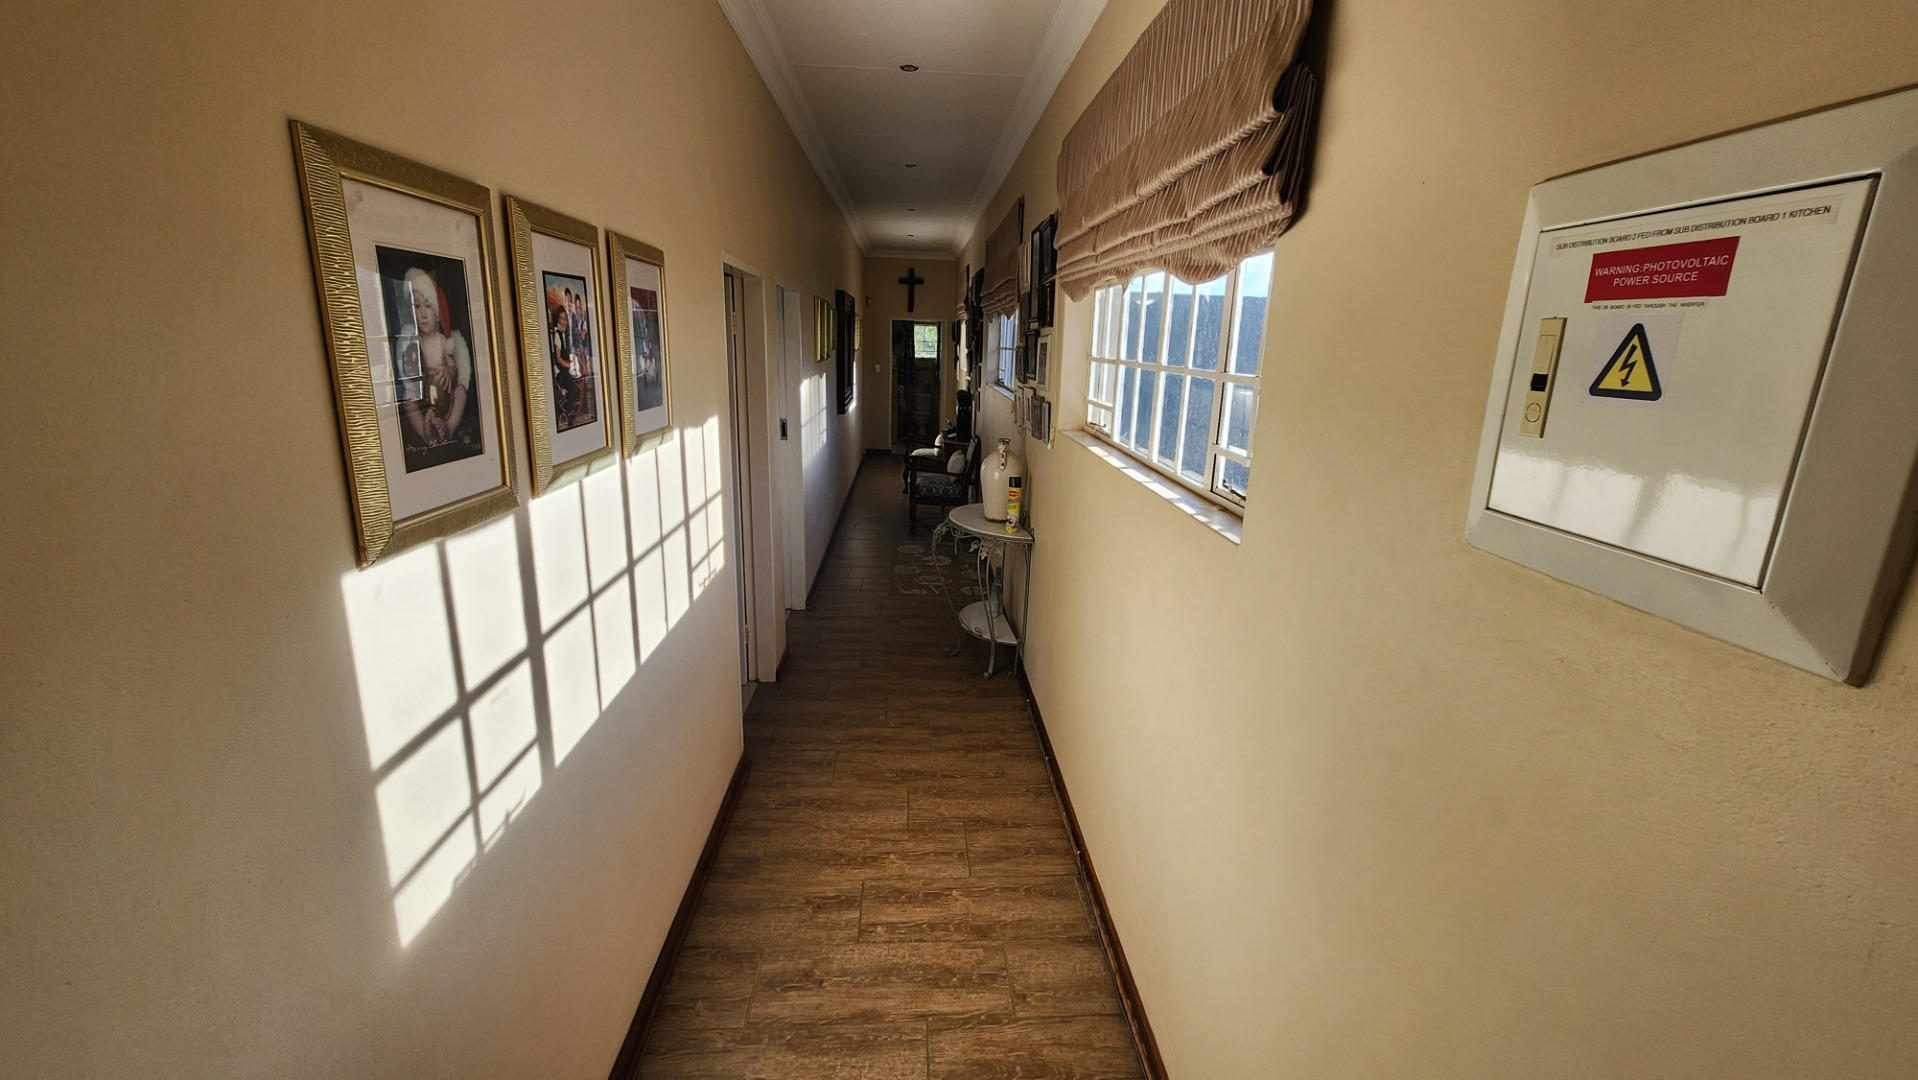
- Entrance Hall
- Garden
- Family TV Room
| Bedrooms | 5 |
| Bathrooms | 3 |
| Garages | 4 |
| Erf Size | 17 844.0 m2 |
