- 4
- 1
- 142 m2
- 252.0 m2
Monthly Costs
Monthly Bond Repayment ZAR .
Calculated over years at % with no deposit. Change Assumptions
Affordability Calculator | Bond Costs Calculator | Bond Repayment Calculator | Apply for a BondBond Calculator

Disclaimer: The estimates contained on this webpage are provided for general information purposes and should be used as a guide only. While every effort is made to ensure the accuracy of the calculator, RE/MAX of Southern Africa cannot be held liable for any loss or damage arising directly or indirectly from the use of this calculator, including any incorrect information generated by this calculator, and/or arising pursuant to your reliance on such information.
Monthly Levy: ZAR 350.00
Property description
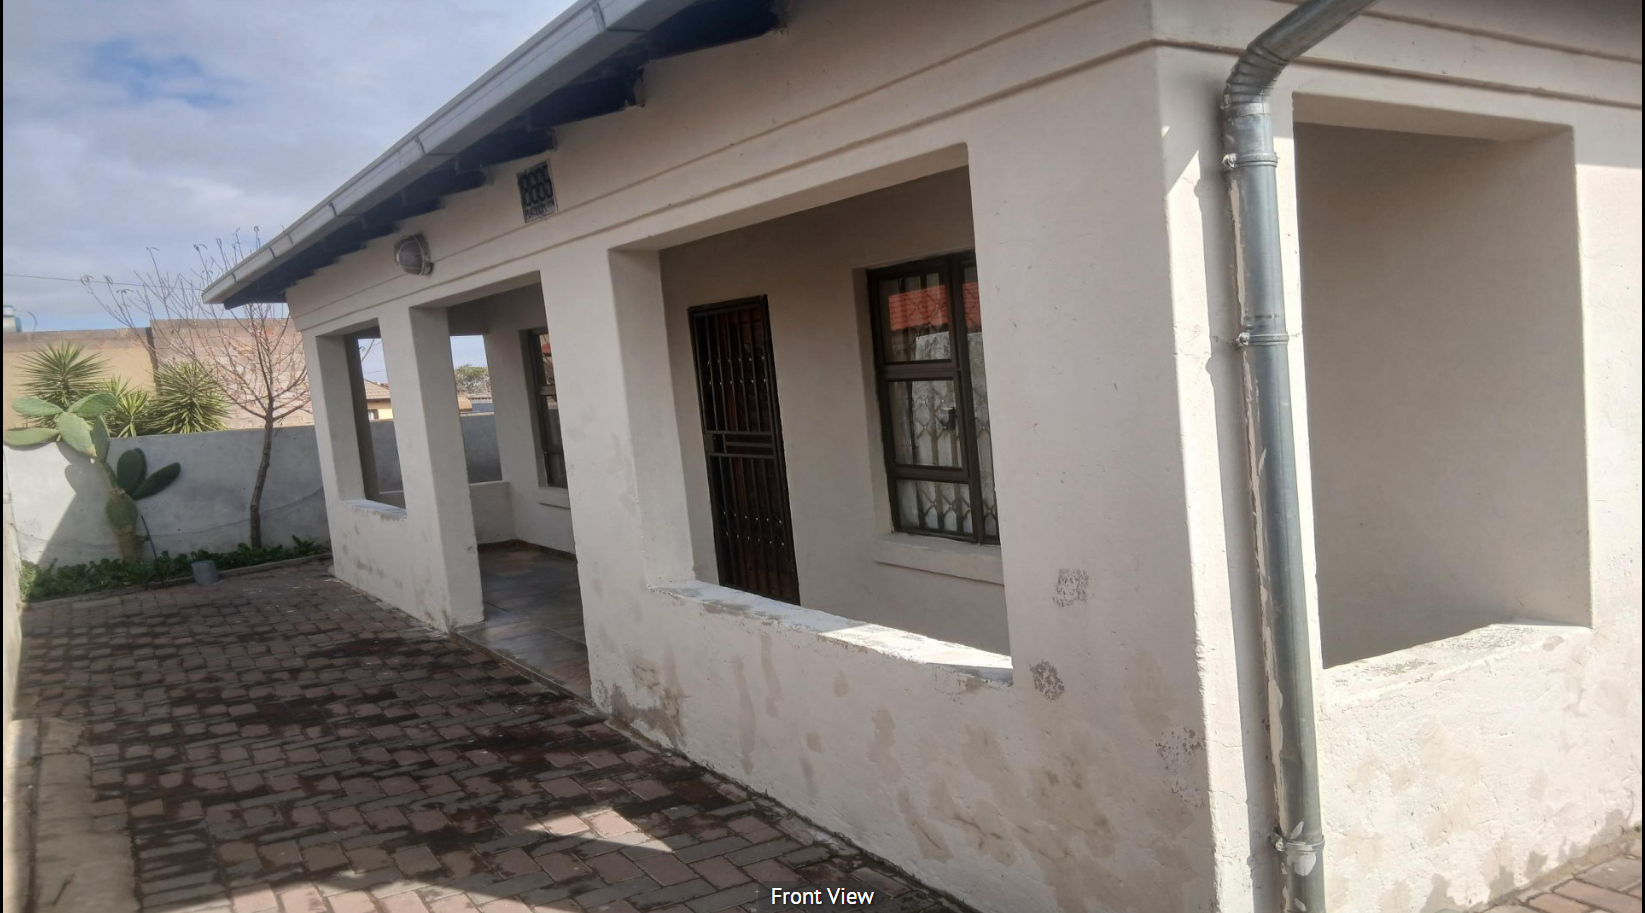
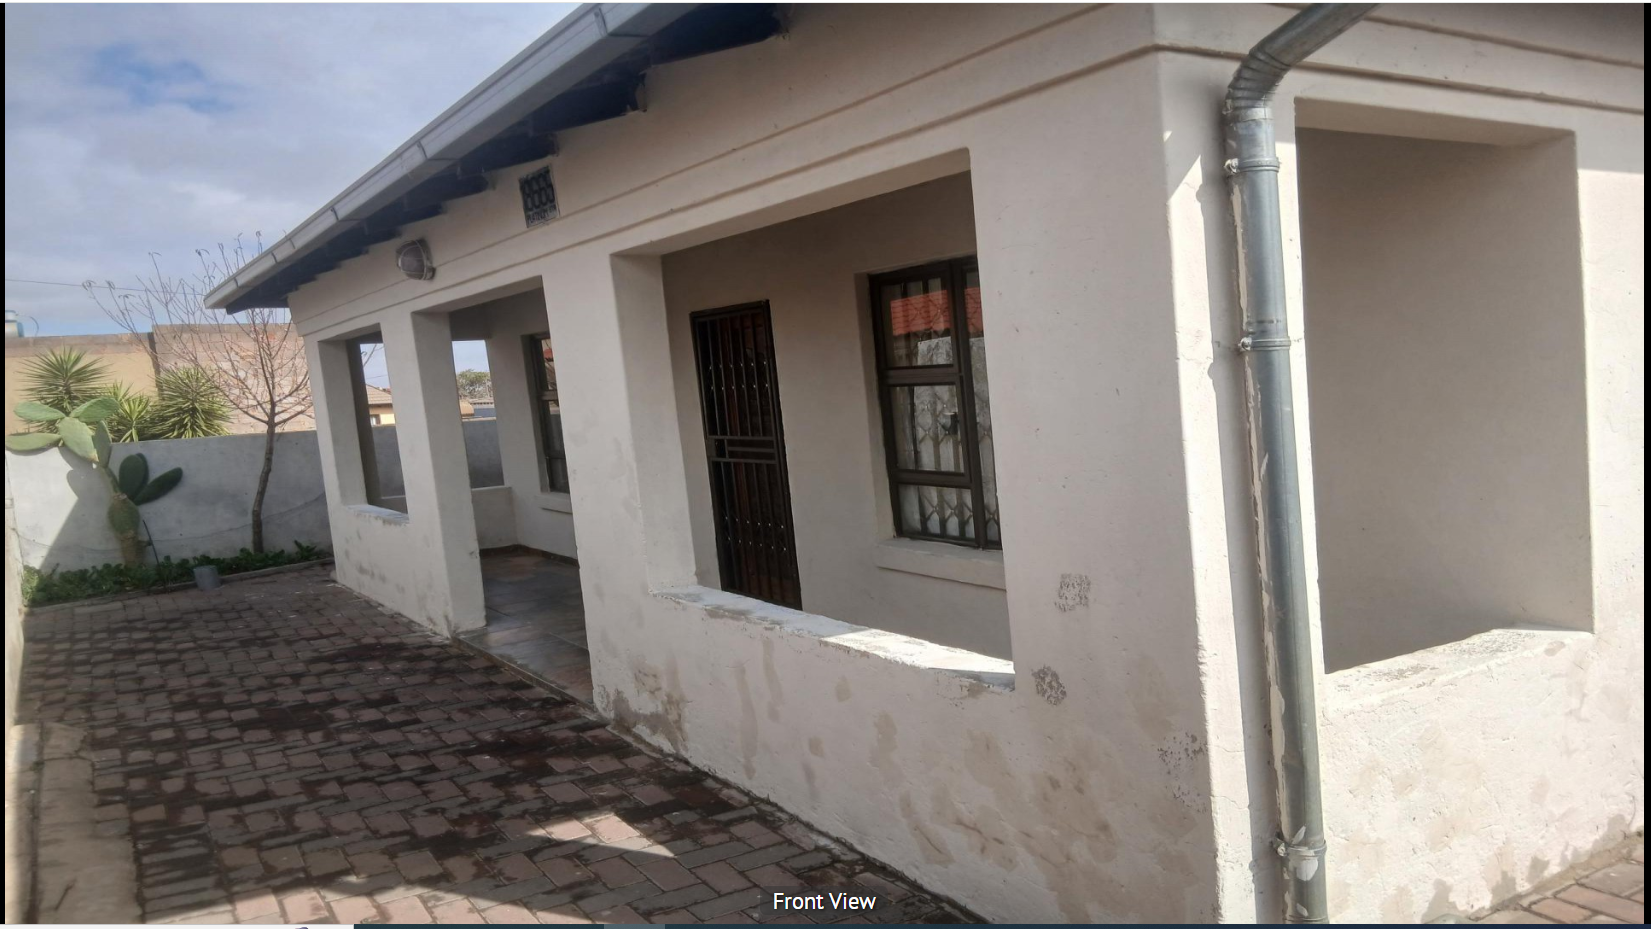
Four-Bedroom Family Home in Bram Fischerville
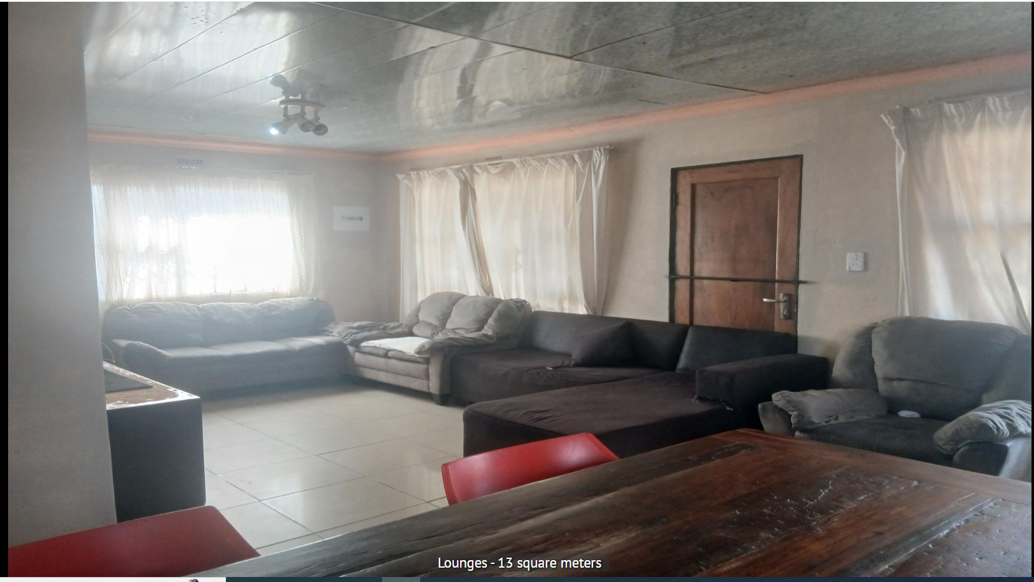
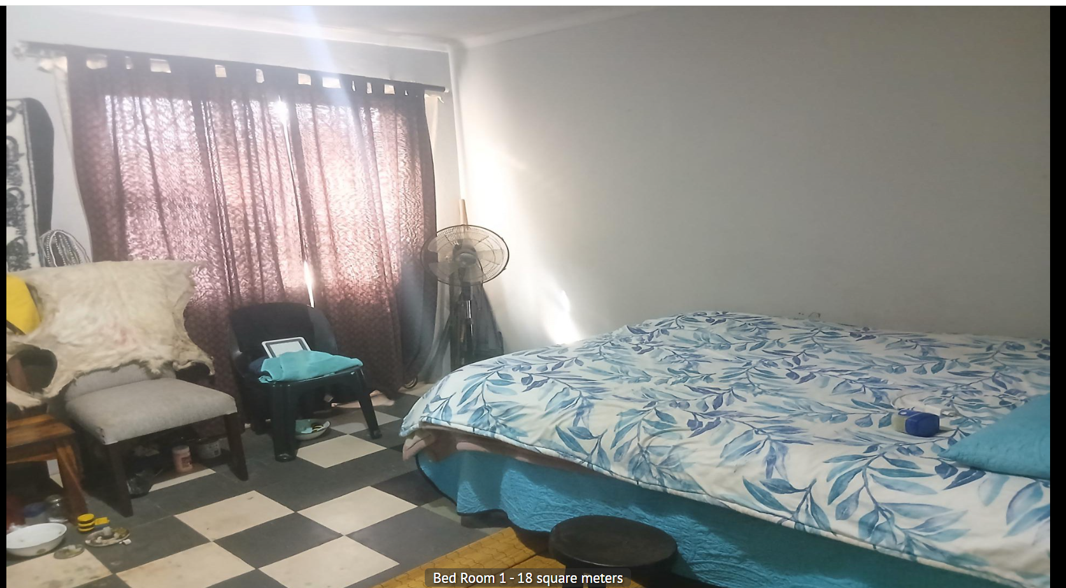
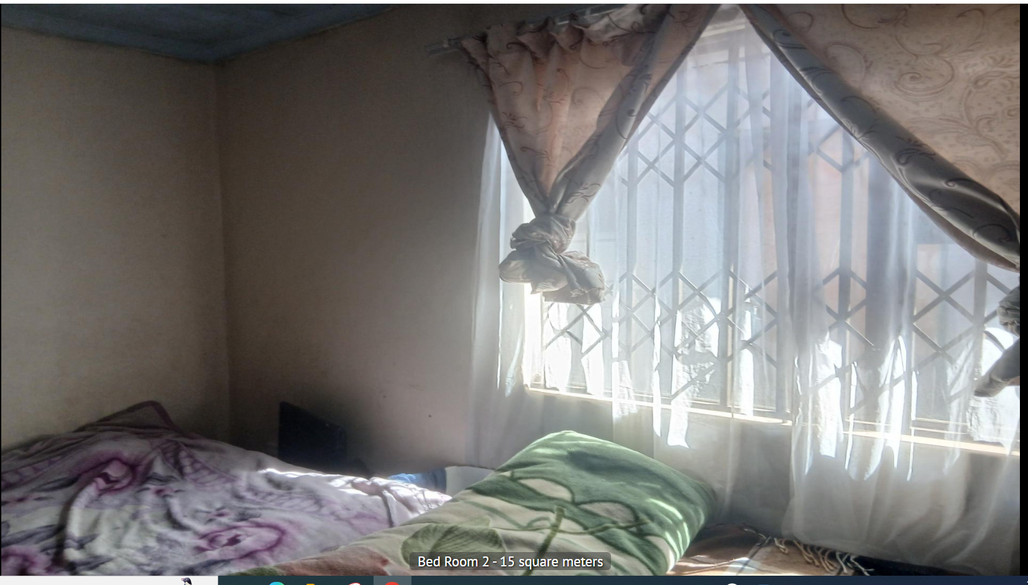
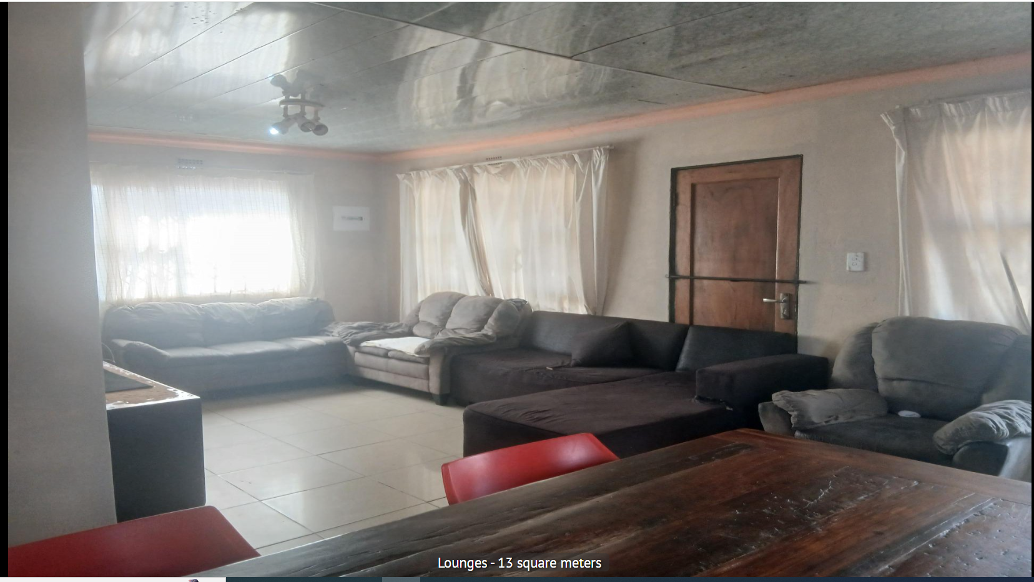
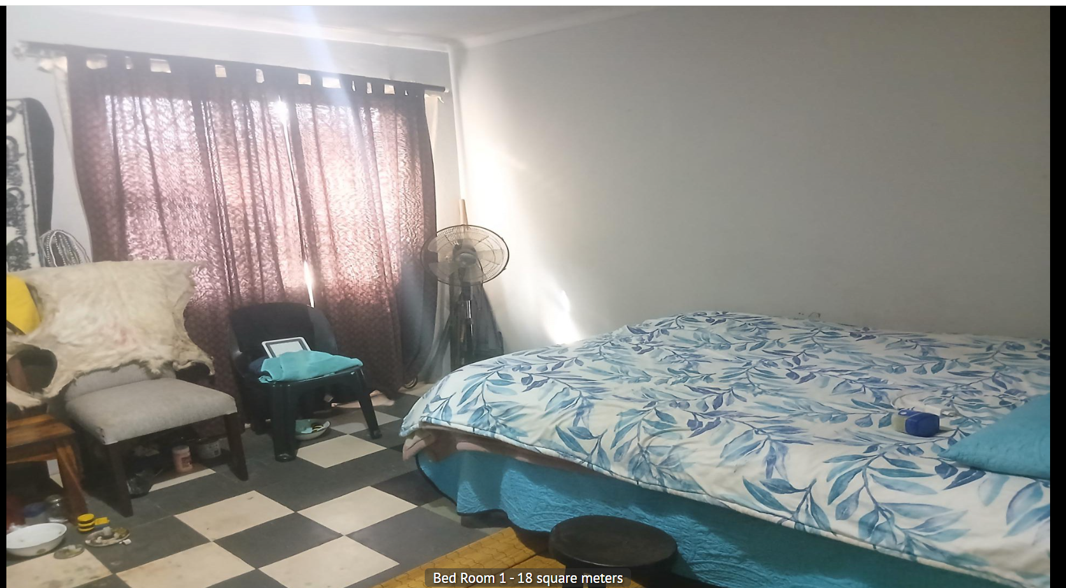
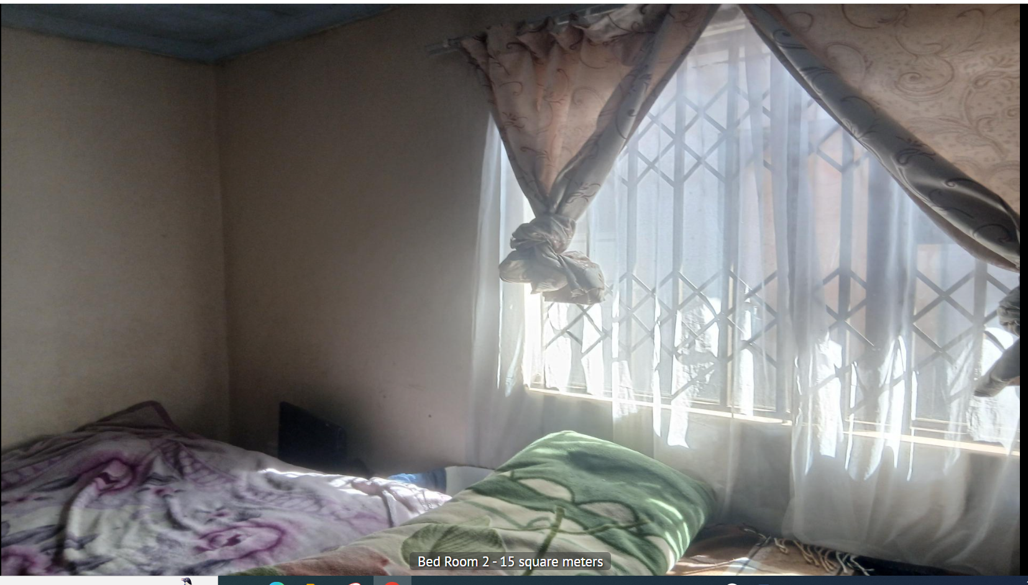
This freestanding house offers practical family living across 142 square metres of well-organised interior space. The home features four bedrooms, providing comfortable accommodation for growing families or those needing flexible room options. A spacious lounge of 13 square metres serves as the central gathering area, with good natural light and room for relaxed entertaining.
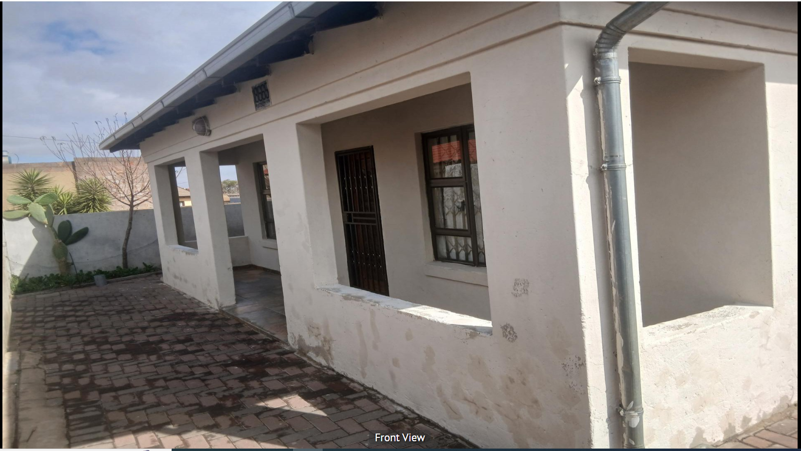
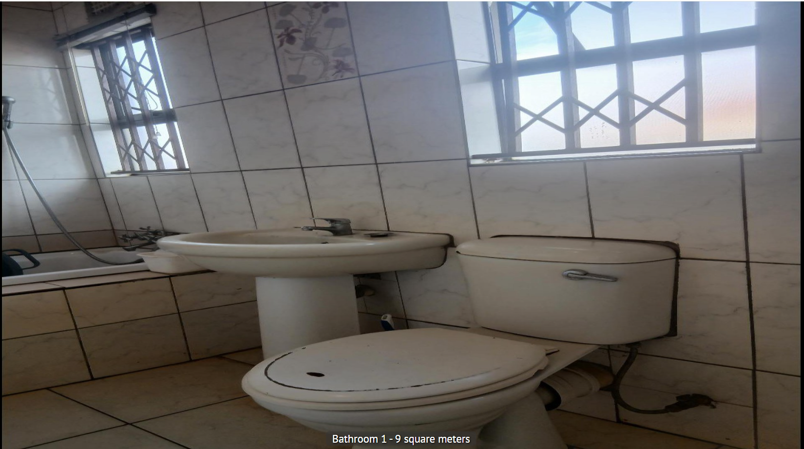
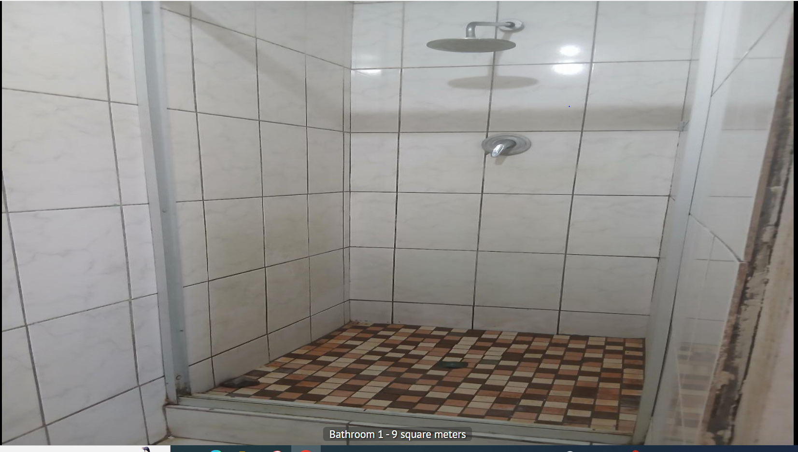
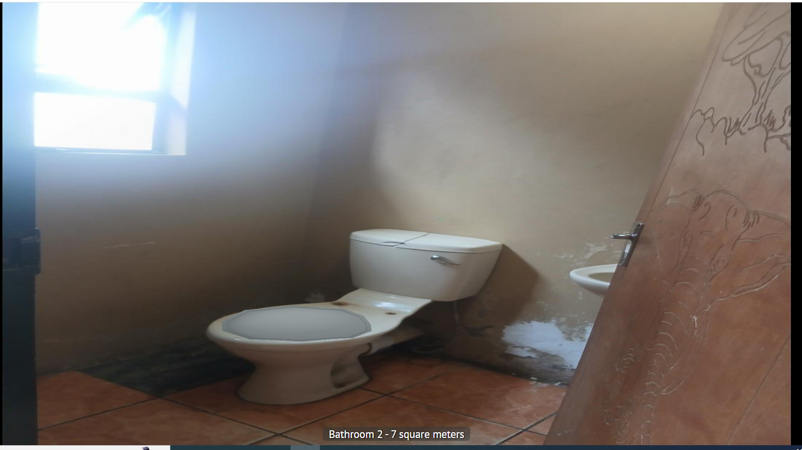
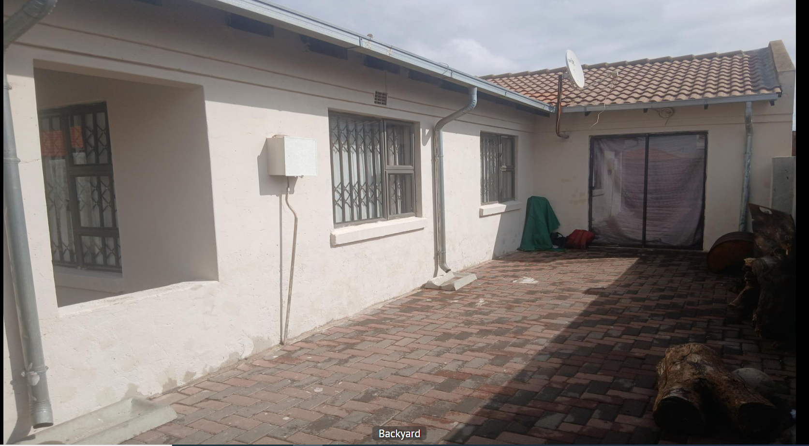
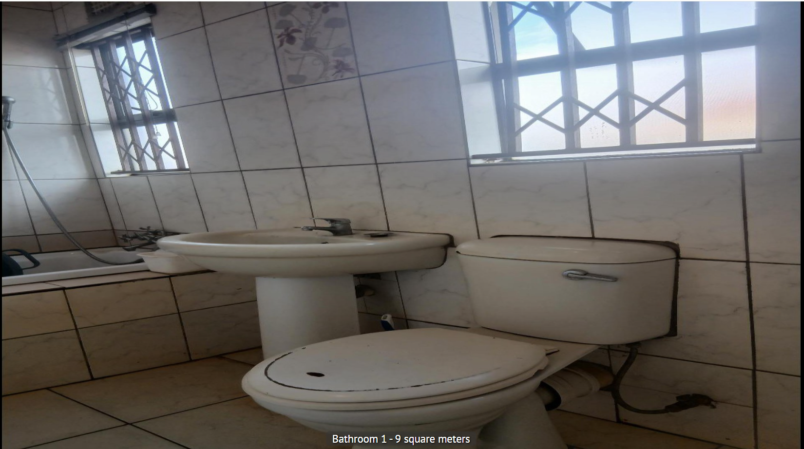
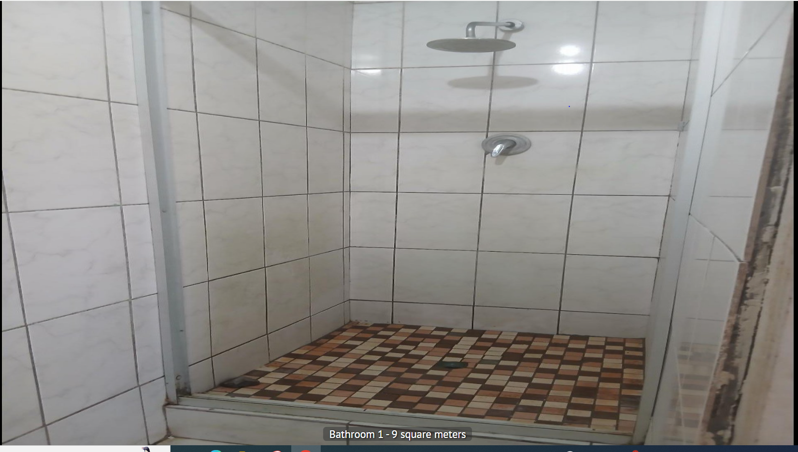
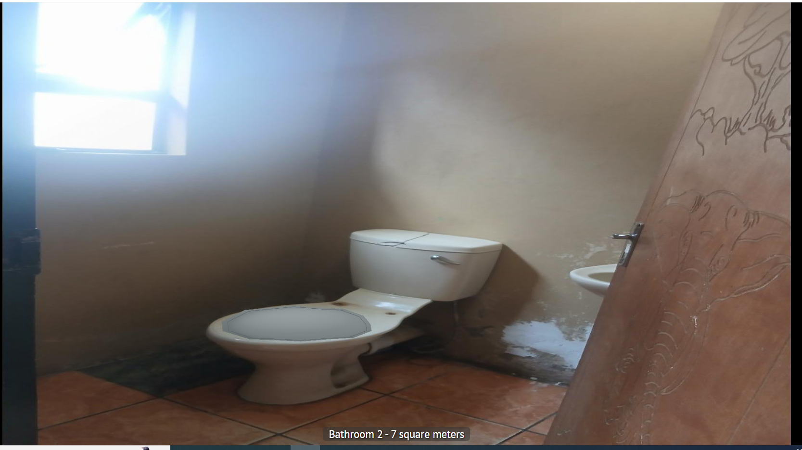
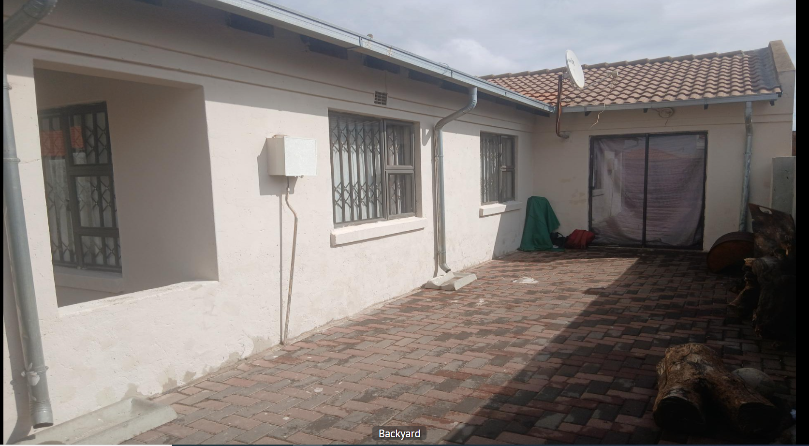
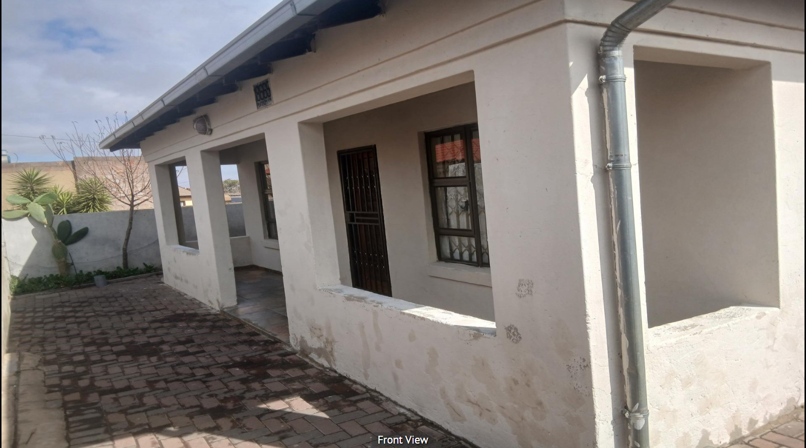
The property includes one bathroom with tiled finishes and a separate toilet facility, ensuring convenience for busy households. A dedicated kitchen and dining room support everyday meal preparation and family dining, with the dining area providing a distinct space for shared meals. The brick paving throughout the front and rear outdoor areas creates durable, low-maintenance entertaining spaces ideal for the Bram Fischerville suburban lifestyle.
Outdoor living is enhanced by a generous backyard with patio areas, offering space for gardens or recreational activities. The property provides two parking spaces, meeting the practical needs of modern families. Set on a 252-square-metre erf in this well-established residential neighbourhood, this home balances indoor comfort with outdoor flexibility and everyday convenience.
Key Features
Four bedrooms with natural light
Spacious 13 sqm lounge area
Separate kitchen and dining room
Two parking spaces
Brick-paved outdoor entertaining areas
Contact us today to arrange a viewing.
Property Details
- 4 Bedrooms
- 1 Bathrooms
- 1 Dining Area
Property Features
| Bedrooms | 4 |
| Bathrooms | 1 |
| Floor Area | 142 m2 |
| Erf Size | 252.0 m2 |
Contact the Agent

Sophie Dakile
Candidate Property Practitioner