- 3
- 2
- 2
- 251.0 m2
Monthly Costs
Monthly Bond Repayment ZAR .
Calculated over years at % with no deposit. Change Assumptions
Affordability Calculator | Bond Costs Calculator | Bond Repayment Calculator | Apply for a BondBond Calculator

Disclaimer: The estimates contained on this webpage are provided for general information purposes and should be used as a guide only. While every effort is made to ensure the accuracy of the calculator, RE/MAX of Southern Africa cannot be held liable for any loss or damage arising directly or indirectly from the use of this calculator, including any incorrect information generated by this calculator, and/or arising pursuant to your reliance on such information.
Mun. Rates & Taxes: ZAR 698.00
Property description
Unfinished 3-Bedroom House with Double Garages in Golden Gardens
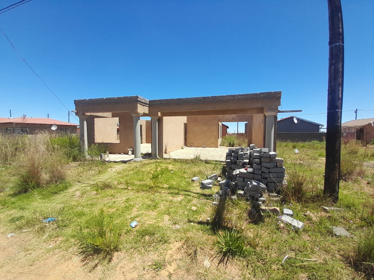
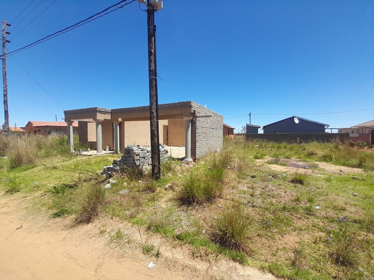
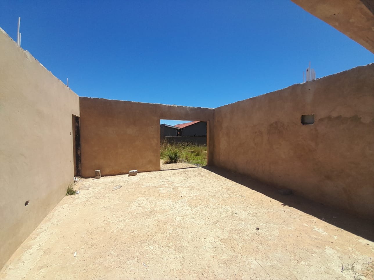
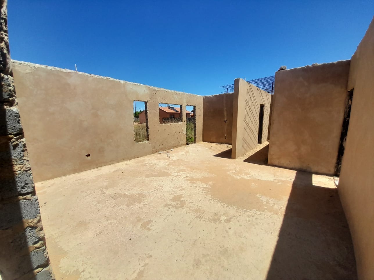
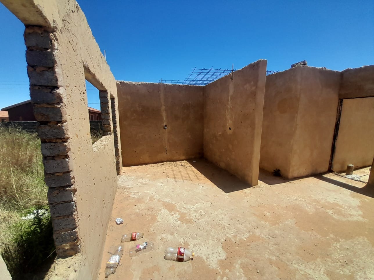
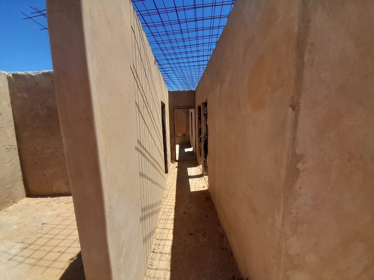
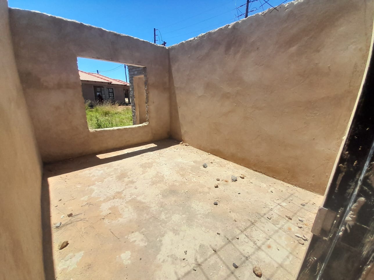
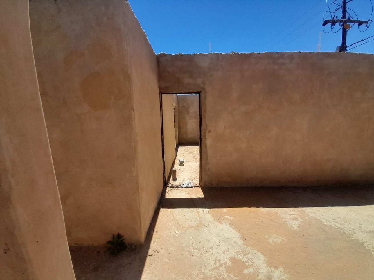
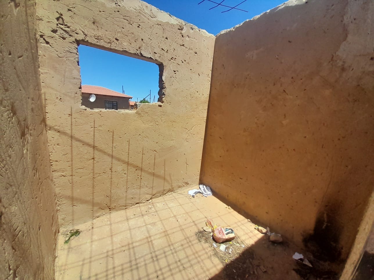
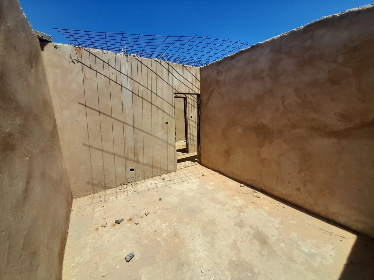
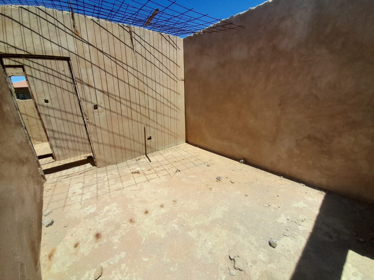
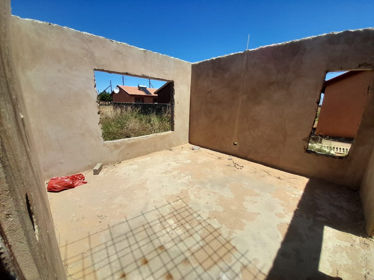
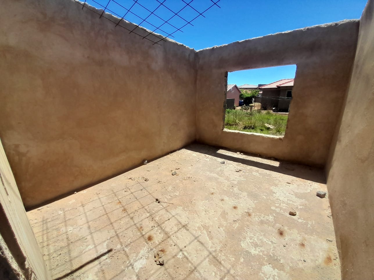
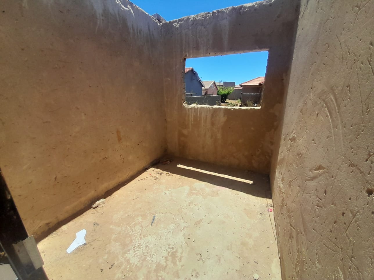
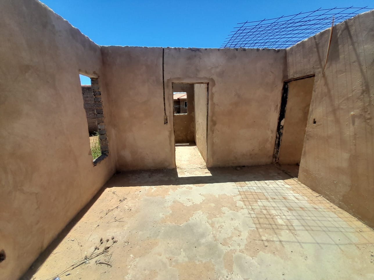
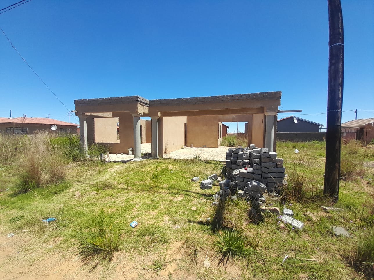
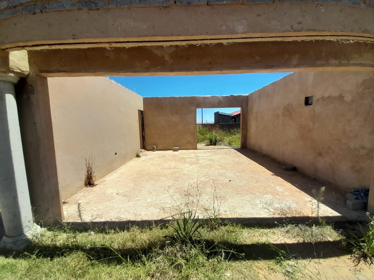
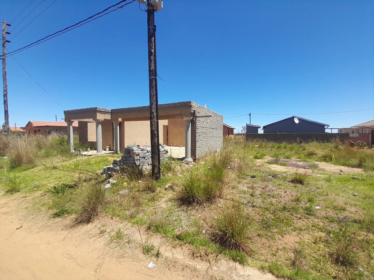
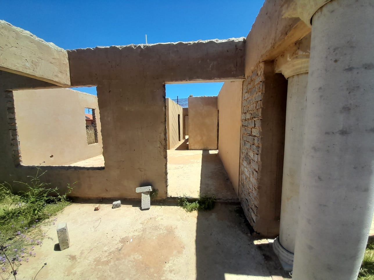
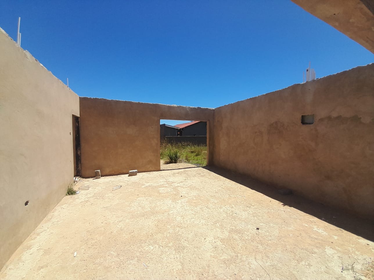
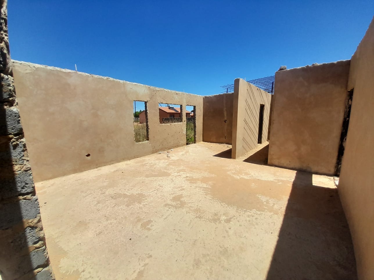
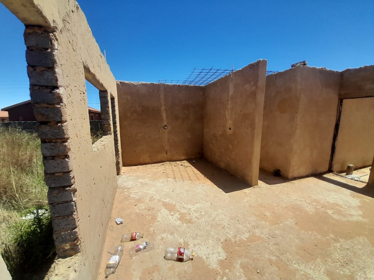
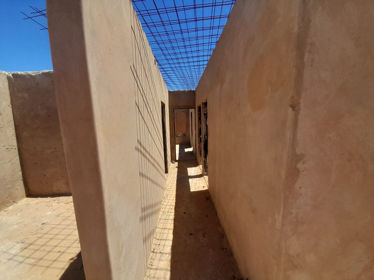
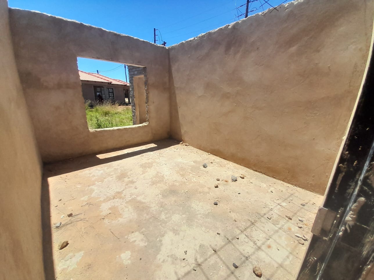
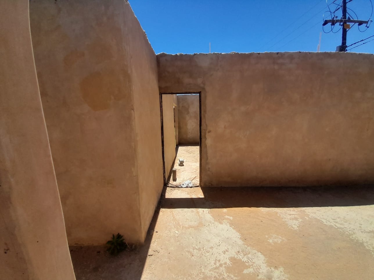
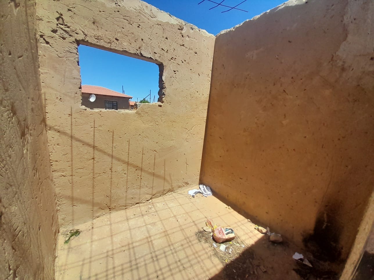
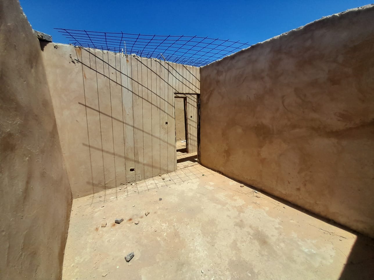
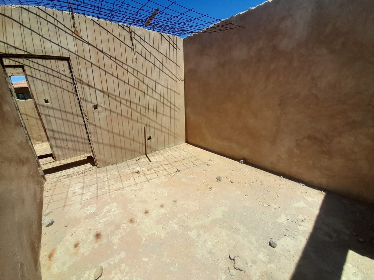
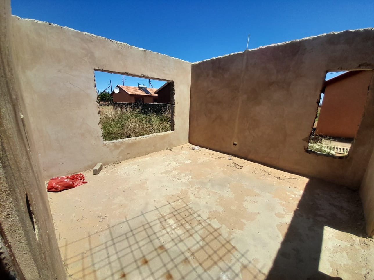
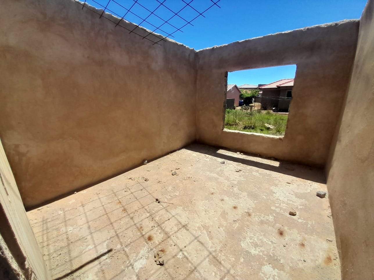
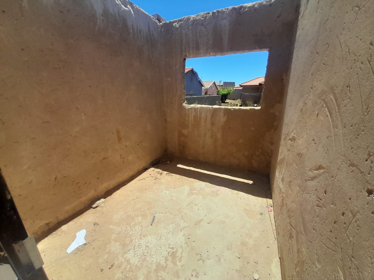
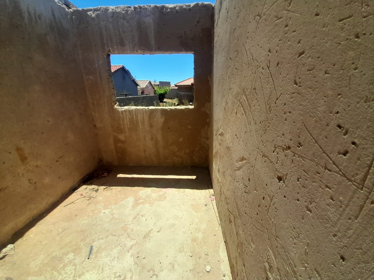
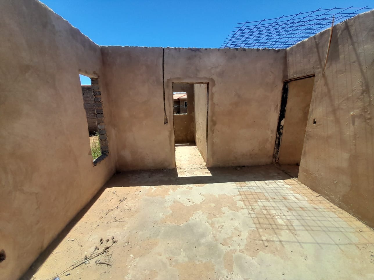
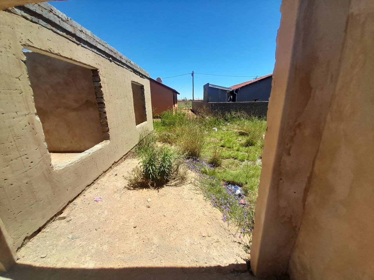
This freestanding house in Golden Gardens, Sebokeng, offers a rare chance to shape a home to your own taste. The property sits on an erf of 251 square metres and is currently a shell, with the main walls and roof framework in place. The layout includes three bedrooms, two bathrooms, a kitchen, a dining area and a lounge. Two garages form part of the plan, giving practical parking and storage.
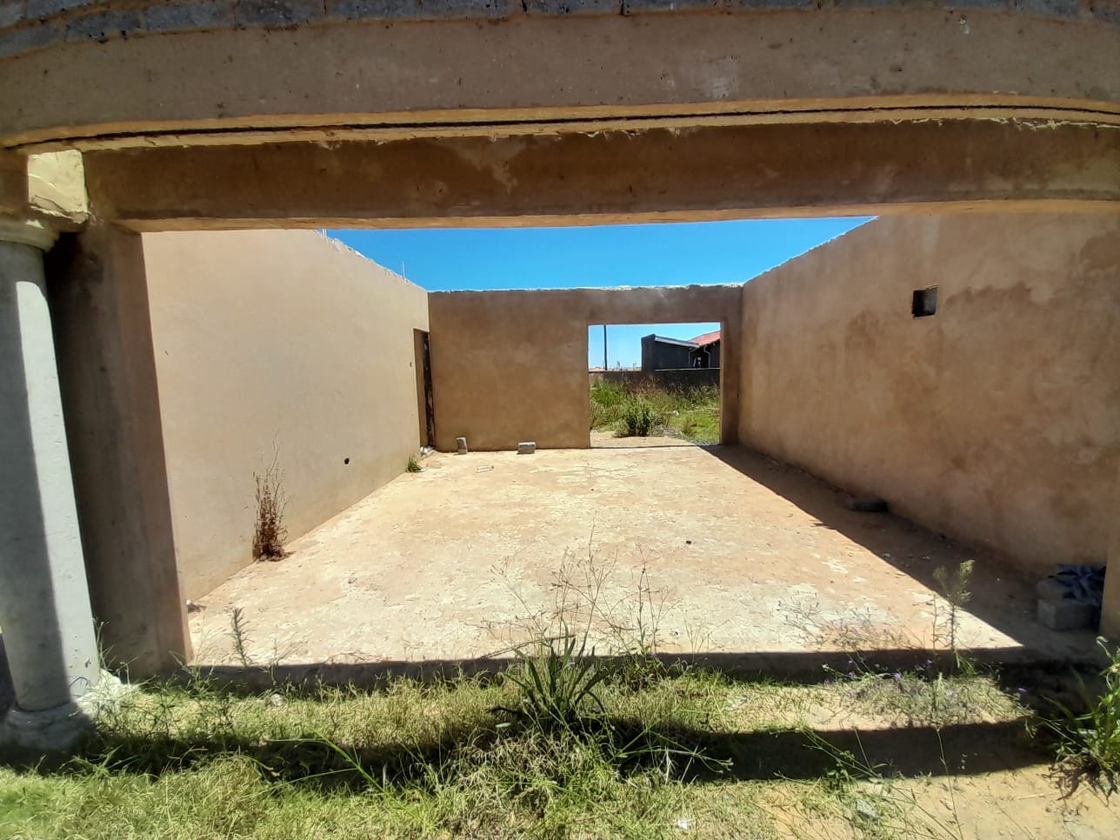
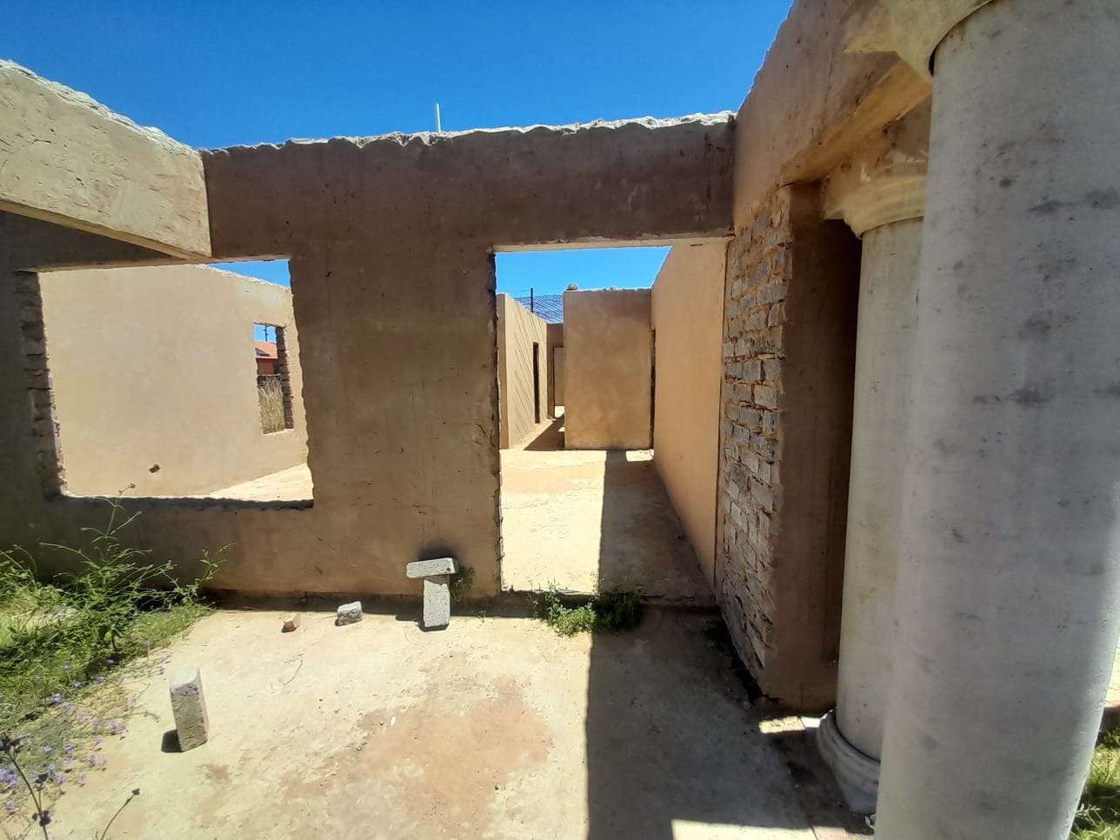
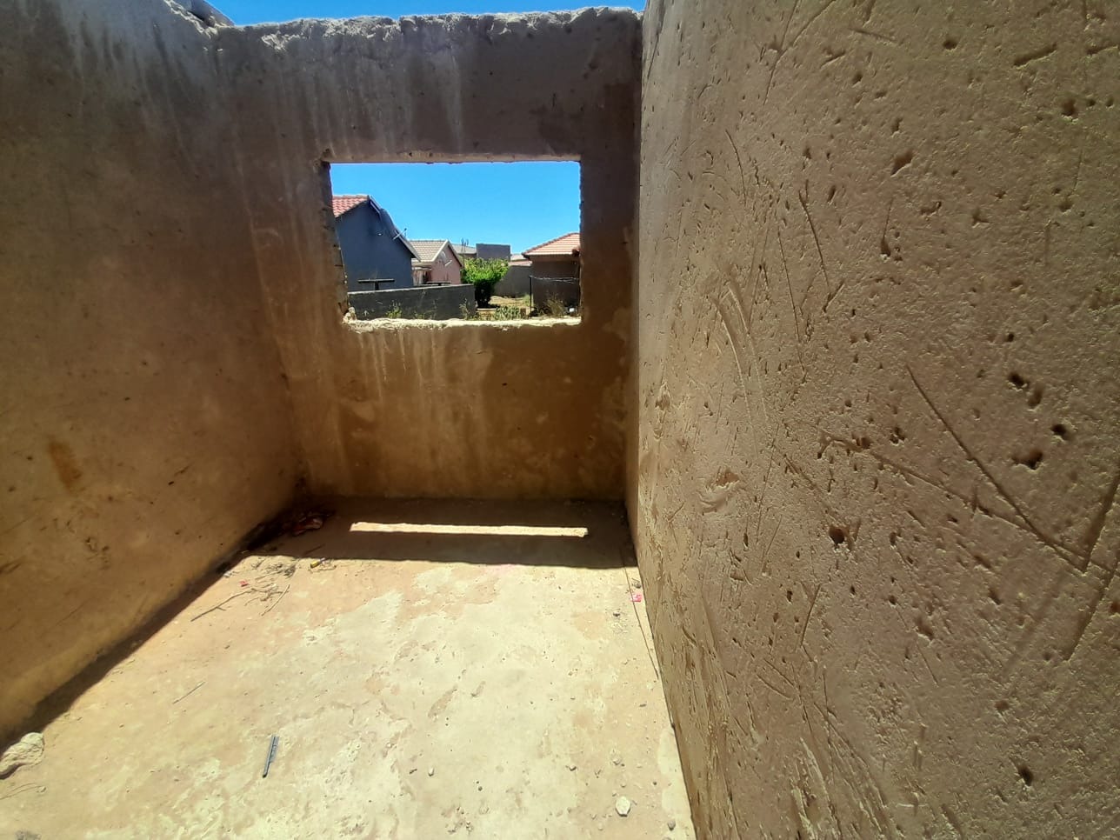
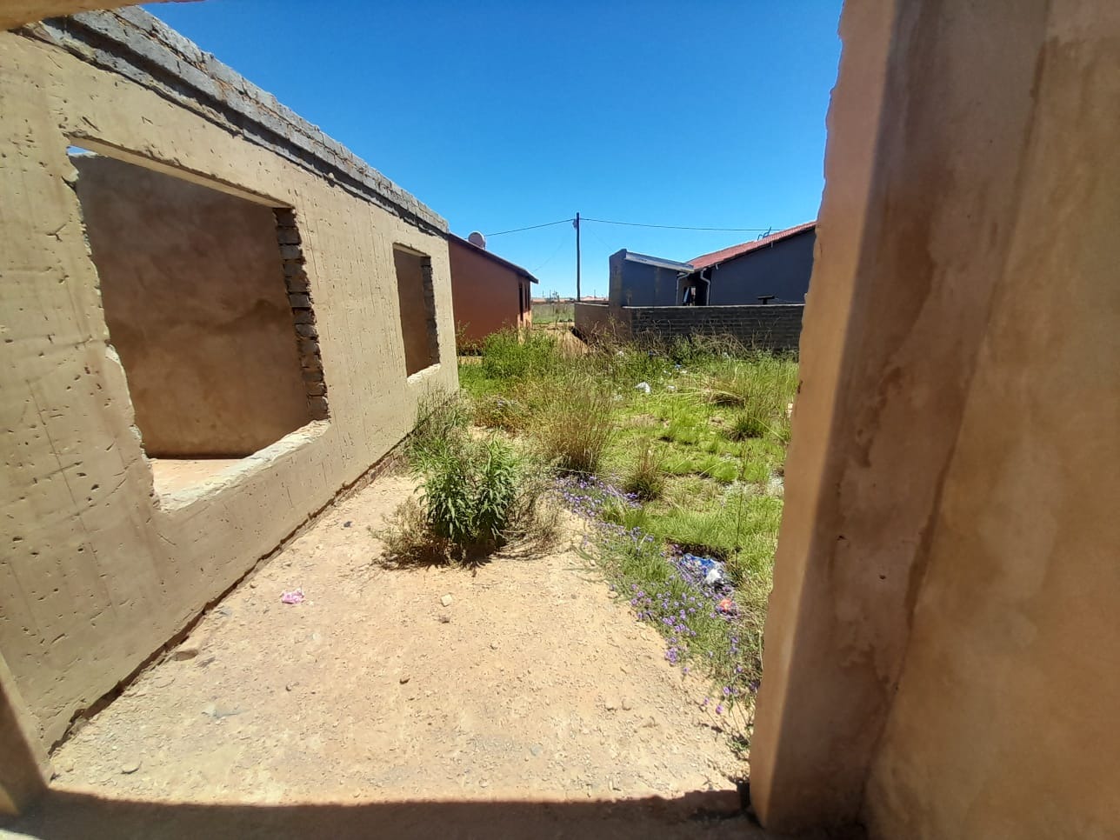
The photos show plastered interior walls, open floor spaces and a covered front stoep supported by columns. Finishing work such as flooring, fittings, tiling and roofing will be needed before the house can be lived in. Natural light enters through the open window and door spaces, which will suit the living areas once glazing is installed. The plot also gives room for a garden and outdoor entertaining.
Golden Gardens is a suburban neighbourhood in Sebokeng, Gauteng, with single-storey homes and established plots around it. The setting suits buyers who want a quiet residential street while they complete their build. The erf size and open plan give scope to adapt the design to a growing family or personal preference. Buyers who enjoy a project will find a solid base to work from.
Key Features
Freestanding house on 251 sqm erf
Three bedrooms and two bathrooms
Kitchen, dining area and lounge
Two garages for parking
Covered front stoep with columns
Approved building plans available
Contact us today to arrange a viewing.
Property Details
- 3 Bedrooms
- 2 Bathrooms
- 2 Garages
- 1 Lounges
- 1 Dining Area
Property Features
| Bedrooms | 3 |
| Bathrooms | 2 |
| Garages | 2 |
| Erf Size | 251.0 m2 |
