- 3
- 2
- 1
- 143 m2
- 4 748.0 m2
Monthly Costs
Monthly Bond Repayment ZAR .
Calculated over years at % with no deposit. Change Assumptions
Affordability Calculator | Bond Costs Calculator | Bond Repayment Calculator | Apply for a BondBond Calculator

Disclaimer: The estimates contained on this webpage are provided for general information purposes and should be used as a guide only. While every effort is made to ensure the accuracy of the calculator, RE/MAX of Southern Africa cannot be held liable for any loss or damage arising directly or indirectly from the use of this calculator, including any incorrect information generated by this calculator, and/or arising pursuant to your reliance on such information.
Property description
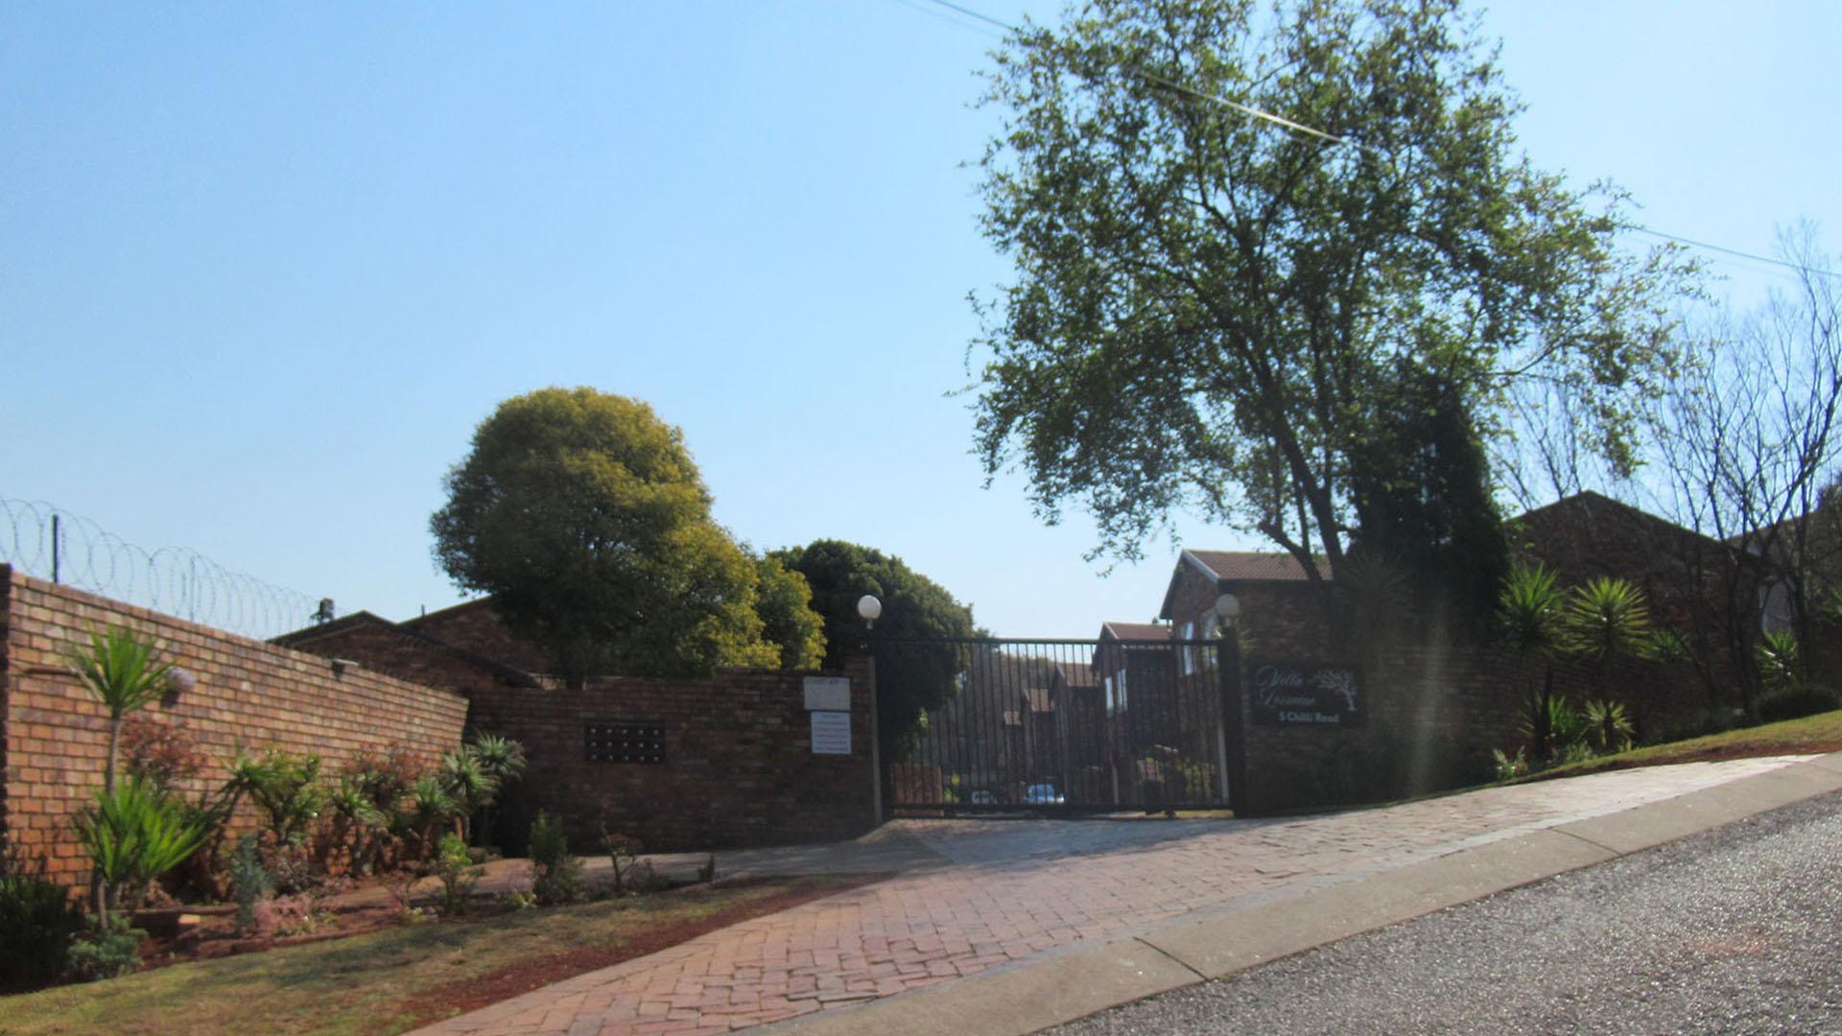
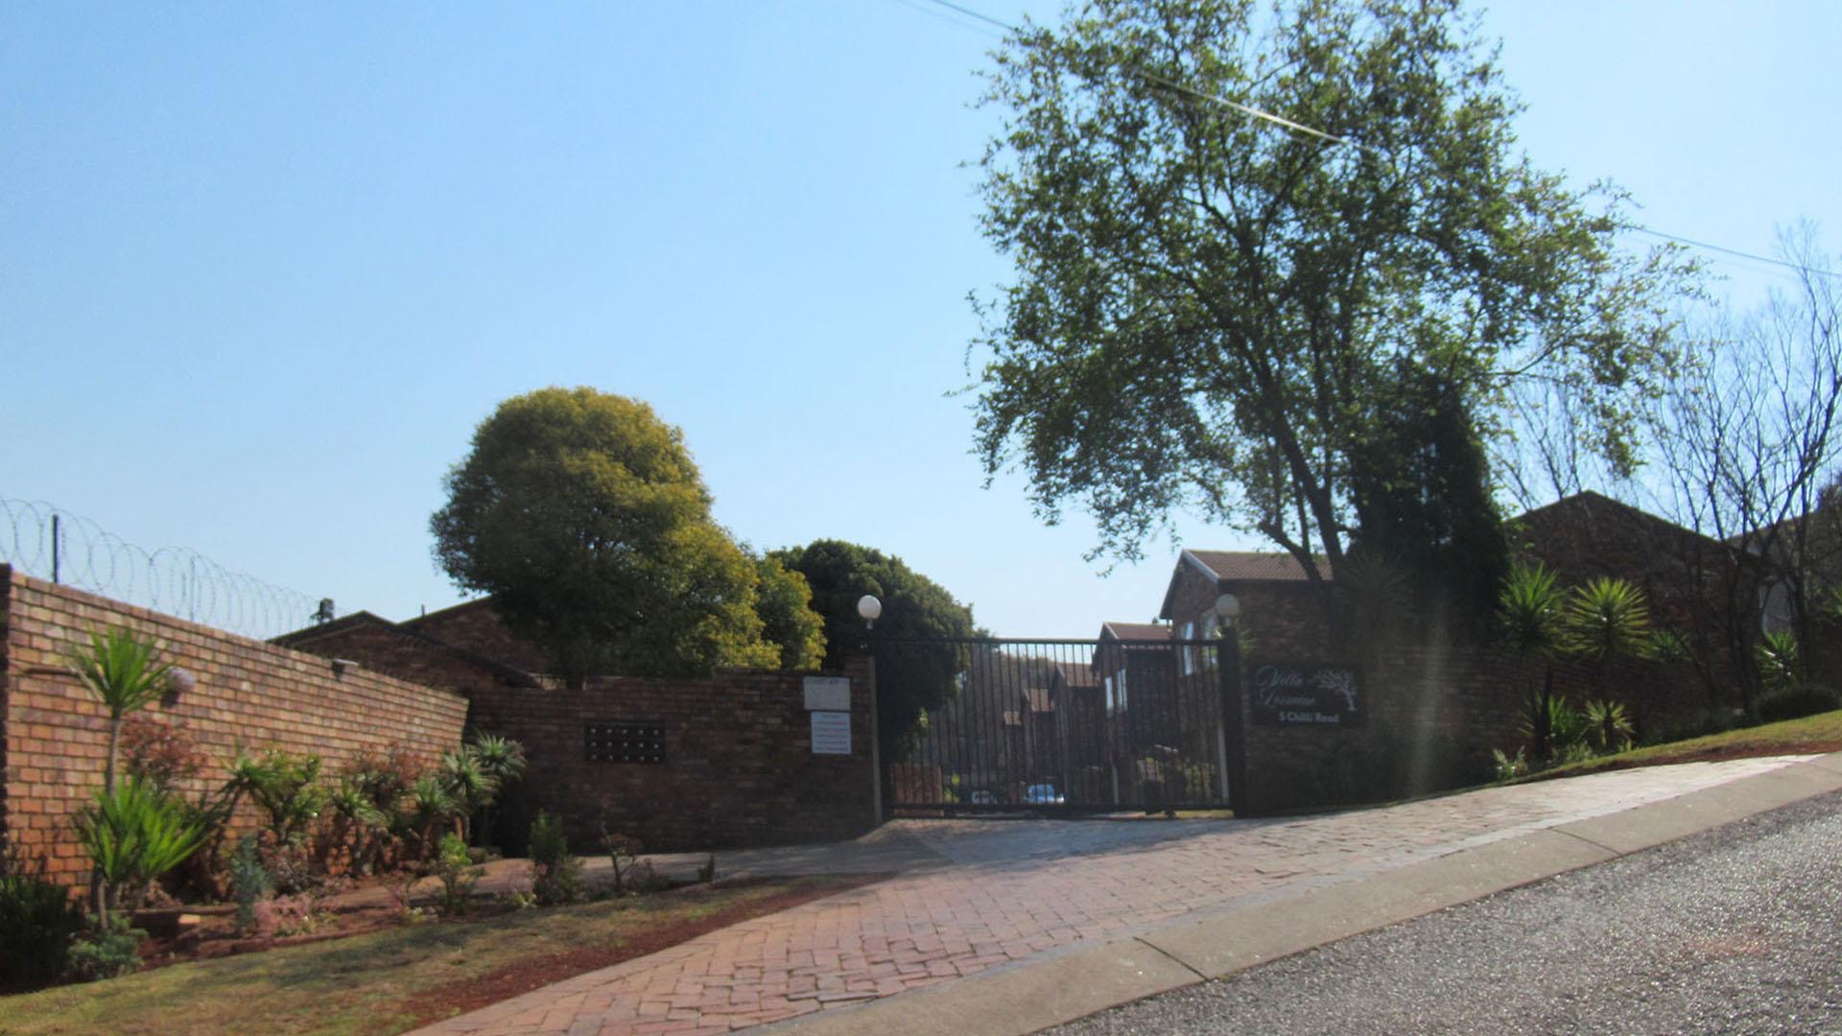
Three-Bedroom Townhouse in Roodekrans, Roodepoort
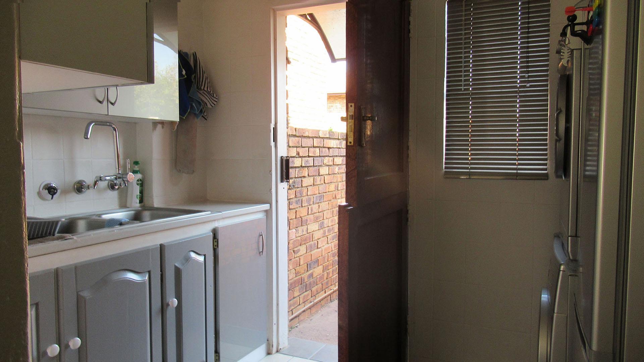
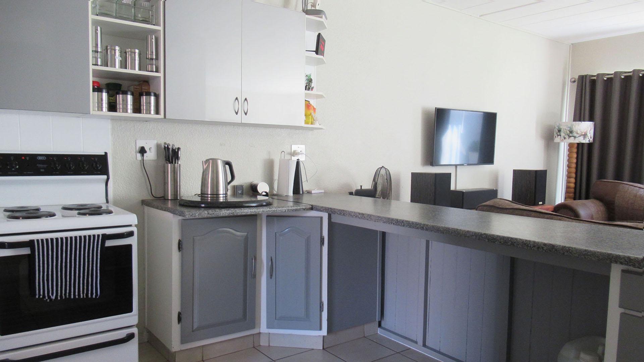
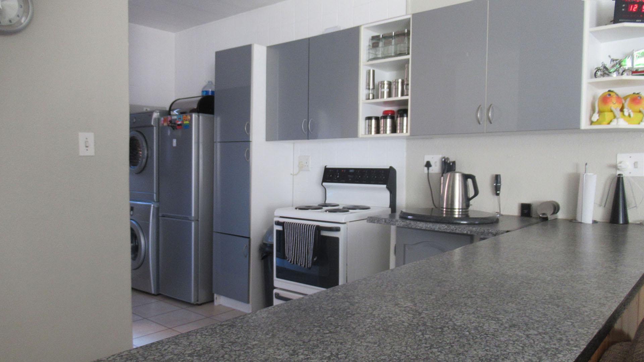
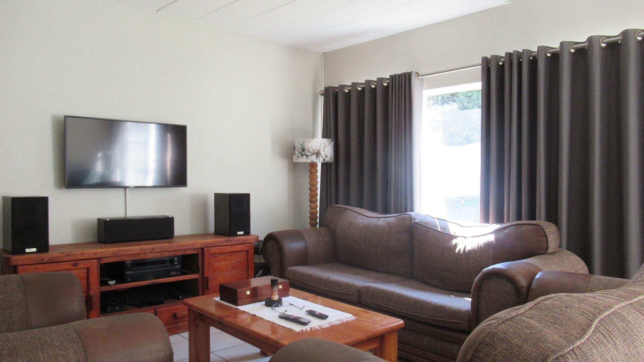
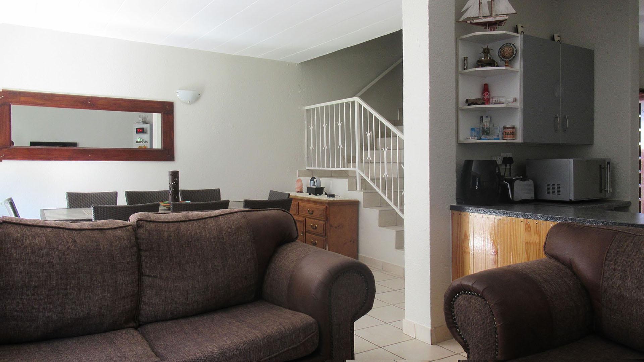
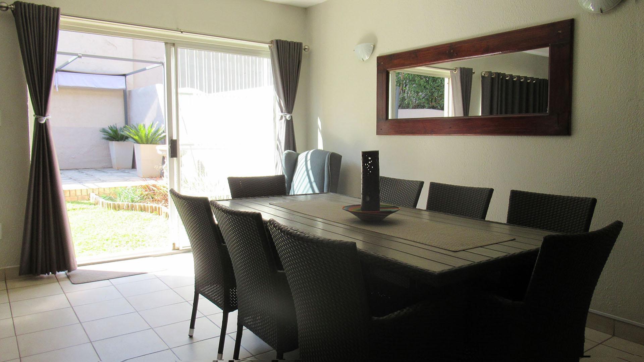
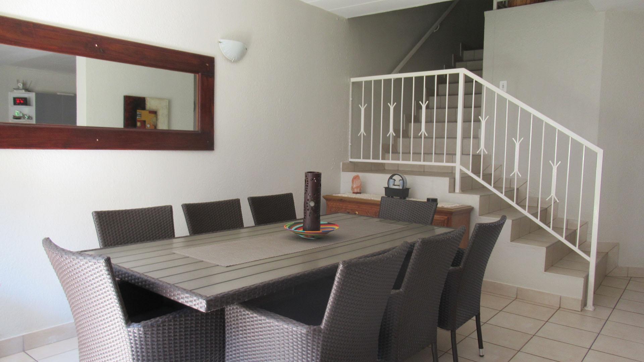
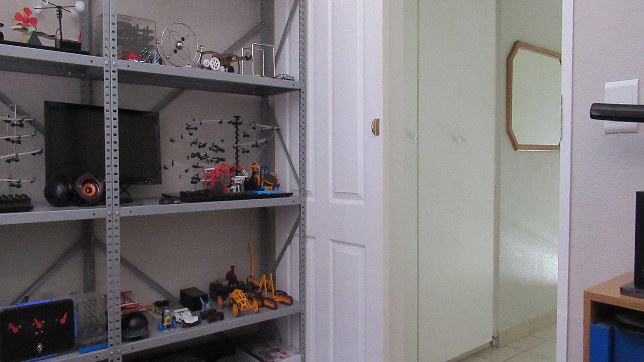
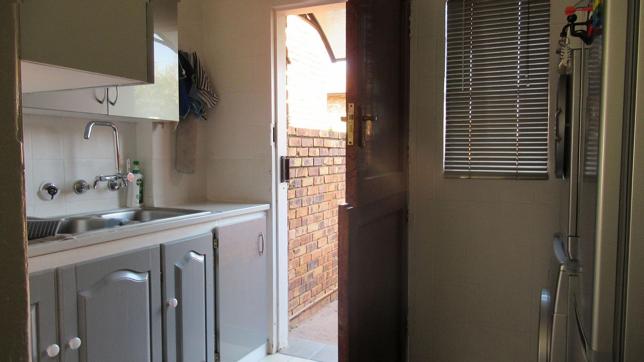
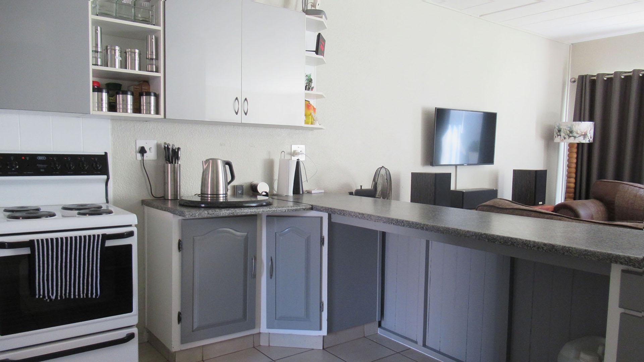
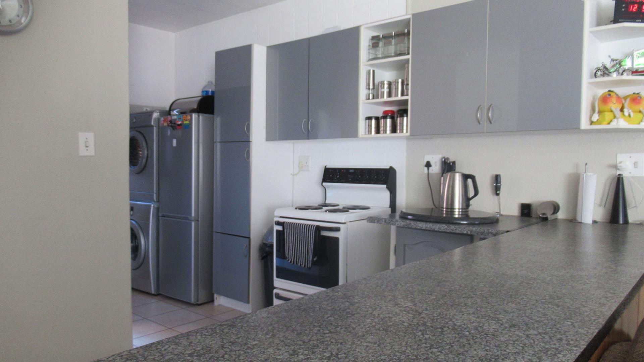
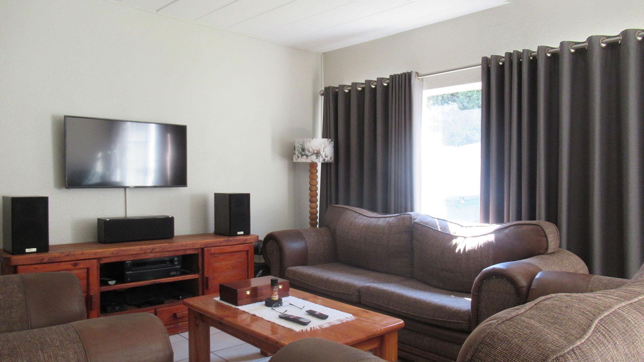
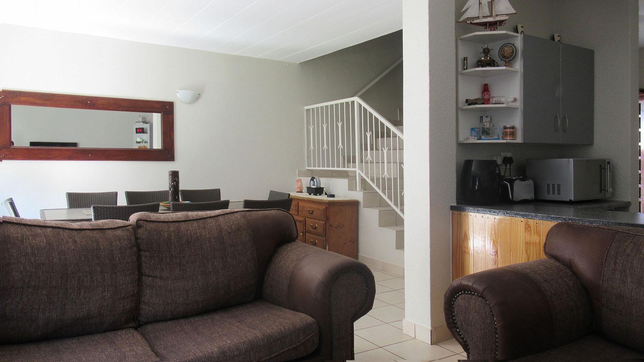
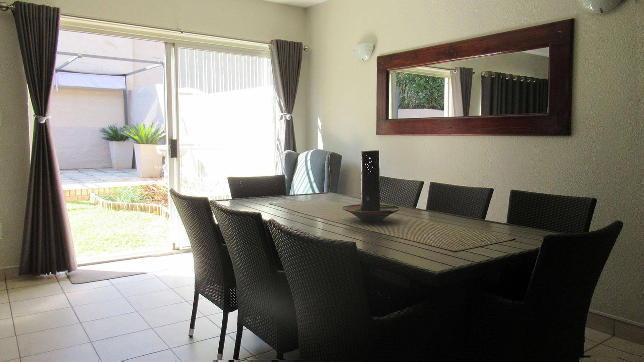
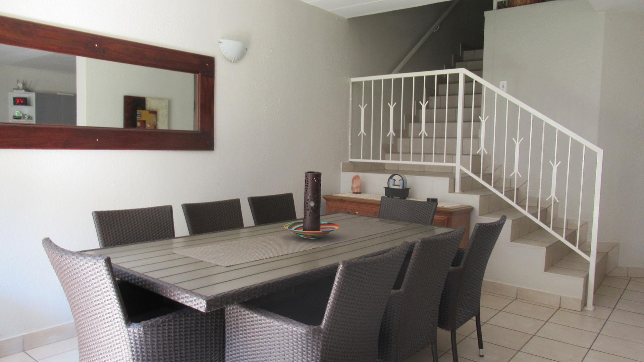
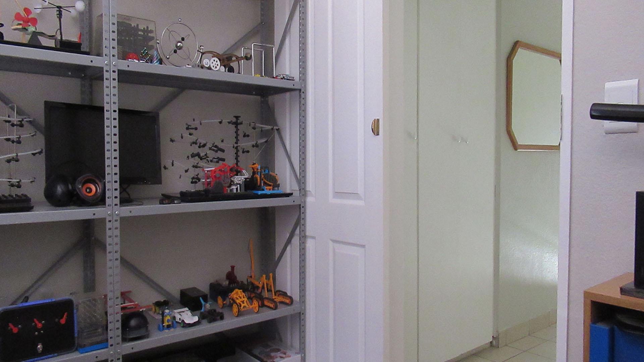
This three-bedroom, two-bathroom townhouse in Roodekrans offers a practical family home with a generous 143 sqm floor area. The open-plan kitchen flows into the lounge and dining area, creating a comfortable space for everyday living and entertaining. Tiled floors run through the main living areas, and the windows bring in plenty of natural light. The kitchen offers ample cupboard space and a practical layout for home cooking.
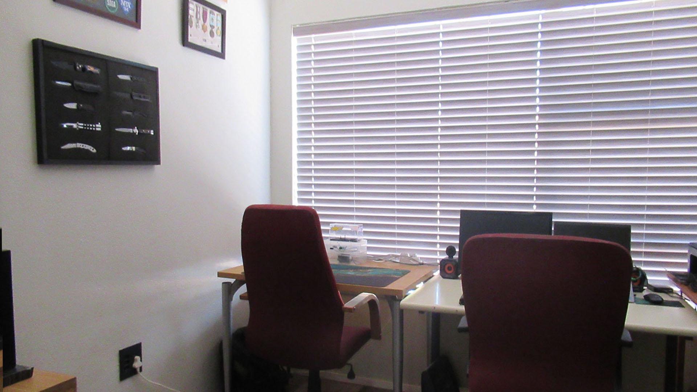
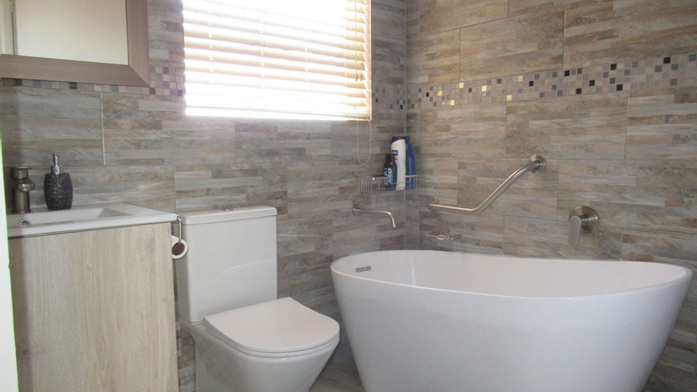
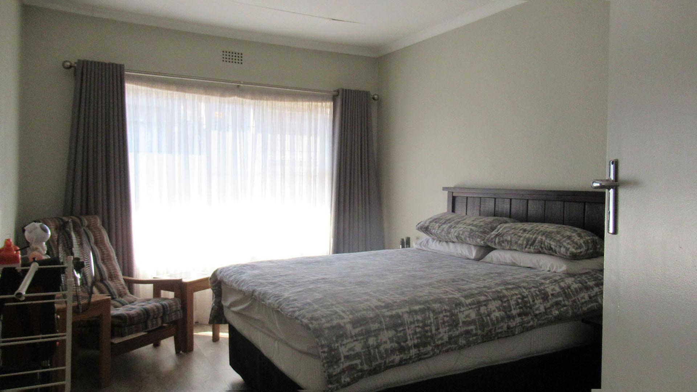
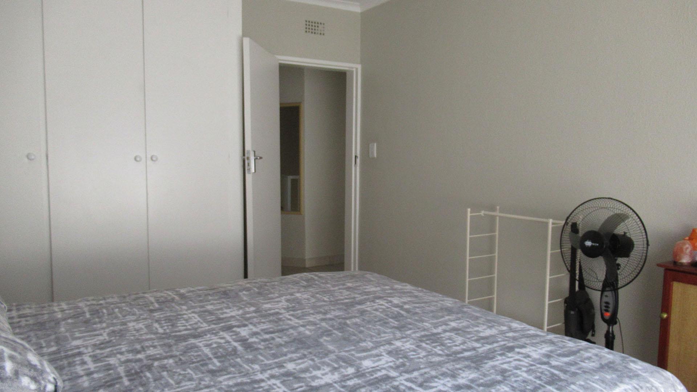
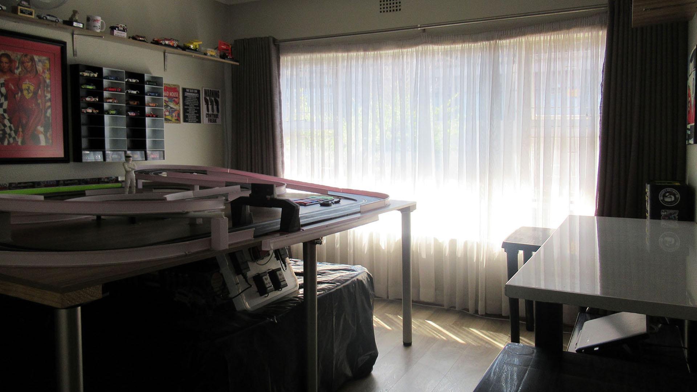
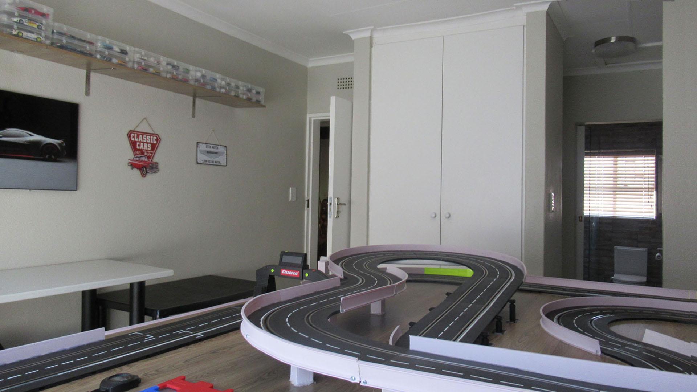
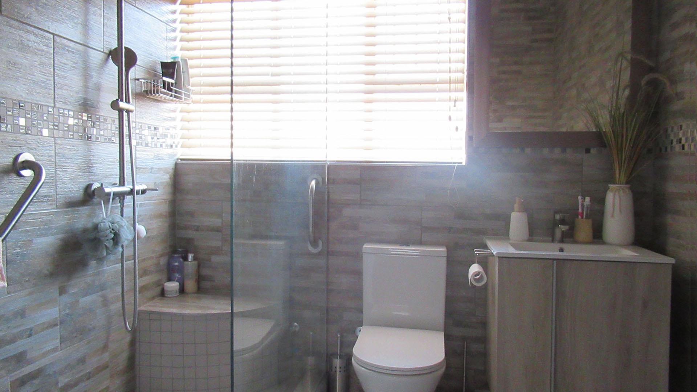
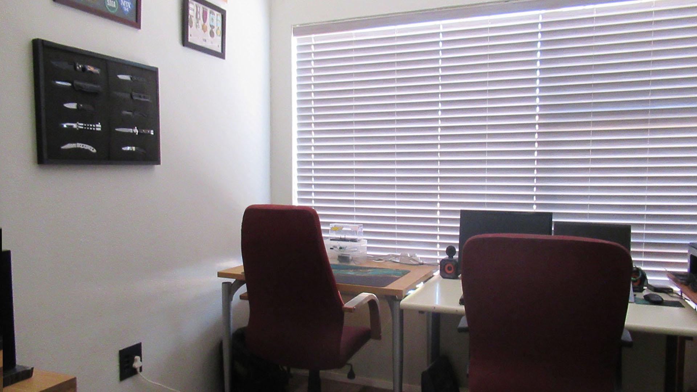
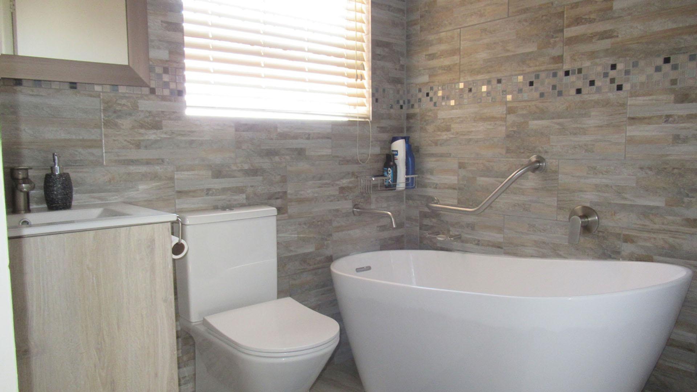
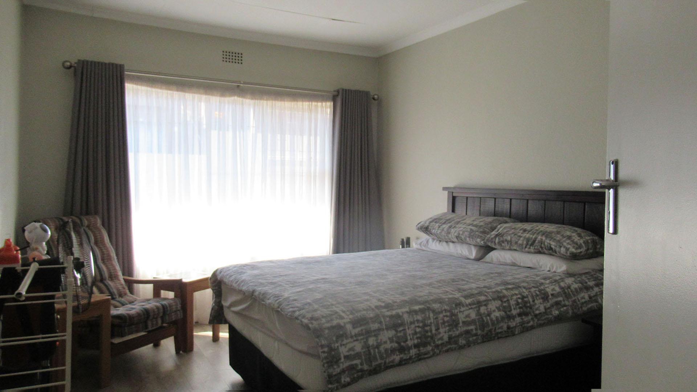
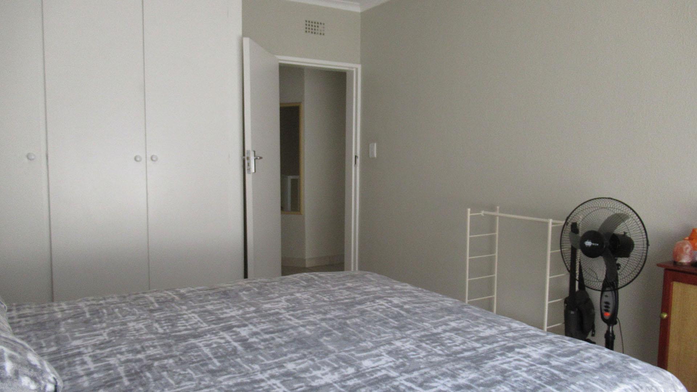
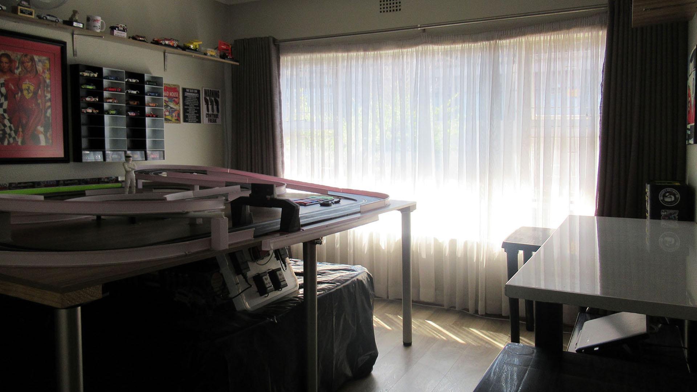
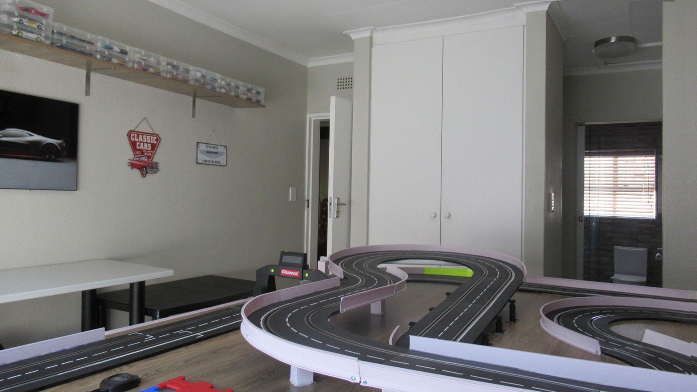
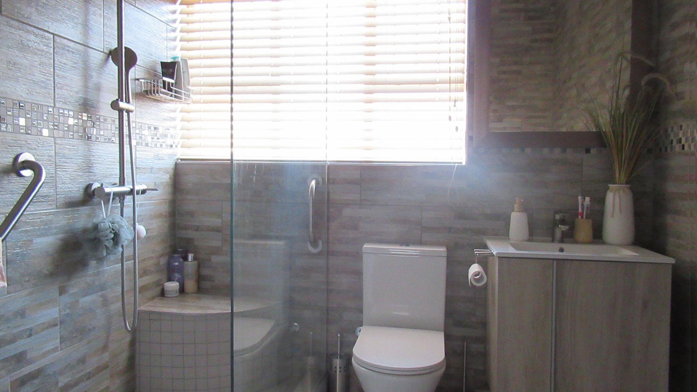
The main bathroom features a freestanding bath and neat tiling, giving it a fresh and inviting feel. The bedrooms provide restful spaces with generous windows and curtains for privacy. A study nook is available for those who work from home. The property includes a single garage, and the enclosed courtyard offers a private outdoor area for relaxing or hosting friends.
The erf measures 4748 sqm, a large plot for a townhouse. Roodekrans is an established residential suburb in Roodepoort. This home suits a small family or a professional couple looking for space and value in a well-located area.
Key Features
Three bedrooms, two bathrooms
Open-plan kitchen and lounge
Freestanding bath in main bathroom
Single garage
Enclosed courtyard and private outdoor area
Contact us today to arrange a viewing.
Property Details
- 3 Bedrooms
- 2 Bathrooms
- 1 Garages
- 1 Lounges
Property Features
| Bedrooms | 3 |
| Bathrooms | 2 |
| Garages | 1 |
| Floor Area | 143 m2 |
| Erf Size | 4 748.0 m2 |