- 4
- 2
- 1
- 110.0 m2
Monthly Costs
Monthly Bond Repayment ZAR .
Calculated over years at % with no deposit. Change Assumptions
Affordability Calculator | Bond Costs Calculator | Bond Repayment Calculator | Apply for a BondBond Calculator

Disclaimer: The estimates contained on this webpage are provided for general information purposes and should be used as a guide only. While every effort is made to ensure the accuracy of the calculator, RE/MAX of Southern Africa cannot be held liable for any loss or damage arising directly or indirectly from the use of this calculator, including any incorrect information generated by this calculator, and/or arising pursuant to your reliance on such information.
Mun. Rates & Taxes: ZAR 1154.00
Property description
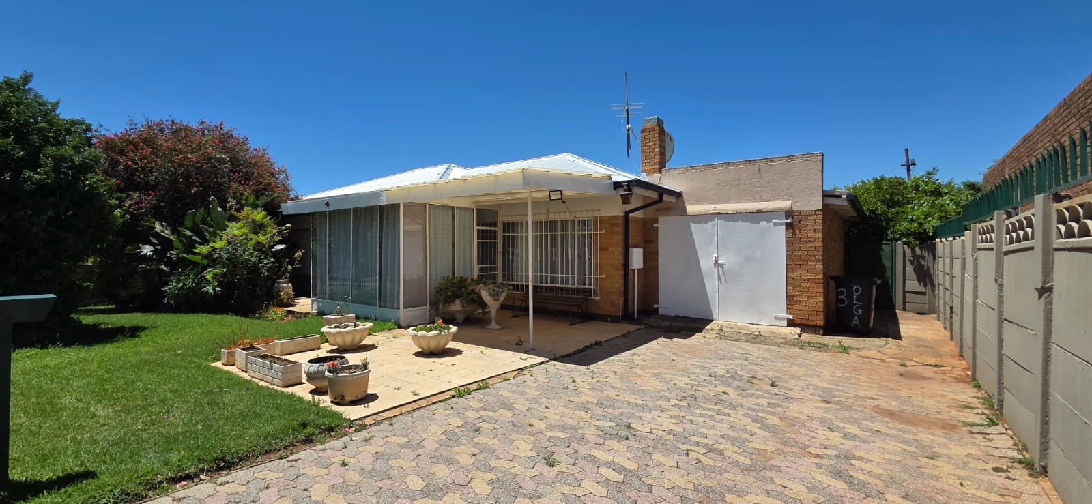
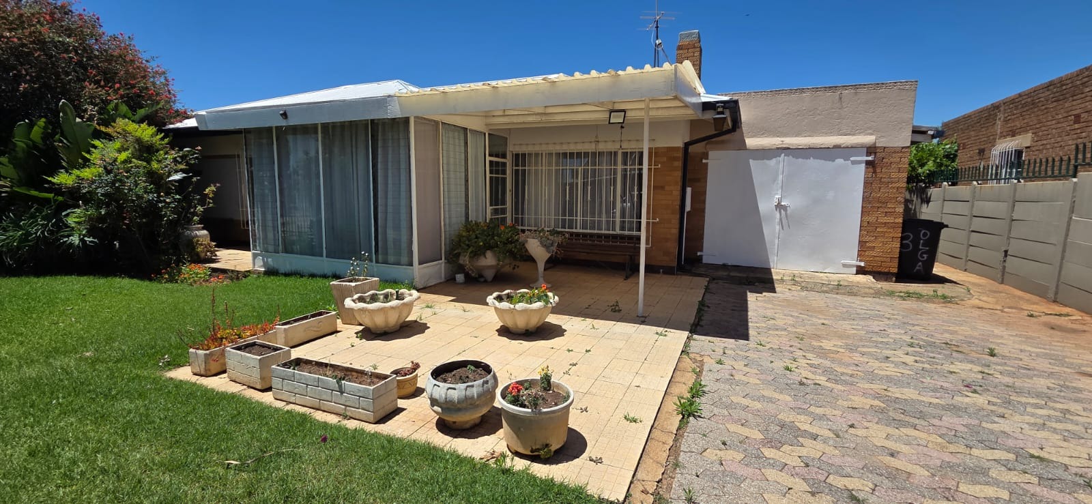
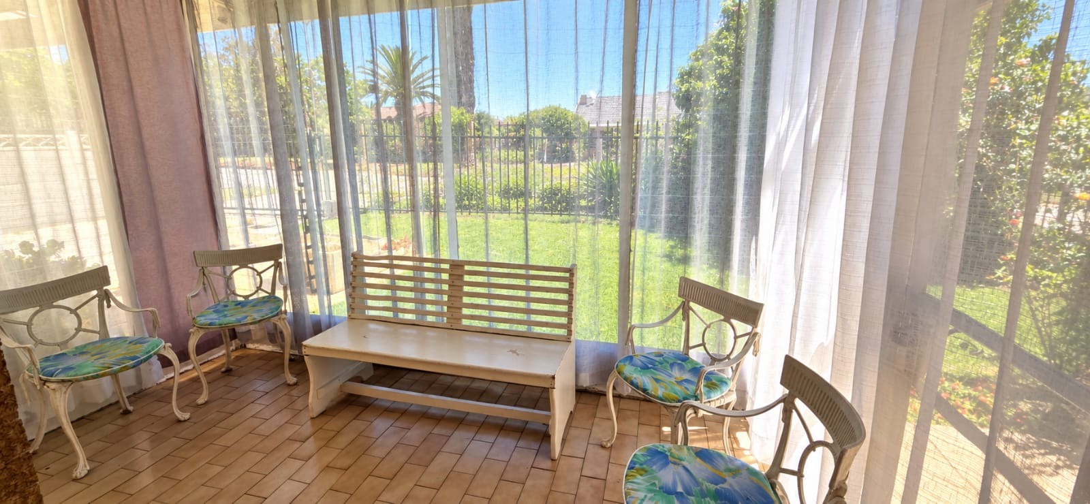
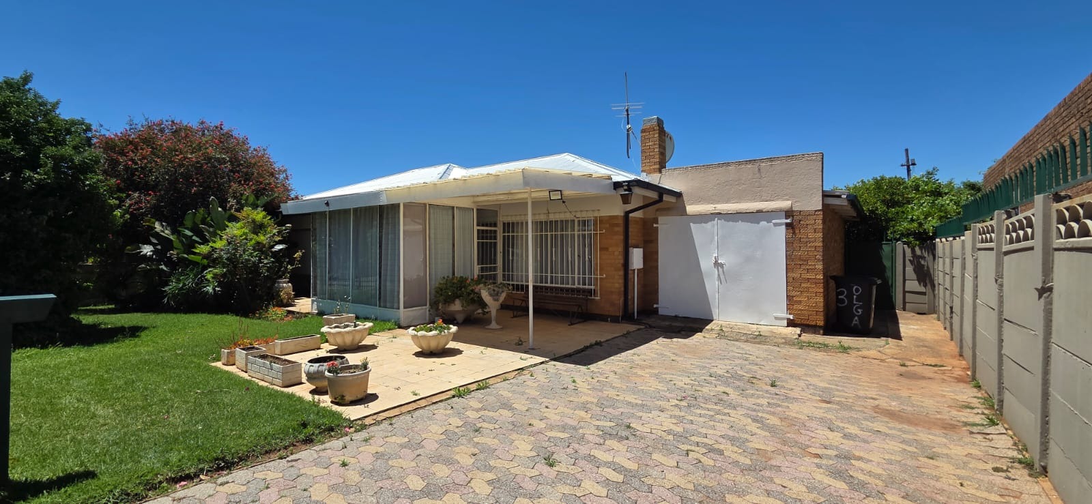
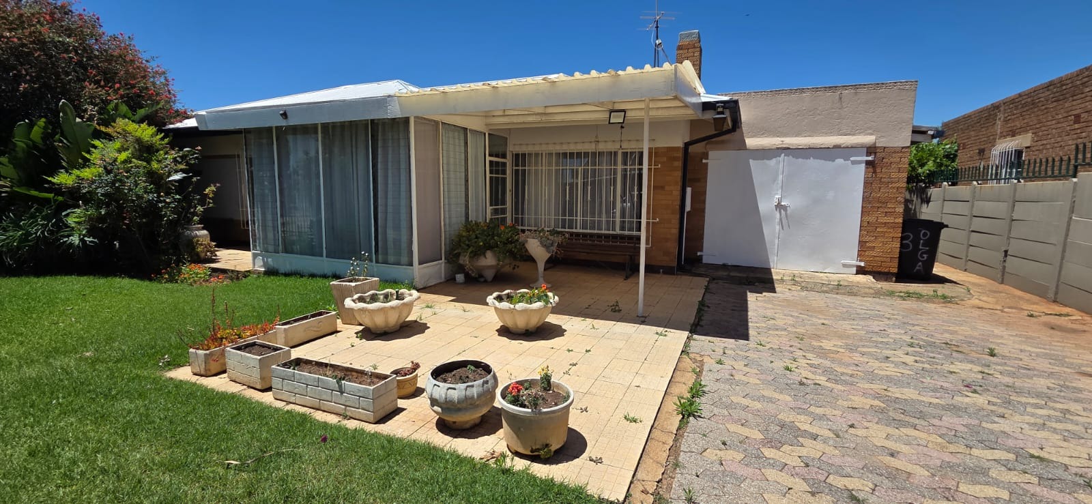
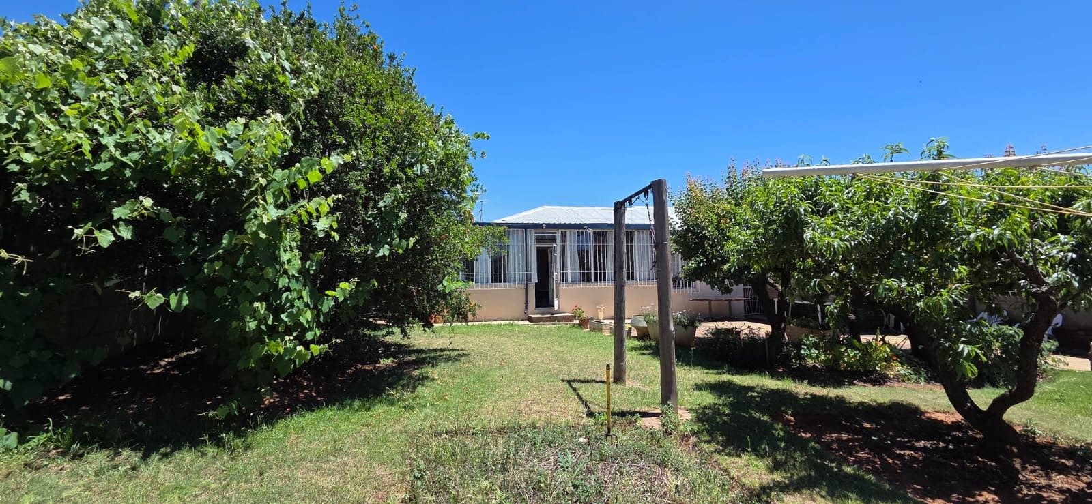
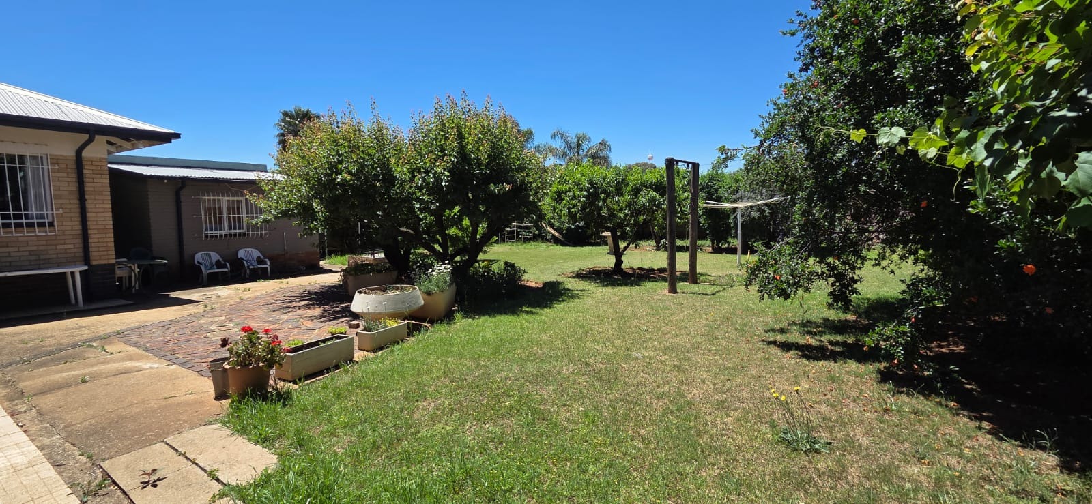
Discover a welcoming family home offering generous living spaces, practical features and a beautifully established garden with lovely fruit trees. With two sunrooms, comfortable accommodation and ample parking, this property presents a wonderful opportunity for a family seeking space, convenience and versatility.
Welcoming Living Areas:
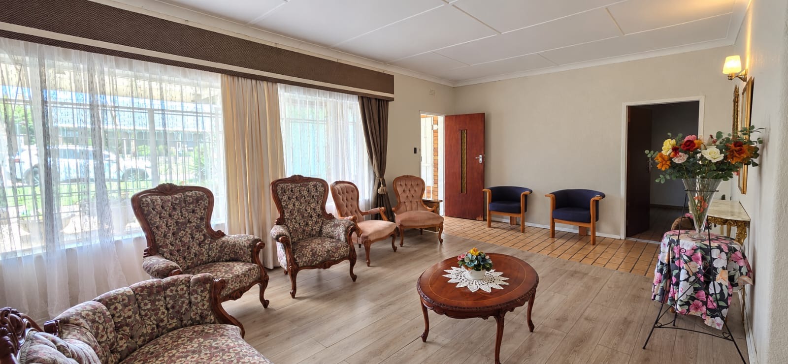
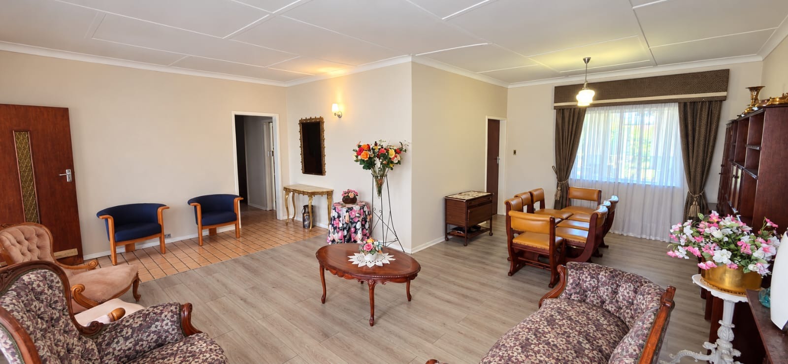
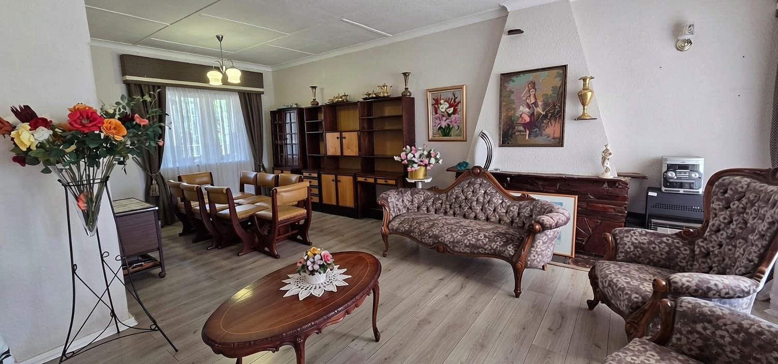
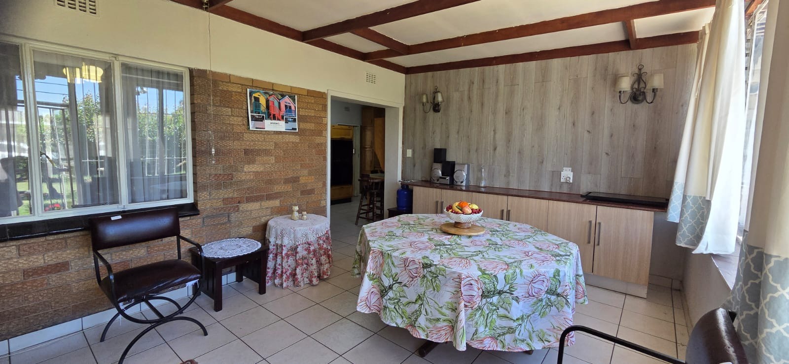
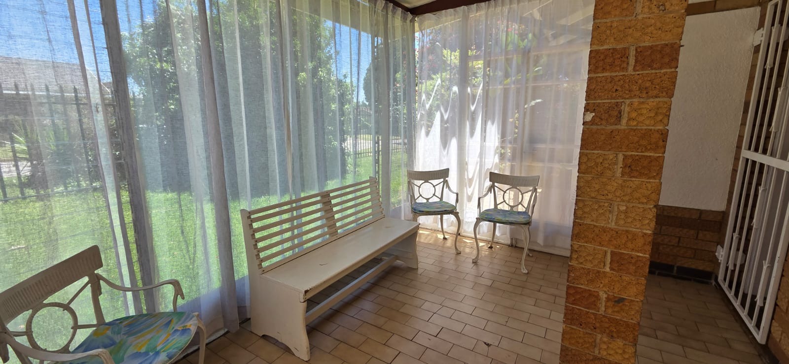
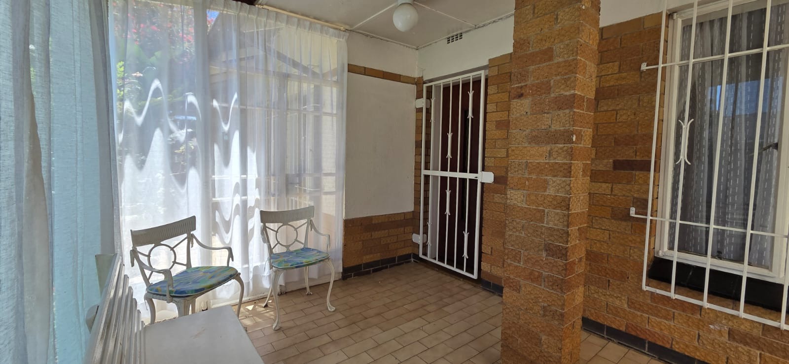
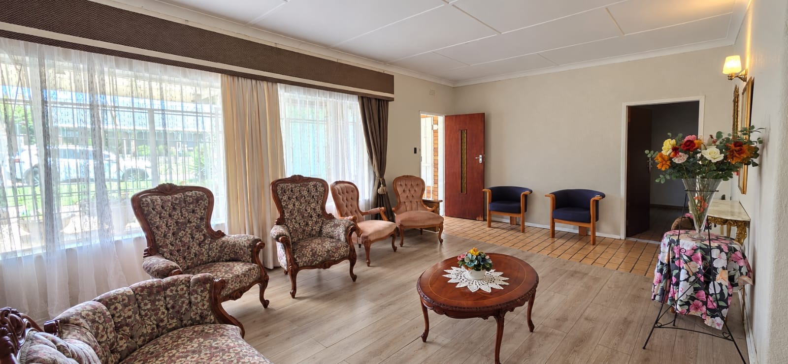
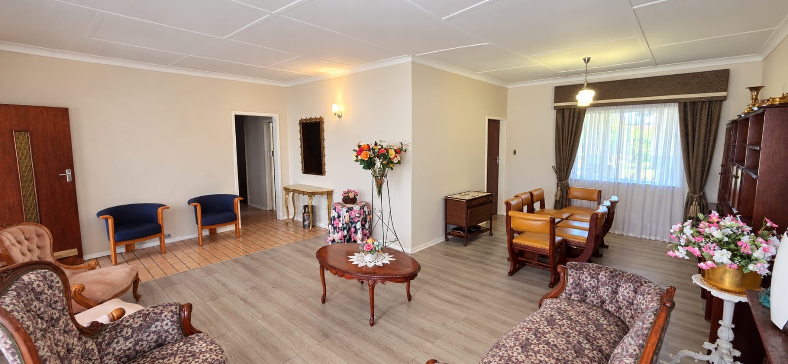
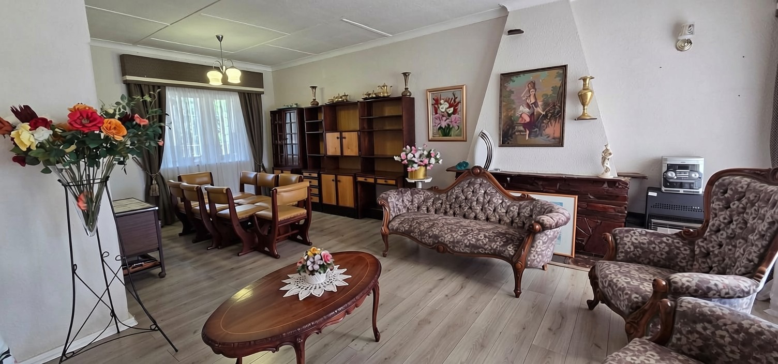
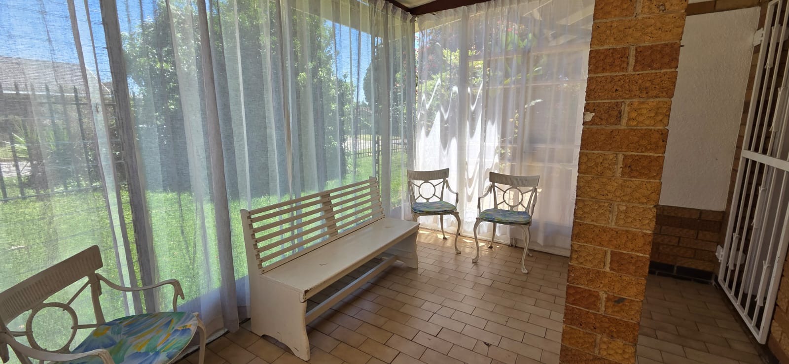
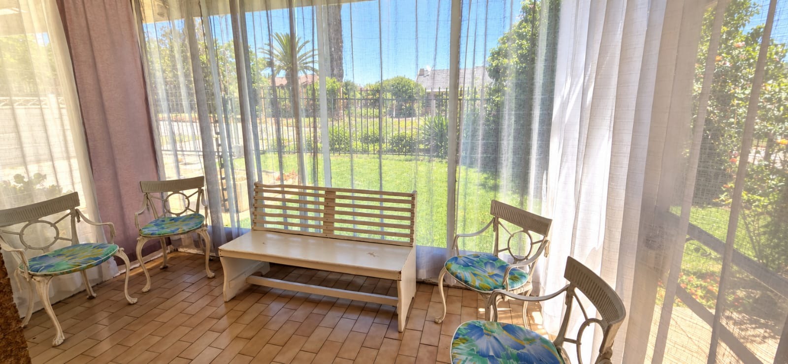
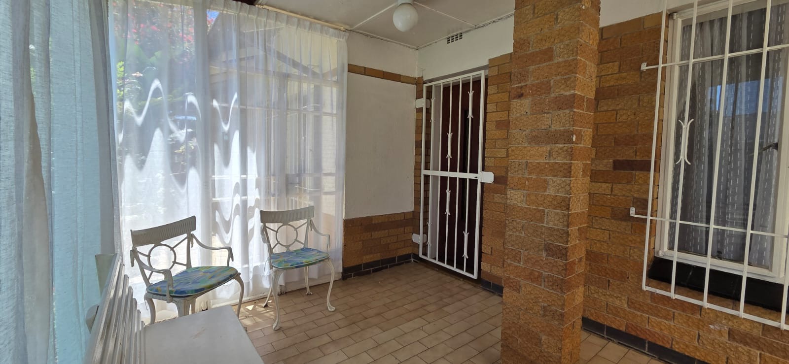
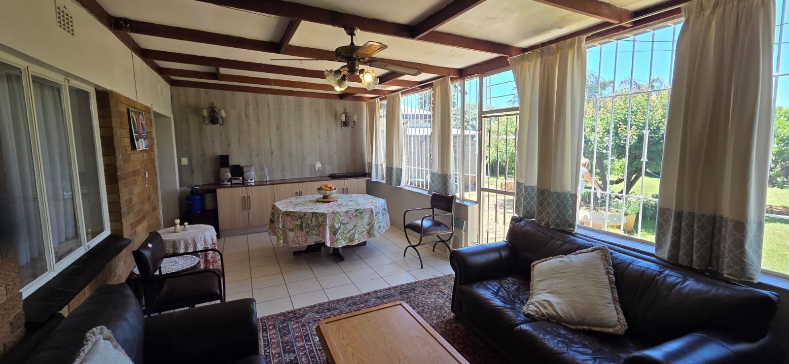
Upon entering the home, you are greeted by an enclosed, tiled sunroom that leads into the open-plan lounge and dining area. This inviting layout creates a warm atmosphere and provides a comfortable setting for everyday family living and entertaining.
The lounge features laminated flooring, with parquet flooring underneath, adding character to the living space. The dining area flows conveniently into the kitchen, ensuring a practical connection between the living and cooking areas.
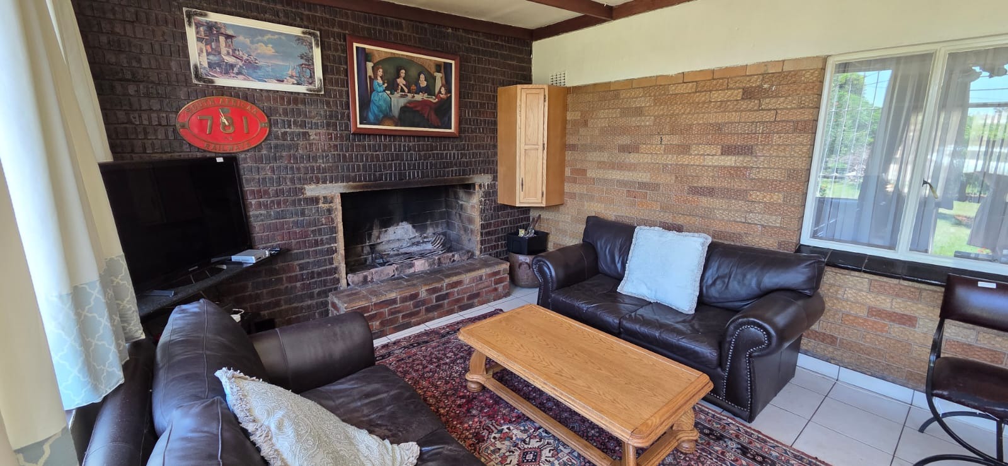
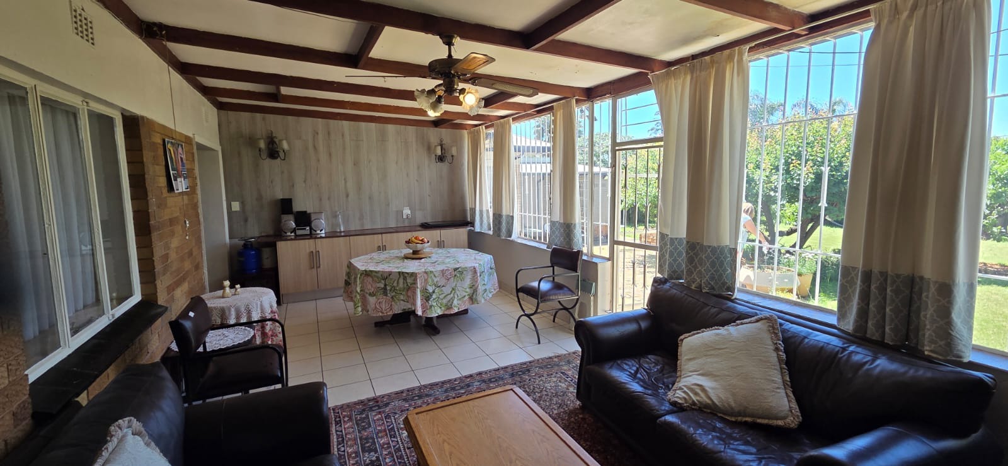
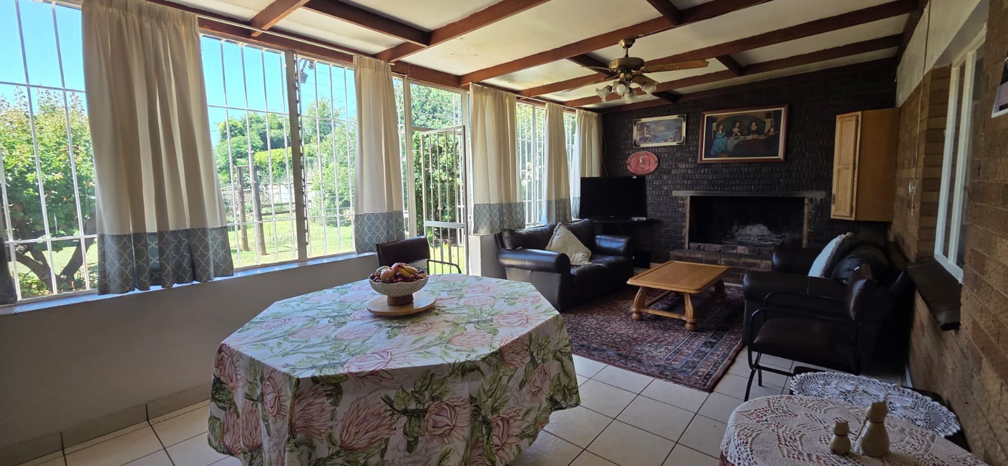
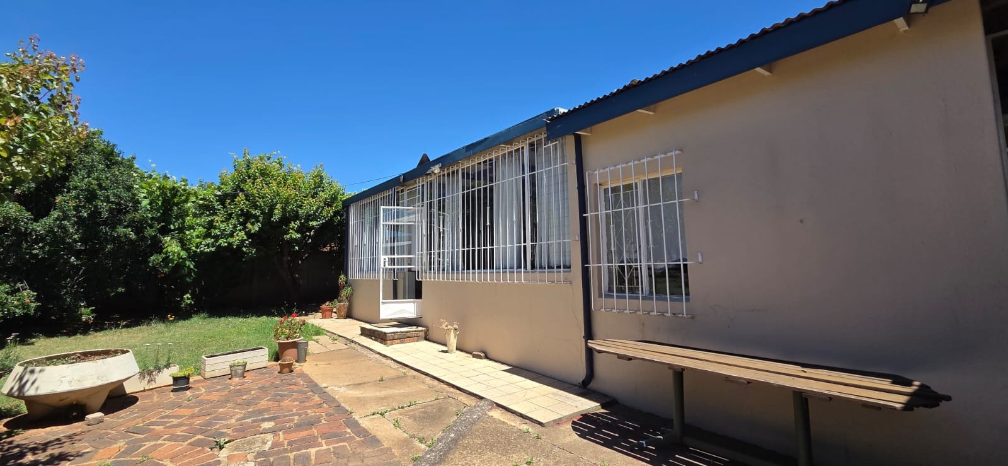
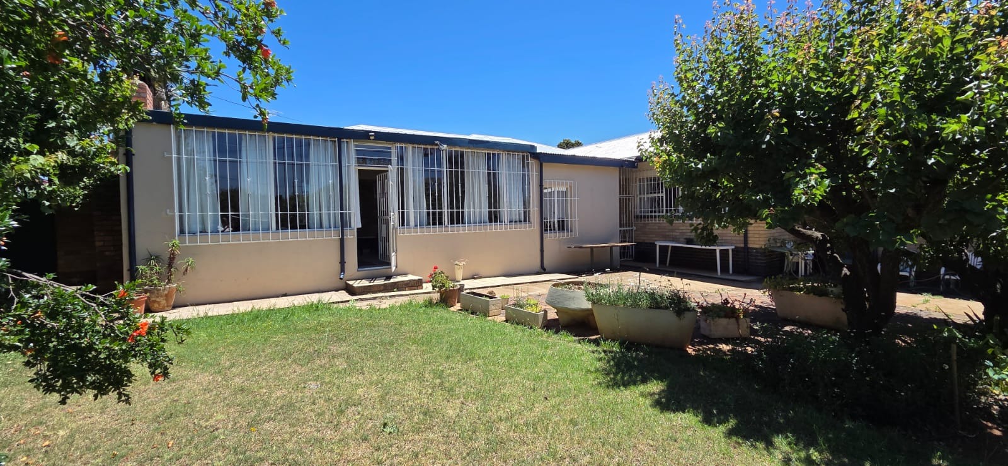
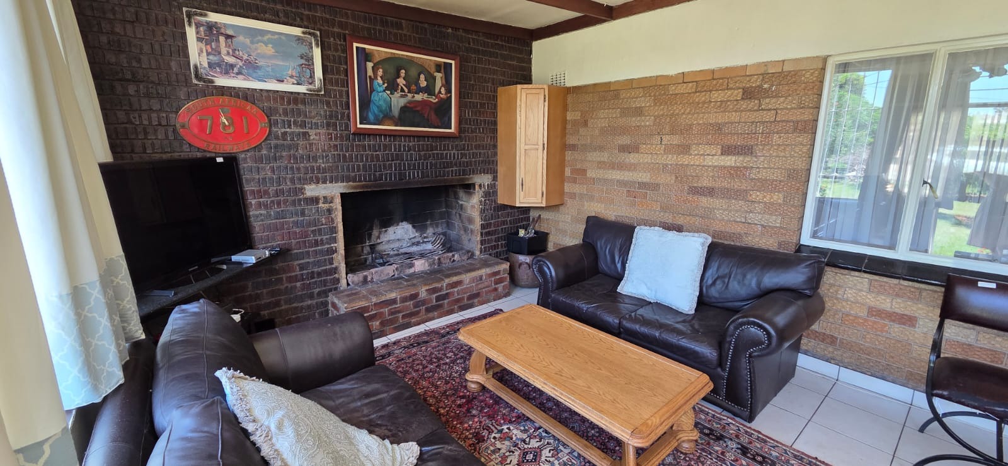
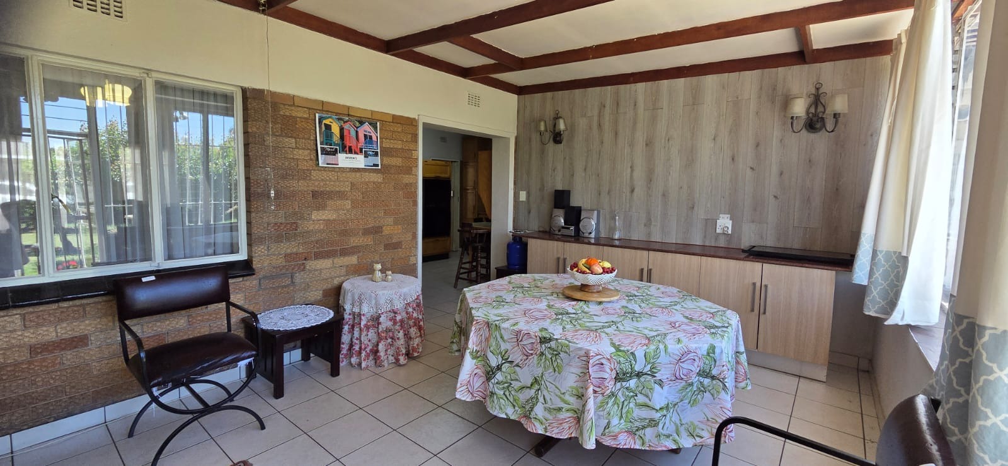
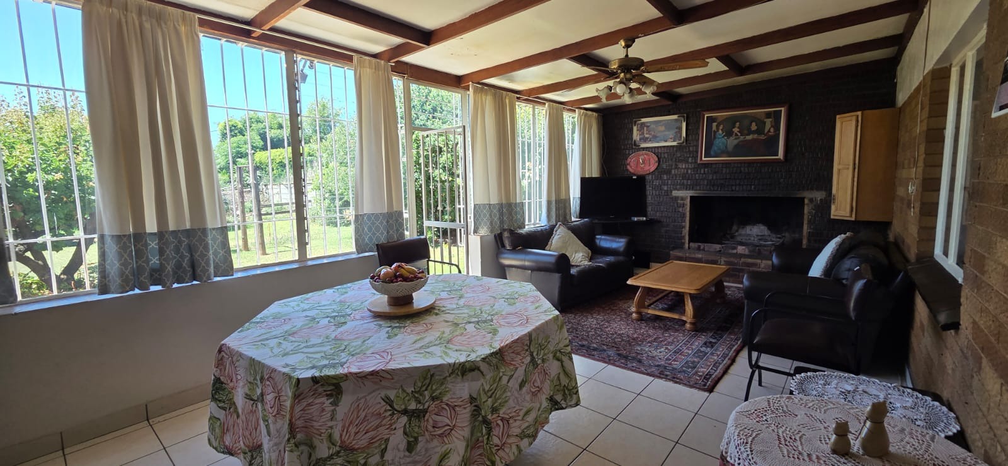
A second tiled sunroom leads off the kitchen and offers a cosy retreat during the colder months. Complete with a large fireplace and oversized windows that allow natural light to fill the room, this space is ideal for relaxing with family and friends.
Kitchen and Separate Scullery:
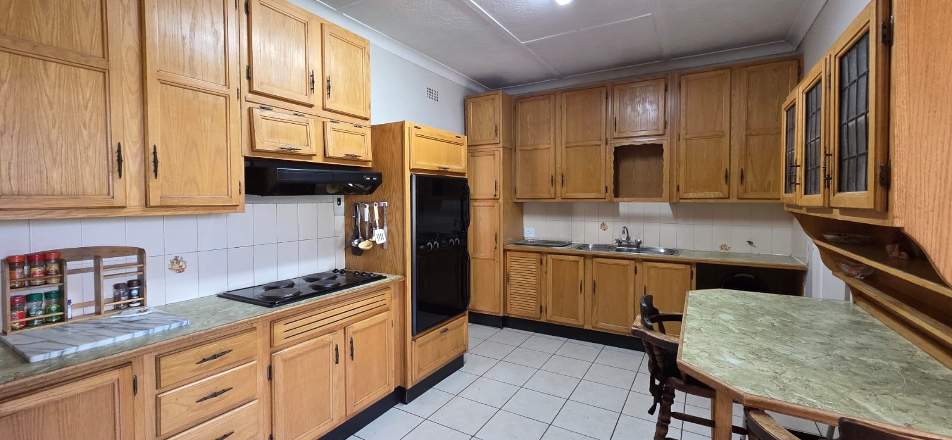
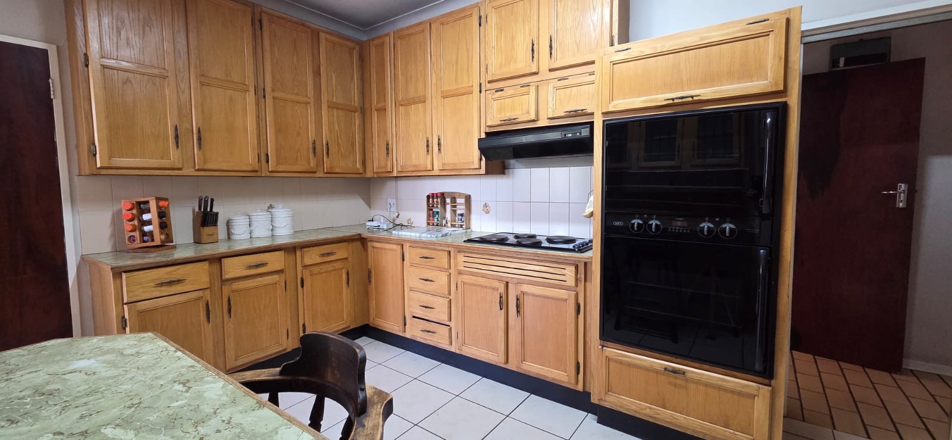
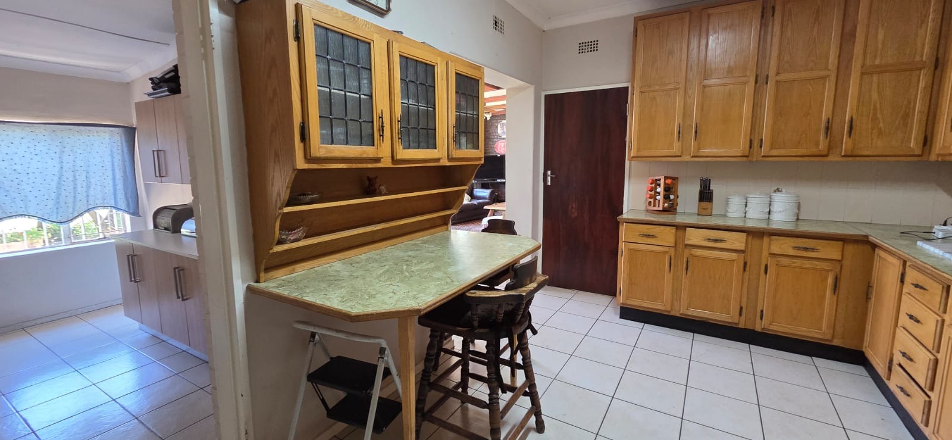
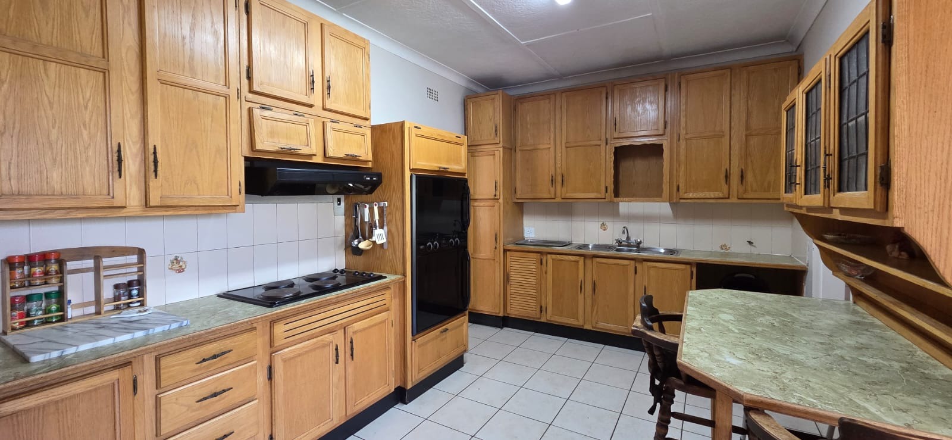
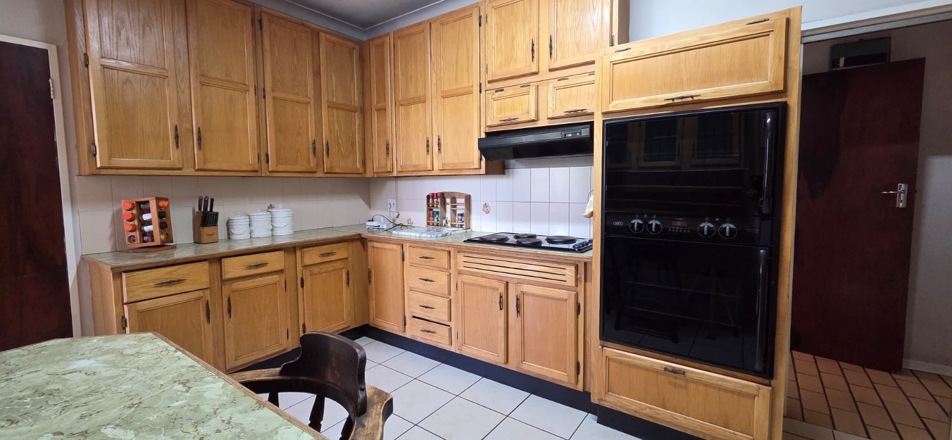
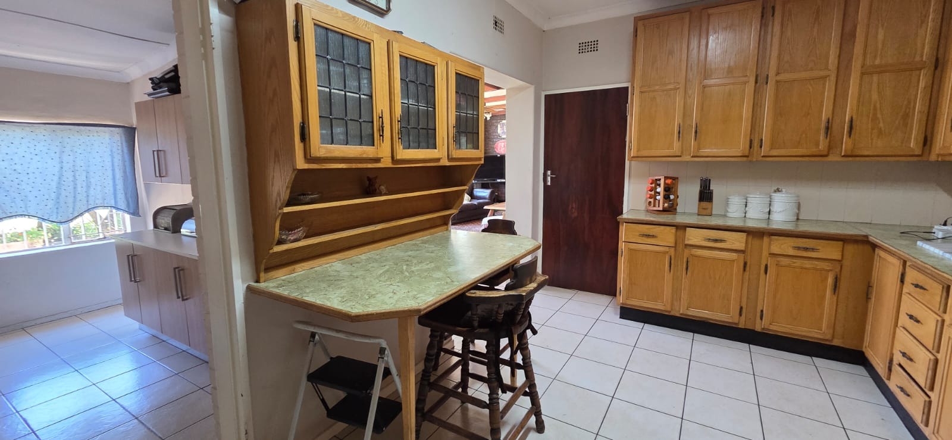
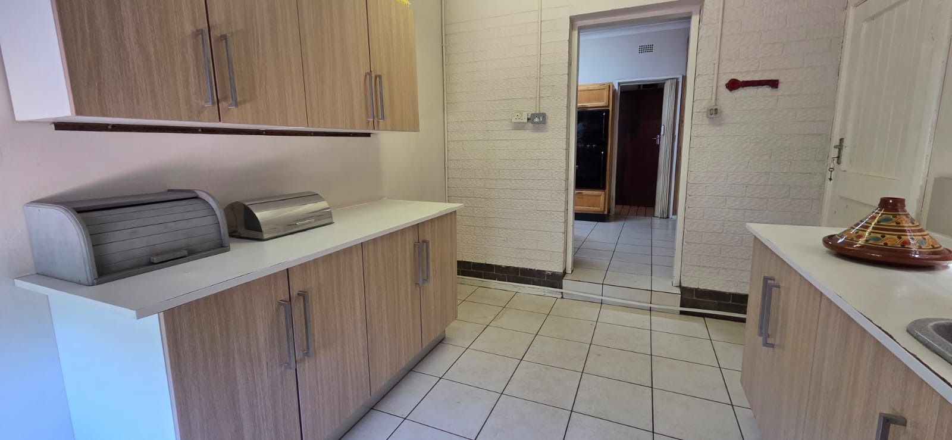
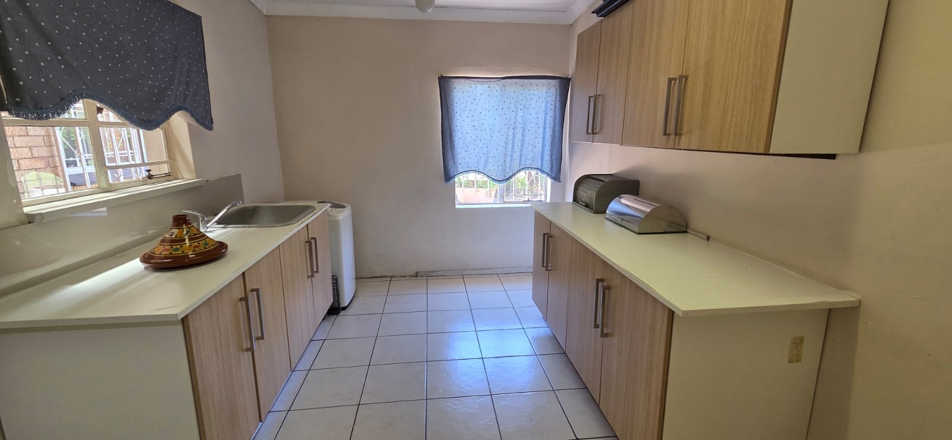
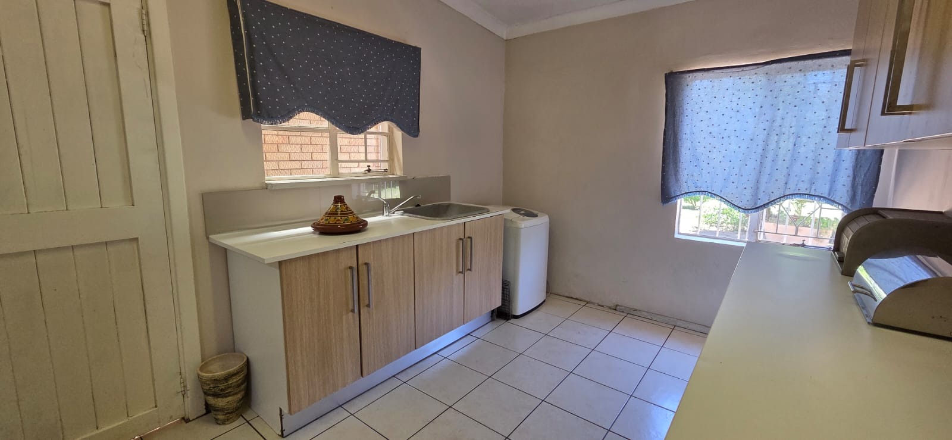
The kitchen is fitted with oak built-in cupboards, melamine countertops, an electric stove and a double oven. A double washing-up basin and space for an appliance add to its functionality.
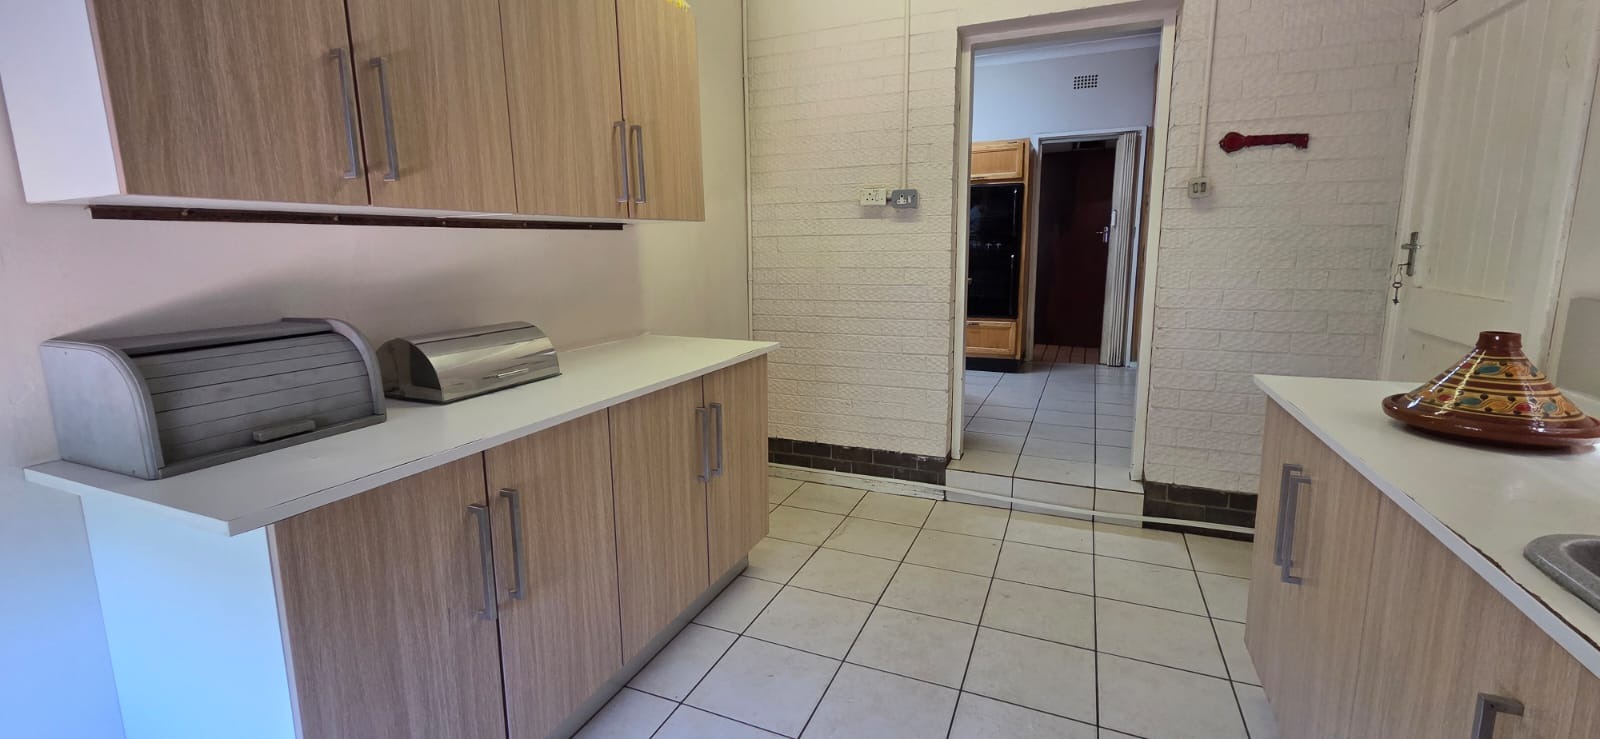
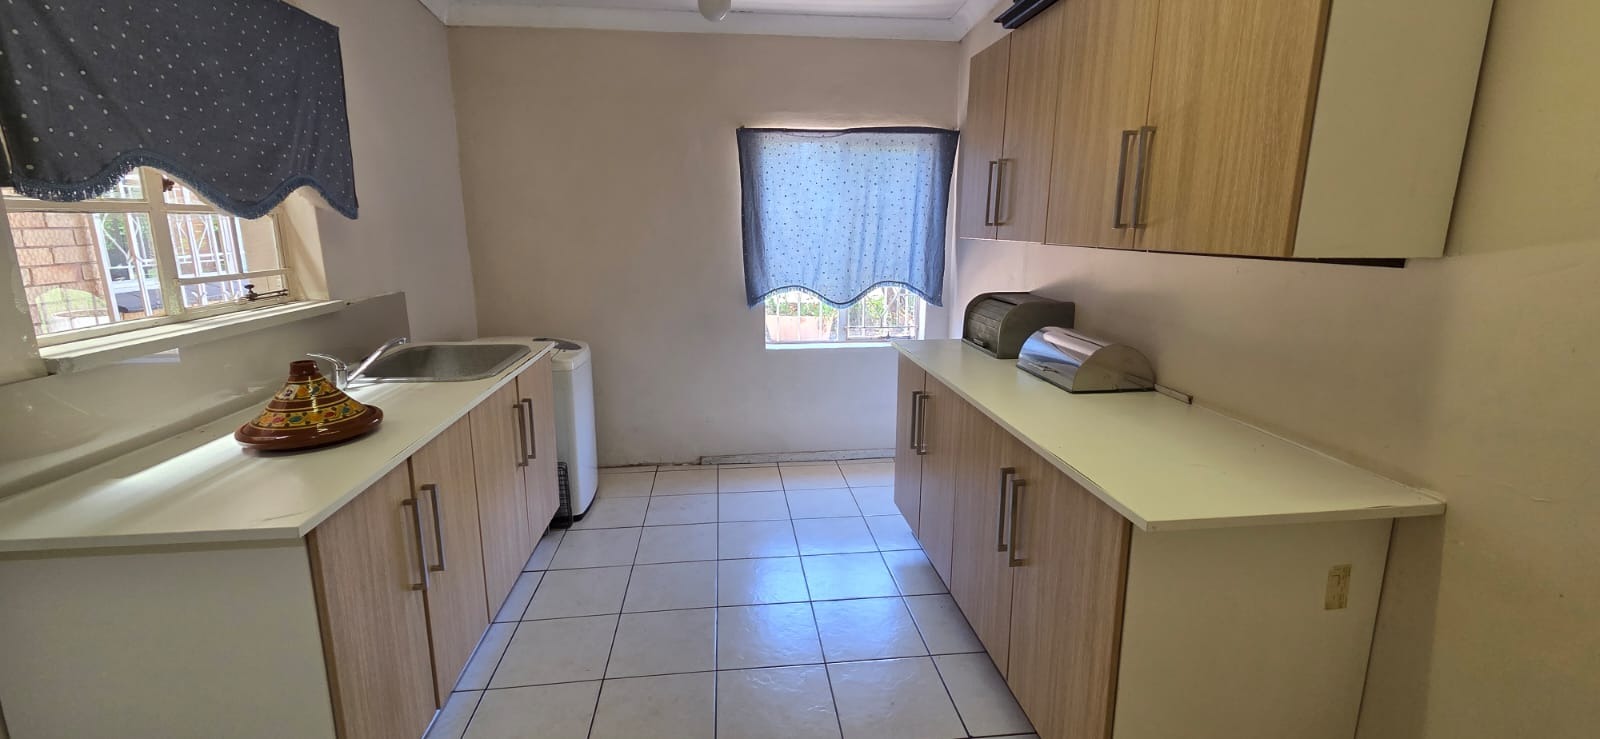
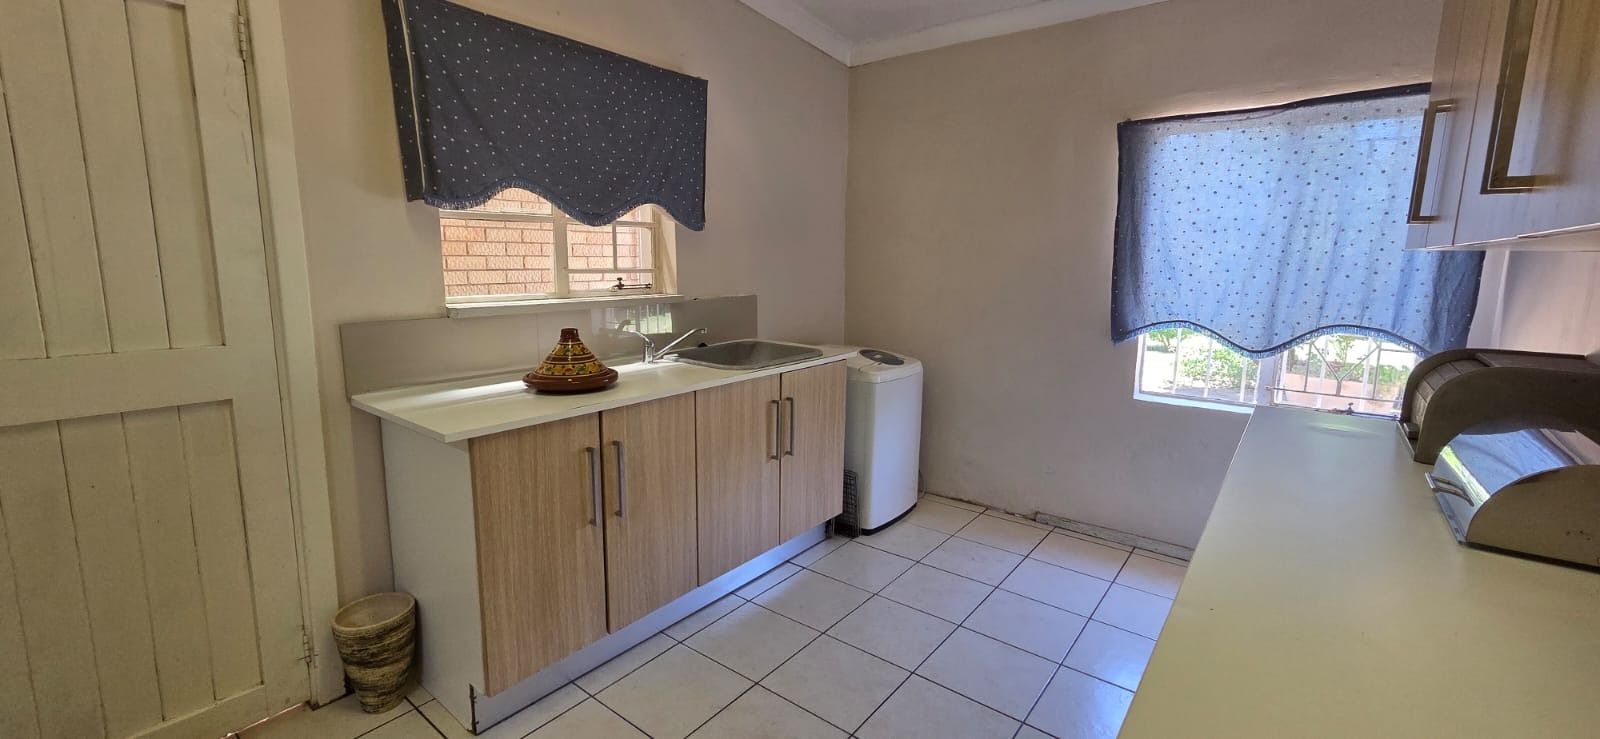
A separate, spacious scullery provides additional built-in cupboards, extra workspace and room for another appliance. It also offers convenient access to the back garden.
Bedrooms and Bathrooms:
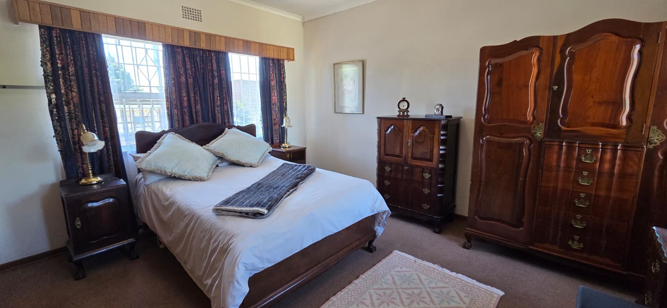
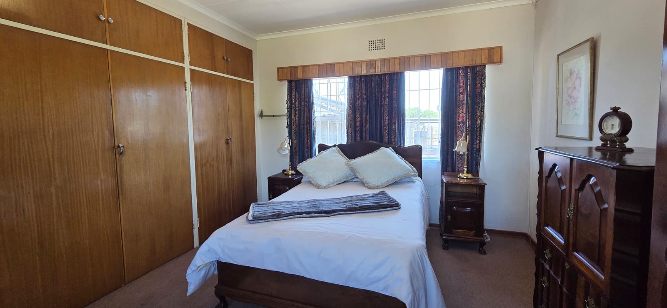
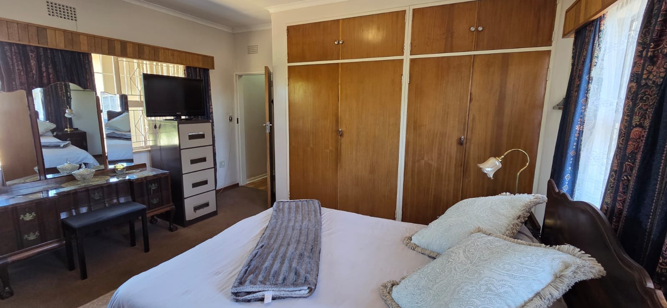
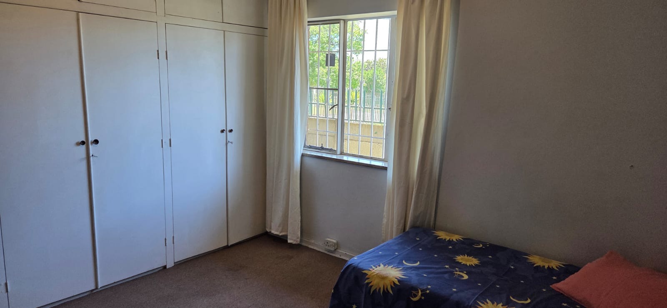
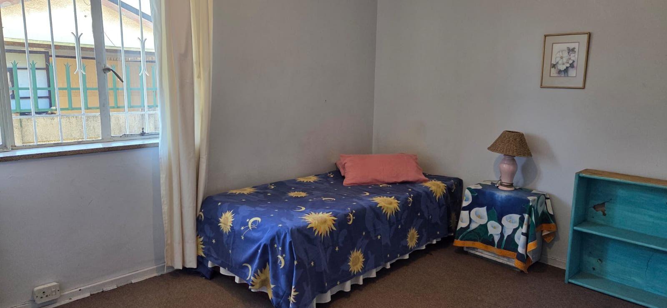
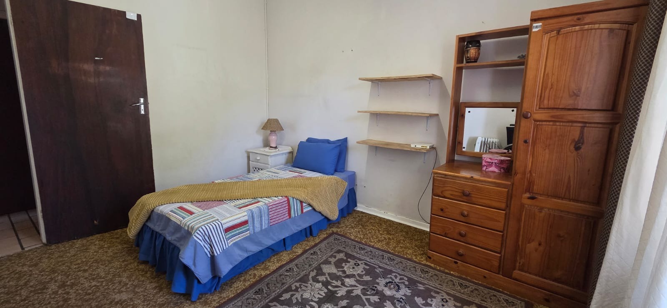
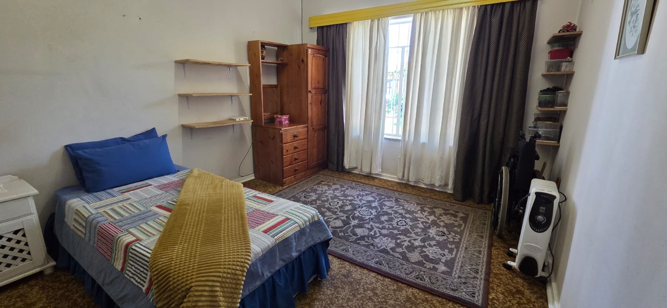
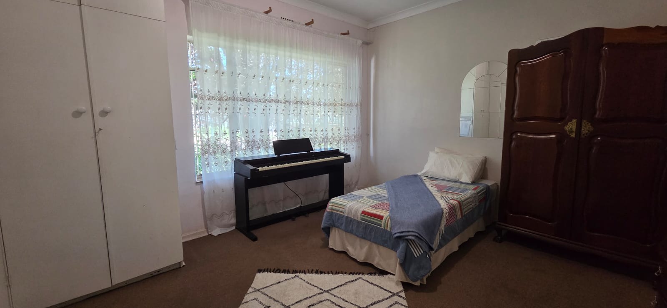
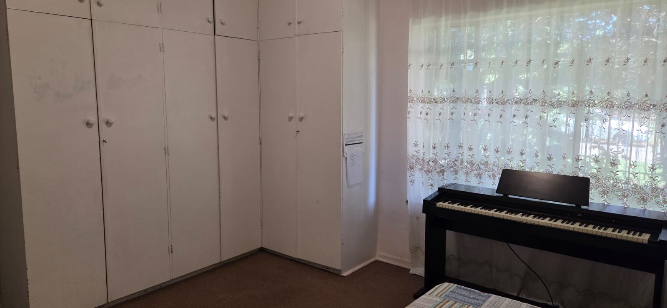
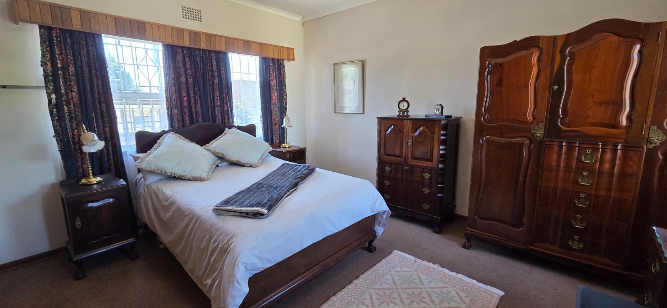
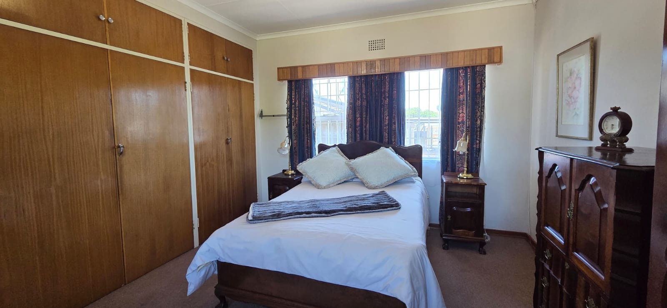
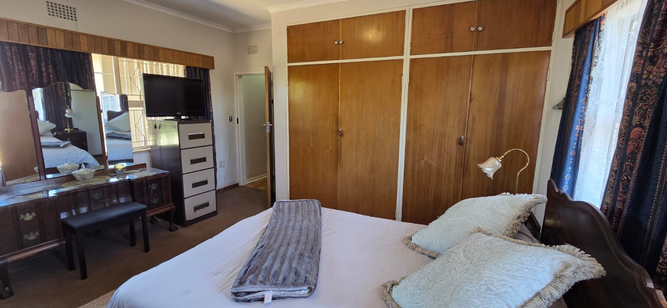
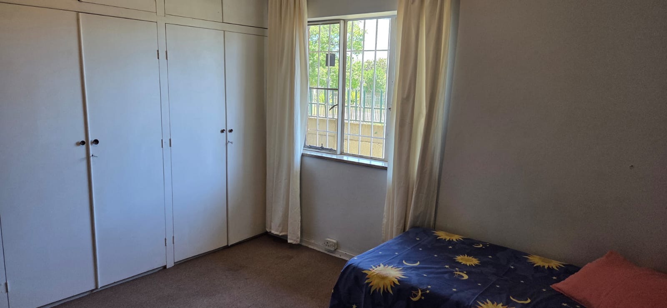
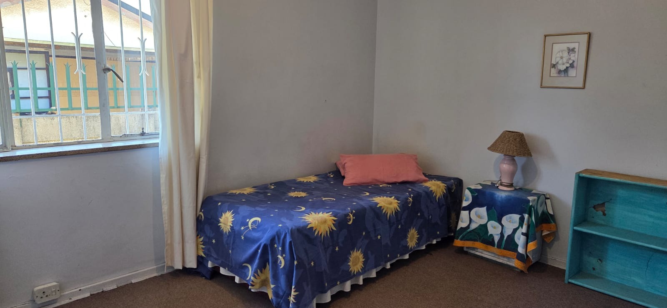
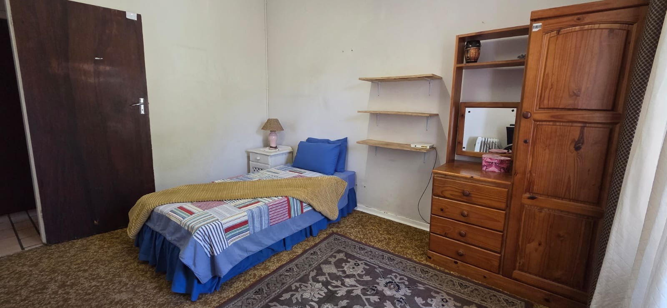
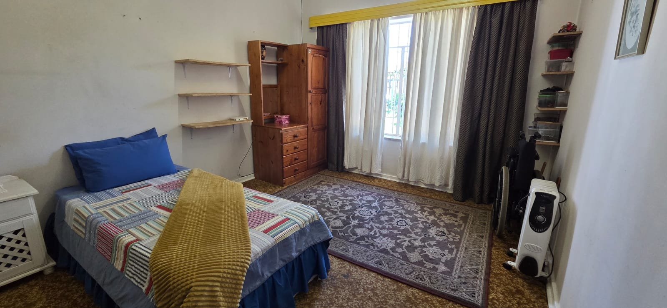
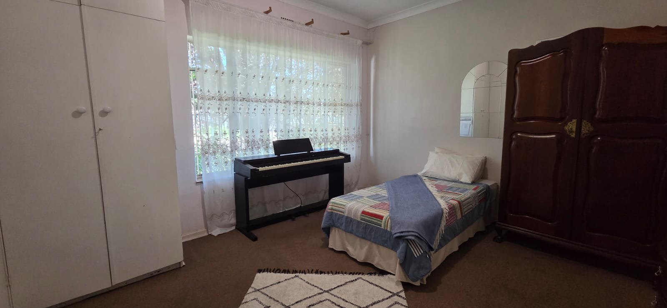
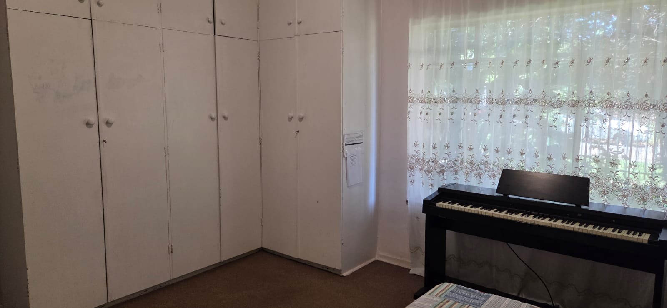
The home offers three comfortable bedrooms, all fitted with carpets. The generously sized main bedroom includes built-in cupboards, while the additional bedrooms provide practical accommodation for family members.
A separate study, also carpeted, offers an ideal work-from-home space or study area and could potentially be converted into a fourth bedroom, depending on your needs.
A long, tiled passage with built-in linen cupboards provides valuable additional storage.
The home features two bathrooms:
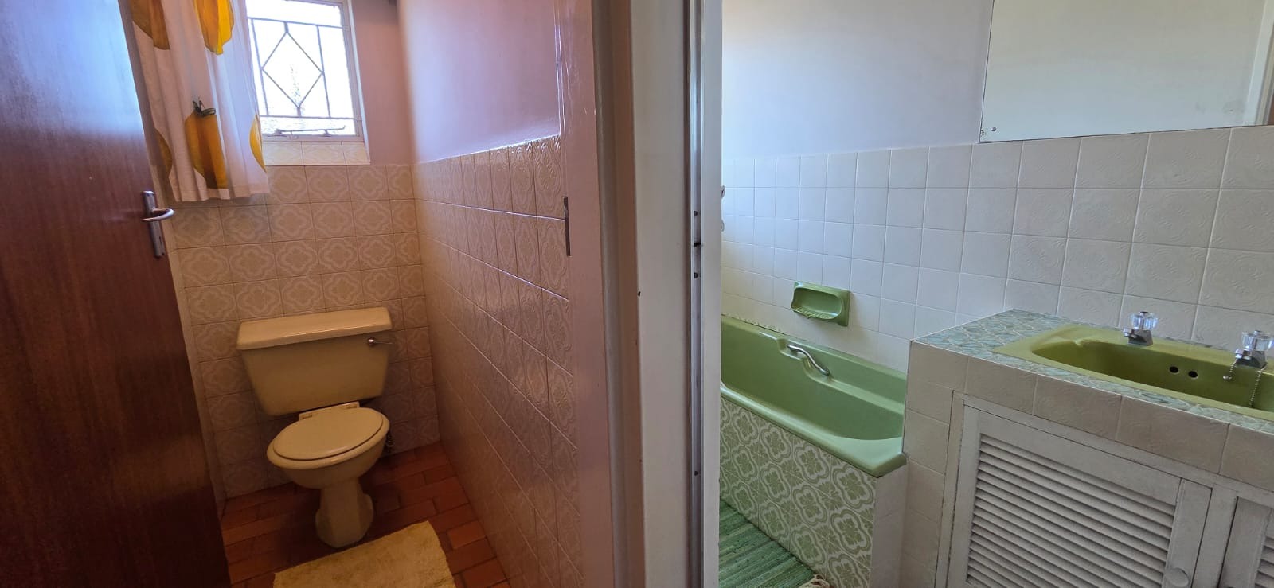
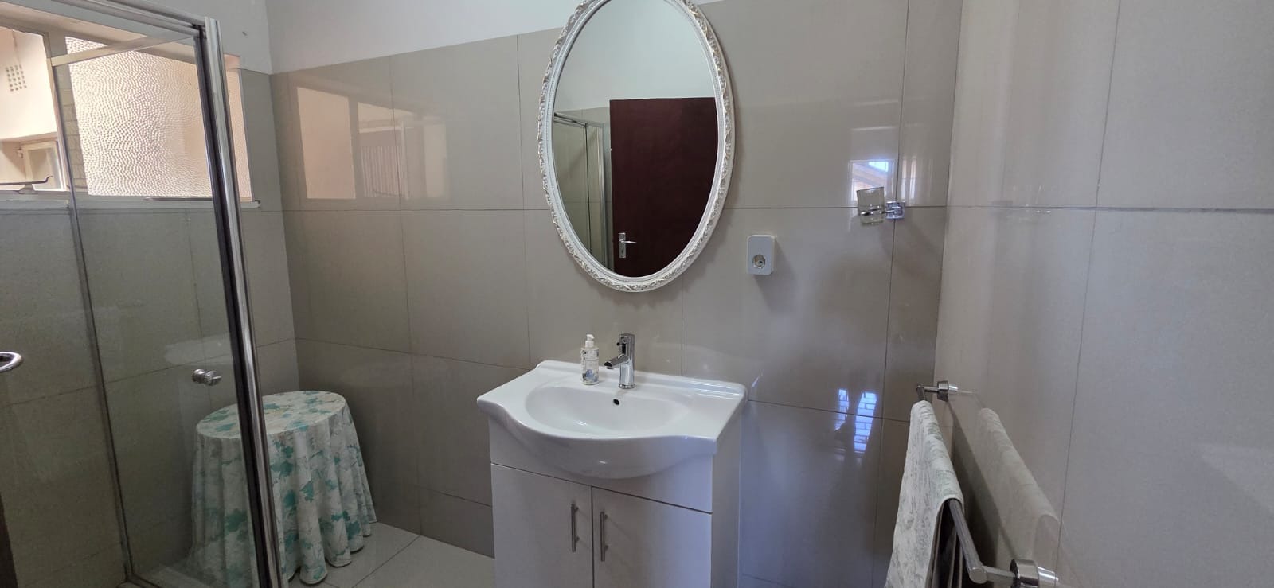
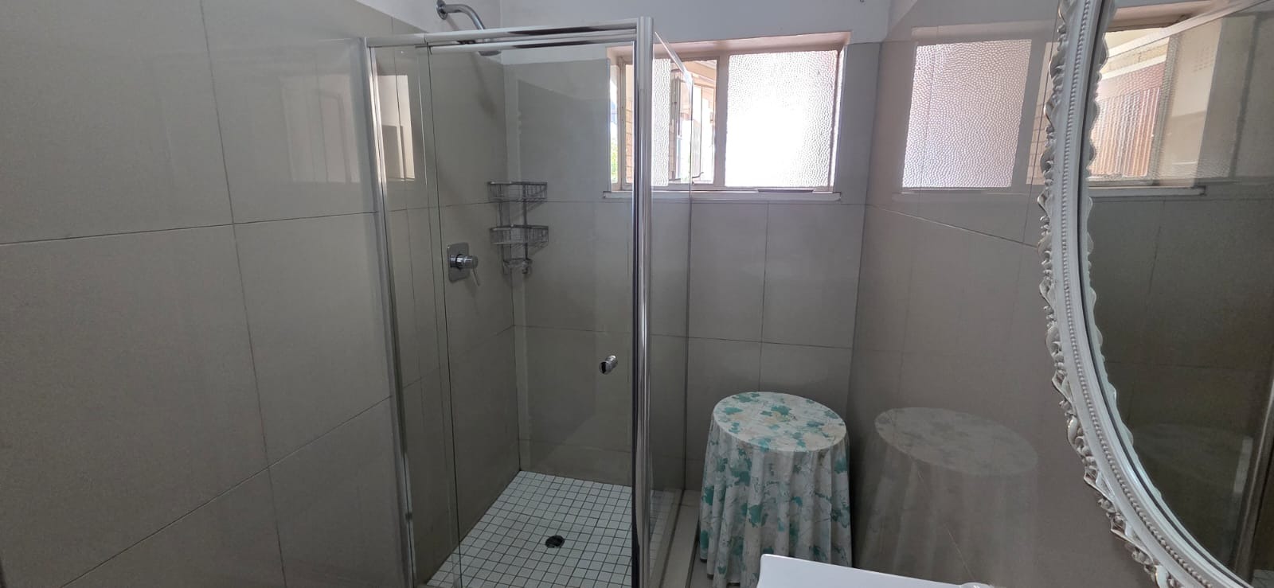
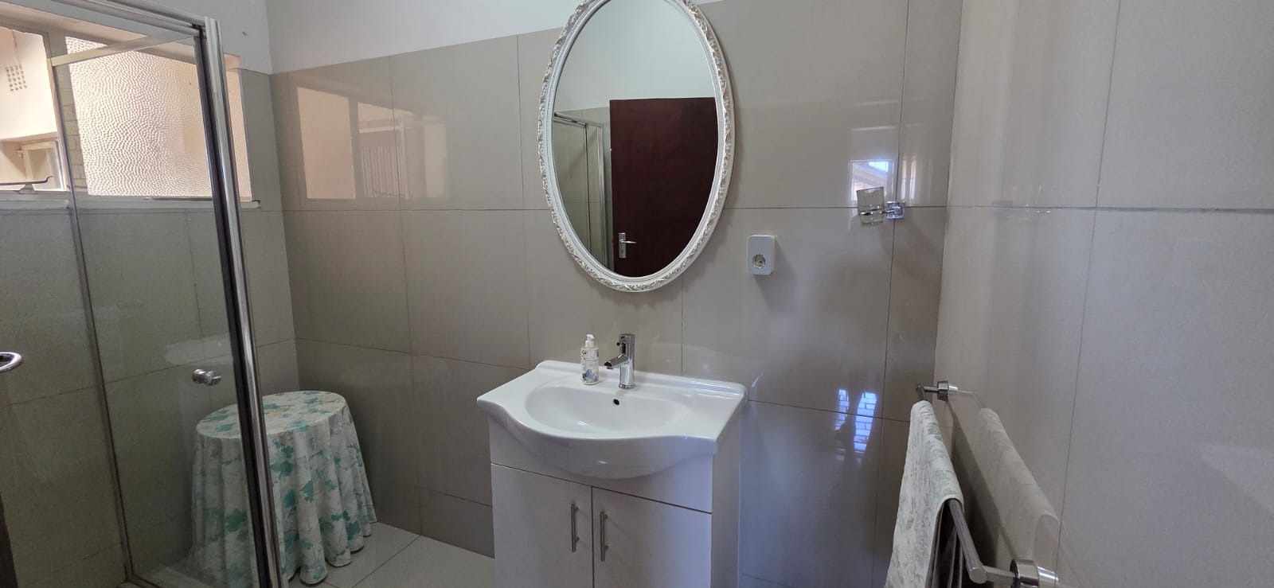
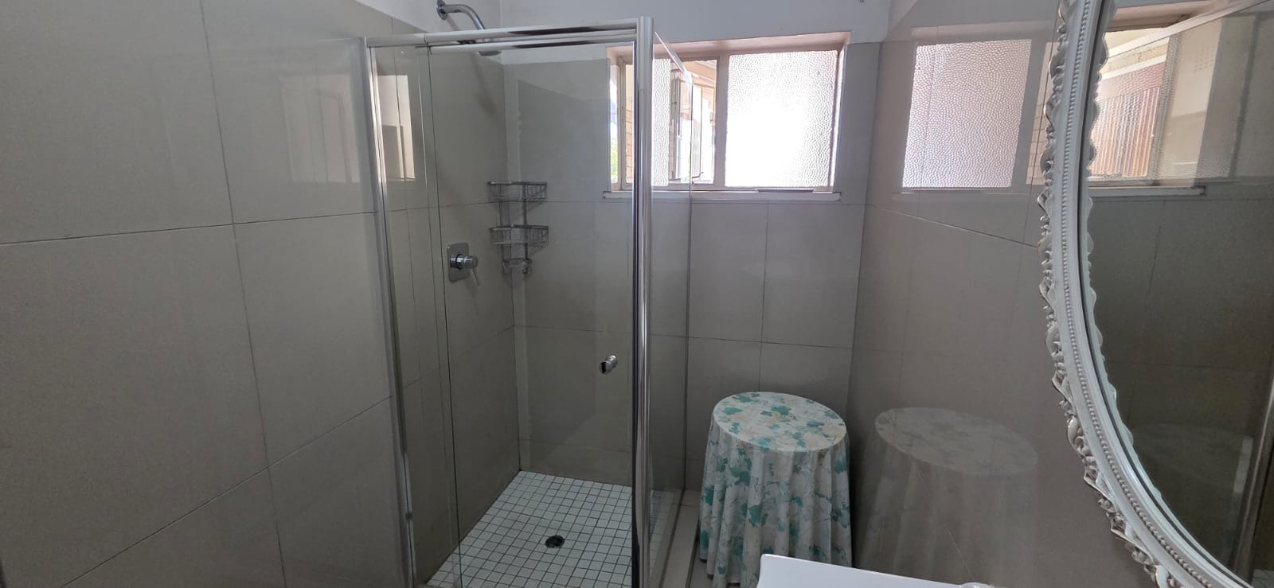
Bathroom 1: Modern shower and basin, with a separate toilet.
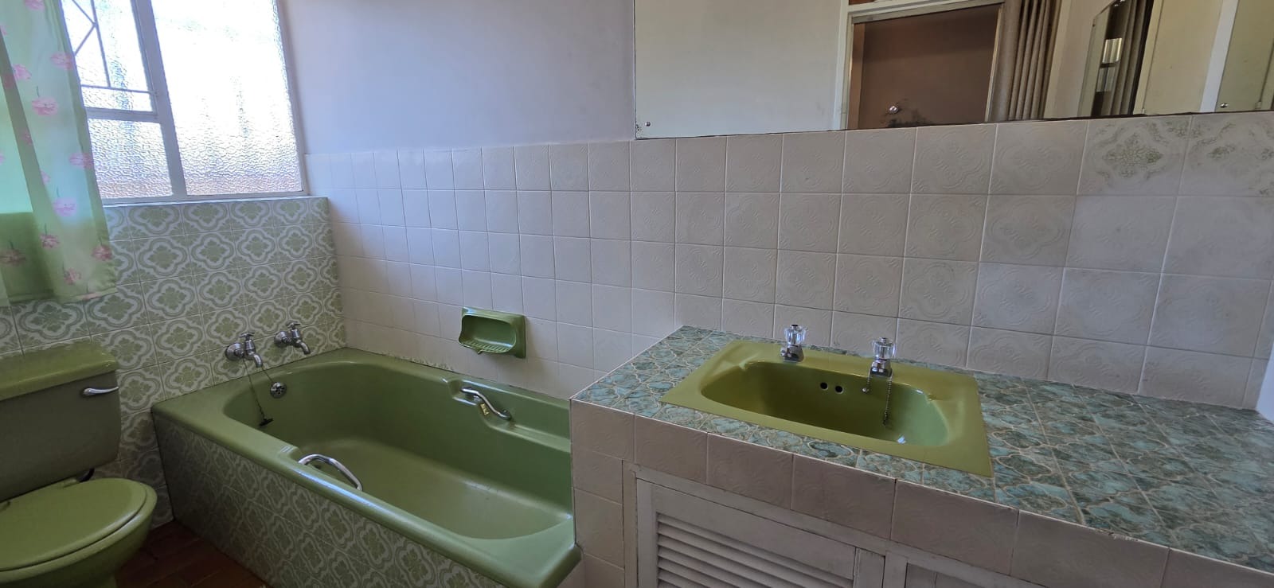
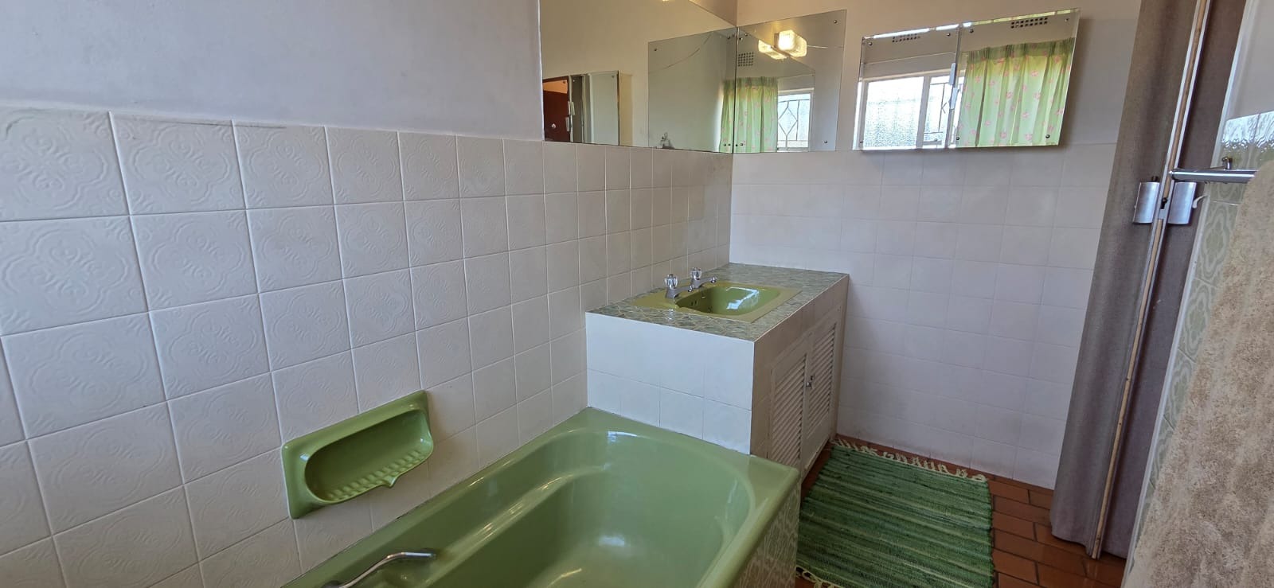
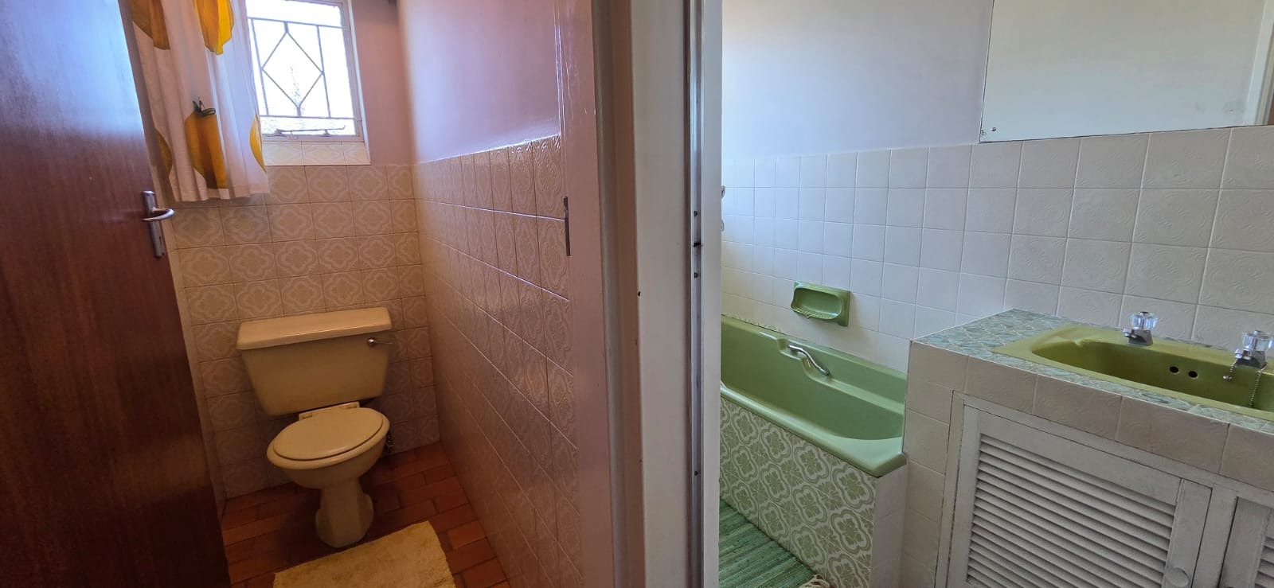
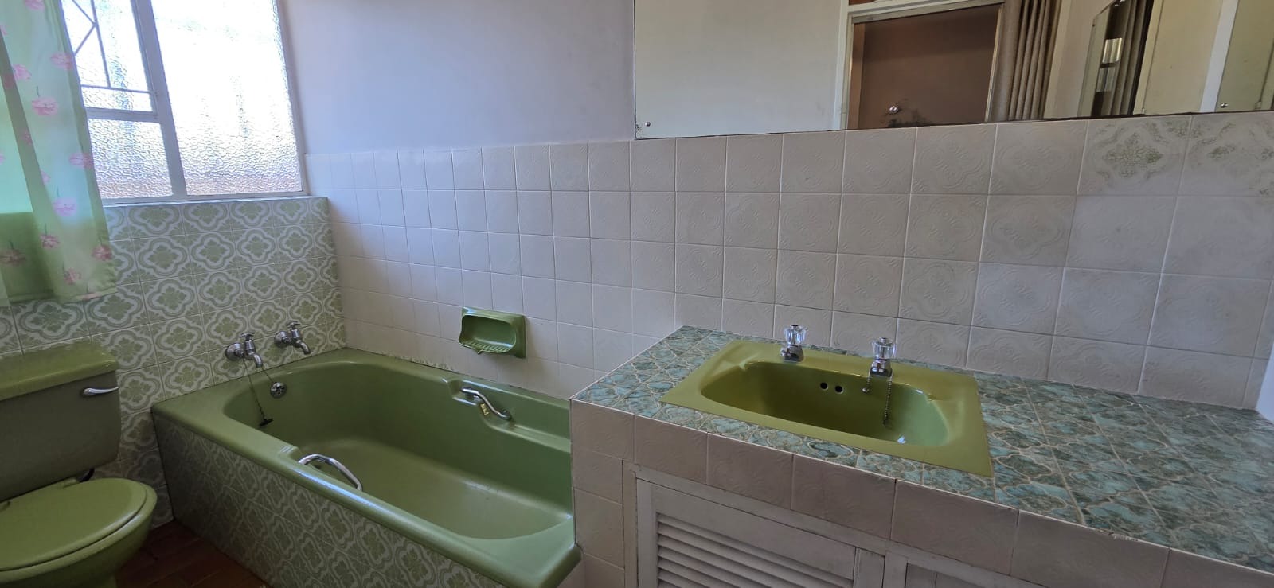
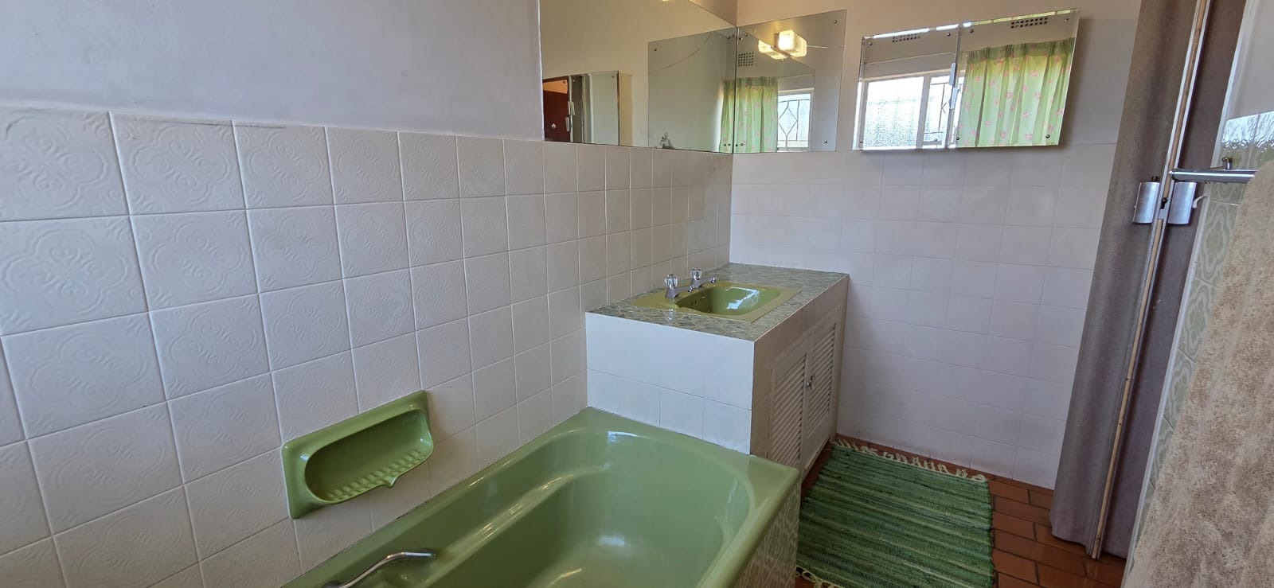
Bathroom 2: Bath, toilet and basin.
Outdoor Living and Additional Features:
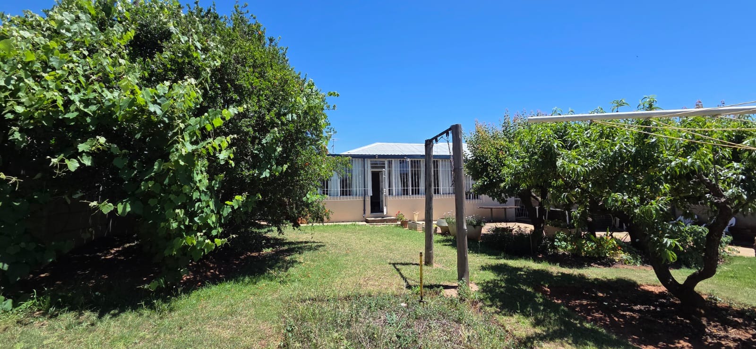
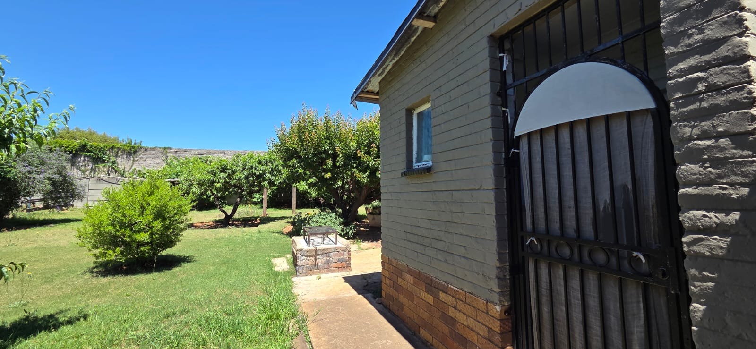
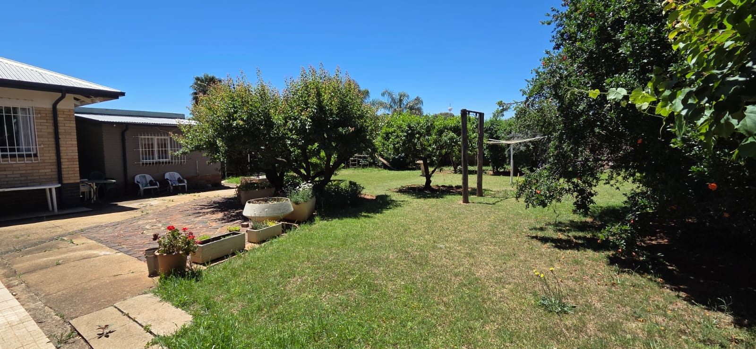
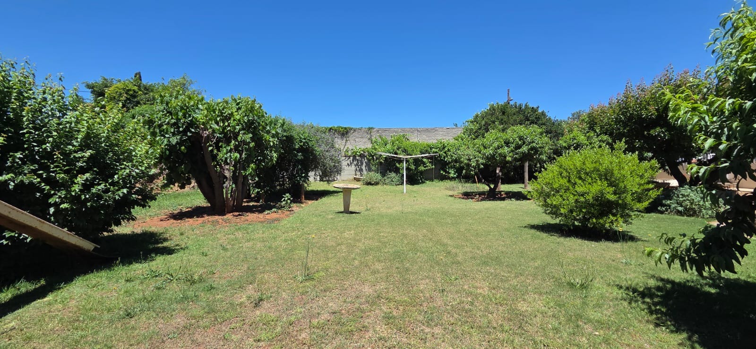
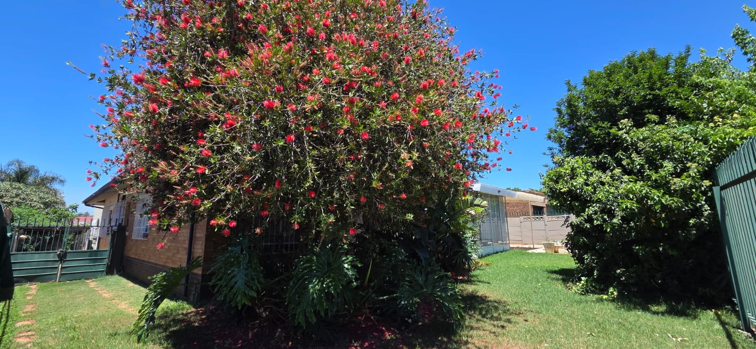
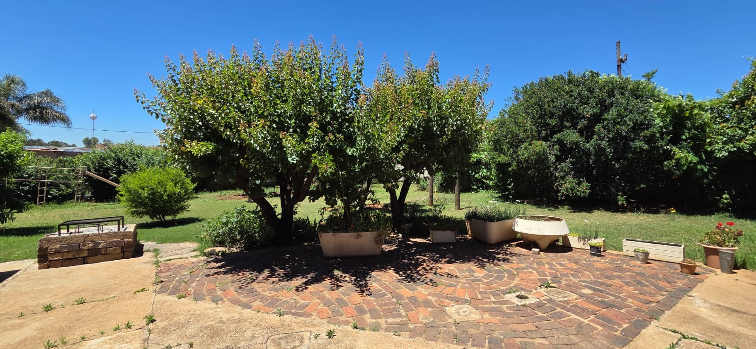
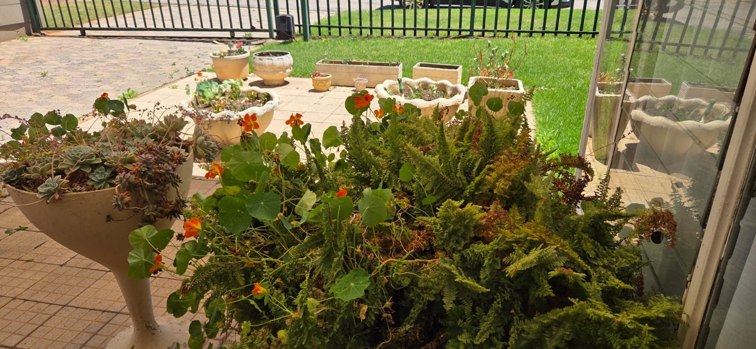
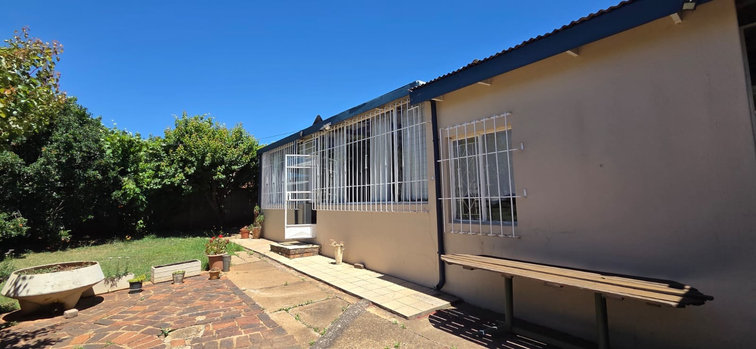
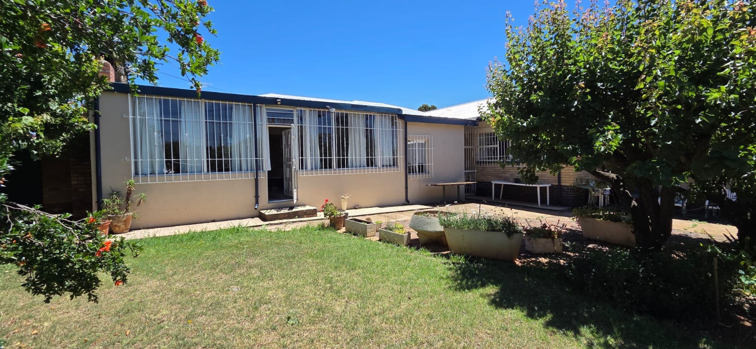
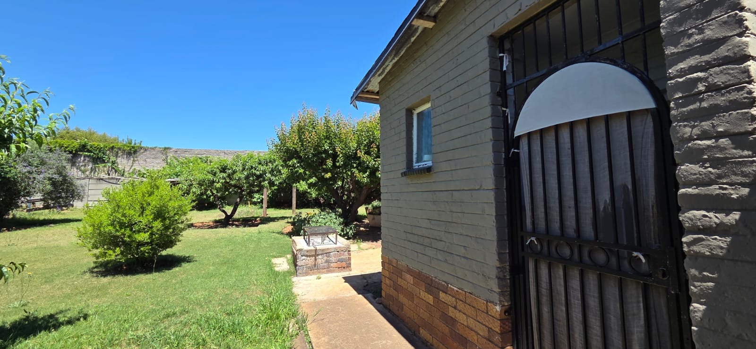
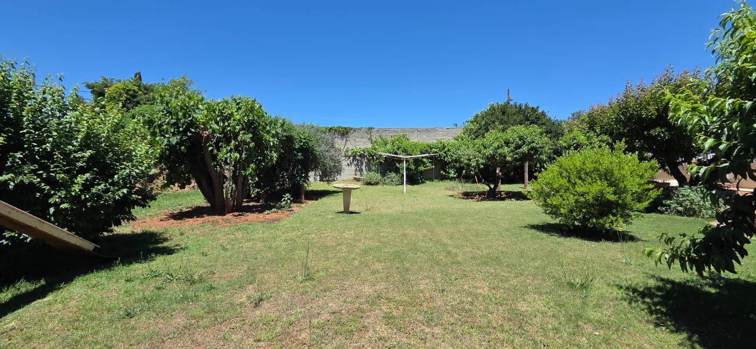
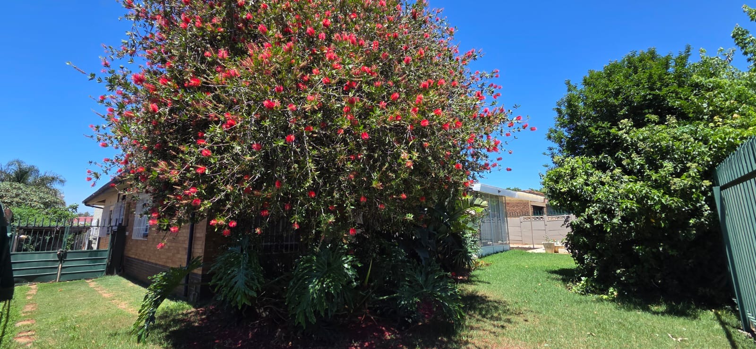
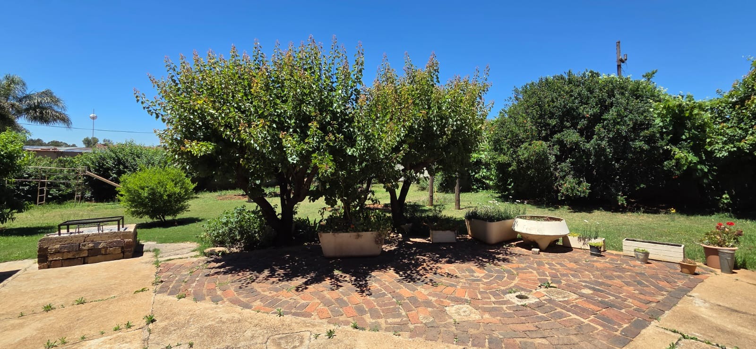
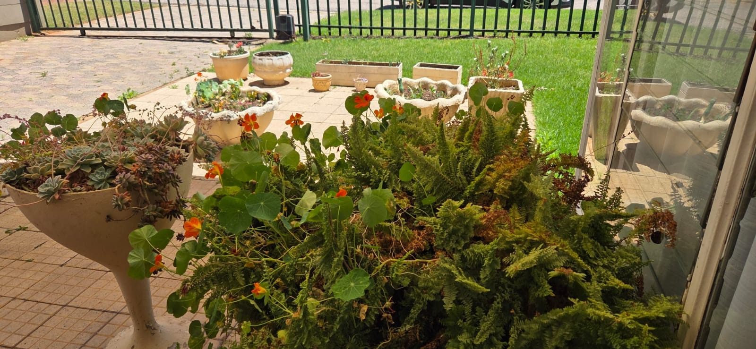
Step outside to a well-sized, established garden featuring mature trees and lovely fruit trees. This peaceful outdoor space offers room to relax, enjoy nature and spend quality time with family.
Additional features include:
Electric entrance gate
Palisade fencing at the front
Manual garage
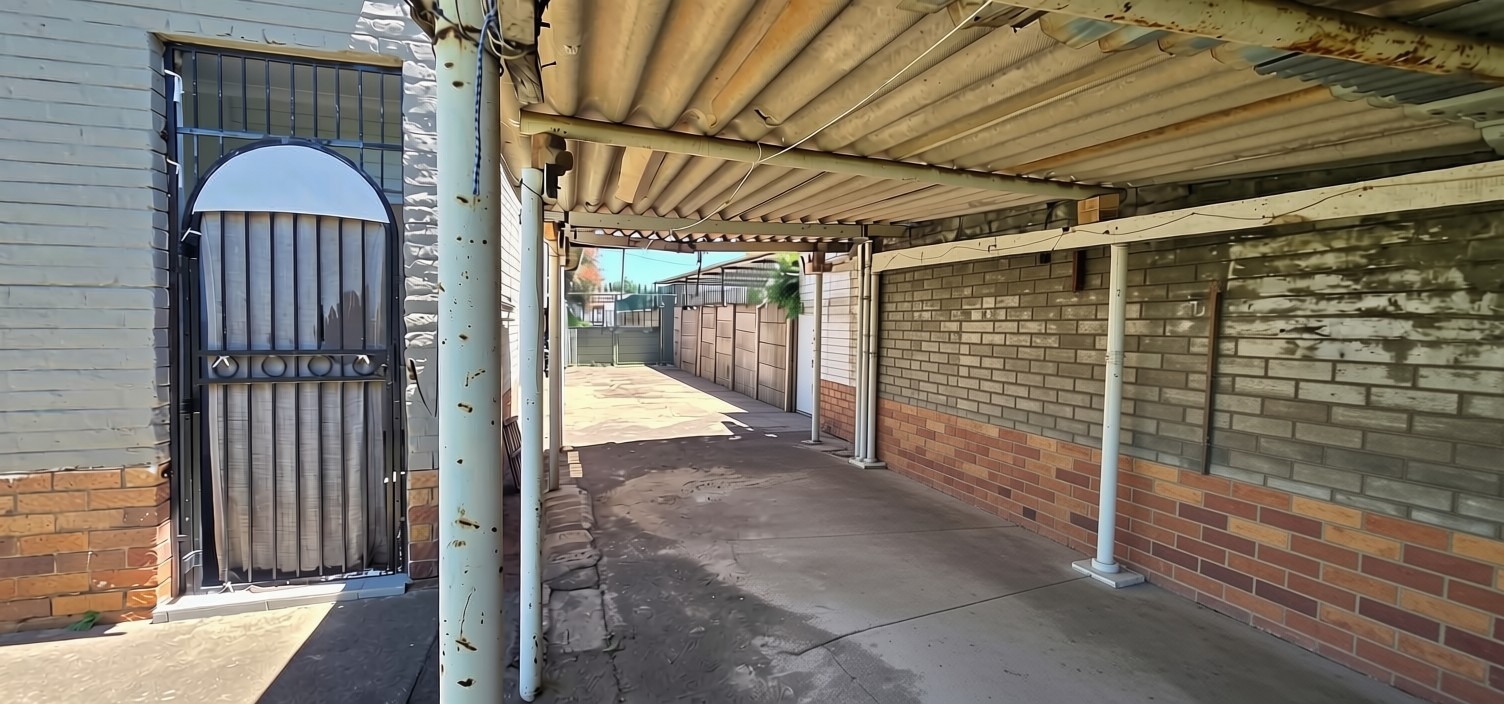
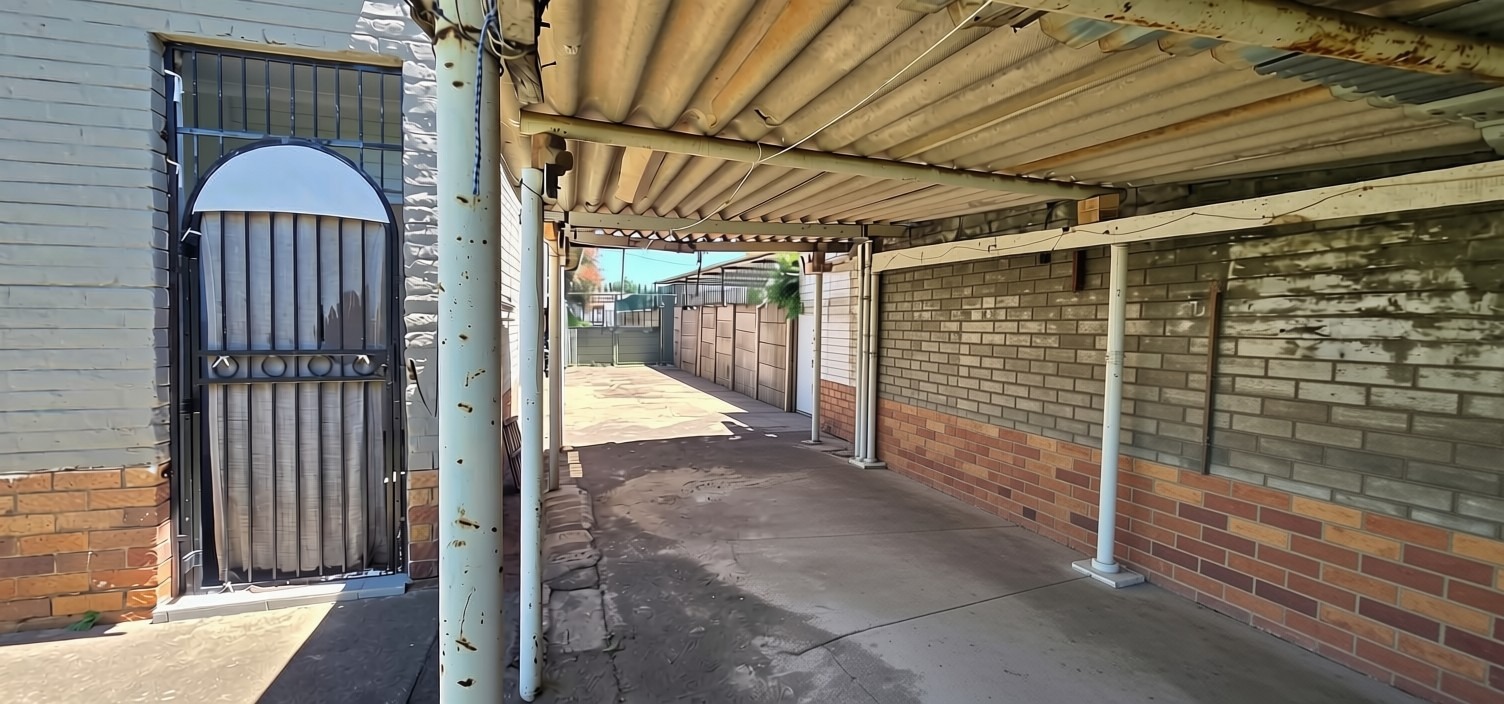
Long driveway alongside the house, accommodating up to four vehicles
Additional parking for two vehicles in front of the gate
Tiled domestic room with toilet and basin
Prepaid electricity
Burglar bars and security doors
A Home with Space and Potential
Contact us today to arrange a private viewing and discover all that this inviting home has to offer.
Property Details
- 4 Bedrooms
- 2 Bathrooms
- 1 Garages
- 1 Lounges
Property Features
- Pets Allowed
- Access Gate
- Kitchen
- Fire Place
- Paving
- Garden
- Family TV Room
| Bedrooms | 4 |
| Bathrooms | 2 |
| Garages | 1 |
| Erf Size | 110.0 m2 |
