- 4
- 5
- 2
- 475 m2
- 1 650.0 m2
Monthly Costs
Monthly Bond Repayment ZAR .
Calculated over years at % with no deposit. Change Assumptions
Affordability Calculator | Bond Costs Calculator | Bond Repayment Calculator | Apply for a BondBond Calculator

Disclaimer: The estimates contained on this webpage are provided for general information purposes and should be used as a guide only. While every effort is made to ensure the accuracy of the calculator, RE/MAX of Southern Africa cannot be held liable for any loss or damage arising directly or indirectly from the use of this calculator, including any incorrect information generated by this calculator, and/or arising pursuant to your reliance on such information.
Mun. Rates & Taxes: ZAR 2406.00
Property description
Some homes simply have more rooms.
Others have more possibilities.
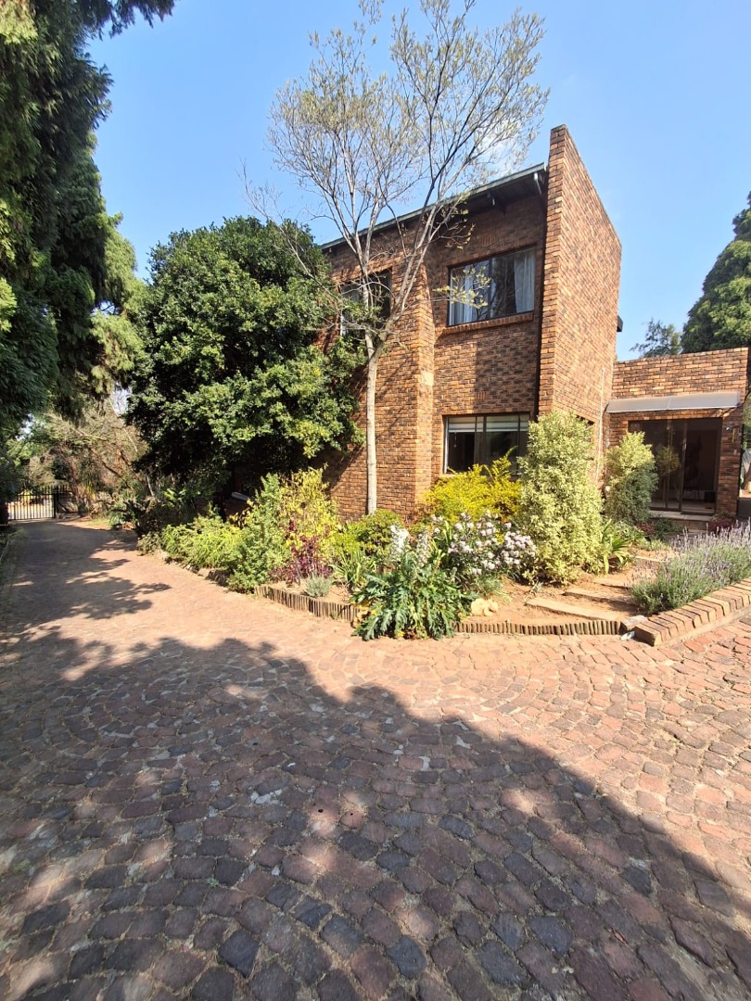
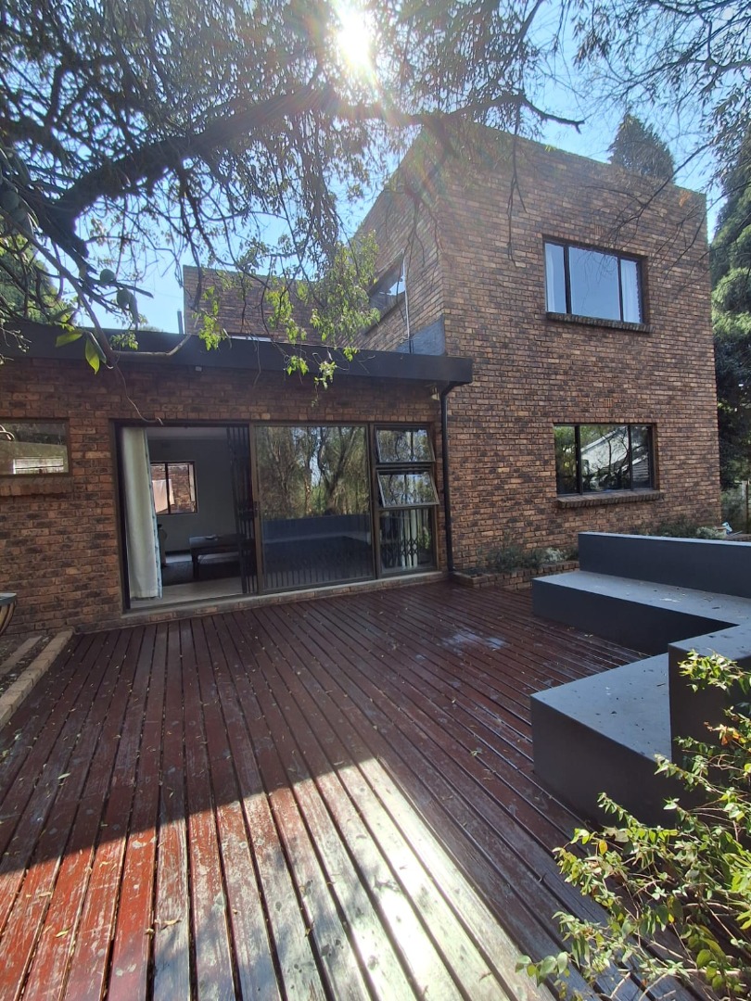
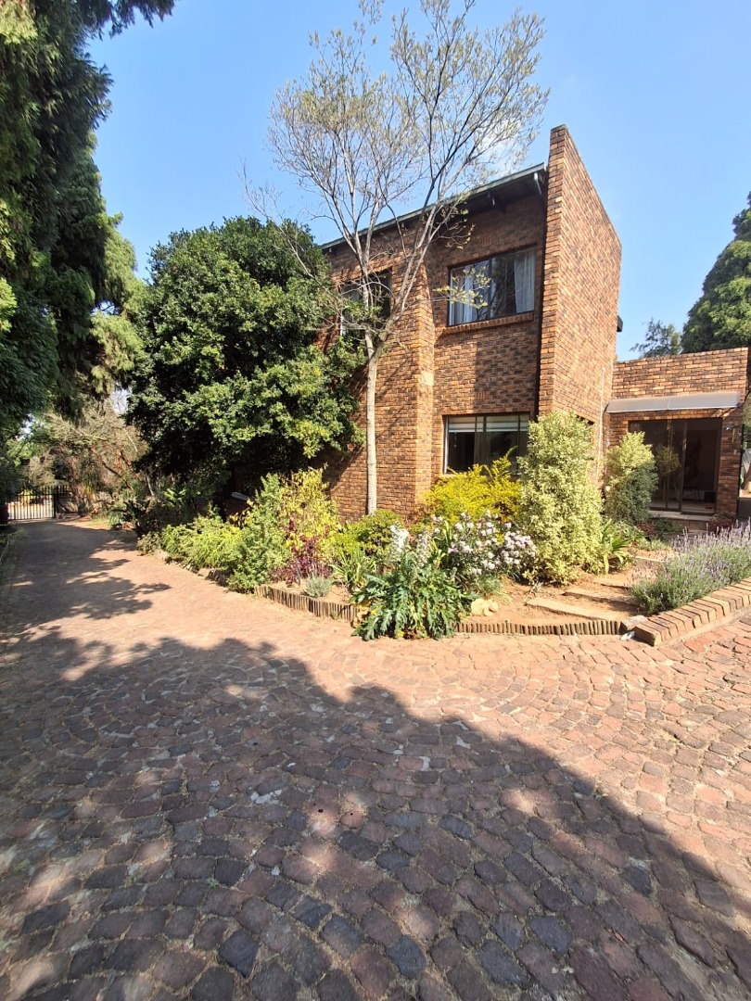
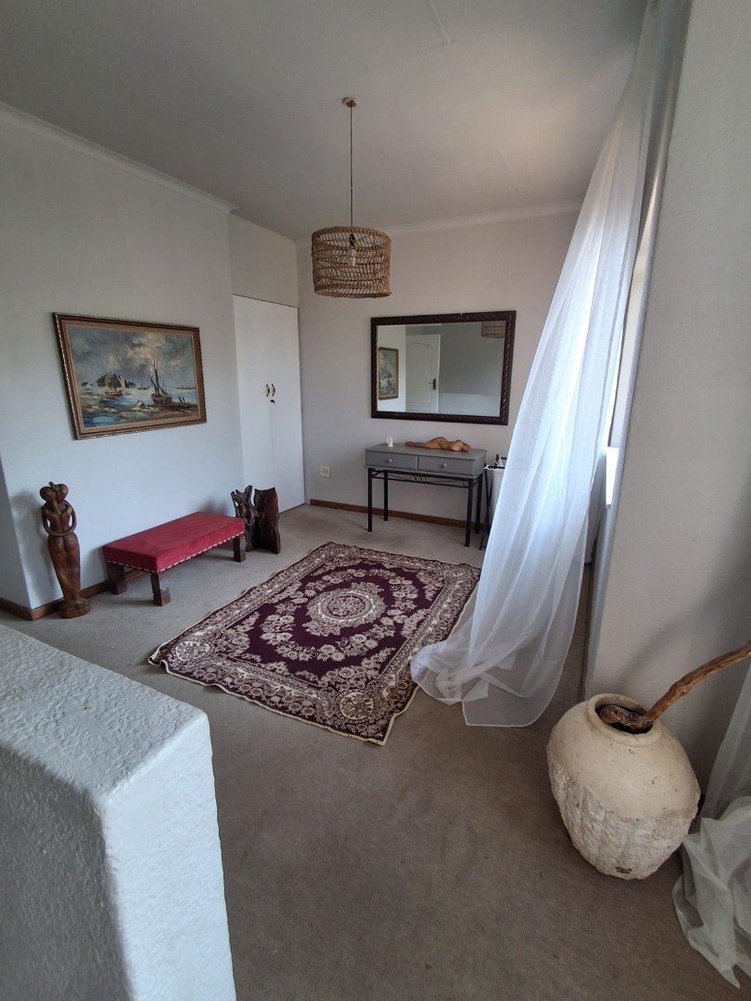
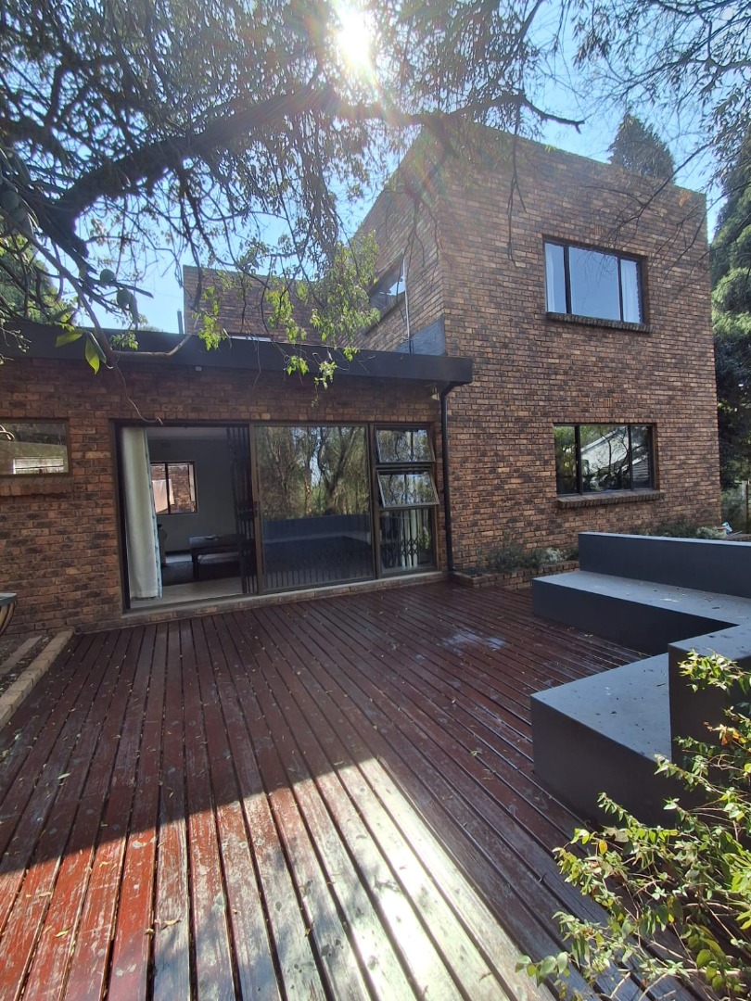
Set on an exceptional 1,650m² stand in a quiet part of Sundowner, this expansive 475m² face-brick home is a rare combination of generous family living, independent accommodation, work-from-home flexibility and outstanding entertainment spaces.
Built in 1989 and thoughtfully renovated, the home has a wonderful sense of serenity and privacy. Mature trees frame the property, creating a magical, almost secret-garden atmosphere - while behind that peaceful exterior lies a home with an impressive amount to offer.
A home designed around family.
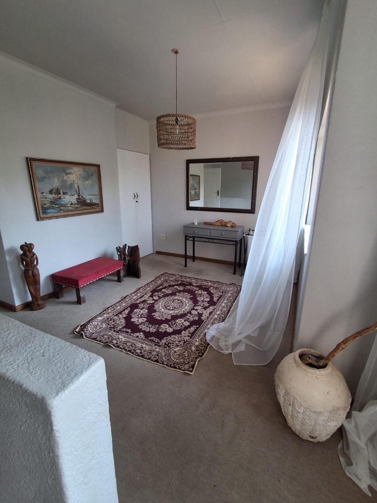
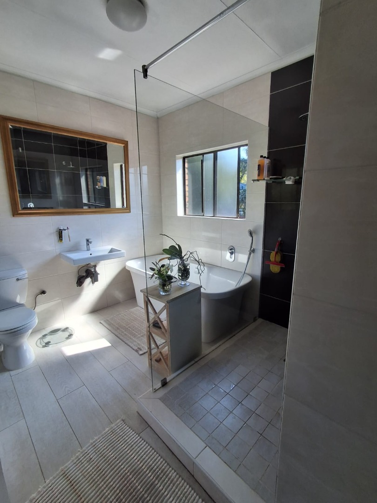
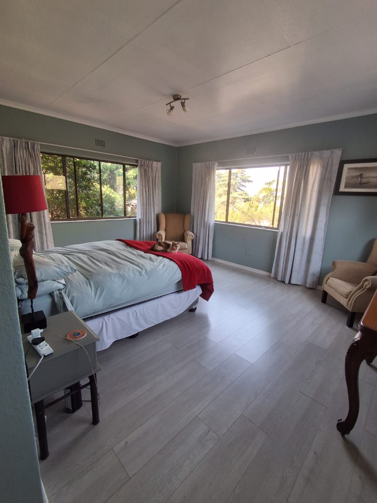
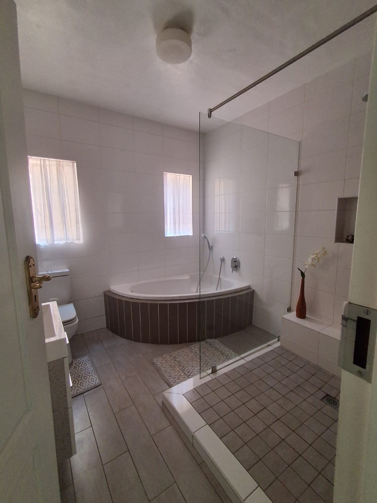
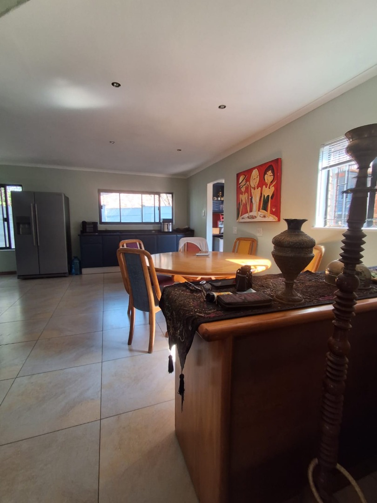
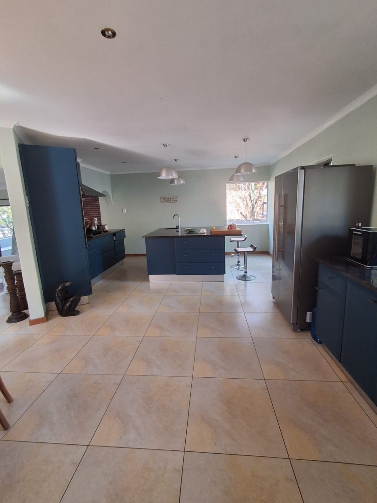
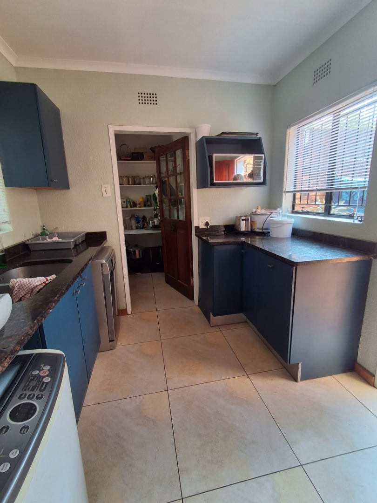
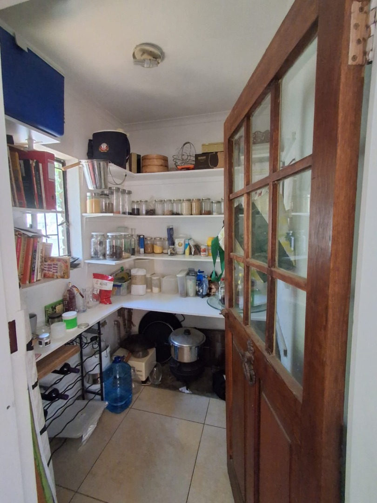
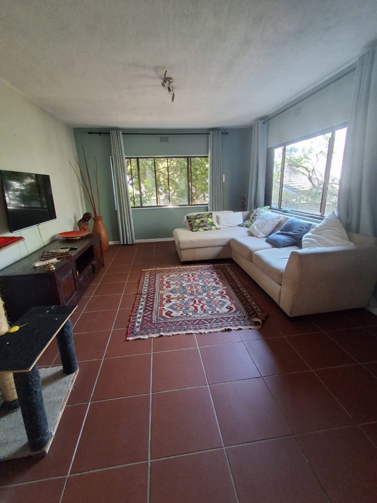
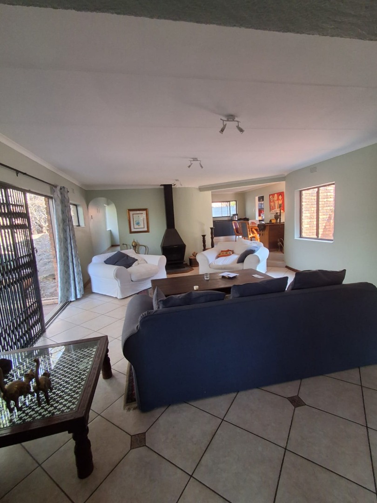
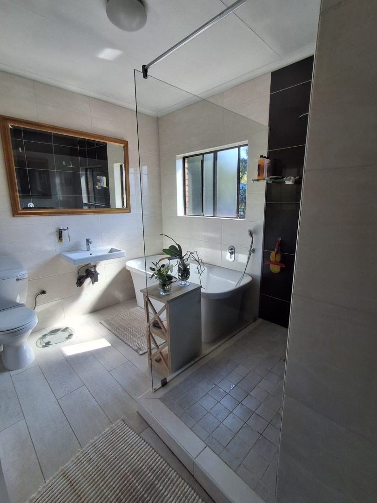
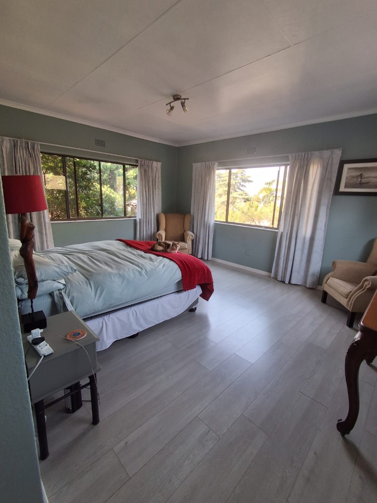
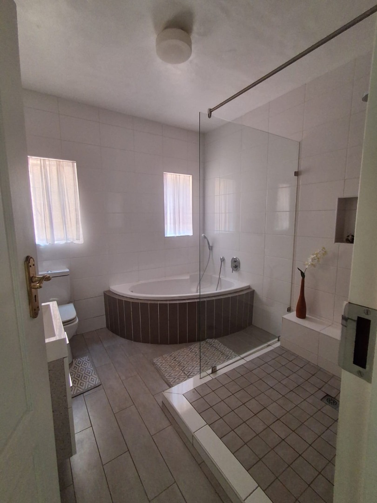
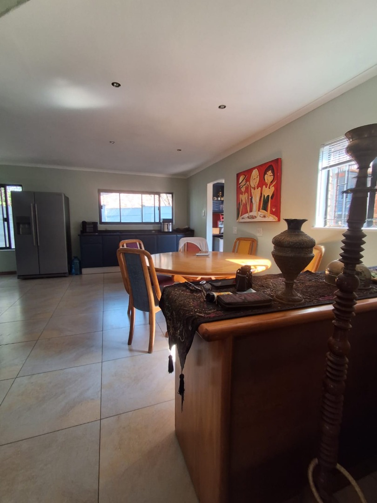
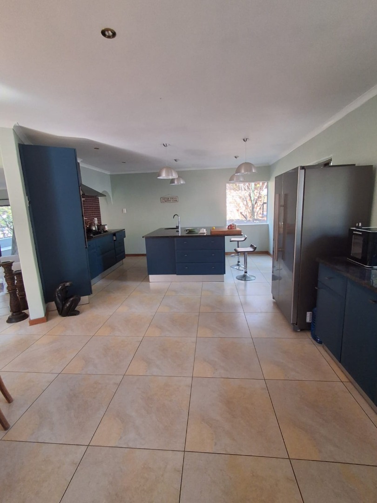
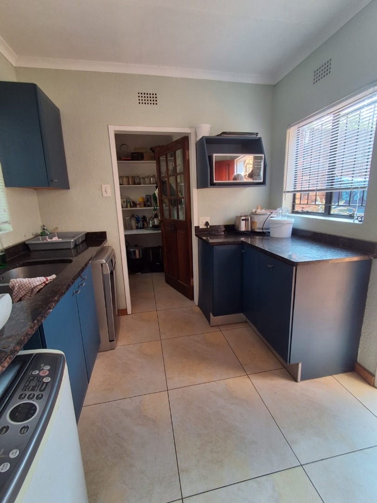
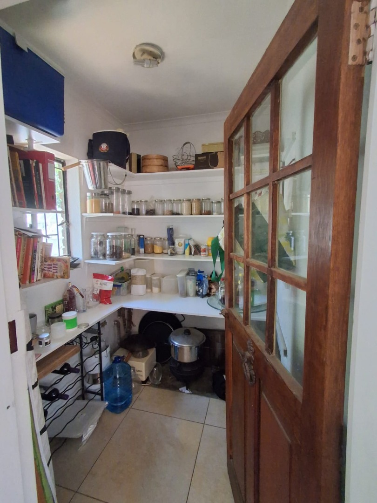
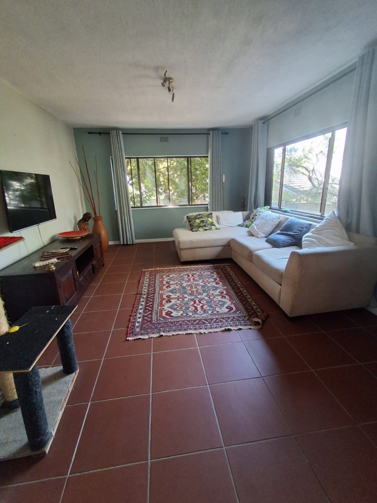
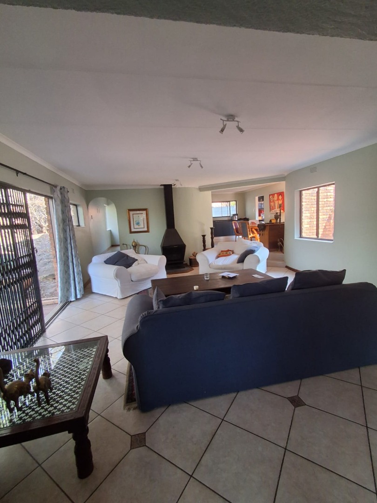
The main residence offers three bedrooms and two full bathrooms, together with a generous lounge, separate TV room and a magnificent kitchen with an abundance of cupboards, granite countertops, dining area, pantry and separate scullery.
The kitchen is also thoughtfully equipped for modern living, with a gas hob, gas-heated kitchen water and provision for a plumbed-in fridge.
And then there is the feature that makes this property particularly special:
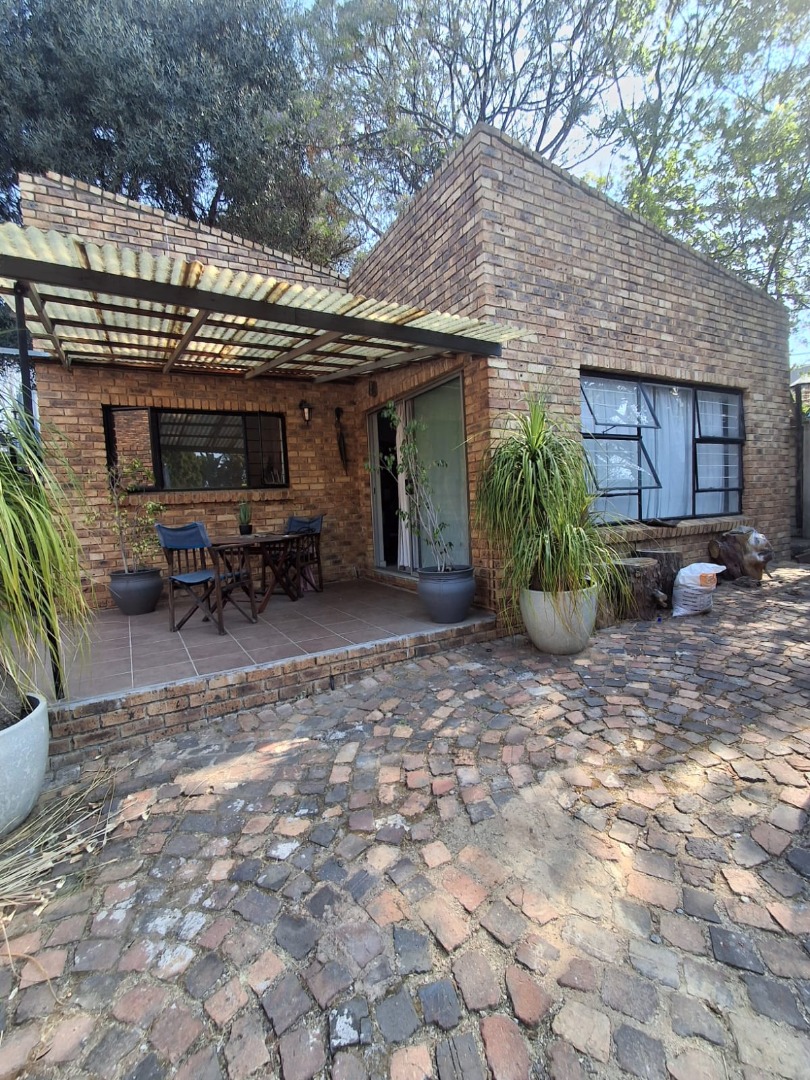
Your own private one-bedroom cottage.
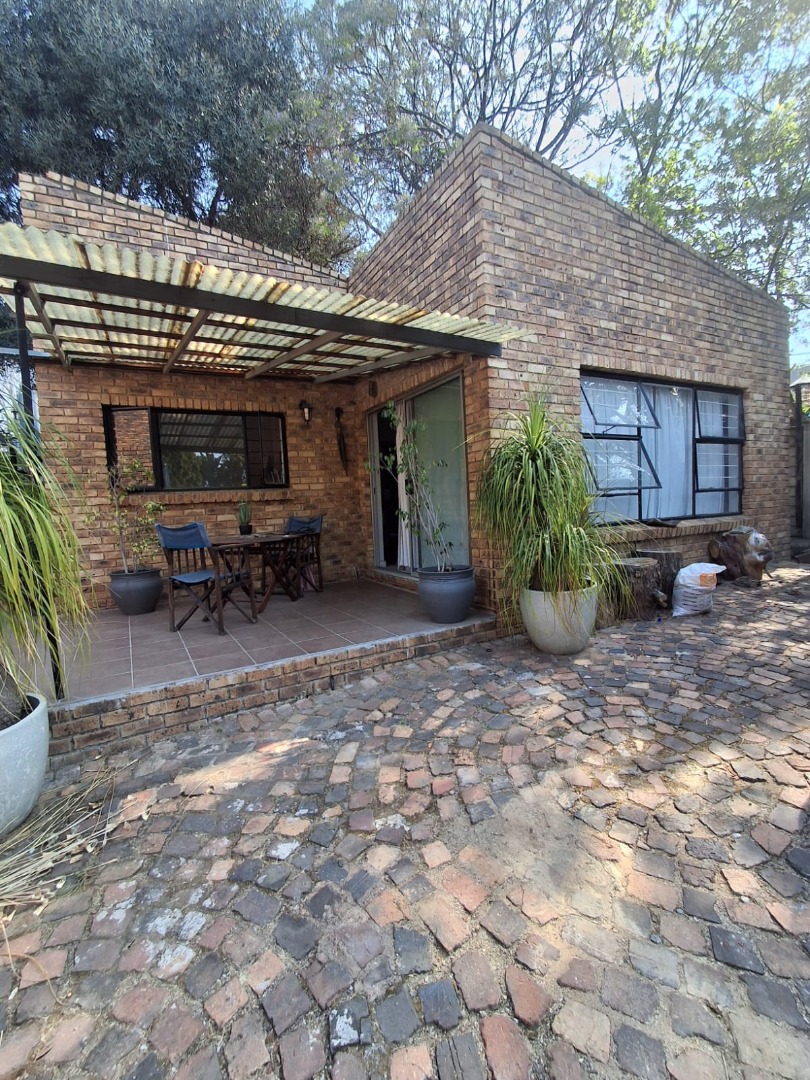
Completely separate from the main residence and with its own entrance, this proper one-bedroom cottage can be cordoned off from the main house and offers genuine independence.
It comprises a large bedroom, full bathroom, spacious kitchen with extensive cupboard space and its own lounge, while still enjoying access to the garden and pool.
For a multigenerational family, this is an exceptional arrangement - parents or an adult child can be close enough to be part of family life while retaining their own private living space.
It would also be ideal for guests or could provide an opportunity for additional income, subject to the necessary approvals and requirements.
Work. Create. Run a business.
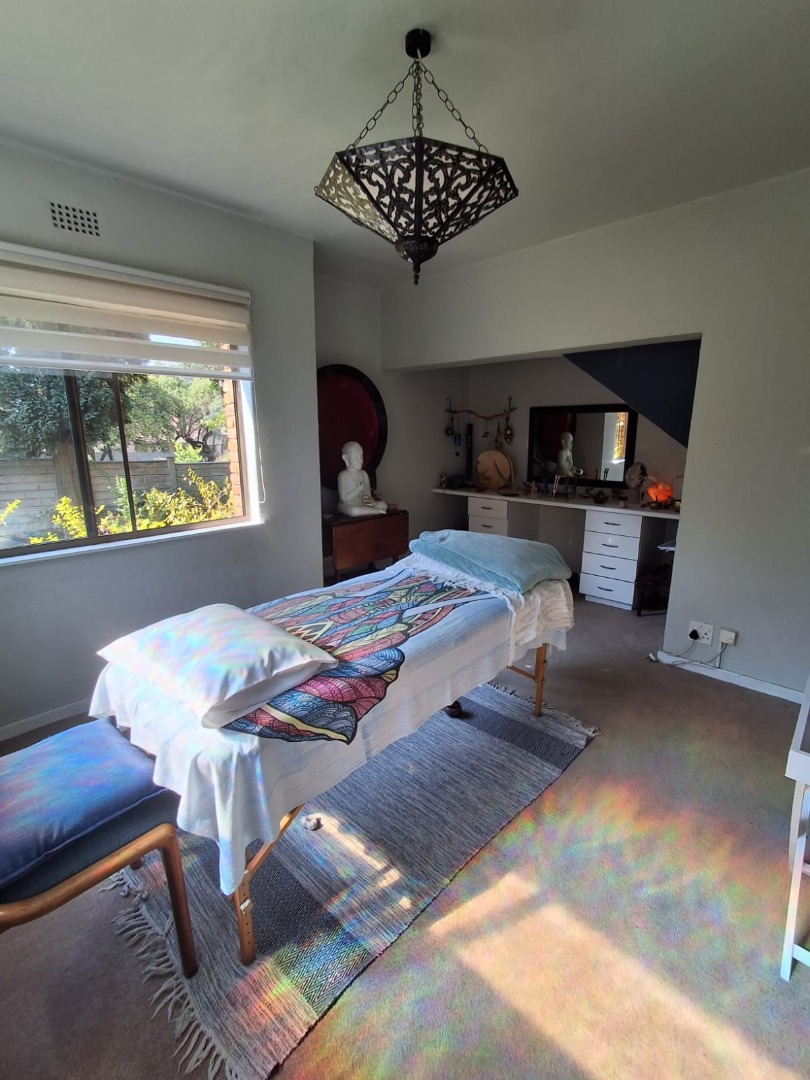
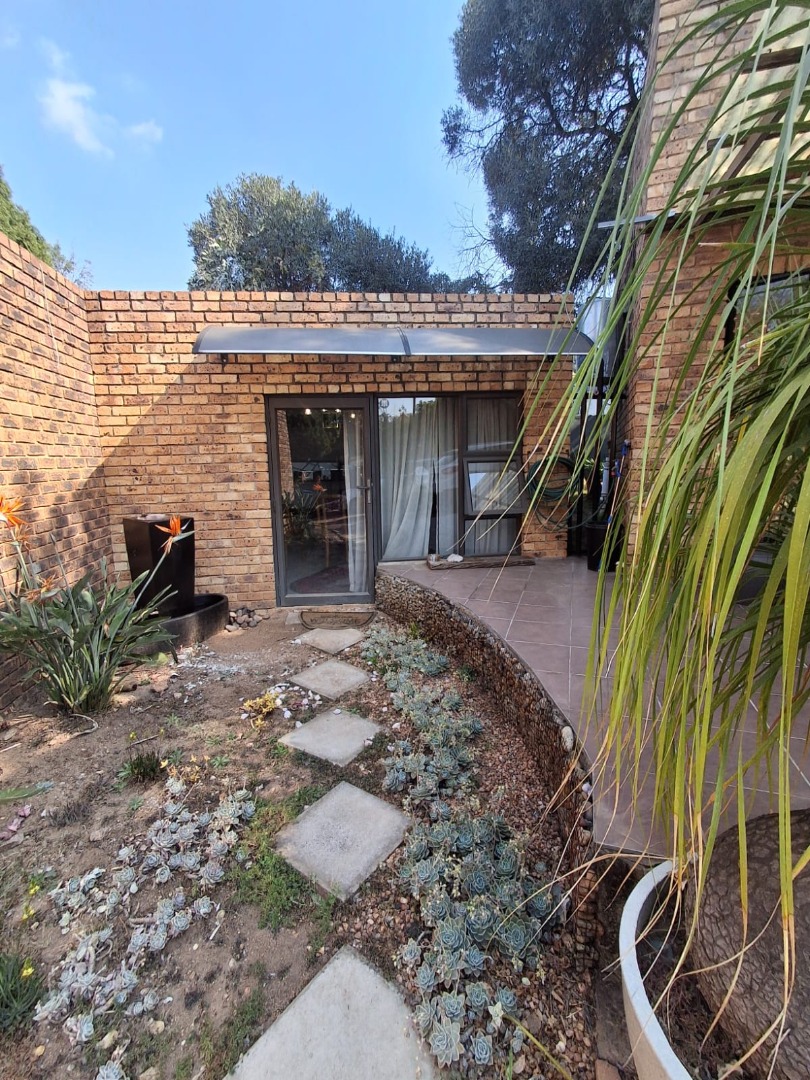
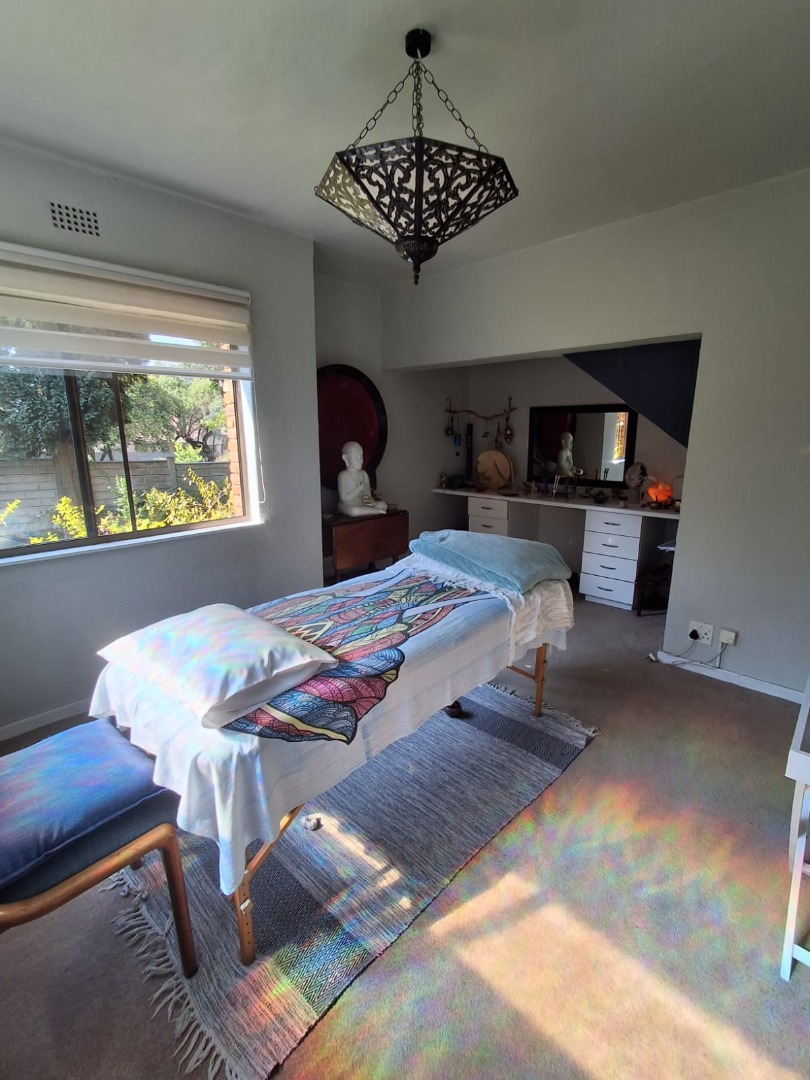
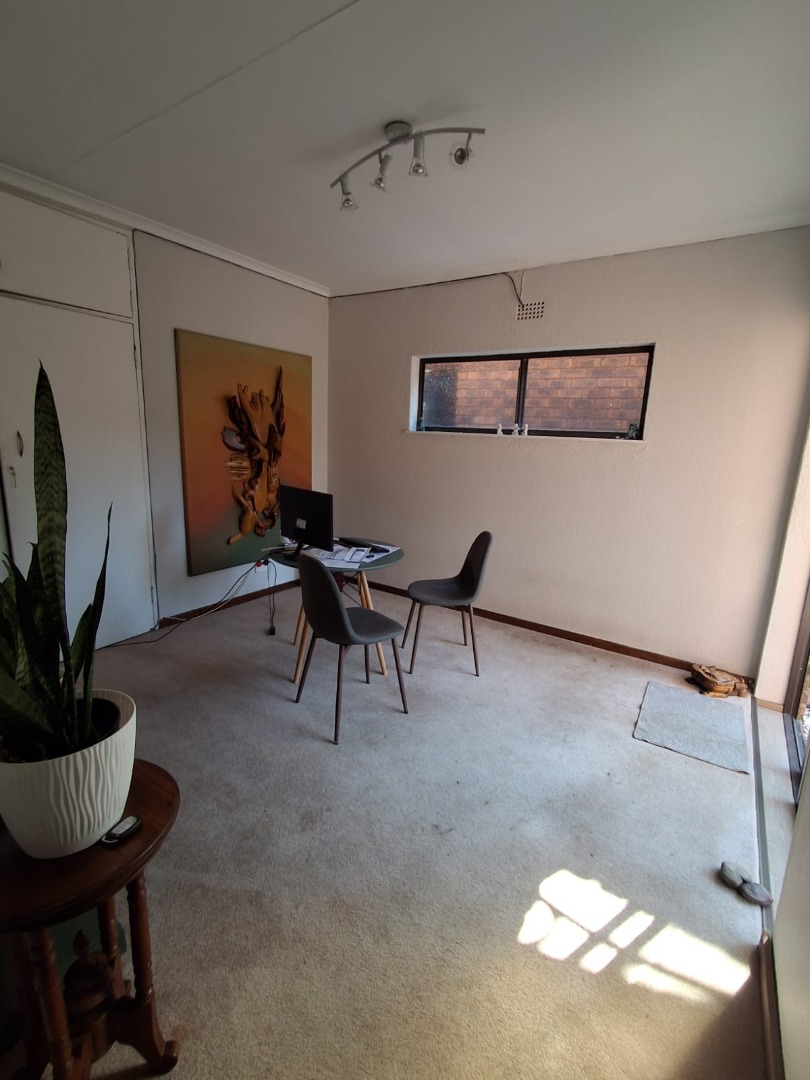
Attached to the garage is a substantial studio/workspace with its own entrance and completely independent bathroom.
Currently used as a workspace, it could lend itself to a home office, consulting room, treatment room, creative studio or other professional use.
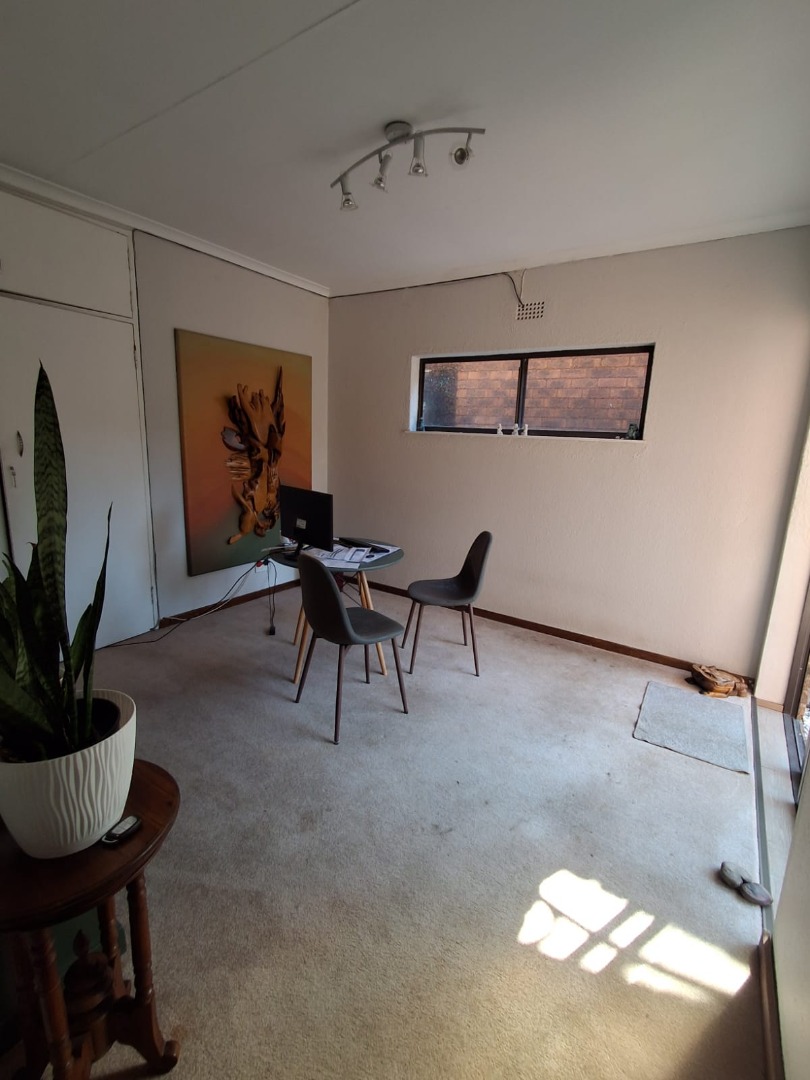
The property also offers a double garage currently configured as an office, with a roller door and glass patio door, allowing the space to be converted back to garage accommodation if required.
Behind the garage is approximately 12m² of additional storeroom space, complete with windows and plumbing, offering further potential for future adaptation, subject to the necessary approvals.
A separate outside bathroom with shower, basin and toilet adds another practical touch.
Then the house reveals its pièce de résistance...
Step outside and the property transforms into an entertainer's dream.
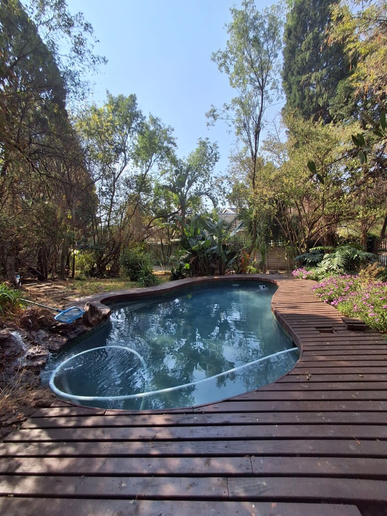
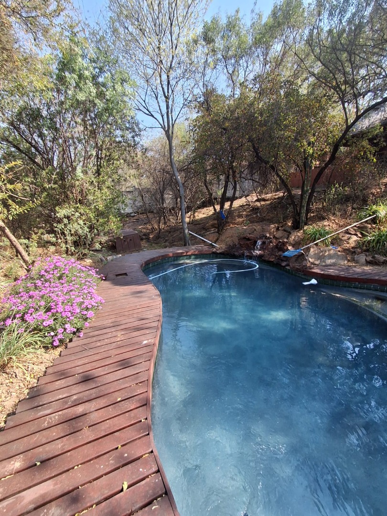
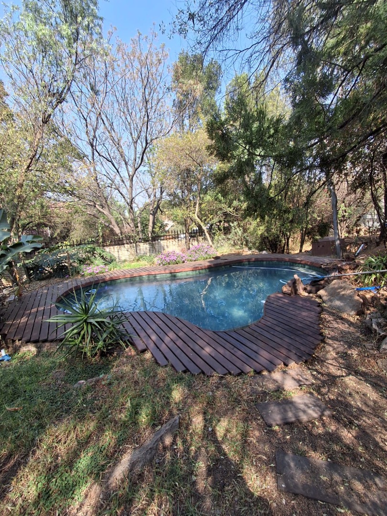
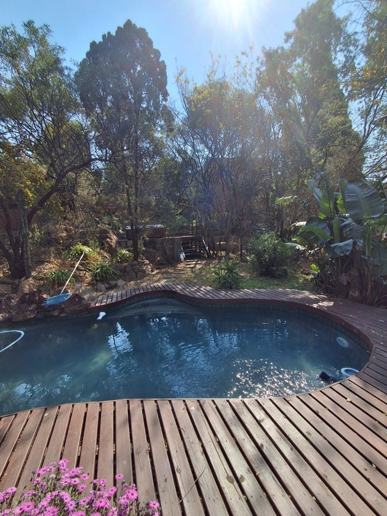
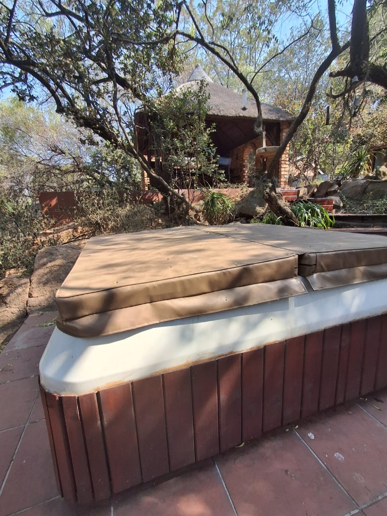
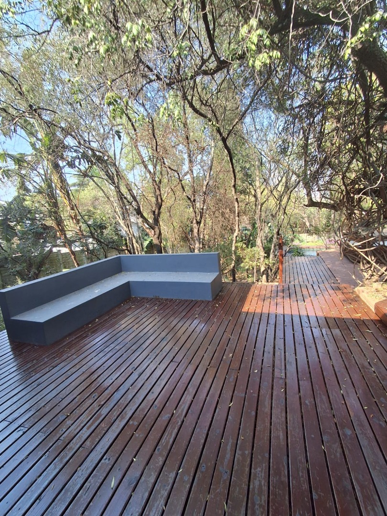
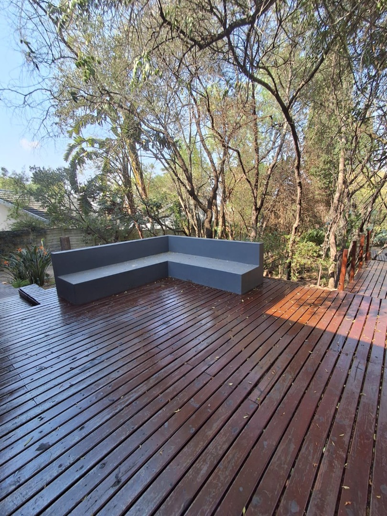
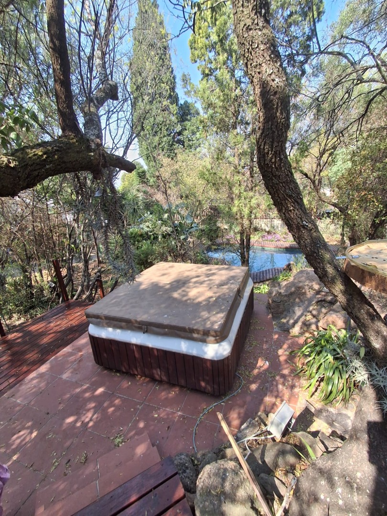
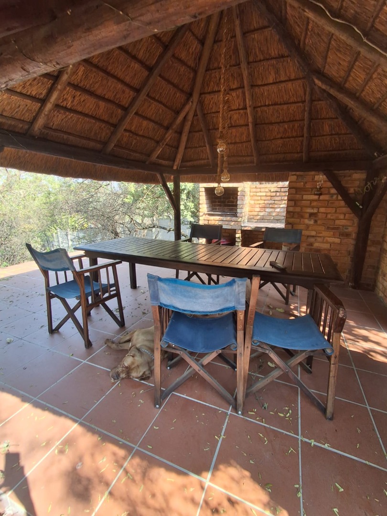
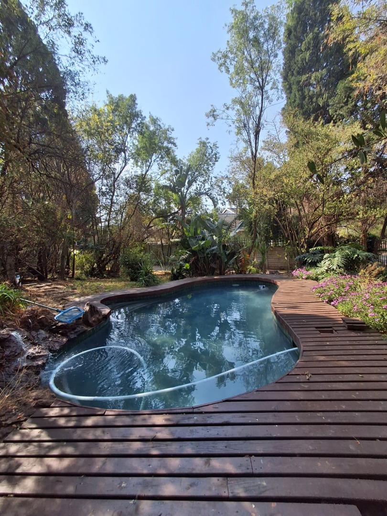
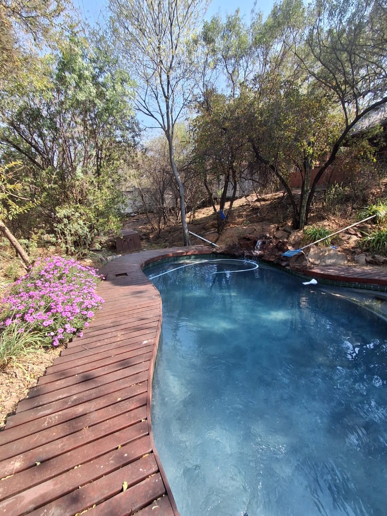
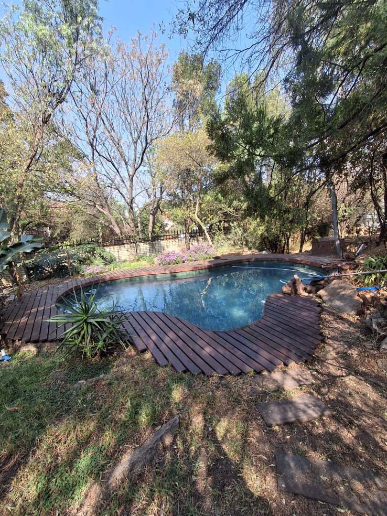
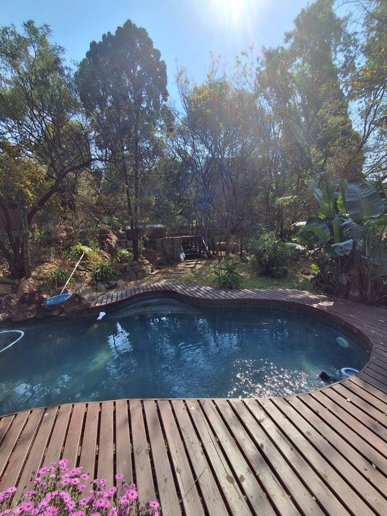
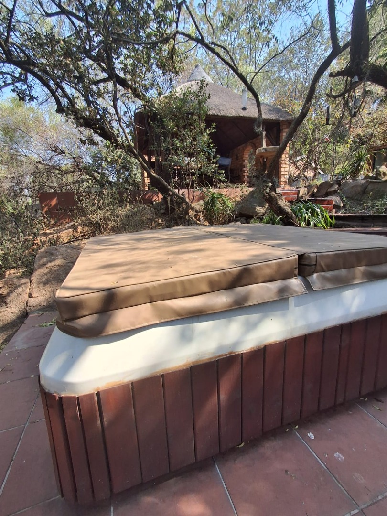
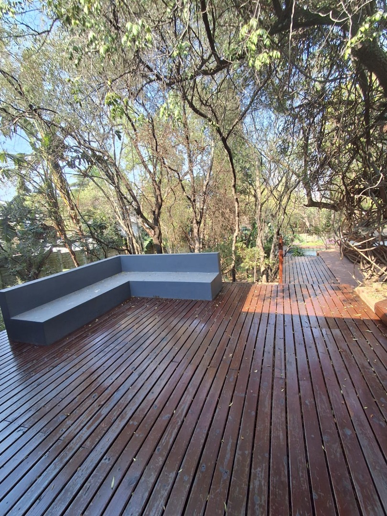
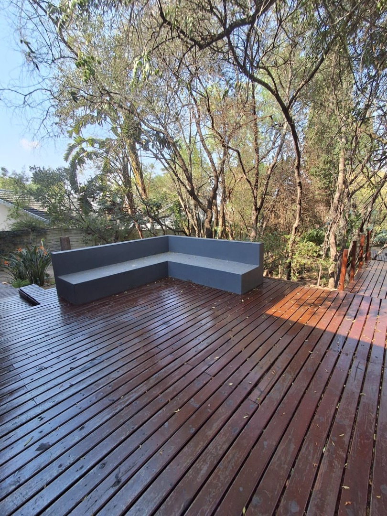
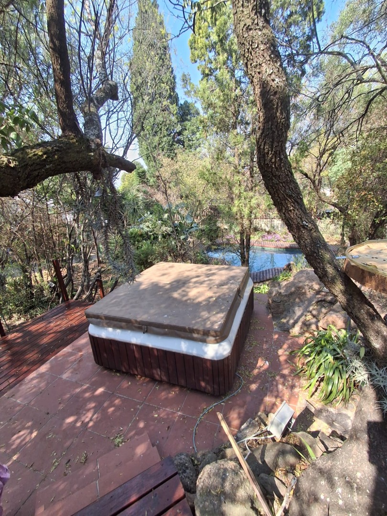
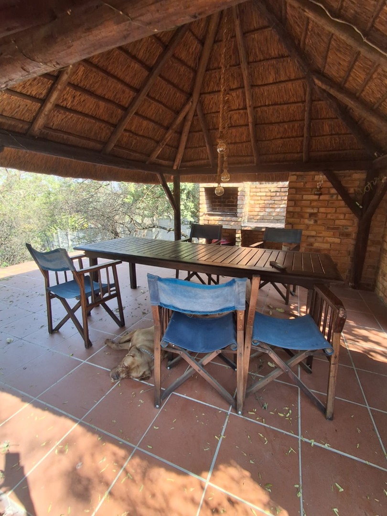
A large swimming pool takes centre stage, complemented by a generous deck, freestanding jacuzzi and a covered boma with built-in braai.
This is the kind of space made for long summer afternoons, family celebrations, evenings around the fire and weekends spent entertaining friends. There is also a open boma area made for entertaining on colder days.
The elevated position also provides beautiful views across the northern suburbs - a particularly lovely backdrop as the day comes to an end.
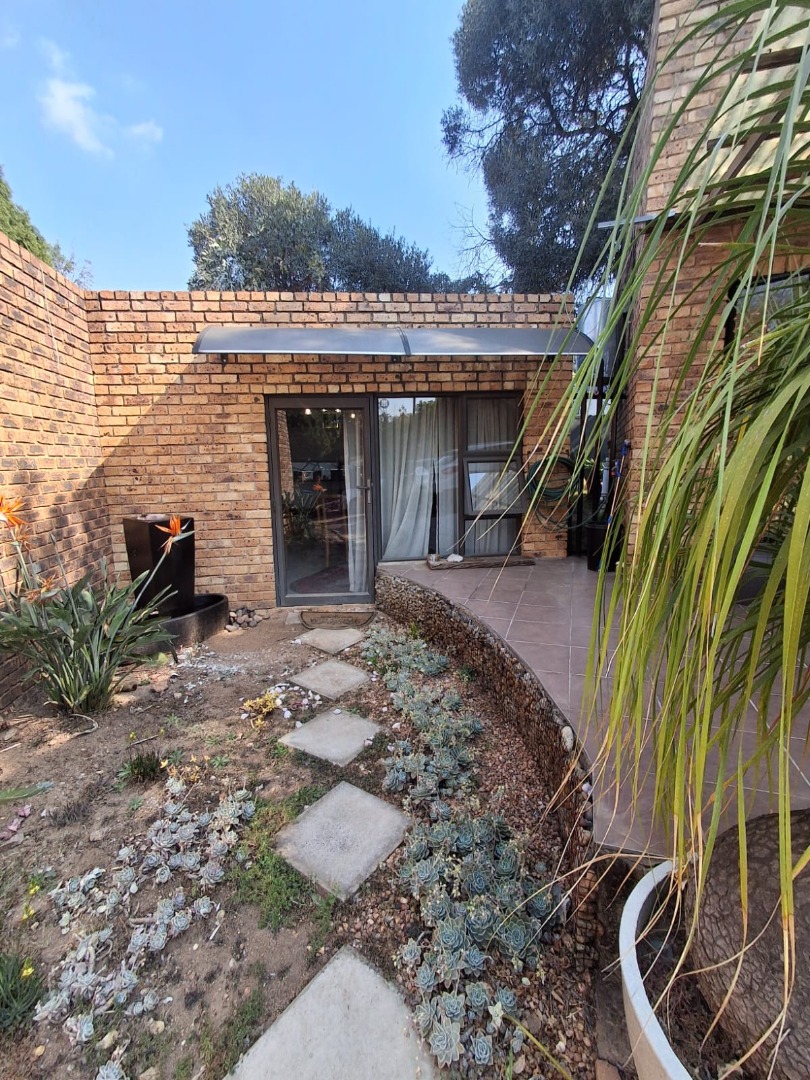
The front garden is deliberately low-maintenance, with a small lawn, rockery and magnificent mature trees providing shade, beauty and that wonderfully secluded, almost enchanted feeling.
At the rear, a private courtyard provides a practical laundry area, while a Wendy house and established herb garden add further functionality.
And the location?
The property is situated in a peaceful part of Sundowner, with security patrols in the area and the home itself protected by electric fencing, an alarm and armed response.
It is conveniently positioned close to Curro, Northgate and other popular shopping destinations including Blueberry Crossing and Honey Market, with easy access to major routes and the highway.
The bottom line.
This is a property for a family that wants space without sacrificing connection, privacy without isolation, and a home that can adapt as life changes.
It is equally compelling for the family who loves to entertain, the multigenerational household that needs genuine independent accommodation, or the entrepreneur who wants substantial work-from-home facilities.
3 bedrooms | 2 full bathrooms | 1-bedroom private cottage | Studio/workspace | Multiple living areas | Large kitchen | Pool | Jacuzzi | Covered boma & built-in braai | Open Boma | Decking | Double garage | Extensive storage | Separate outside bathroom | Fibre | 1,650m² stand | 475m² home
A substantial property with an abundance of possibilities - and a character that needs to be experienced in person.
Property Details
- 4 Bedrooms
- 5 Bathrooms
- 2 Garages
- 3 Ensuite
- 3 Lounges
- 1 Dining Area
Property Features
- Study
- Patio
- Pool
- Deck
- Storage
- Pets Allowed
- Access Gate
- Alarm
- Scenic View
- Kitchen
- Lapa
- Built In Braai
- Pantry
- Garden
- Family TV Room
| Bedrooms | 4 |
| Bathrooms | 5 |
| Garages | 2 |
| Floor Area | 475 m2 |
| Erf Size | 1 650.0 m2 |
Contact the Agent


Samantha Pursad
Full Status Property Practitioner