- 4
- 4
- 2
- 444 m2
- 1 543.0 m2
Monthly Costs
Monthly Bond Repayment ZAR .
Calculated over years at % with no deposit. Change Assumptions
Affordability Calculator | Bond Costs Calculator | Bond Repayment Calculator | Apply for a BondBond Calculator

Disclaimer: The estimates contained on this webpage are provided for general information purposes and should be used as a guide only. While every effort is made to ensure the accuracy of the calculator, RE/MAX of Southern Africa cannot be held liable for any loss or damage arising directly or indirectly from the use of this calculator, including any incorrect information generated by this calculator, and/or arising pursuant to your reliance on such information.
Property description
Spacious 4 Bedroom Family Home in Rangeview
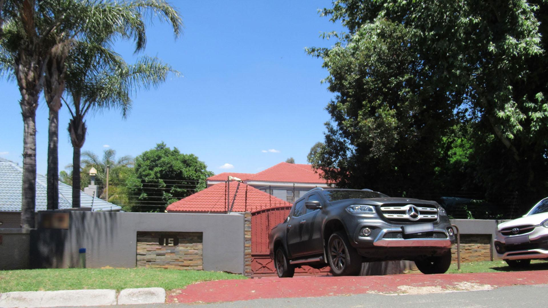
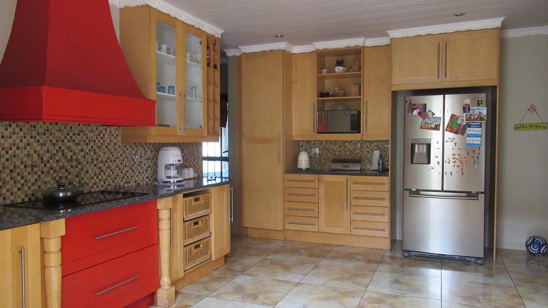
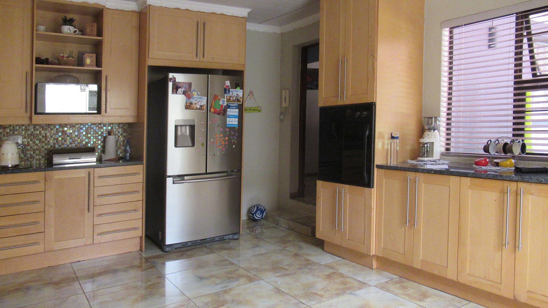
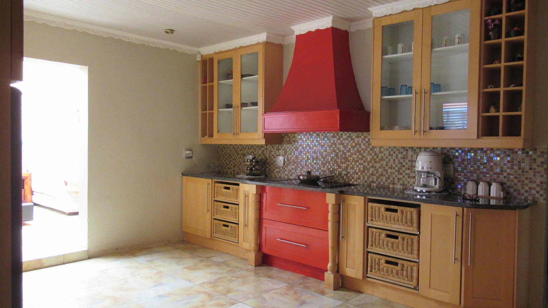
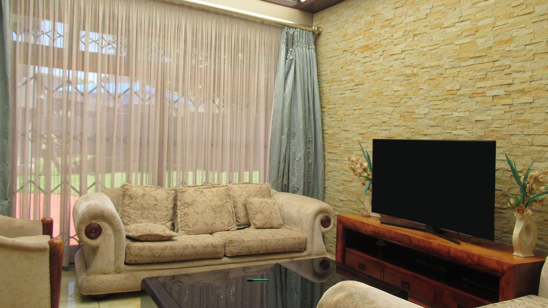
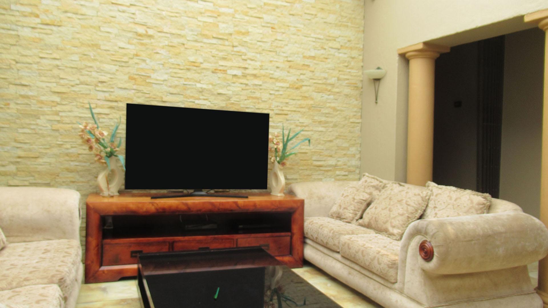
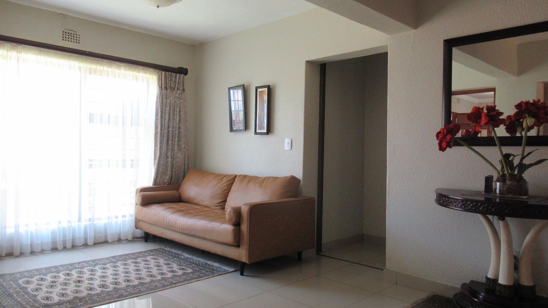
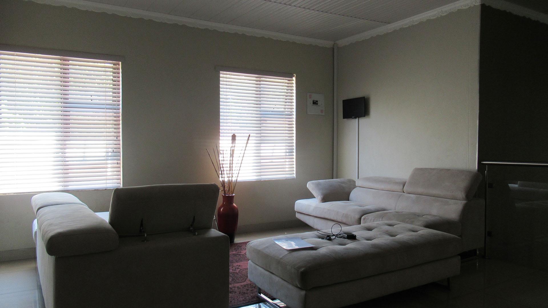
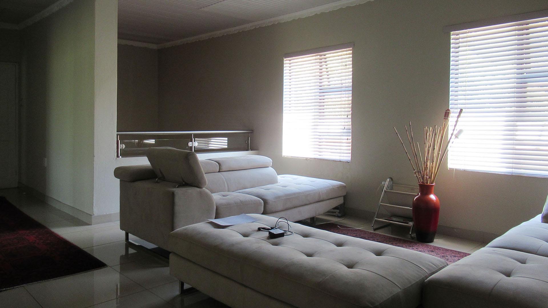
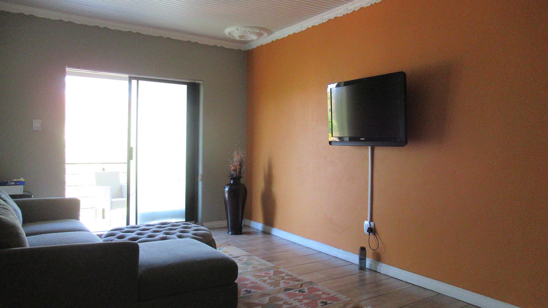
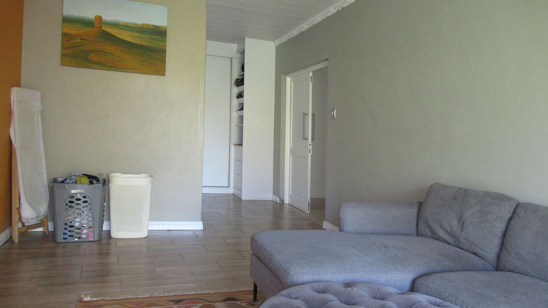
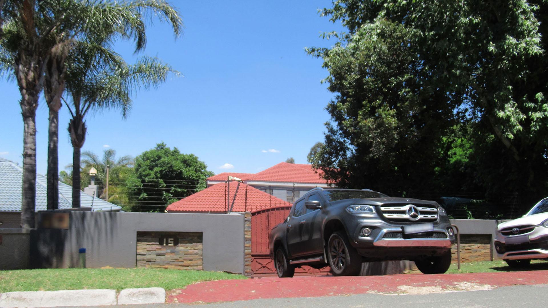
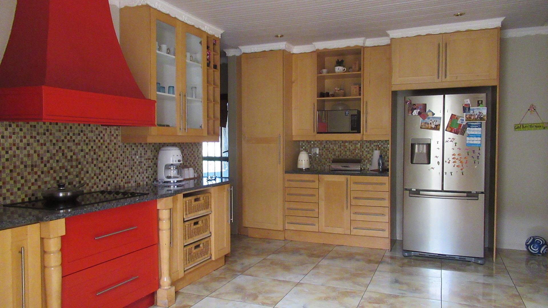
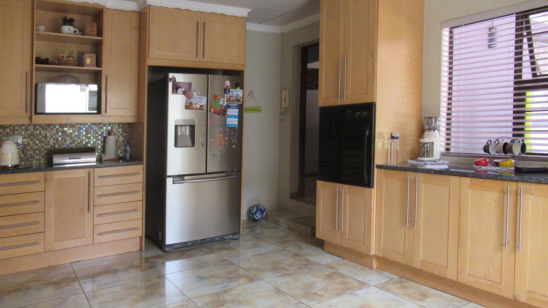
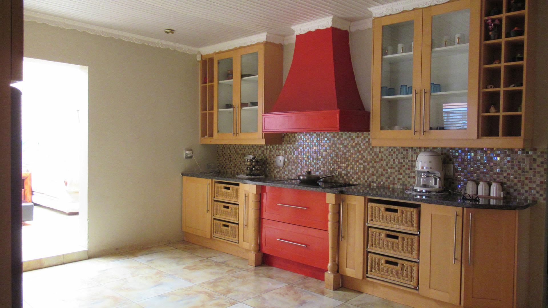
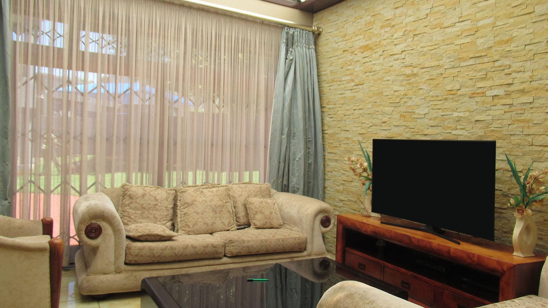
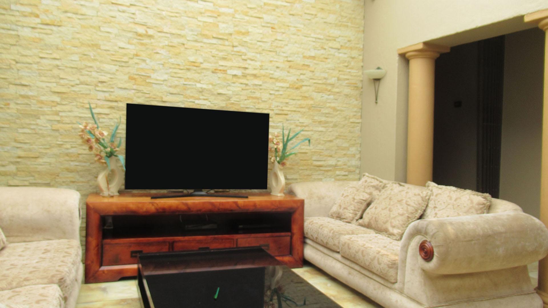
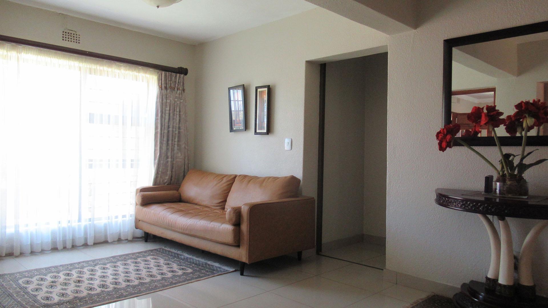
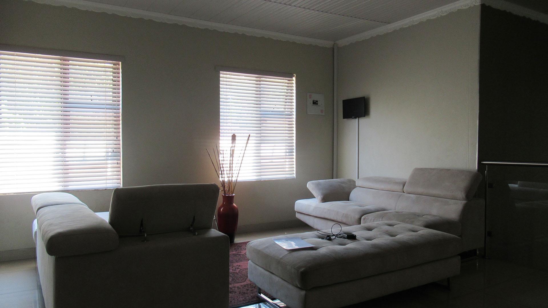
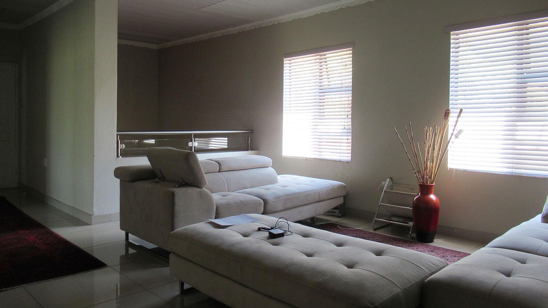
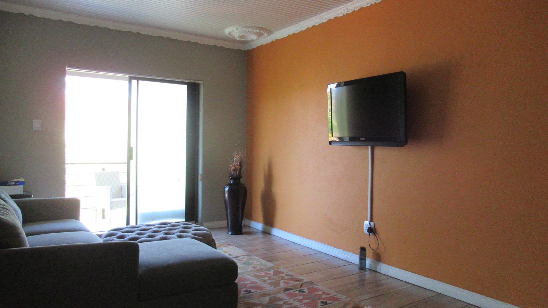
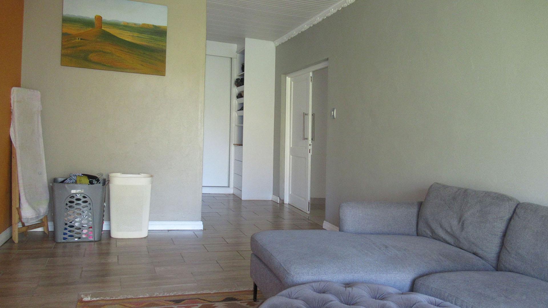
This 4 bedroom, 4 bathroom house in Rangeview, Krugersdorp, offers generous family living across a 444 sqm floor area on a 1543 sqm erf. The kitchen has warm wooden cabinetry, a striking red extractor hood and a neat tiled backsplash. Tiled floors run through the kitchen and the open-plan living and dining areas, which feel bright and welcoming. A stone-clad feature wall adds texture to the lounge, where large windows let in plenty of natural light.
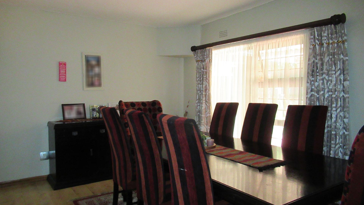
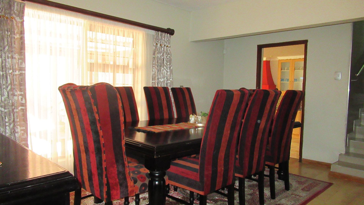
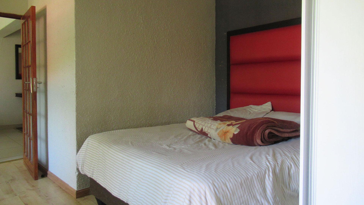
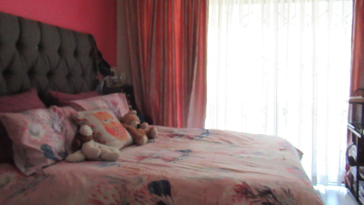
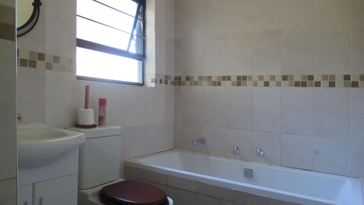
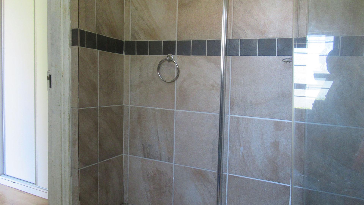
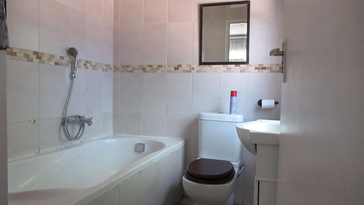
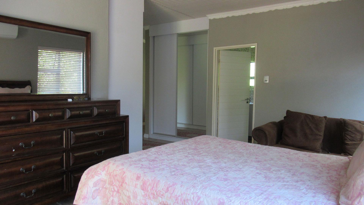
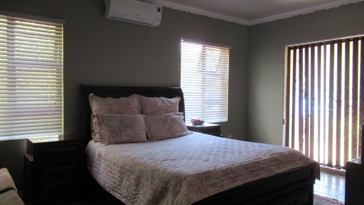
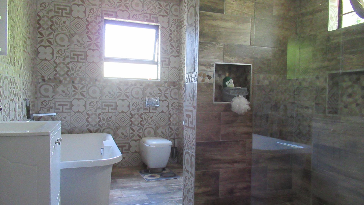
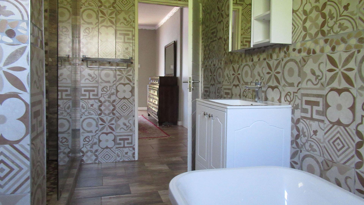
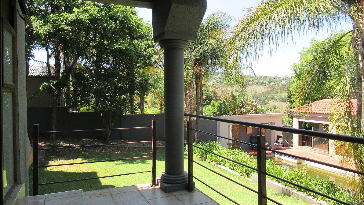
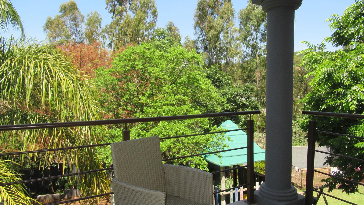
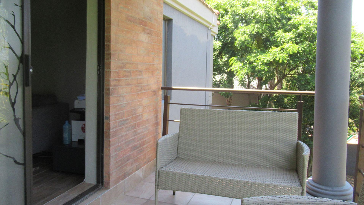
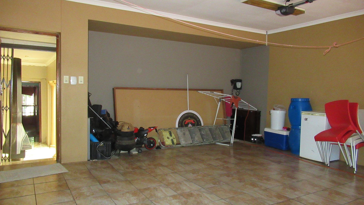
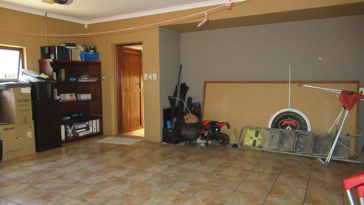
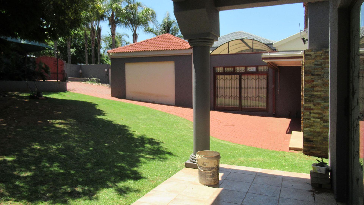
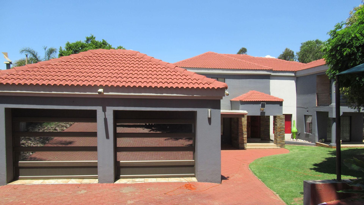
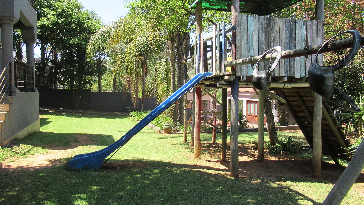
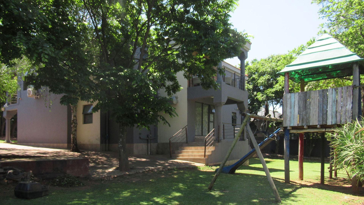
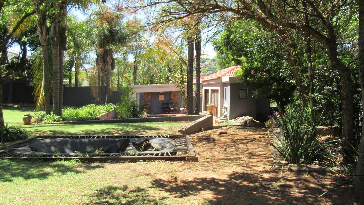
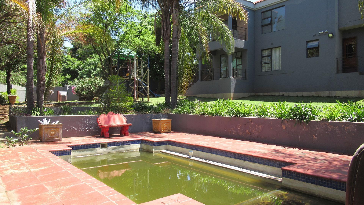
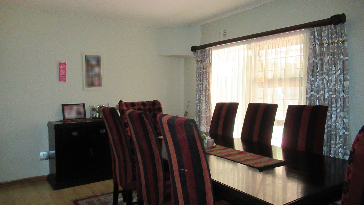
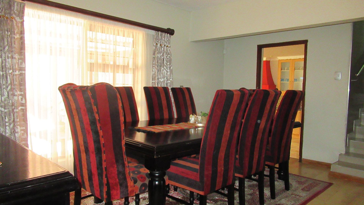
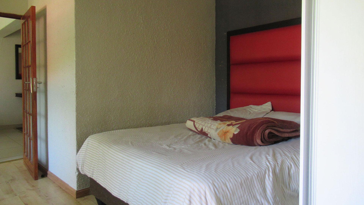
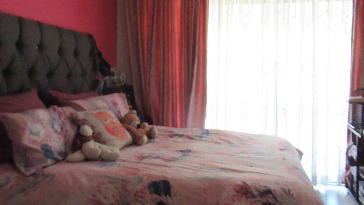
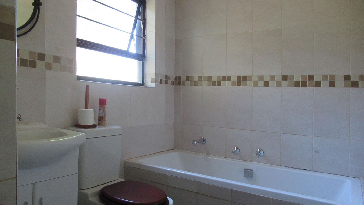
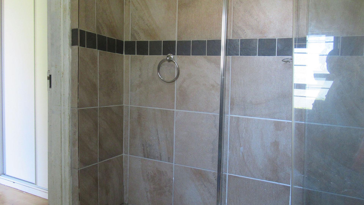
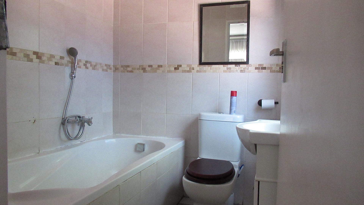
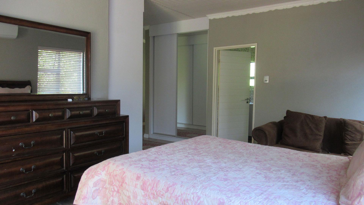
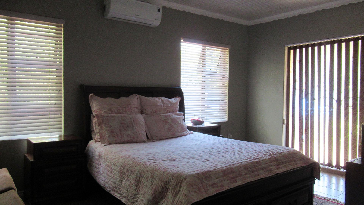
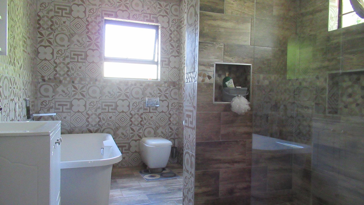
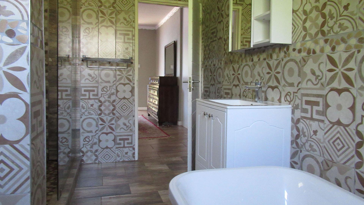
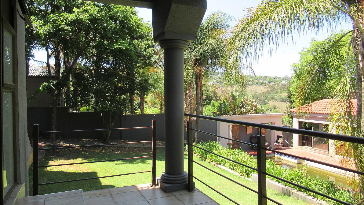
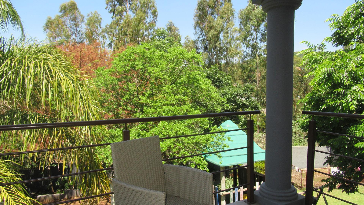
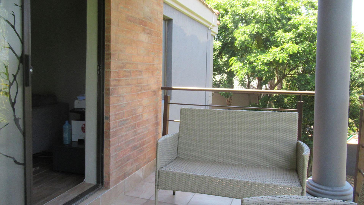
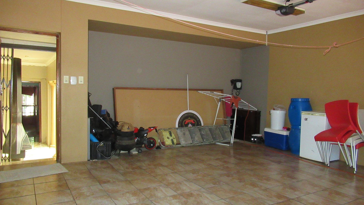
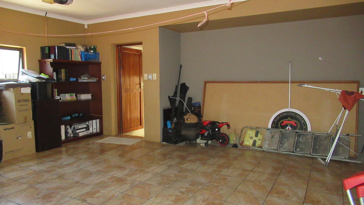
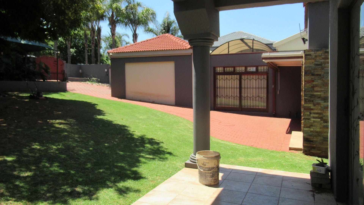
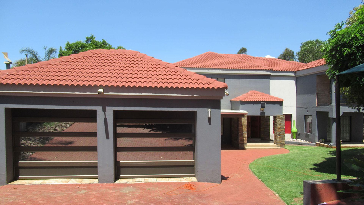
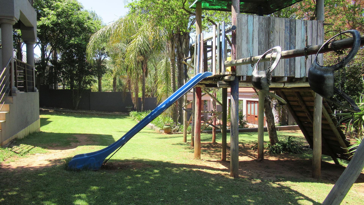
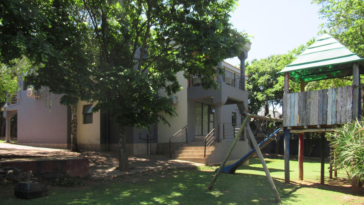
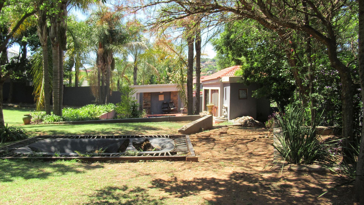
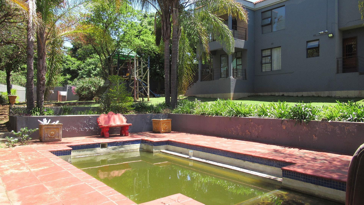
The formal dining room comfortably seats a large family around a dark wood table, and a staircase leads to the upper level. The bedrooms are well proportioned, and the bathrooms are finished in light tiling with practical fittings. Two garages provide parking for the household's vehicles. The erf offers room for outdoor living, and the front of the home presents a tidy, well-kept appearance.
Rangeview is an established residential area in Krugersdorp on the West Rand. Homes of this size in the area suit growing families and those who need room to work and entertain at home.
Key Features
Four bedrooms and four bathrooms
444 sqm floor area on 1543 sqm erf
Fitted kitchen with wooden cabinetry
Separate lounge and dining areas
Two garages for parking
Contact us today to arrange a viewing.
Property Details
- 4 Bedrooms
- 4 Bathrooms
- 2 Garages
- 2 Lounges
- 2 Dining Area
Property Features
| Bedrooms | 4 |
| Bathrooms | 4 |
| Garages | 2 |
| Floor Area | 444 m2 |
| Erf Size | 1 543.0 m2 |