- 4
- 5
- 4
- 1 186 m2
- 1 956.0 m2
Monthly Costs
Monthly Bond Repayment ZAR .
Calculated over years at % with no deposit. Change Assumptions
Affordability Calculator | Bond Costs Calculator | Bond Repayment Calculator | Apply for a BondBond Calculator

Disclaimer: The estimates contained on this webpage are provided for general information purposes and should be used as a guide only. While every effort is made to ensure the accuracy of the calculator, RE/MAX of Southern Africa cannot be held liable for any loss or damage arising directly or indirectly from the use of this calculator, including any incorrect information generated by this calculator, and/or arising pursuant to your reliance on such information.
Mun. Rates & Taxes: ZAR 2200.00
Monthly Levy: ZAR 2700.00
Property description
An Exquisite Sanctuary of Grandeur in Featherbrooke Estate
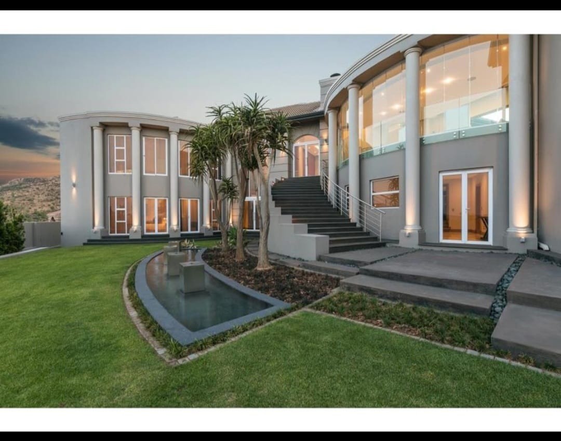
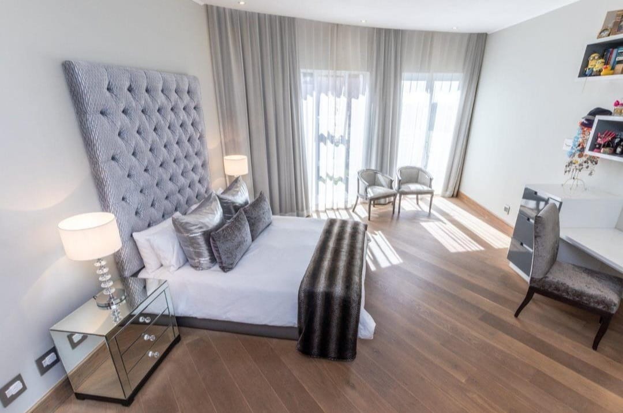
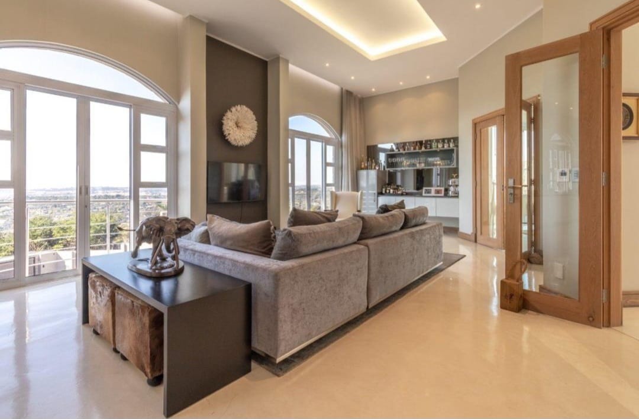
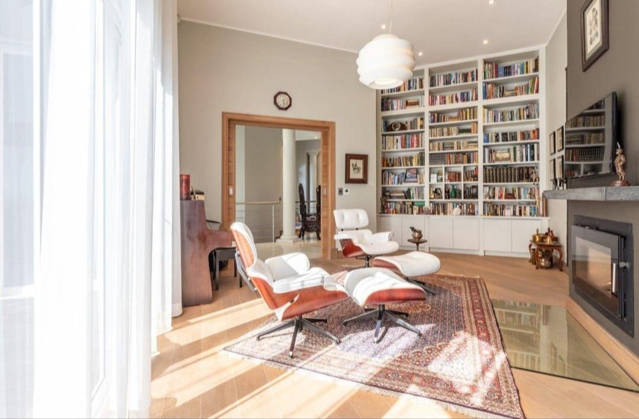
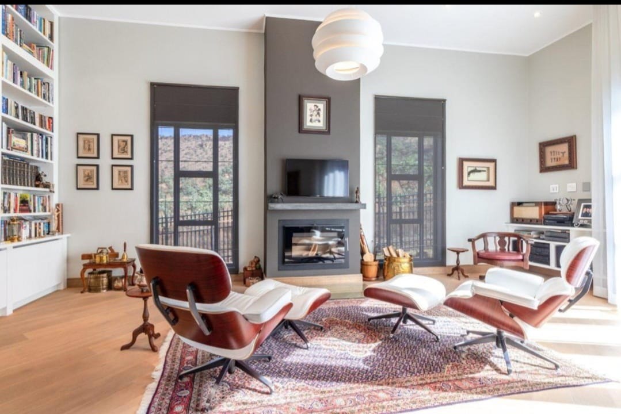
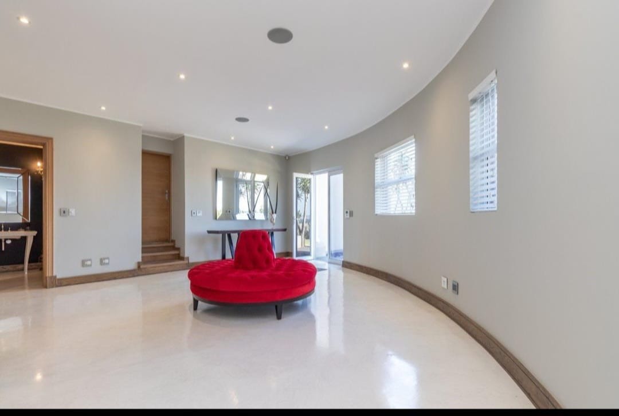
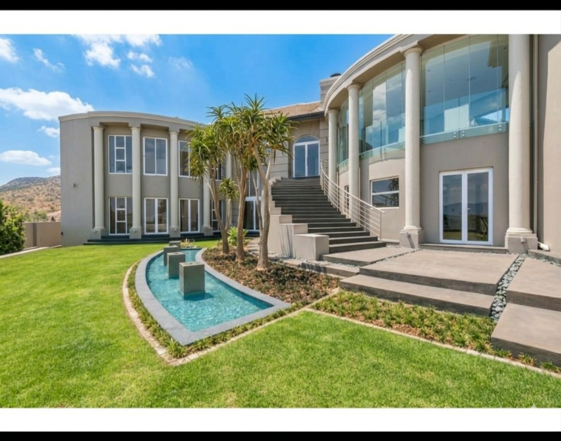
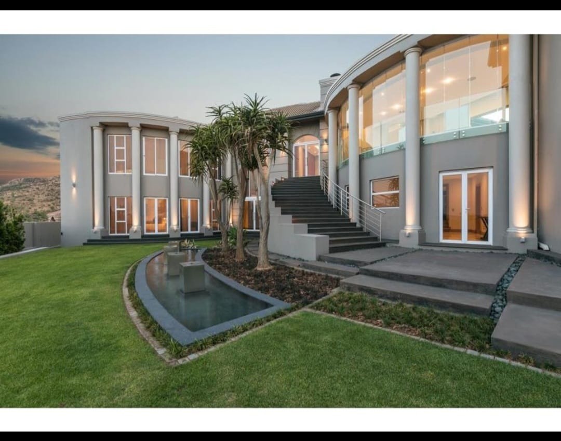
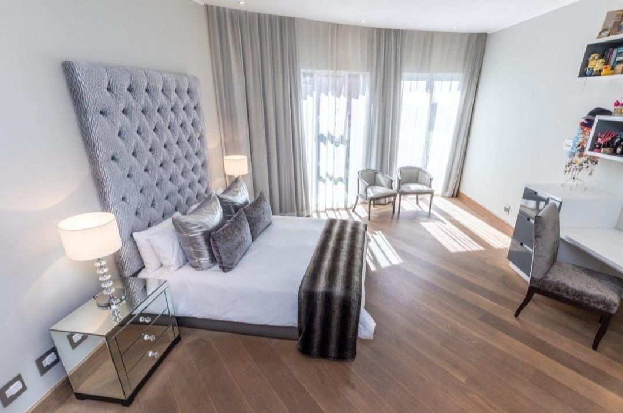
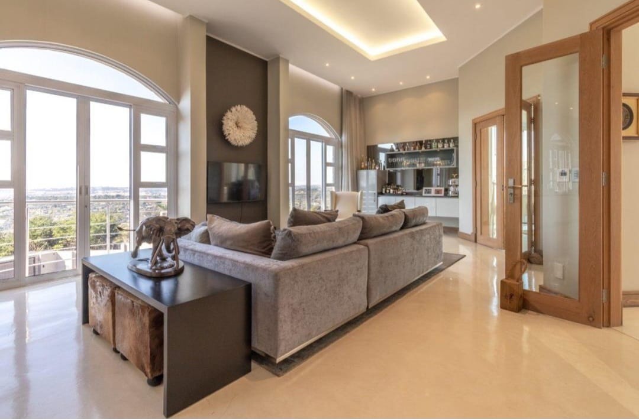
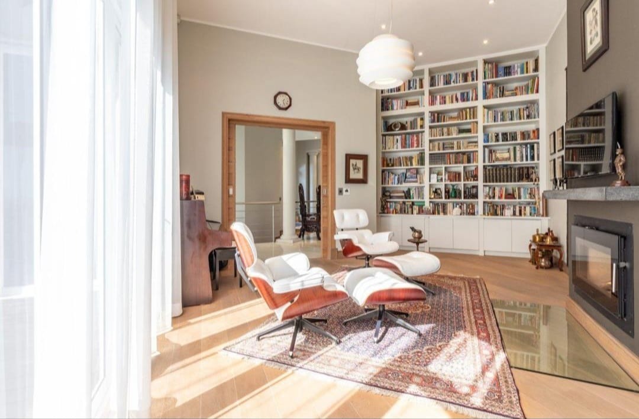
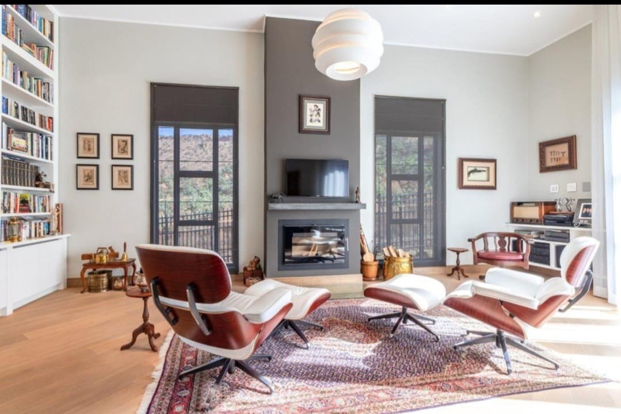
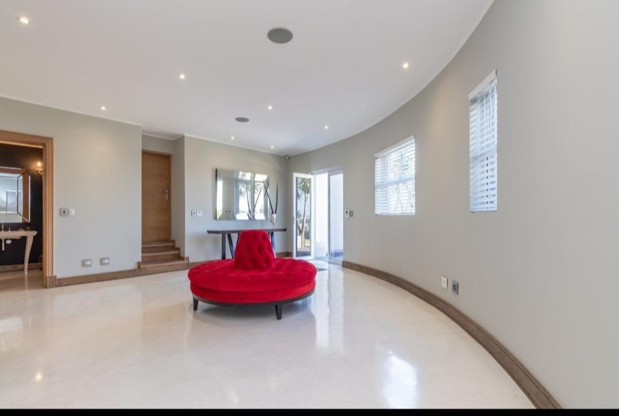
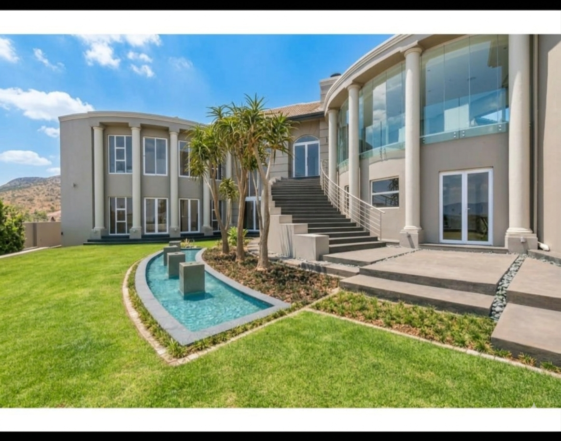
Nestled within the prestigious Featherbrooke Estate, this magnificent residence redefines opulent living in Krugersdorp. Spanning an impressive 1186 square metres of refined interior space on a sprawling 1956 square metre erf, this property offers an unparalleled sanctuary of sophistication and comfort, all secured within a 24-hour guarded community.
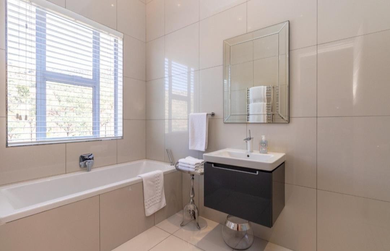
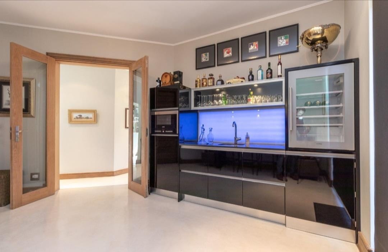
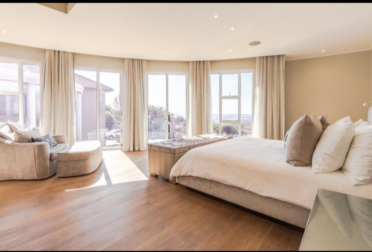
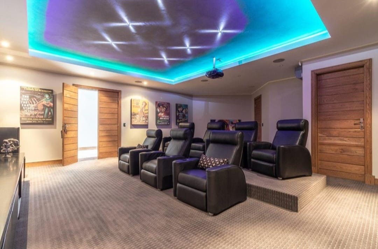
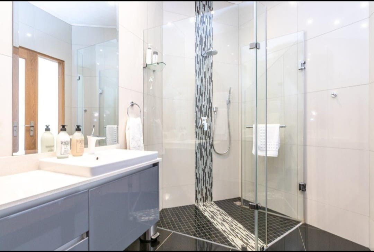
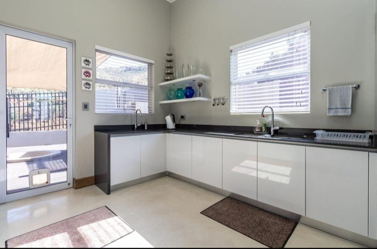
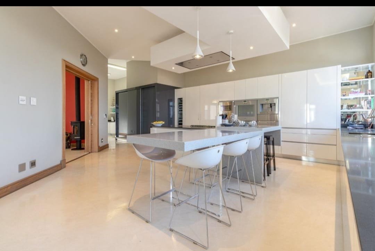
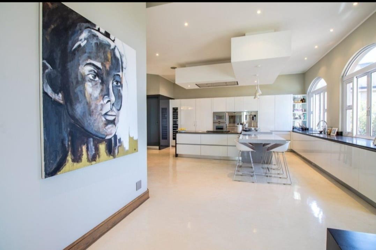
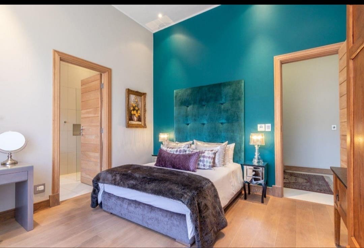
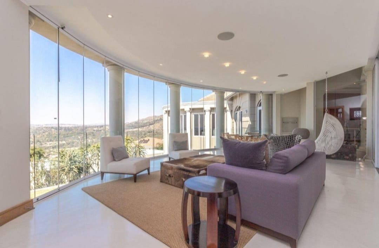
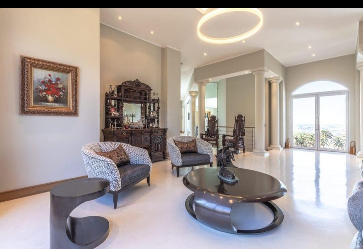
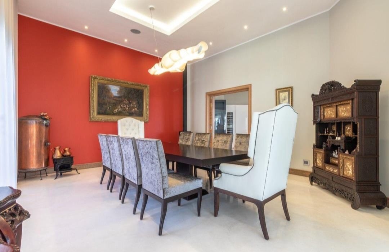
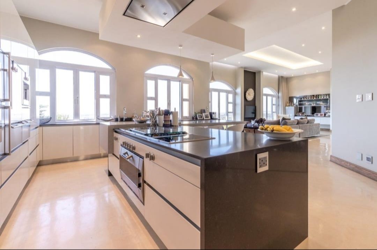
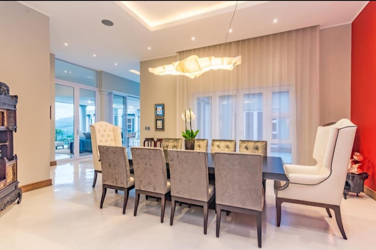
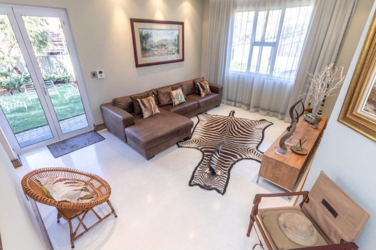
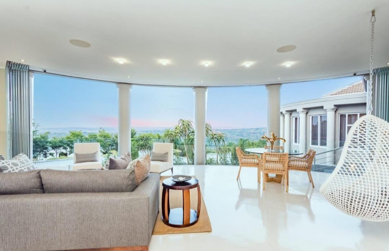
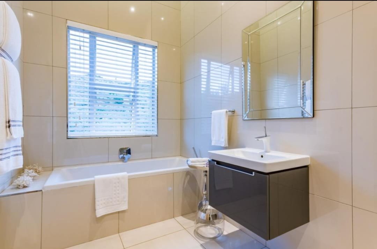
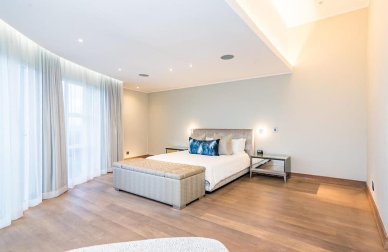
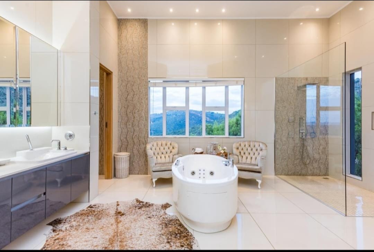
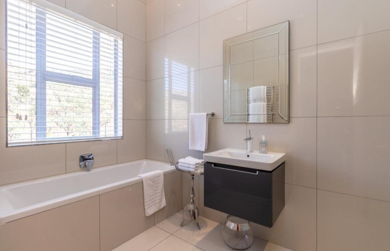
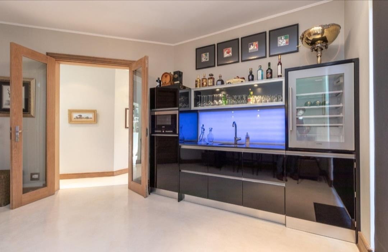
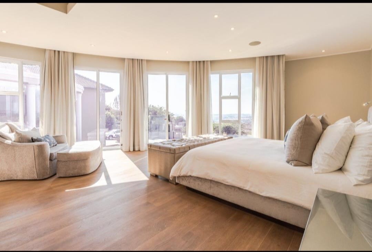
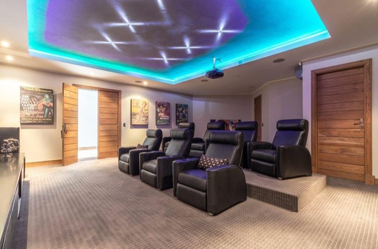
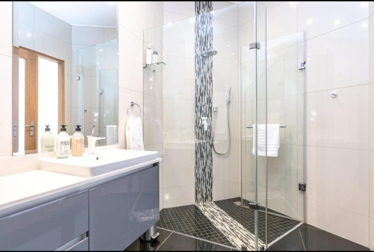
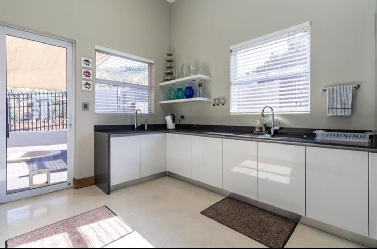
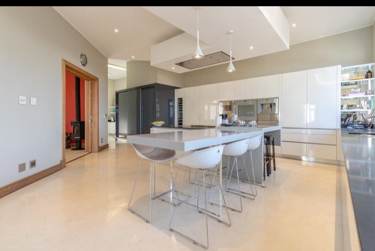
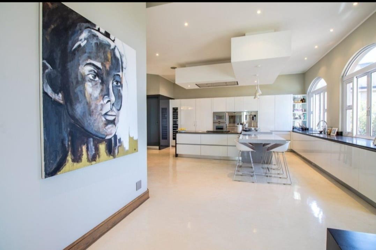
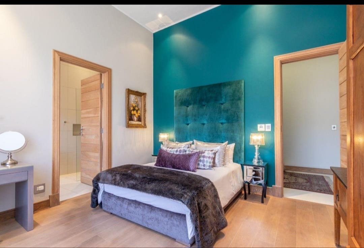
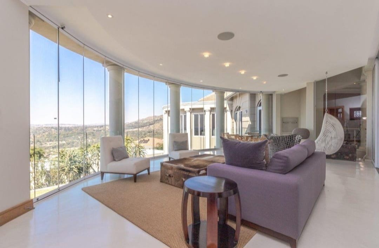
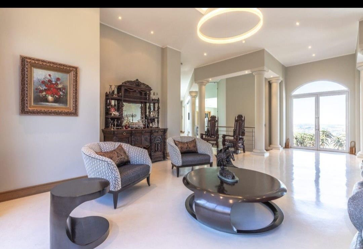
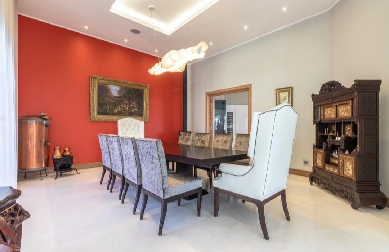
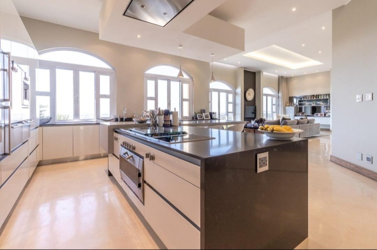
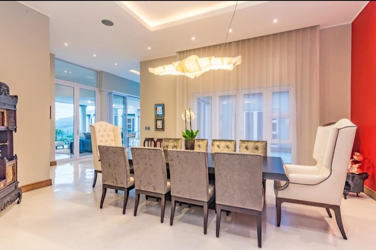
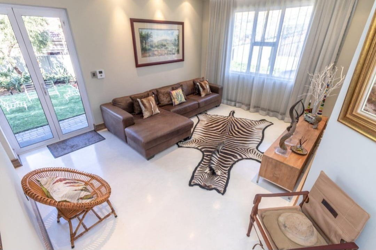
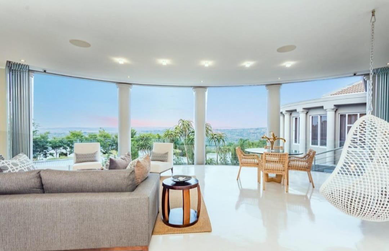
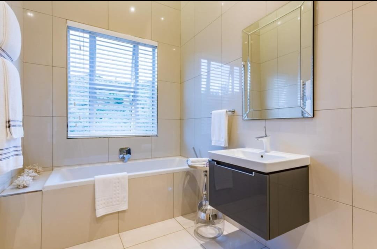
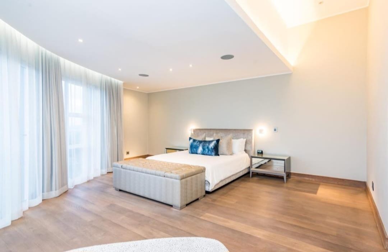
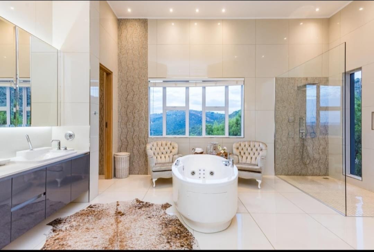
Designed for the discerning connoisseur, the home boasts four lavish bedrooms, each accompanied by its own en-suite bathroom, ensuring ultimate privacy and indulgence. Five exquisitely appointed bathrooms in total, including a convenient guest toilet, cater to every need. The expansive interiors feature three elegant lounges, a grand dining room, and a state-of-the-art kitchen complete with a dedicated pantry, perfect for culinary pursuits. A private study offers a tranquil space for reflection or work, while the dedicated braai room provides an ideal setting for entertaining.
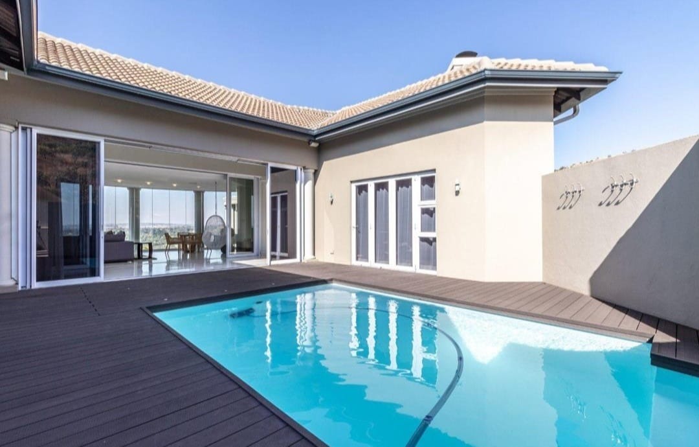
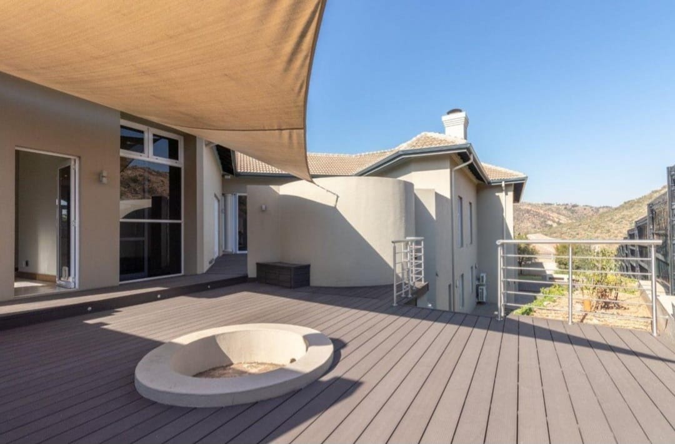
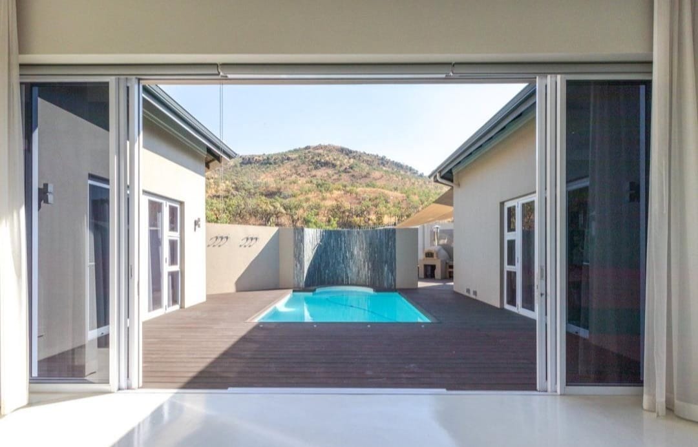
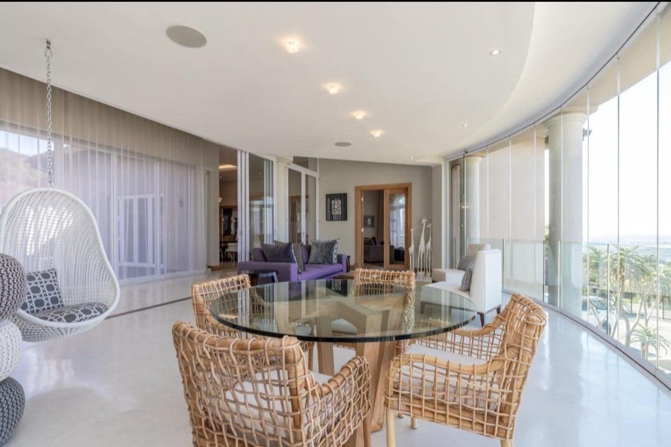
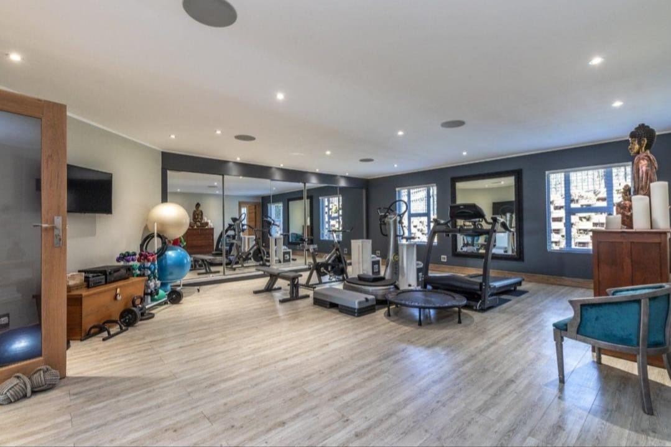
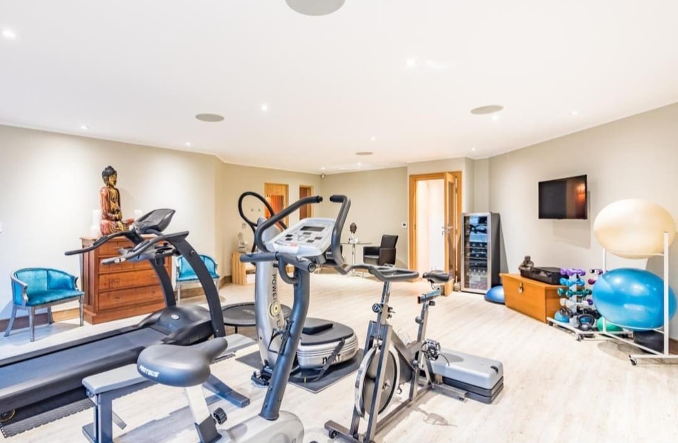
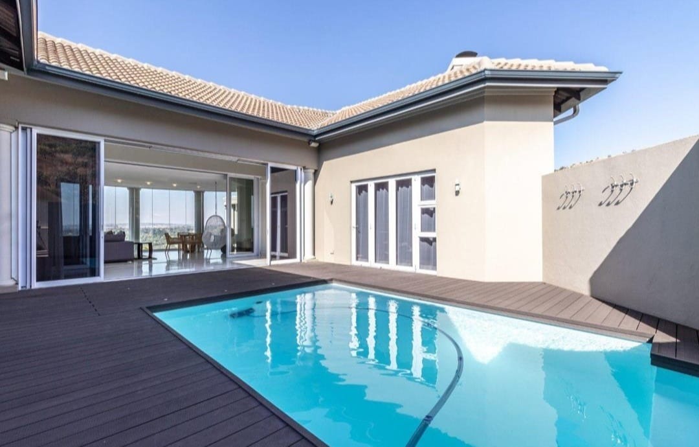
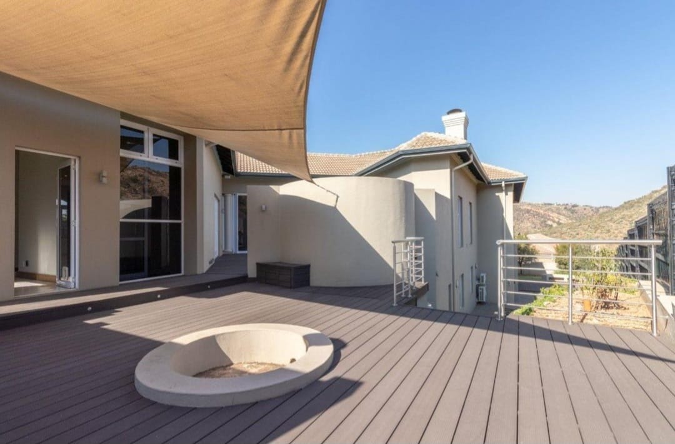
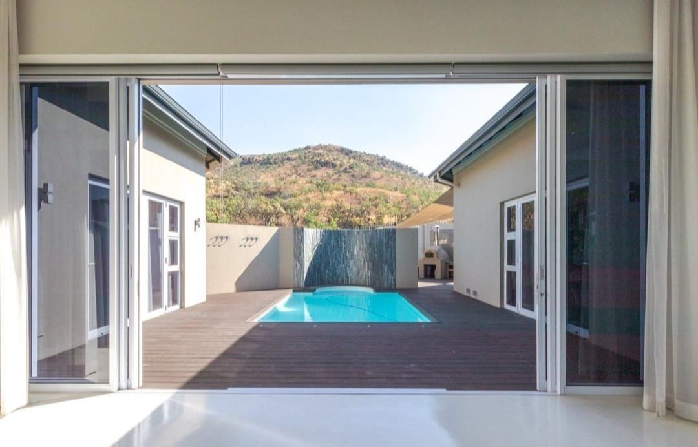
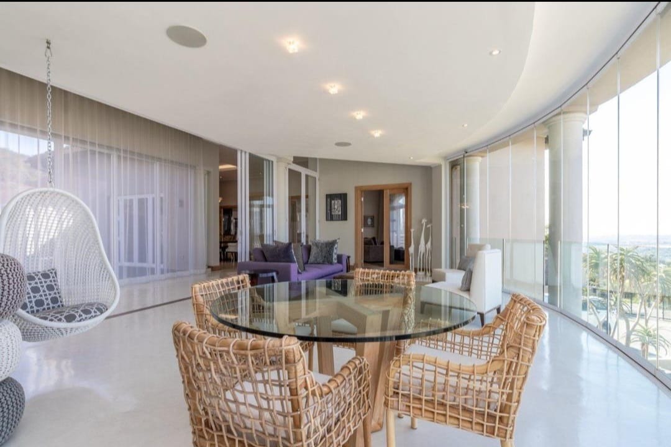
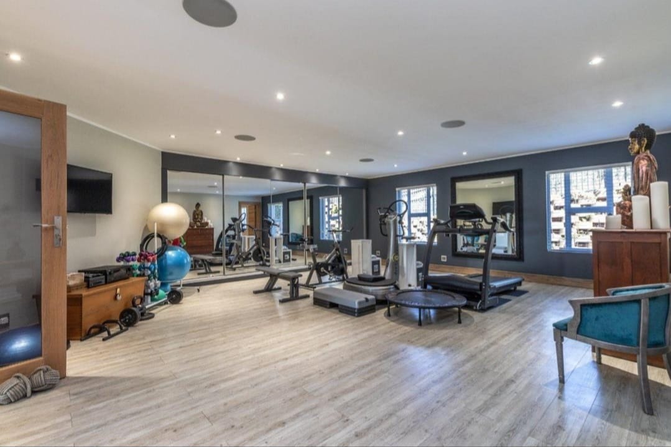
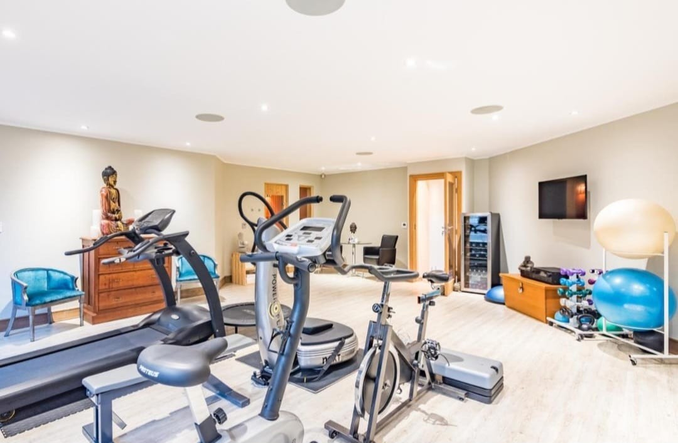
Beyond the main living areas, discover a wealth of premium amenities designed to enhance your lifestyle. A private gymnasium awaits for your daily wellness routine, complemented by a sparkling swimming pool and a serene patio for outdoor relaxation. Practical luxuries include a separate flatlet and domestic quarters, ensuring seamless household management. With four spacious garages, two additional parking bays, lifts for effortless access across levels, and an eco-conscious solar geyser system, every detail has been meticulously considered for a life of absolute convenience and grandeur. The meticulously landscaped garden and paved surrounds complete this exceptional offering.
Key Features
- Four Lavish Bedrooms, Four En-suite Bathrooms
- Five Bathrooms Total (including Guest Toilet)
- Expansive 1186 sqm Floor Area on 1956 sqm Erf
- Three Elegant Lounges, Grand Dining Room & Study
- Private Gymnasium, Swimming Pool & Braai Room
- Separate Flatlet & Domestic Quarters
- Four Garages & Two Additional Parking Bays
- Lifts for Effortless Inter-level Access
- Secure Featherbrooke Estate with 24-Hour Security
- Eco-conscious Solar Geyser System
Property Details
- 4 Bedrooms
- 5 Bathrooms
- 4 Garages
- 4 Ensuite
- 3 Lounges
- 1 Dining Area
Property Features
- Study
- Patio
- Pool
- Gym
- Staff Quarters
- Pets Allowed
- Kitchen
- Pantry
- Guest Toilet
- Paving
- Garden
| Bedrooms | 4 |
| Bathrooms | 5 |
| Garages | 4 |
| Floor Area | 1 186 m2 |
| Erf Size | 1 956.0 m2 |
