- 3
- 1.5
- 2
- 301 m2
- 713.0 m2
Monthly Costs
Monthly Bond Repayment ZAR .
Calculated over years at % with no deposit. Change Assumptions
Affordability Calculator | Bond Costs Calculator | Bond Repayment Calculator | Apply for a BondBond Calculator

Disclaimer: The estimates contained on this webpage are provided for general information purposes and should be used as a guide only. While every effort is made to ensure the accuracy of the calculator, RE/MAX of Southern Africa cannot be held liable for any loss or damage arising directly or indirectly from the use of this calculator, including any incorrect information generated by this calculator, and/or arising pursuant to your reliance on such information.
Mun. Rates & Taxes: ZAR 861.00
Monthly Levy: ZAR 0.00
Property description
* * oom Family Home with Flatlet and Solar Backup | Gas Stove | Hob | Scullery | Panry | Laundry | Guest Toilet
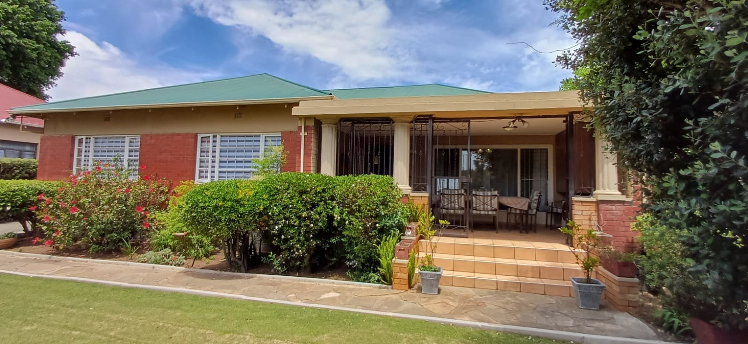
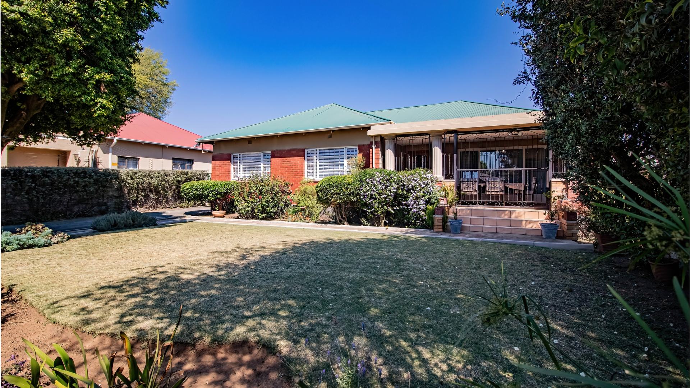
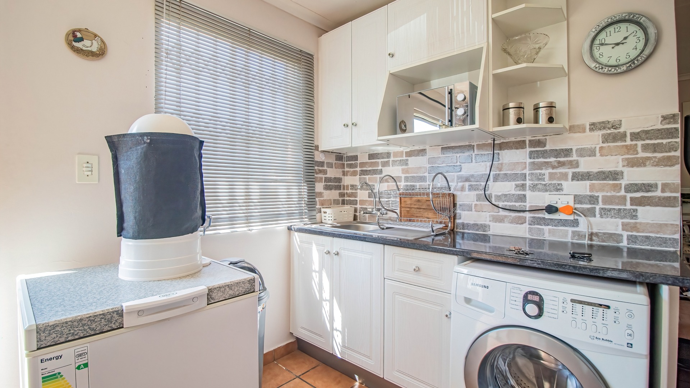
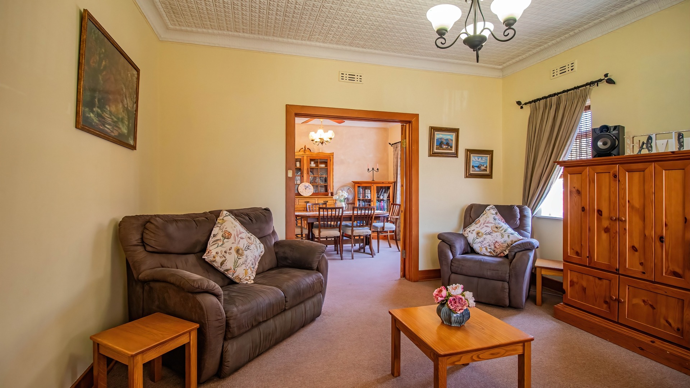
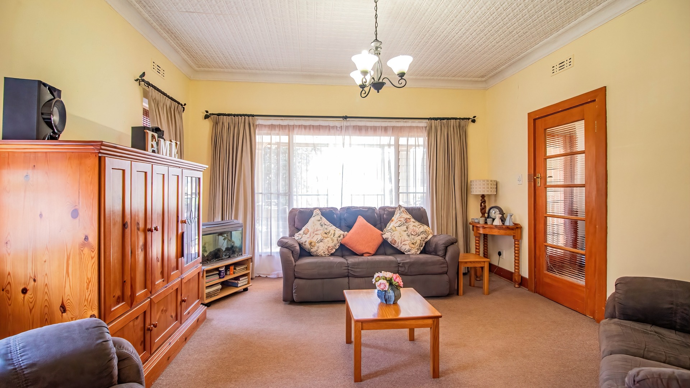
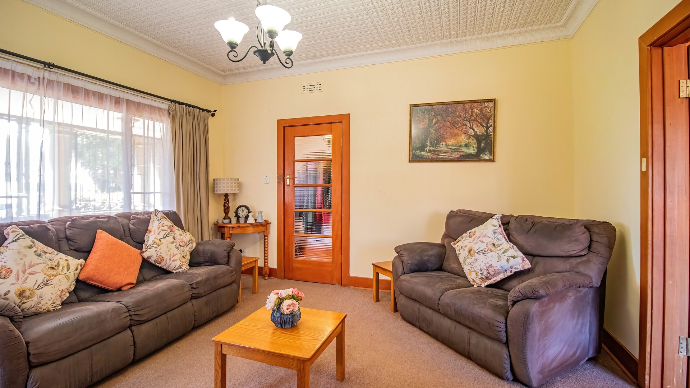
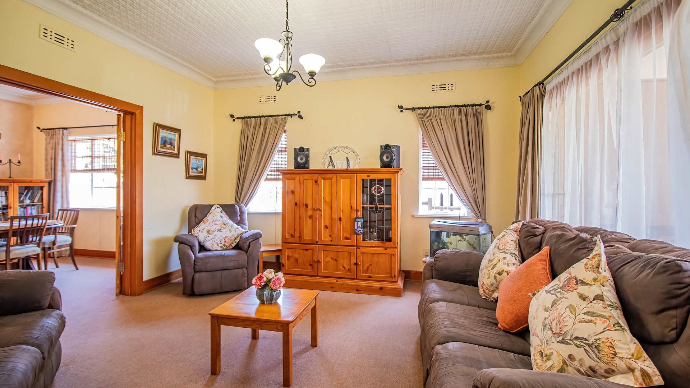
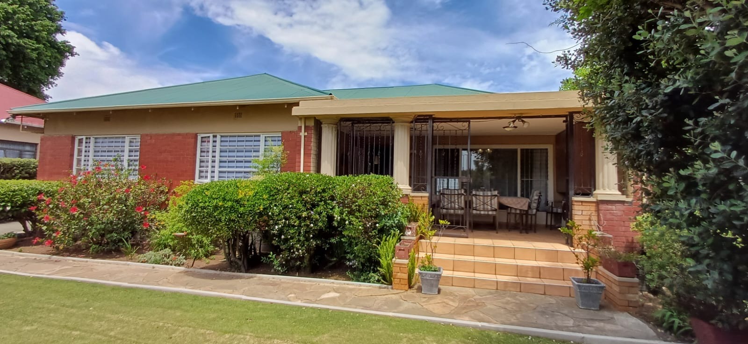
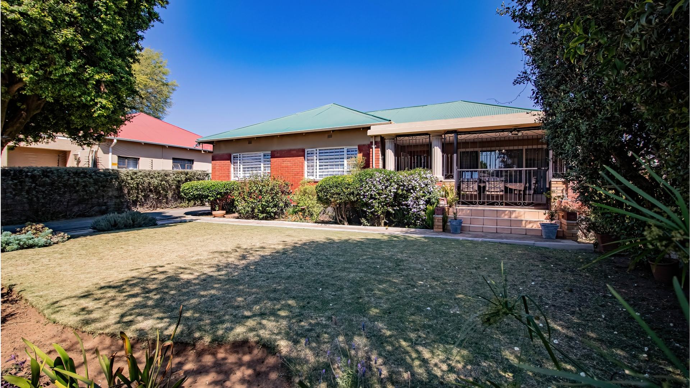
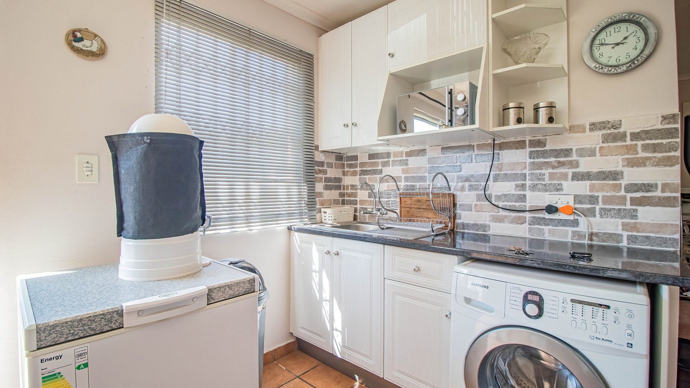
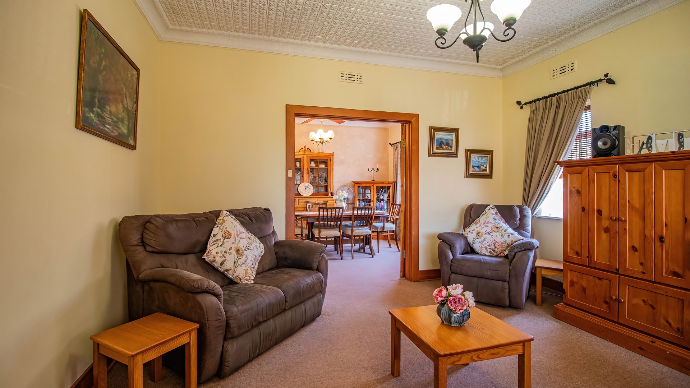
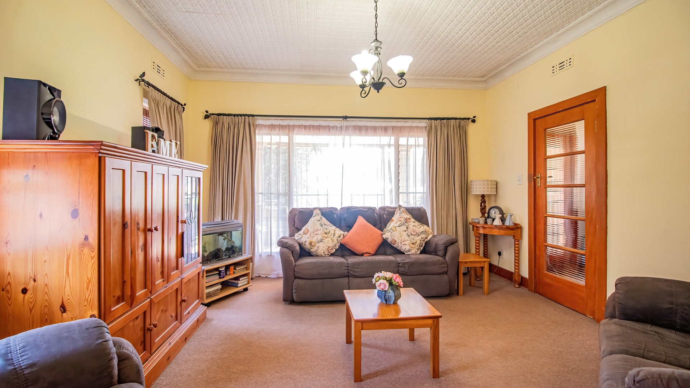
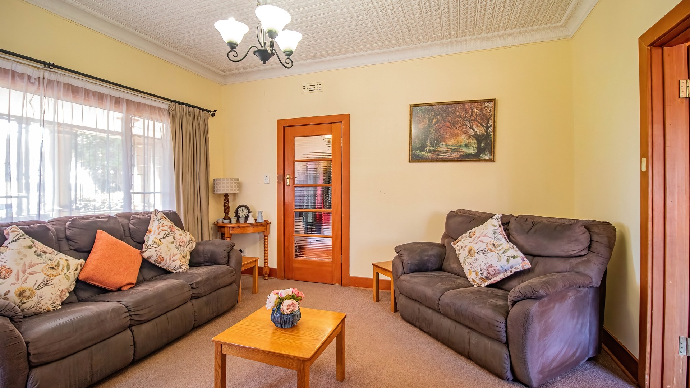
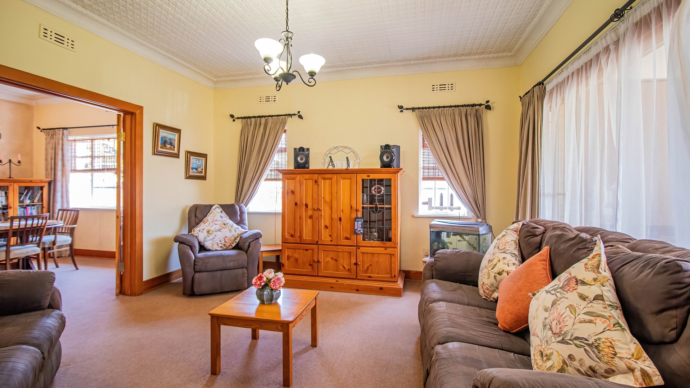
This spacious three bedroom house in The Hill, Johannesburg, offers comfortable family living on a generous 713 sqm erf. The home has a floor size of 301 sqm and features wooden floors throughout the bedrooms. A modern kitchen includes a gas stove, hob, undercover oven and Caesarstone countertops. The open plan lounge and dining area create a welcoming space for everyday living and entertaining. A separate scullery, pantry, laundry and linen cupboard add practical storage and workspace.
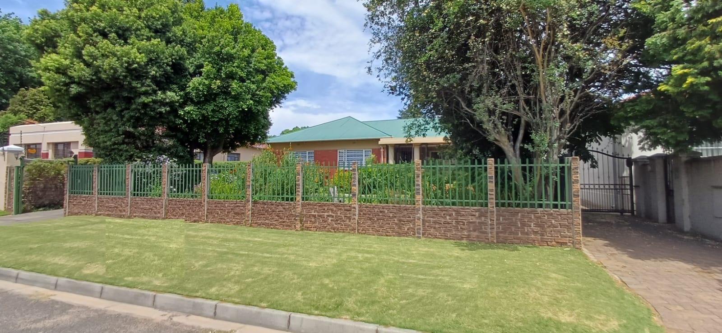
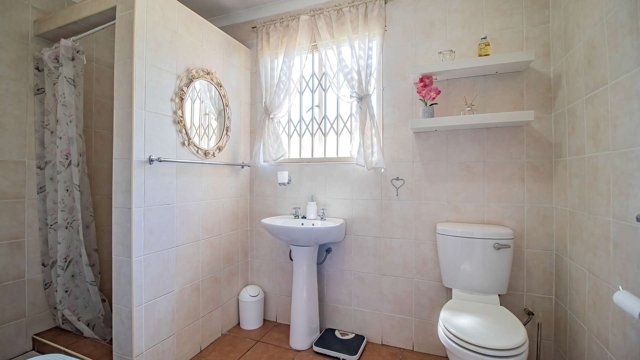
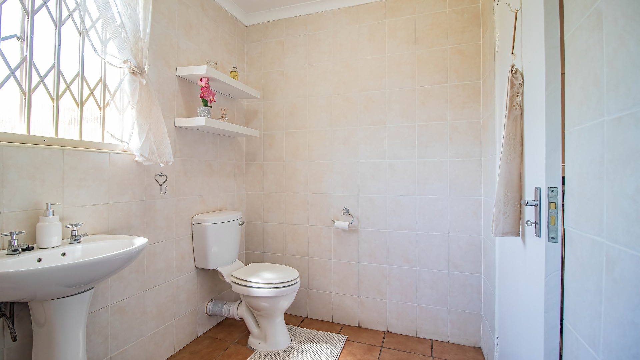
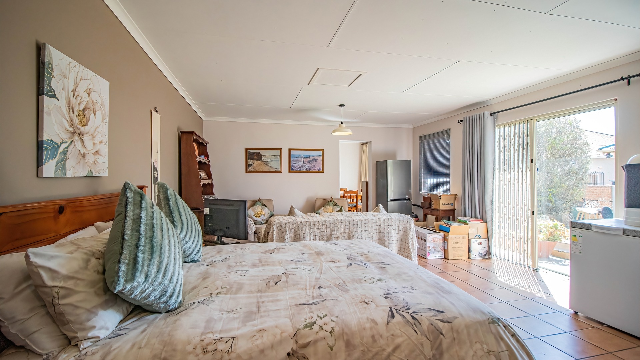
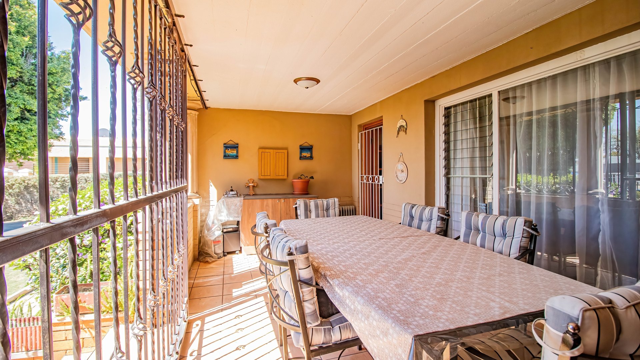
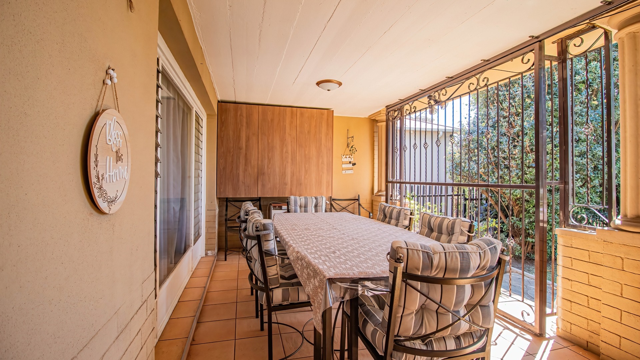
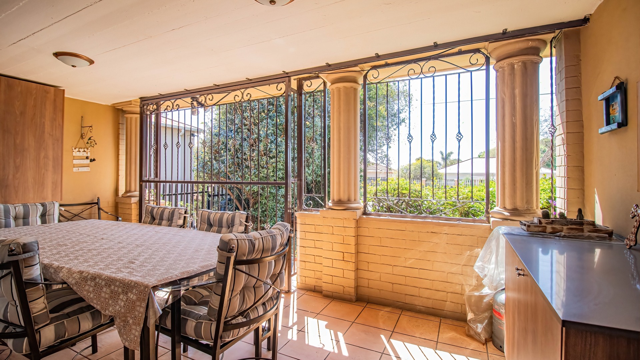
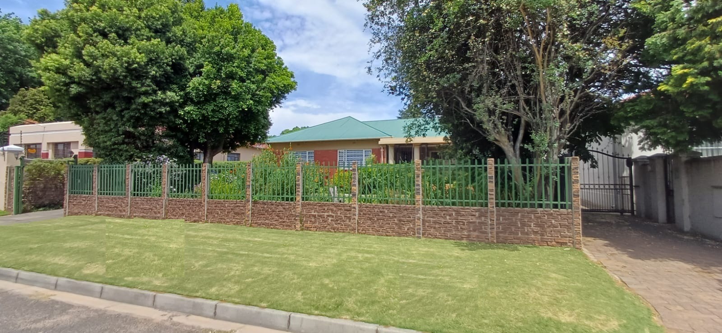
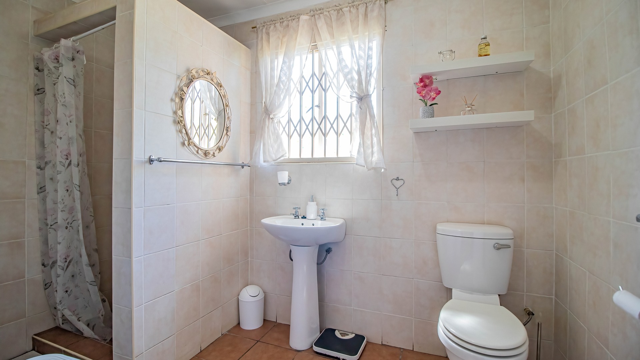
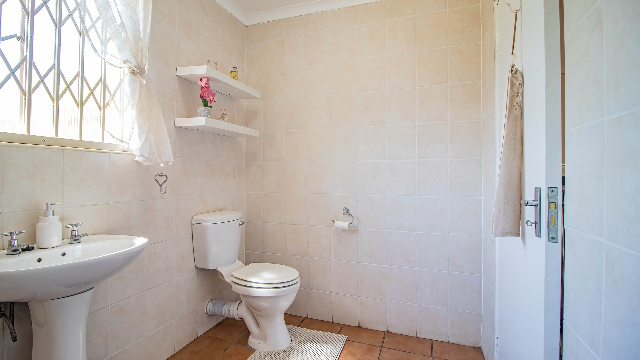
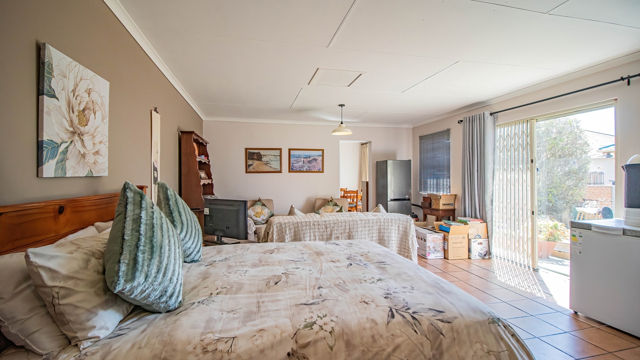
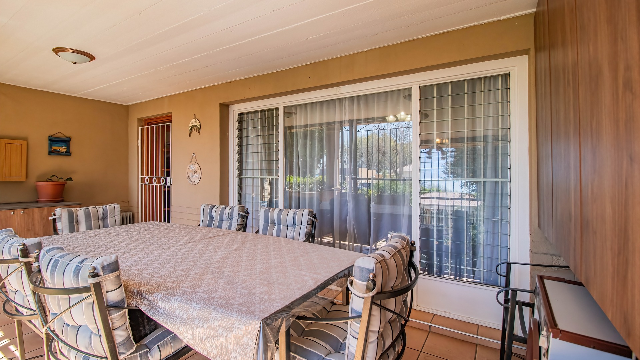
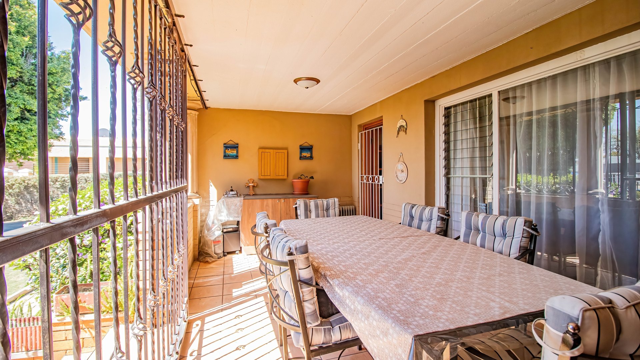
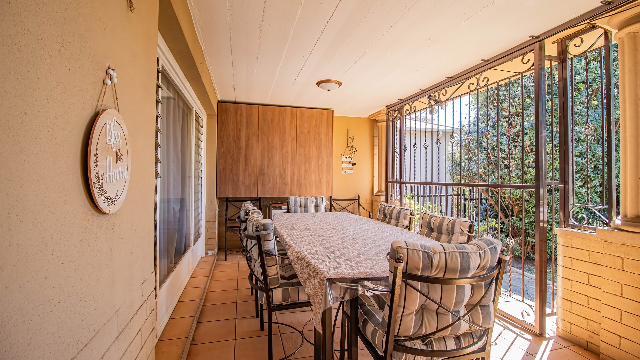
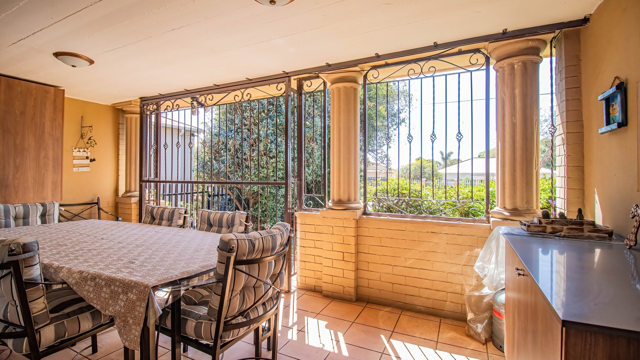
The single full bathroom includes a bathtub, shower, toilet and basin, and a separate guest toilet adds convenience for visitors. Built-in wardrobes in each bedroom provide plenty of storage for the household. The home is set in established gardens with a paved entrance, and the lawn and planting create an inviting outdoor setting. A covered entrance and carport sit alongside the main house. A flatlet with its own geyser, kitchenette, open plan lounge, two bedrooms and bathroom offers additional accommodation or rental potential.
Day-to-day living is supported by a complete solar system with a 5KW inverter, 8 solar panels and batteries. Security features include CCTV, burglar bars, sliding doors, an automated security gate and a fully fenced property. The home is fibre ready for connectivity. A double garage, carport and extra parking for four cars provide ample space for residents and guests. The property is set in the established suburb of The Hill, within easy reach of the wider Johannesburg metropolitan area.
Key Features
* Three bedrooms with built-in wardrobes
* Modern kitchen with gas stove
* Separate scullery and pantry
* 5KW inverter and solar panels
* Flatlet with two bedrooms
* Double garage and carport
Contact us today to arrange for your private viewing. A professional Realtor is waiting for you!
Property Details
- 3 Bedrooms
- 1.5 Bathrooms
- 2 Garages
- 1 Lounges
- 1 Dining Area
Property Features
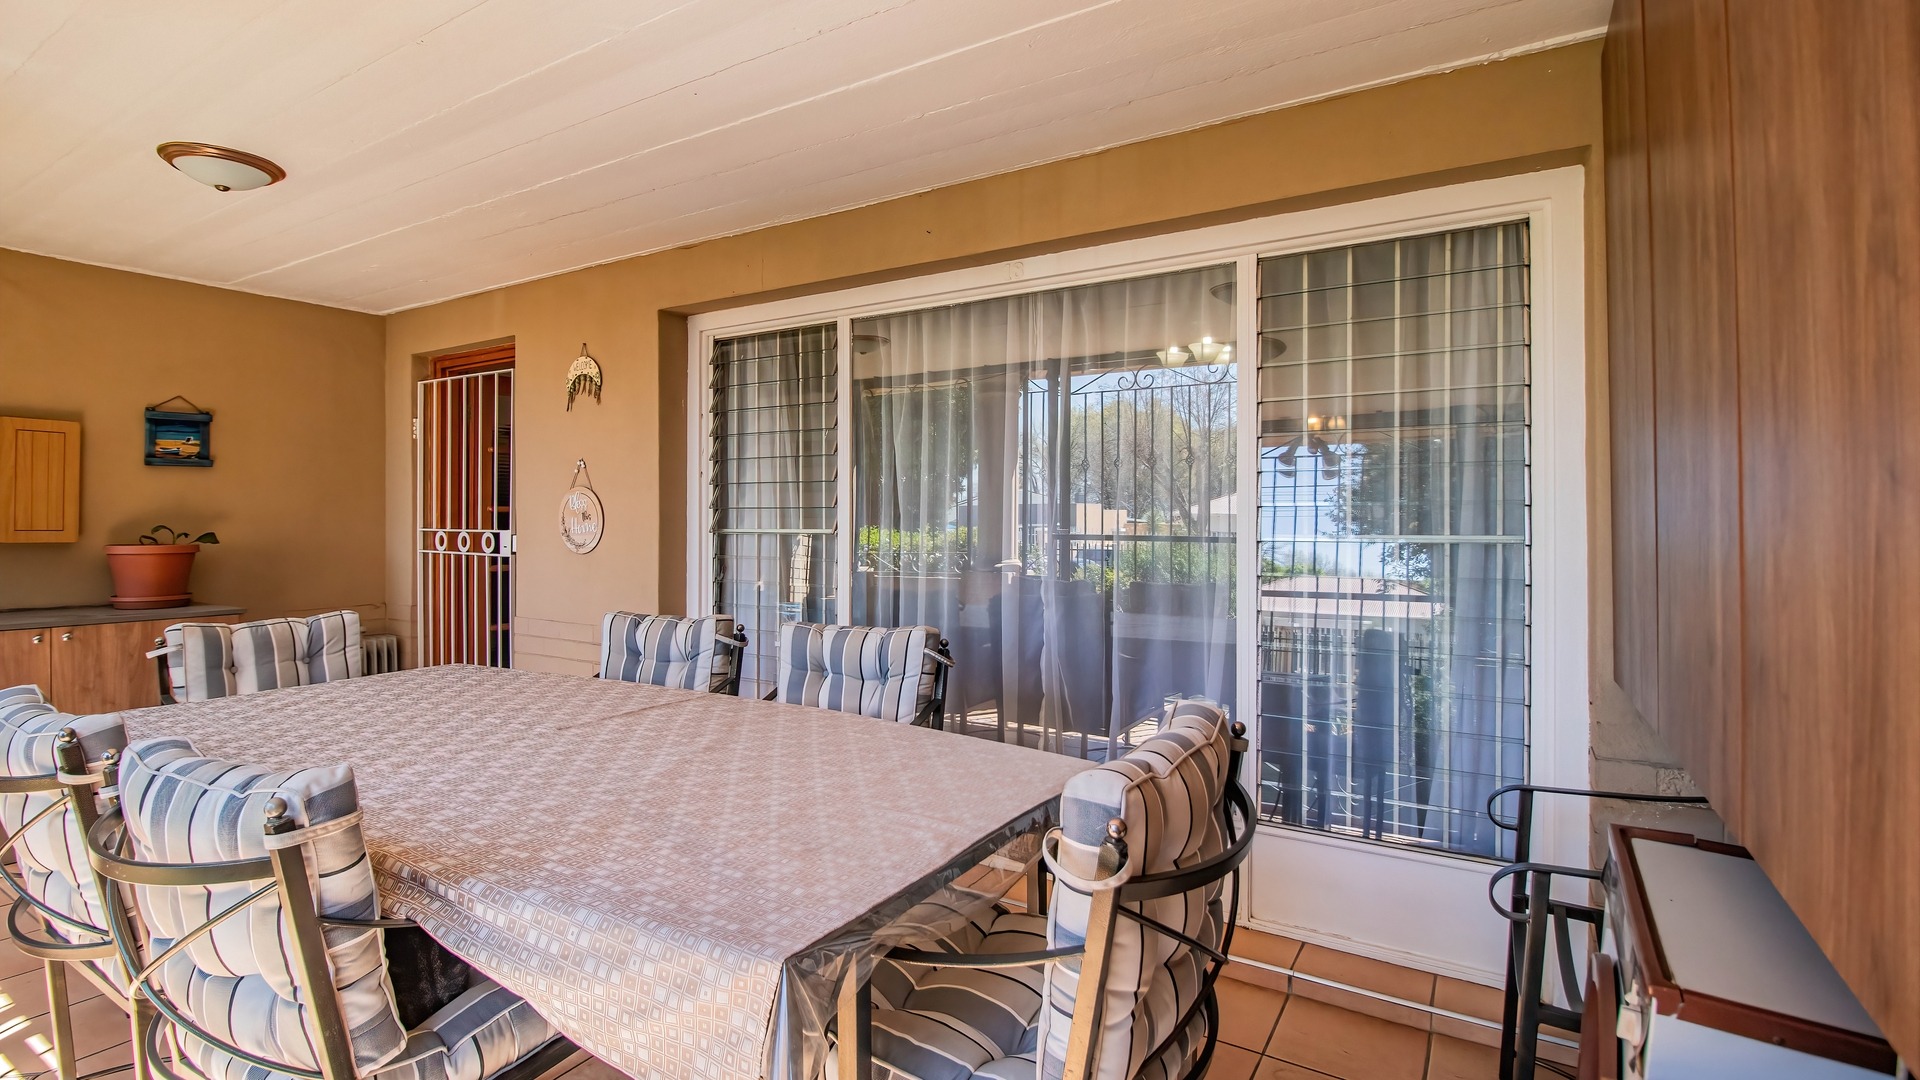
- Patio
- Laundry
- Storage
- Pets Allowed
- Kitchen
- Pantry
- Guest Toilet
- Entrance Hall
- Paving
- Garden
- Family TV Room
- 5KW Inverter, 8 Solar Panels and Batteries
- Guest Toilet
- Kitchen with Gas Stove, Hob, Ceasar Stone Granite and Built in Cupboards
- Separate Scullery, Pantry and Laundry
- Fibre Ready and Linen Cupboard
- Flatlet with Kitchenette, Lounge, Bathroom and Two Bedrooms
- Wooden Floors
| Bedrooms | 3 |
| Bathrooms | 1.5 |
| Garages | 2 |
| Floor Area | 301 m2 |
| Erf Size | 713.0 m2 |
