- 5
- 3.5
- 2
- 428 m2
- 1 273.0 m2
Monthly Costs
Monthly Bond Repayment ZAR .
Calculated over years at % with no deposit. Change Assumptions
Affordability Calculator | Bond Costs Calculator | Bond Repayment Calculator | Apply for a BondBond Calculator

Disclaimer: The estimates contained on this webpage are provided for general information purposes and should be used as a guide only. While every effort is made to ensure the accuracy of the calculator, RE/MAX of Southern Africa cannot be held liable for any loss or damage arising directly or indirectly from the use of this calculator, including any incorrect information generated by this calculator, and/or arising pursuant to your reliance on such information.
Mun. Rates & Taxes: ZAR 1265.00
Property description
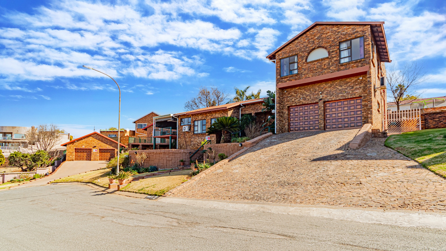
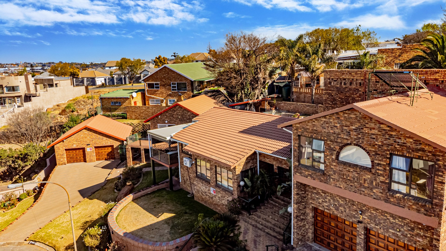
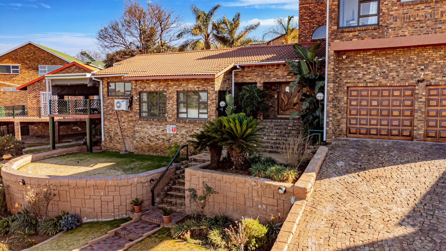
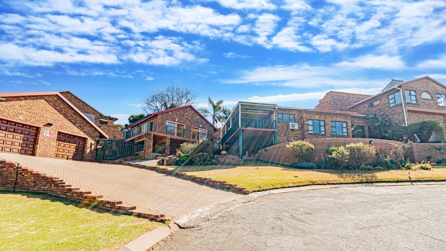
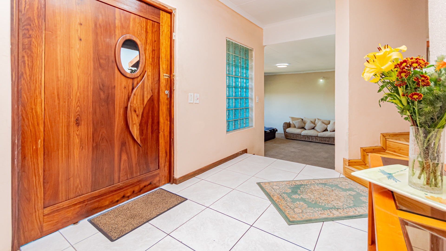
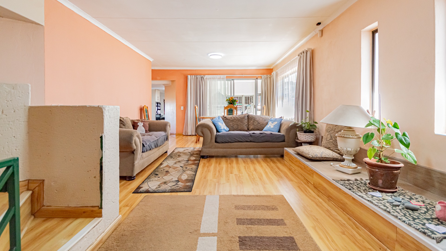
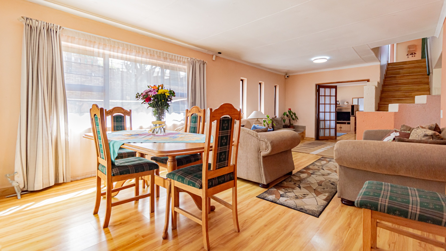
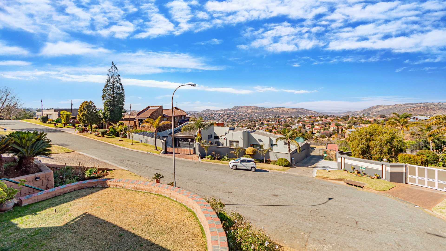
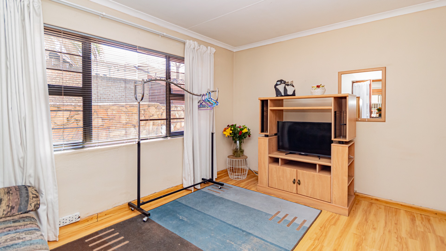
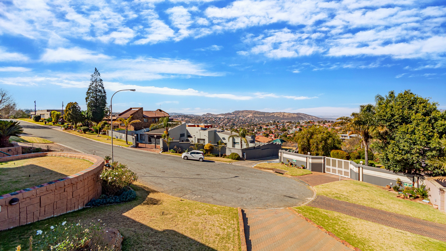
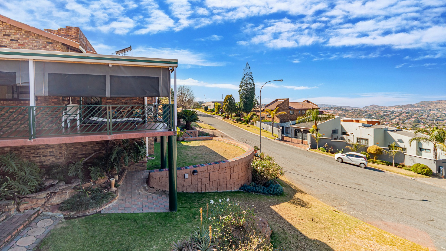
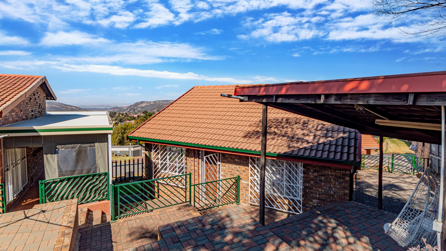
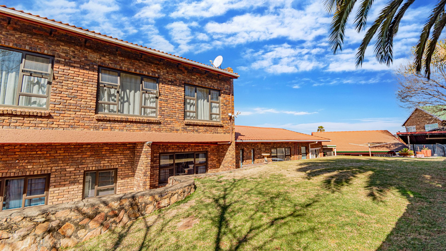
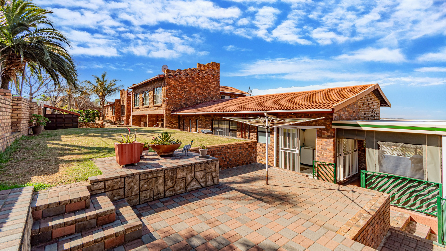
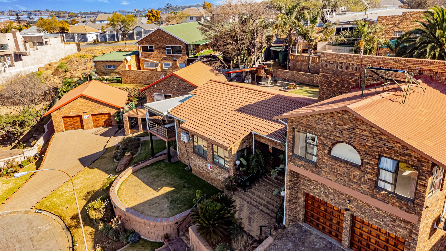
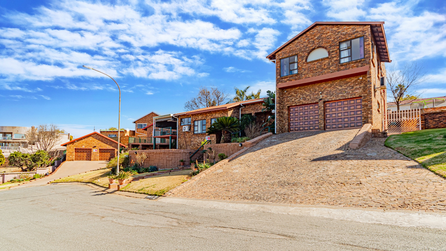
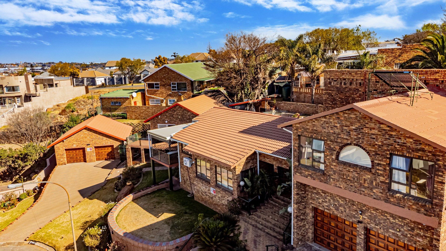
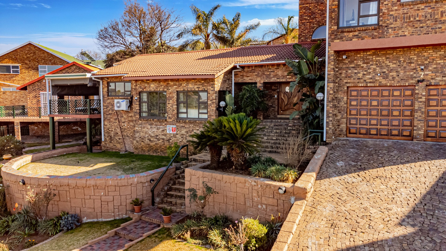
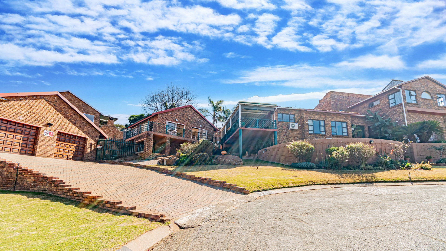
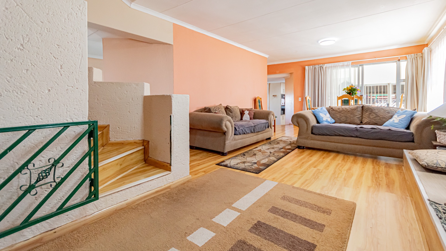
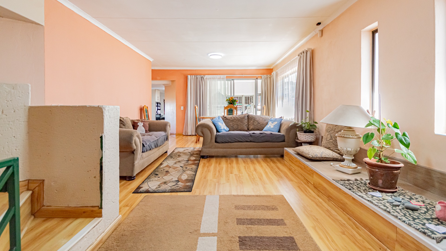
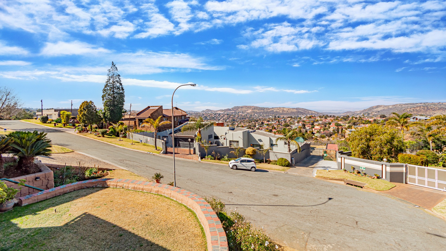
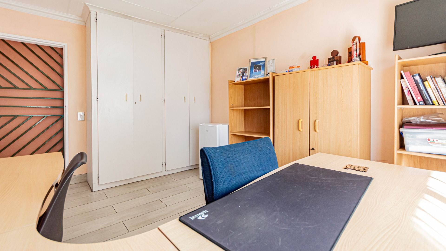
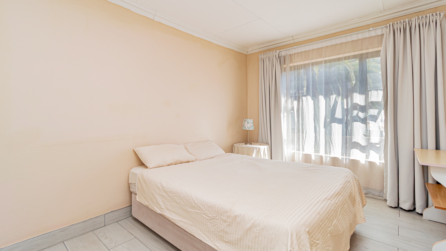
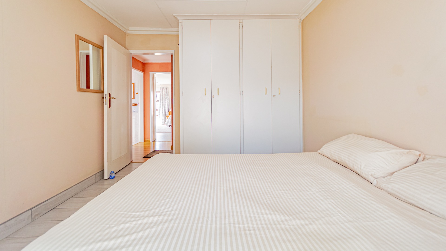
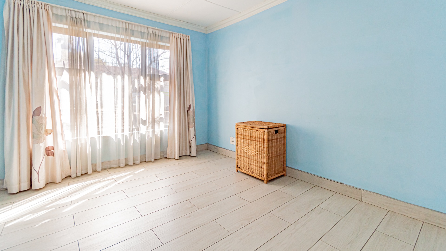
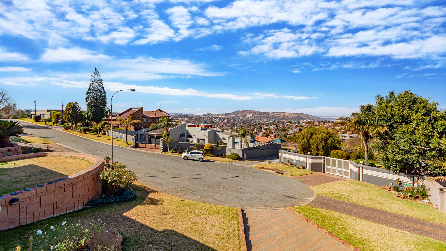
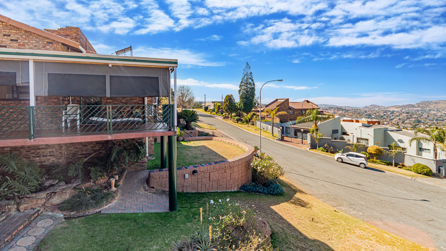
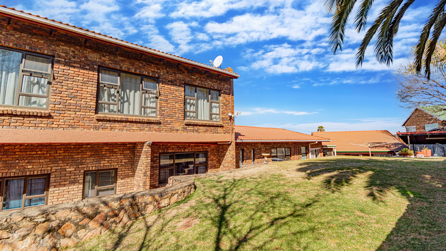
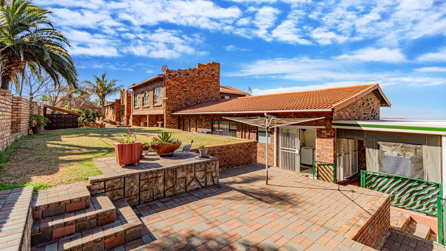
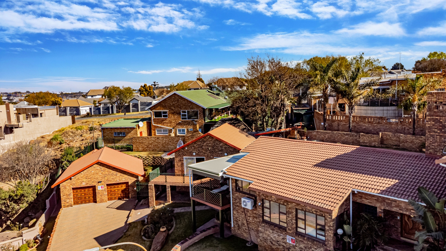
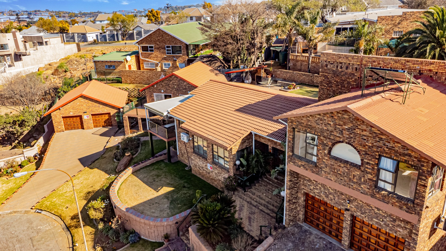
Nestled in a peaceful cul-de-sac within Ridgeway Ext 4, this warm and welcoming double-storey family home offers an exceptional blend of space, comfort, and versatility on a generous 1,273m² stand with approximately 428m² under roof.
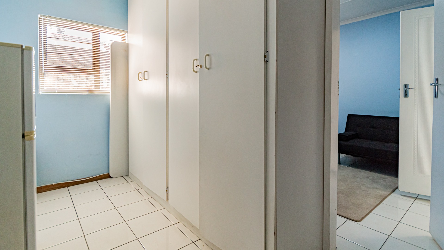
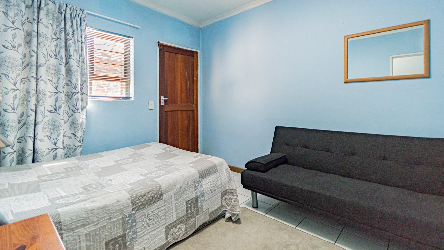
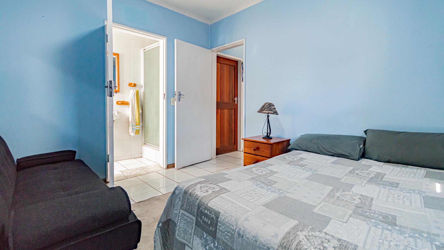
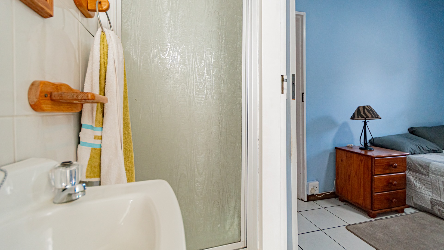
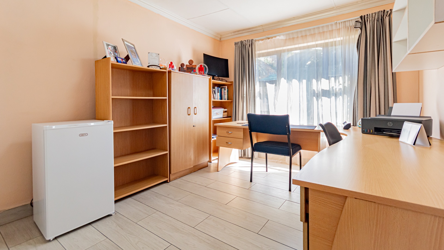
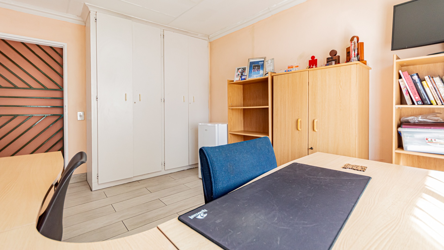
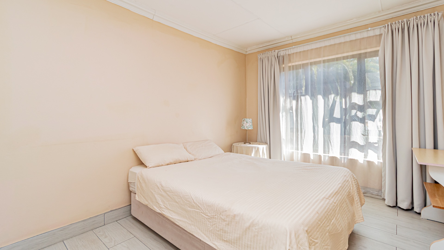
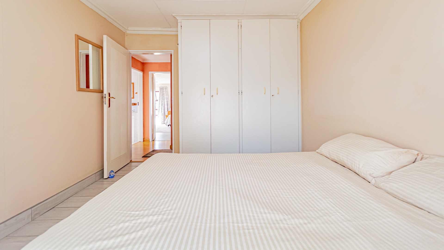
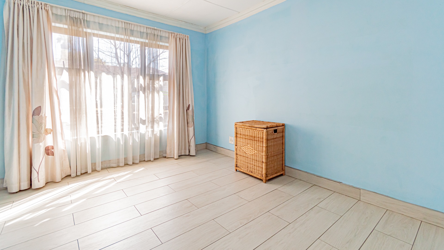
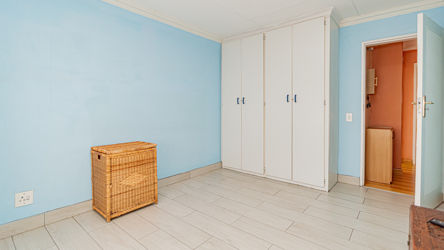
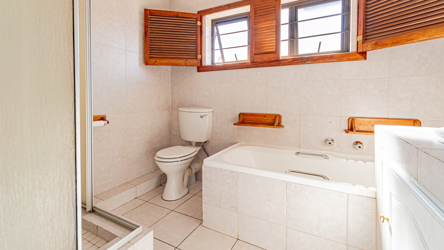
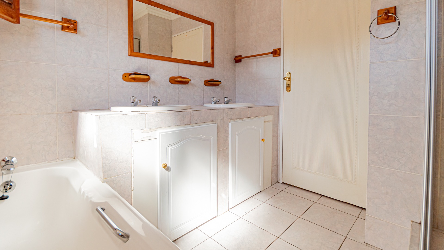
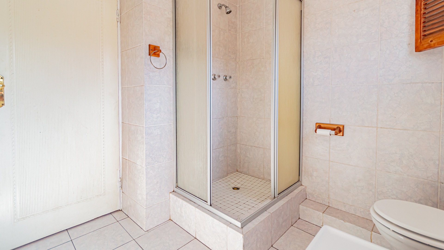
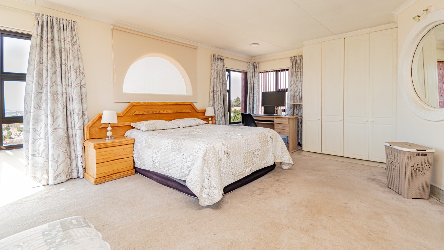
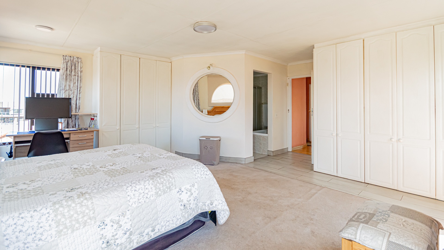
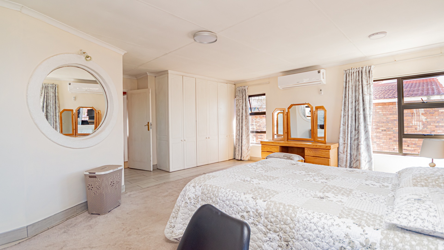
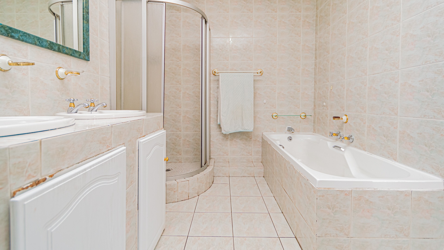
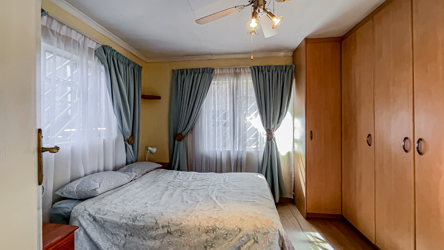
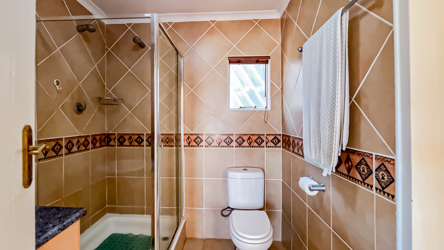
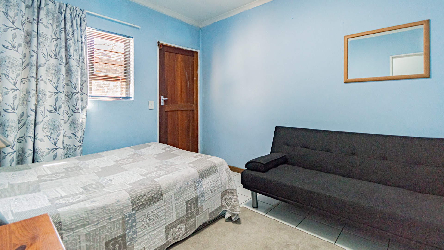
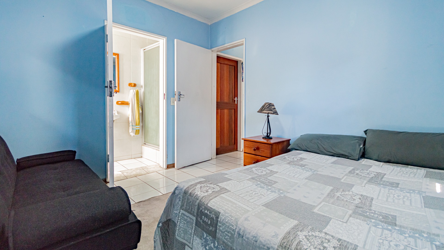
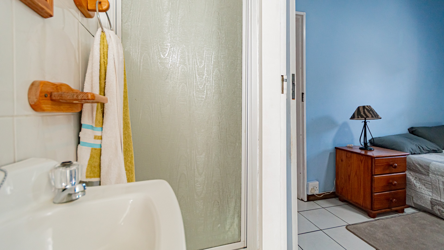
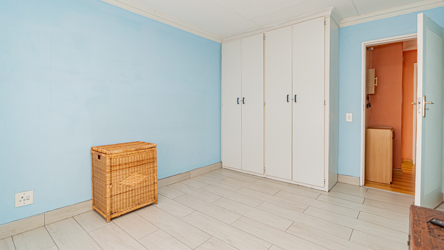
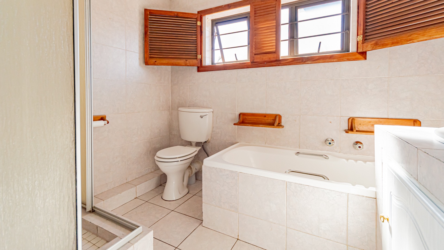
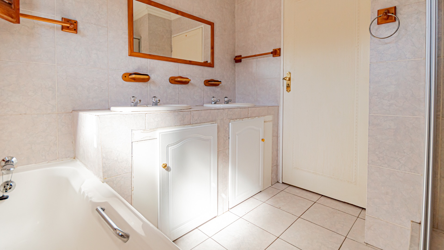
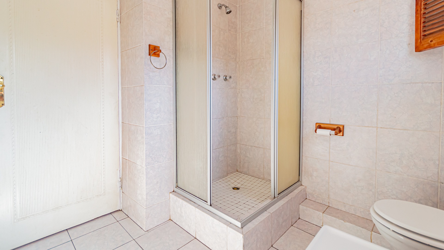
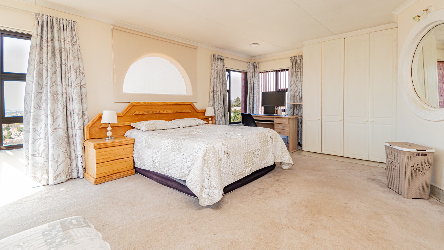
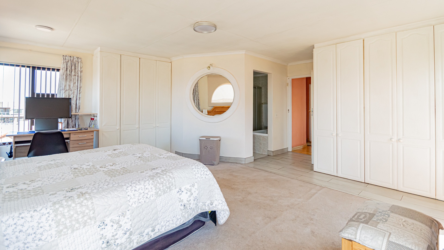
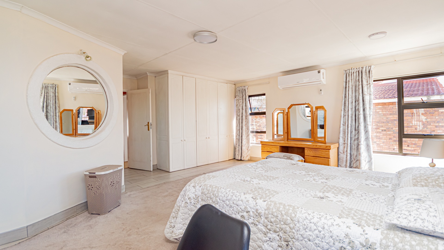
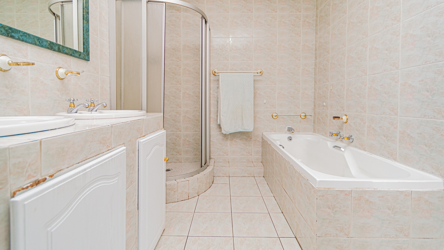
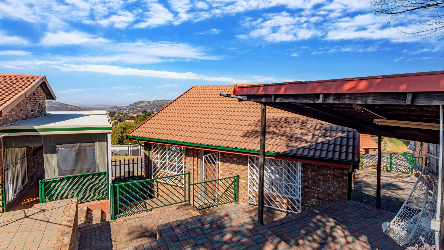
Designed for growing and extended families, the home features 5 spacious bedrooms (4 upper level) and 3.5 bathrooms (2 upper level), including a luxurious upstairs main suite with panoramic views and a full en-suite bathroom. A private ground-floor bedroom with its own en-suite and separate external access creates the perfect space for grandparents, teenagers, guests, or independent family living.
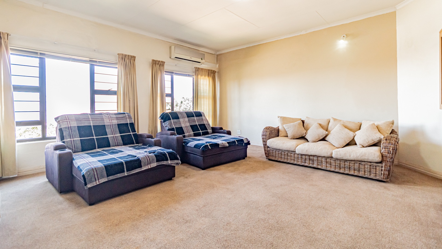
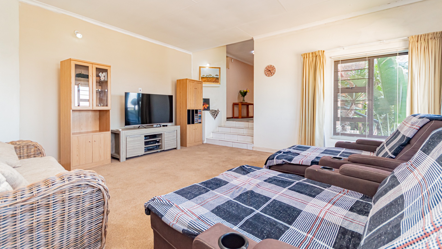
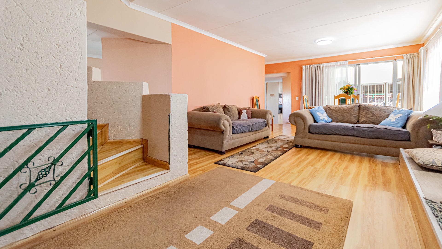
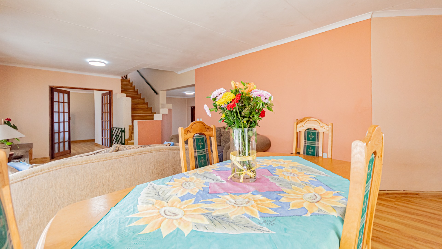
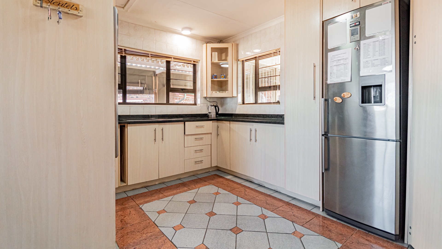
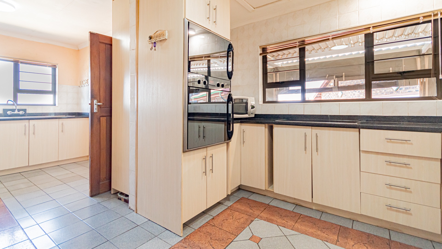
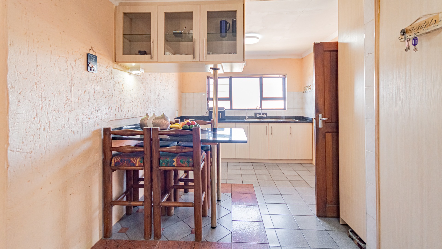
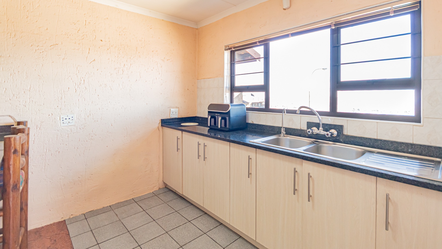
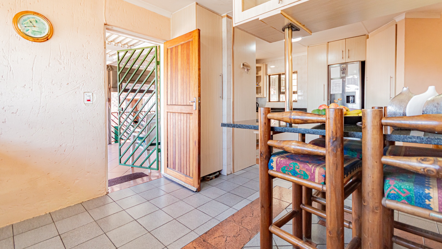
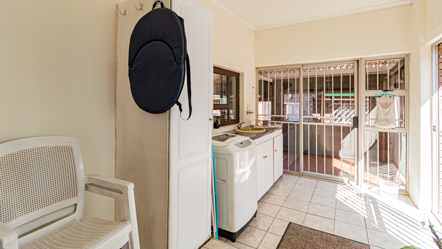
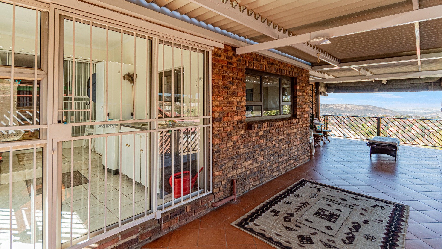
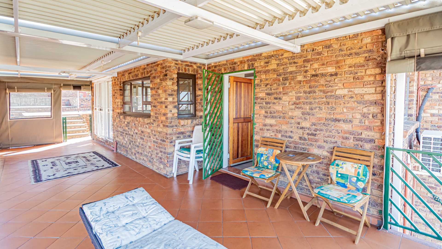
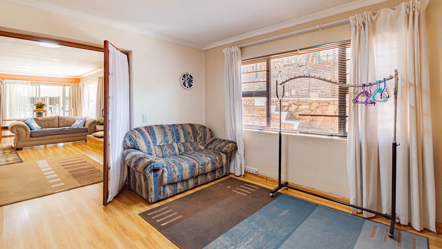
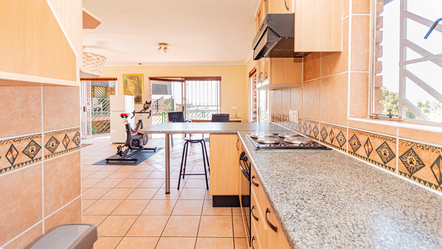
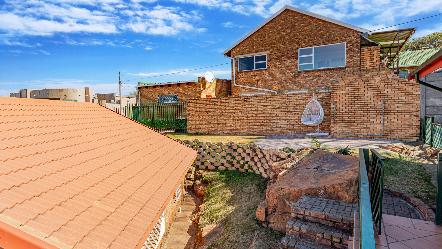
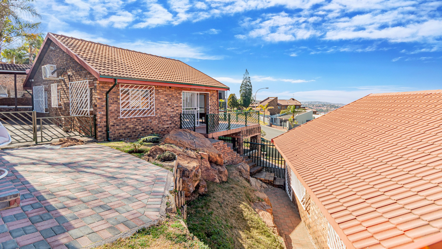
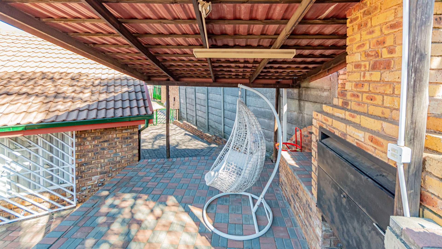
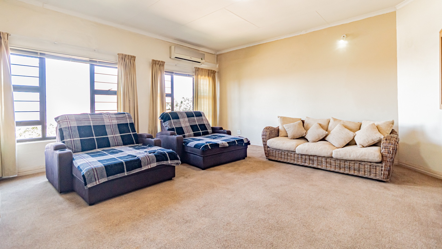
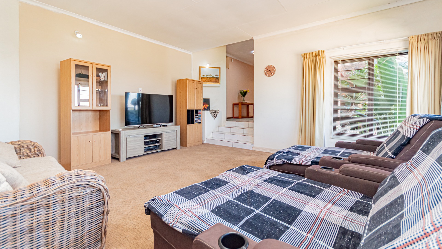
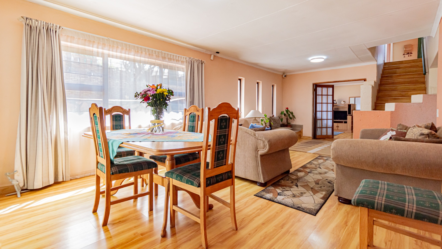
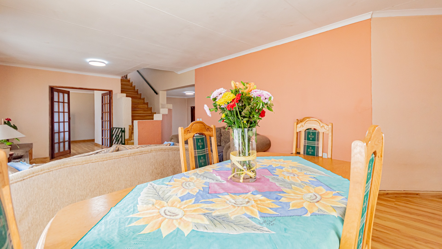
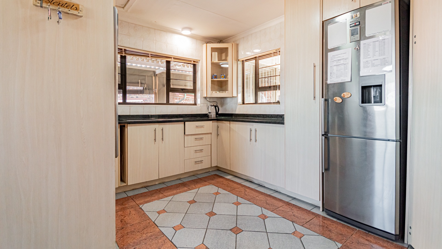
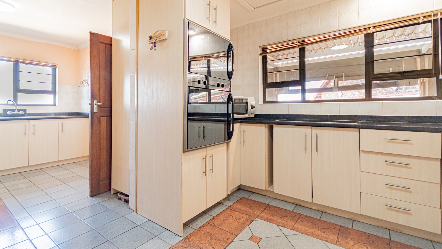
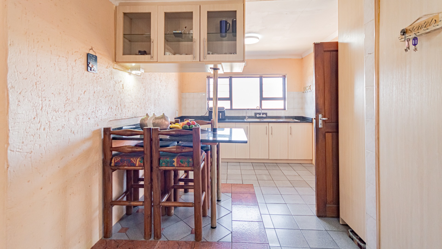
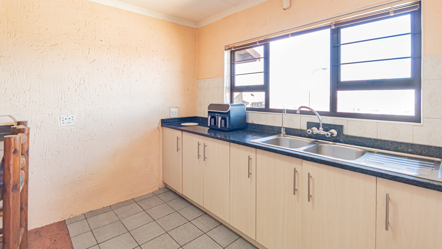
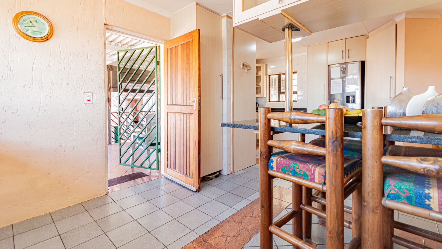
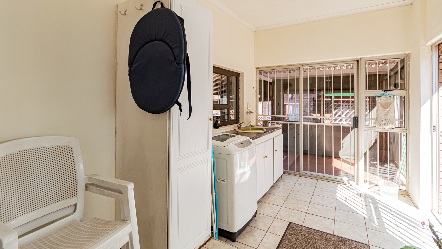
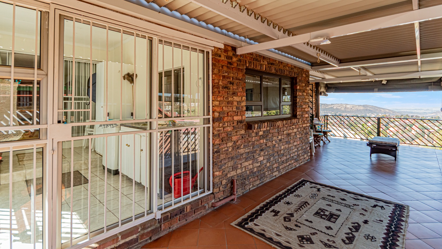
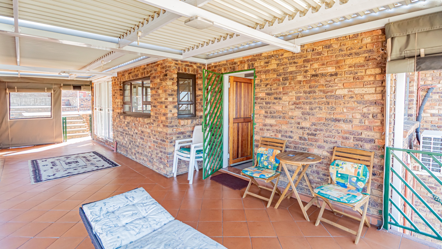
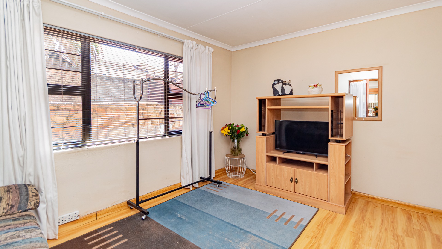
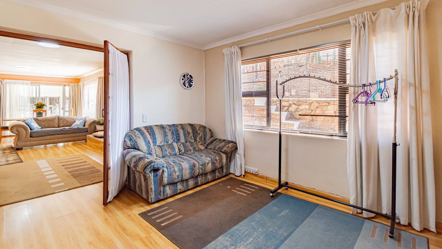
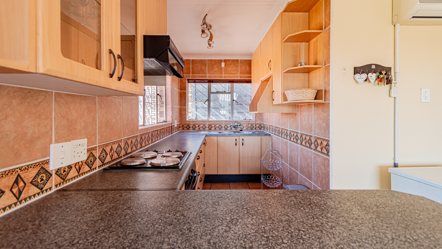
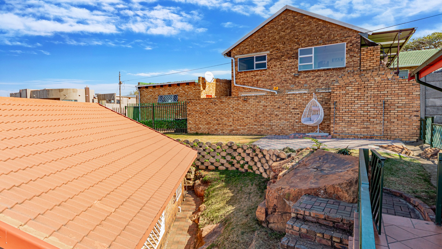
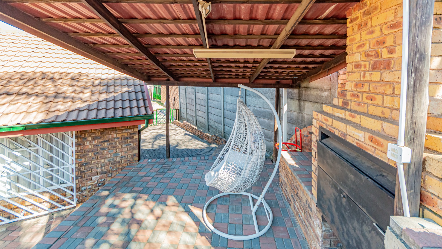
The home offers multiple living areas, including two lounges, a comfortable dining room, and a well-appointed granite kitchen that flows effortlessly onto a covered patio with an adjustable louvred roof-ideal for year-round entertaining. A separate laundry/sunroom leads to a beautifully landscaped garden complete with a covered braai area, creating the perfect setting for family gatherings.
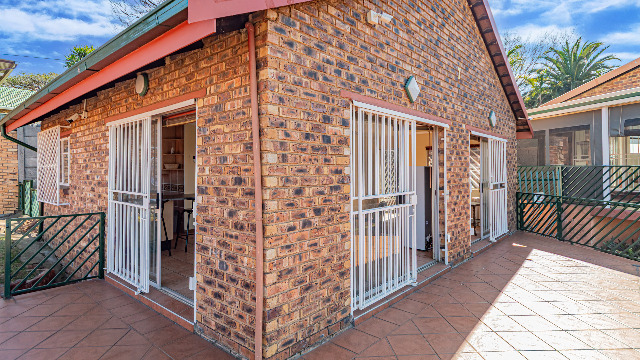
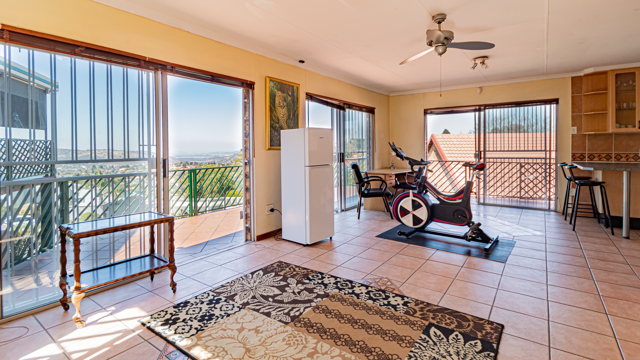
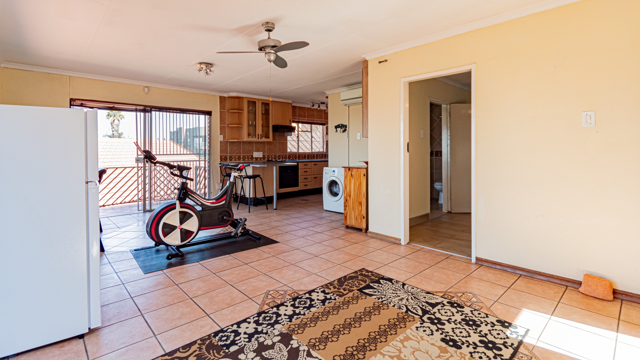
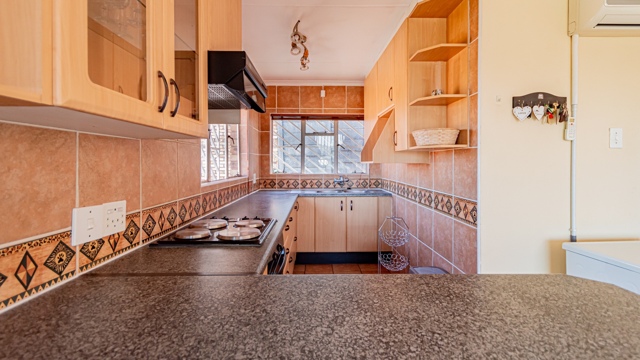
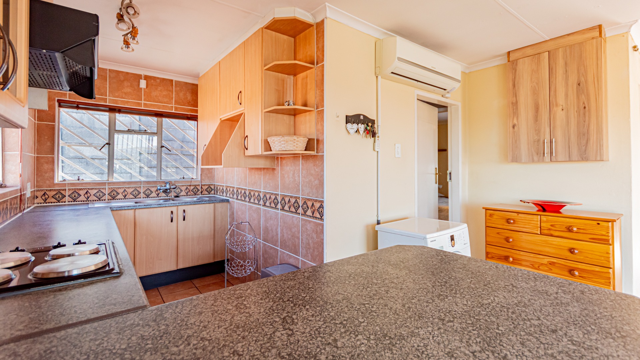
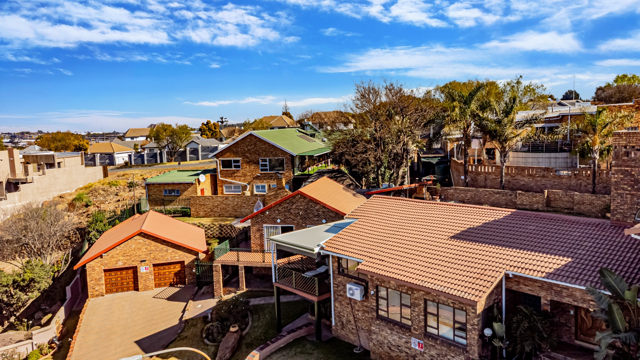
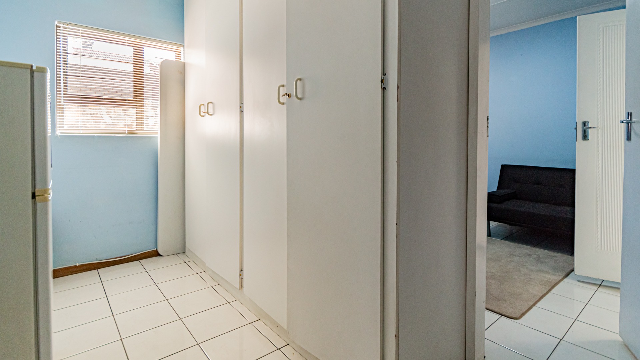
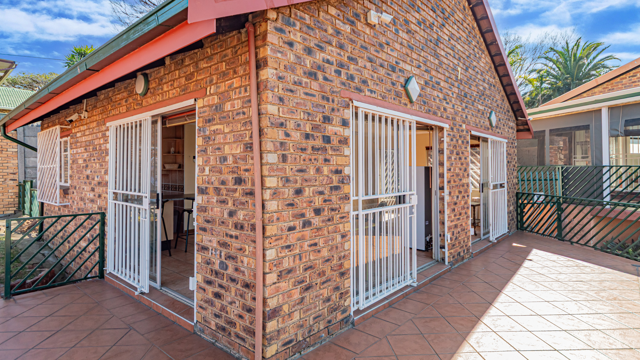
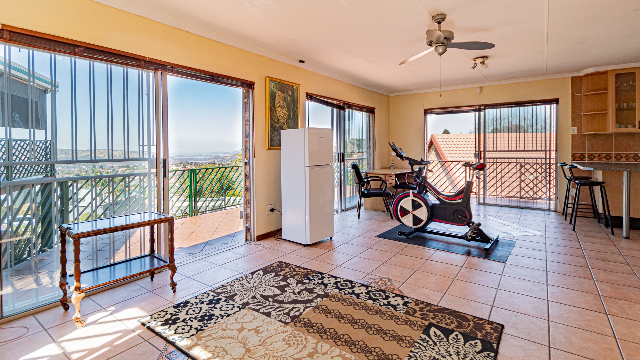
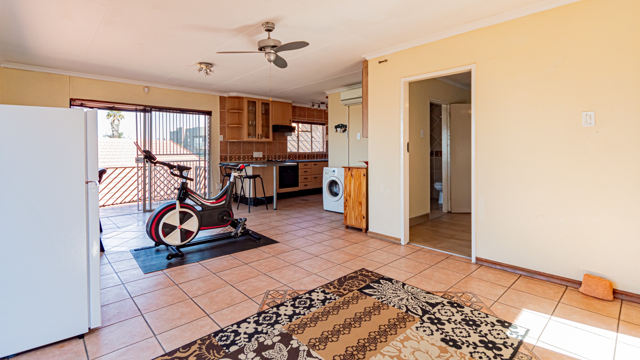
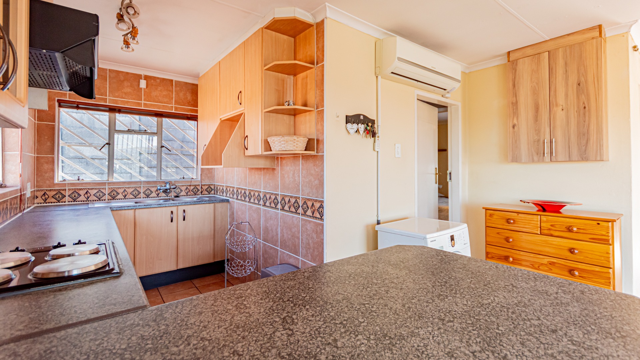
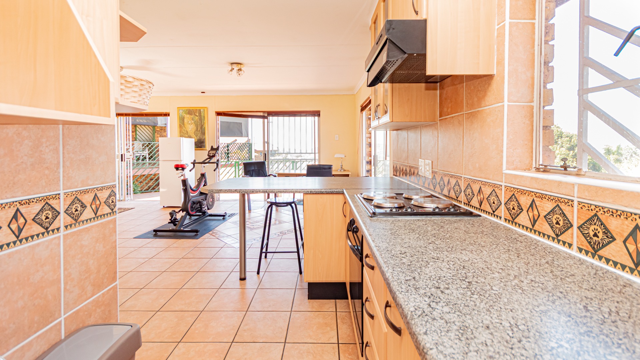
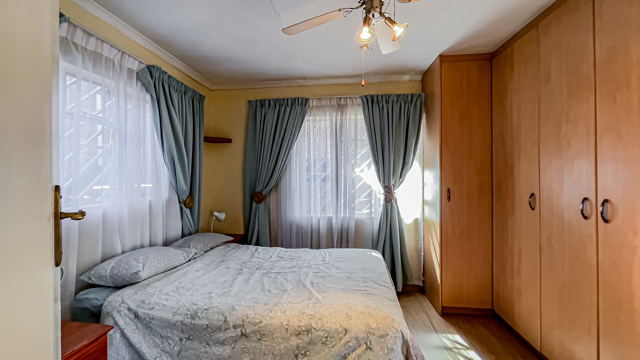
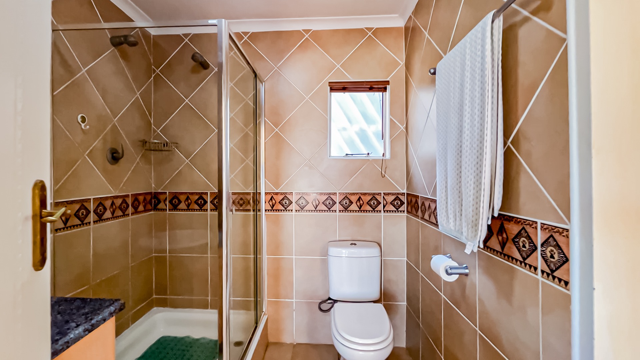
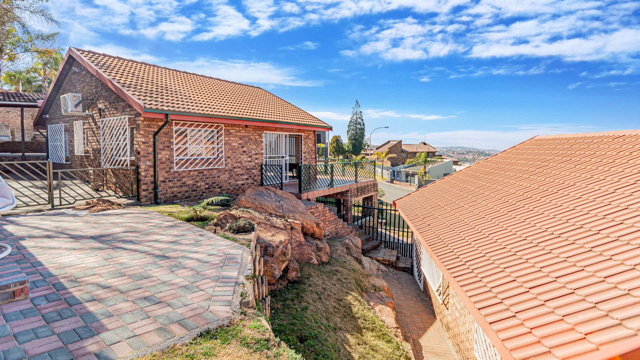
Adding further value is a fully self-contained one-bedroom cottage with its own kitchen, bathroom, open-plan living area, balcony, and potential exclusive use of two garages-making it ideal for extended family accommodation, work-from-home professionals, or rental income.
Additional features include:
- 4 automated garages (One of which includes a shower, toilet and basin); the other providing direct access into the main home
- Prepaid electricity with three-phase power divided into three separate DB's
- Inverter: DEYE 8 kva 48V inverter
- Batteries: x2 SOTHO 5.1 kwh 100 Amp batteries connected in parallel
- Panels: 8 JASolar 385 watt panels and 6 JASolar 545 watt panels (Total 6000 Watt).
- 5,000L backup water system with pump (Municipal water supply)
- 6.5kVA generator installation
- Solar geyser with GeyserWise Wi-Fi control
- Comprehensive Paradox 32 Zone alarm system
- 16 channel Hikvision CCTV system with remote monitoring, DVR and 32inch monitor
- Storeroom
- Tranquil garden pond
Conveniently located close to leading schools, shopping centres, medical facilities, places of worship, major transport routes, and everyday amenities, this exceptional property offers the perfect balance of family comfort, dual-living flexibility, and long-term value.
A rare opportunity to secure a home that effortlessly accommodates multi-generational living while offering outstanding lifestyle and investment potential.
Contact the RE/MAX ''Team of Champions'' today for a private and exclusive viewing.
Whilst every effort has been made to ensure the accuracy of the information contained herein, the listing agent and seller make no representations or warranties, whether express or implied, as to its accuracy, completeness, or correctness. Prospective purchasers are advised to independently verify all information, measurements, and specifications prior to submitting an offer or concluding any transaction.
Property Details
- 5 Bedrooms
- 3.5 Bathrooms
- 2 Garages
- 2 Ensuite
- 2 Lounges
- 1 Dining Area
Property Features
- Deck
- Laundry
- Storage
- Aircon
- Satellite
- Pets Allowed
- Access Gate
- Alarm
- Scenic View
- Kitchen
- Lapa
- Guest Toilet
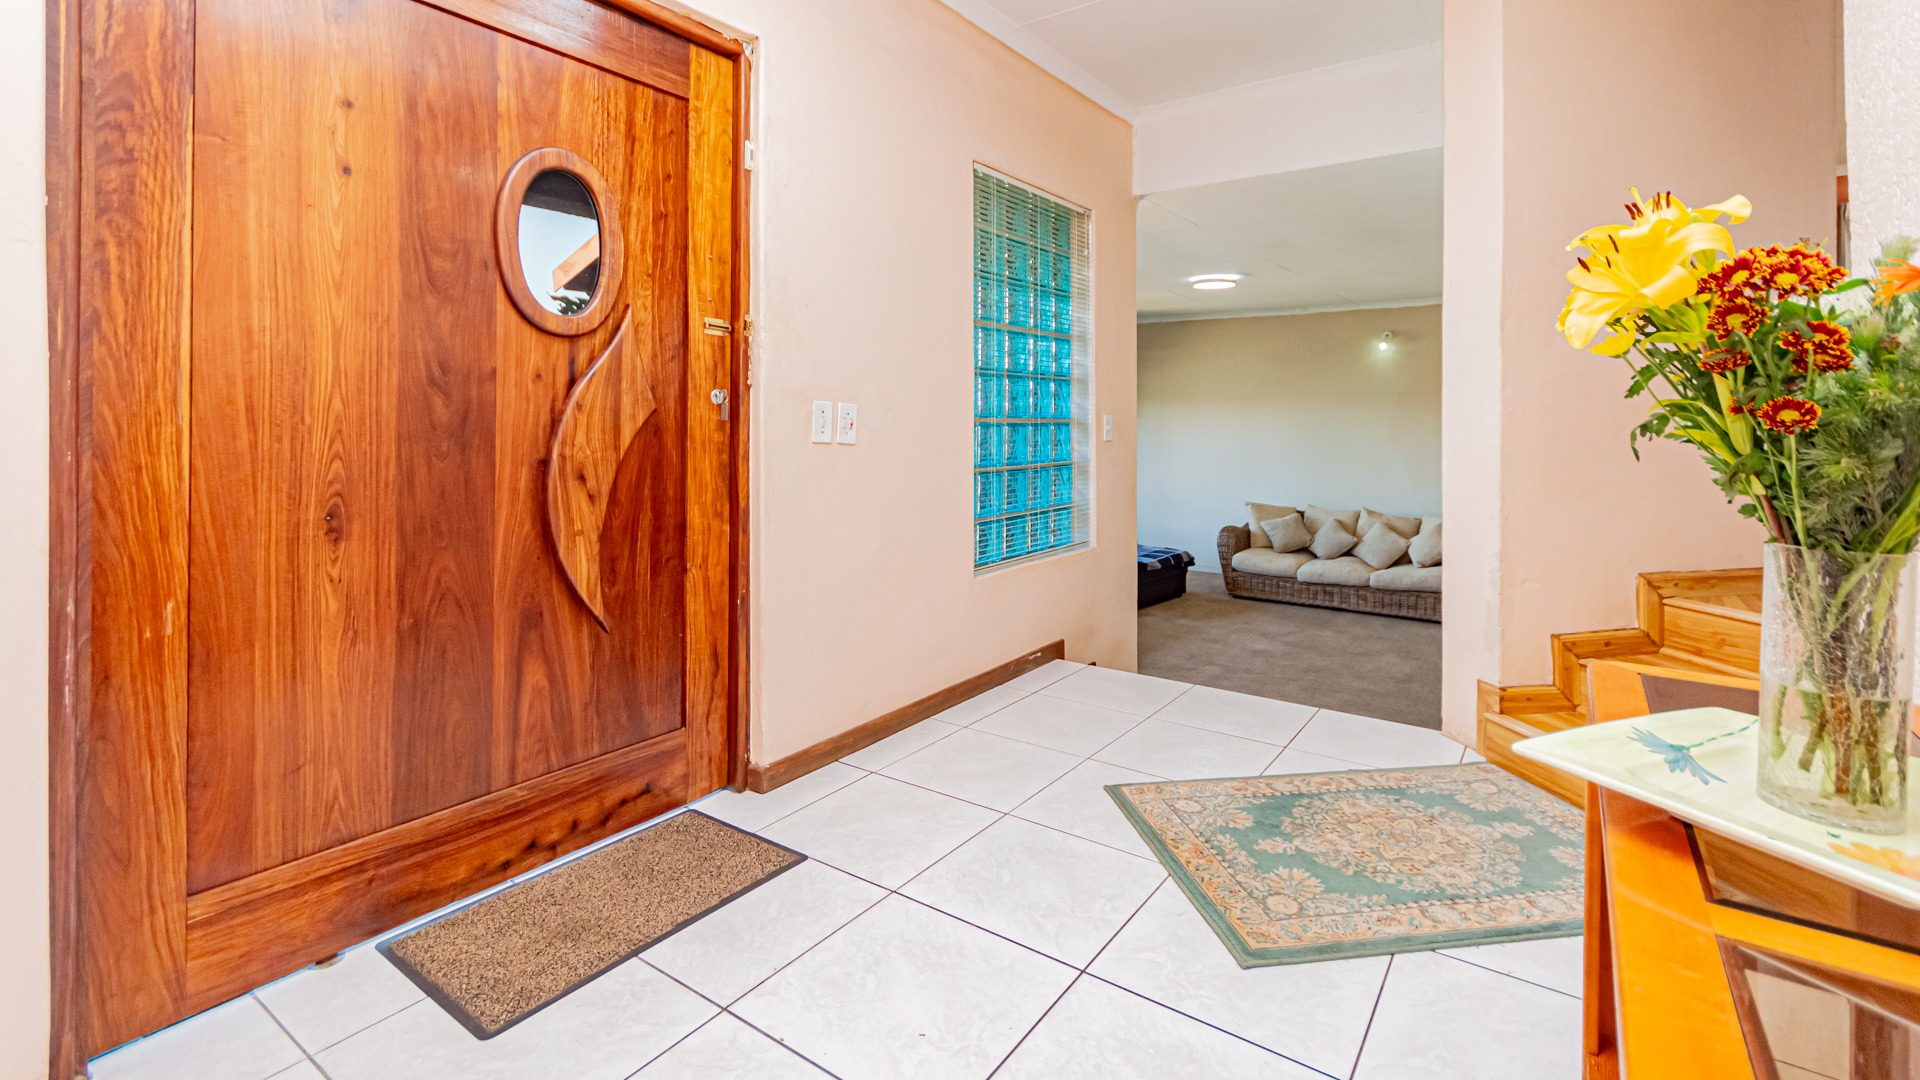
- Entrance Hall
- Paving
- Garden
- Family TV Room
Video
| Bedrooms | 5 |
| Bathrooms | 3.5 |
| Garages | 2 |
| Floor Area | 428 m2 |
| Erf Size | 1 273.0 m2 |

