- 2
- 1
- 74 m2
- 2 441.0 m2
Monthly Costs
Monthly Bond Repayment ZAR .
Calculated over years at % with no deposit. Change Assumptions
Affordability Calculator | Bond Costs Calculator | Bond Repayment Calculator | Apply for a BondBond Calculator

Disclaimer: The estimates contained on this webpage are provided for general information purposes and should be used as a guide only. While every effort is made to ensure the accuracy of the calculator, RE/MAX of Southern Africa cannot be held liable for any loss or damage arising directly or indirectly from the use of this calculator, including any incorrect information generated by this calculator, and/or arising pursuant to your reliance on such information.
Mun. Rates & Taxes: ZAR 539.00
Monthly Levy: ZAR 1200.00
Property description
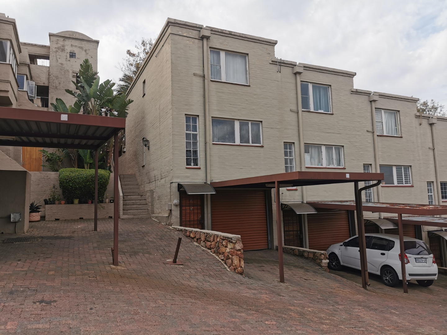
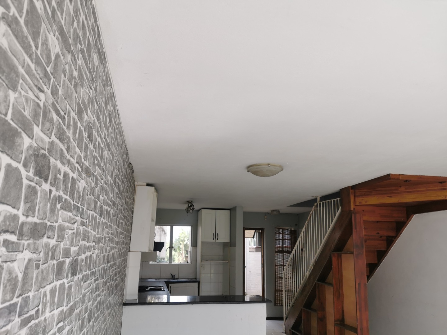
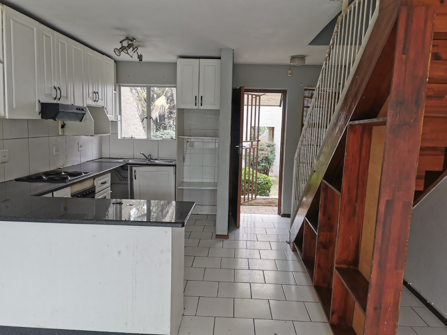
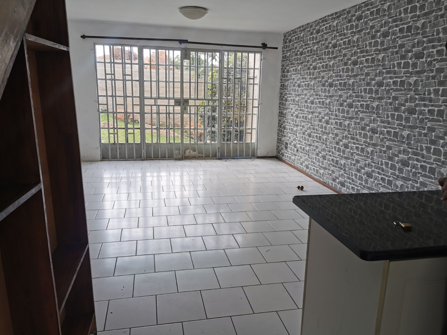
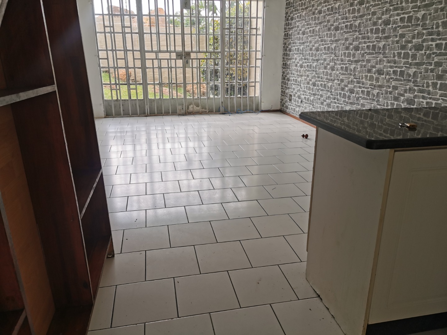
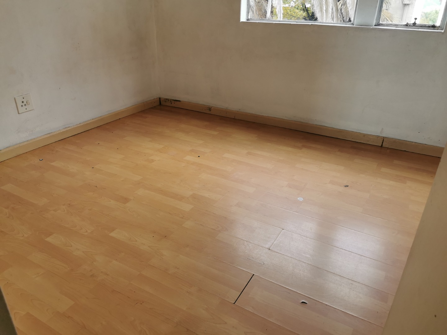
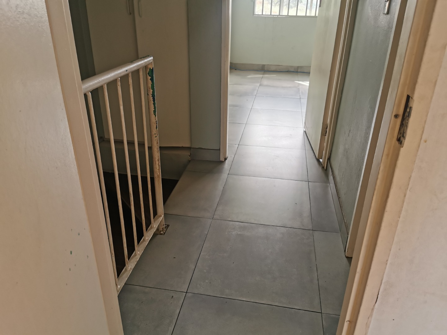
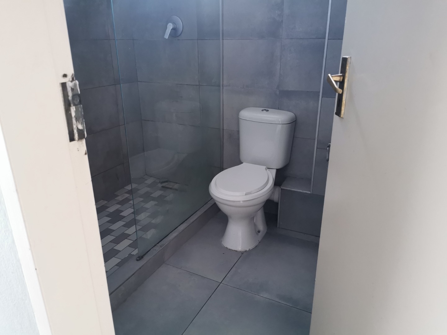
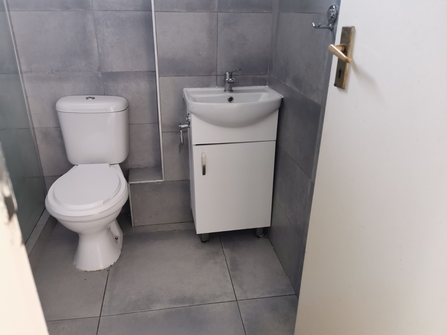
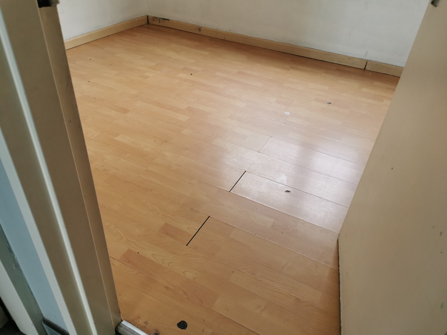
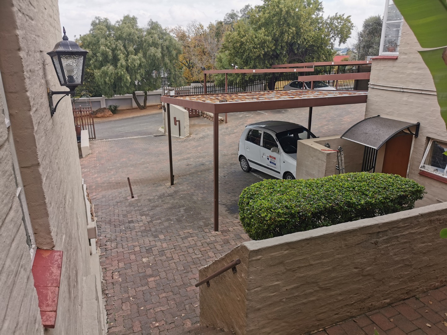
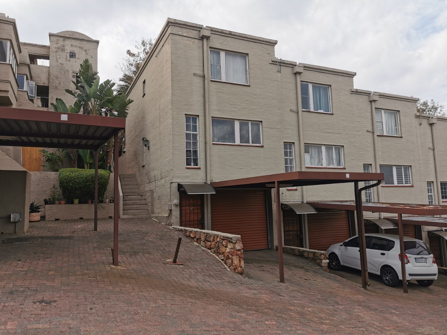
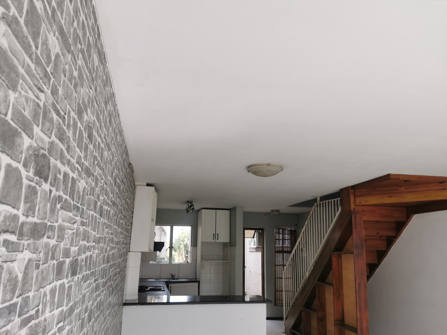
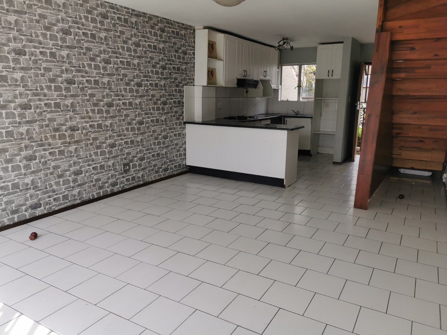
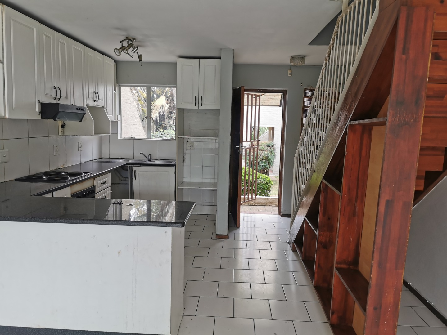
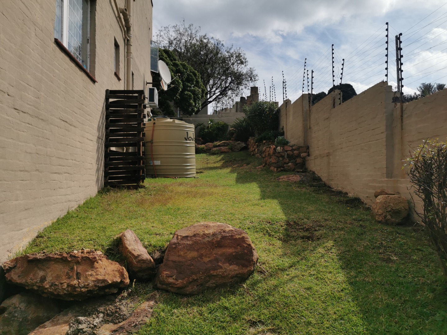
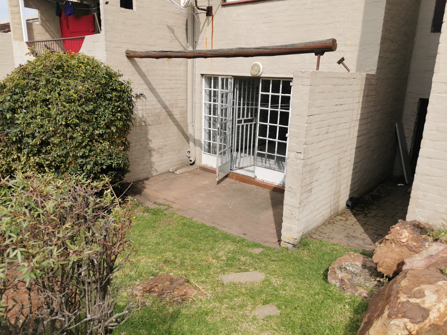
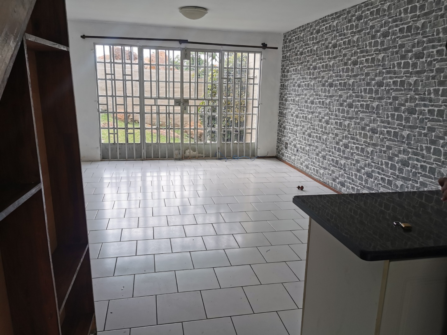
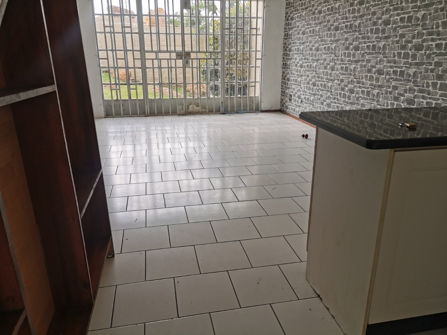
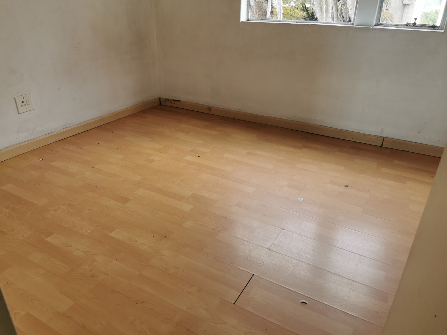
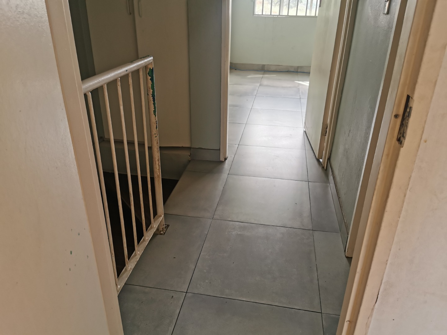
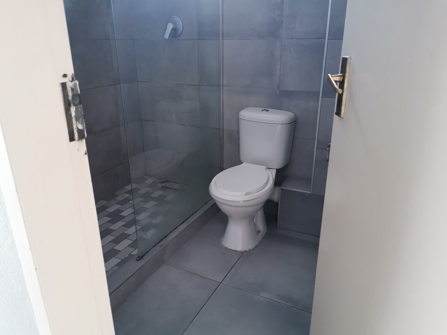
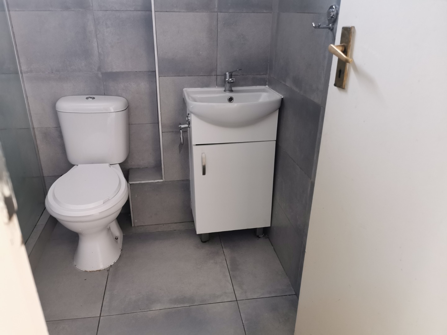
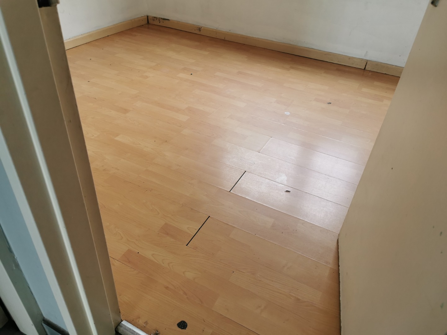
A two story townhouse layout featuring two bedrooms upstairs typically places the private sleeping quarters on the second level and a full bathroom with shower, basin and toilet. The living spaces, and the kitchen are on the ground floor. This apartment offers a perfect blend of comfort and convenience in a well-maintained complex. Immaculately sitting on 74sqm ground floor, ideally located in the sought-after complex in Ridgeway, offering a perfect environment for first-time buyers, investors, or those looking for a lock-up-and-go lifestyle.
Property Features:
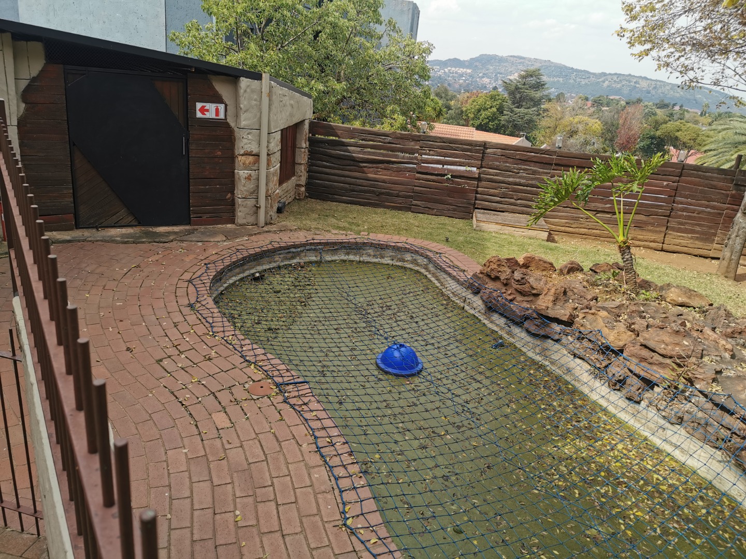
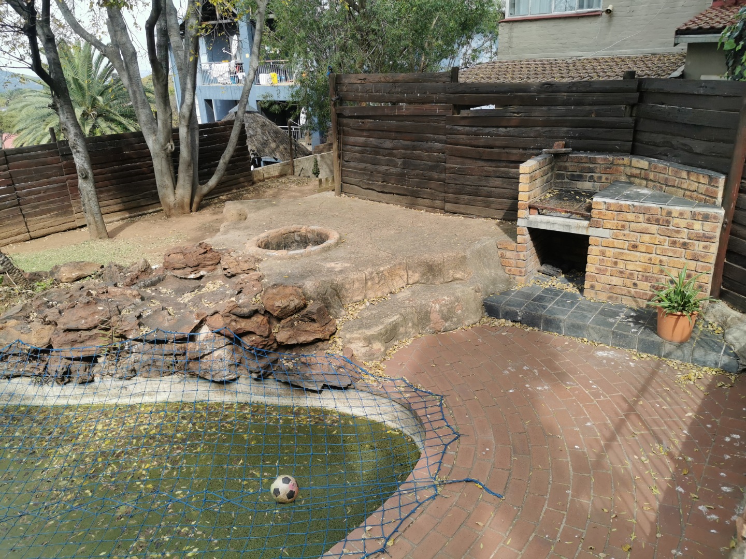
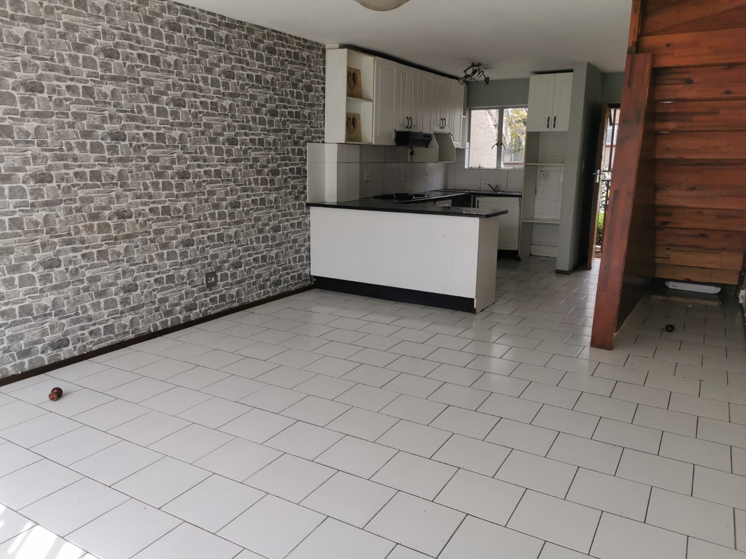
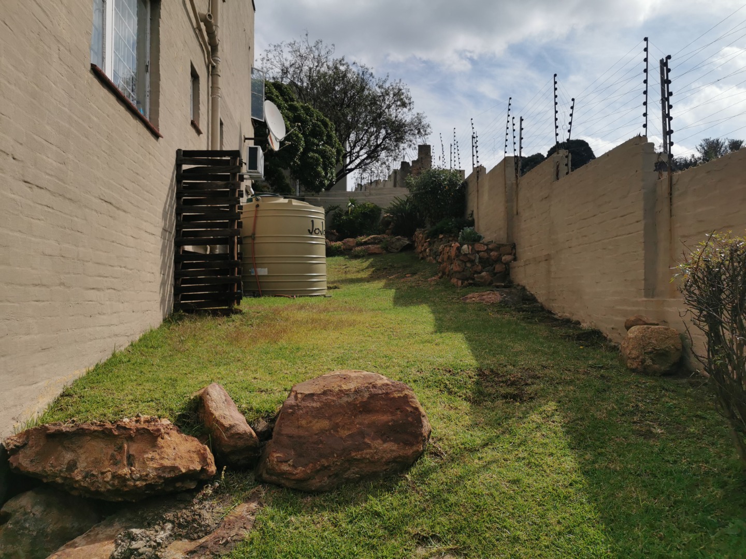
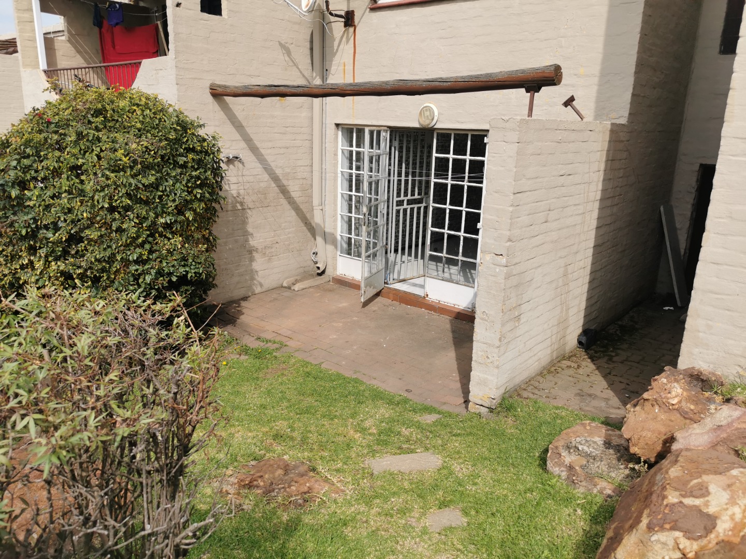
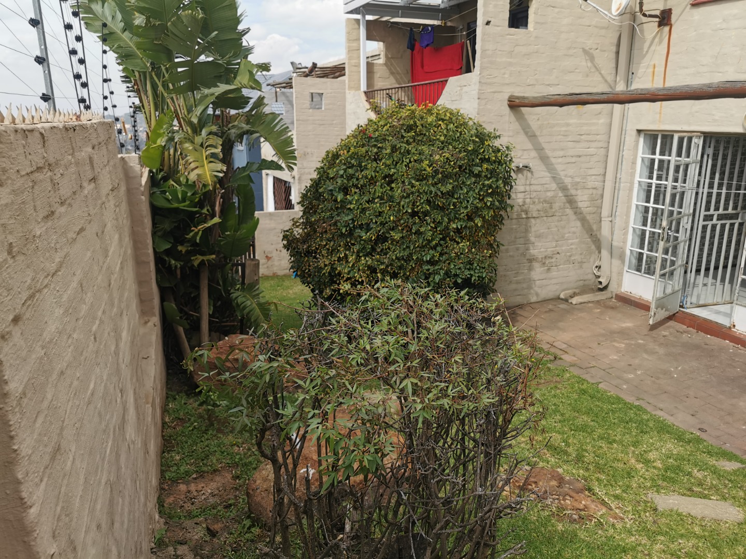
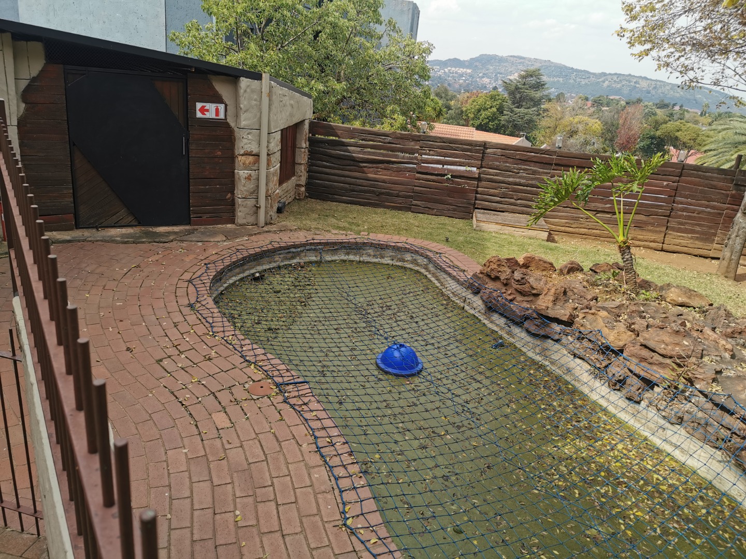
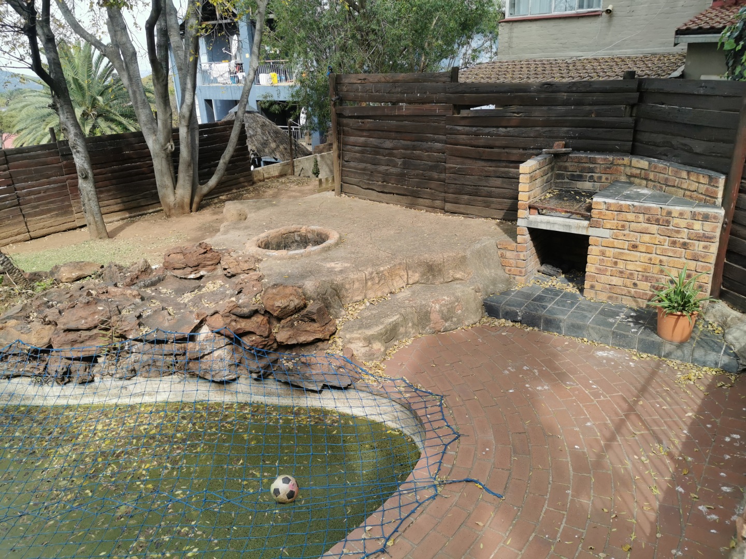
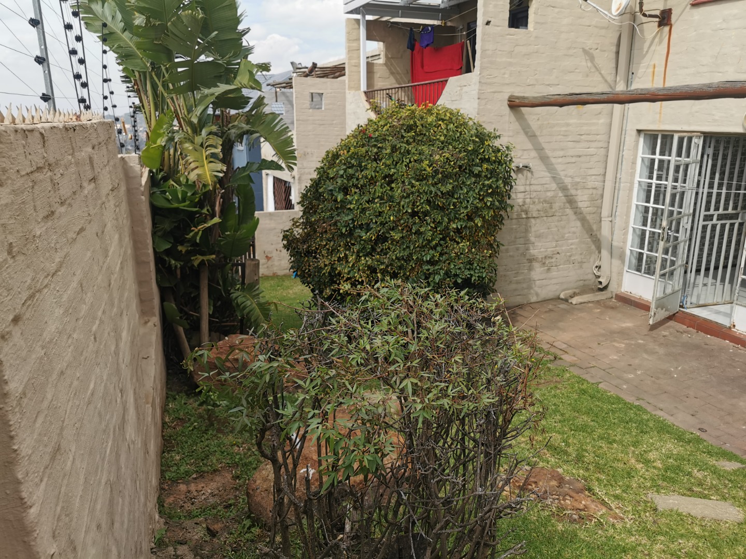
- Spacious Open-Plan Living - The kitchen, lounge/dining area seamlessly flow onto a covered patio, overlooking a lush, easy-to-maintain garden.
- Well-Sized Bedrooms - Offers plenty of cupboard space both upstairs.
- Full Bathroom - Equipped with a shower, toilet and vanity basin for added convenience.
- Functional Kitchen - Featuring ample cupboard space, stove that needs some tlc.
The unit is exceptionally neat and well-maintained, providing a move-in-ready solution within close proximity to major amenities, shopping centres, and main arterial routes.
!!Don't miss this opportunity-contact me today to arrange a viewing!!
Property Details
- 2 Bedrooms
- 1 Bathrooms
- 1 Lounges
Property Features
- Patio
- Wheelchair Friendly
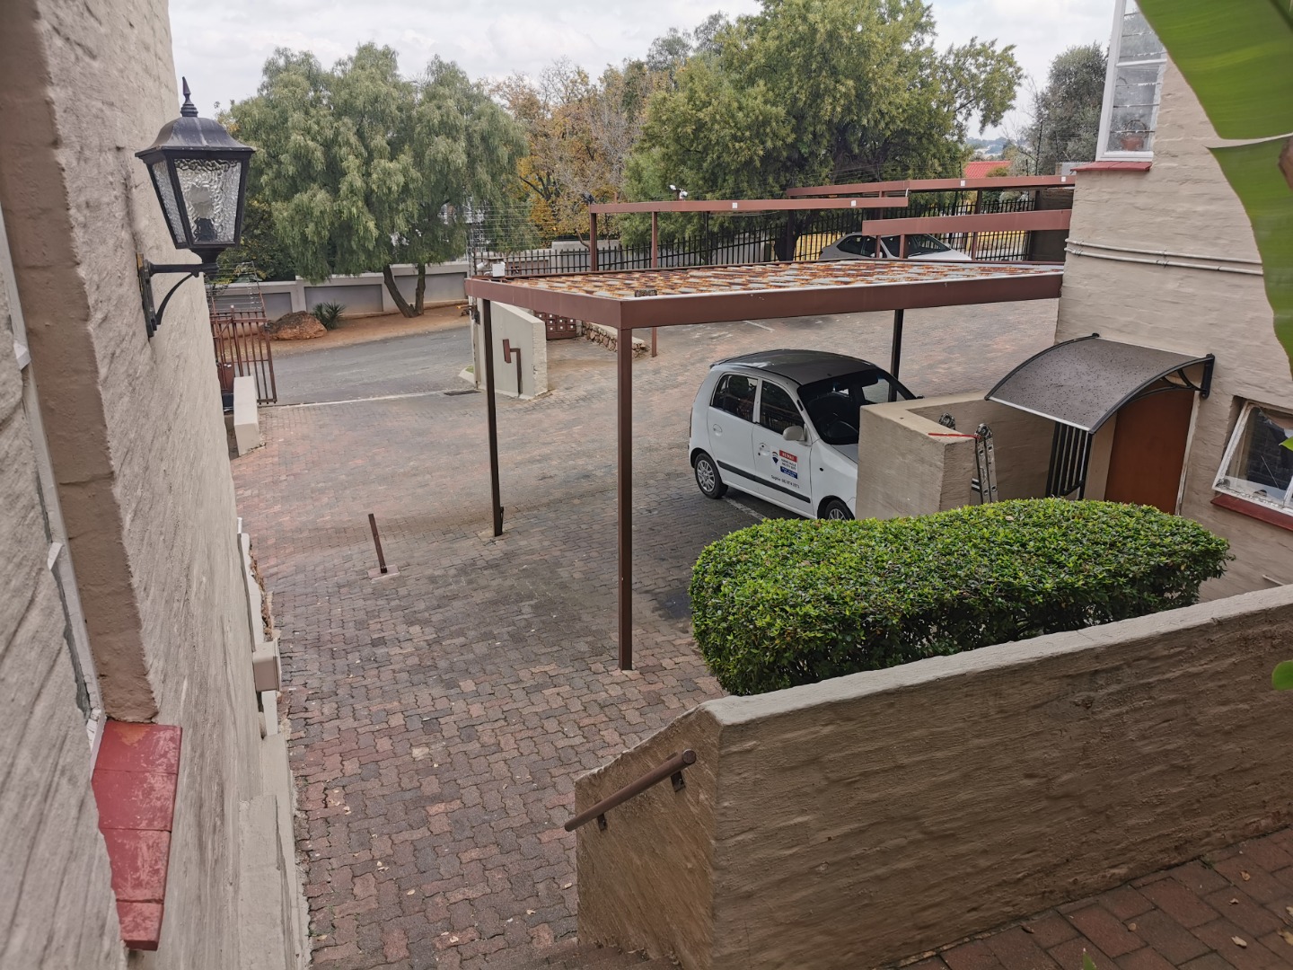
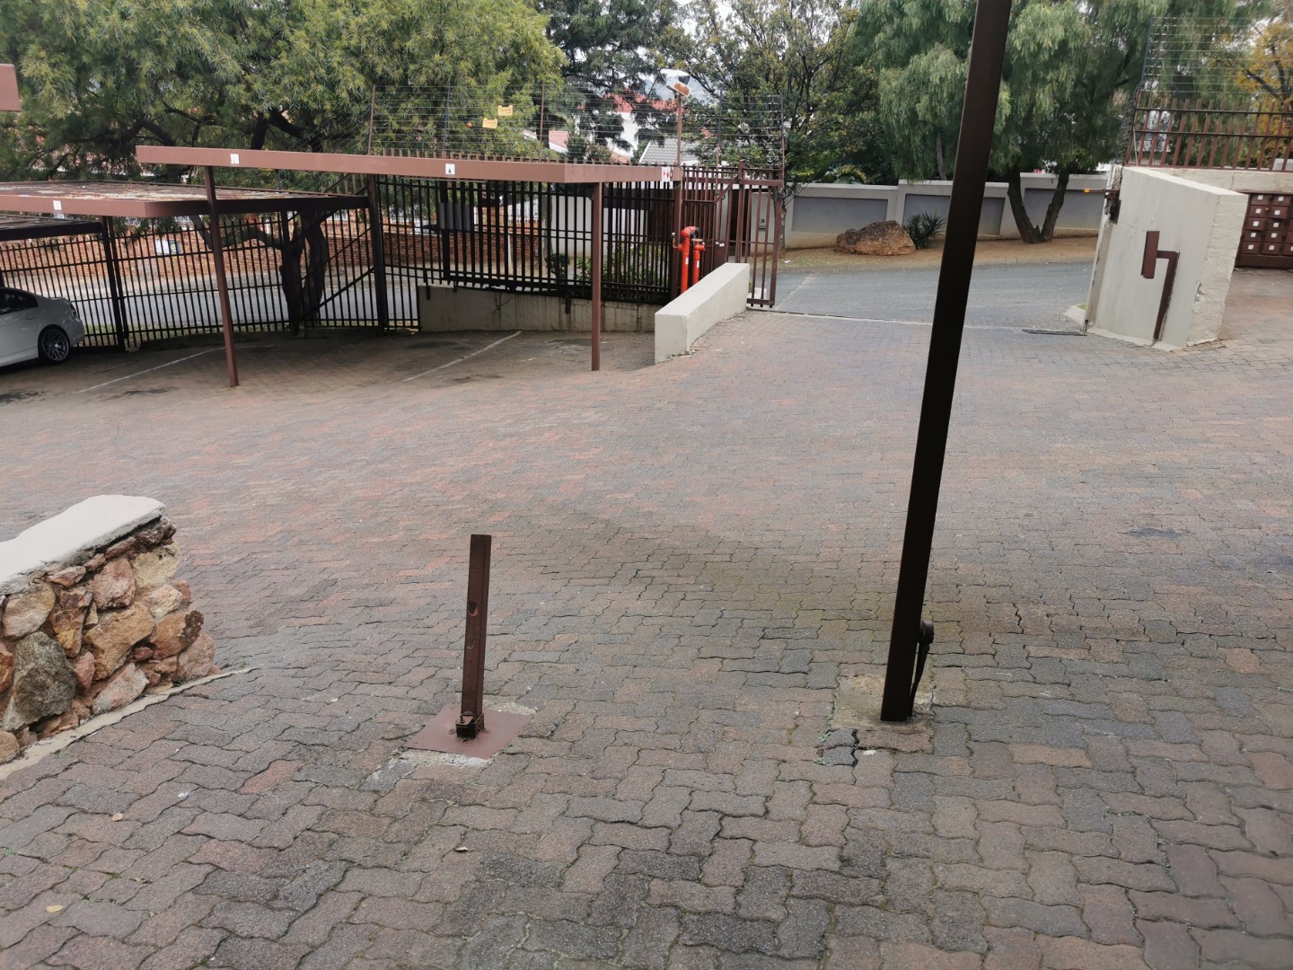
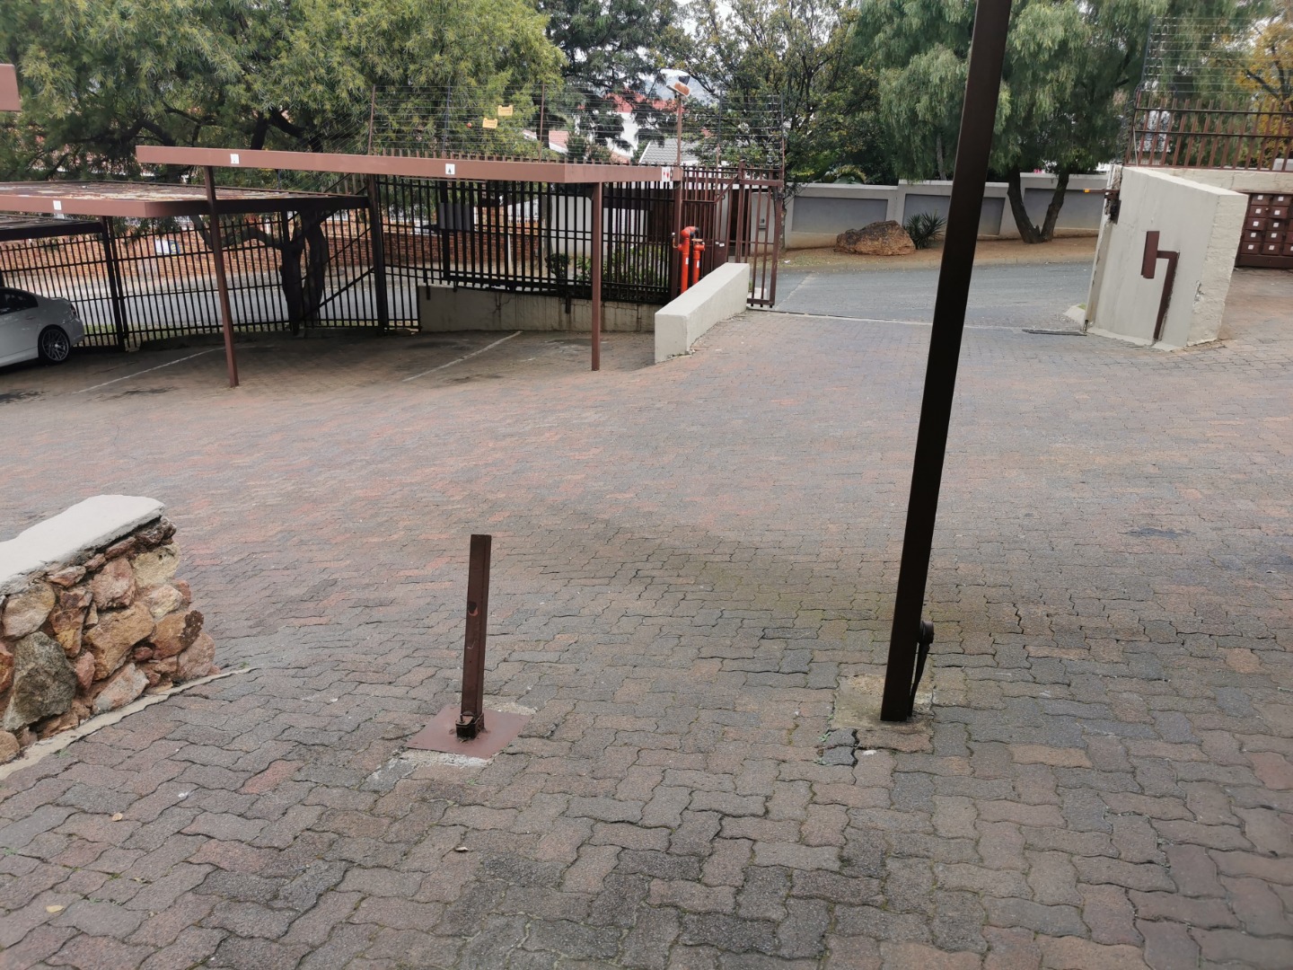
- Access Gate
- Scenic View
- Kitchen
- Pantry
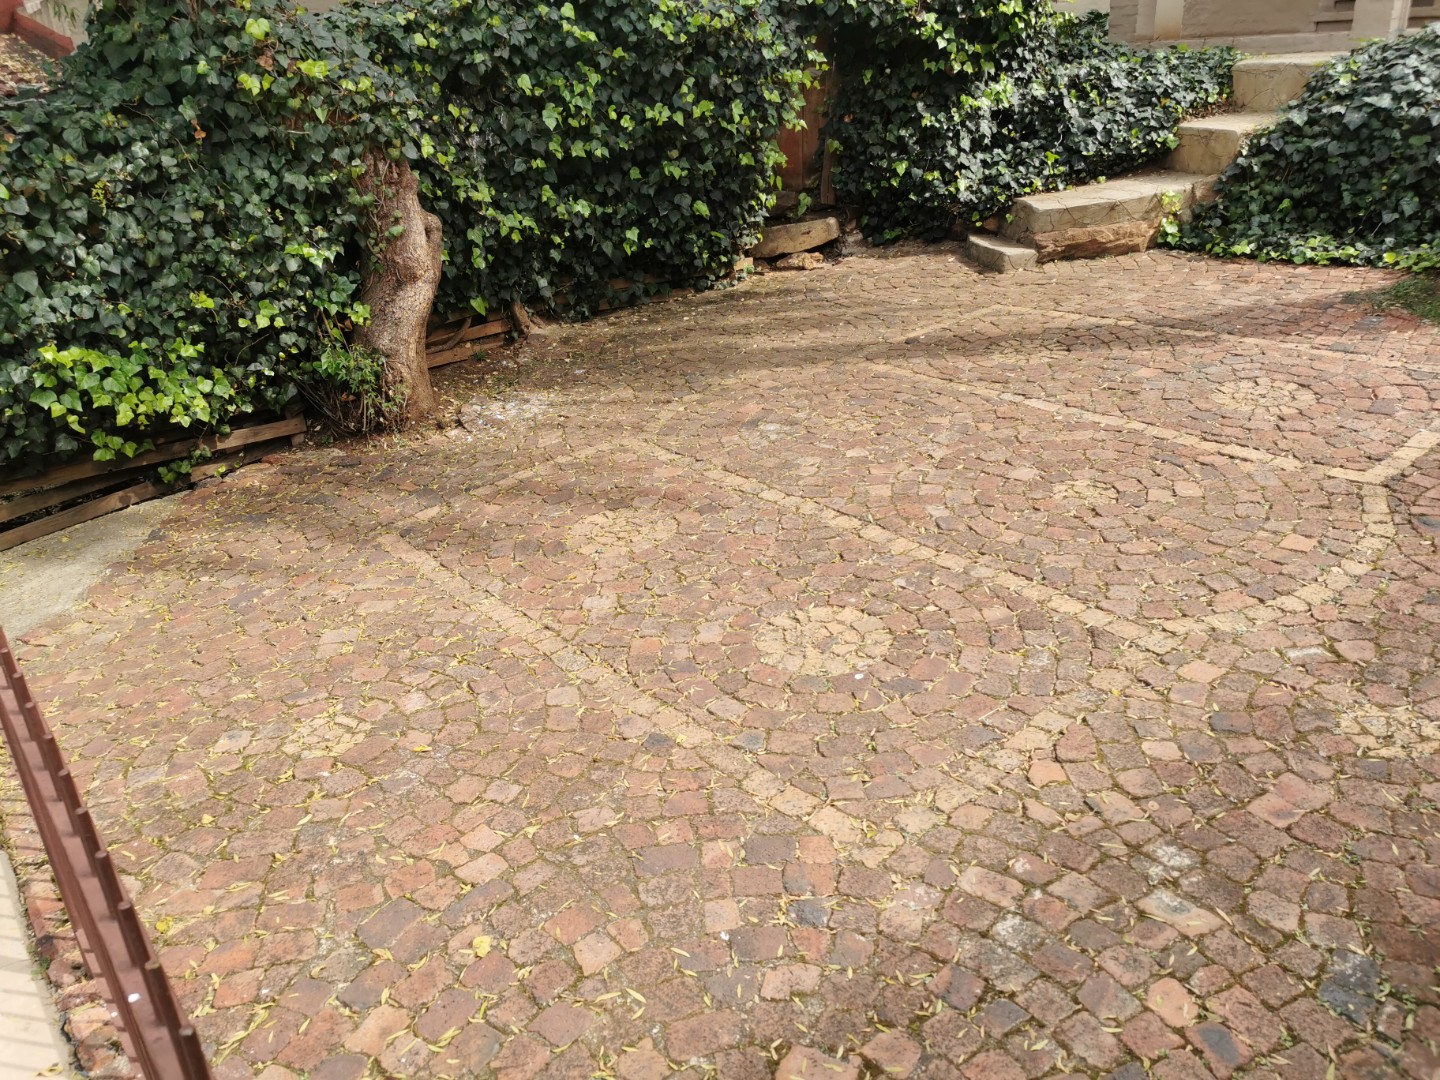
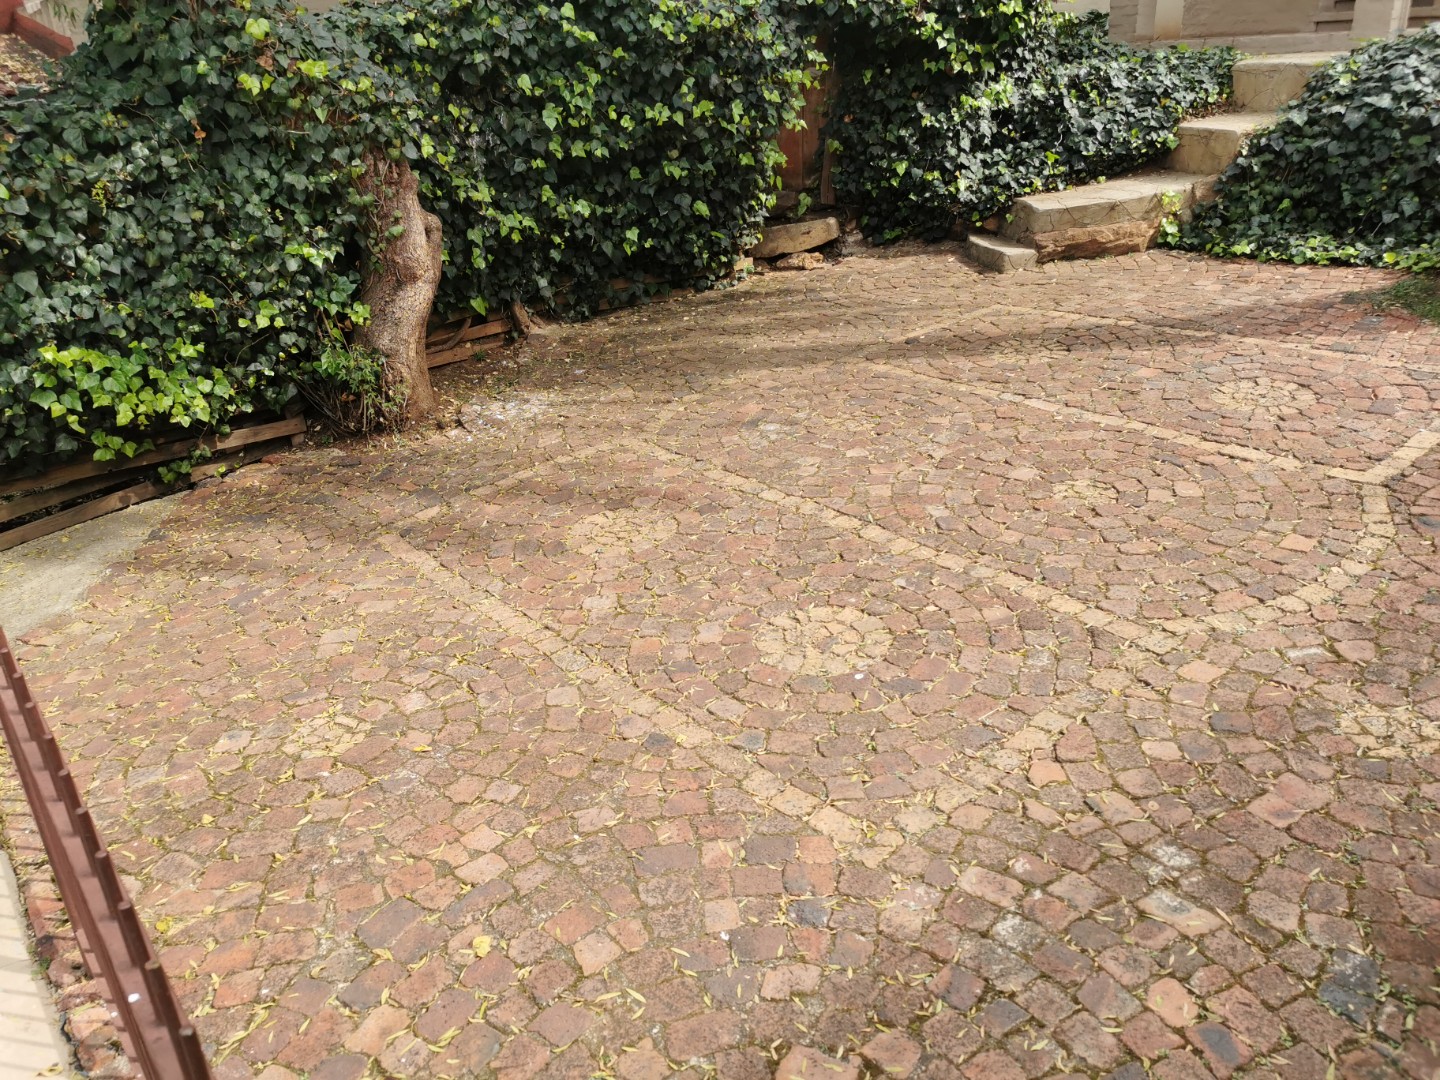
- Paving
- Garden
- Family TV Room
| Bedrooms | 2 |
| Bathrooms | 1 |
| Floor Area | 74 m2 |
| Erf Size | 2 441.0 m2 |
Contact the Agent

Sophie Dakile
Candidate Property Practitioner