- 8
- 7
- 2
- 702 m2
- 3 751.0 m2
Monthly Costs
Monthly Bond Repayment ZAR .
Calculated over years at % with no deposit. Change Assumptions
Affordability Calculator | Bond Costs Calculator | Bond Repayment Calculator | Apply for a BondBond Calculator

Disclaimer: The estimates contained on this webpage are provided for general information purposes and should be used as a guide only. While every effort is made to ensure the accuracy of the calculator, RE/MAX of Southern Africa cannot be held liable for any loss or damage arising directly or indirectly from the use of this calculator, including any incorrect information generated by this calculator, and/or arising pursuant to your reliance on such information.
Mun. Rates & Taxes: ZAR 7000.00
Property description
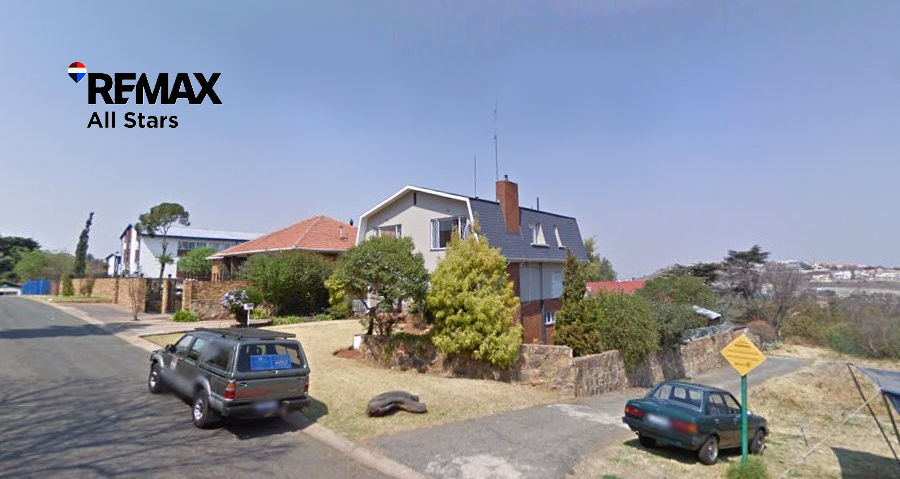
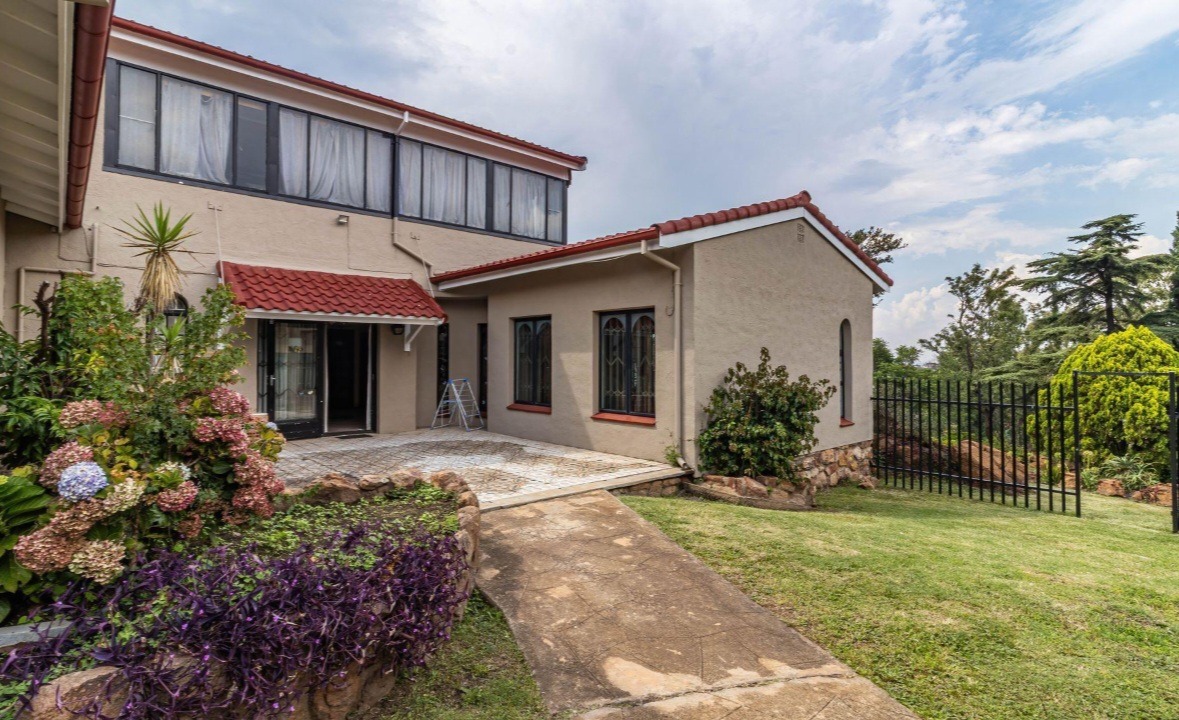
An Exquisite Suburban Sanctuary in Oakdene, Johannesburg
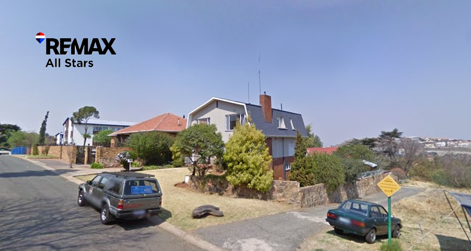
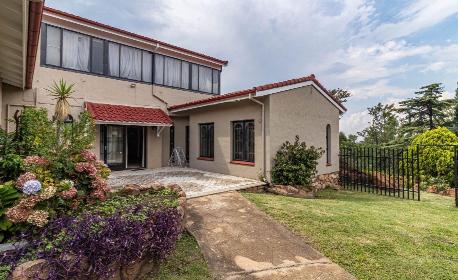
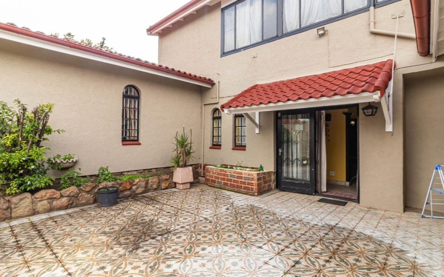
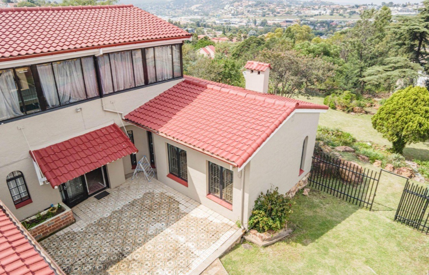
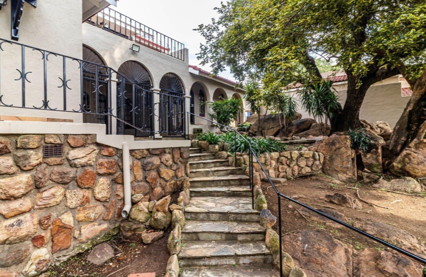
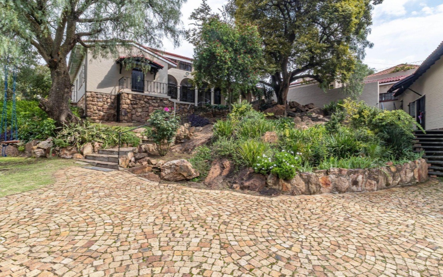
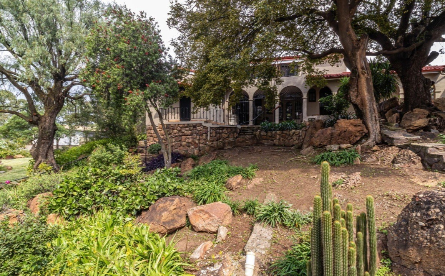
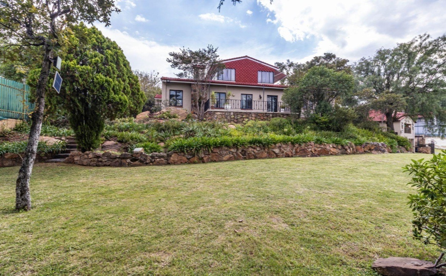
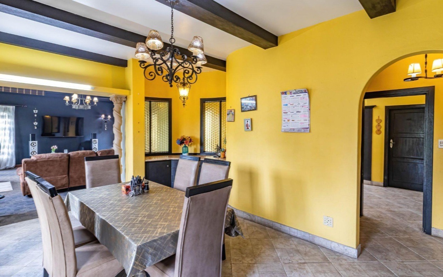
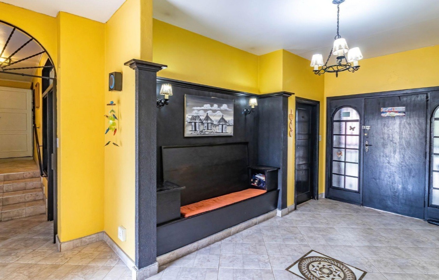
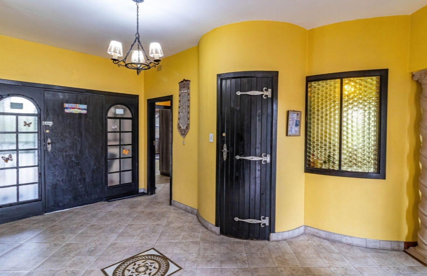
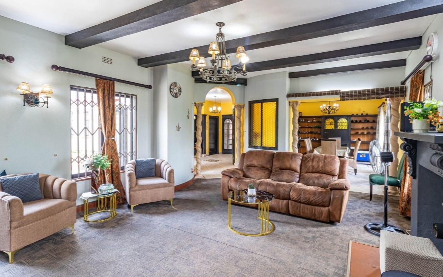
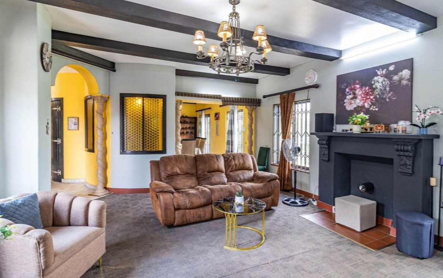
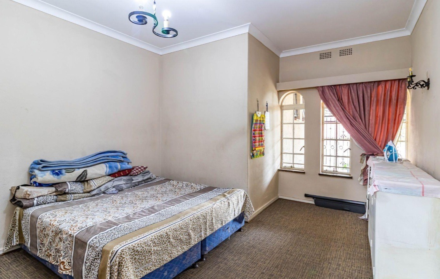
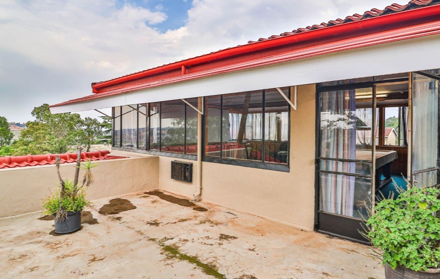
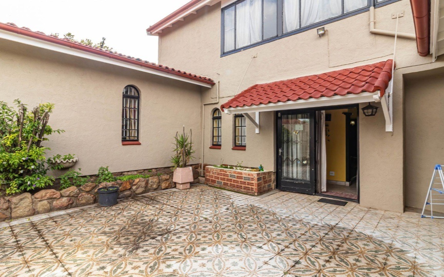
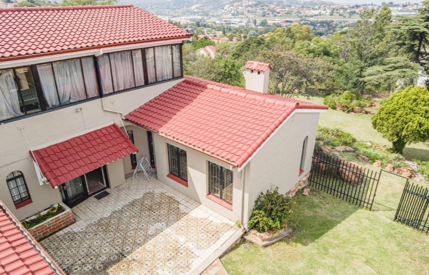
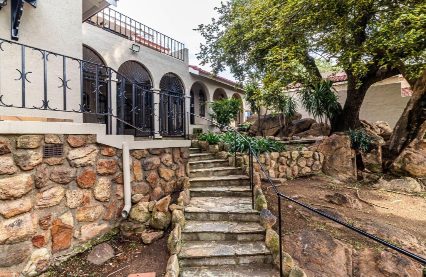
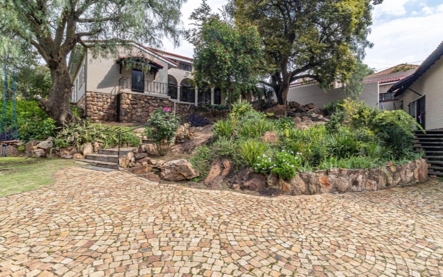
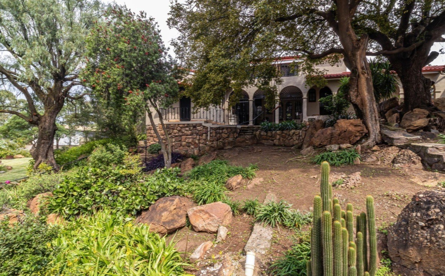
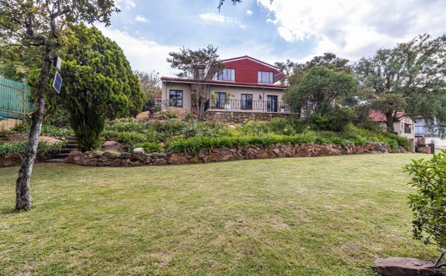
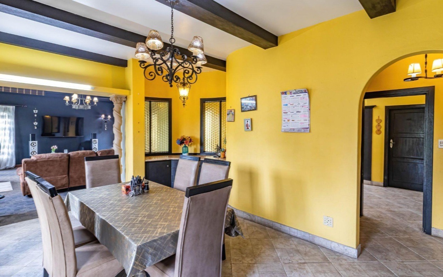
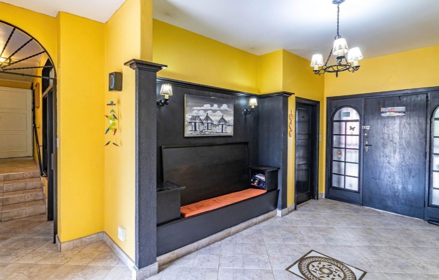
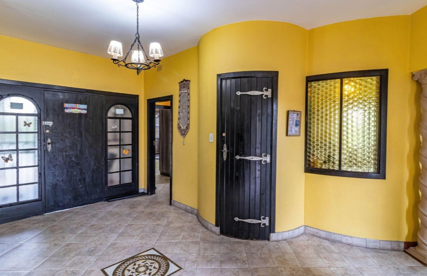
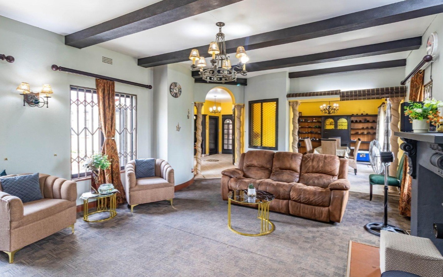
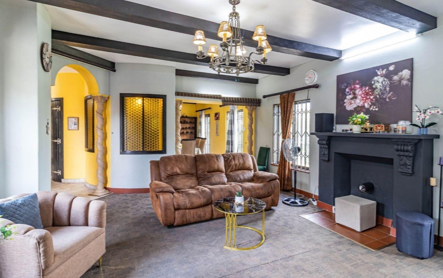
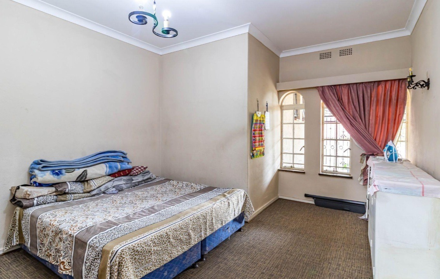
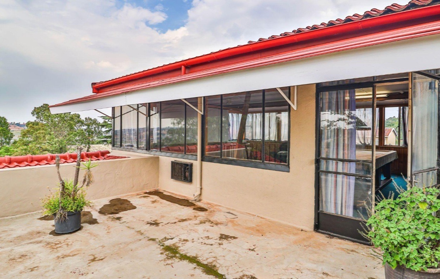
Discover an unparalleled residential offering in the esteemed suburb of Oakdene, Johannesburg. This magnificent property, boasting an expansive 702 square metres of refined living space set upon a generous 3751 square metre erf, presents a rare opportunity for sophisticated living. Designed for grandeur and comfort, the residence seamlessly blends spacious interiors with the tranquility of its suburban surroundings.
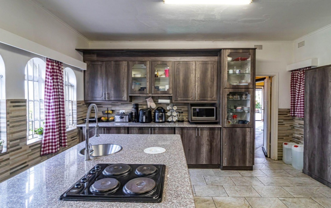
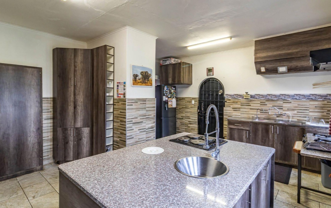
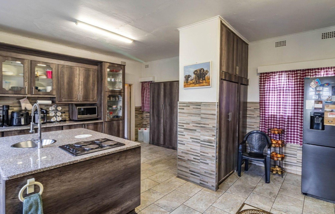
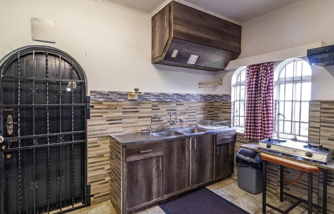
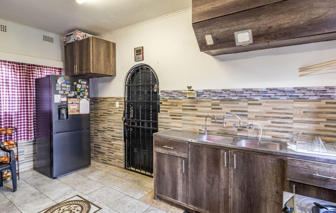
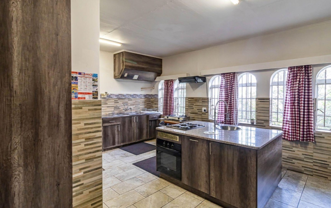
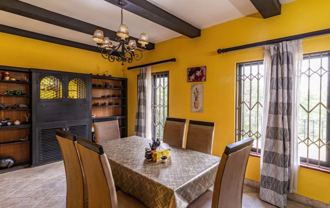
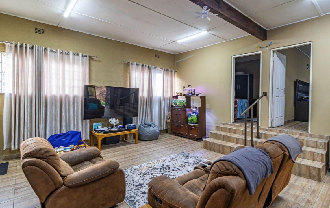
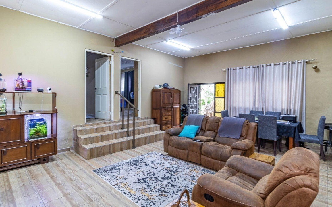
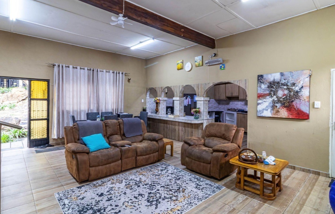
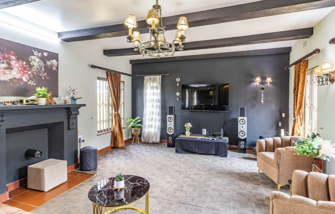
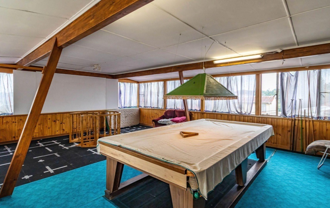
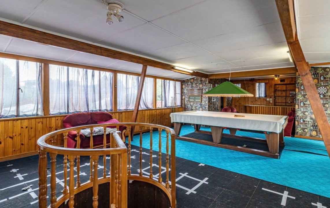
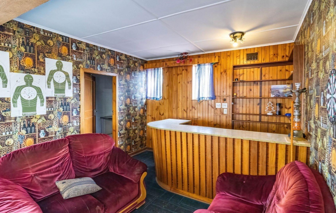
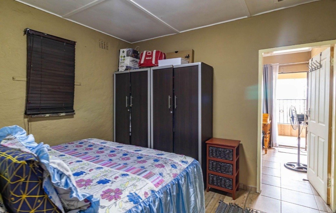
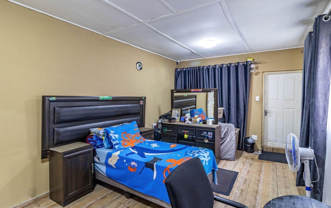
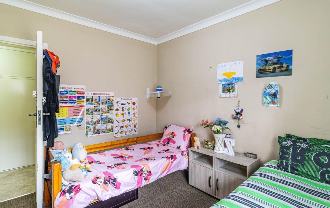
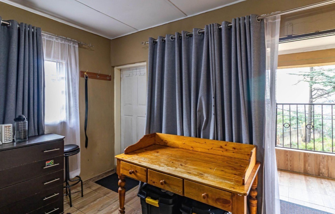
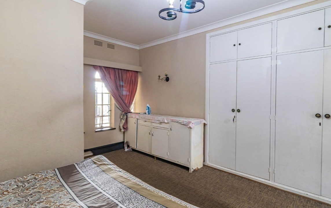
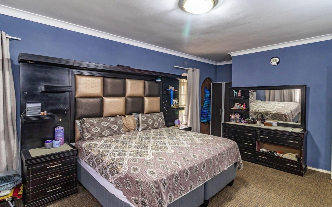
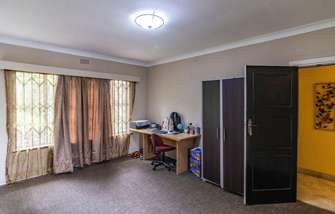
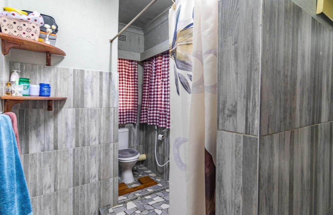
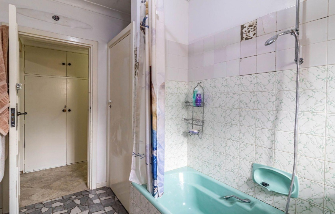
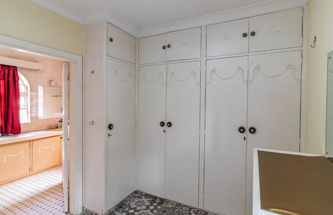
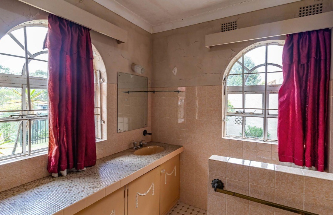
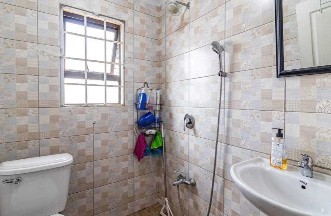
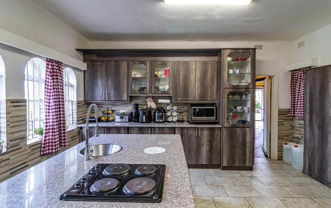
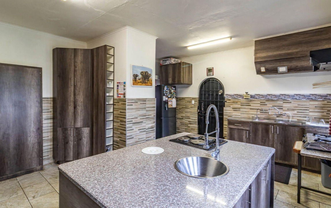
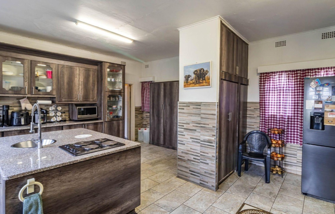
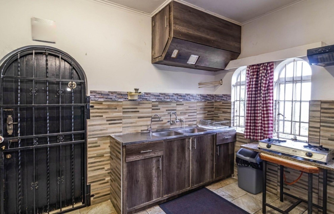
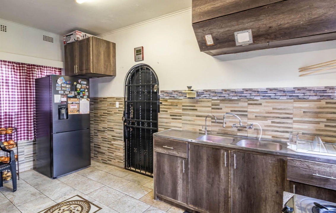
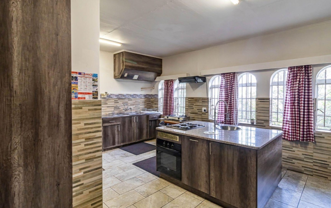
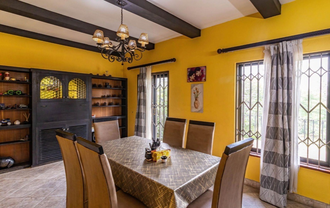
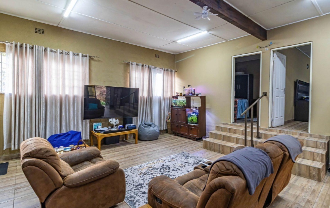
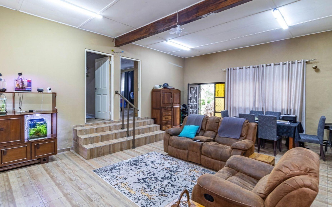
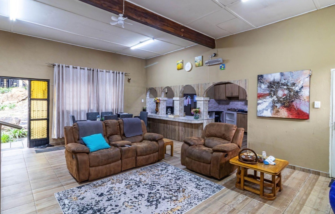
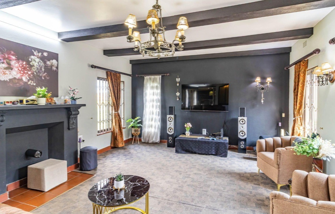
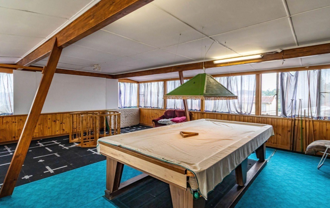
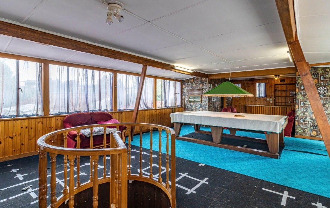
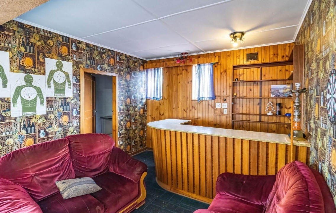
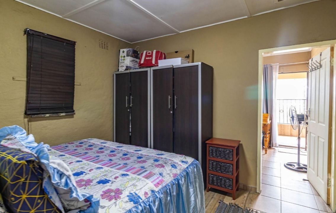
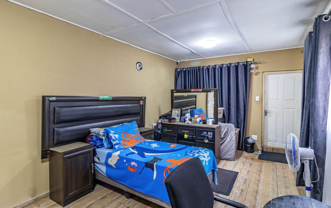
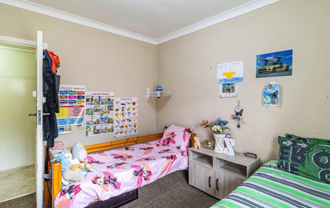
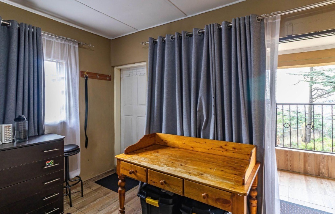
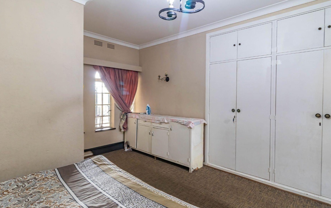
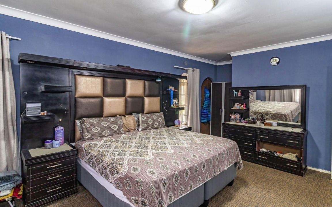
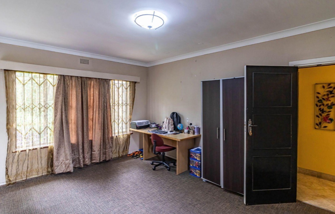
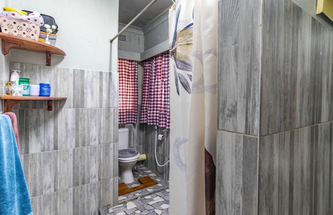
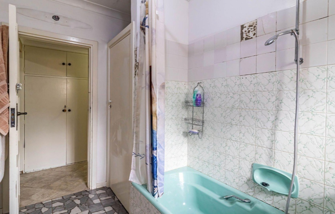
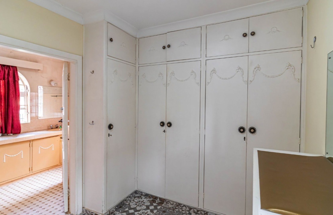
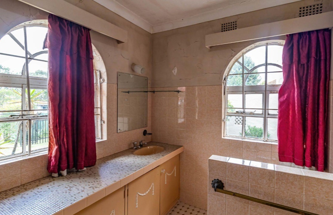
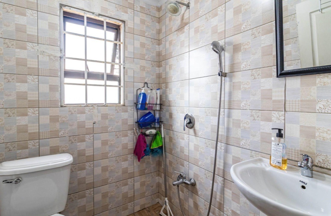
Step into a world of refined elegance where every detail contributes to an elevated lifestyle. The home features eight lavish bedrooms and seven impeccably appointed bathrooms, providing ample private retreats for family and guests. A dedicated kitchen, a formal dining room, and a welcoming lounge area form the heart of this distinguished abode, perfect for both intimate gatherings and grand entertaining. The property also benefits from a versatile flatlet, offering additional accommodation or a private workspace.
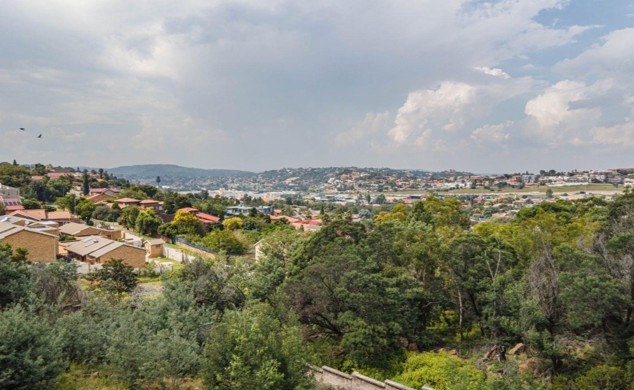
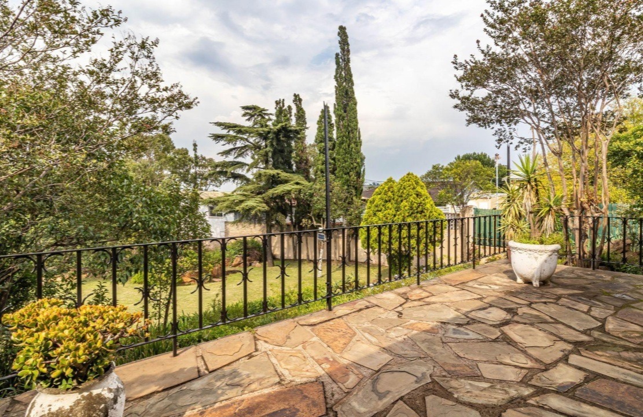
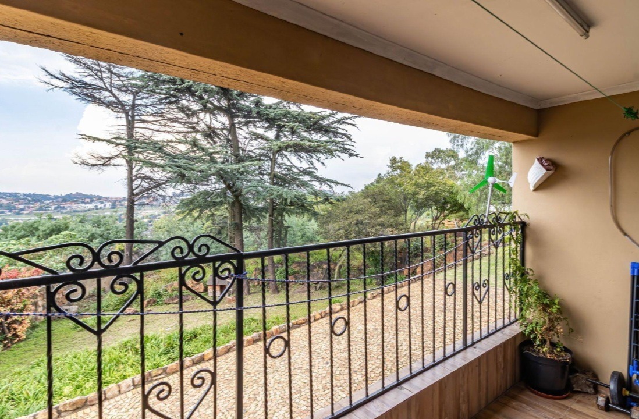
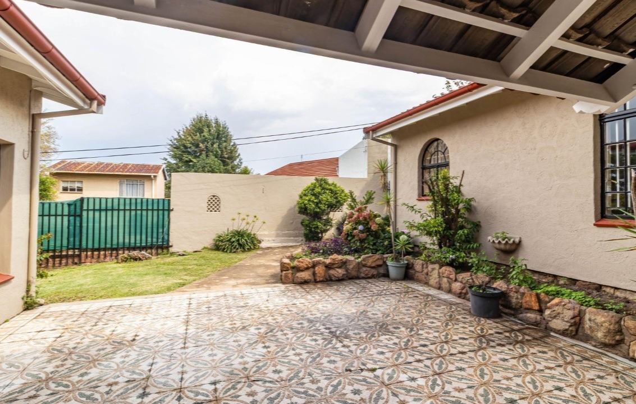
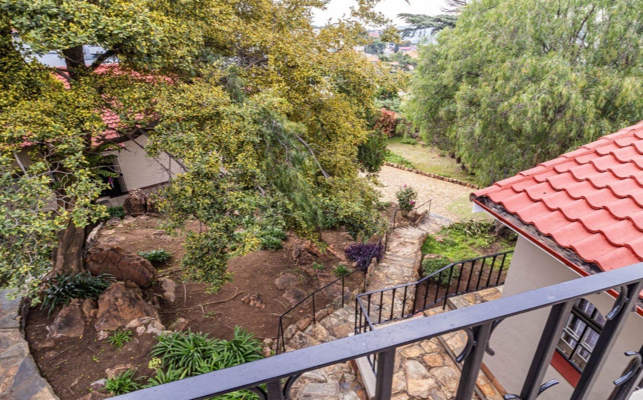
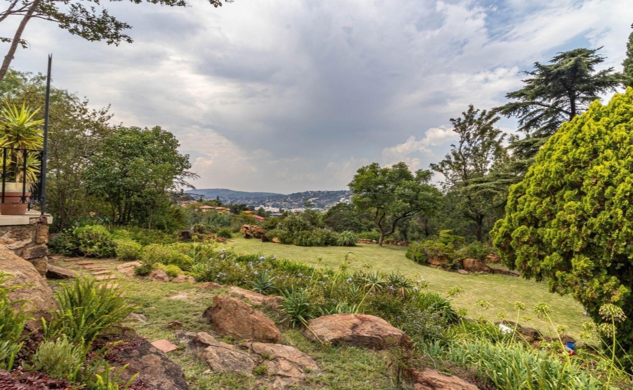
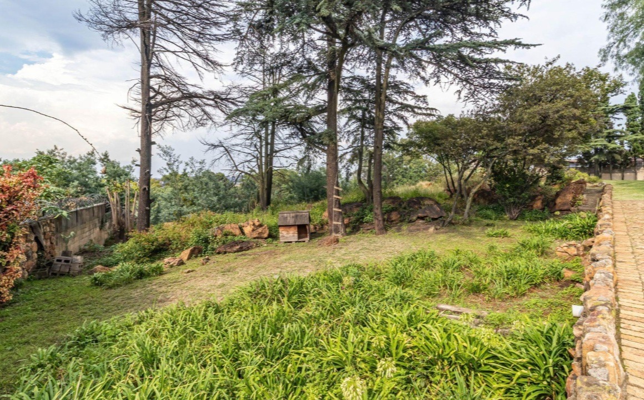
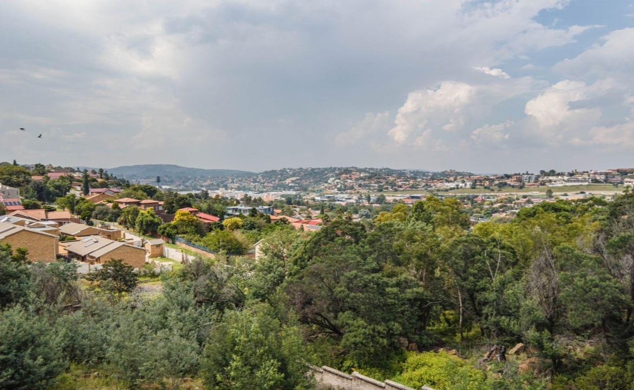
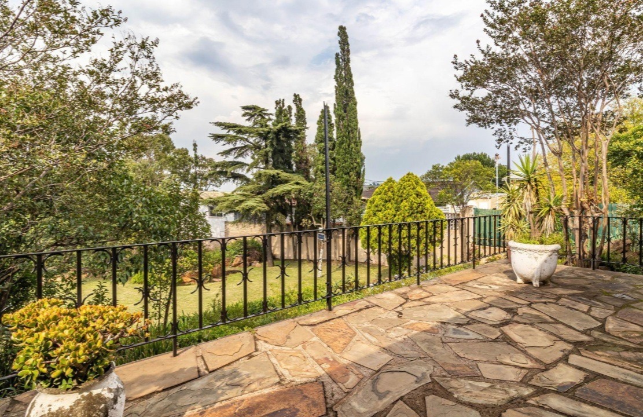
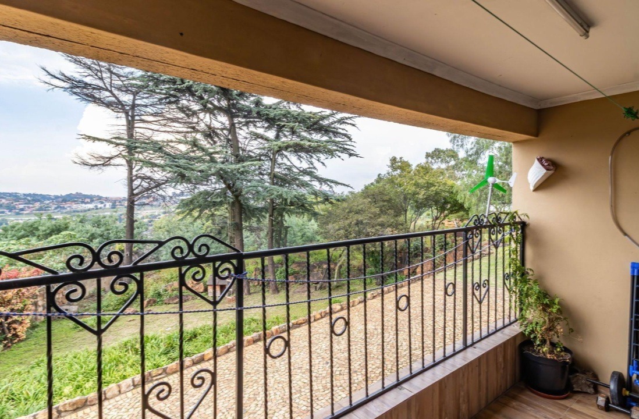
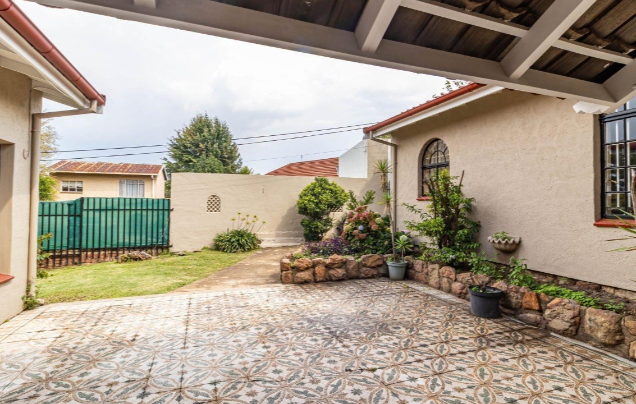
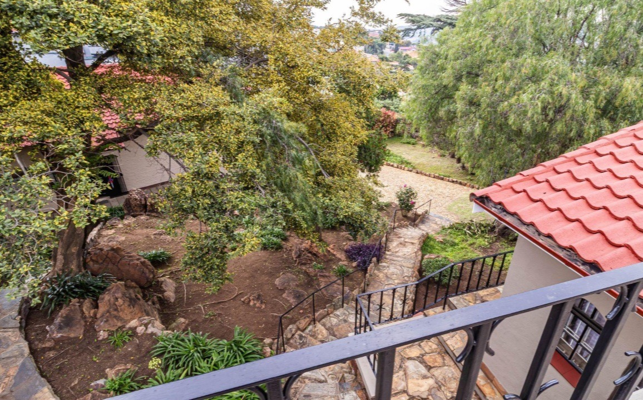
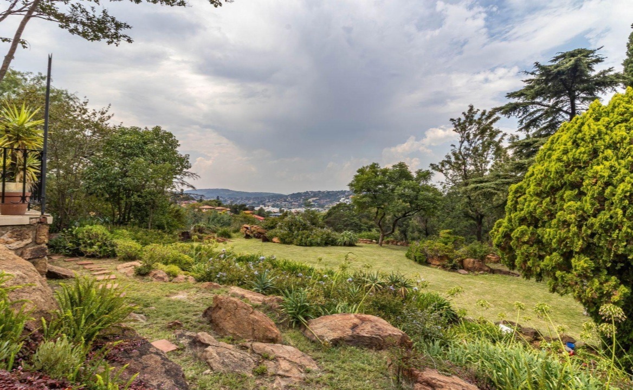
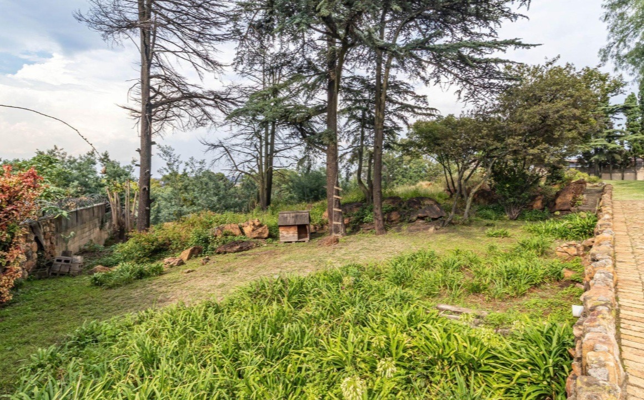
The exterior is equally impressive, featuring a meticulously maintained garden that provides a serene escape and a picturesque scenic view, enhancing the sense of peace and exclusivity. With two dedicated garages and a pet-friendly policy, this residence caters to every practical need while upholding a luxurious standard of living. This Oakdene estate is more than a home; it is a statement of prestige and an invitation to a life of comfort and elegance.
We invite discerning buyers to experience the grandeur and potential of this exceptional property. Arrange a private viewing to truly appreciate the scale and sophistication on offer.
Key Features
- Eight Lavish Bedrooms
- Seven Impeccable Bathrooms
- Expansive 702 sqm Floor Area
- Generous 3751 sqm Erf Size
- Dedicated Flatlet
- Scenic Views
- Lush Garden
- Two Garages
- Disclaimer: While every effort has been made by RE/MAX All Stars to ensure the accuracy of the information contained in our property advertisements, no warranties or guarantees are provided, and all details are presented on an "as is" basis. The information, images, and descriptions of each property are for illustrative purposes only and do not form part of any contractual agreement or terms of sale. RE/MAX All Stars accepts no liability for any errors or omissions and reserves the right to amend, update, or correct any information without prior notice.
- 2855 RXCR-37478
Property Details
- 8 Bedrooms
- 7 Bathrooms
- 2 Garages
- 1 Lounges
- 1 Dining Area
Property Features
- Pets Allowed
- Scenic View
- Garden
| Bedrooms | 8 |
| Bathrooms | 7 |
| Garages | 2 |
| Floor Area | 702 m2 |
| Erf Size | 3 751.0 m2 |