- 3
- 2
- 9 m2
- 9 494.0 m2
Monthly Costs
Monthly Bond Repayment ZAR .
Calculated over years at % with no deposit. Change Assumptions
Affordability Calculator | Bond Costs Calculator | Bond Repayment Calculator | Apply for a BondBond Calculator

Disclaimer: The estimates contained on this webpage are provided for general information purposes and should be used as a guide only. While every effort is made to ensure the accuracy of the calculator, RE/MAX of Southern Africa cannot be held liable for any loss or damage arising directly or indirectly from the use of this calculator, including any incorrect information generated by this calculator, and/or arising pursuant to your reliance on such information.
Mun. Rates & Taxes: ZAR 732.00
Monthly Levy: ZAR 966.00
Property description
Exquisite Oakdene Sanctuary: Sophisticated Living in a Prestigious Complex
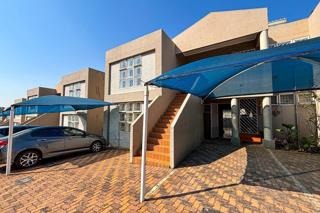
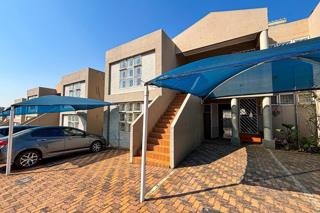
Discover an extraordinary residential sanctuary nestled within Oakdene's most coveted complex, where refined elegance harmonizes seamlessly with contemporary comfort. This exceptional three-bedroom, two-bathroom residence epitomizes the pinnacle of suburban luxury living, offering discerning homeowners an unparalleled lifestyle experience in one of Johannesburg's most sought-after addresses.
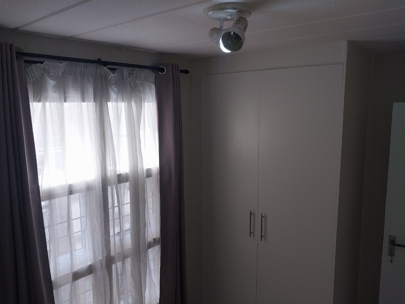
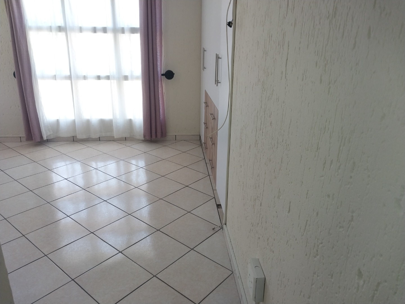
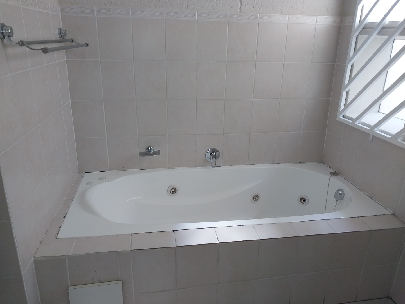
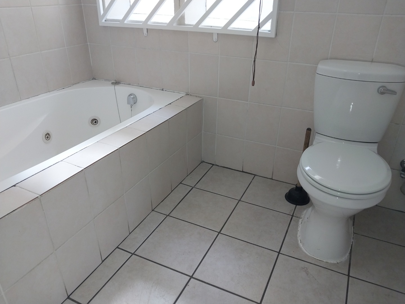
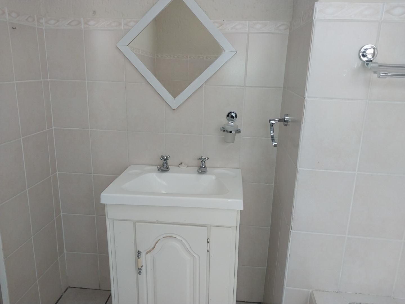
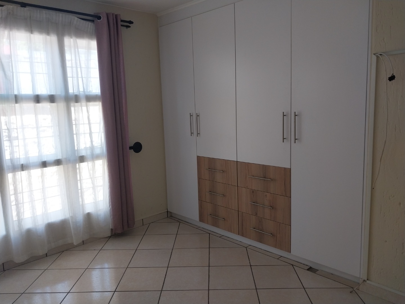
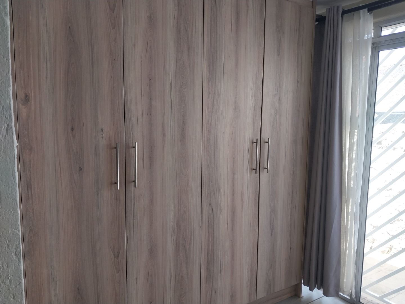
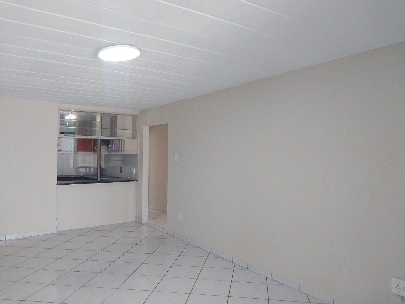
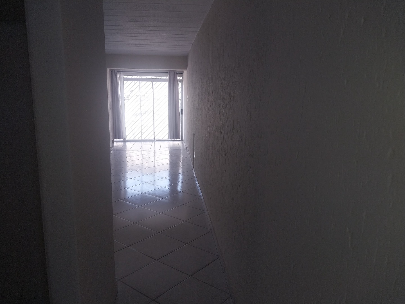
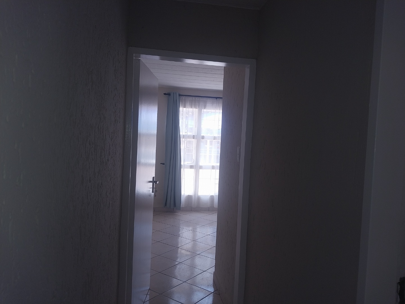
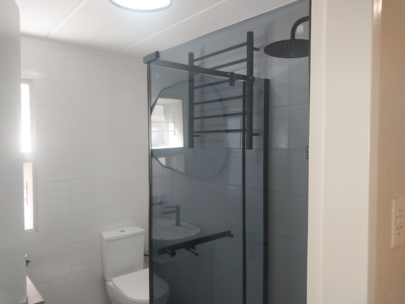
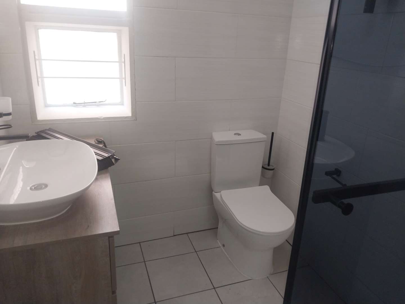
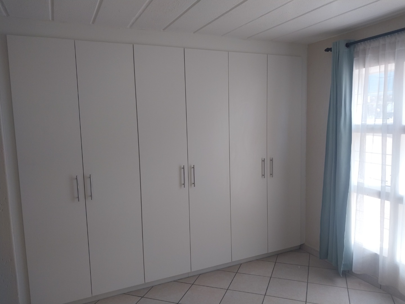
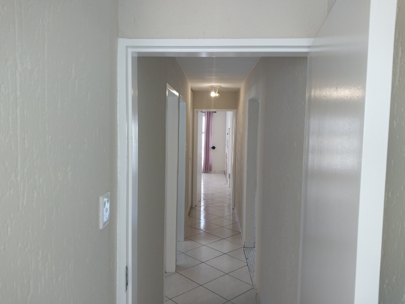
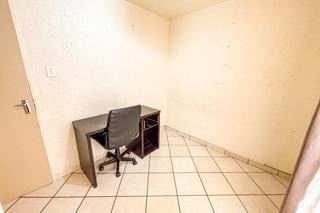
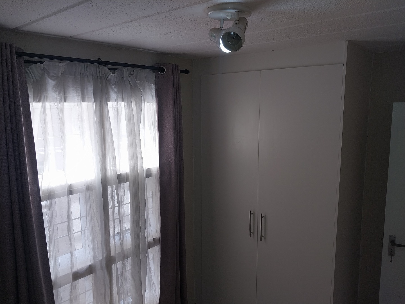
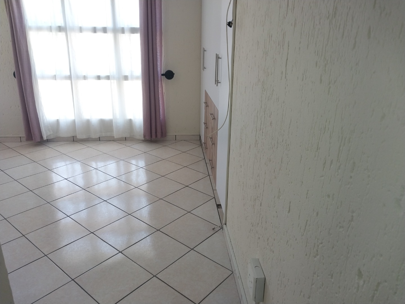
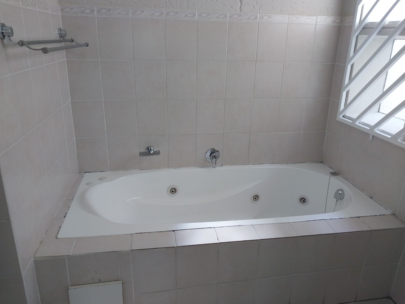
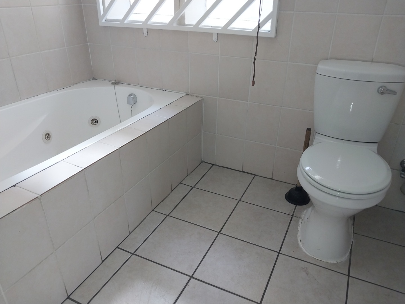
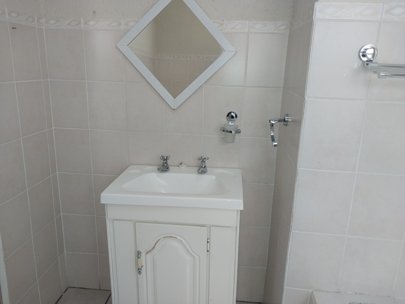
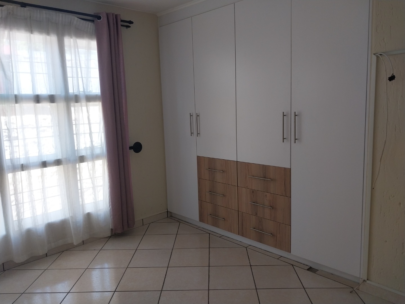
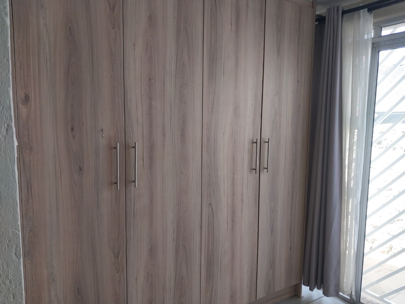
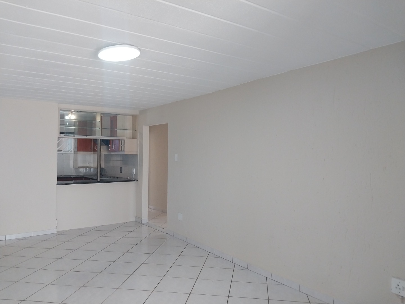
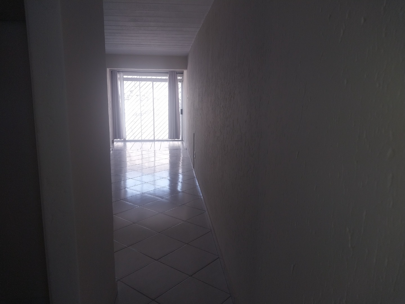
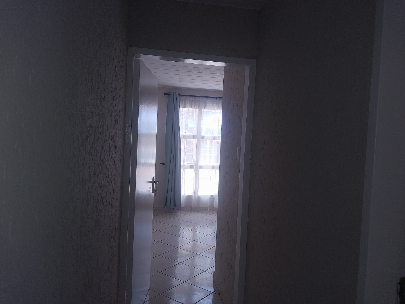
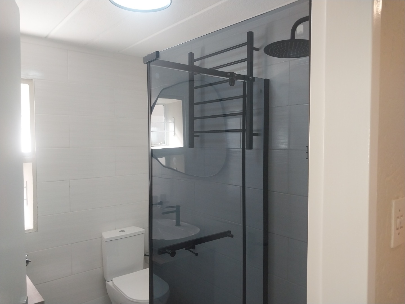
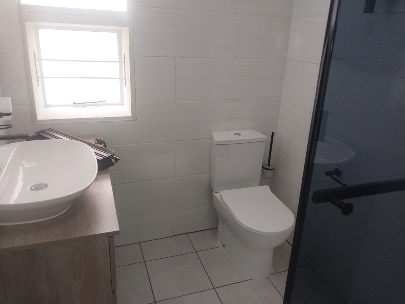
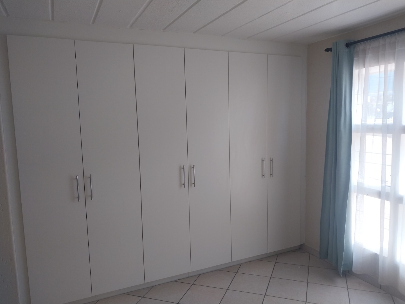
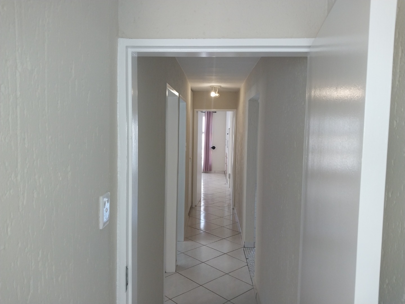
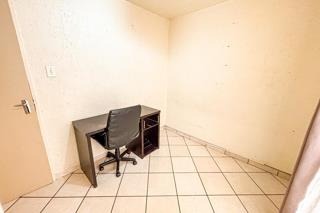
The residence showcases an impeccably designed open-plan living architecture that seamlessly flows throughout the property, creating an atmosphere of sophisticated spaciousness and refined ambiance. The thoughtfully appointed interiors feature elegant proportions and premium finishes that reflect meticulous attention to detail. An ensuite bedroom provides a sumptuous private retreat, whilst the additional bedrooms offer versatile accommodation for family members or distinguished guests. The two full bathrooms ensure effortless convenience and luxury for all residents.
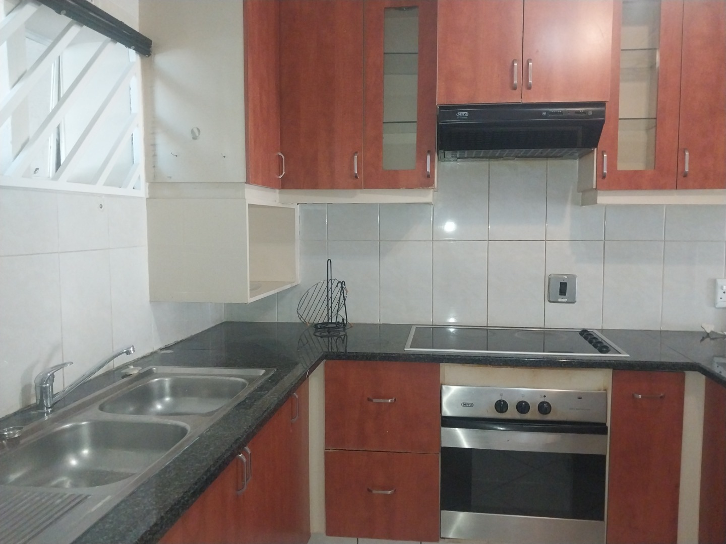
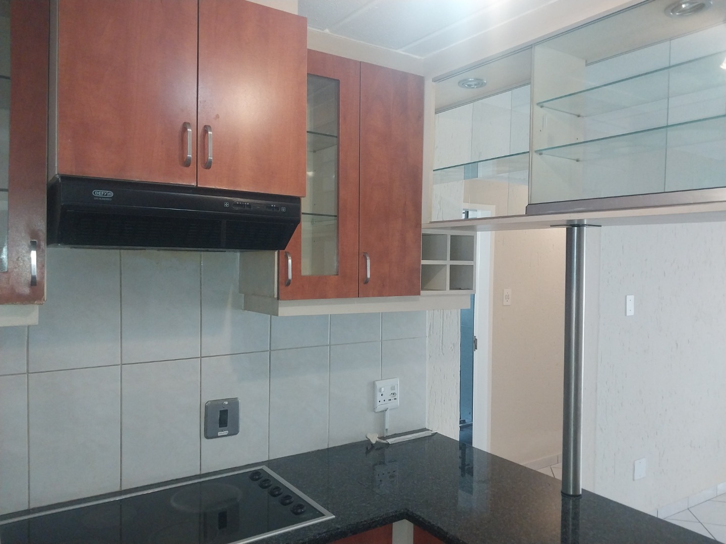
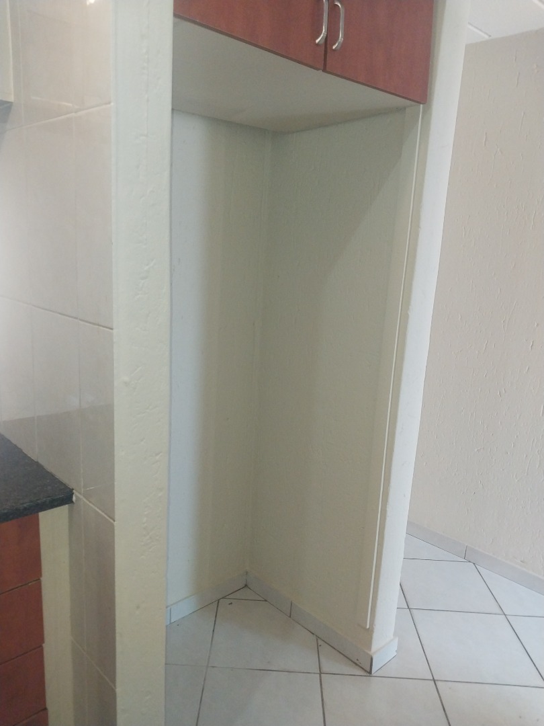
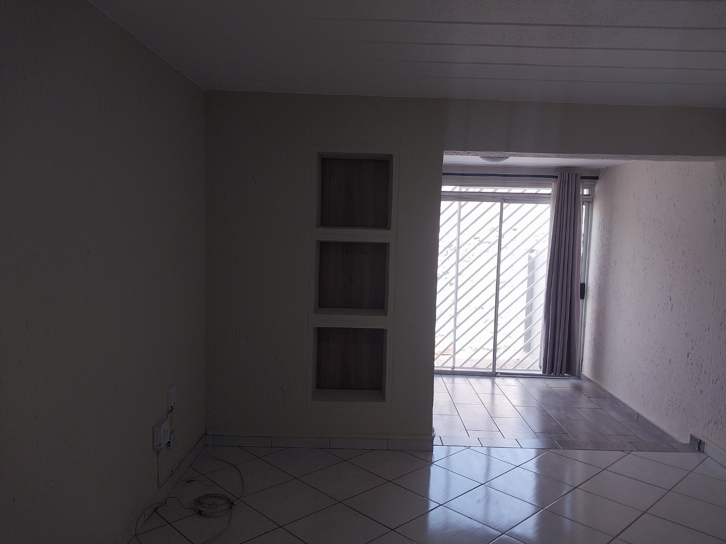
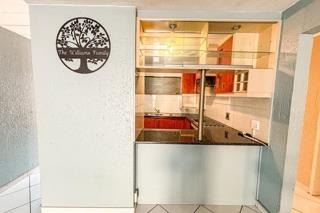
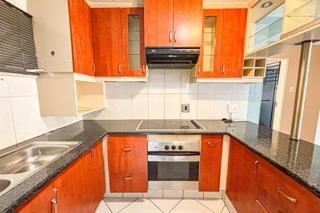
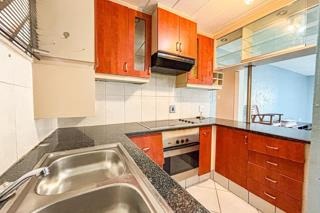
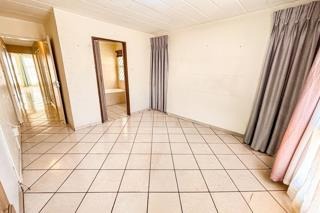
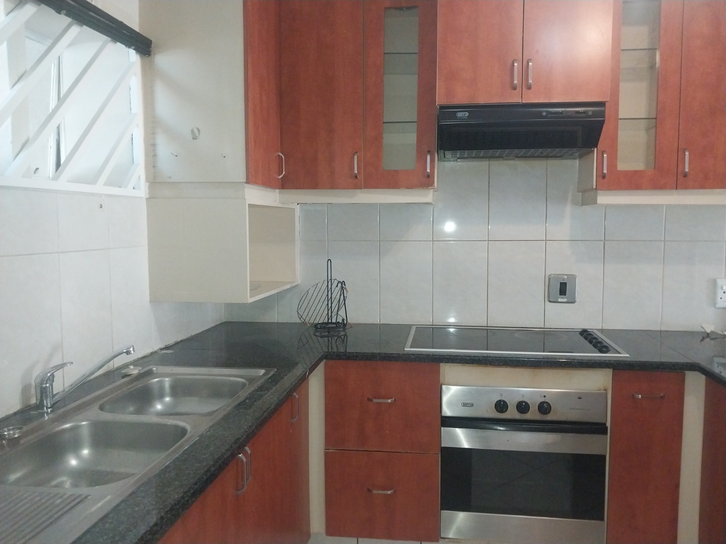
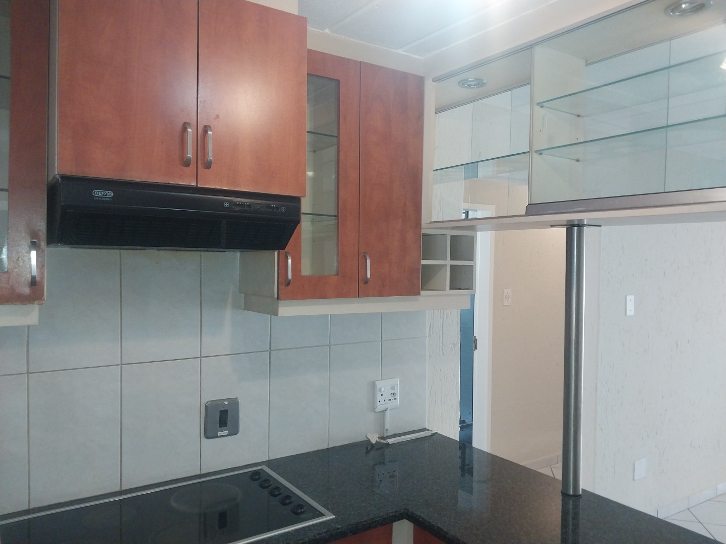
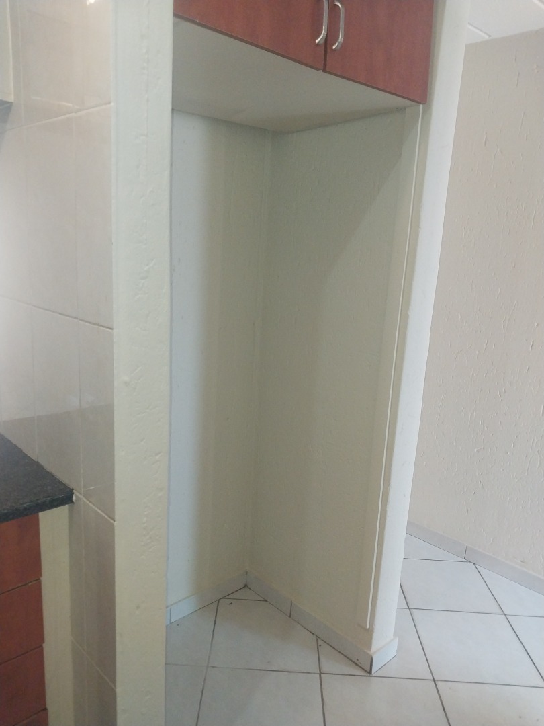
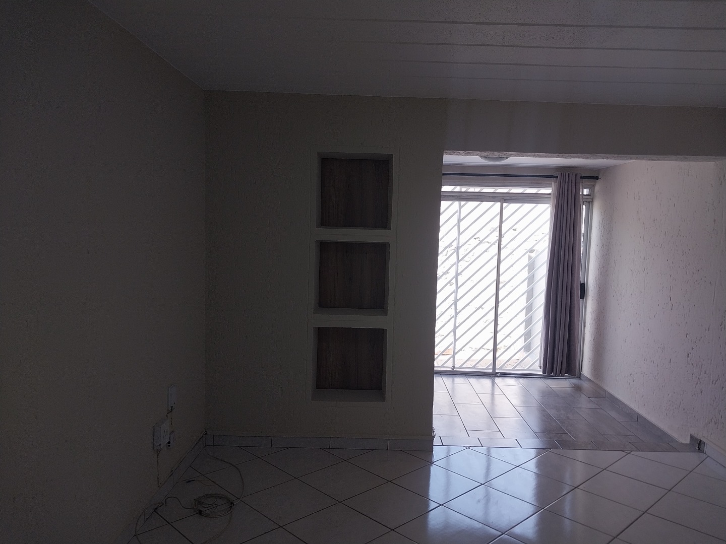
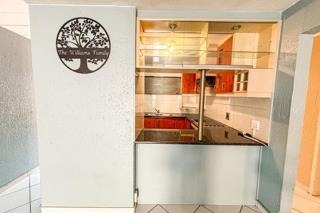
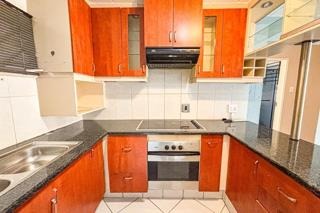
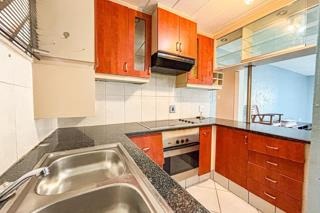
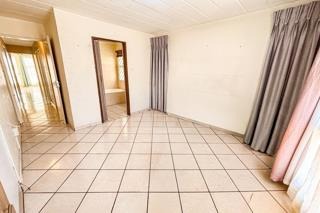
The heart of this exquisite home comprises a sophisticated kitchen and elegant dining room, perfectly positioned to facilitate both intimate gatherings and gracious entertaining. The expansive lounge area serves as an inviting sanctuary for relaxation and social occasions, bathed in natural light and designed for optimal comfort. Sliding doors throughout the residence enhance the seamless connection between interior and exterior spaces, creating an enviable flow that maximizes the property's sophisticated appeal.
Exceptional Features & Amenities
Three generously proportioned bedrooms with ensuite bathroom
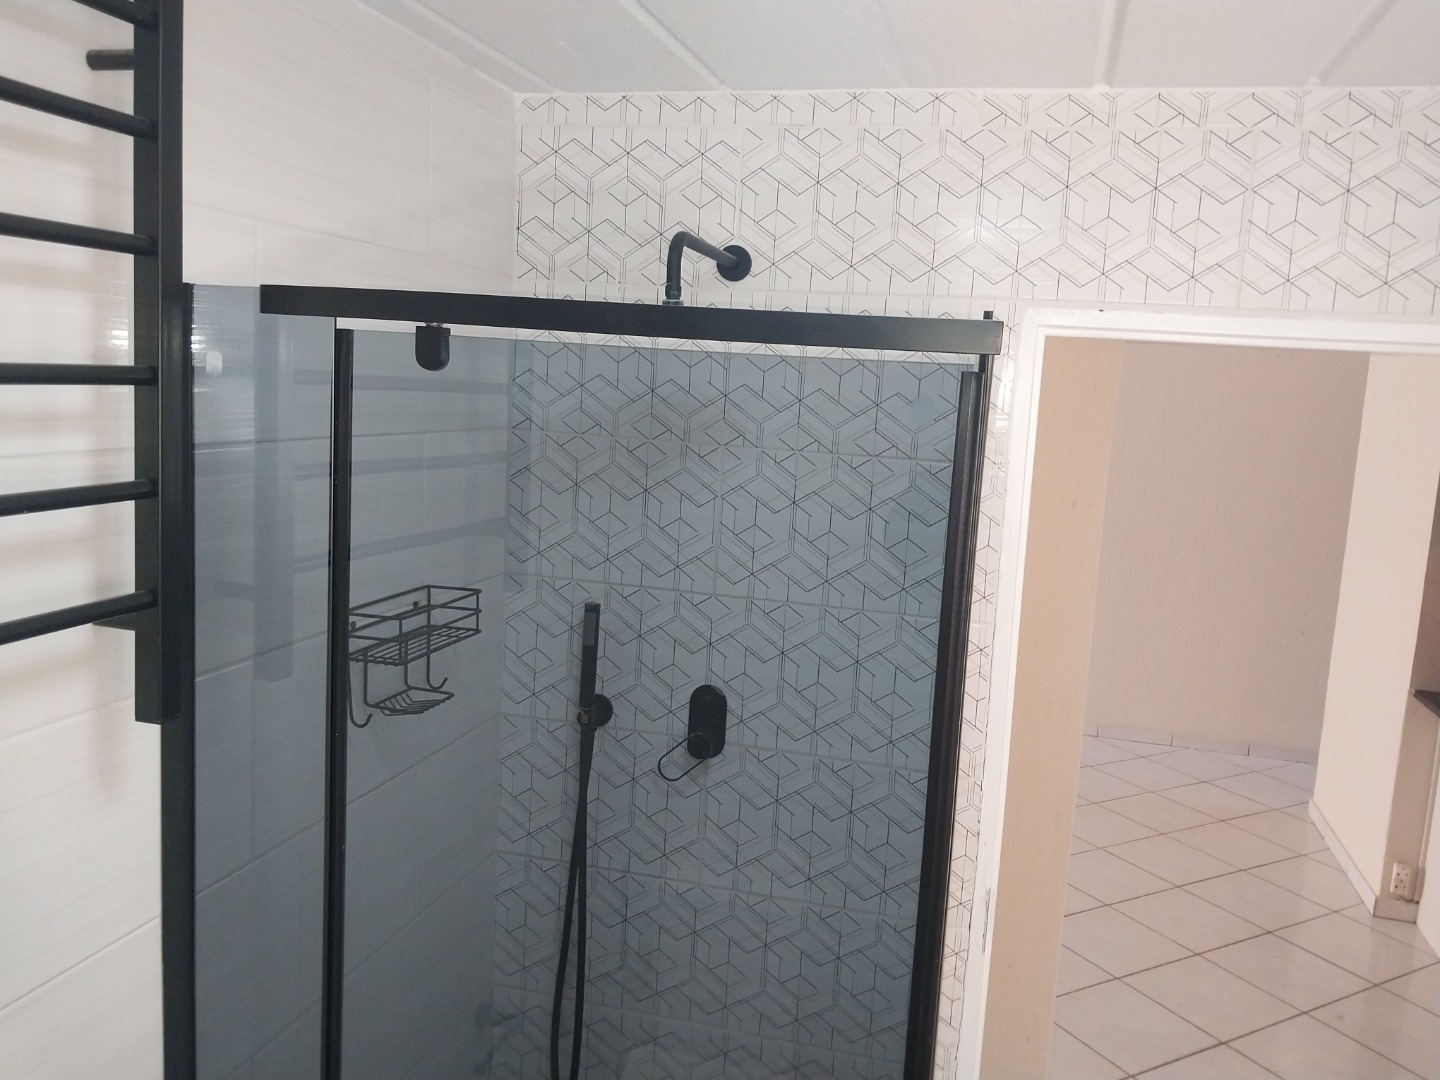
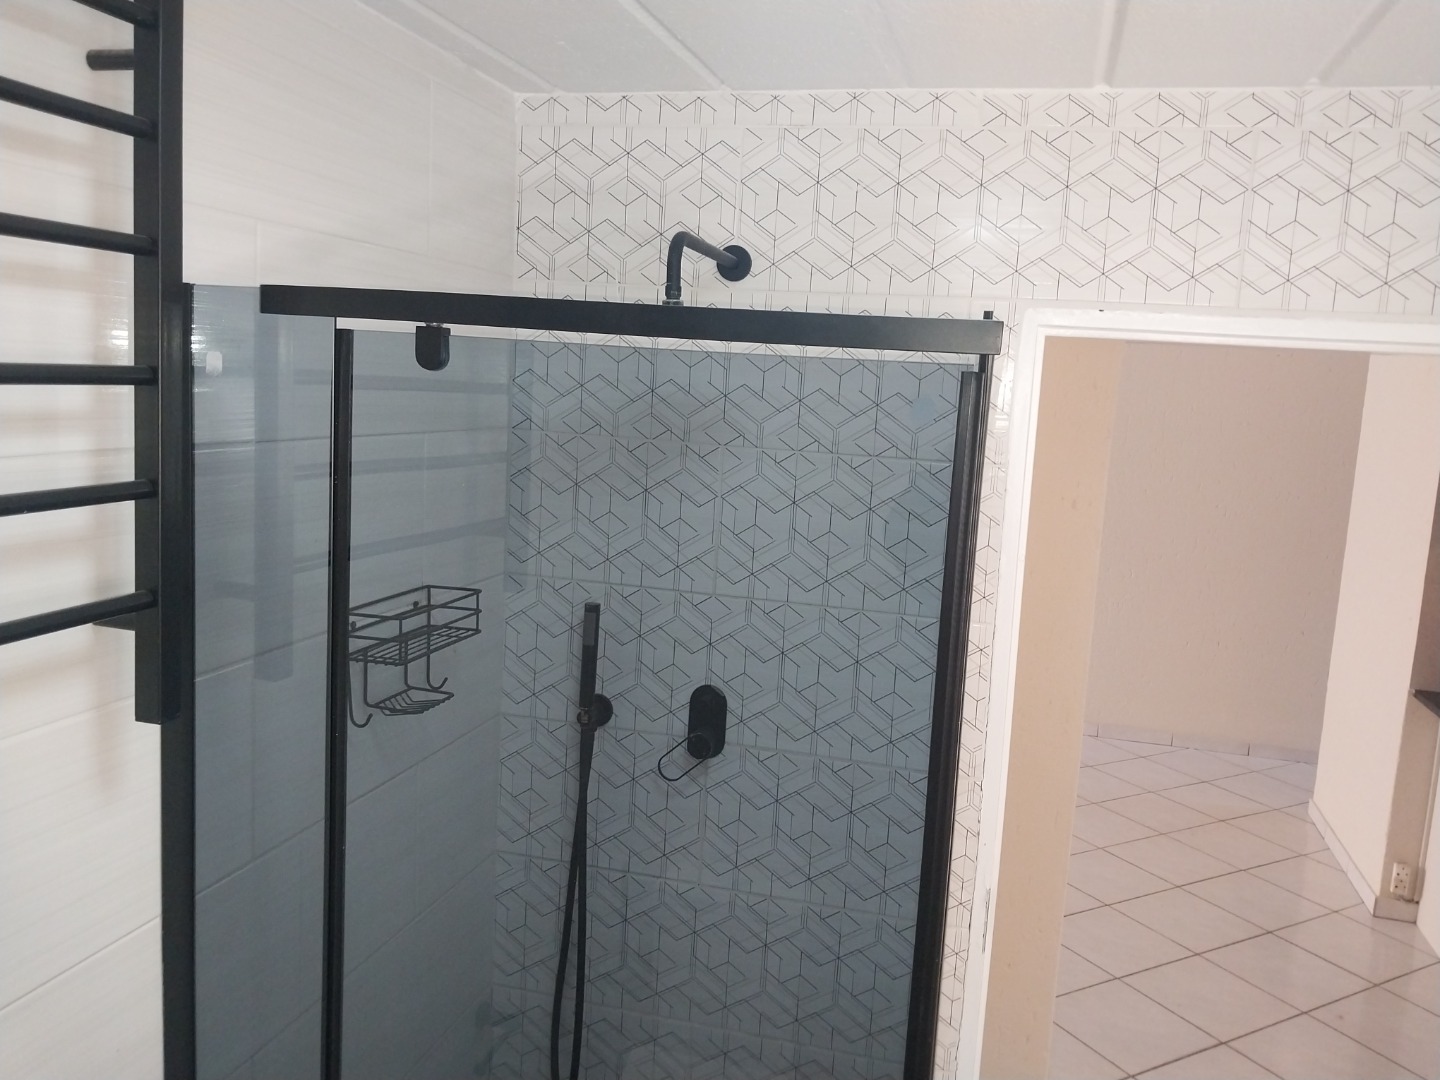
Two full bathrooms featuring premium fixtures and finishes
Open-plan living architecture with sophisticated design elements
Elegant kitchen and formal dining room
Expansive lounge with abundant natural illumination
Sliding doors creating seamless indoor-outdoor transitions
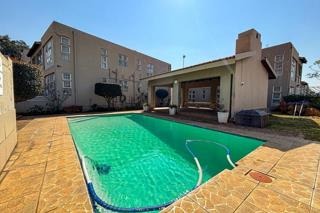
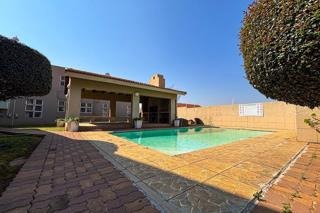
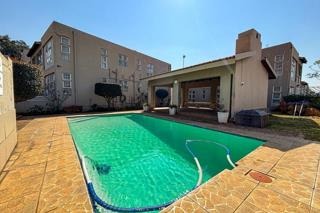
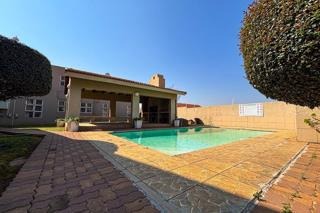
Exclusive access to resort-style swimming pool
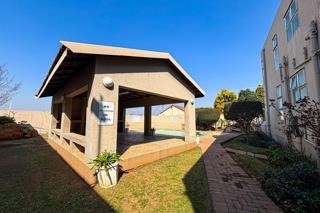
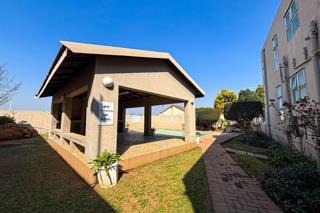
Prestigious clubhouse for refined entertaining and social gatherings
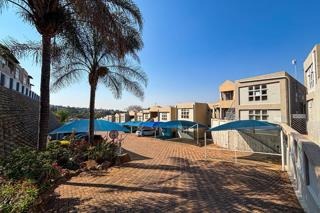
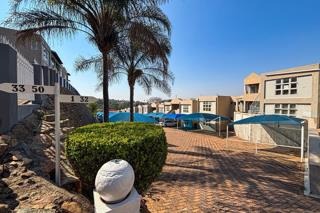
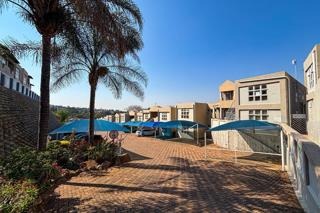
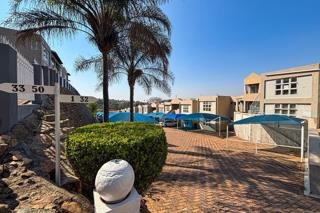
Secure complex with controlled access gates and security personnel
Electric fencing and comprehensive security infrastructure
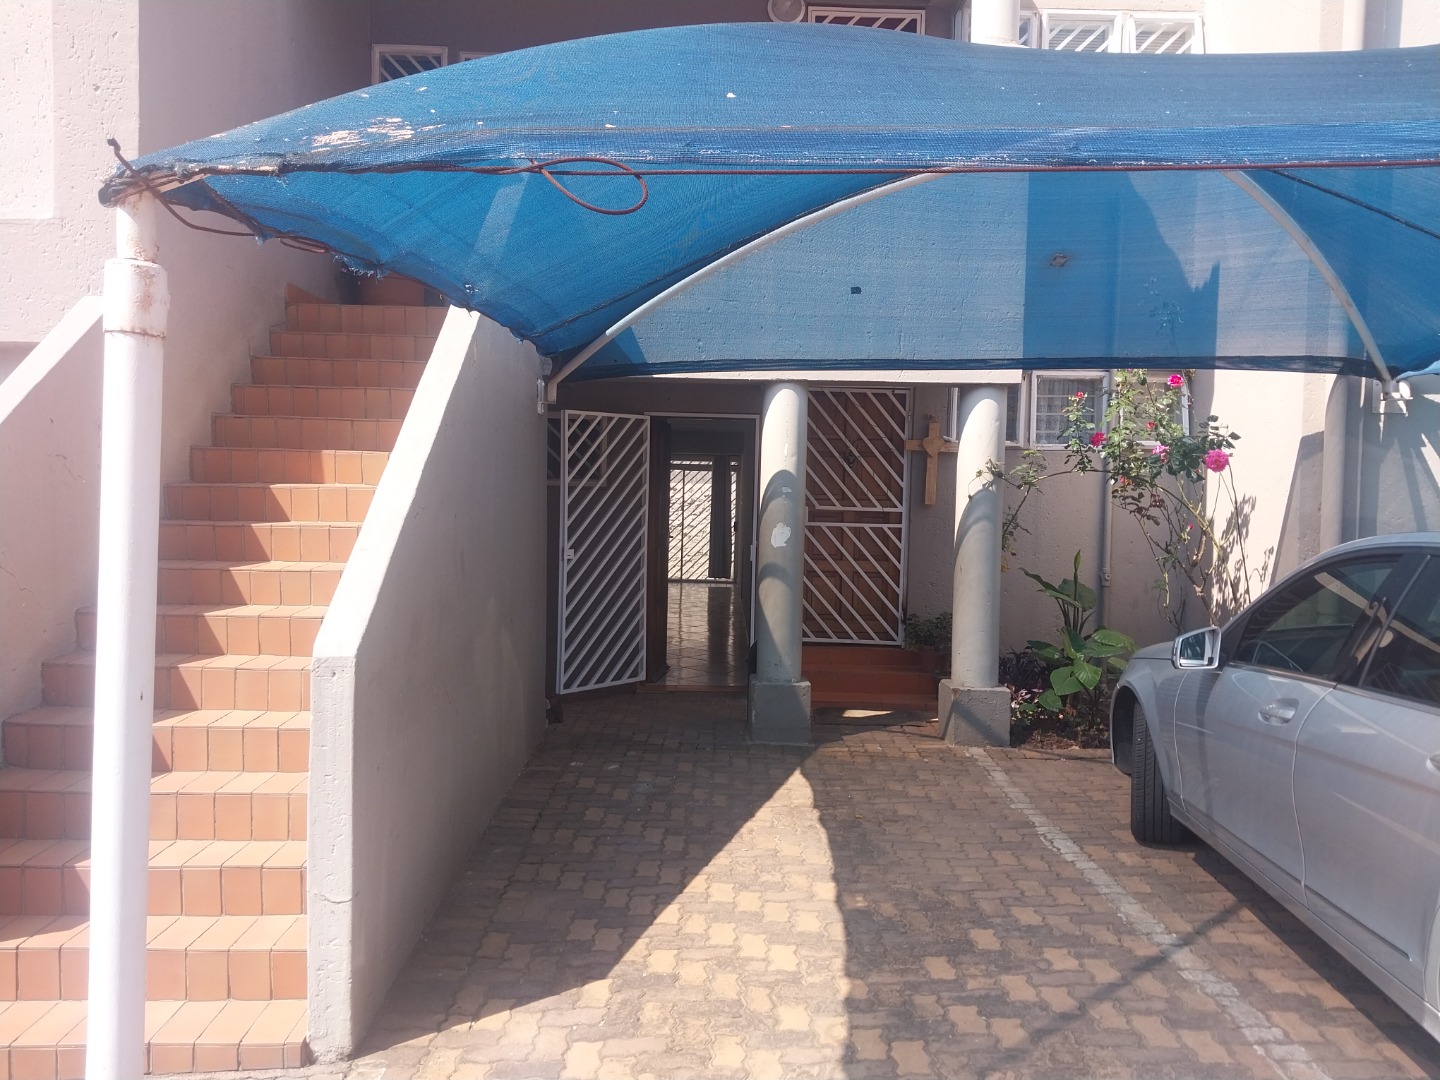
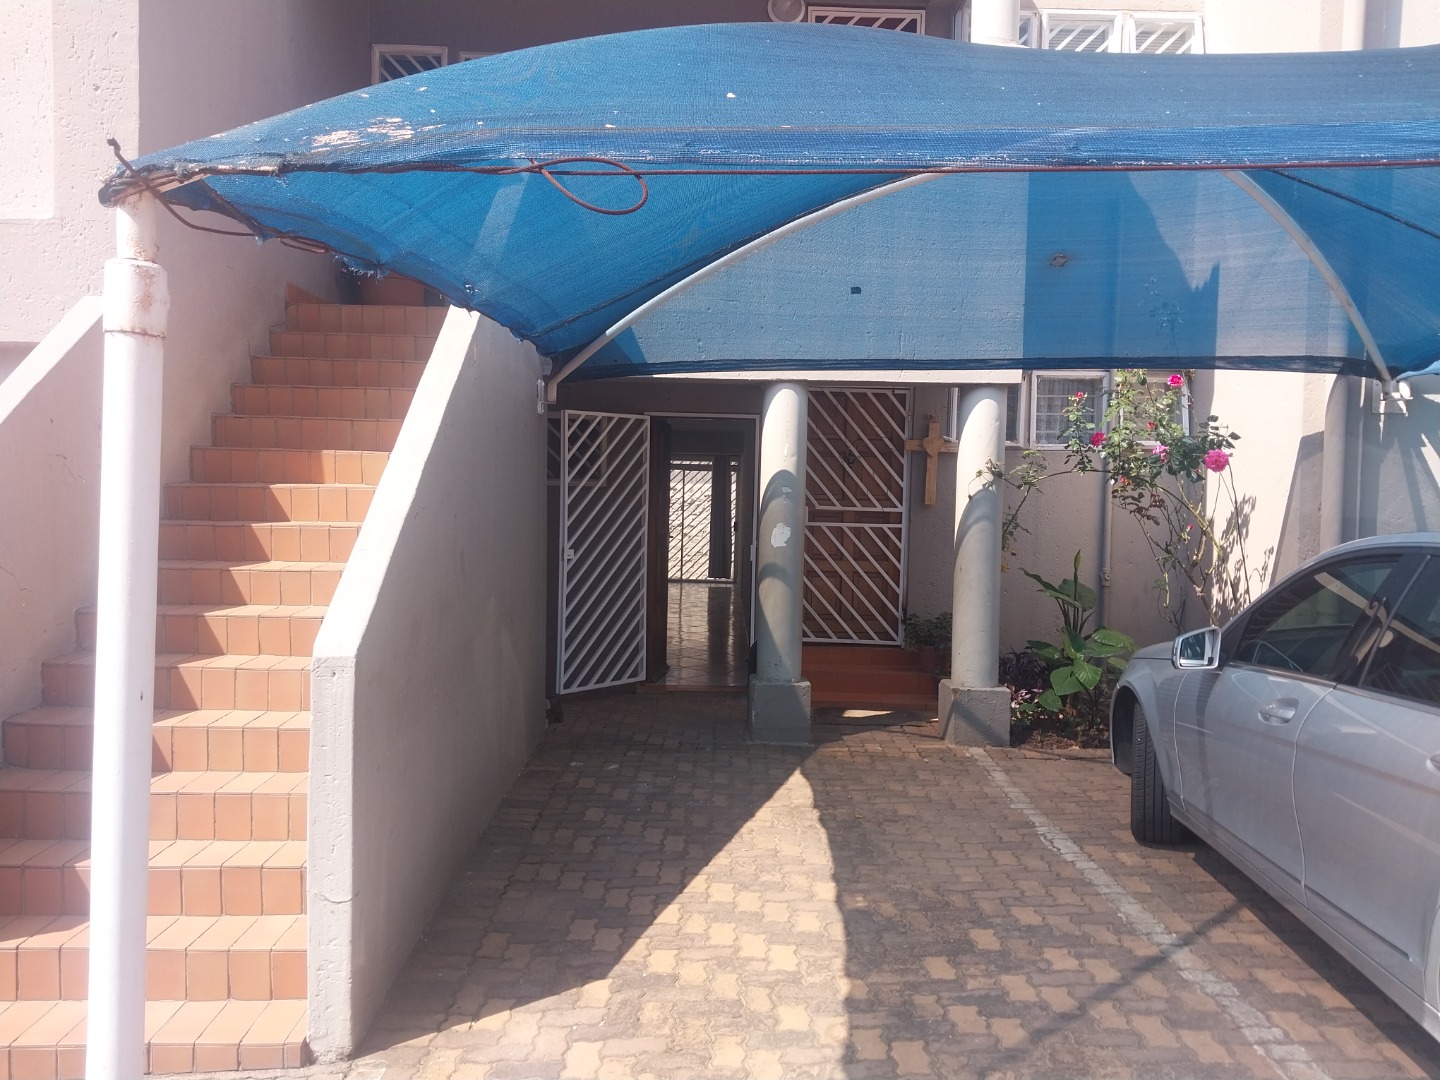
Convenient parking facilities for multiple vehicles
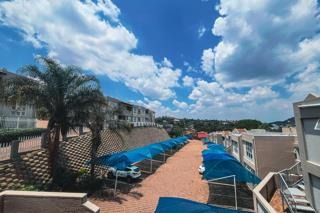
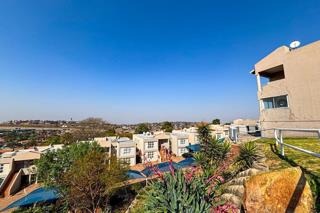
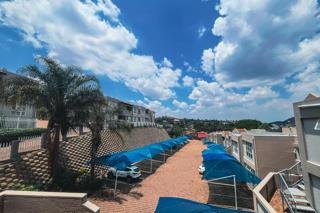
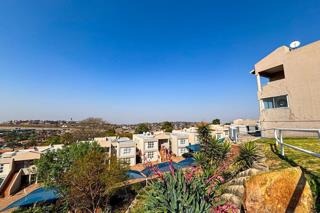
Beautifully landscaped gardens with premium paving
Pet-friendly community environment
Suburban setting with metropolitan convenience
This magnificent property represents a rare opportunity to acquire a distinguished residence within an exclusive complex that prioritizes security, sophistication, and superior lifestyle amenities. The combination of thoughtful architectural design, premium finishes, and access to world-class complex facilities creates an unmatched living experience. The secure gated community, complemented by professional security personnel and advanced access systems, ensures peace of mind whilst maintaining the serene ambiance essential to refined living. Whether seeking a primary residence or an investment in luxury suburban real estate, this exquisite Oakdene sanctuary delivers exceptional value and enduring appeal. We invite you to experience this remarkable property and envision the sophisticated lifestyle it affords. Contact us today to arrange your exclusive viewing and discover why this residence represents the pinnacle of Johannesburg luxury living.
Property Details
- 3 Bedrooms
- 2 Bathrooms
- 1 Ensuite
- 1 Lounges
- 1 Dining Area
Property Features
- Pool
- Club House
- Pets Allowed
- Security Post
- Access Gate
- Kitchen
- Paving
- Garden
| Bedrooms | 3 |
| Bathrooms | 2 |
| Floor Area | 9 m2 |
| Erf Size | 9 494.0 m2 |
Contact the Agent

Clive Chellan
Candidate Property Practitioner