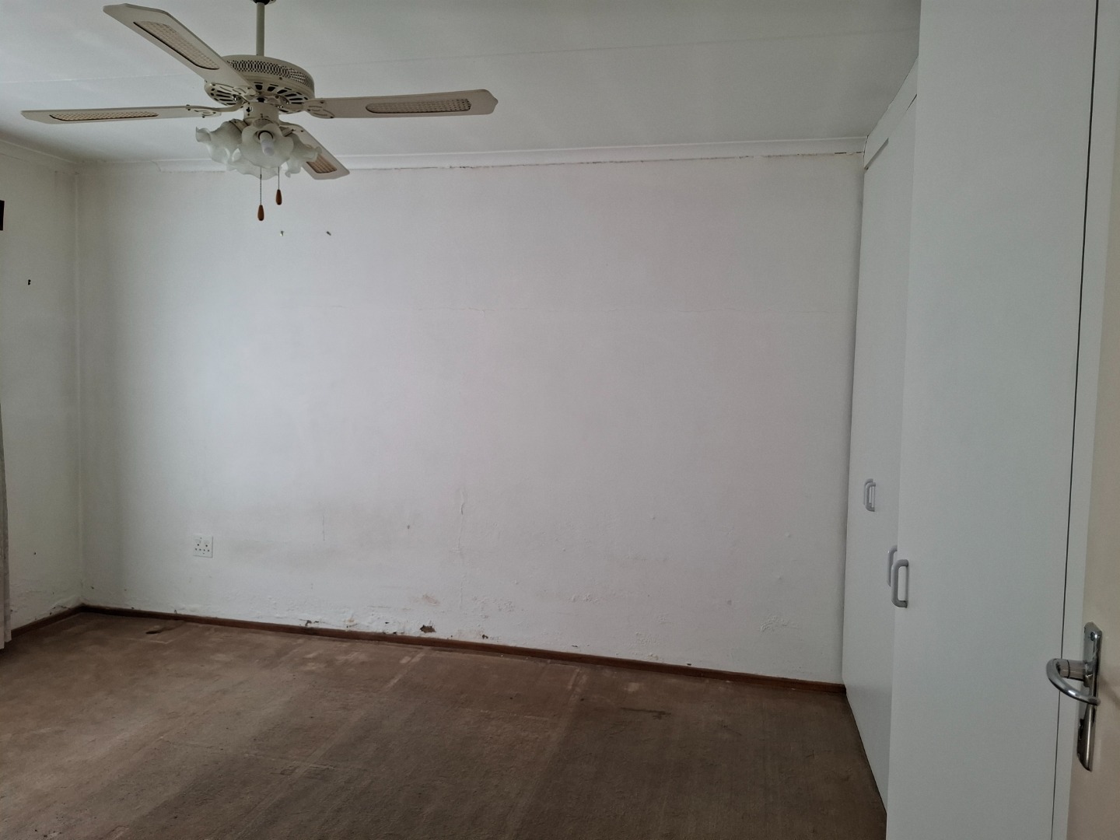
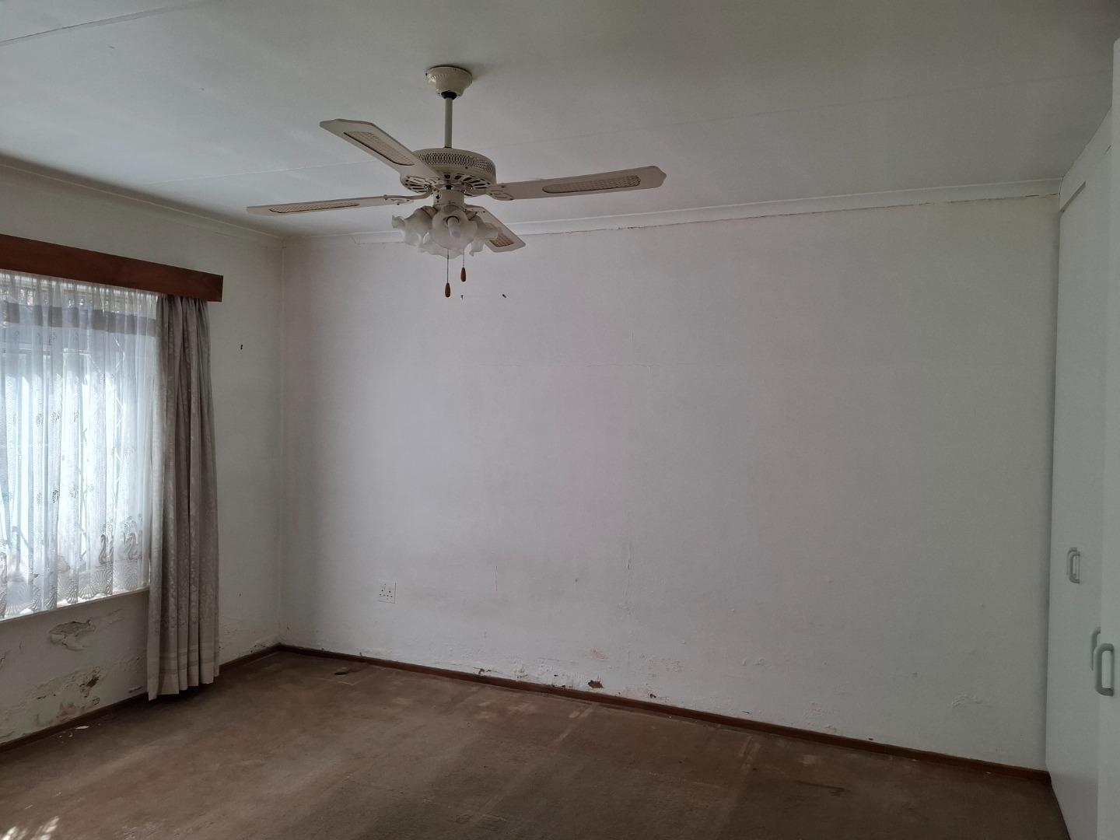
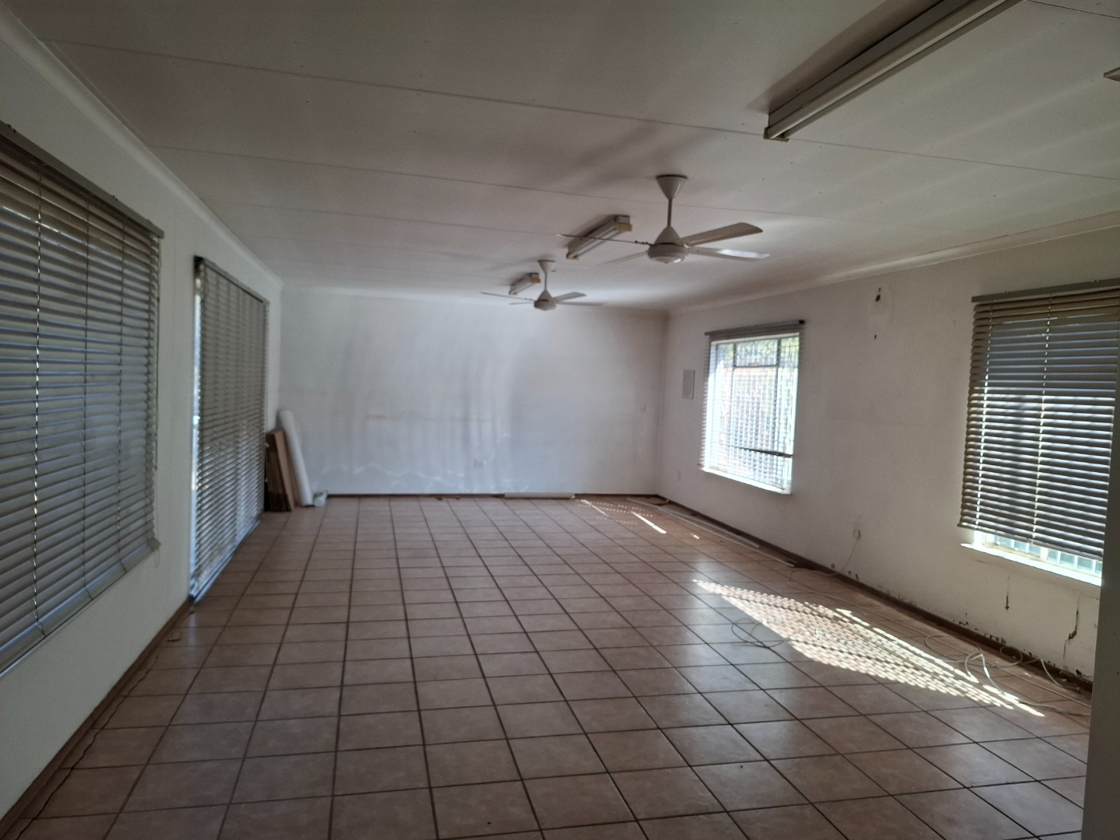
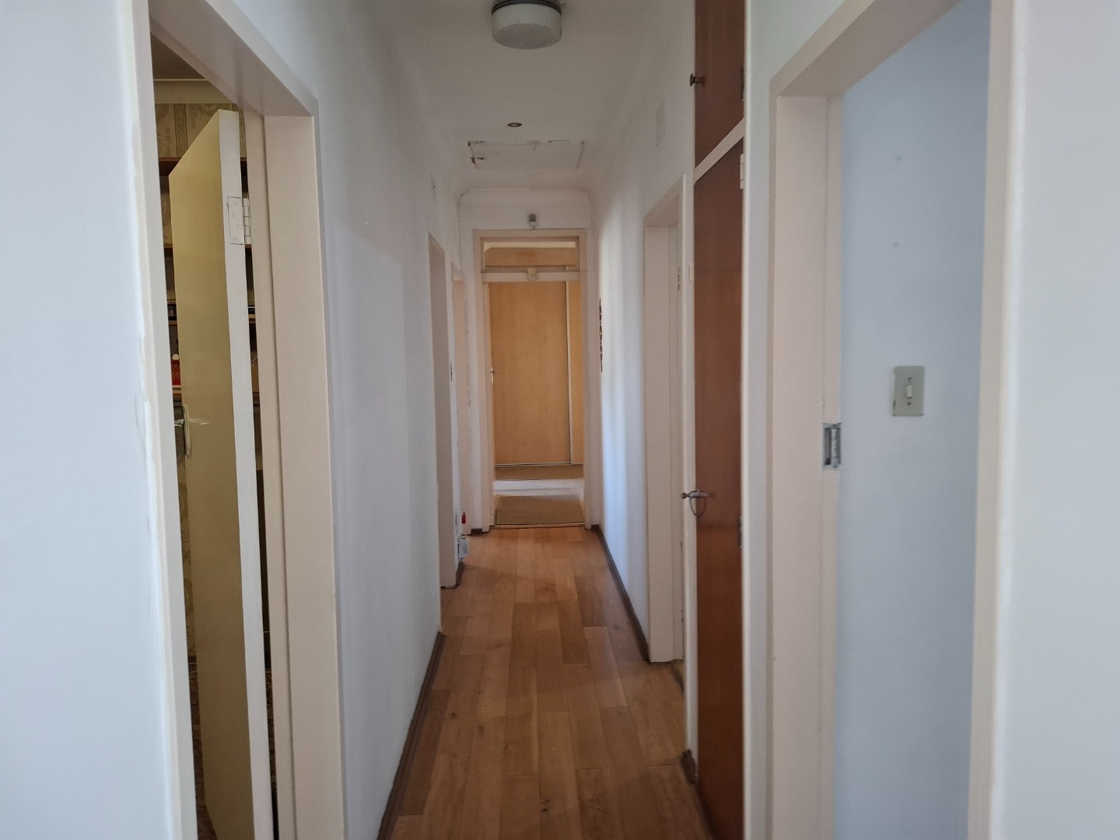
- 4
- 4
- 2
- 429 m2
- 1 343.0 m2
Monthly Costs
Monthly Bond Repayment ZAR .
Calculated over years at % with no deposit. Change Assumptions
Affordability Calculator | Bond Costs Calculator | Bond Repayment Calculator | Apply for a BondBond Calculator

Disclaimer: The estimates contained on this webpage are provided for general information purposes and should be used as a guide only. While every effort is made to ensure the accuracy of the calculator, RE/MAX of Southern Africa cannot be held liable for any loss or damage arising directly or indirectly from the use of this calculator, including any incorrect information generated by this calculator, and/or arising pursuant to your reliance on such information.
Mun. Rates & Taxes: ZAR 1200.00
Property description
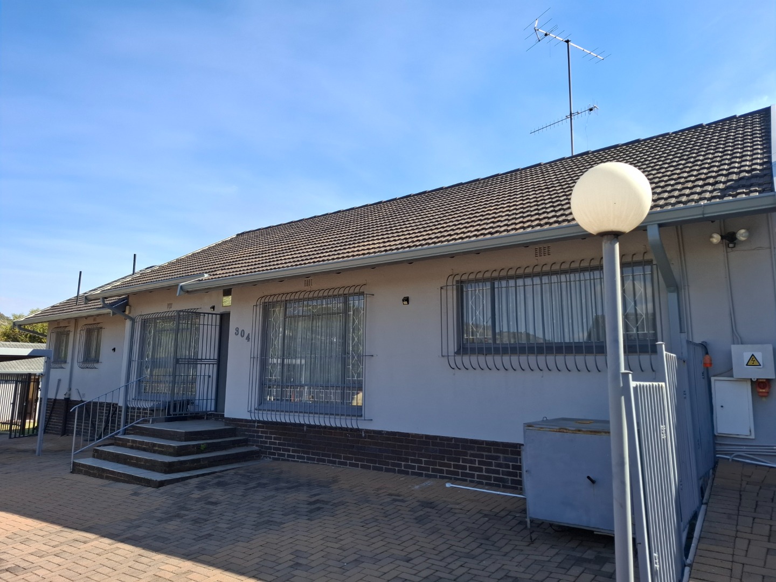
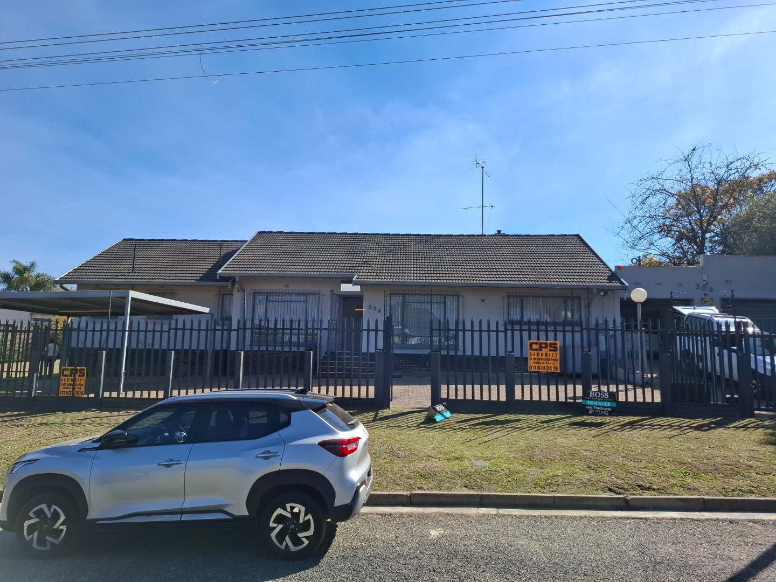
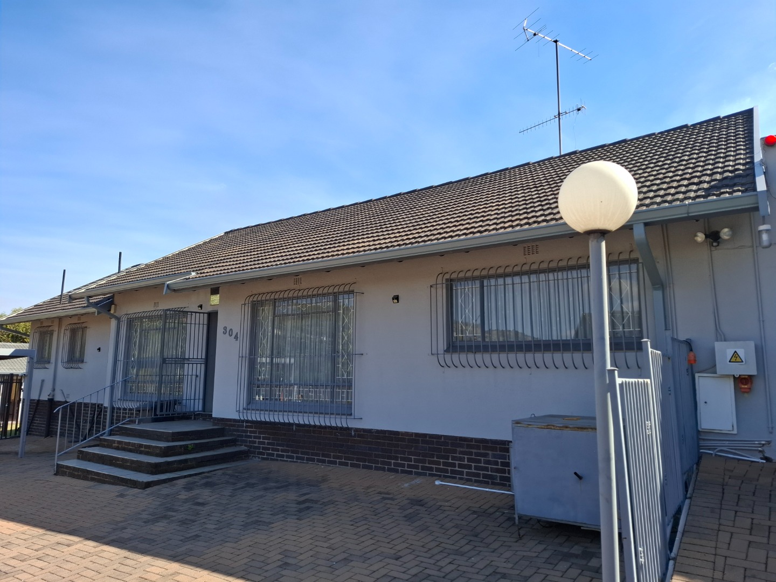
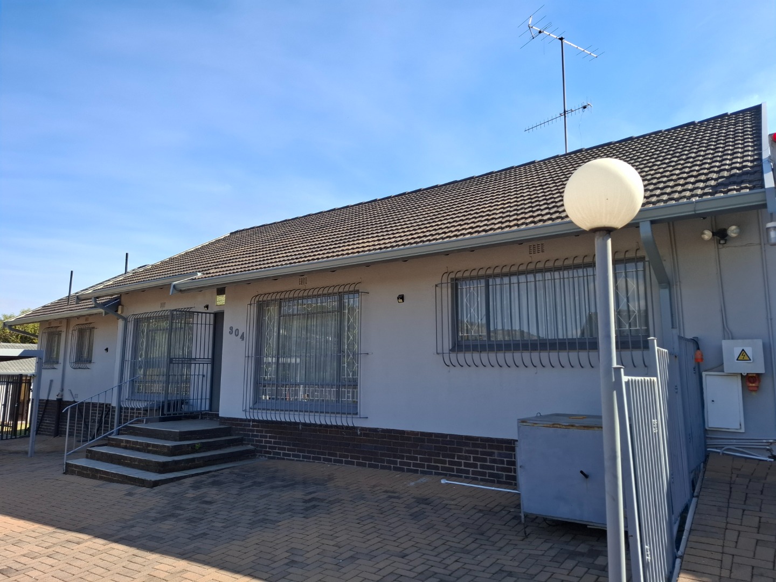
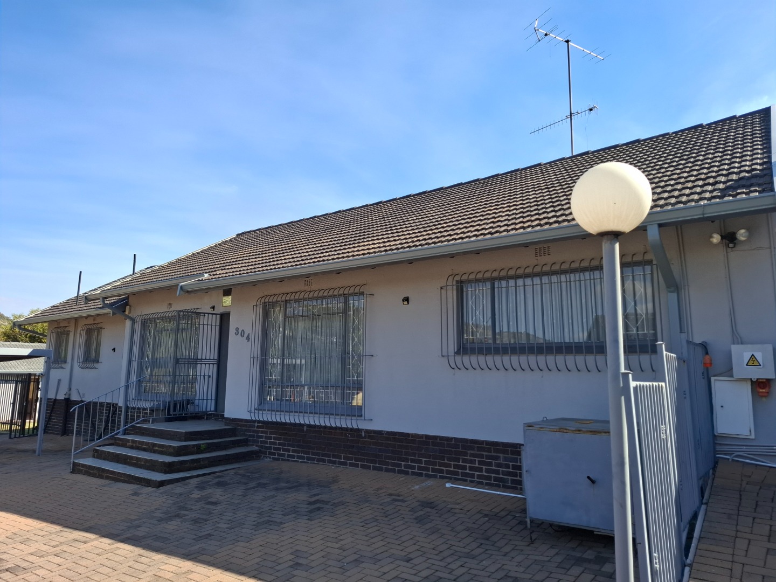
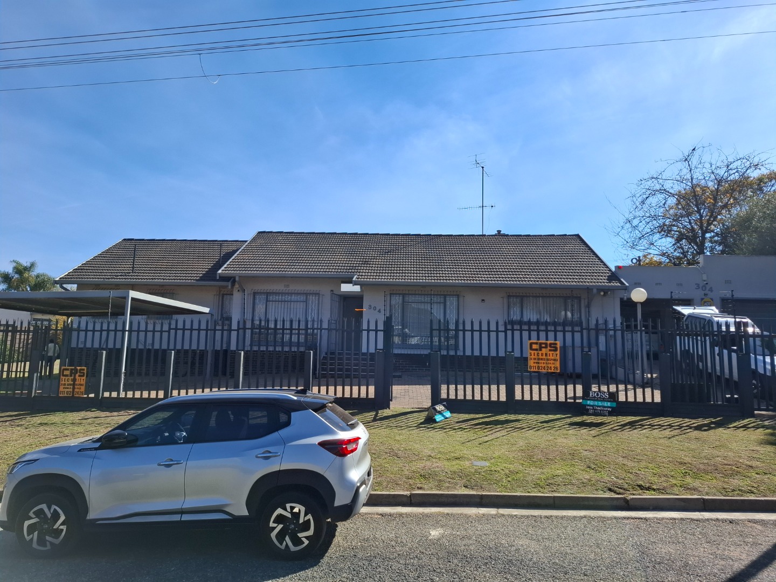
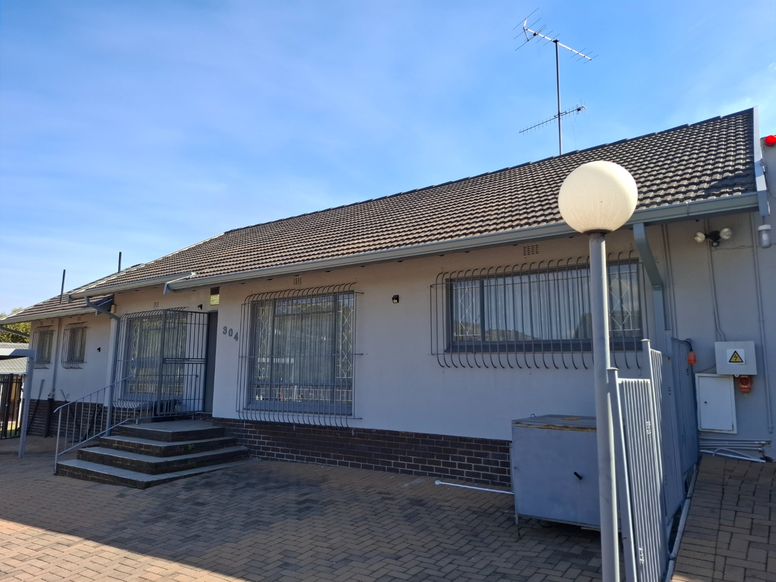
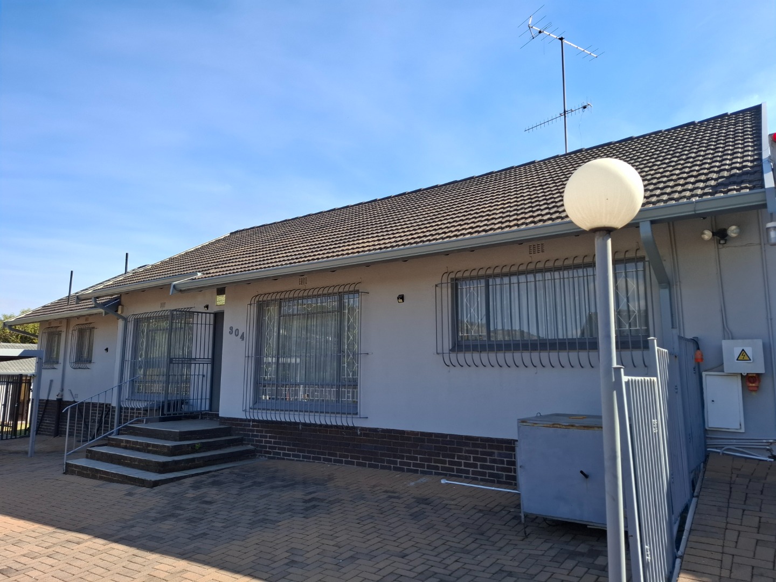
Escape to this spacious and versatile family residence in the sought-after suburb of Mondeor, perfectly designed for comfortable family living and effortless entertaining.
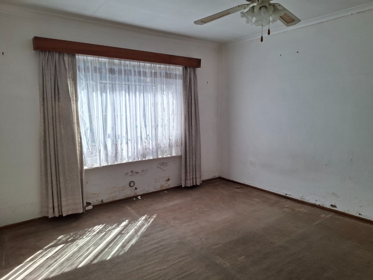
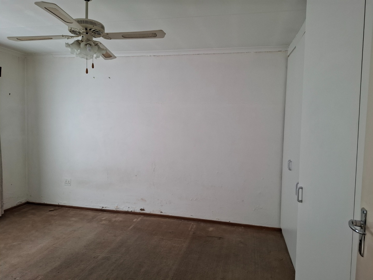
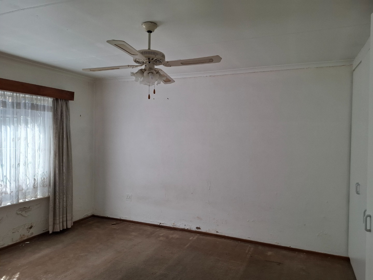
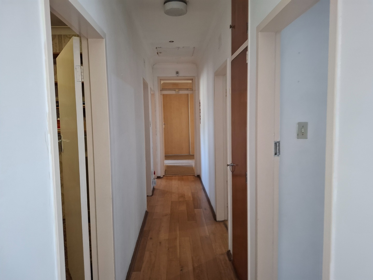
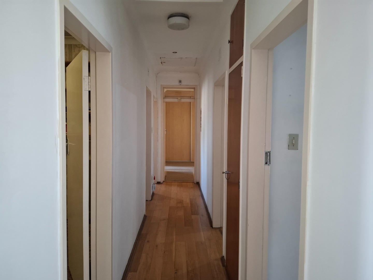
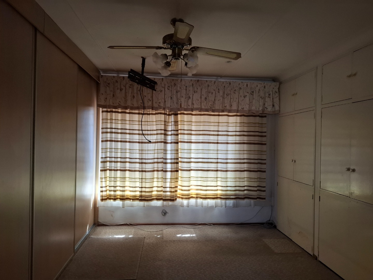
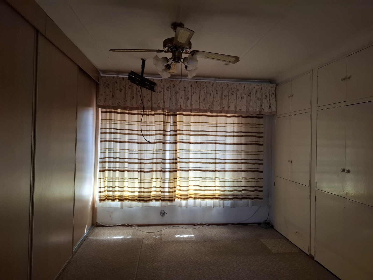
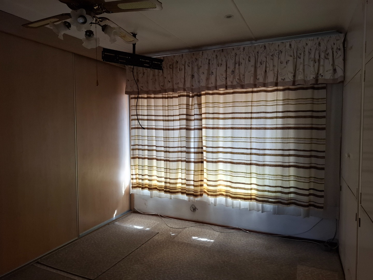
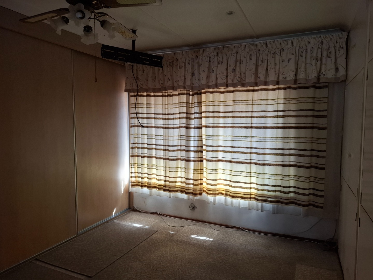
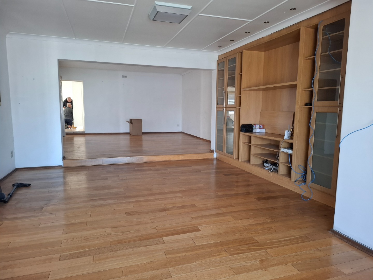
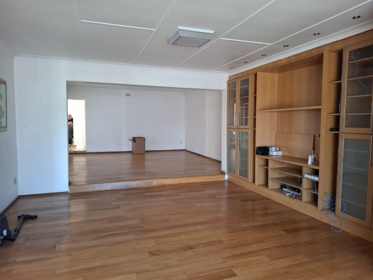
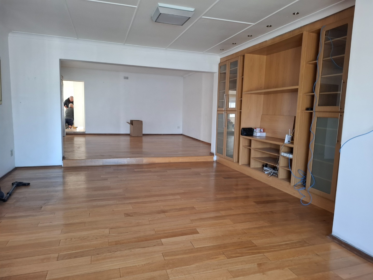
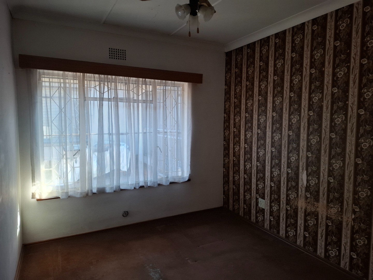
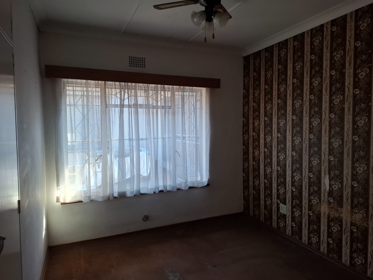
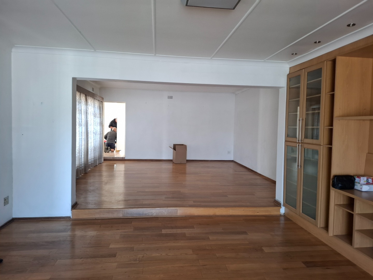
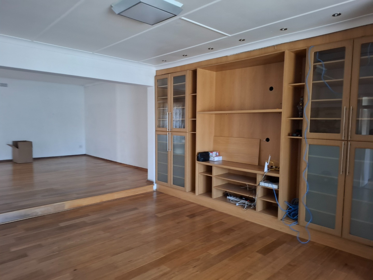
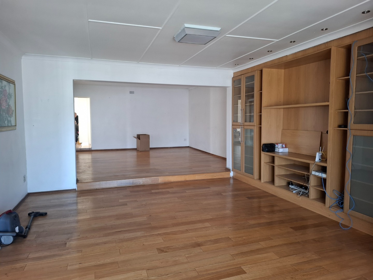
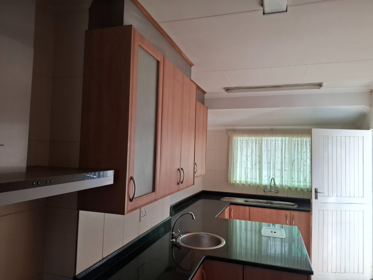
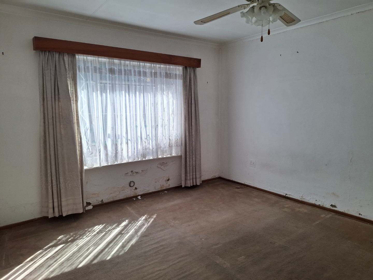
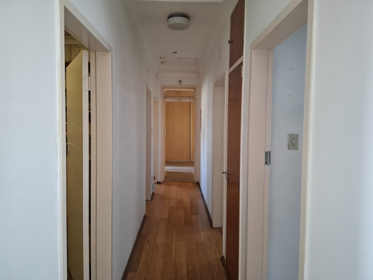
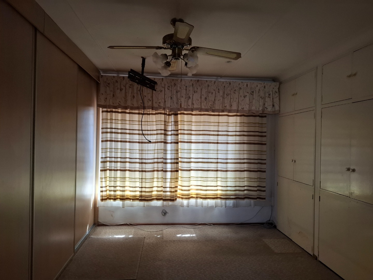
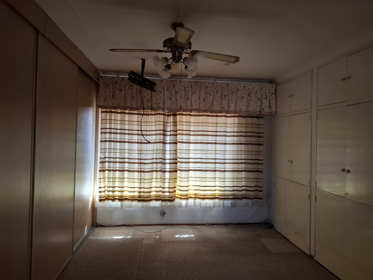
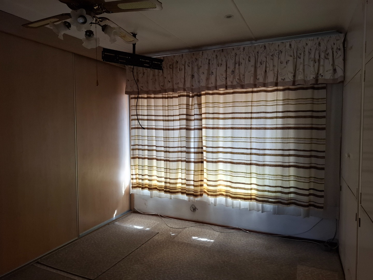
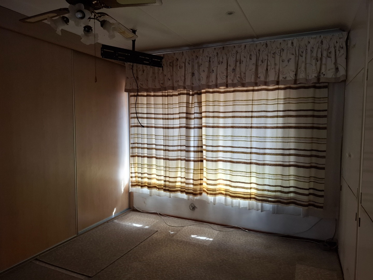
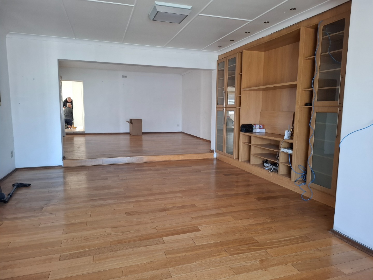
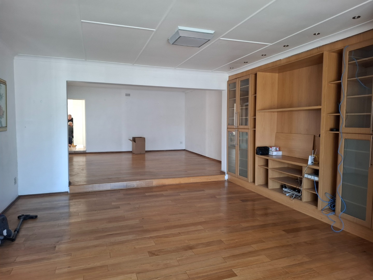
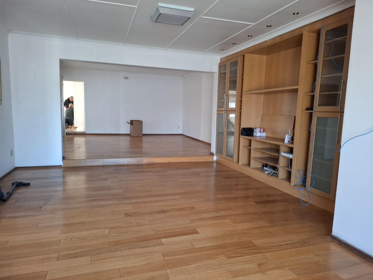
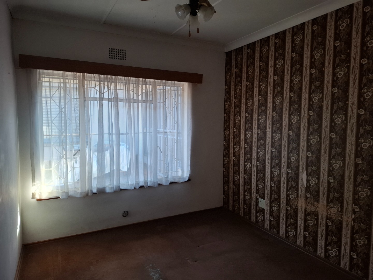
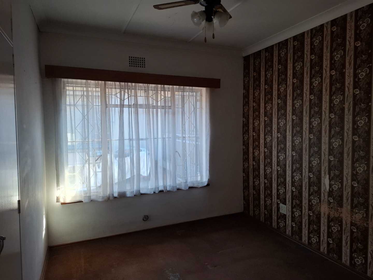
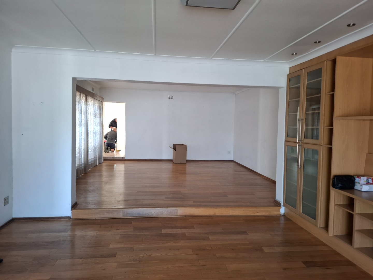
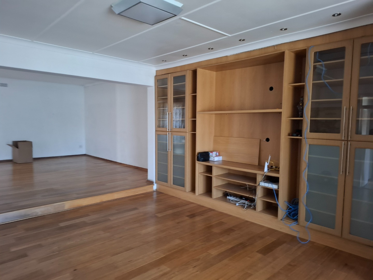
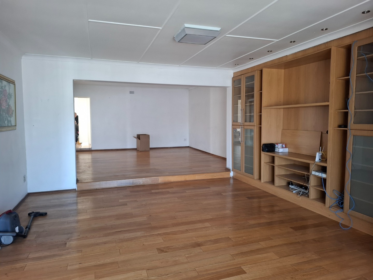
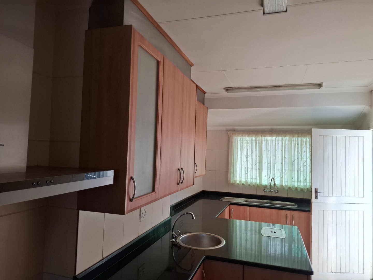
This solid four-bedroom home offers a warm and welcoming atmosphere, featuring beautiful wooden flooring in the living areas and built-in cupboards throughout. The open-plan layout seamlessly combines the lounge, dining area, and modern kitchen, complete with granite countertops and an excellent gas stove - ideal for both everyday living and hosting guests.
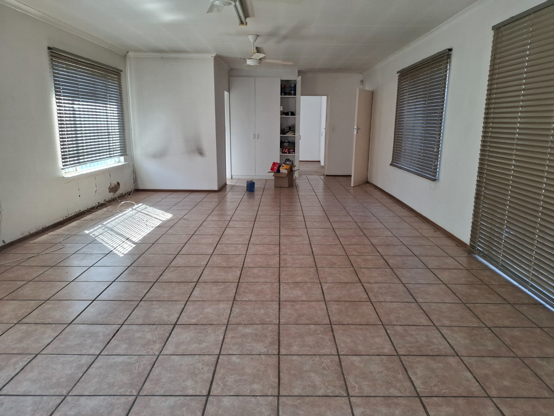
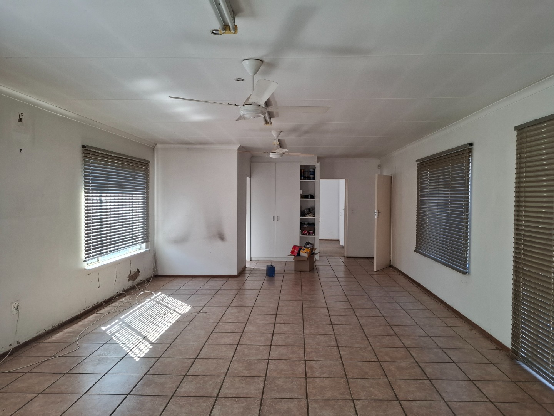
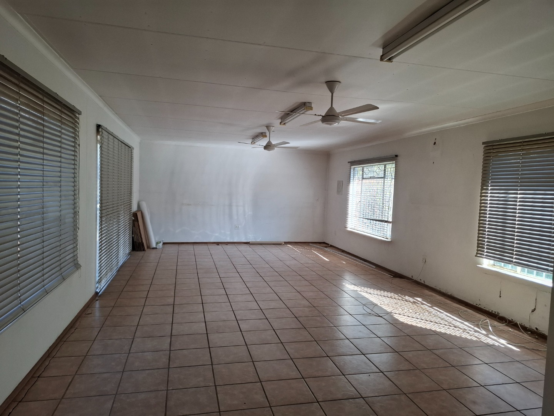
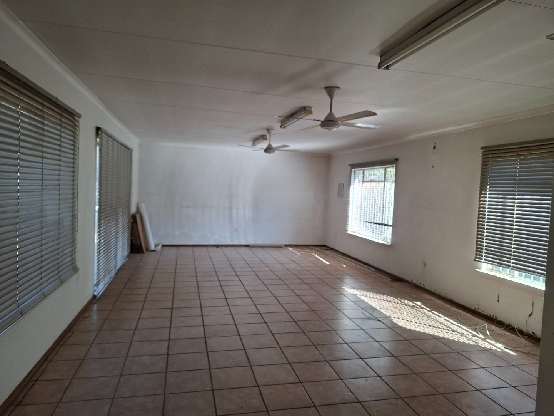
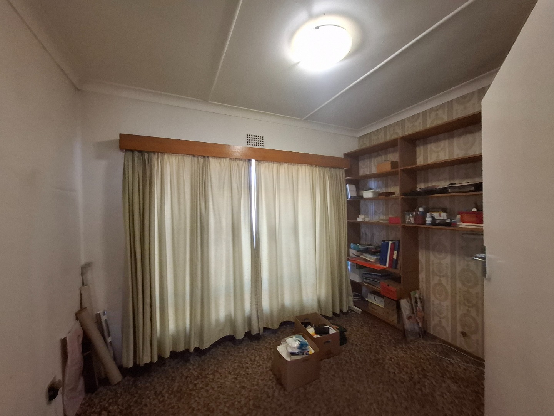
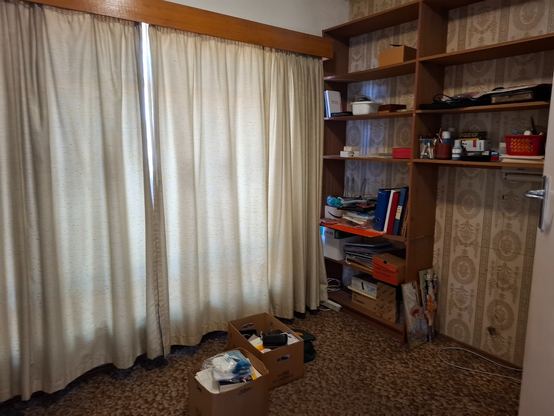
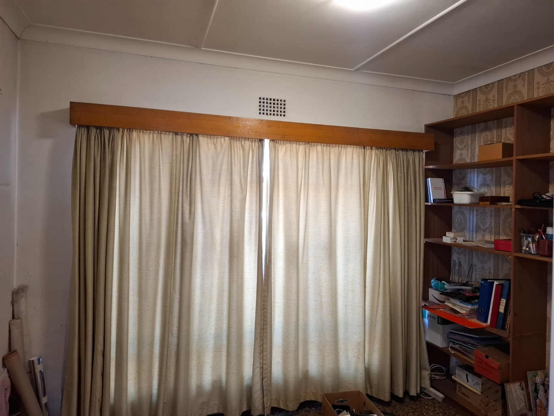
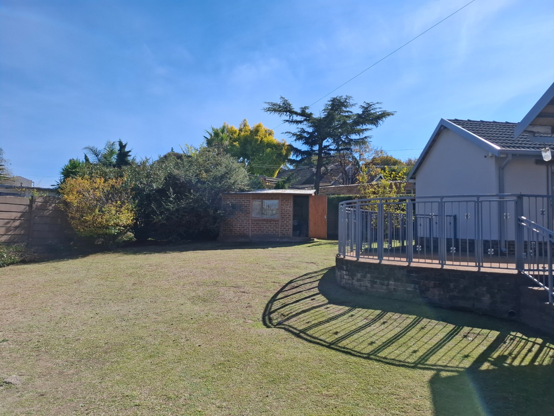
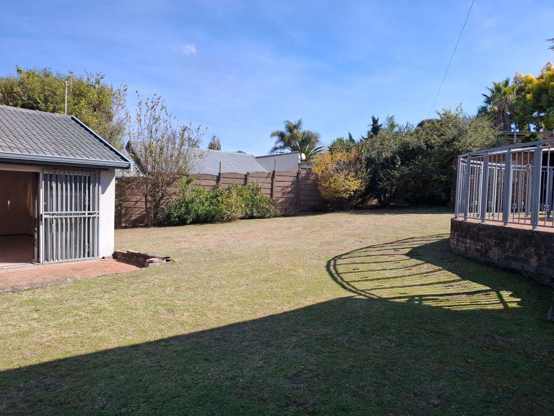
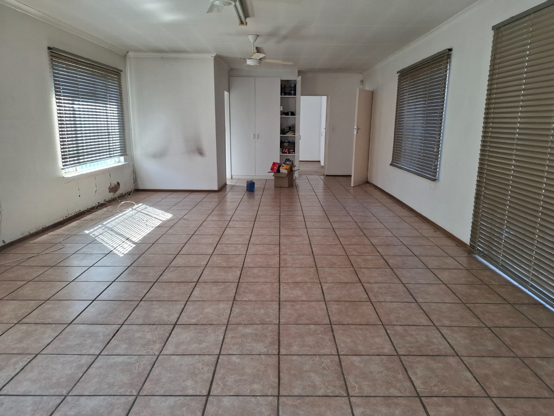
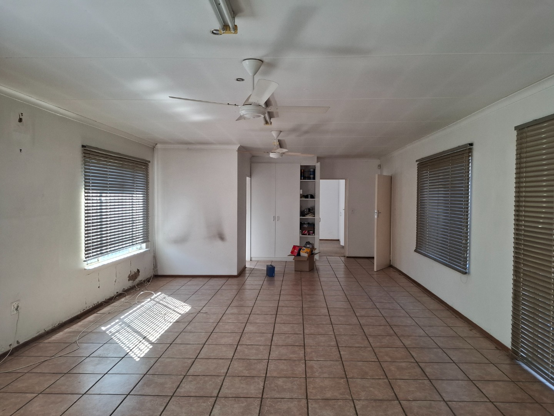
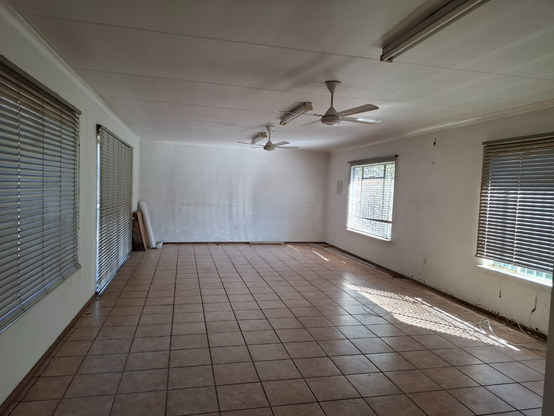
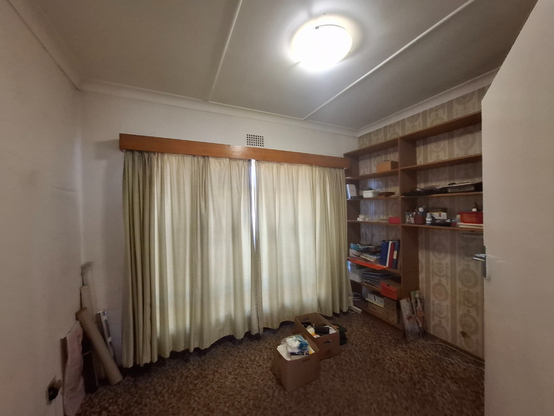
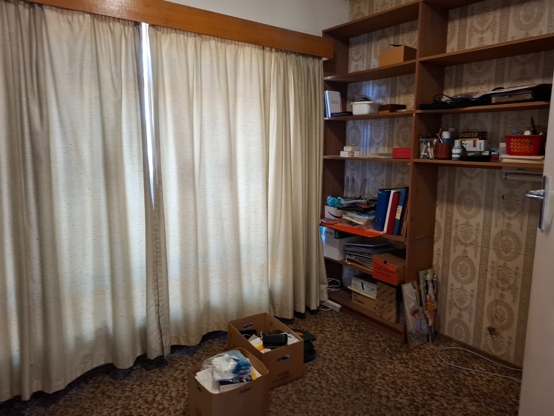
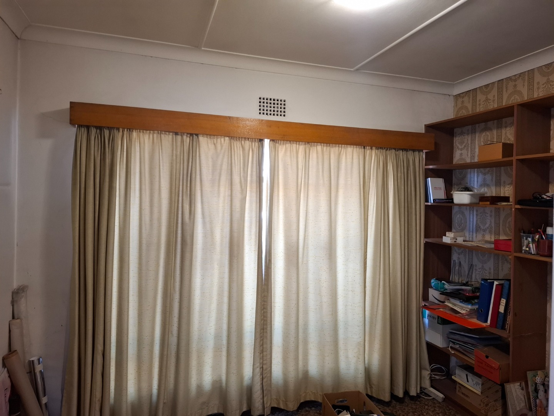
Flowing from the main living space is a generously sized family room with sliding doors opening onto the patio and expansive backyard, creating the perfect indoor-outdoor lifestyle. An additional office or study provides a quiet and convenient work-from-home option.
A standout feature of this property is the separate cottage with its own en-suite bathroom, making it ideal for extended family, guests, or potential rental income.
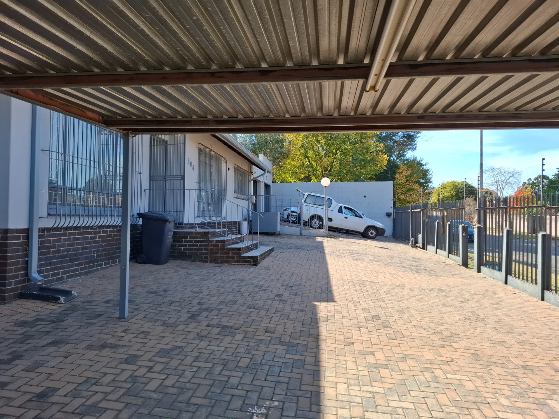
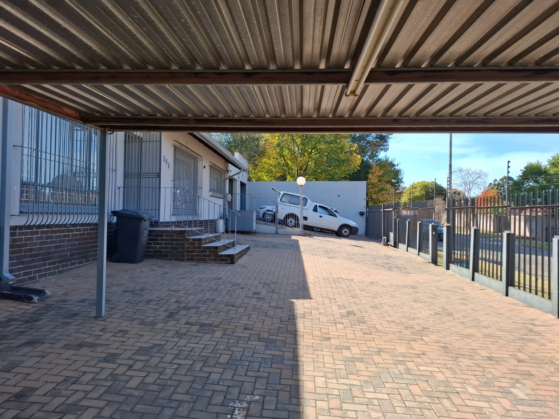
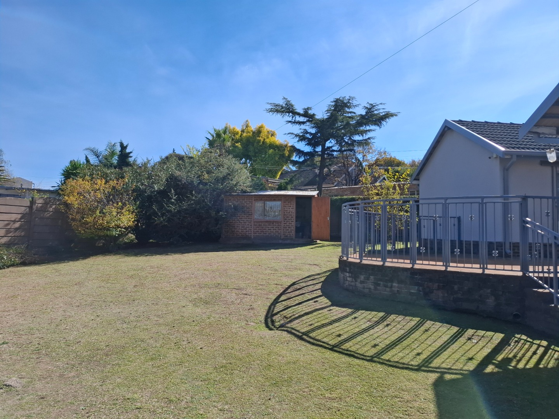
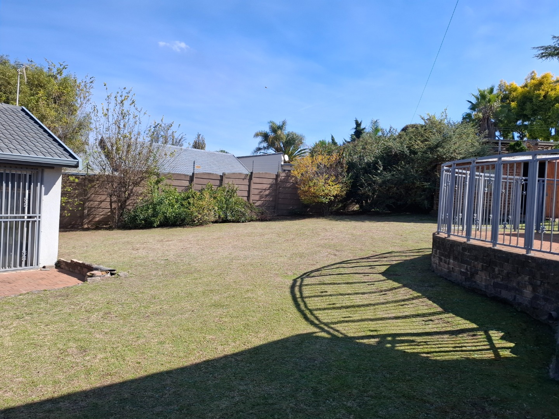
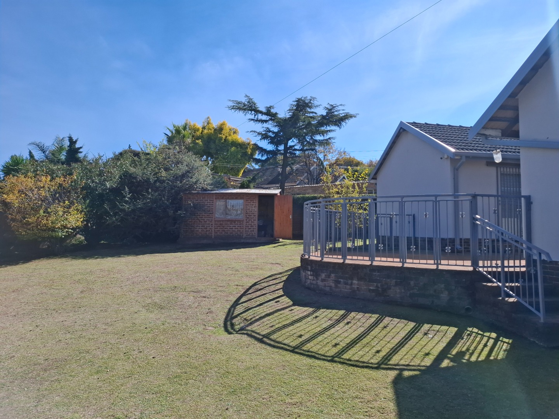
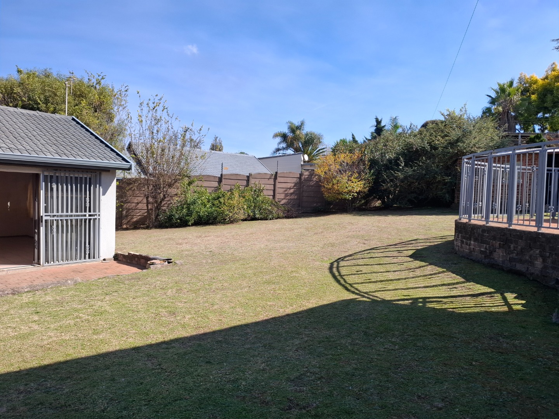
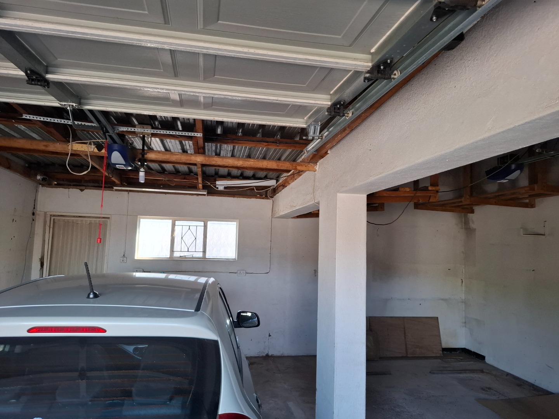
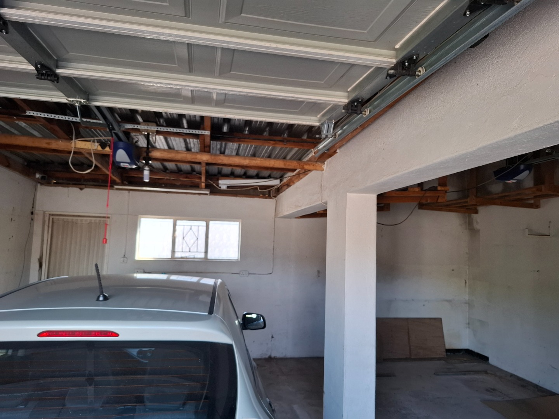
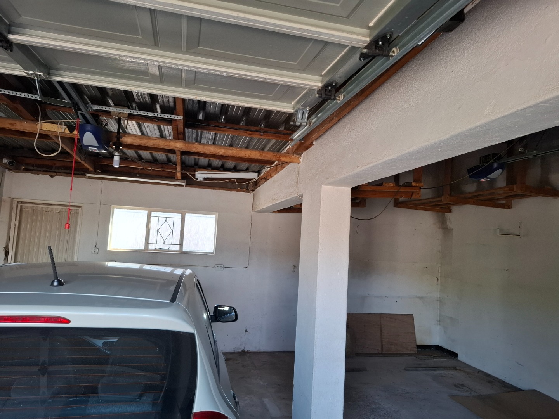
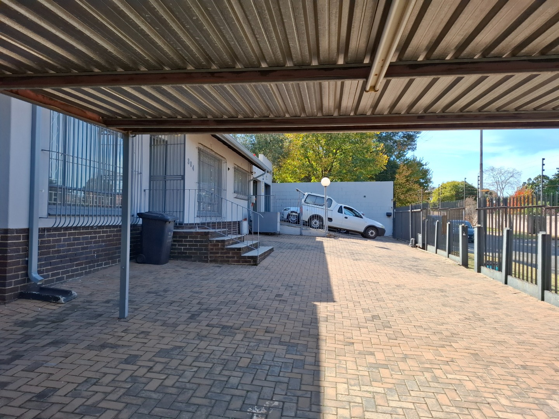
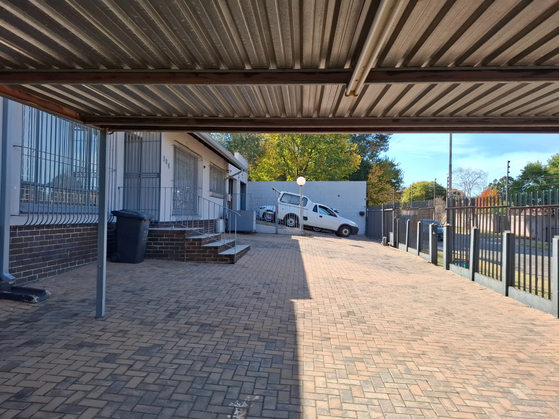
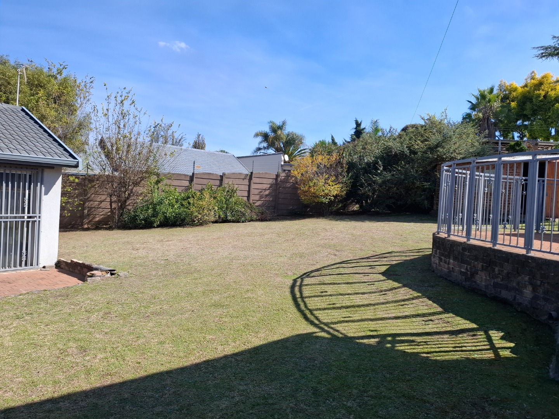
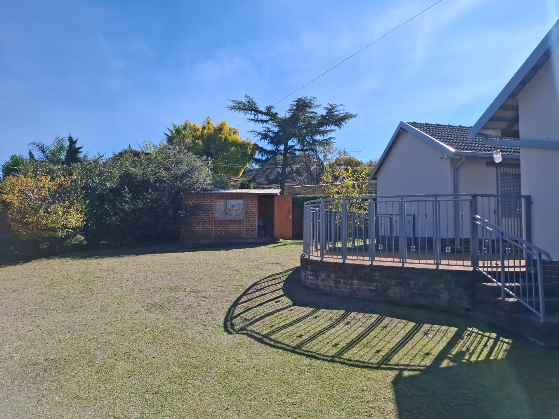
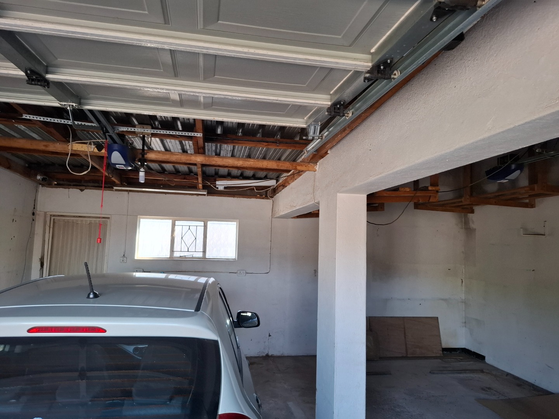
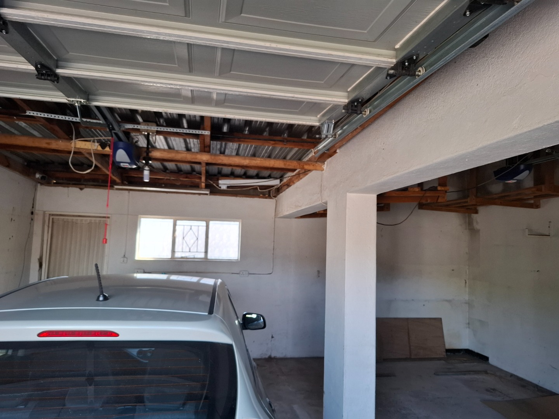
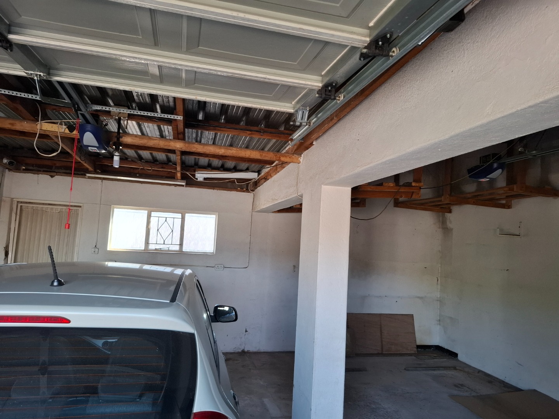
The fully fenced and well-established garden offers plenty of space for children and pets to enjoy safely. Parking is well catered for with two automated garages, a double carport, secure visitors' parking, and automated palisade gates for added peace of mind.
Situated in a friendly, leafy suburb with serene mountain surroundings, this home offers multiple living and entertainment spaces designed for modern family living.
Property Details
- 4 Bedrooms
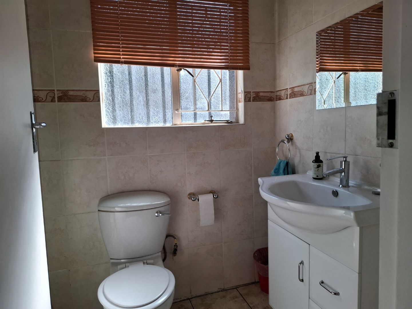
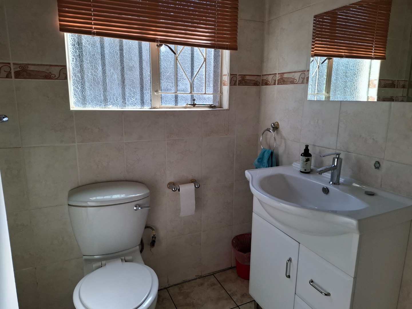
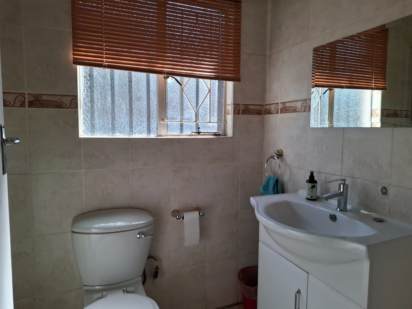
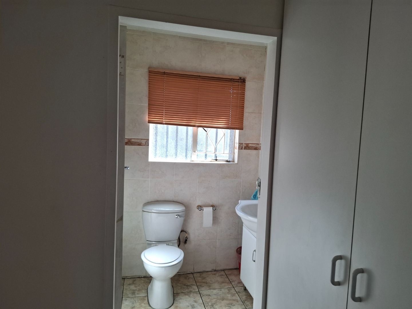
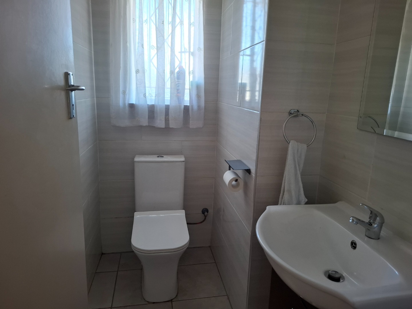
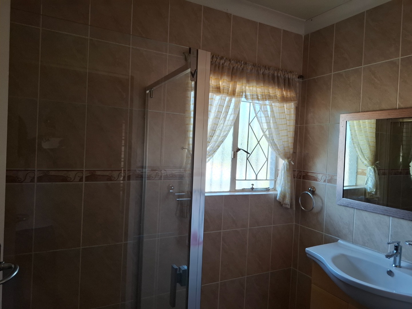
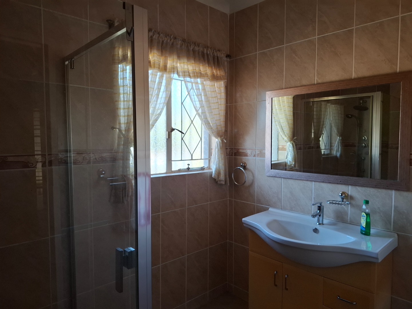
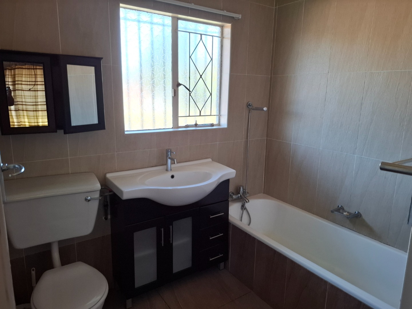
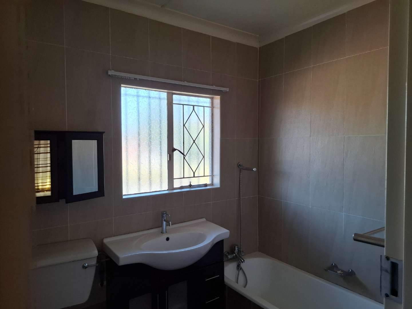
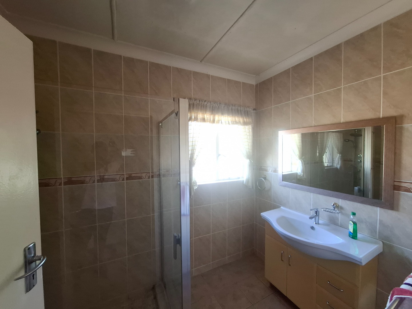
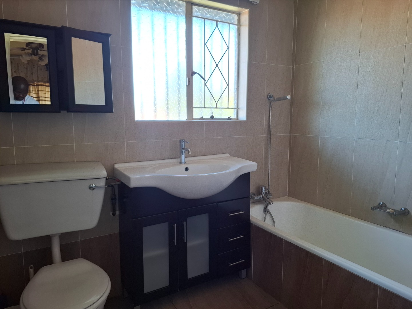
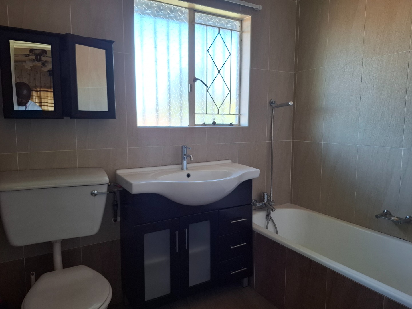
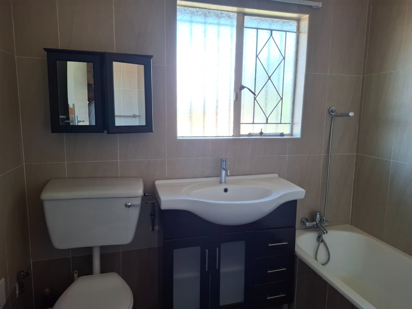
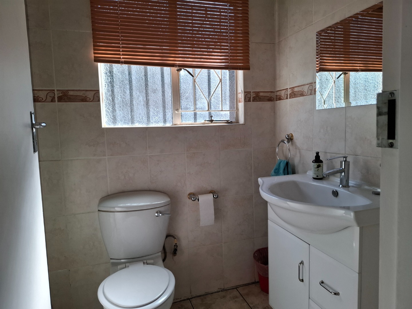
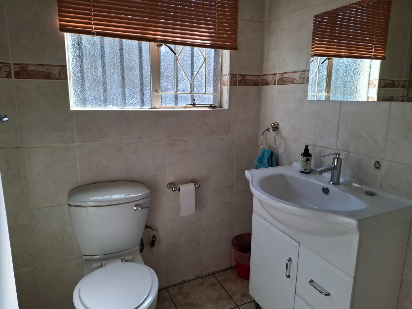
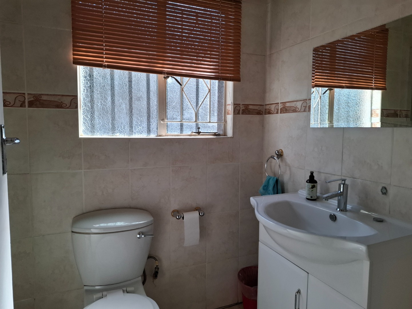
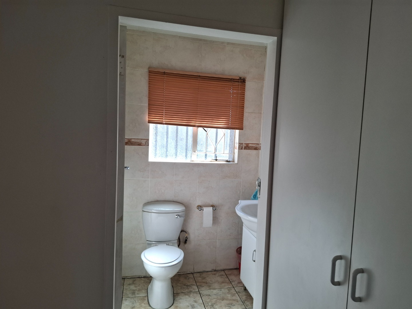
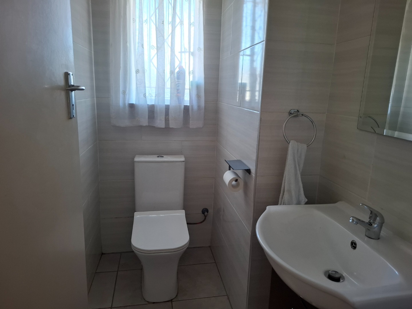
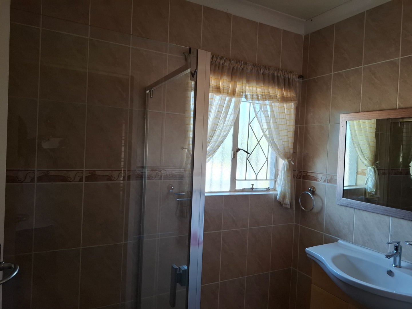
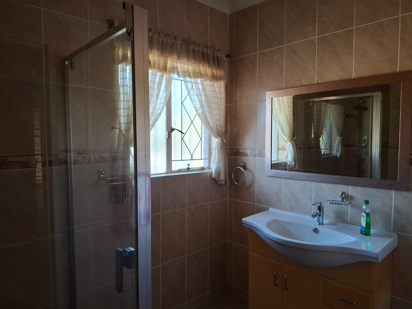
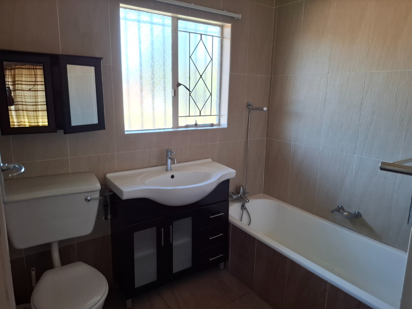
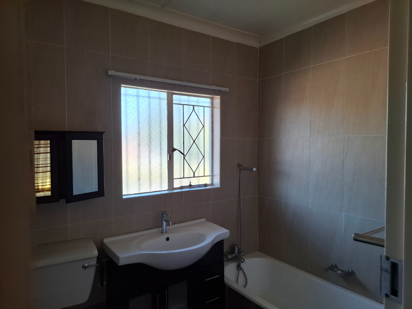
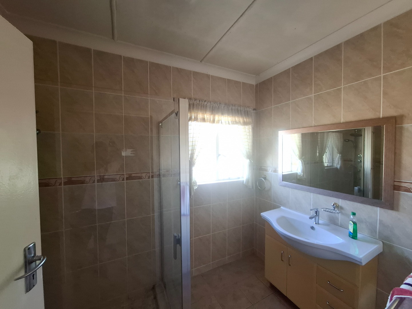
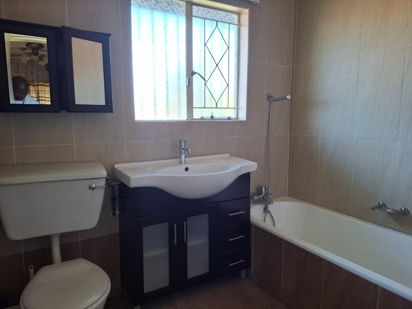
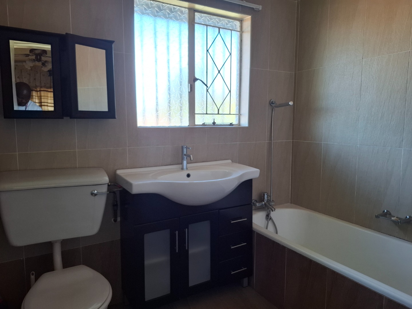
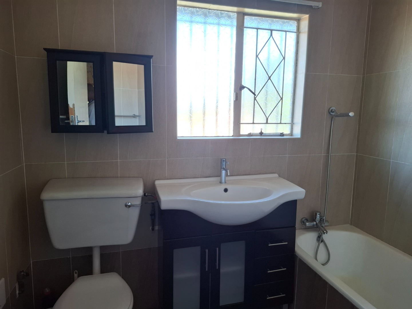
- 4 Bathrooms
- 2 Garages
- 2 Ensuite
- 1 Lounges
- 1 Dining Area
Property Features
- Storage
- Pets Allowed
- Access Gate
- Garden
| Bedrooms | 4 |
| Bathrooms | 4 |
| Garages | 2 |
| Floor Area | 429 m2 |
| Erf Size | 1 343.0 m2 |
