- 4
- 2
- 2
Monthly Costs
Monthly Bond Repayment ZAR .
Calculated over years at % with no deposit. Change Assumptions
Affordability Calculator | Bond Costs Calculator | Bond Repayment Calculator | Apply for a BondBond Calculator

Disclaimer: The estimates contained on this webpage are provided for general information purposes and should be used as a guide only. While every effort is made to ensure the accuracy of the calculator, RE/MAX of Southern Africa cannot be held liable for any loss or damage arising directly or indirectly from the use of this calculator, including any incorrect information generated by this calculator, and/or arising pursuant to your reliance on such information.
Property description
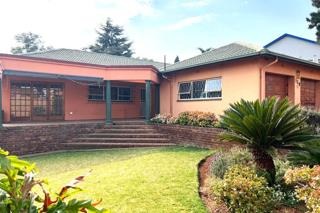
Neat and Secure Family Home in Glenvista
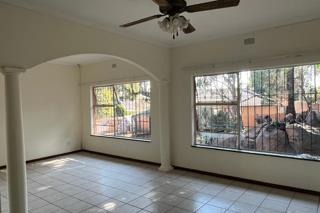
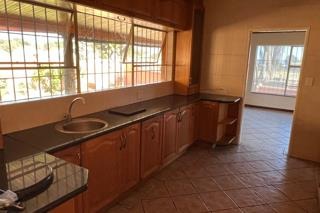
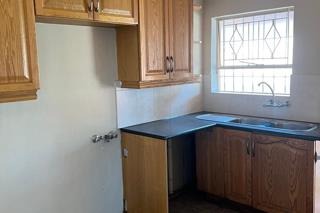
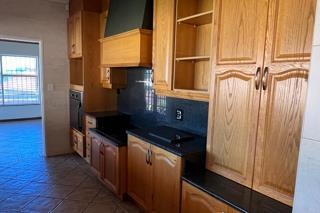
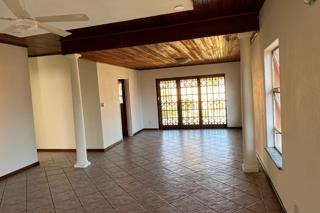
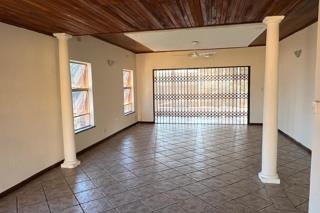
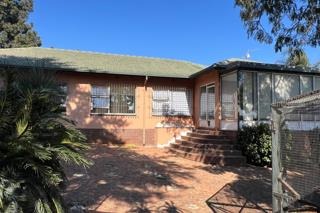
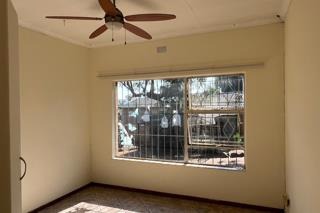
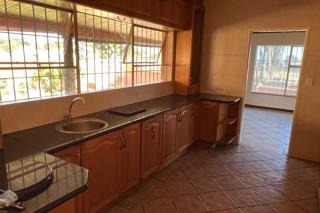
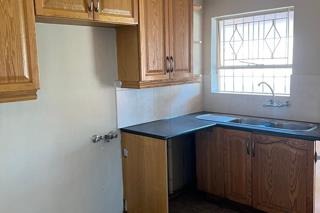
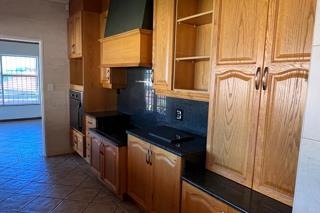
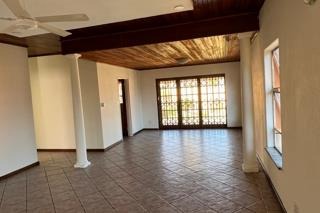
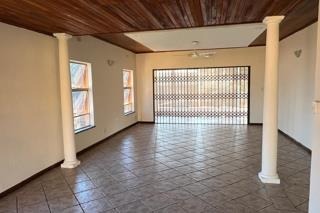
This spacious four-bedroom family home in Glenvista offers a well-maintained living environment ready for immediate occupation. The property features tiled flooring throughout, creating a clean and practical aesthetic. The wooden fitted kitchen includes a separate scullery and dedicated laundry area, providing excellent functionality for daily living.
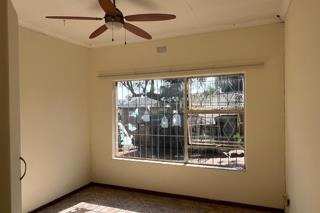
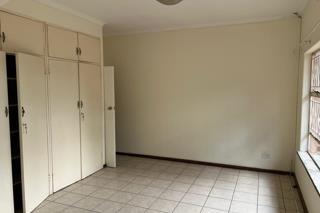
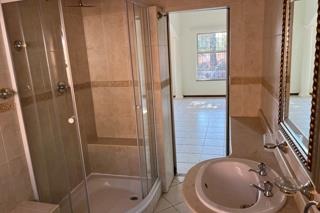
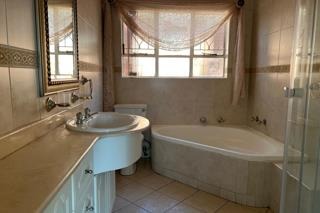
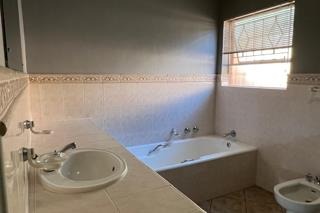
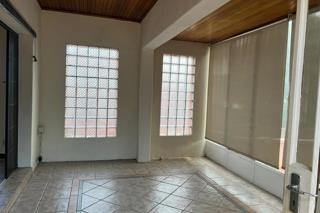
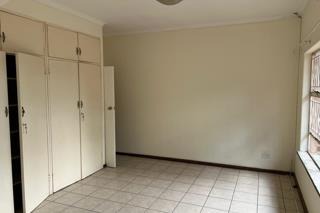
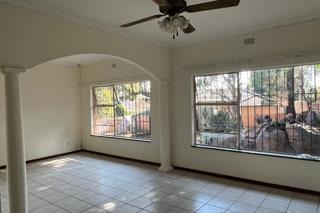
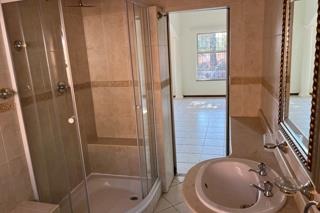
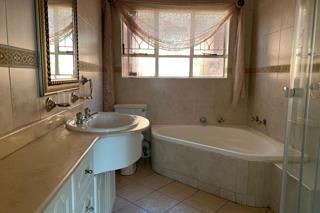
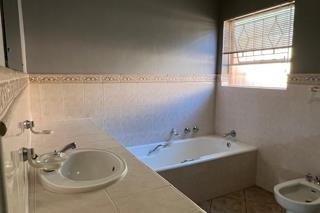
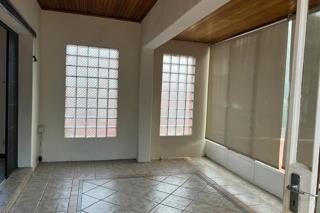
The four tiled bedrooms accommodate family needs comfortably, with the main bedroom offering a walk-in closet and private en-suite. Two modern fully tiled bathrooms with baths and showers serve the household, complemented by a separate guest toilet. Spacious living areas comprise a lounge, dining room, and enclosed entertainment room, ideal for family gatherings and entertaining guests.
Key Features
Four bedrooms with main en-suite and walk-in closet
Two modern fully tiled bathrooms plus guest toilet
Wooden fitted kitchen with scullery and laundry area
Spacious lounge, dining room, and entertainment room
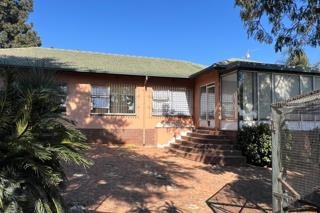
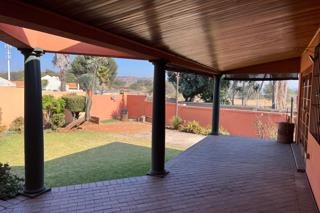
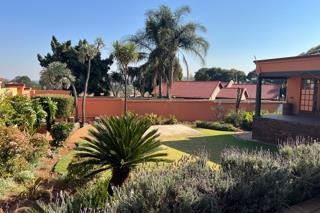
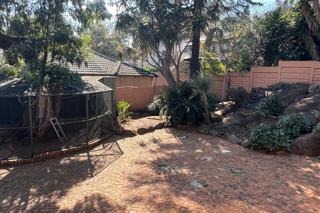
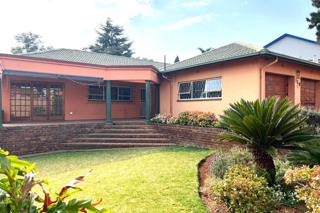
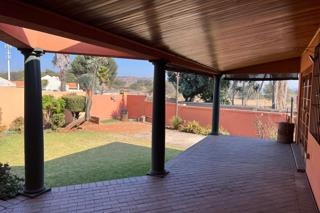
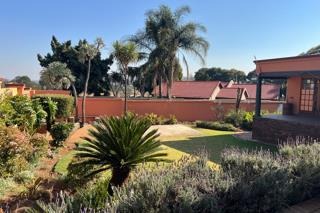
Raised patio with mountain views and established gardens
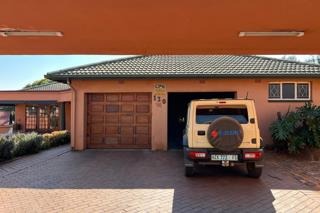
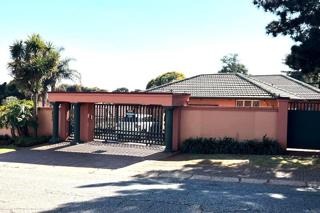
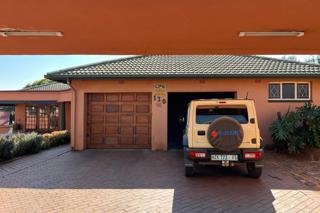
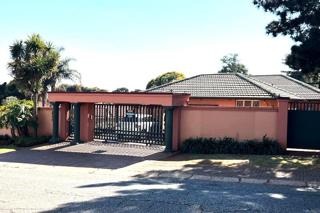
Double garage with automatic doors and driveway gate
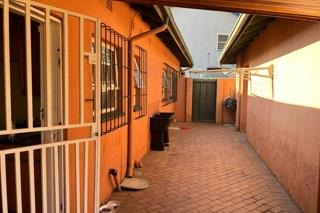
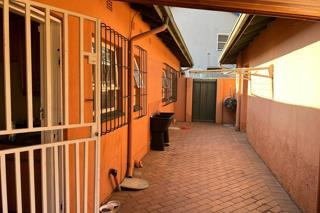
Staff quarters with bathroom and separate entrance
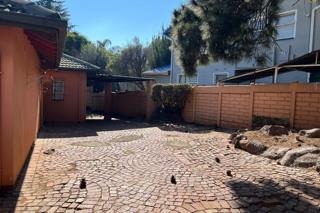
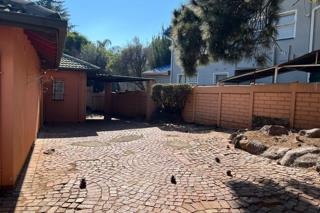
Six-car parking area and carport
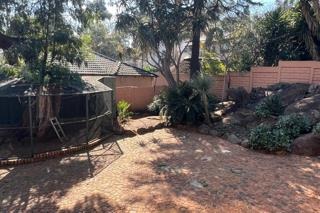
The property features a lovely raised patio overlooking established gardens with mountain views, offering outdoor entertaining space. The front garden provides open lawn areas suitable for children's activities, with potential space for a swimming pool. Security is enhanced by the automatic driveway gate and double garage with automatic doors. Additional staff quarters with bathroom and a separate entrance provide flexibility for home business opportunities or guest accommodation. The extensive parking facilities, including six spaces and a carport, offer practical convenience. Contact us to arrange a viewing of this well-presented family home.
Property Details
- 4 Bedrooms
- 2 Bathrooms
- 2 Garages
- 1 Lounges
- 1 Dining Area
Property Features
| Bedrooms | 4 |
| Bathrooms | 2 |
| Garages | 2 |
Contact the Agent

Natasha Tang
Full Status Property Practitioner