- 4
- 3
- 2
- 986.0 m2
Monthly Costs
Monthly Bond Repayment ZAR .
Calculated over years at % with no deposit. Change Assumptions
Affordability Calculator | Bond Costs Calculator | Bond Repayment Calculator | Apply for a BondBond Calculator

Disclaimer: The estimates contained on this webpage are provided for general information purposes and should be used as a guide only. While every effort is made to ensure the accuracy of the calculator, RE/MAX of Southern Africa cannot be held liable for any loss or damage arising directly or indirectly from the use of this calculator, including any incorrect information generated by this calculator, and/or arising pursuant to your reliance on such information.
Mun. Rates & Taxes: ZAR 2868.27
Property description
Key Features
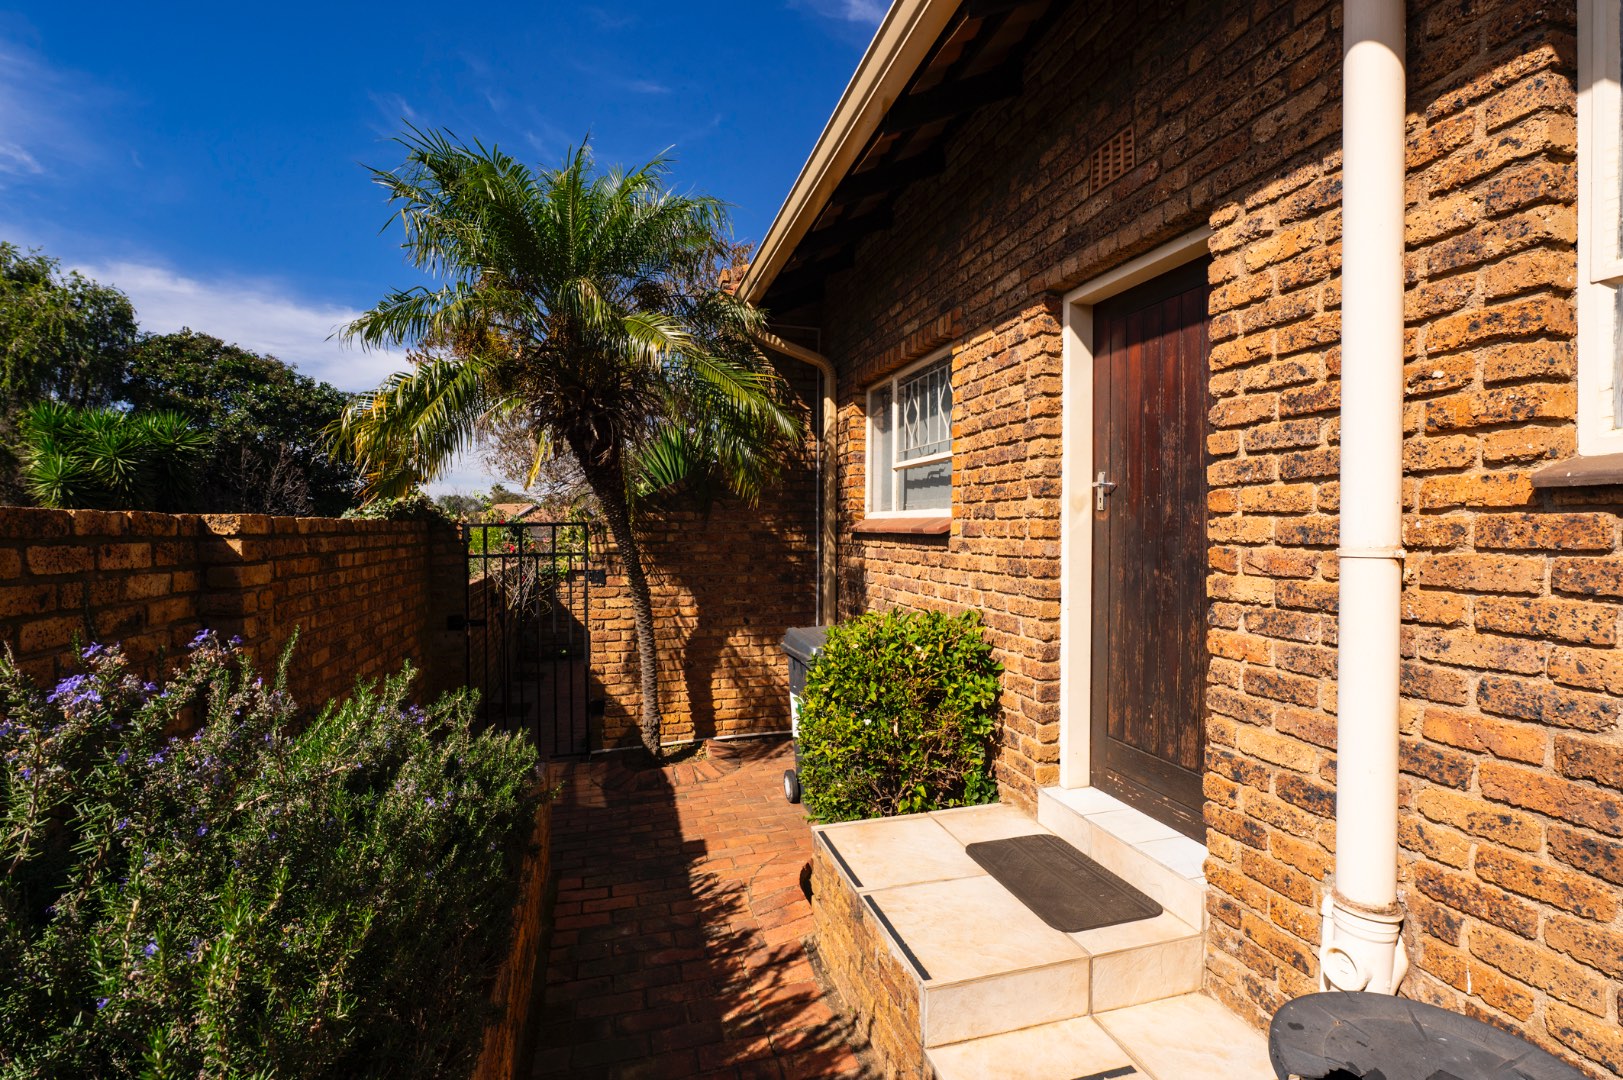
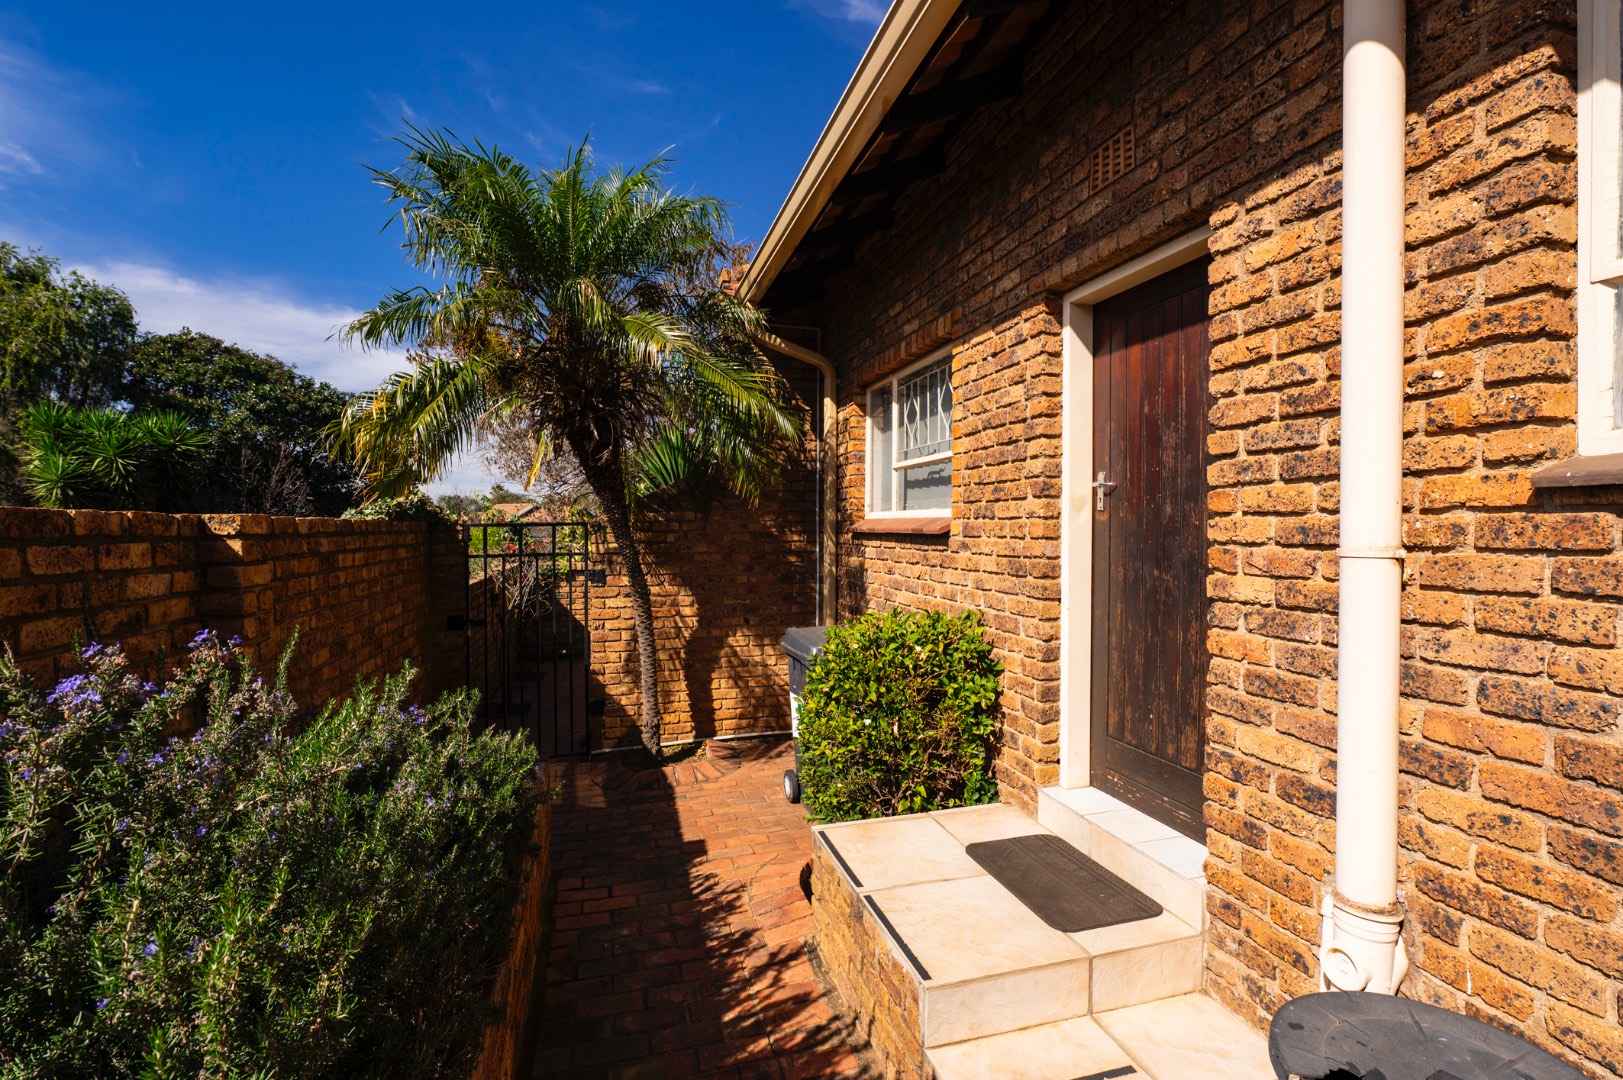
Secure Boomed-Off Area with Only One Entrance
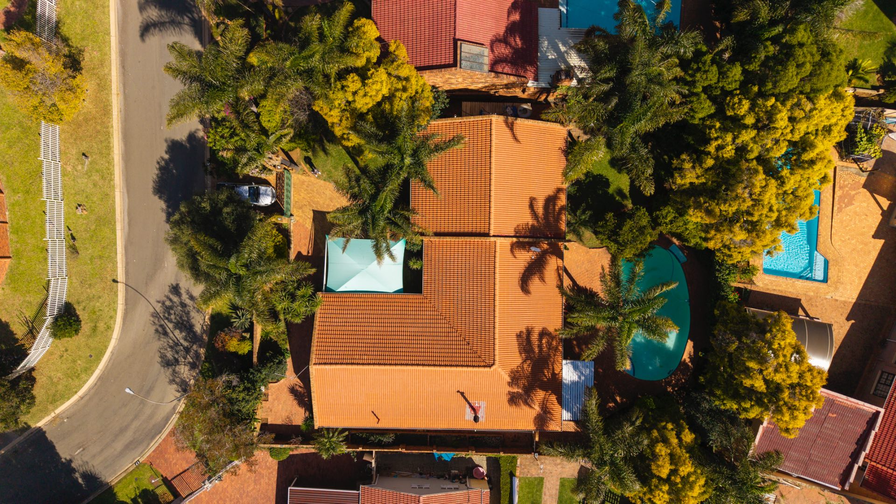
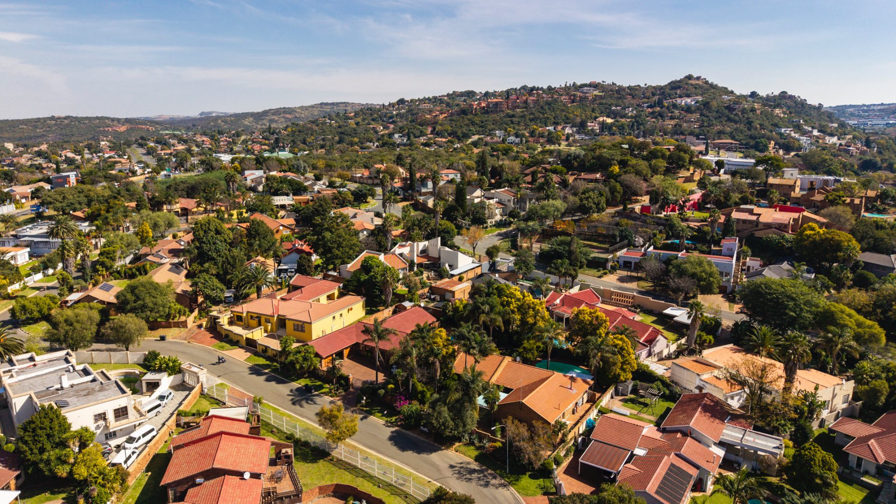
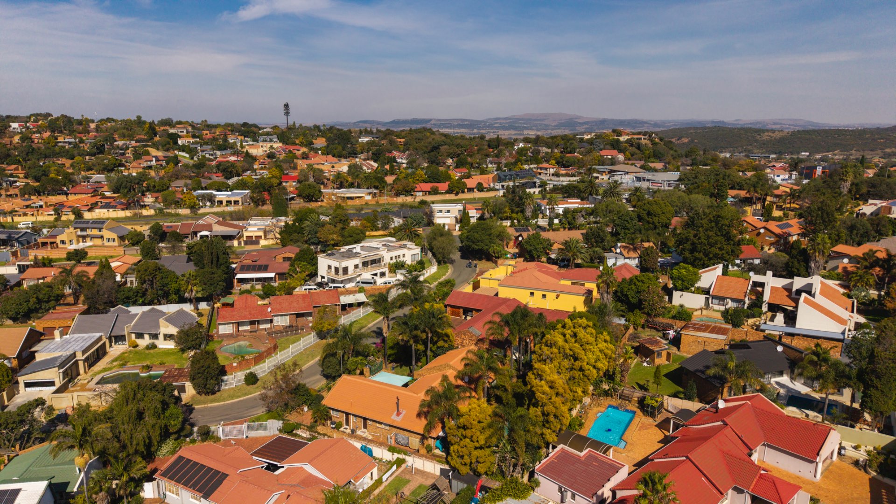
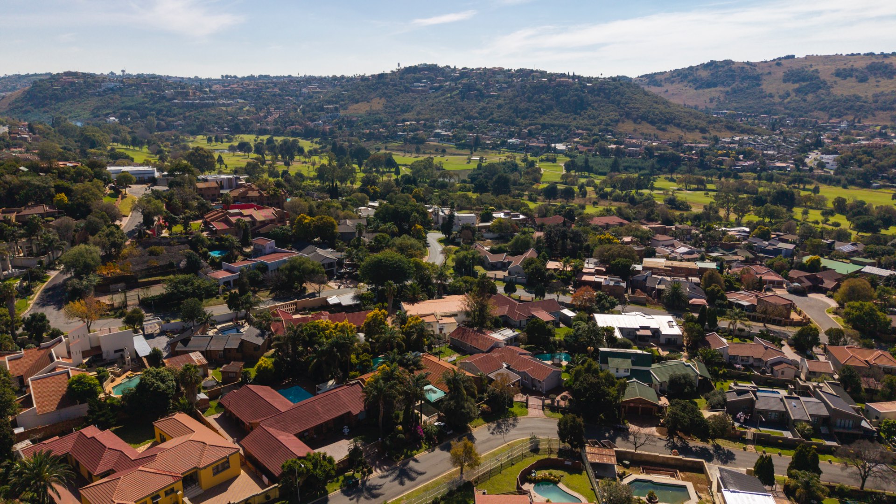
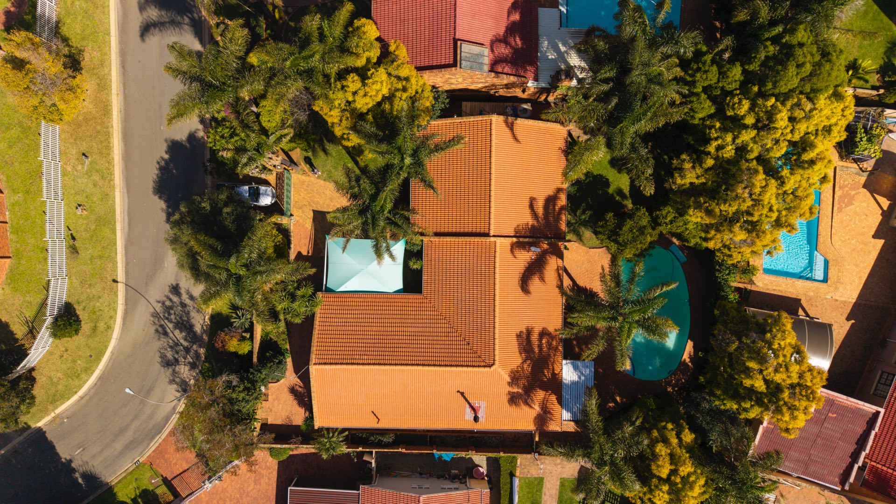
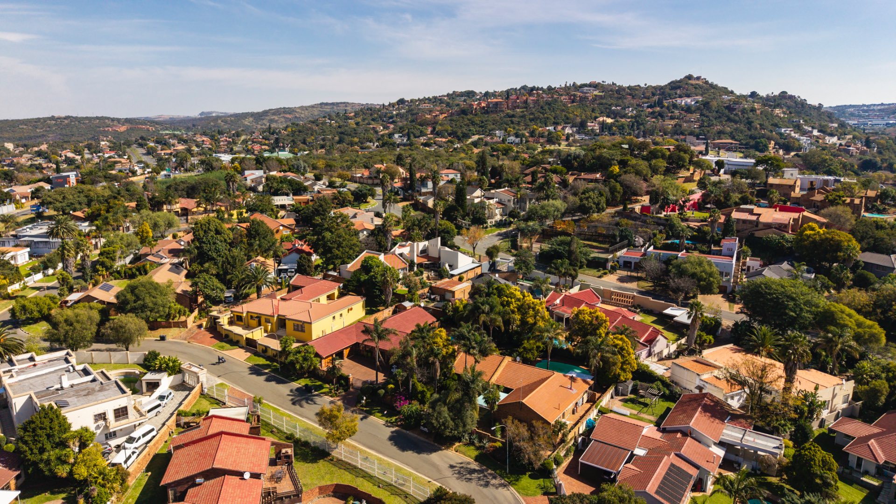
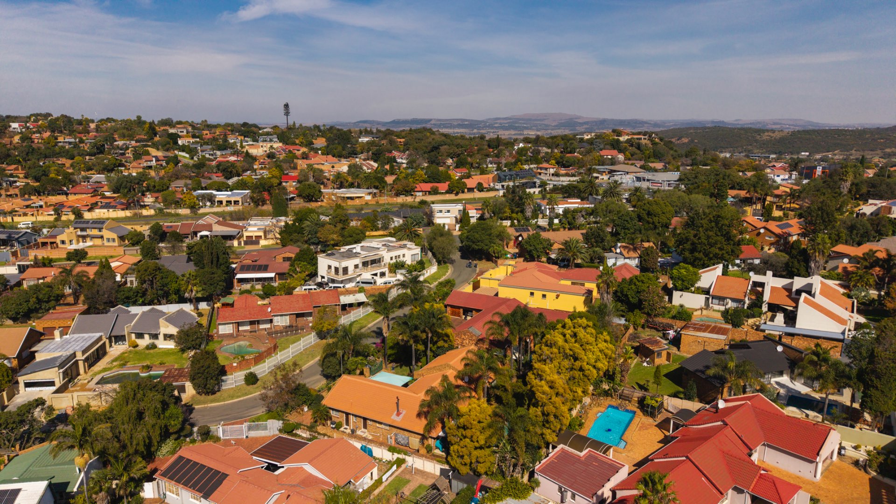
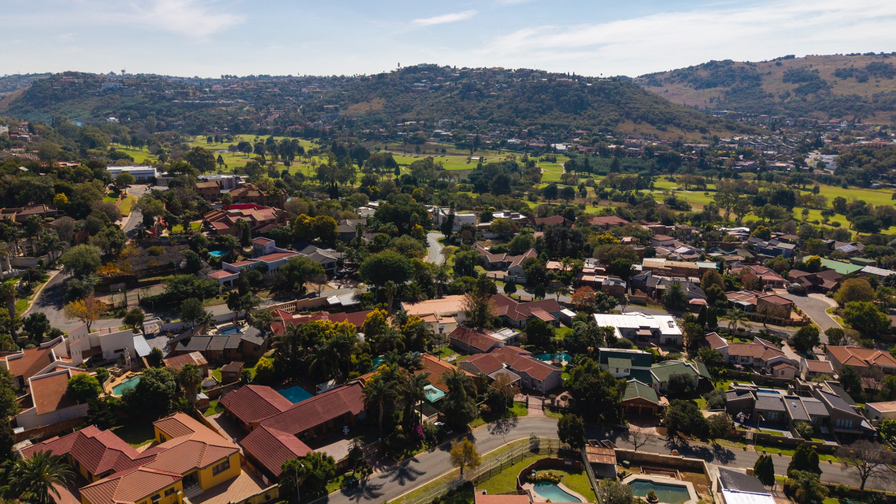
Set in the Heart of the Glenvista Valley
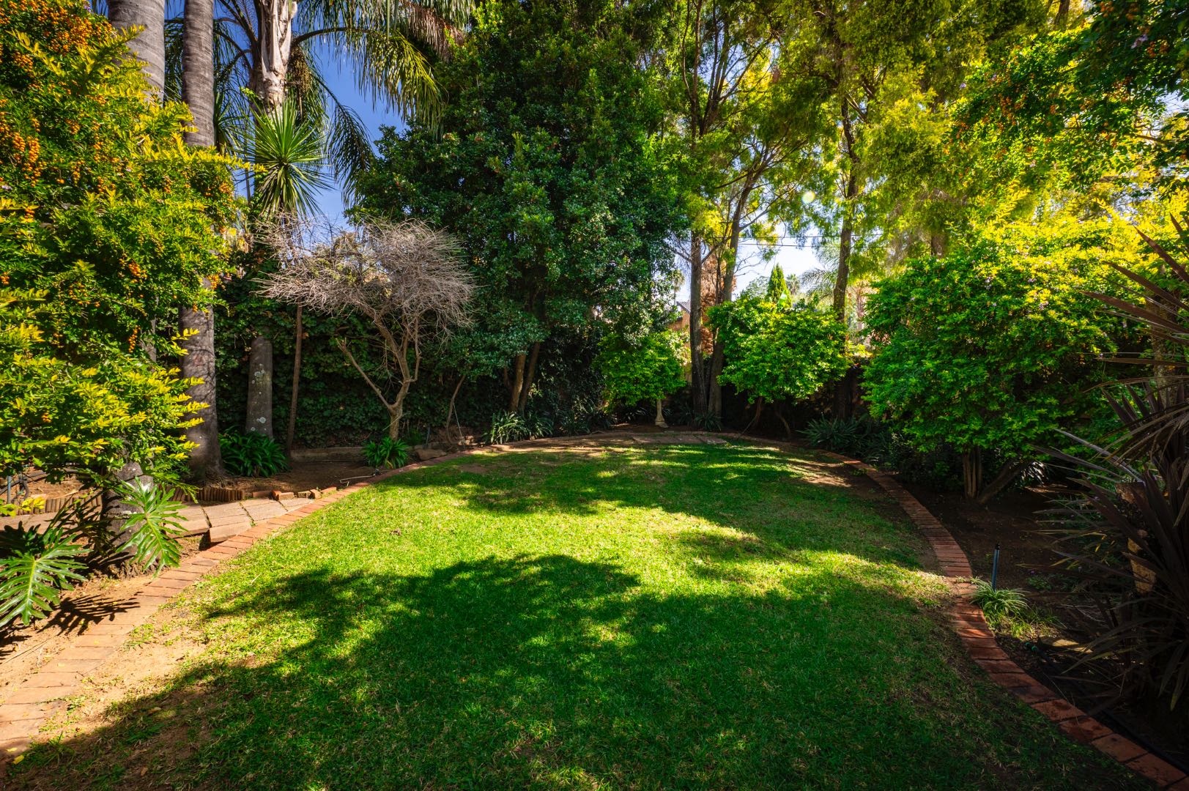
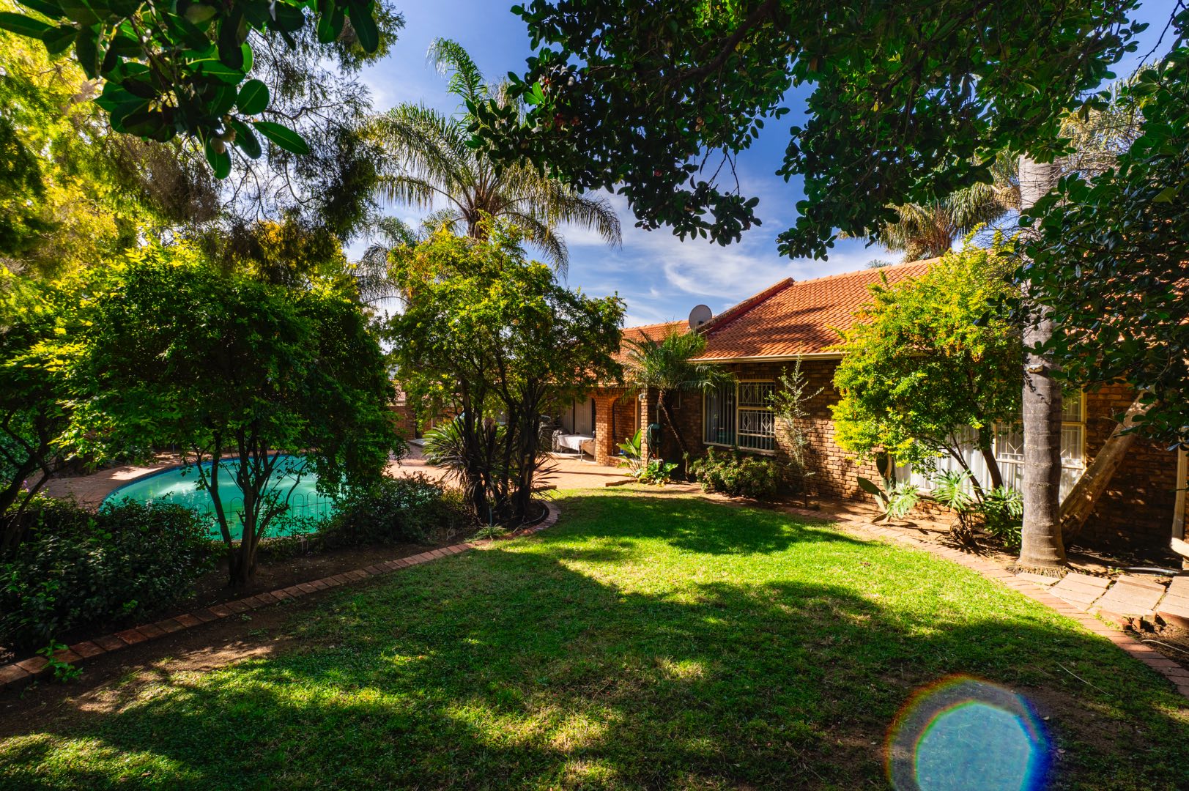
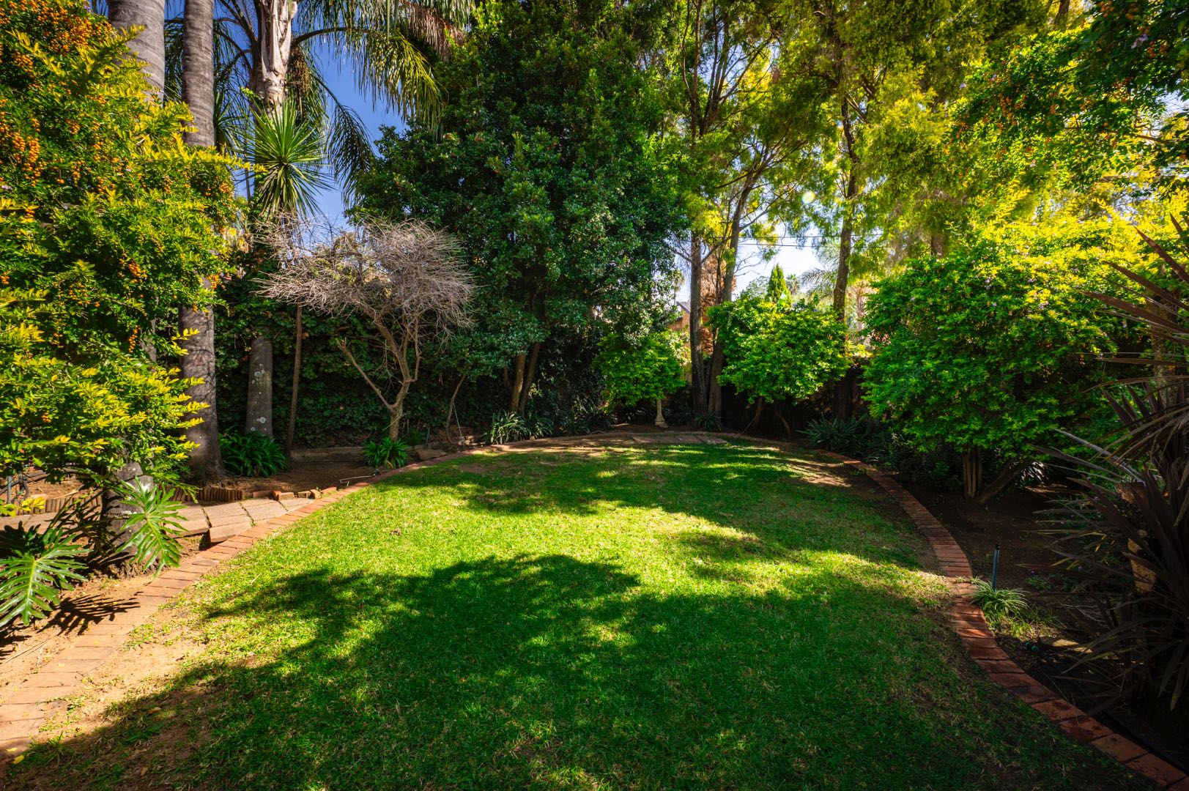
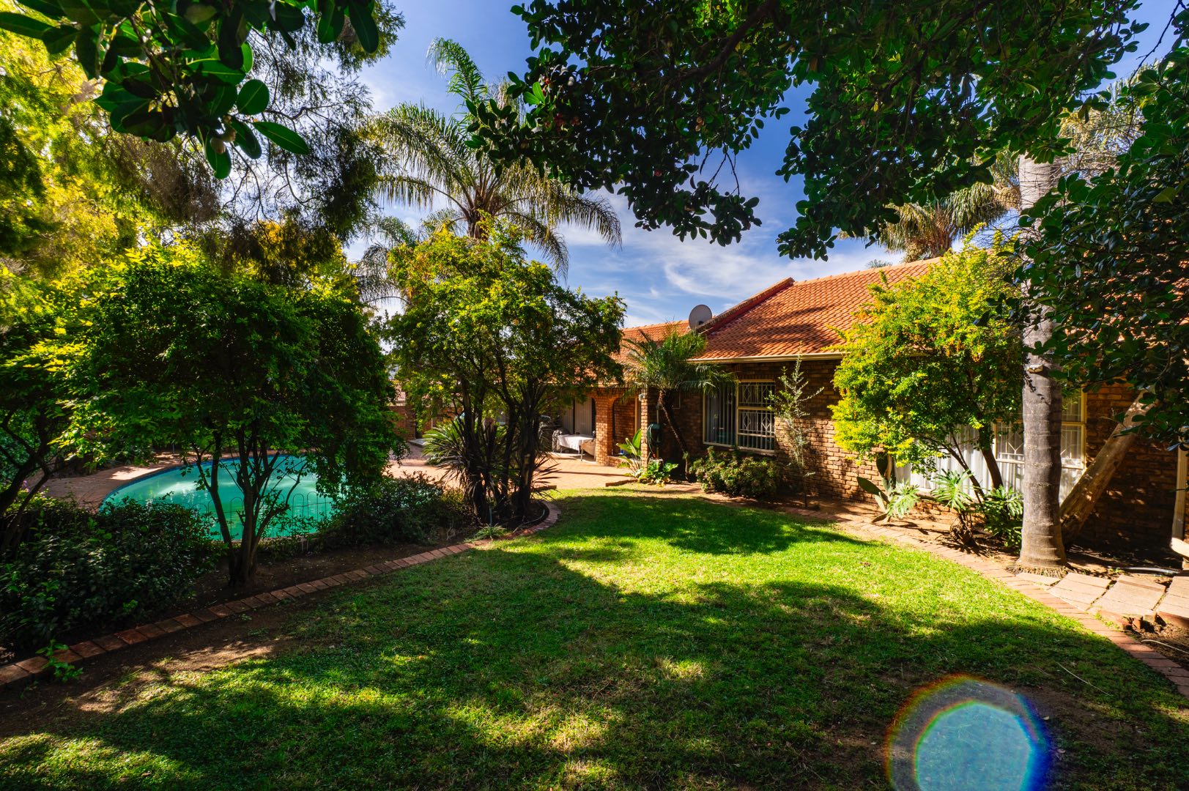
Incredible Established Garden filled with Birdlife and Privacy
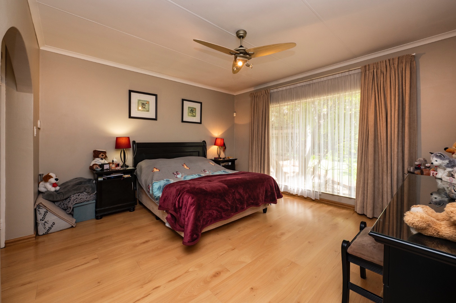
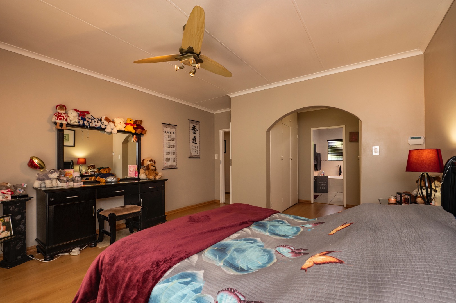
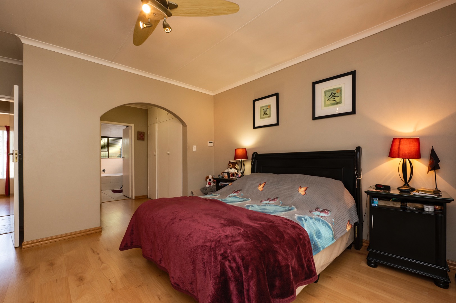
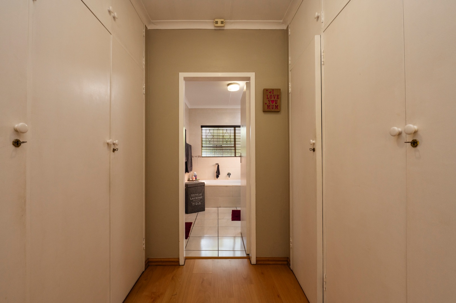
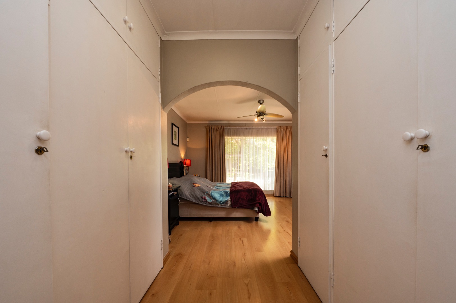
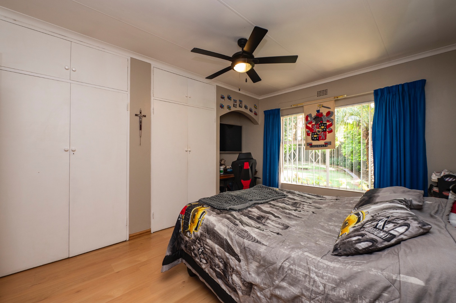
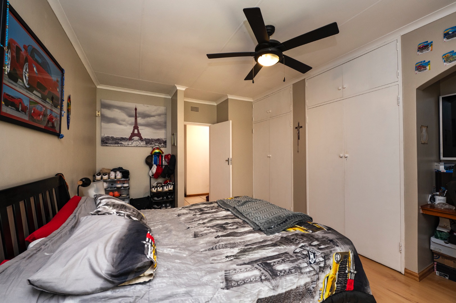
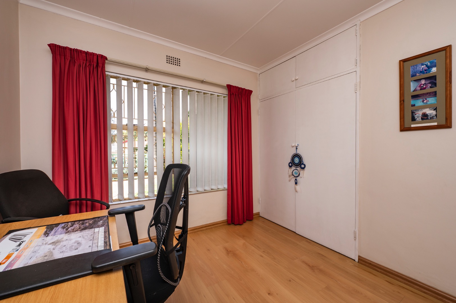
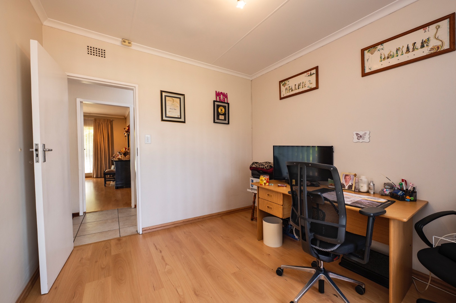
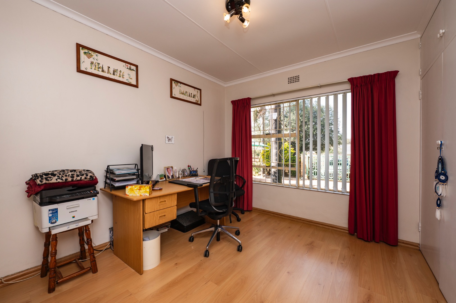
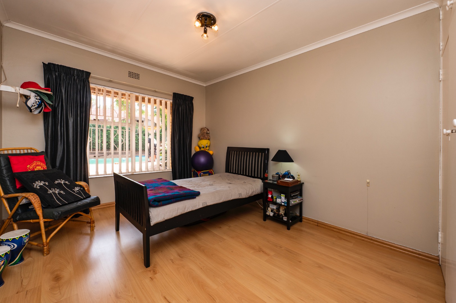
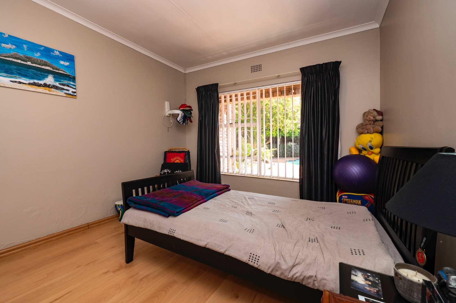
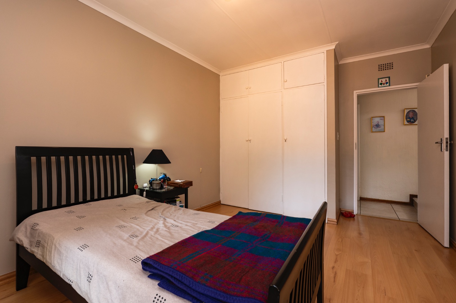
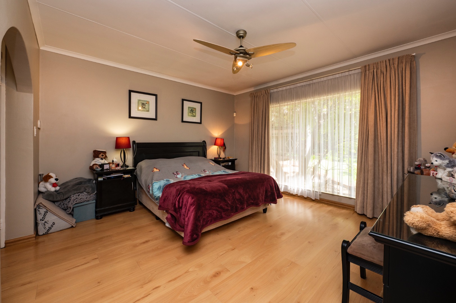
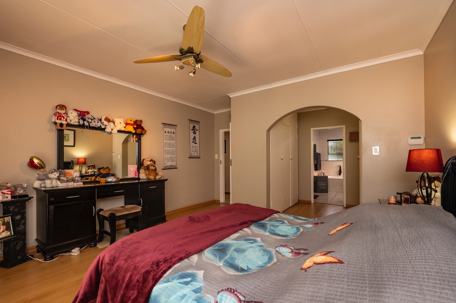
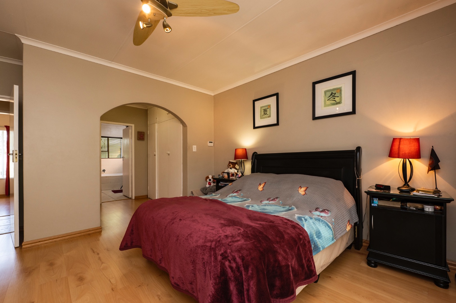
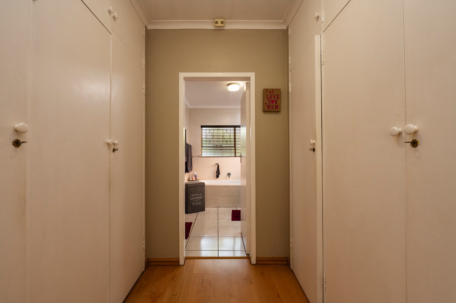
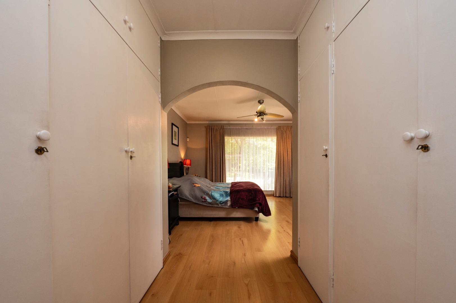
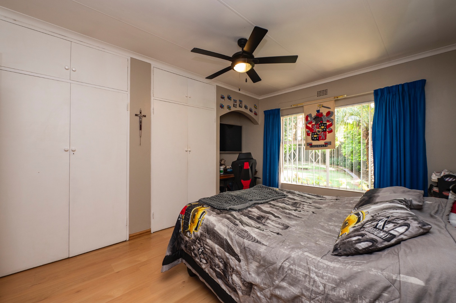
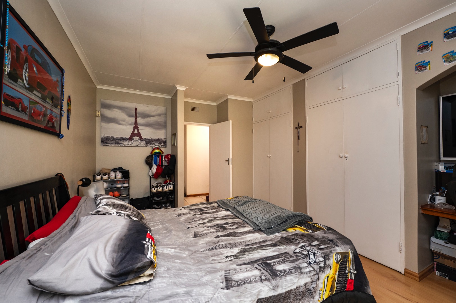
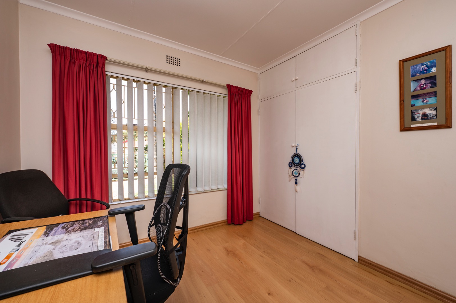
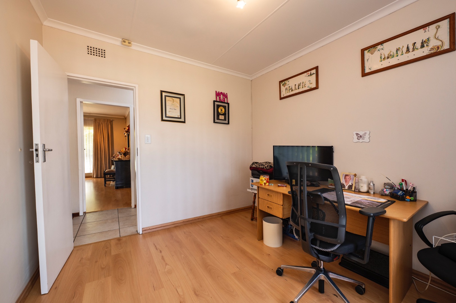
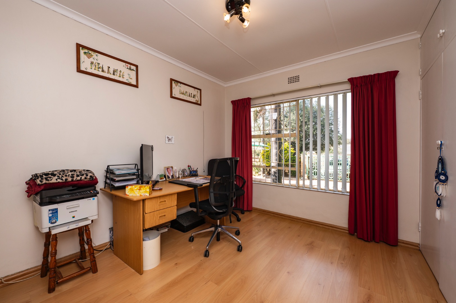
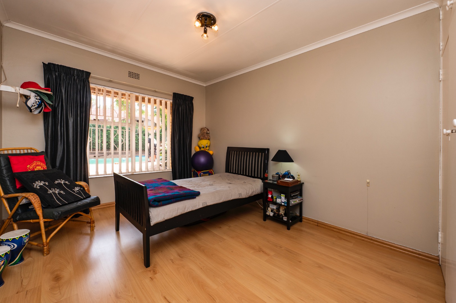
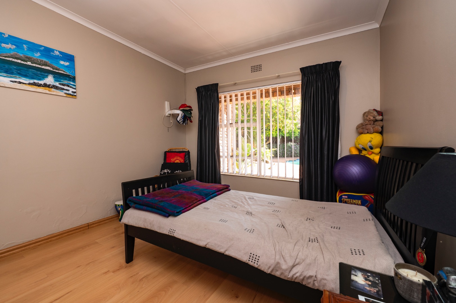
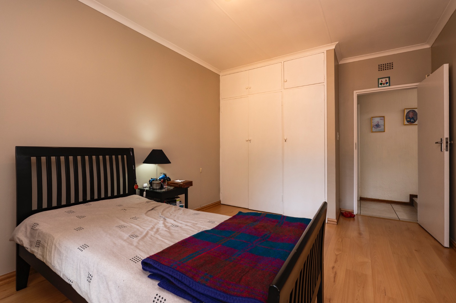
4 Spacious Bedrooms with Built-In Cupboards
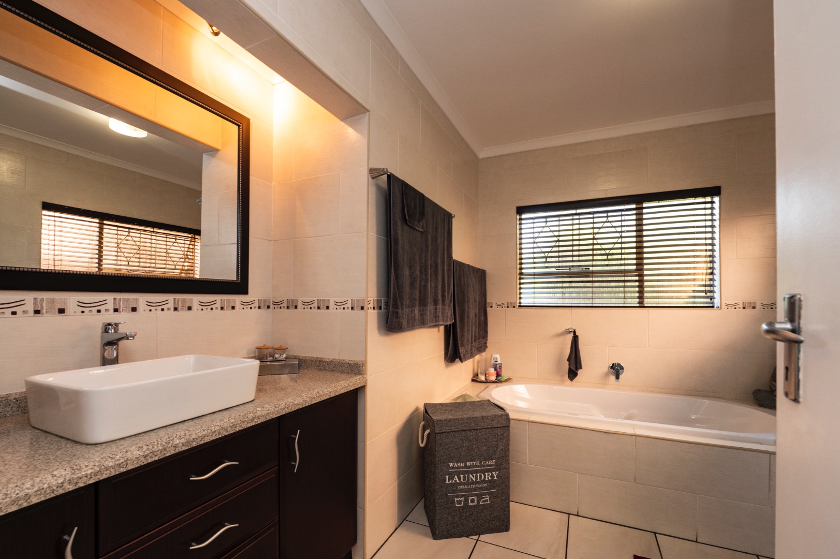
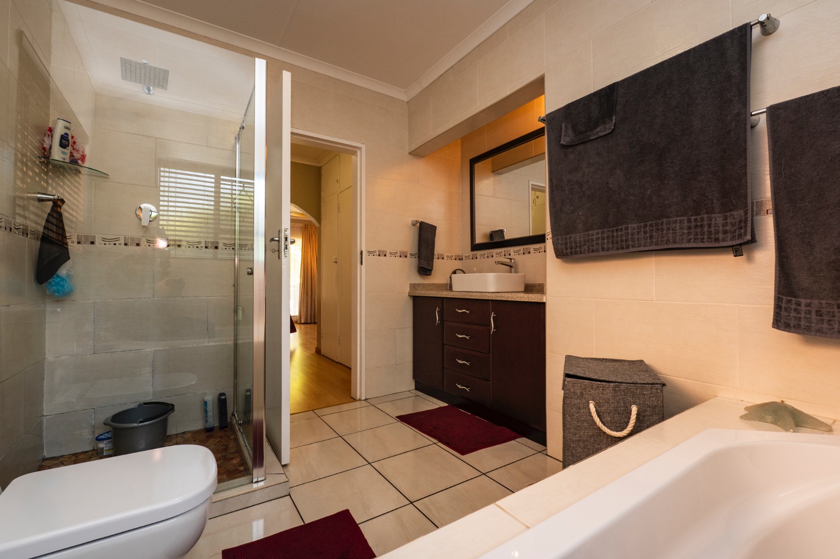
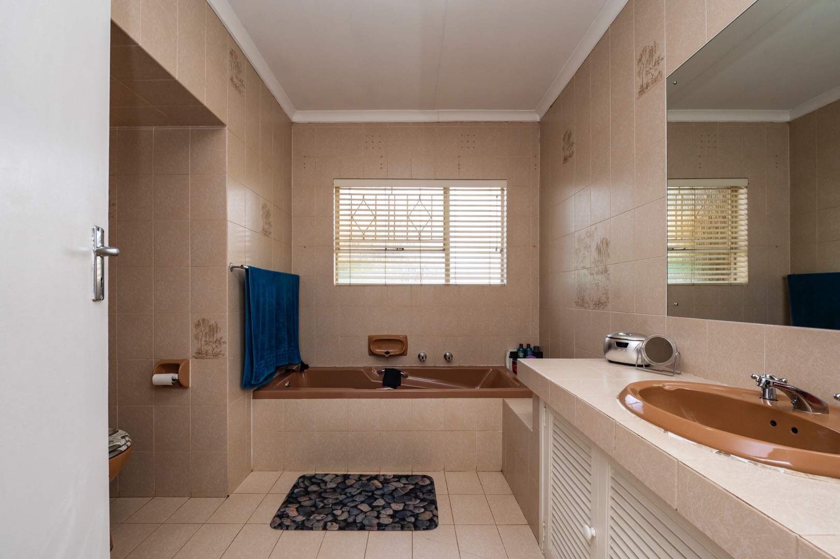
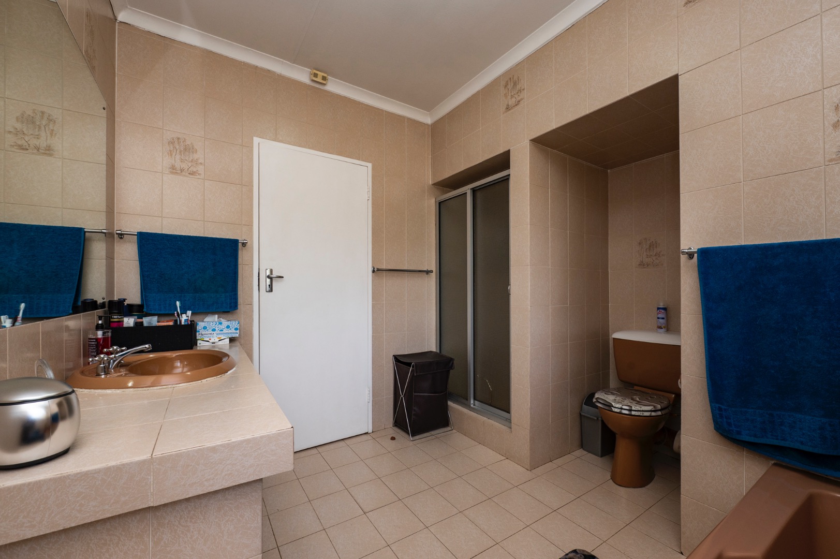
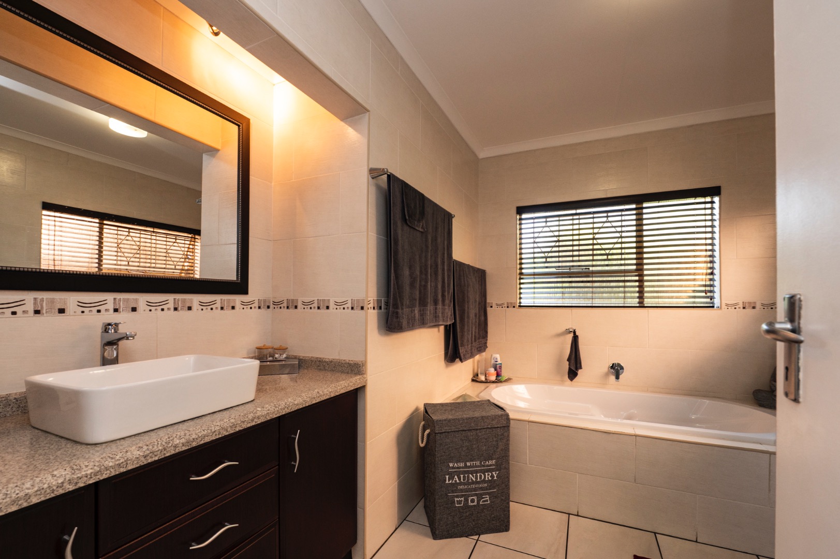
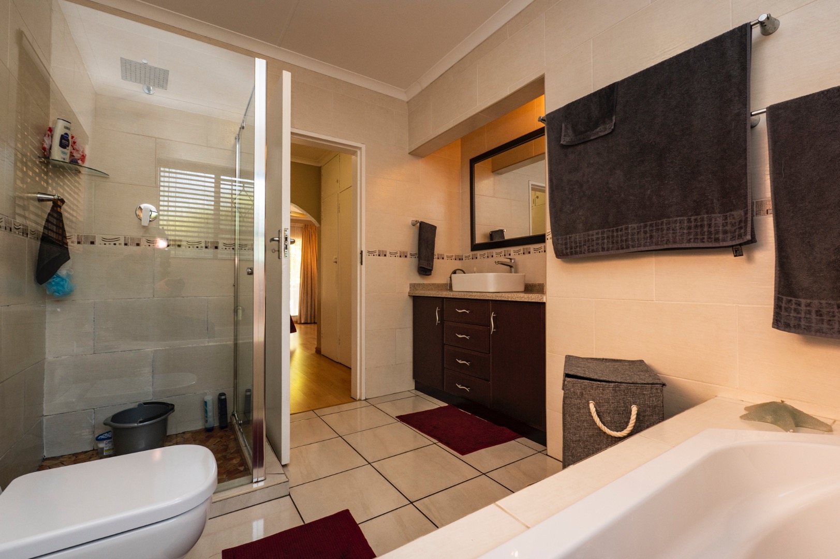
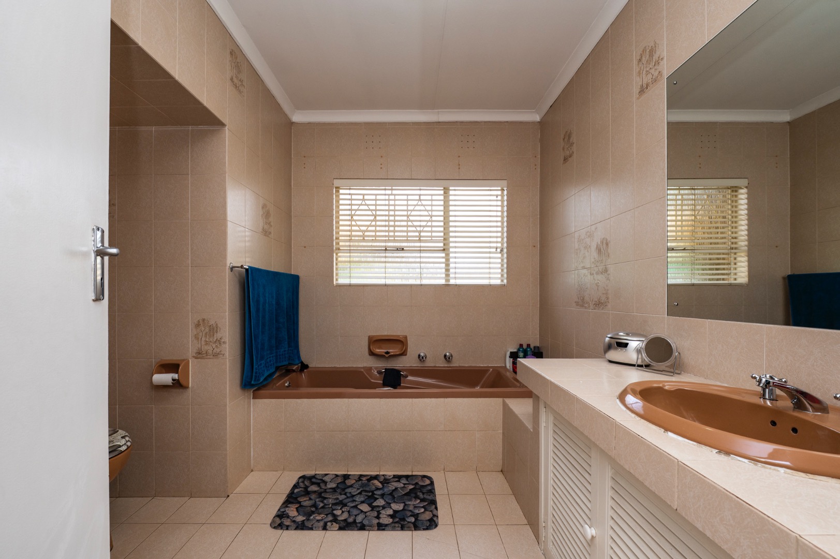
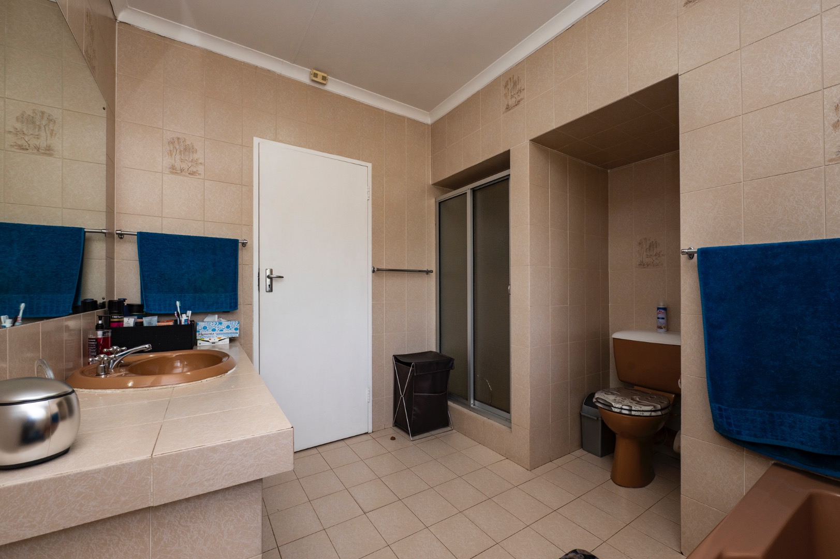
2 Full Bathrooms including Renovated Main En-Suite
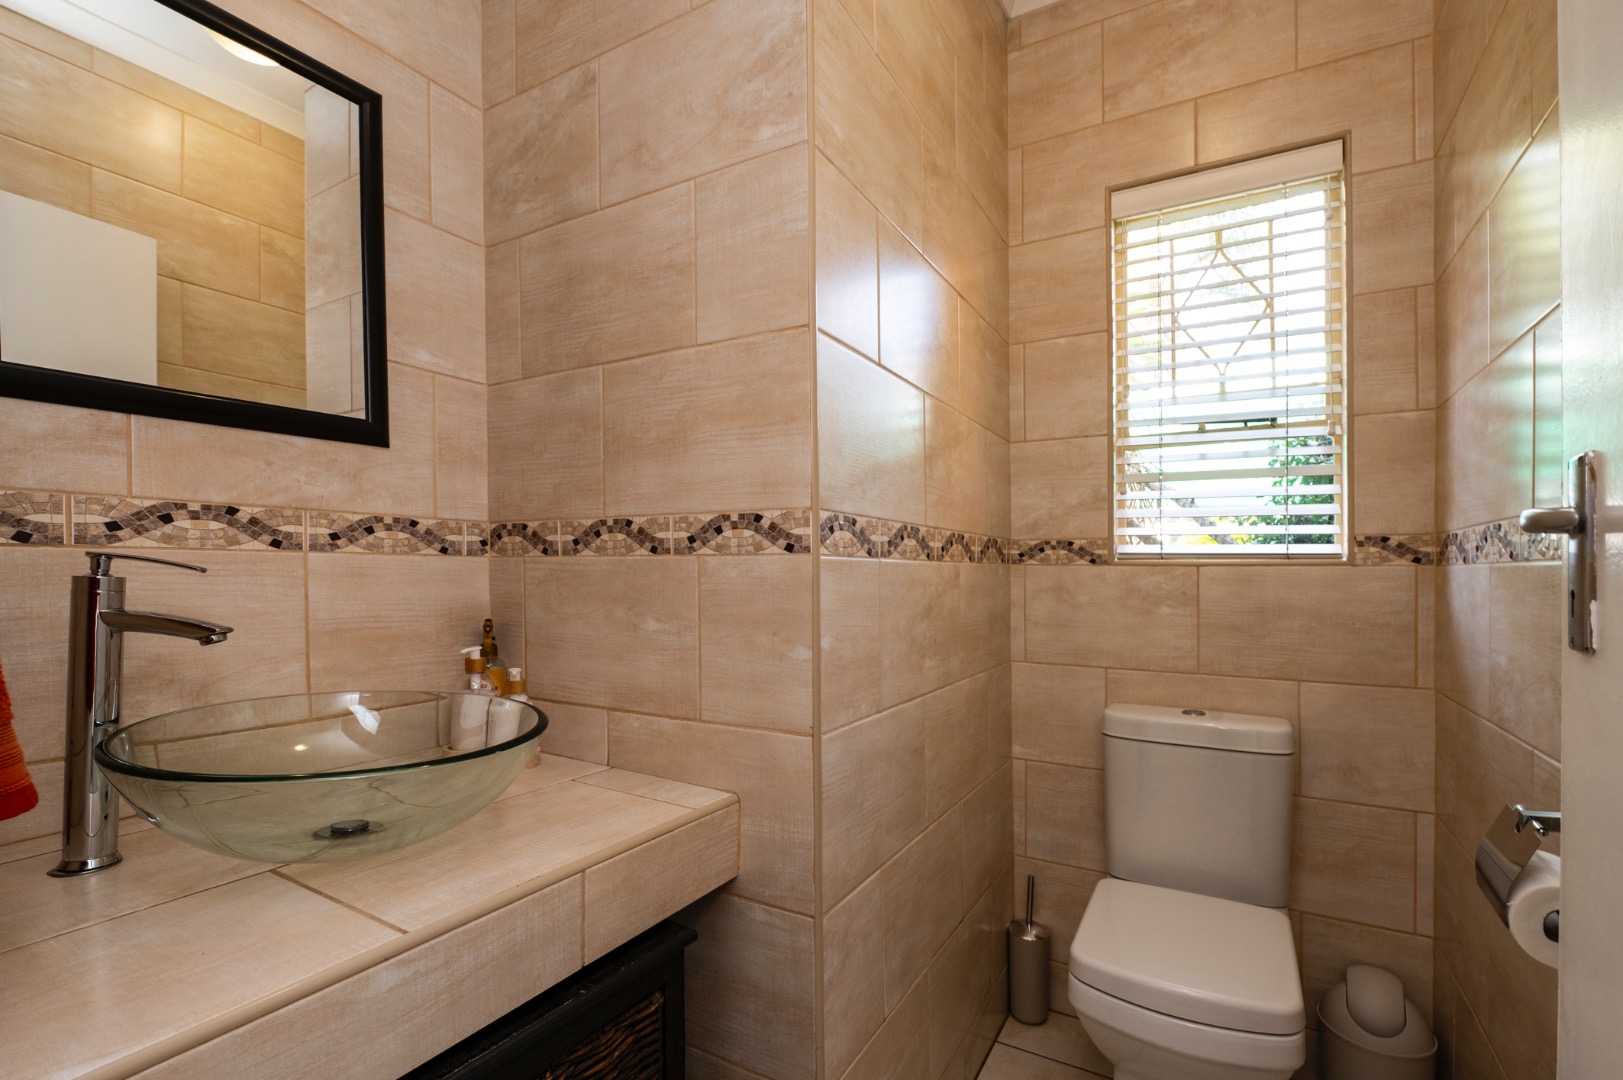
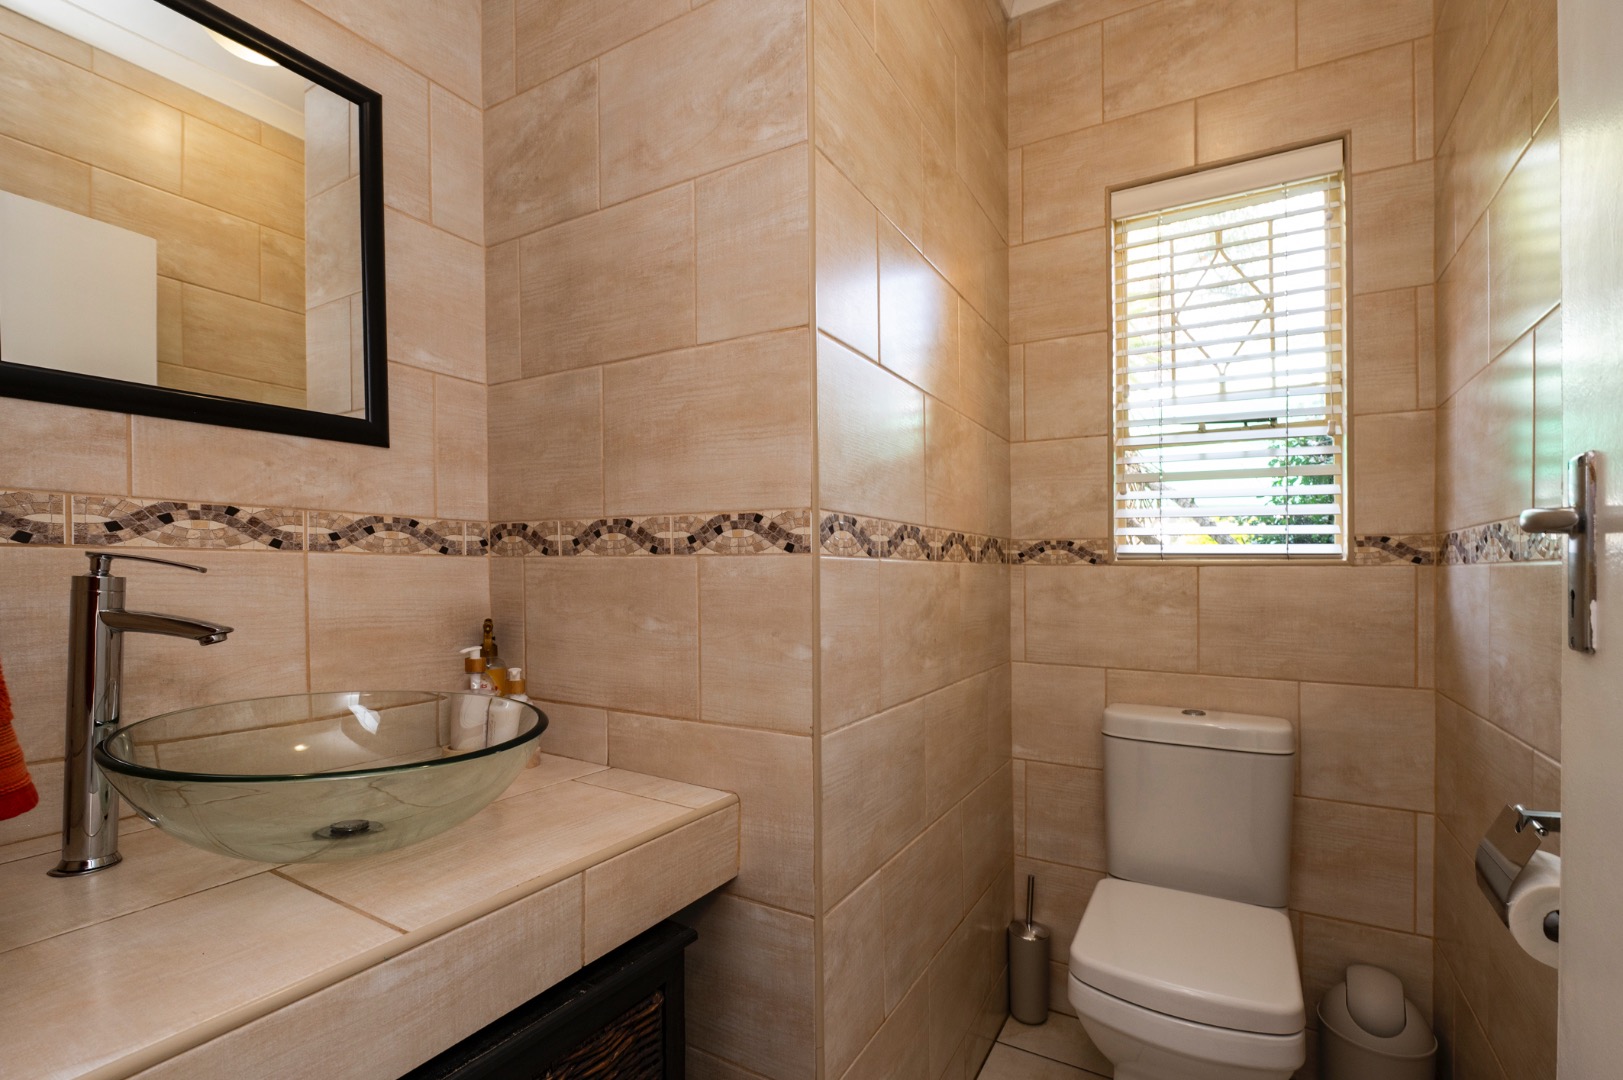
Guest Toilet
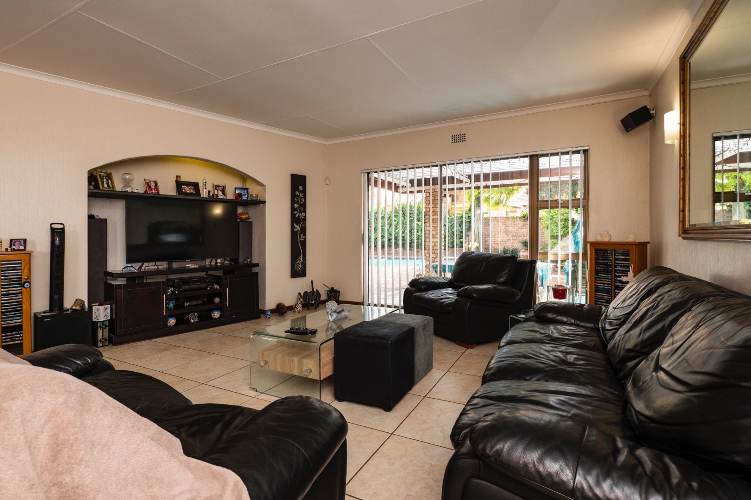
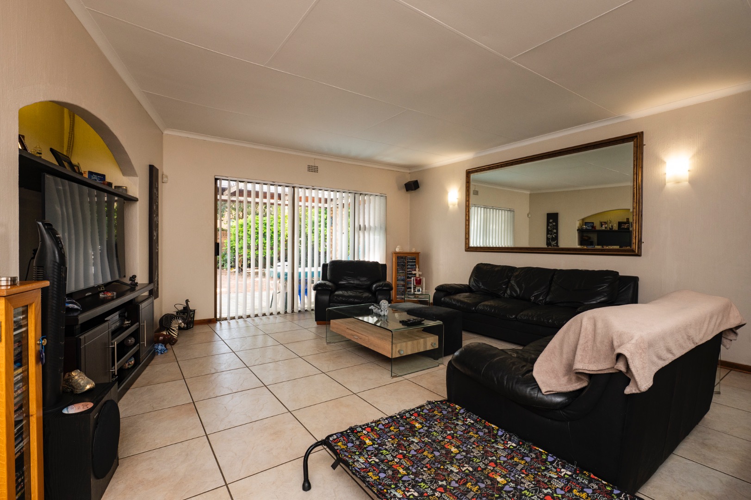
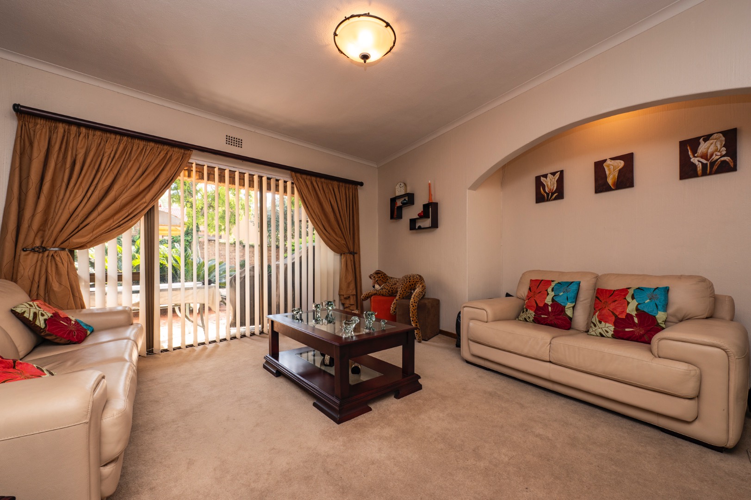
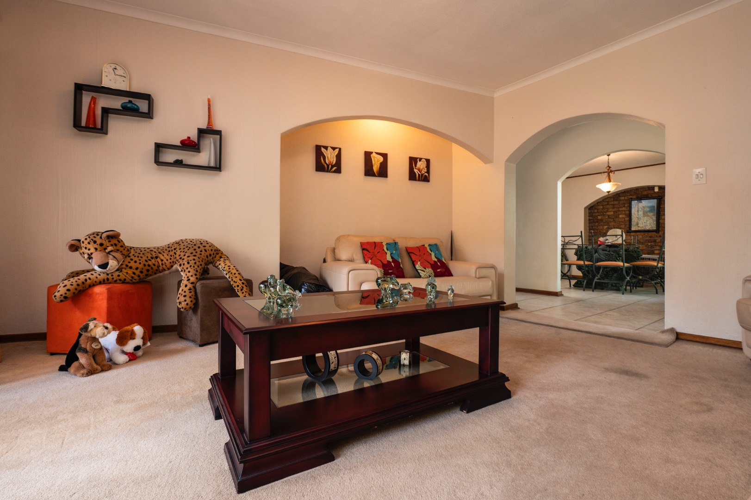
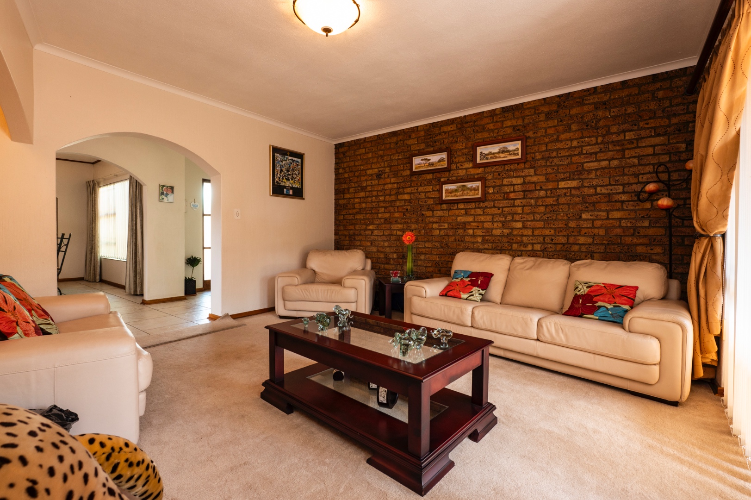
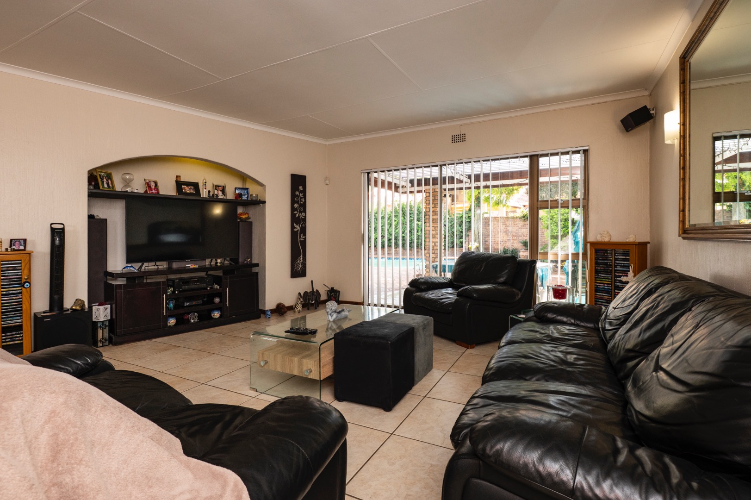
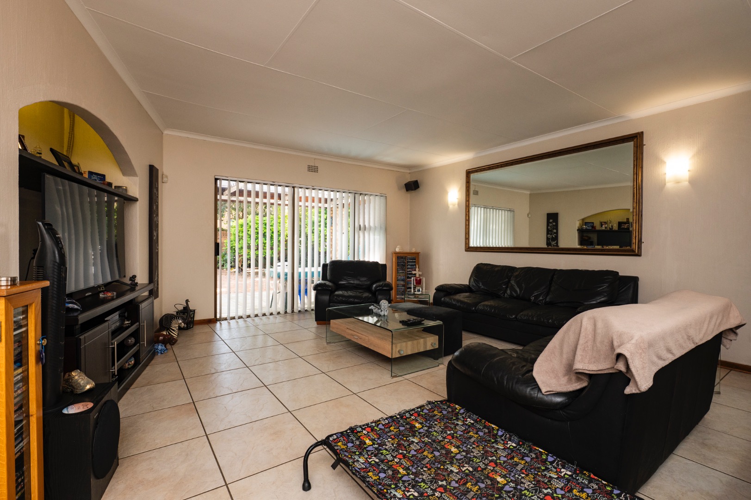
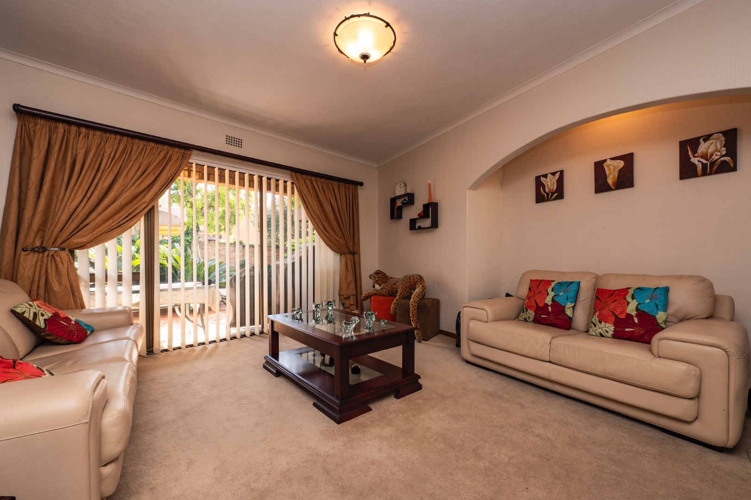
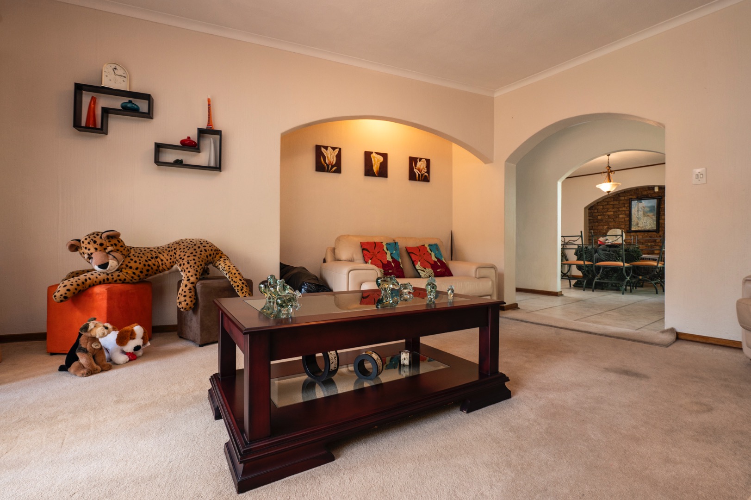
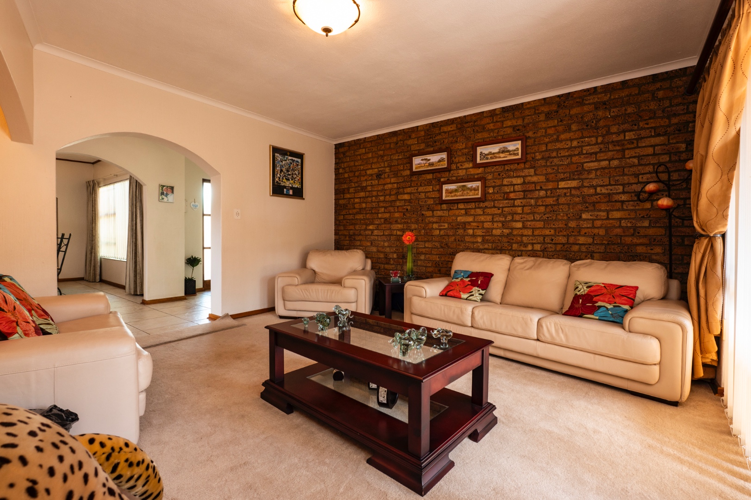
Formal Lounge with Sliding Doors overlooking the Garden
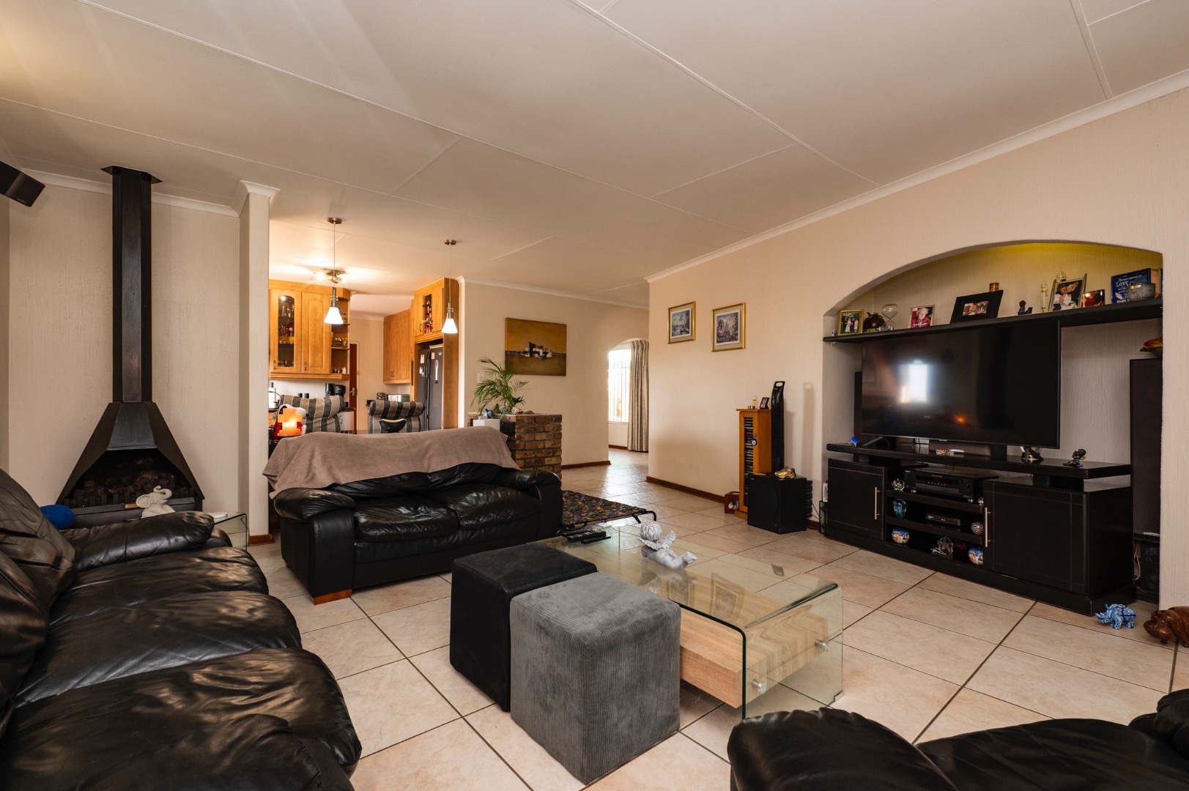
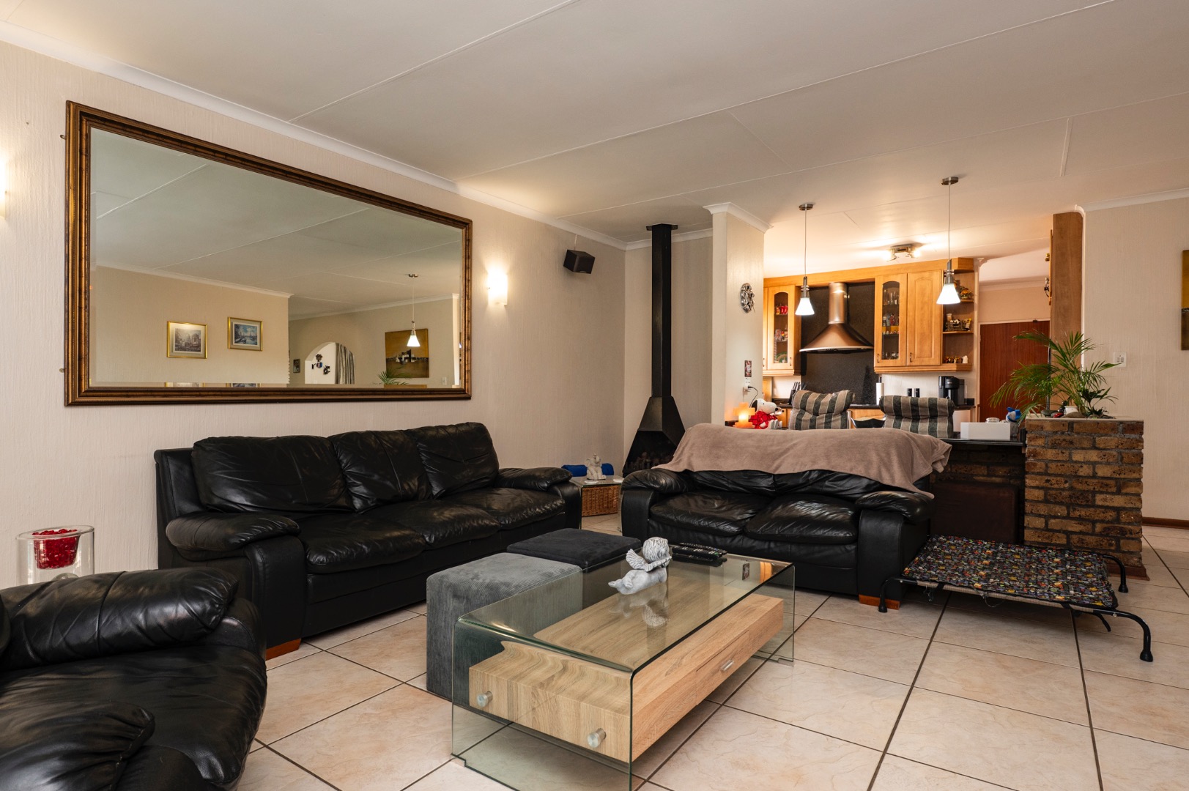
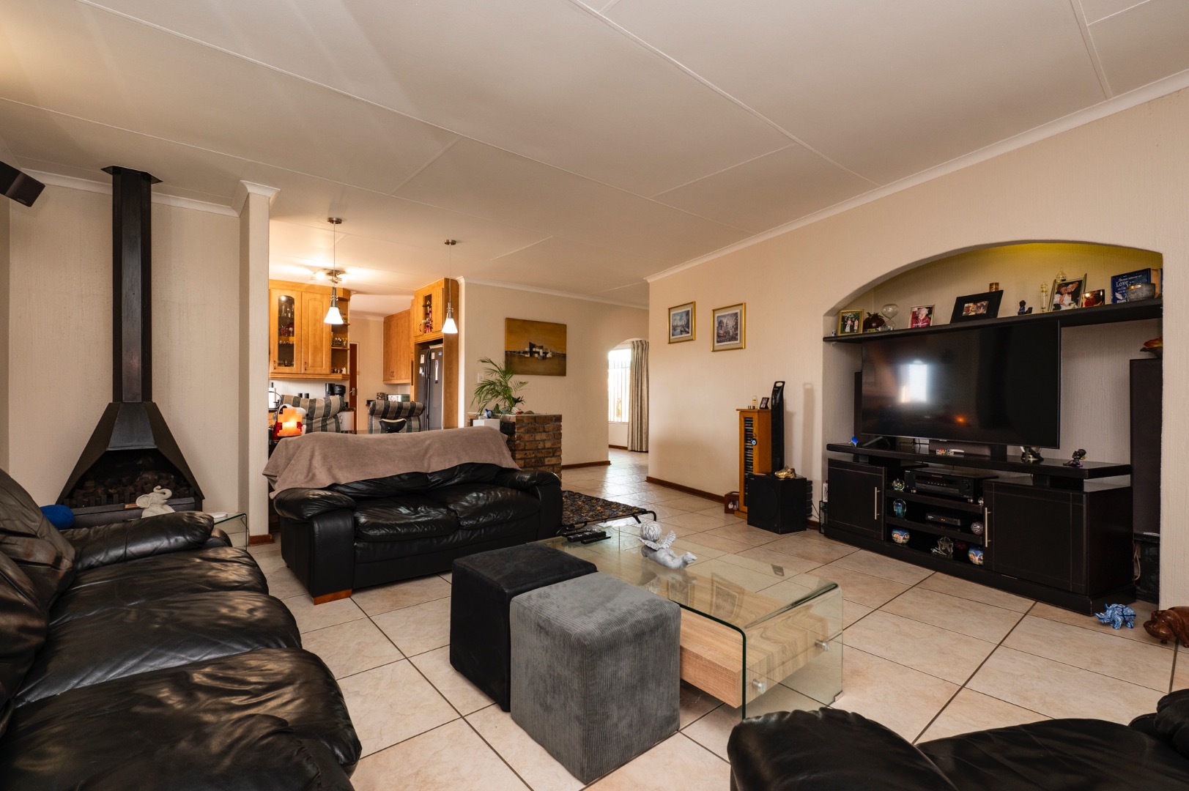
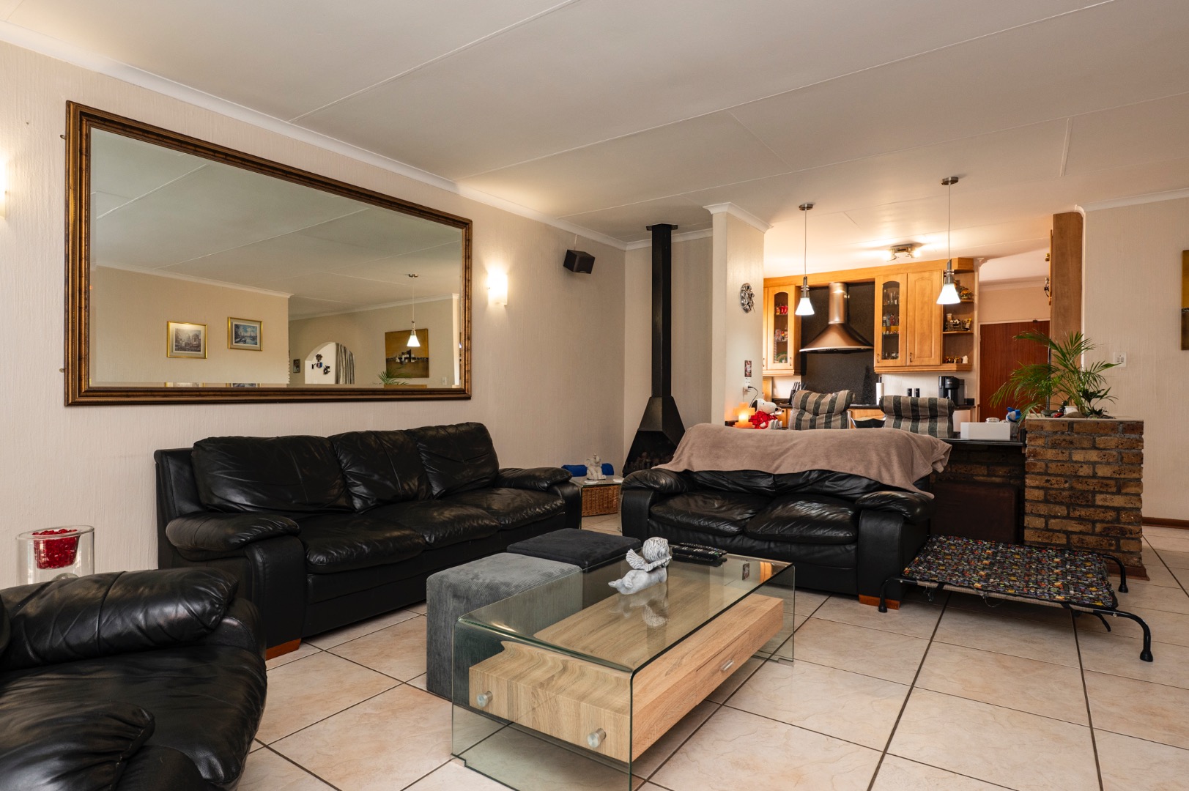
Family Lounge with Gas Fireplace
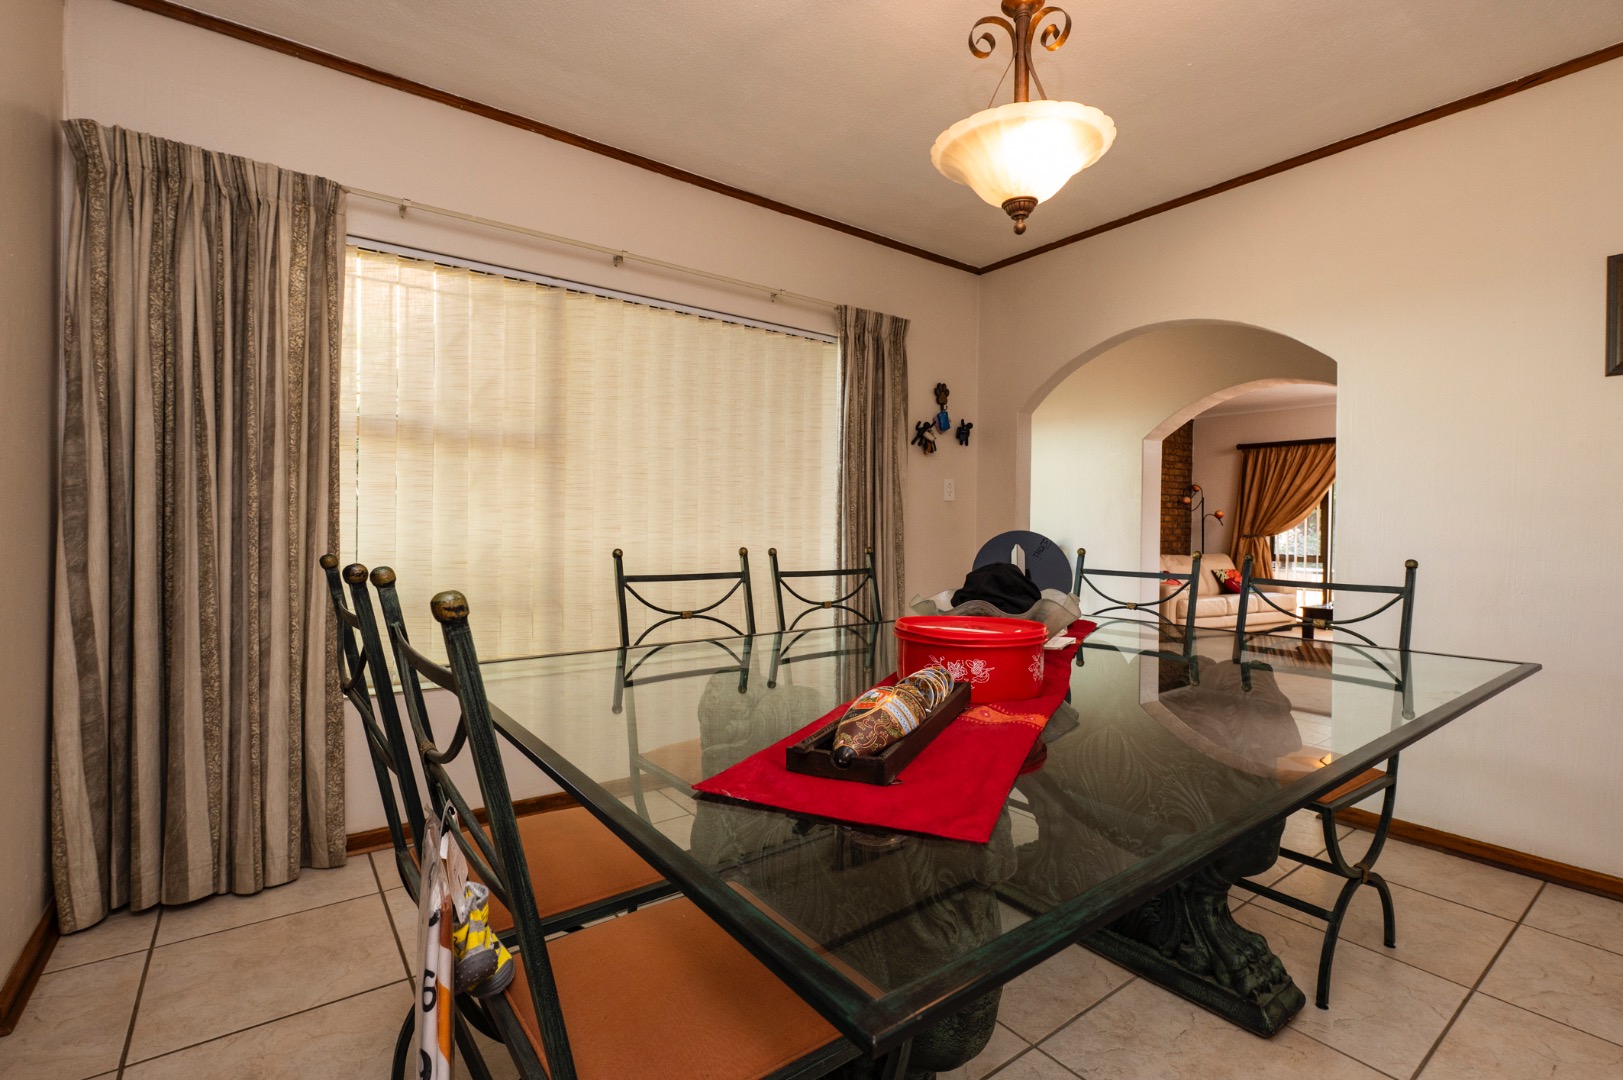
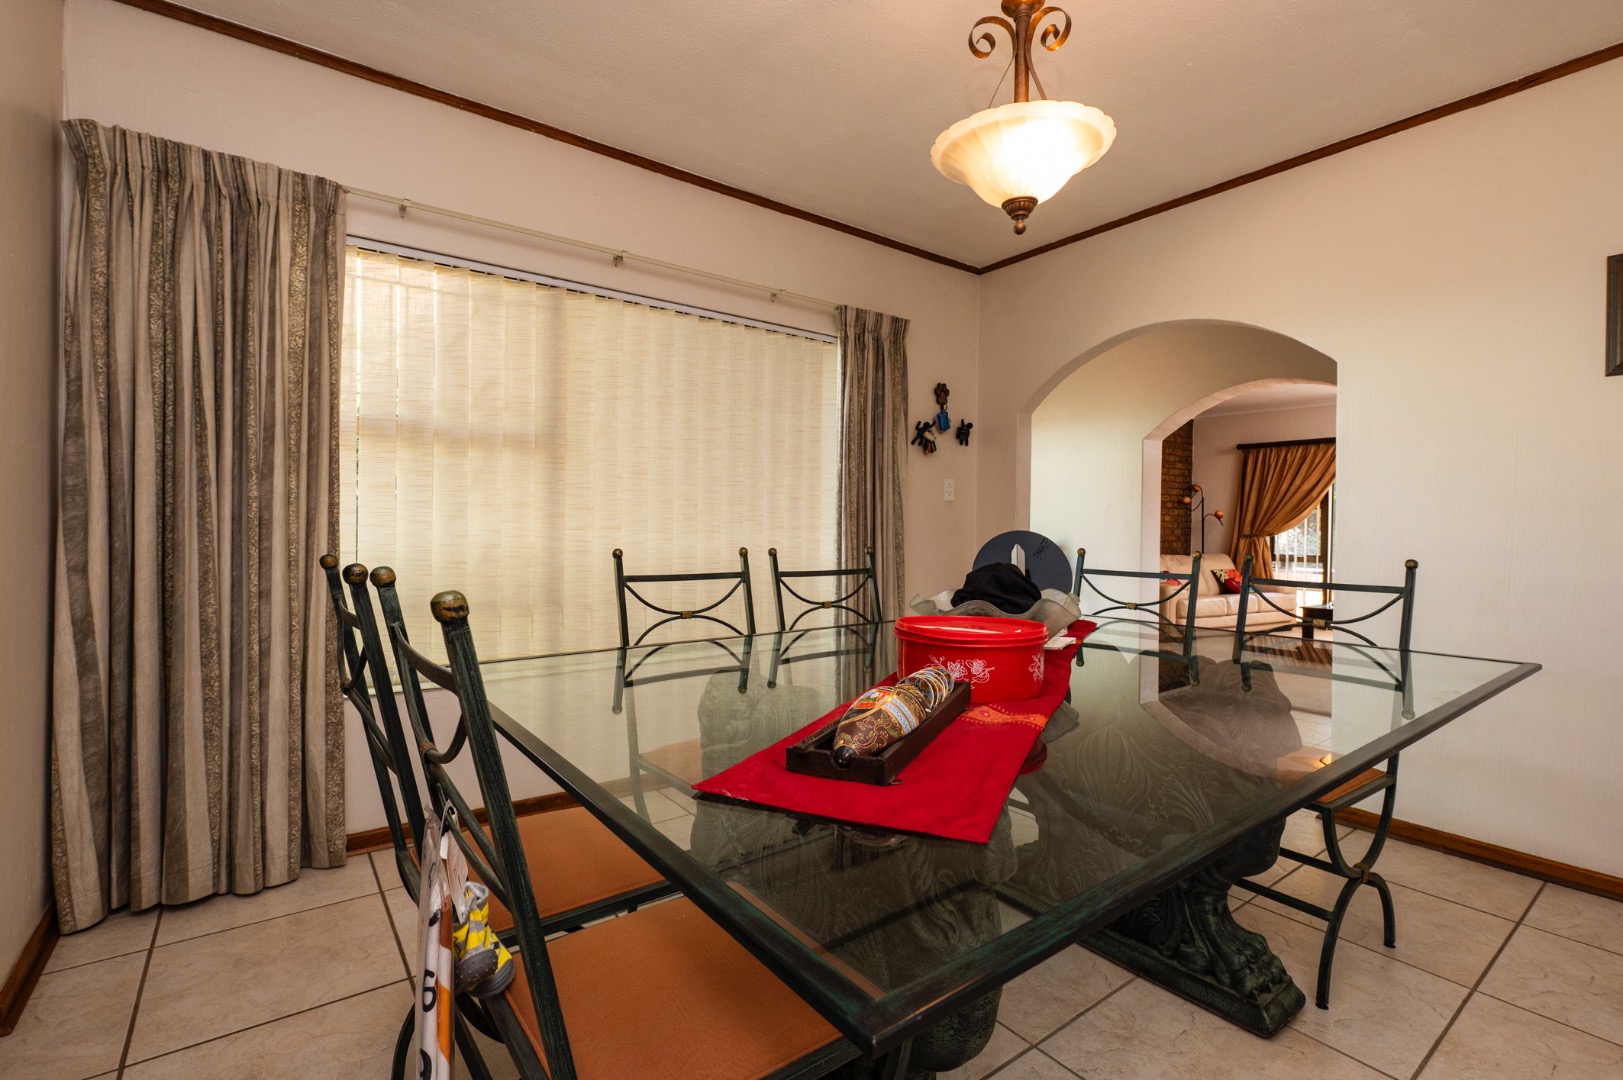
Dining Room
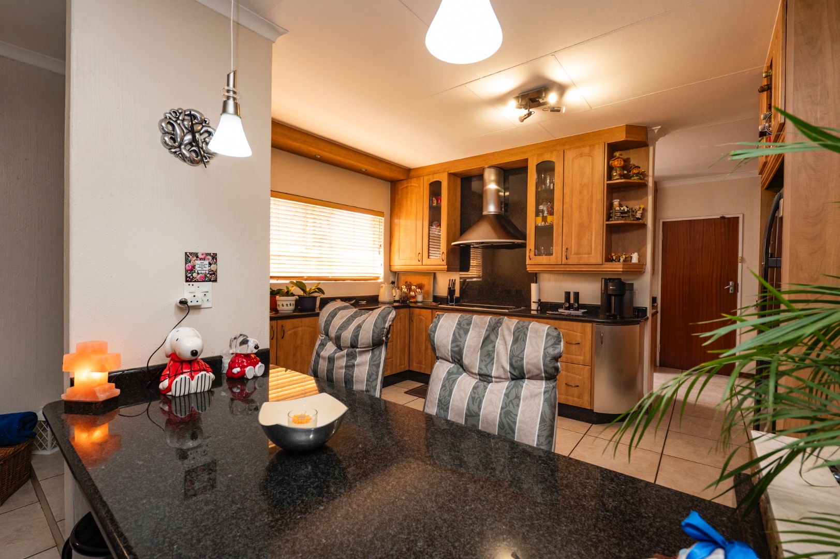
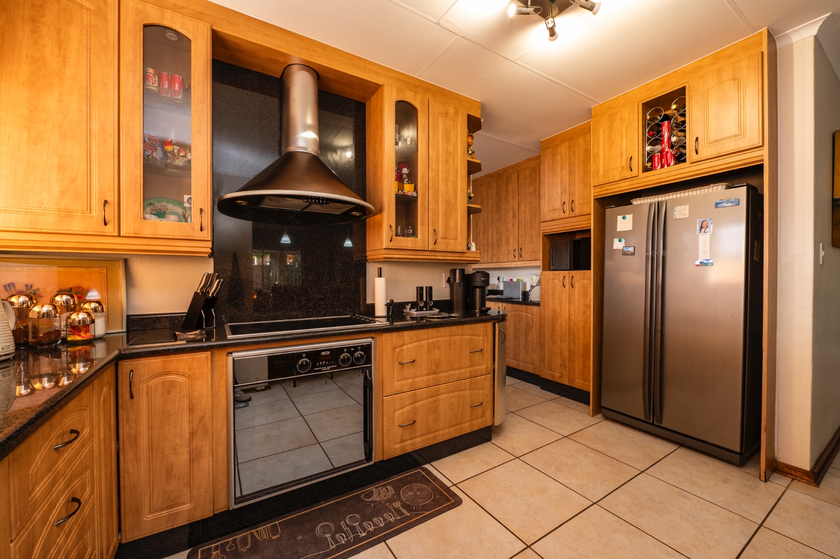
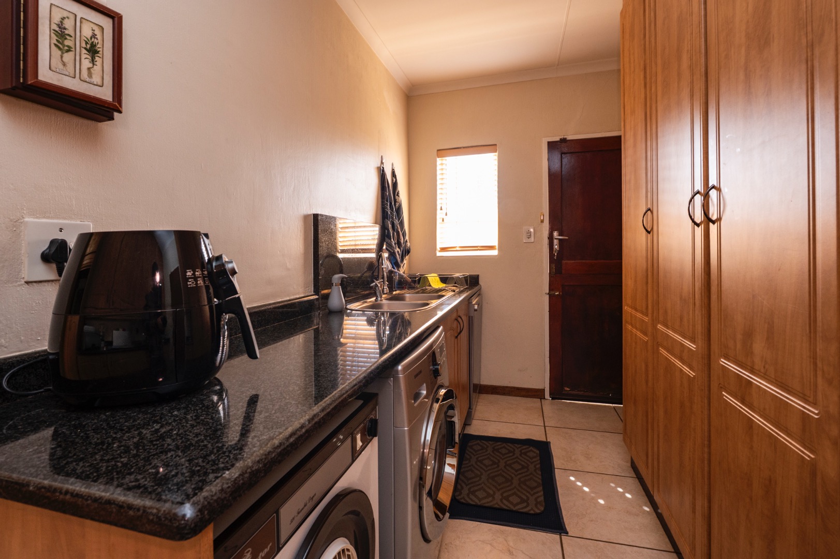
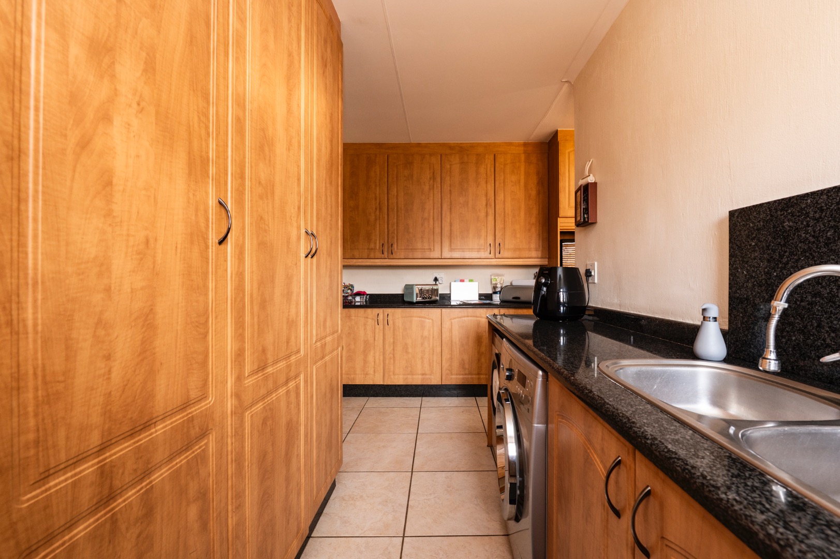
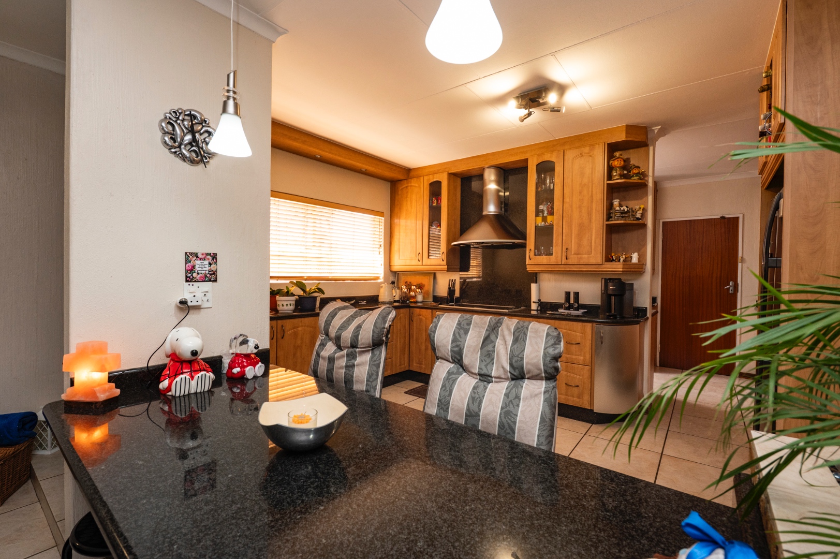
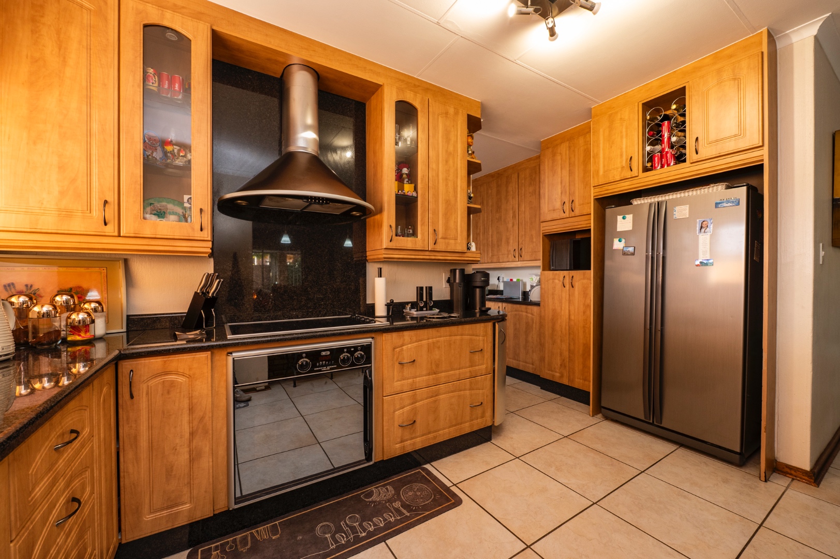
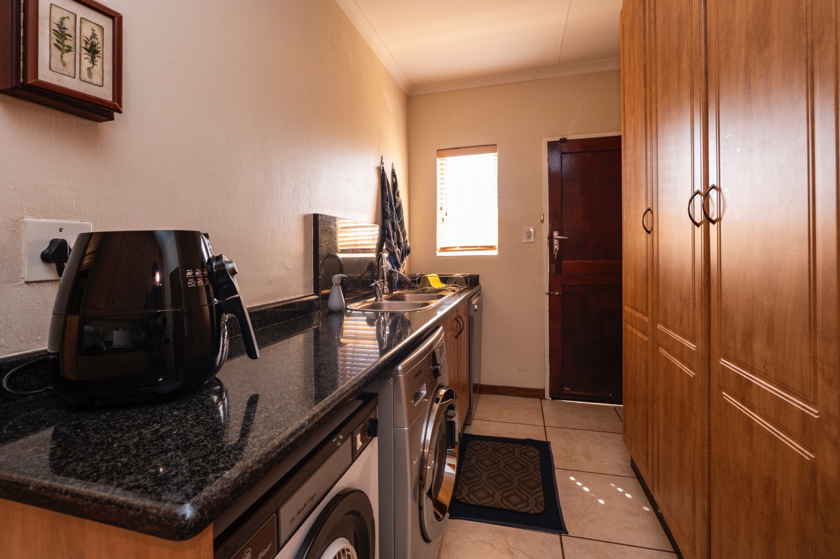
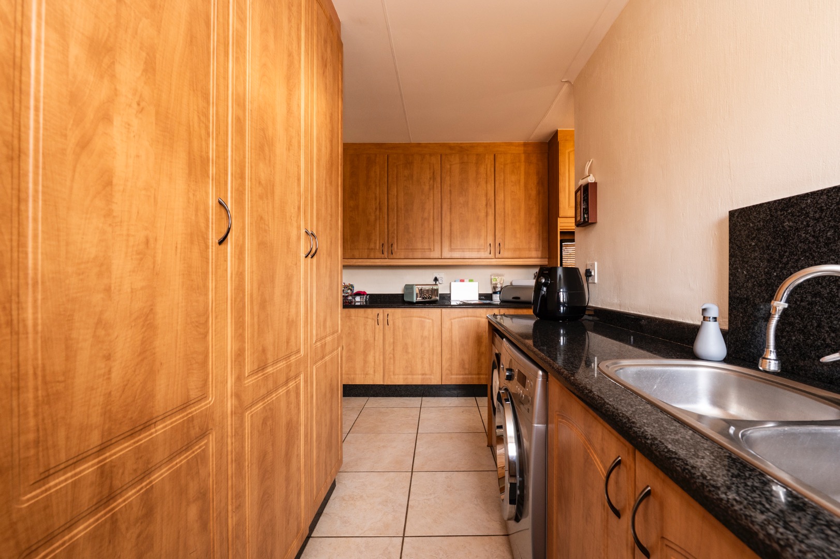
Kitchen with Separate Scullery and Space for 3 Appliances
Covered Patio with Louvered Roof
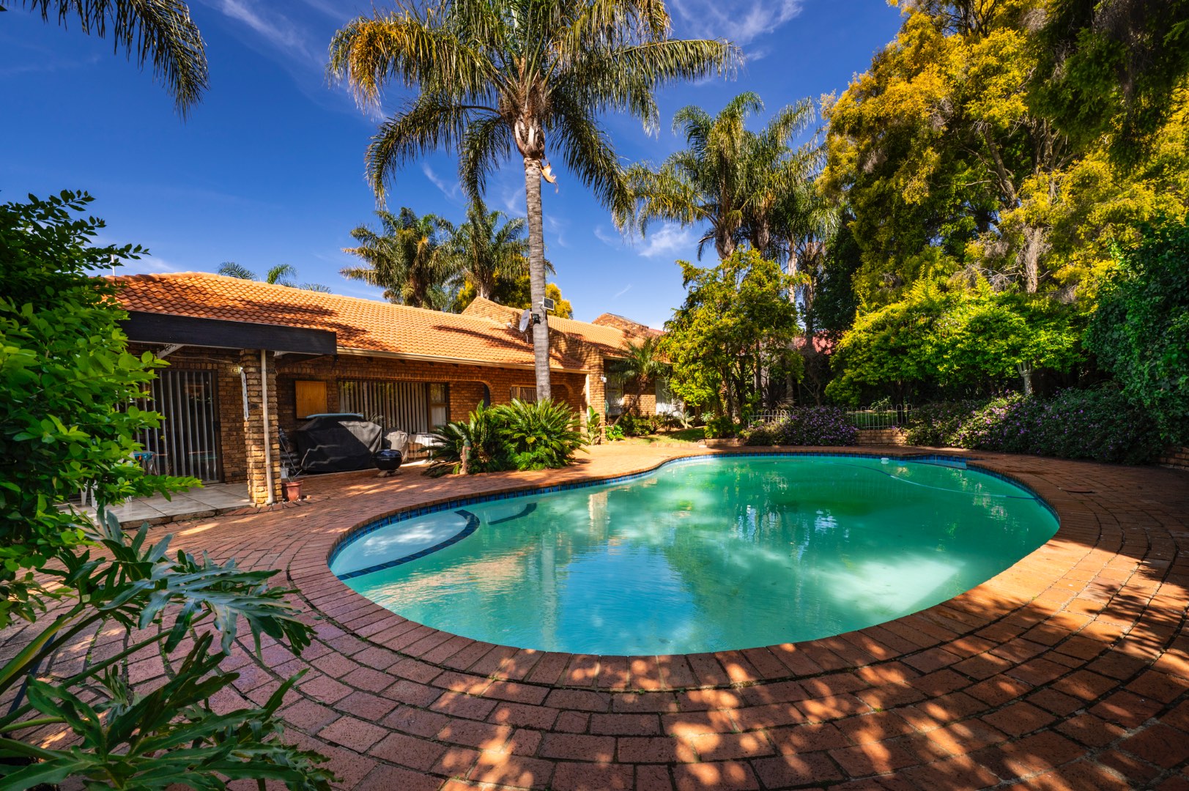
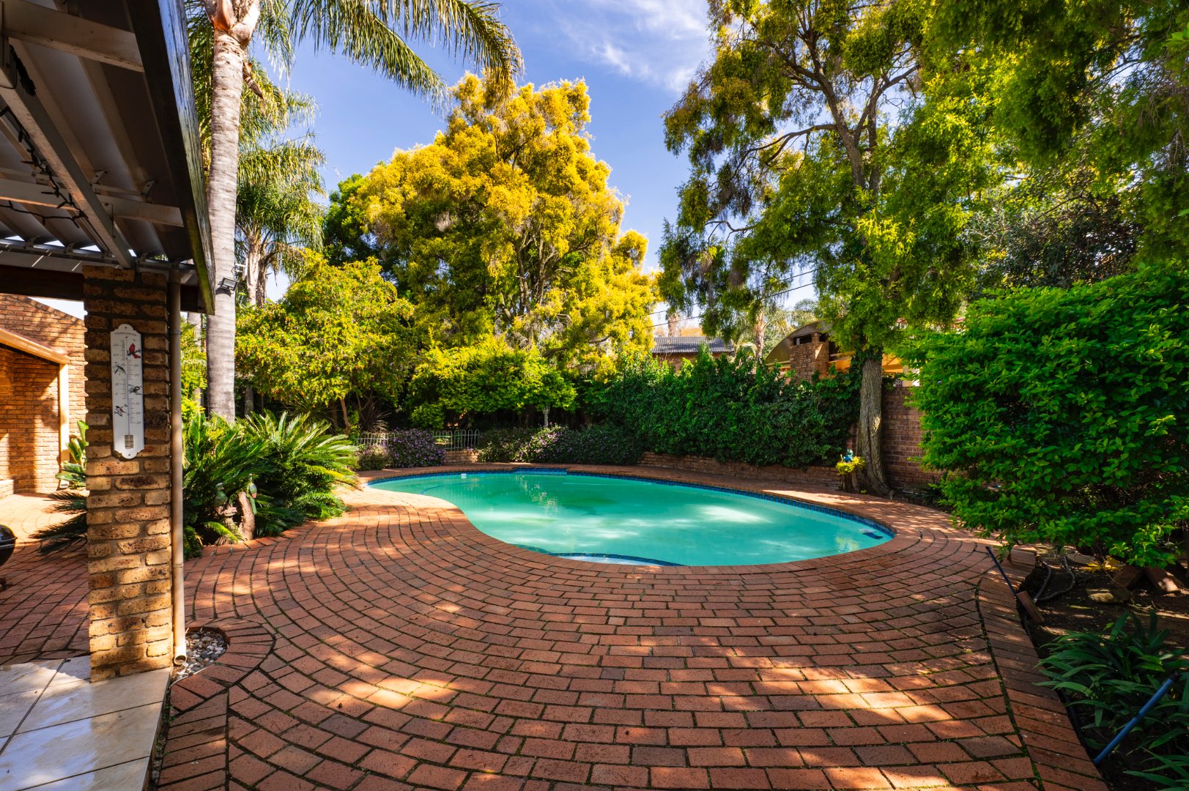
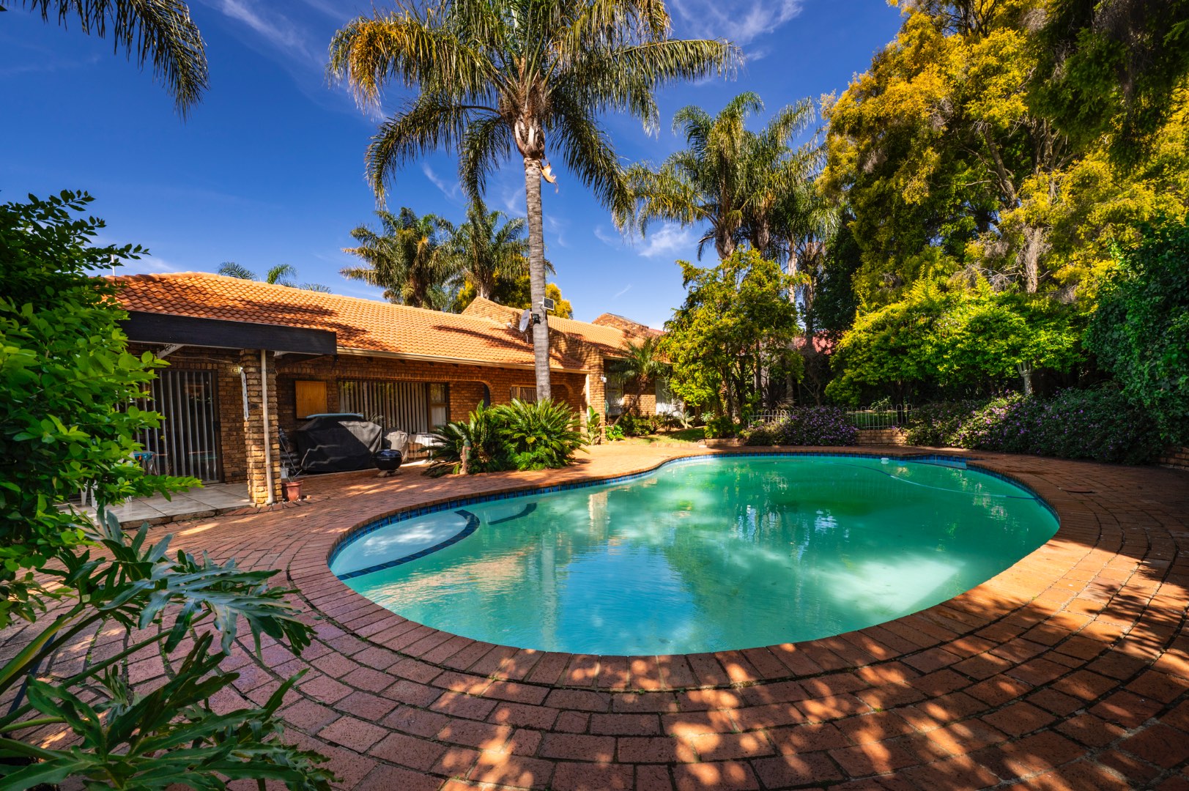
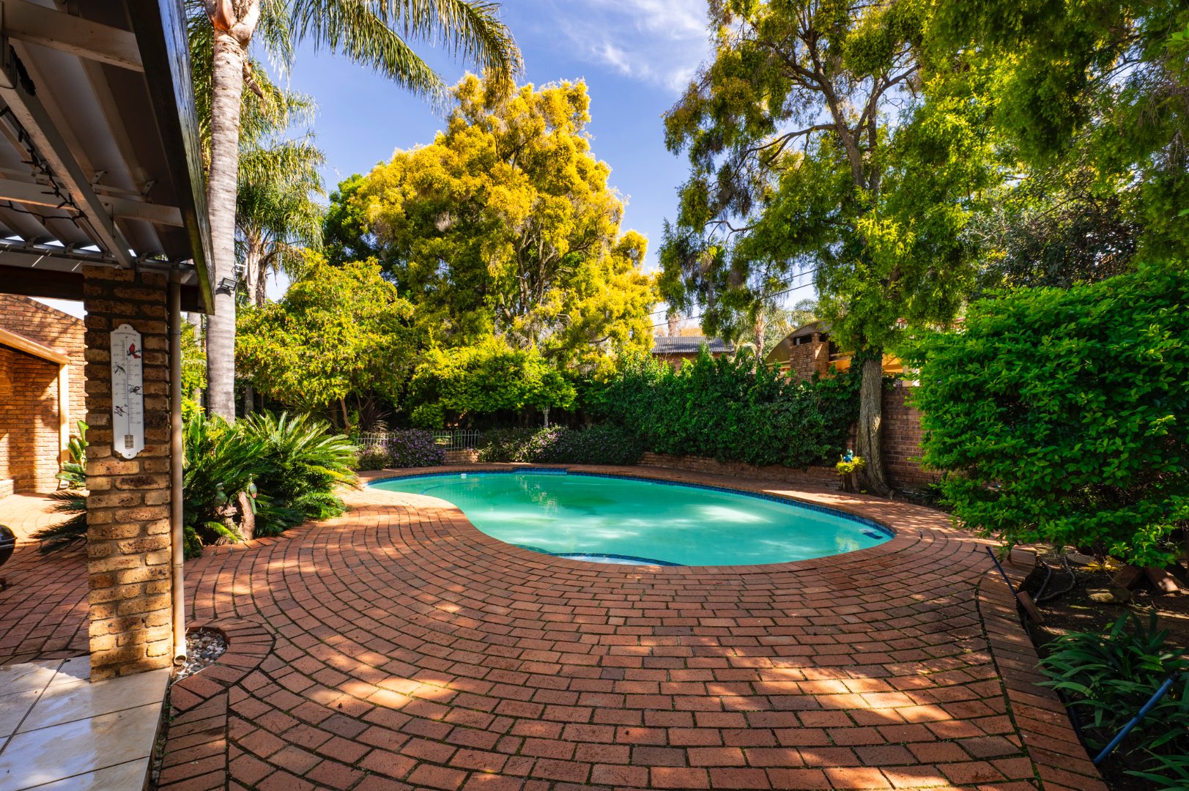
Sparkling Swimming Pool
Domestic Quarters with En-Suite Bathroom
Tool Shed
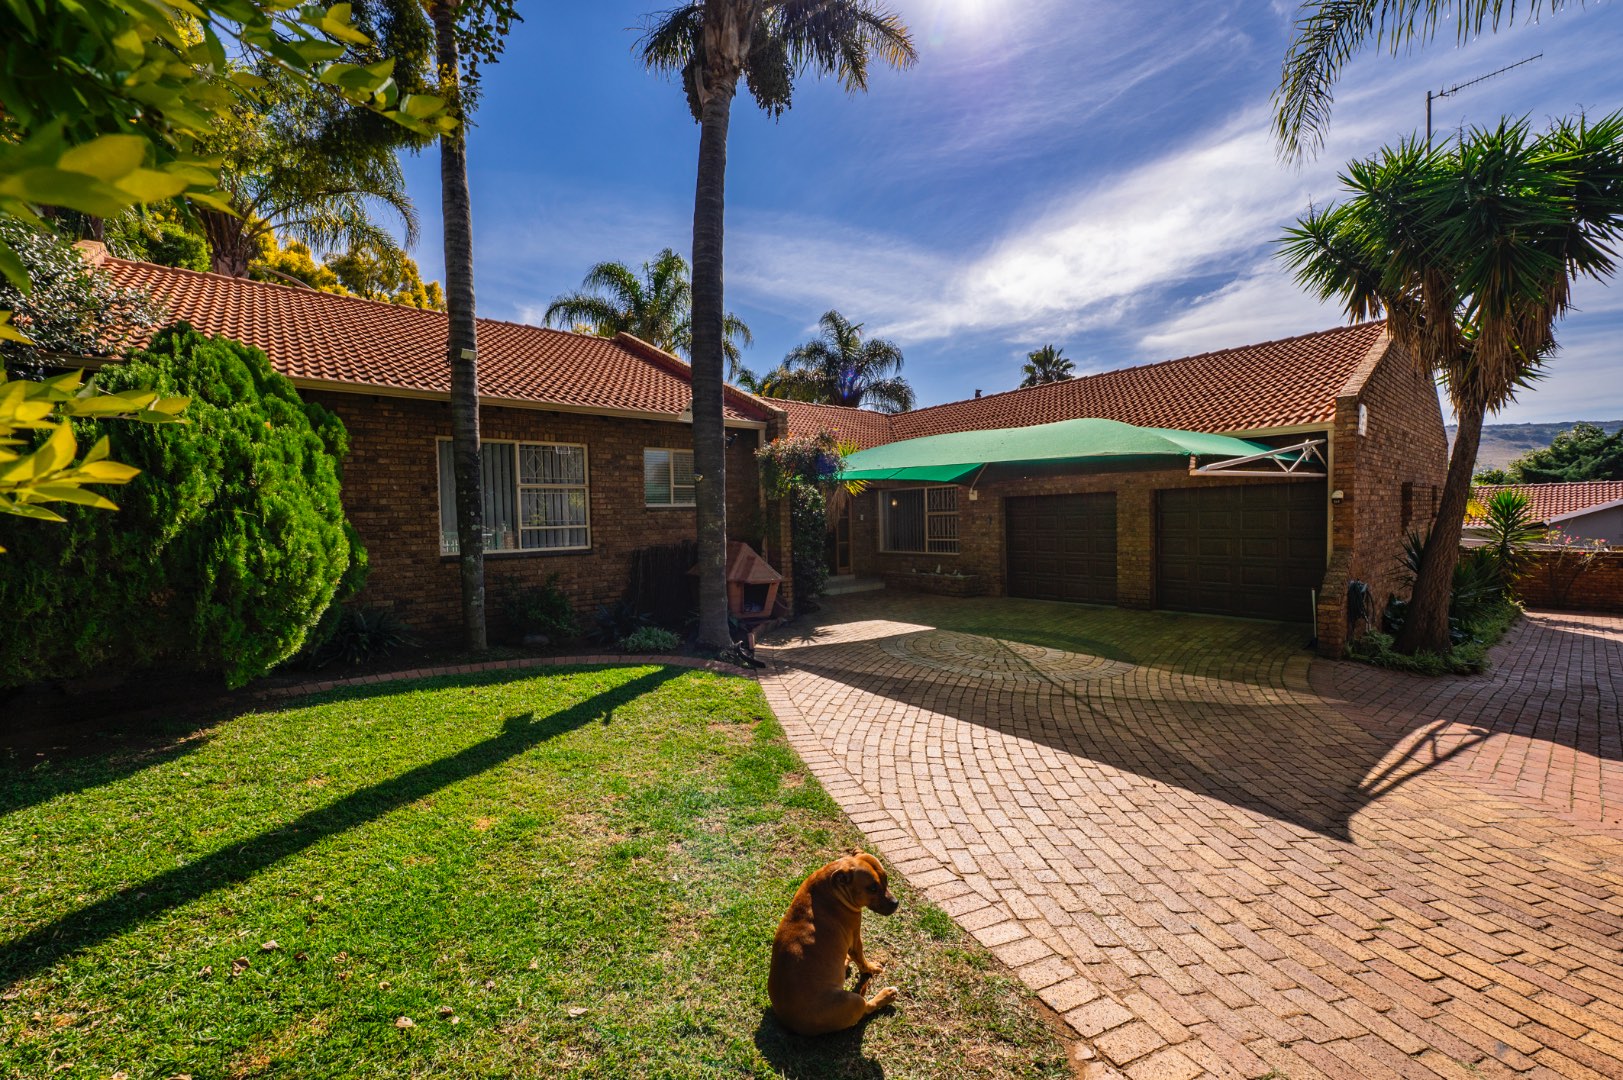
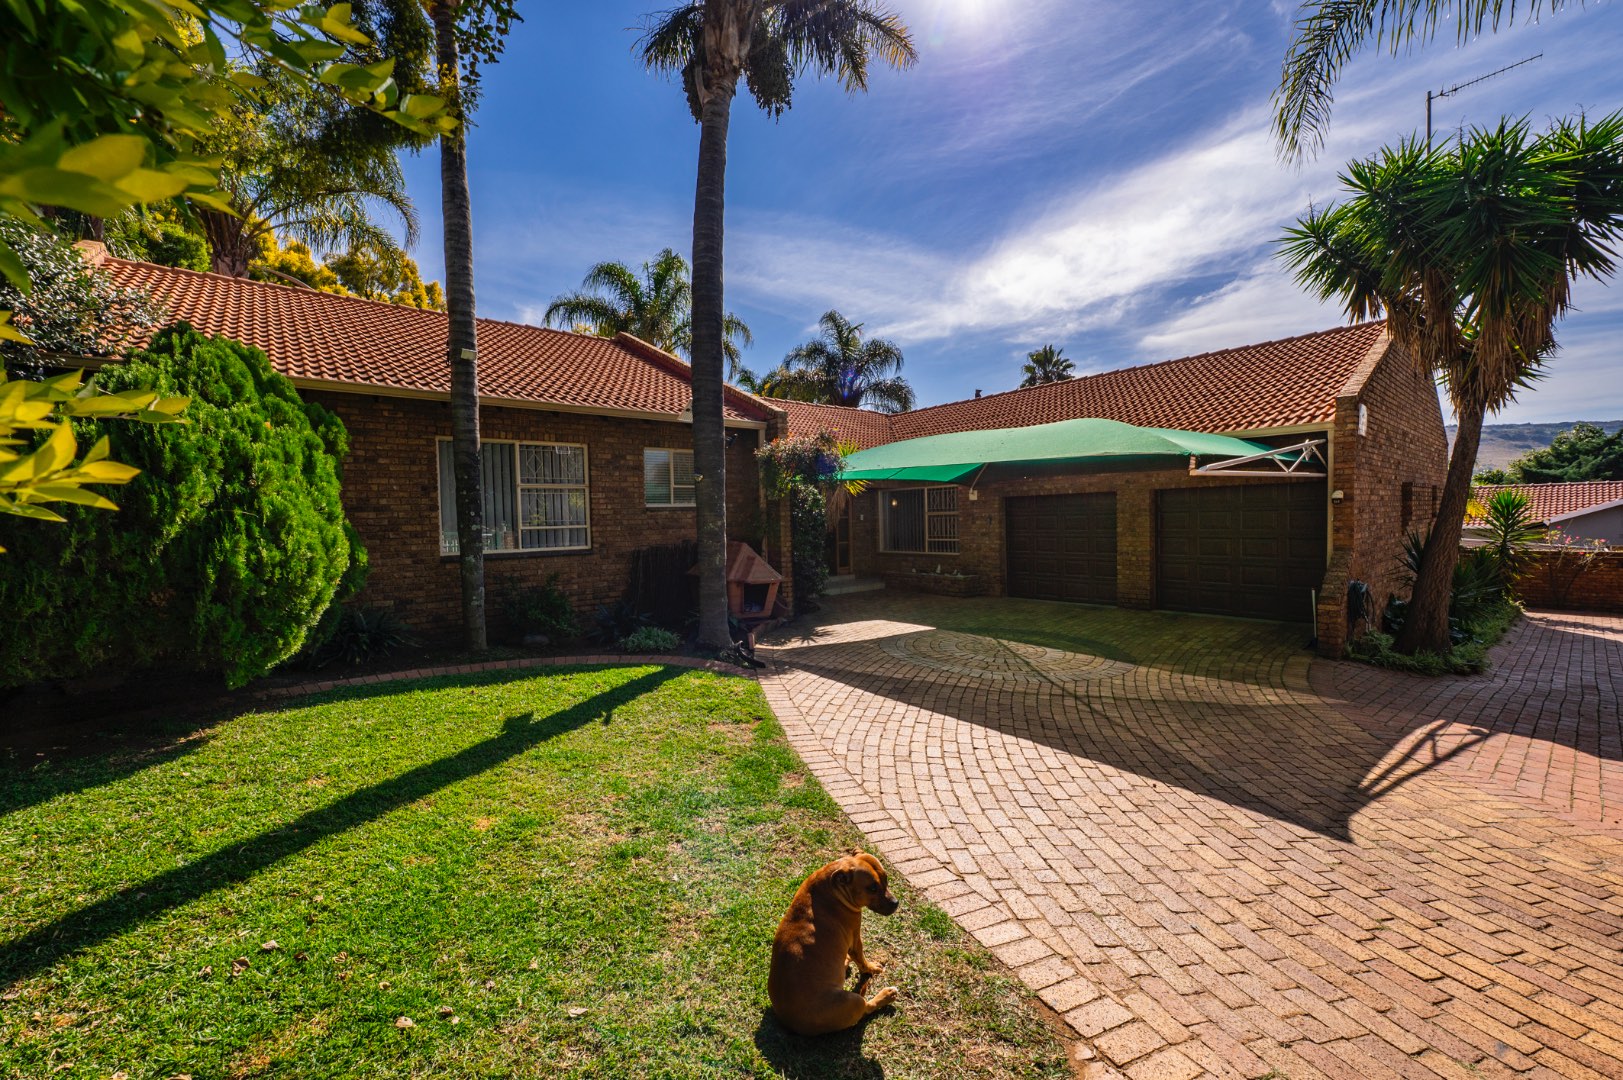
2 Automated Aluminium Garage Doors with Double Carport
Automated Entrance Gate
Connected to Fox Security
Nestled within one of Glenvista's most desirable boomed-off areas, this exceptional family home offers secure living, remarkable privacy, and a garden setting that feels like your own hidden sanctuary in the middle of the Glenvista Valley.
Surrounded by towering trees, abundant birdlife, and beautifully established greenery, the property creates a peaceful atmosphere seldom found. Designed for comfortable family living, the home features generous living spaces including a formal lounge with sliding doors opening onto the garden, a welcoming family lounge with a gas fireplace, and a spacious dining area ideal for entertaining.
The kitchen is perfectly positioned with a separate scullery offering space for three appliances, while all four bedrooms are exceptionally well-sized with built-in cupboards. The renovated main en-suite and second full bathroom add modern comfort to the home.
Outside, the covered patio with louvered roof overlooks the sparkling pool and lush surroundings, creating the perfect escape for relaxed weekends and entertaining alike. Complete with excellent security and quality finishes throughout, this home offers a lifestyle of peace, space, and natural beauty.
Property Details
- 4 Bedrooms
- 3 Bathrooms
- 2 Garages
- 1 Ensuite
- 2 Lounges
- 1 Dining Area
Property Features
- Patio
- Staff Quarters
- Pets Allowed
- Security Post
- Garden
| Bedrooms | 4 |
| Bathrooms | 3 |
| Garages | 2 |
| Erf Size | 986.0 m2 |

