- 3
- 2
- 2
- 381 m2
- 1 671.0 m2
Monthly Costs
Monthly Bond Repayment ZAR .
Calculated over years at % with no deposit. Change Assumptions
Affordability Calculator | Bond Costs Calculator | Bond Repayment Calculator | Apply for a BondBond Calculator

Disclaimer: The estimates contained on this webpage are provided for general information purposes and should be used as a guide only. While every effort is made to ensure the accuracy of the calculator, RE/MAX of Southern Africa cannot be held liable for any loss or damage arising directly or indirectly from the use of this calculator, including any incorrect information generated by this calculator, and/or arising pursuant to your reliance on such information.
Property description
Distinguished Three-Bedroom Family Home in Glenvista, Johannesburg
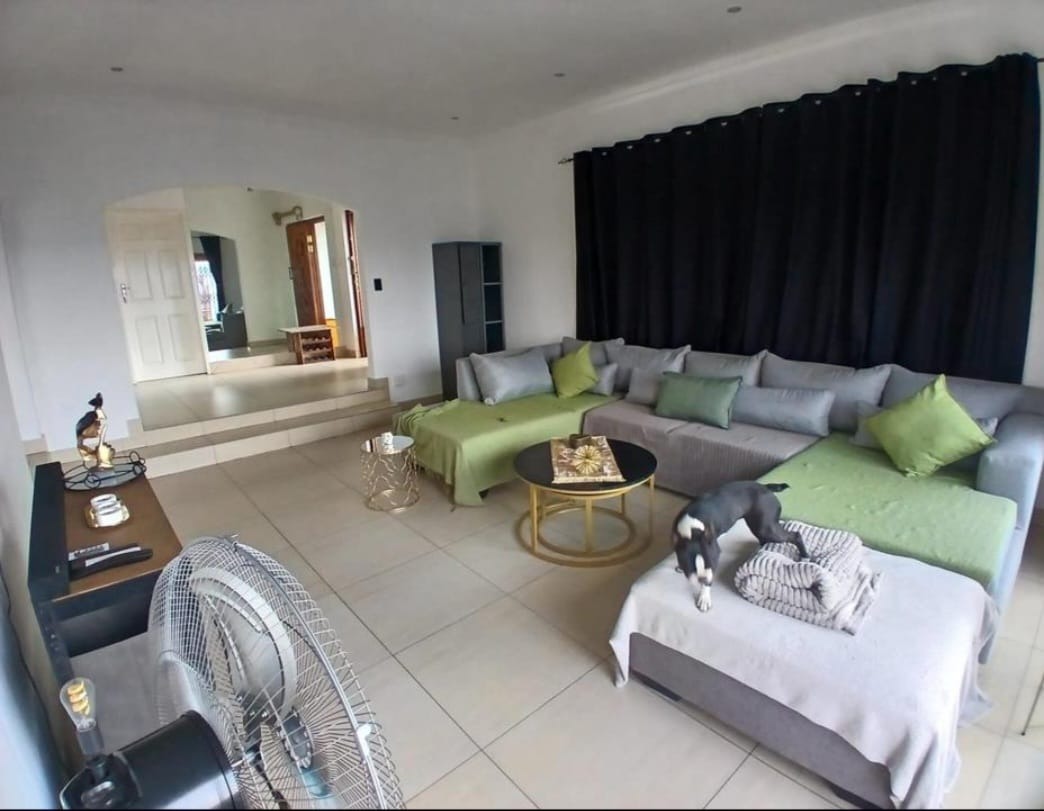
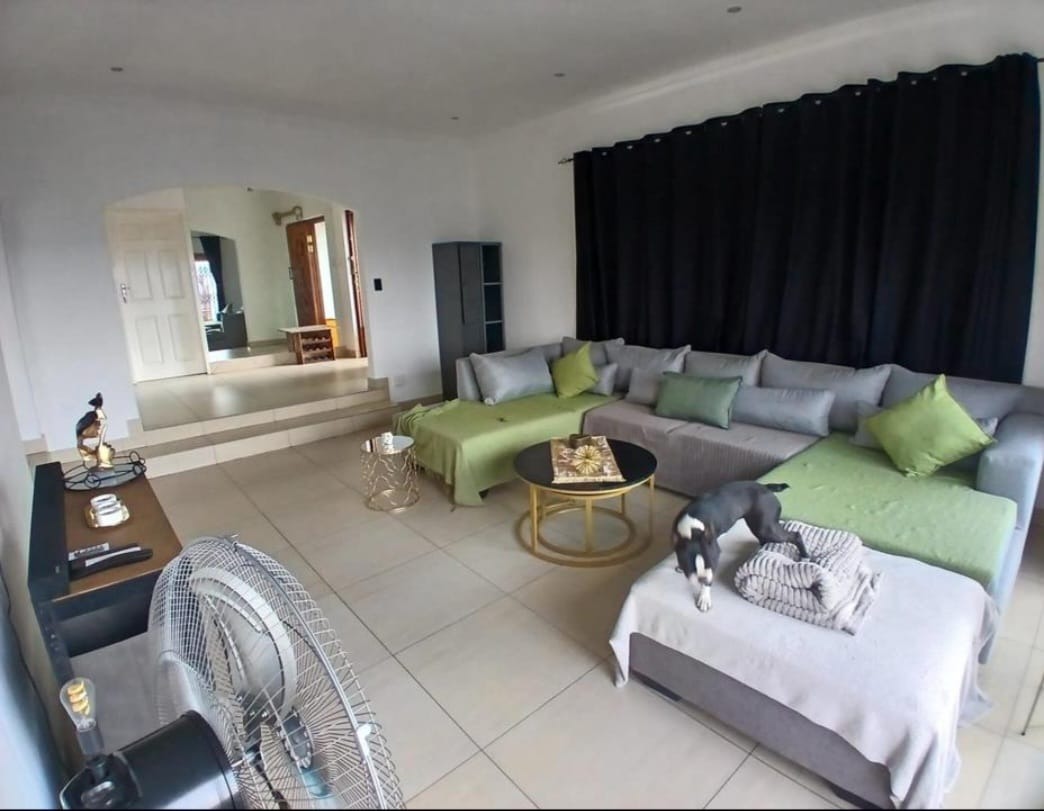
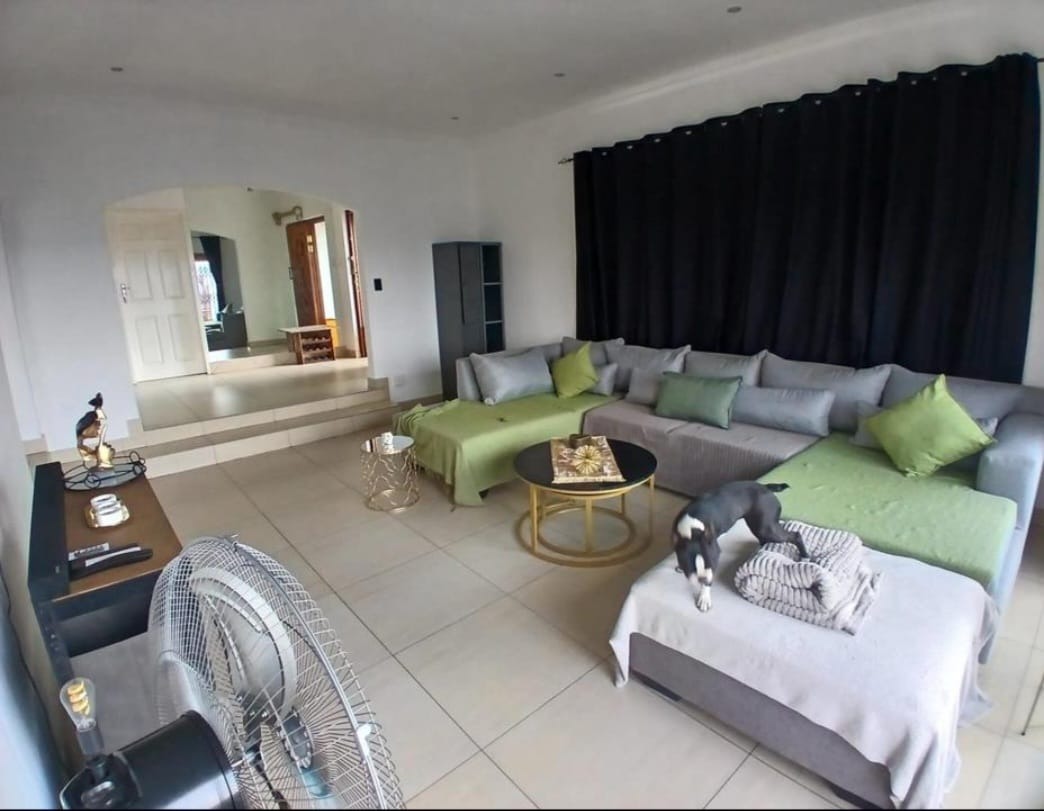
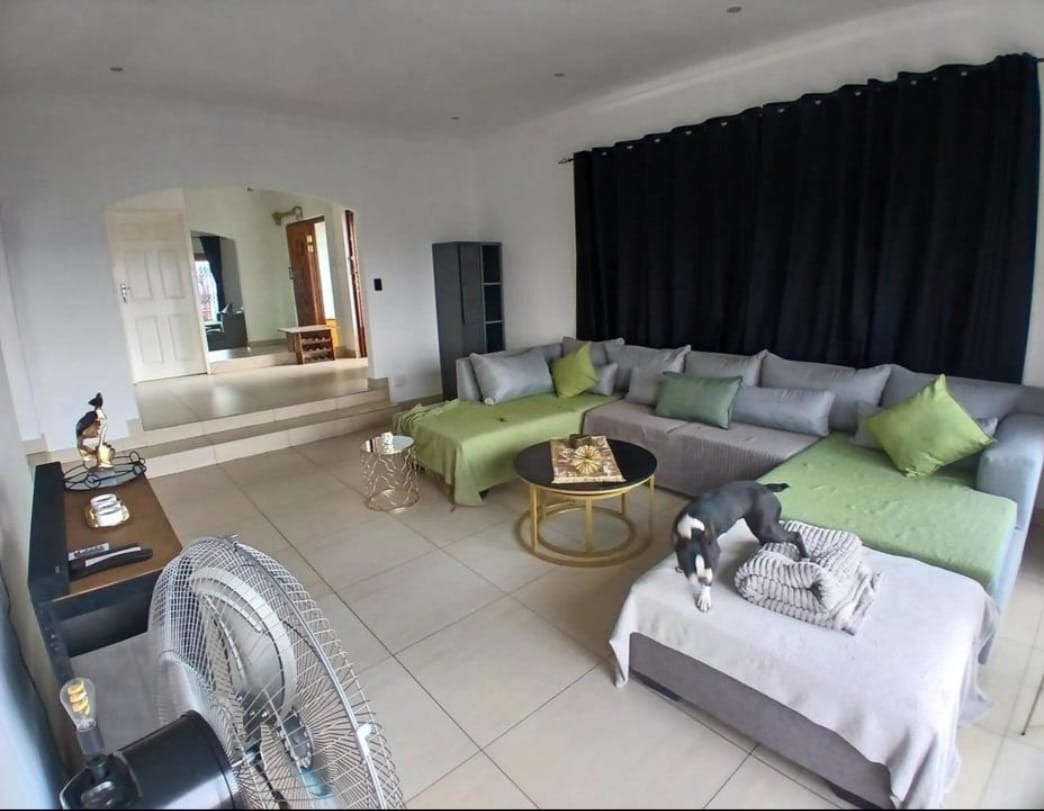
This freestanding house in Glenvista, Johannesburg, offers 381 square metres of living space on an erf of 1 671 square metres. The property comprises three bedrooms and two bathrooms, including an en-suite, arranged around generously proportioned living areas. Neutral, tiled flooring runs through the principal rooms, creating a bright and cohesive flow. A dedicated study and separate dining area add further versatility for family life and working from home.
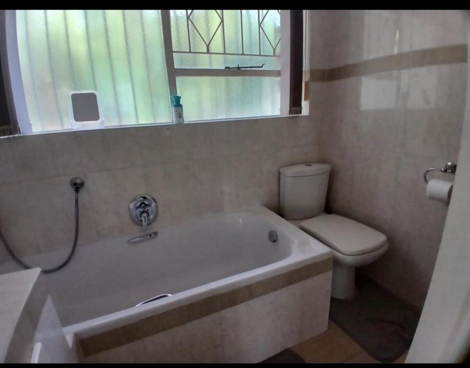
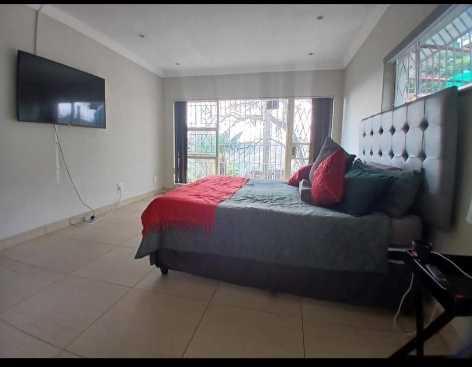
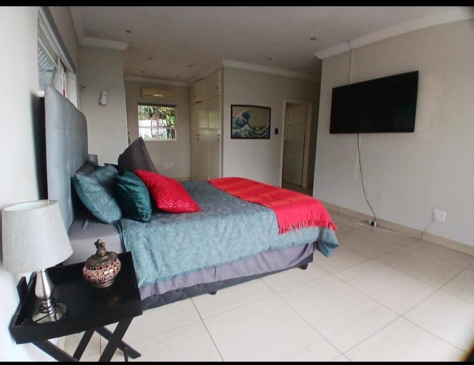
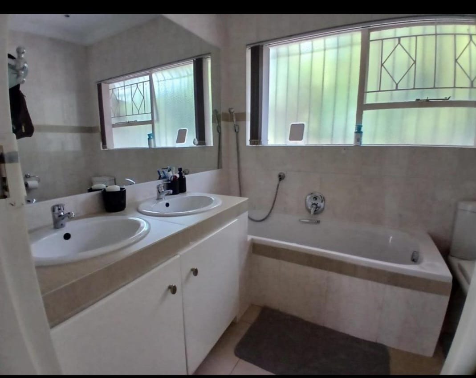
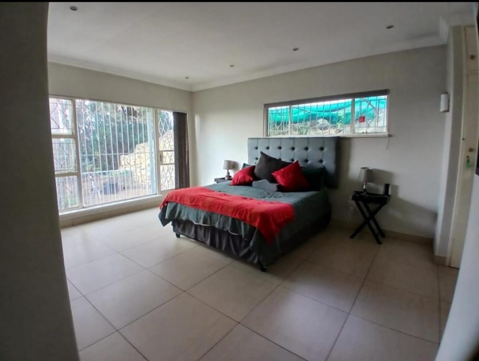
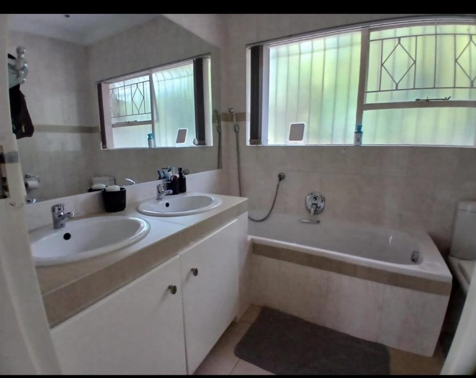
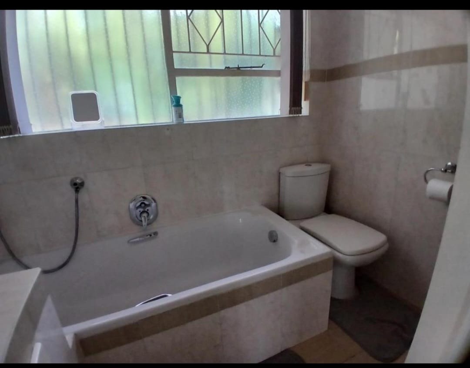
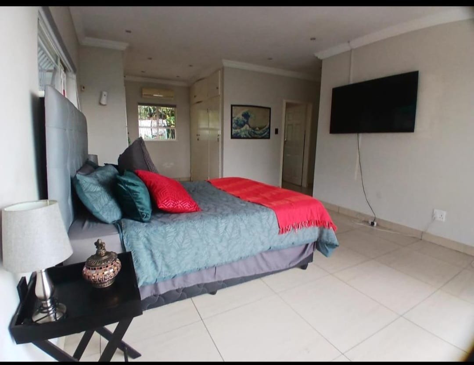
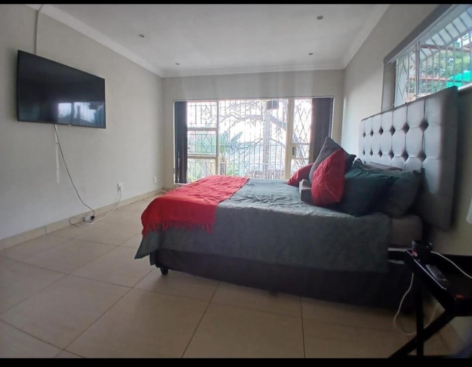
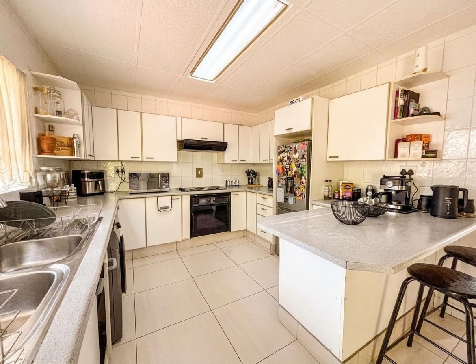
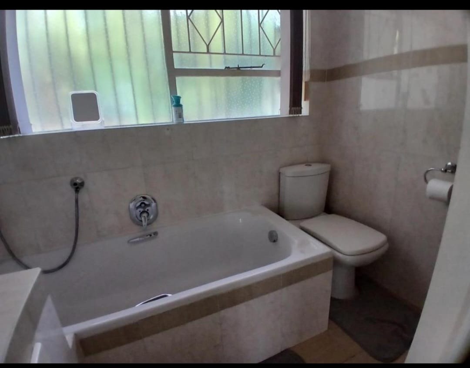
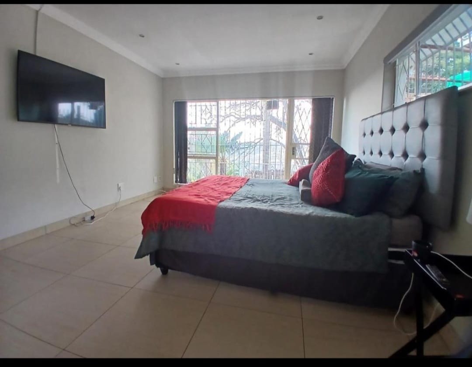
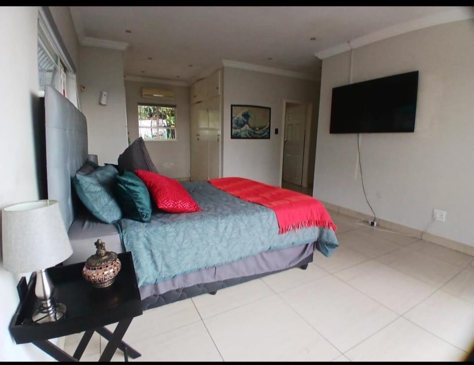
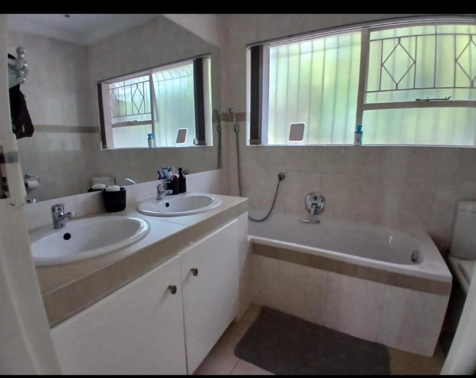
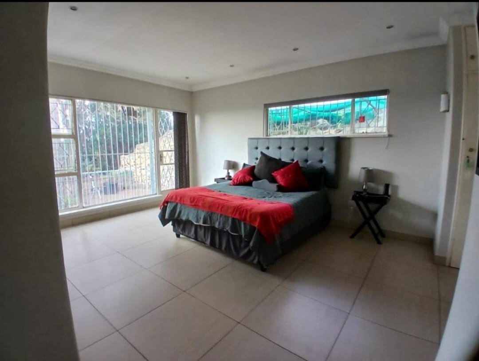
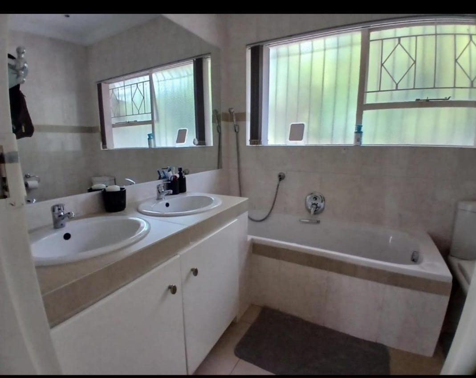
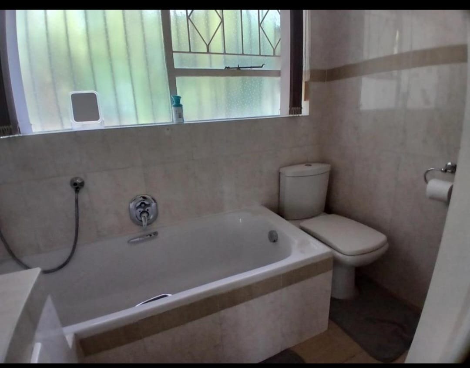
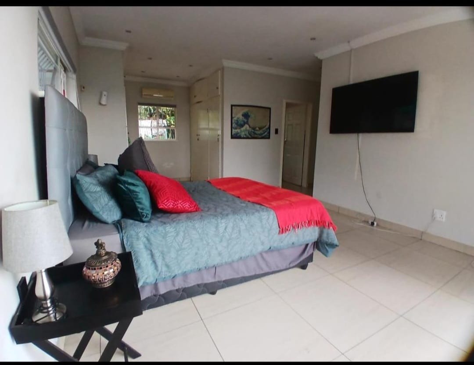
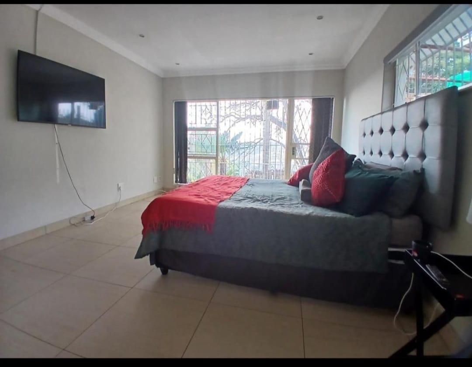
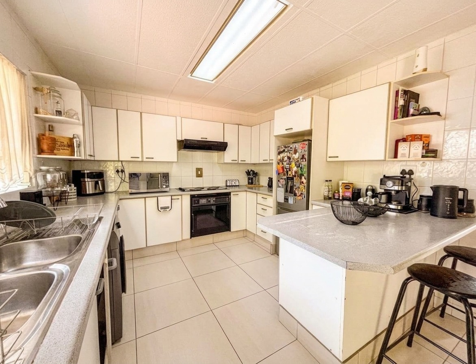
The main bedroom is spacious and bathed in natural light, with fitted wardrobes and direct access to the en-suite bathroom. The bathrooms are finished in tasteful tiling with a combination of bath and shower facilities. The kitchen and lounge are well appointed, offering comfortable spaces for both everyday living and entertaining. Two parking bays and two garages provide practical convenience for households with multiple vehicles.
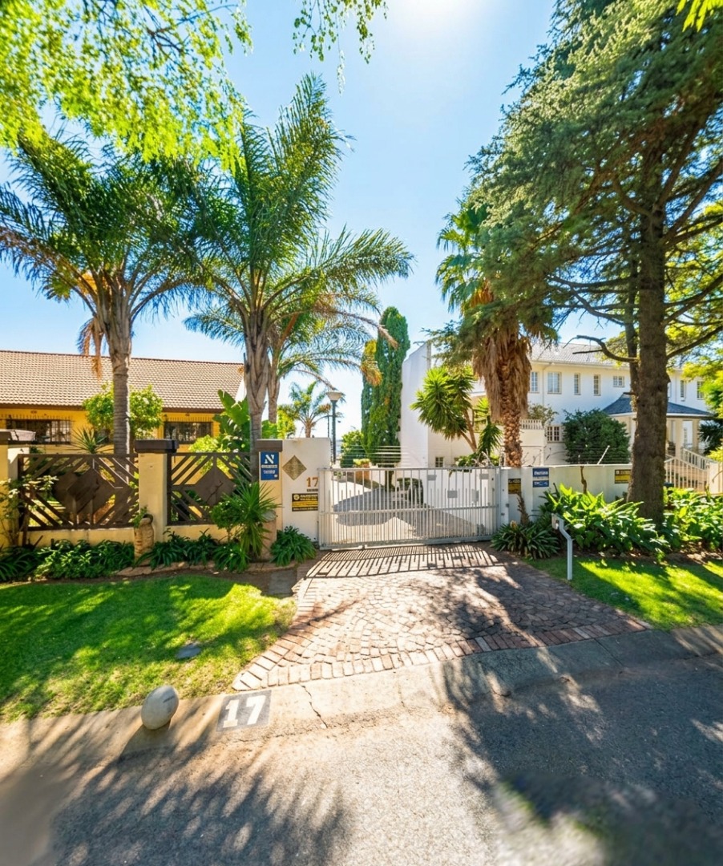
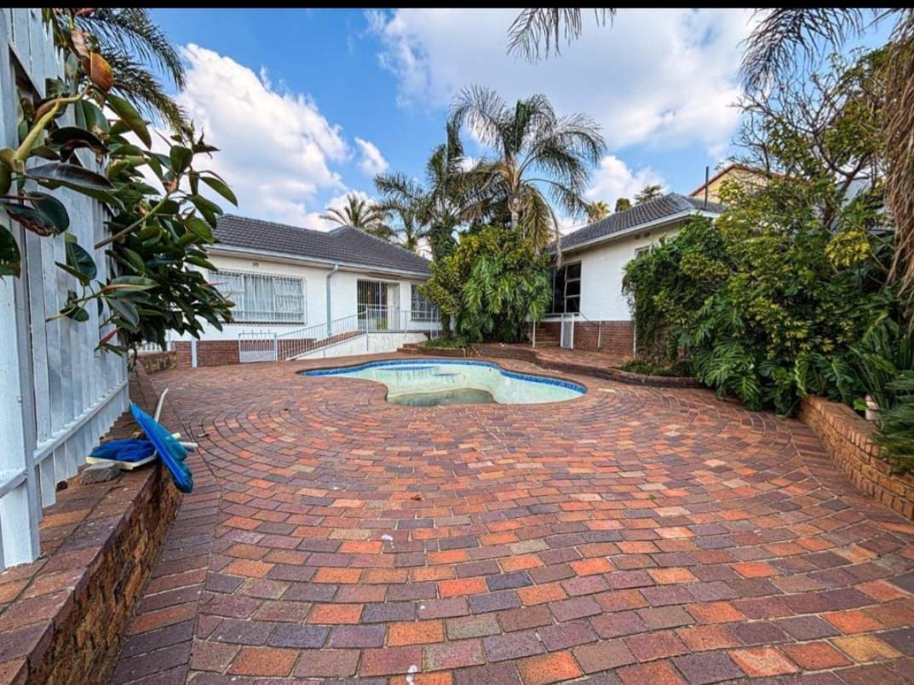
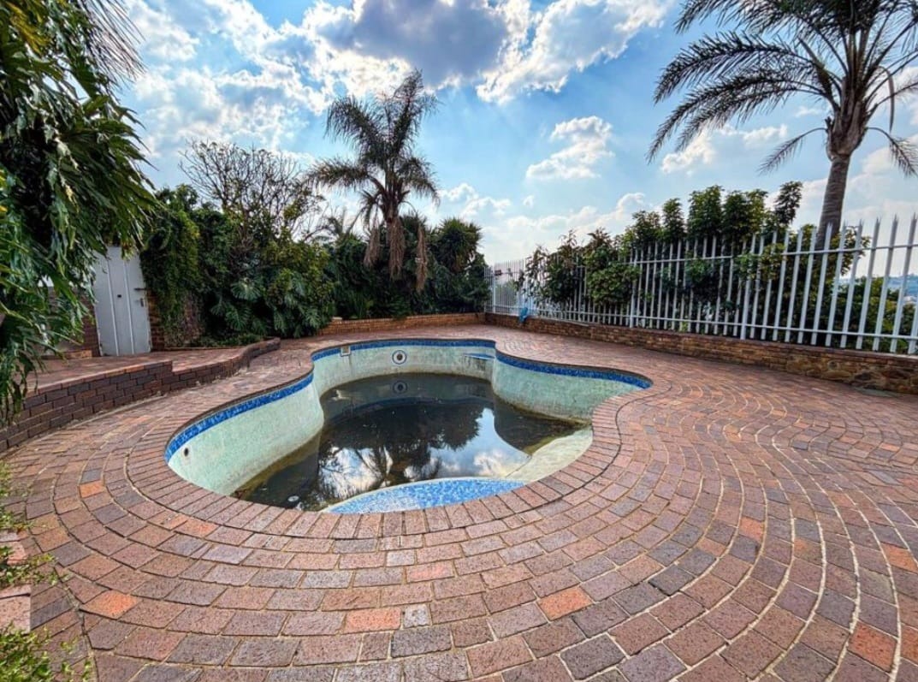
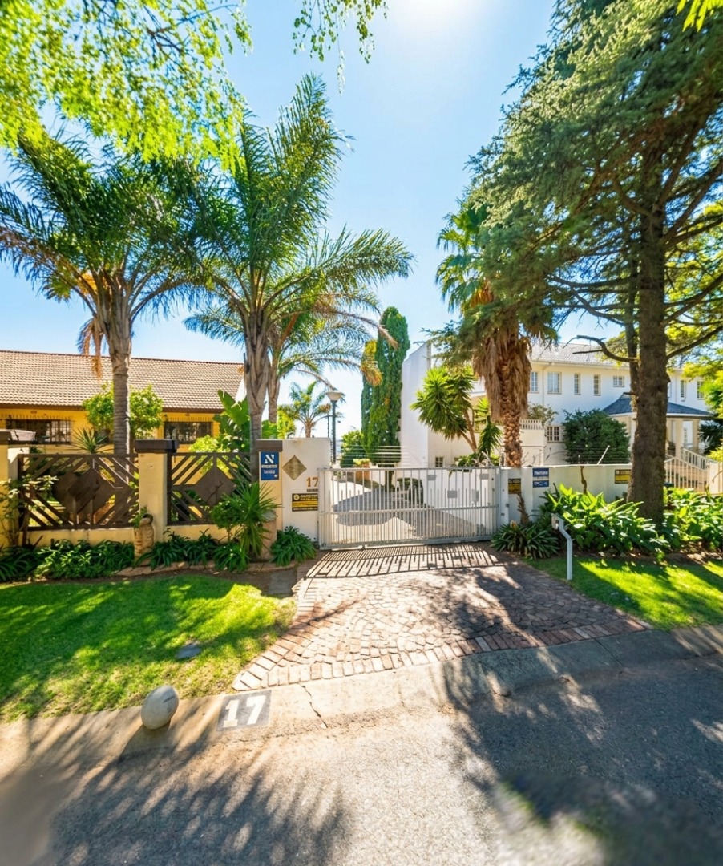
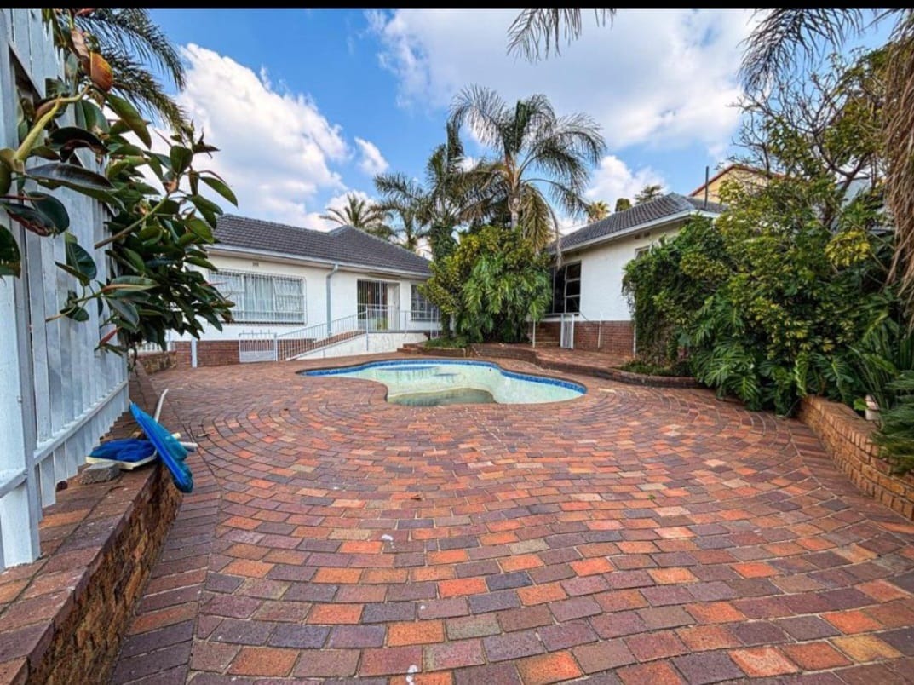
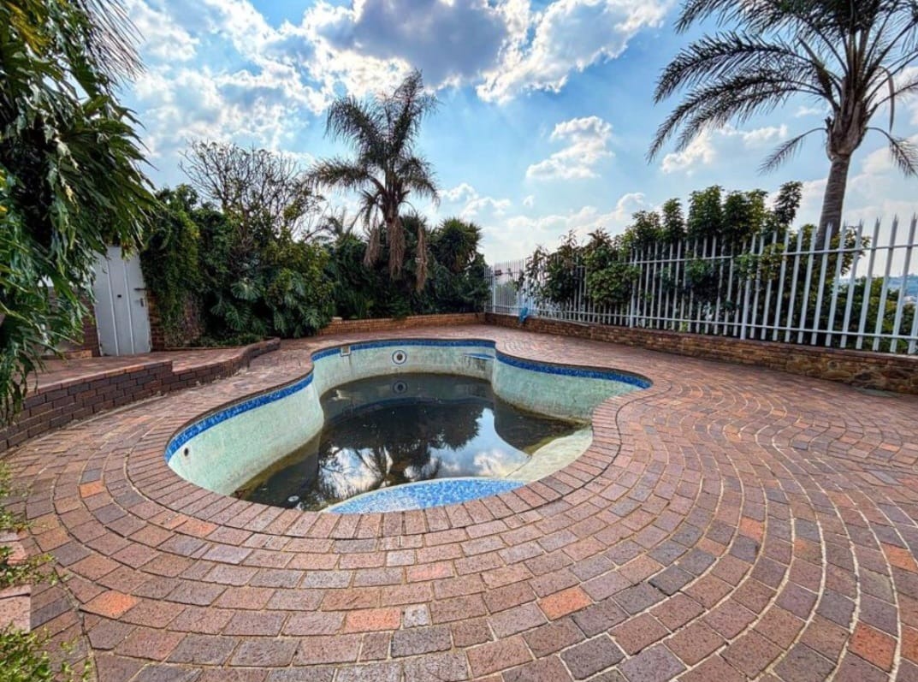
Outside, the paved entertainment area surrounds a private swimming pool, framed by mature palm trees and established greenery. The expansive garden and paved courtyards create an inviting setting for relaxed weekends and gatherings. The suburban character of the property is reflected in its quiet, leafy surroundings and well-kept grounds.
Key Features
Three bedrooms, two bathrooms
Private swimming pool
Study and separate dining area
Two garages and two parking bays
Paved entertainment areas and garden
Contact us today to arrange a viewing.
Property Details
- 3 Bedrooms
- 2 Bathrooms
- 2 Garages
- 1 Ensuite
- 1 Lounges
- 1 Dining Area
Property Features
- Study
- Pool
- Kitchen
- Paving
| Bedrooms | 3 |
| Bathrooms | 2 |
| Garages | 2 |
| Floor Area | 381 m2 |
| Erf Size | 1 671.0 m2 |
