- 5
- 3
Monthly Costs
Monthly Bond Repayment ZAR .
Calculated over years at % with no deposit. Change Assumptions
Affordability Calculator | Bond Costs Calculator | Bond Repayment Calculator | Apply for a BondBond Calculator

Disclaimer: The estimates contained on this webpage are provided for general information purposes and should be used as a guide only. While every effort is made to ensure the accuracy of the calculator, RE/MAX of Southern Africa cannot be held liable for any loss or damage arising directly or indirectly from the use of this calculator, including any incorrect information generated by this calculator, and/or arising pursuant to your reliance on such information.
Mun. Rates & Taxes: ZAR 1391.00
Property description
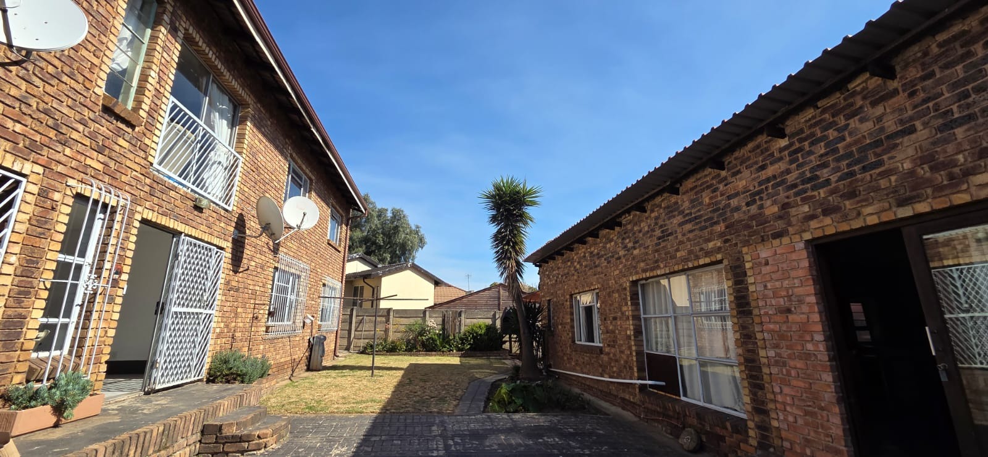
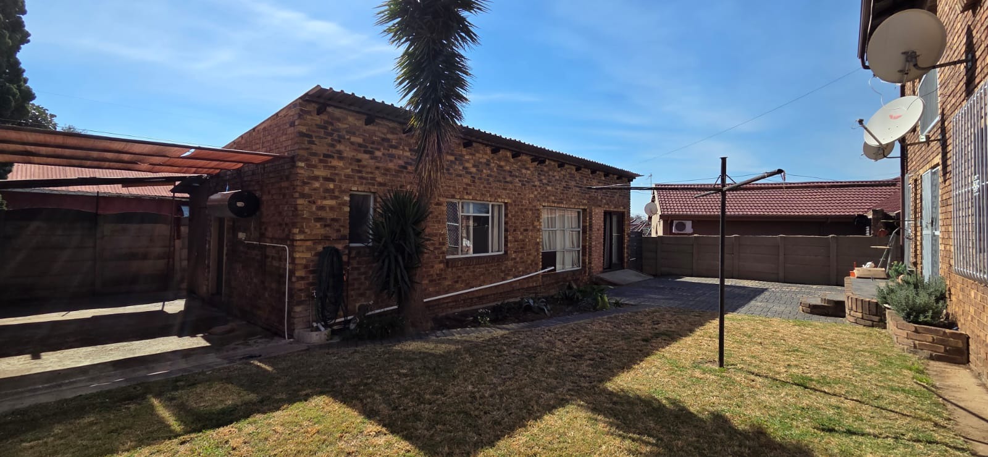
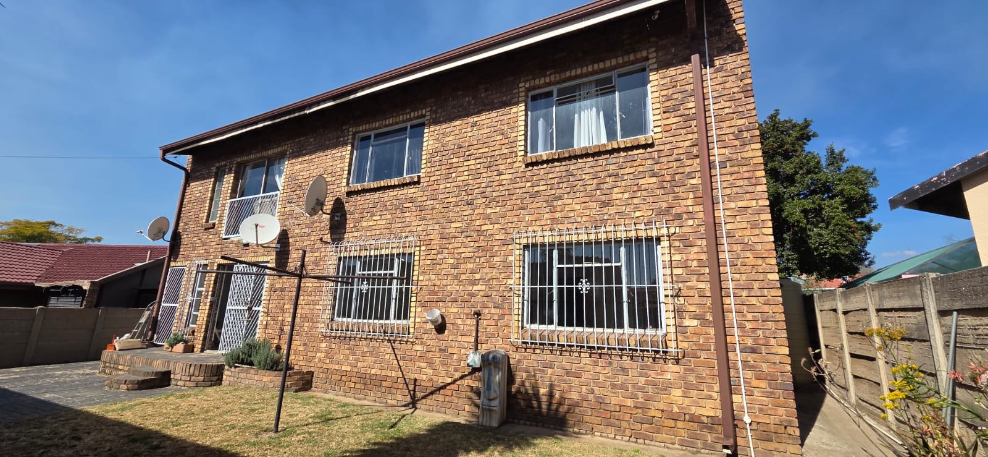
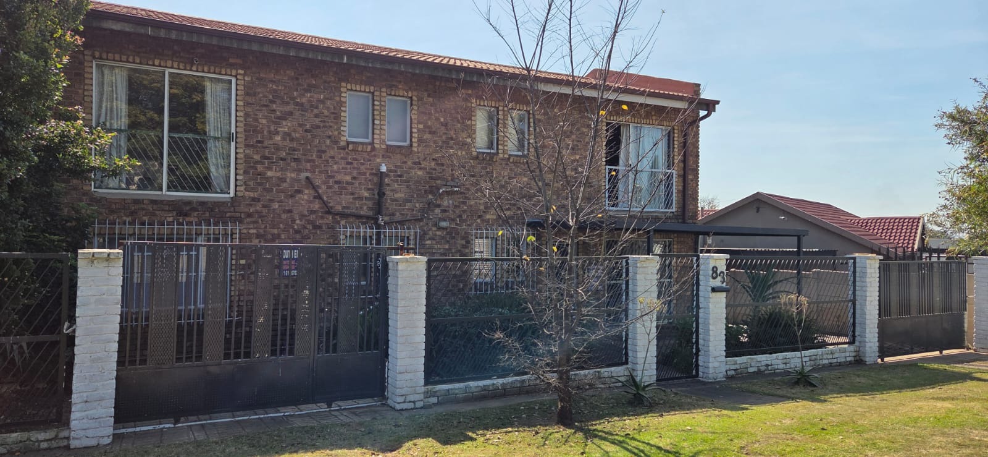
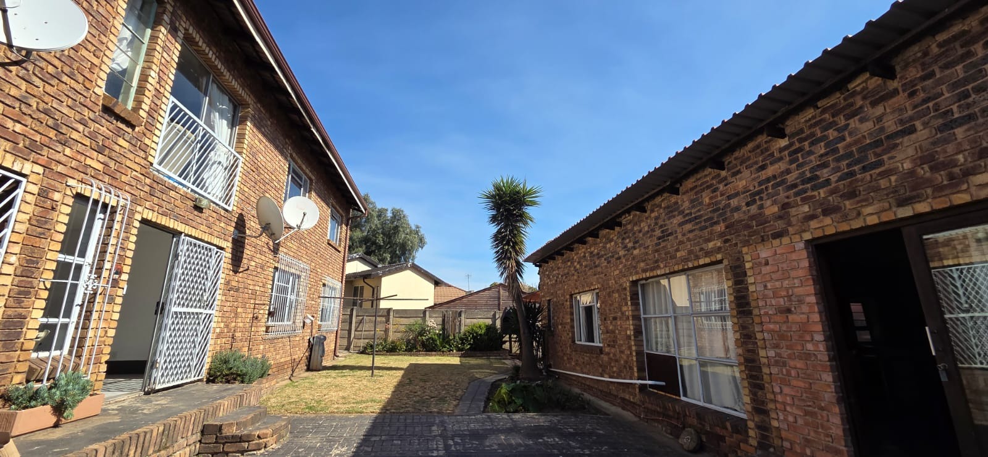
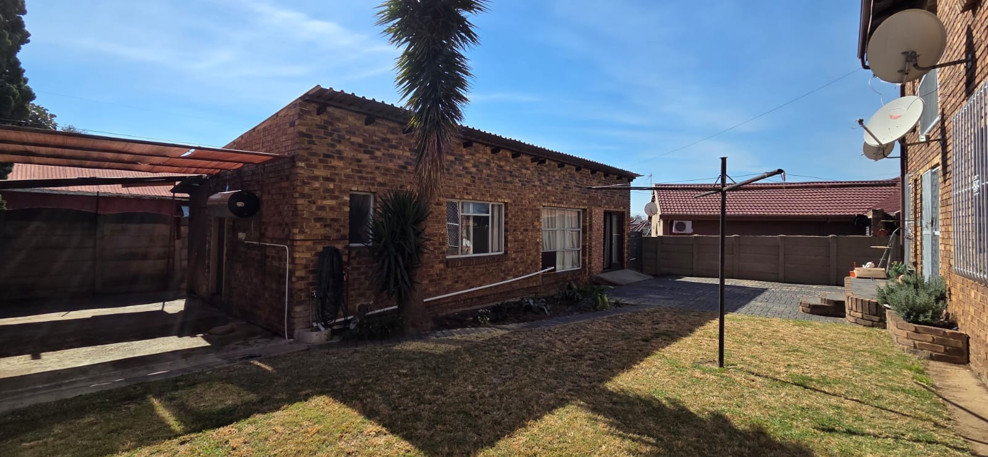
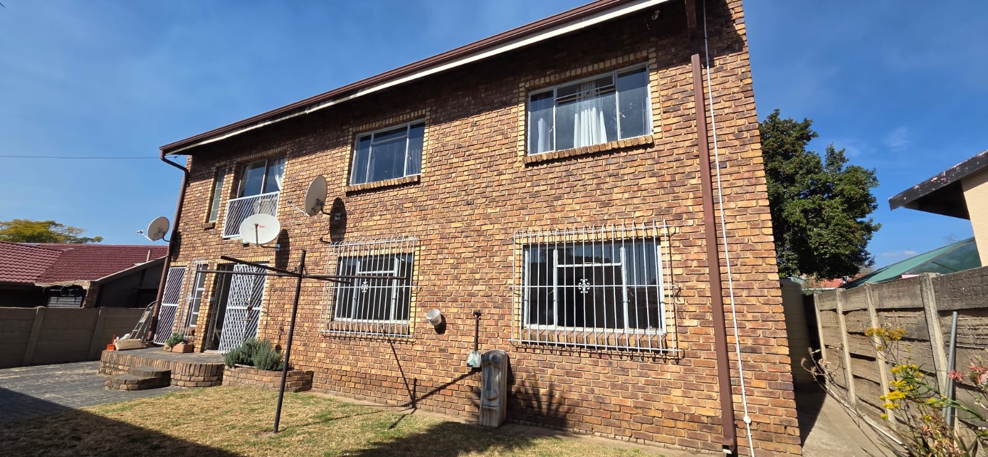
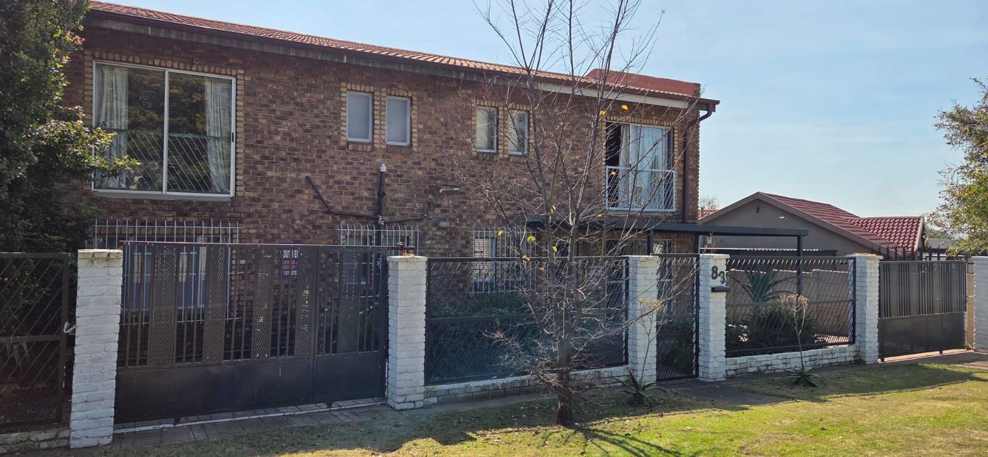
Situated in the well-established suburb of Elandspark, this spacious and versatile double-storey family home offers comfortable living, excellent additional features, and fantastic potential for extended family living, rental income, or investment opportunities.
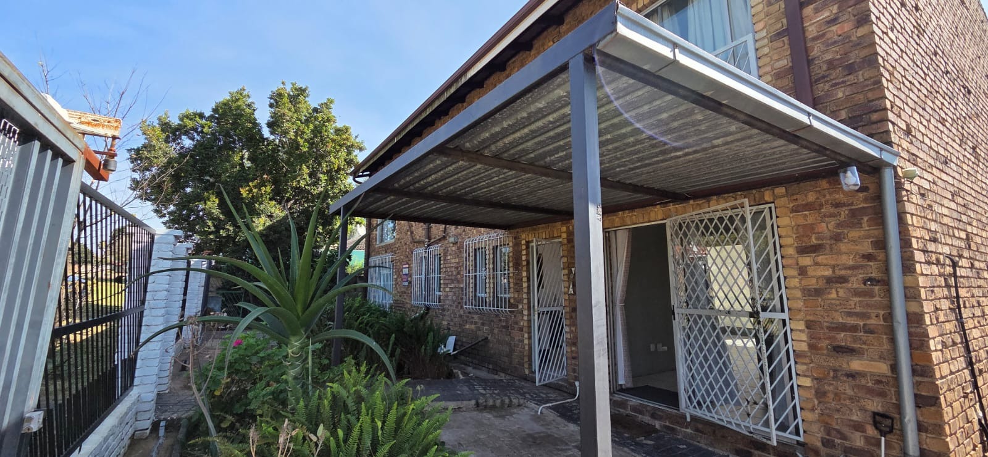
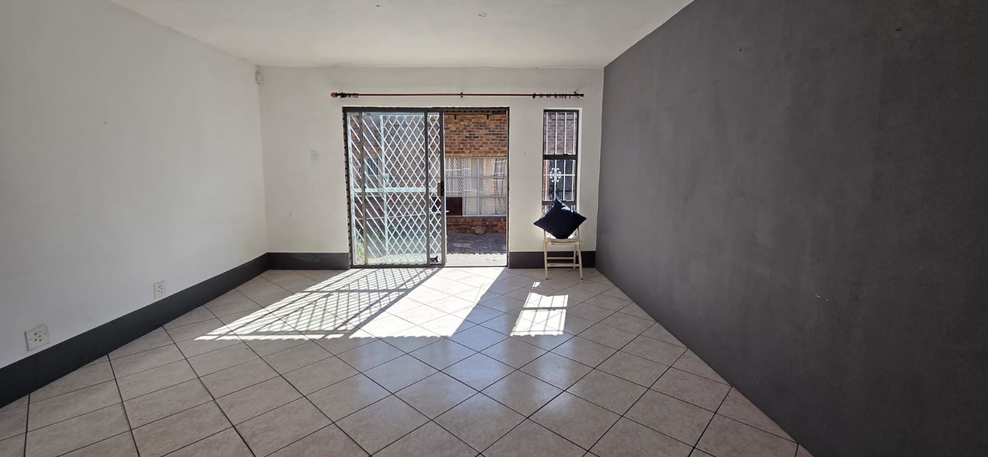
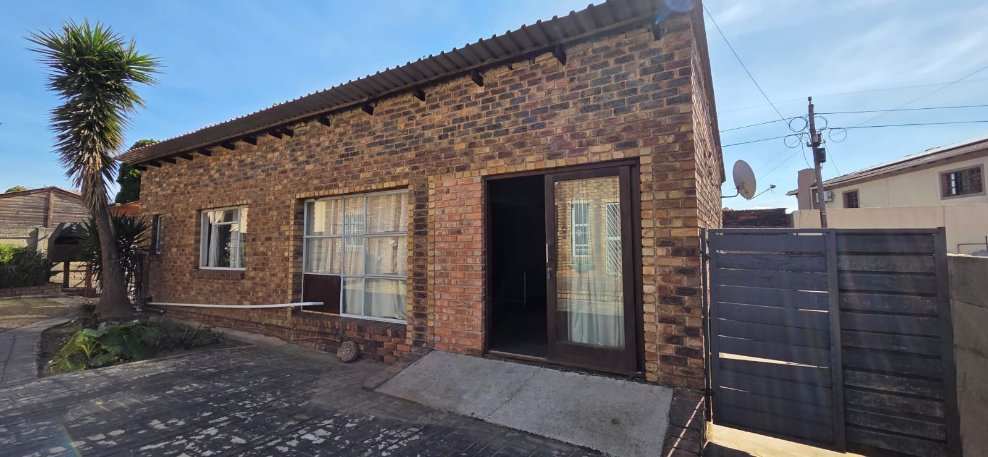
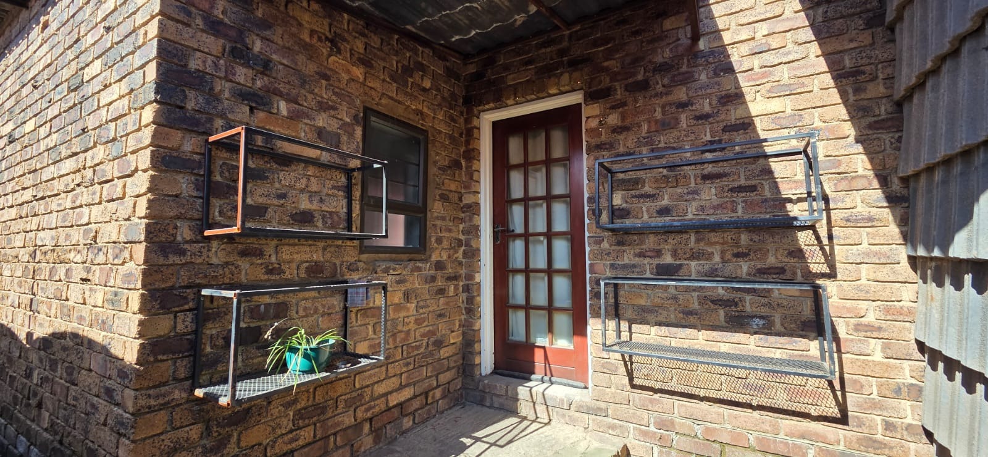
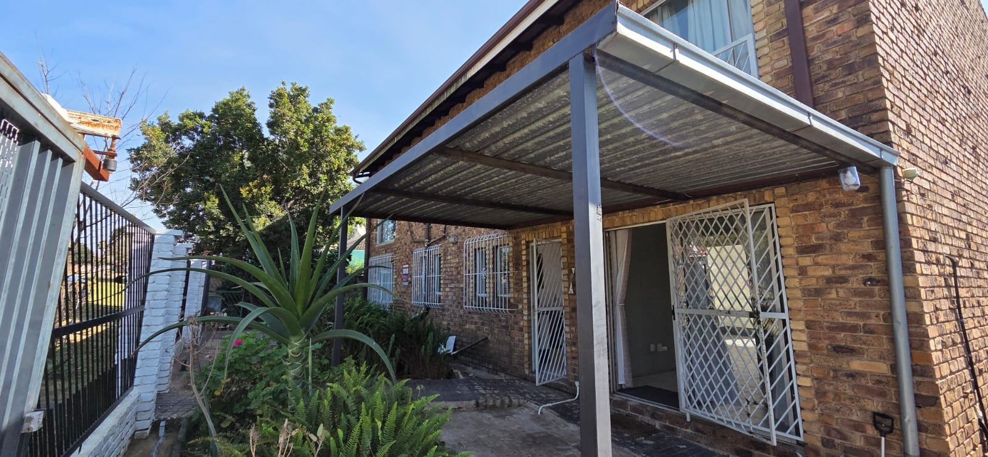
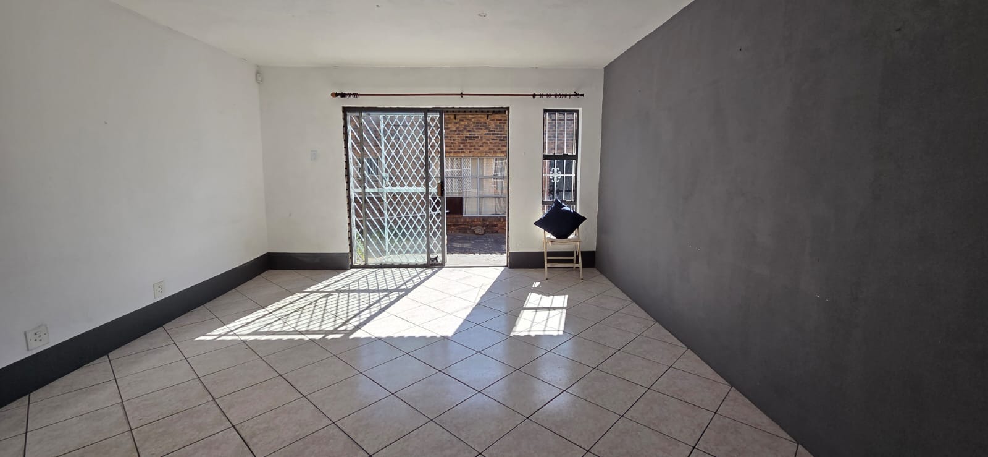
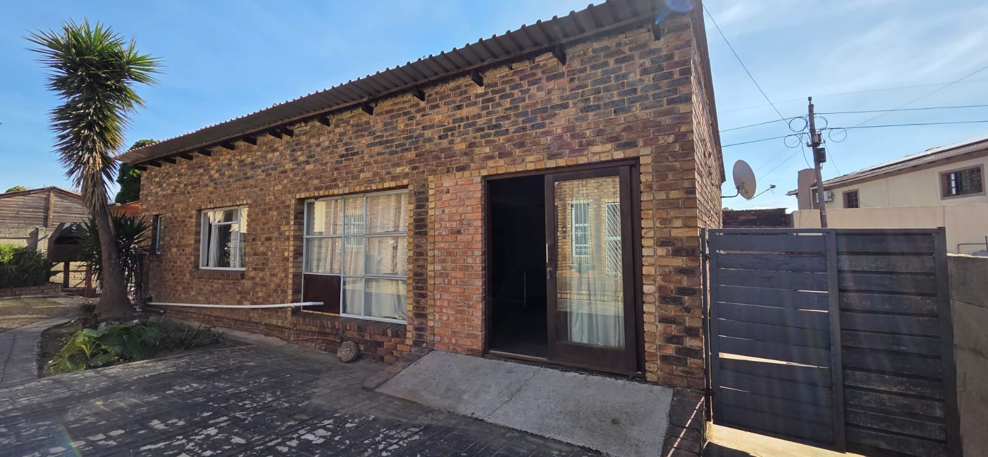
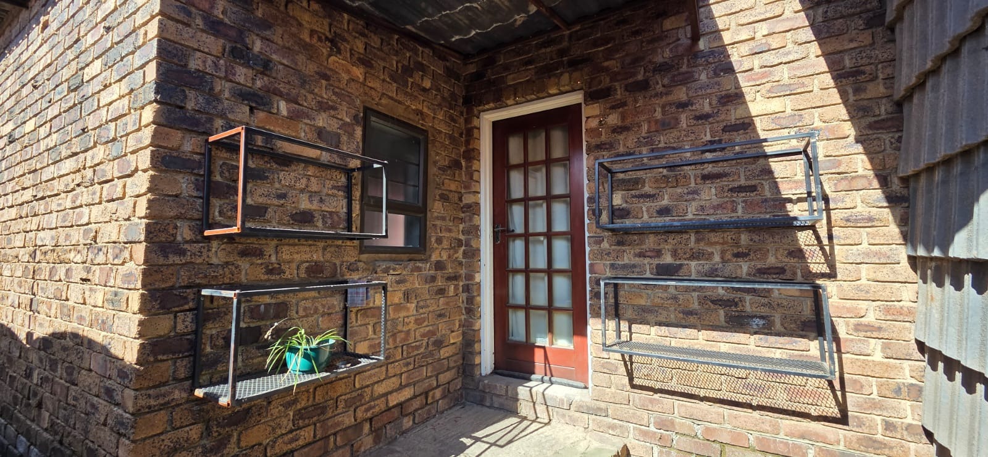
This well-maintained home is tiled throughout and features sliding doors that allow for excellent natural light and airflow. Built with durable klinker brick, the property offers low-maintenance living combined with practicality and comfort.
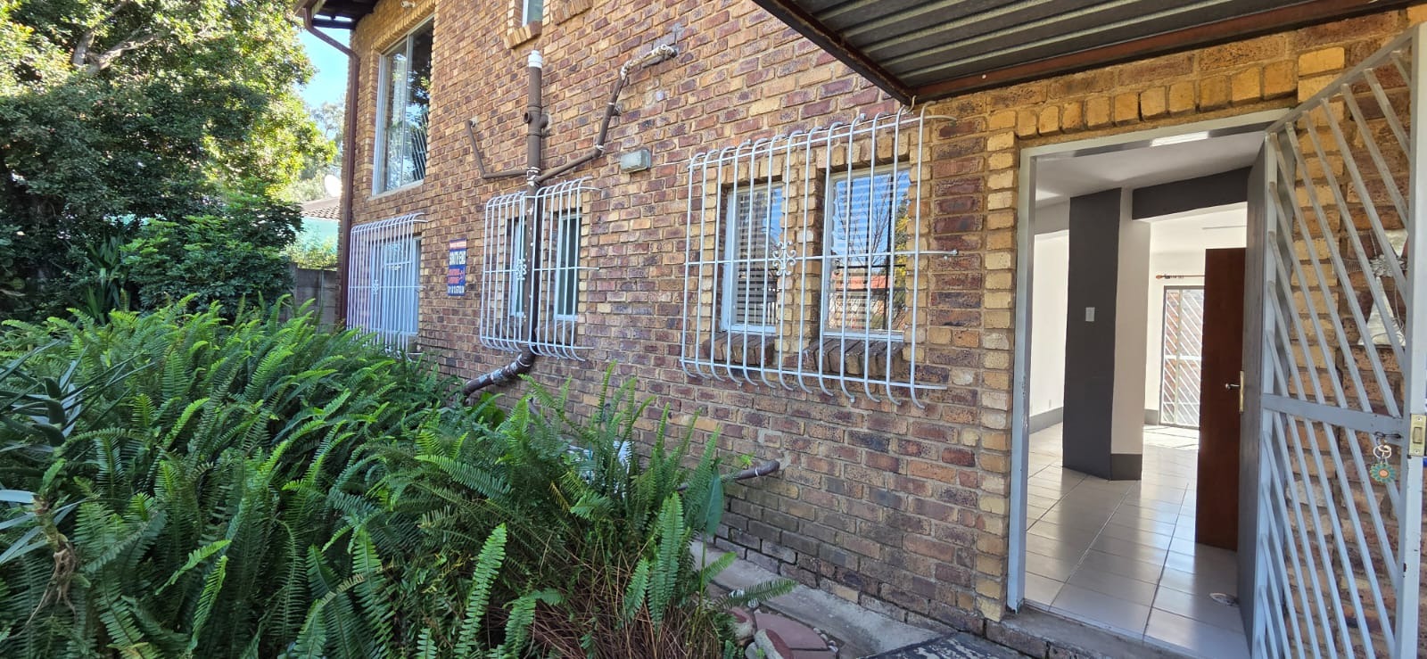
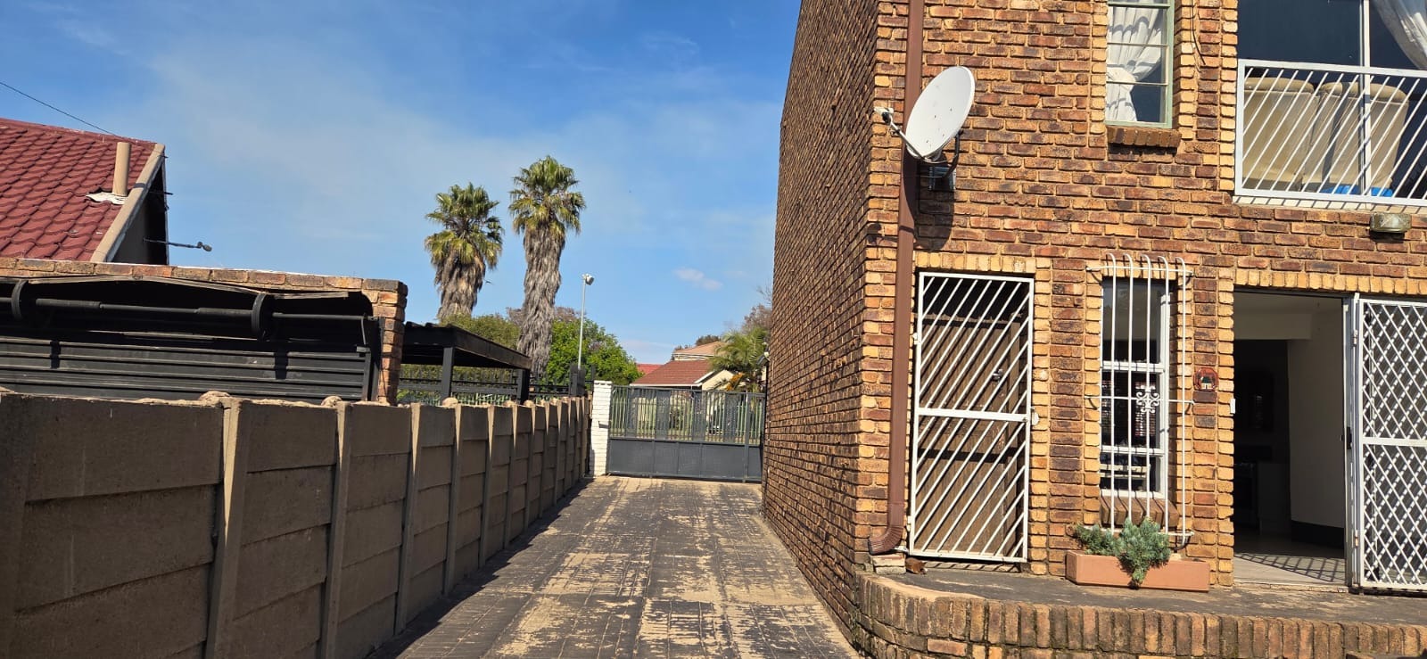
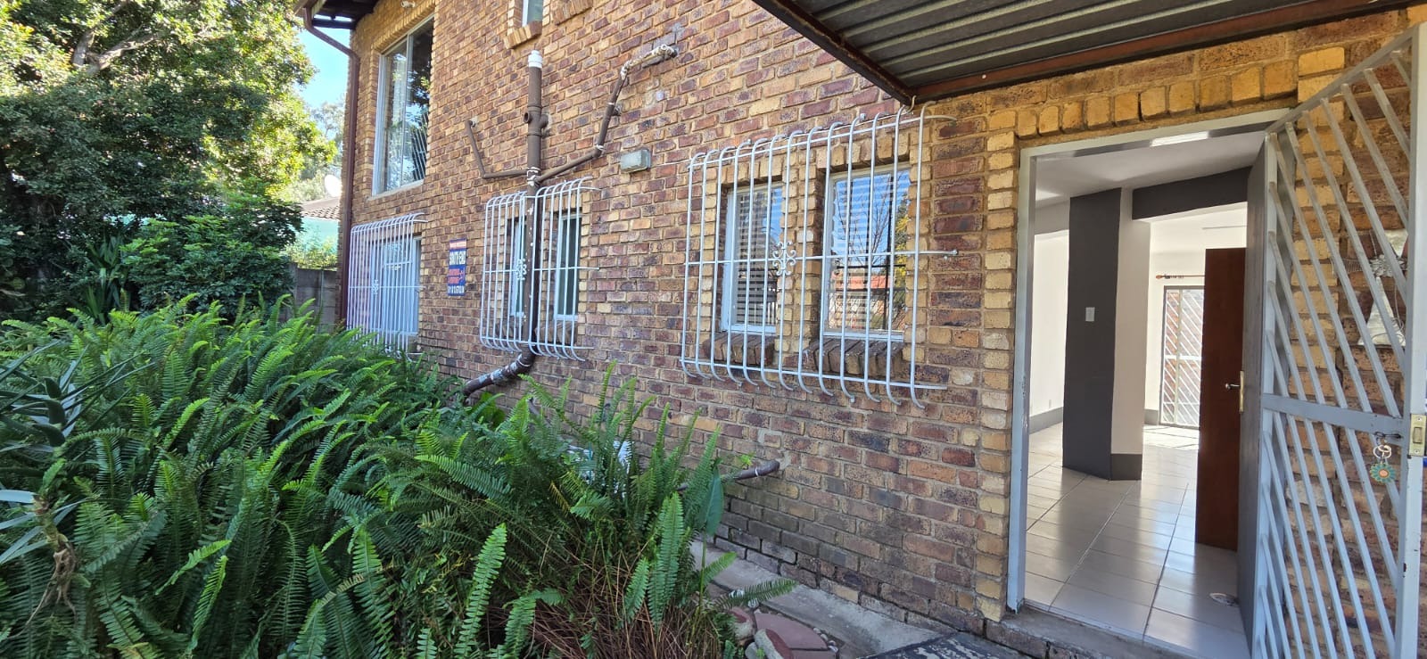
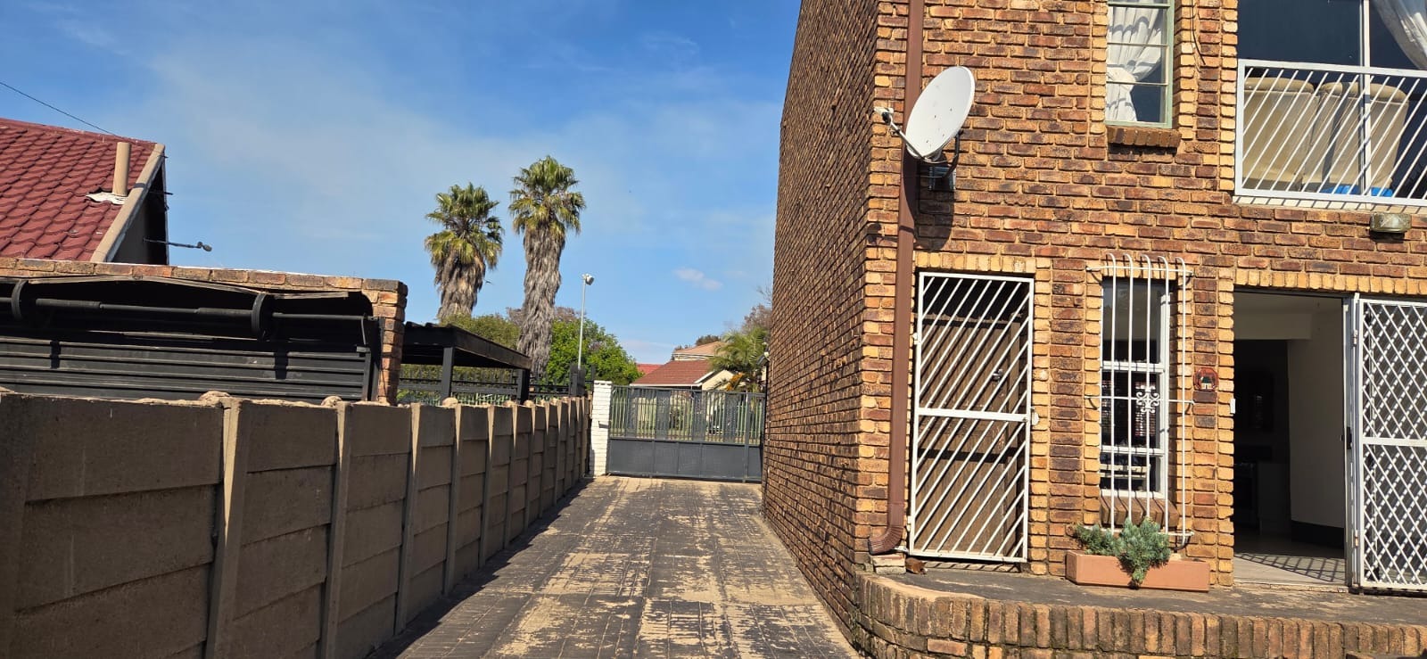
Downstairs - Own Entrance and parking.
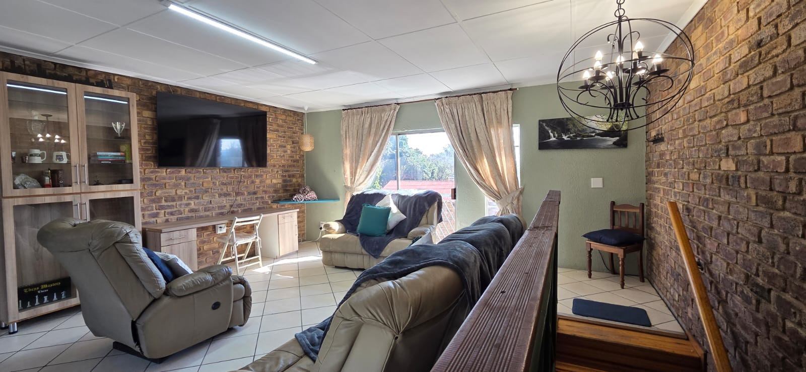
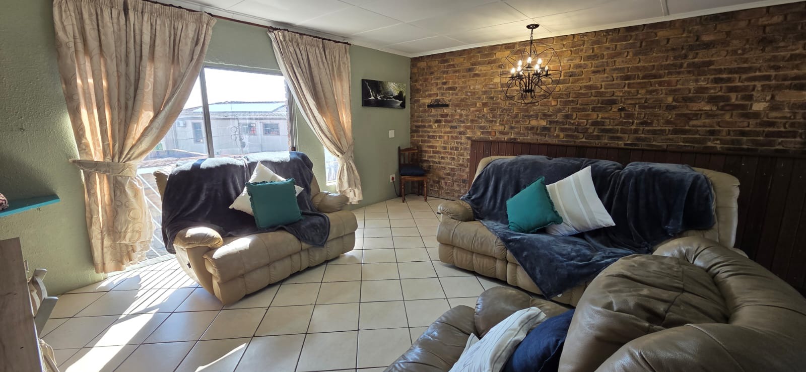
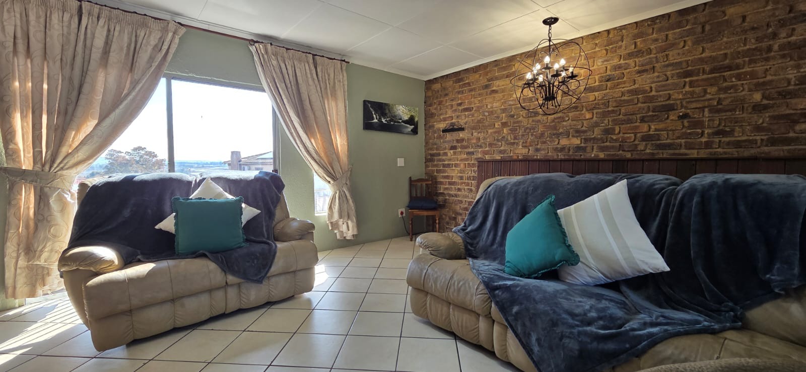
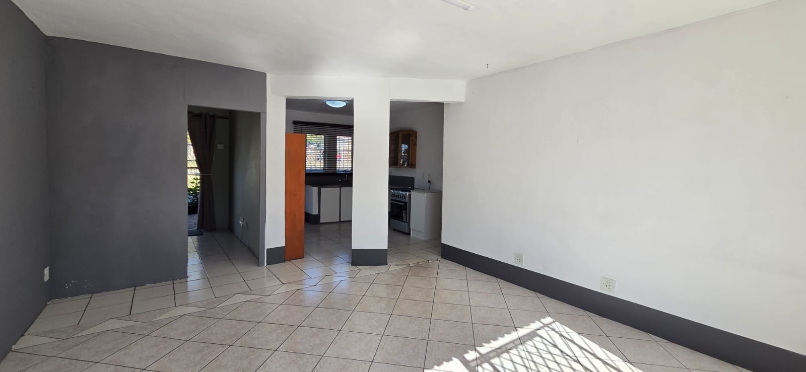
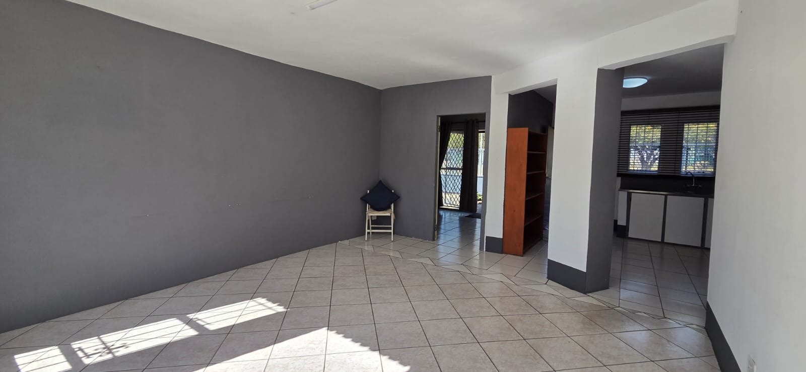
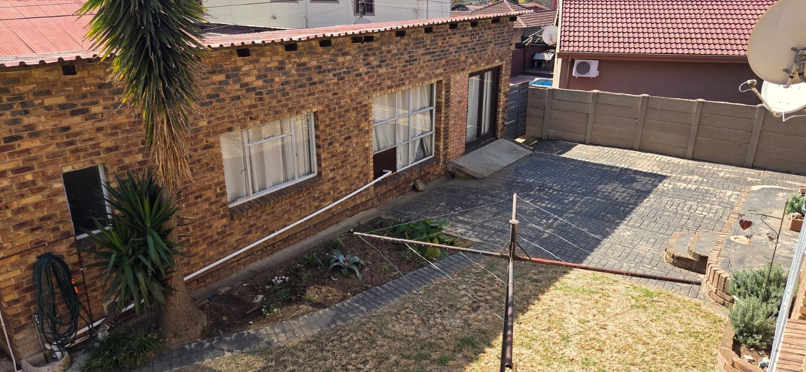
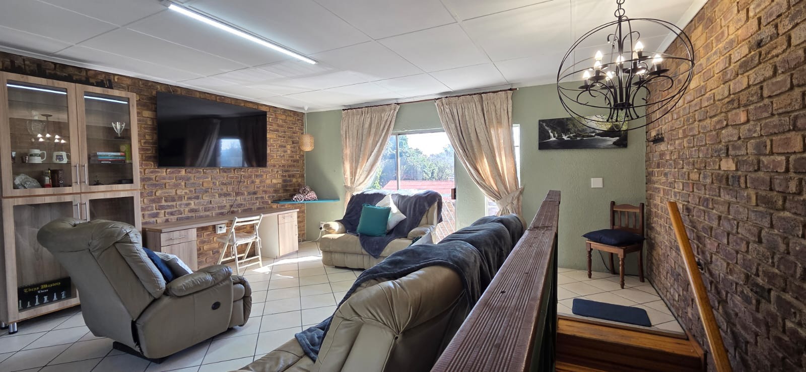
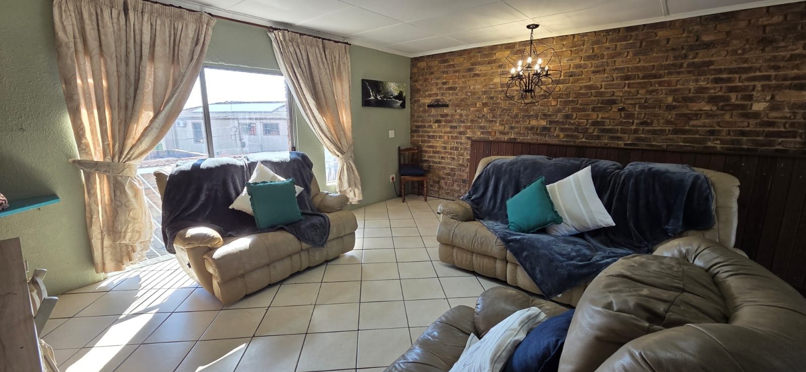
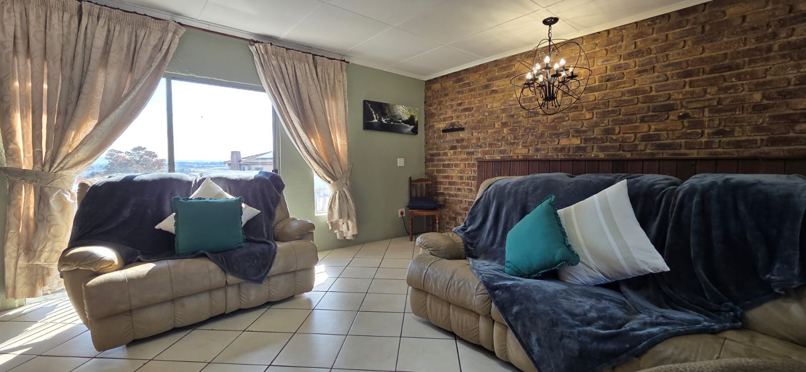
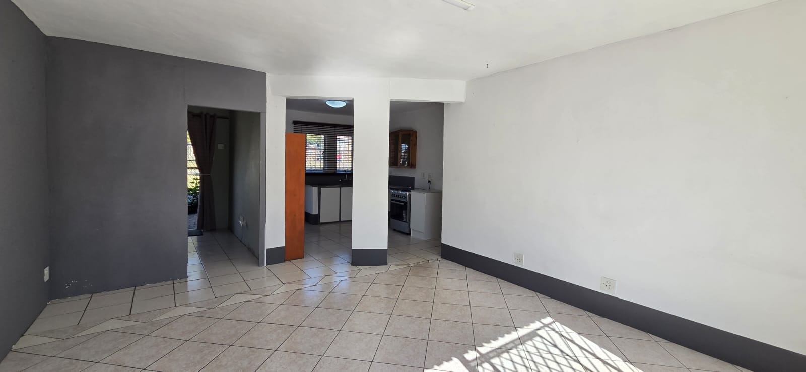
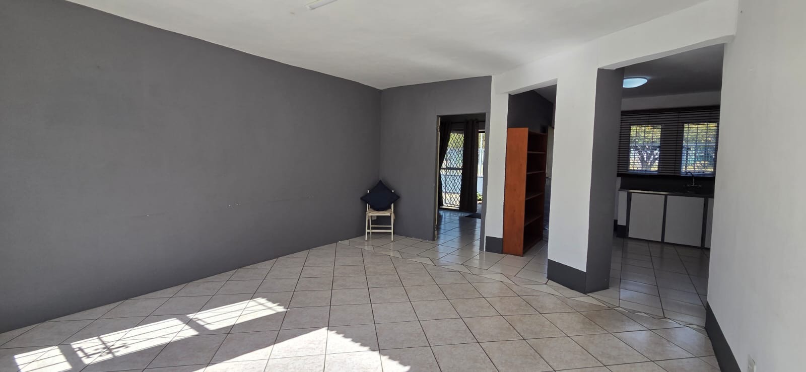
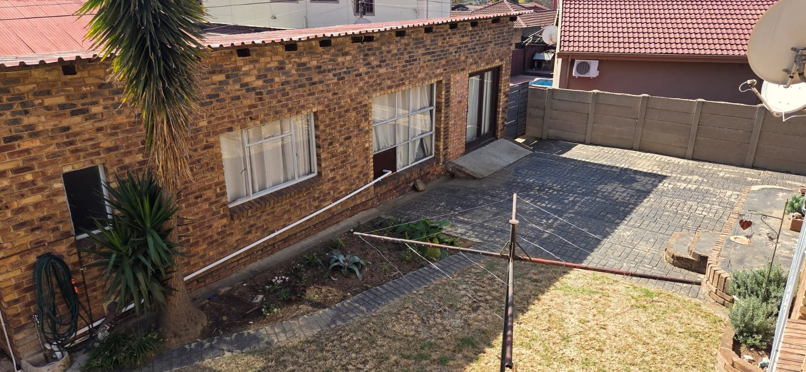
From the moment you enter, you are welcomed by the open plan living areas, including a bright tiled lounge with sliding doors opening onto the backyard, creating a relaxed indoor-outdoor flow. A dedicated study provides the ideal work-from-home setup or private office space.
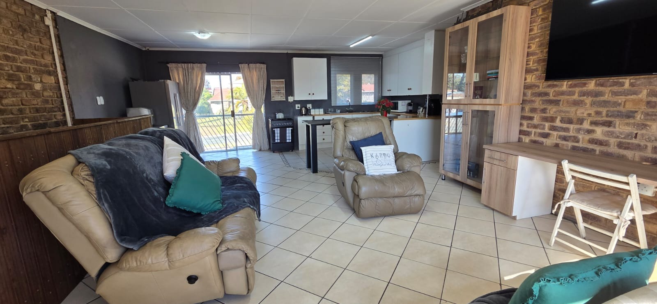
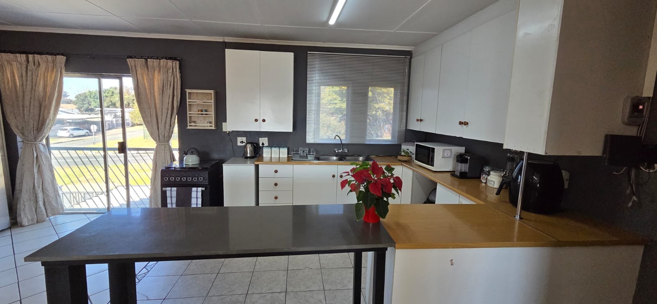
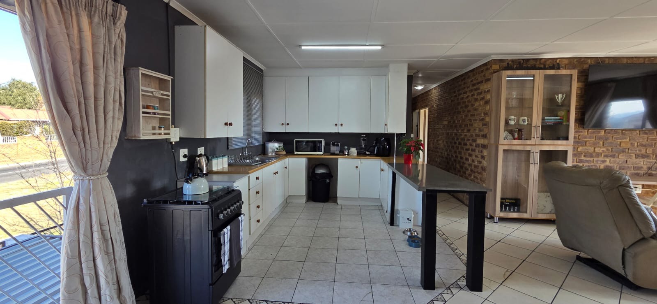
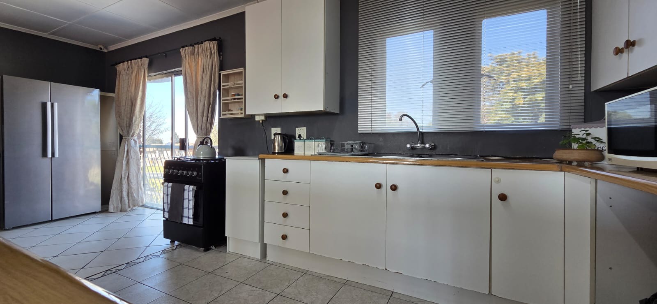
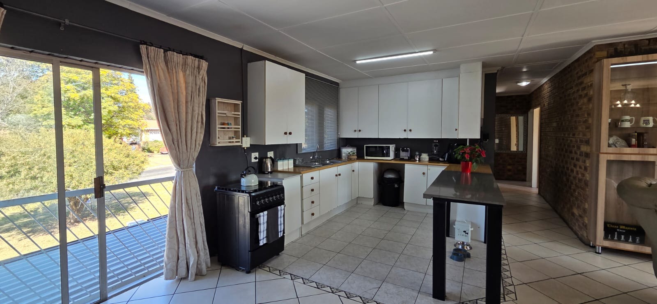
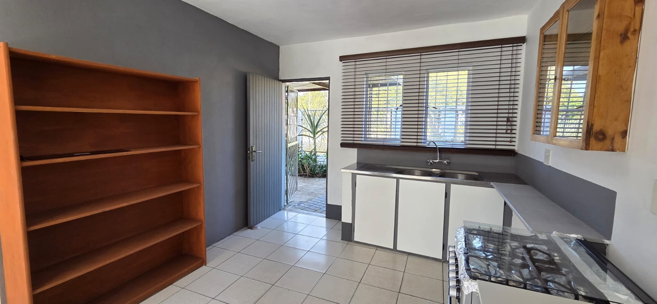
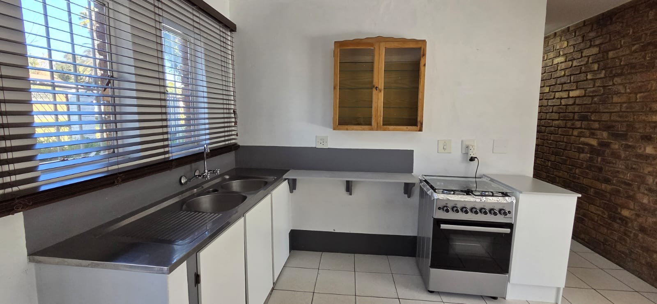
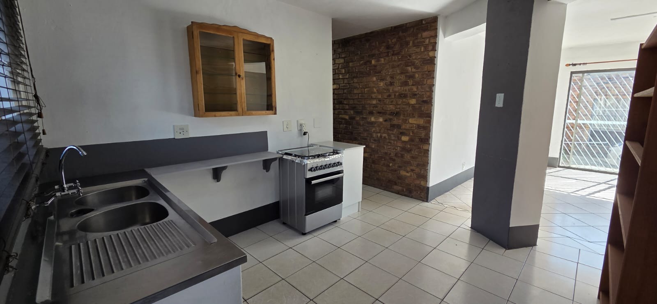
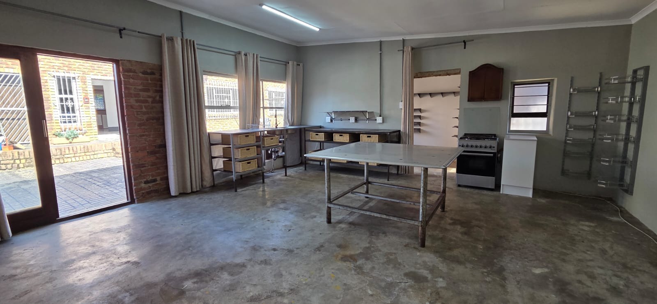
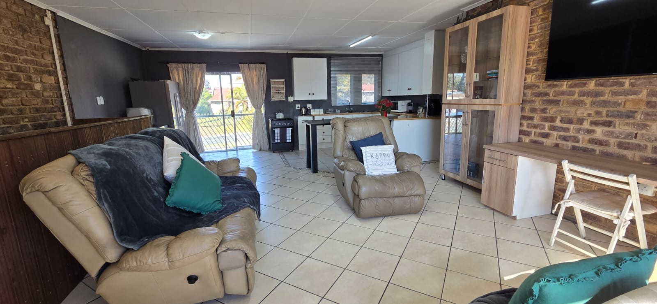
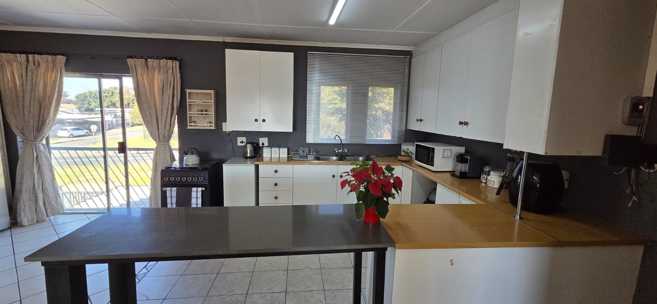
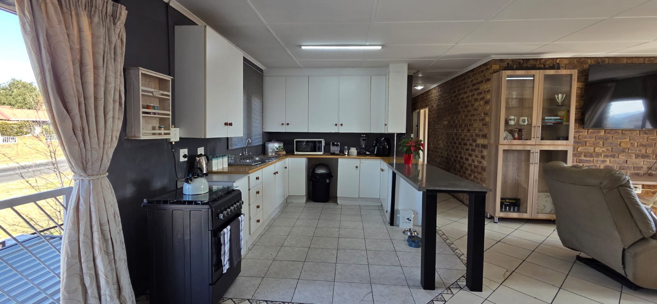
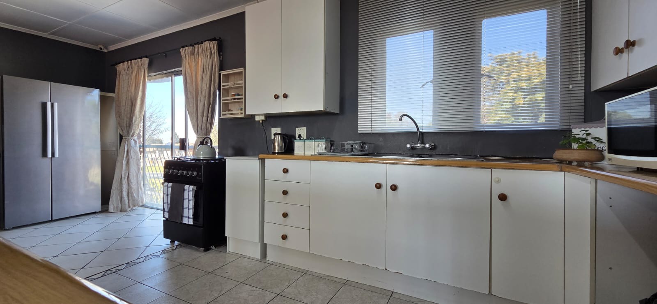
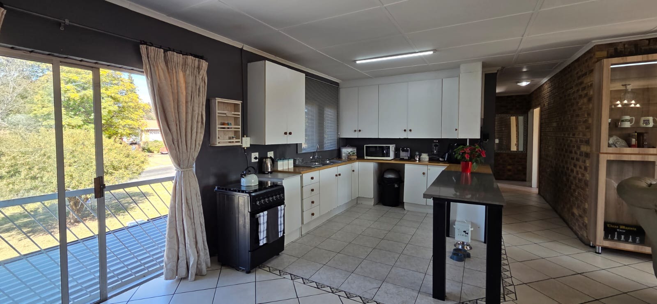
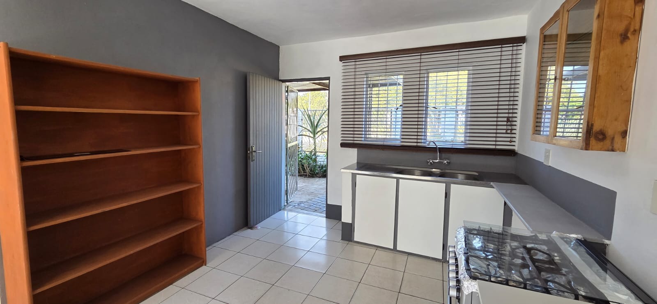
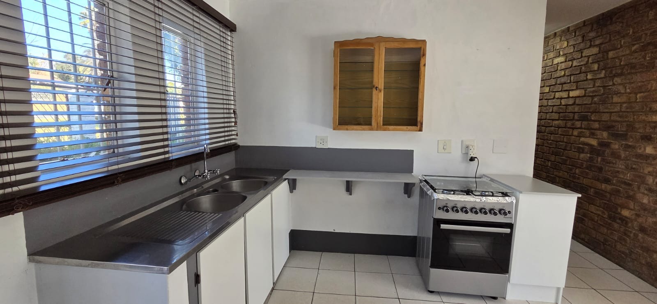
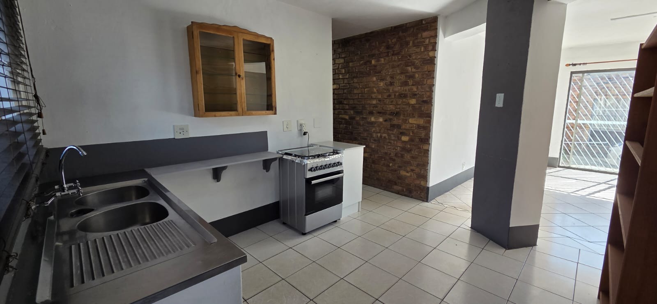
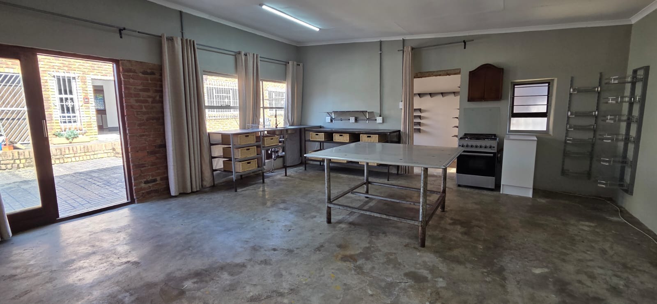
The modern kitchen is both functional and inviting, gas stove offering ample cupboard space and flowing seamlessly into the living room, which also features sliding doors leading to the backyard - perfect for easy entertaining.
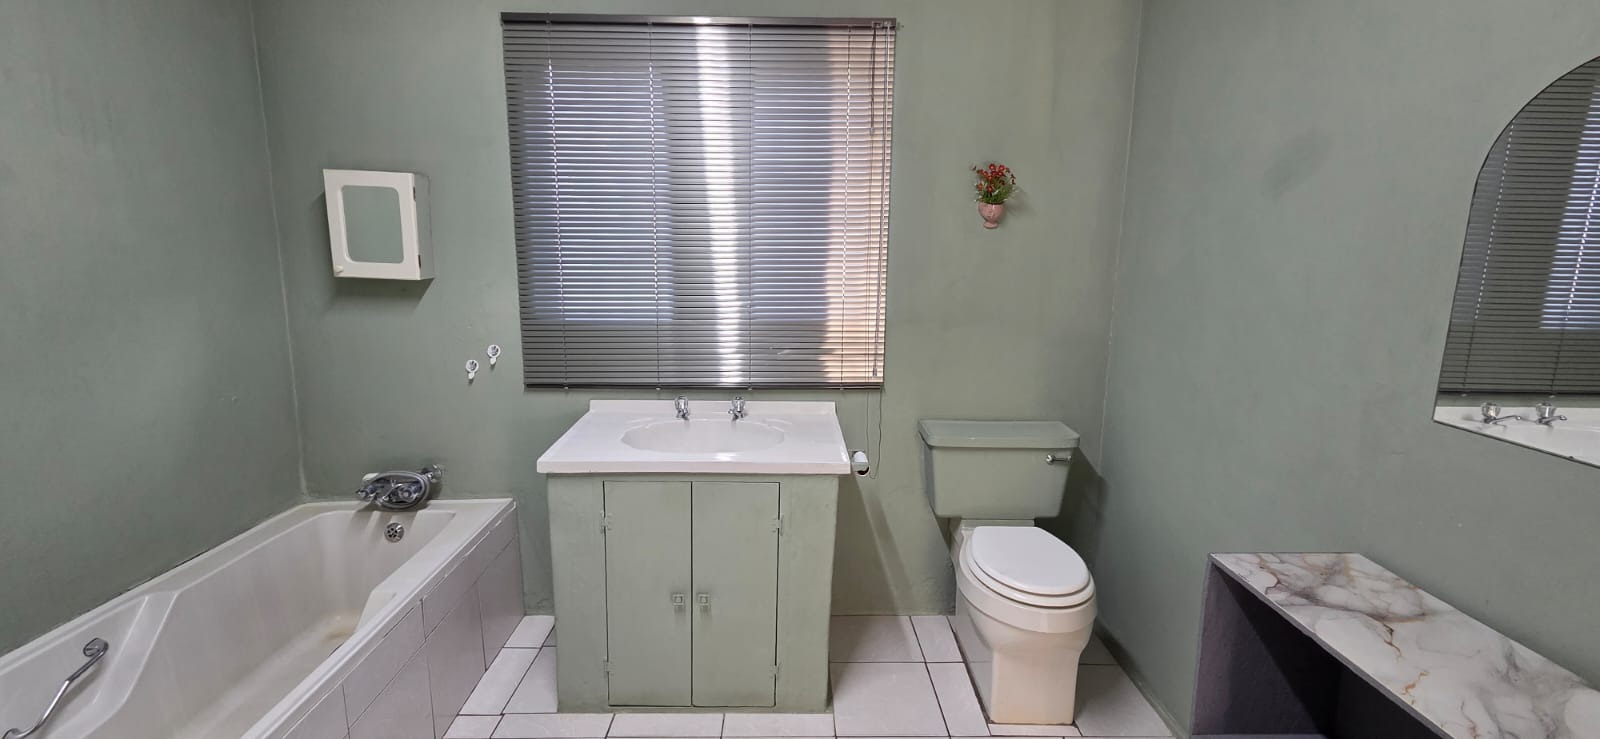
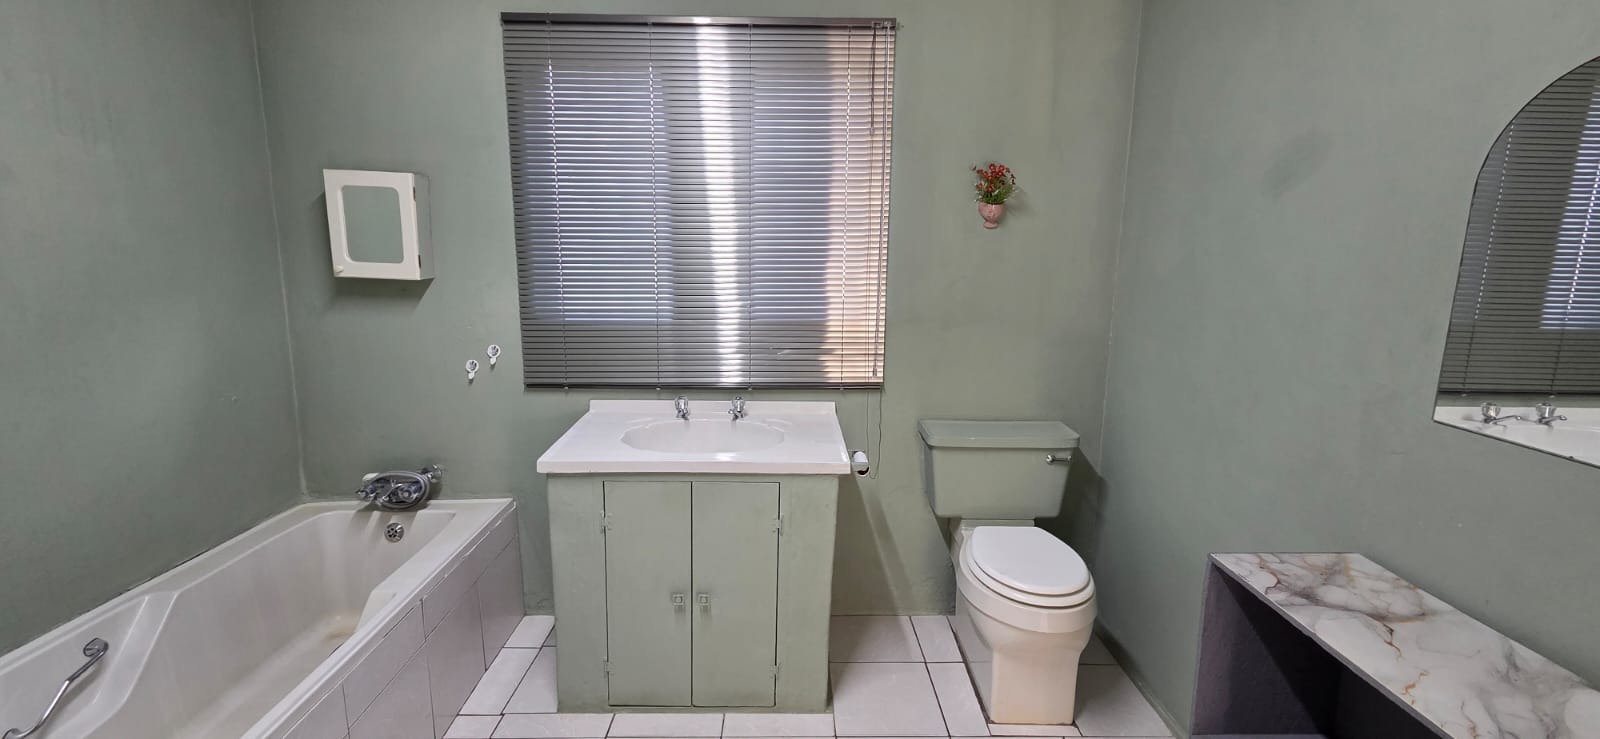
One full bathroom.
Upstairs level further offers - Own entrance
Upstairs, the home continues to impress with an additional open-plan tiled kitchen fitted with a gas stove and ample cupboard space, making it ideal for larger families or dual-living potential.
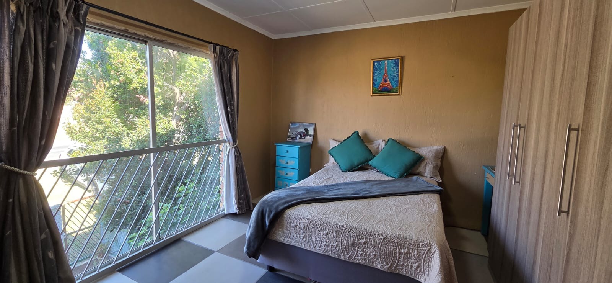
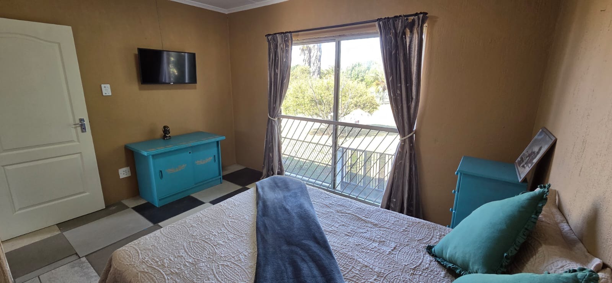
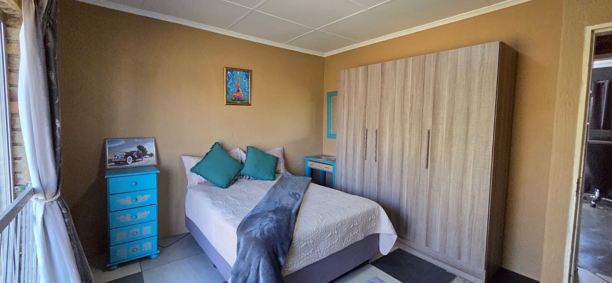
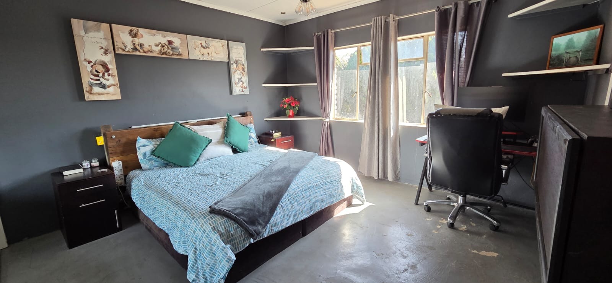
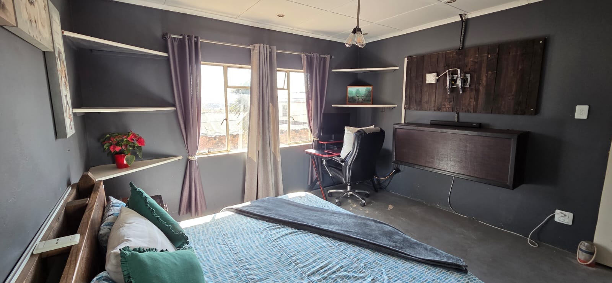
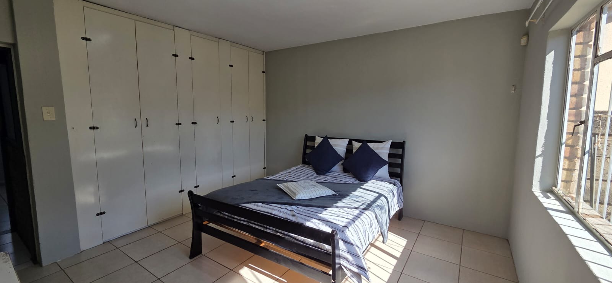
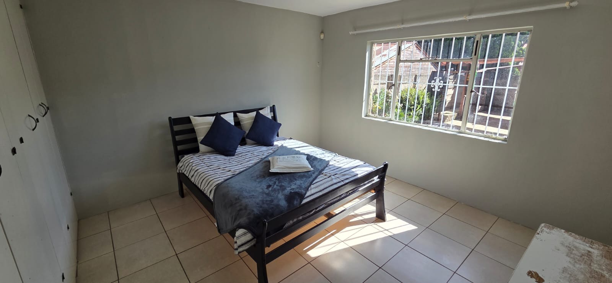
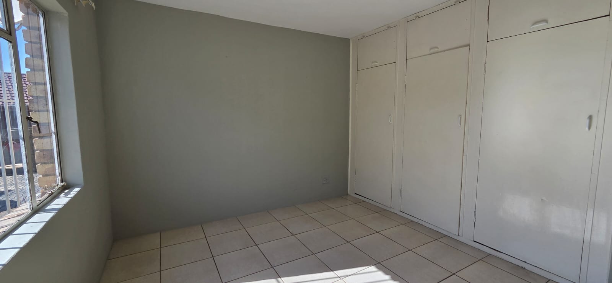
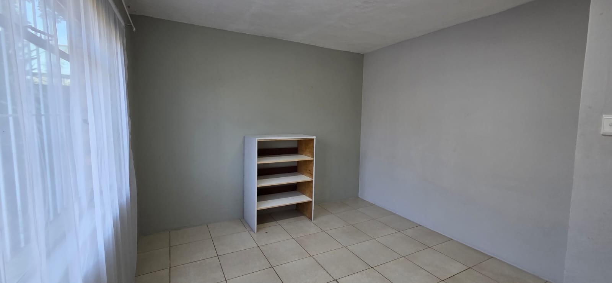
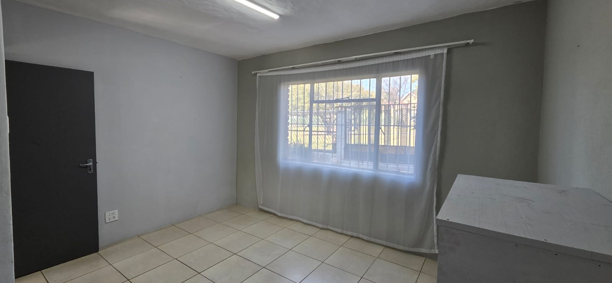
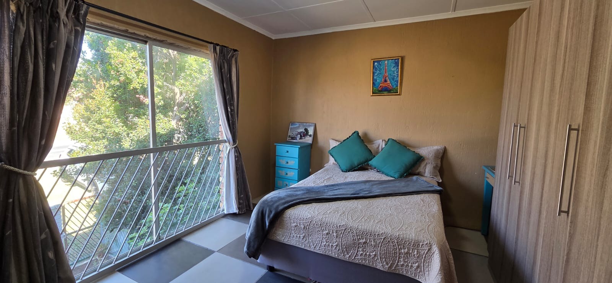
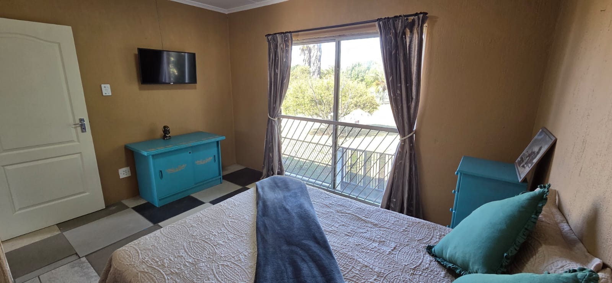
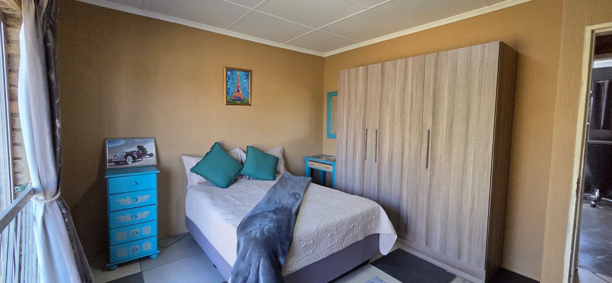
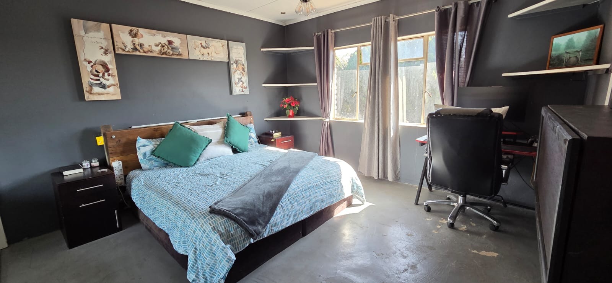
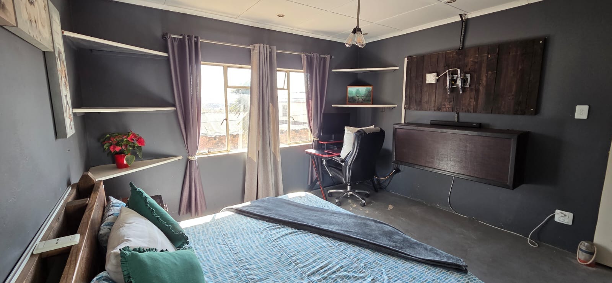
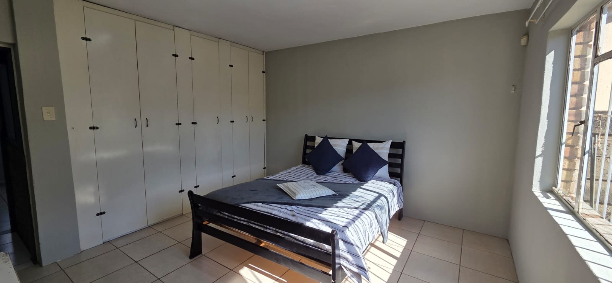
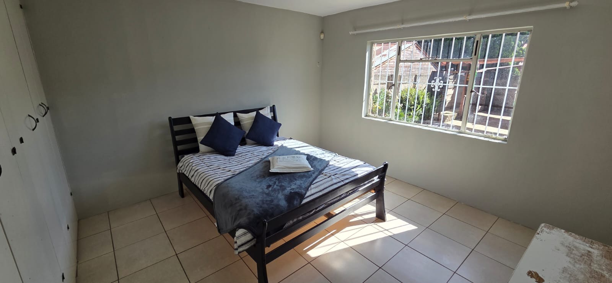
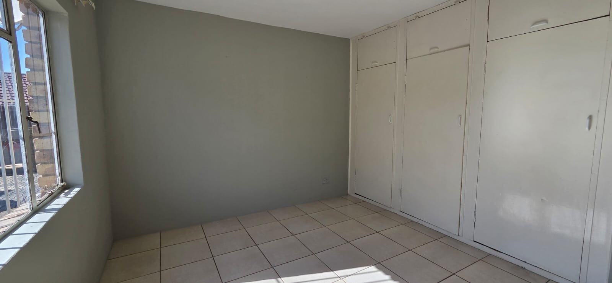
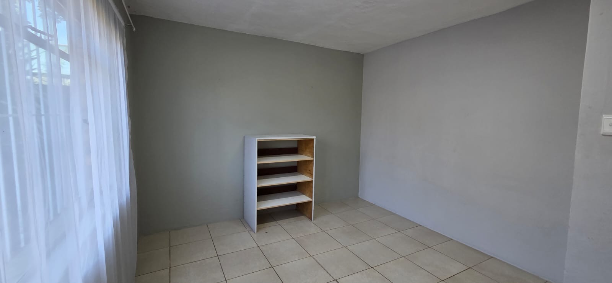
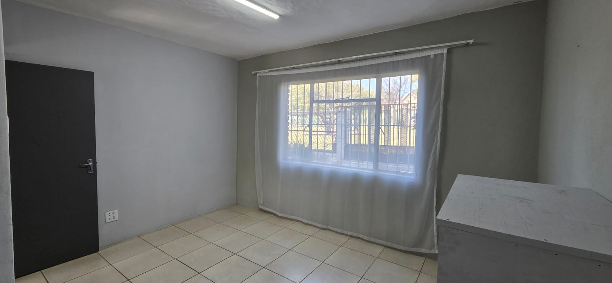
The upper level features three well-sized bedrooms designed for comfortable family living. The spacious main bedroom includes large mirrored cupboard doors, while the second bedroom is tiled and fitted with a central light fixture. The third bedroom features neatly painted walls, creating a bright and welcoming atmosphere.
A convenient linen cupboard is located in the passage for additional storage.
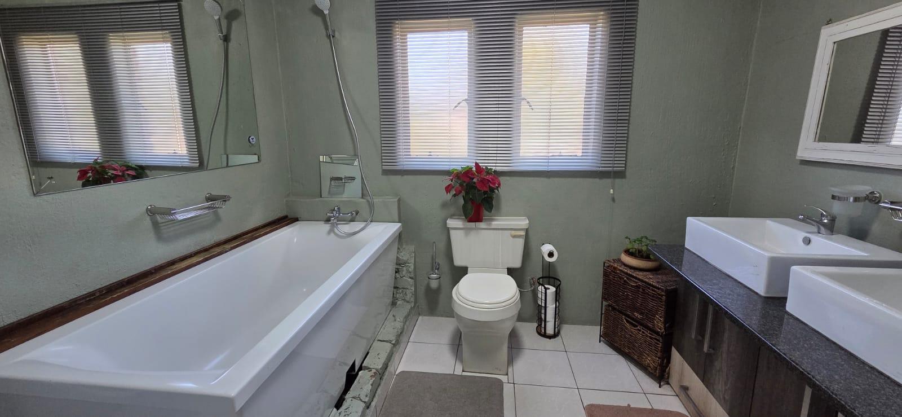
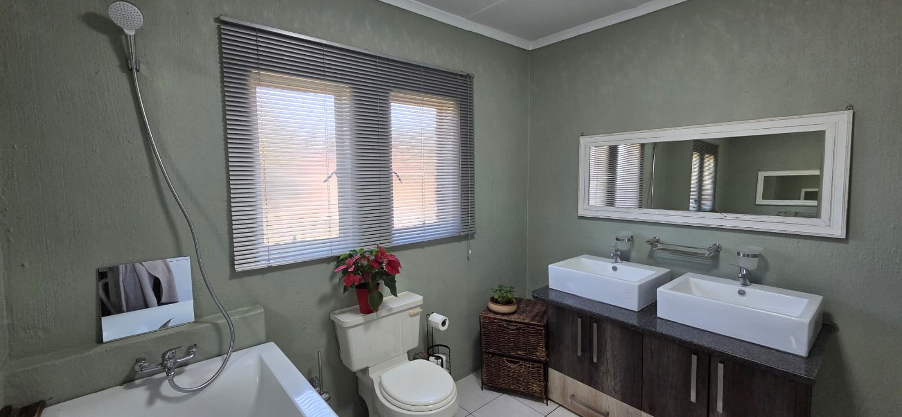
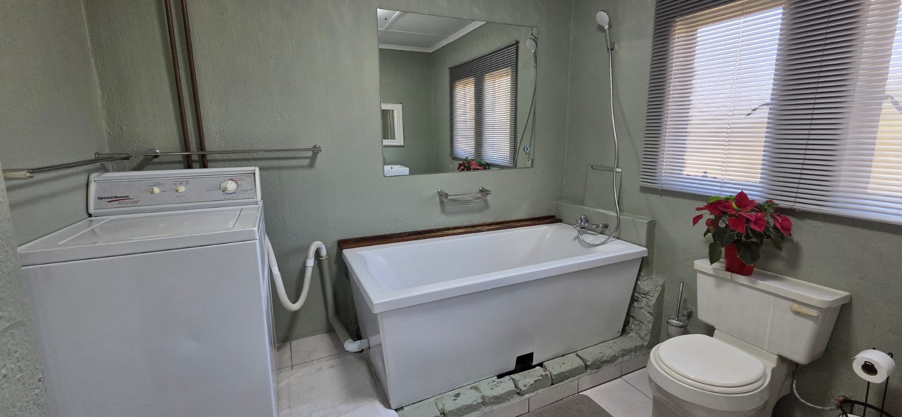
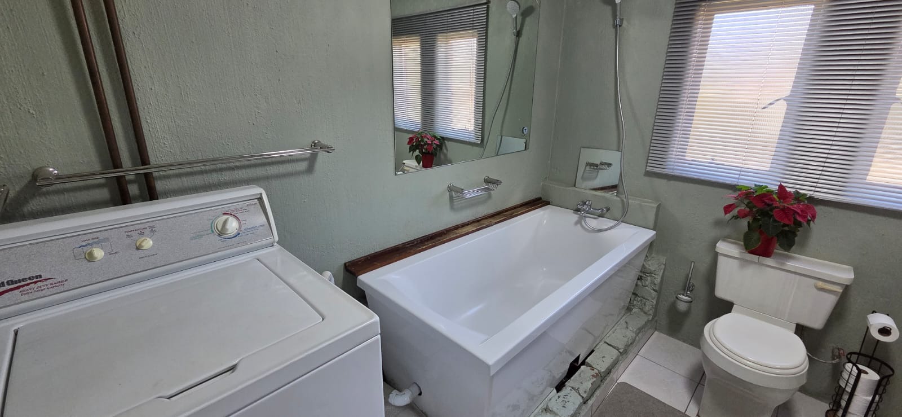
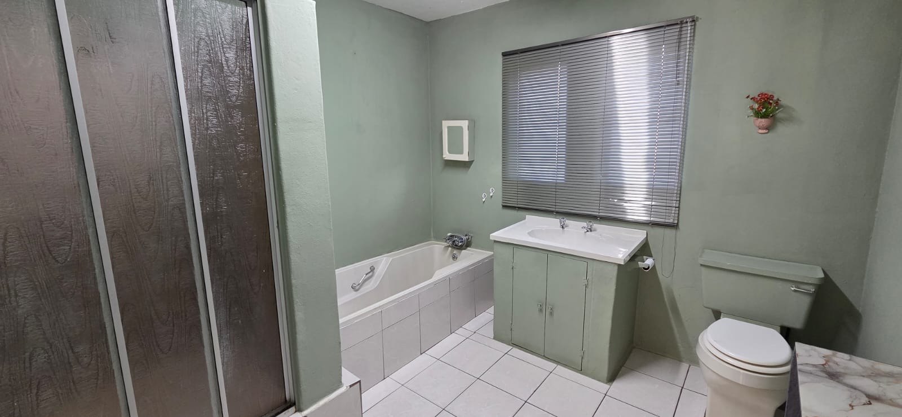
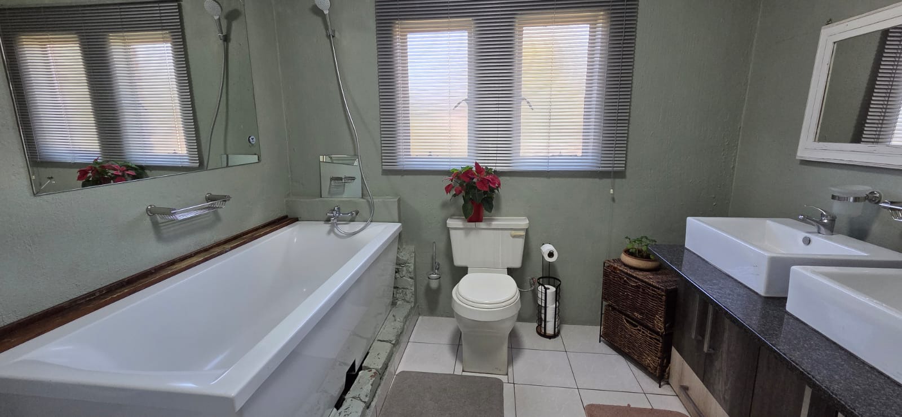
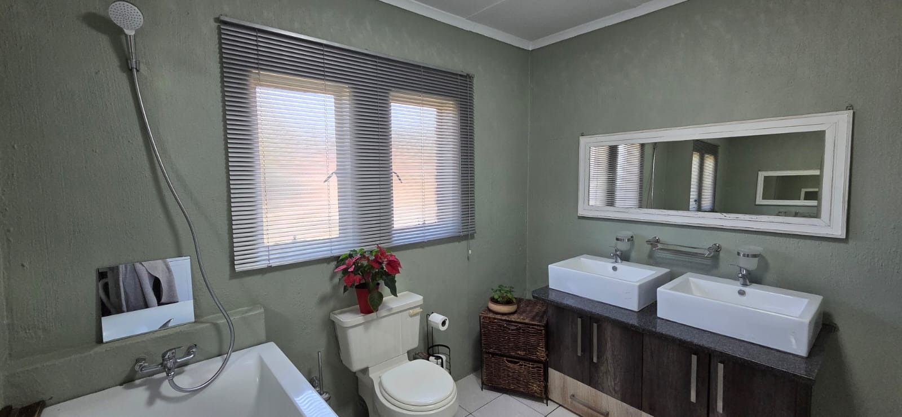
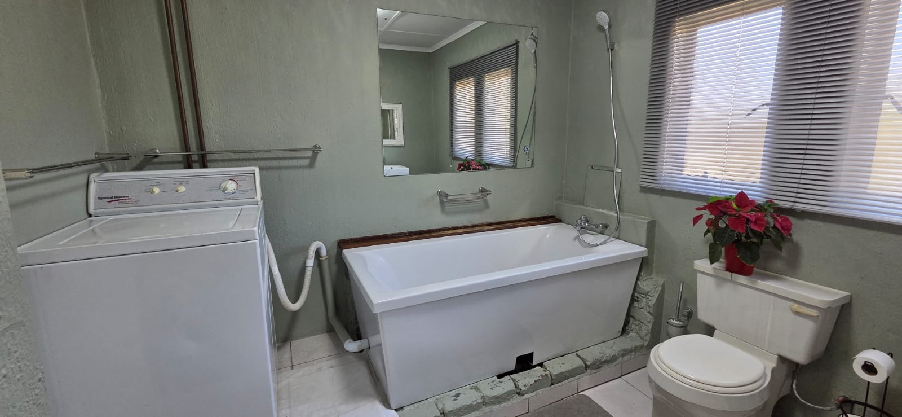
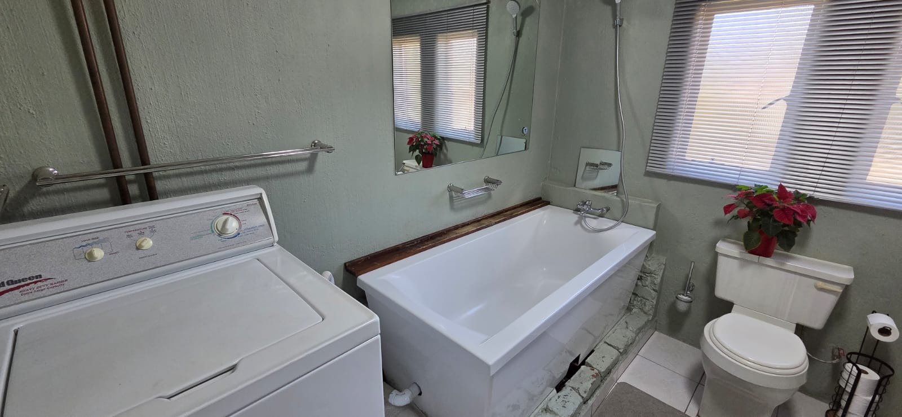
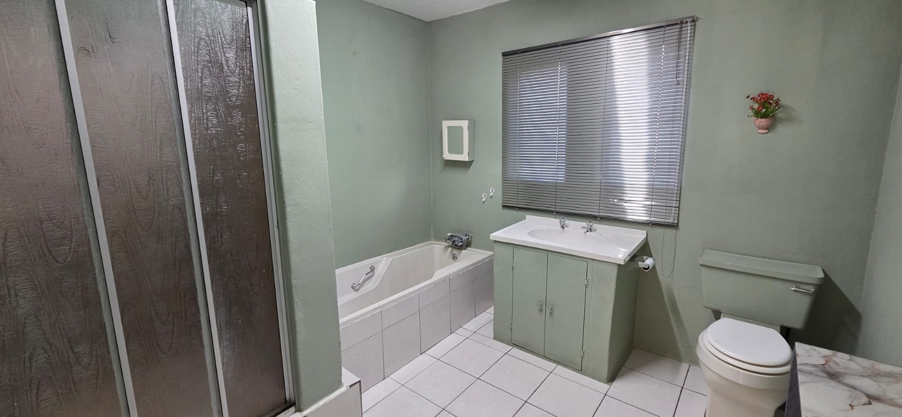
The bathroom is serviced by a stylish his-and-hers, bathtub with shower in the bath. Room for an appliance.
Cottage / Flatlet:
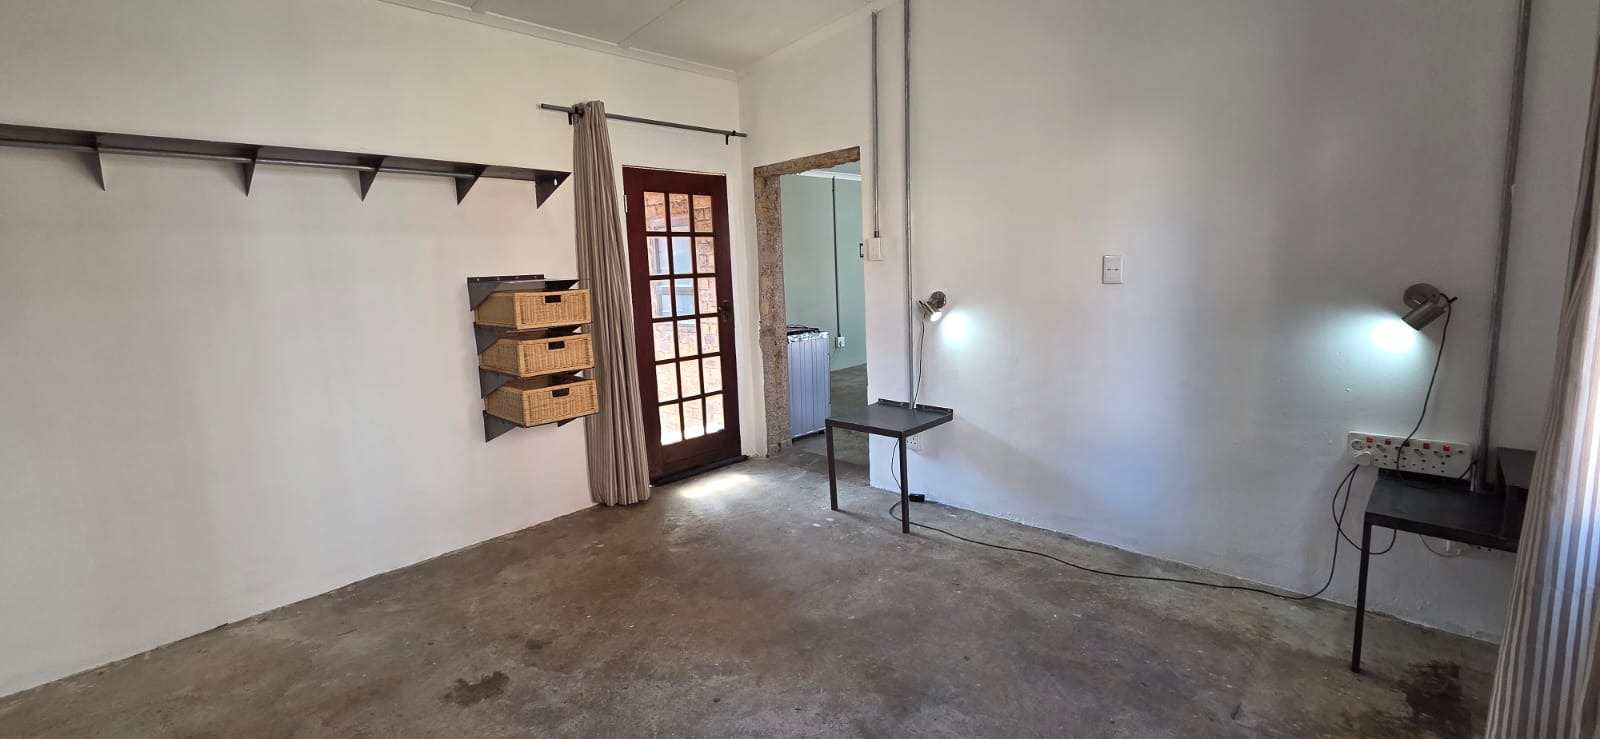
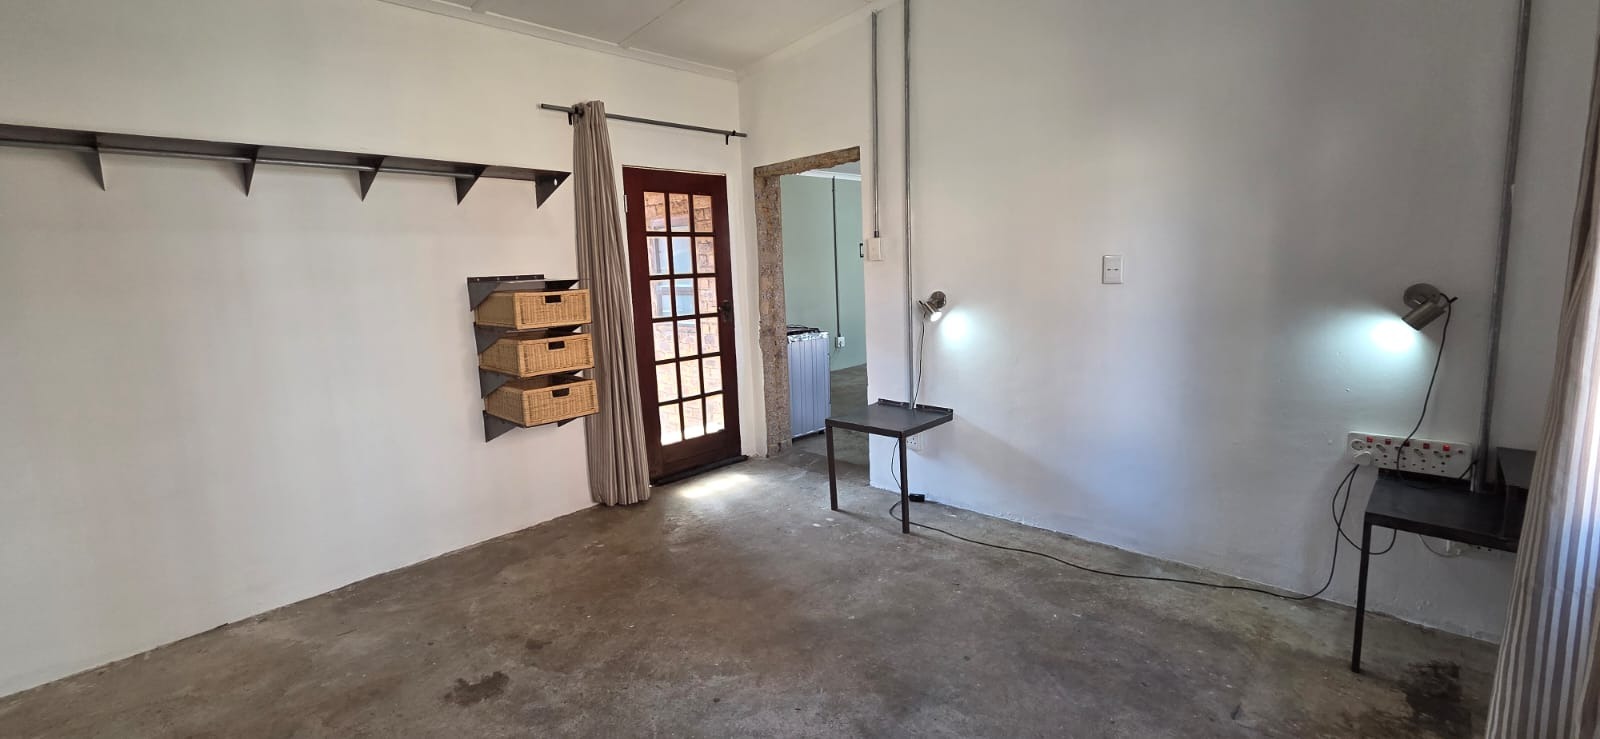
Adding exceptional value to the property is the converted garage cottage with its own private entrance, featuring:
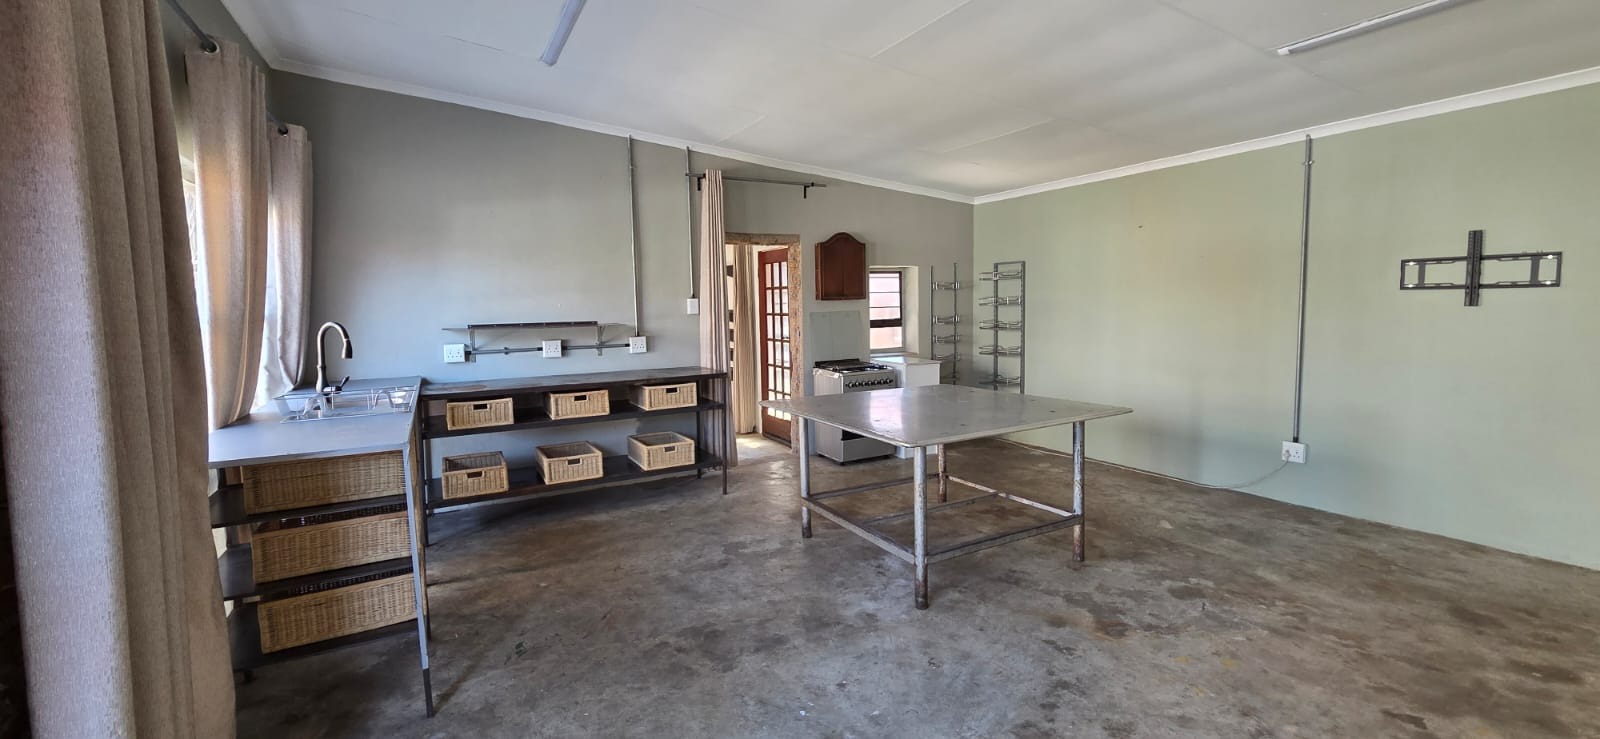
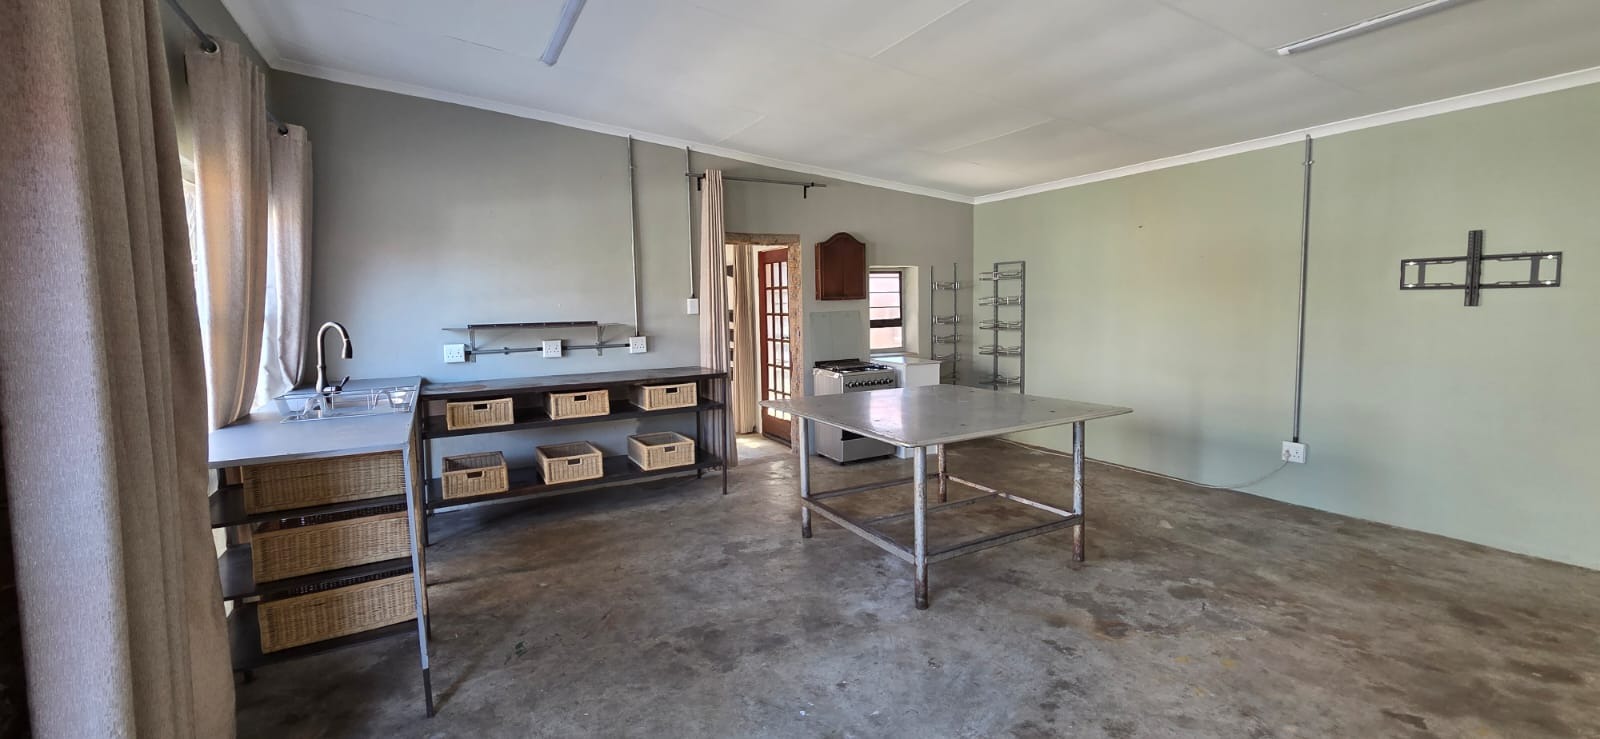
Open-plan lounge and dining area
Kitchen with gas stove and double basin
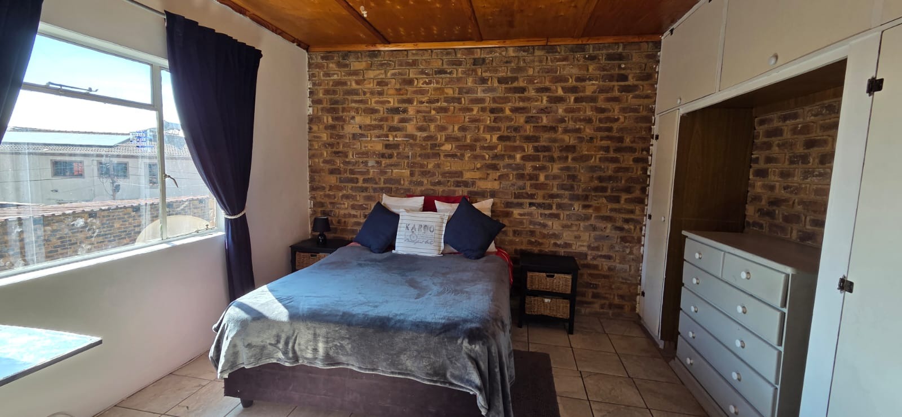
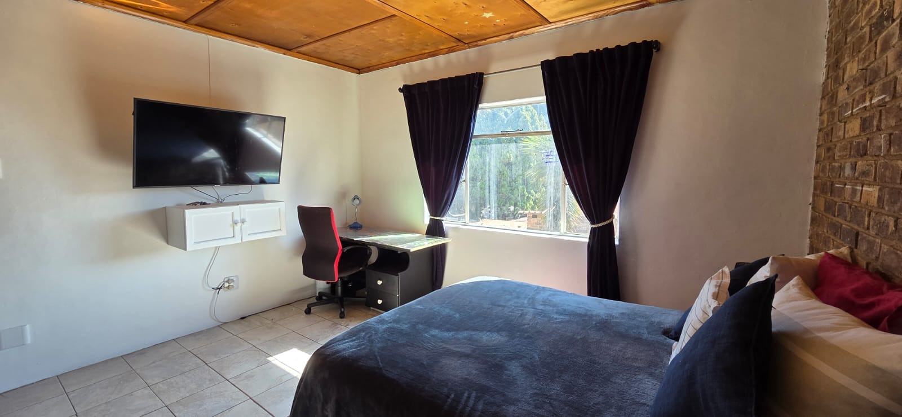
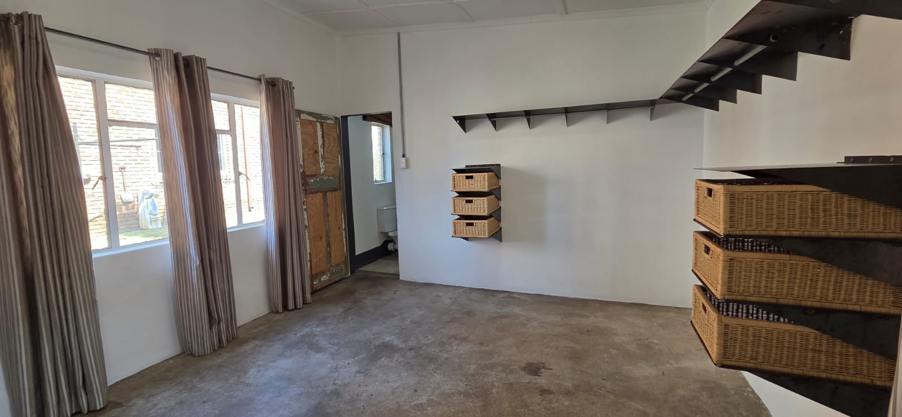
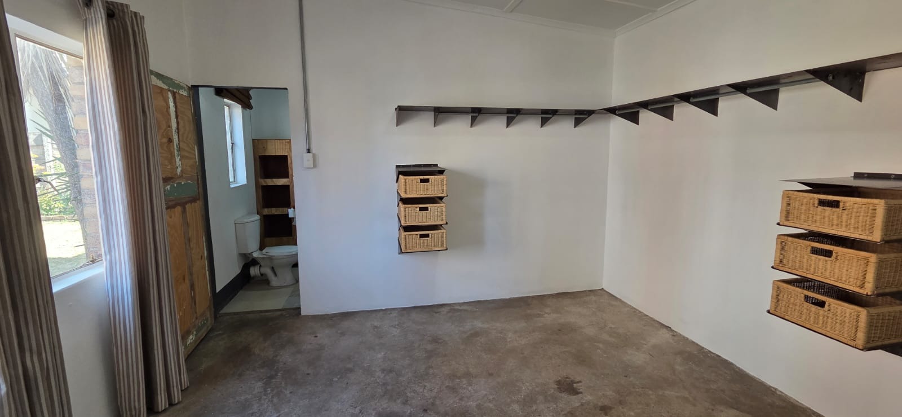
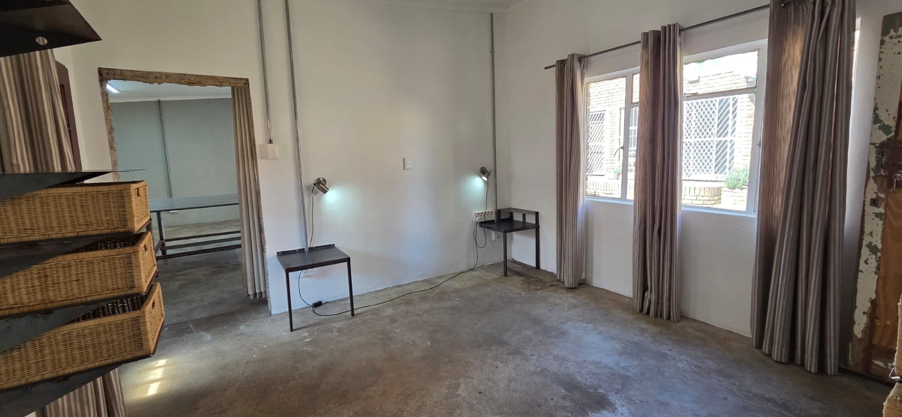
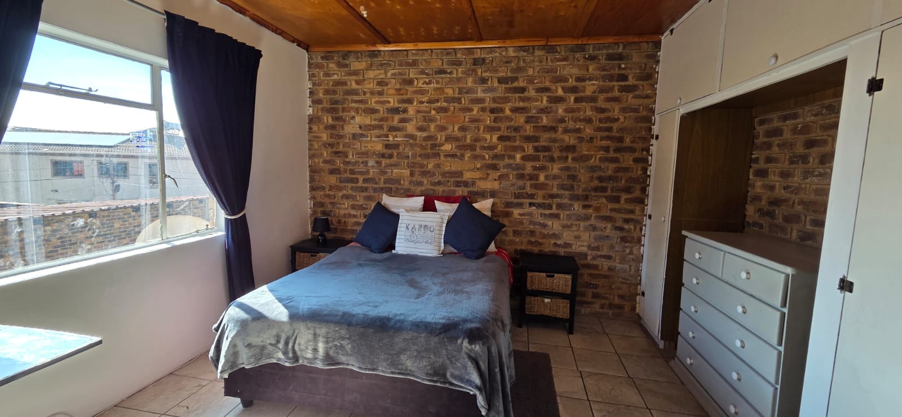
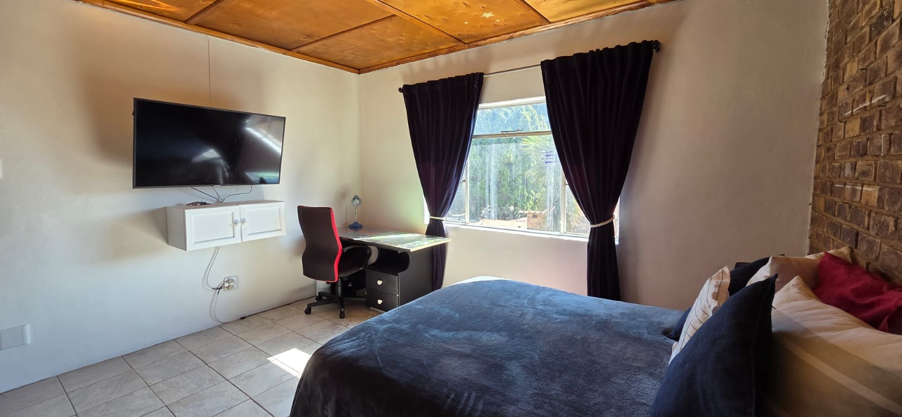
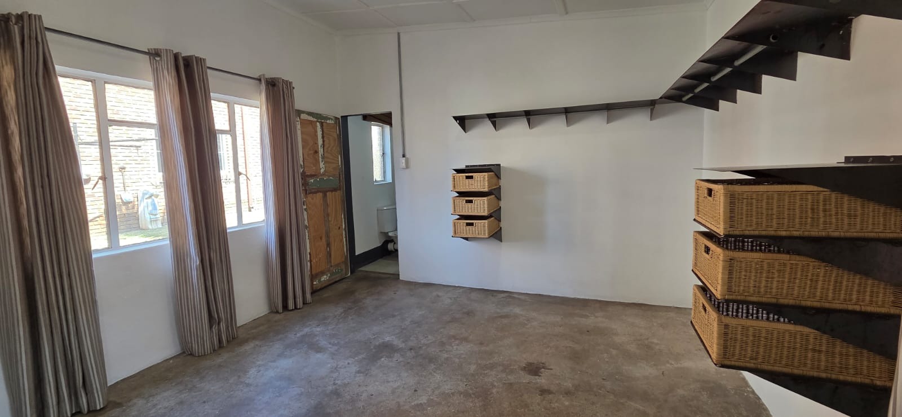
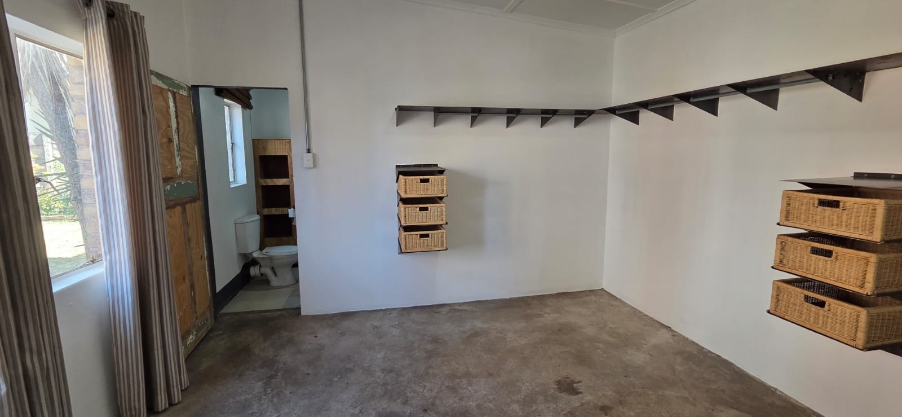
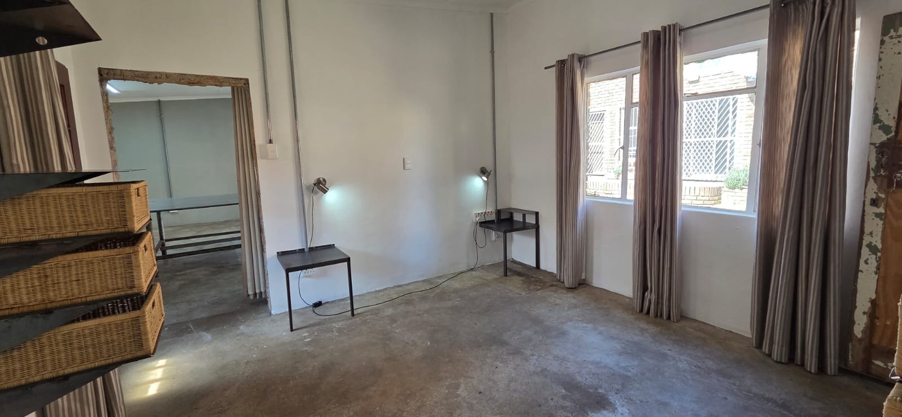
One spacious bedroom
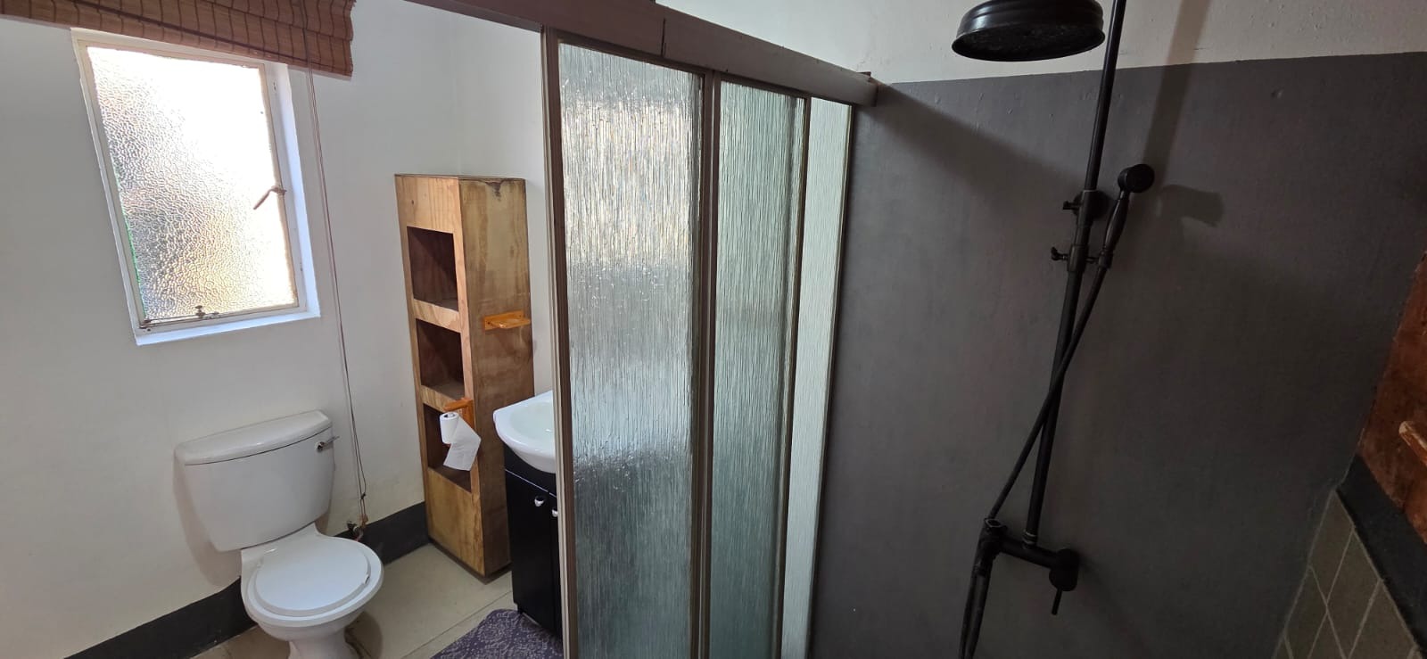
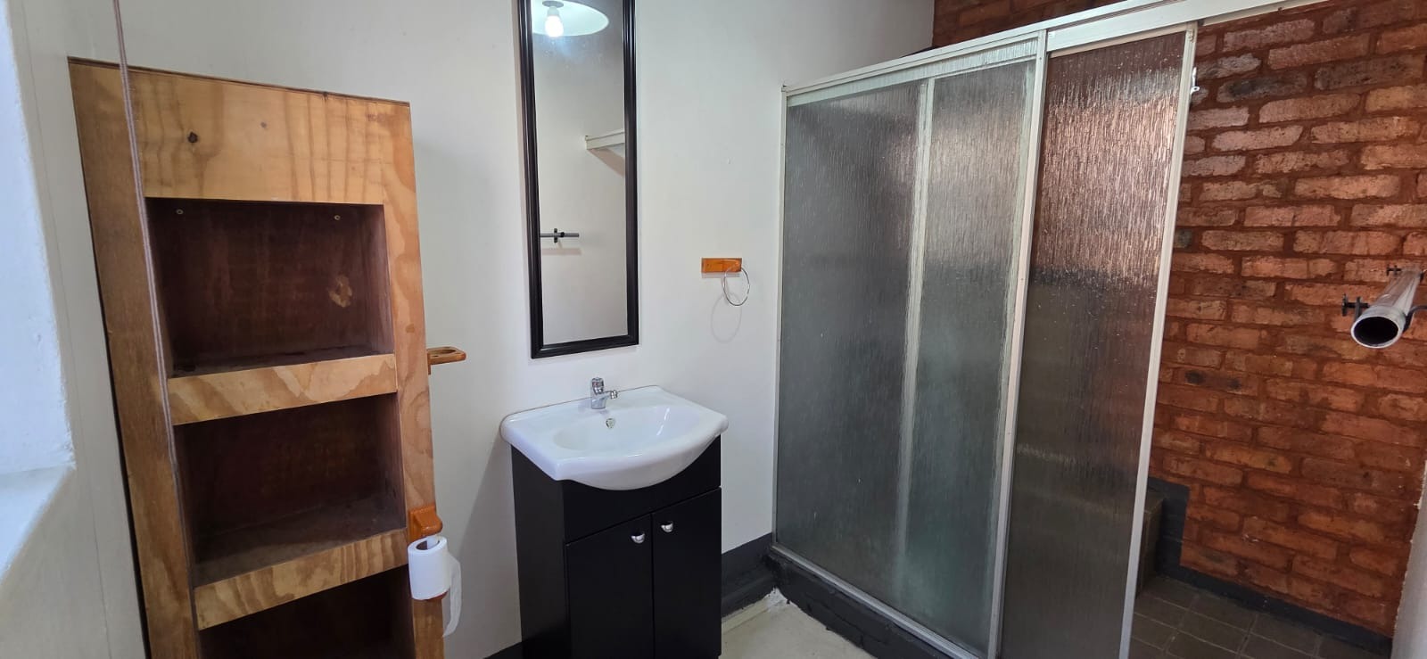
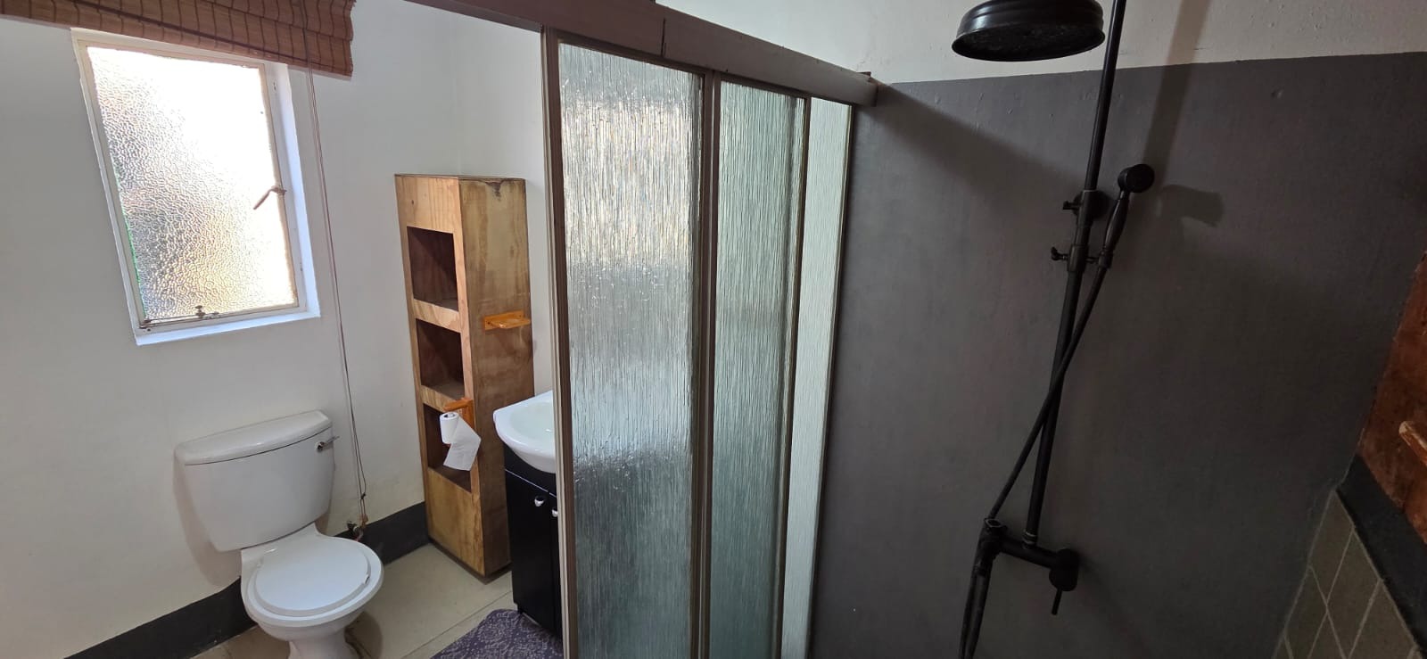
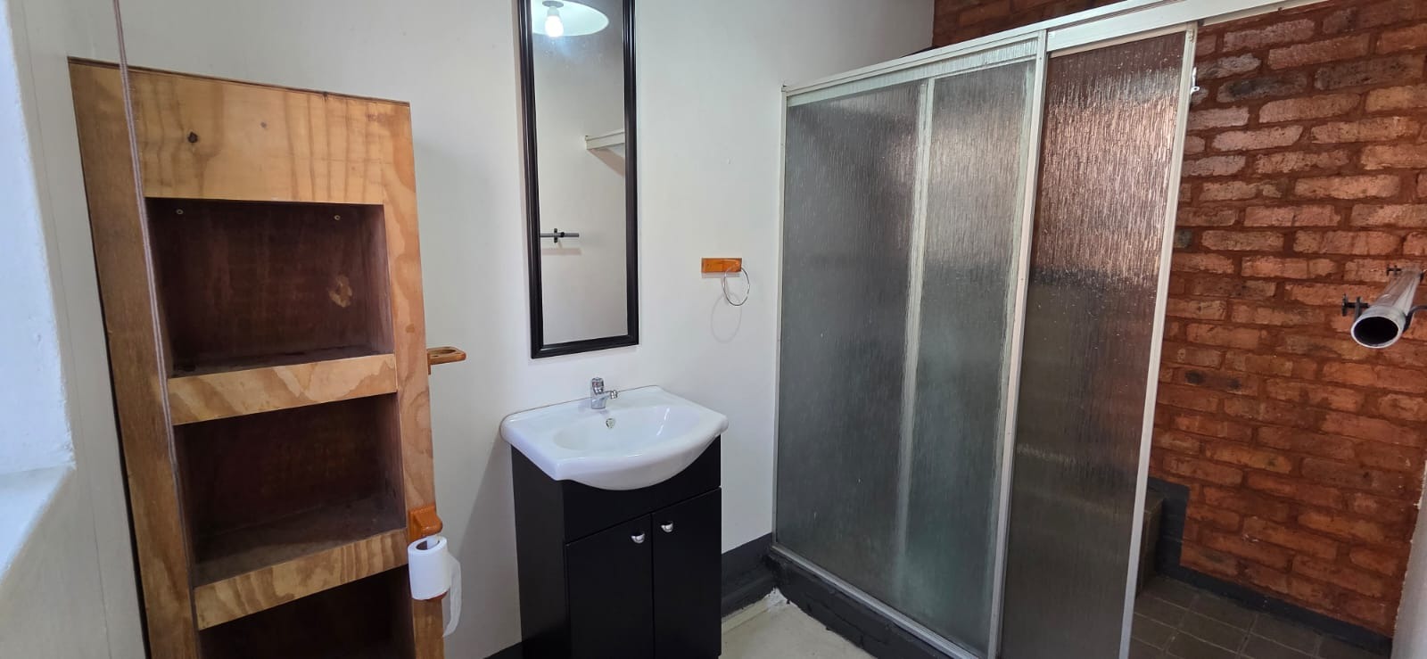
En-suite bathroom with shower, basin, and toilet
Fully tiled and neatly finished throughout
Perfect for extended family, guests, rental income, or a private workspace.
Additional Features :
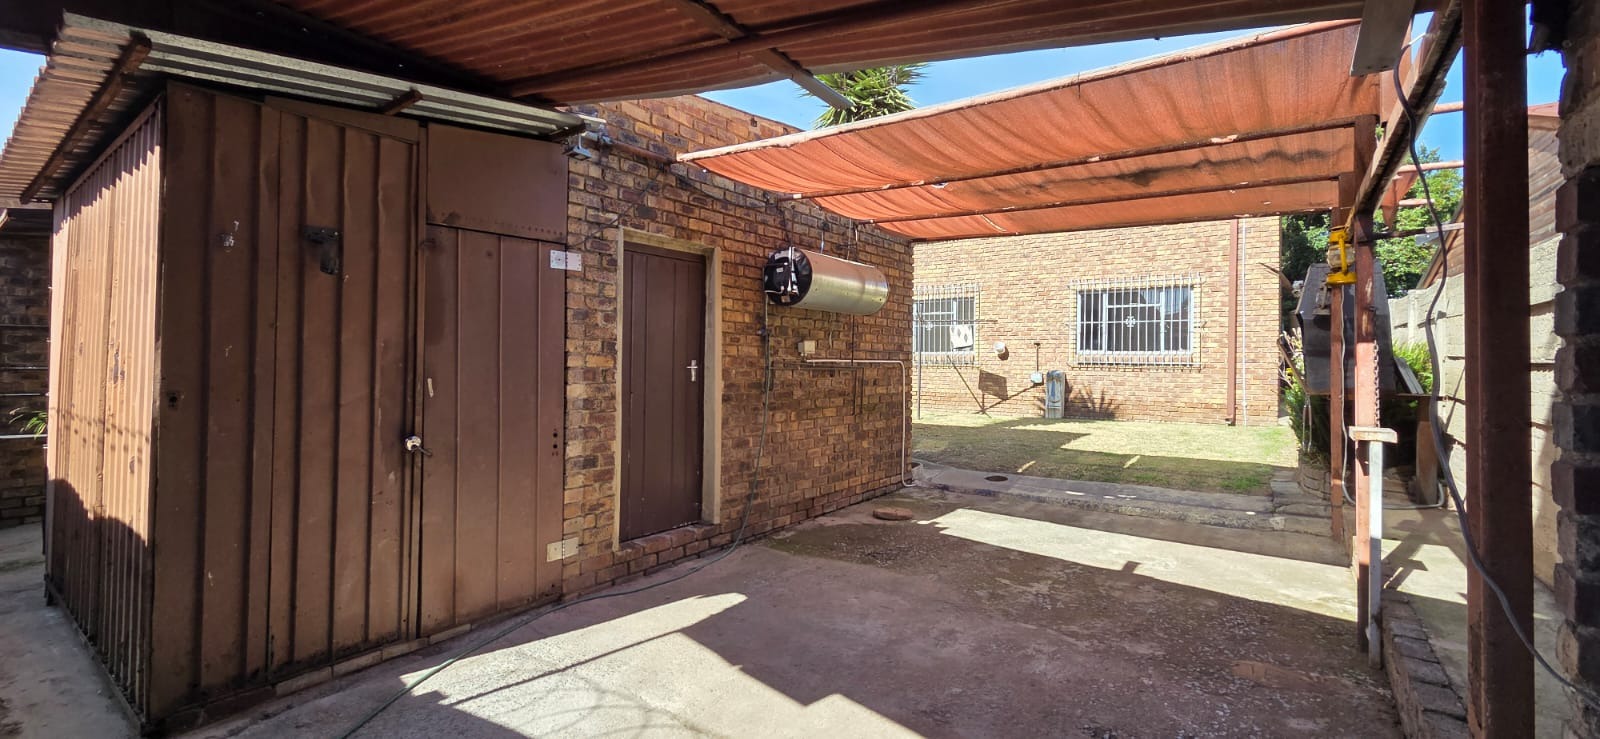
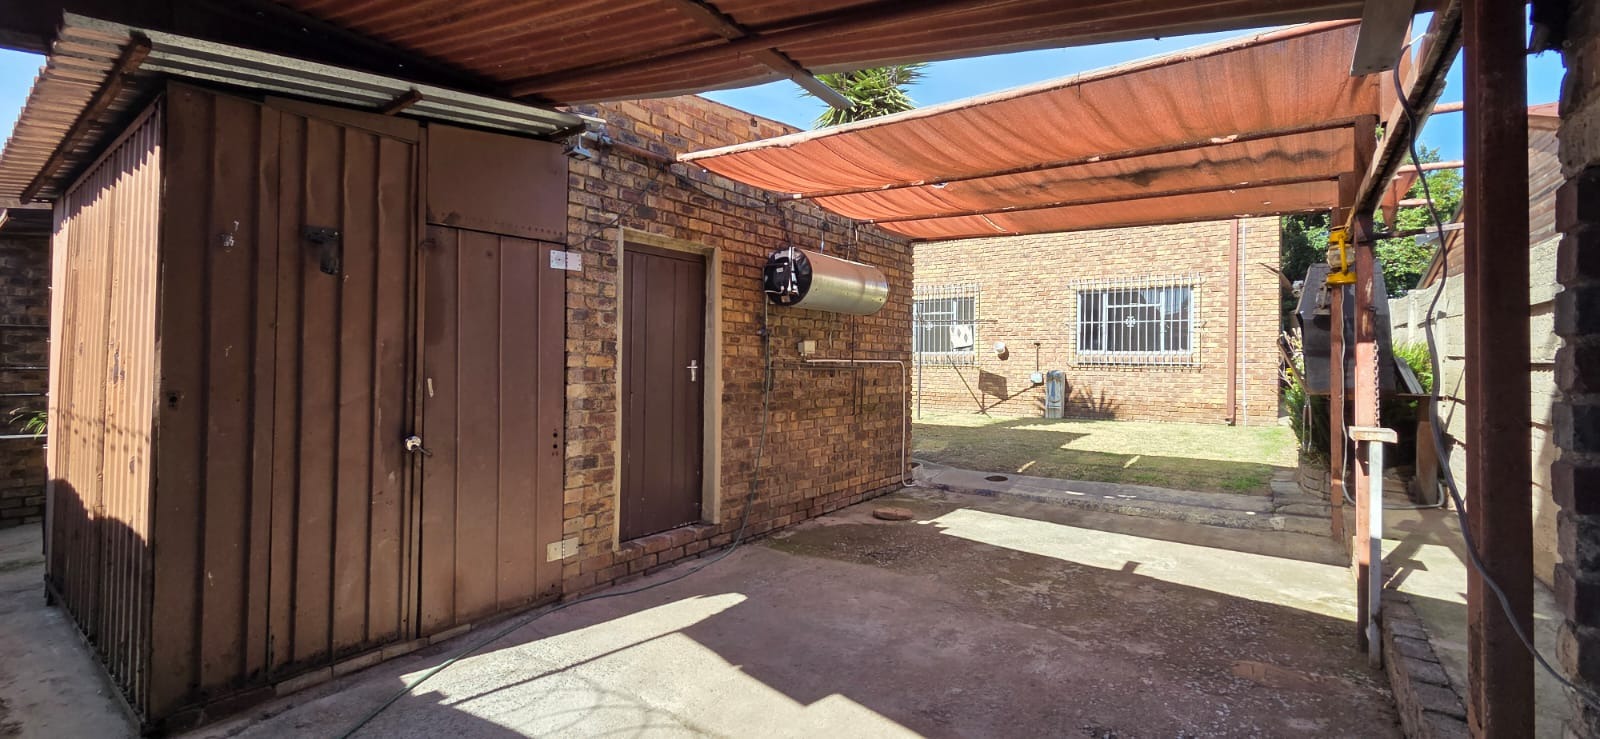
Two separate entrances with separate parking areas for added convenience and flexibility
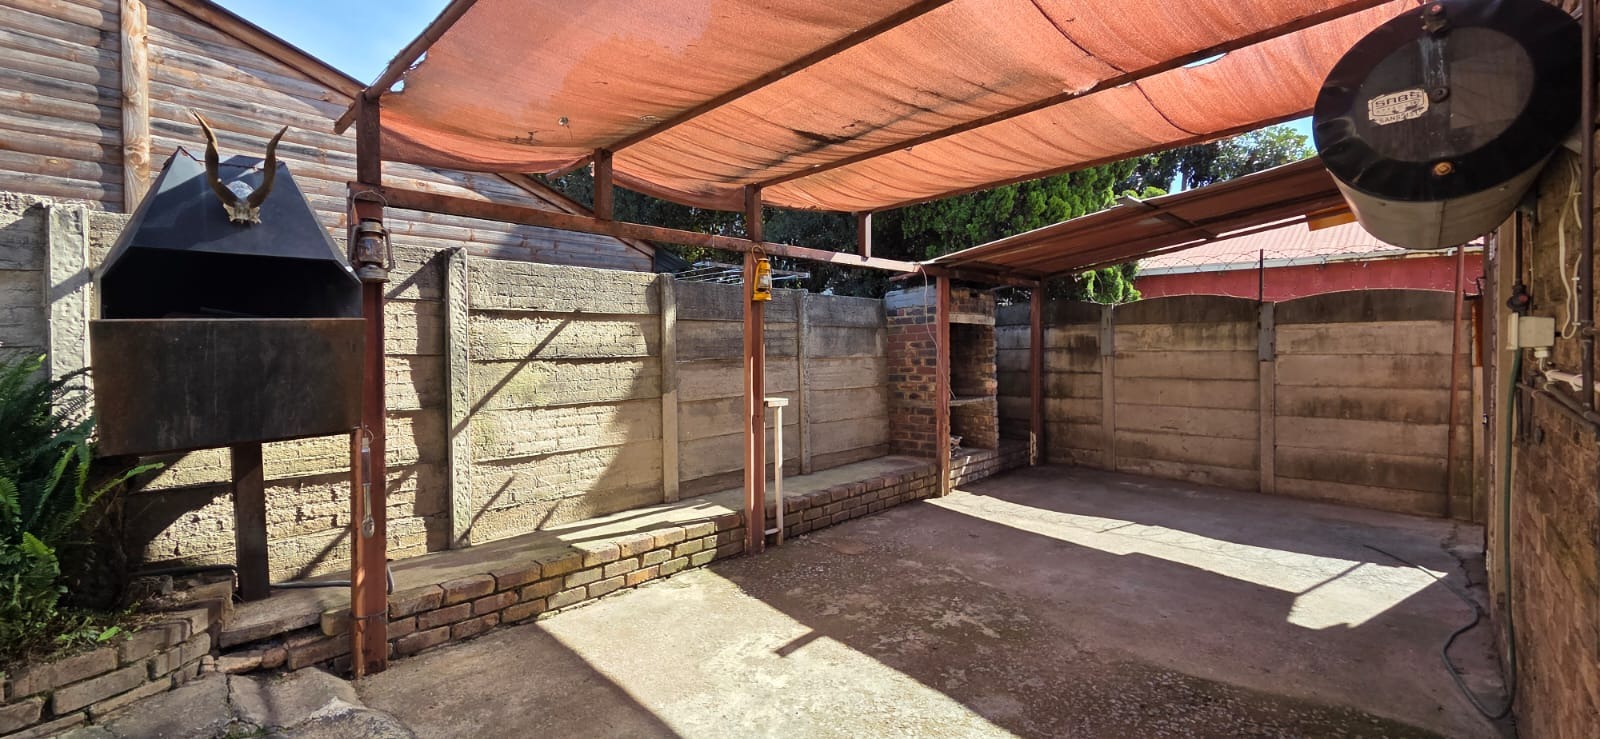
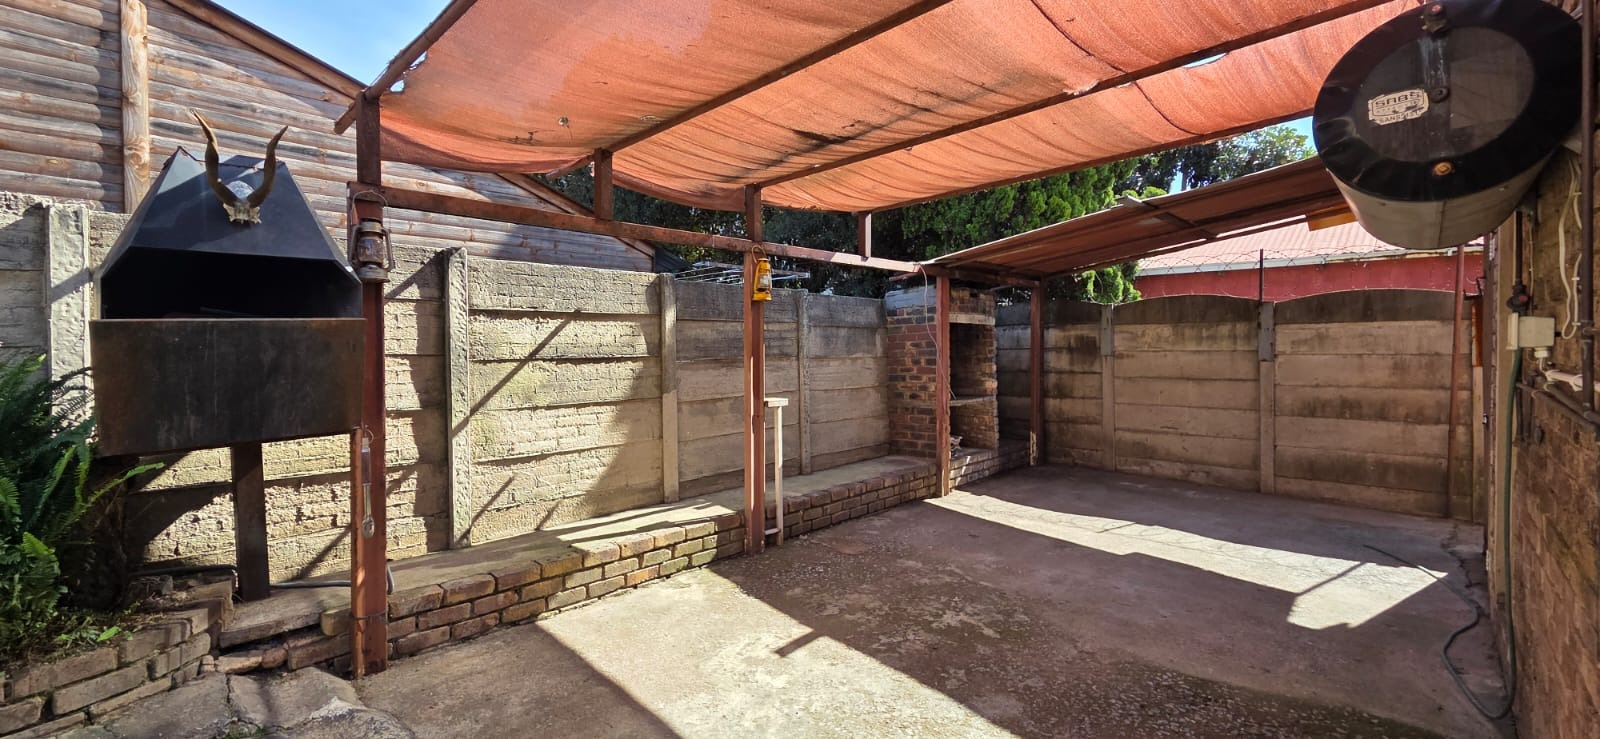
Two geysers and one Geyserwise system
Two storage areas
JoJo tanks for municipal water storage (2500L) with a 10 PSI pressure pump
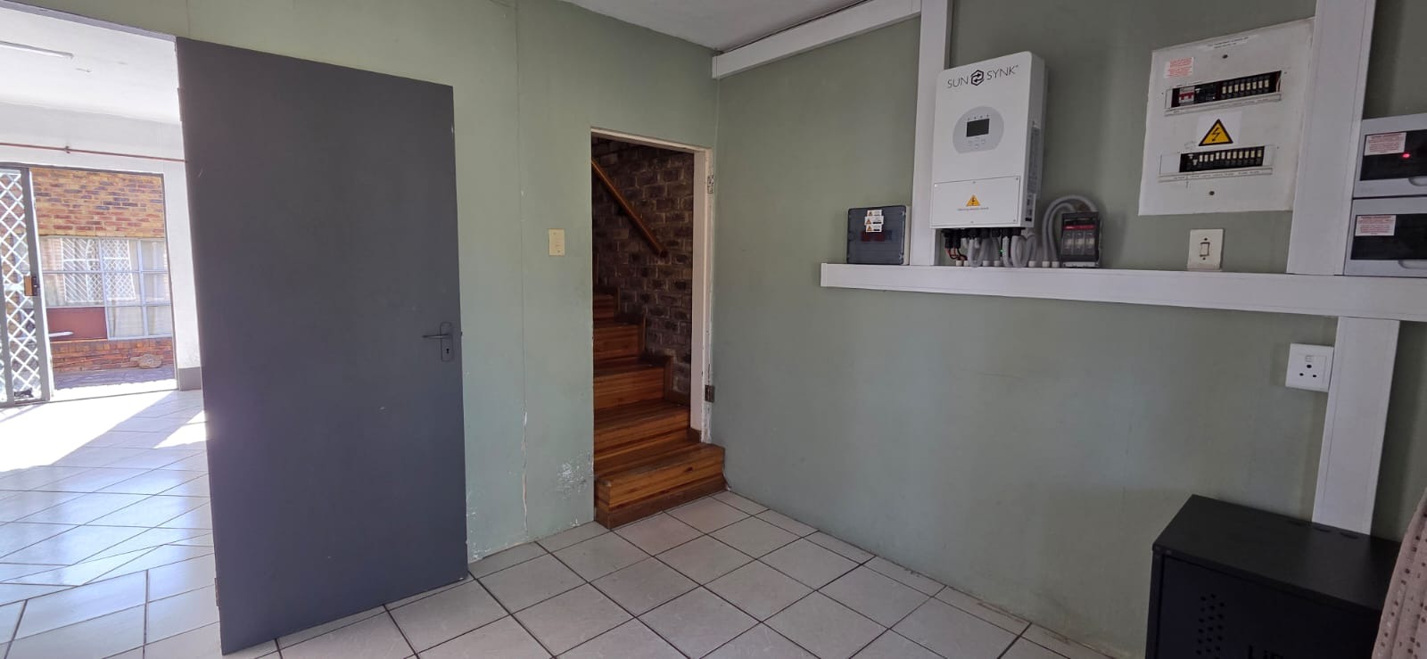
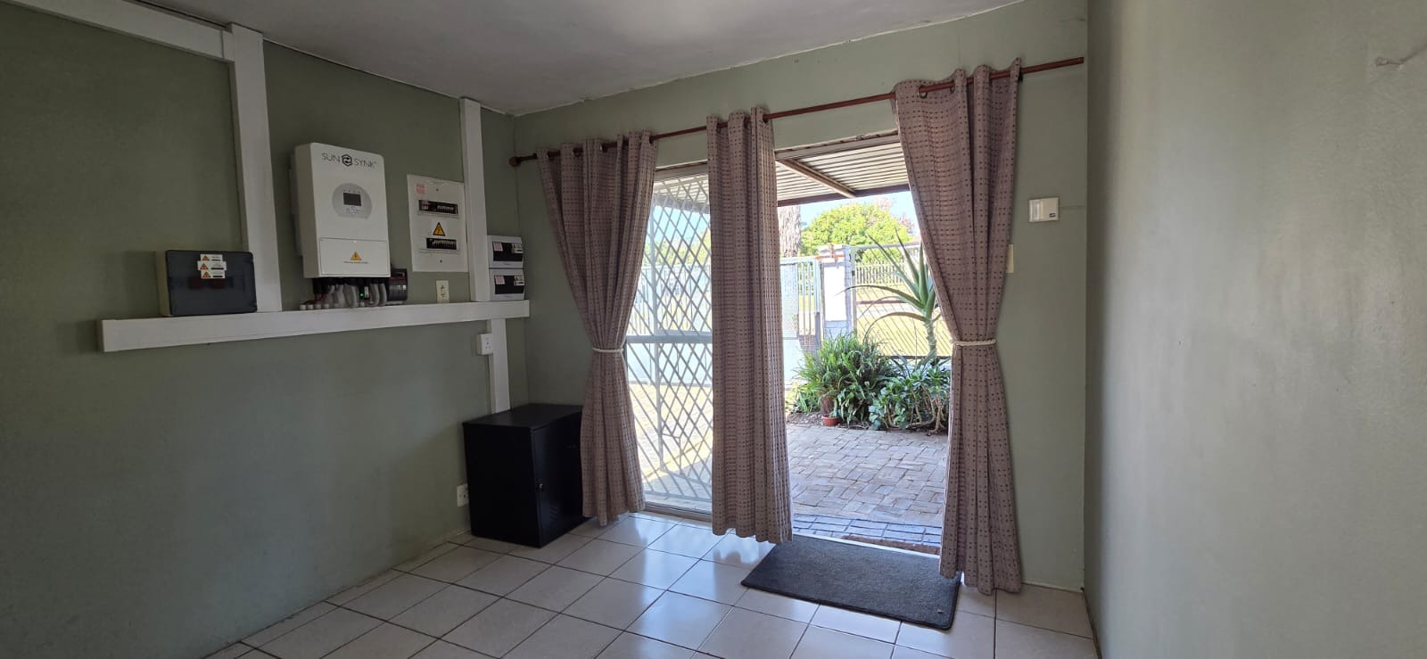
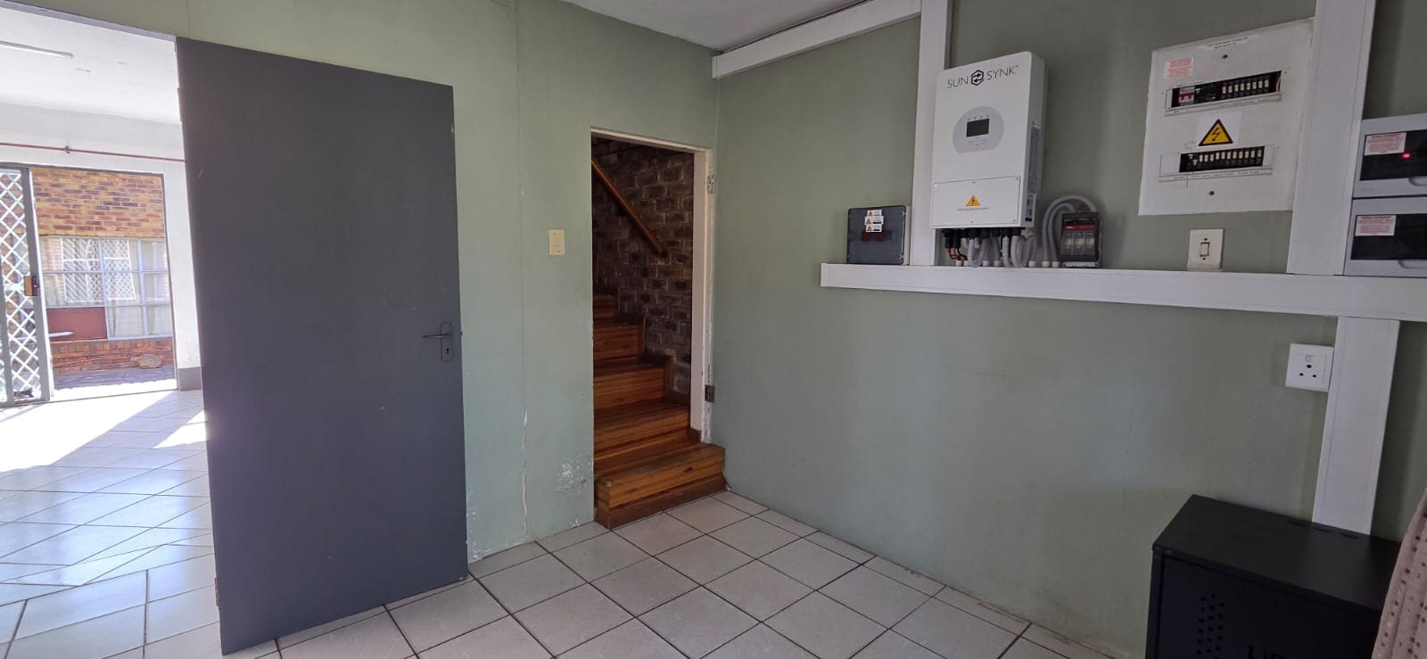
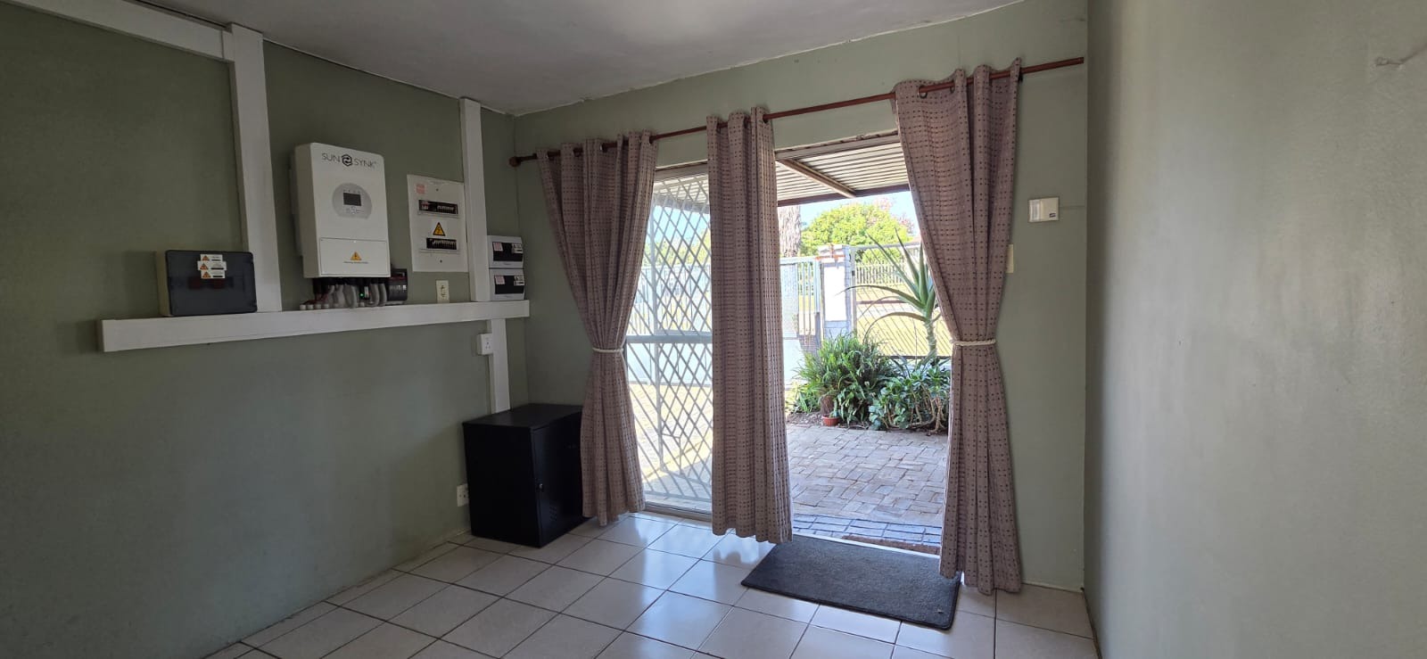
5kVA inverter system with 2 x 3.5kW lithium batteries
10 solar panels (450 watts each)
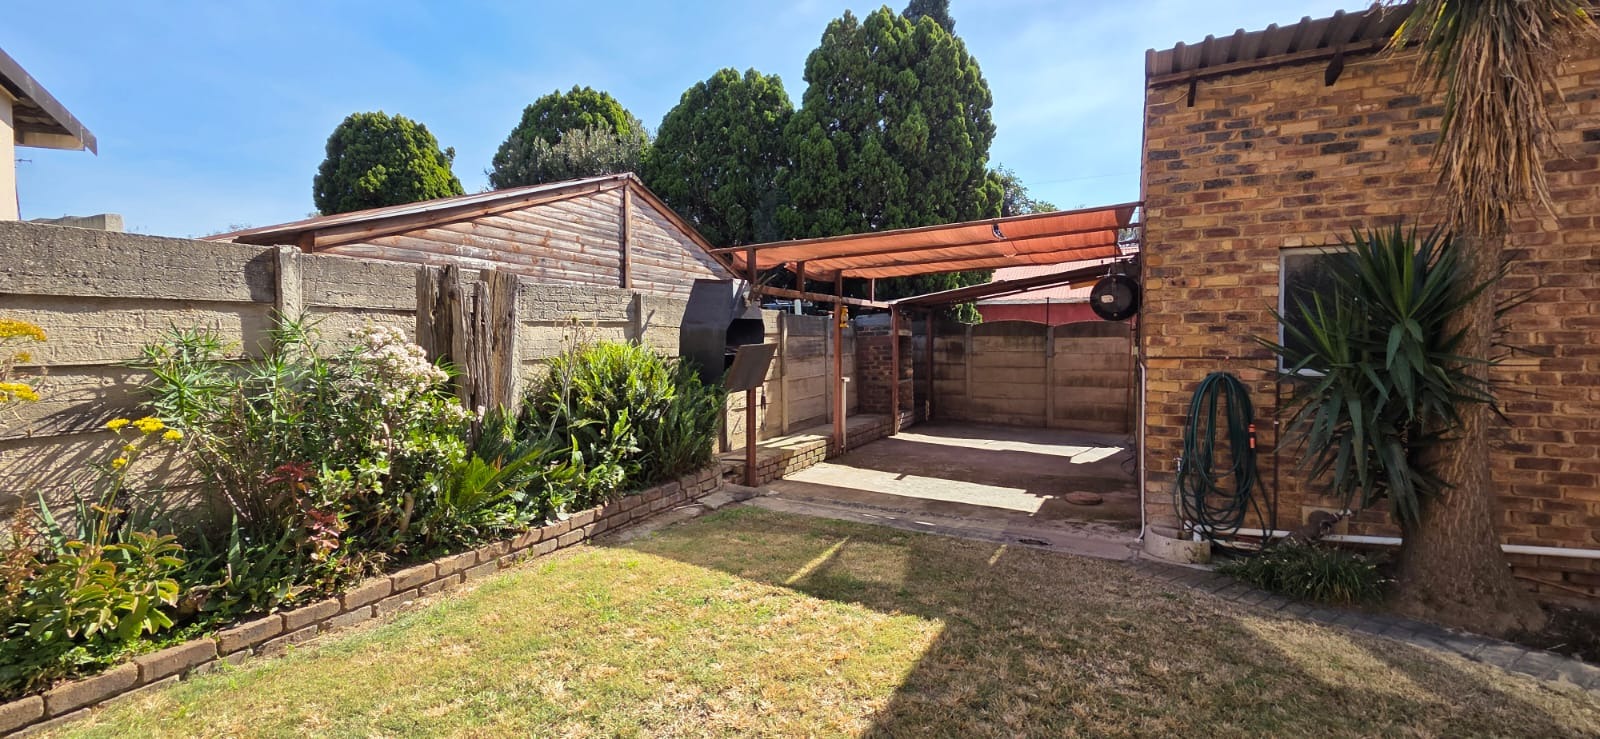
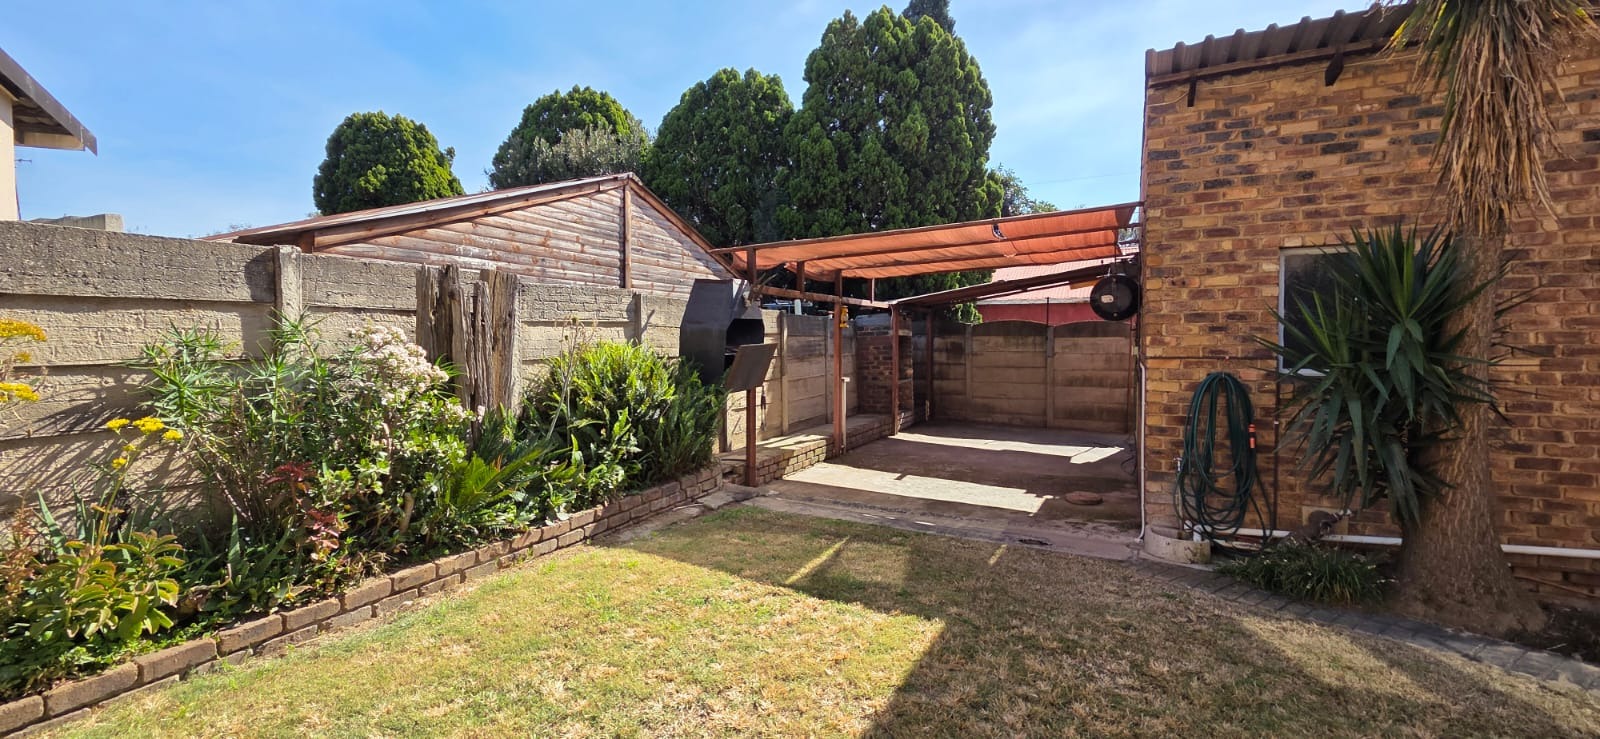
Spacious yard with potential for future additions
Built-in braai area ideal for entertaining
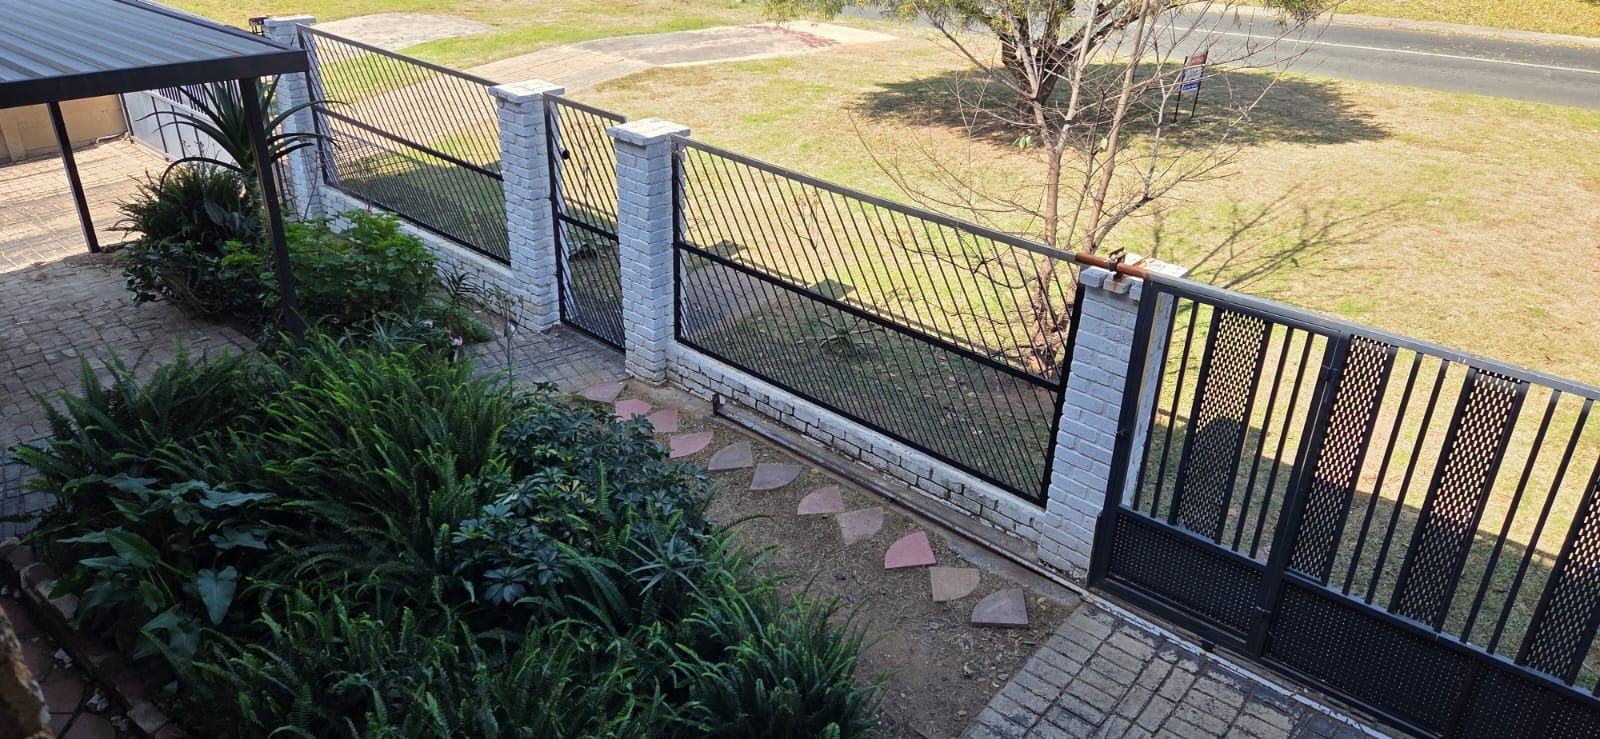
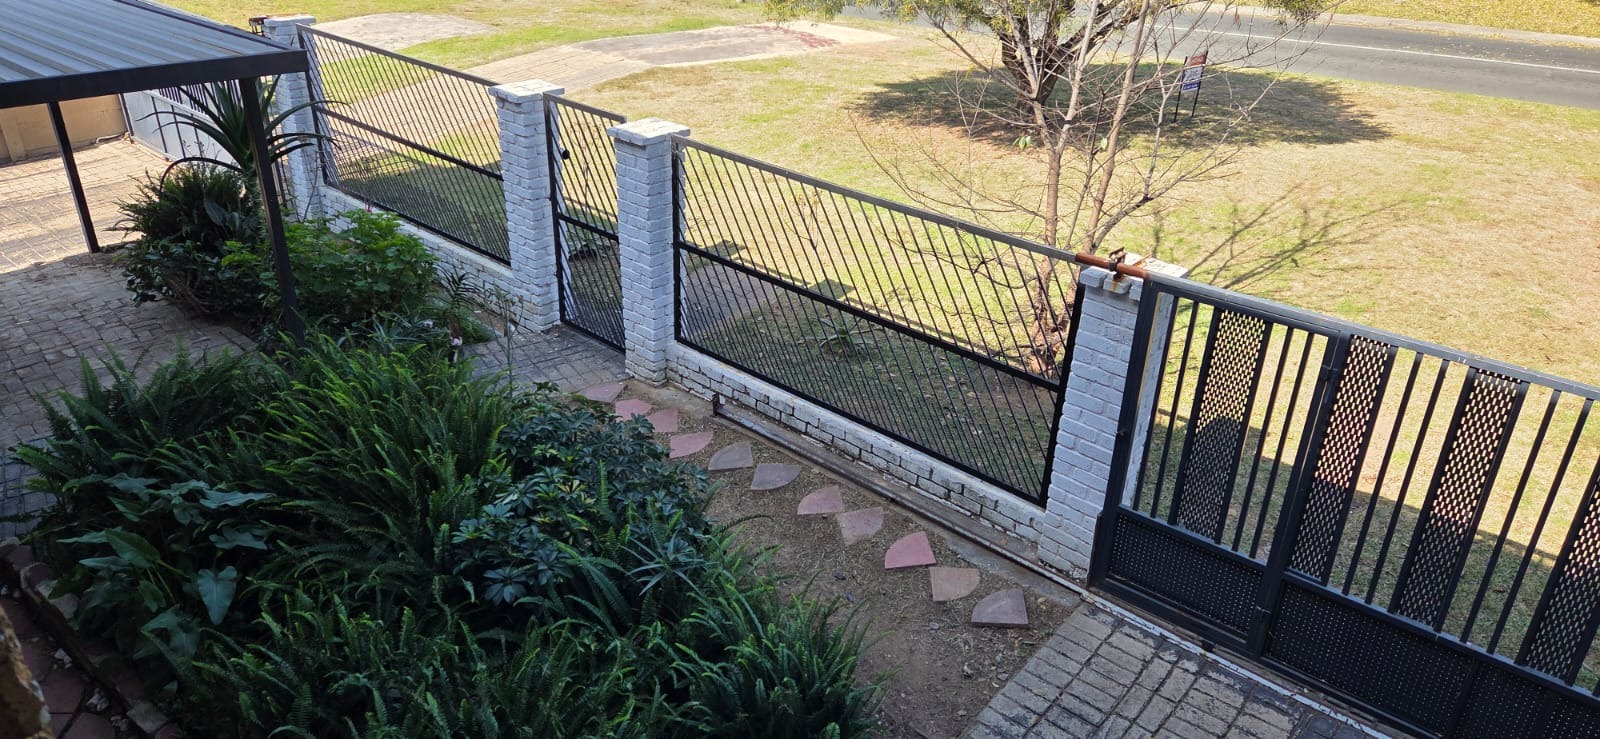
High perimeter walls, burglar bars, and palisade fencing for enhanced security
Step outside and enjoy the private garden, offering ample space for children and pets to run and play while creating the perfect setting for relaxed outdoor living.
Conveniently located close to schools, shopping centres, major transport routes, and essential amenities, this property offers outstanding value and versatility in a sought-after family-friendly area.
A fantastic opportunity for buyers seeking space, flexibility, and excellent additional income potential.
Contact us today to arrange your exclusive private viewing.
Property Details
- 5 Bedrooms
- 3 Bathrooms
- 2 Ensuite
- 3 Lounges
- 3 Dining Area
Property Features
- Study
- Storage
- Pets Allowed
- Access Gate
- Kitchen
- Built In Braai
- Entrance Hall
- Paving
- Garden
- Family TV Room
| Bedrooms | 5 |
| Bathrooms | 3 |
