- 3
- 2.5
- 2
- 167 m2
Monthly Costs
Monthly Bond Repayment ZAR .
Calculated over years at % with no deposit. Change Assumptions
Affordability Calculator | Bond Costs Calculator | Bond Repayment Calculator | Apply for a BondBond Calculator

Disclaimer: The estimates contained on this webpage are provided for general information purposes and should be used as a guide only. While every effort is made to ensure the accuracy of the calculator, RE/MAX of Southern Africa cannot be held liable for any loss or damage arising directly or indirectly from the use of this calculator, including any incorrect information generated by this calculator, and/or arising pursuant to your reliance on such information.
Mun. Rates & Taxes: ZAR 1500.00
Monthly Levy: ZAR 3593.00
Property description
Lovely Three Bedroom Duplex Home With Private Garden | Hob | Breakfast Nook | Laminated Floors | Guest Toilet | Balcony
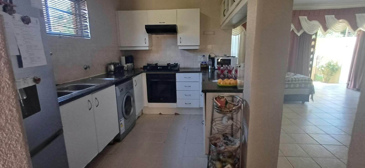
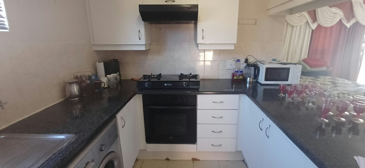
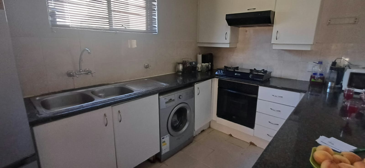
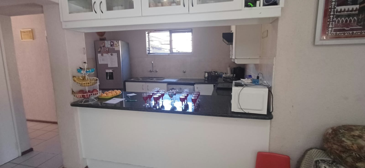
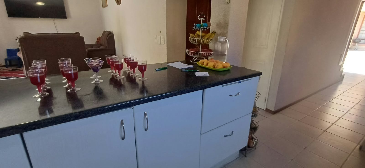
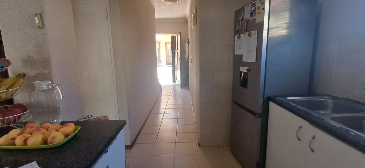
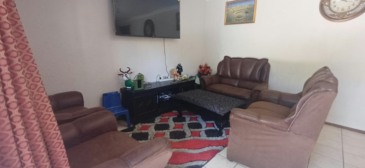
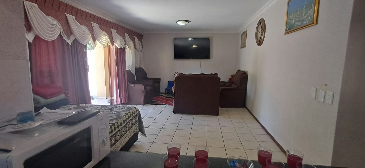
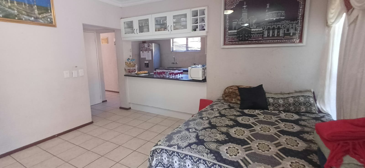
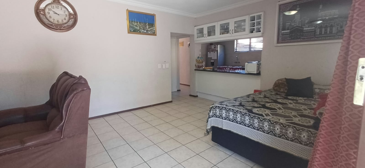
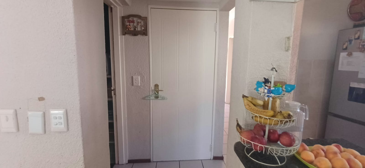
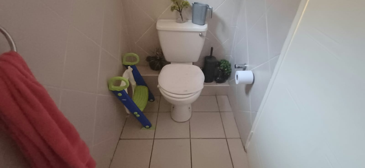
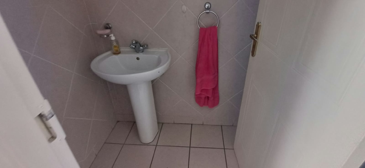
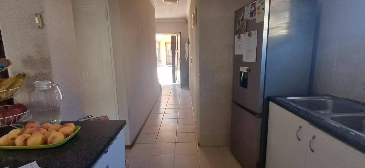
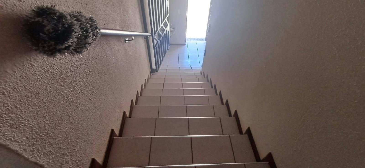
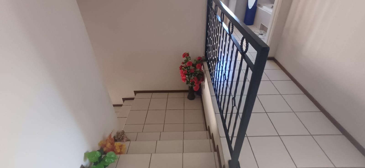
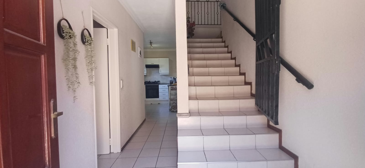
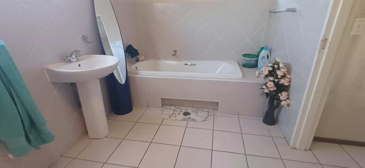
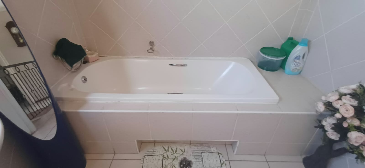
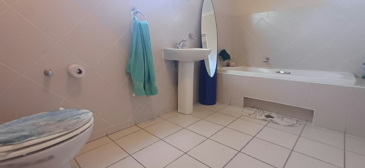
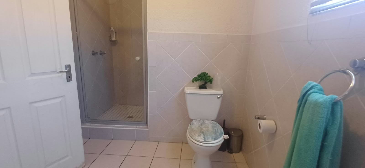
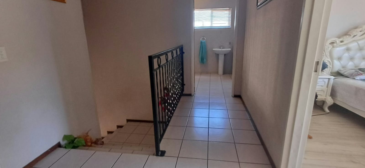
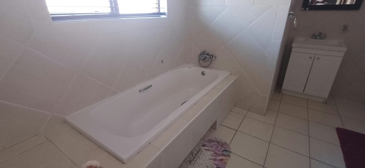
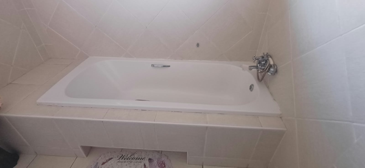
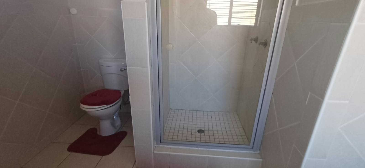
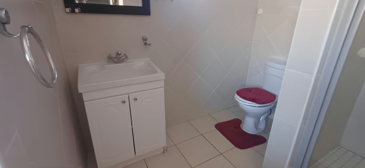
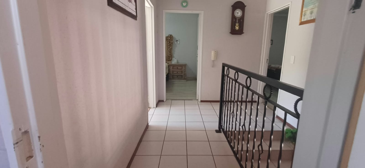
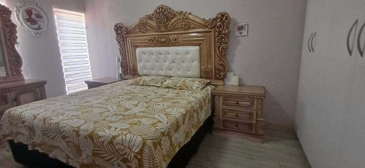
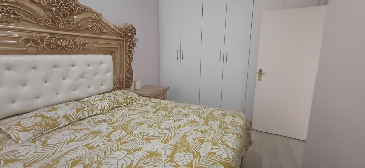
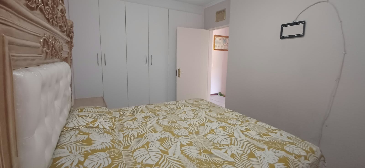
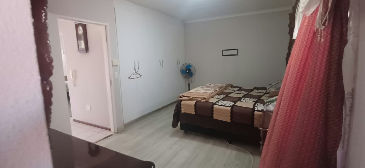
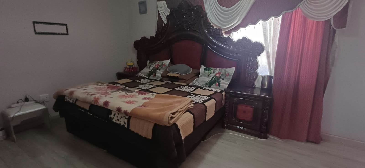
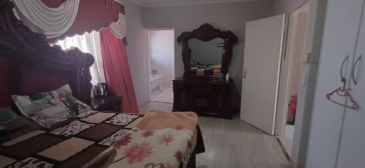
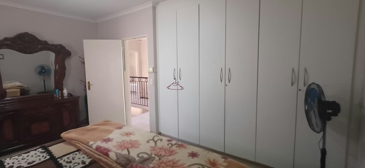
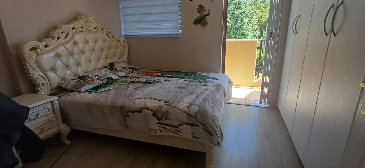
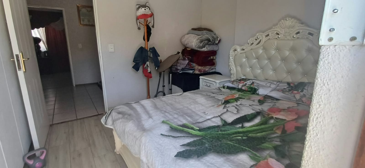
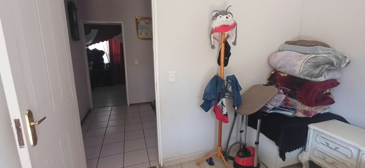
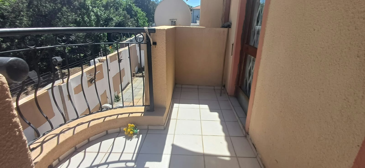
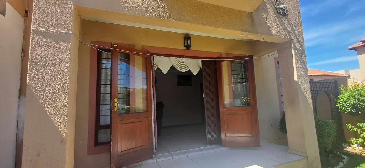
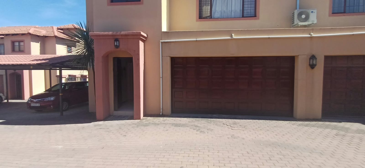
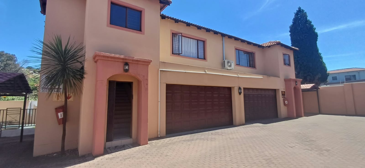
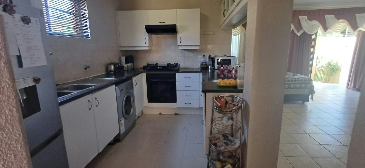
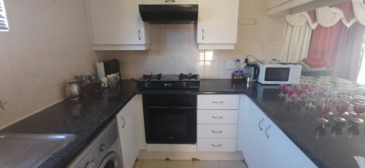
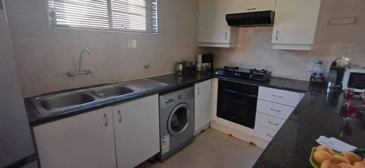
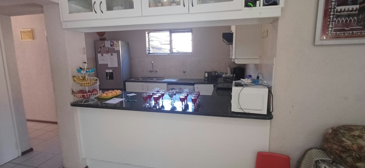
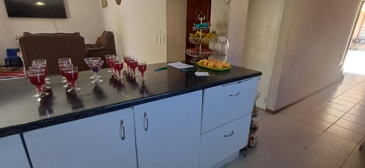
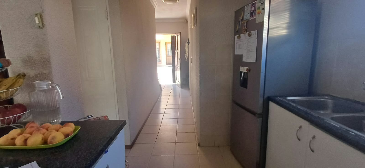
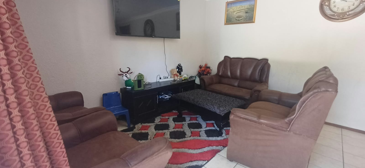
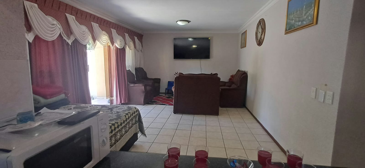
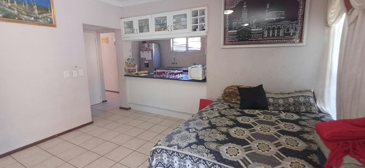
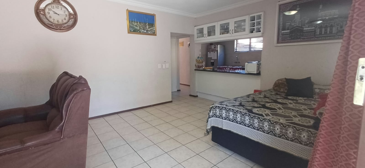
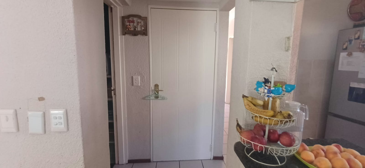
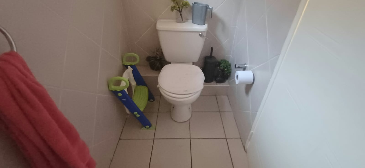
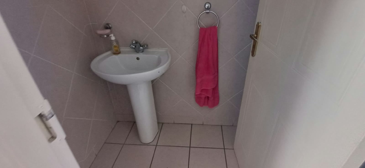
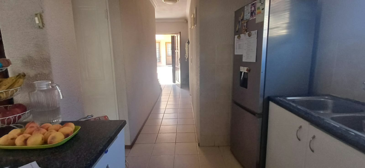
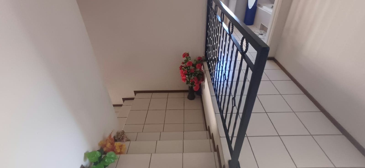
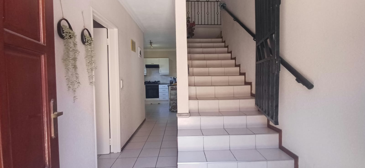
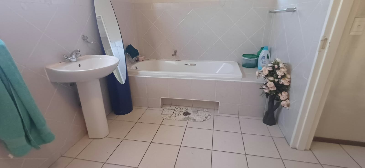
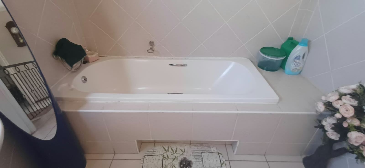
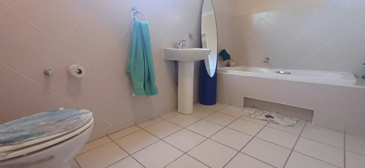
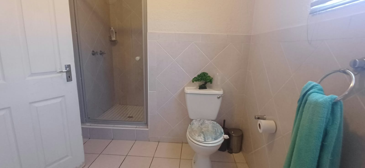
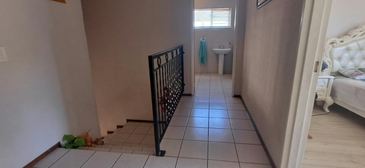
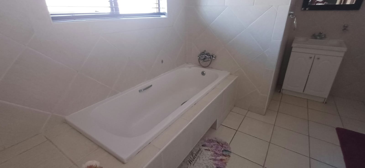
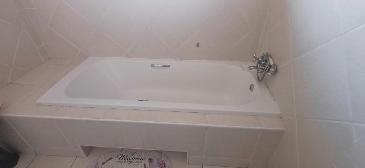
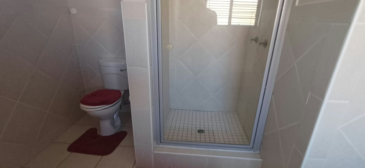
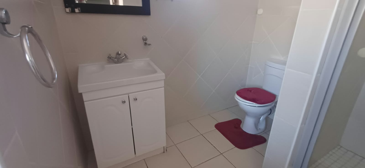
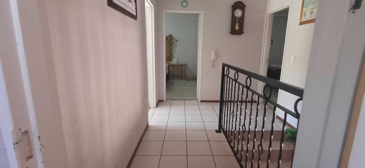
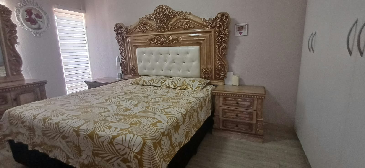
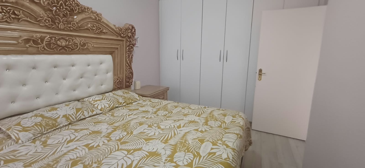
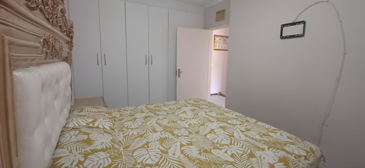
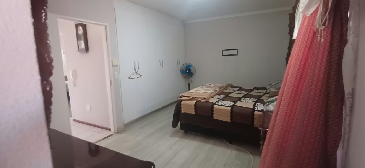
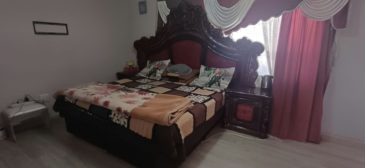
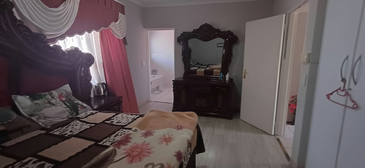
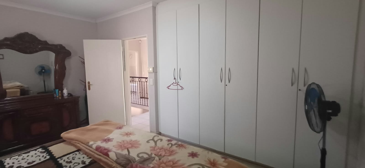
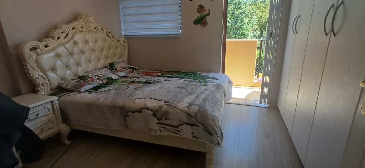
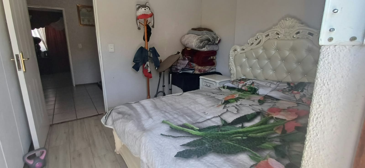
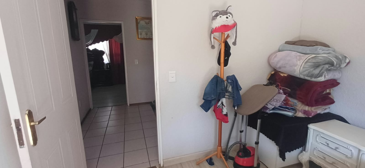
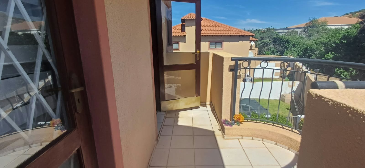
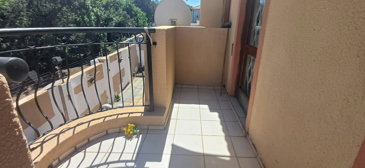
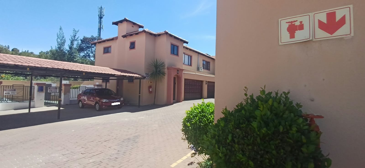
This three bedroom duplex townhouse offers 167 square metres of comfortable family living across two bathrooms and a guest toilet. The kitchen is practical and well appointed, with a breakfast nook, a hob, an undercounter oven and built-in cupboards. Laminated floors run through the bedrooms, and the open-plan lounge and dining area create a natural flow for everyday living. The main bedroom enjoys its own ensuite bathroom, while the two smaller bedrooms share access to a balcony.
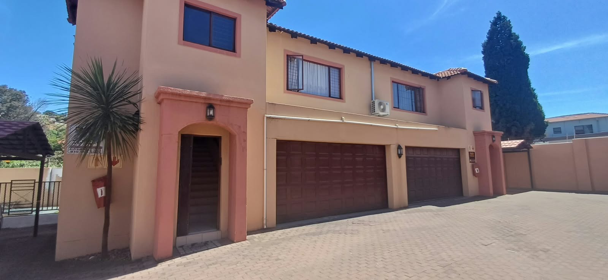
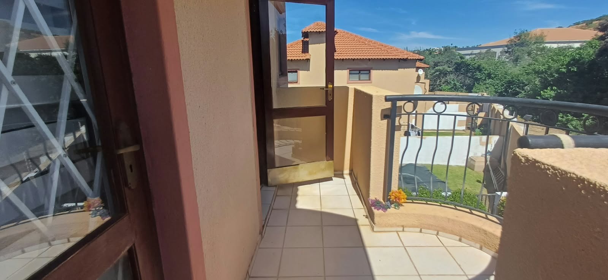
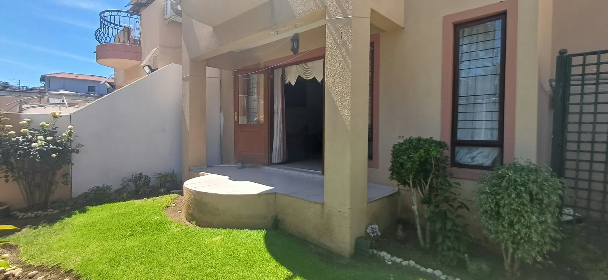
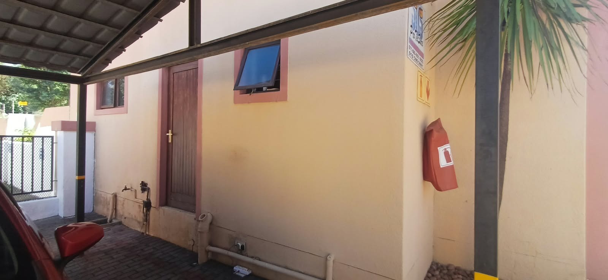
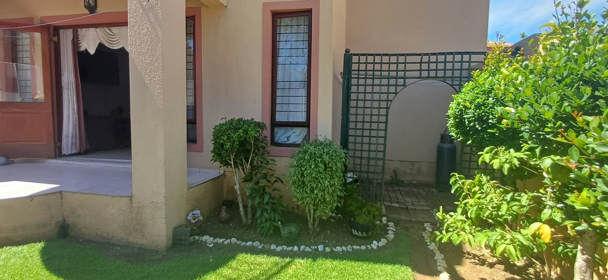
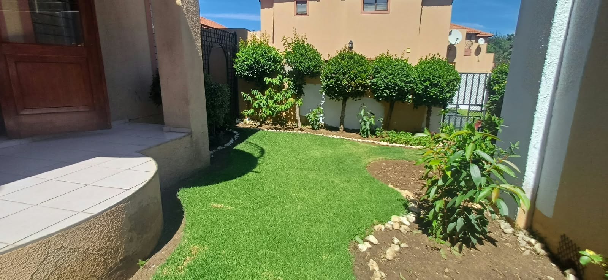
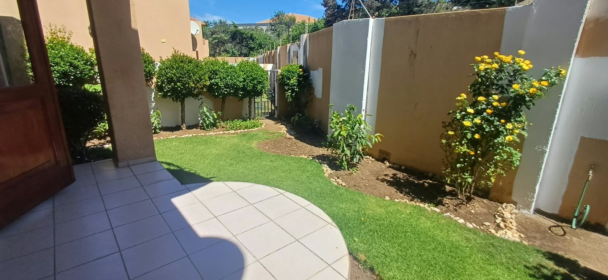
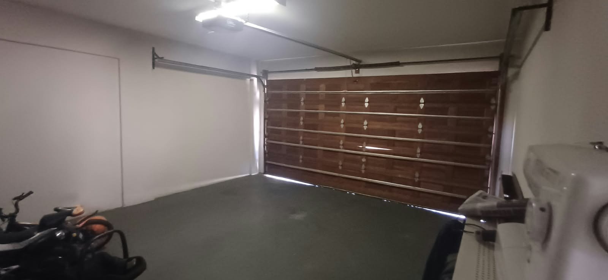
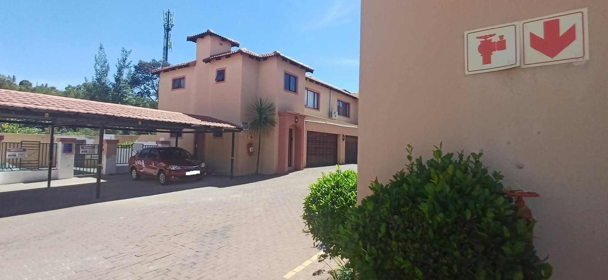
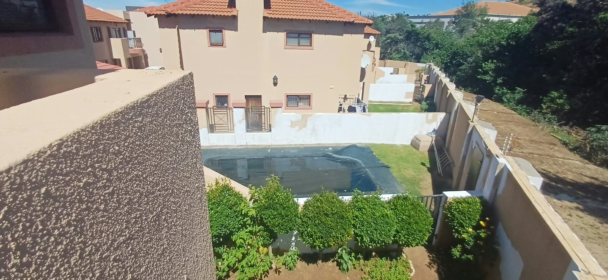
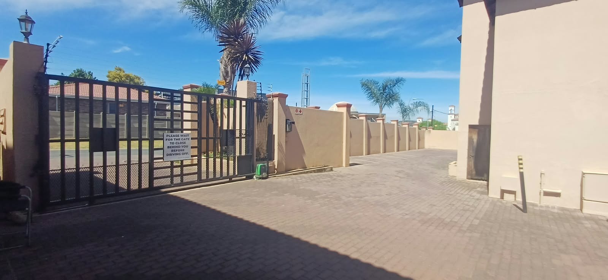
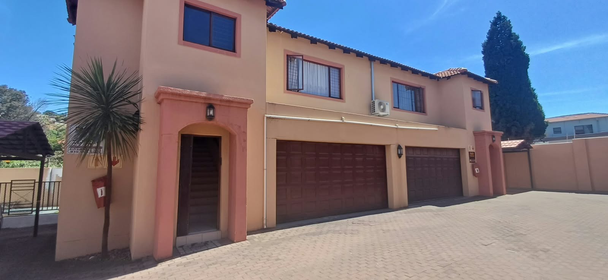
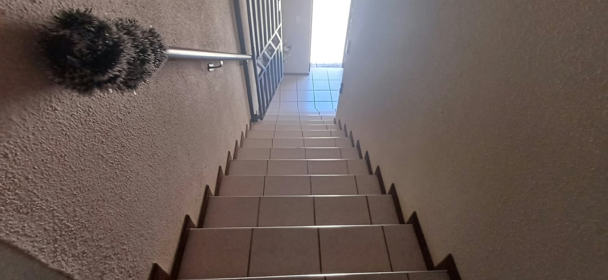
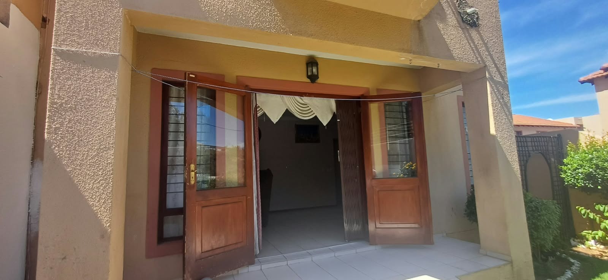
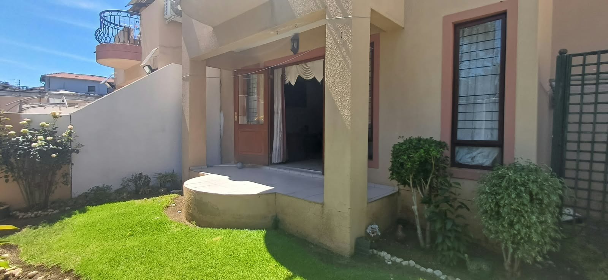
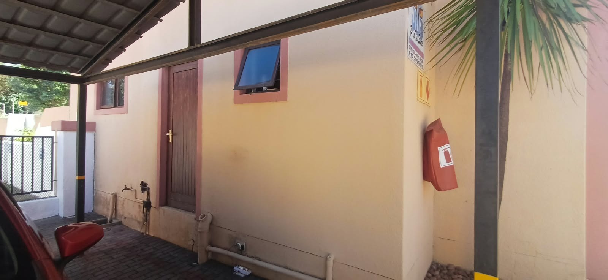
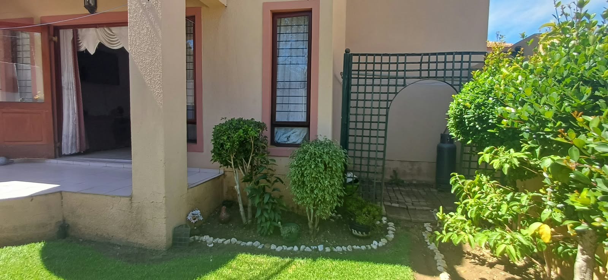
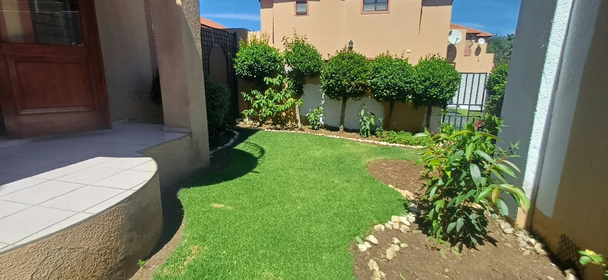
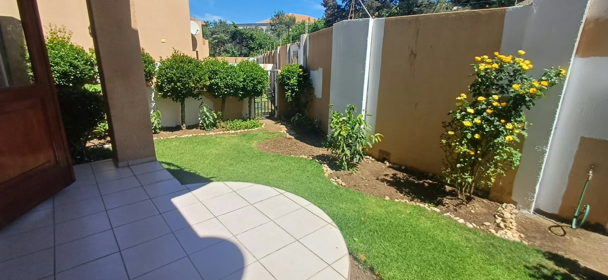
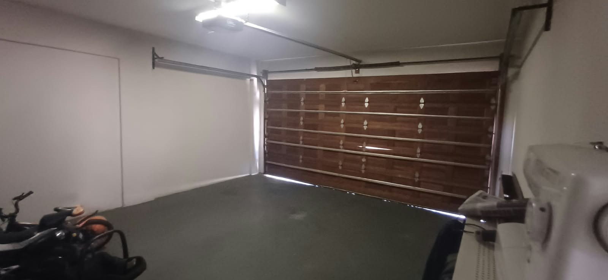
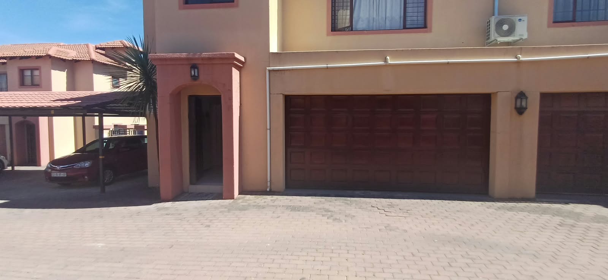
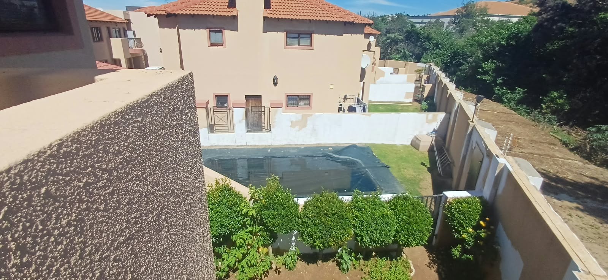
Outdoors, a private garden provides space to relax, and the balcony adds a further spot to enjoy fresh air. A double automated garage keeps vehicles secure, with extra parking available for visitors. A store room under the stairs offers useful storage, helping to keep the home tidy and uncluttered. The bright, neutral tones throughout make it easy to add your own style and furnishings.
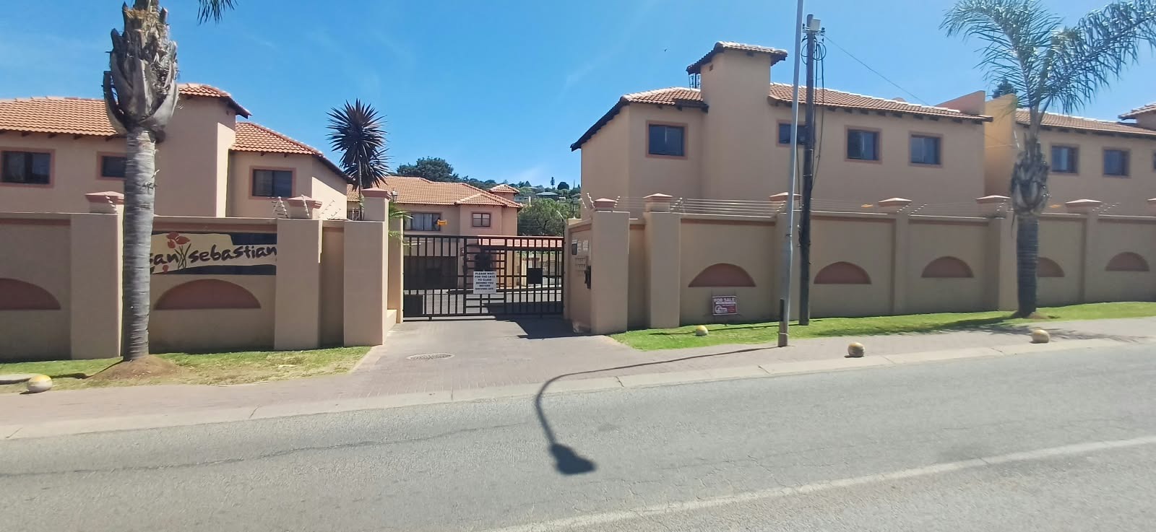
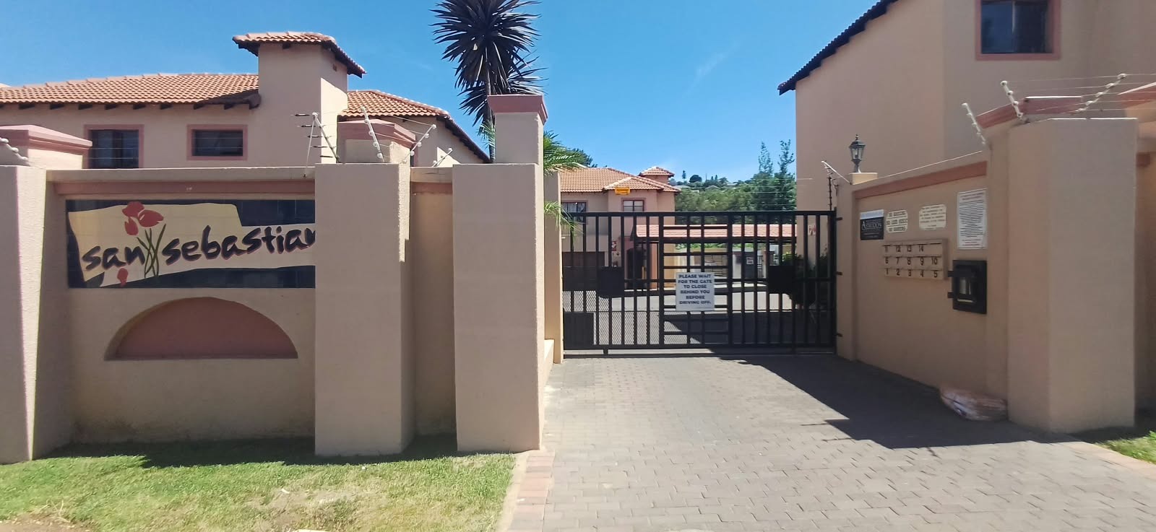
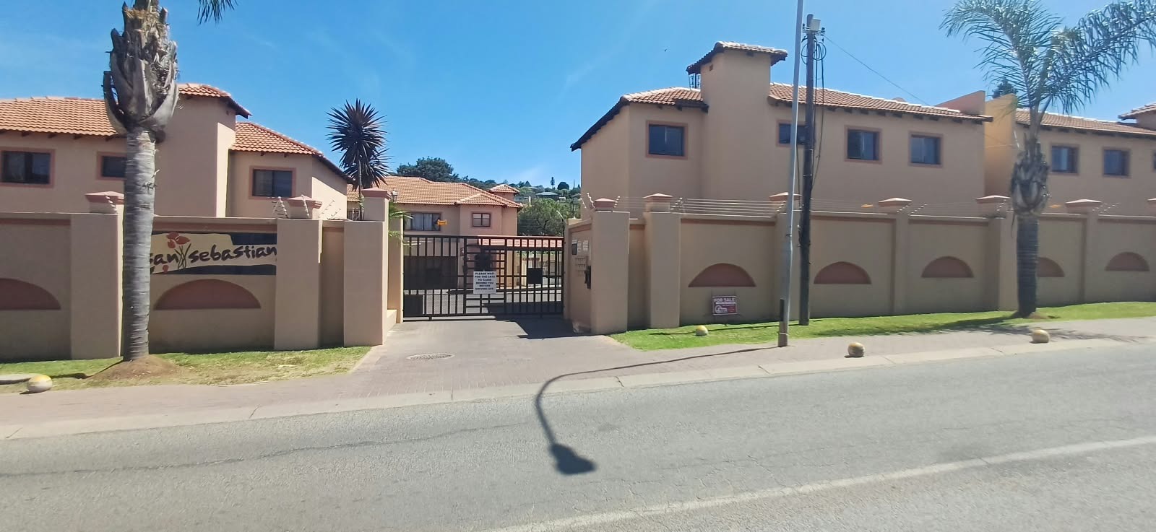
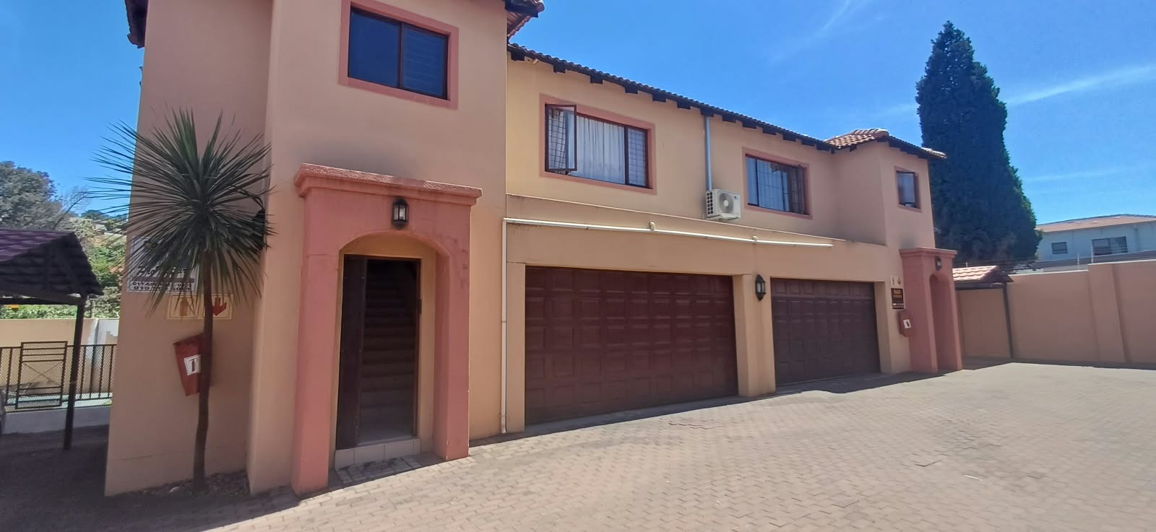
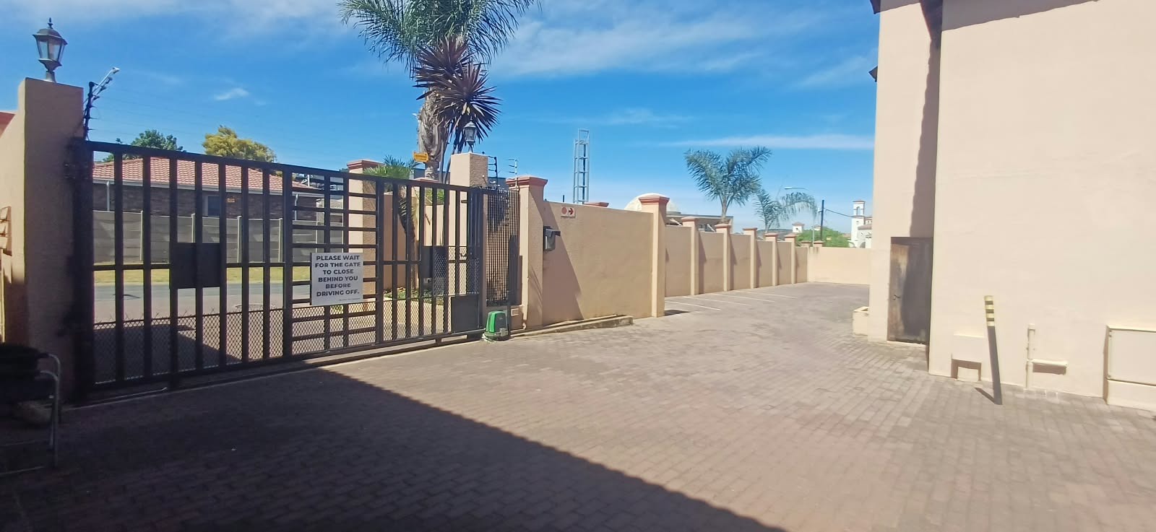
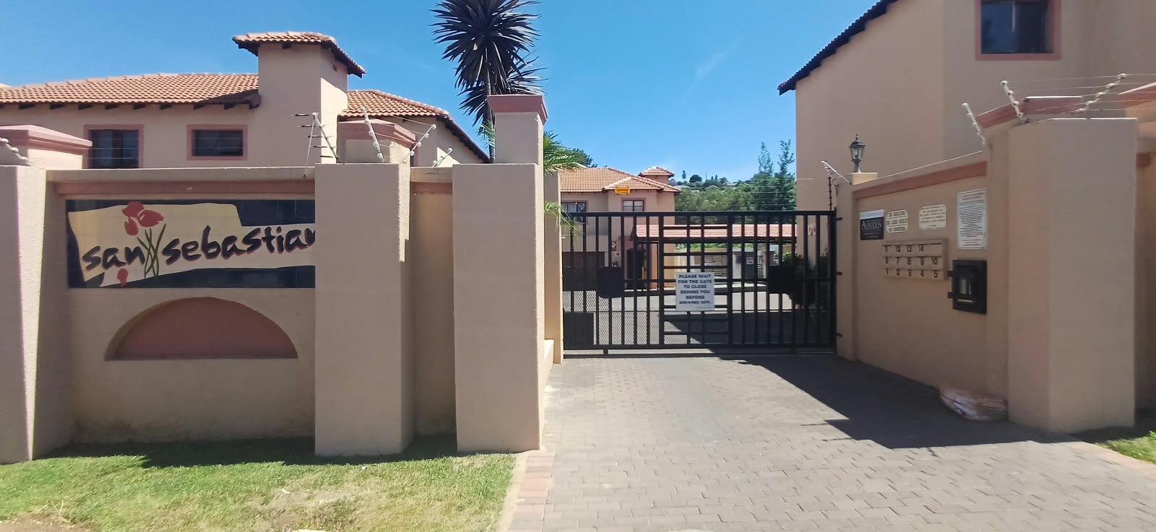
The property sits within a security complex in Eastcliff, Johannesburg, a suburban setting. The home offers a manageable, well-planned layout for a range of households, from small families and couples to professionals.
Key Features
* Three bedrooms with laminated floors
* Ensuite bathroom to main bedroom
* Kitchen with breakfast nook and hob
* Private garden and balcony
* Guest toilet
* Double automated garage with visitor parking
Contact us today to arrange a viewing.
Property Details
- 3 Bedrooms
- 2.5 Bathrooms
- 2 Garages
- 1 Ensuite
- 1 Lounges
- 1 Dining Area
Property Features
- Balcony
- Pool
- Storage
- Security Post
- Kitchen
- Guest Toilet
- Entrance Hall
- Paving
- Garden
- Family TV Room
- Laminated Floor in All Bedrooms
- Kitchen with Breakfast Nook, Hob, Undercover Oven and Built In Cupboards
- Storeroom Understairs and Room Outside
- Double Garage and Extra Parking for Visitors
- 24 Hour Security, Security Gate and Electric Fence
- 10 Minutes Walk to The Glen Mall and N12
| Bedrooms | 3 |
| Bathrooms | 2.5 |
| Garages | 2 |
| Floor Area | 167 m2 |
