- 4
- 3.5
- 2
- 257 m2
- 9 397.0 m2
Monthly Costs
Monthly Bond Repayment ZAR .
Calculated over years at % with no deposit. Change Assumptions
Affordability Calculator | Bond Costs Calculator | Bond Repayment Calculator | Apply for a BondBond Calculator

Disclaimer: The estimates contained on this webpage are provided for general information purposes and should be used as a guide only. While every effort is made to ensure the accuracy of the calculator, RE/MAX of Southern Africa cannot be held liable for any loss or damage arising directly or indirectly from the use of this calculator, including any incorrect information generated by this calculator, and/or arising pursuant to your reliance on such information.
Mun. Rates & Taxes: ZAR 2400.00
Monthly Levy: ZAR 2350.00
Property description
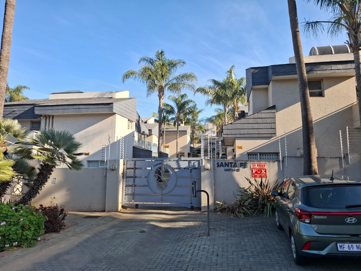
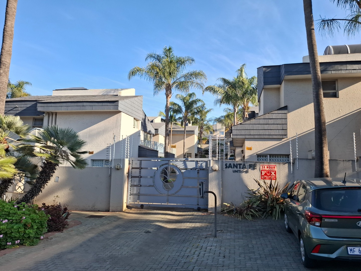
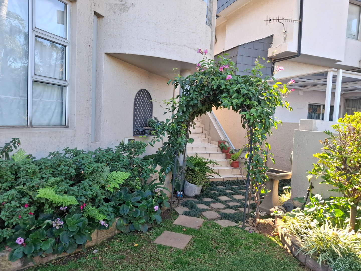
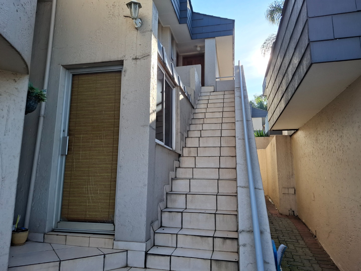
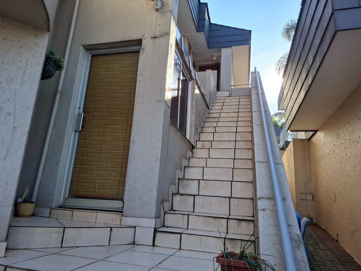
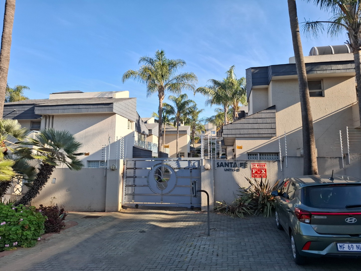
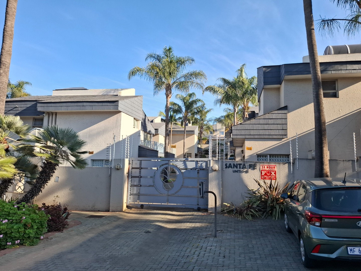
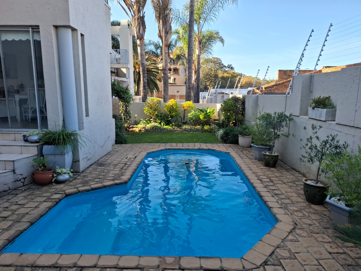
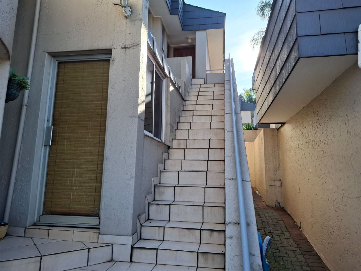
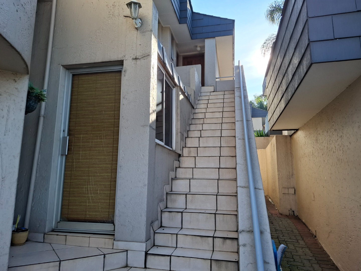
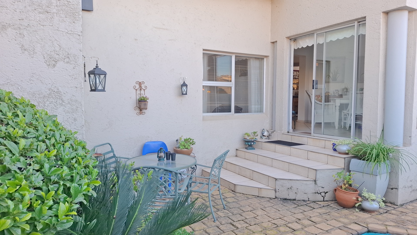
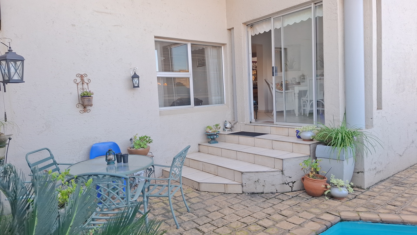
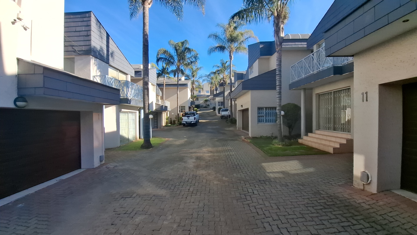
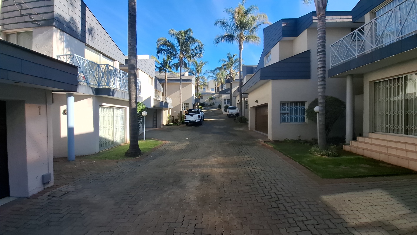
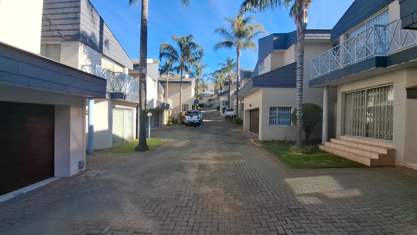
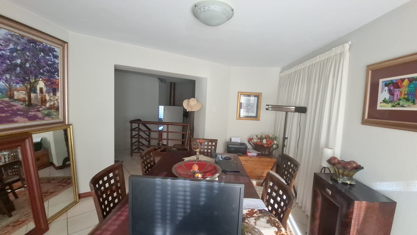
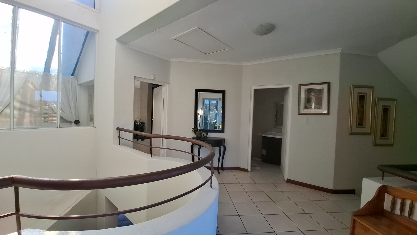
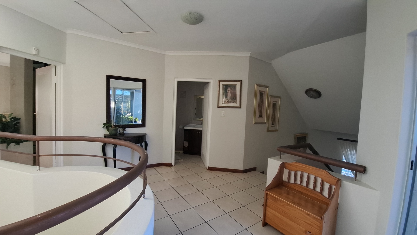
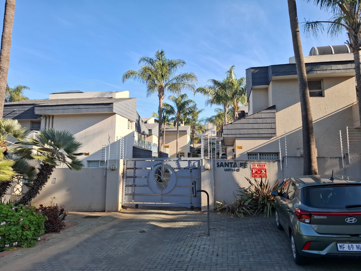
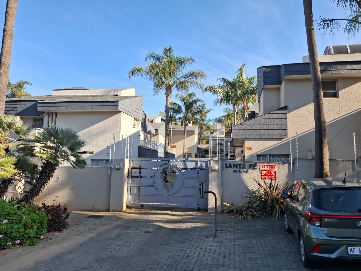
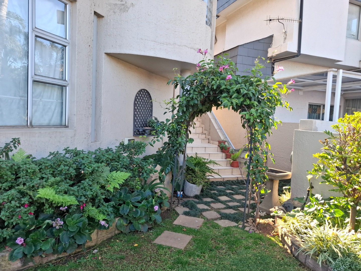
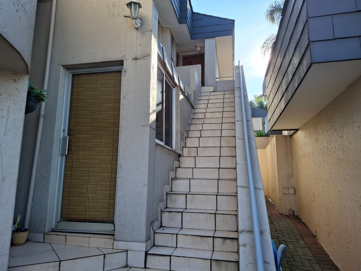
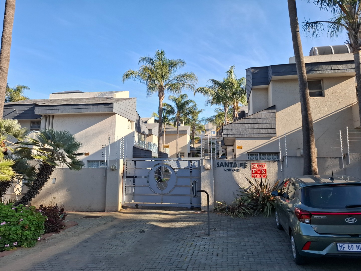
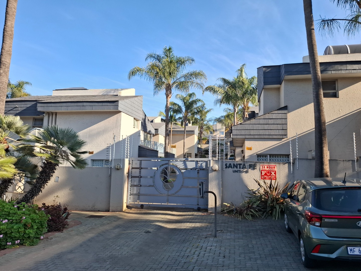
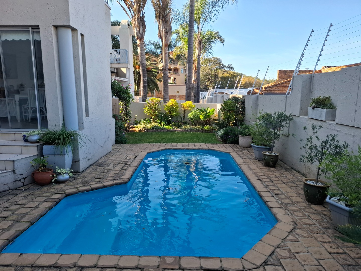
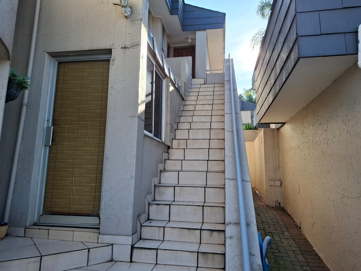
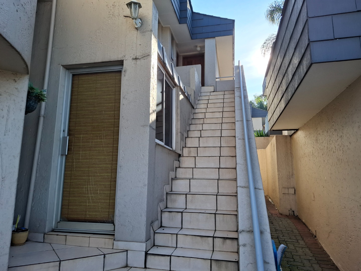
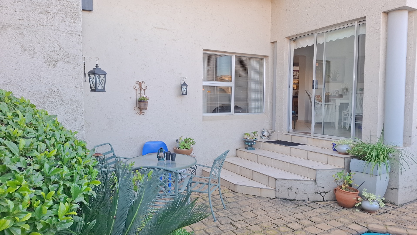
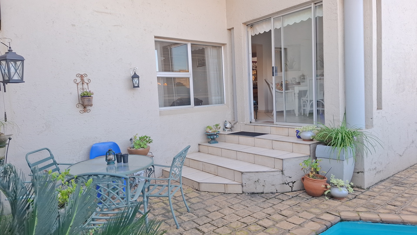
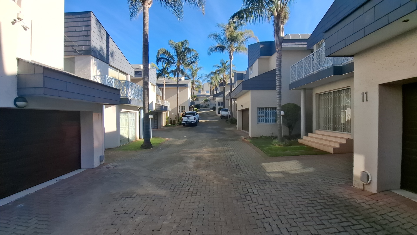
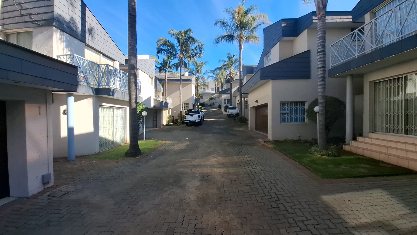
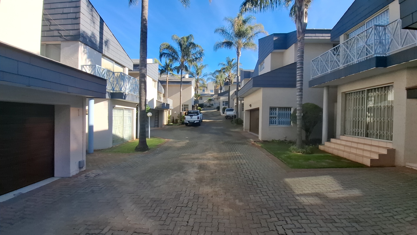
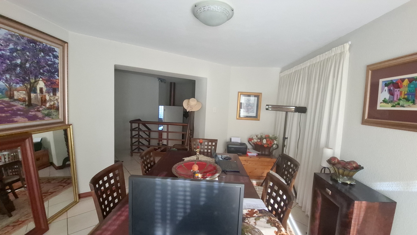
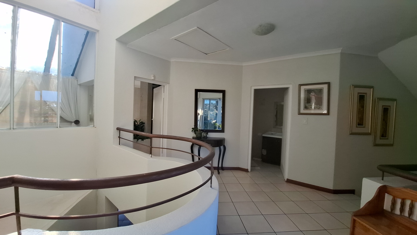
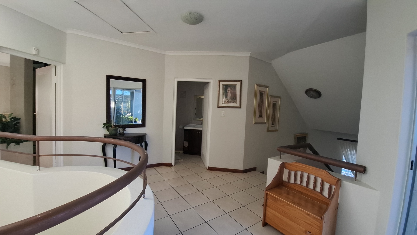
Nestled within a secure and sought-after estate in Bassonia, Johannesburg, this exceptional family residence offers the perfect blend of luxury, comfort, and peaceful suburban living. Set on an expansive 9,397m² erf with breathtaking scenic views, this immaculate home is designed for families who appreciate space, privacy, and elegant entertaining.
Property Features:
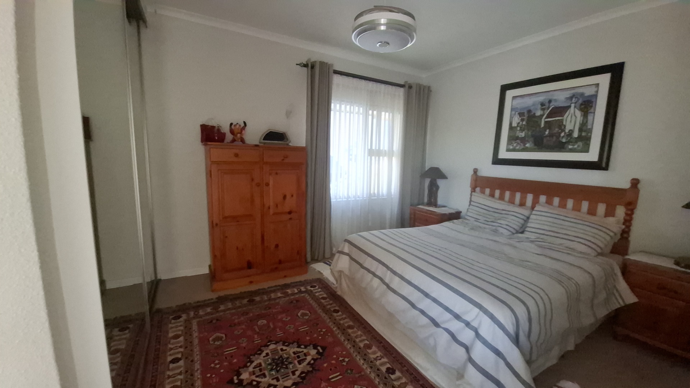
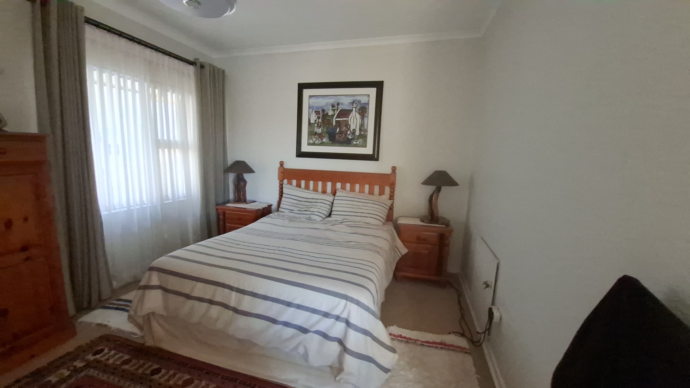
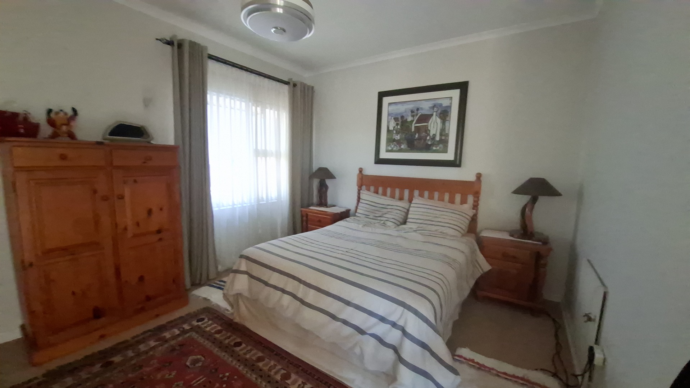
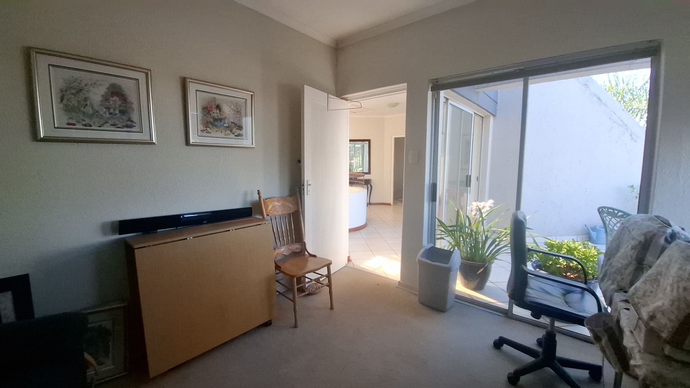
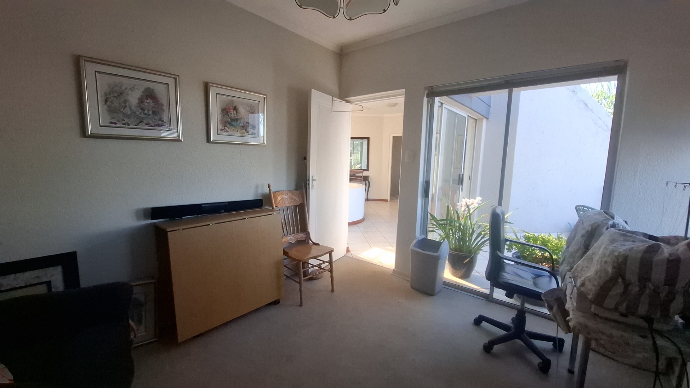
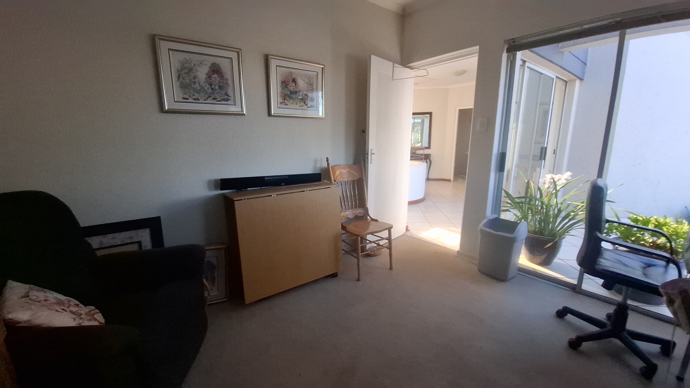
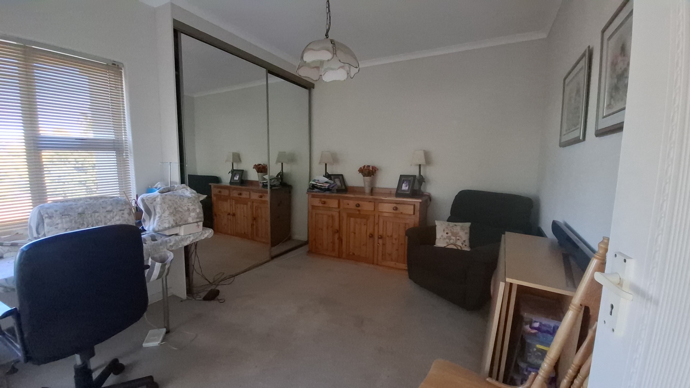
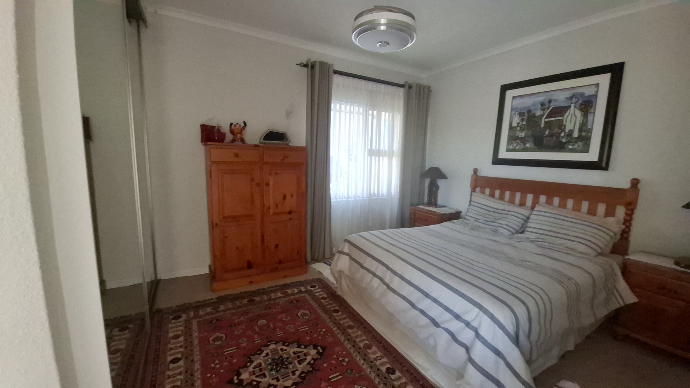
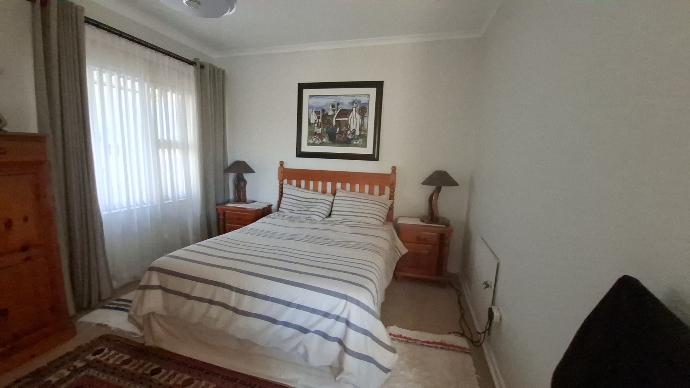
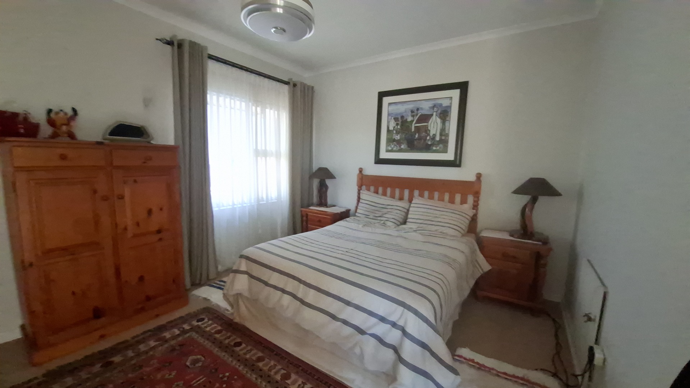
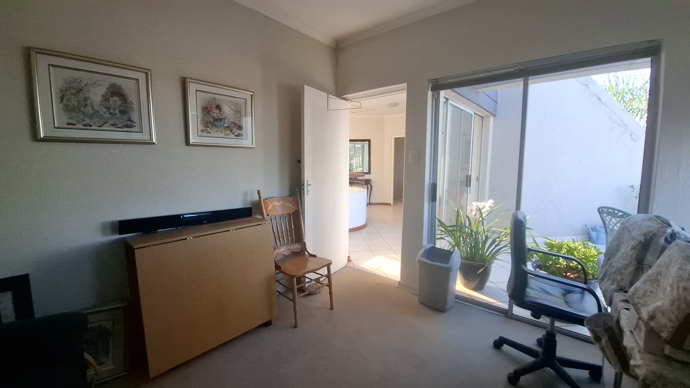
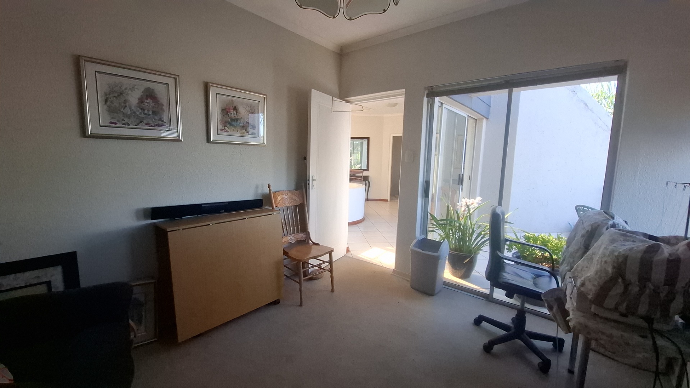
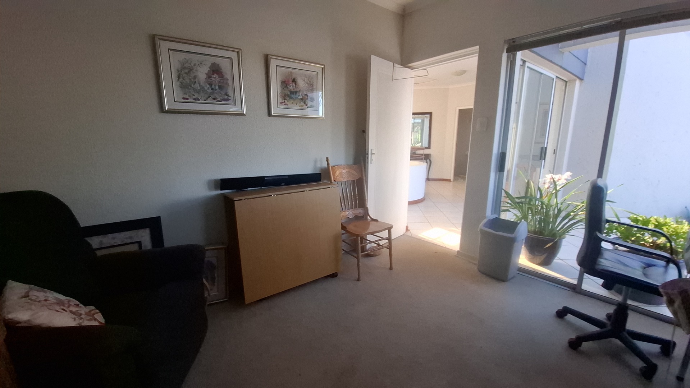
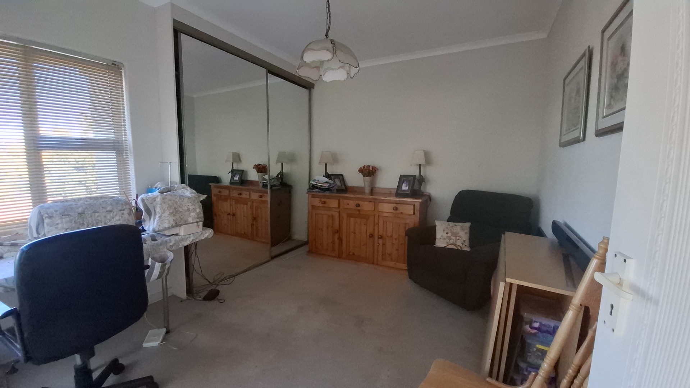
Four spacious bedrooms with built-in wardrobes
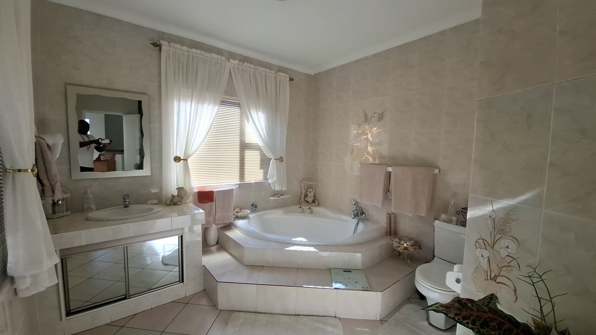
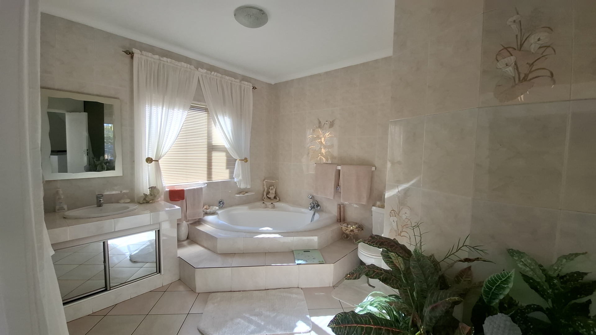
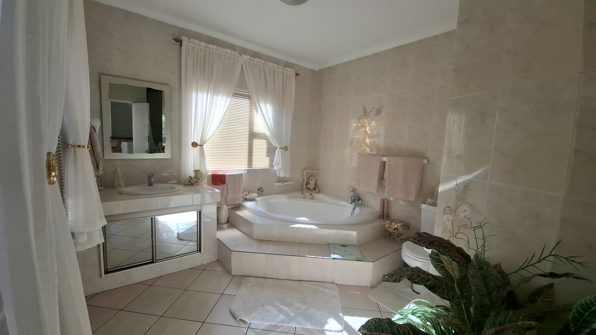
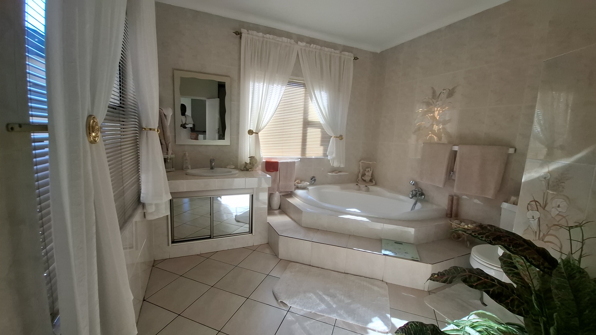
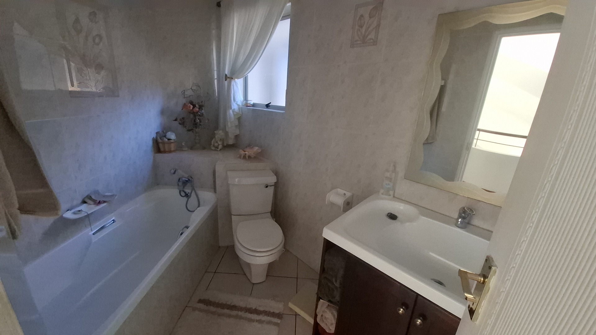
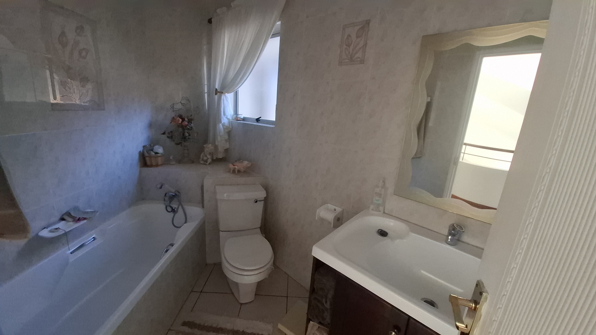
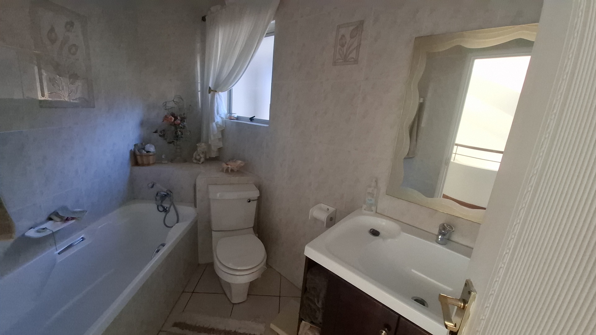
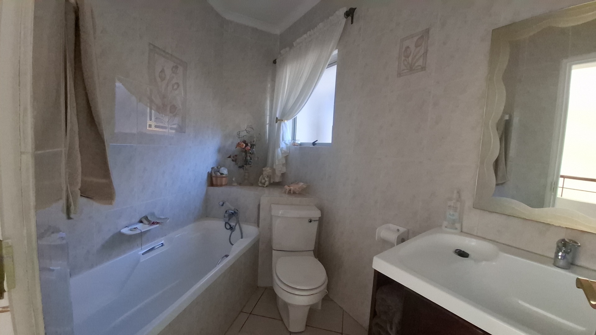
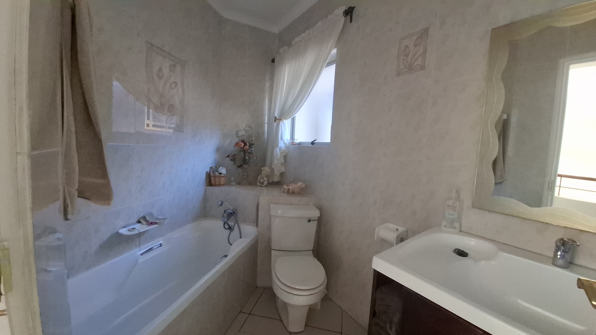
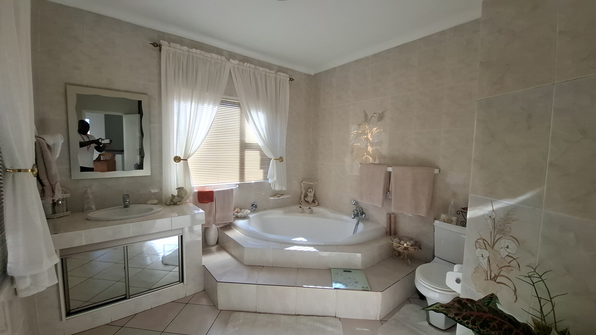
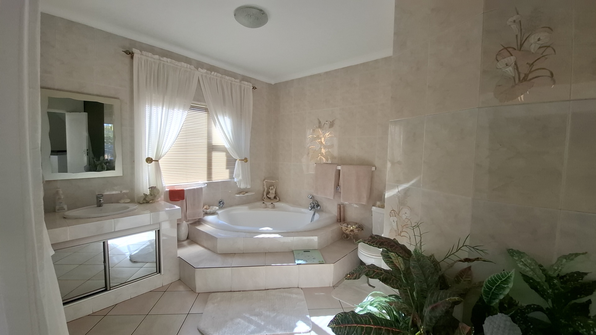
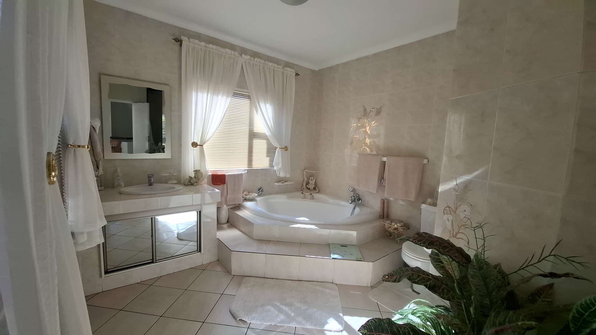
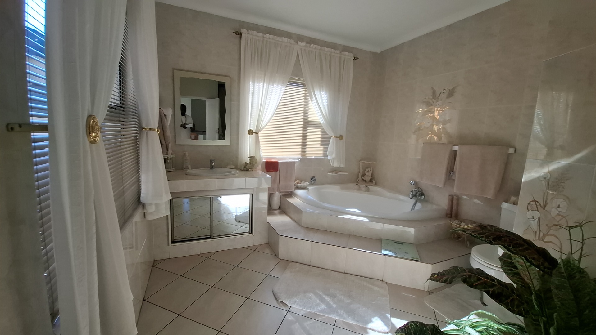
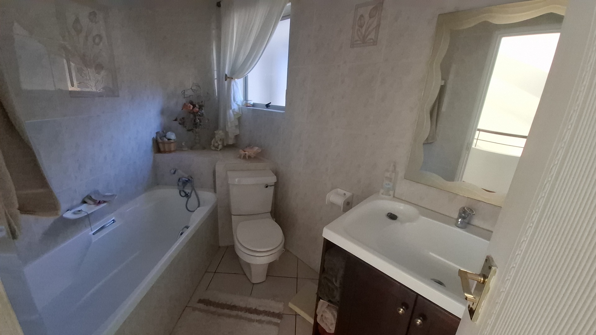
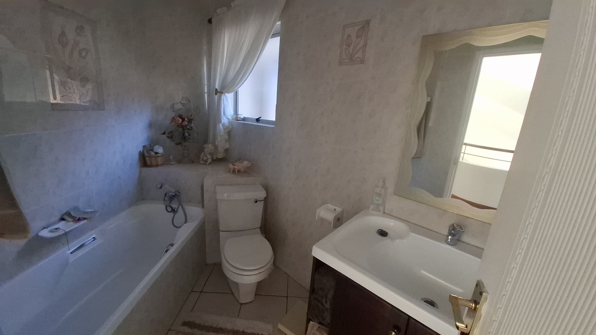
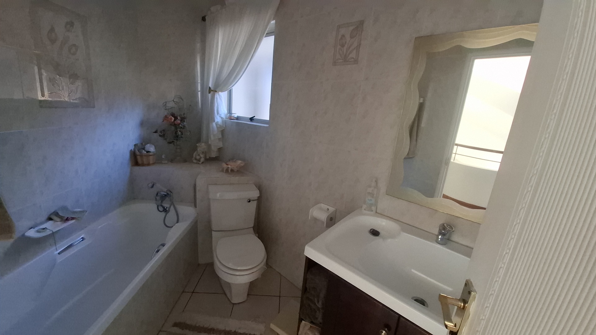
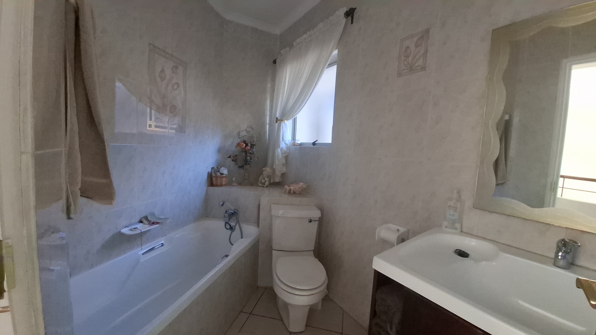
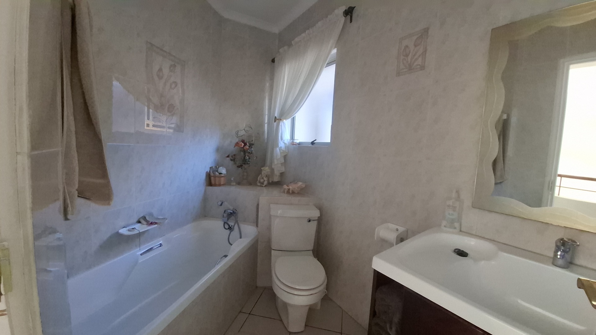
Three-and-a-half modern bathrooms, including a luxurious en-suite to the main bedroom
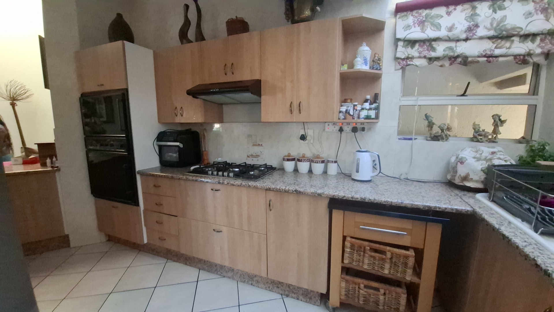
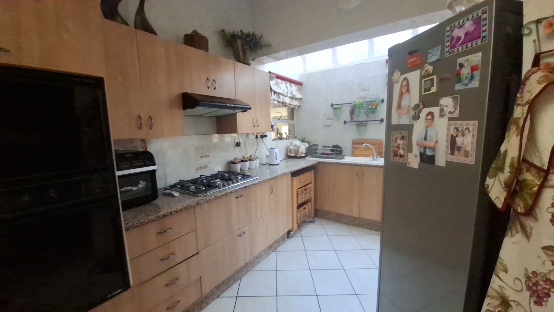
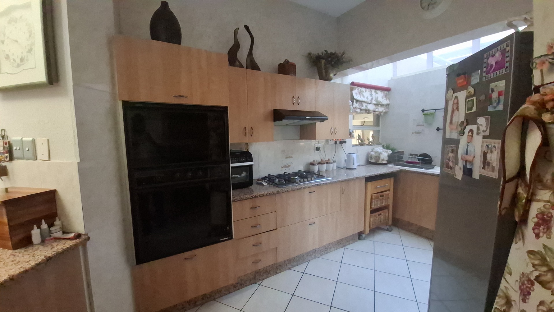
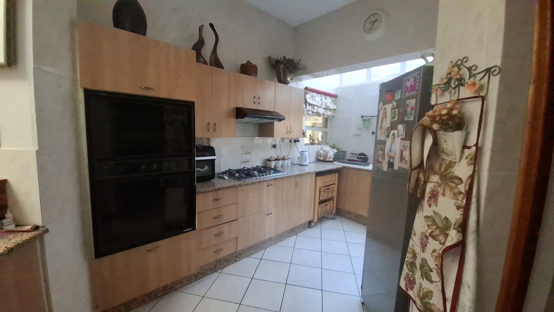
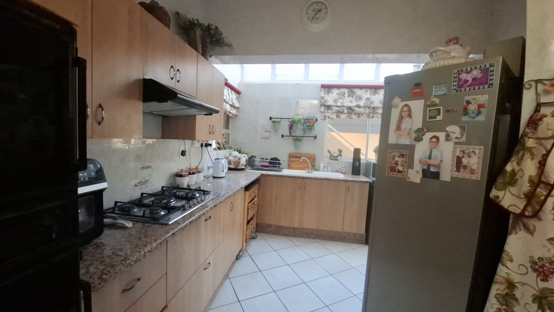
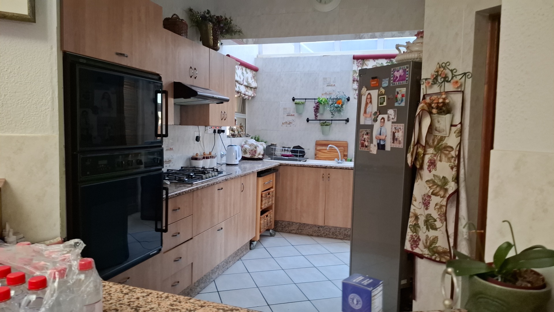
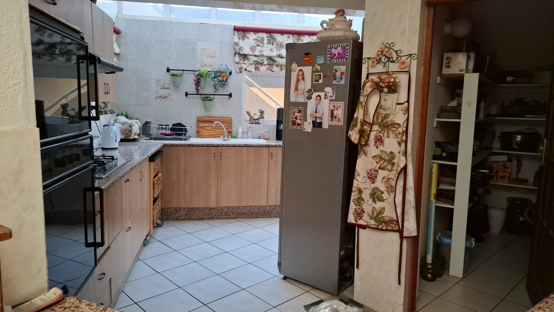
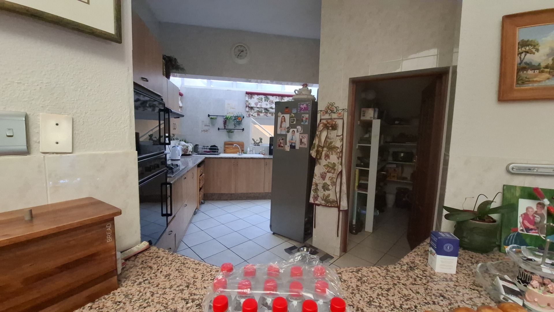
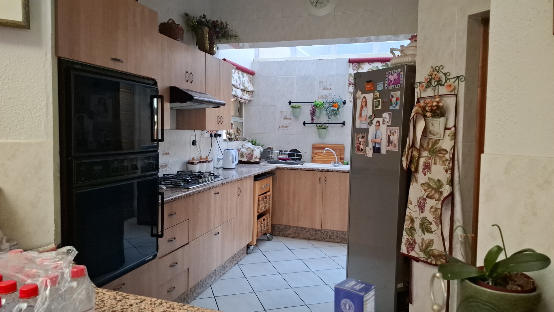
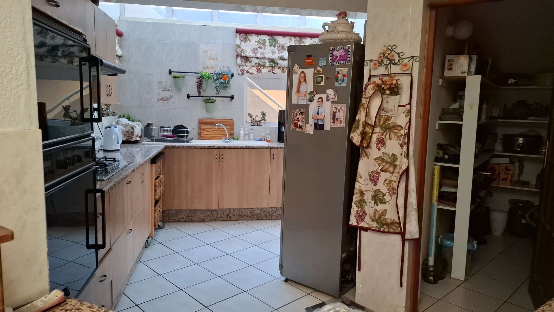
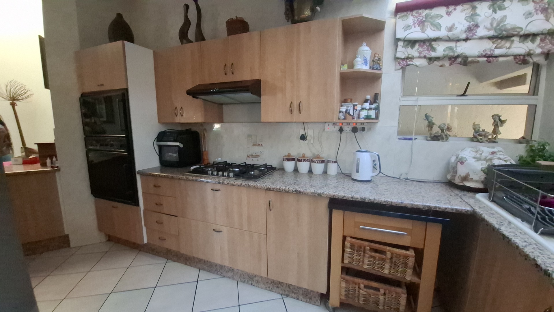
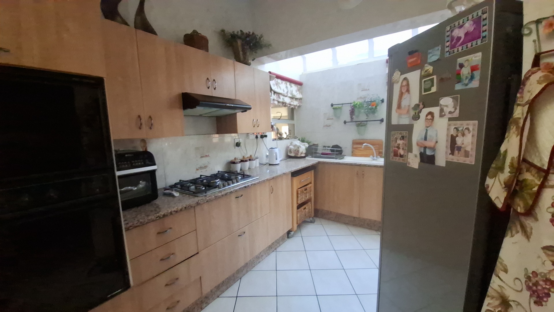
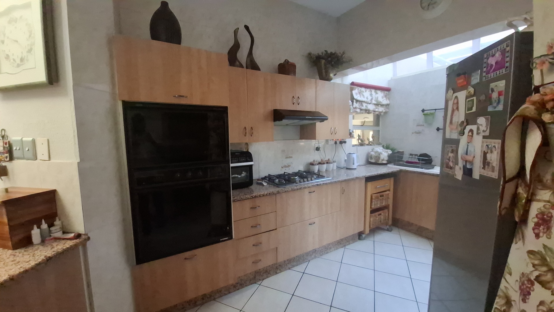
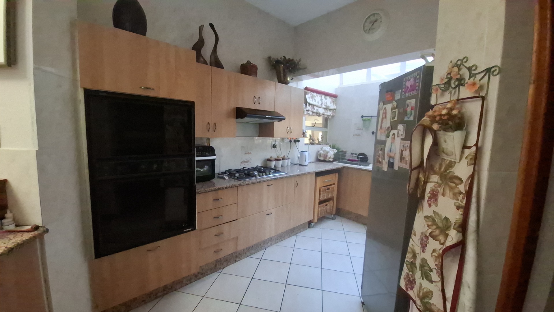
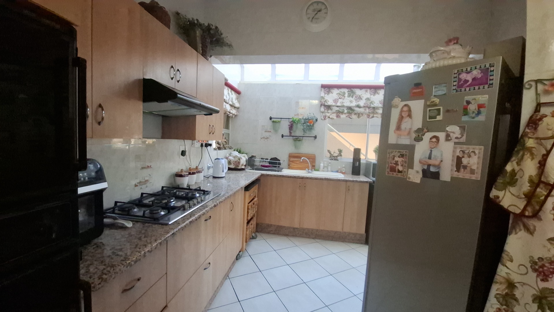
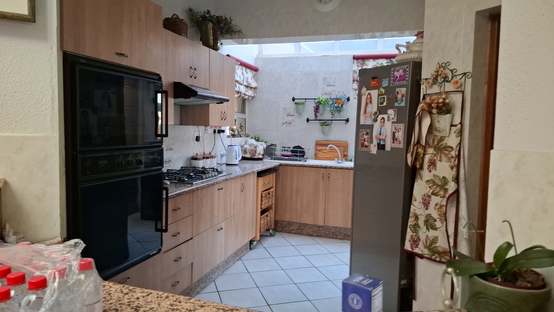
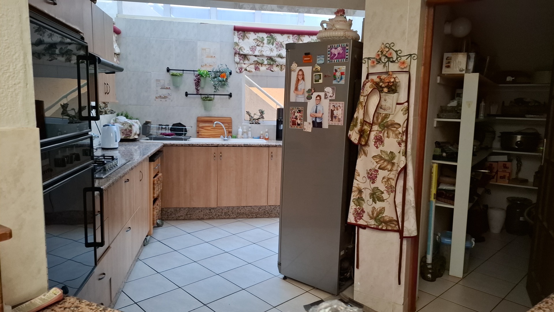
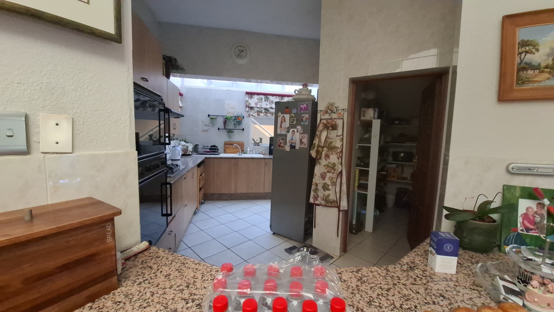
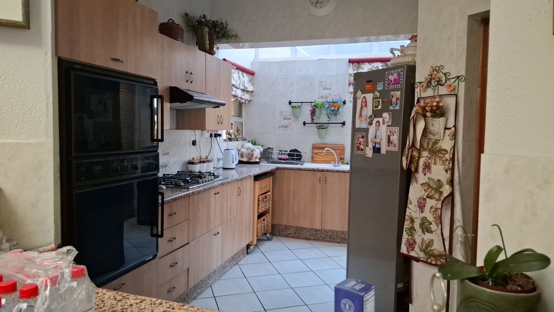
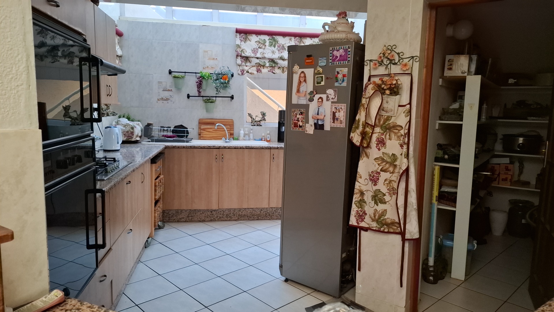
Stylish and immaculate kitchen with quality finishes
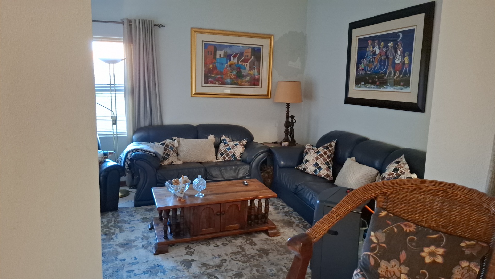
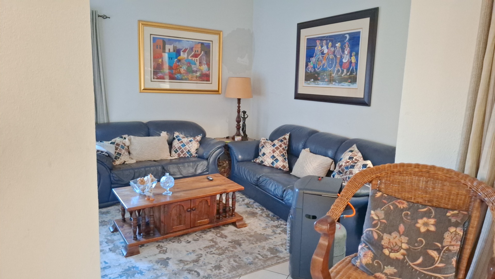
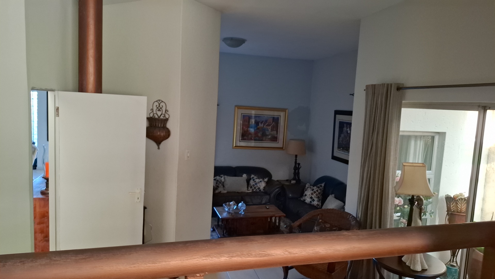
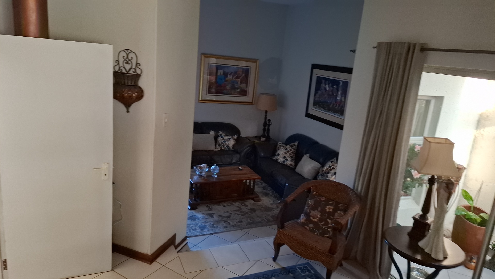
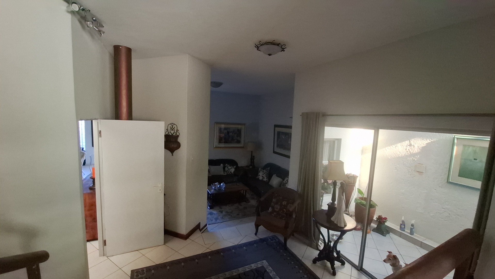
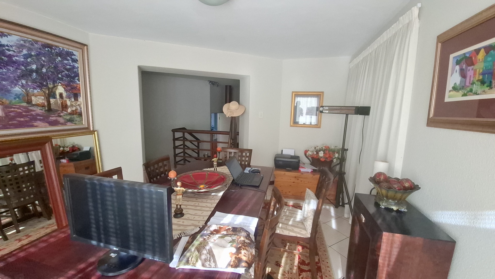
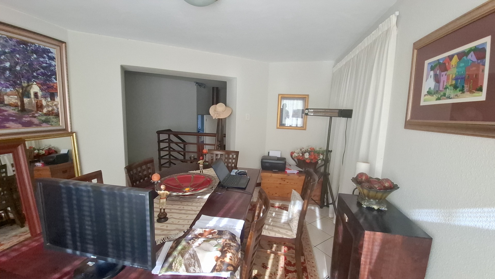
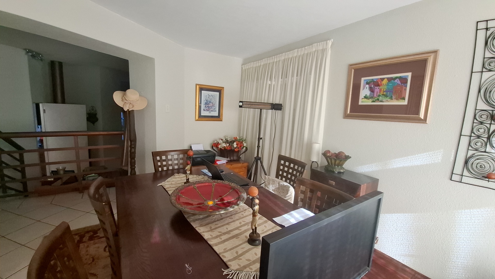
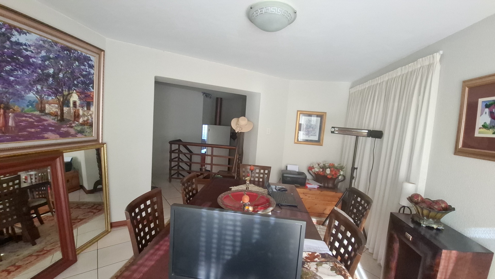
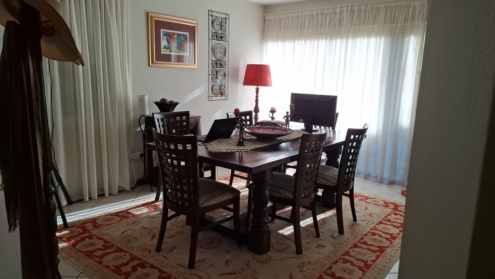
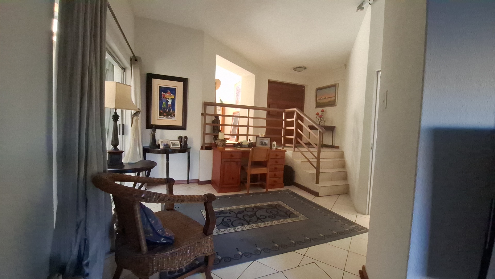
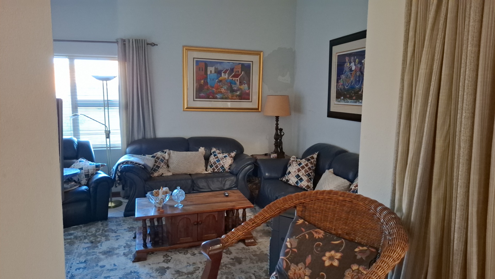
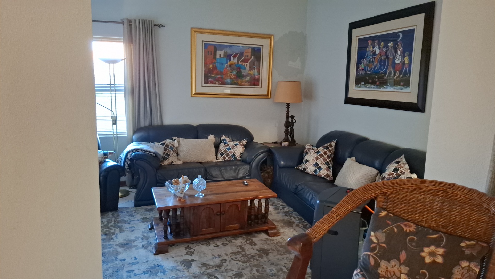
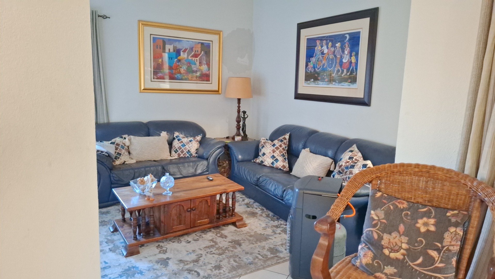
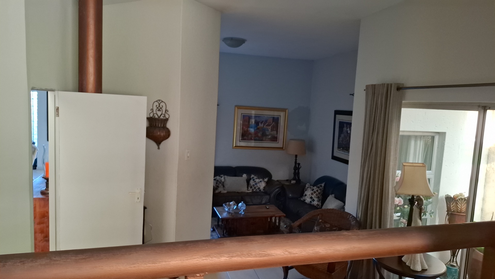
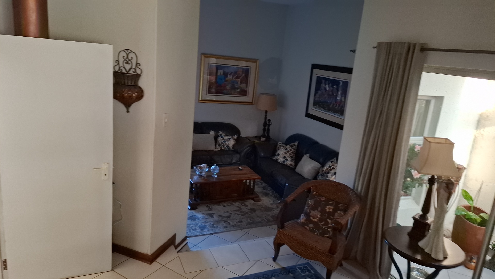
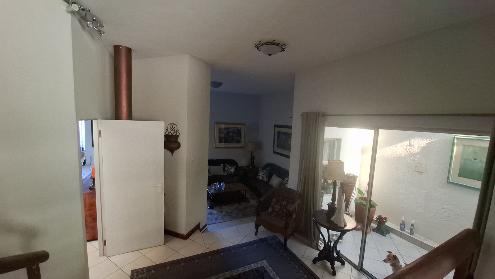
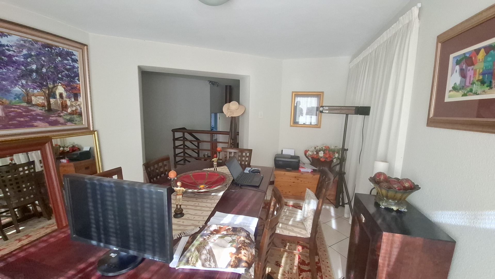
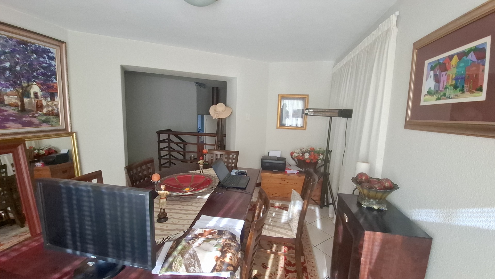
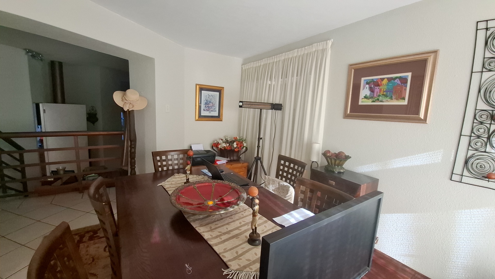
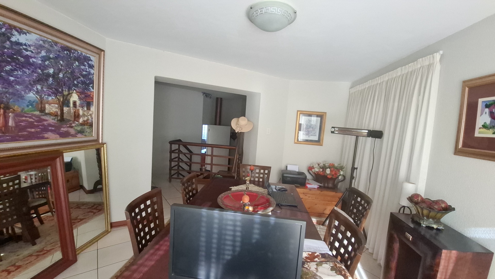
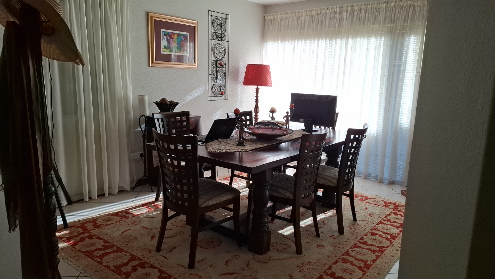
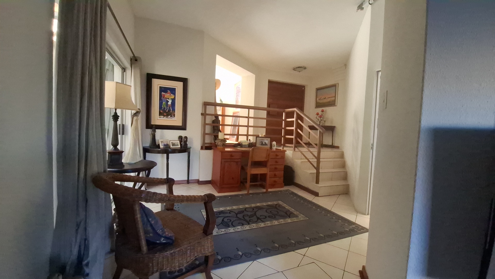
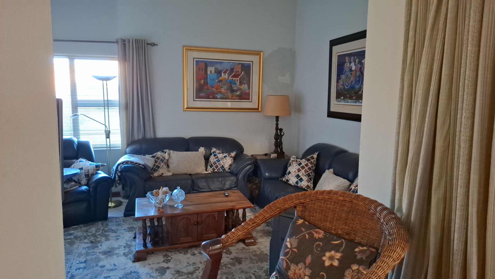
Open-plan lounge and dining areas designed for seamless family living
Cozy fireplace creating warmth and charm
Two dining areas ideal for both casual and formal entertaining
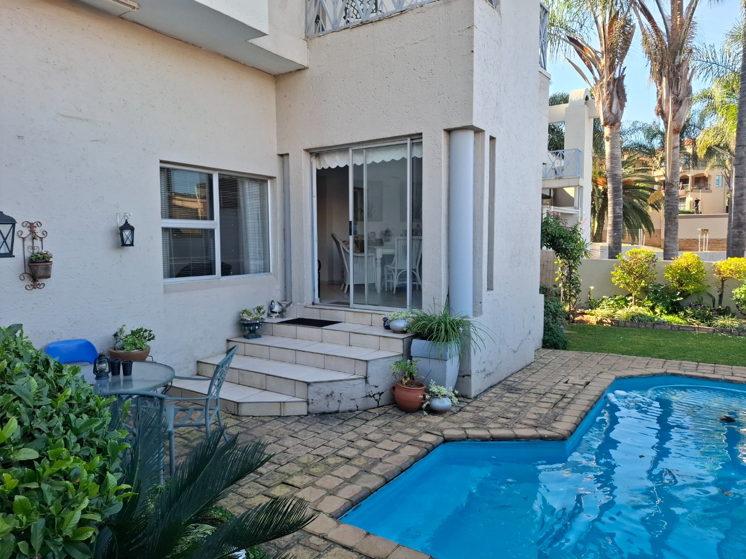
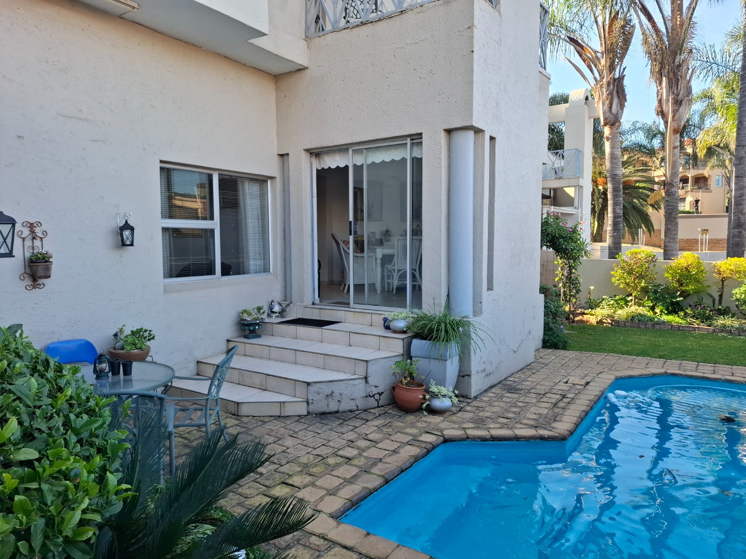
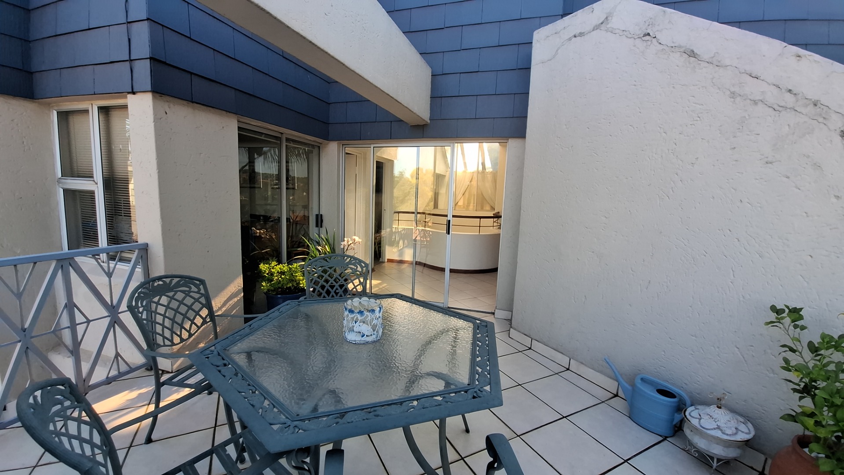
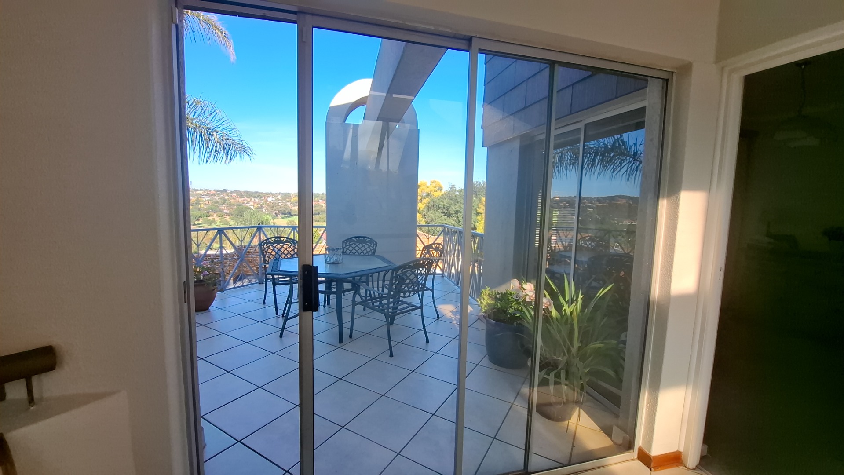
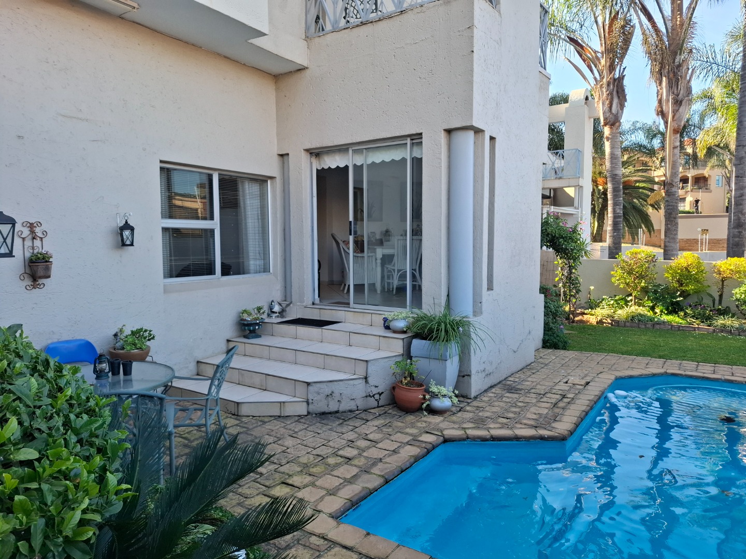
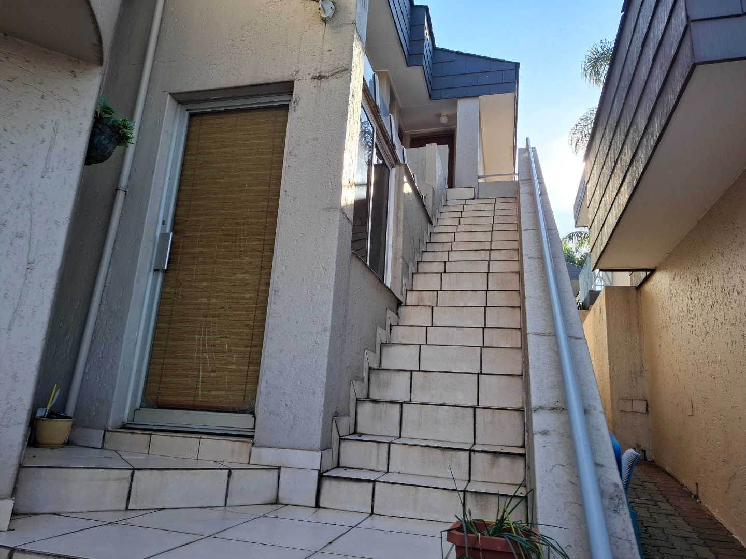
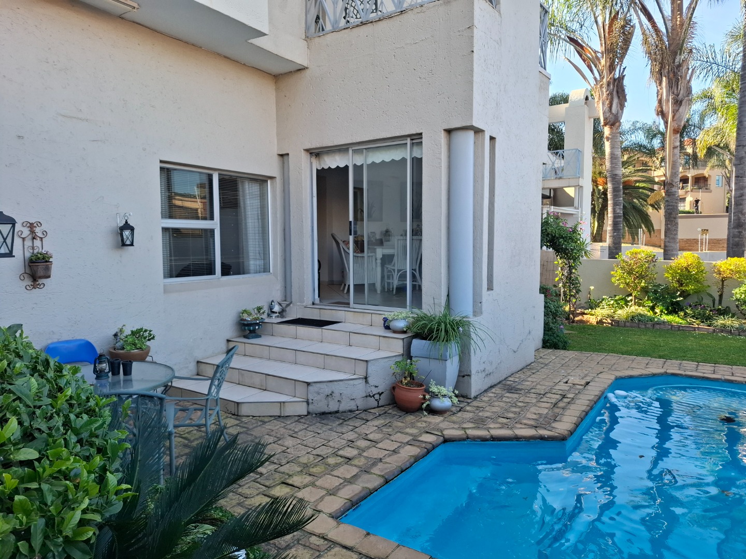
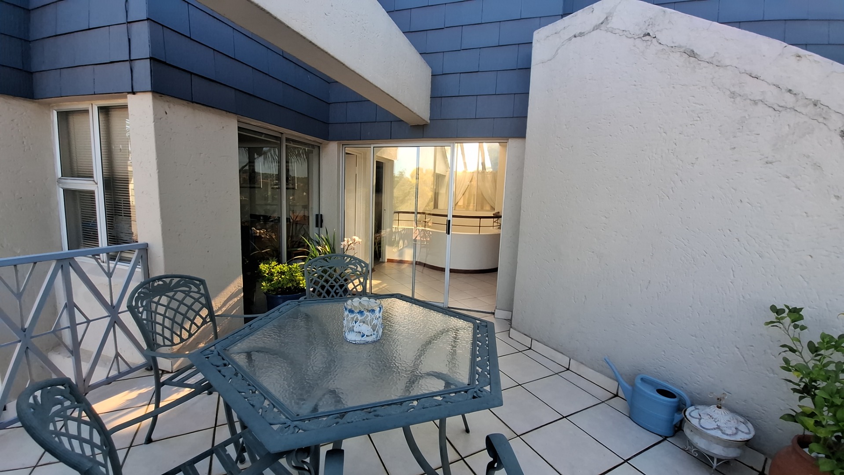
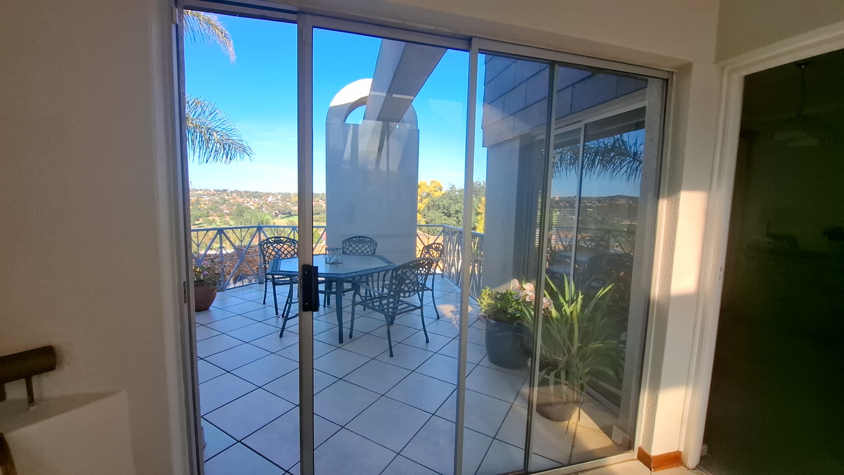
Sliding doors enhancing indoor-outdoor flow
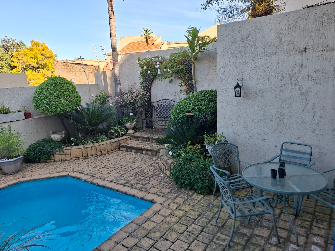
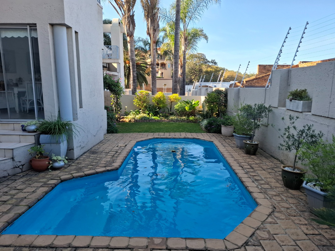
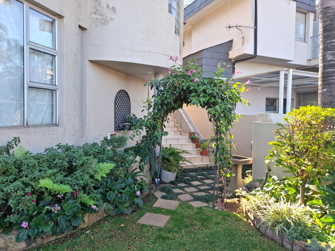
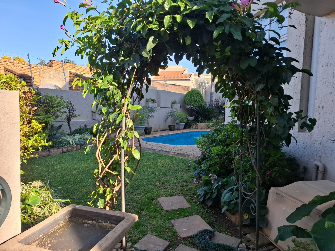
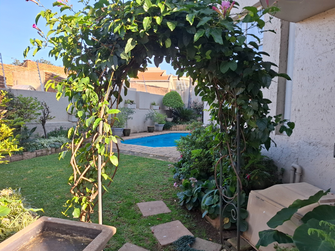
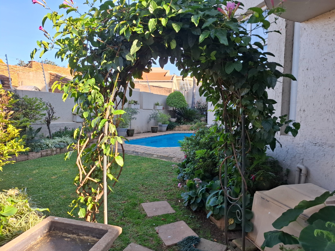
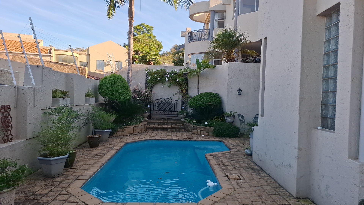
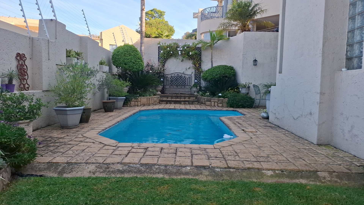
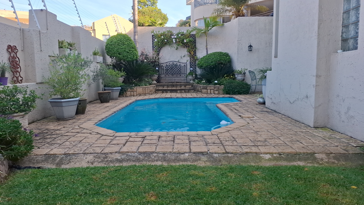
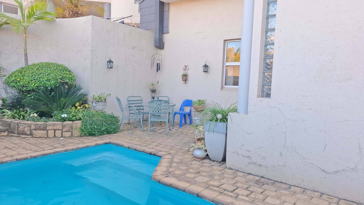
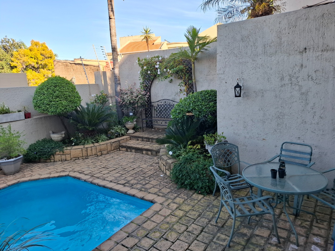
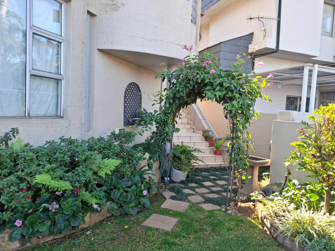
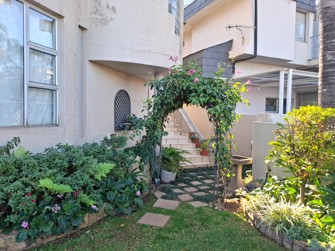
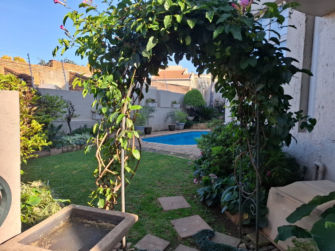
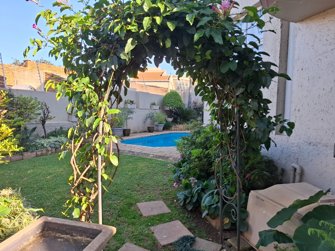
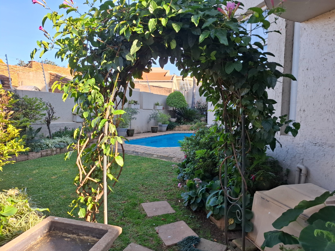
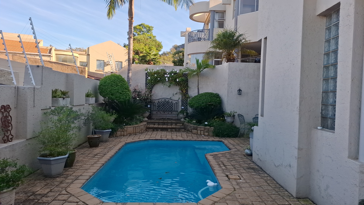
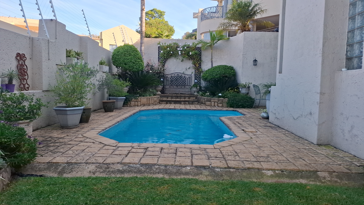
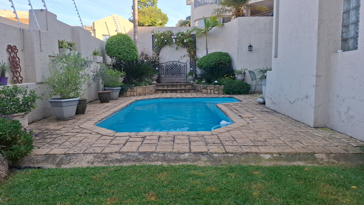
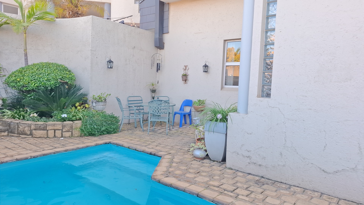
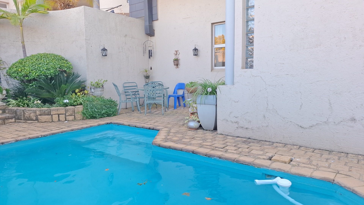
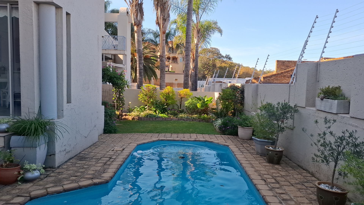
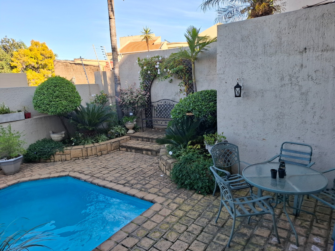
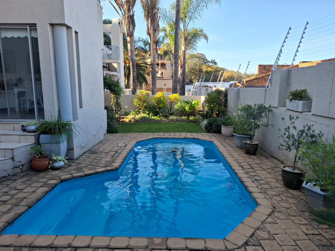
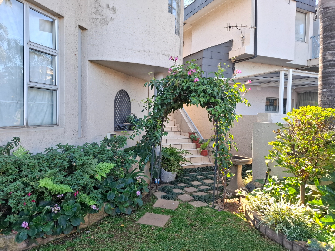
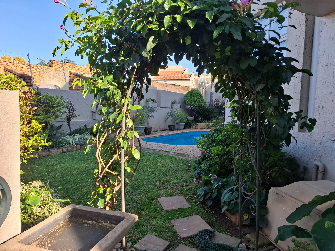
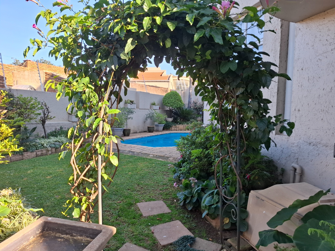
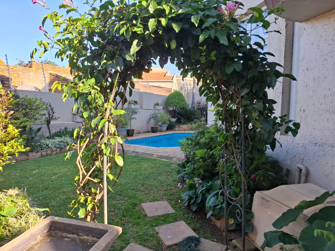
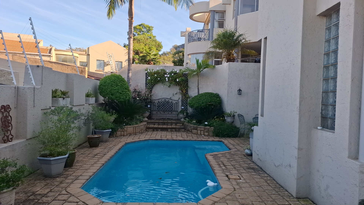
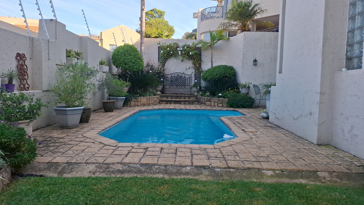
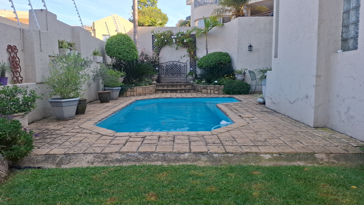
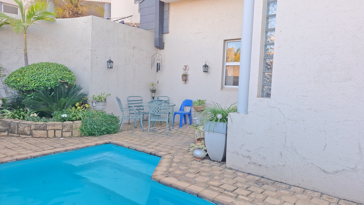
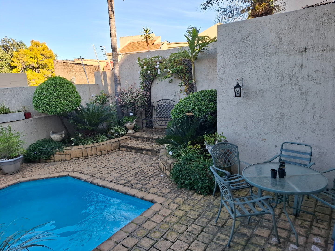
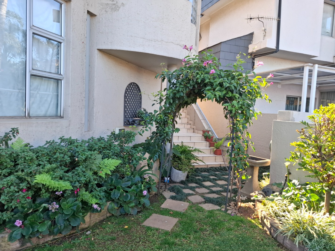
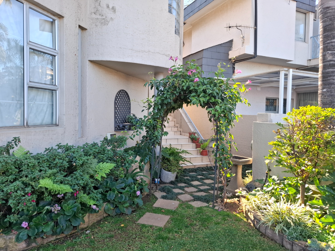
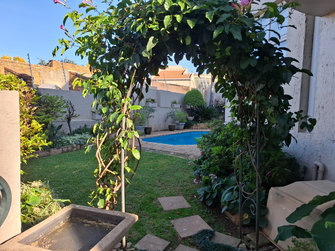
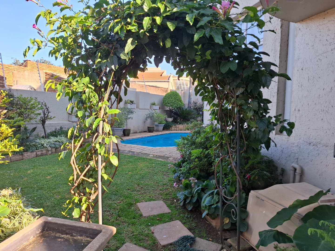
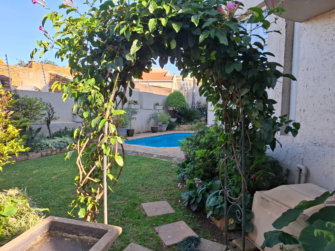
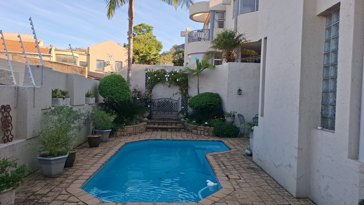
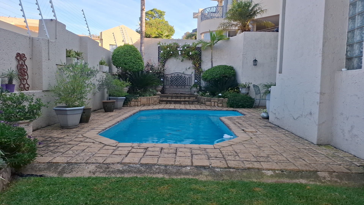
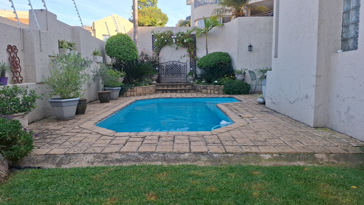
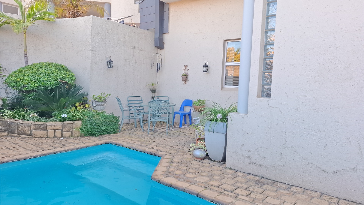
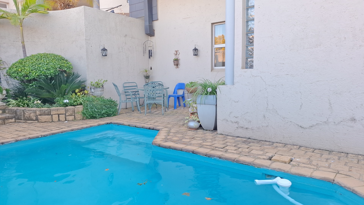
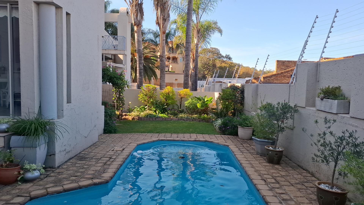
Private swimming pool and beautifully maintained garden
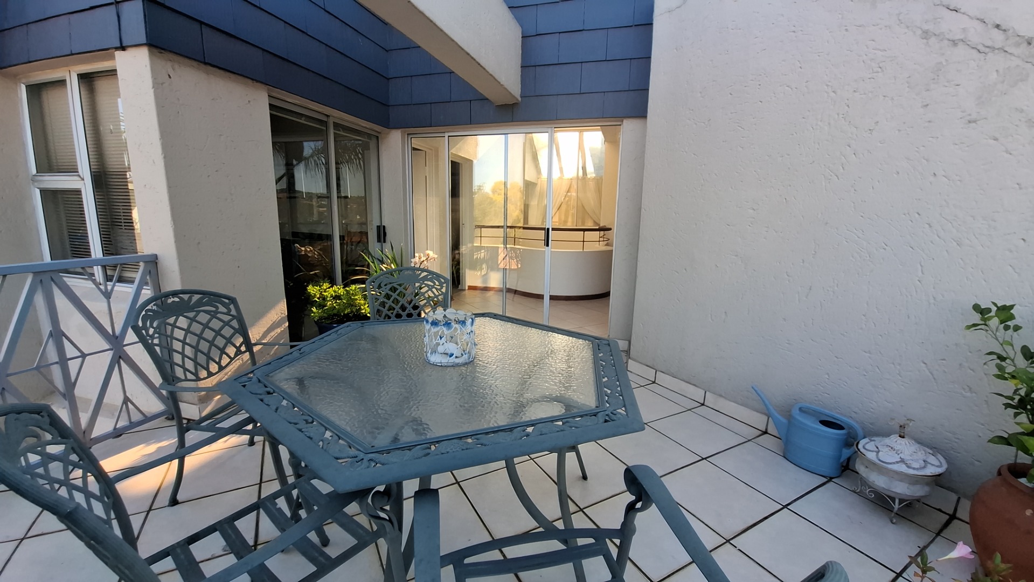
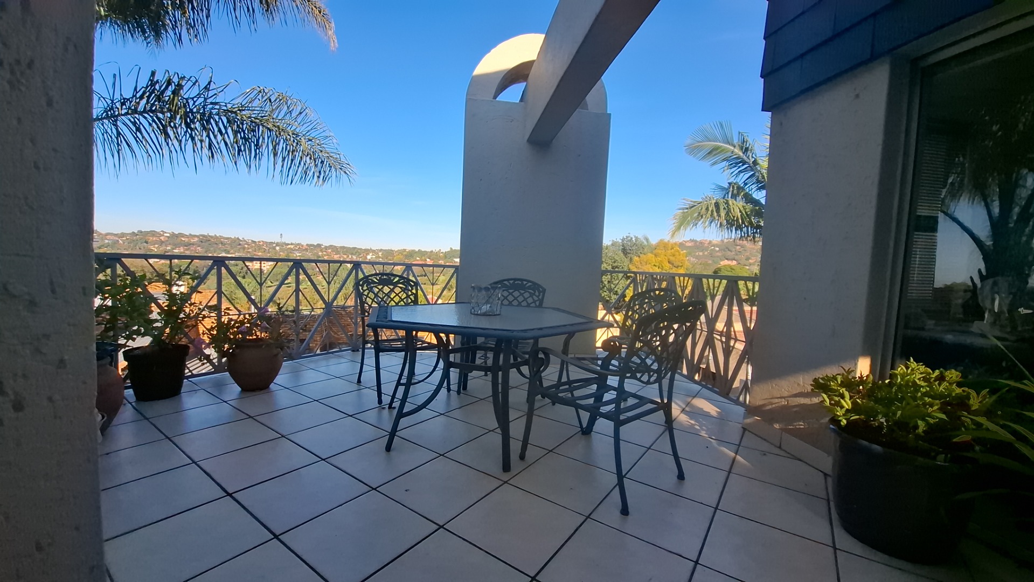
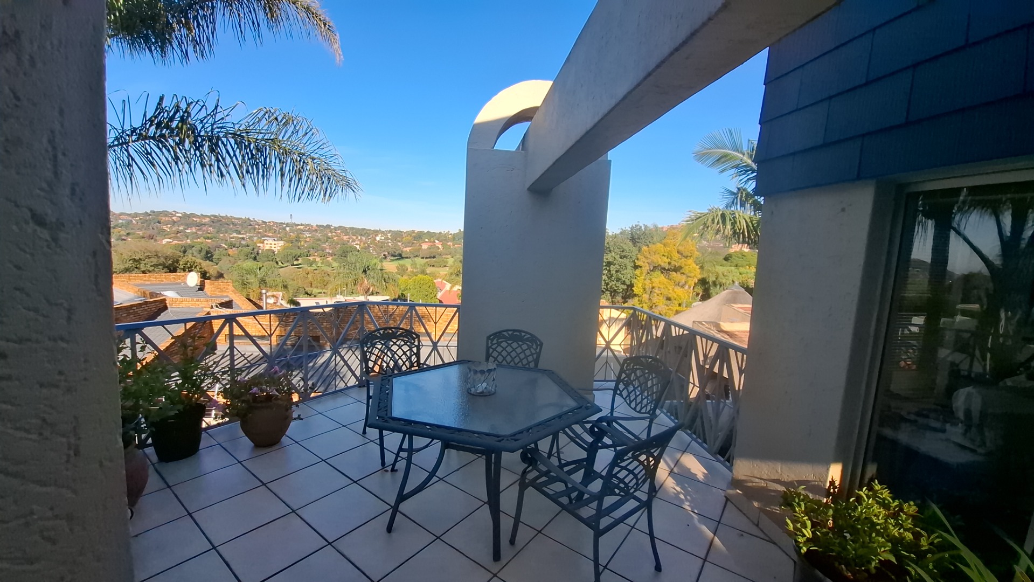
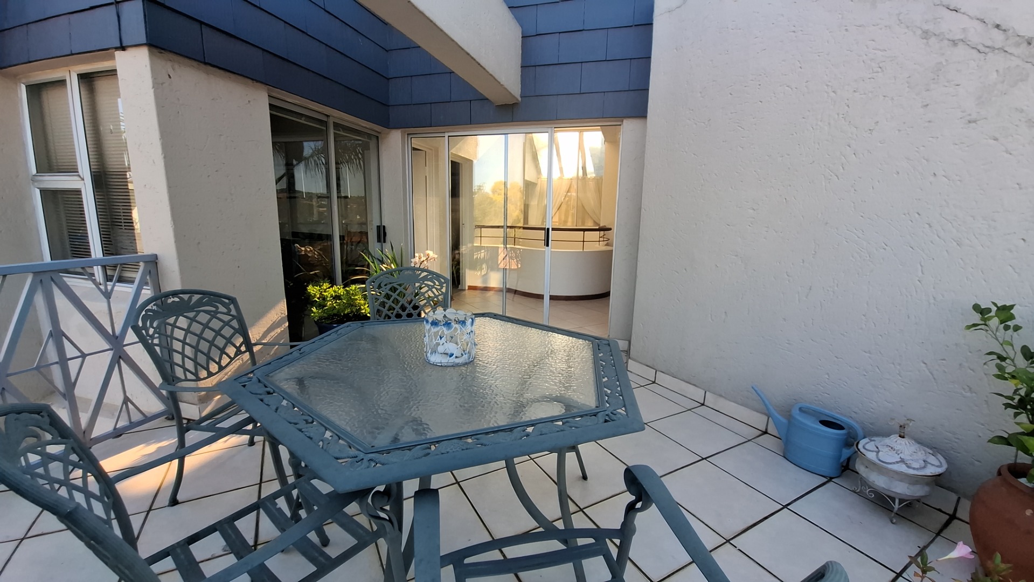
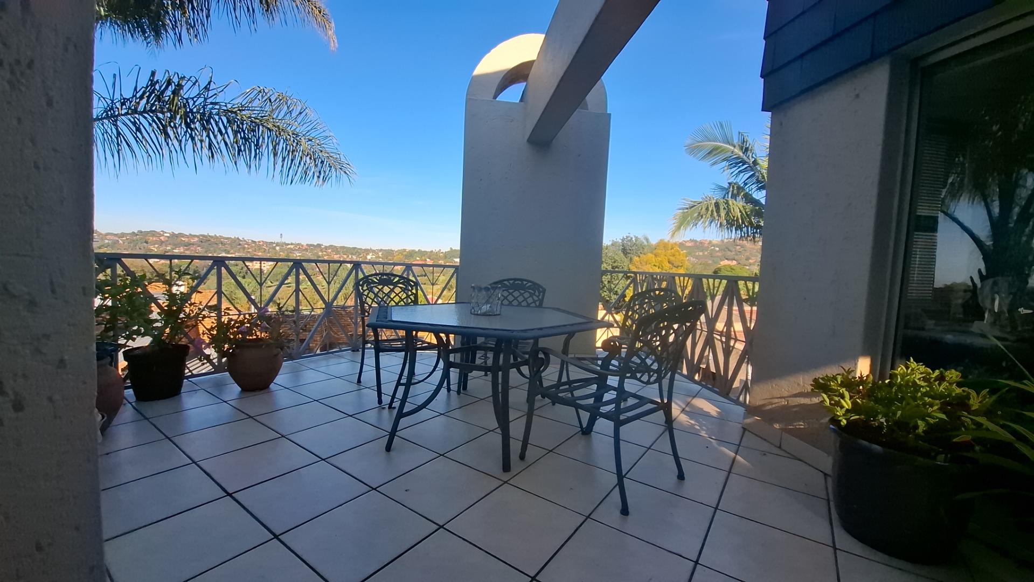
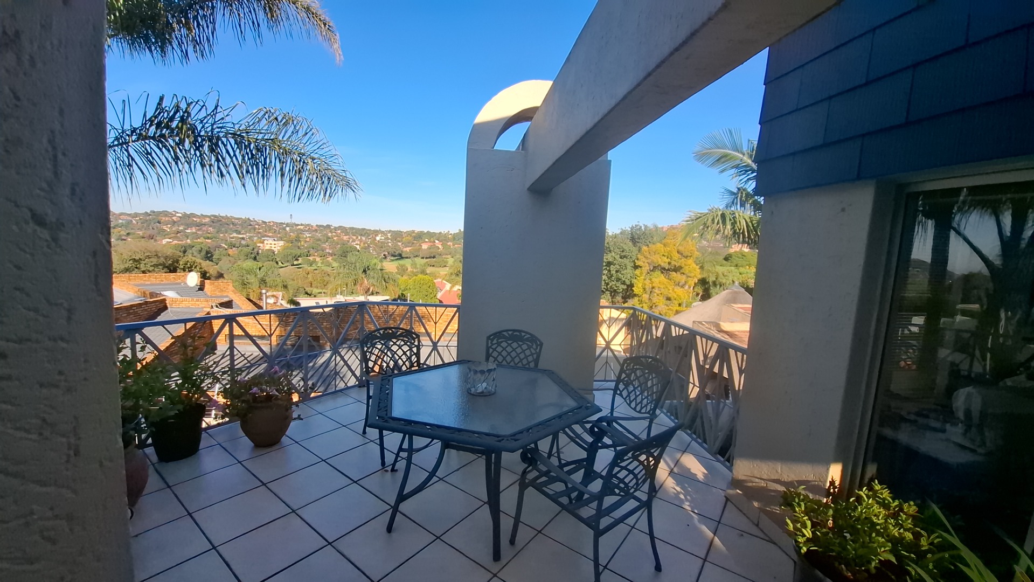
Balcony with elevated scenic views
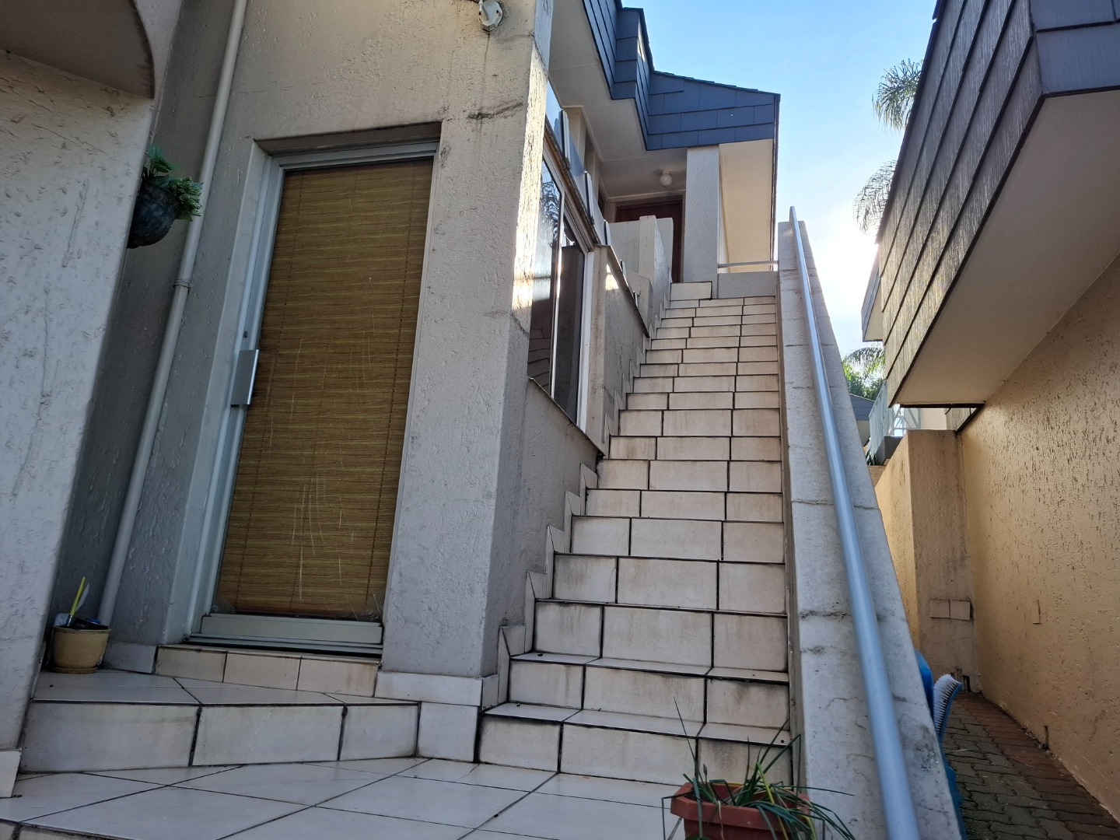
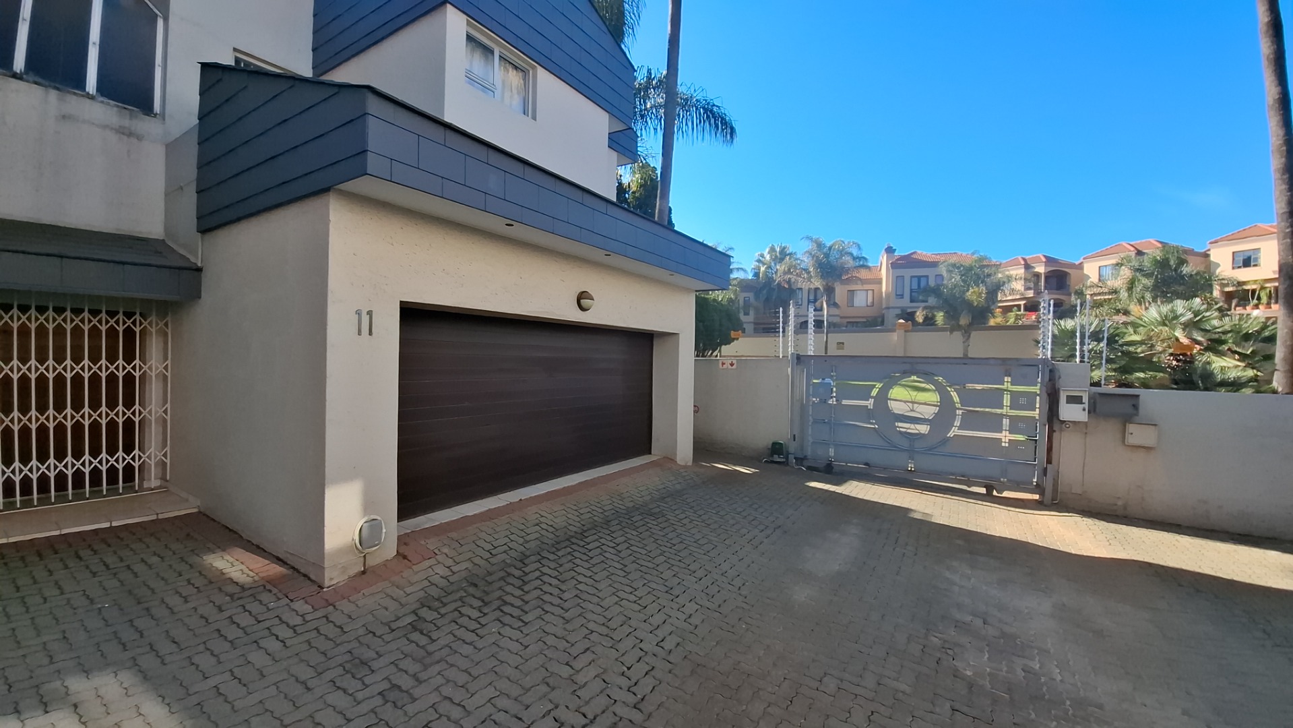
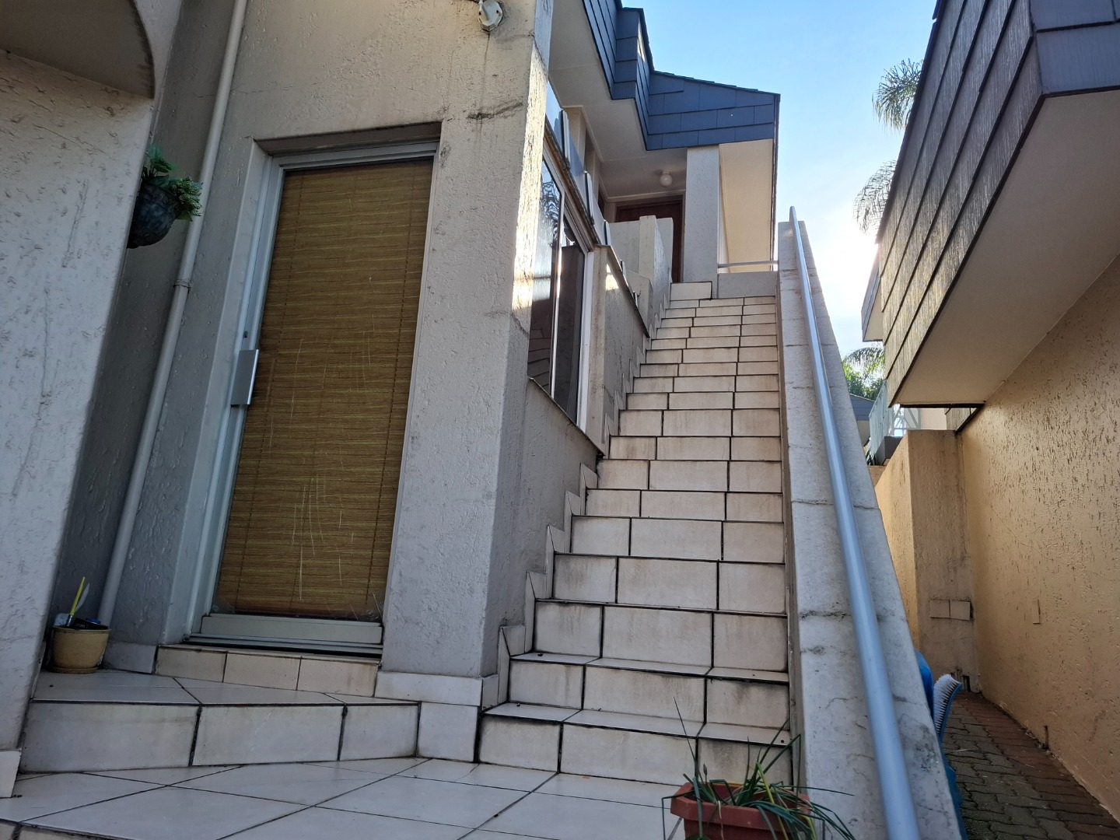
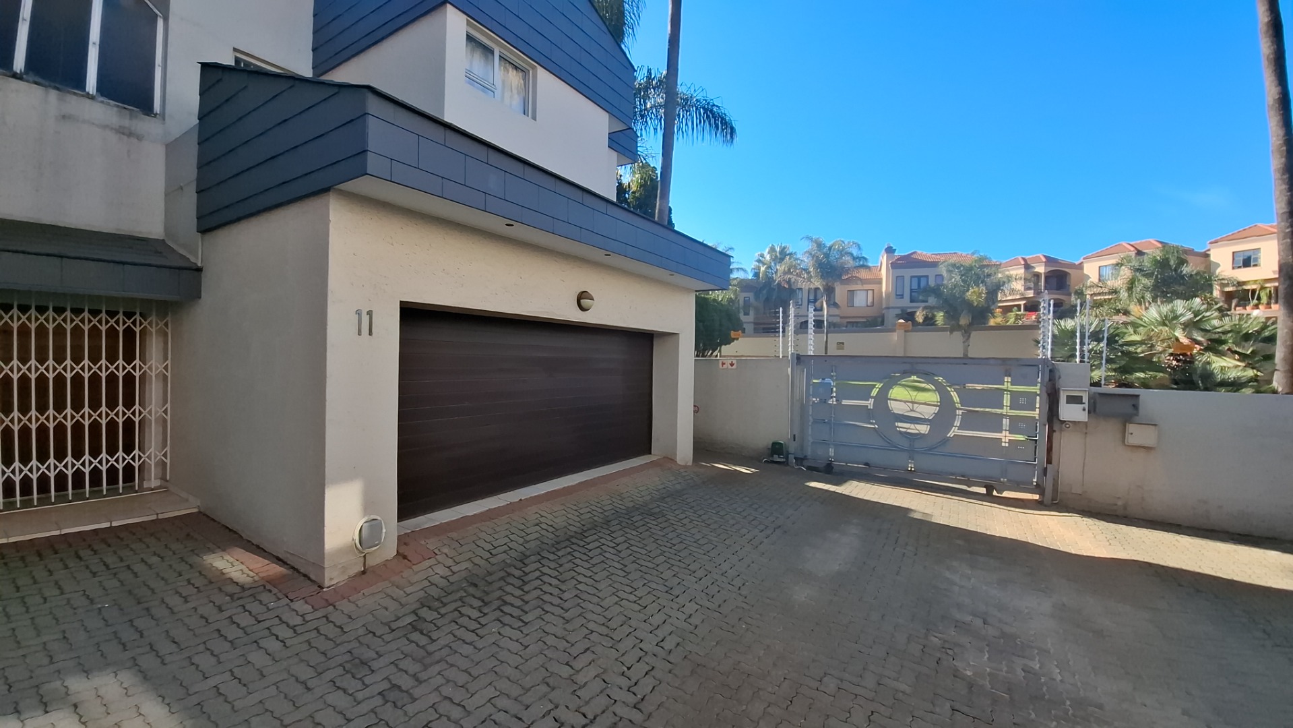
Double garage with paved driveway
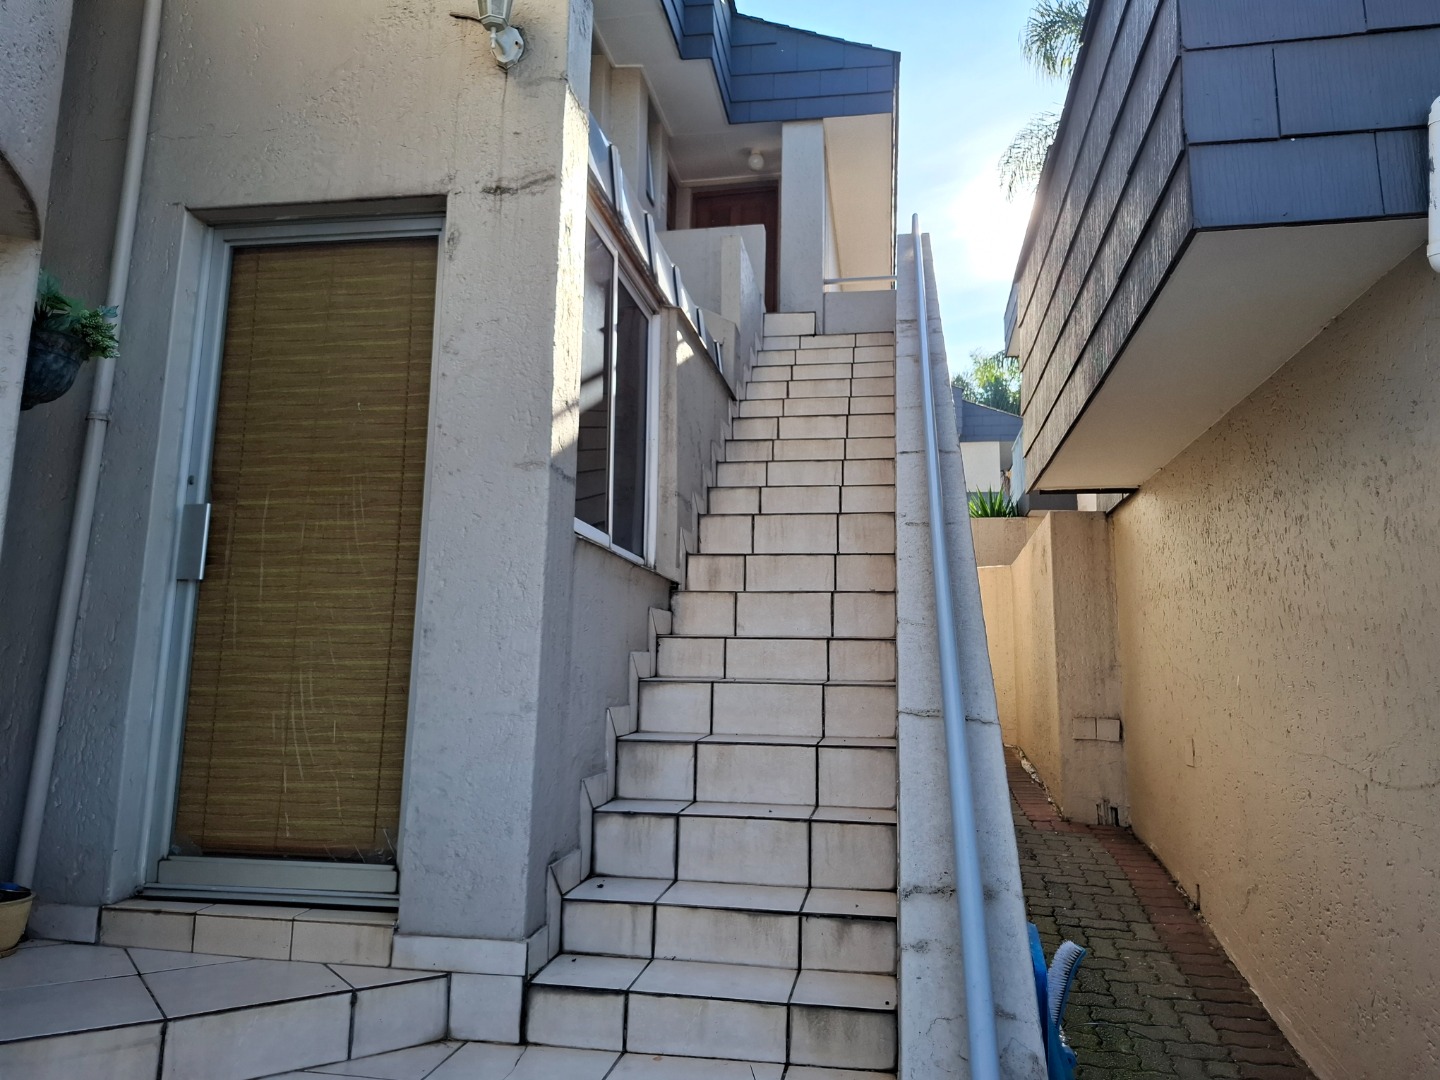
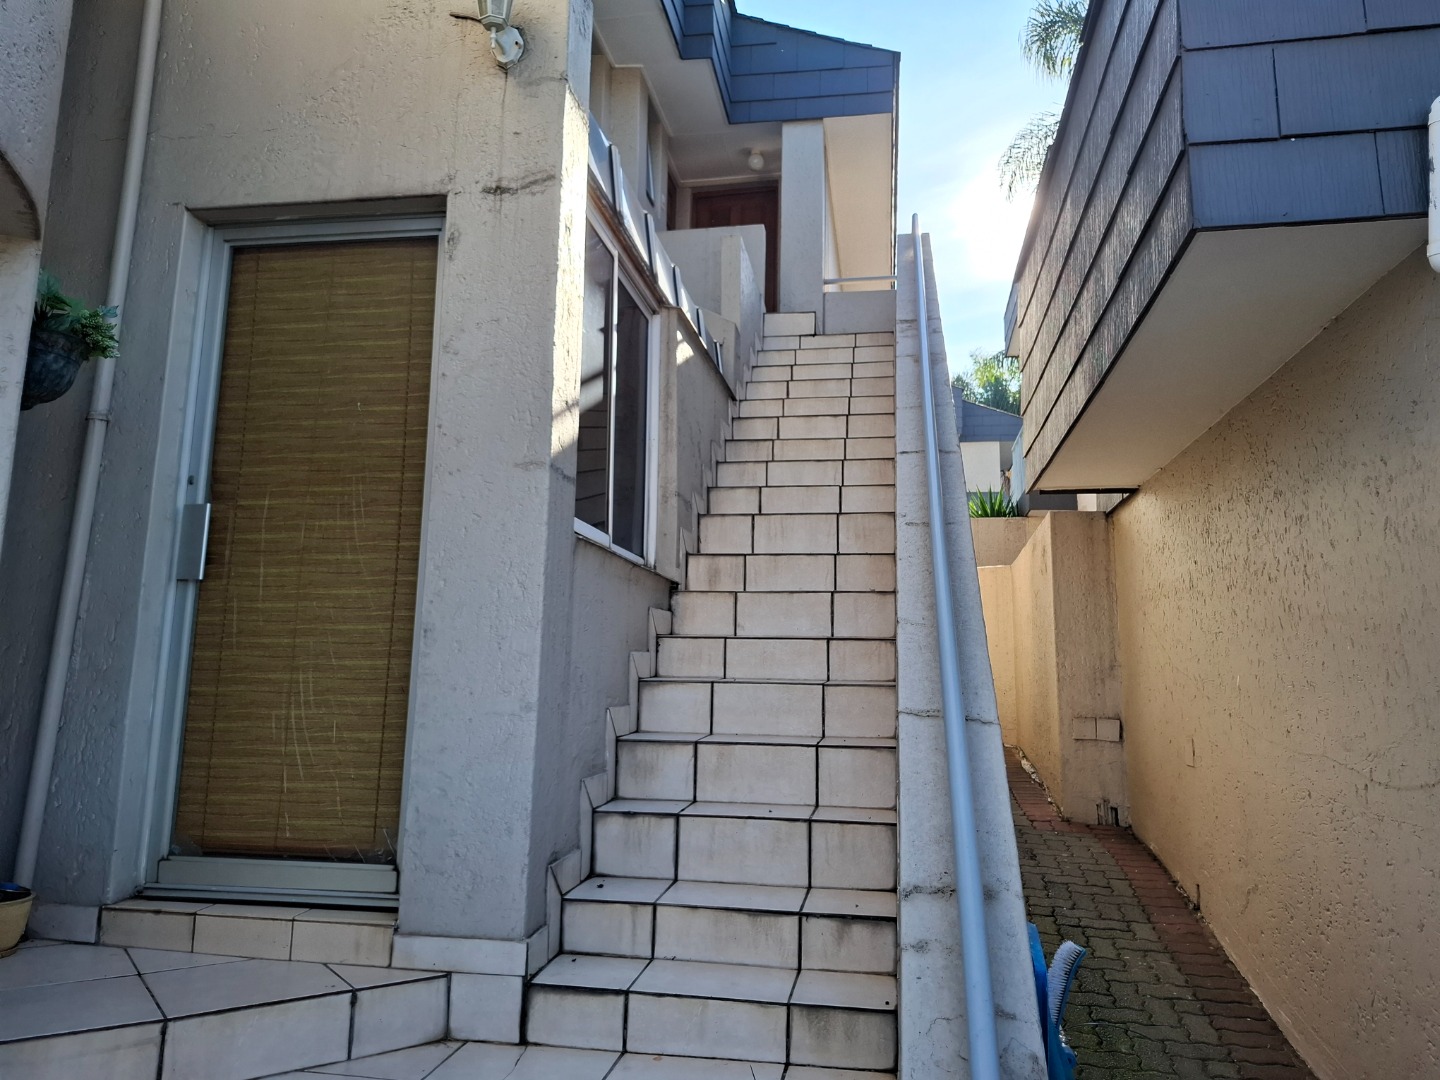
Staff accommodation and additional storage space
Fully walled property offering enhanced privacy and security
Located within a secure estate with access-controlled entry and perimeter security
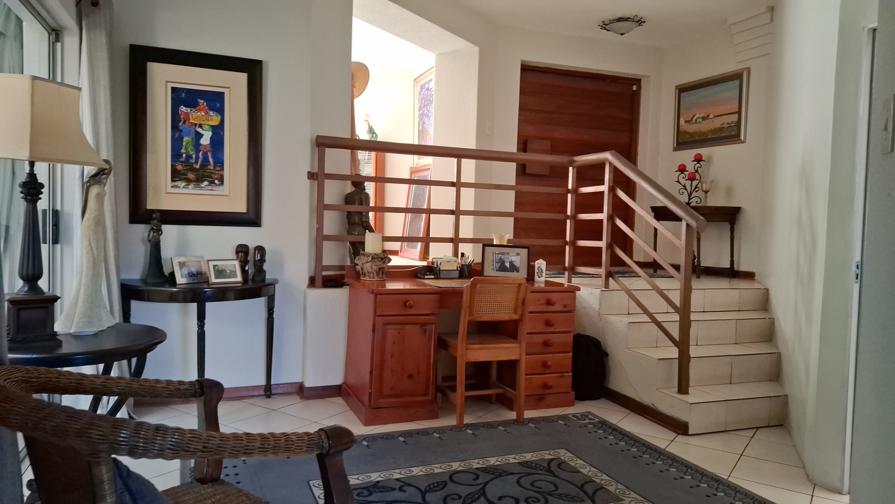
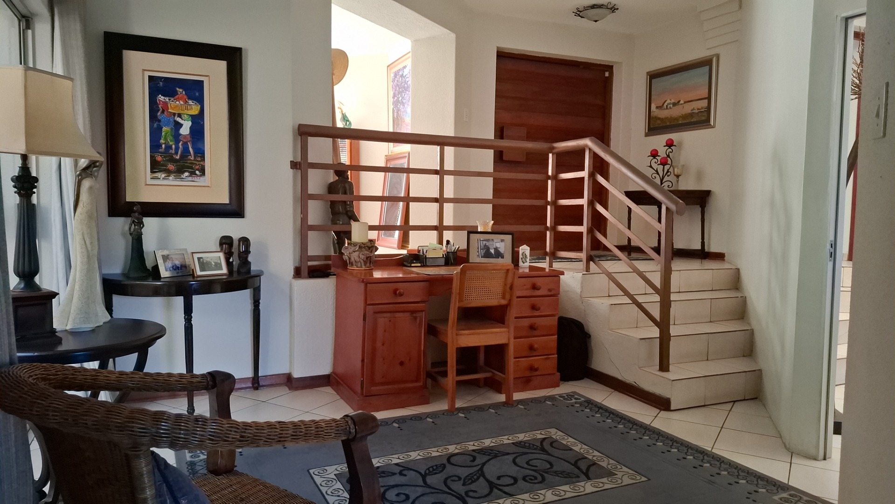
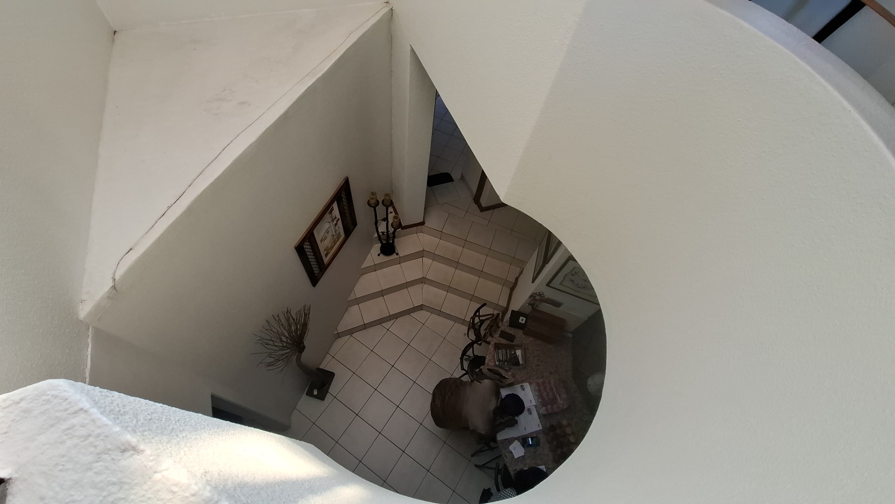
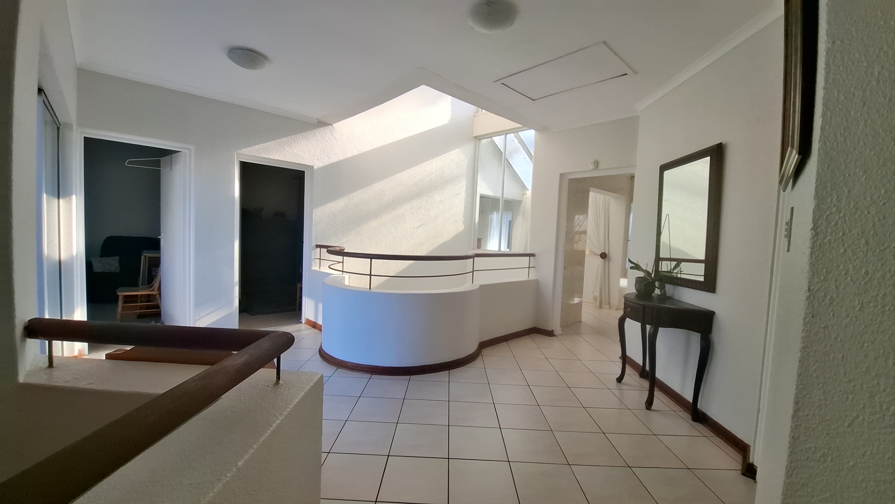
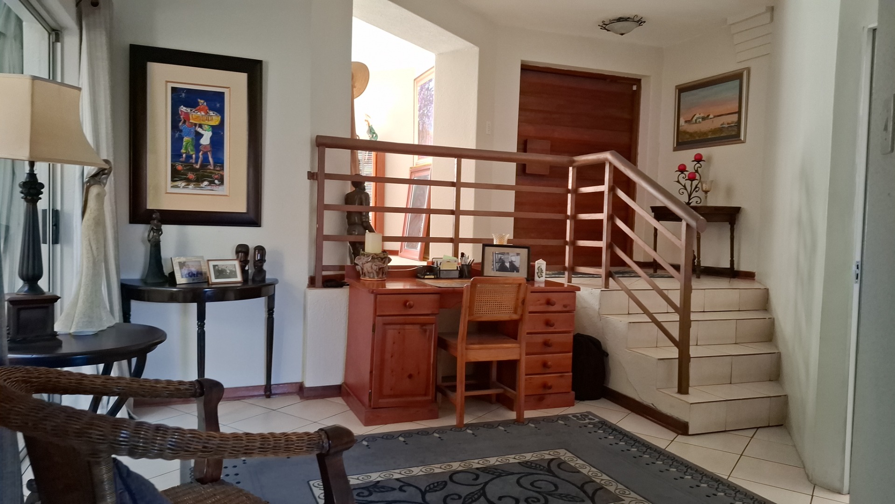
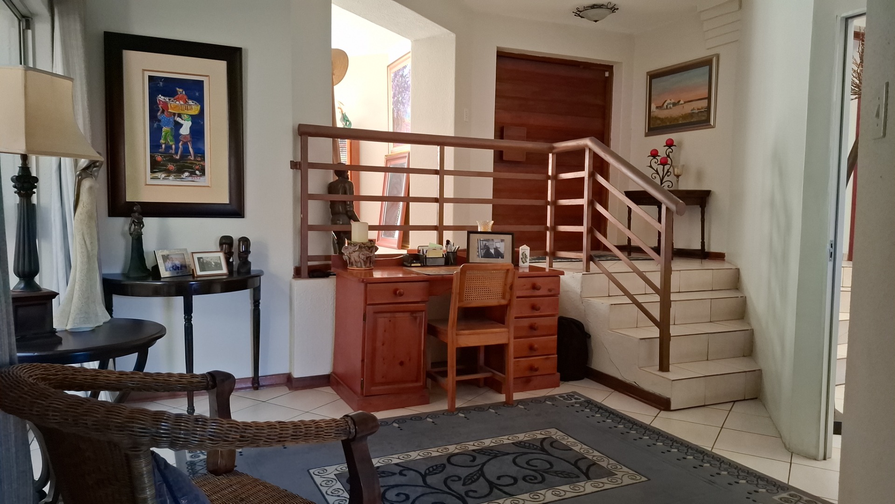
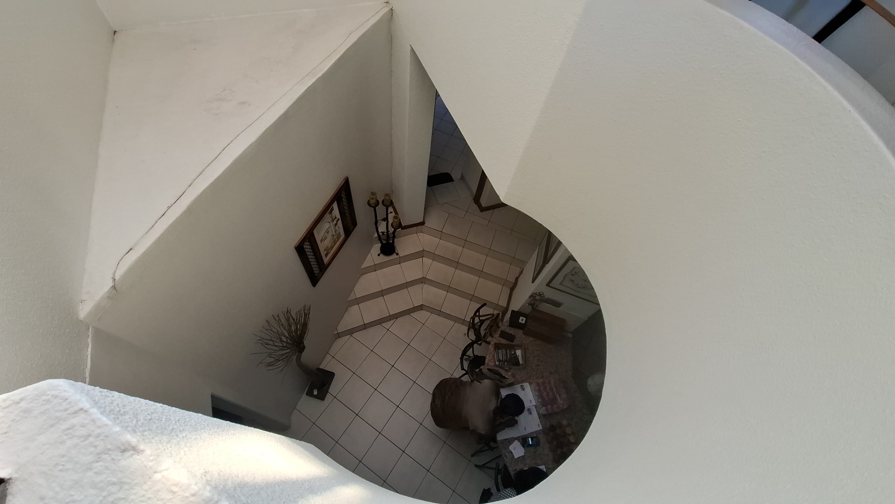
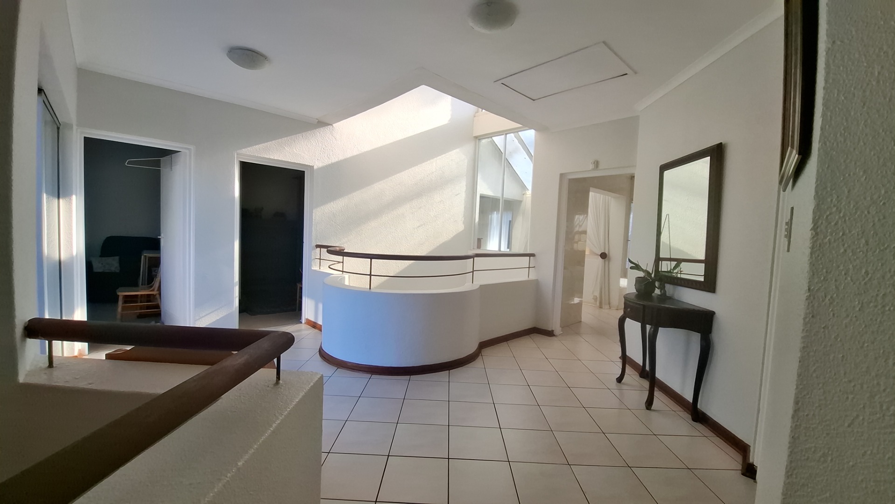
The thoughtfully designed 257m² interior welcomes you with a warm entrance hall leading into expansive living spaces filled with natural light. The open-plan layout effortlessly connects the lounge, dining rooms, and entertainment areas, making this home ideal for hosting guests or enjoying quality family time.
Outside, the private swimming pool and landscaped garden create a tranquil retreat perfect for relaxation and entertaining. The combination of scenic surroundings, secure estate living, and premium features makes this property a rare opportunity in one of Johannesburg South's most desirable areas.
This is more than just a home - it is a lifestyle of comfort, elegance, and security.
Call today to arrange your exclusive viewing - view, fall in love, buy!
Property Details
- 4 Bedrooms
- 3.5 Bathrooms
- 2 Garages
- 1 Ensuite
- 1 Lounges
- 1 Dining Area
Property Features
- Pool
- Staff Quarters
- Storage
- Fence
- Access Gate
- Scenic View
- Fire Place
- Guest Toilet
- Paving
- Garden
| Bedrooms | 4 |
| Bathrooms | 3.5 |
| Garages | 2 |
| Floor Area | 257 m2 |
| Erf Size | 9 397.0 m2 |
Contact the Agent

Craig Sibiya
Candidate Property Practitioner