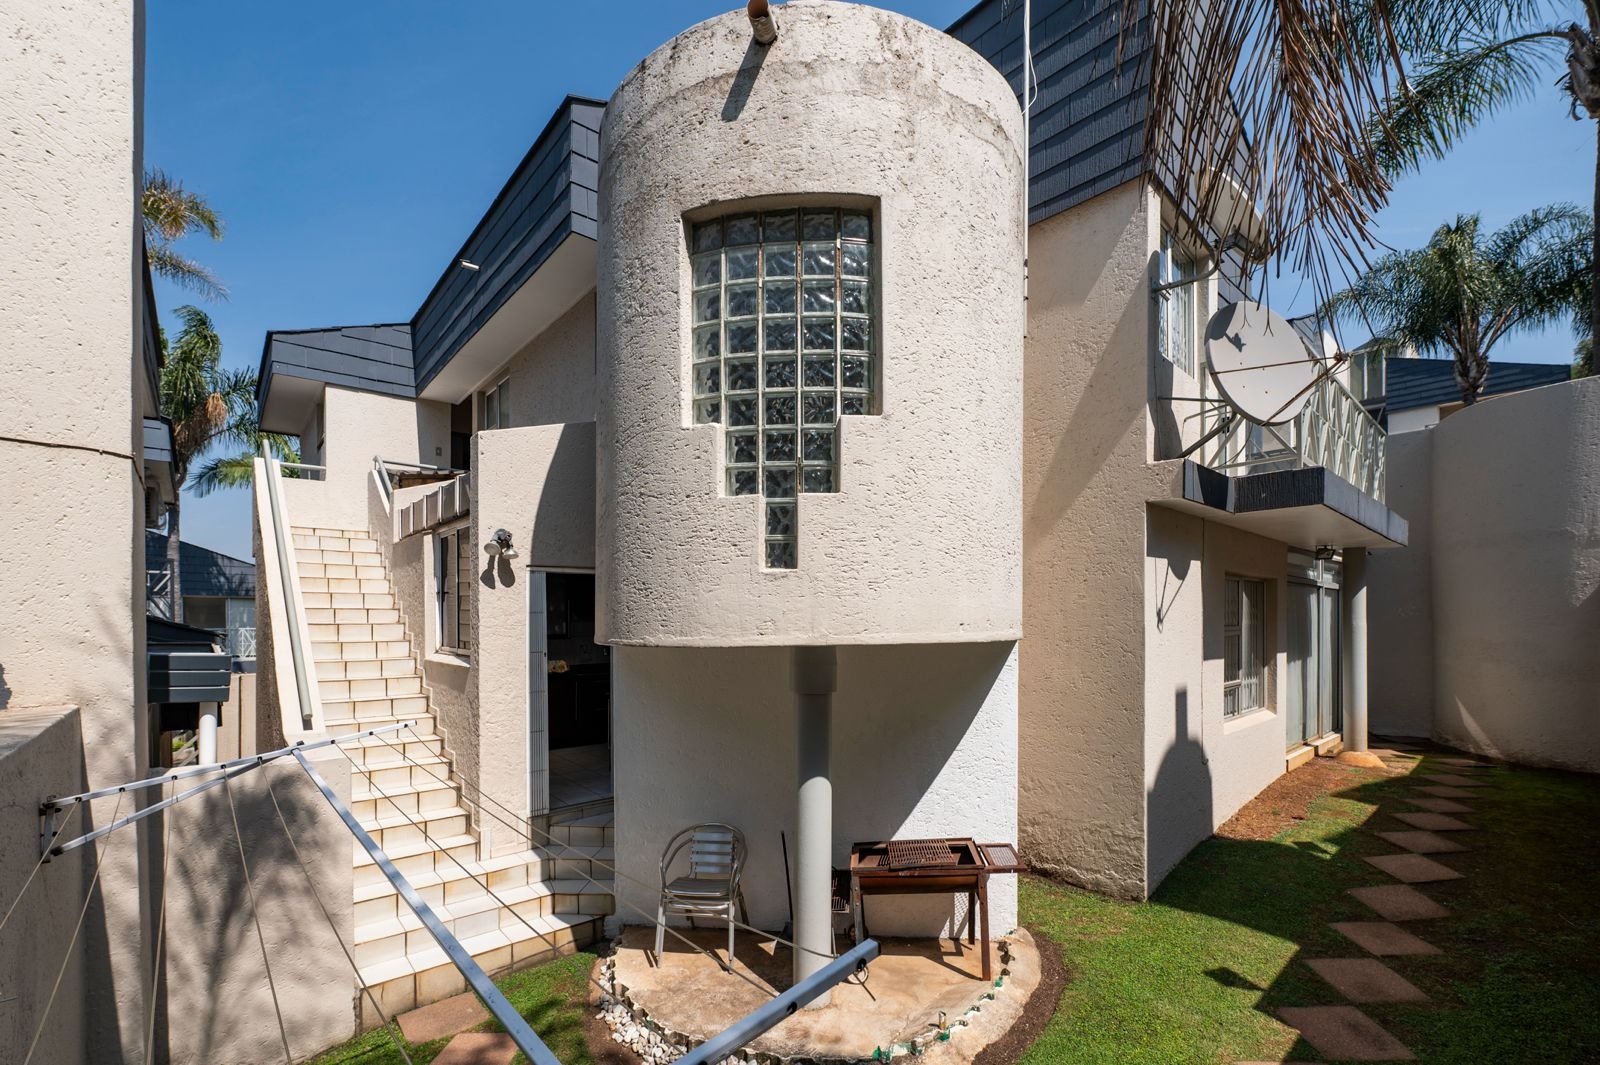
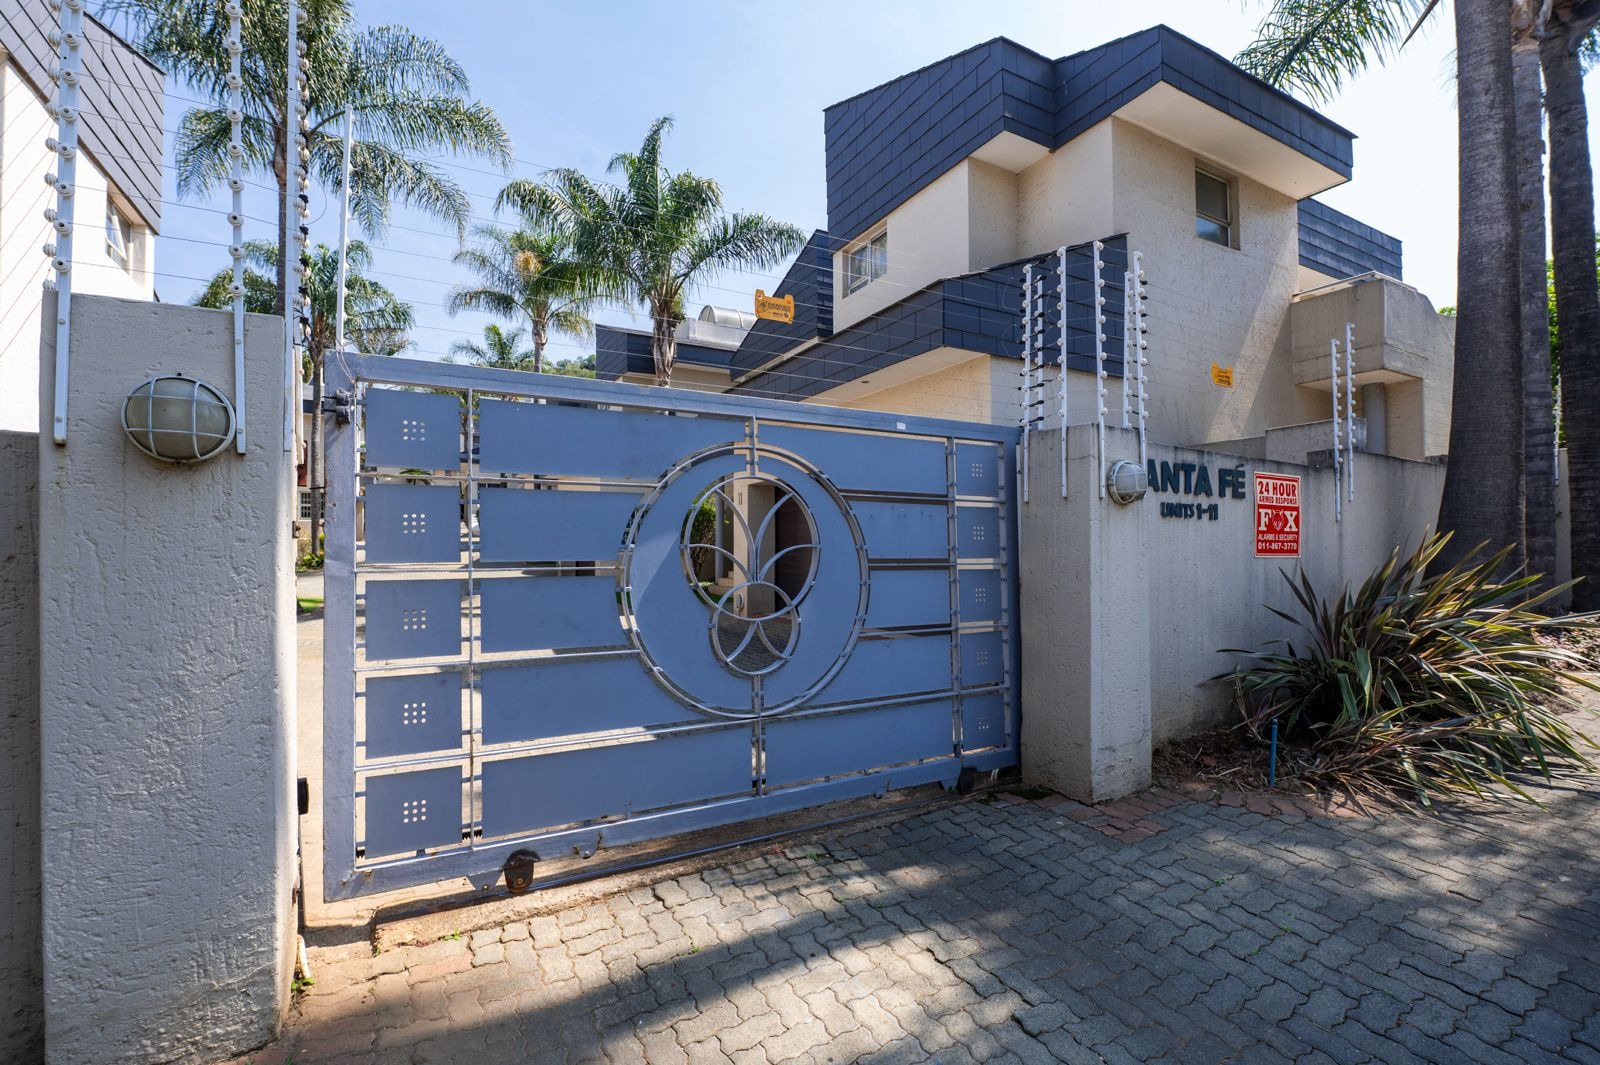
- 3
- 2.5
- 2
- 251 m2
Monthly Costs
Monthly Bond Repayment ZAR .
Calculated over years at % with no deposit. Change Assumptions
Affordability Calculator | Bond Costs Calculator | Bond Repayment Calculator | Apply for a BondBond Calculator

Disclaimer: The estimates contained on this webpage are provided for general information purposes and should be used as a guide only. While every effort is made to ensure the accuracy of the calculator, RE/MAX of Southern Africa cannot be held liable for any loss or damage arising directly or indirectly from the use of this calculator, including any incorrect information generated by this calculator, and/or arising pursuant to your reliance on such information.
Mun. Rates & Taxes: ZAR 1507.00
Property description
Elegant Interiors | Generous Living Spaces | Private Balcony | Staff Accommodation | Double Garage
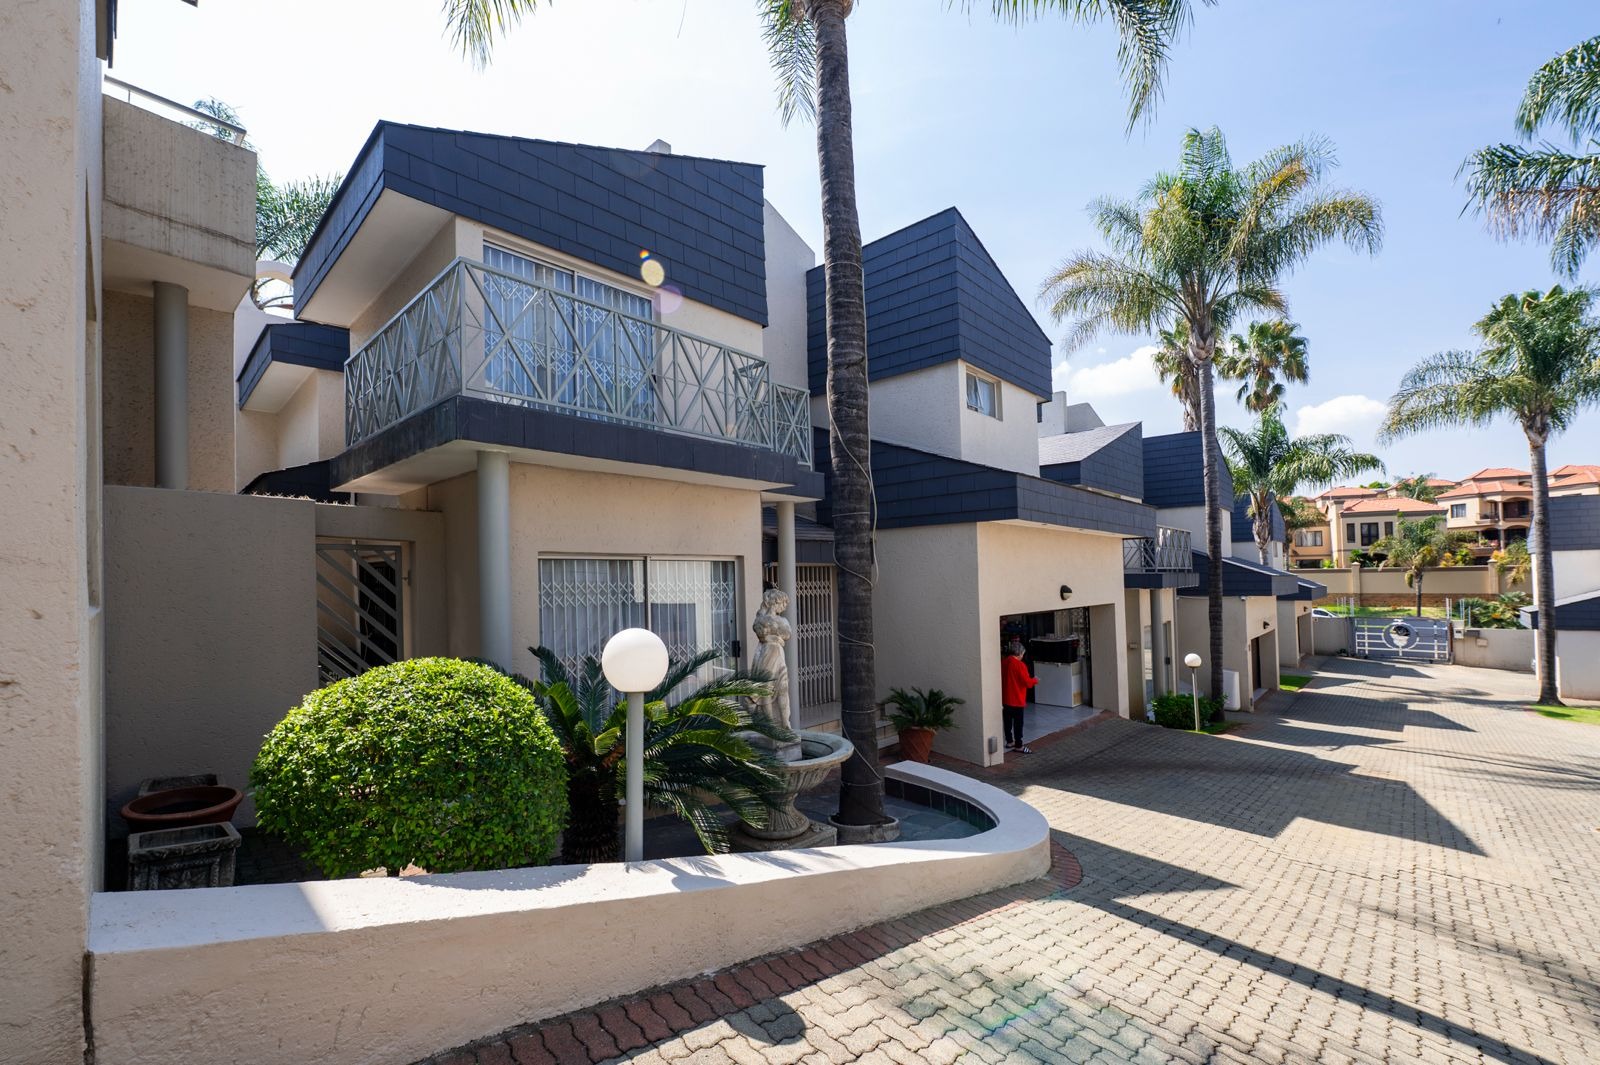
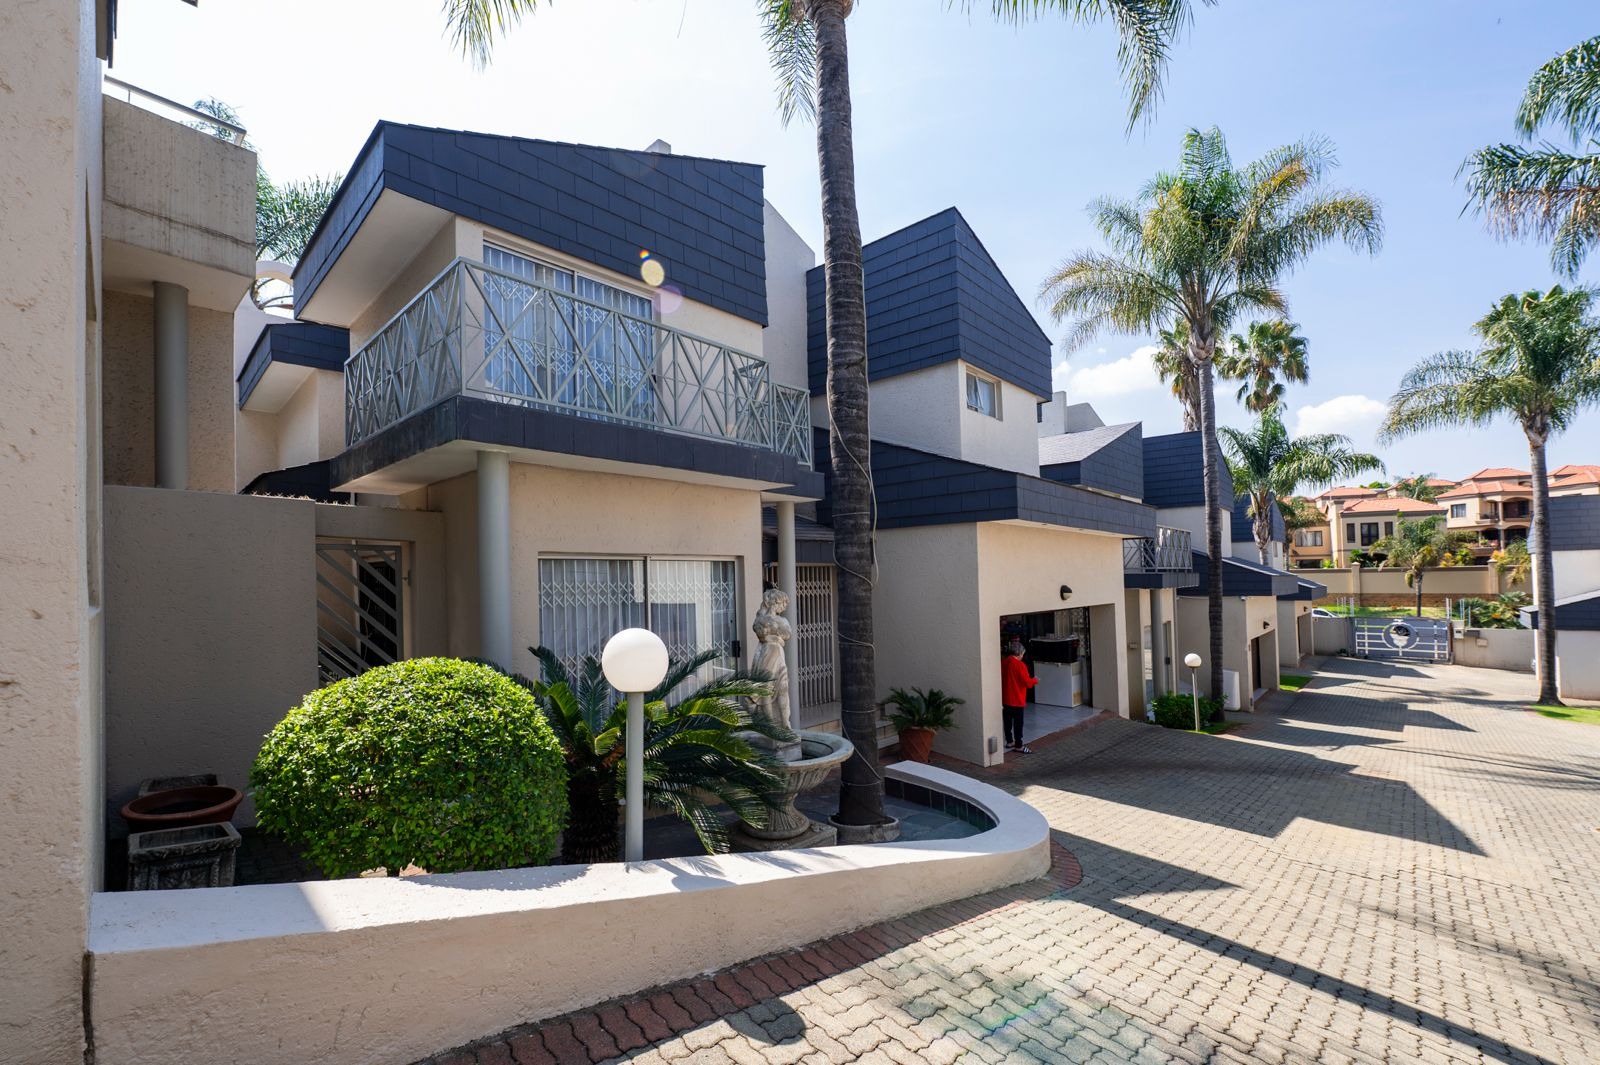
Discover the perfect blend of comfort, convenience and timeless style in this beautifully presented double-storey home. Thoughtfully designed for modern family living, the property offers generous proportions, quality finishes and practical features throughout, all within a secure complex close to a host of amenities.
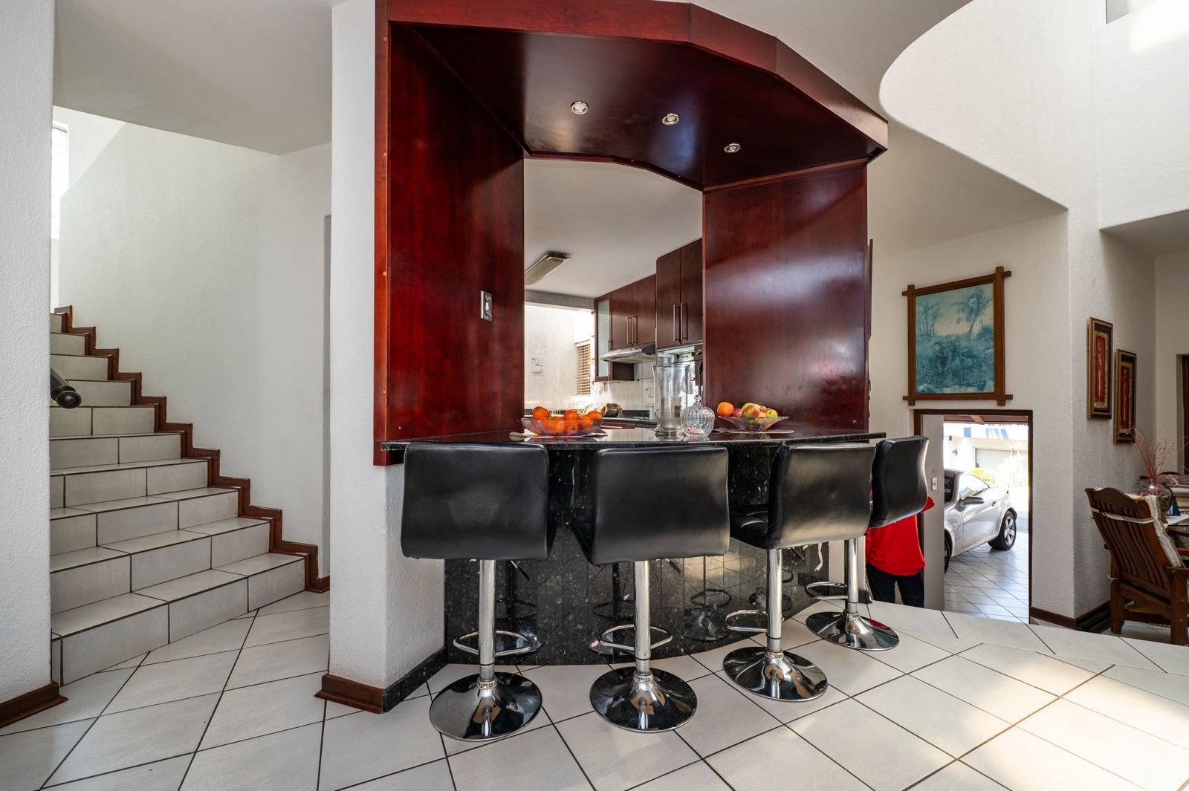
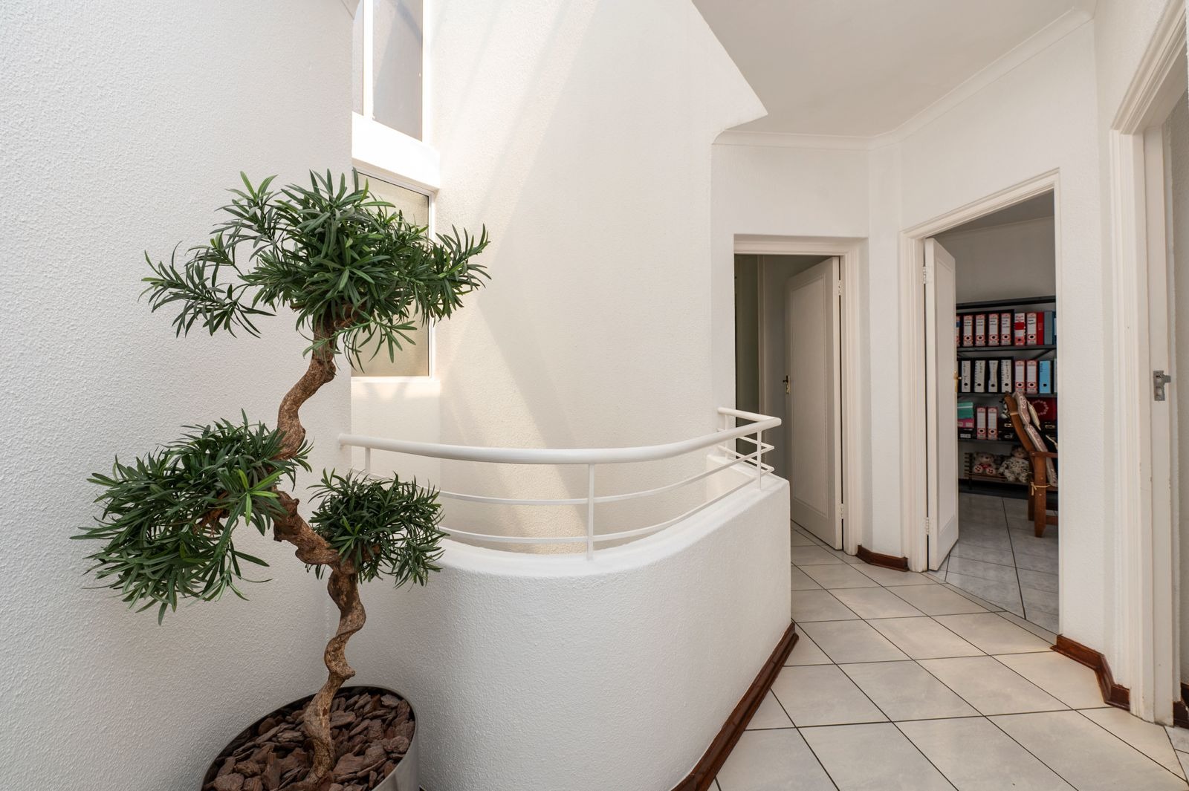
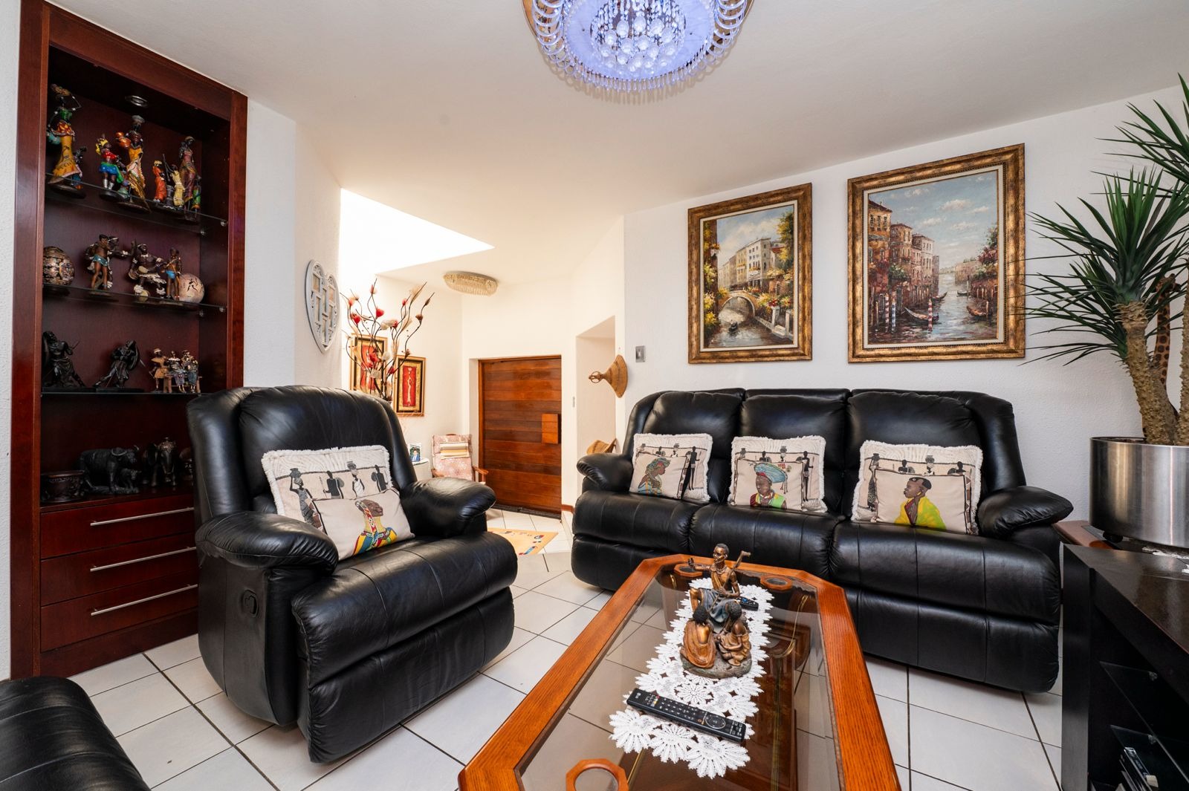
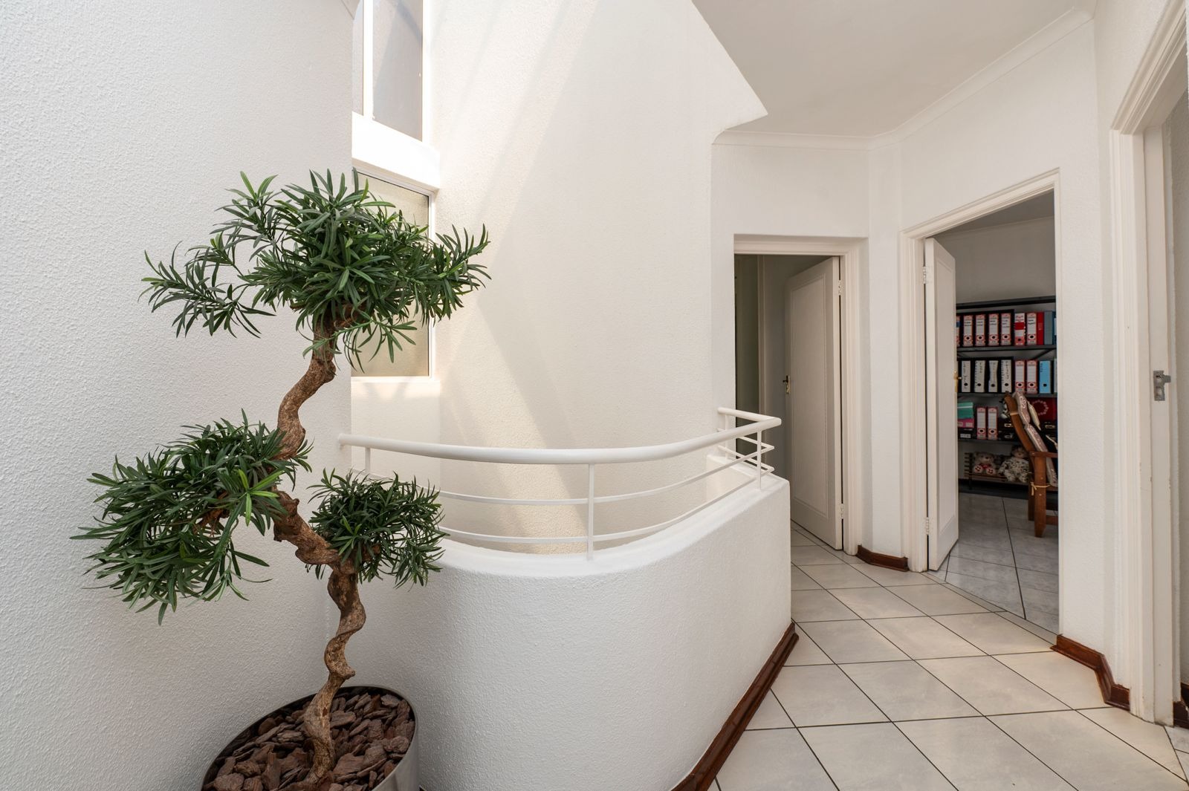
From the moment you enter, the impressive double-volume entrance creates a wonderful sense of space and light. A skylight enhances the welcoming atmosphere, while the tiled flooring continues throughout the main living areas for a clean and sophisticated finish.
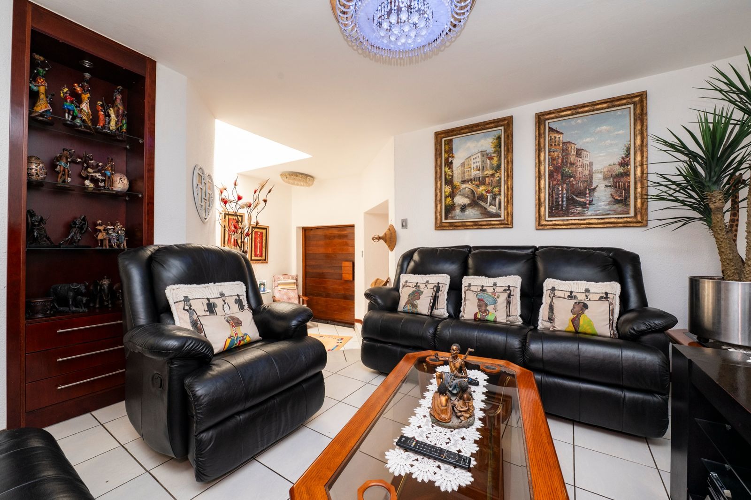
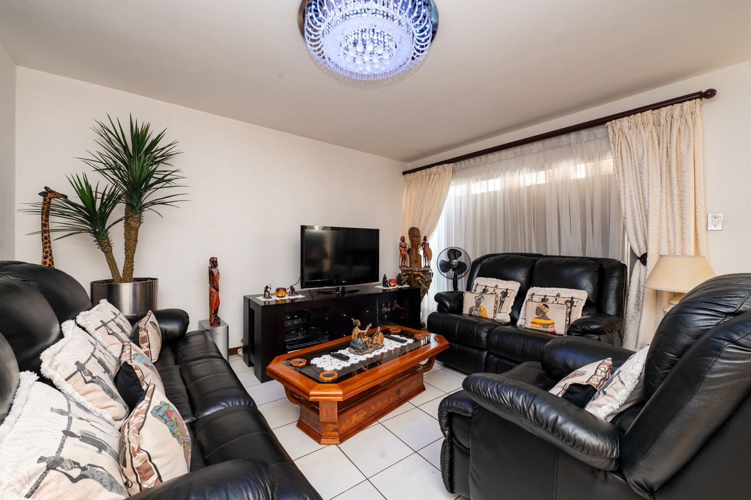
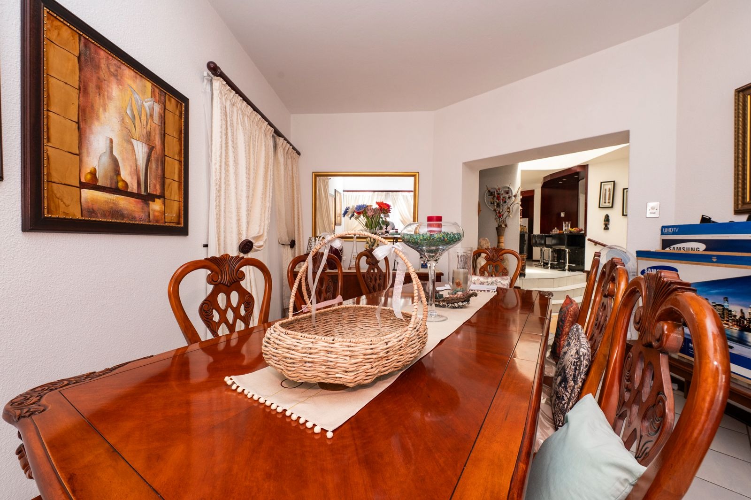
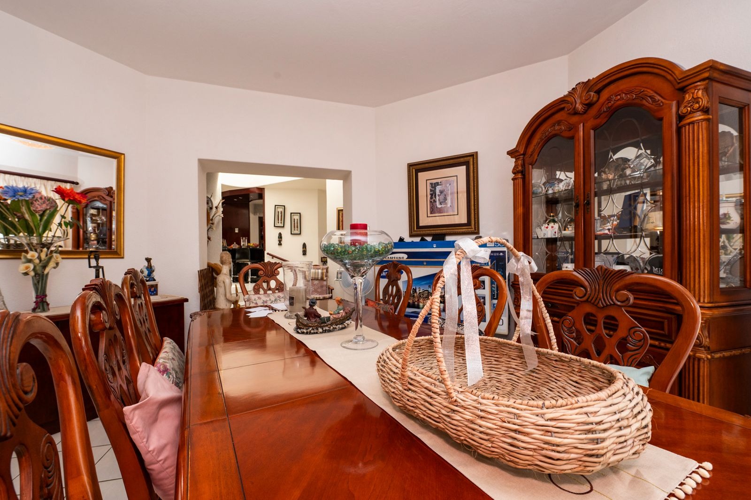
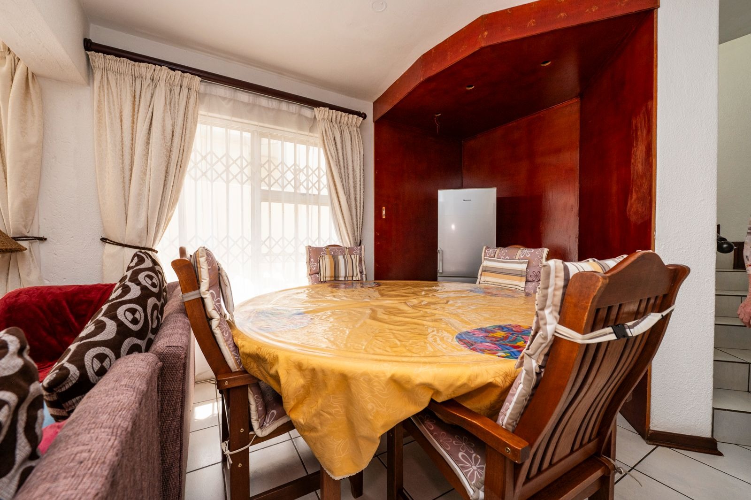
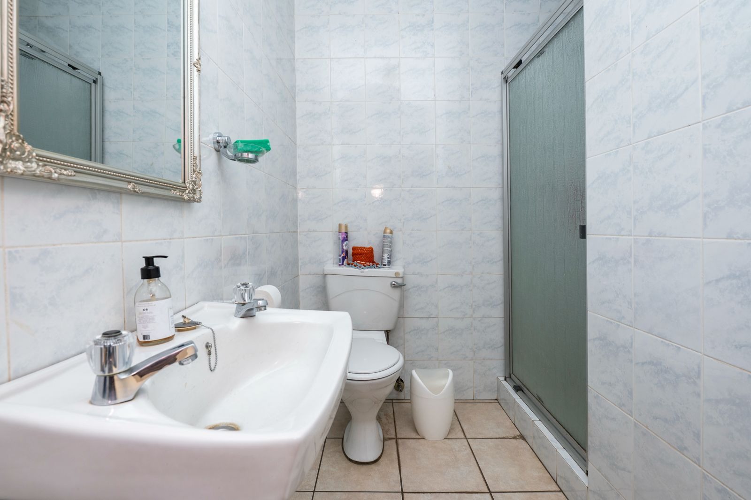
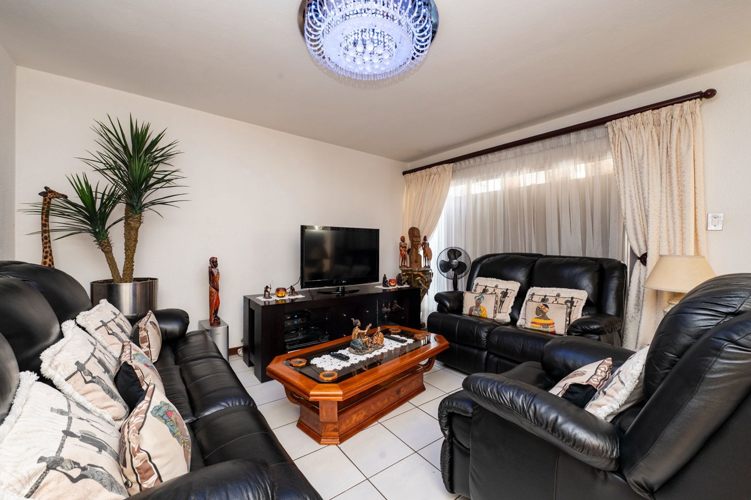
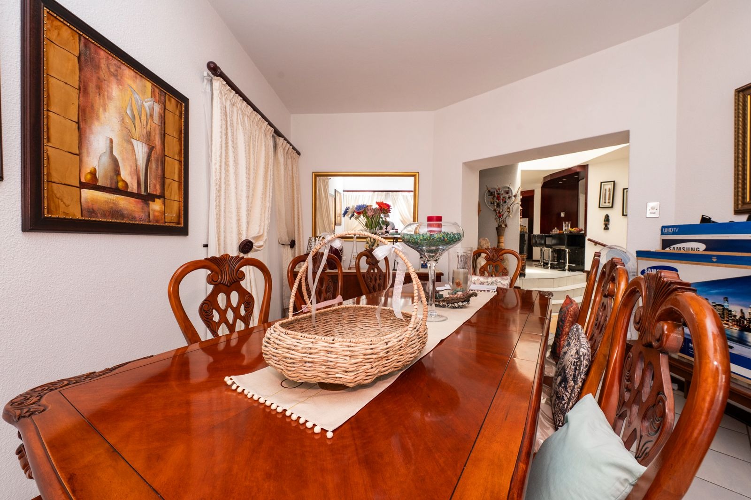
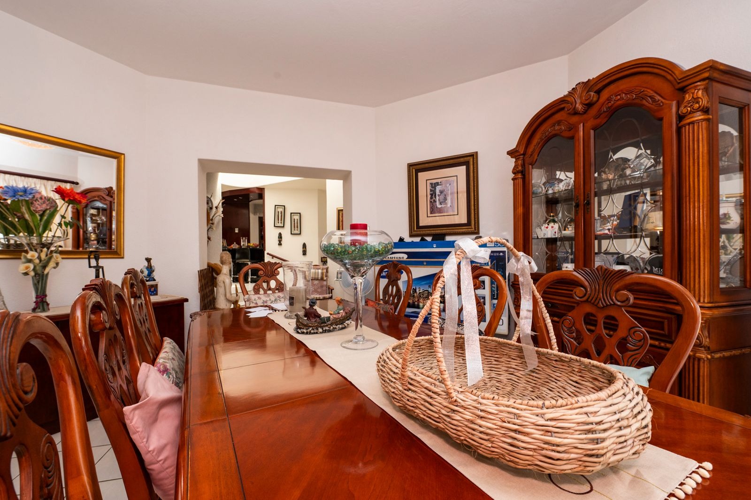
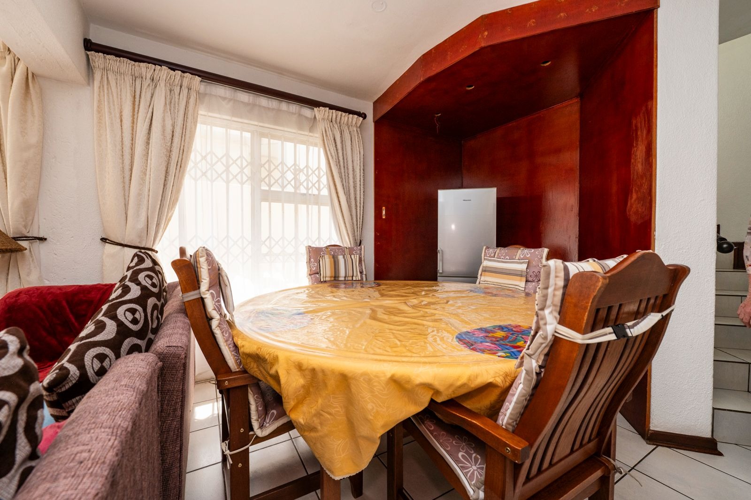
The ground floor offers excellent living and entertainment space, including a formal dining room with a striking chandelier, a spacious lounge and a separate TV room. A guest toilet adds convenience for family and visitors.
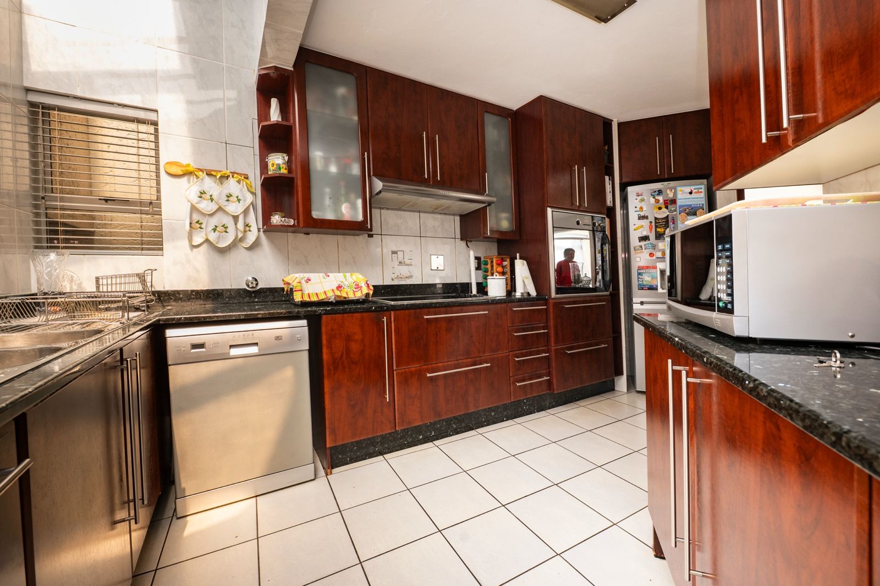
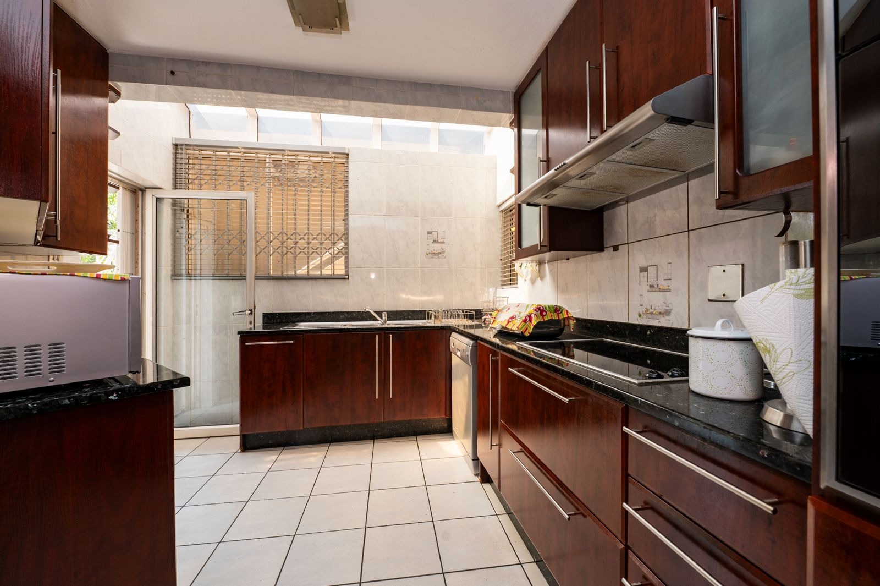
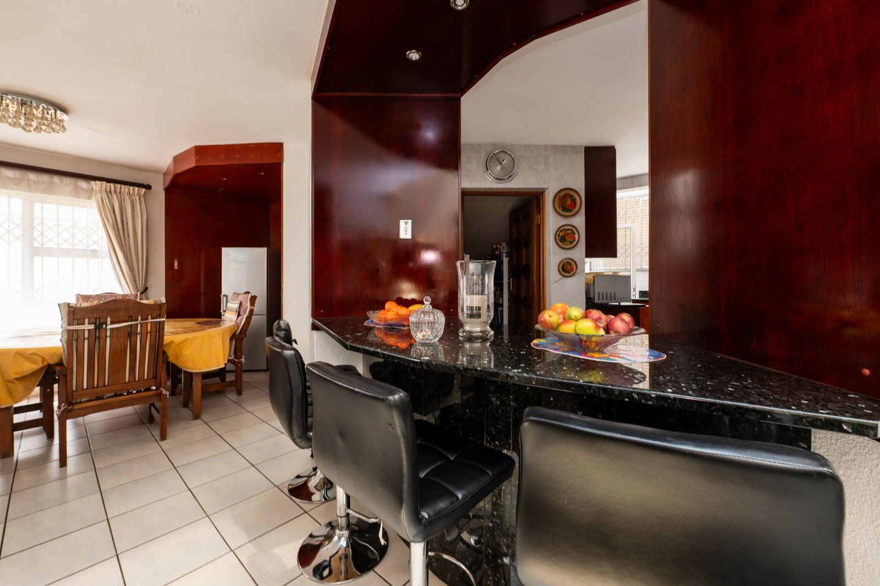
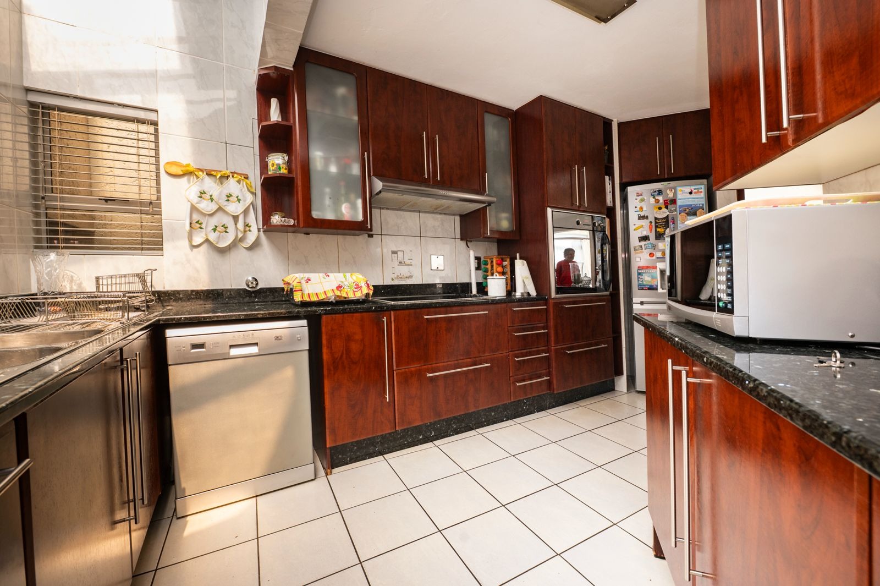
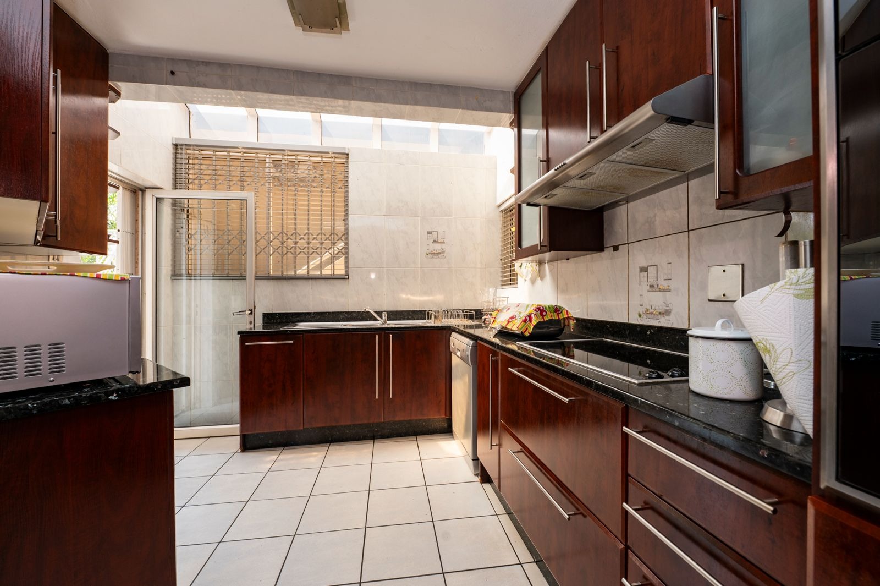
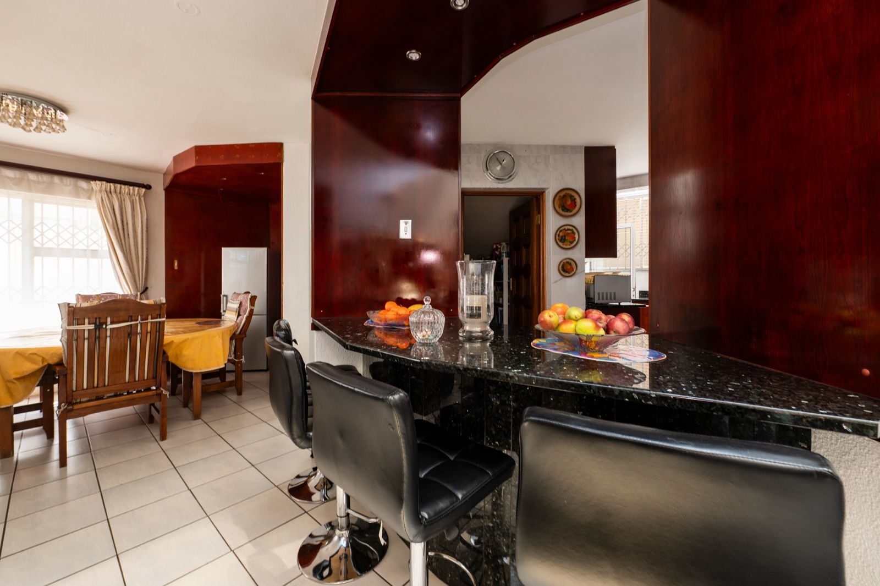
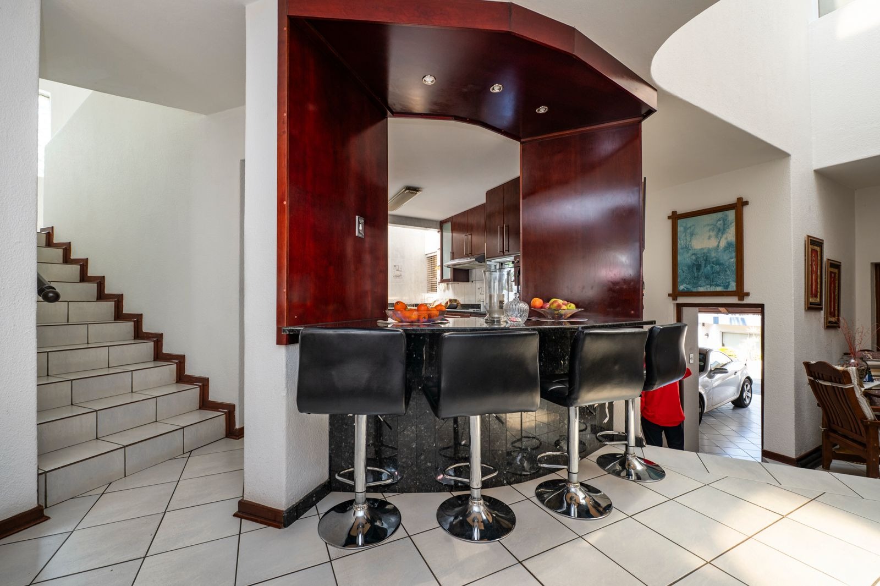
The modern kitchen is both stylish and practical, featuring a Defy glass hob and a walk-in pantry, providing ample storage and functionality for everyday family life.
Upstairs Living:
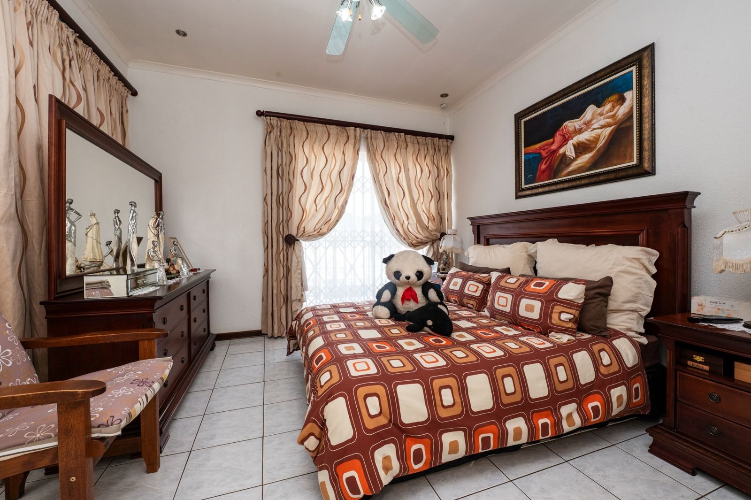
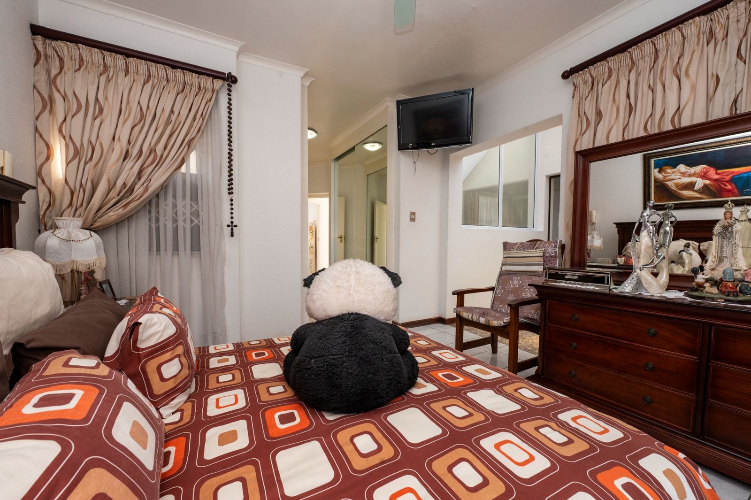
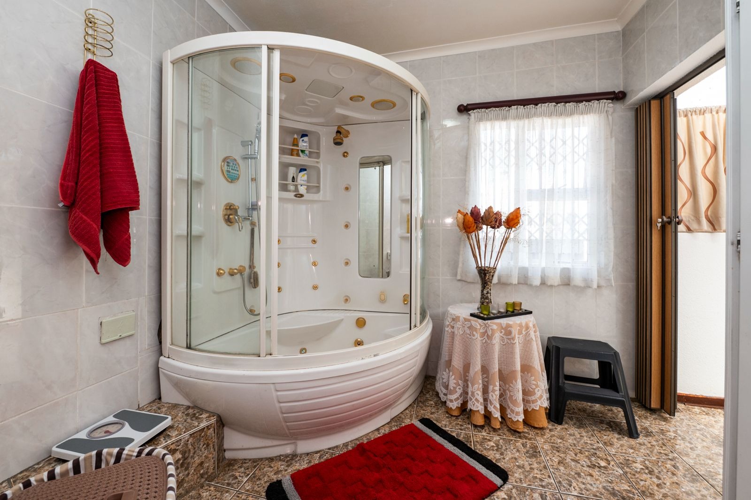
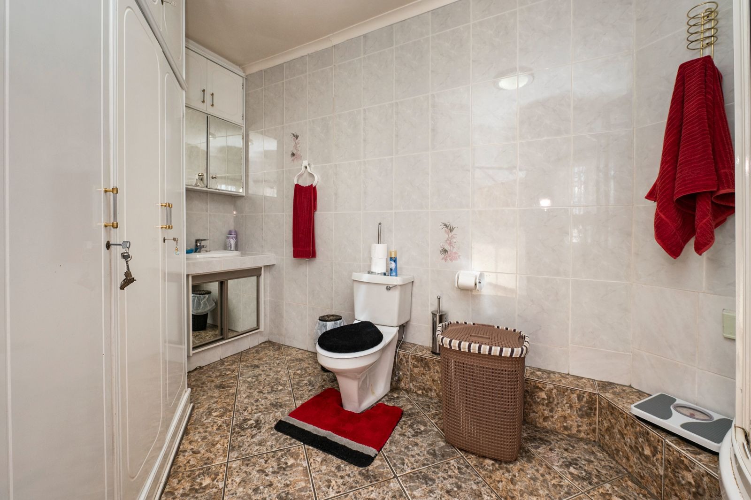
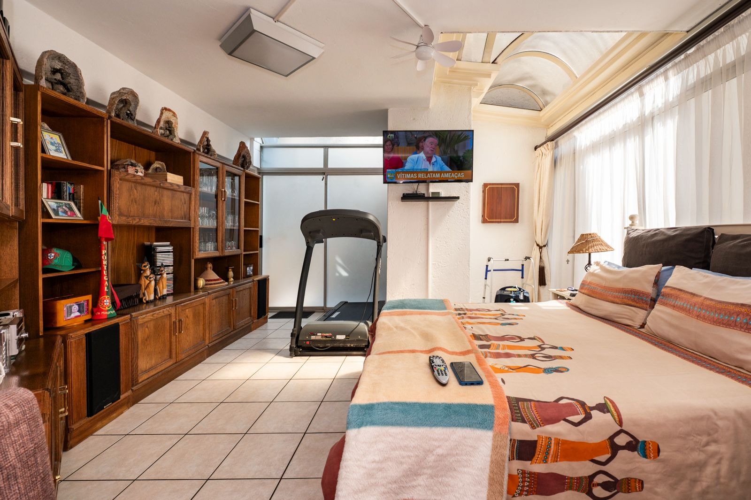
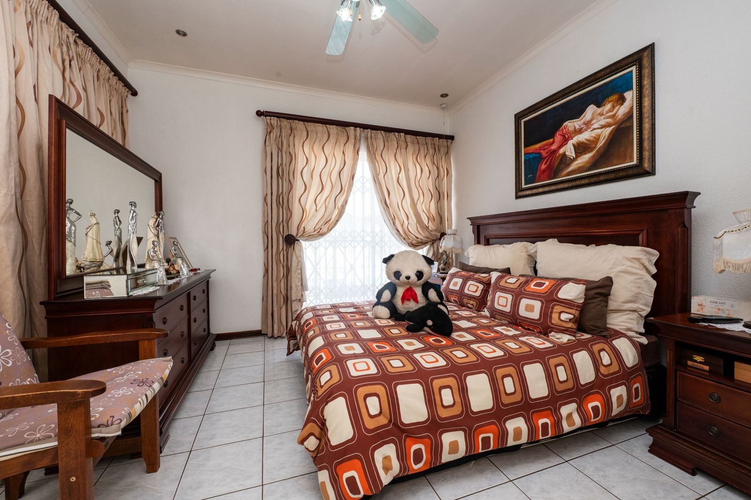
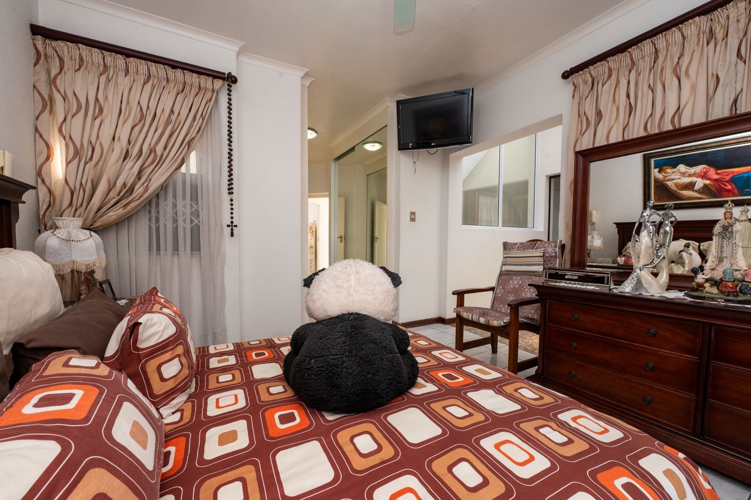
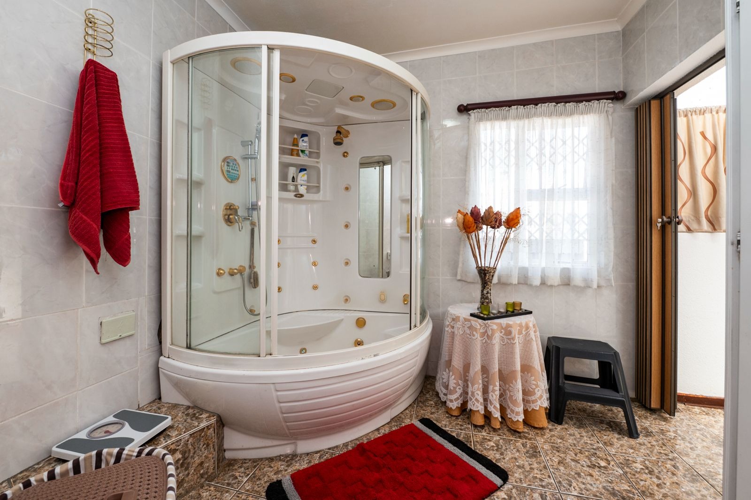
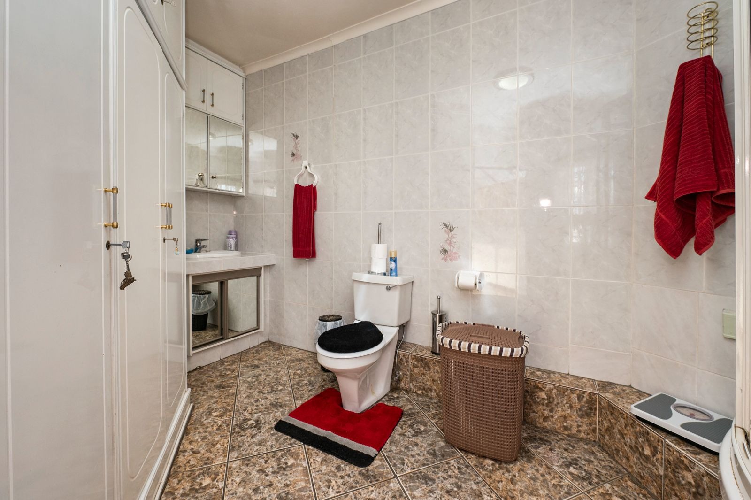
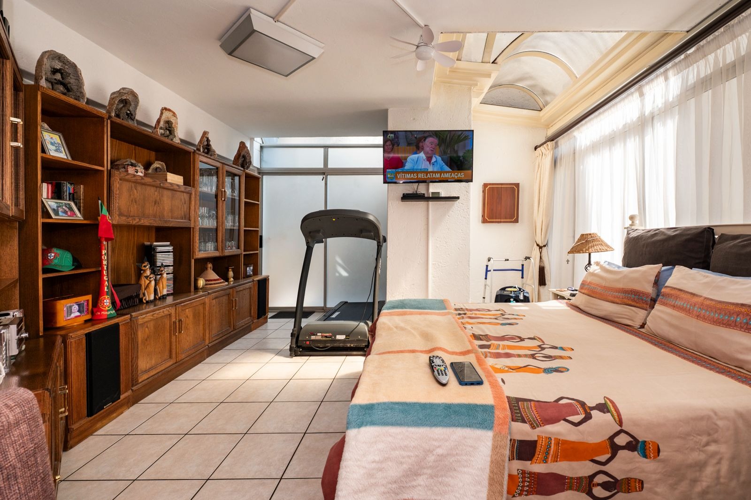
A tiled staircase leads to the private bedroom accommodation upstairs. The main bedroom is a true retreat, offering generous built-in cupboards and a luxurious en-suite bathroom fitted with a jet bath, shower, built-in radio and fan light.
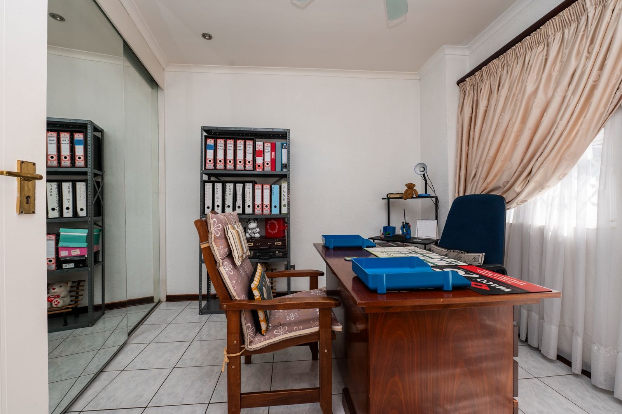
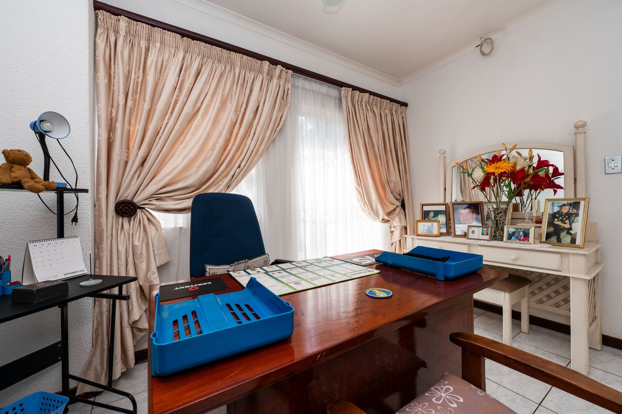
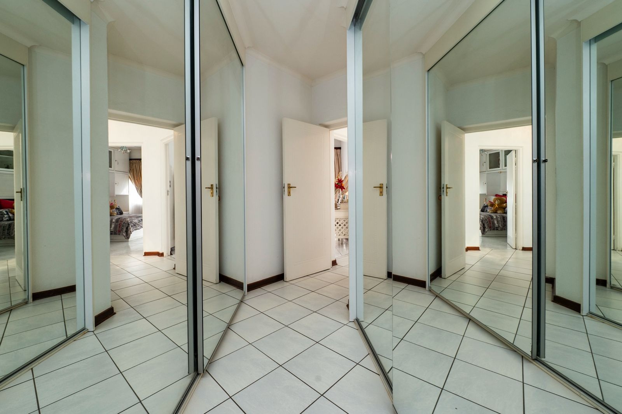
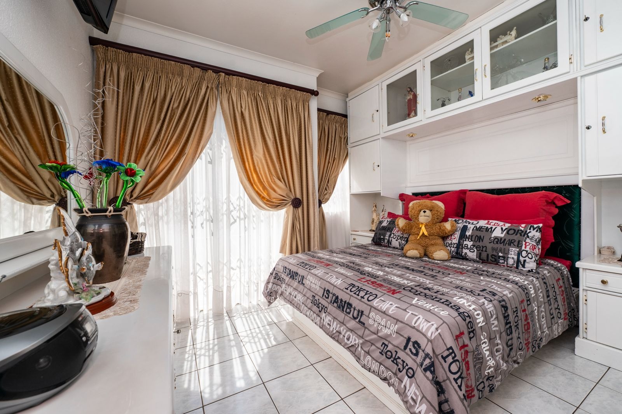
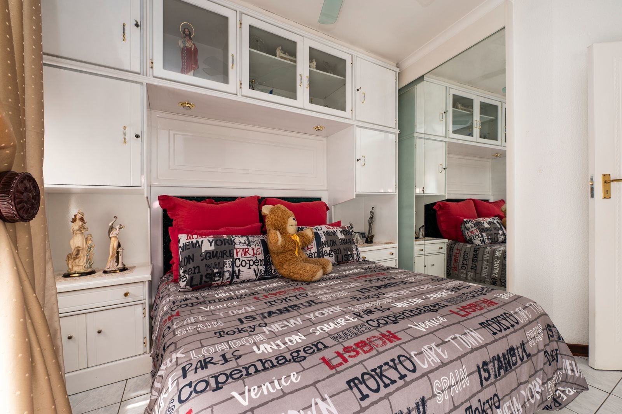
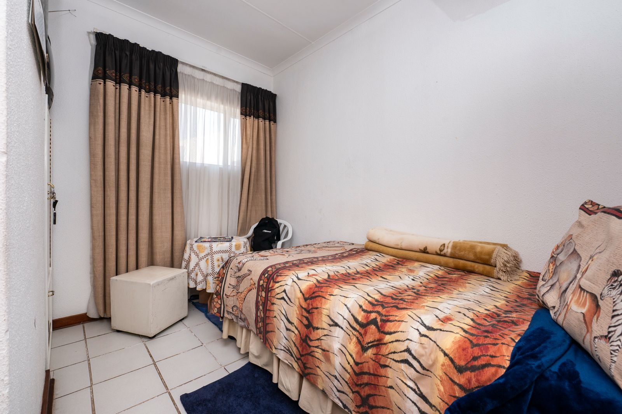
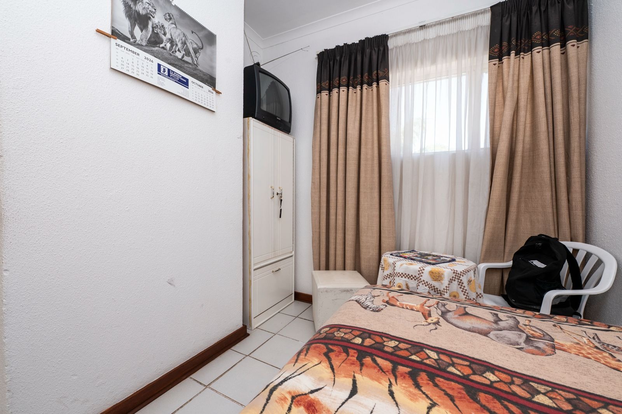
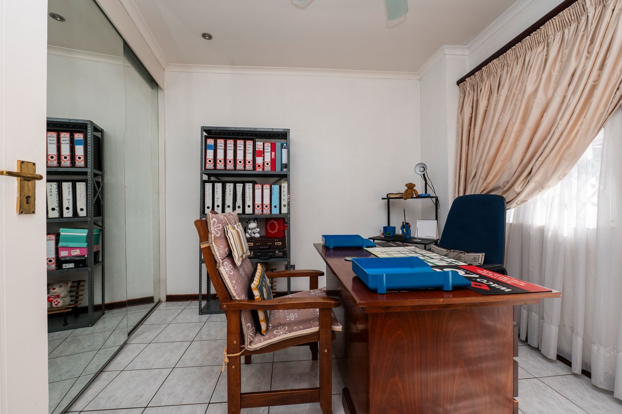
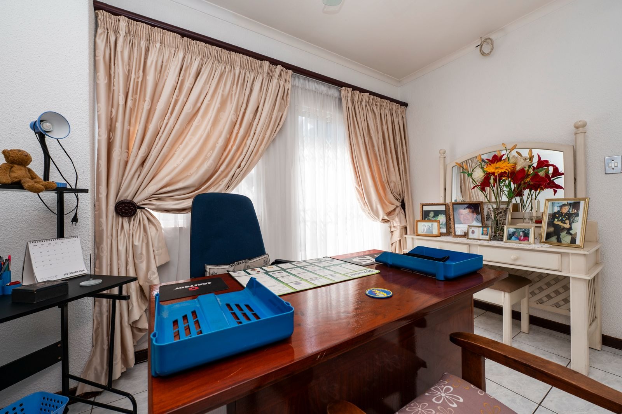
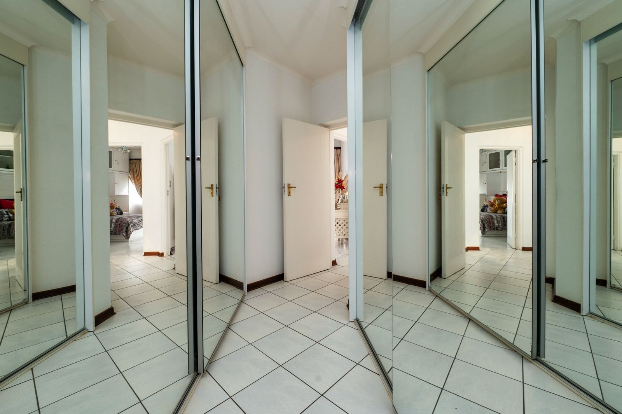
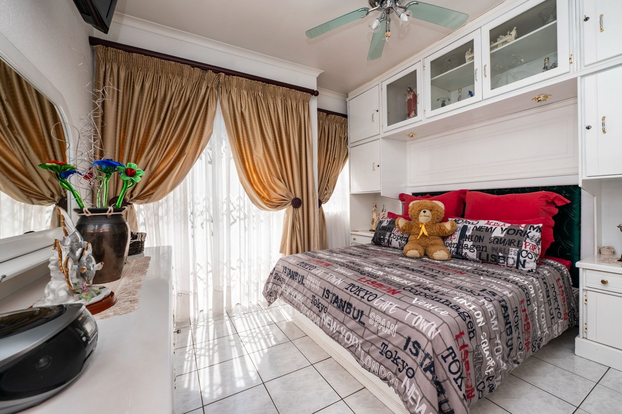
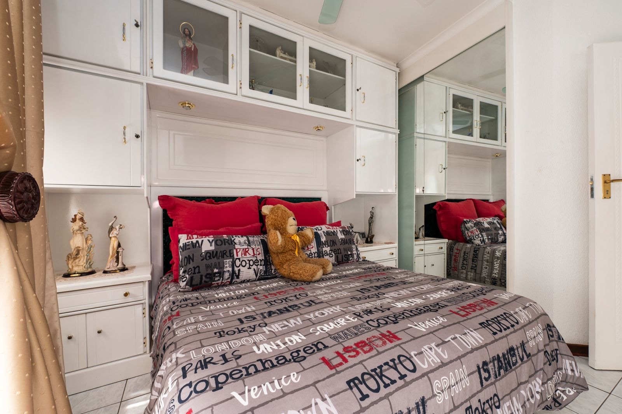
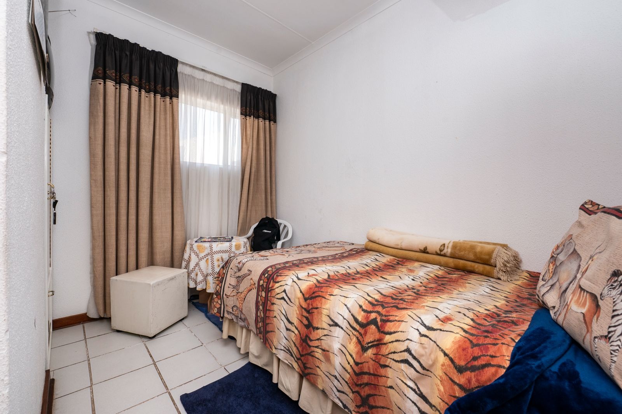
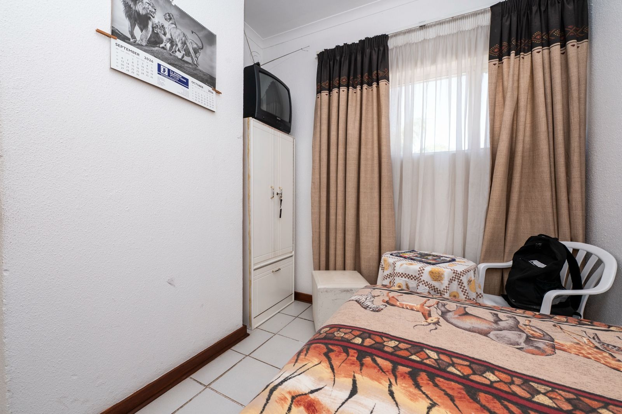
The second bedroom is generously sized and includes fixed furniture, a fan light and a sliding door opening onto a private balcony.
The third bedroom features built-in cupboards, a fan light and access to the balcony, providing an additional outdoor space to enjoy.
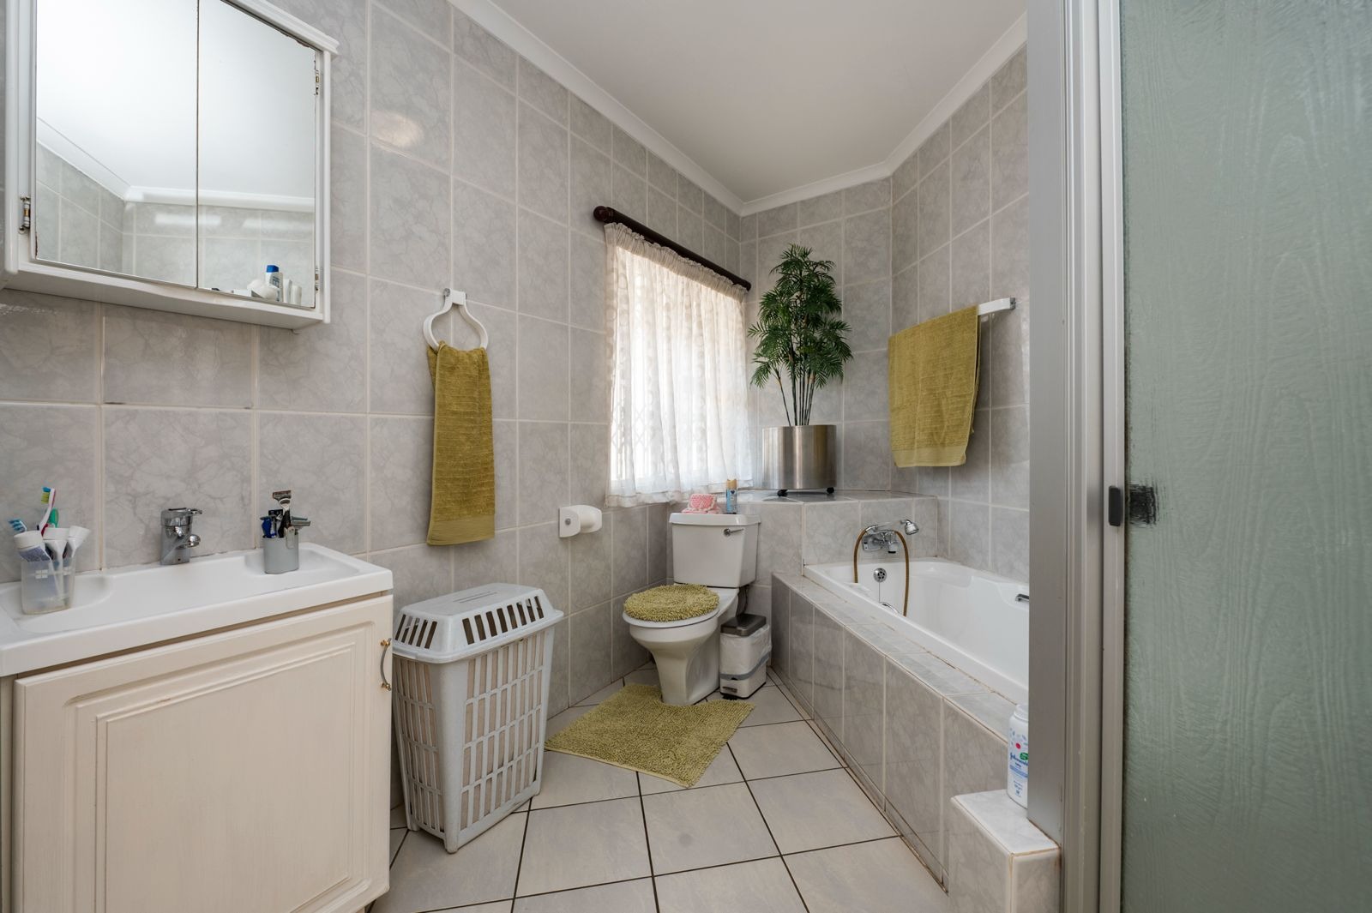
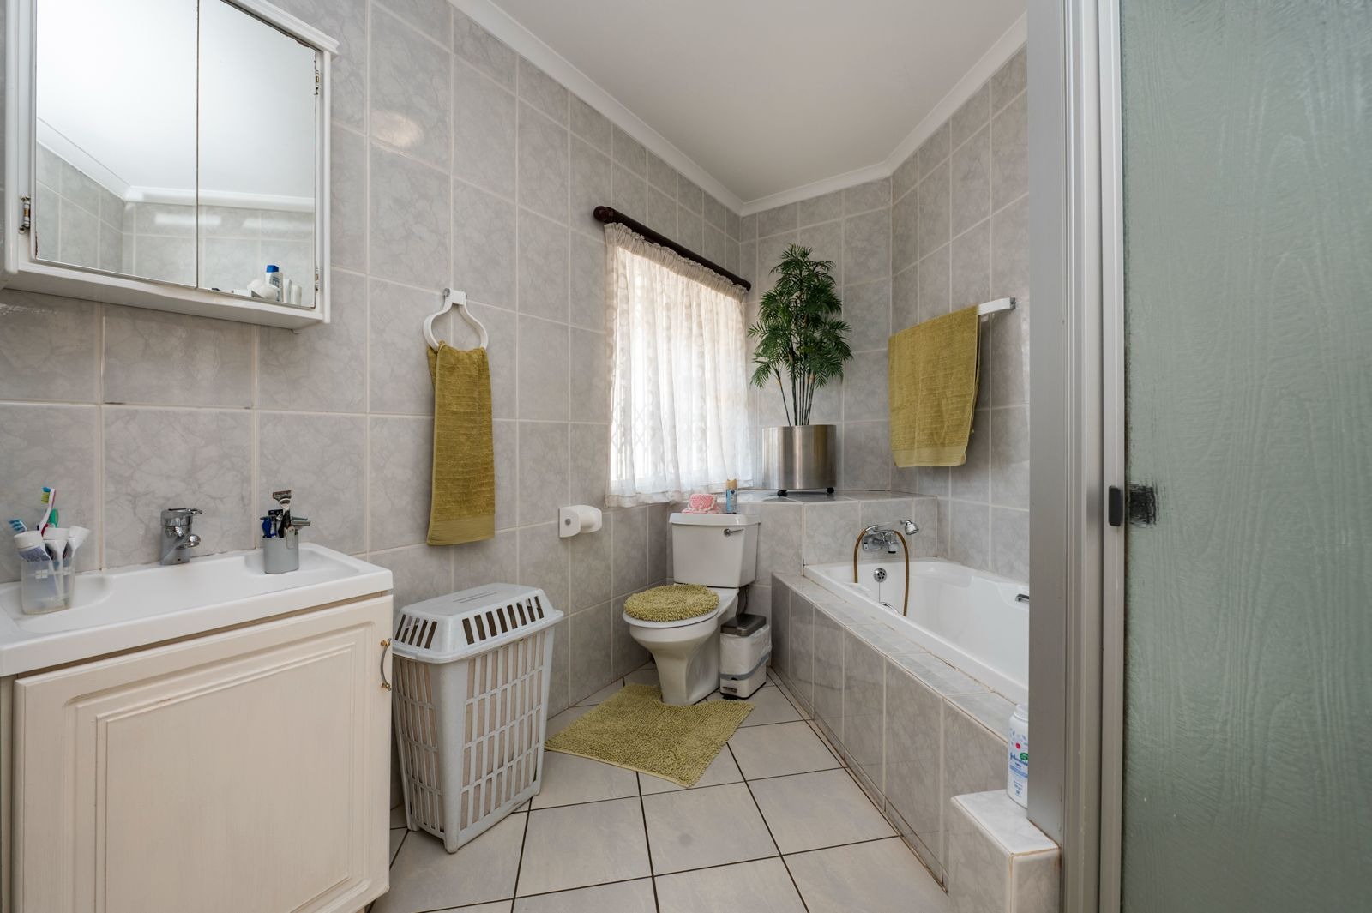
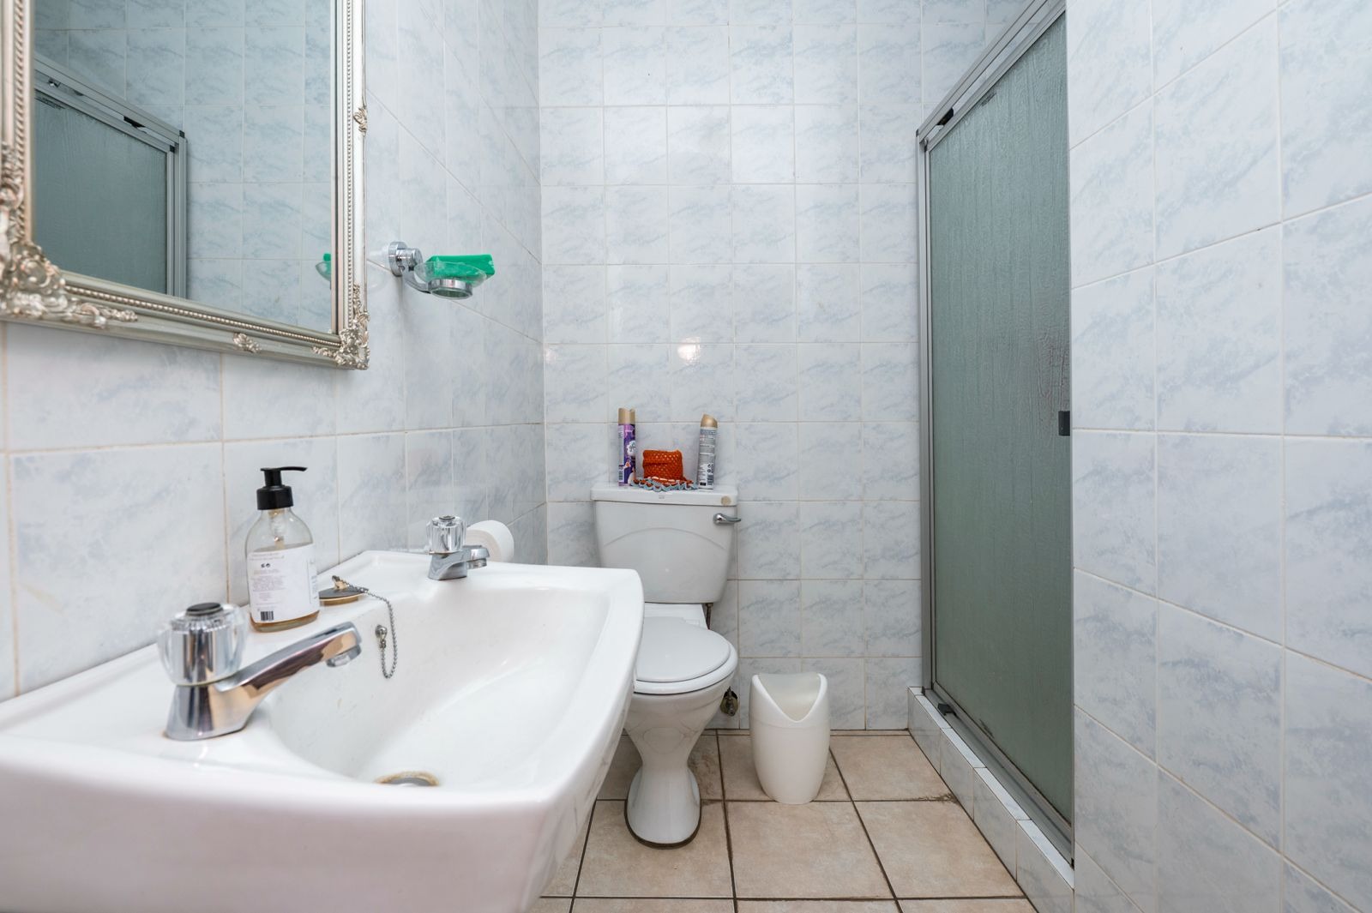
A spacious full family bathroom services the additional bedrooms and includes a bath, shower, toilet and basin.
Additional Features:
Double automated garage with provision for generator connection
Separate laundry room conveniently located next to the garage
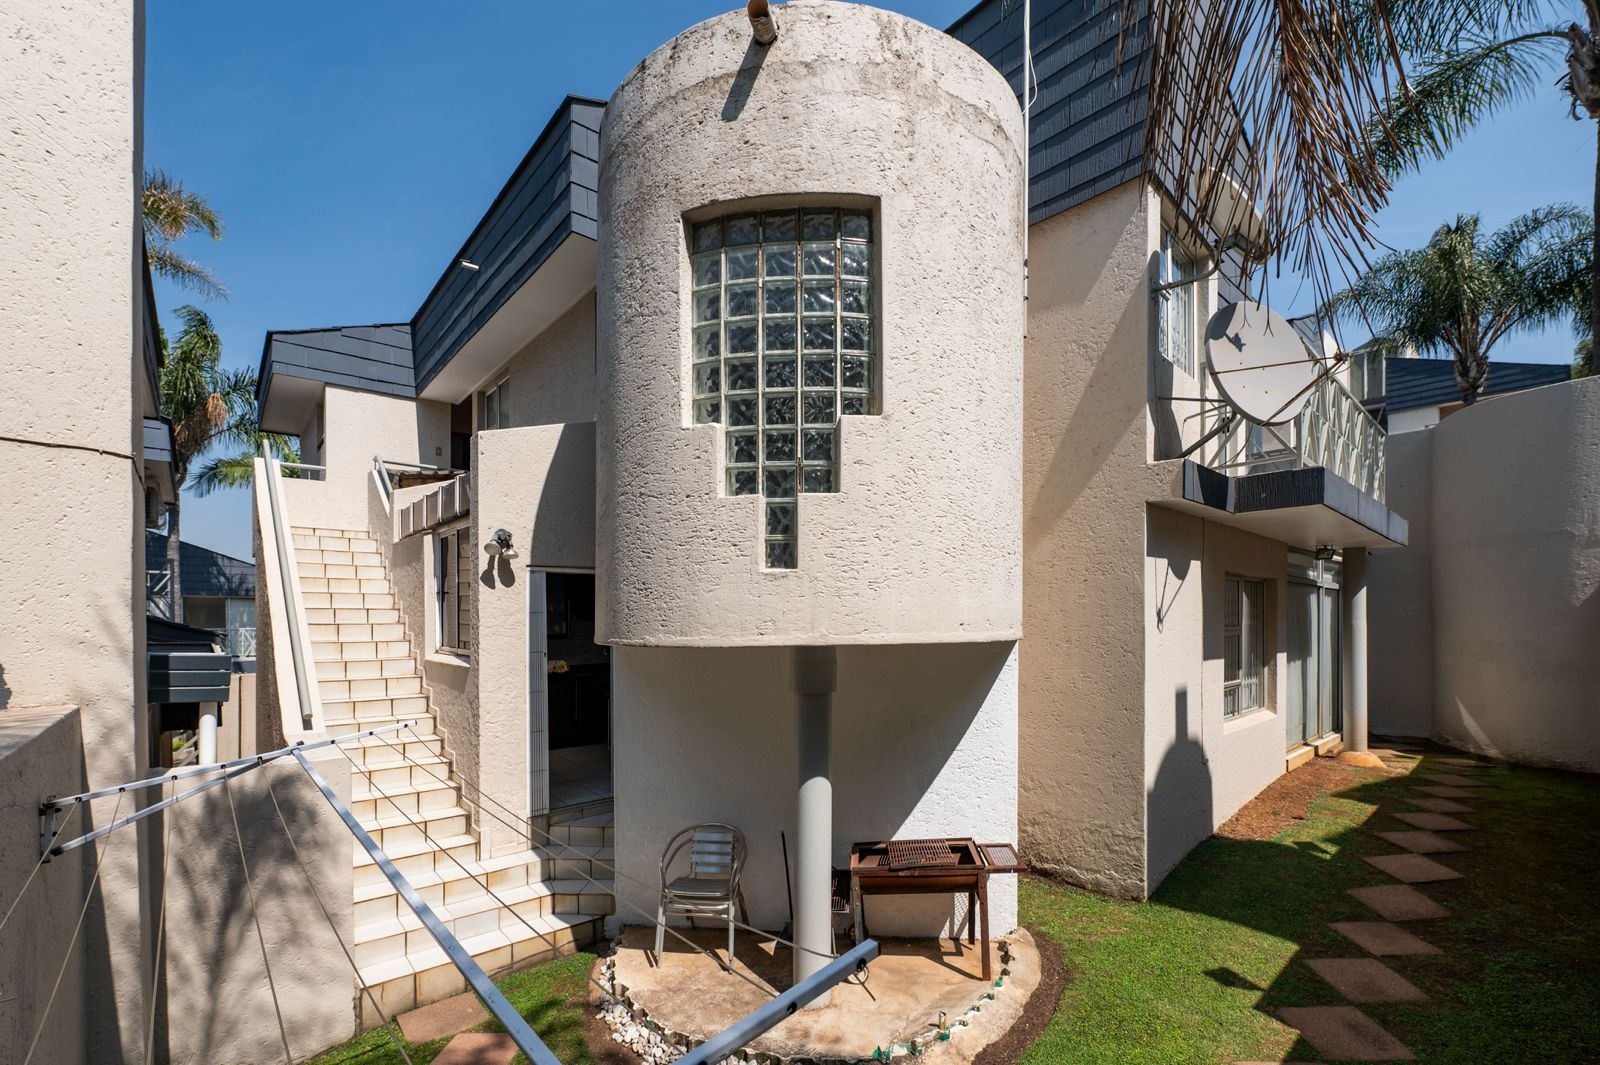
Staff accommodation with bedroom, shower, toilet and basin
Private balcony
Double-volume entrance with skylight
Tiled flooring throughout
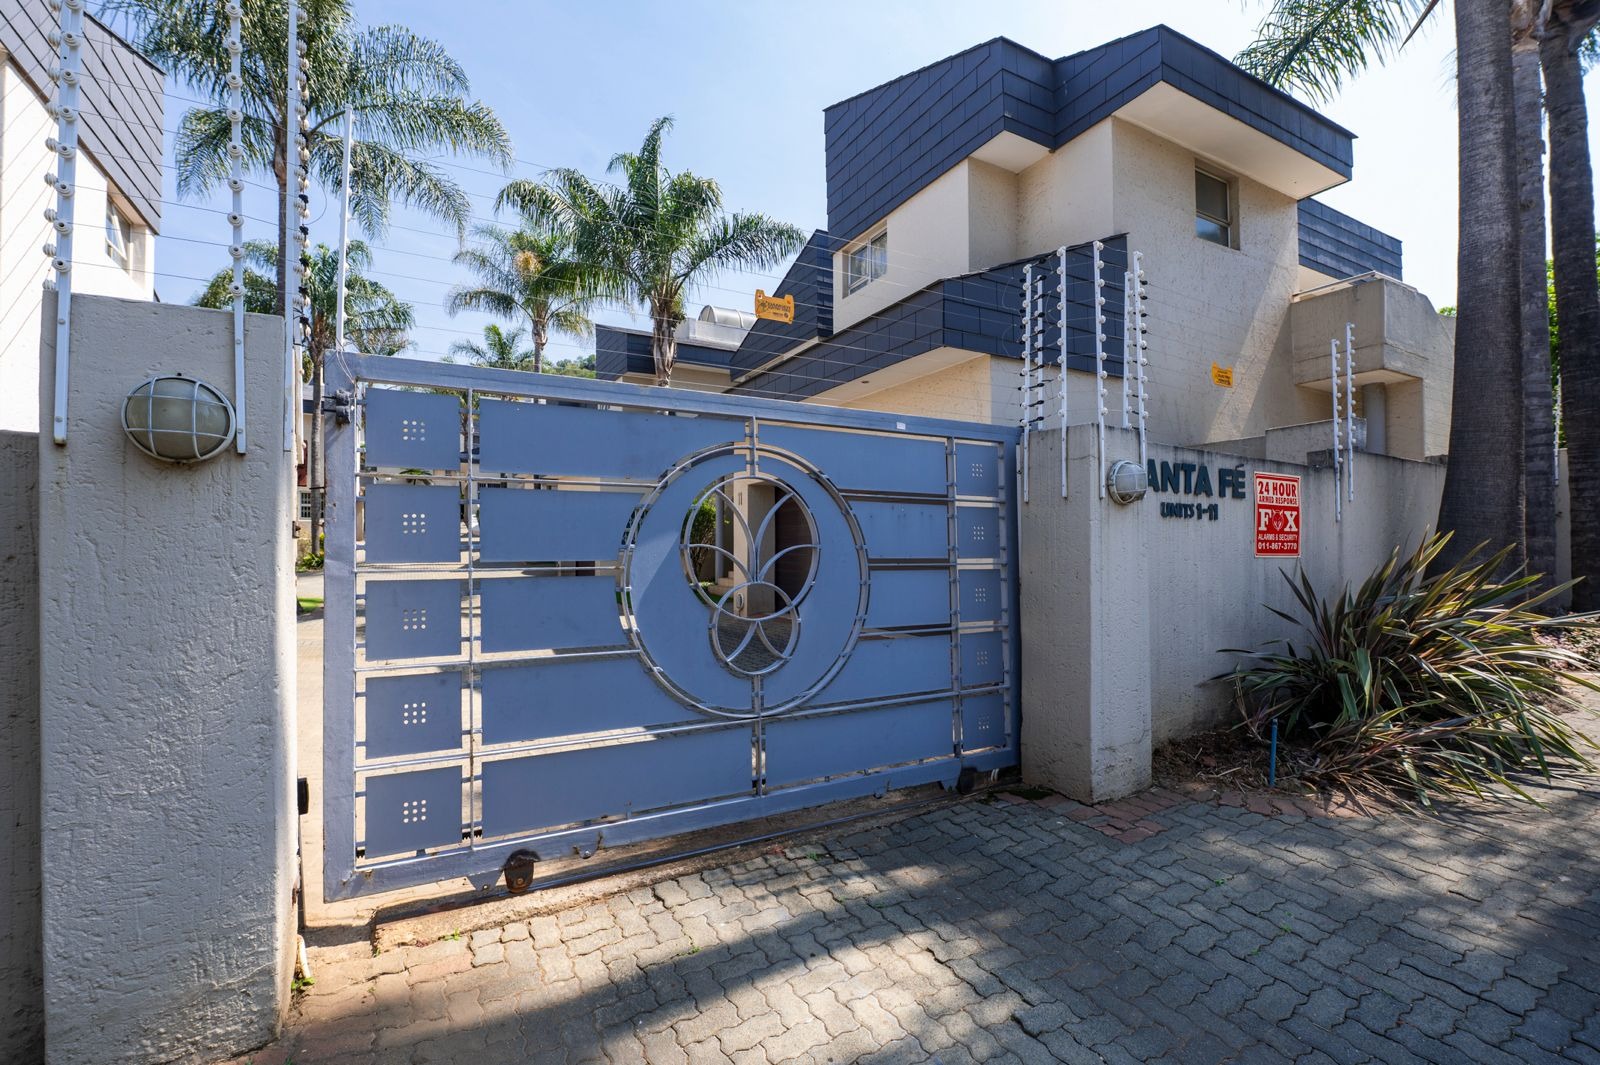
Secure complex living
Conveniently located close to schools, shopping centres and other amenities
This well-appointed home offers a comfortable lock-up-and-go lifestyle without compromising on space, quality or functionality. Whether you're looking for a secure family residence or a home that offers easy, low-maintenance living, this property is well worth viewing.
Contact us today to arrange your private viewing and discover everything this exceptional home has to offer.
Location - Proximity to schools, nursery schools, doctors, and dentists, making it convenient for families.
- Close to shopping centres, malls, fast food outlets, and eateries, offering easy access to daily necessities and leisure activities.
- Easy access to highways, facilitating convenient transportation.
Please note that every effort has been made to display the right description and information, the agent / seller accepts no responsibility or liability for any errors or omissions in the content of this advert
Property Details
- 3 Bedrooms
- 2.5 Bathrooms
- 2 Garages
- 1 Ensuite
- 1 Lounges
- 1 Dining Area
Property Features
- Balcony
- Staff Quarters
- Laundry
- Access Gate
- Kitchen
- Guest Toilet
- Paving
- Family TV Room
| Bedrooms | 3 |
| Bathrooms | 2.5 |
| Garages | 2 |
| Floor Area | 251 m2 |


