- 5
- 3
- 2
- 435 m2
- 1 989.0 m2
Monthly Costs
Monthly Bond Repayment ZAR .
Calculated over years at % with no deposit. Change Assumptions
Affordability Calculator | Bond Costs Calculator | Bond Repayment Calculator | Apply for a BondBond Calculator

Disclaimer: The estimates contained on this webpage are provided for general information purposes and should be used as a guide only. While every effort is made to ensure the accuracy of the calculator, RE/MAX of Southern Africa cannot be held liable for any loss or damage arising directly or indirectly from the use of this calculator, including any incorrect information generated by this calculator, and/or arising pursuant to your reliance on such information.
Mun. Rates & Taxes: ZAR 1700.00
Property description
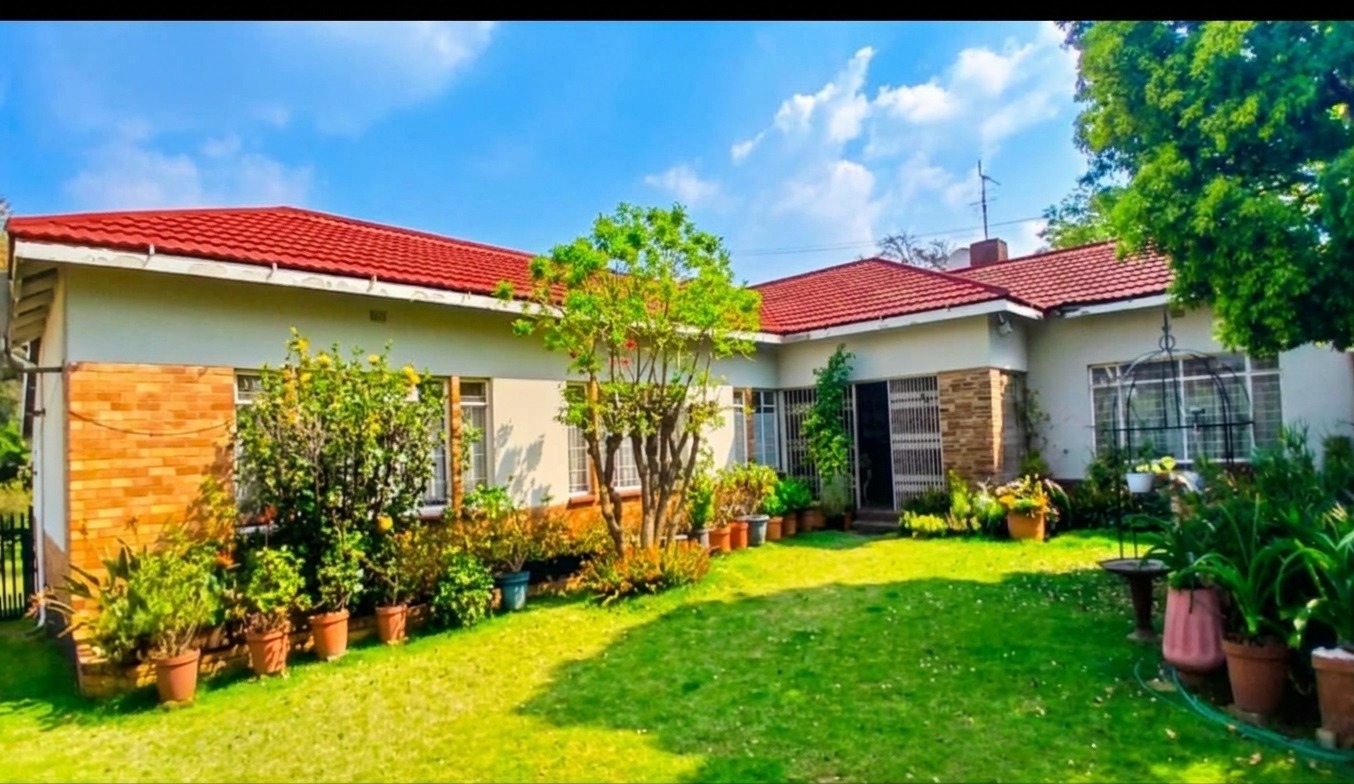
Spacious Five-Bedroom Family Home in Lambton, Germiston
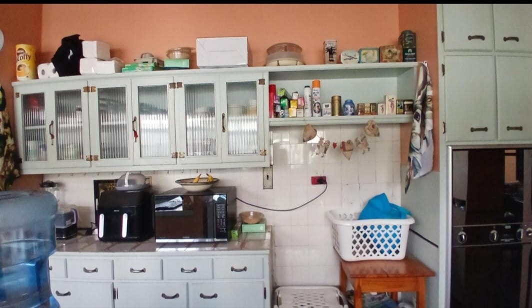
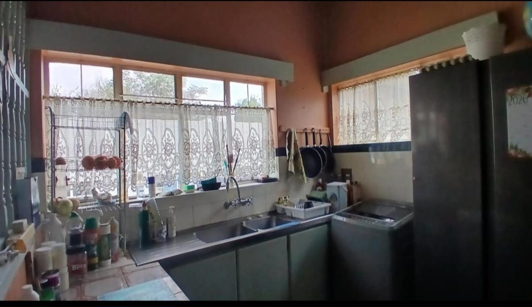
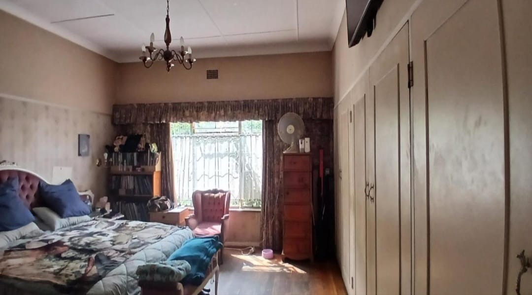
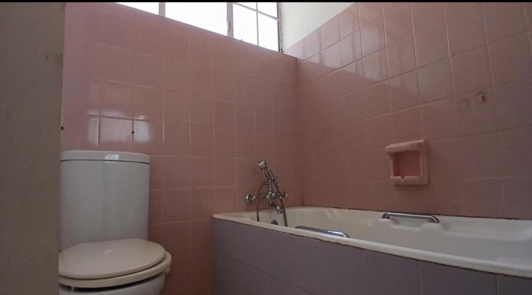
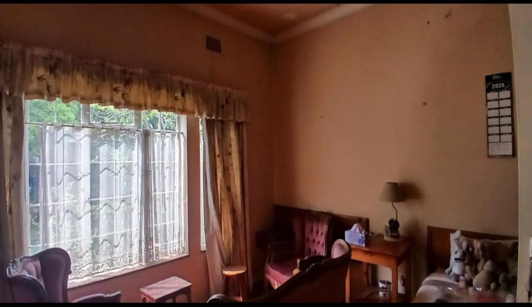
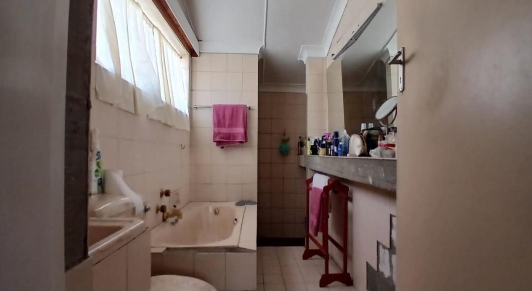
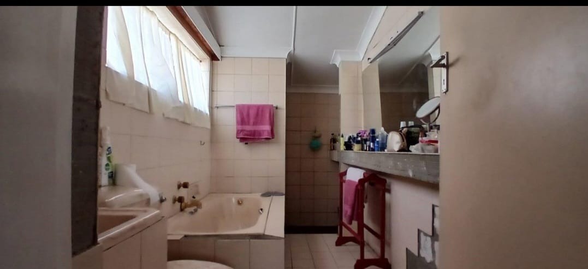
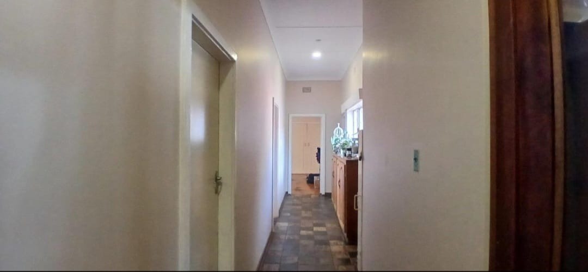
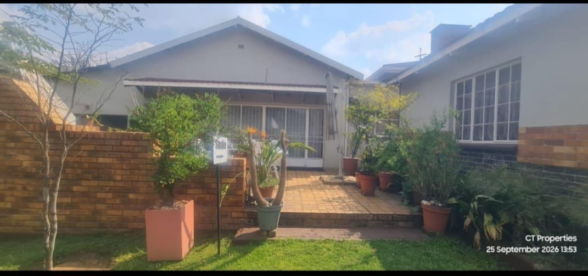
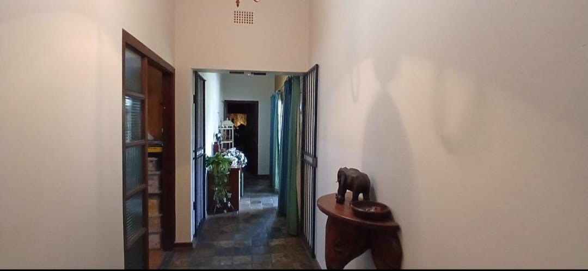
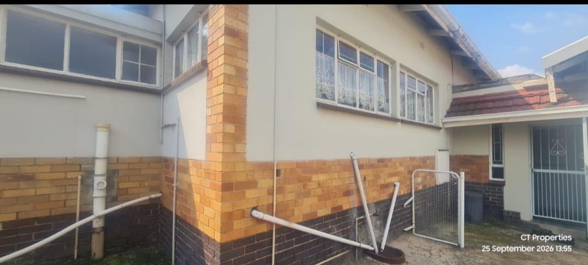
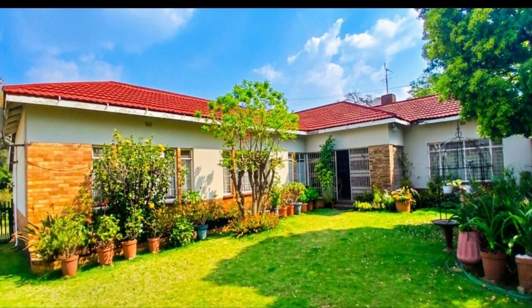
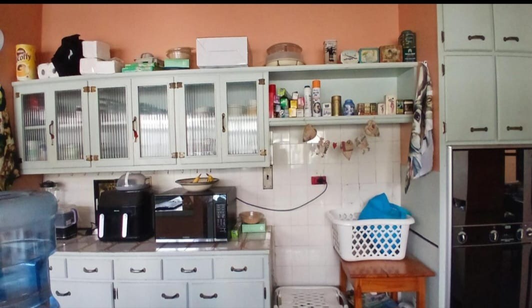
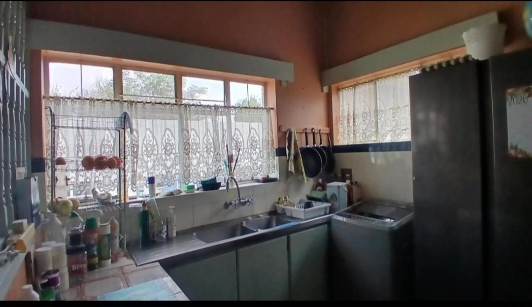
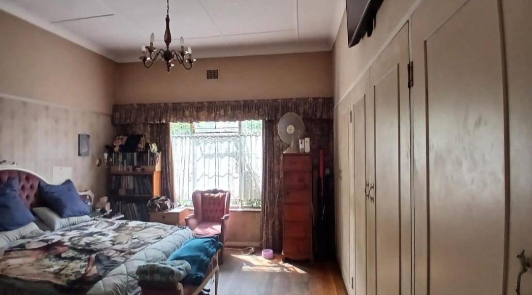
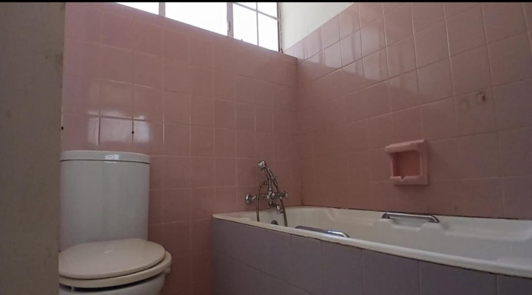
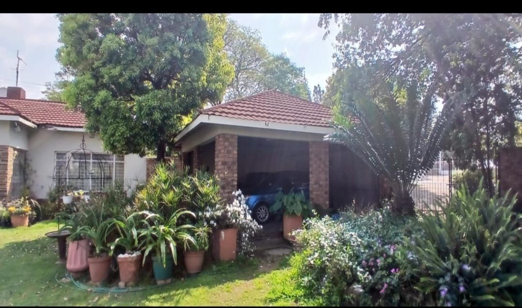
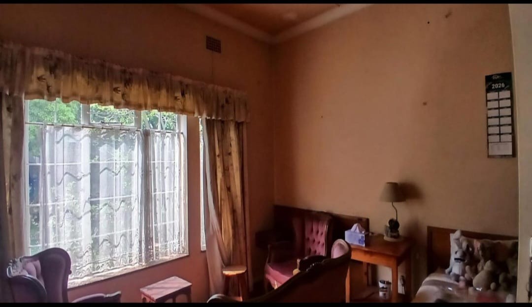
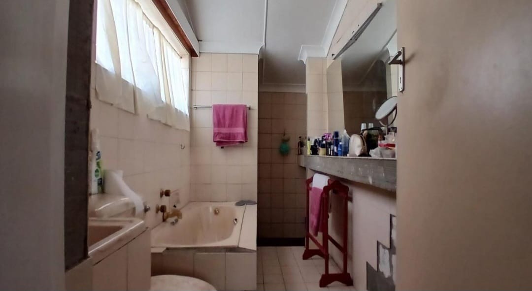
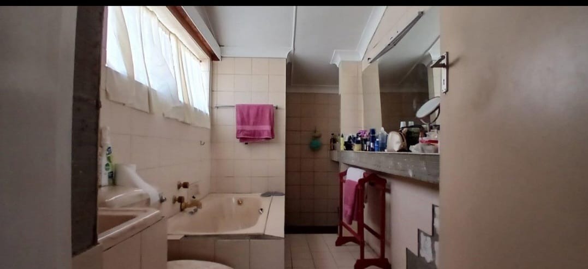
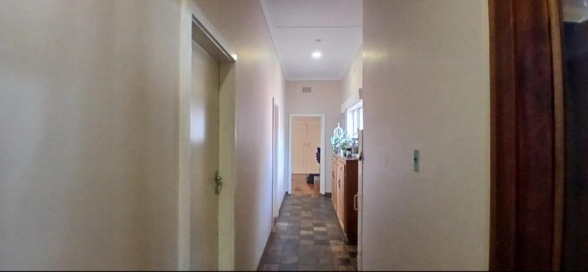
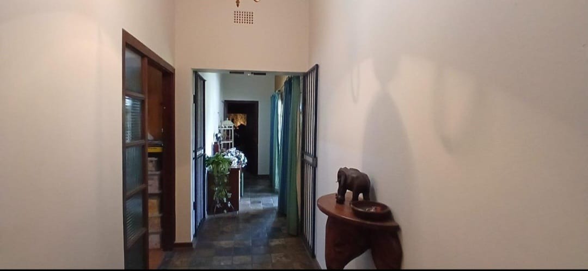
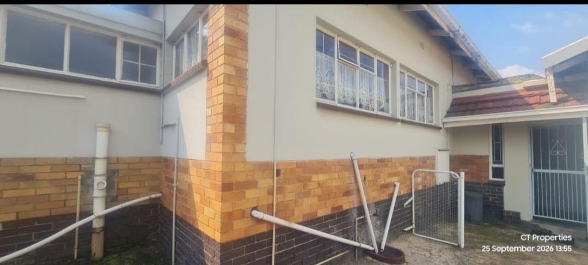
This distinguished freestanding residence in Lambton, Germiston, comprises five bedrooms and three bathrooms across a floor area of 435 square metres. The home includes two lounges and a dining area, providing generous living space for a family. A kitchen and an ensuite bathroom complement the principal rooms. The erf measures 198 square metres within a quiet suburban setting.
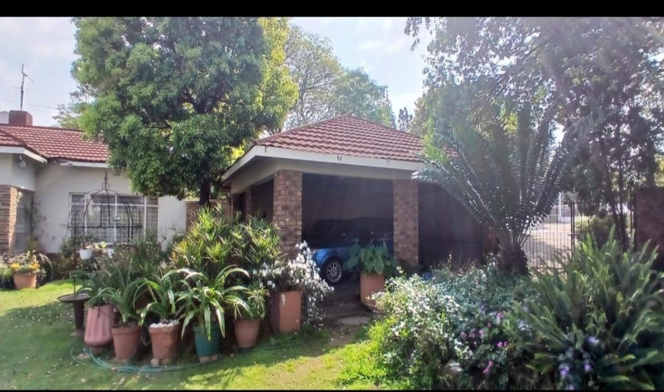
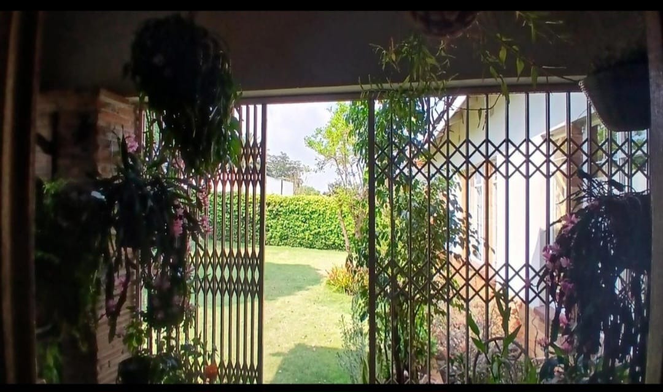
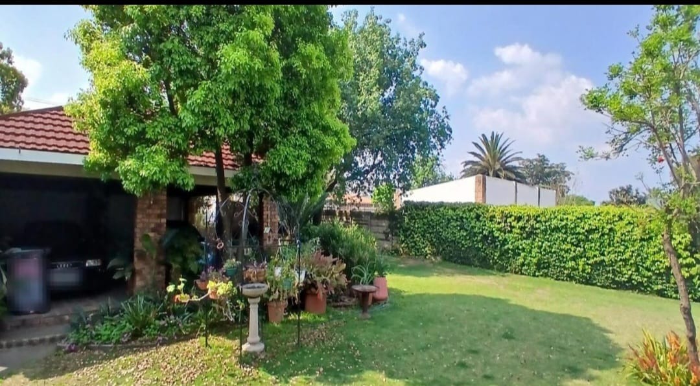
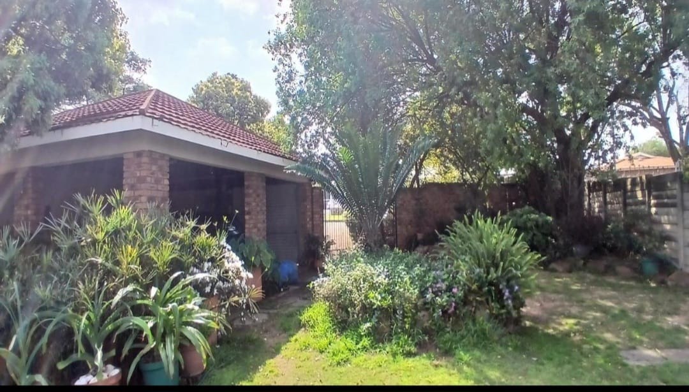
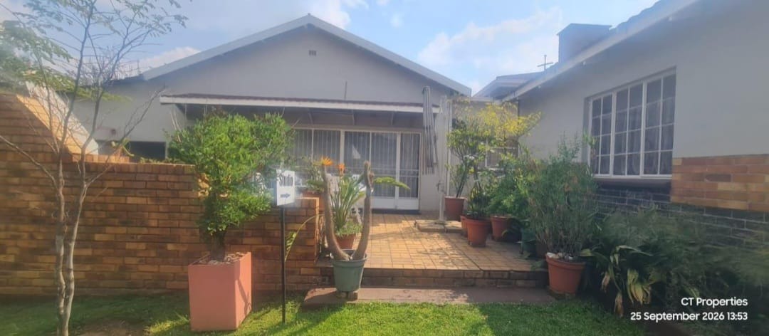
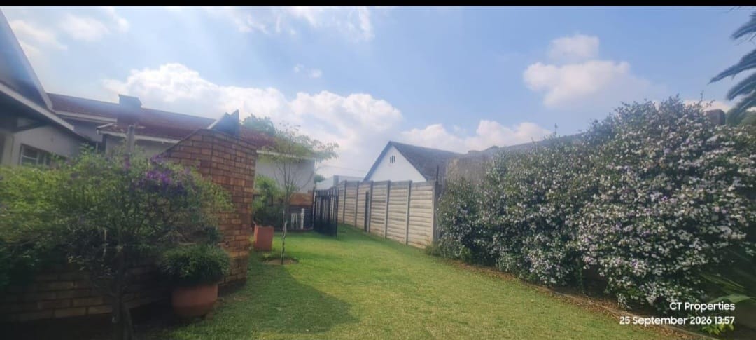
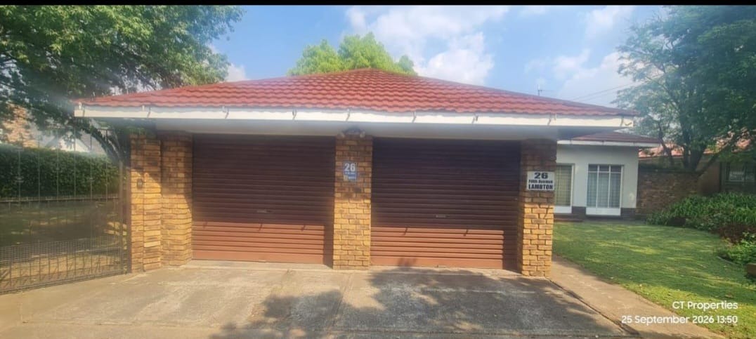
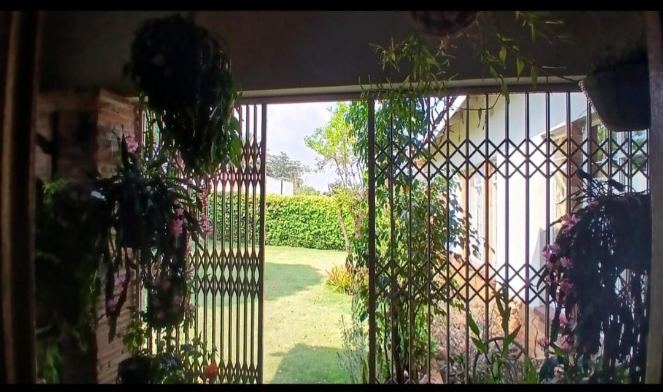
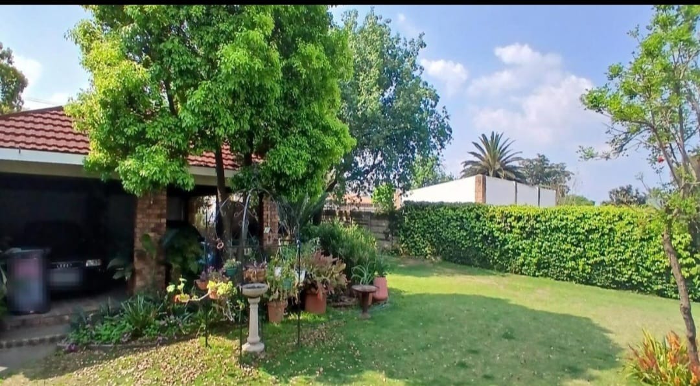
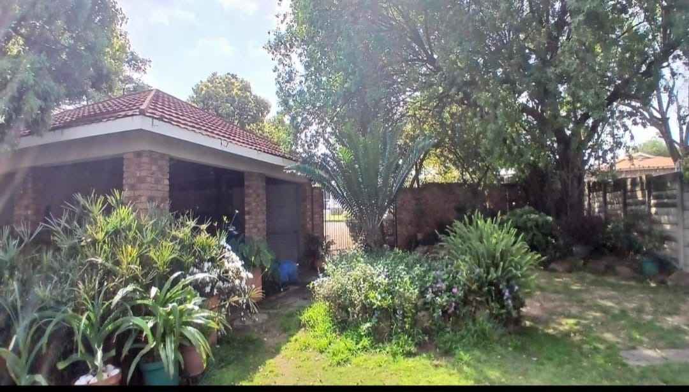
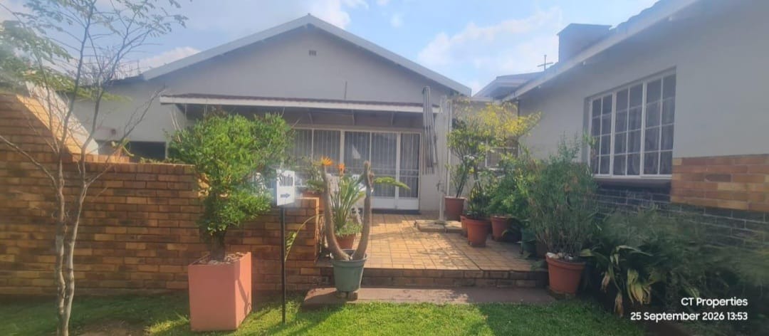
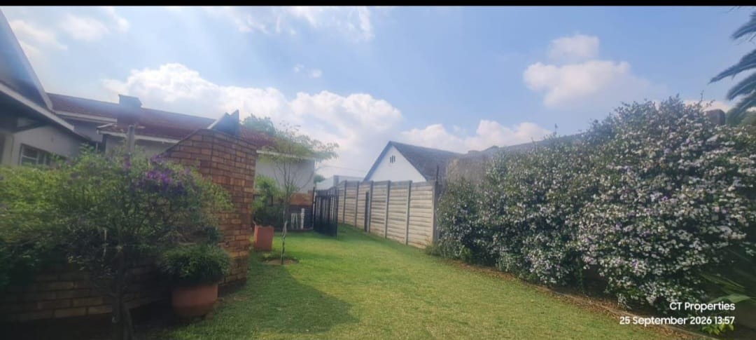
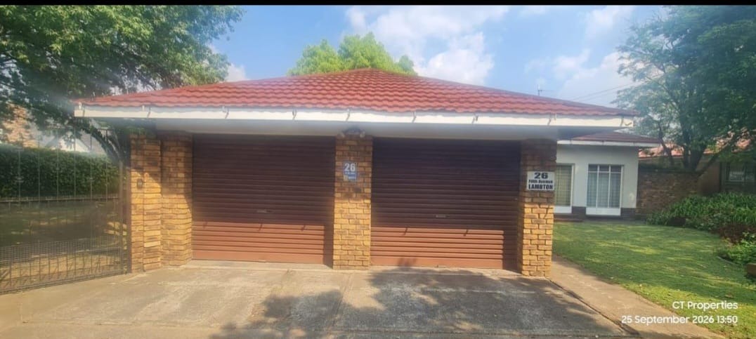
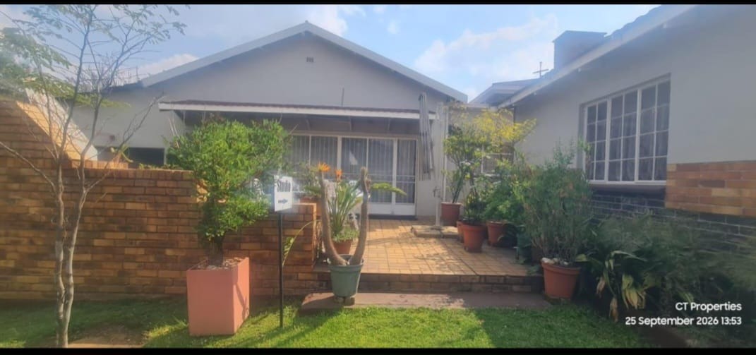
Outdoor living is well catered for, with a garden and paved areas that offer space for relaxation and entertaining. Two garages and two additional parking bays provide convenient accommodation for vehicles. The property also benefits from a flatlet, which may be of interest to those seeking supplementary accommodation or additional income. Pets are permitted, adding to the appeal for animal-loving households.
Lambton is a sought-after suburb within Germiston, Gauteng, appreciated for its residential character and convenient access to surrounding amenities. The area suits discerning buyers who value space, privacy and a settled community atmosphere. Few properties in the vicinity offer this combination of accommodation and outdoor provision. Viewing this home reveals the quality of its design and the scope it affords.
Key Features
Five bedrooms, three bathrooms
Two lounges and dining area
Two garages, two parking bays
Garden and paved outdoor areas
Flatlet and pets permitted
Enquire now to arrange a viewing of this exceptional family residence.
Property Details
- 5 Bedrooms
- 3 Bathrooms
- 2 Garages
- 1 Ensuite
- 2 Lounges
- 1 Dining Area
Property Features
- Pets Allowed
- Paving
- Garden
| Bedrooms | 5 |
| Bathrooms | 3 |
| Garages | 2 |
| Floor Area | 435 m2 |
| Erf Size | 1 989.0 m2 |
