- 3
- 1
- 128 m2
- 4 283.0 m2
Monthly Costs
Monthly Bond Repayment ZAR .
Calculated over years at % with no deposit. Change Assumptions
Affordability Calculator | Bond Costs Calculator | Bond Repayment Calculator | Apply for a BondBond Calculator

Disclaimer: The estimates contained on this webpage are provided for general information purposes and should be used as a guide only. While every effort is made to ensure the accuracy of the calculator, RE/MAX of Southern Africa cannot be held liable for any loss or damage arising directly or indirectly from the use of this calculator, including any incorrect information generated by this calculator, and/or arising pursuant to your reliance on such information.
Mun. Rates & Taxes: ZAR 600.00
Monthly Levy: ZAR 2846.00
Property description
Sophisticated Top-Floor Apartment in Lambton
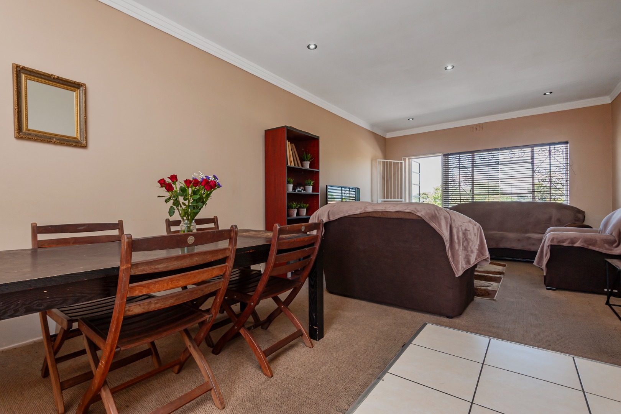
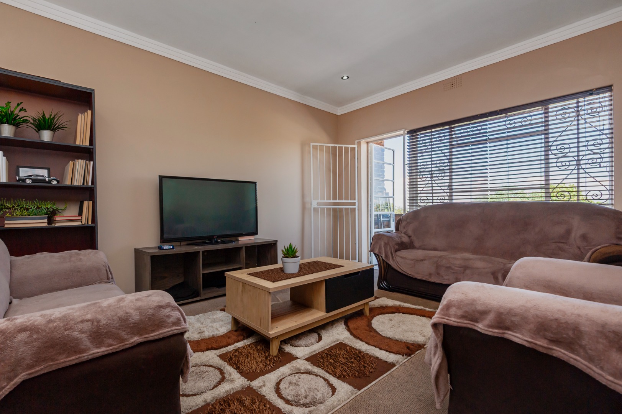
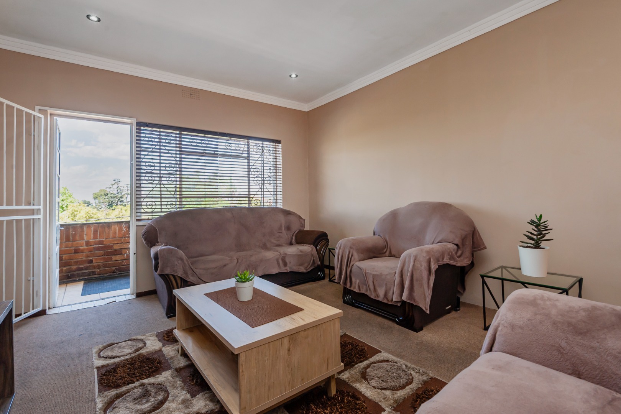
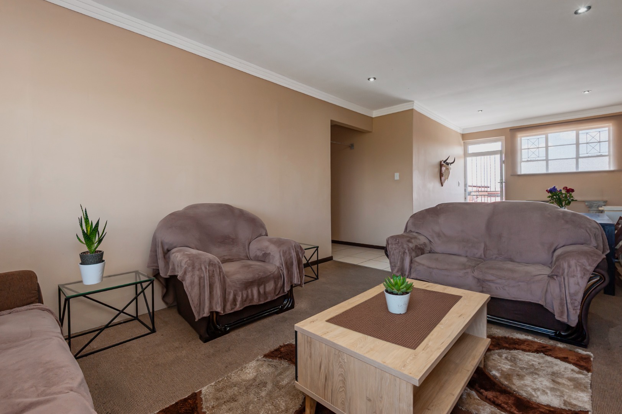
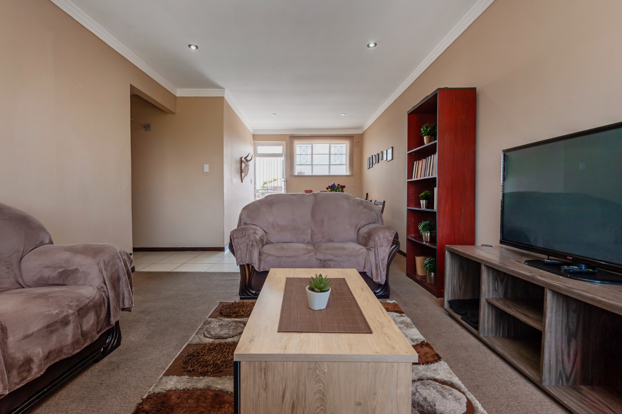
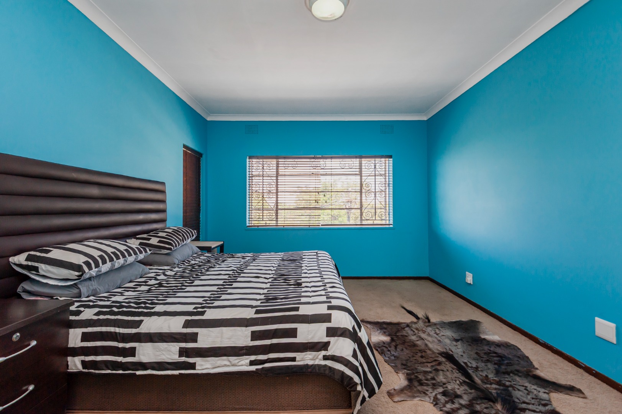
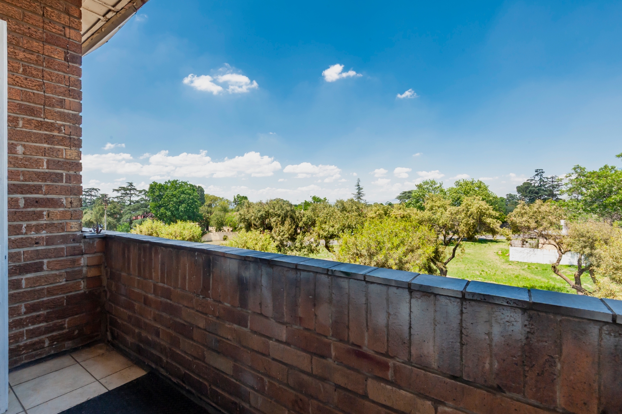
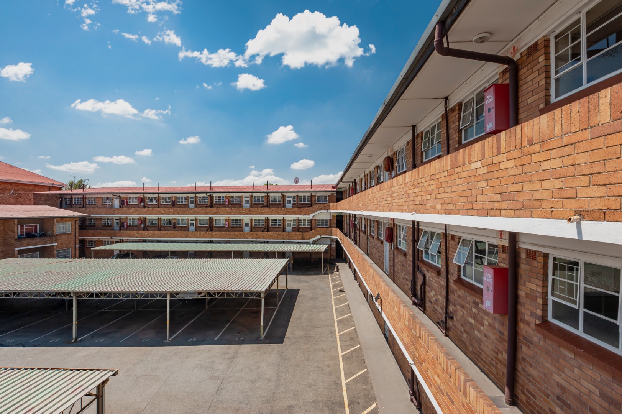
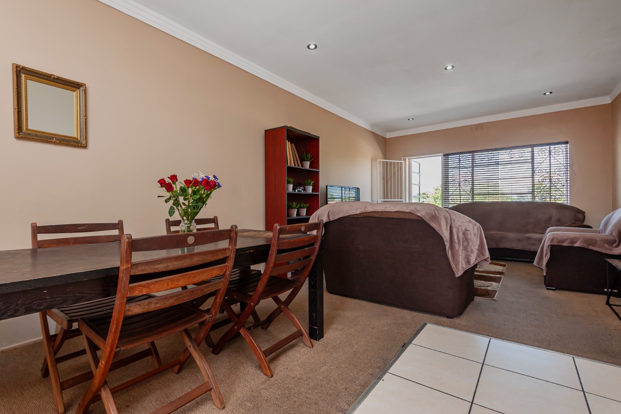
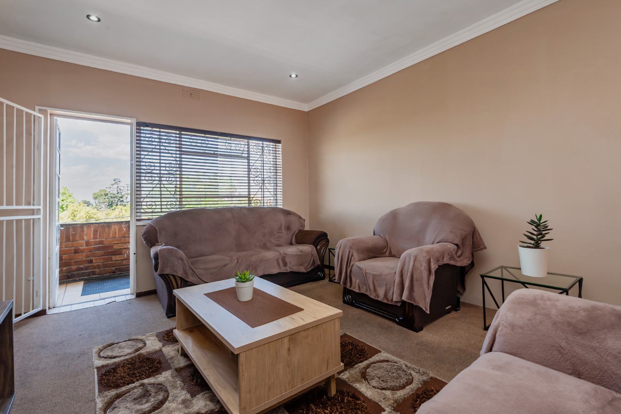
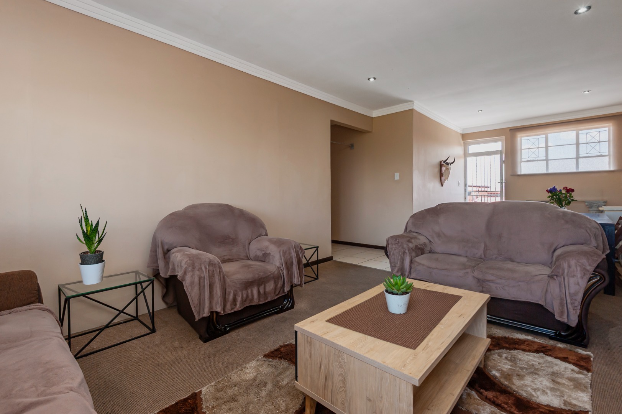
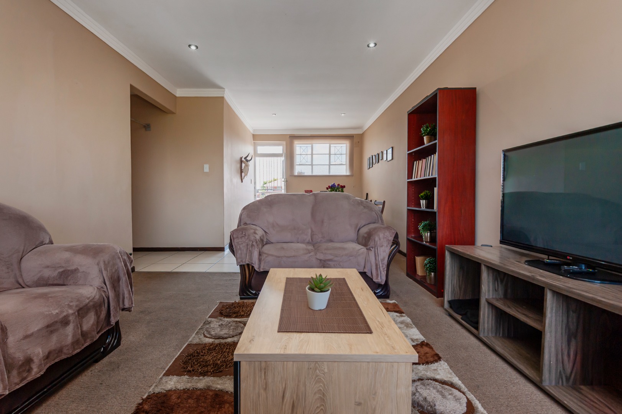
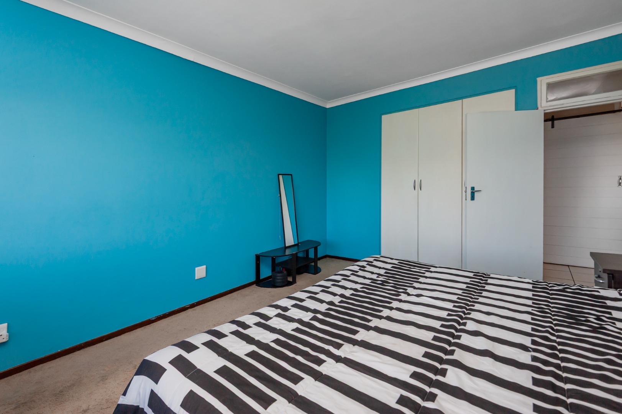
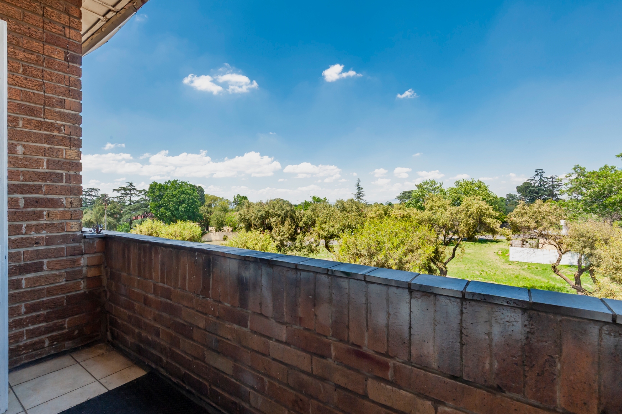
This distinguished three-bedroom apartment occupies a prime top-floor position within a secure Lambton complex, offering refined living across 128 square metres. The residence features an entrance hall that establishes an elegant transition into the main living spaces, whilst generous natural light floods through multiple windows and a balcony. The thoughtfully designed layout facilitates seamless flow between functional zones, creating an environment conducive to both family living and entertaining.
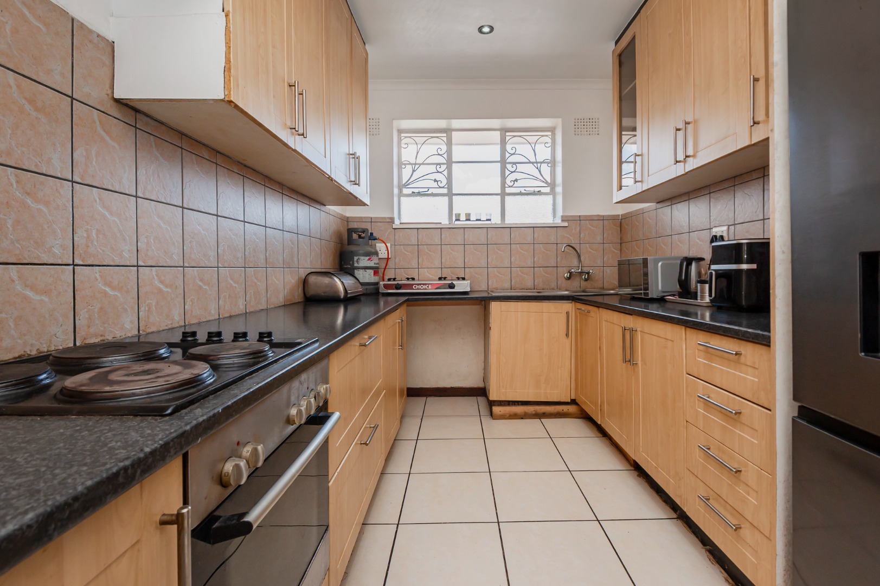
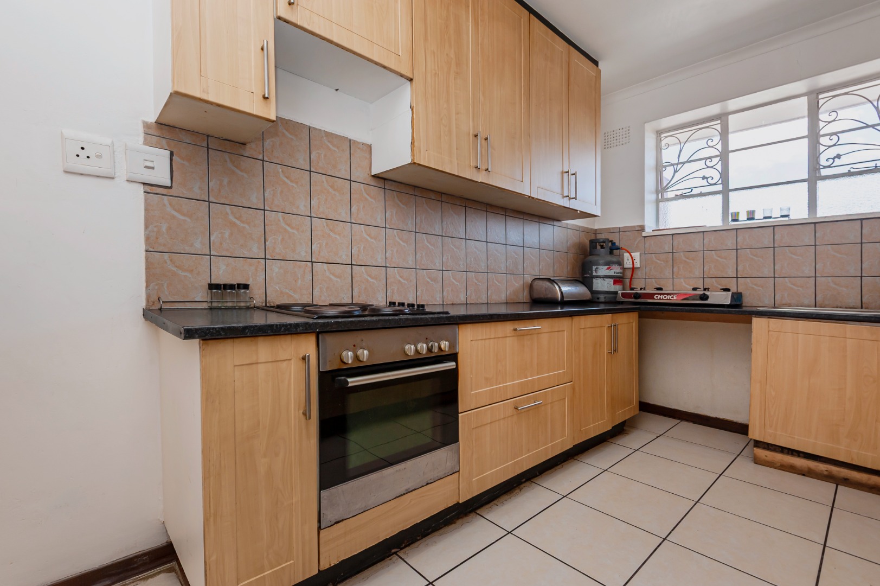
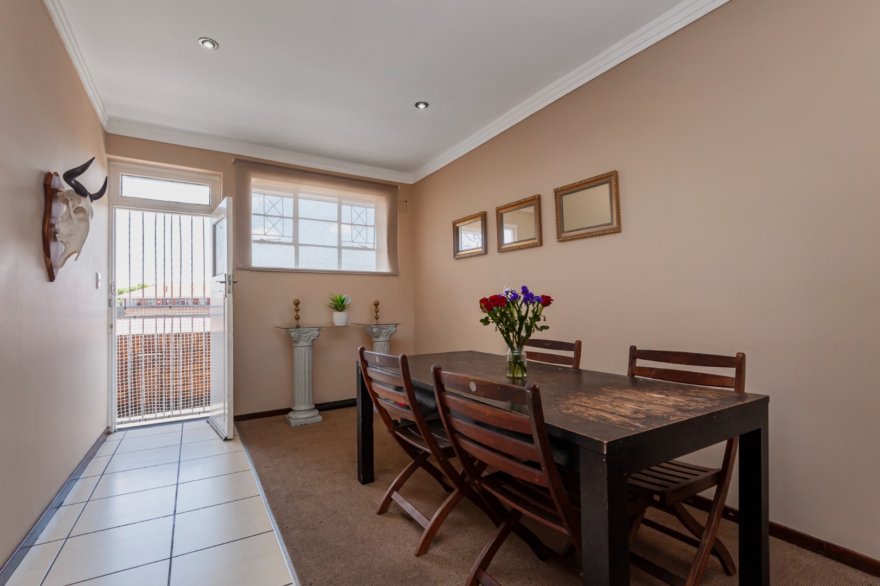
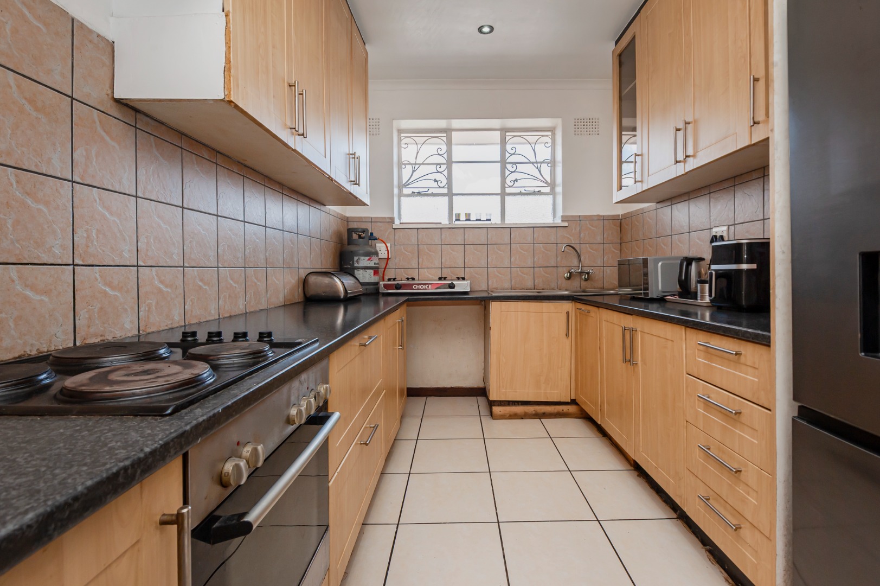
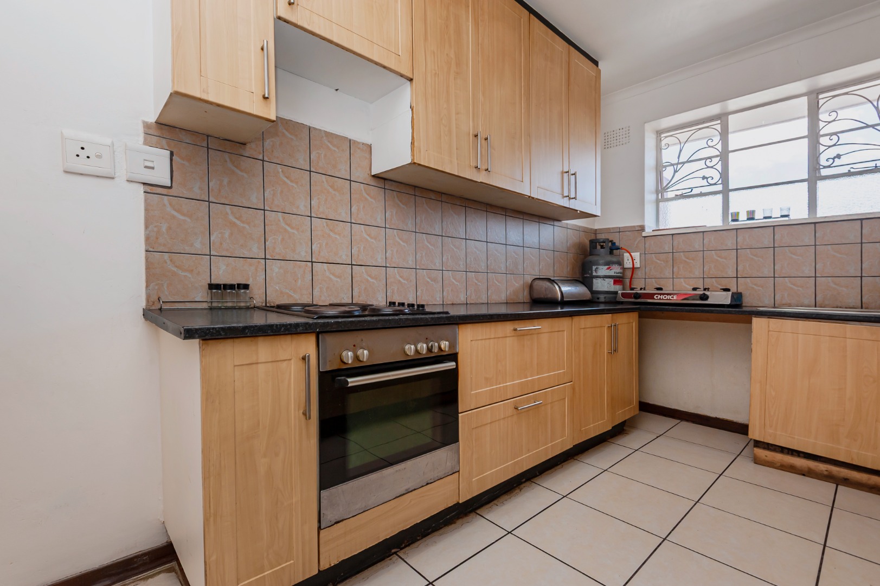
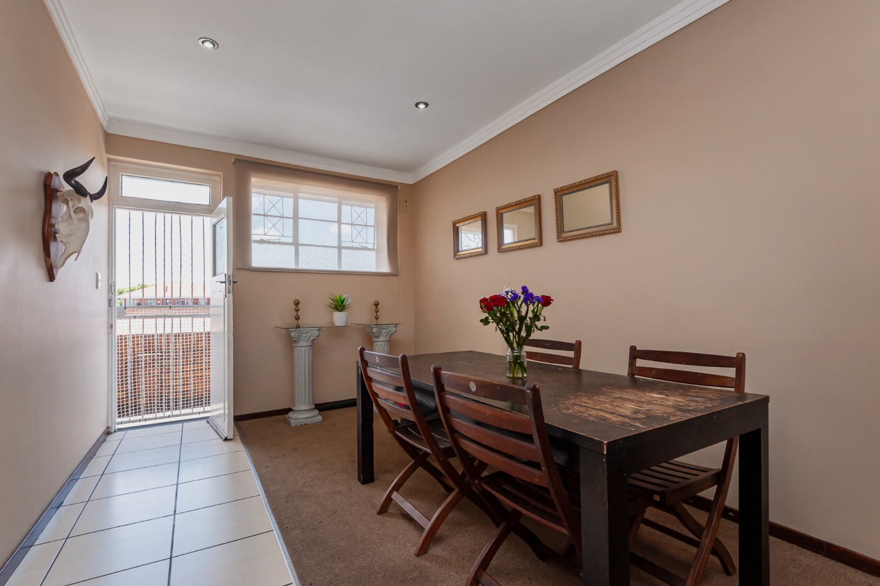
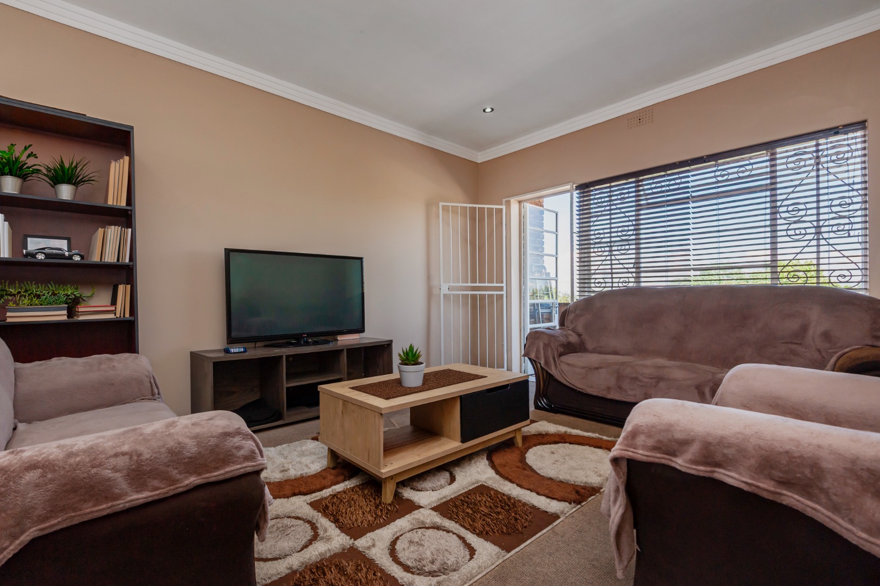
The kitchen presents a well-appointed culinary space with substantial cabinetry in warm timber tones, complemented by dark granite countertops and comprehensive appliance integration. A dedicated dining room adjoins the kitchen, facilitating convenient meal service and social gatherings. The family television room and lounge provide distinct relaxation zones, each appointed with quality finishes and access to the balcony, which serves as a valuable outdoor extension to the living quarters.
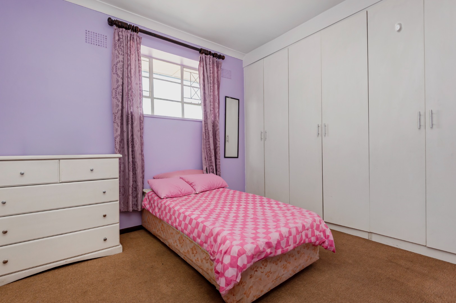
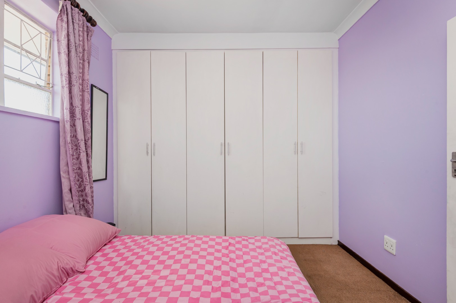
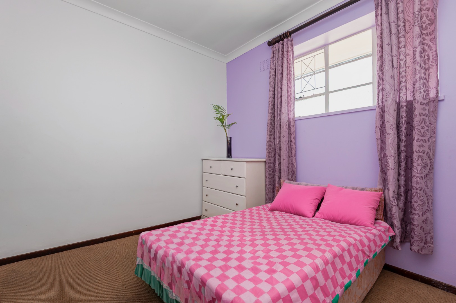
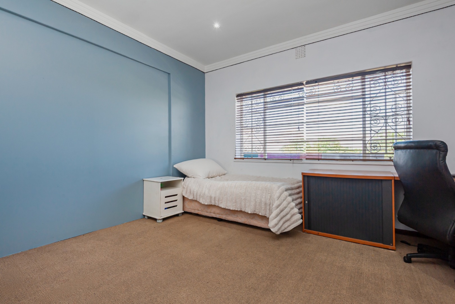
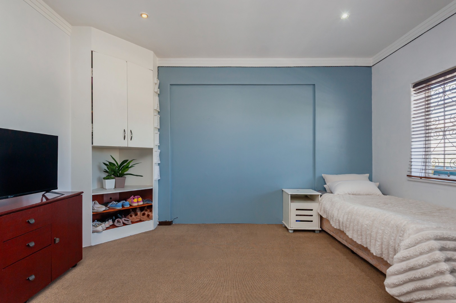
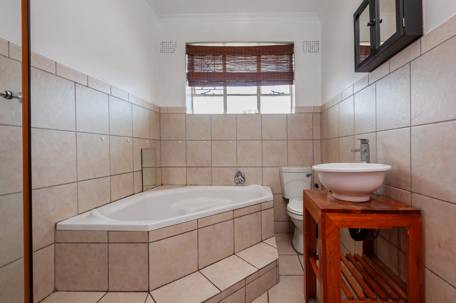
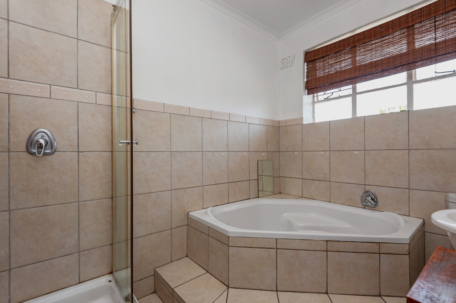
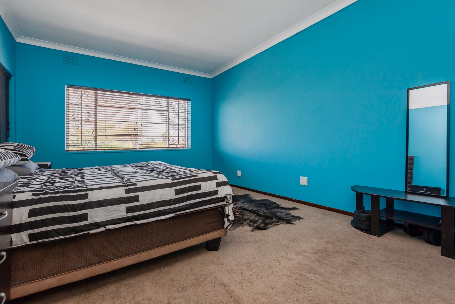
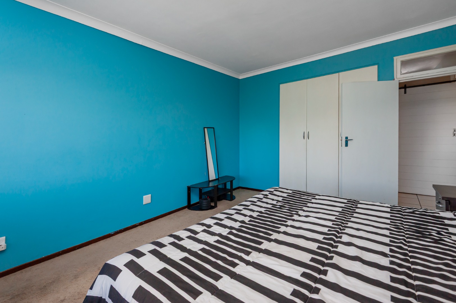
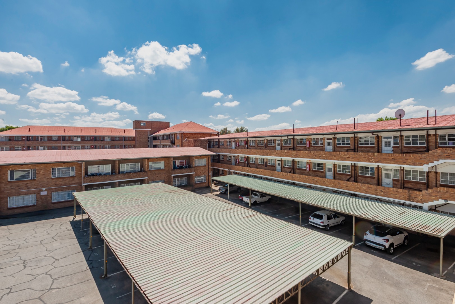
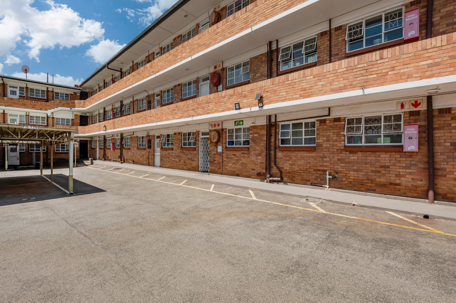
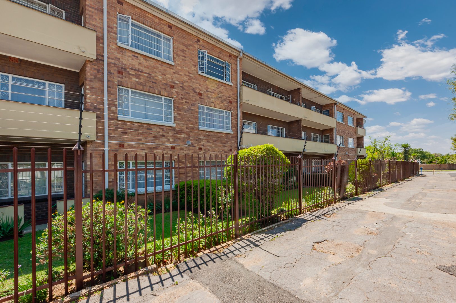
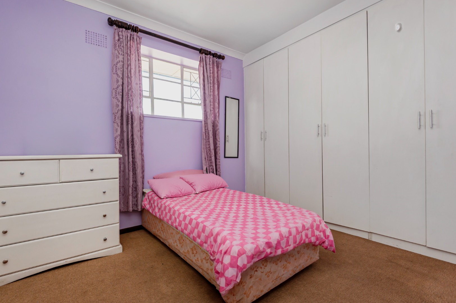
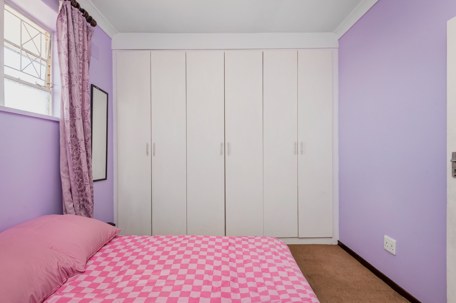
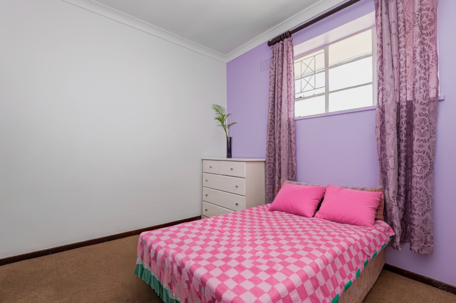
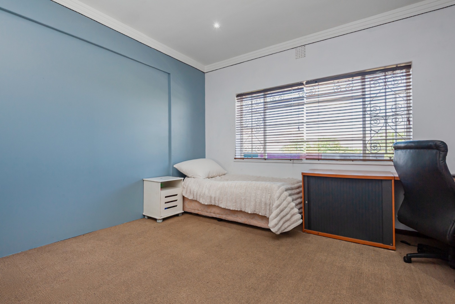
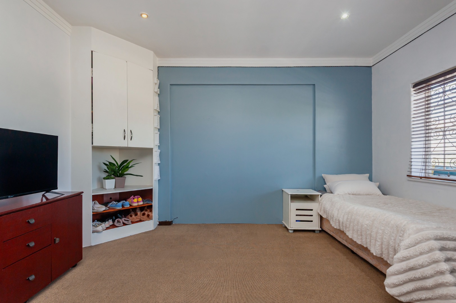
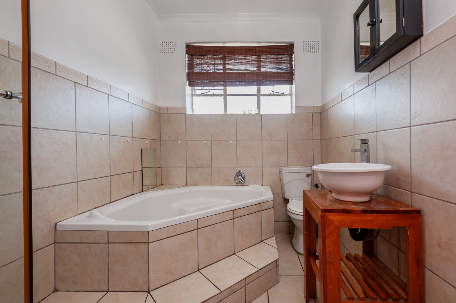
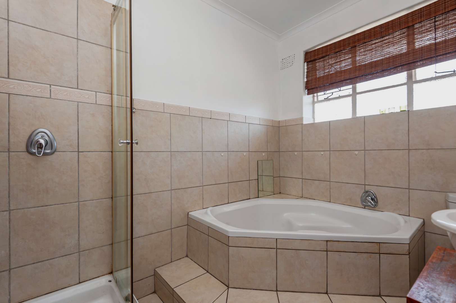
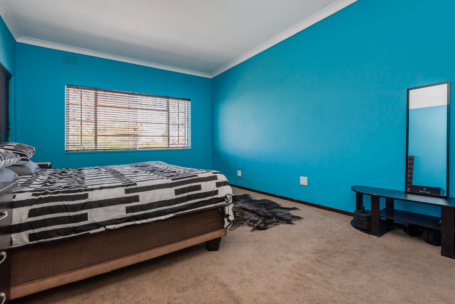
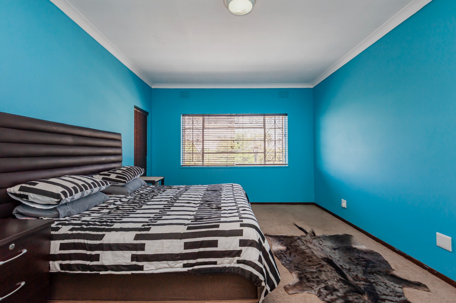
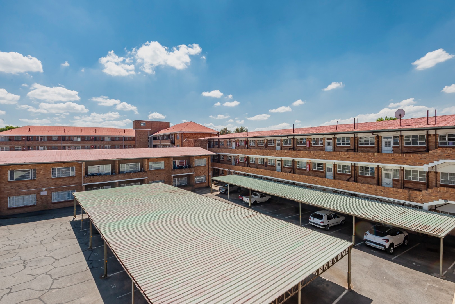
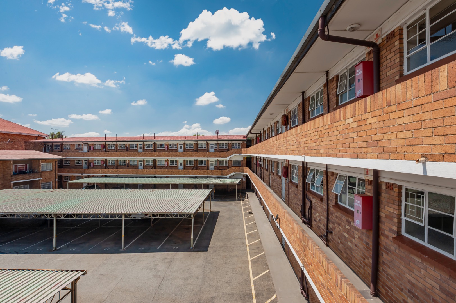
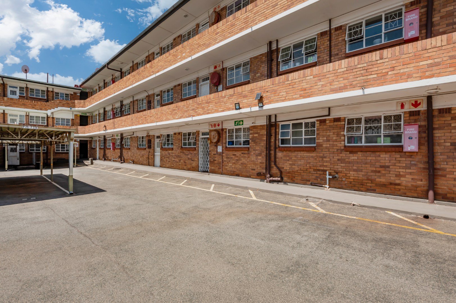
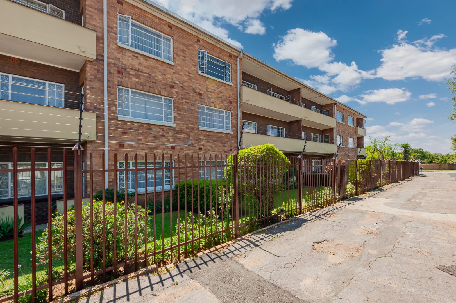
The three bedrooms demonstrate generous proportions with abundant storage solutions, whilst the single bathroom is finished to contemporary standards. Practical amenities include two dedicated parking spaces, electric fencing, security gating, and comprehensive perimeter fencing throughout the complex. The property offers controlled access and paved surfaces within the complex grounds.
Key Features
Three bedrooms with storage
Top-floor position with balcony
Secure complex with electric fencing
Two parking spaces included
Pet-friendly residence
Enquire now to make this home yours.
Property Details
- 3 Bedrooms
- 1 Bathrooms
- 1 Lounges
- 1 Dining Area
Property Features
- Balcony
- Pets Allowed
- Access Gate
- Kitchen
- Entrance Hall
- Paving
- Family TV Room
| Bedrooms | 3 |
| Bathrooms | 1 |
| Floor Area | 128 m2 |
| Erf Size | 4 283.0 m2 |