- 5
- 5
- 4
- 437 m2
- 1 529.0 m2
Monthly Costs
Monthly Bond Repayment ZAR .
Calculated over years at % with no deposit. Change Assumptions
Affordability Calculator | Bond Costs Calculator | Bond Repayment Calculator | Apply for a BondBond Calculator

Disclaimer: The estimates contained on this webpage are provided for general information purposes and should be used as a guide only. While every effort is made to ensure the accuracy of the calculator, RE/MAX of Southern Africa cannot be held liable for any loss or damage arising directly or indirectly from the use of this calculator, including any incorrect information generated by this calculator, and/or arising pursuant to your reliance on such information.
Mun. Rates & Taxes: ZAR 1932.00
Property description
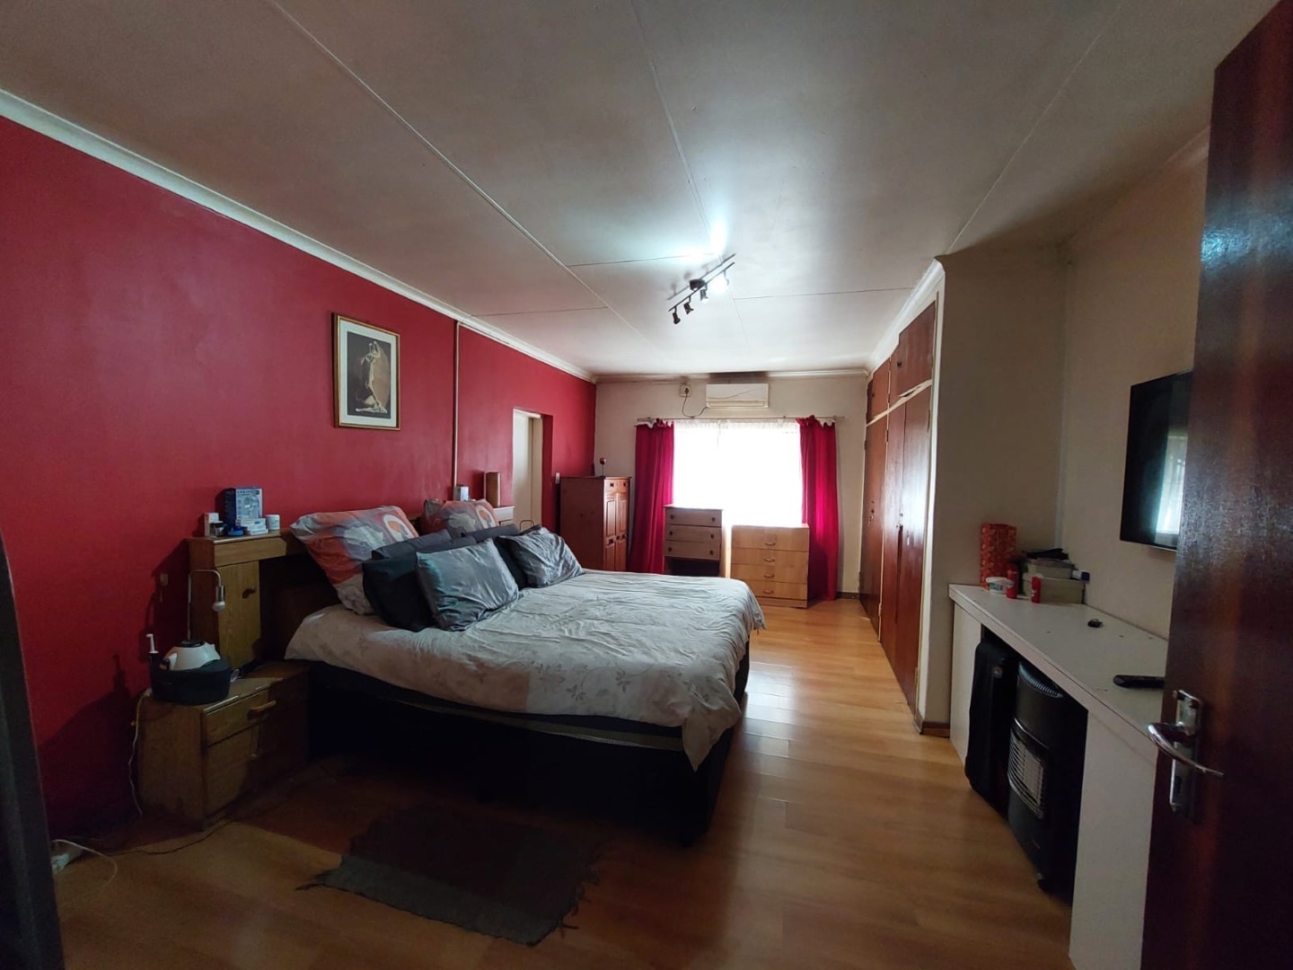
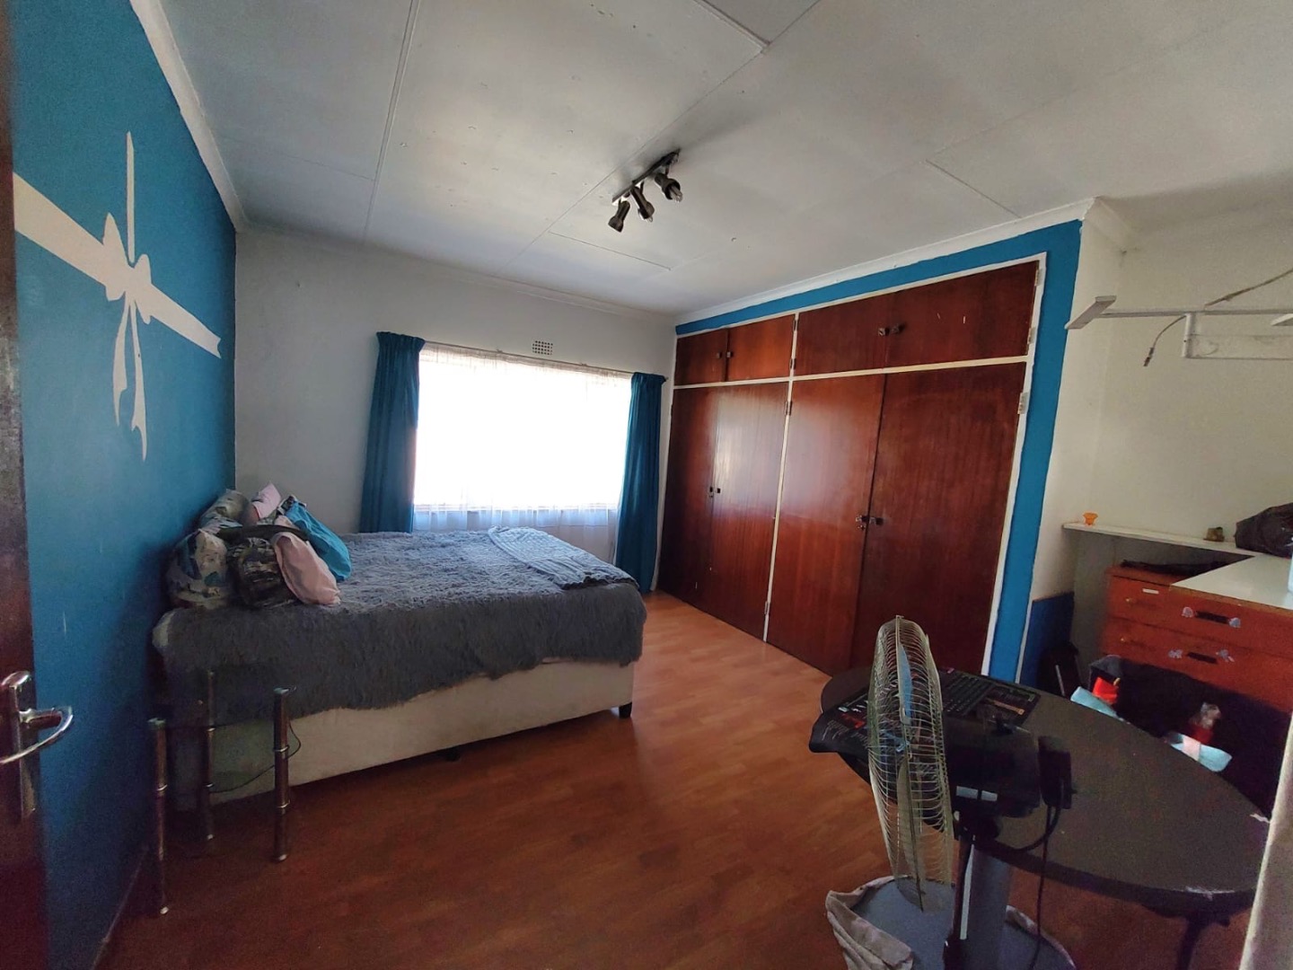
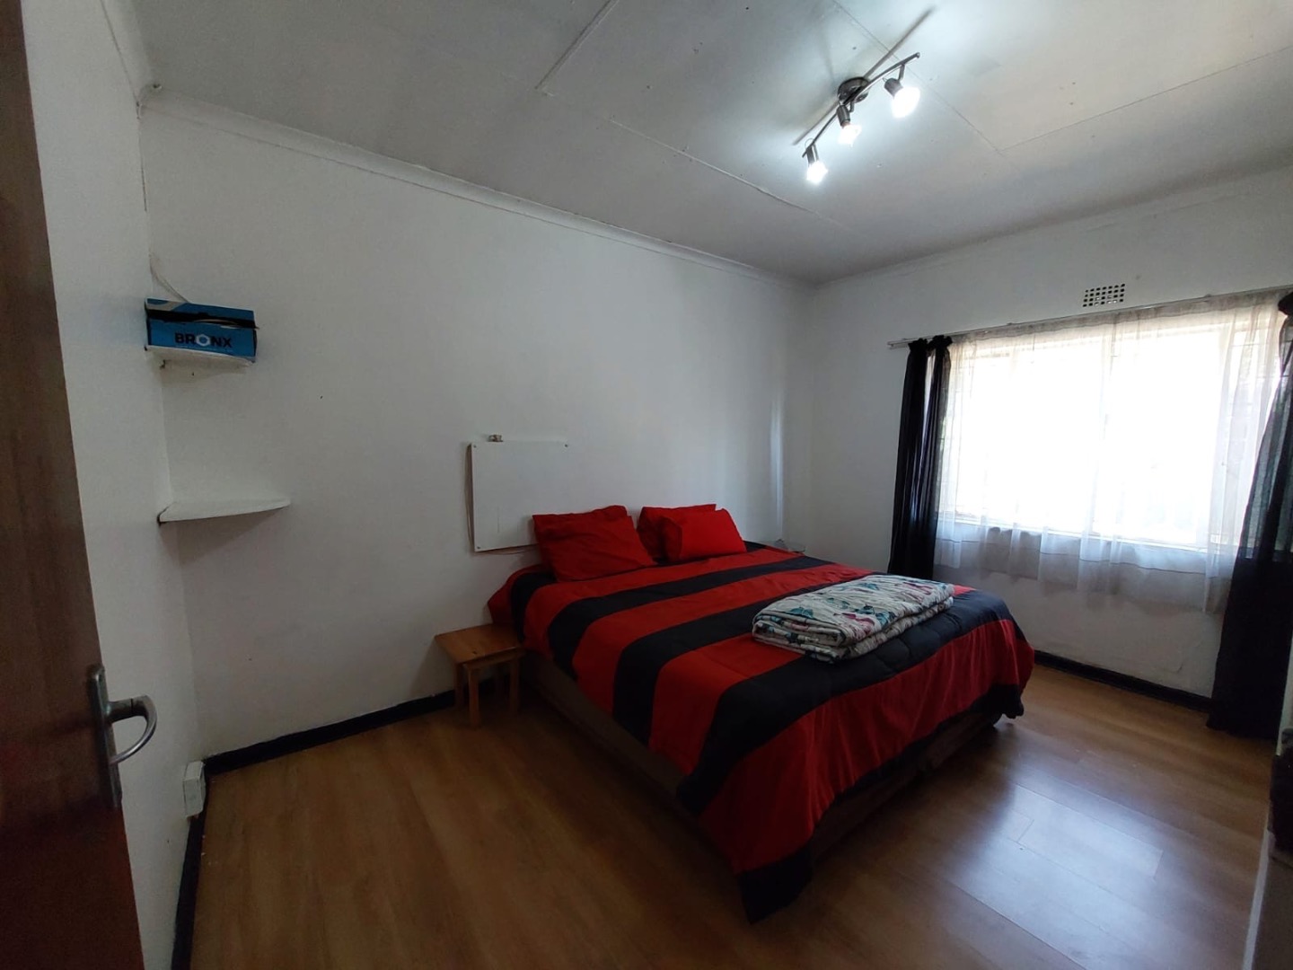
Spacious 5-Bedroom Family Home in Suburban Setting
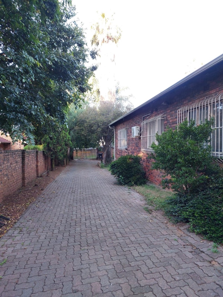
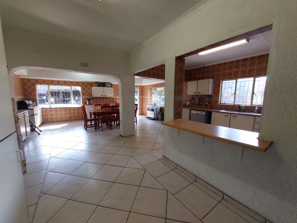
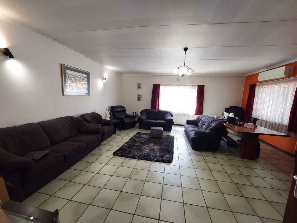
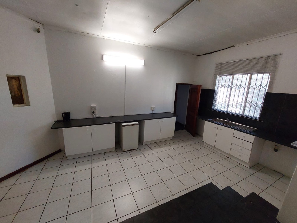
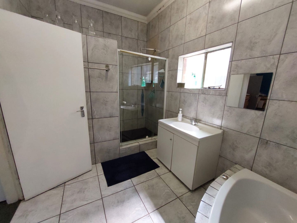
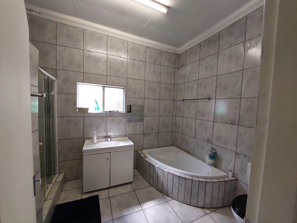
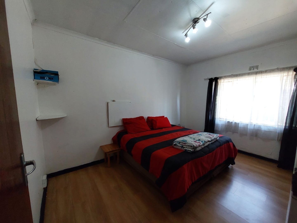
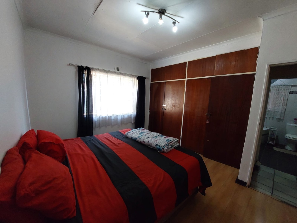
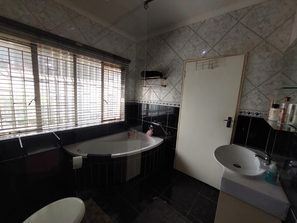
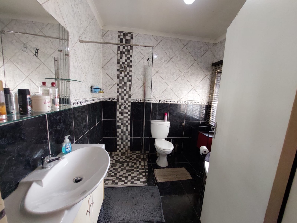
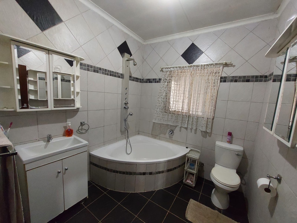
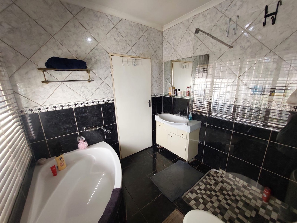
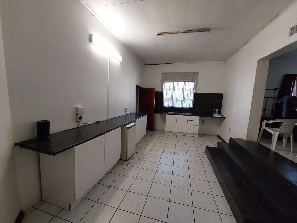
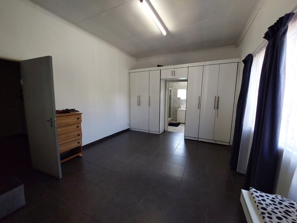
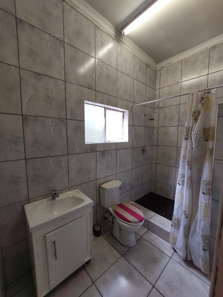
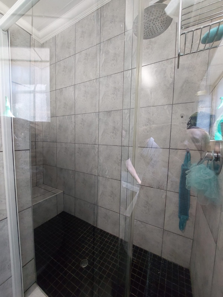
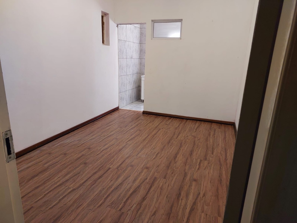
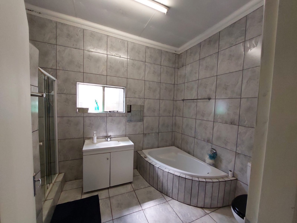
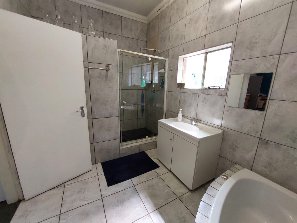
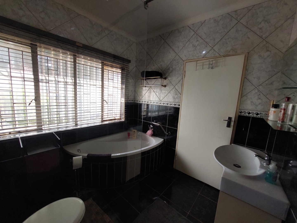
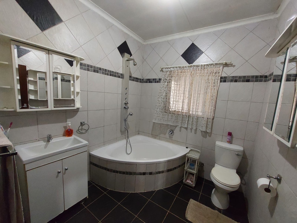
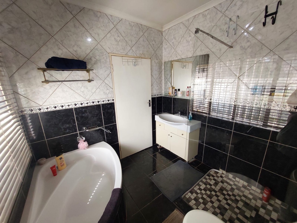
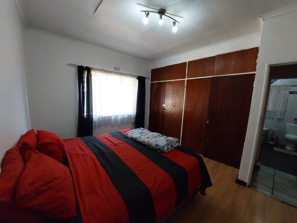
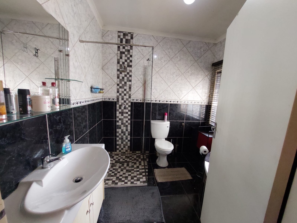
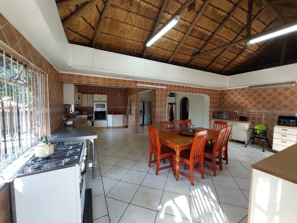
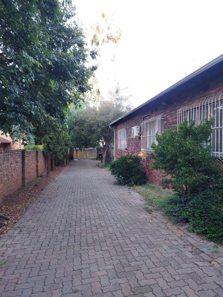
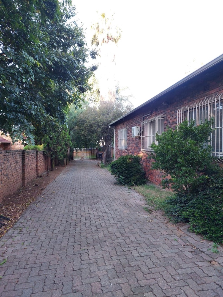
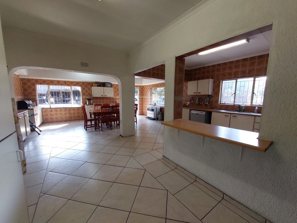
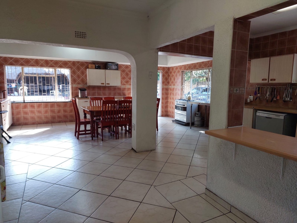
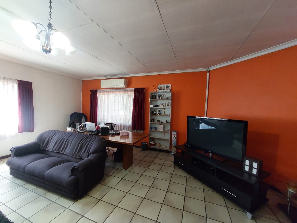
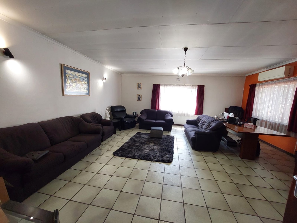
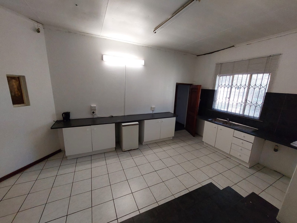
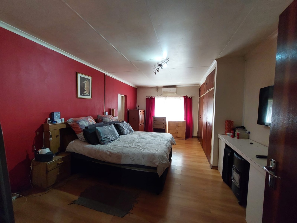
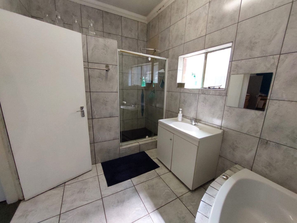
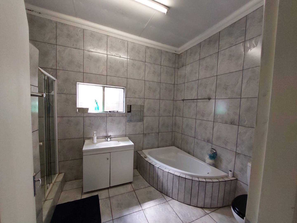
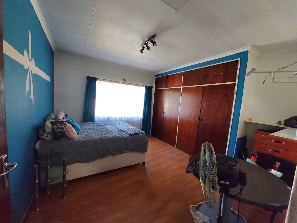
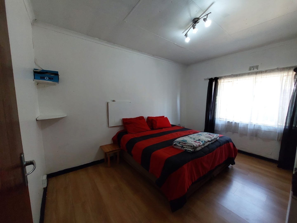
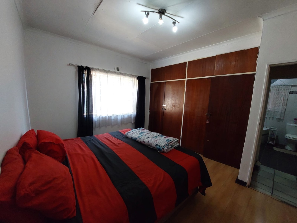
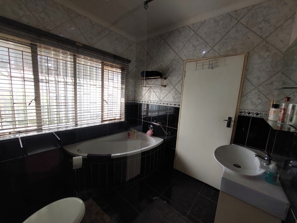
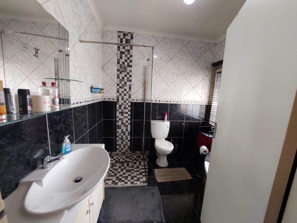
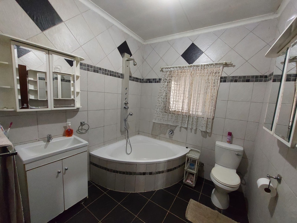
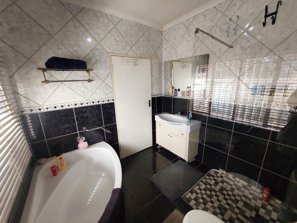
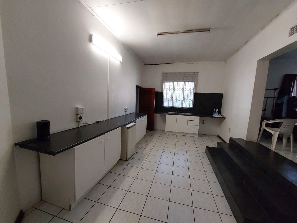
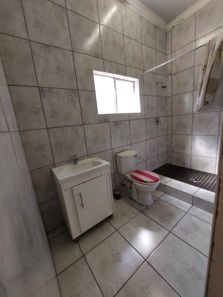
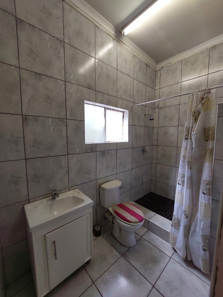
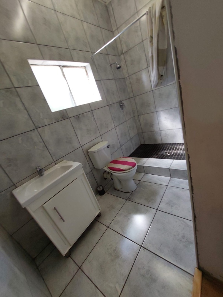
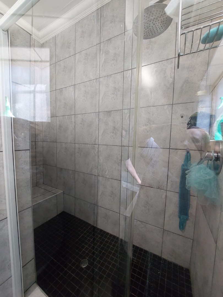
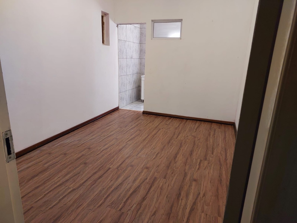
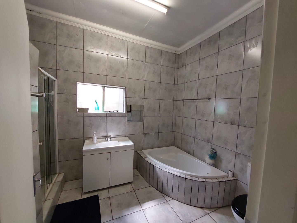
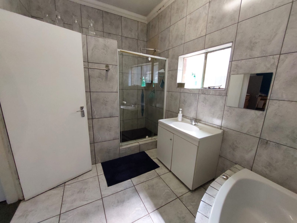
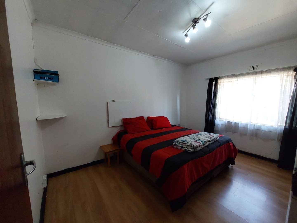
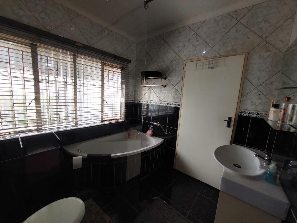
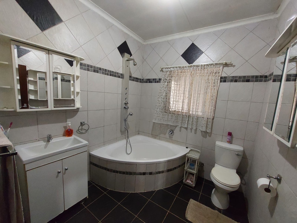
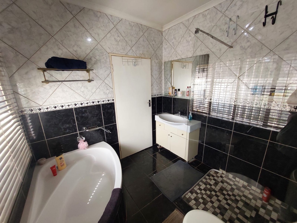
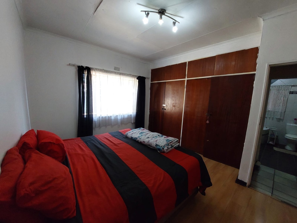
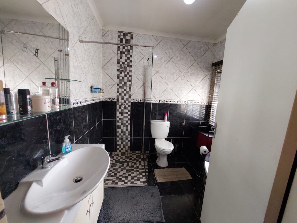
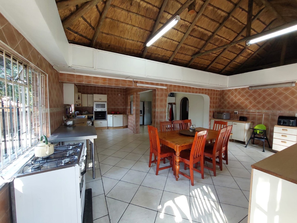
This substantial residential property offers comfortable living spaces designed for family living. The home features five well-proportioned bedrooms, five bathrooms, and two kitchens, providing flexibility for modern household needs. With a floor area of 437 square metres set on a generous 1,529 square metre erf, this property delivers both indoor comfort and outdoor potential.
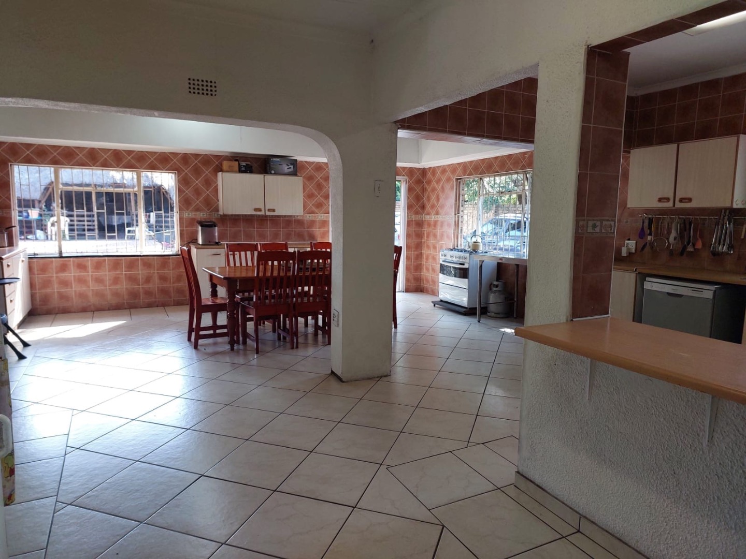
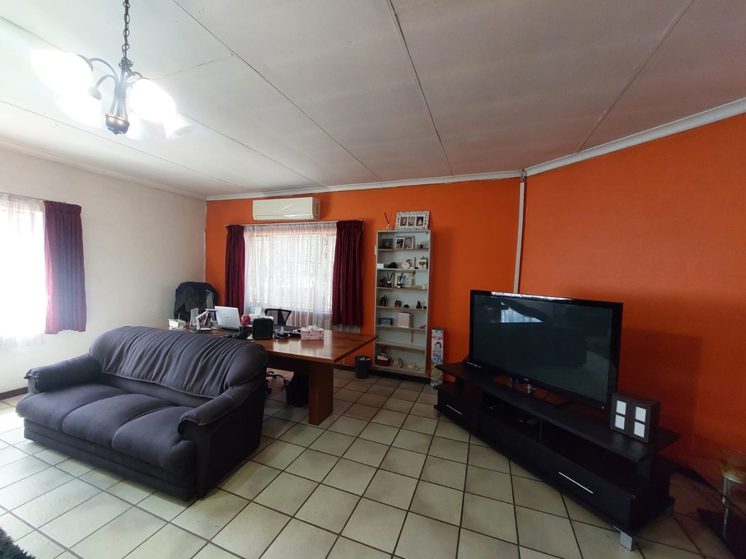
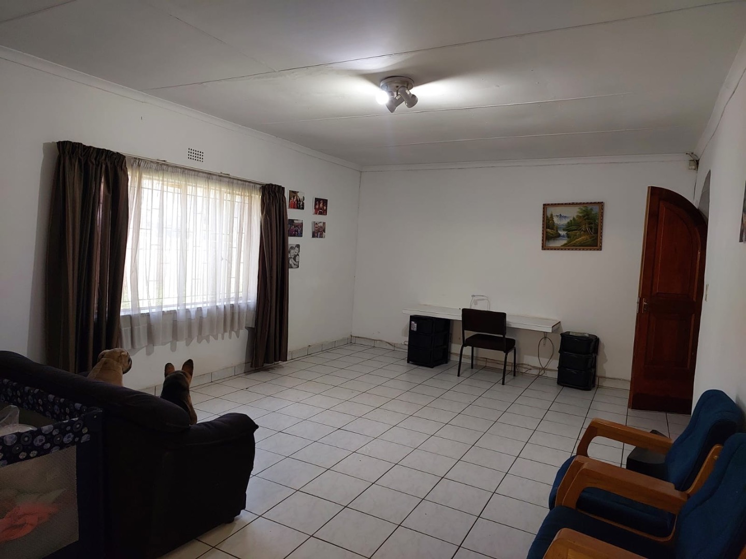
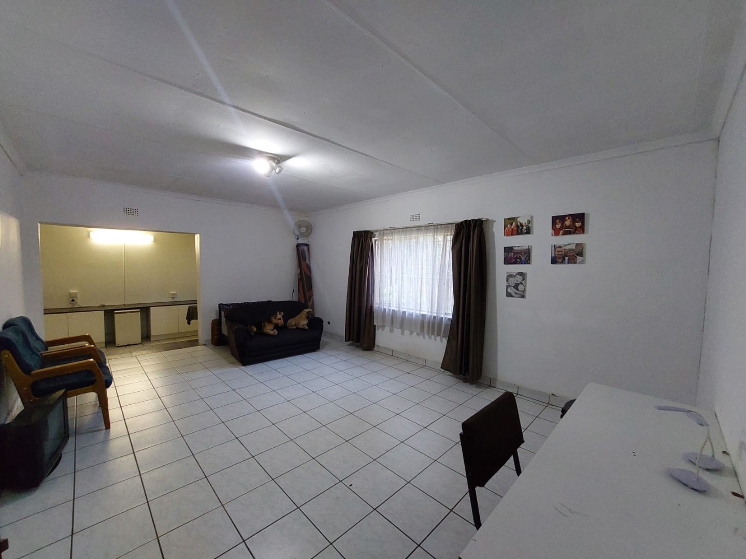
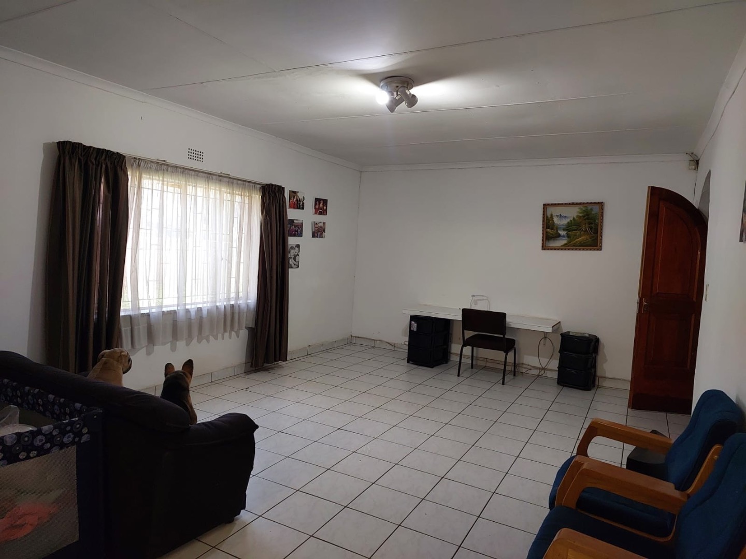
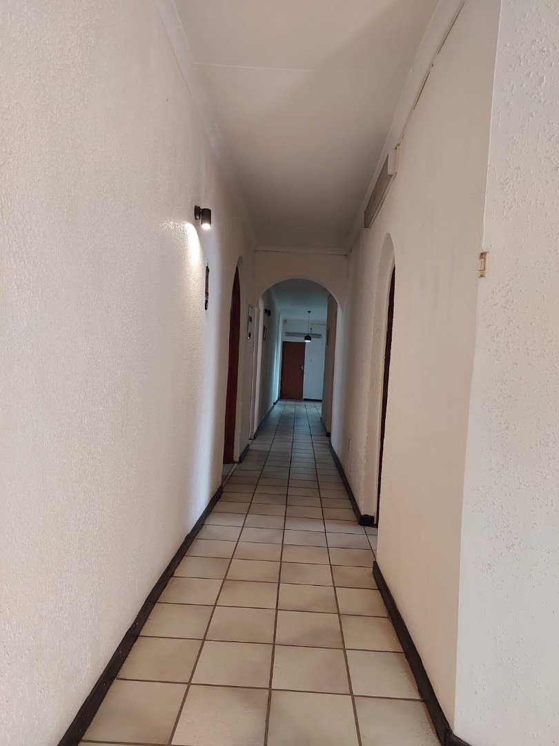
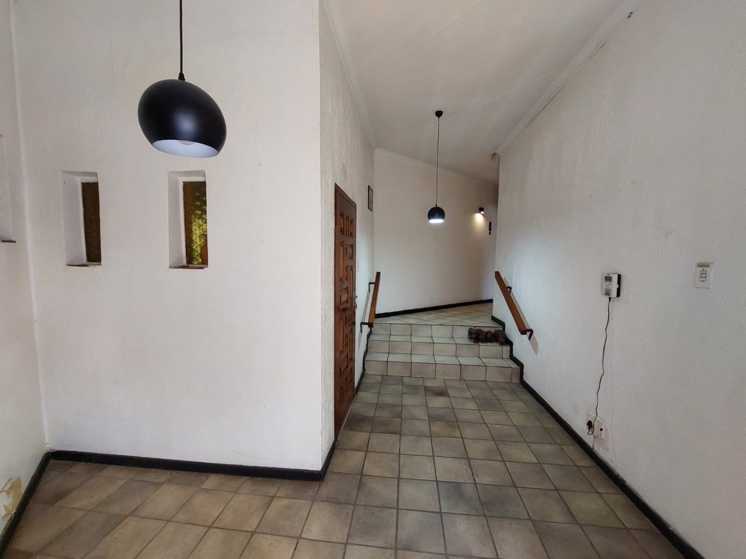
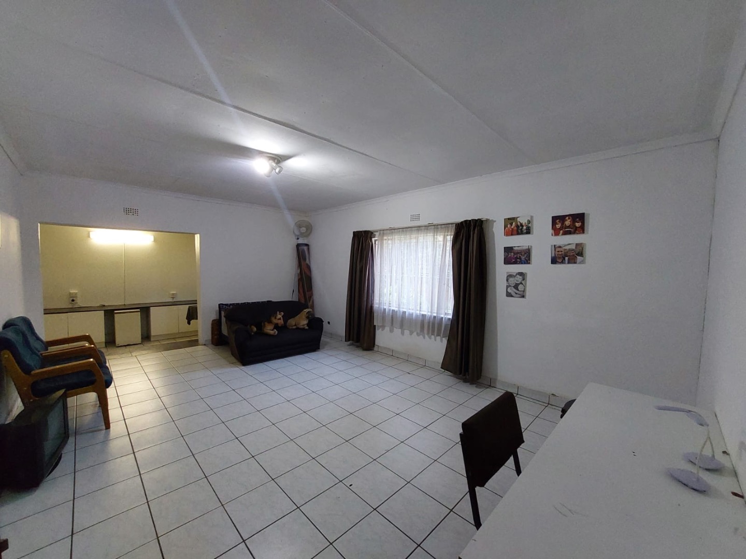
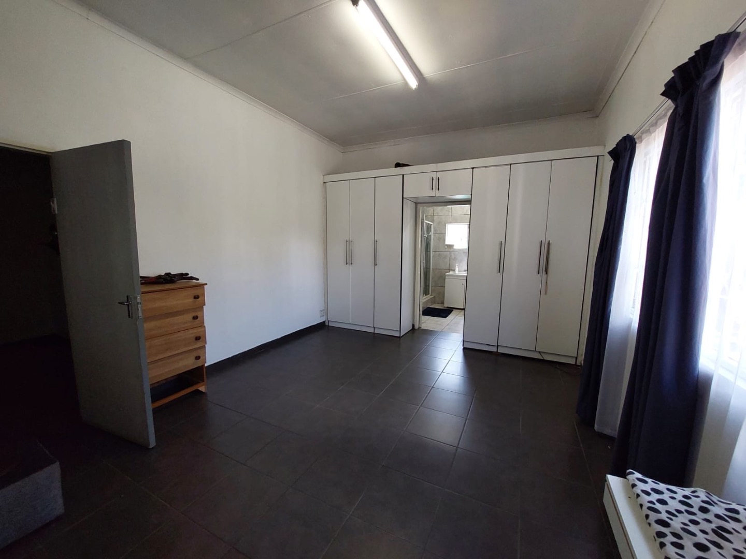
The interior layout includes two lounges and a dedicated dining room, creating distinct spaces for entertaining and daily living. A study provides a practical workspace, while the inclusion of two ensuites adds convenience for the main bedroom areas. The property benefits from an open-plan design in key areas, enhancing the sense of space and light throughout.
Key Features
Five bedrooms with two ensuites
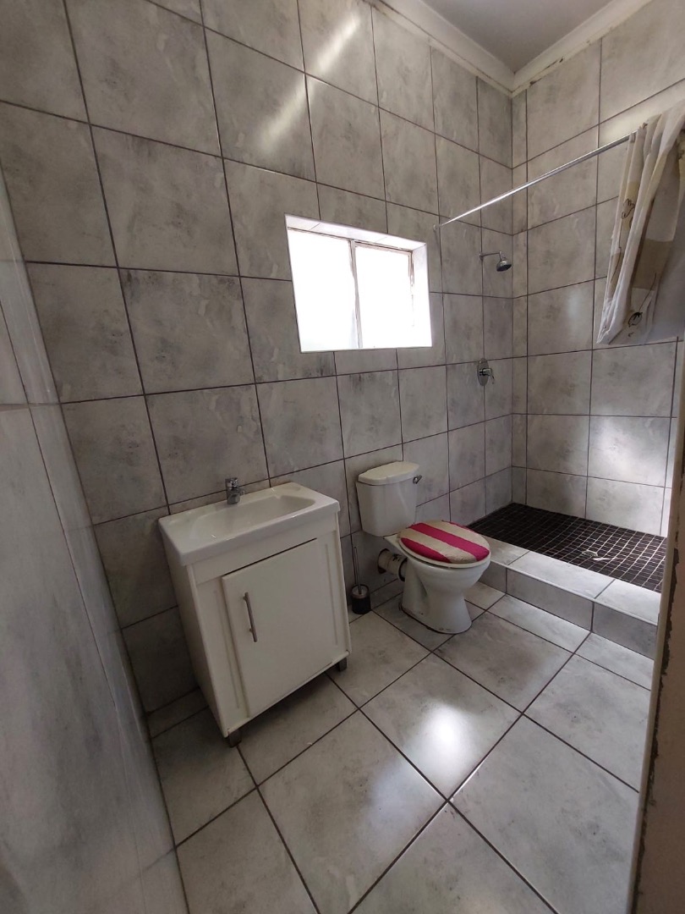
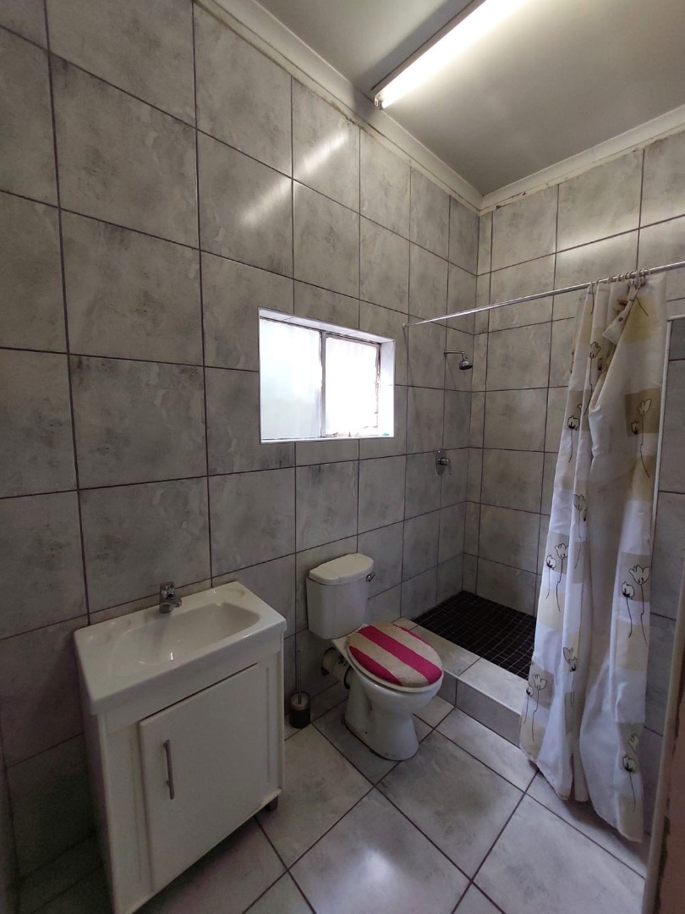
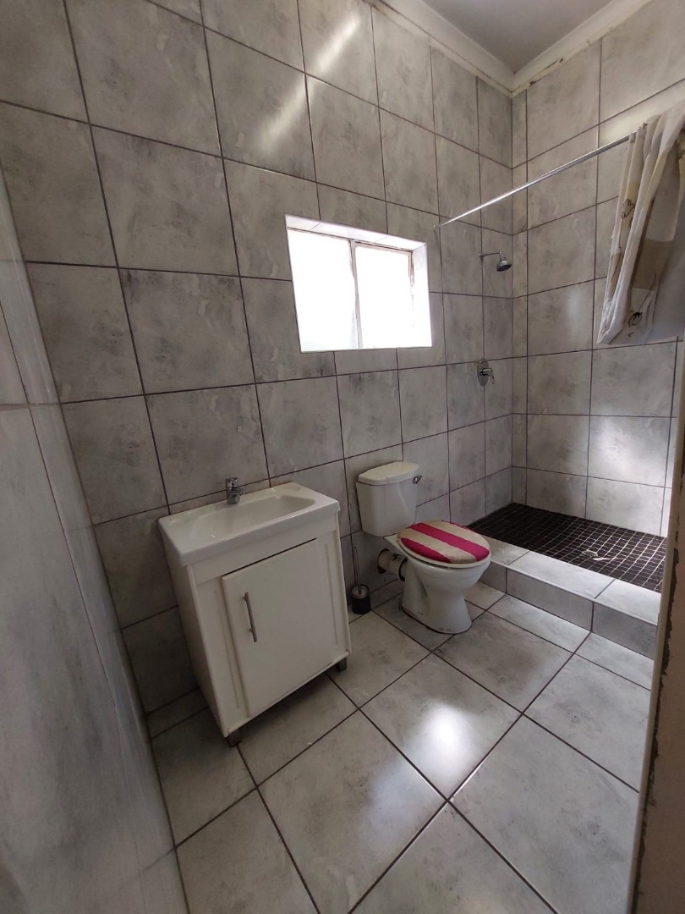
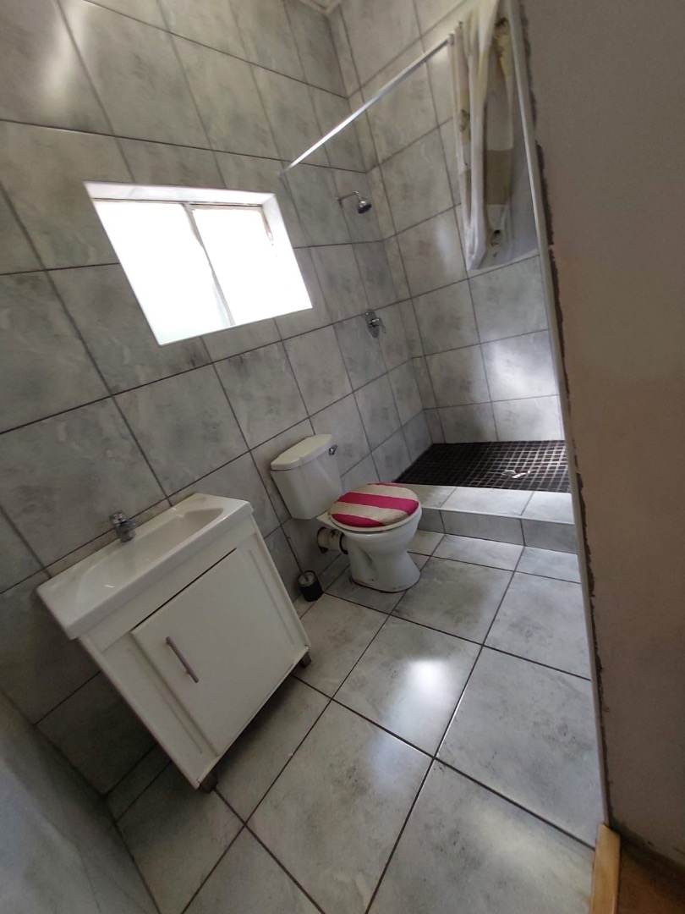
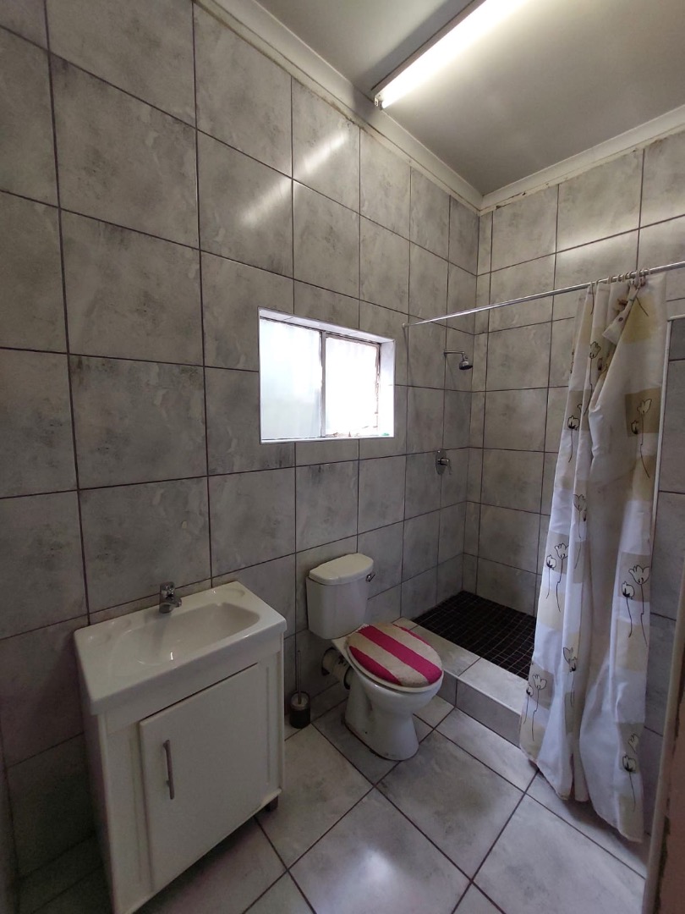
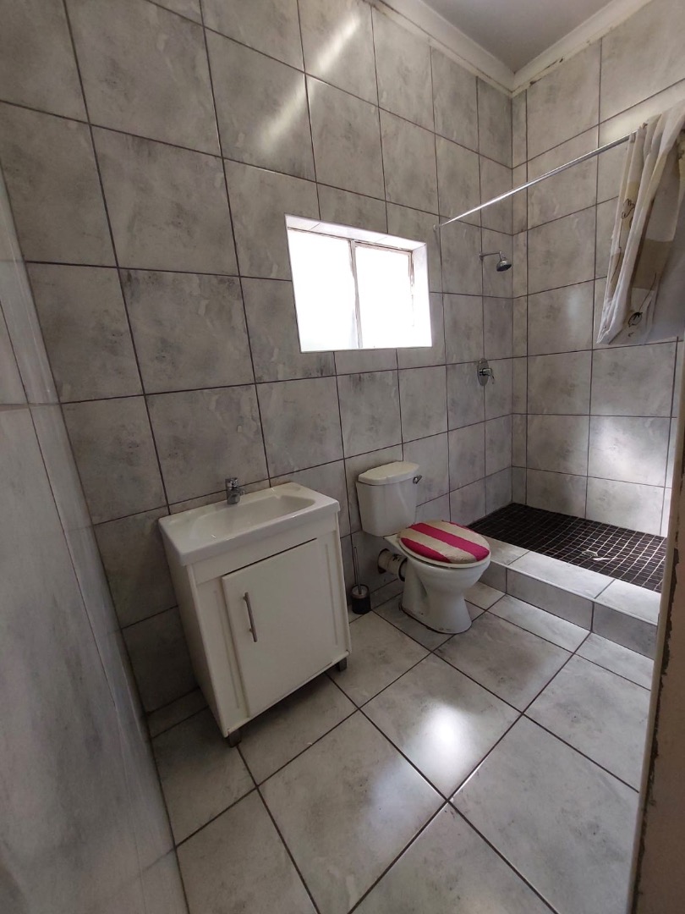
Five bathrooms plus guest toilet
Two kitchens and pantry
Two lounges and dining room
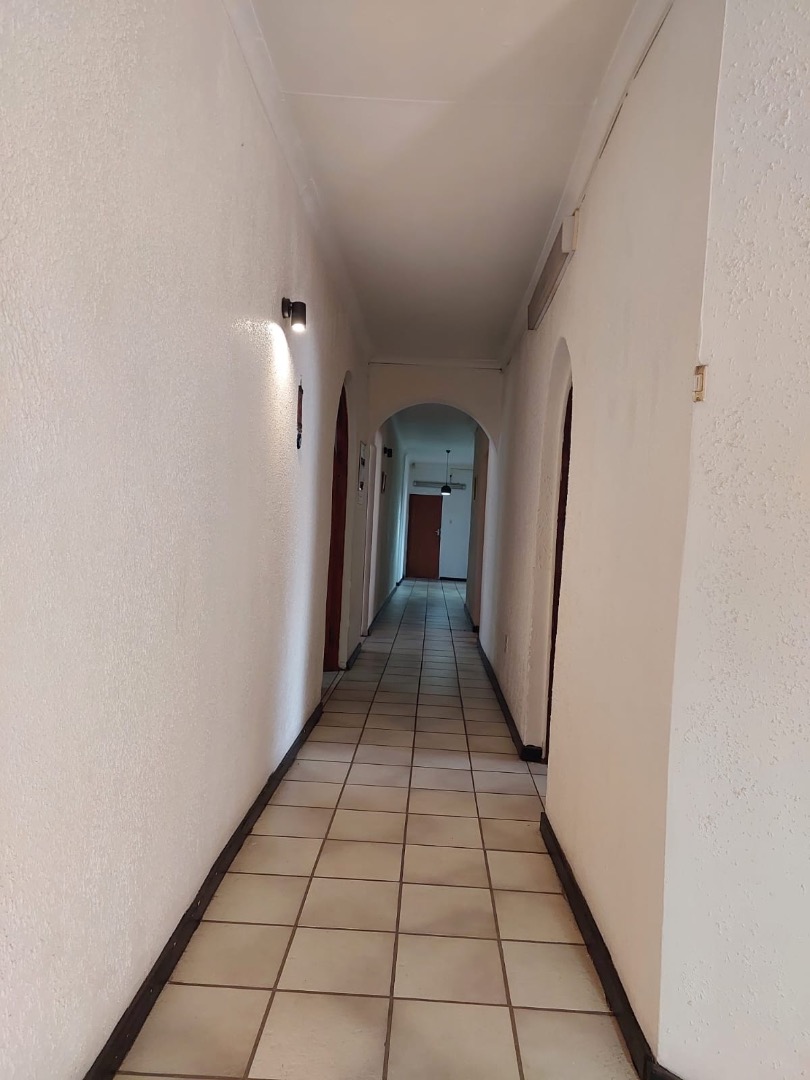
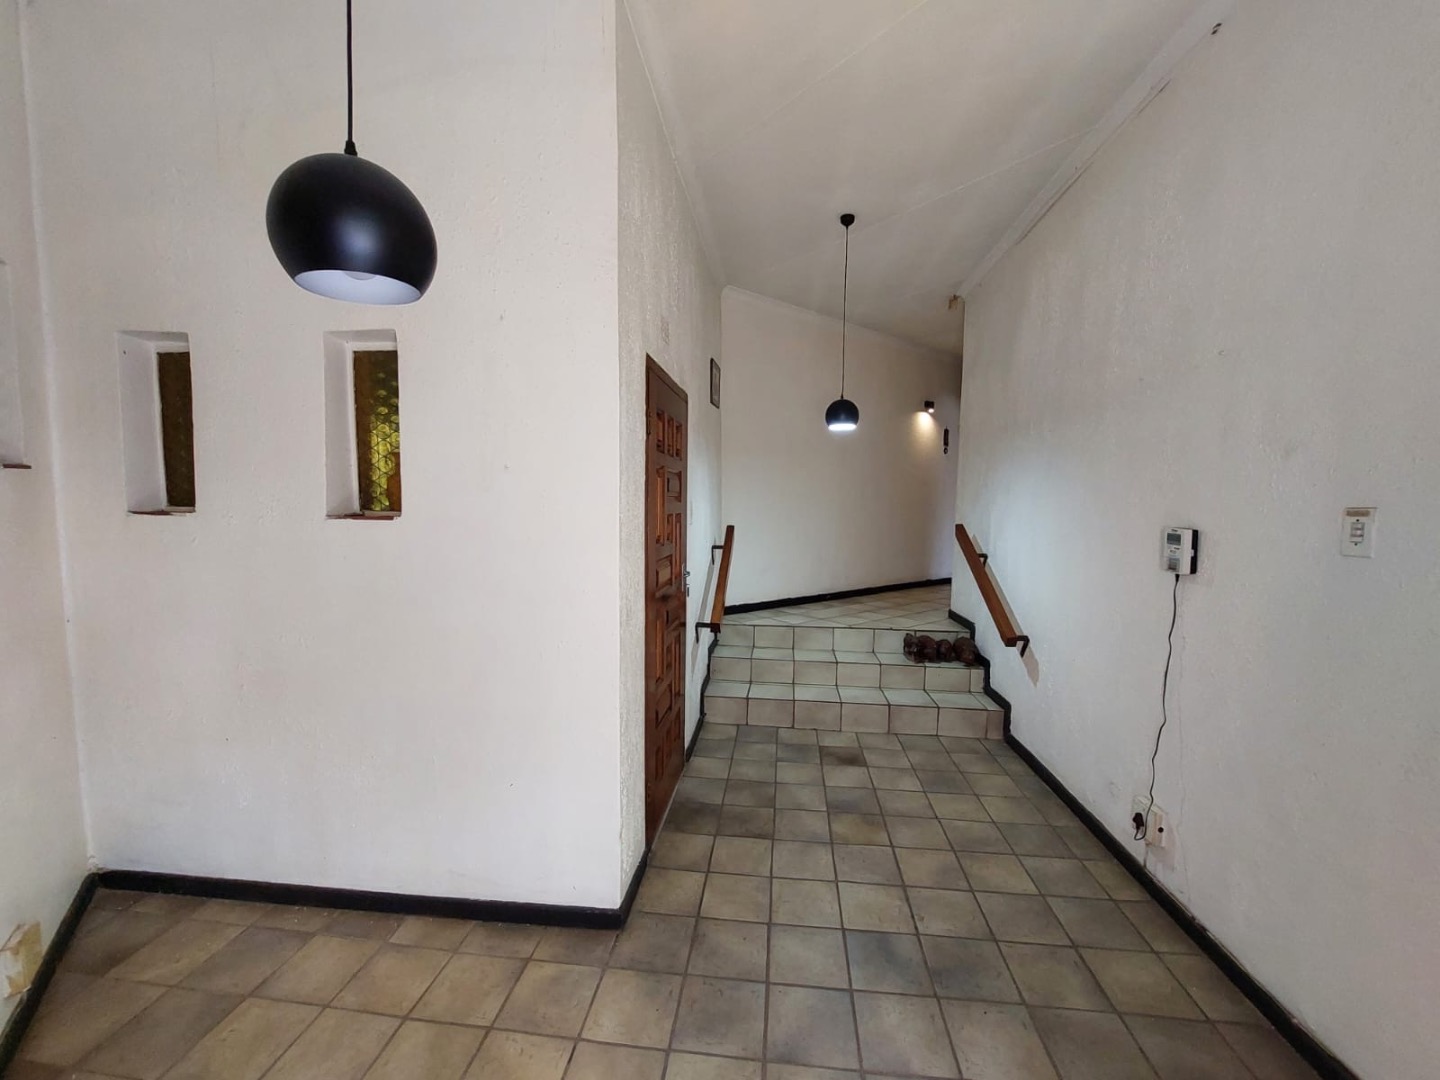
Study and entrance hall
Four-car garage with additional parking
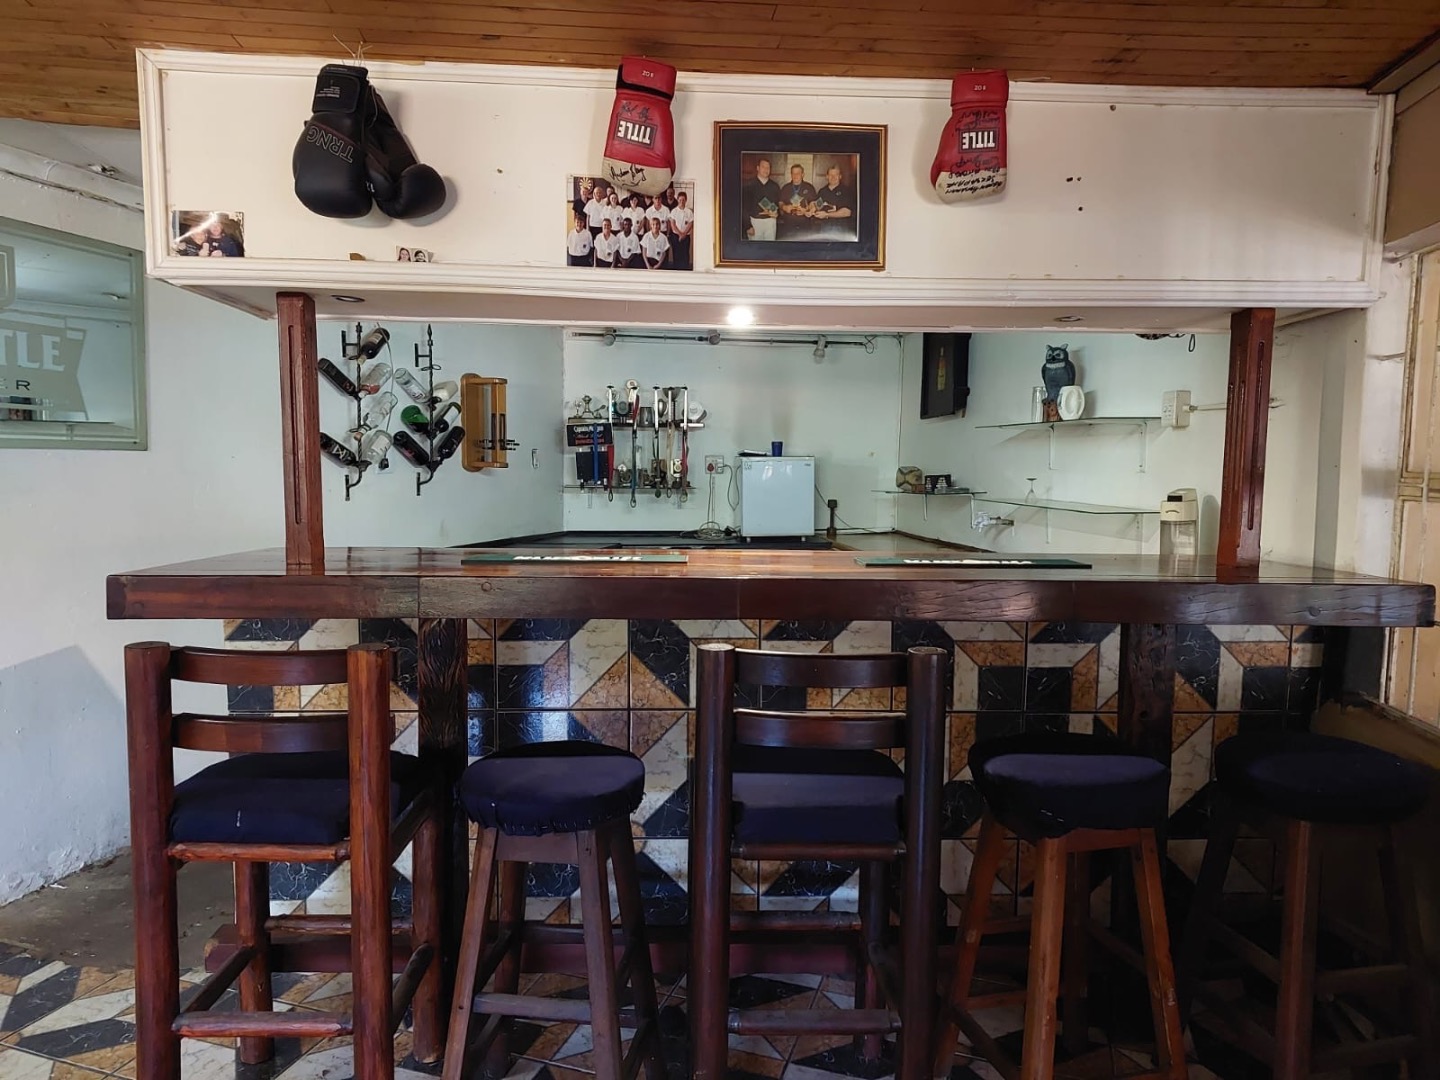
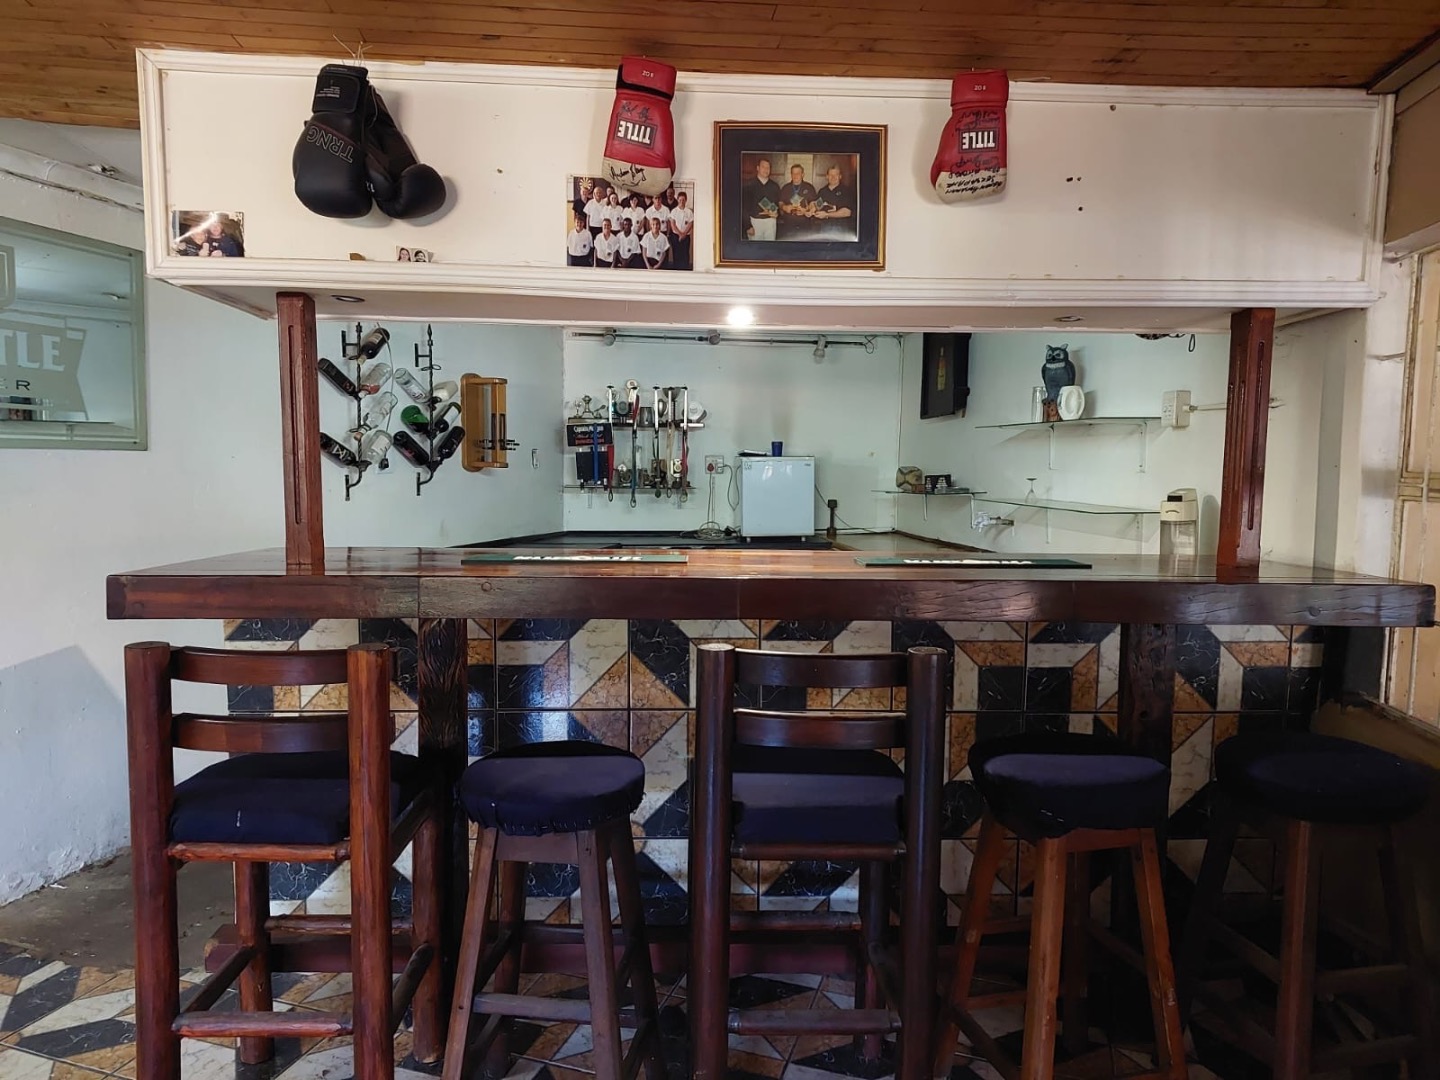
Braai room with built-in braai and bar
Lapa for outdoor entertaining
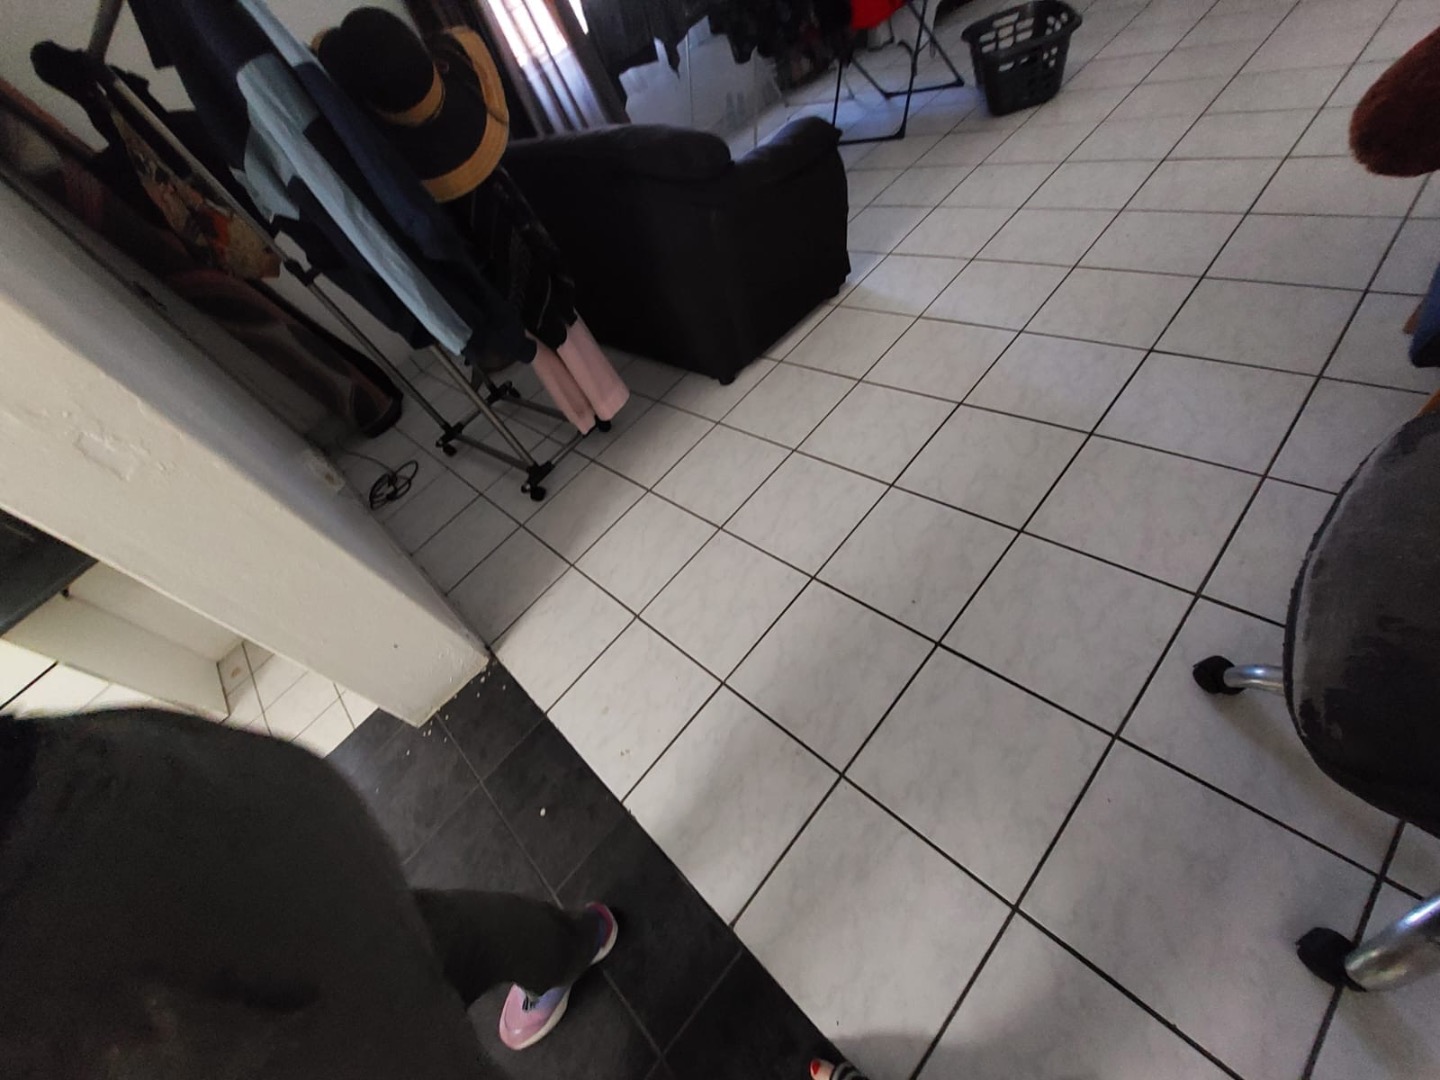
Staff quarters and laundry facilities
Wheelchair accessible design
Fibre connectivity and storage areas
Electric fencing and security features
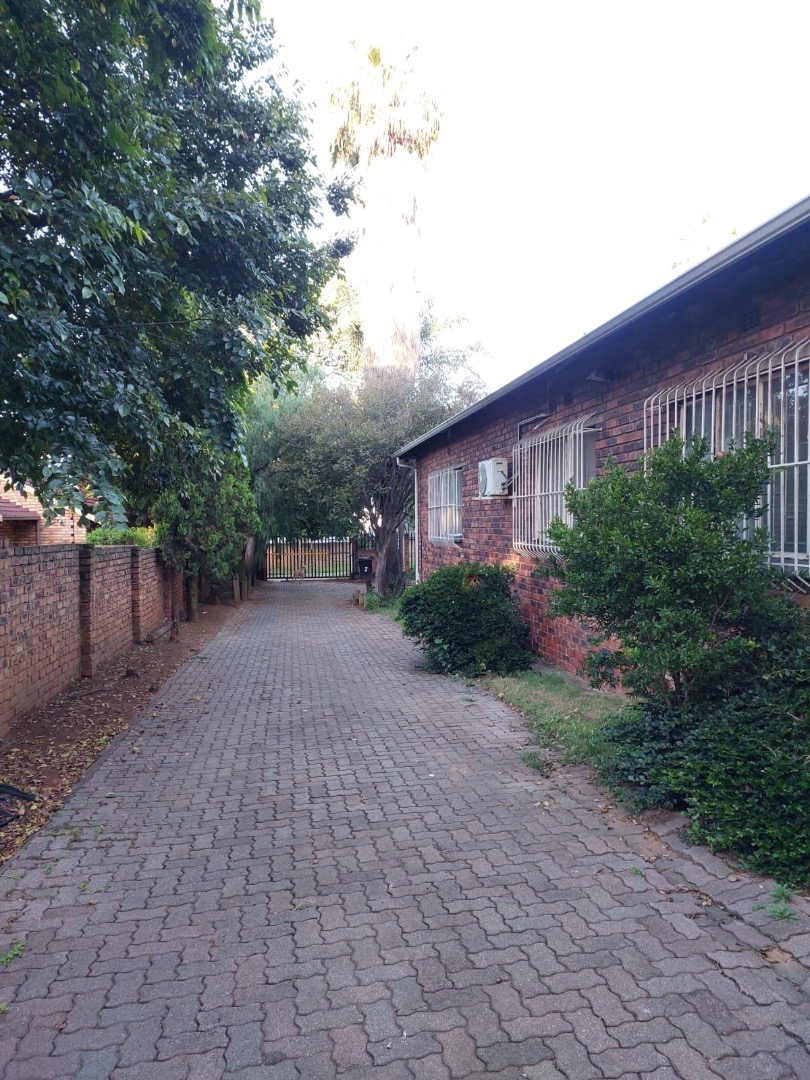
Outdoor amenities include a lapa, braai room with built-in facilities, and a bar area ideal for entertaining. The property features four garages and parking spaces, electric fencing, and paved areas. Staff quarters and comprehensive storage provide practical solutions for larger households. Located in a suburban area, this home suits families seeking space and functionality. Contact us to arrange a viewing of this substantial family residence.
Property Details
- 5 Bedrooms
- 5 Bathrooms
- 4 Garages
- 2 Ensuite
- 2 Lounges
- 1 Dining Area
Property Features
- Study
- Staff Quarters
- Laundry
- Storage
- Wheelchair Friendly
- Pets Allowed
- Kitchen
- Lapa
- Built In Braai
- Fire Place
- Pantry
- Guest Toilet
- Entrance Hall
- Paving
| Bedrooms | 5 |
| Bathrooms | 5 |
| Garages | 4 |
| Floor Area | 437 m2 |
| Erf Size | 1 529.0 m2 |
