- 6
- 4
- 1
- 714.0 m2
Monthly Costs
Monthly Bond Repayment ZAR .
Calculated over years at % with no deposit. Change Assumptions
Affordability Calculator | Bond Costs Calculator | Bond Repayment Calculator | Apply for a BondBond Calculator

Disclaimer: The estimates contained on this webpage are provided for general information purposes and should be used as a guide only. While every effort is made to ensure the accuracy of the calculator, RE/MAX of Southern Africa cannot be held liable for any loss or damage arising directly or indirectly from the use of this calculator, including any incorrect information generated by this calculator, and/or arising pursuant to your reliance on such information.
Mun. Rates & Taxes: ZAR 1550.00
Property description
Spacious Double-Storey Family Home in Gerdview, Germiston
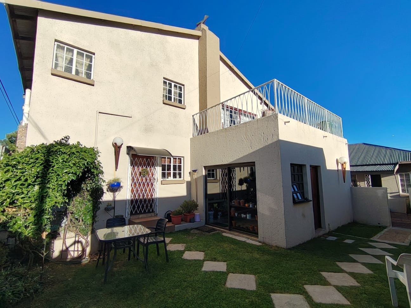
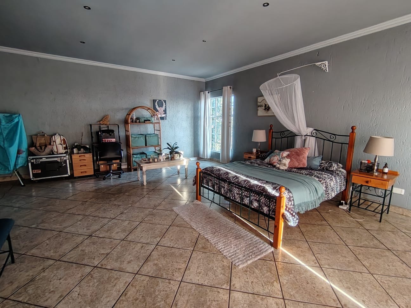
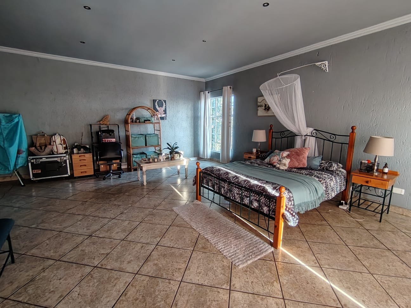
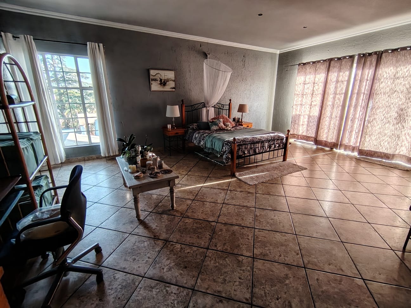
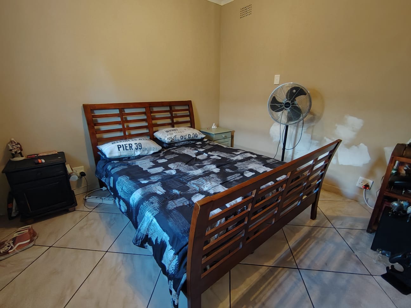
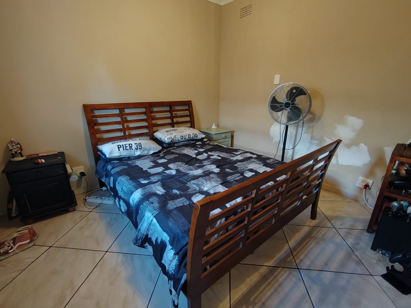
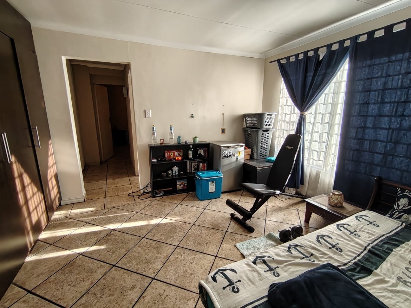
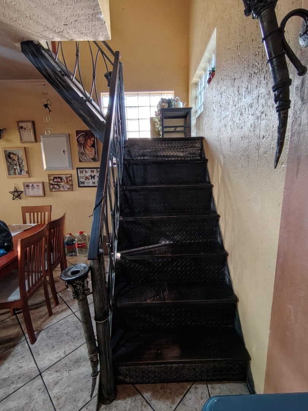
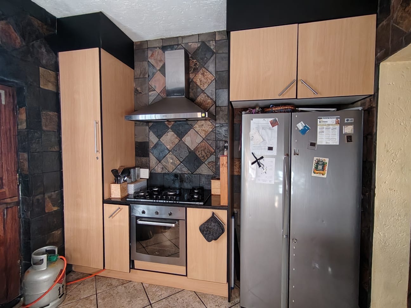
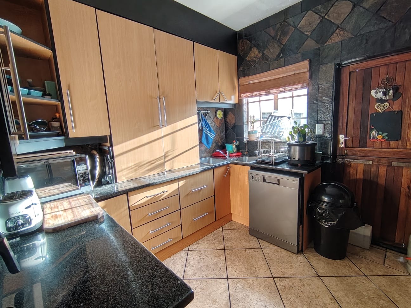
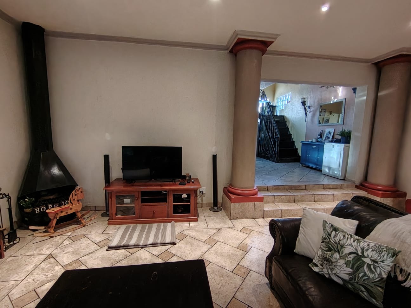
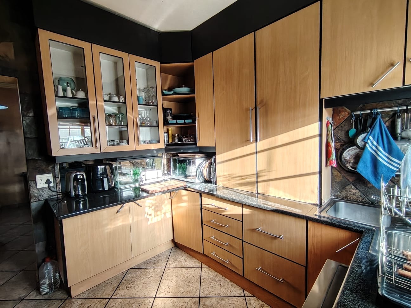
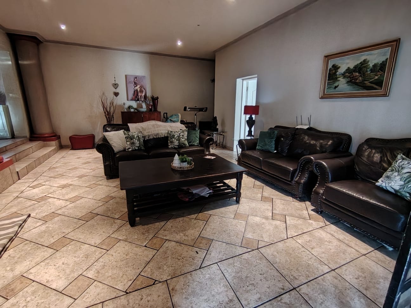
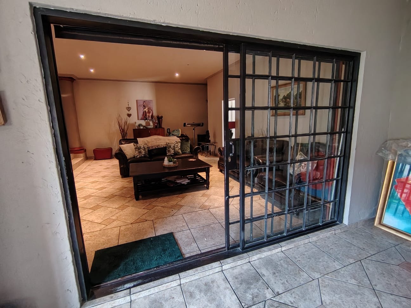
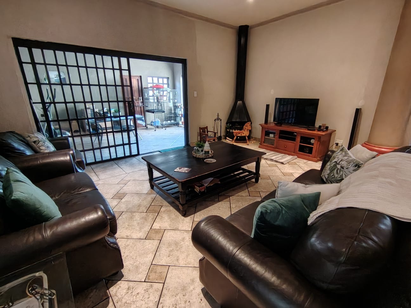
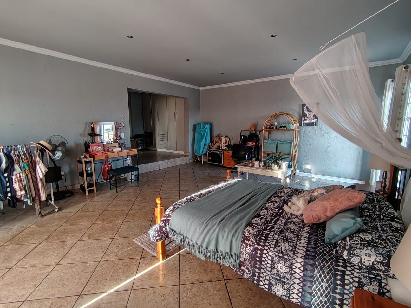
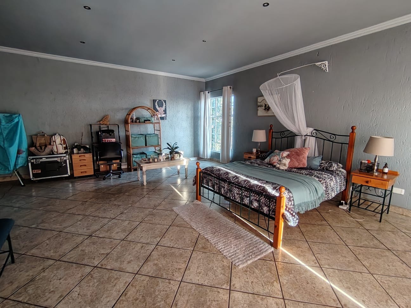
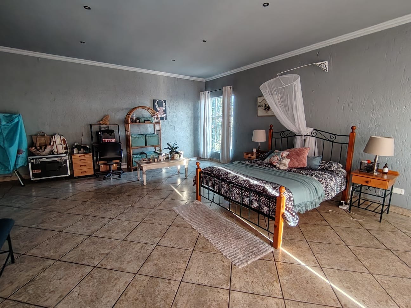
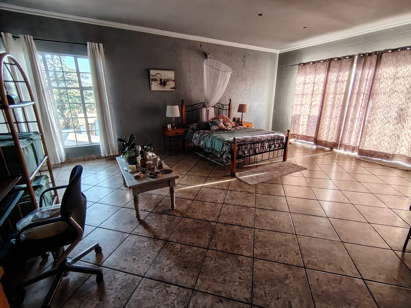
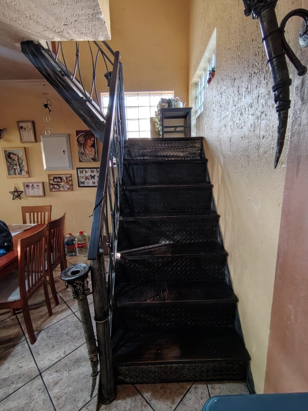
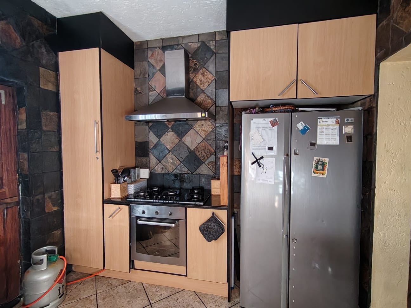
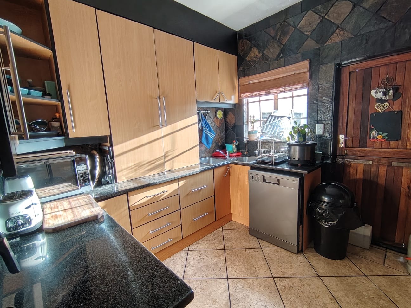
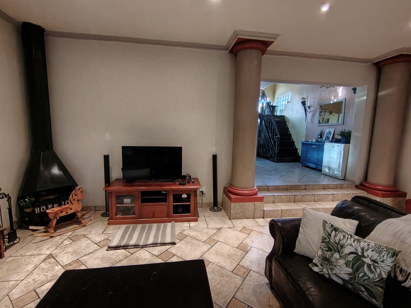
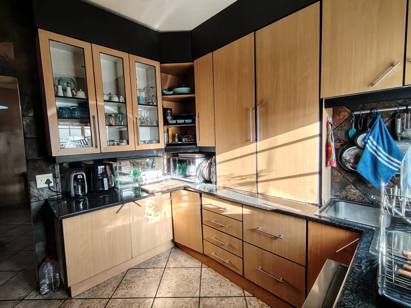
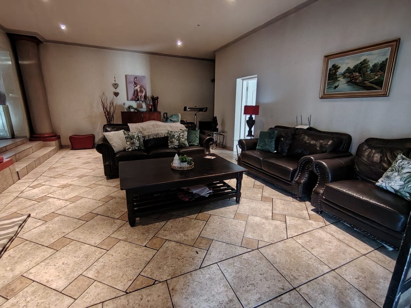
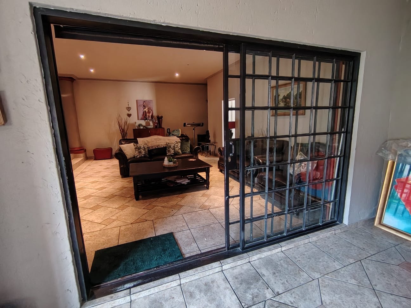
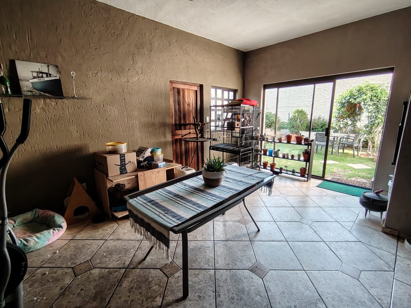
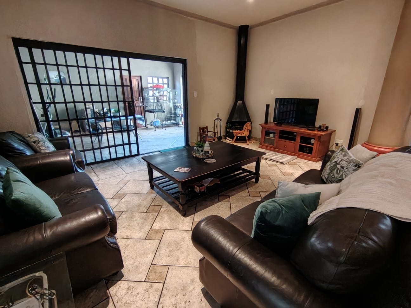
Hey, come and take a look at this big double-storey home in Gerdview! With six bedrooms and four bathrooms, there's plenty of room for the whole family to spread out. The lounge and dining areas flow nicely, so it's easy to relax after a long day. Natural light pours through the rooms, giving the place a warm, welcoming feel.
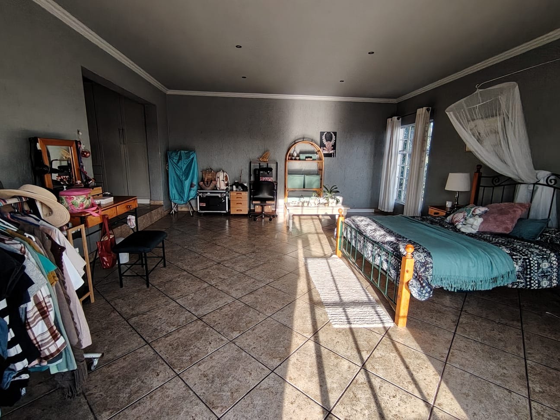
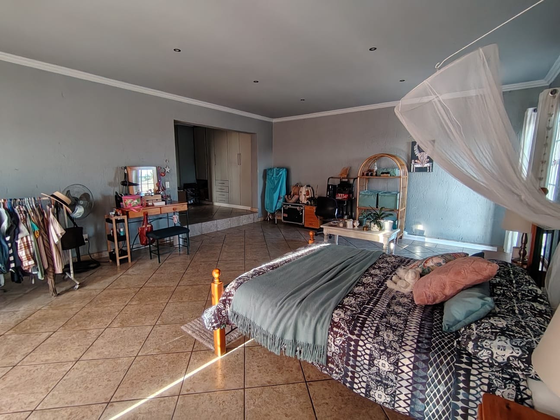
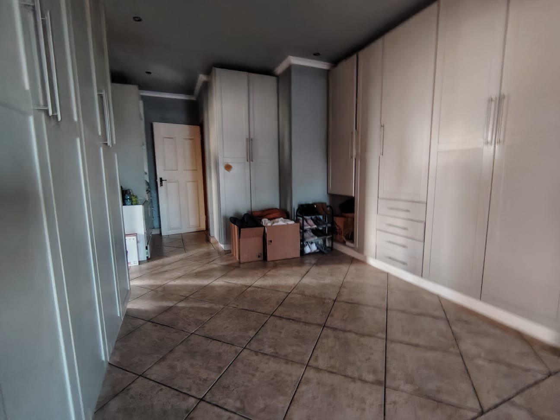
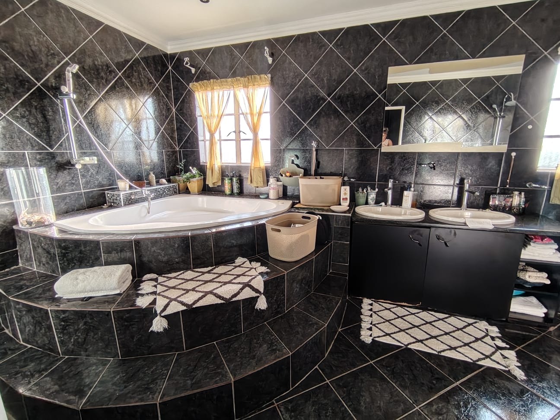
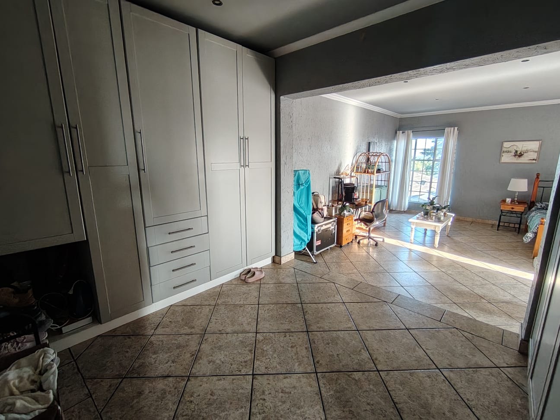
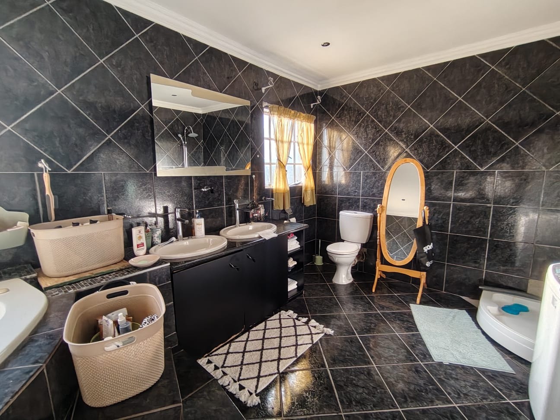
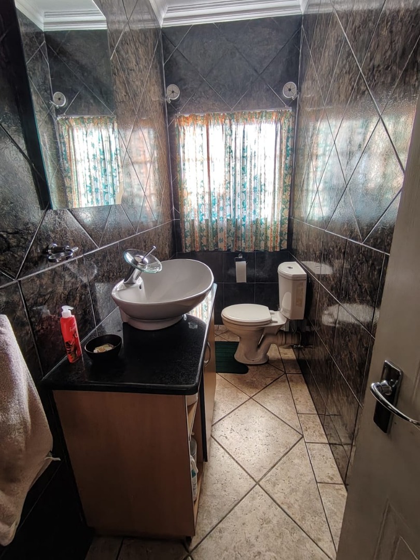
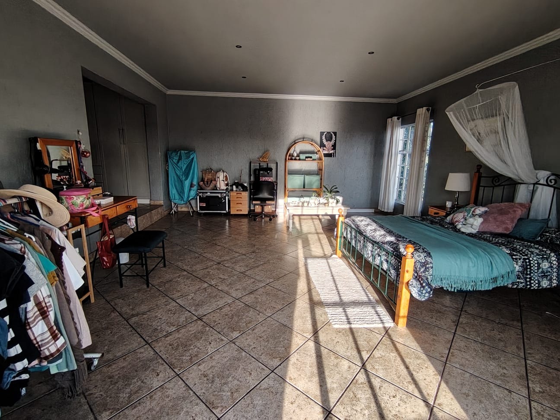
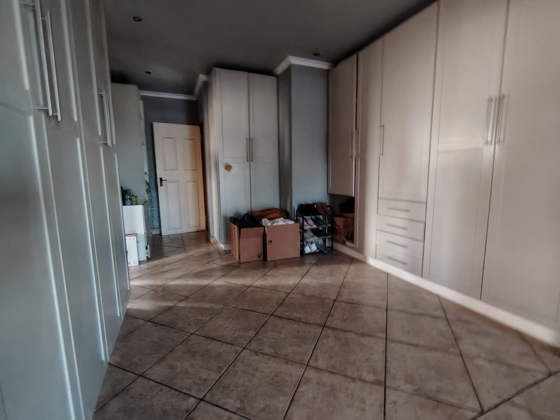
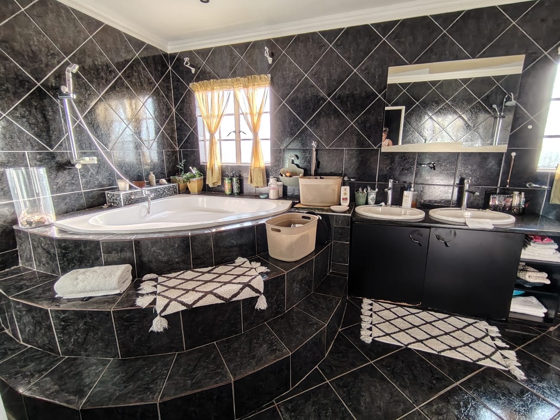
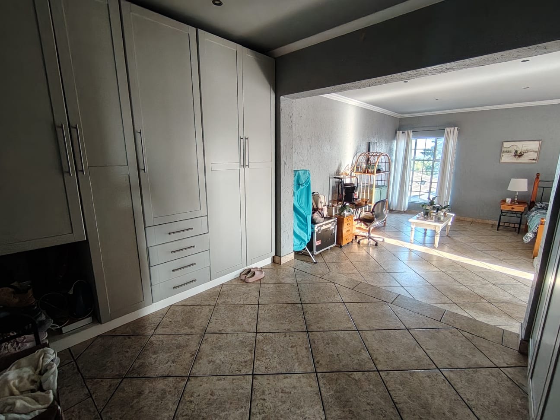
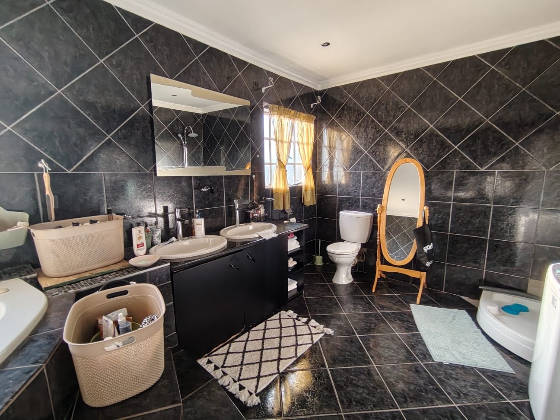
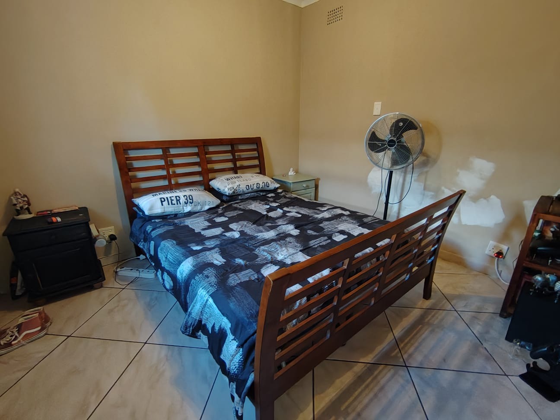
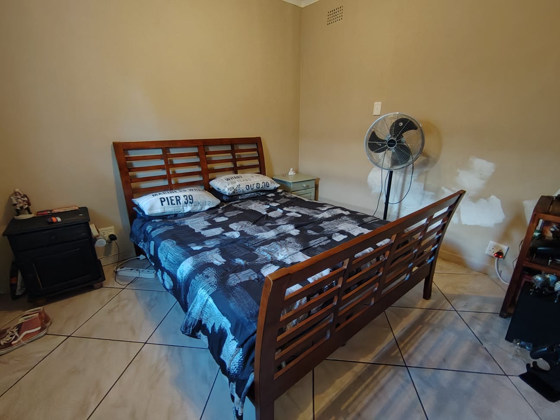
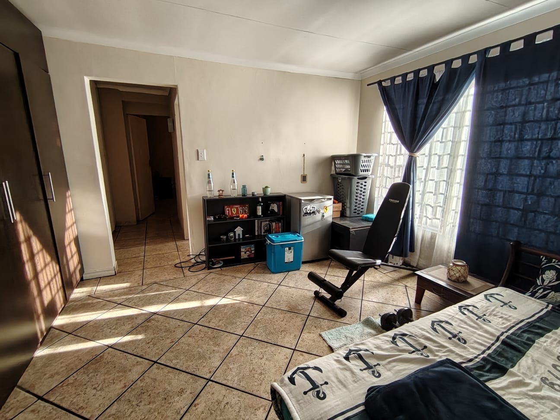
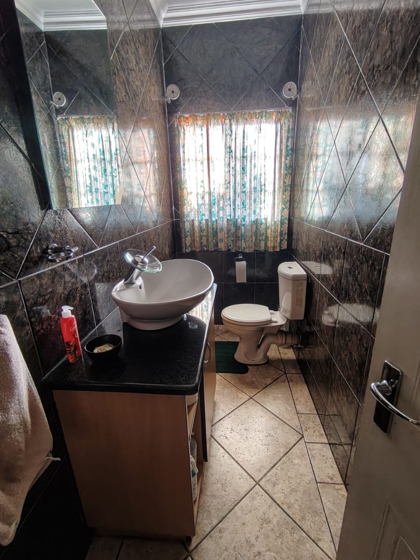
The bedrooms are generous, and the main suite has its own spacious layout with built-in cupboards that keep everything tidy. The bathrooms are finished in sleek dark tiling, with a corner bath and double basins. You'll also find a handy guest toilet and an entrance hall that greets you as you come in. Tiled floors run throughout, so they're easy to keep clean.
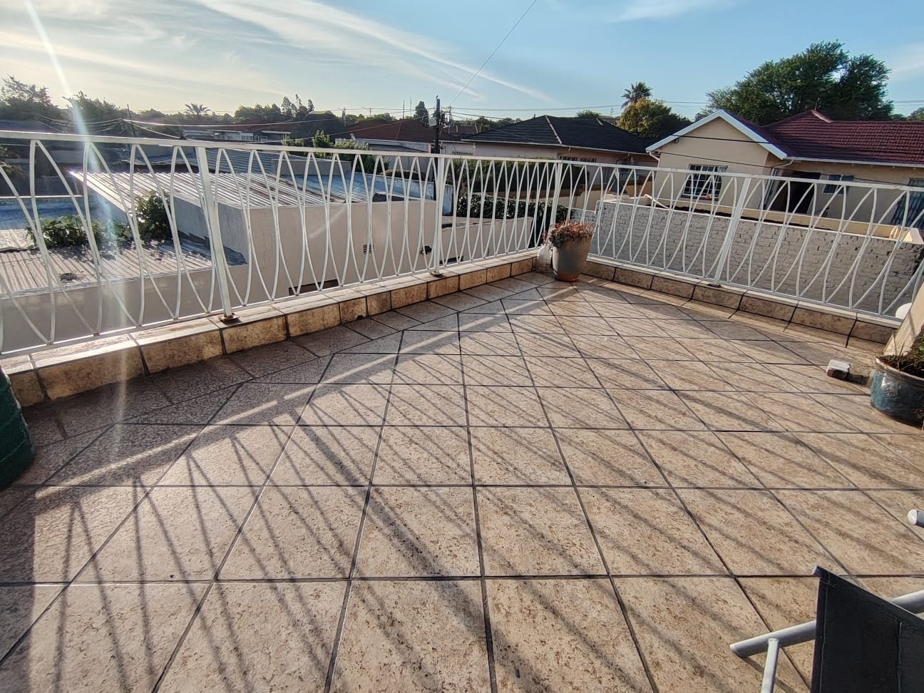
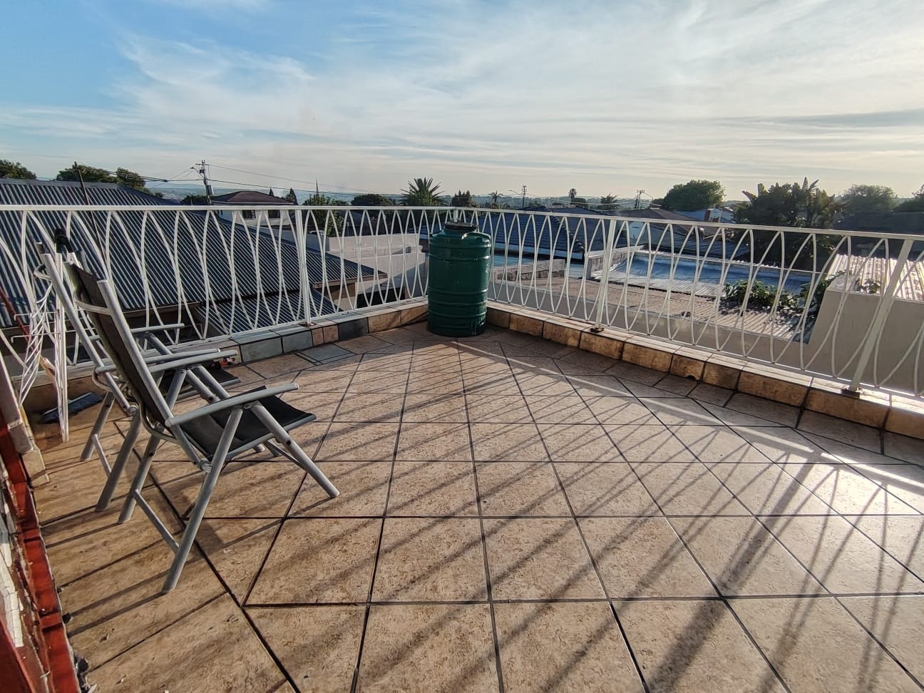
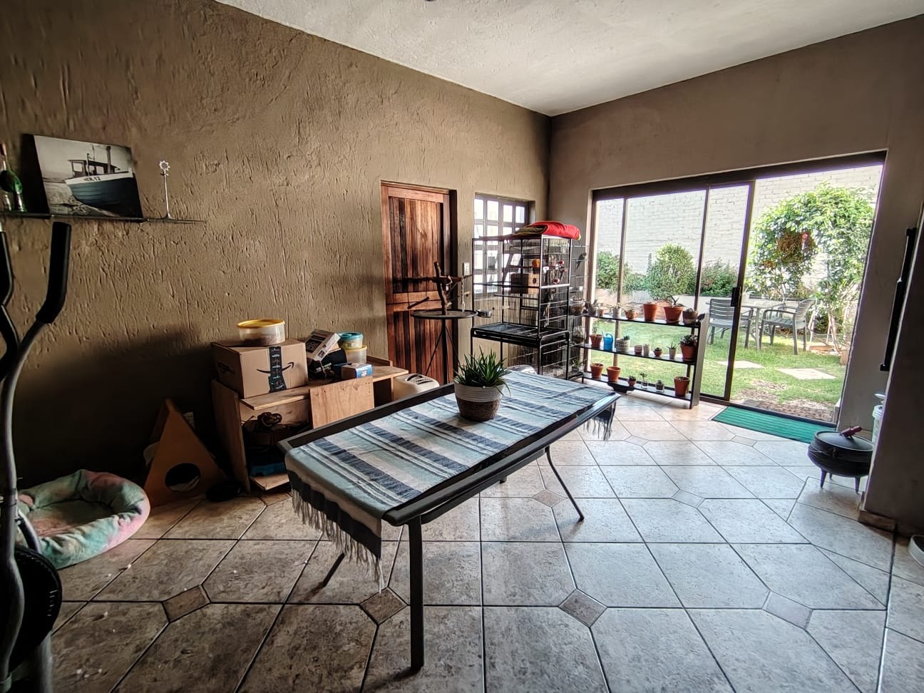
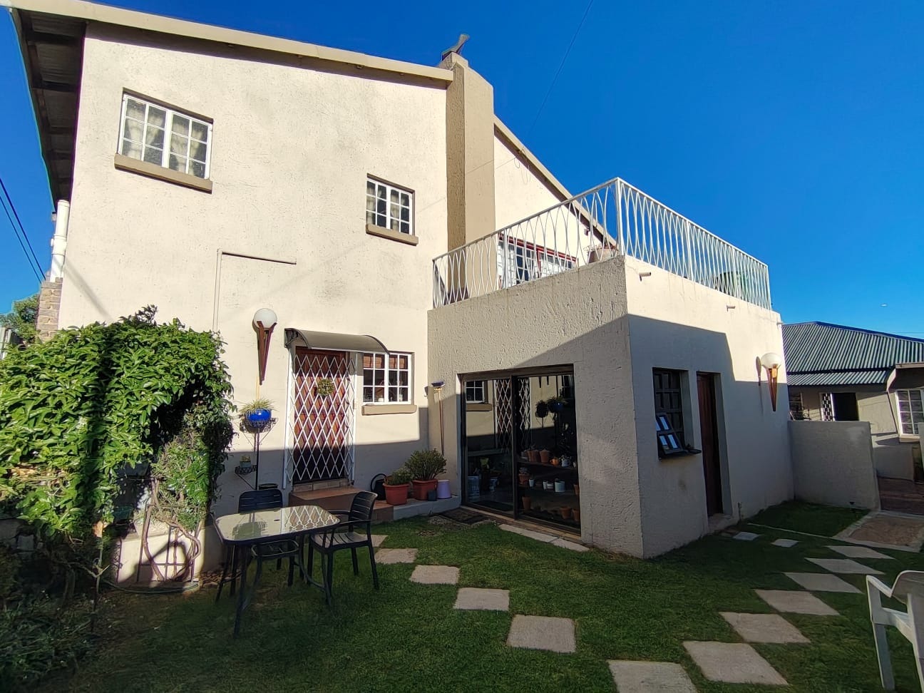
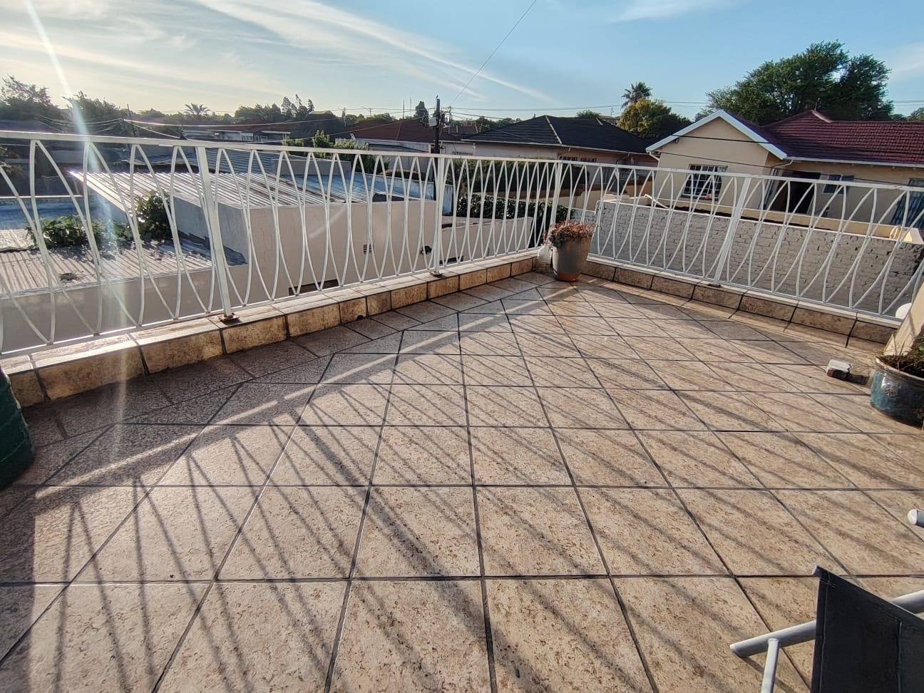
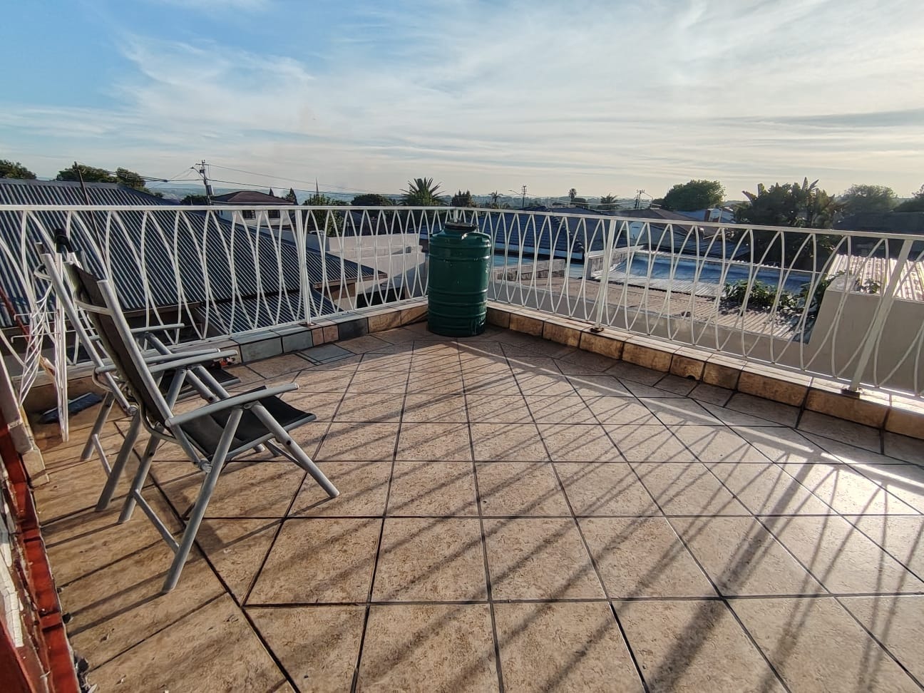
Step outside and you'll find a lovely garden with a granny flat, lawn and paved stepping stones, perfect for lazy Sunday afternoons. The upper roof terrace is a great spot to enjoy the view and catch the sun. There's parking for four vehicles plus a garage, and the property is fully walled with an access gate for added peace of mind.
Key Features
Six bedrooms, four bathrooms
Double-storey family layout
Garden and paved outdoor areas
Upper roof terrace with balcony
Garage and parking for four
Get in touch to find out more.
Property Details
- 6 Bedrooms
- 4 Bathrooms
- 1 Garages
- 1 Ensuite
- 2 Lounges
- 1 Dining Area
Property Features
- Balcony
- Pets Allowed
- Access Gate
- Guest Toilet
- Entrance Hall
- Paving
- Garden
| Bedrooms | 6 |
| Bathrooms | 4 |
| Garages | 1 |
| Erf Size | 714.0 m2 |

