- 3
- 2
- 1
- 120 m2
- 366.0 m2
Monthly Costs
Monthly Bond Repayment ZAR .
Calculated over years at % with no deposit. Change Assumptions
Affordability Calculator | Bond Costs Calculator | Bond Repayment Calculator | Apply for a BondBond Calculator

Disclaimer: The estimates contained on this webpage are provided for general information purposes and should be used as a guide only. While every effort is made to ensure the accuracy of the calculator, RE/MAX of Southern Africa cannot be held liable for any loss or damage arising directly or indirectly from the use of this calculator, including any incorrect information generated by this calculator, and/or arising pursuant to your reliance on such information.
Mun. Rates & Taxes: ZAR 700.00
Property description
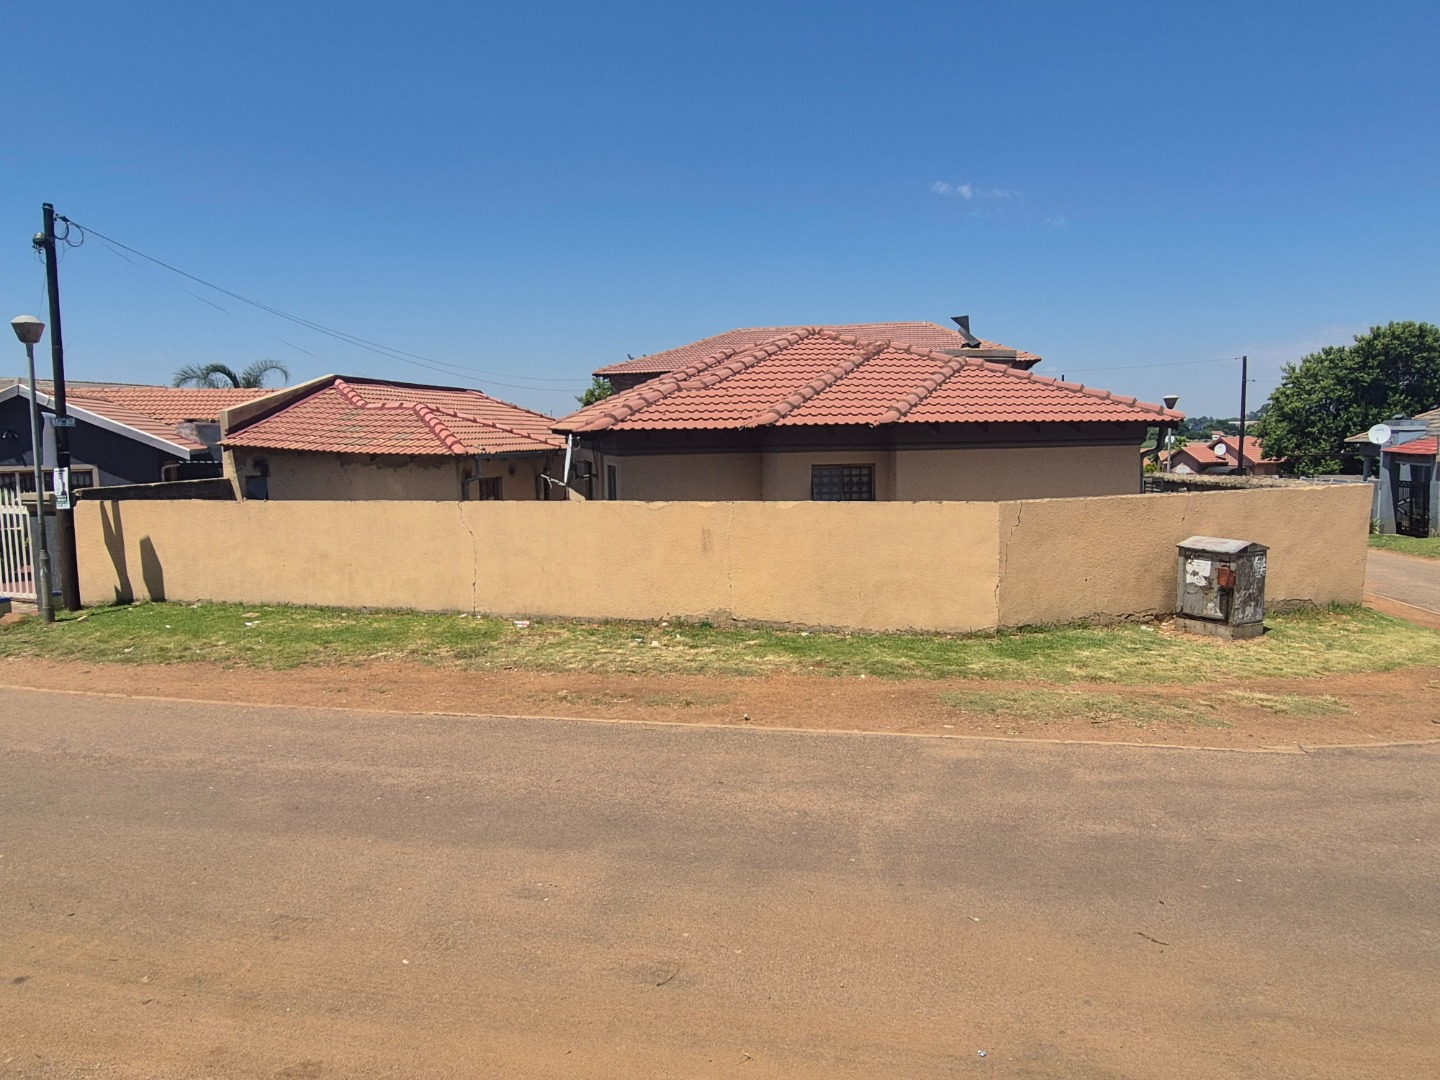
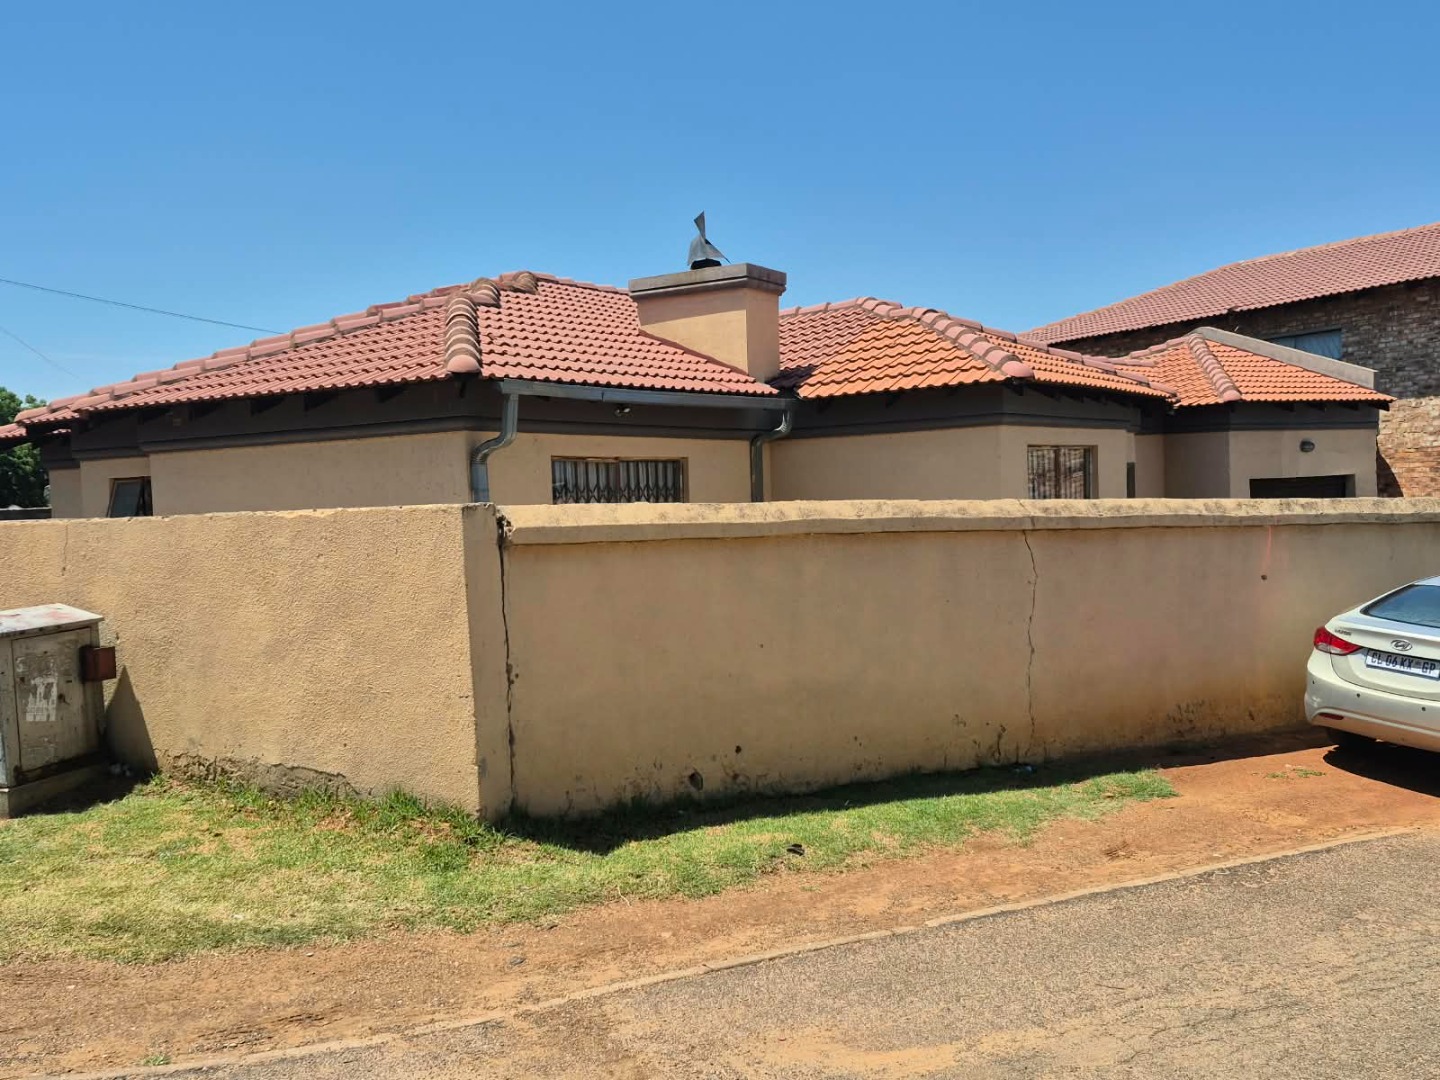
Three-Bedroom Freestanding House in Elspark, Germiston
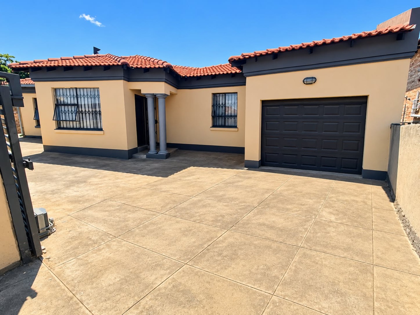
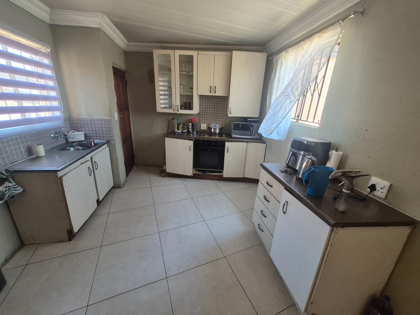
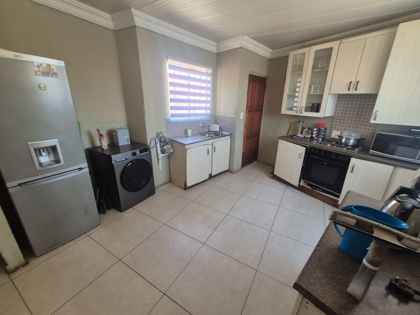
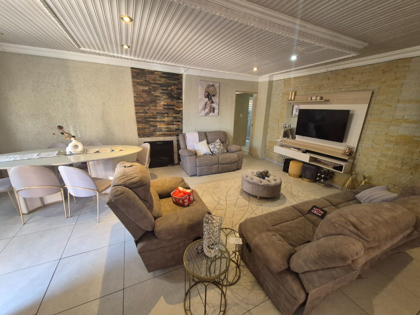
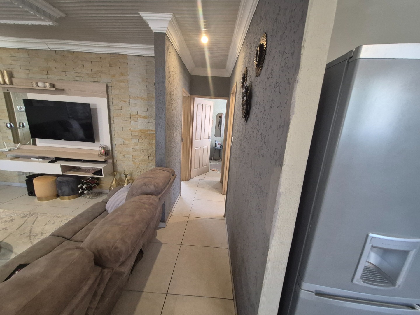
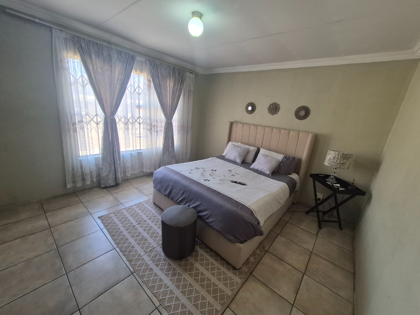
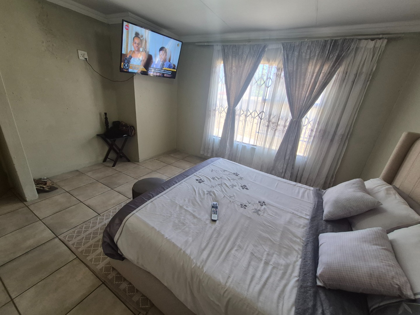
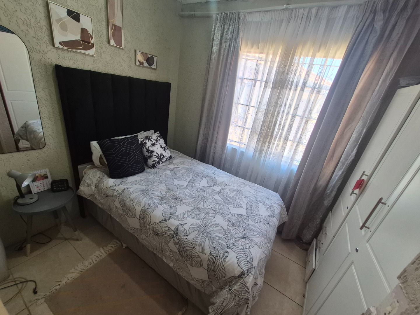
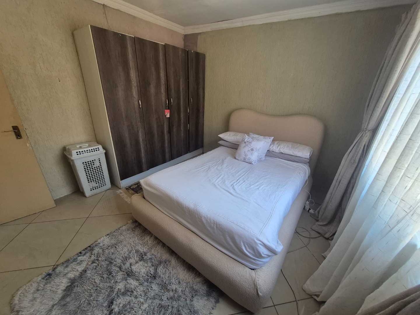
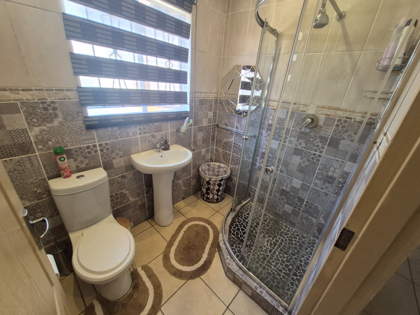
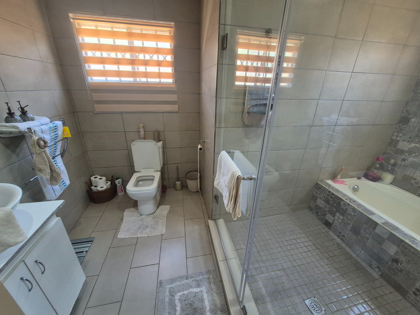
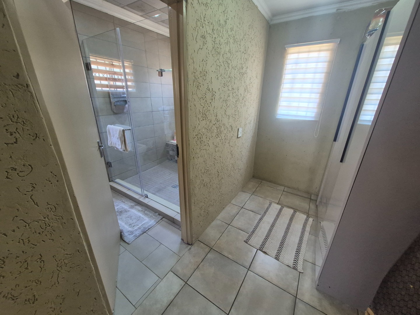
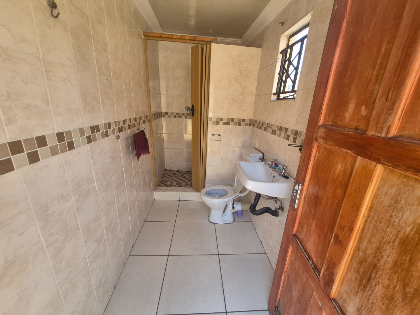
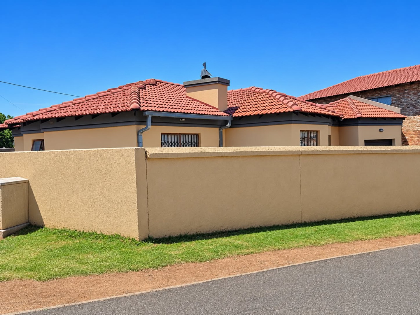
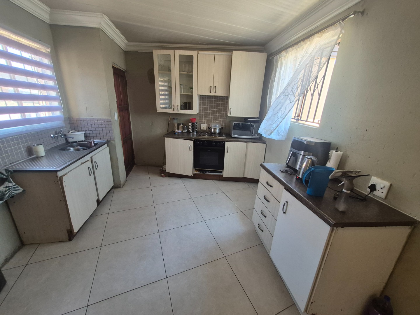
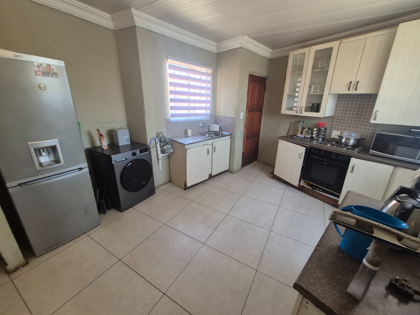
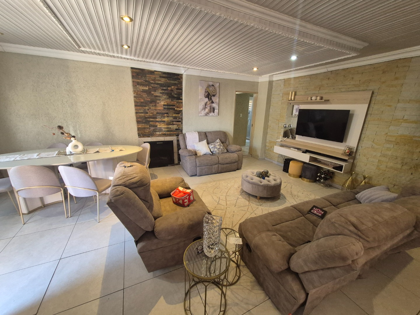
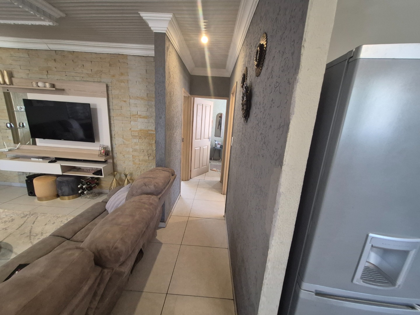
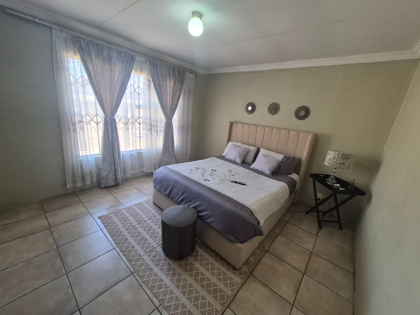
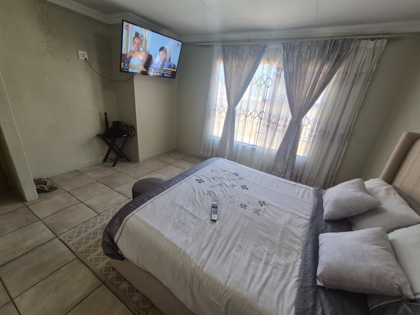
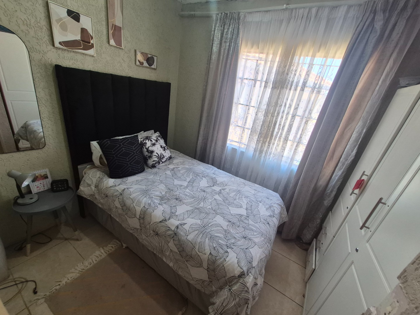
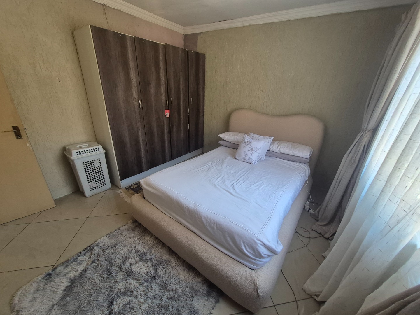
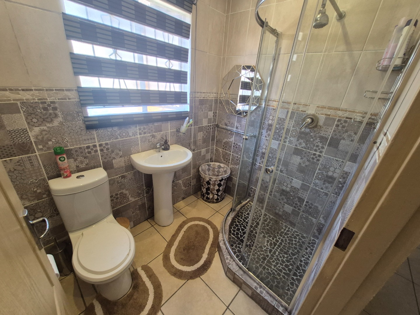
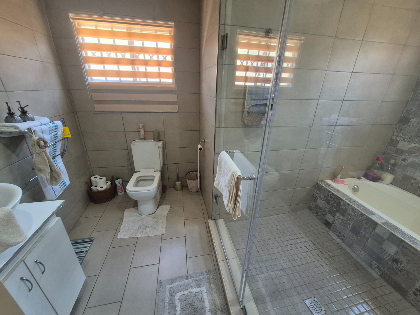
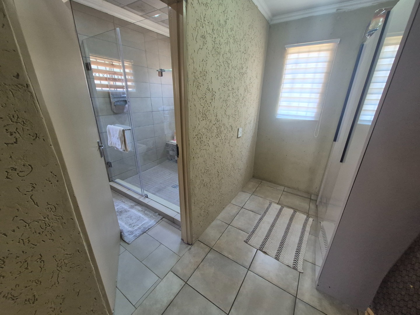
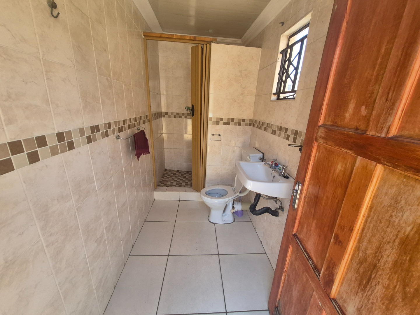
This three-bedroom, two-bathroom freestanding house in Elspark offers a practical family layout. The open-plan kitchen, lounge and dining room create a comfortable central living space. An ensuite bathroom adds privacy to the main accommodation. Fibre connectivity supports everyday work and entertainment needs, and the home is well suited to a family seeking a settled, practical base.
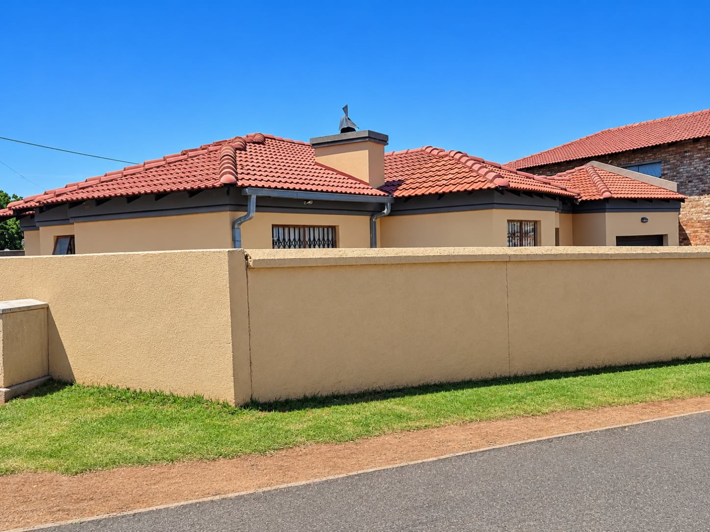
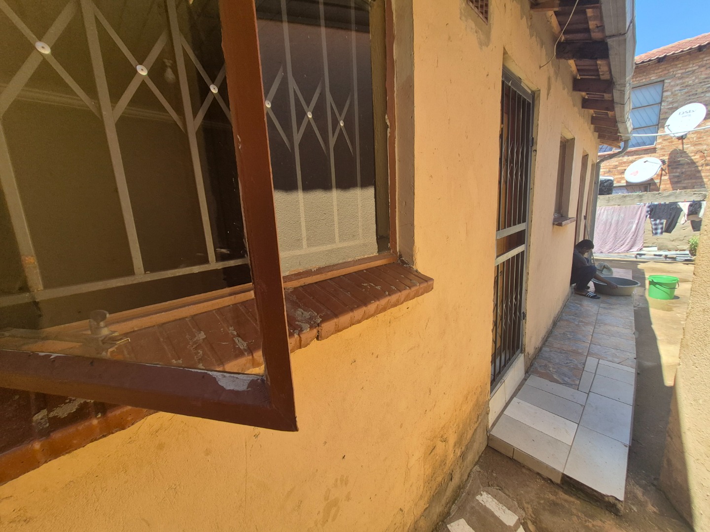
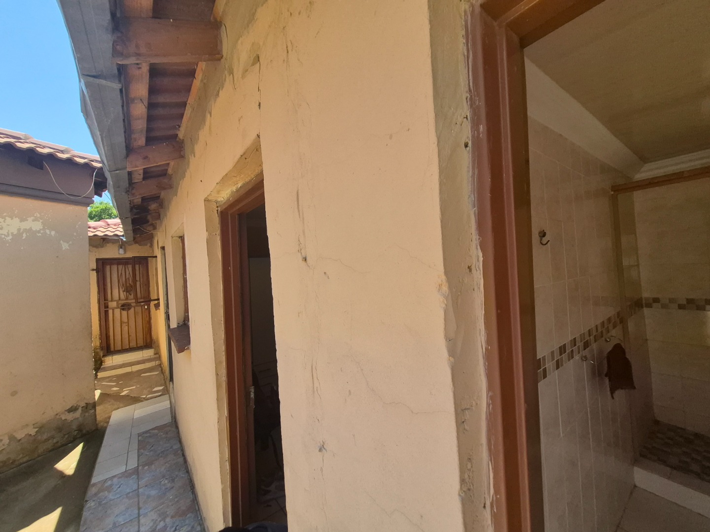
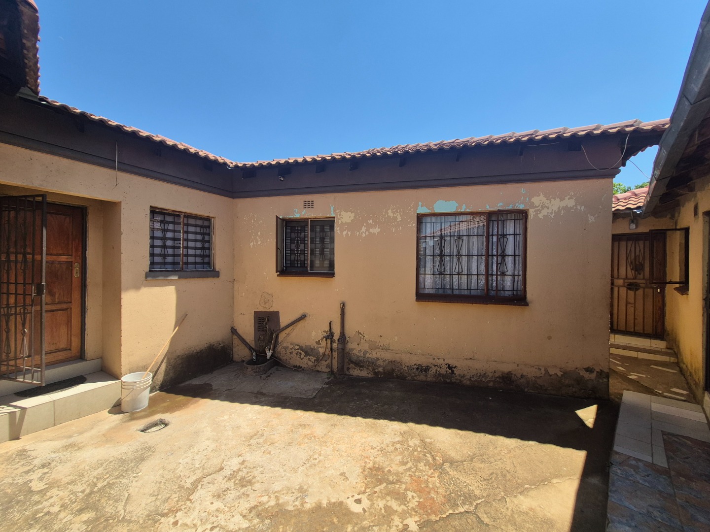
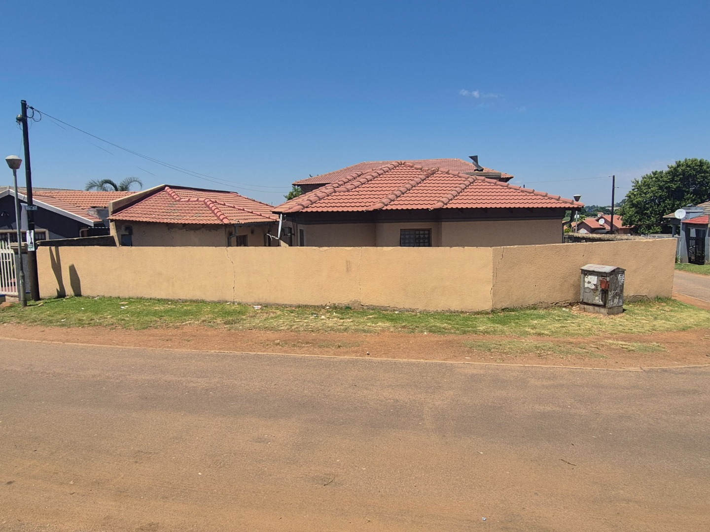
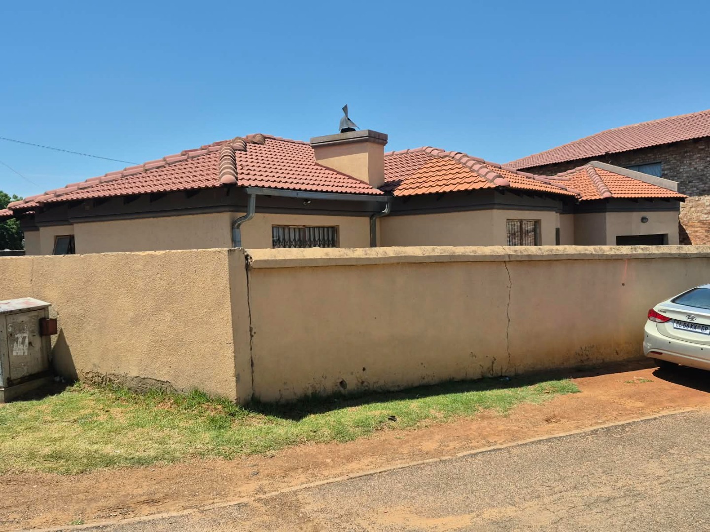
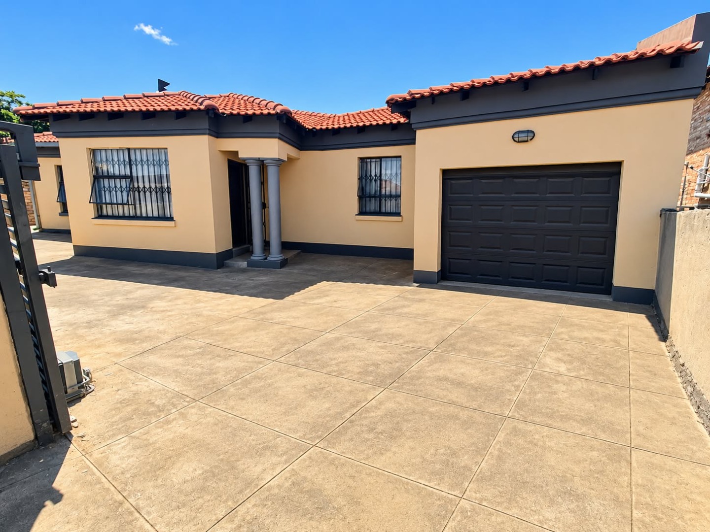
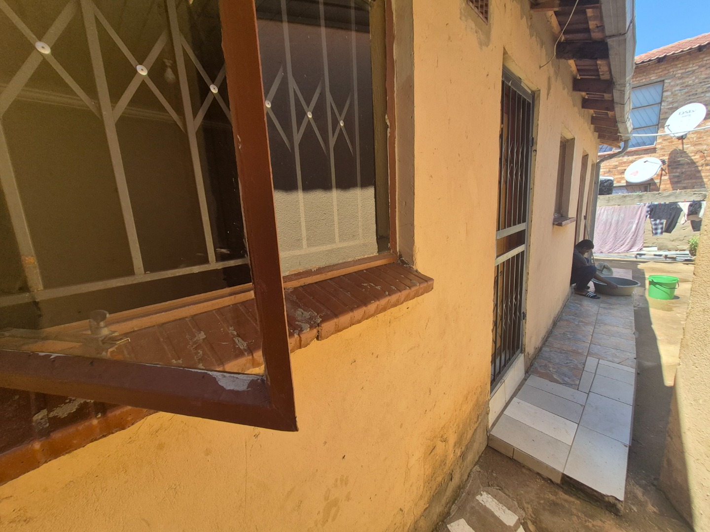
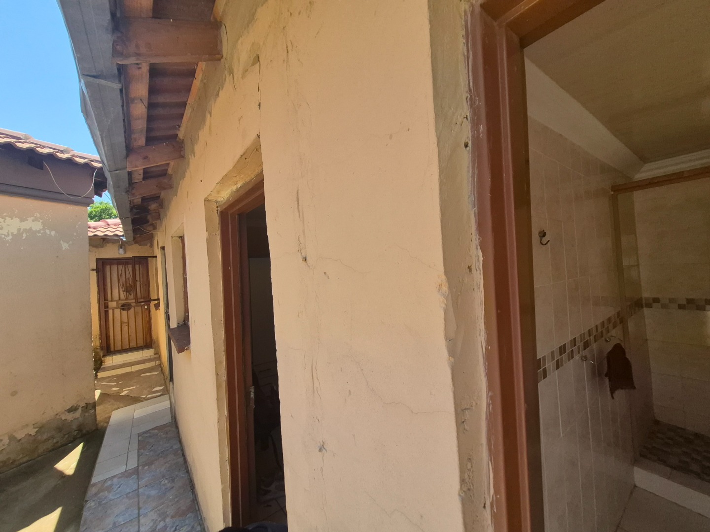
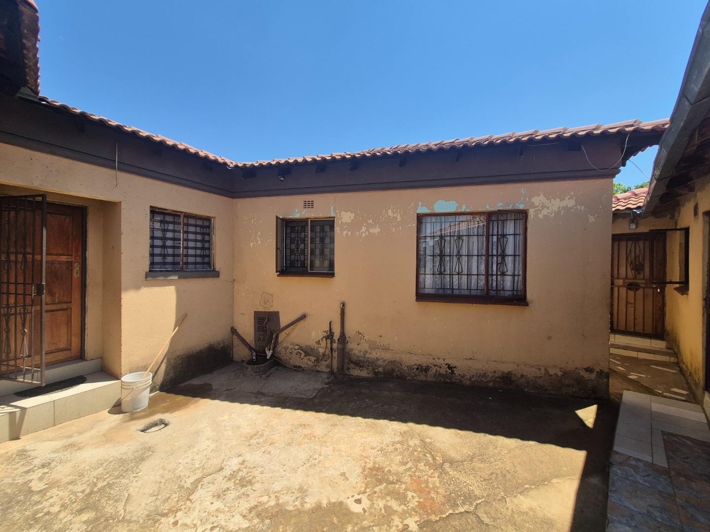
The property sits on an erf of 366 square metres with a floor size of 120 square metres. Outside, you will find three separate cottages, a useful addition for extended family or additional income. A garage with an automated door and parking for three vehicles add convenience. The fully walled boundary and automated access gate give you a defined, controlled space to call home.
Elspark is a practical place to live, with the home set in an established Germiston neighbourhood. Pets are welcome, and the property includes a fireplace and a separate family TV room for relaxed evenings. Its layout and outdoor space make it a sensible choice for everyday family life. Spend your evenings in a comfortable, well-organised home.
Key Features
Three bedrooms, two bathrooms
Open-plan kitchen, lounge and dining
Three outside cottages
Garage with automated door
Walled property with automated gate
Contact us today to arrange a viewing.
Property Details
- 3 Bedrooms
- 2 Bathrooms
- 1 Garages
- 1 Ensuite
- 1 Lounges
- 1 Dining Area
Property Features
- Pets Allowed
- Access Gate
- Kitchen
- Fire Place
- Family TV Room
| Bedrooms | 3 |
| Bathrooms | 2 |
| Garages | 1 |
| Floor Area | 120 m2 |
| Erf Size | 366.0 m2 |