- 3
- 1.5
- 1
- 140 m2
- 7 172.0 m2
Monthly Costs
Monthly Bond Repayment ZAR .
Calculated over years at % with no deposit. Change Assumptions
Affordability Calculator | Bond Costs Calculator | Bond Repayment Calculator | Apply for a BondBond Calculator

Disclaimer: The estimates contained on this webpage are provided for general information purposes and should be used as a guide only. While every effort is made to ensure the accuracy of the calculator, RE/MAX of Southern Africa cannot be held liable for any loss or damage arising directly or indirectly from the use of this calculator, including any incorrect information generated by this calculator, and/or arising pursuant to your reliance on such information.
Mun. Rates & Taxes: ZAR 832.00
Monthly Levy: ZAR 3646.00
Property description
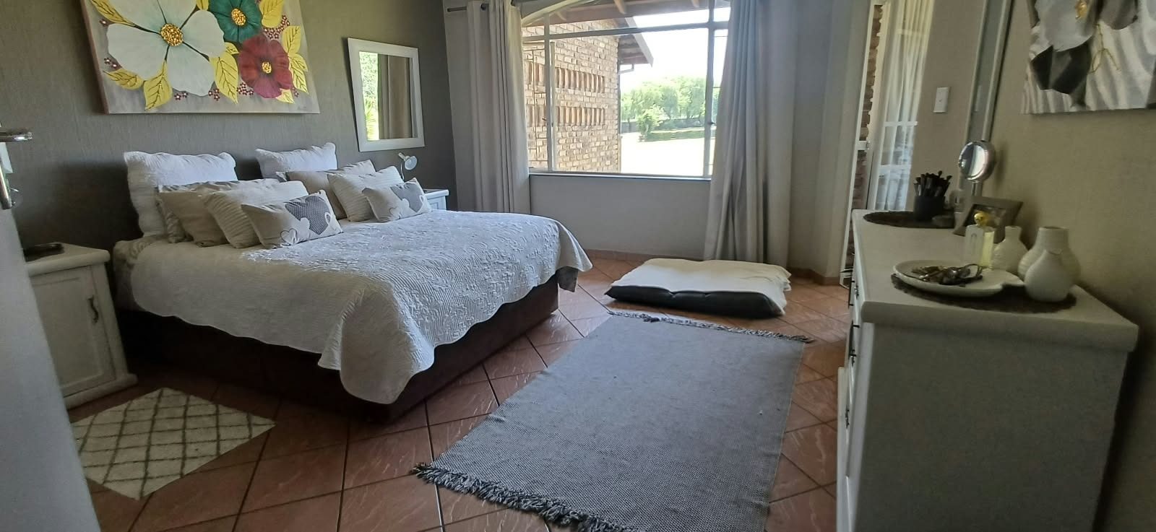
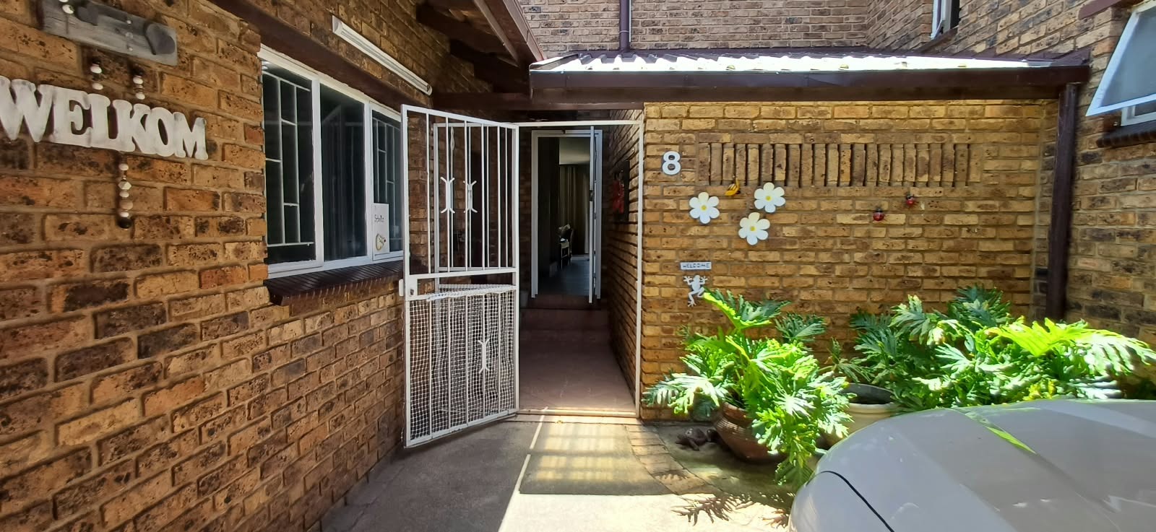
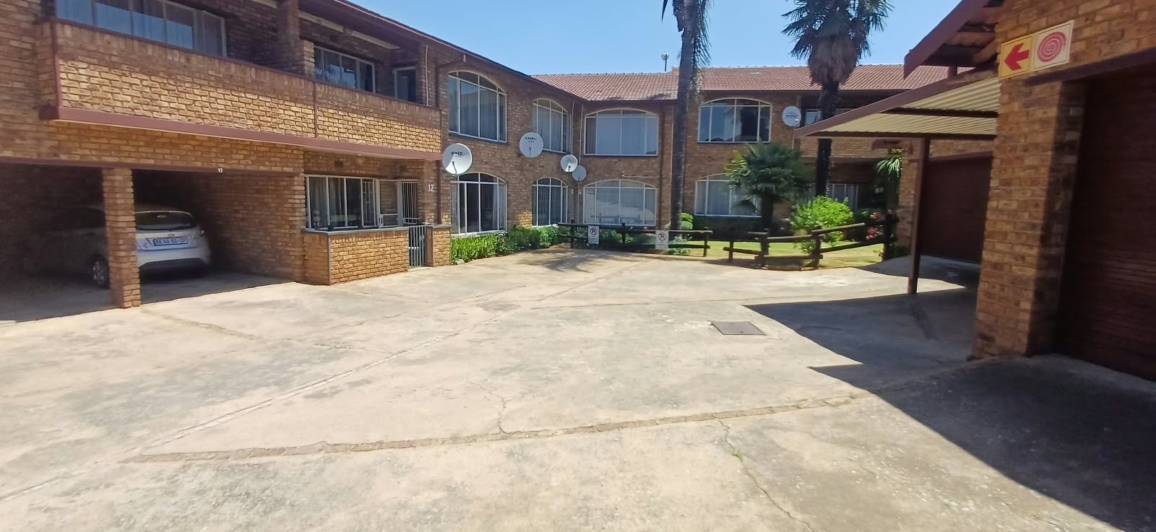
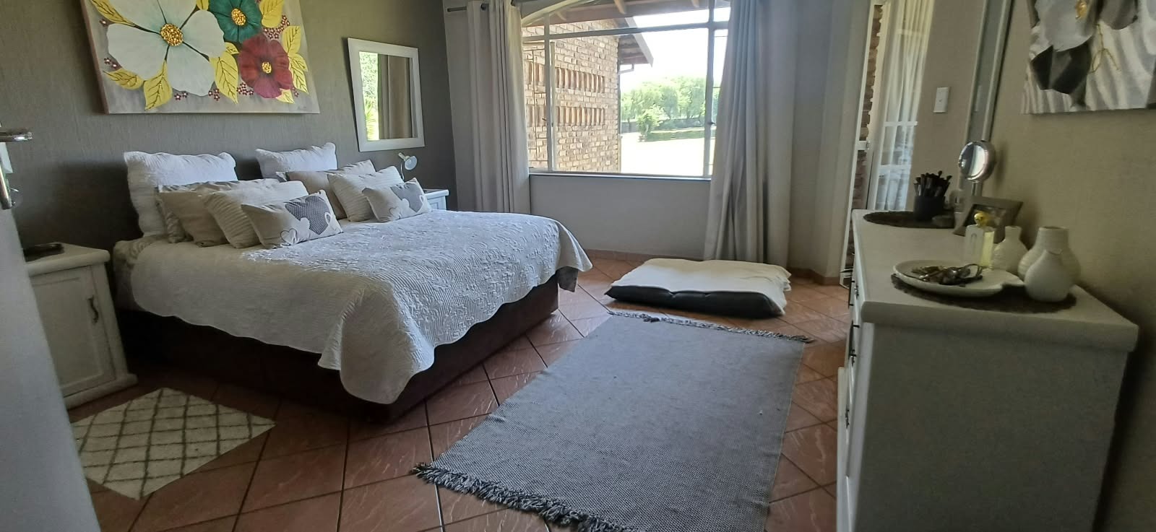
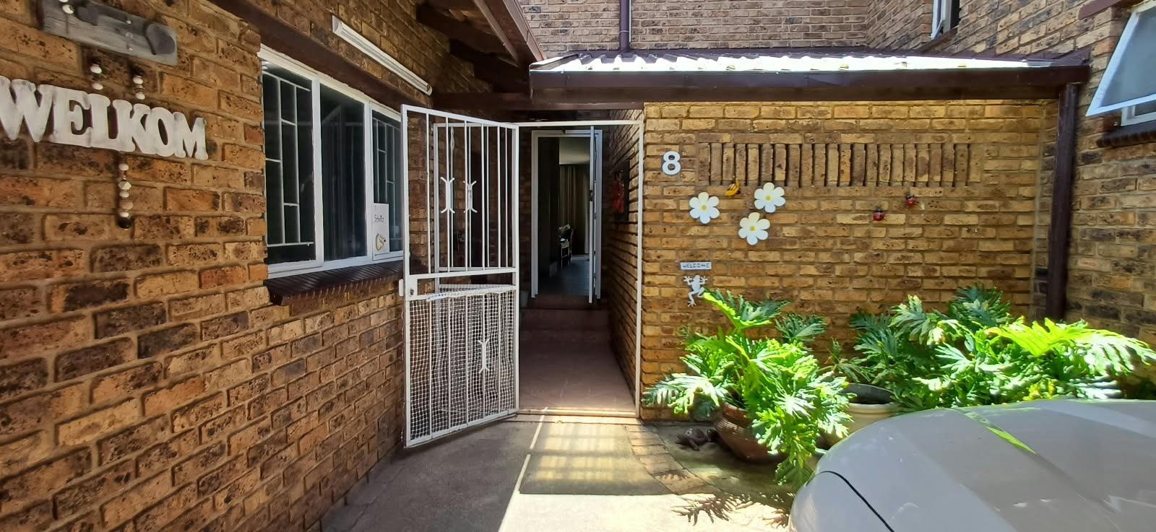
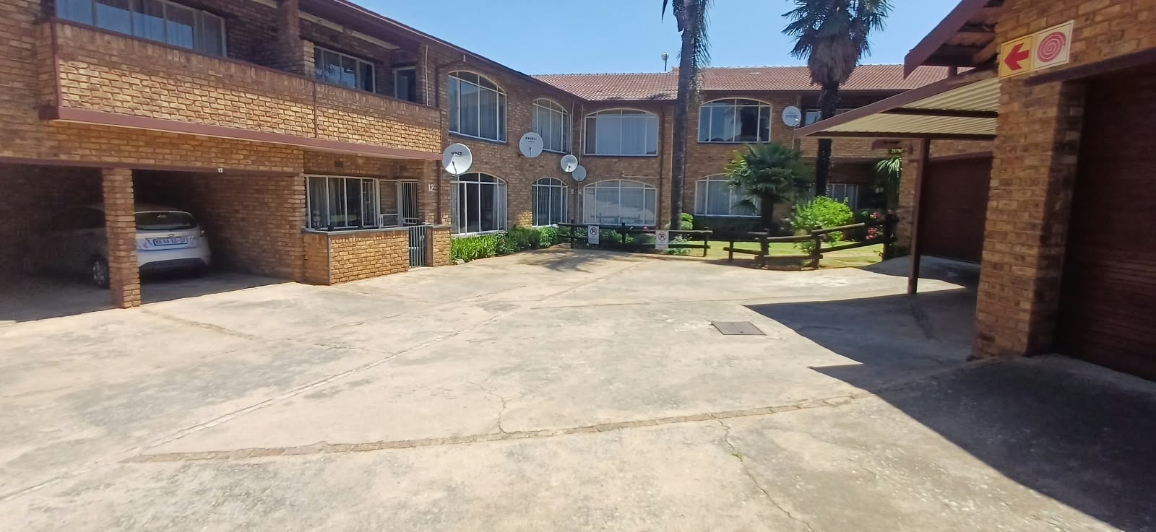
Three-Bedroom Duplex Townhouse with Enclosed Patios in Albemarle | Gas Stove | Breakfast Nook | Linen Cupboard | Patios | Laundry | Guest Toilet | Intercom | Electric Fence | Balcony
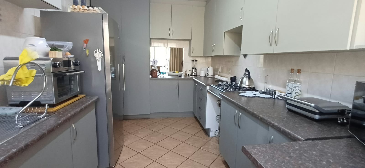
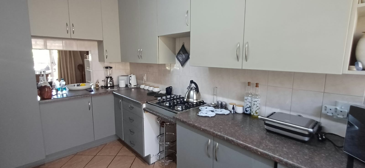
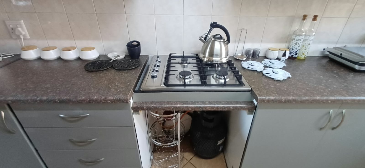
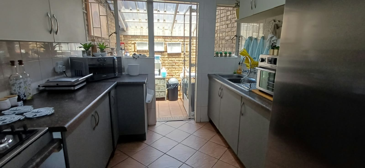
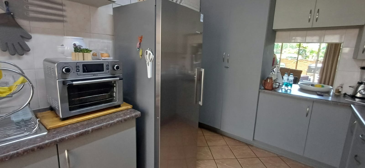
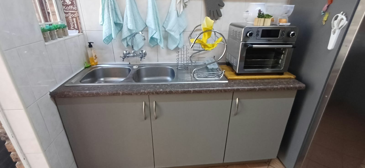
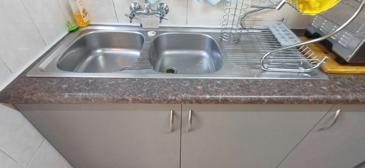
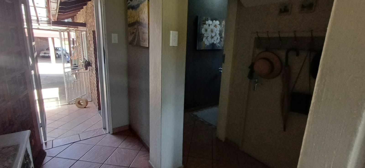
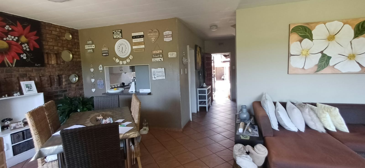
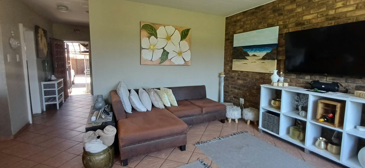
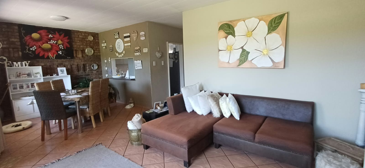
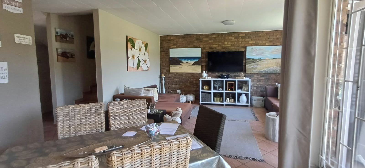
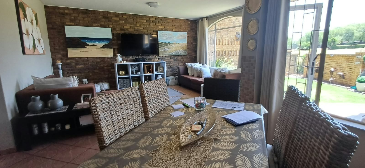
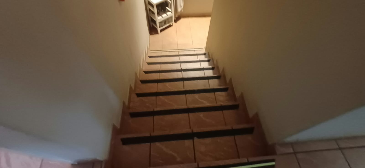
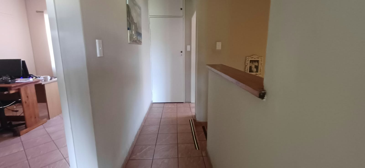
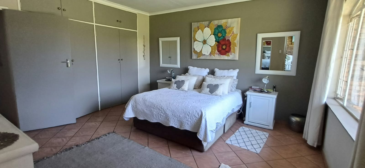
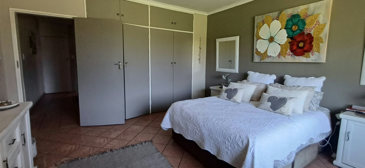
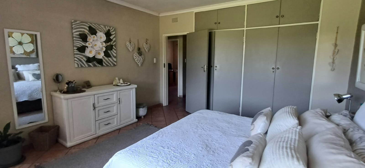
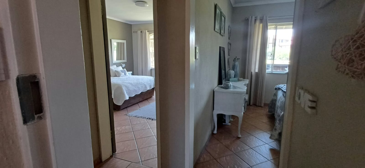
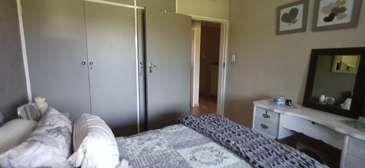
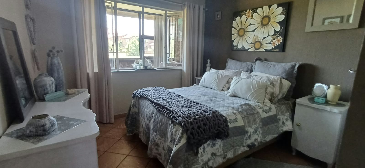
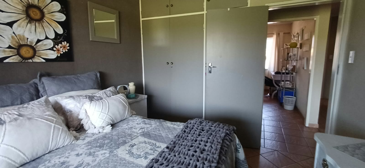
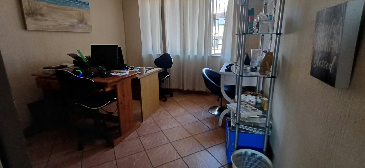
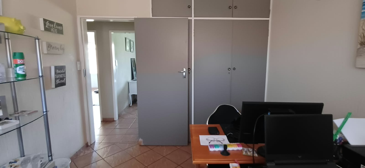
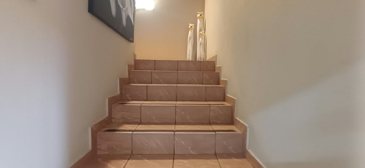
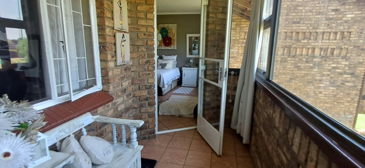
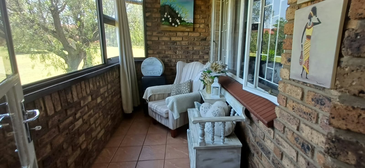
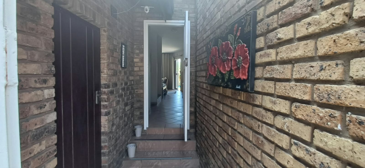
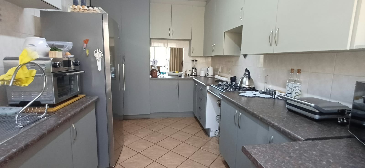
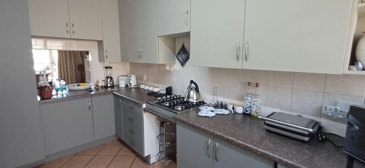
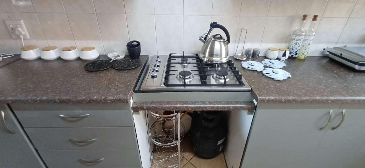
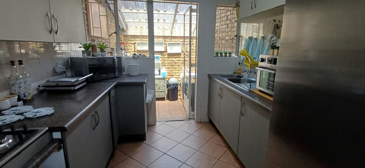
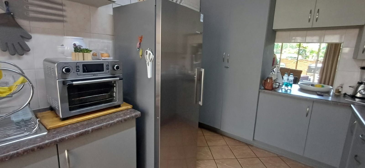
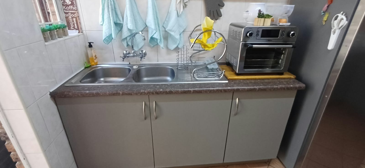
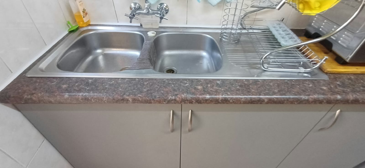
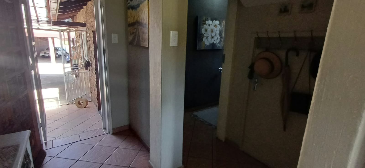
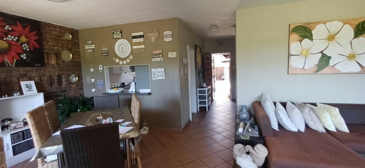
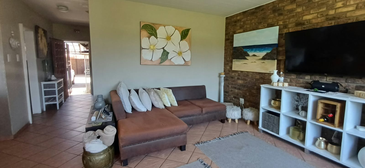
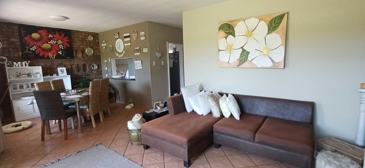
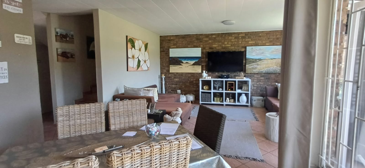
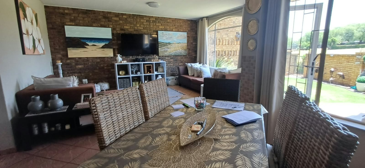
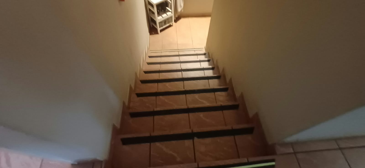
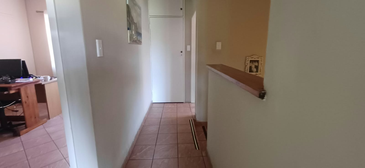
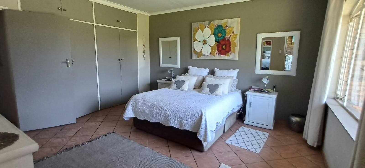
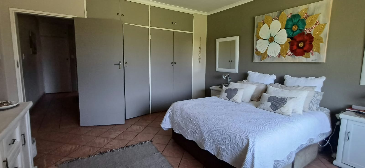
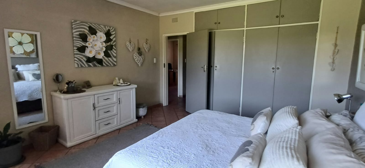
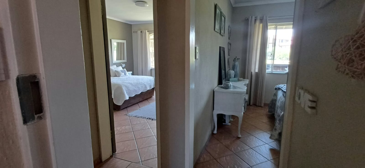
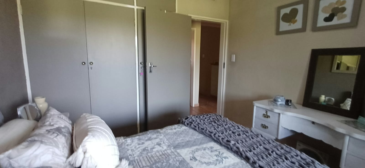
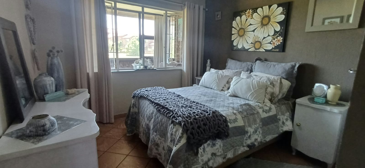
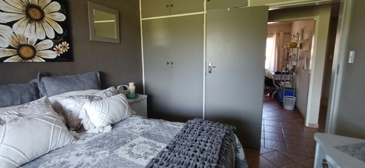
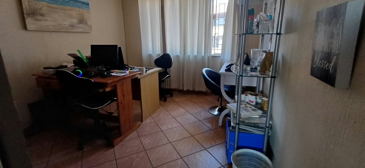
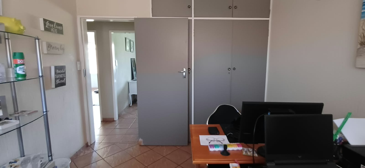
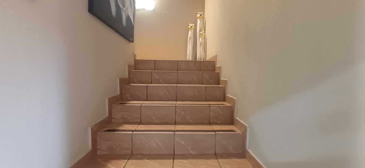
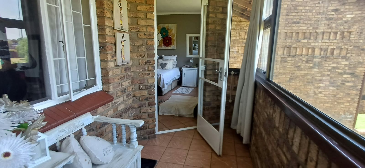
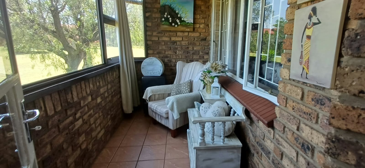
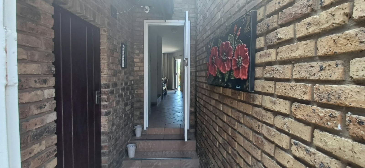
This three-bedroom duplex townhouse offers a practical and comfortable layout in Albemarle, Germiston. The home opens into an open-plan lounge and dining area, creating a sociable space for everyday living. The separate kitchen features a gas stove, a breakfast nook and built-in cupboards, with a linen cupboard and storeroom adding useful storage throughout. The main bedroom includes an enclosed balcony, and all three bedrooms have built-in wardrobes.
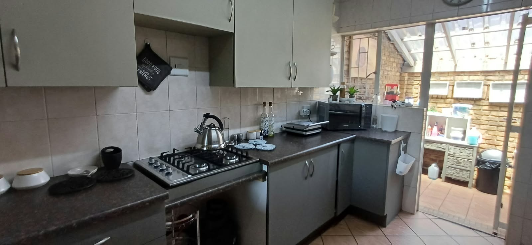
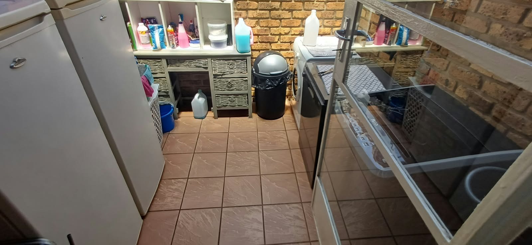
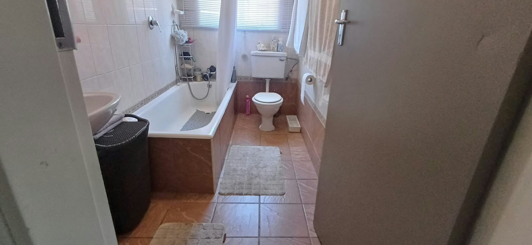
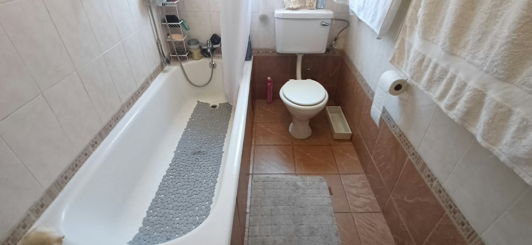
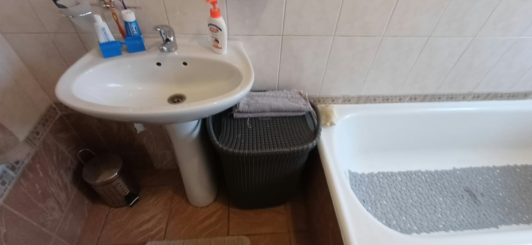
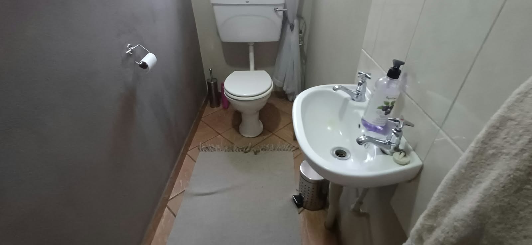
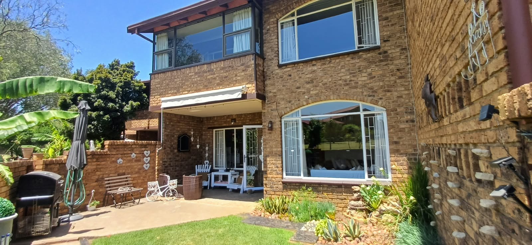
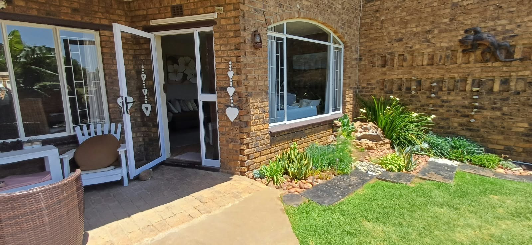
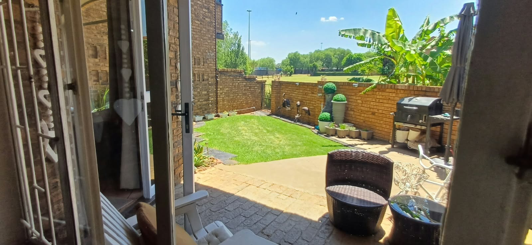
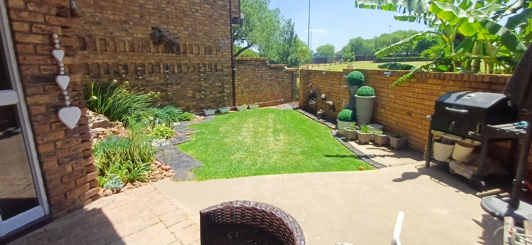
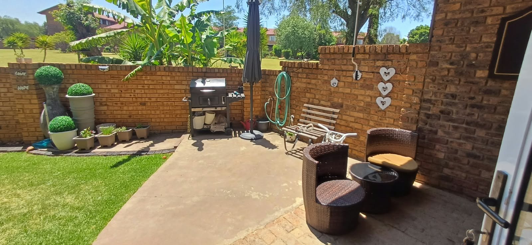
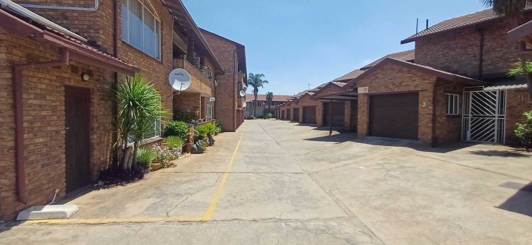
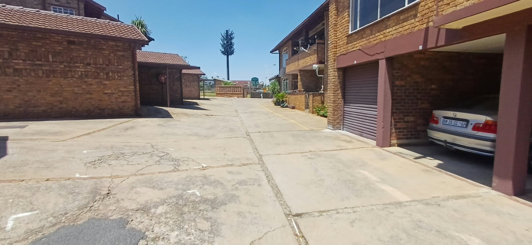
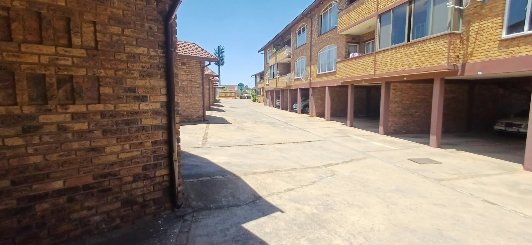
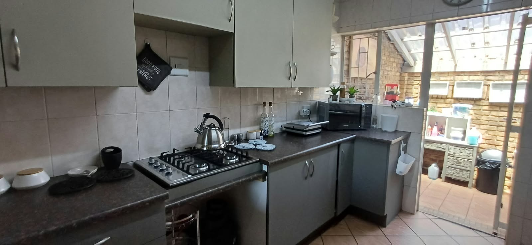
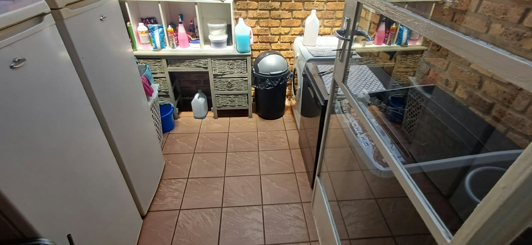
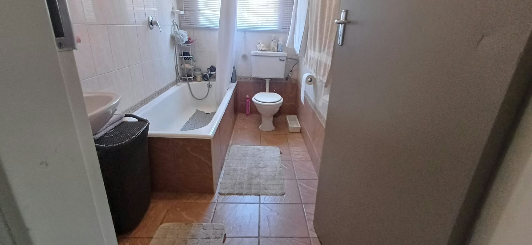
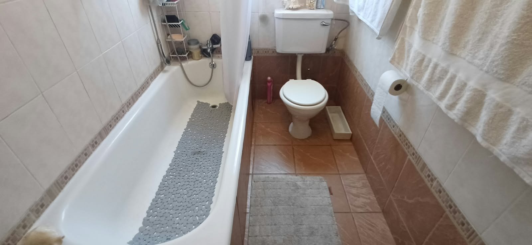
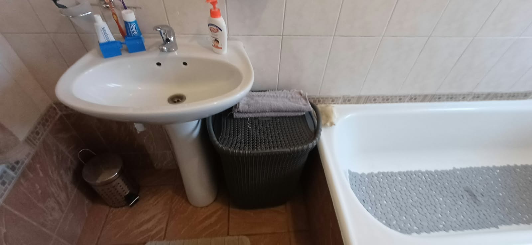
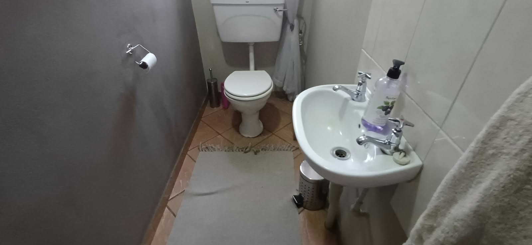
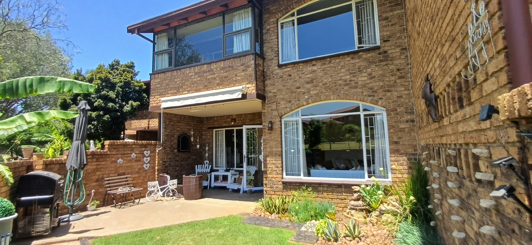
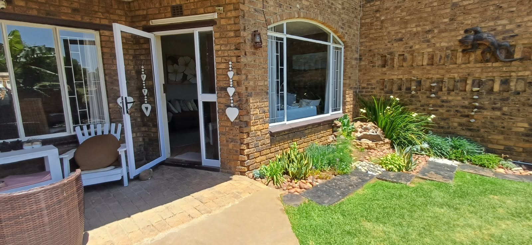
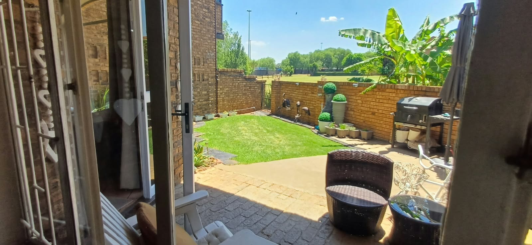
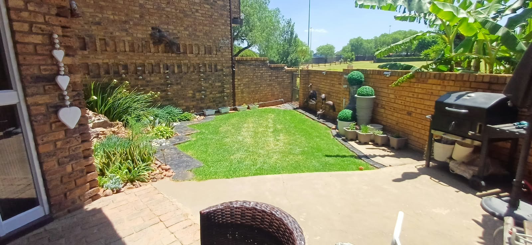
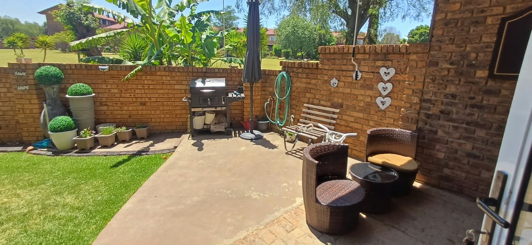
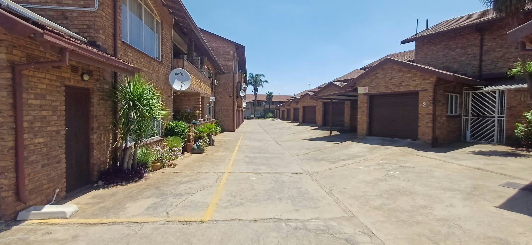
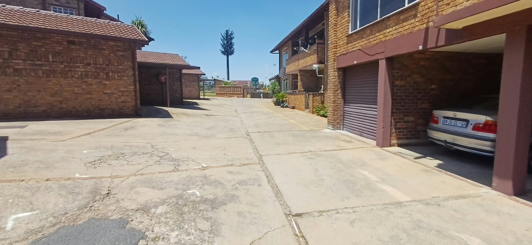
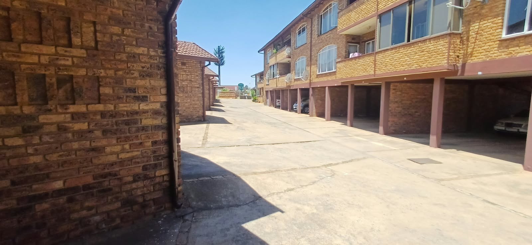
Two patios extend the living space. One sits in front of the kitchen and is used as a laundry area, while the other opens from the lounge onto a private garden. The single shared bathroom is complemented by a guest toilet, making the home convenient for visitors. Parking is secured with a lock-up single garage and a single carport, and the property includes an entrance hall and intercom for added convenience.
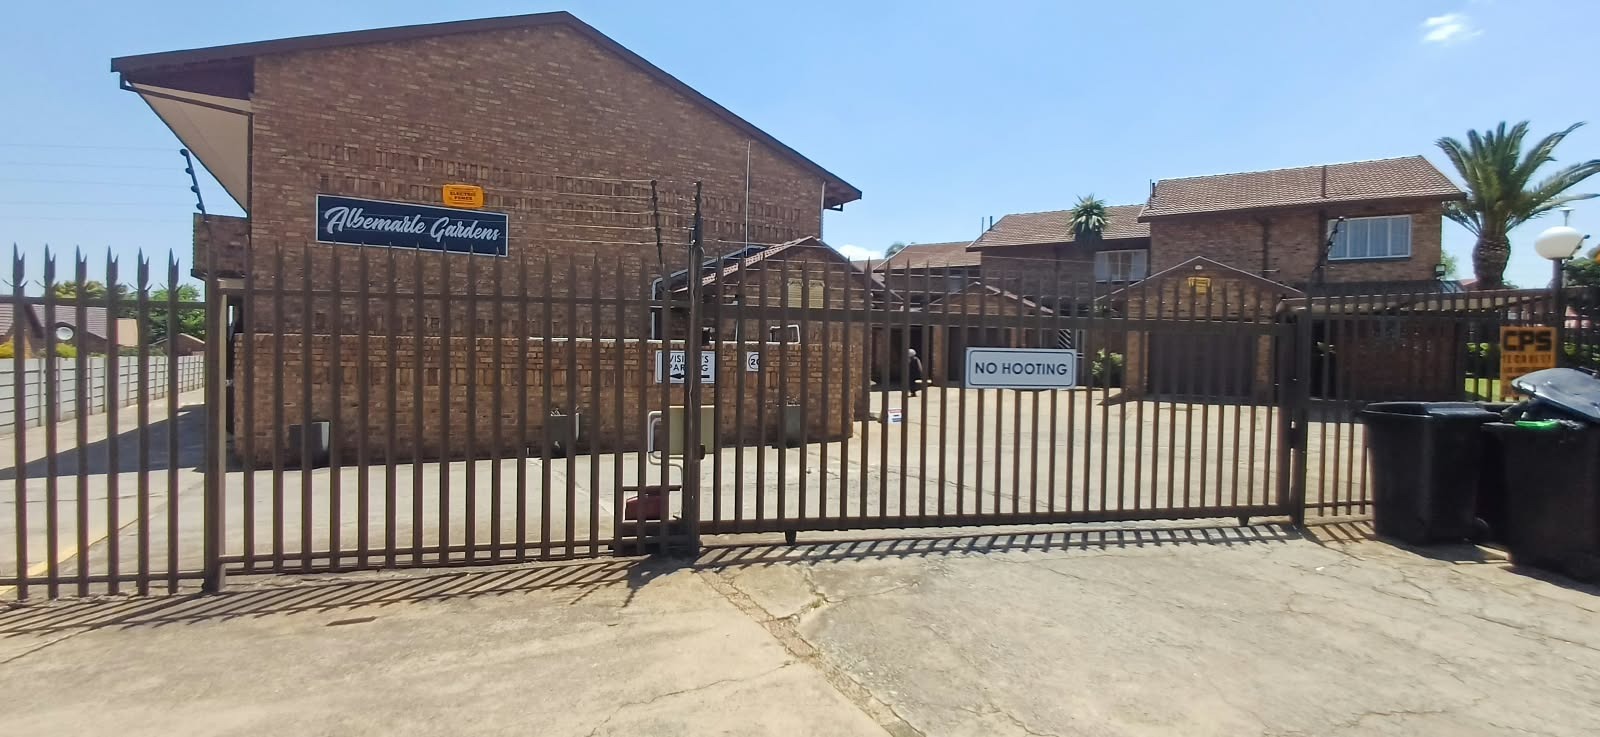
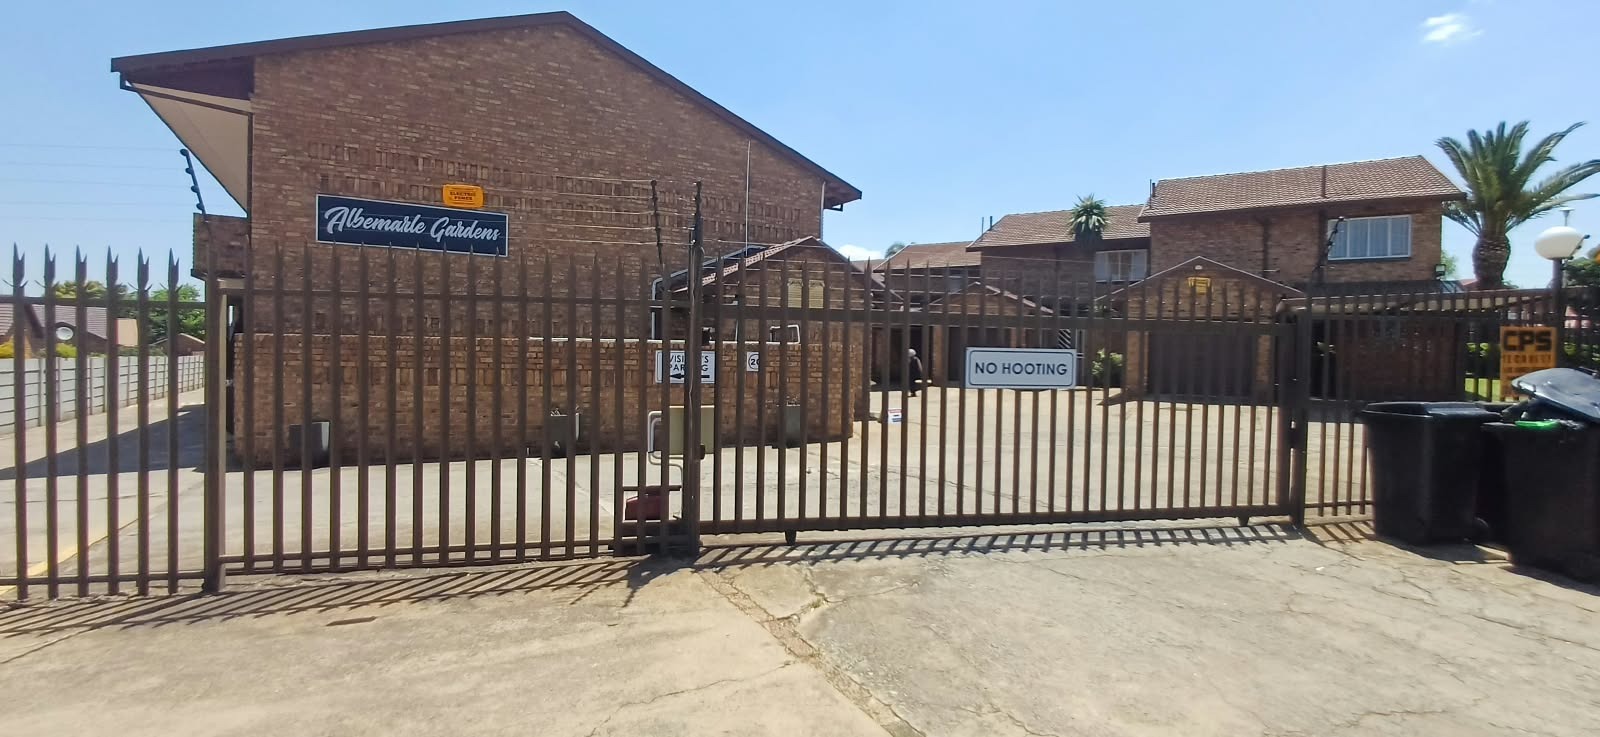
The complex is enclosed by a security gate and electric fence, offering added peace of mind. The suburban setting combines easy access to the metropolitan area with a settled residential feel.
Key Features
* Three bedrooms with built-in wardrobes
* Gas stove and breakfast nook
* Two enclosed patios and private garden
* Lock-up garage and single carport
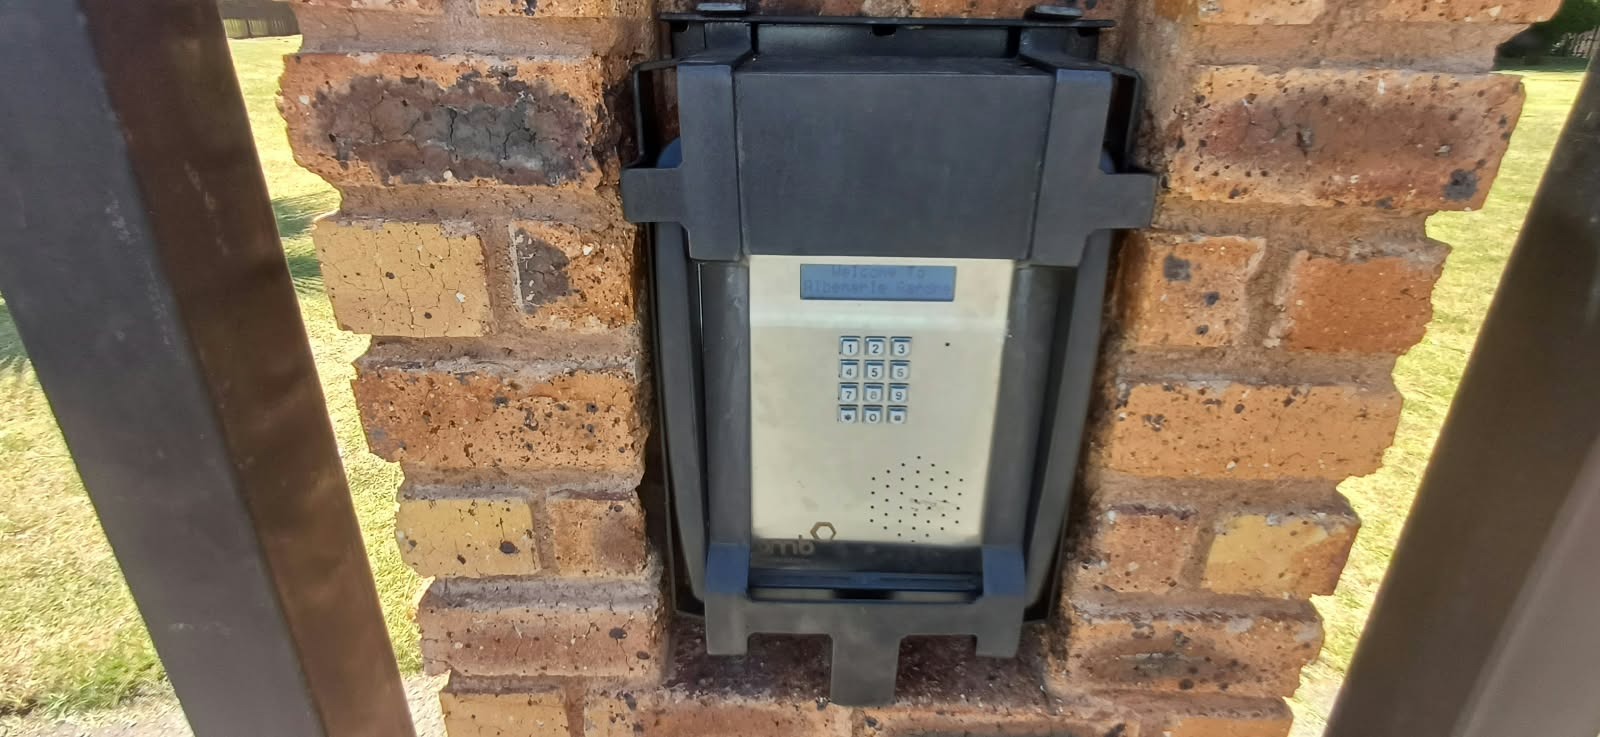
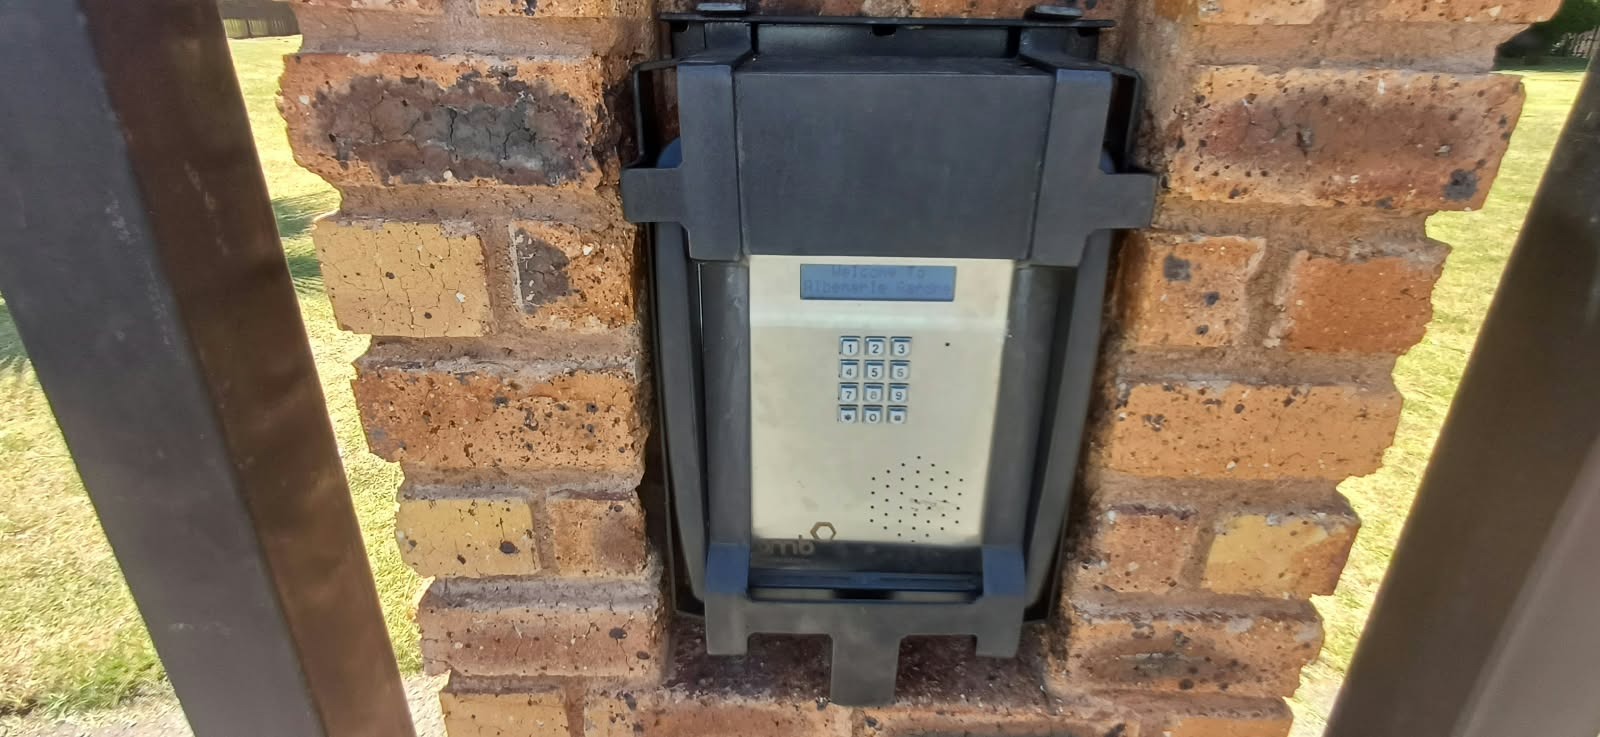
* Security gate, electric fence and intercom
Contact us today to arrange a viewing.
Property Details
- 3 Bedrooms
- 1.5 Bathrooms
- 1 Garages
- 1 Lounges
- 1 Dining Area
Property Features
- Balcony
- Patio
- Storage
- Pets Allowed
- Scenic View
- Kitchen
- Guest Toilet
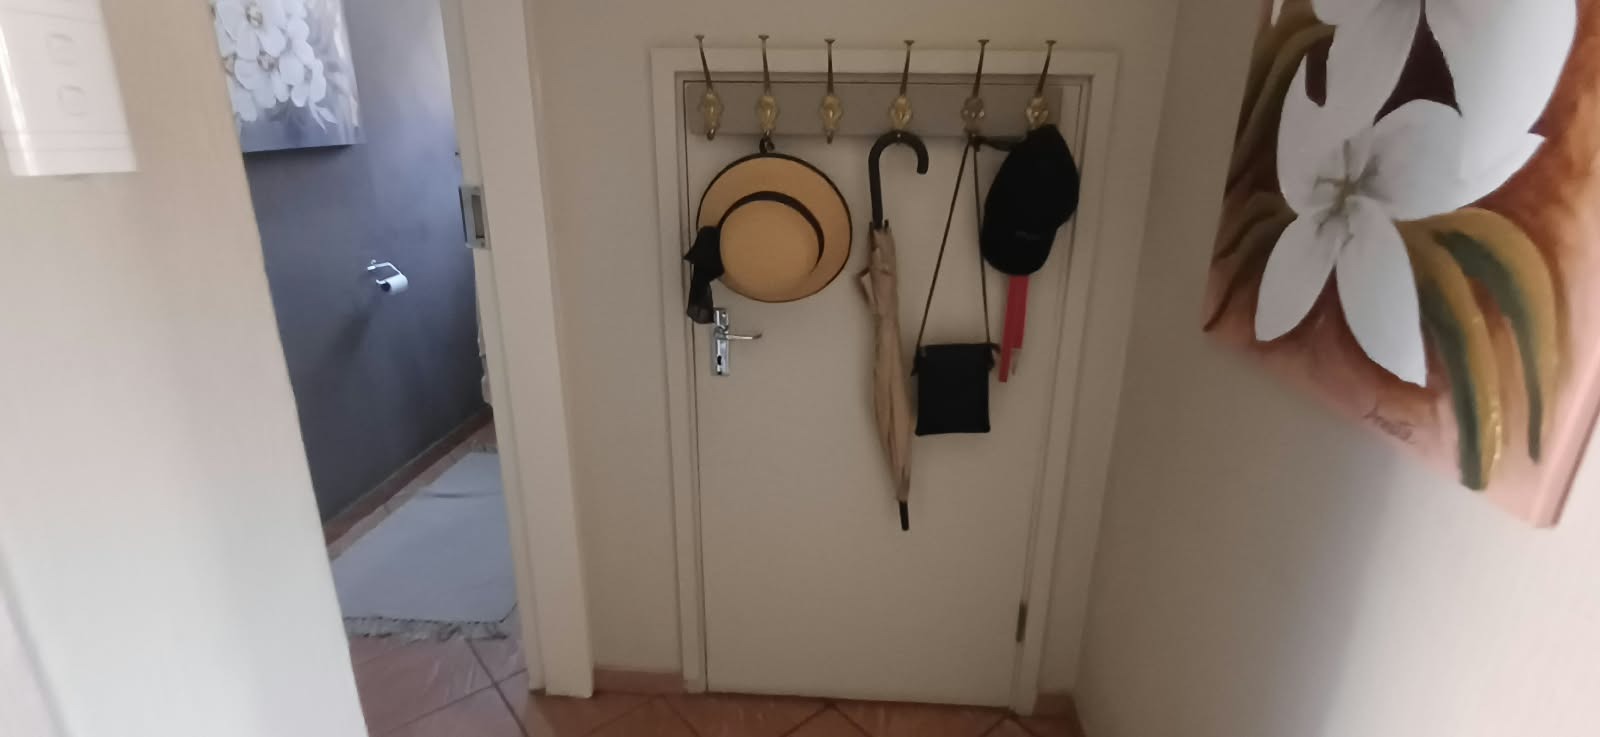
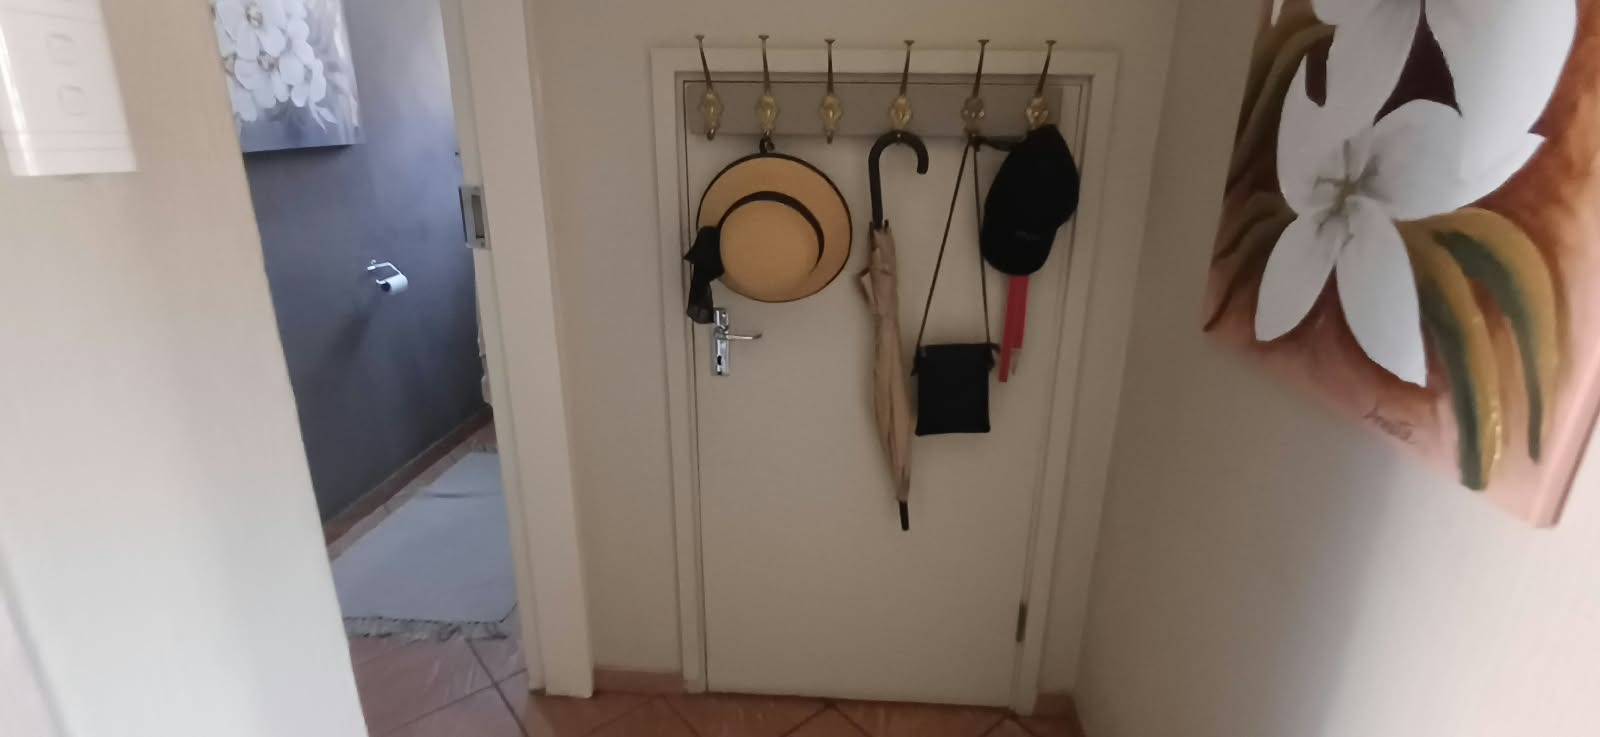
- Entrance Hall
- Paving
- Garden
- Intercom
- Family TV Room
- Gas Stove and Breakfast Nook
- Linen Cupboard and Guest Toilet
- Covered Patio Next to Kitchen Used as Laundry
- Enclosed Balcony on Main Bedroom
- Intercom and Security Gate with Electric Fence
| Bedrooms | 3 |
| Bathrooms | 1.5 |
| Garages | 1 |
| Floor Area | 140 m2 |
| Erf Size | 7 172.0 m2 |
