- 2
- 991.0 m2
Monthly Costs
Monthly Bond Repayment ZAR .
Calculated over years at % with no deposit. Change Assumptions
Affordability Calculator | Bond Costs Calculator | Bond Repayment Calculator | Apply for a BondBond Calculator

Disclaimer: The estimates contained on this webpage are provided for general information purposes and should be used as a guide only. While every effort is made to ensure the accuracy of the calculator, RE/MAX of Southern Africa cannot be held liable for any loss or damage arising directly or indirectly from the use of this calculator, including any incorrect information generated by this calculator, and/or arising pursuant to your reliance on such information.
Mun. Rates & Taxes: ZAR 3800.00
Property description
Versatile Commercial Office Space in Edenvale Central
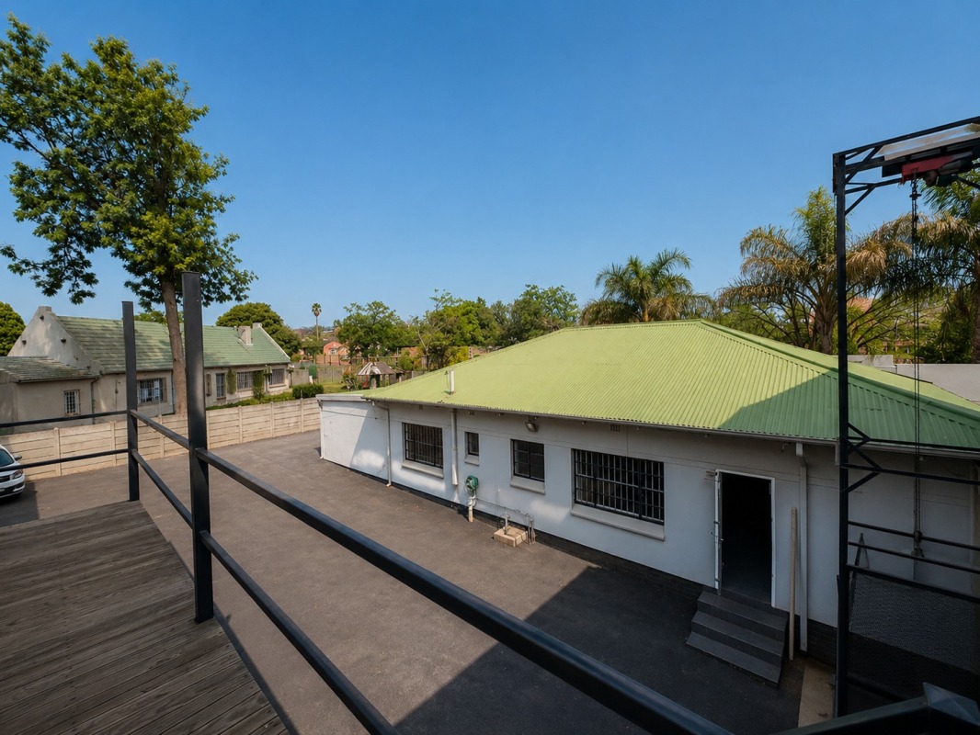
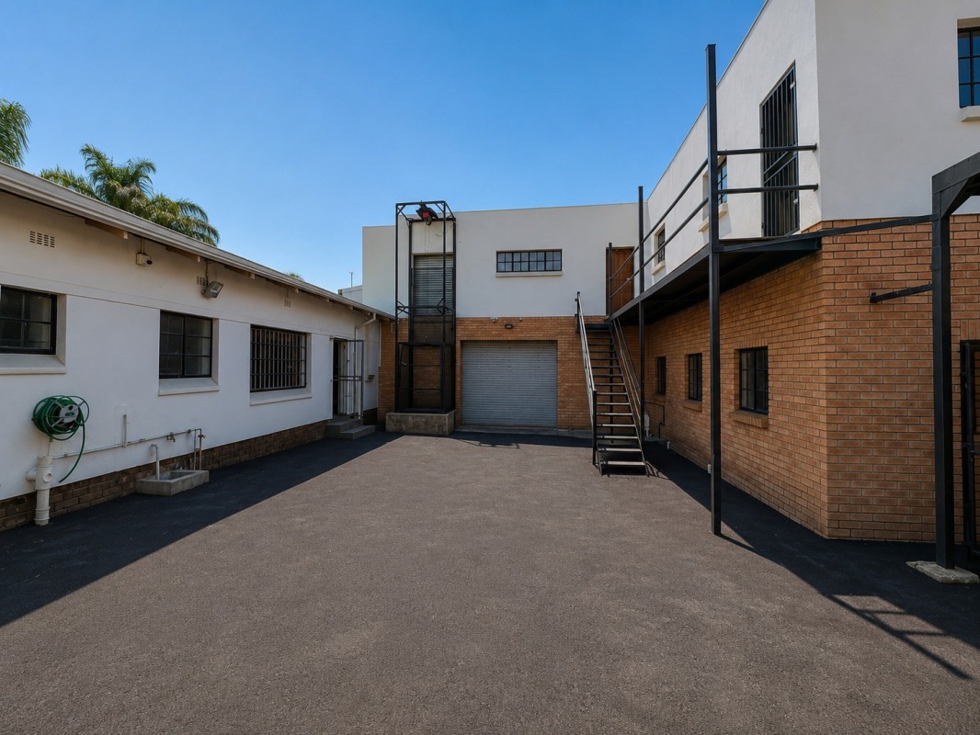
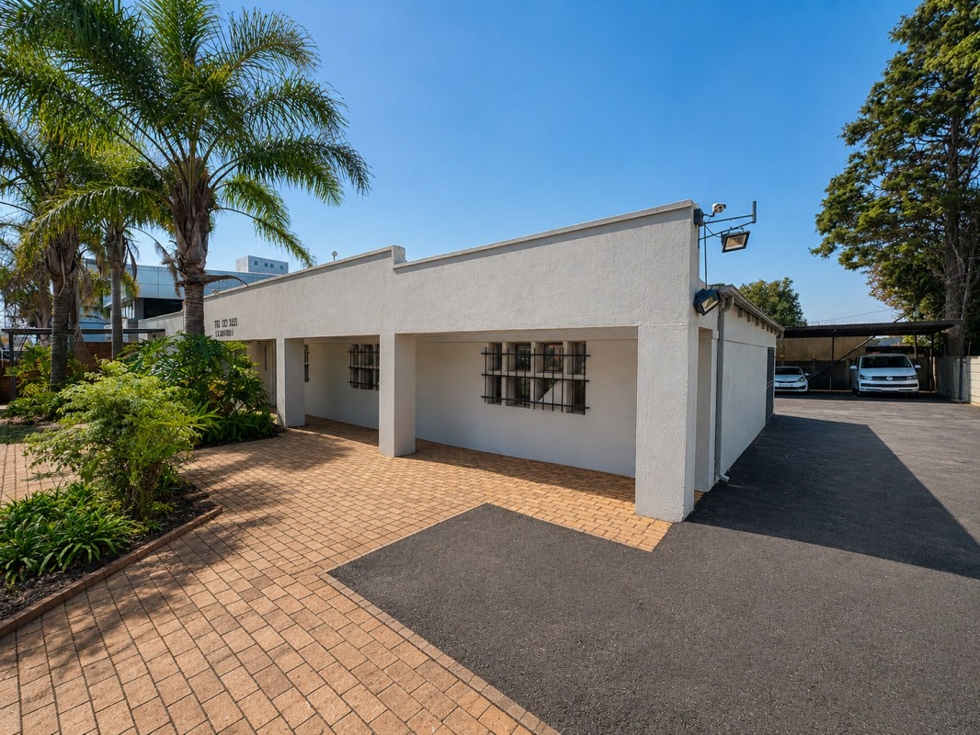
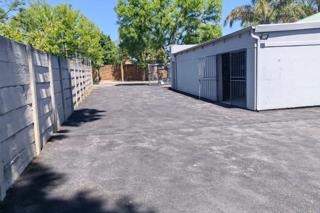
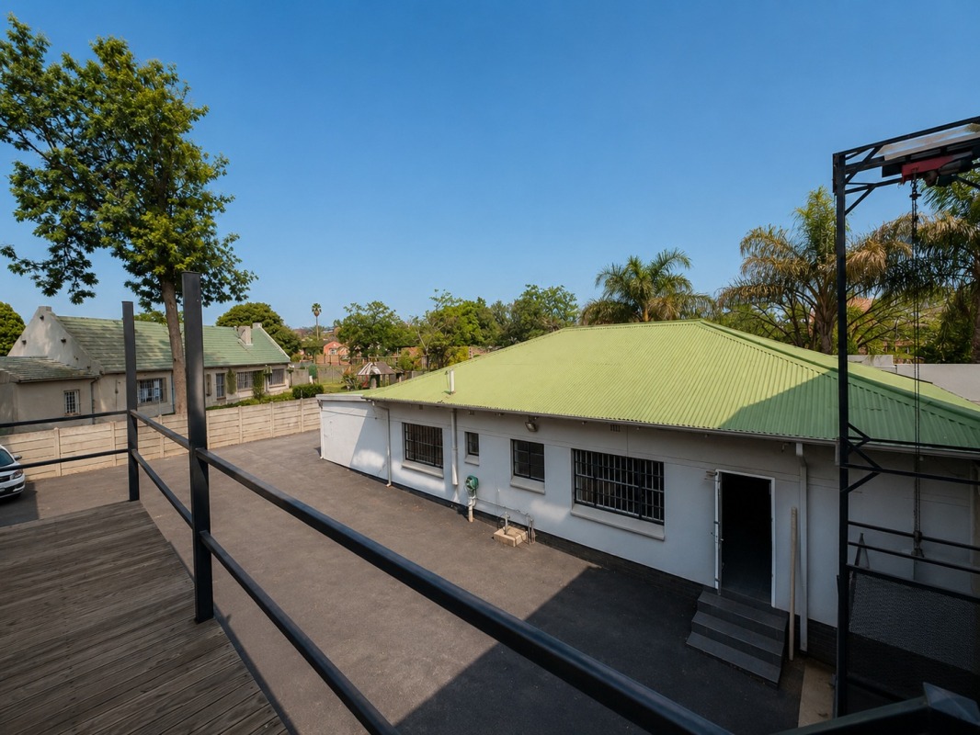
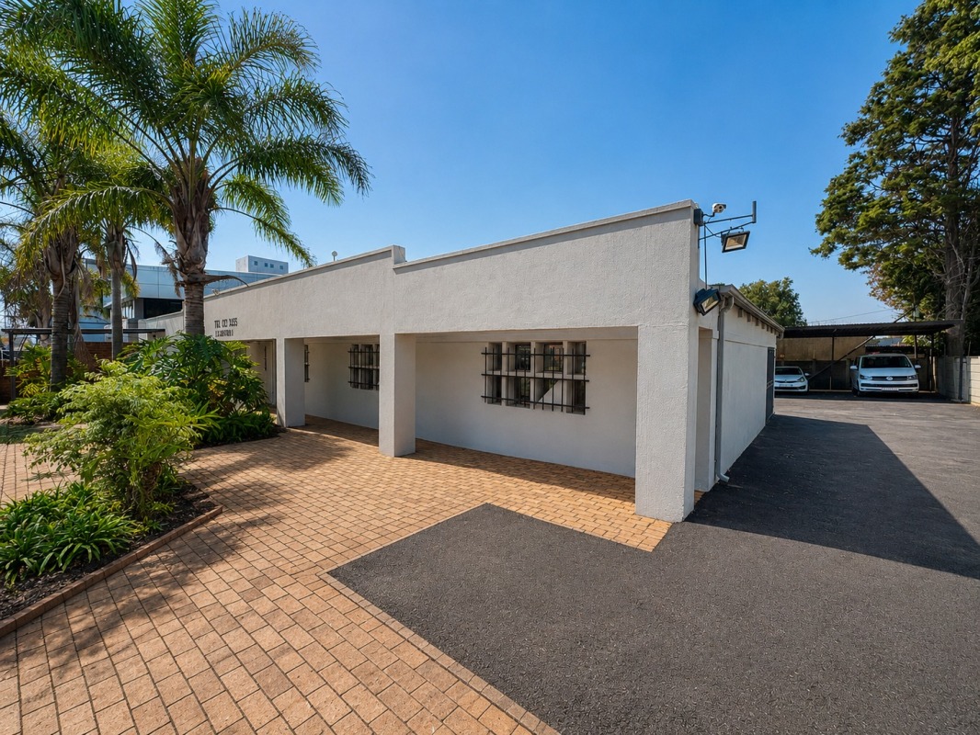
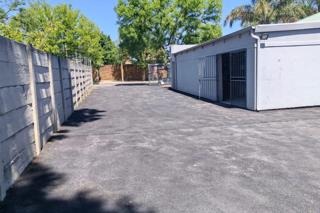
This commercial property in Edenvale Central, Edendale, offers a practical base for business in the heart of Gauteng. The building is set back from the road, with a paved forecourt and a tarred yard that provides parking for eight vehicles underneath a carport and several dedicated parking bays. Its position in a metropolitan area gives easy access to the surrounding business and commercial activity. The property is suited to office use, with a welcoming reception area and a functional layout.
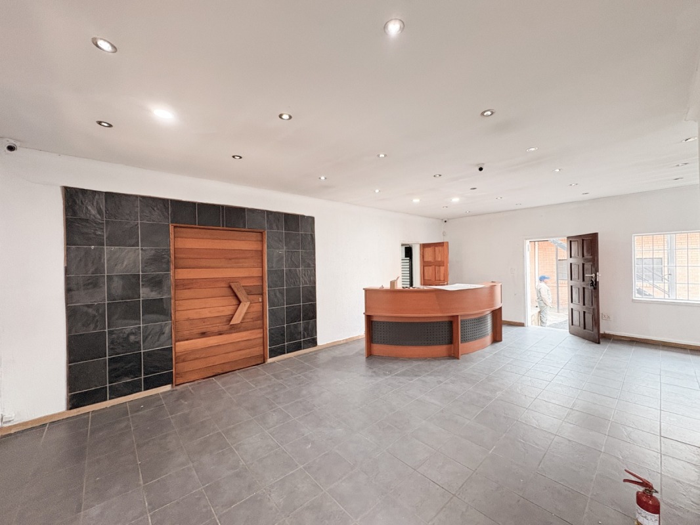
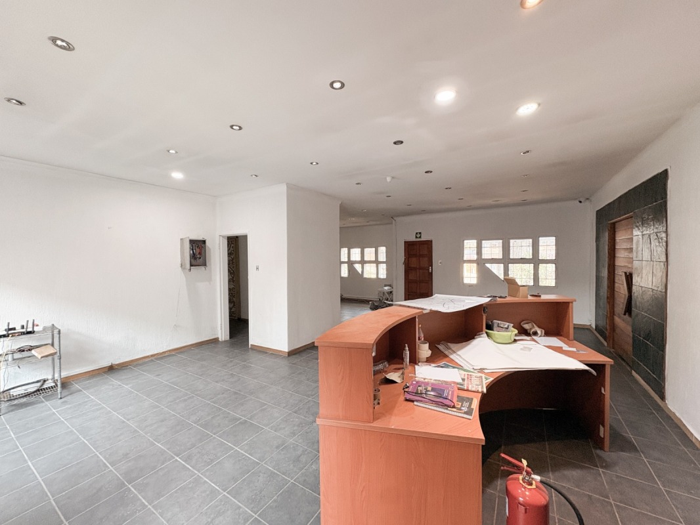
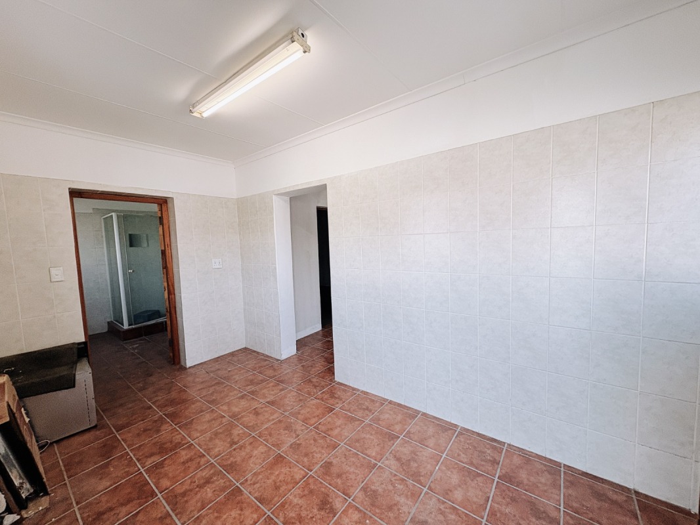
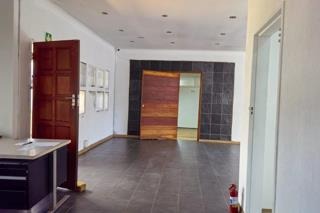
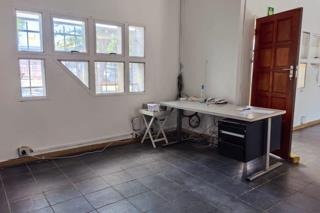
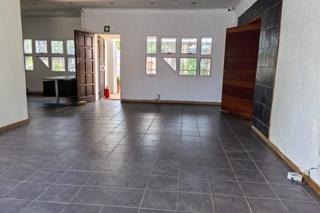
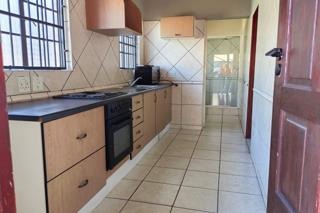
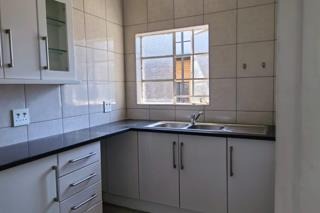
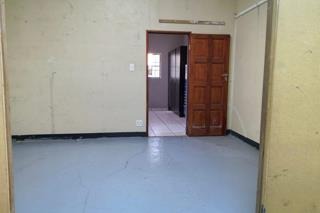
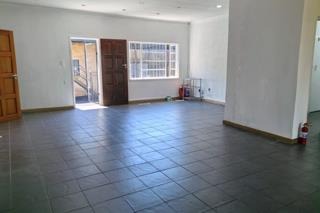
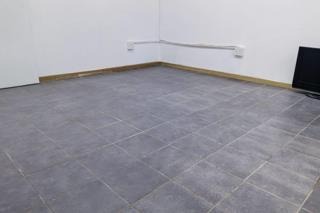
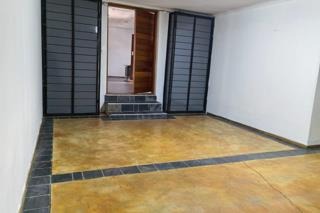
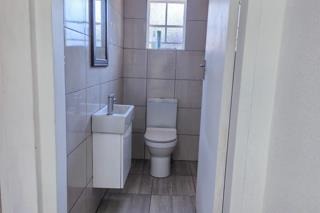
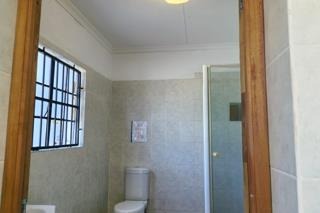
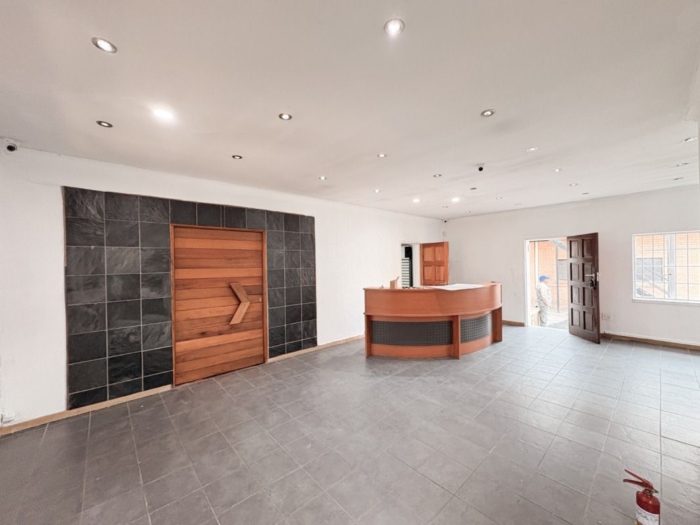
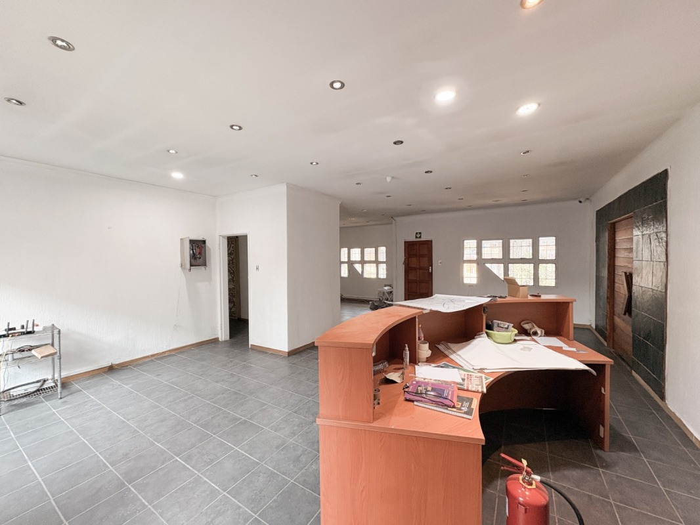
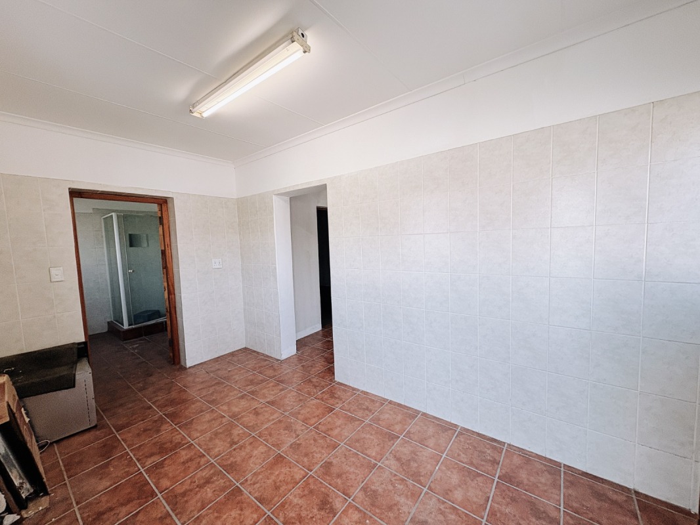
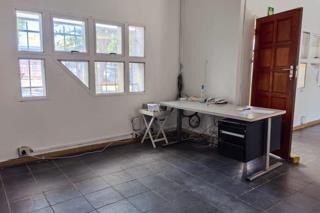
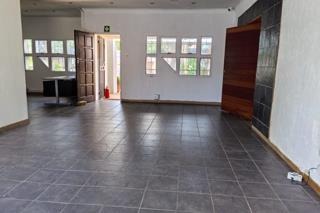
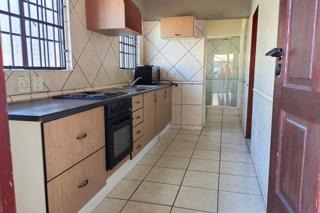
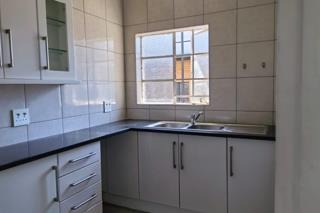
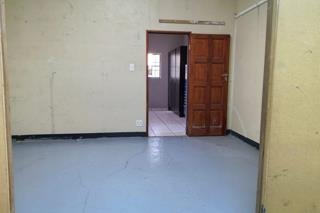
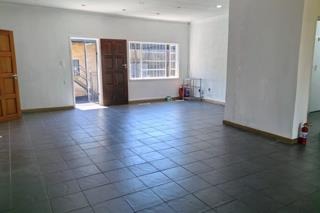
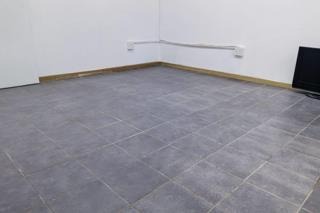
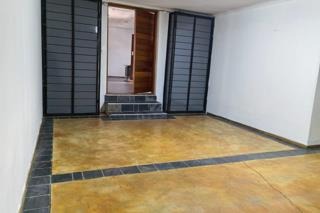
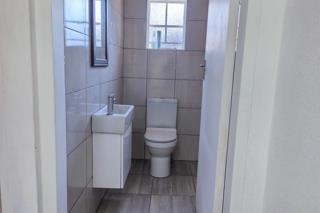
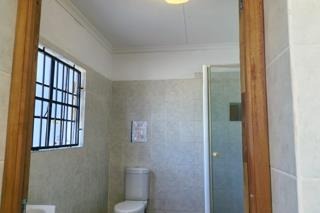
The main reception area features grey floor tiling, recessed ceiling lighting and a timber-fronted reception counter with a dark feature wall. Bright, open-plan spaces lead off the reception, with plenty of natural light from large windows. Several separate rooms offer flexibility for private offices, meeting rooms or storage. A kitchen area with tiled walls and a shower room complete the internal layout. The building is finished in neat, clean lines throughout.
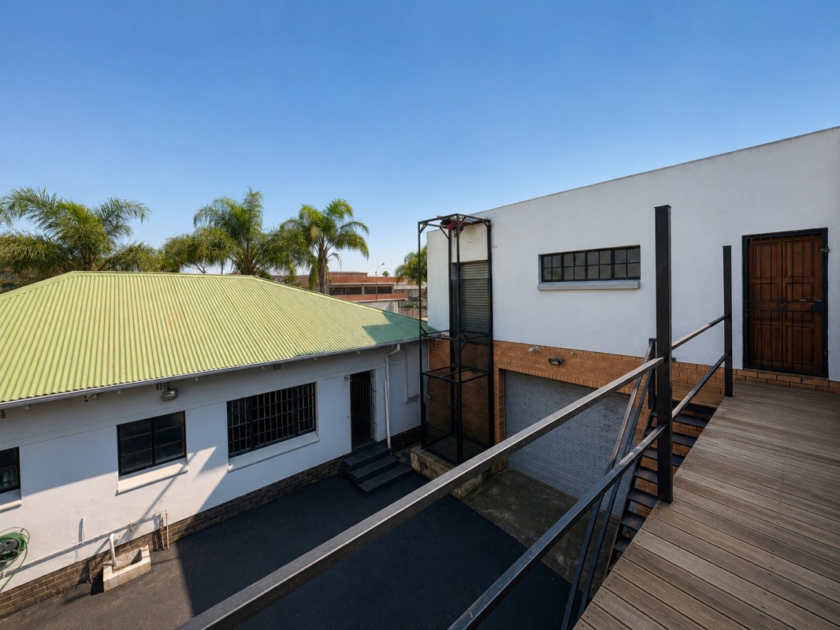
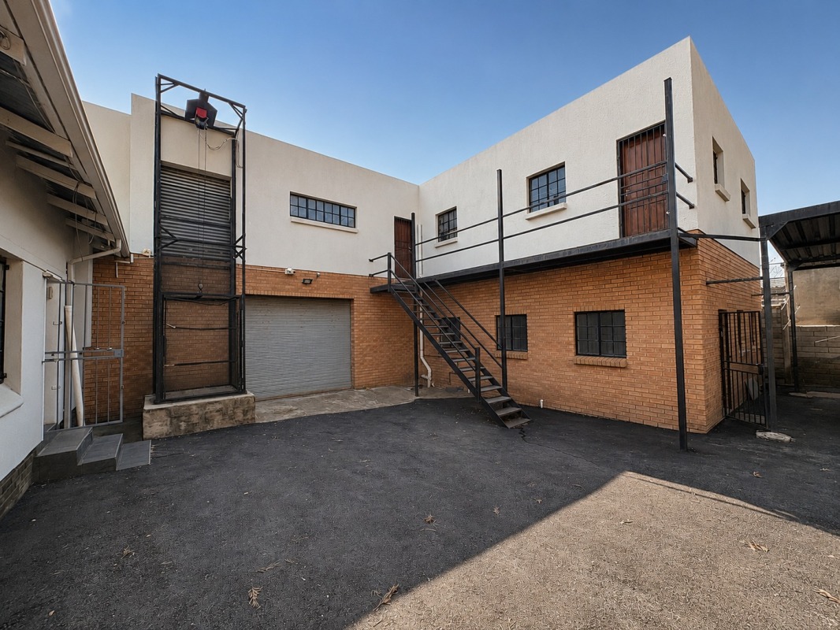
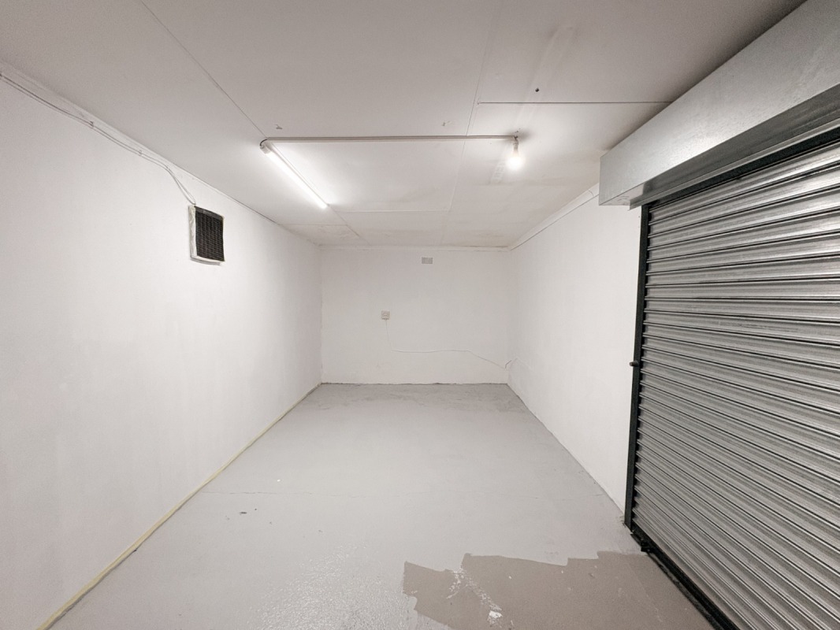
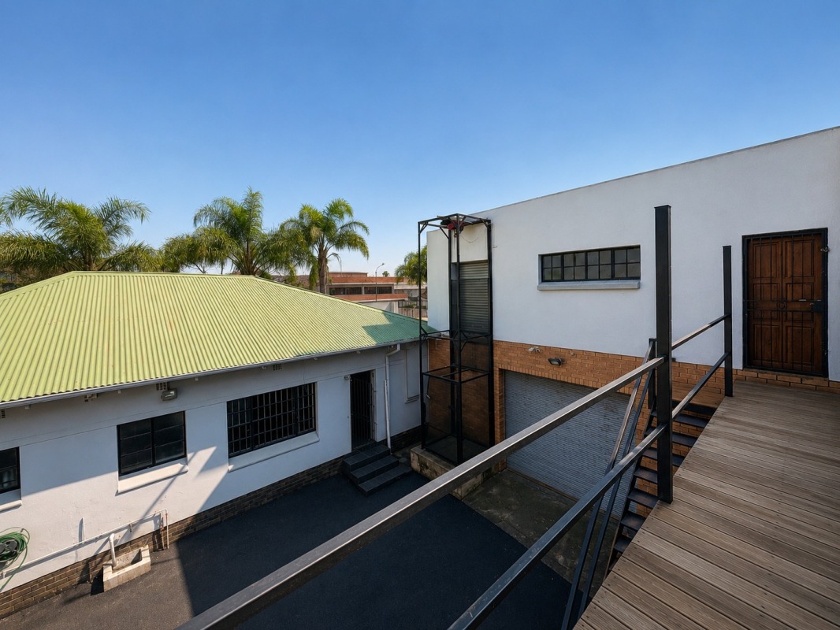
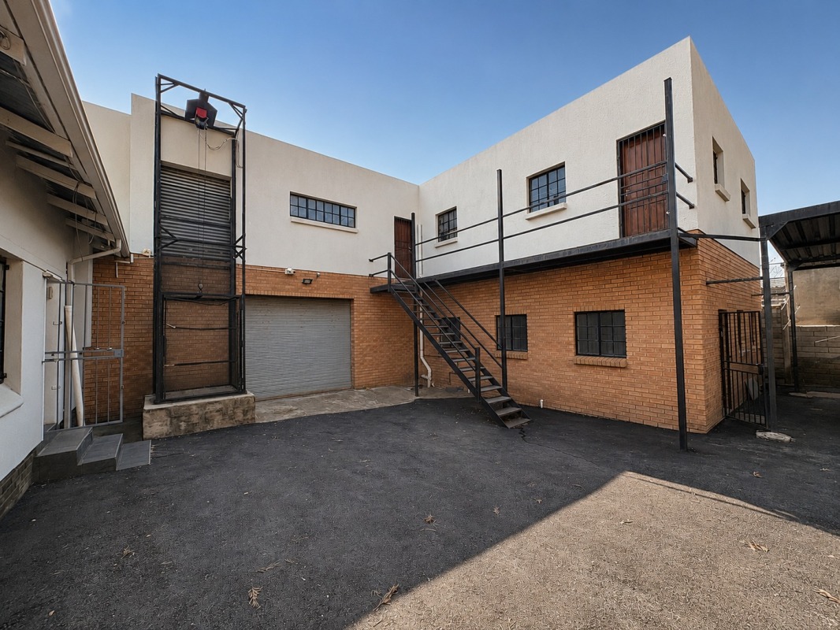
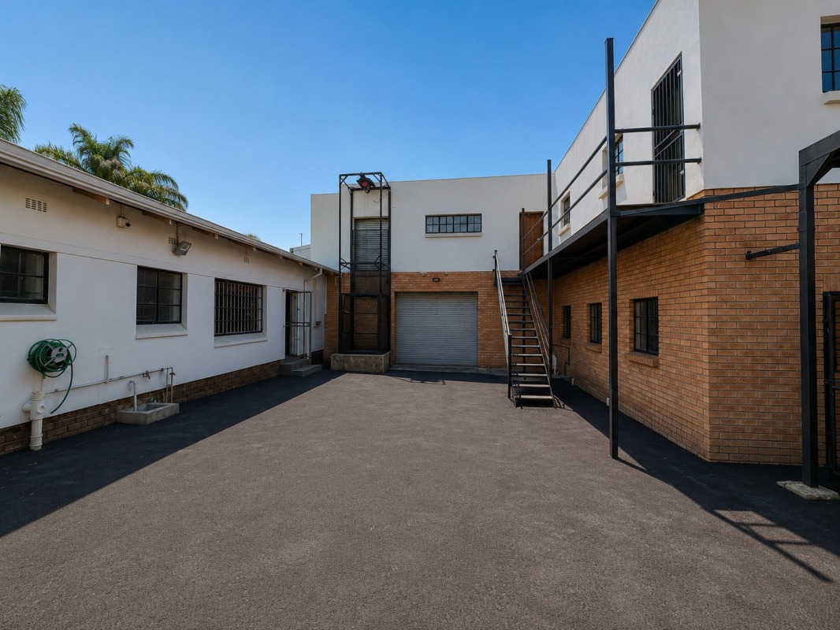
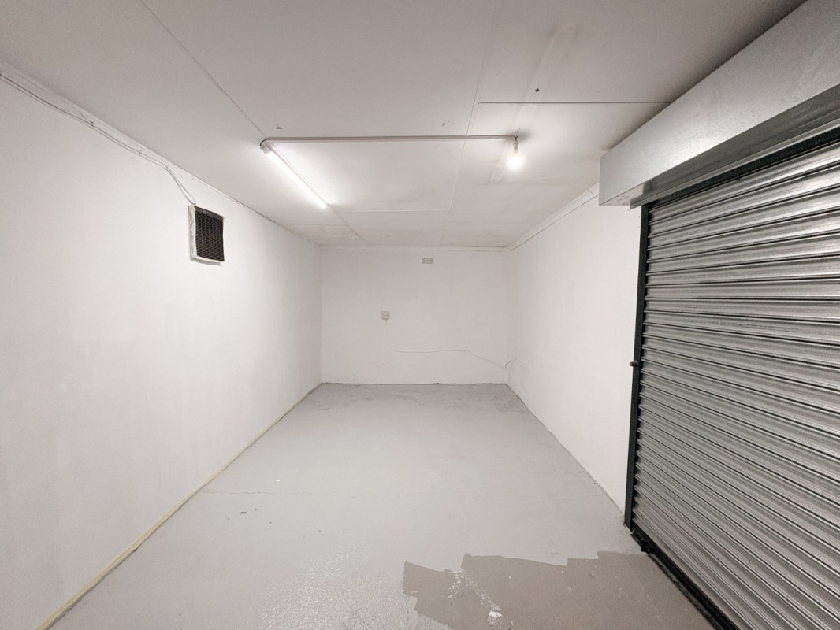
Outside, the property includes a covered walkway and a tarred yard with space for eight parking bays. A raised deck with a steel balustrade and an exterior staircase give access to the upper level. A roller-shutter door provides access for deliveries or storage. The property is well suited to businesses that need functional space, straightforward access and room to grow.
Key Features
Eight undercover parking
Several extra parking bays
Recessed lighting throughout
Reception area with counter
Roller-shutter access door
Covered walkway and deck
Contact us today to arrange a viewing.
Property Details
- 2 Bathrooms
Property Features
| Bathrooms | 2 |
| Erf Size | 991.0 m2 |
