- 4
- 3
- 1
- 446.0 m2
On Show
- Sun 04 Oct, 2:00 pm - 5:00 pm
Monthly Costs
Monthly Bond Repayment ZAR .
Calculated over years at % with no deposit. Change Assumptions
Affordability Calculator | Bond Costs Calculator | Bond Repayment Calculator | Apply for a BondBond Calculator

Disclaimer: The estimates contained on this webpage are provided for general information purposes and should be used as a guide only. While every effort is made to ensure the accuracy of the calculator, RE/MAX of Southern Africa cannot be held liable for any loss or damage arising directly or indirectly from the use of this calculator, including any incorrect information generated by this calculator, and/or arising pursuant to your reliance on such information.
Mun. Rates & Taxes: ZAR 1200.00
Monthly Levy: ZAR 1800.00
Property description
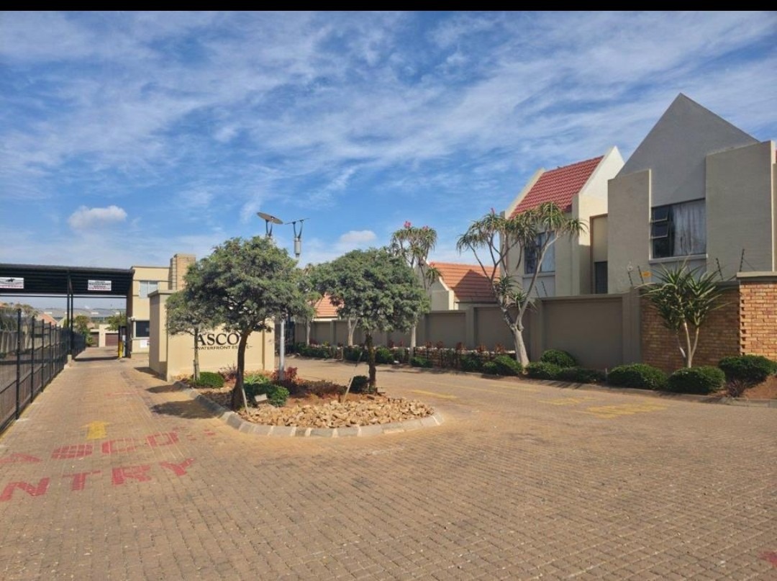
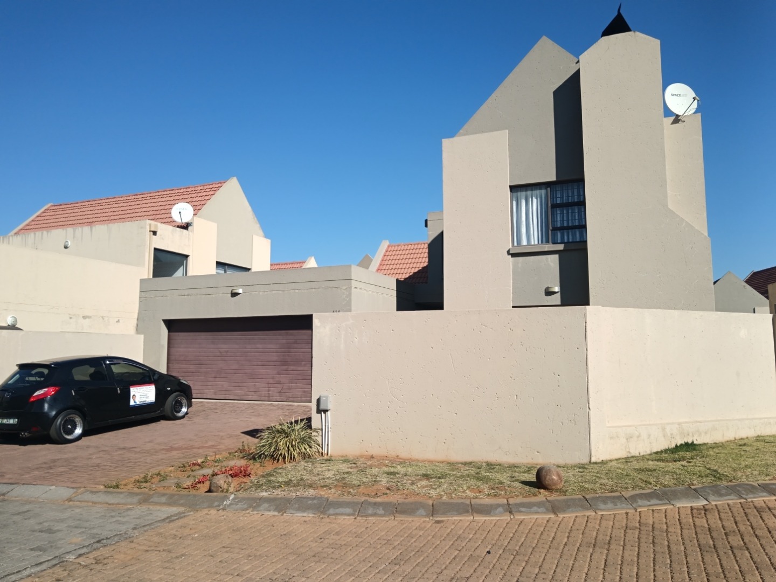
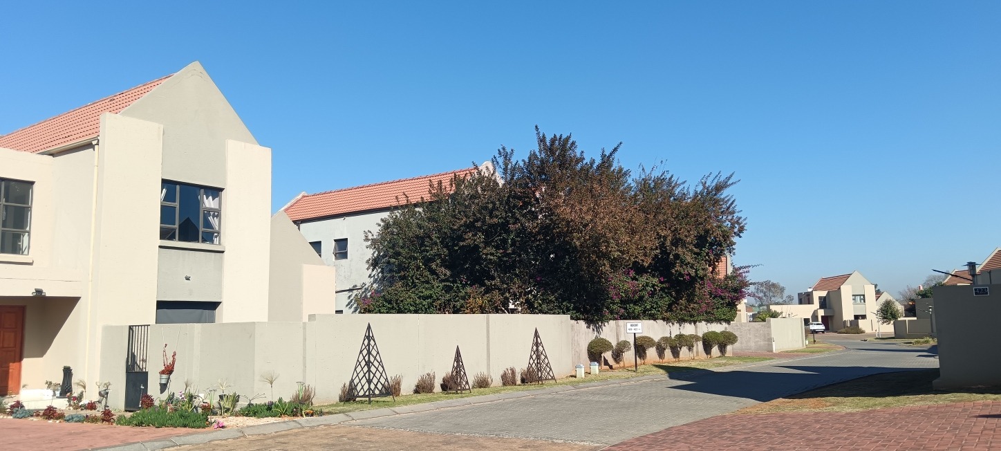
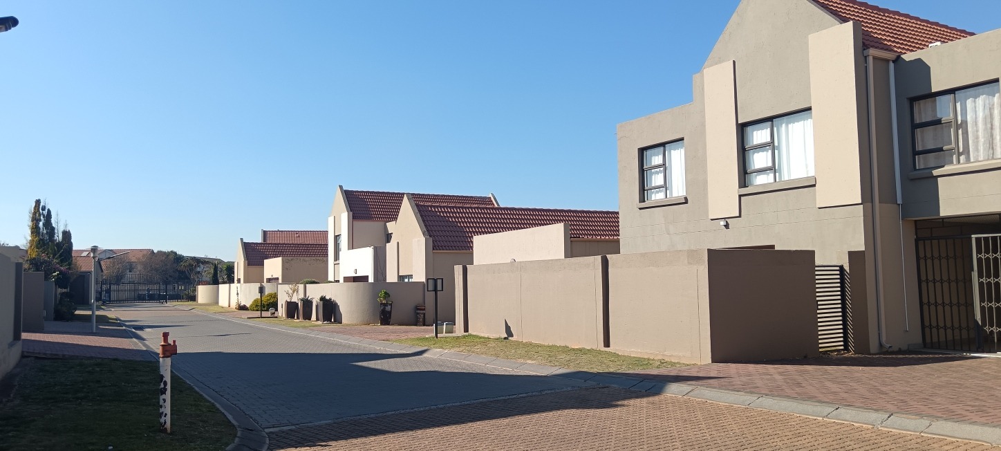
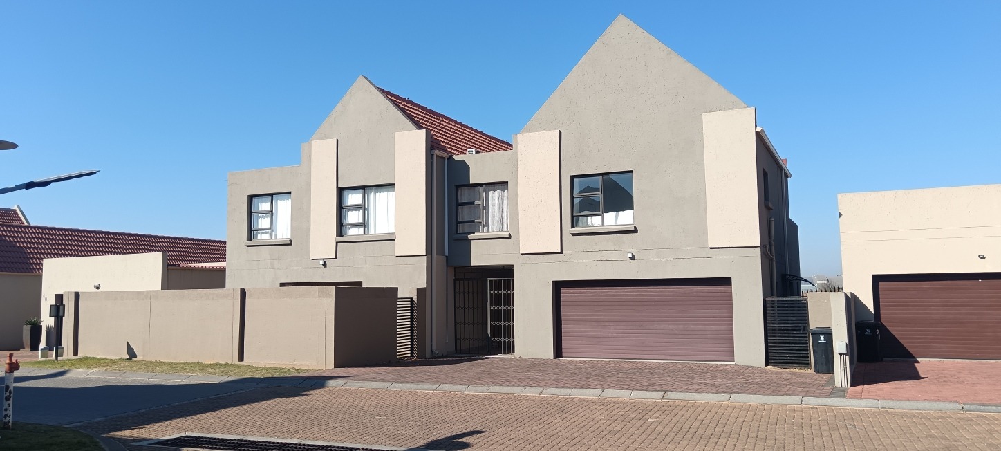
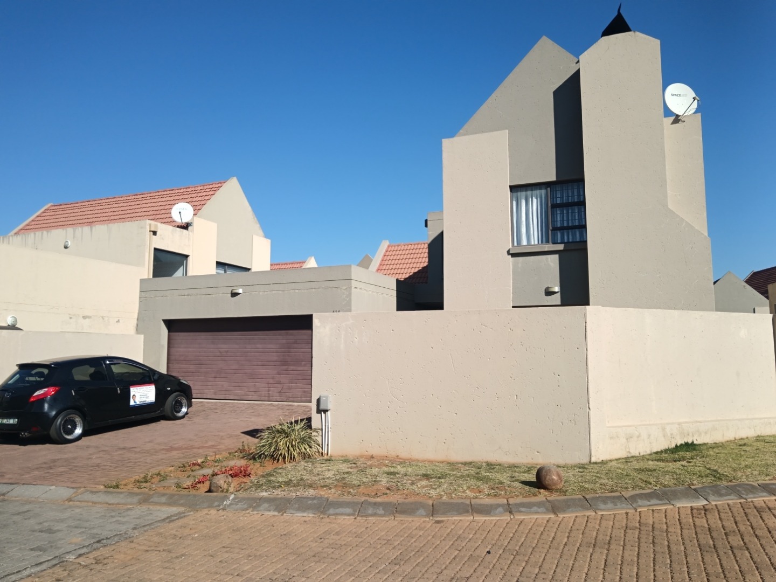
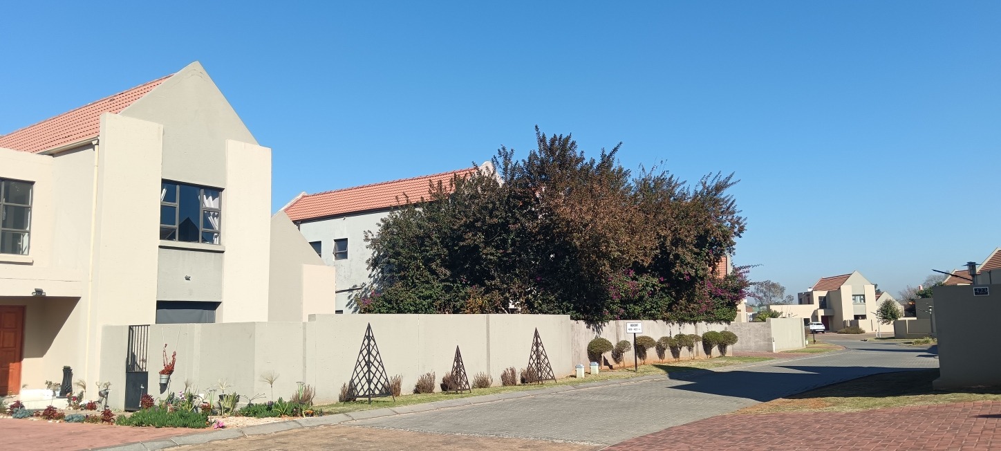
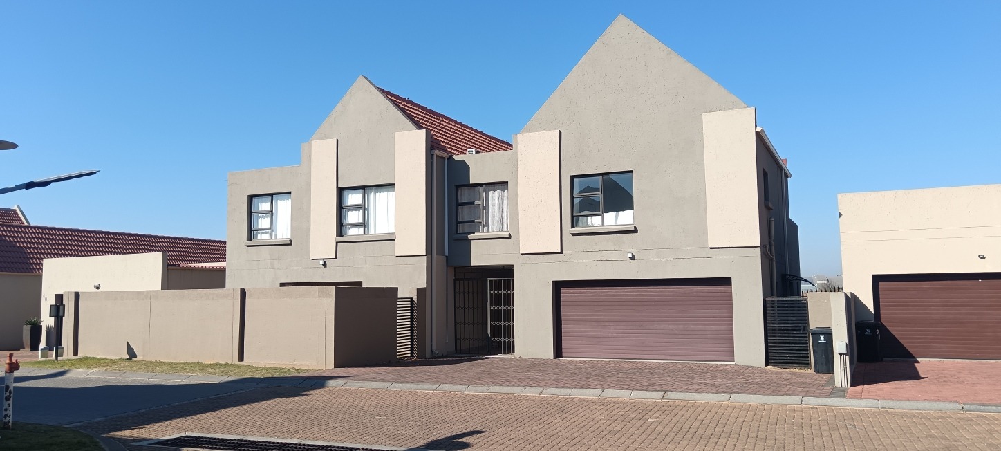
Modern Four-Bedroom Double-Storey Home in Secure Ascot Estate
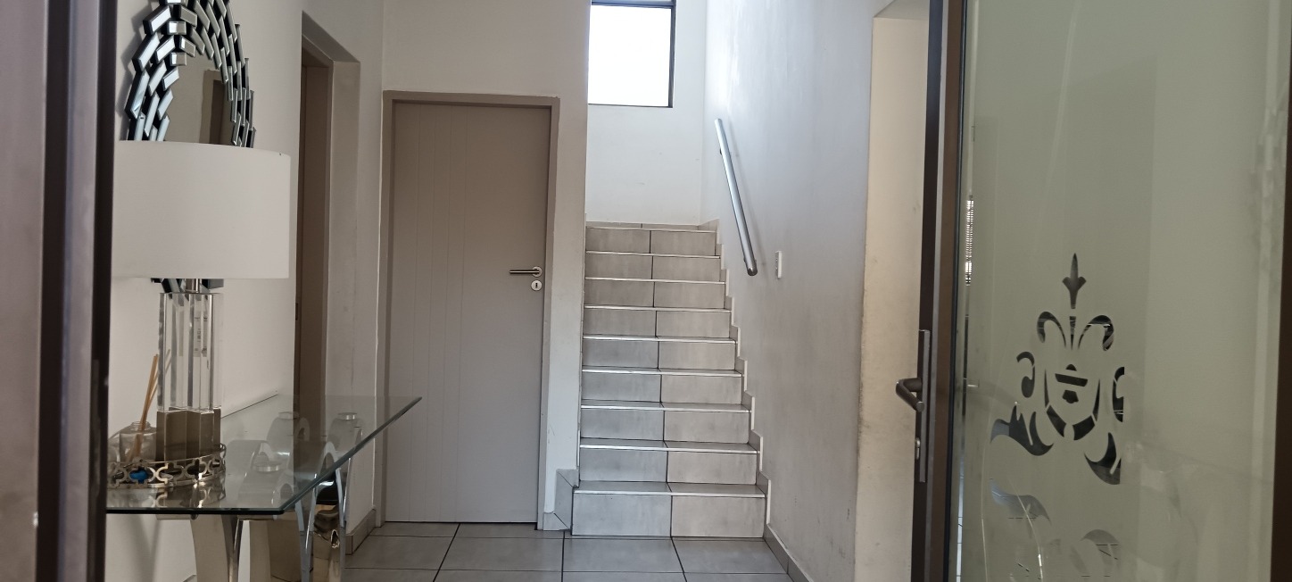
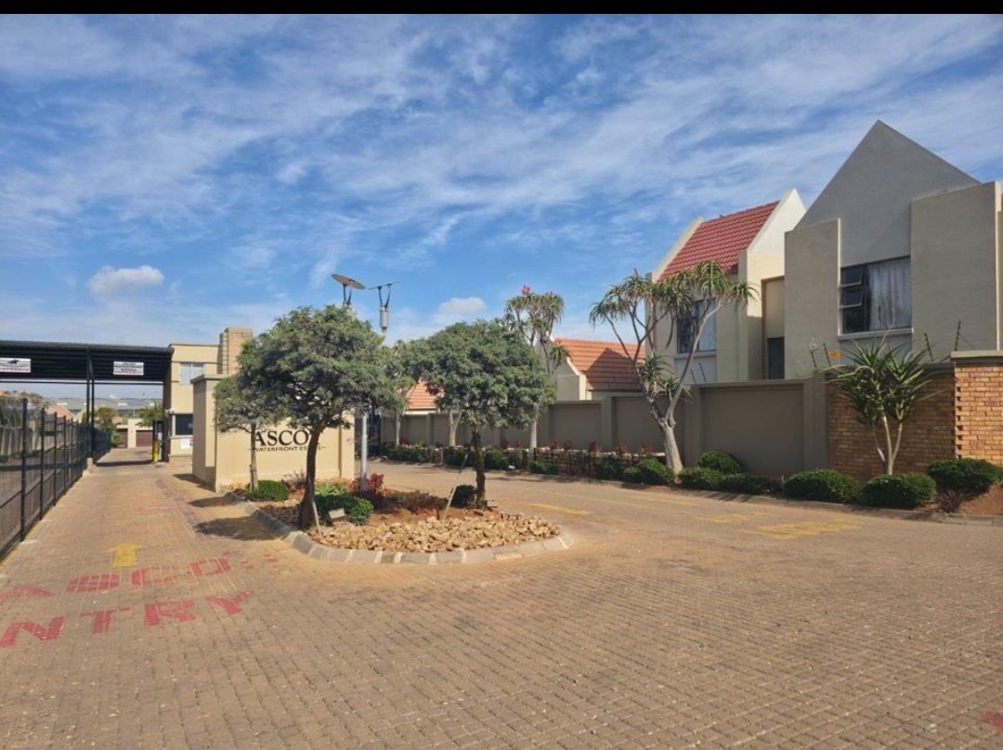
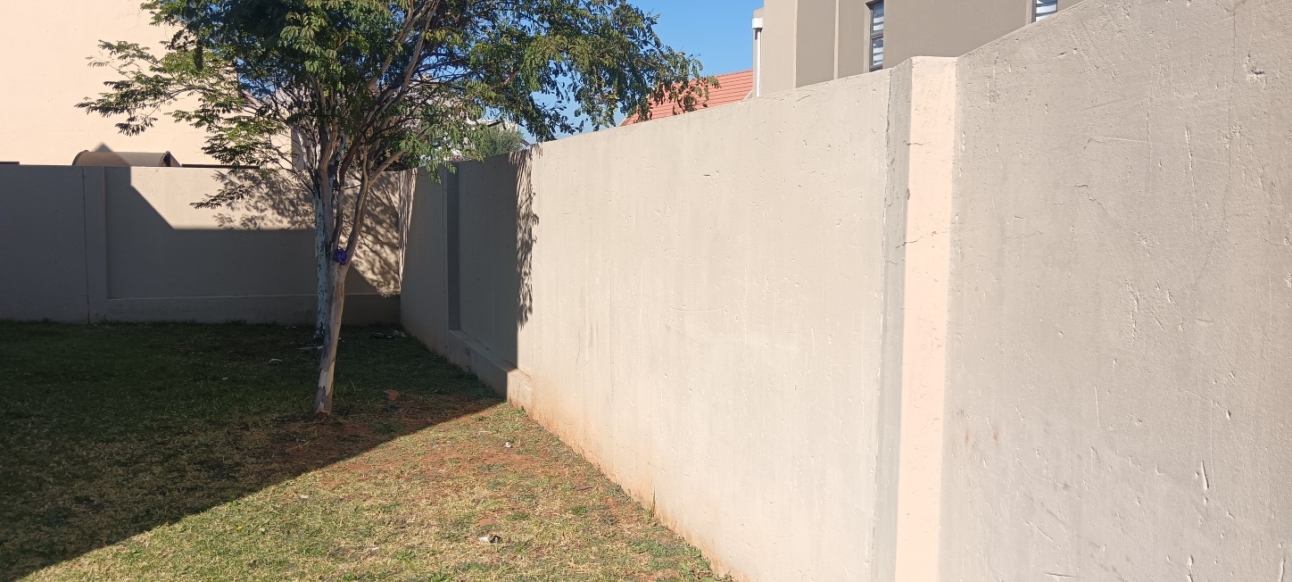
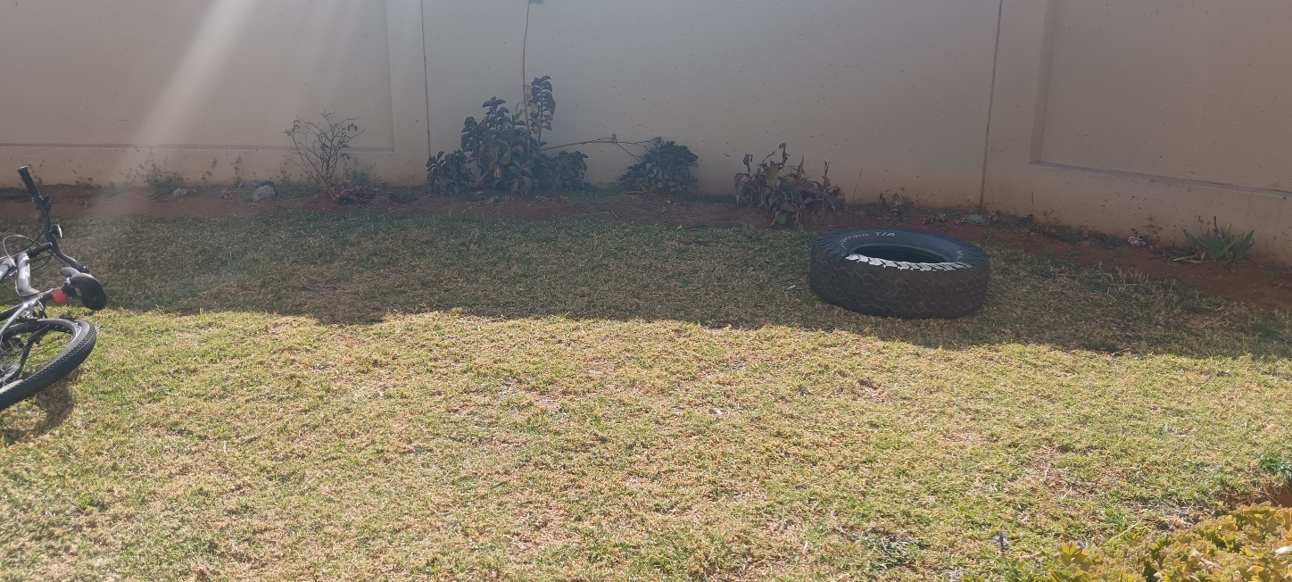
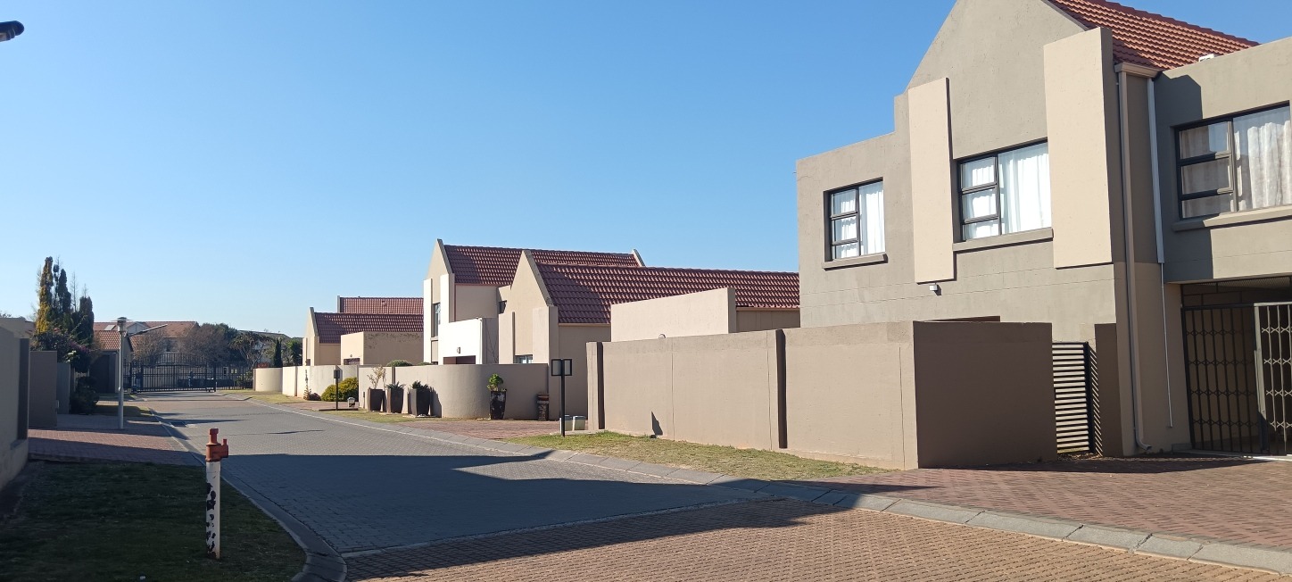
This beautifully appointed double-storey cluster home offers comfortable and stylish family living within the secure Ascot Waterfront Estate in Benoni.
The estate features controlled access through a boom-gated entrance and 24-hour security, providing peace of mind for residents and their families.
A paved driveway and double automated garage welcome you to this modern home.
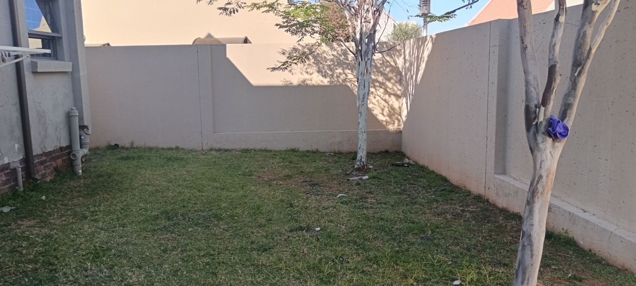
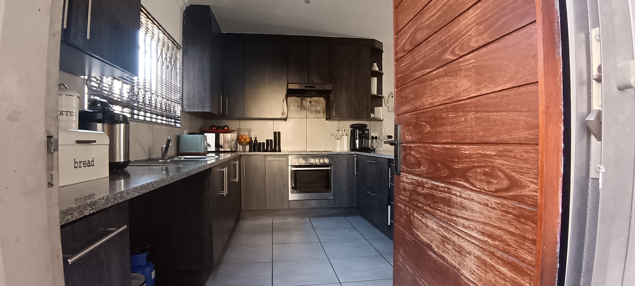
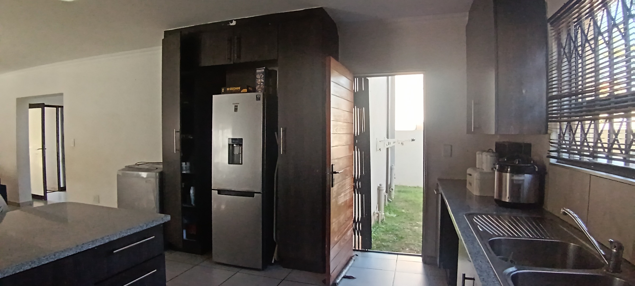
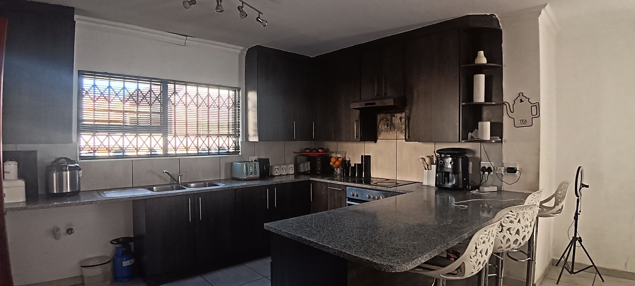
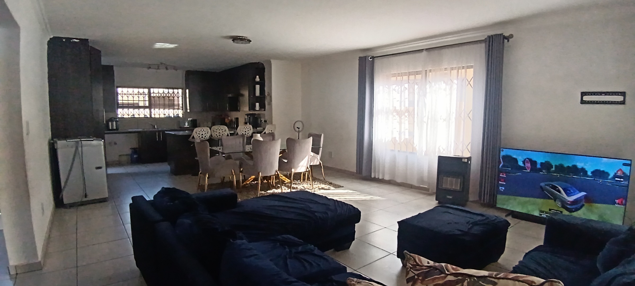
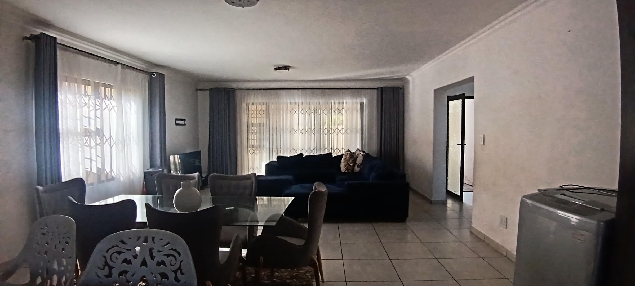
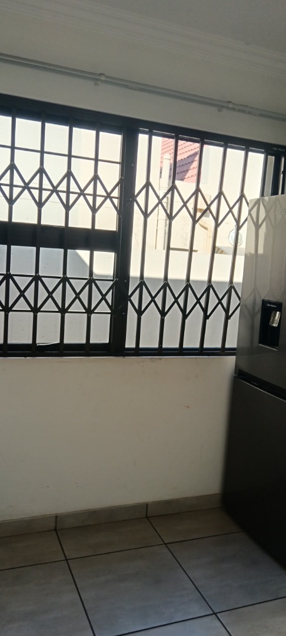
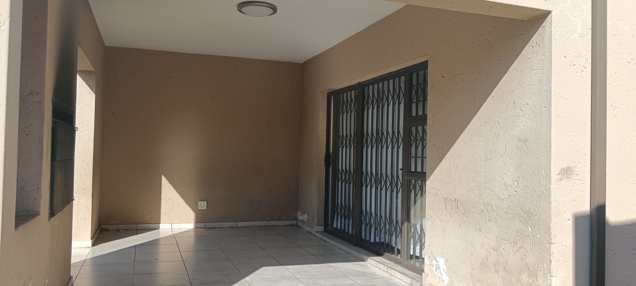
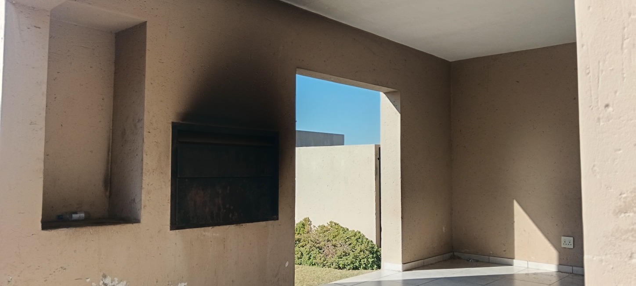
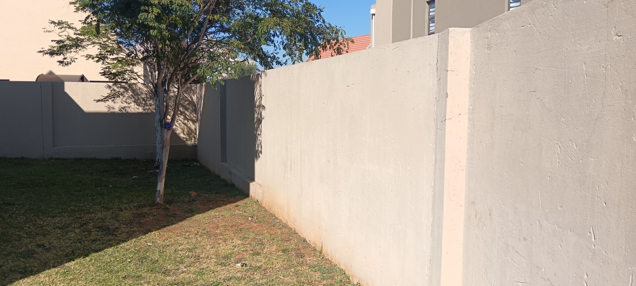
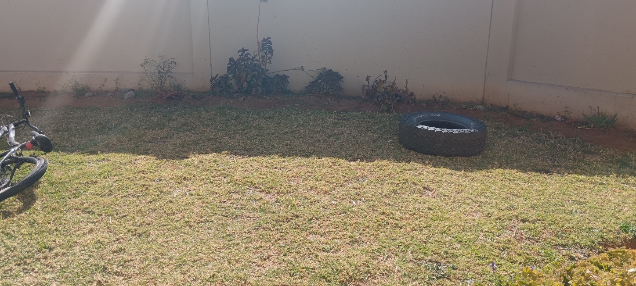
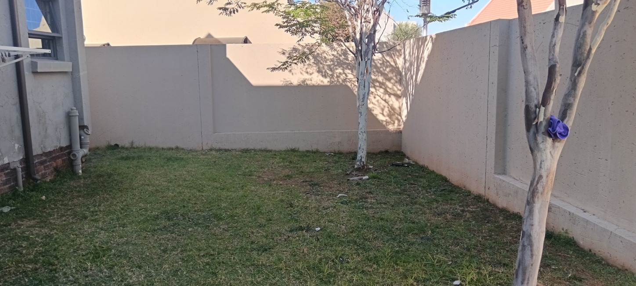
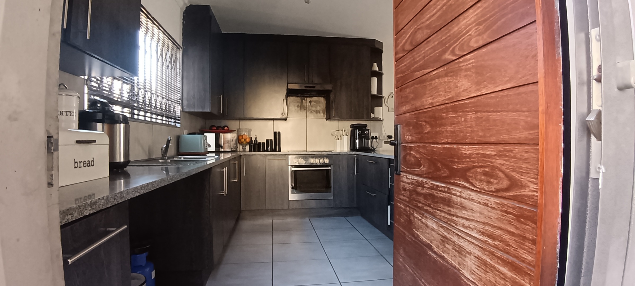
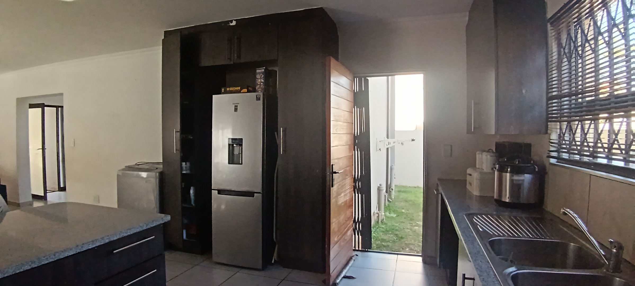
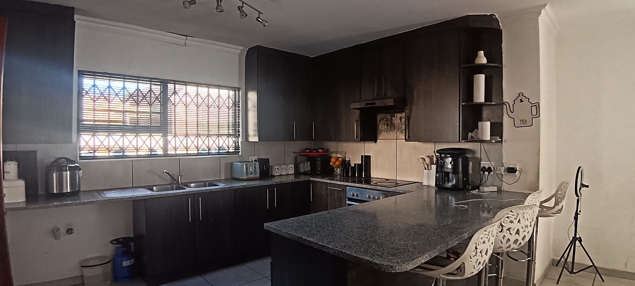
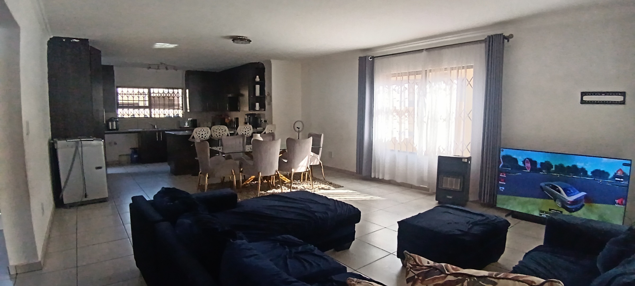
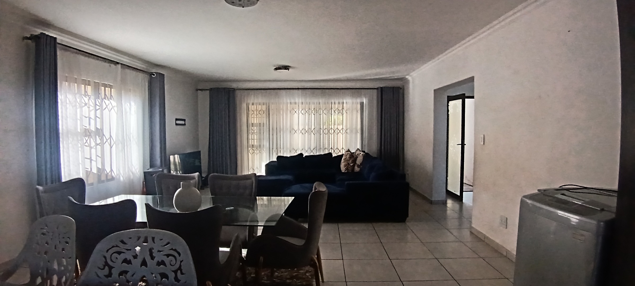
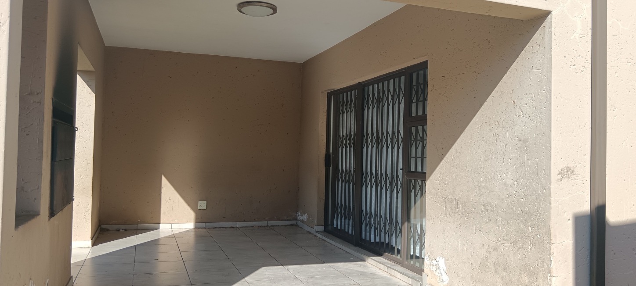
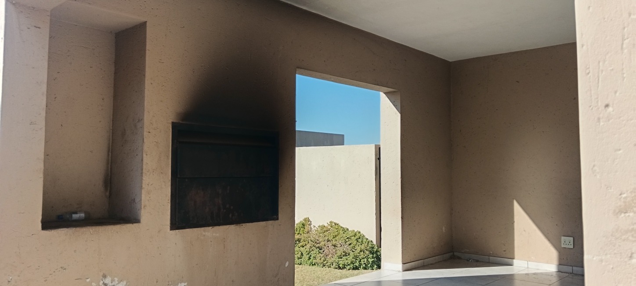
The ground floor comprises a sleek, modern kitchen with ample cupboard space and a breakfast nook, flowing seamlessly into the dining area and spacious lounge. The lounge opens onto a built-in braai area and a private garden, creating an ideal space for entertaining and relaxed family living.
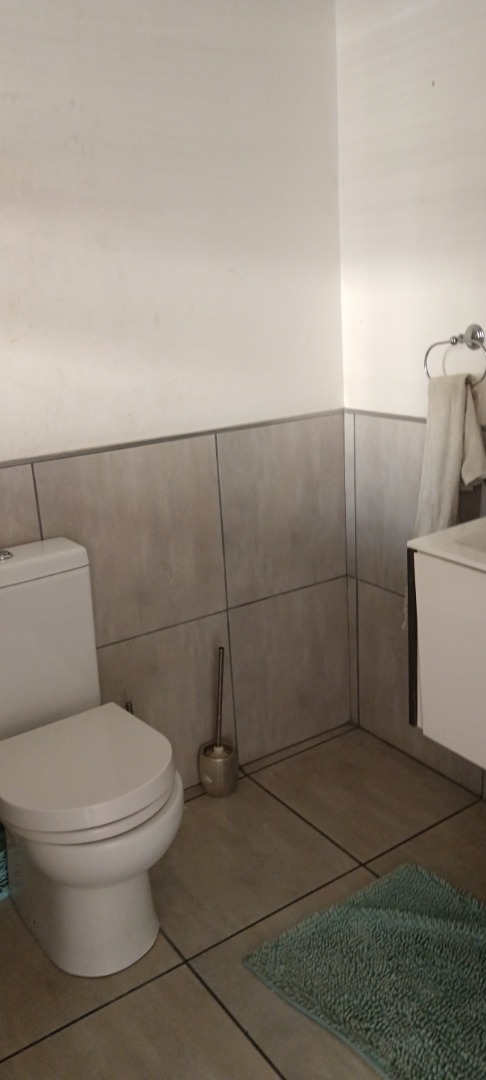
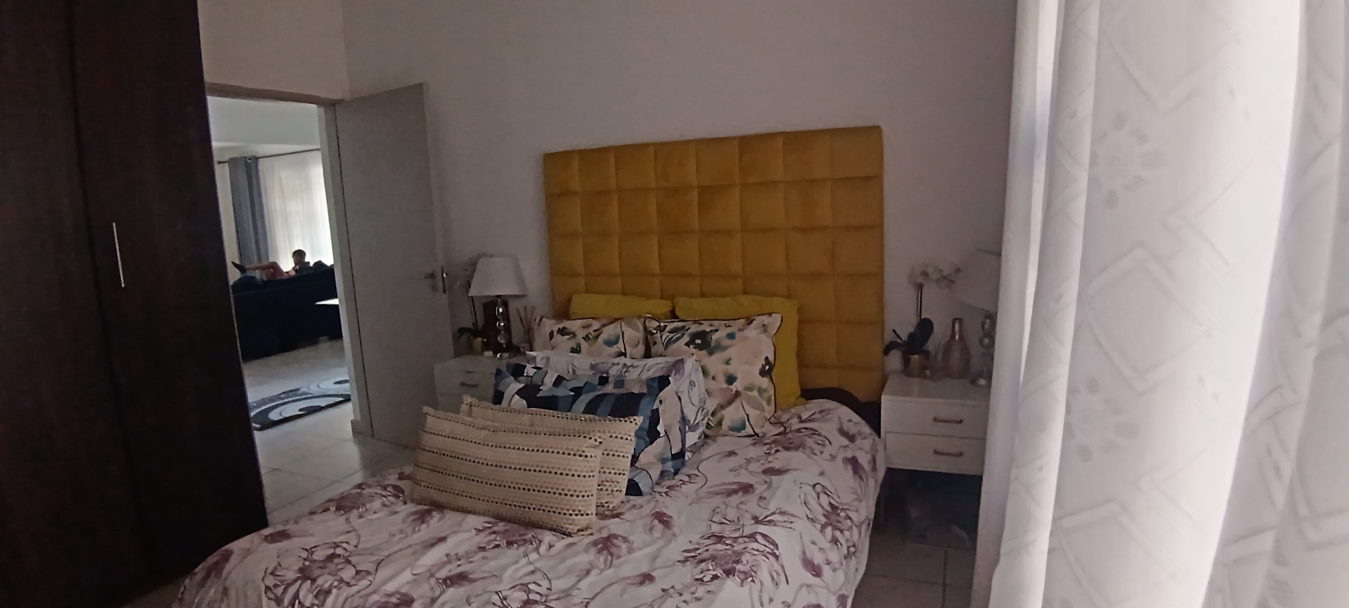
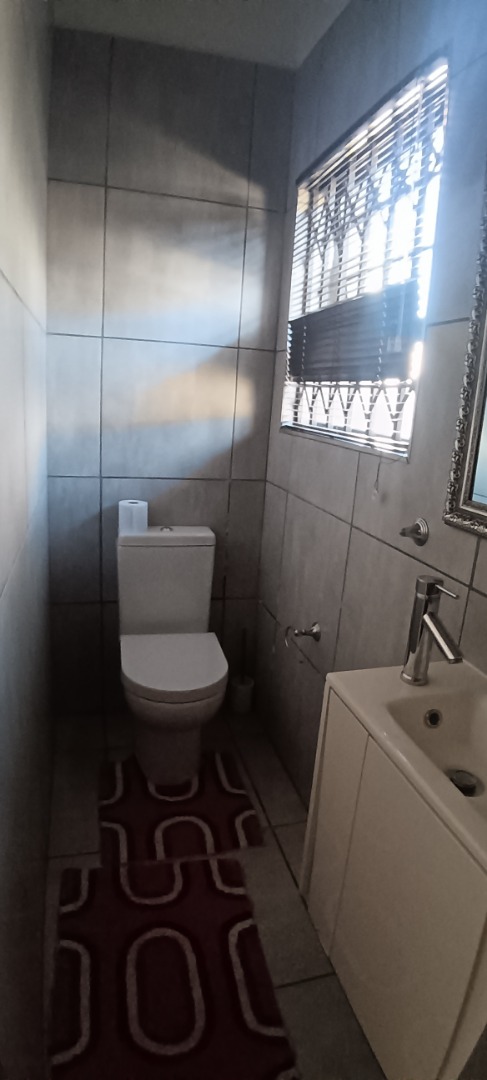
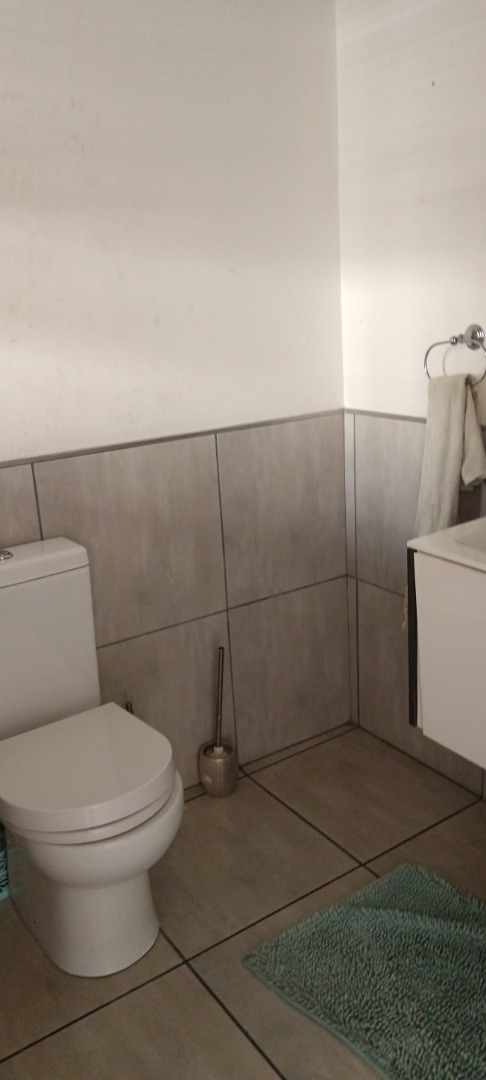
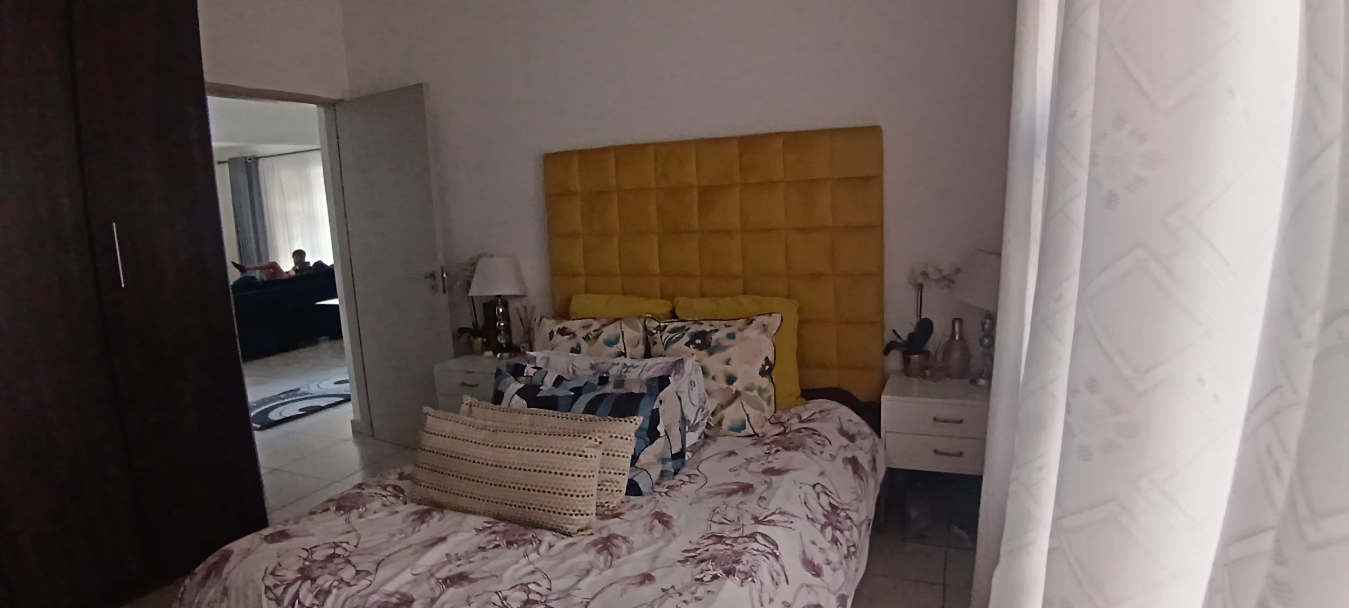
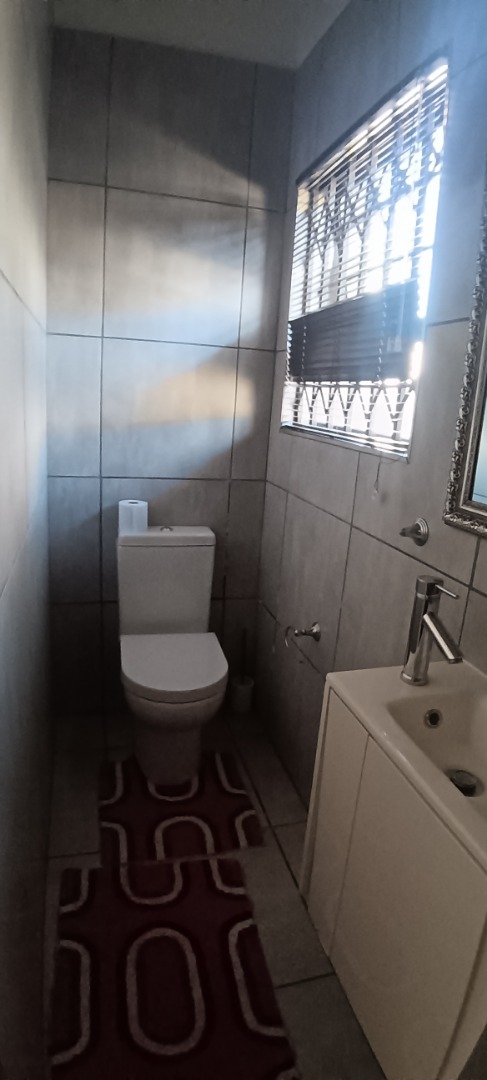
Also on the ground floor is a private study/home office and a guest bedroom with an en-suite bathroom, offering excellent versatility for working professionals or visiting family. A separate guest toilet adds further convenience.
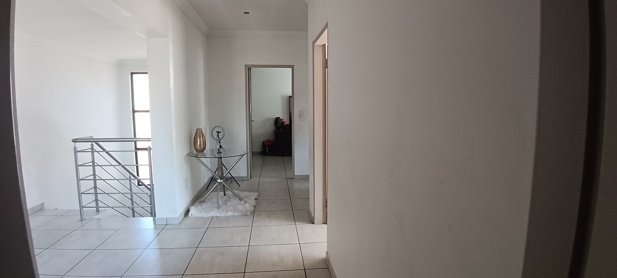
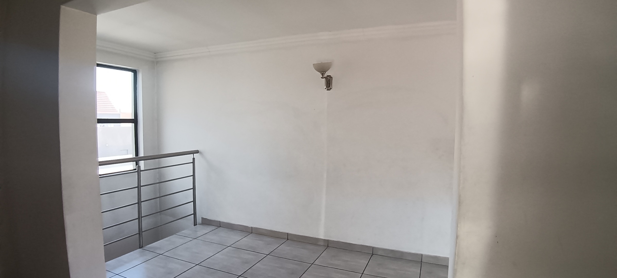
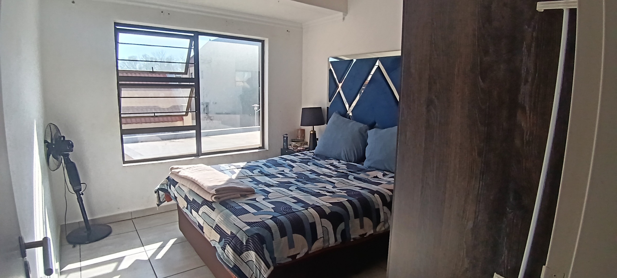
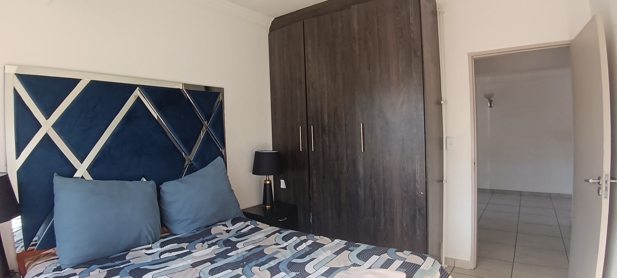
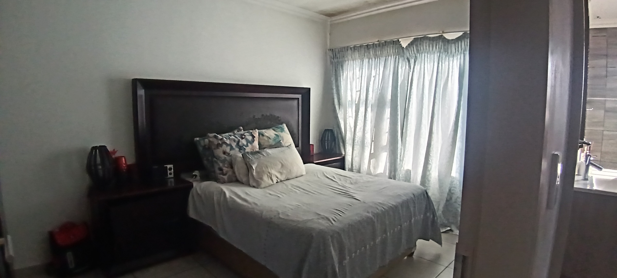
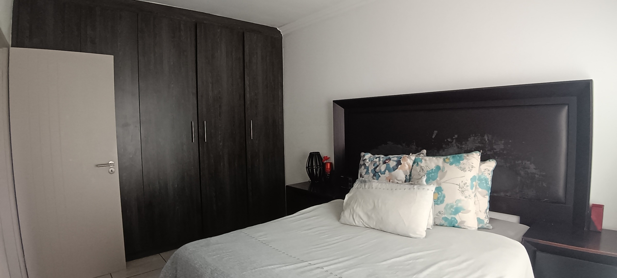
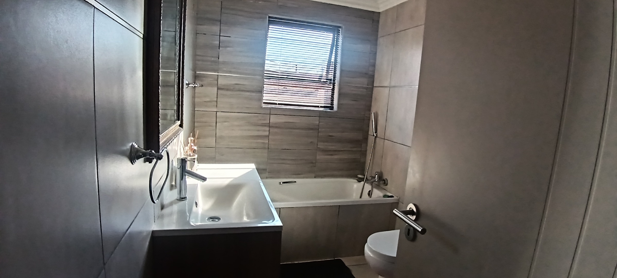
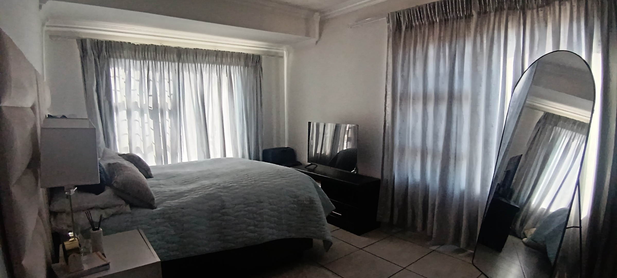
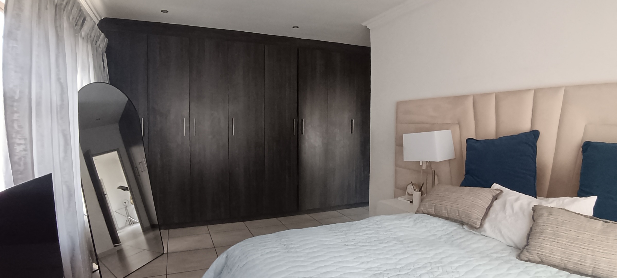
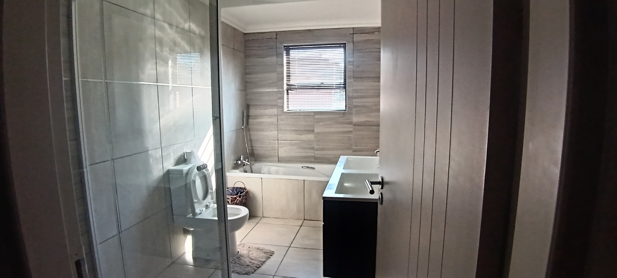
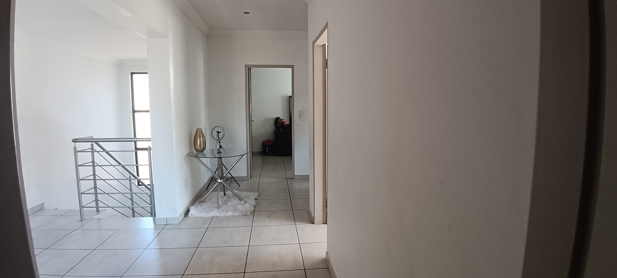
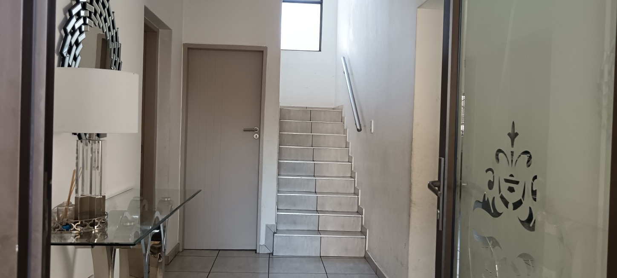
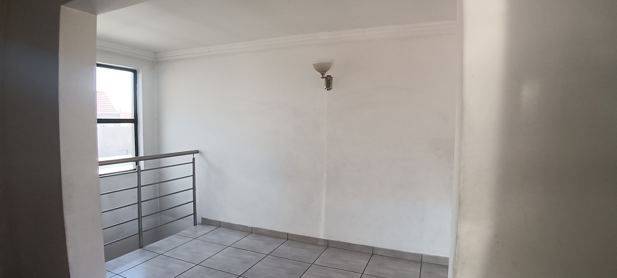
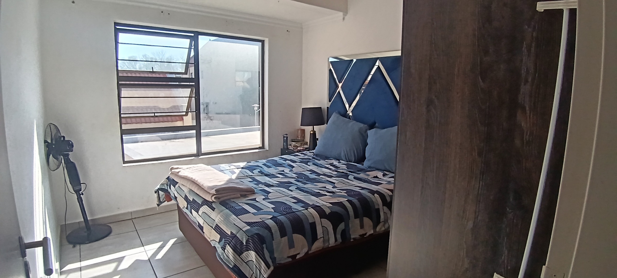
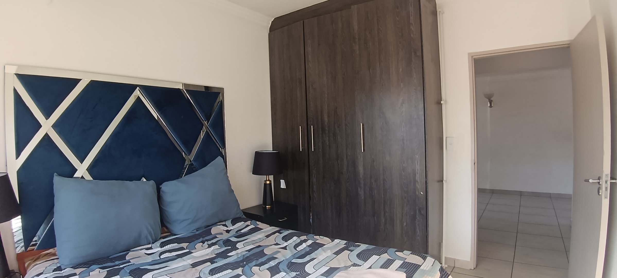
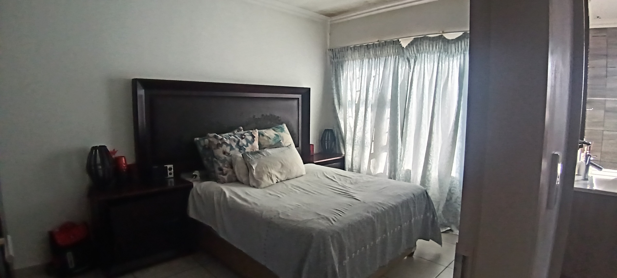
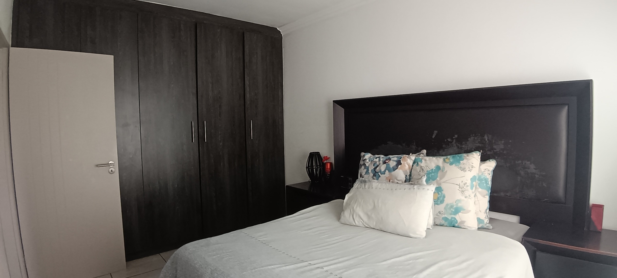
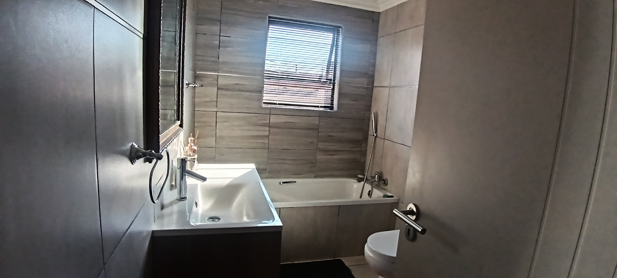
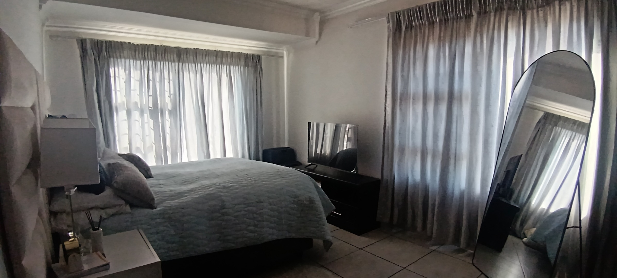
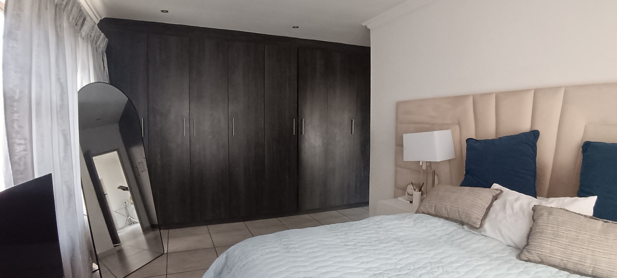
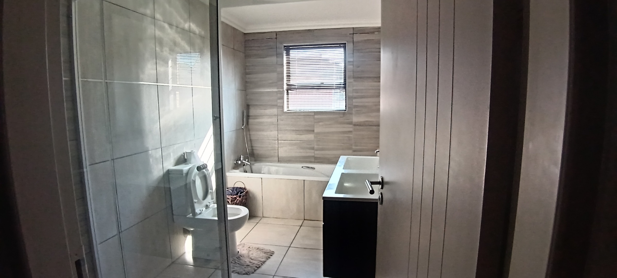
Upstairs, a cosy pyjama lounge provides an additional family living space. Three well-sized bedrooms with built-in cupboards are located on this level. The main bedroom features an en-suite bathroom, while a full family bathroom services the remaining two bedrooms.
The home's open-plan design maximizes natural light and creates a warm, inviting atmosphere throughout. A private balcony provides the perfect spot to unwind while enjoying views of the estate.
Property Features:
- 4 bedrooms
- 2.5+ bathrooms
- Double-storey layout
- Modern kitchen with breakfast nook
- Open-plan dining and lounge areas
- Built-in braai
- Private garden
- Study/home office
- Pyjama lounge
- Balcony with estate views
- Double automated garage
- Paved driveway
- Secure estate living
- Boom-controlled access
- 24-hour security
Property Details
- 4 Bedrooms
- 3 Bathrooms
- 1 Garages
- 1 Ensuite
- 1 Lounges
- 1 Dining Area
Property Features
- Balcony
- Pets Allowed
- Access Gate
- Paving
- Garden
| Bedrooms | 4 |
| Bathrooms | 3 |
| Garages | 1 |
| Erf Size | 446.0 m2 |
Contact the Agent

Nomonde Nomzanga
Candidate Property Practitioner
