- 5
- 5
- 3
- 650 m2
- 1 048.0 m2
Monthly Costs
Monthly Bond Repayment ZAR .
Calculated over years at % with no deposit. Change Assumptions
Affordability Calculator | Bond Costs Calculator | Bond Repayment Calculator | Apply for a BondBond Calculator

Disclaimer: The estimates contained on this webpage are provided for general information purposes and should be used as a guide only. While every effort is made to ensure the accuracy of the calculator, RE/MAX of Southern Africa cannot be held liable for any loss or damage arising directly or indirectly from the use of this calculator, including any incorrect information generated by this calculator, and/or arising pursuant to your reliance on such information.
Mun. Rates & Taxes: ZAR 2640.00
Monthly Levy: ZAR 1300.00
Property description
Exquisite Five-Bedroom Sanctuary in Prestigious South Crest Security Estate
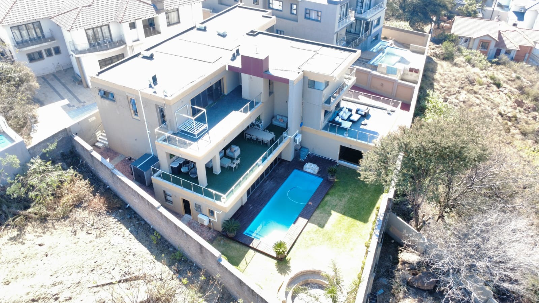
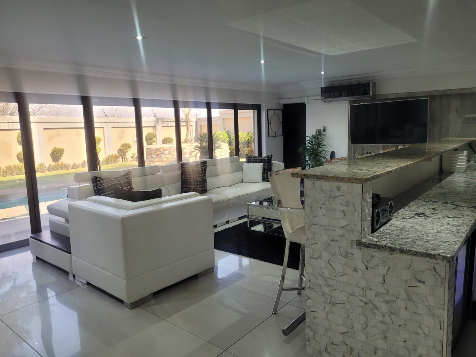
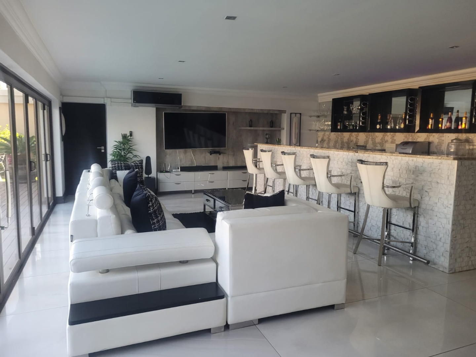
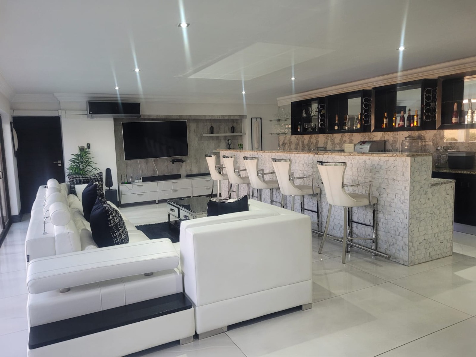
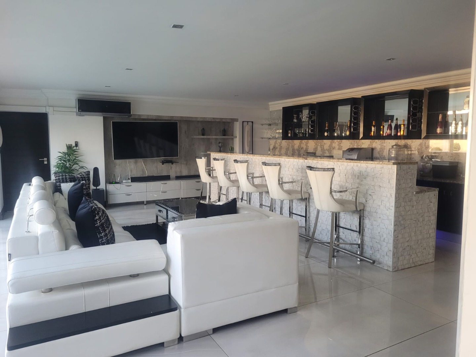
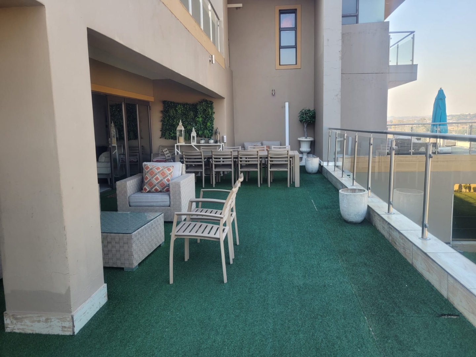
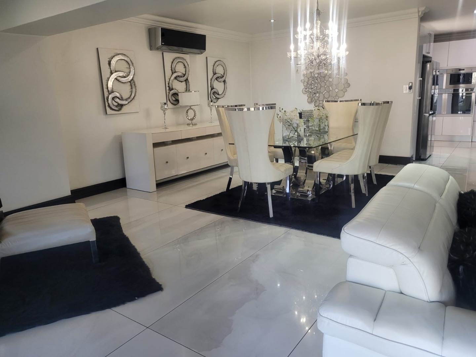
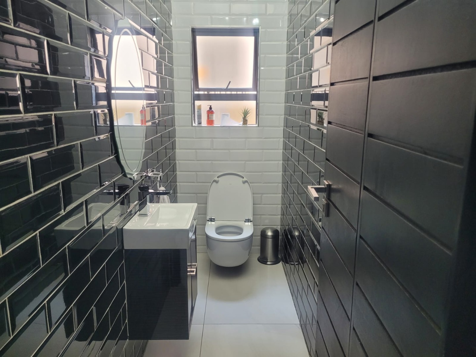
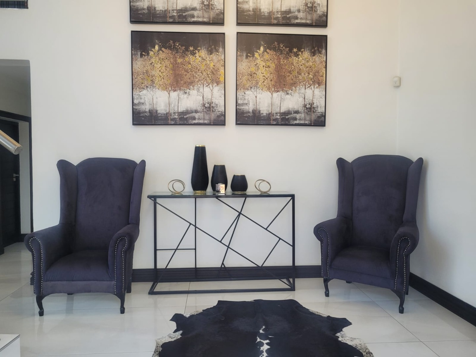
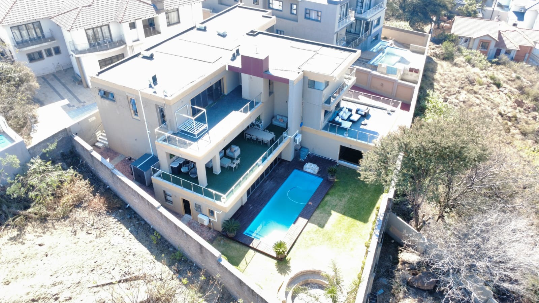
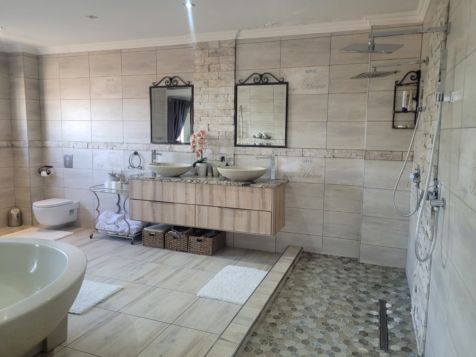
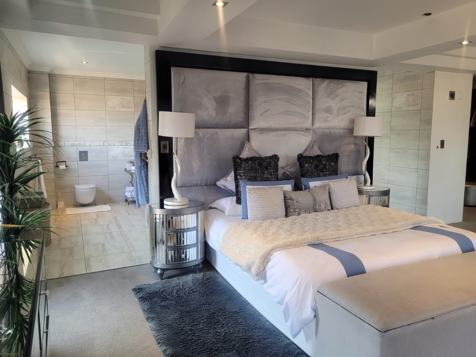
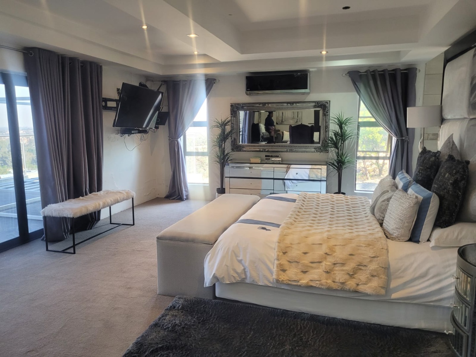
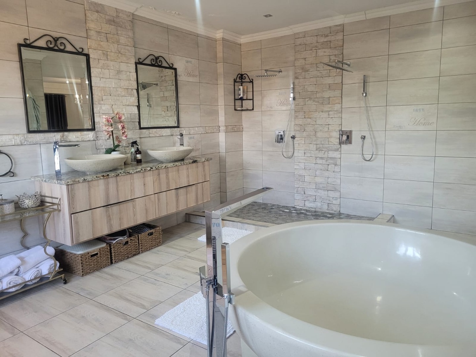
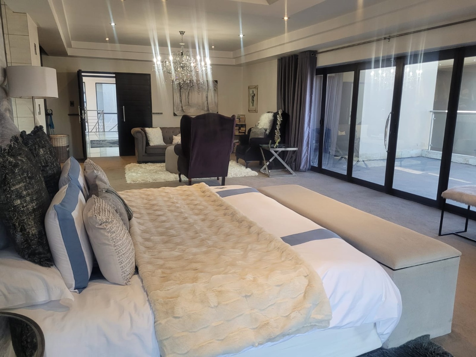
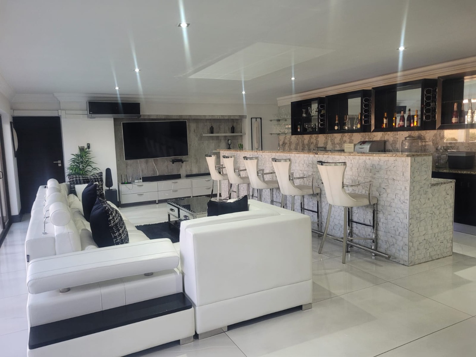
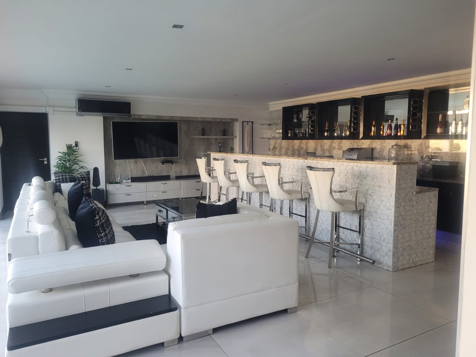
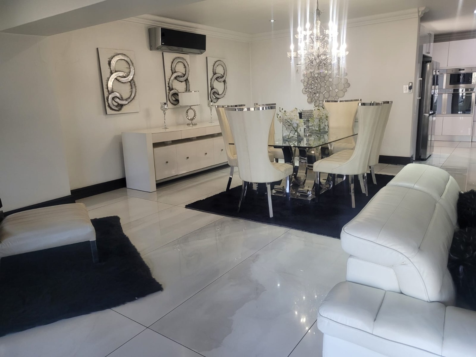
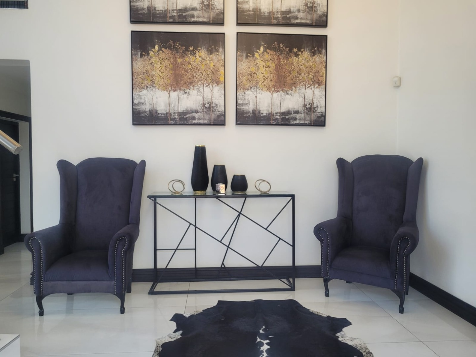
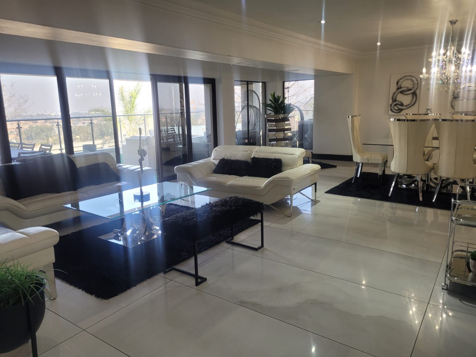
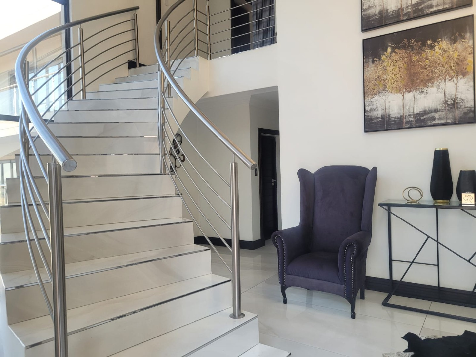
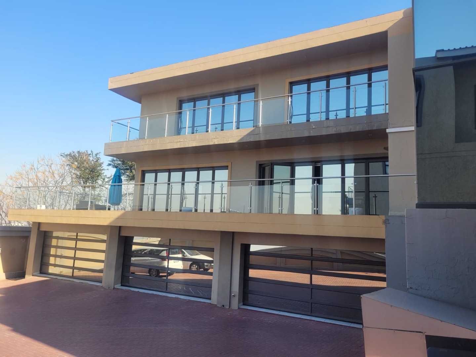
Discover an unparalleled residential masterpiece nestled within the distinguished South Crest security estate in Alberton. This sumptuous five-bedroom residence epitomises luxury living, offering an exceptional blend of sophisticated design, premium amenities, and meticulous attention to detail. Spanning 650 square metres of elegantly appointed living space on a generous 1,048 square metre erf, this property presents an extraordinary opportunity for discerning homeowners seeking the pinnacle of suburban refinement.
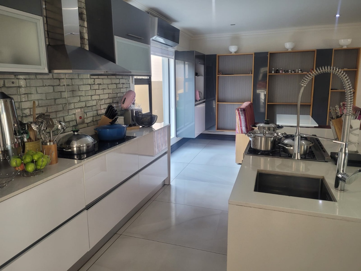
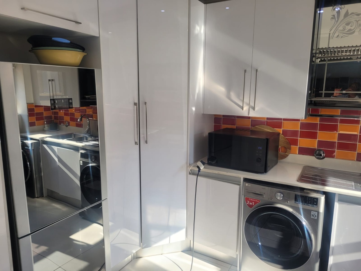
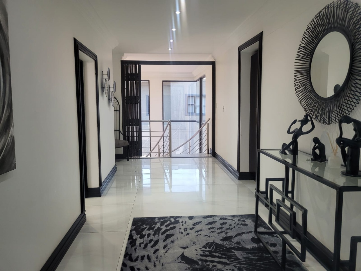
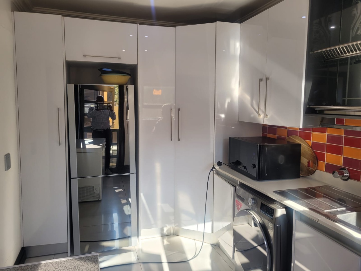
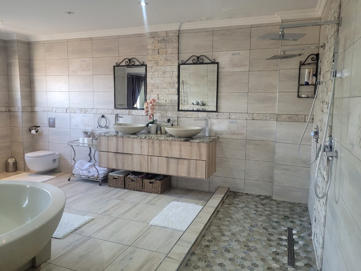
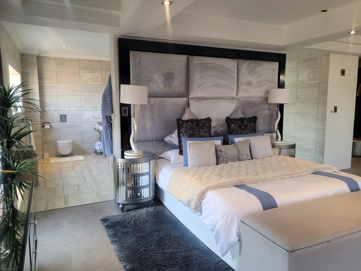
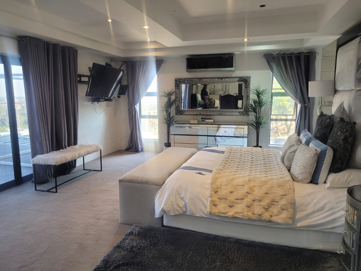
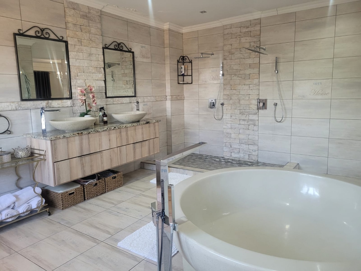
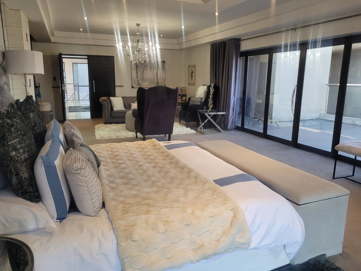
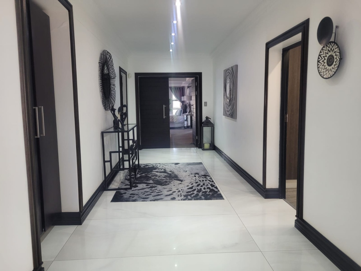
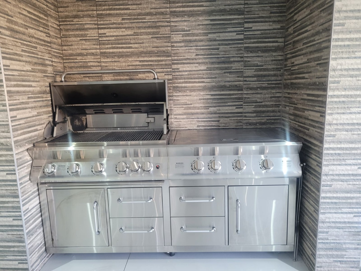
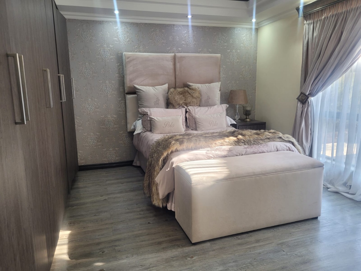
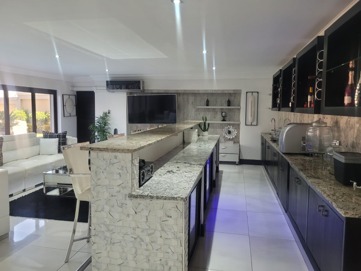
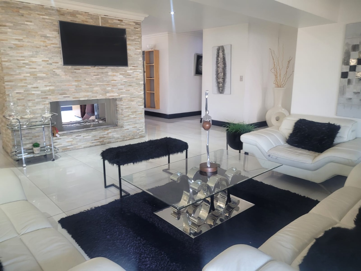
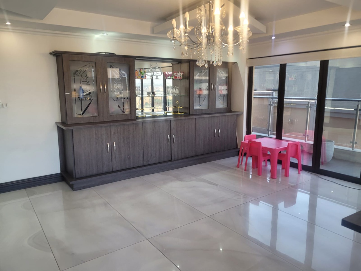
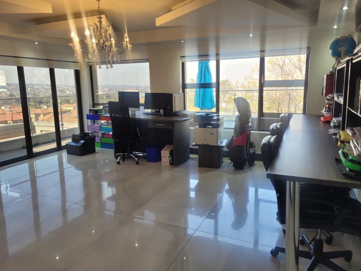
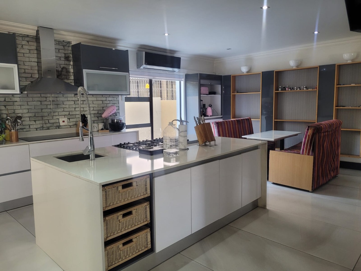
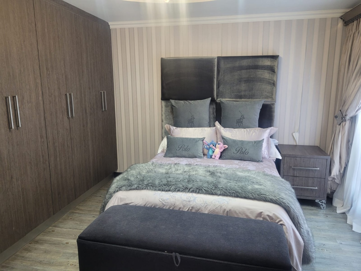
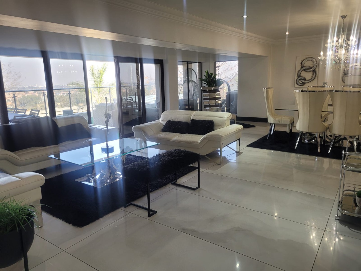
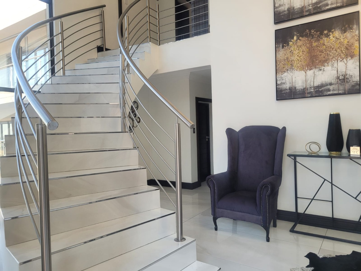
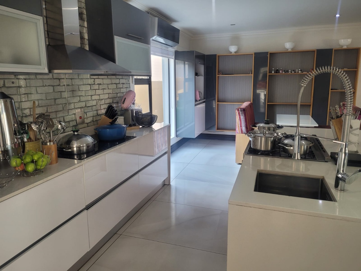
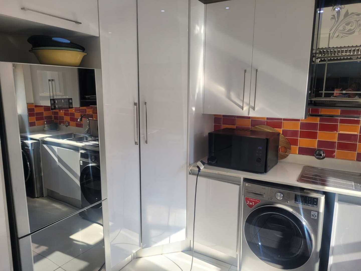
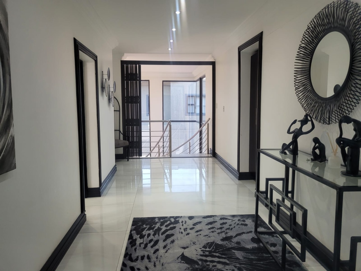
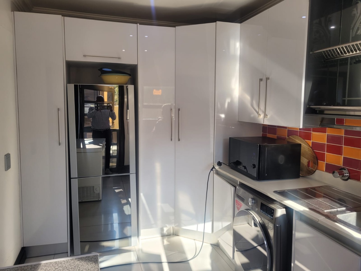
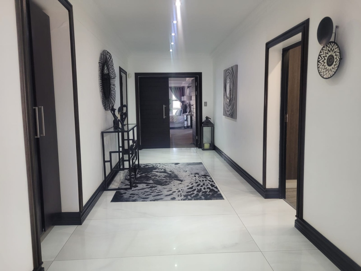
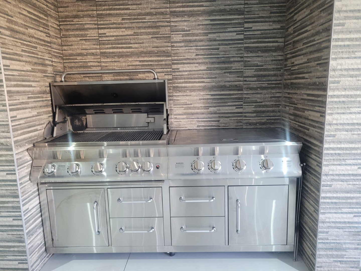
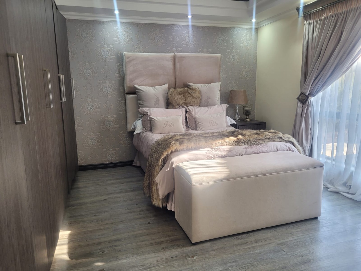
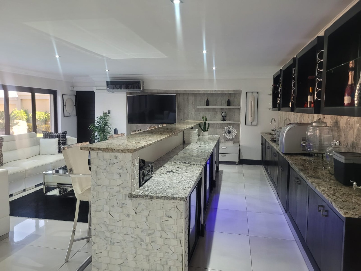
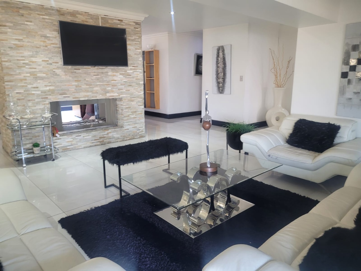
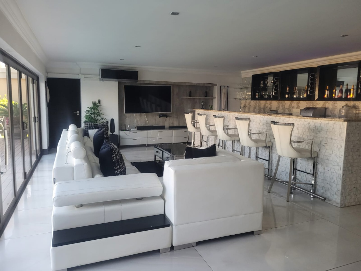
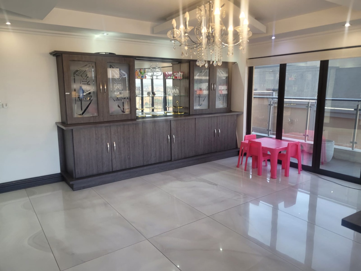
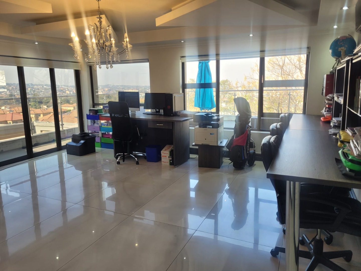
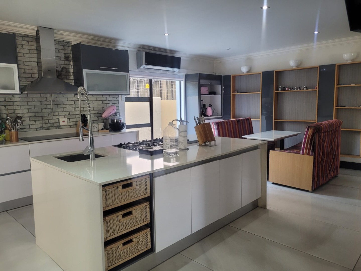
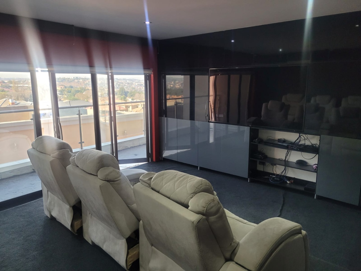
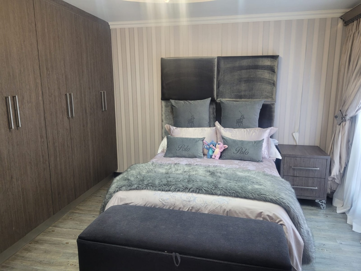
The residence showcases five generously proportioned bedrooms, each complemented by its own ensuite bathroom, ensuring uncompromising privacy and comfort for every family member. The thoughtfully curated floor plan features two distinguished lounges, a formal dining room, and a sophisticated study-ideal for the contemporary professional. The heart of the home reveals a beautifully appointed kitchen, whilst additional spaces include a dedicated braai room, laundry facilities, and generous storage solutions that harmonise functionality with elegance.
Key Features
Five luxurious bedrooms with five ensuites
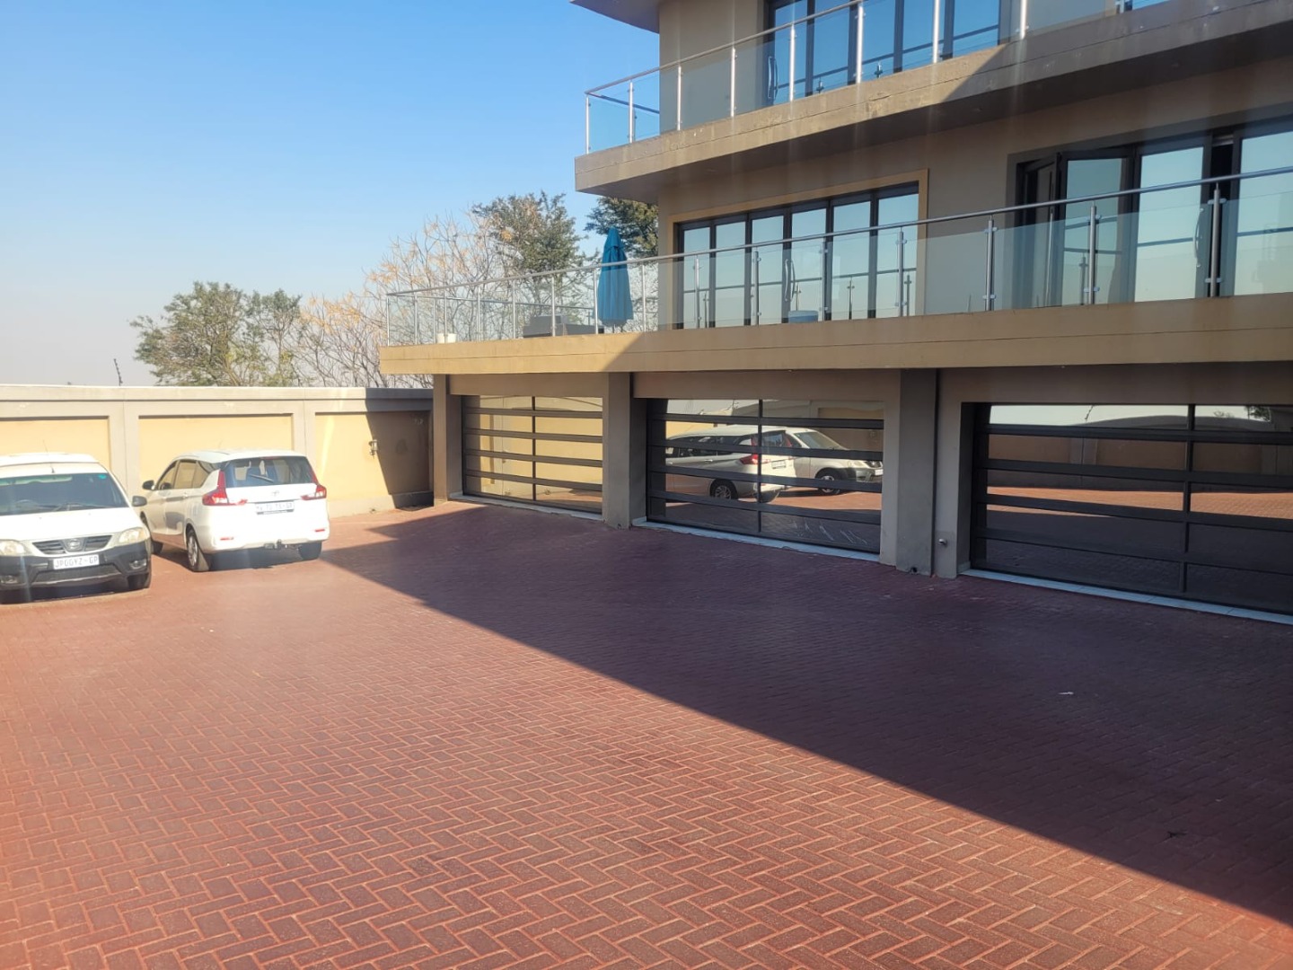
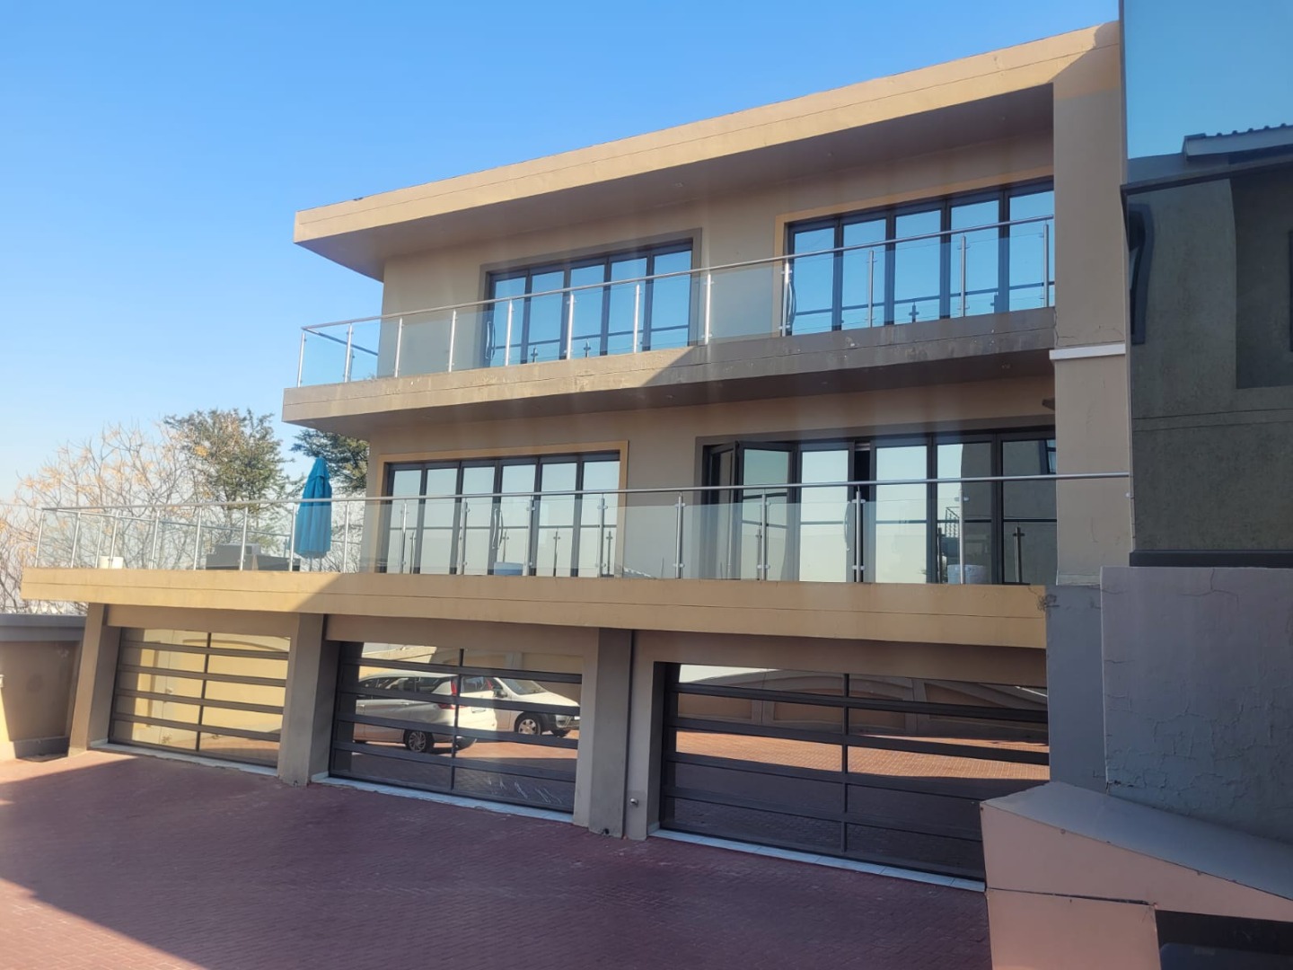
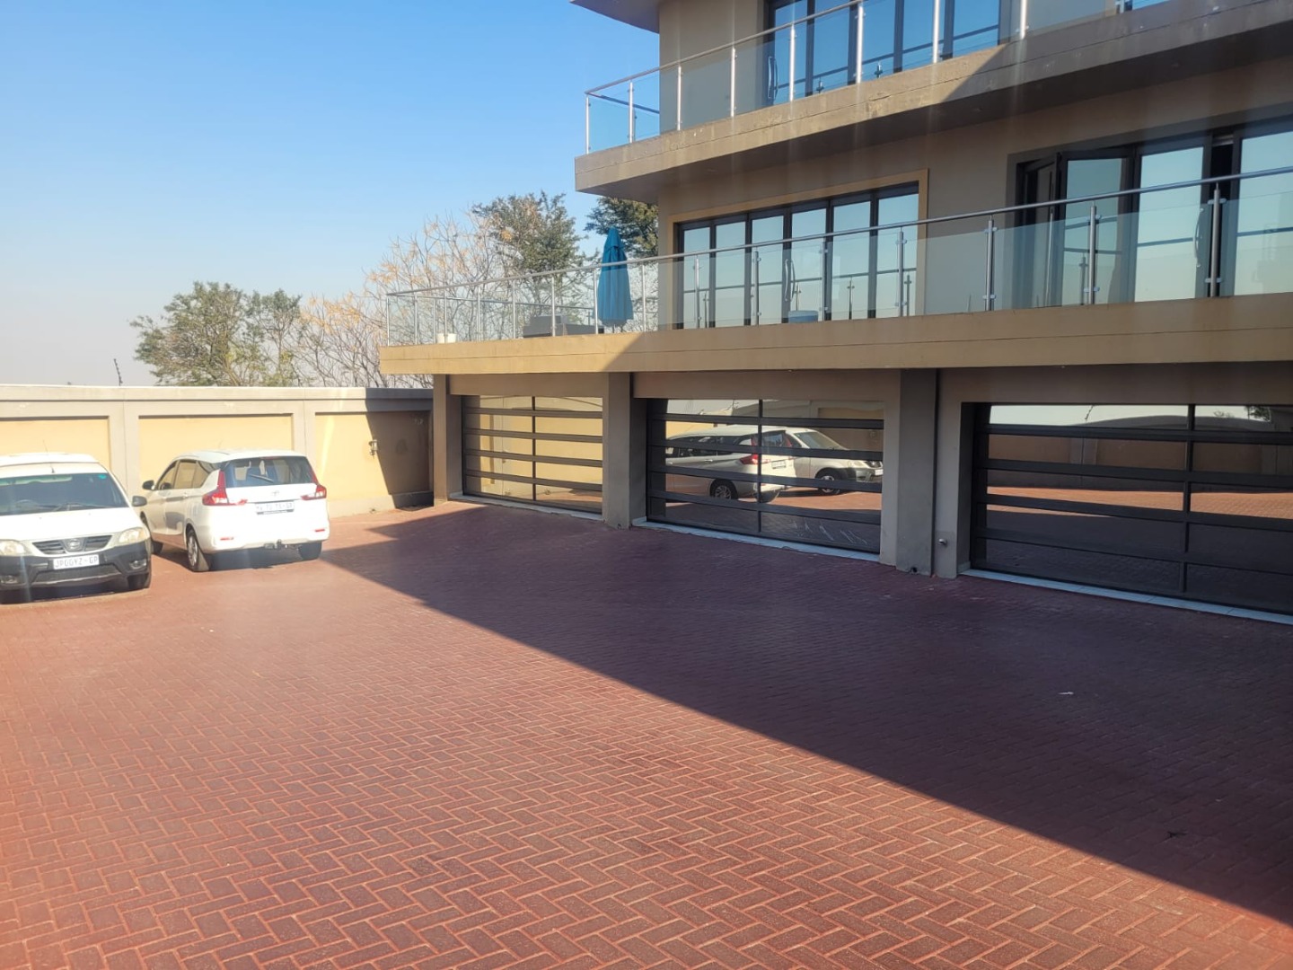
Triple garage plus four additional parking spaces
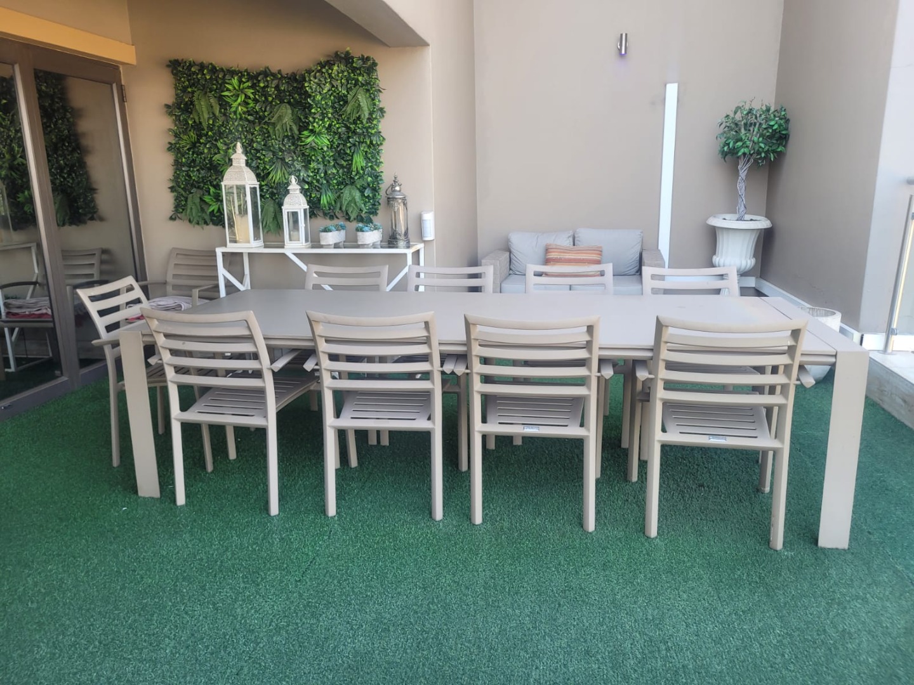
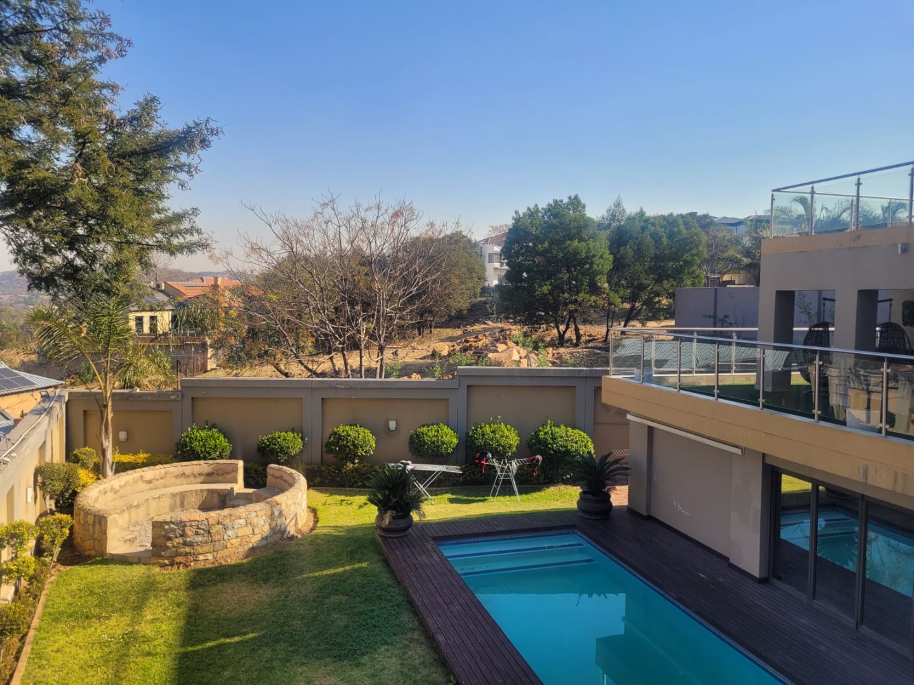
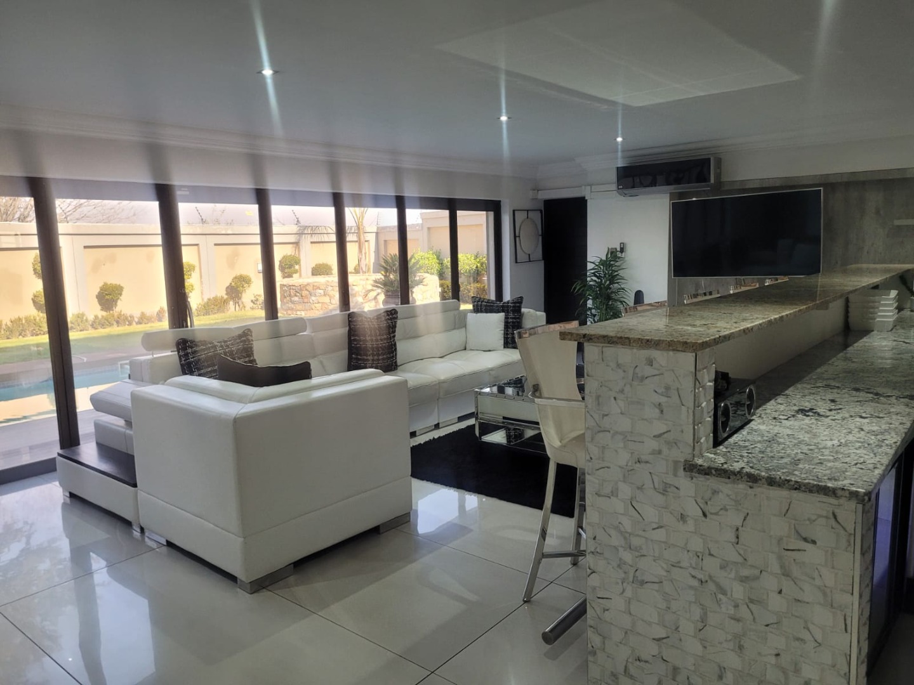
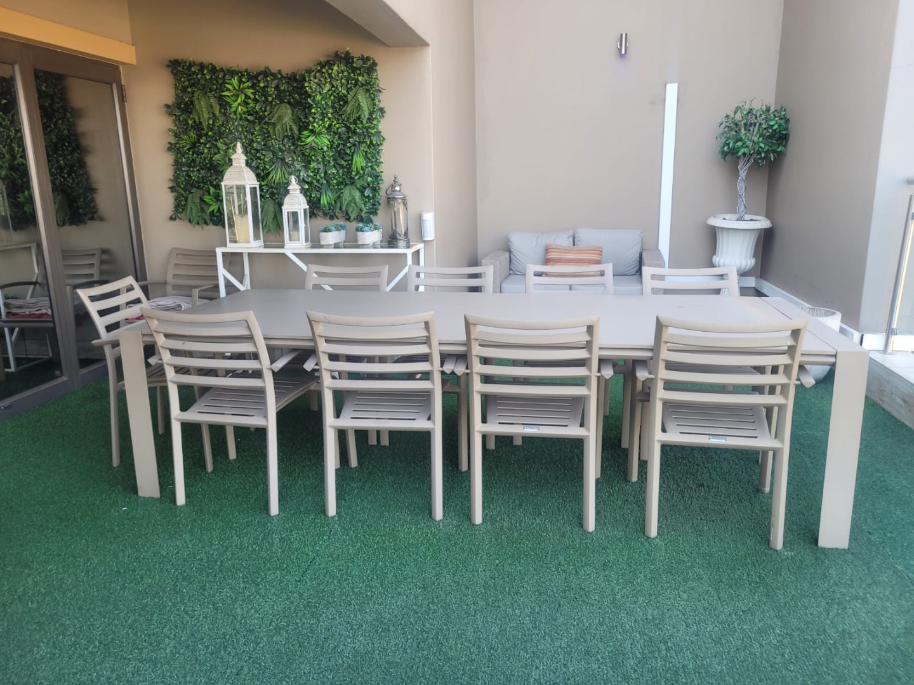
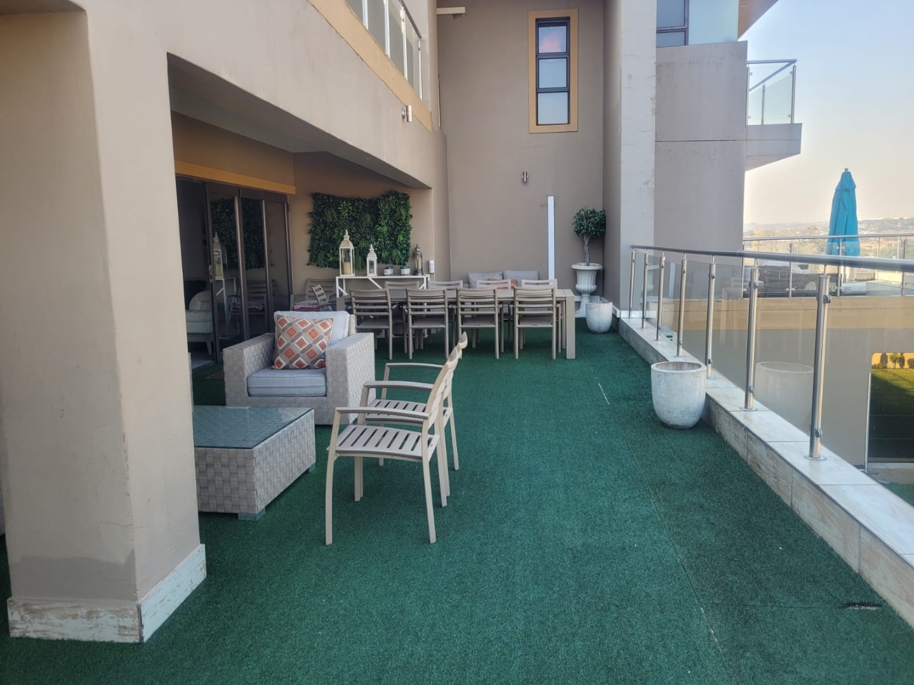
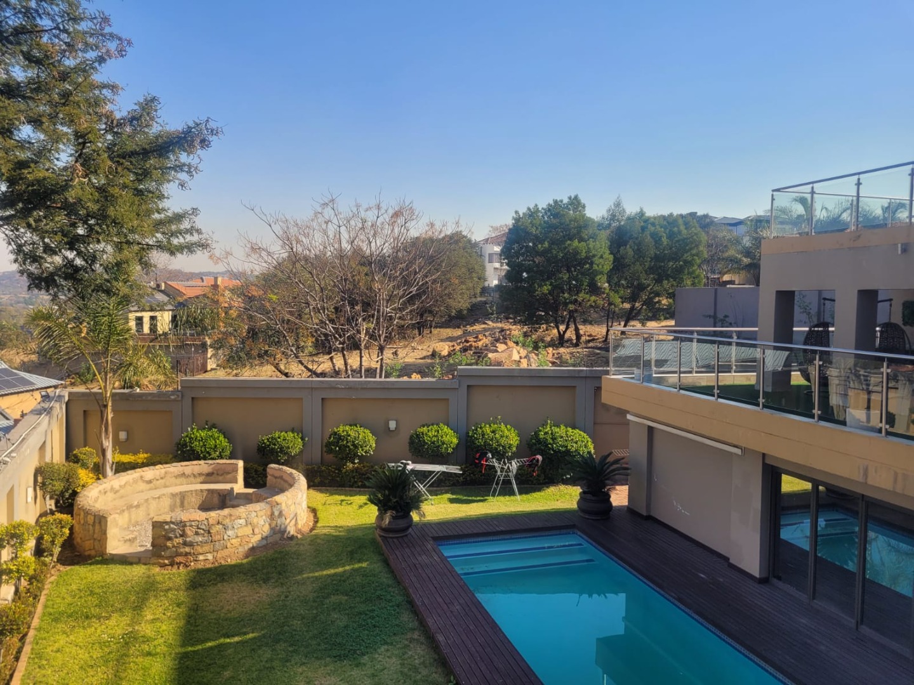
Sparkling swimming pool and resort-style entertainment areas
Dual lounges and formal dining room
Dedicated study and braai room
Staff quarters for domestic convenience
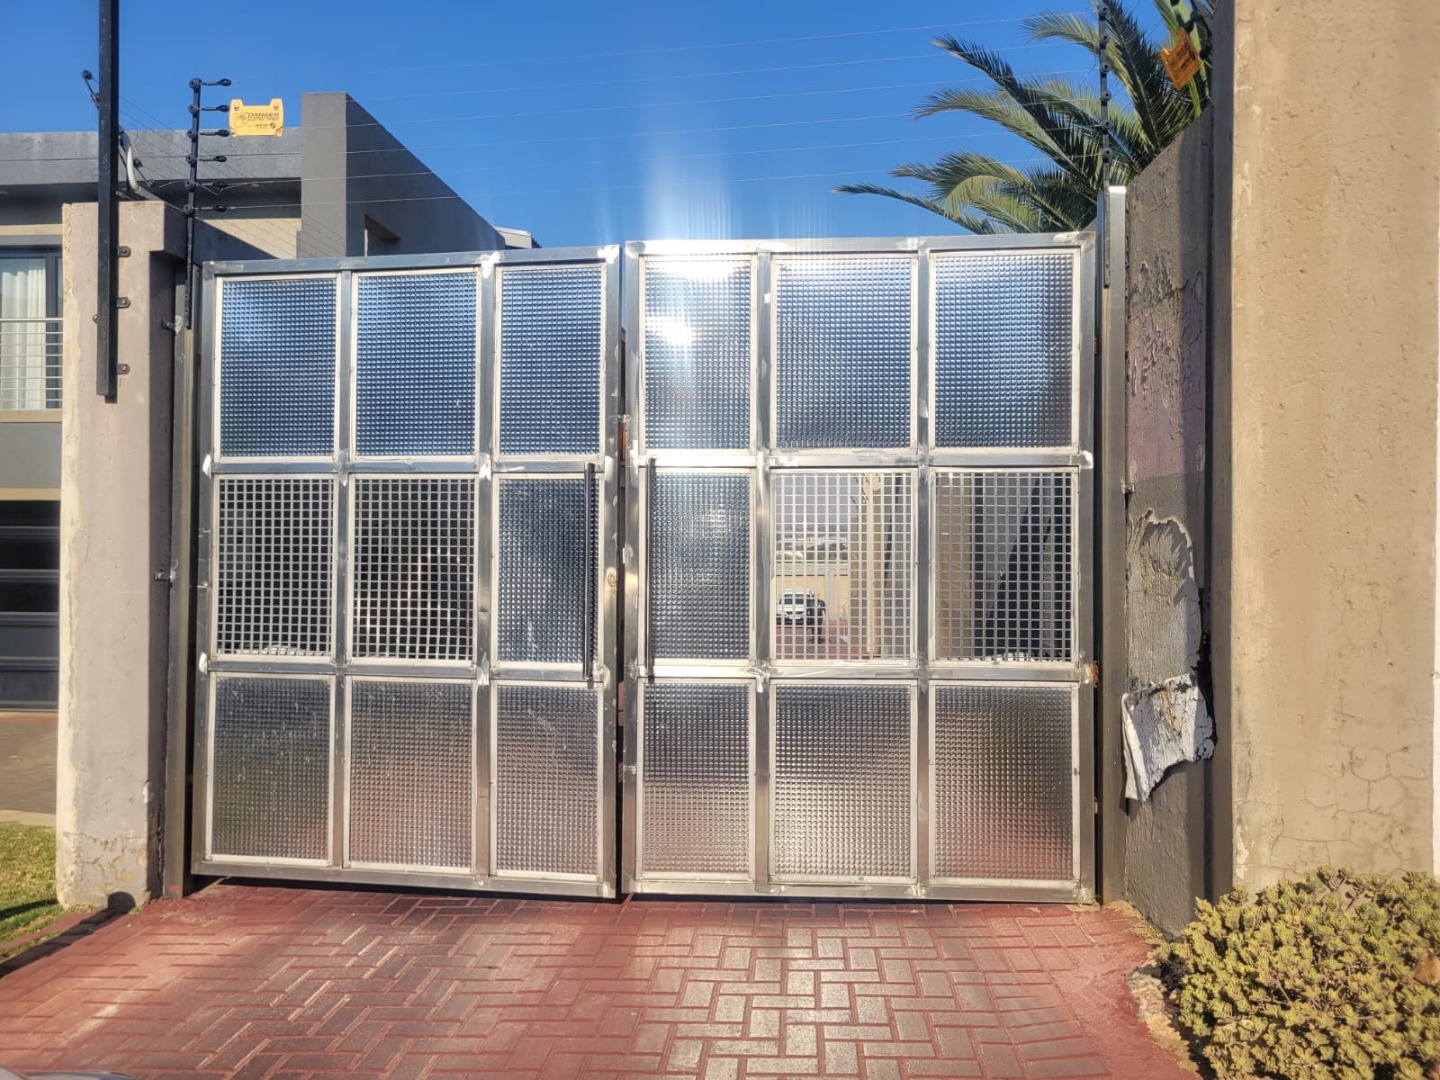
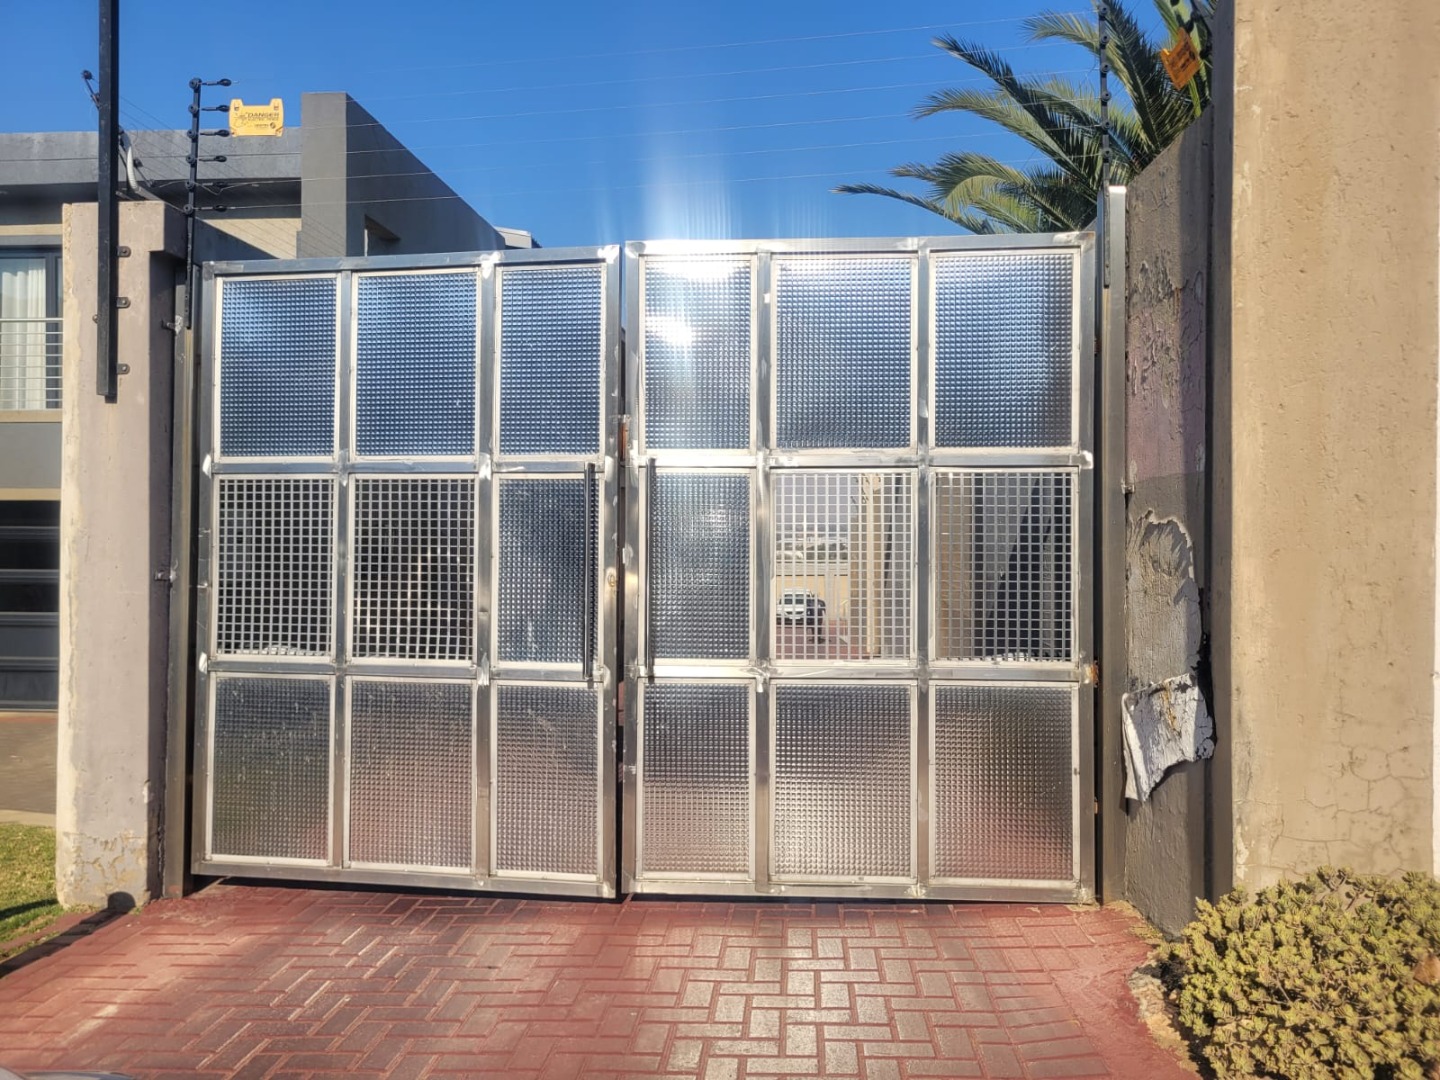
24-hour security and electric fencing
Intercom system and secure access gates
Manicured gardens with paved entertainment spaces
Pet-friendly environment
Positioned within an exclusive security estate offering round-the-clock protection, this residence provides the ultimate sanctuary for families valuing both security and sophistication. The meticulously landscaped grounds, complemented by the sparkling pool and expansive entertainment terraces, create an idyllic retreat for refined living. Experience the epitome of luxury suburban living-schedule your private viewing today and step into your dream home.
Property Details
- 5 Bedrooms
- 5 Bathrooms
- 3 Garages
- 5 Ensuite
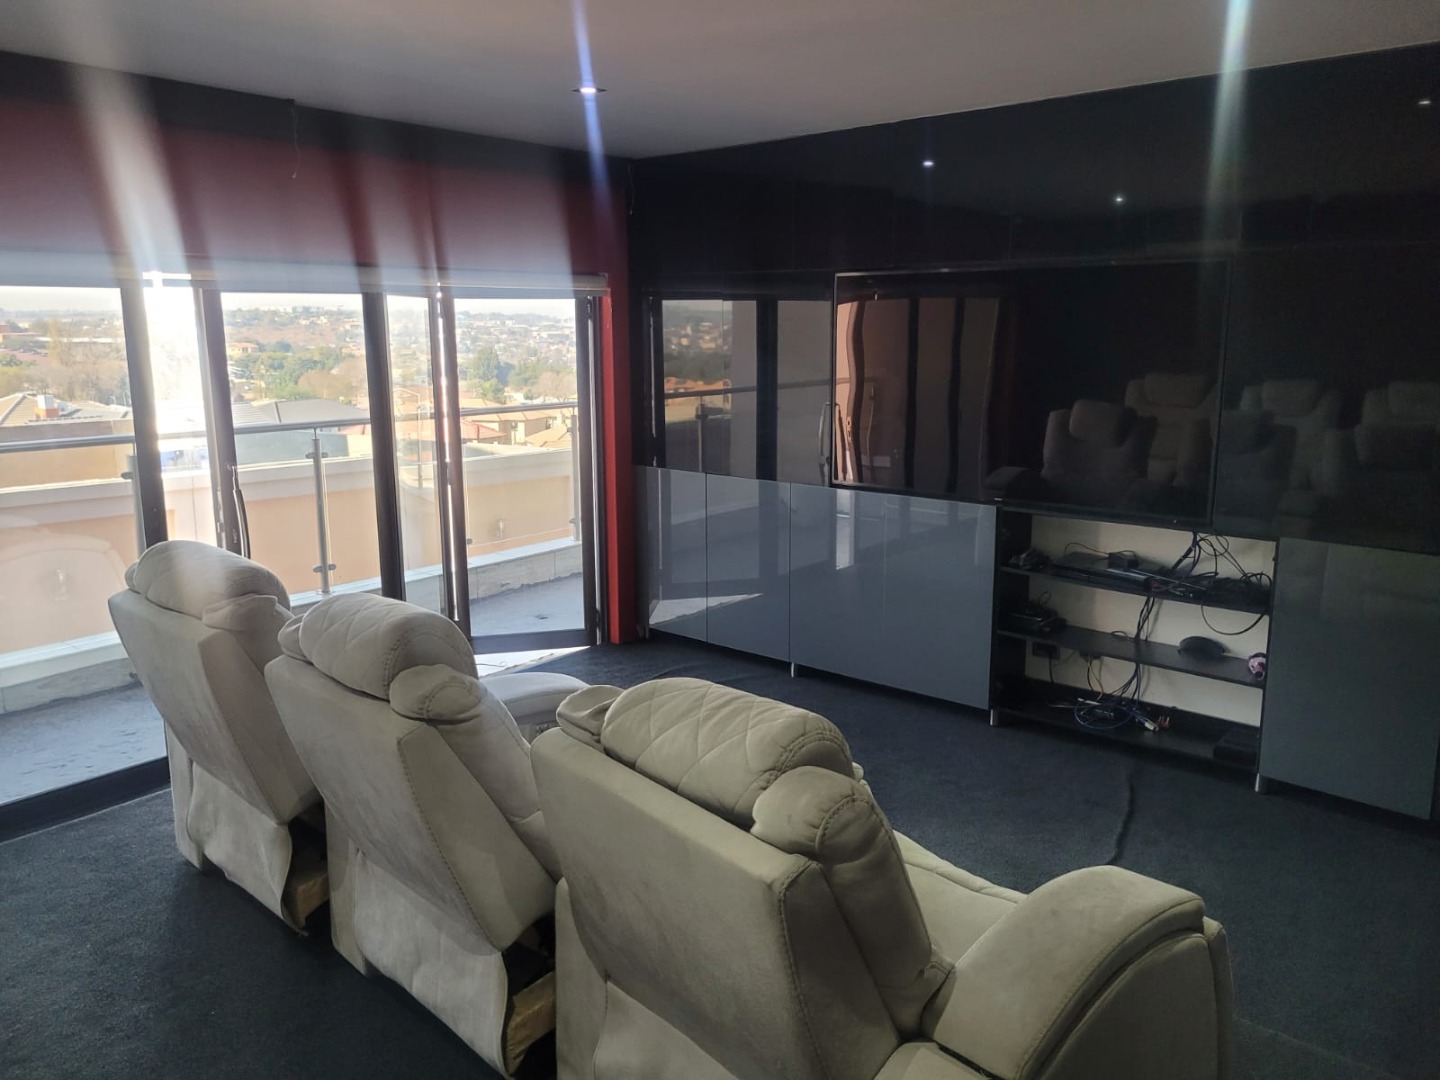
- 2 Lounges
- 1 Dining Area
Property Features
- Study
- Balcony
- Patio
- Pool
- Staff Quarters
- Laundry
- Storage
- Pets Allowed
- Access Gate
- Kitchen
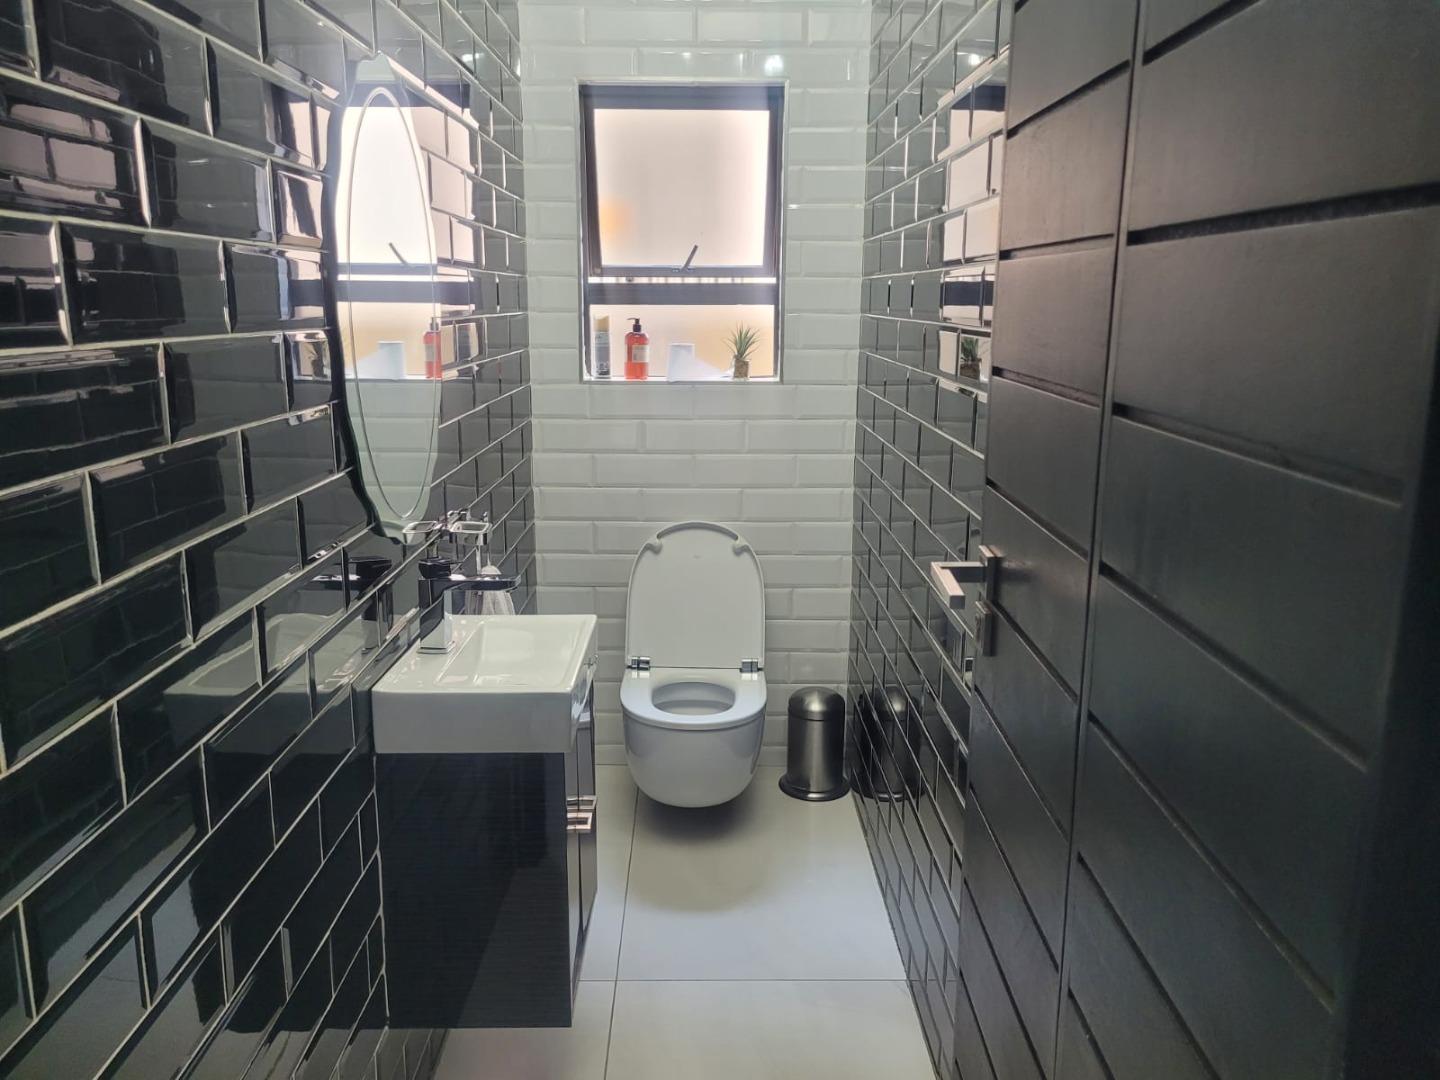
- Guest Toilet
- Entrance Hall
- Paving
- Garden
- Intercom
- Family TV Room
| Bedrooms | 5 |
| Bathrooms | 5 |
| Garages | 3 |
| Floor Area | 650 m2 |
| Erf Size | 1 048.0 m2 |
