- 4
- 4.5
- 2
- 380 m2
- 539.0 m2
Monthly Costs
Monthly Bond Repayment ZAR .
Calculated over years at % with no deposit. Change Assumptions
Affordability Calculator | Bond Costs Calculator | Bond Repayment Calculator | Apply for a BondBond Calculator

Disclaimer: The estimates contained on this webpage are provided for general information purposes and should be used as a guide only. While every effort is made to ensure the accuracy of the calculator, RE/MAX of Southern Africa cannot be held liable for any loss or damage arising directly or indirectly from the use of this calculator, including any incorrect information generated by this calculator, and/or arising pursuant to your reliance on such information.
Mun. Rates & Taxes: ZAR 1652.00
Monthly Levy: ZAR 1347.00
Property description
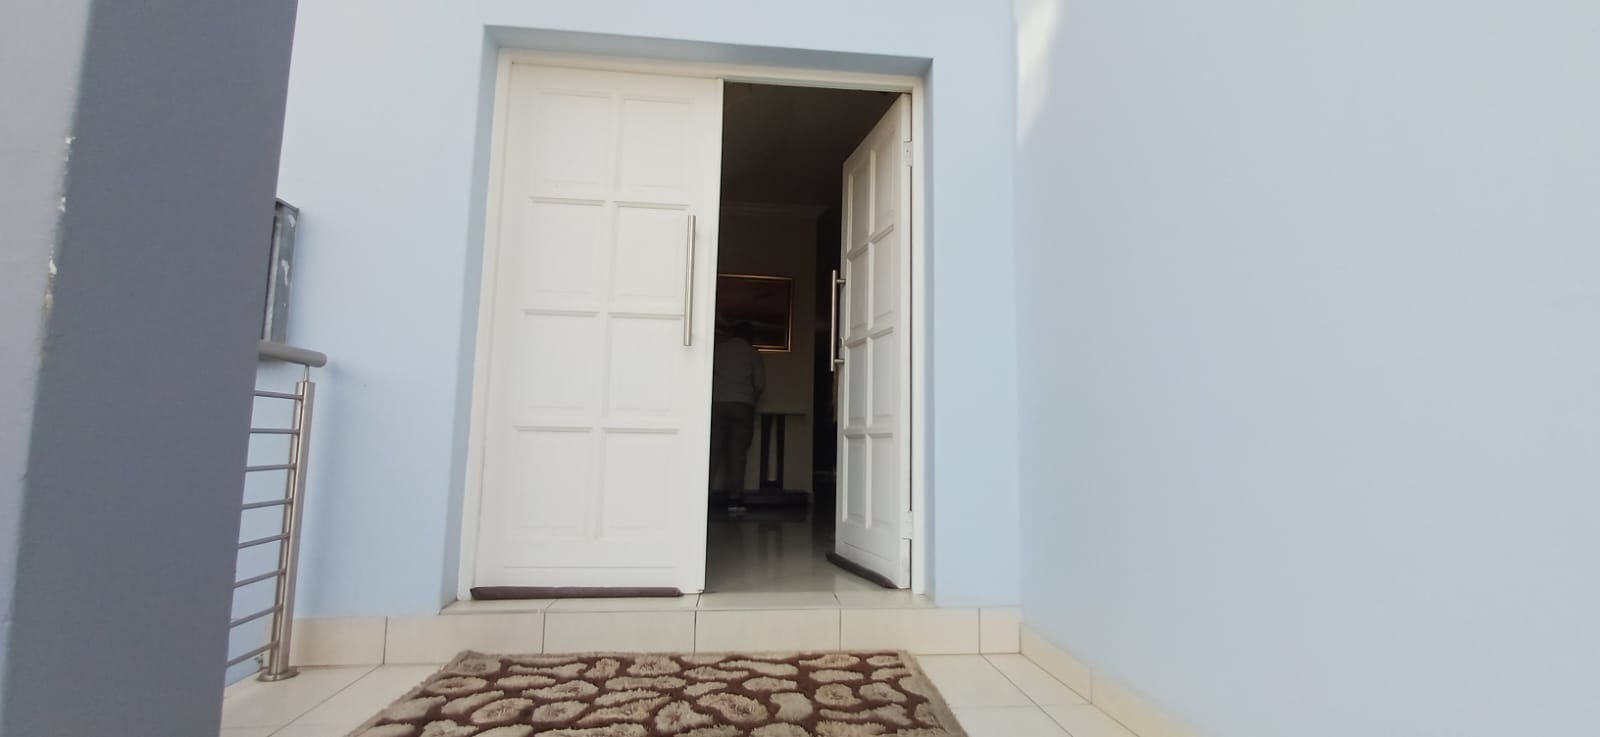
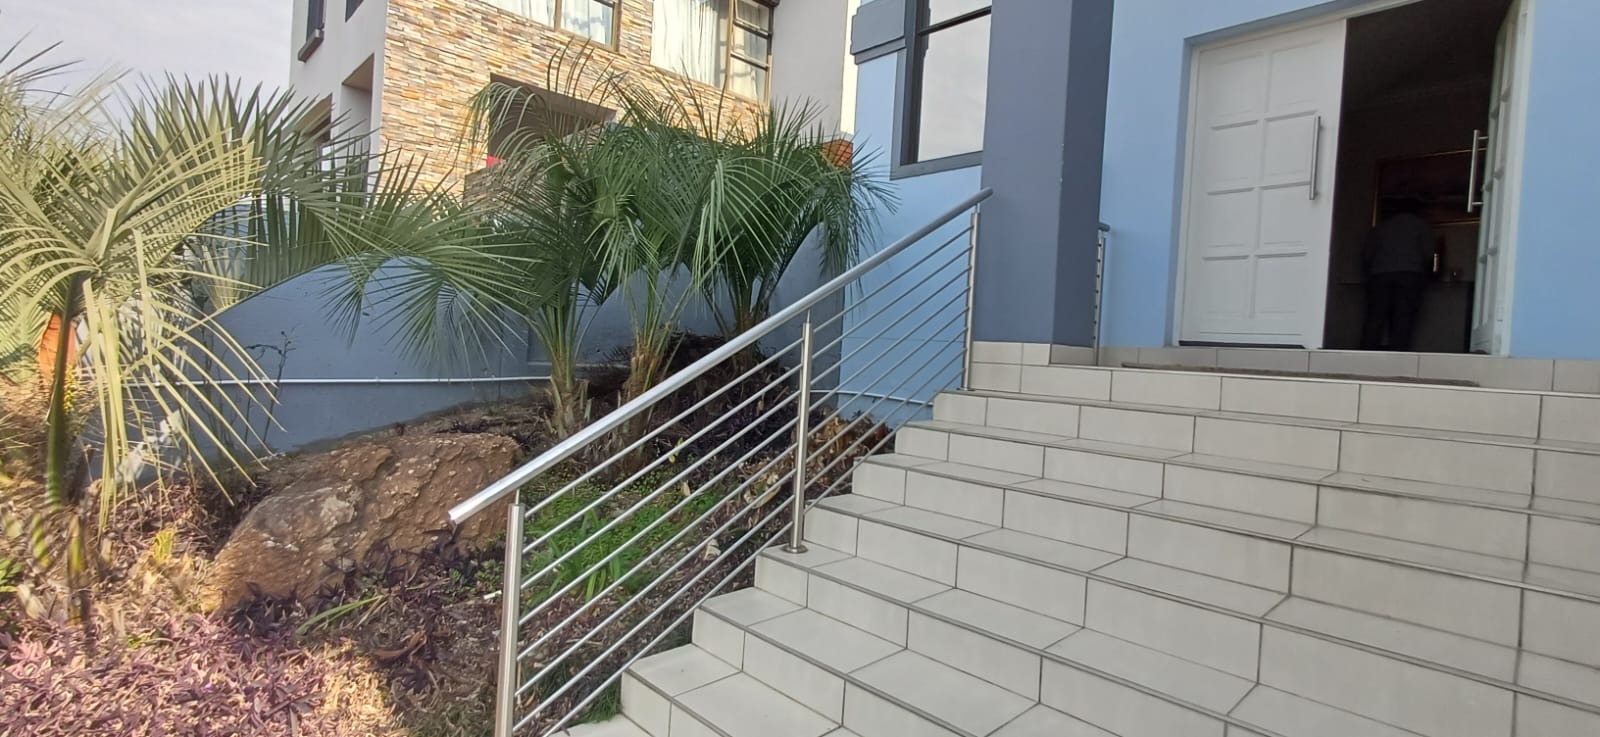
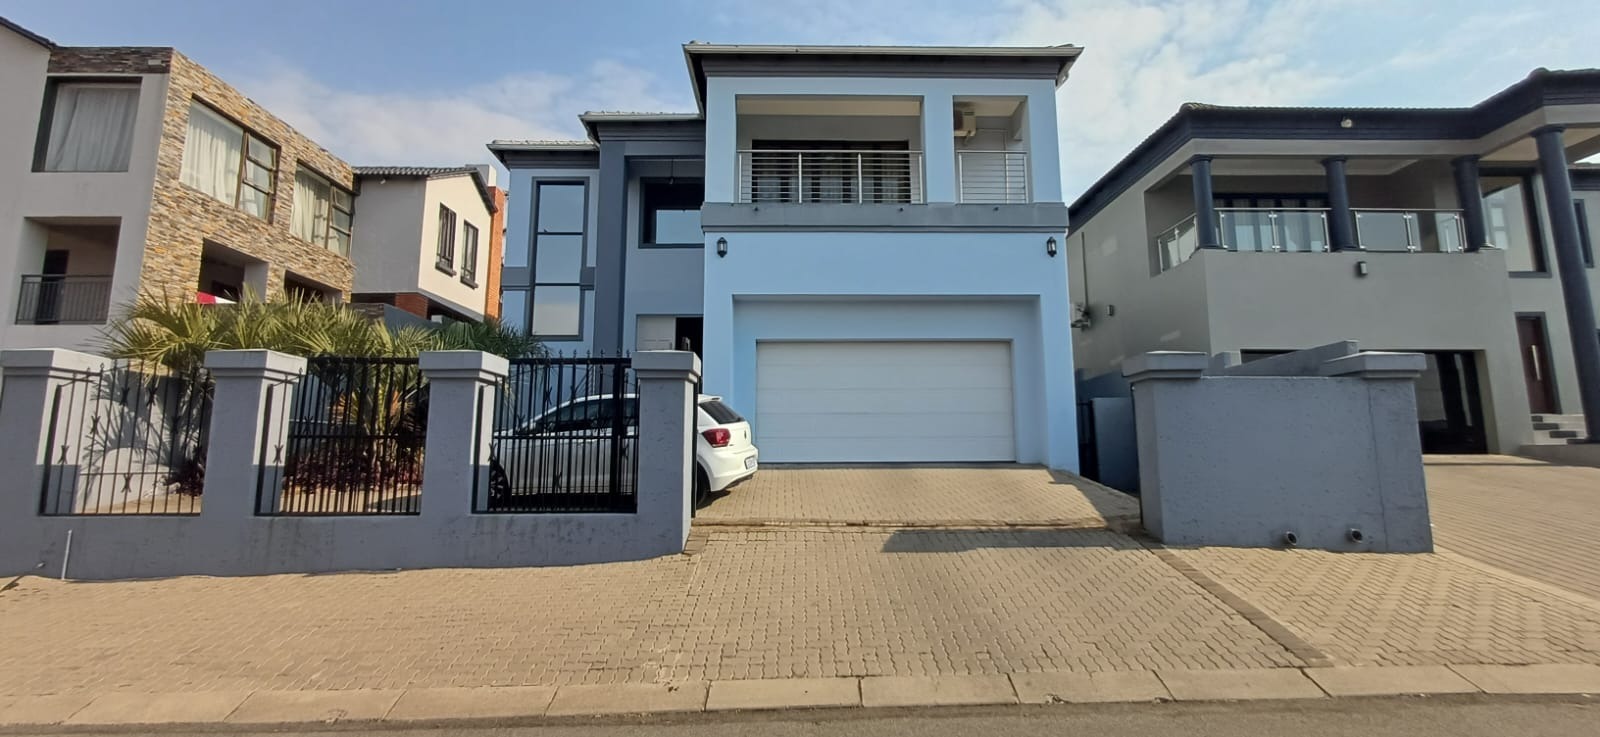
Exquisite Four-Bedroom Sanctuary in Prestigious South Crest | Gas Stove | Four Ensuite Bathrooms | Pyjama Lounge | CCTV
Key Features
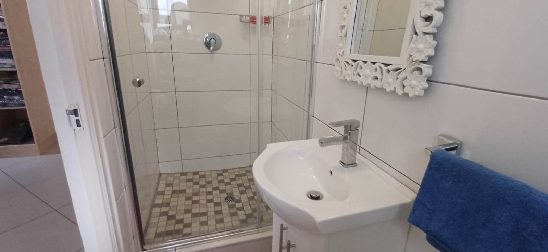
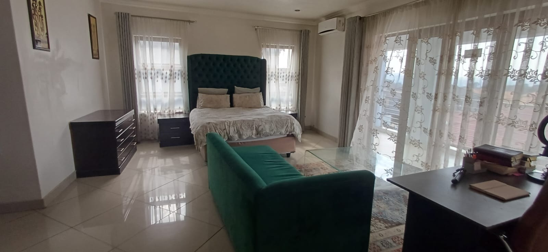
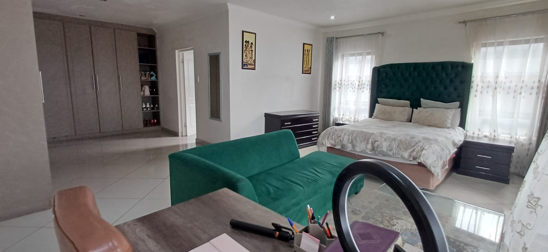
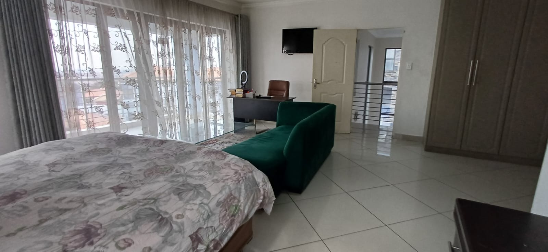
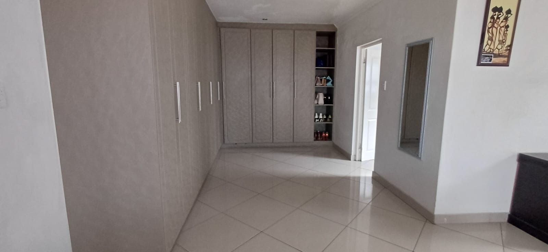
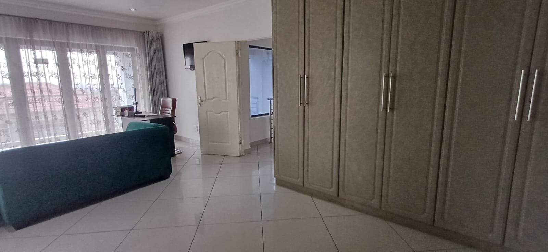
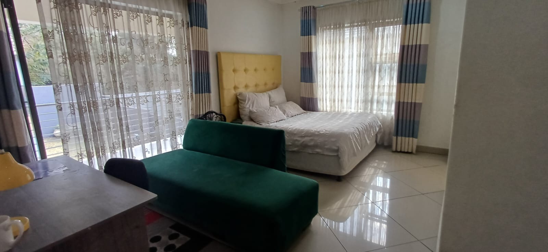
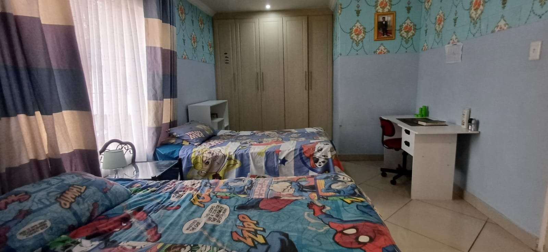
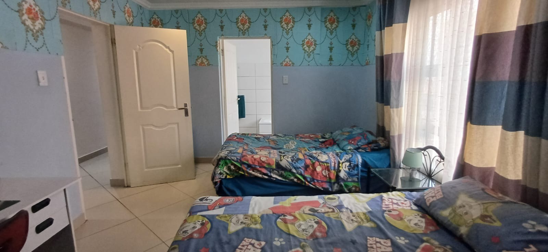
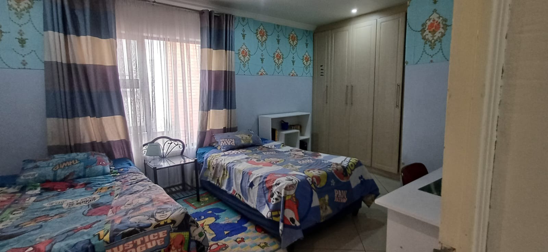
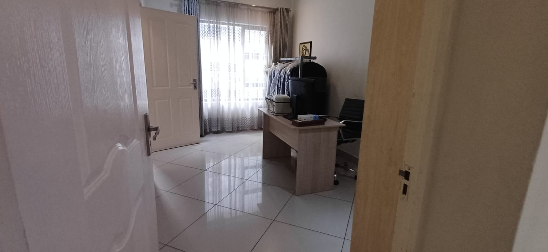
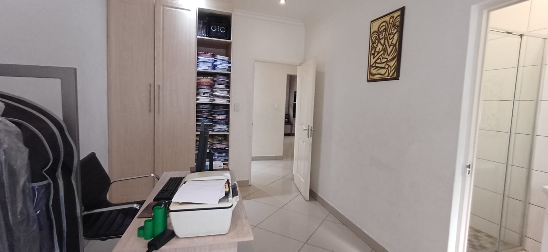
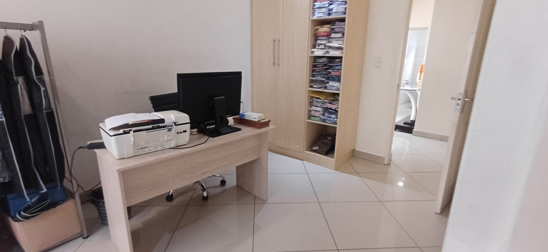
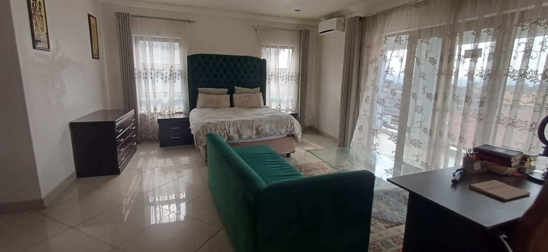
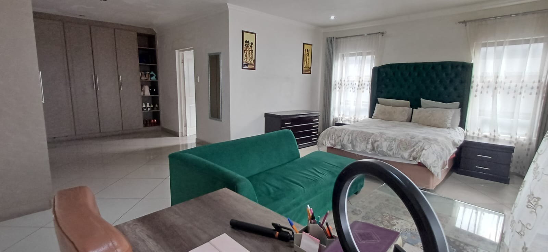
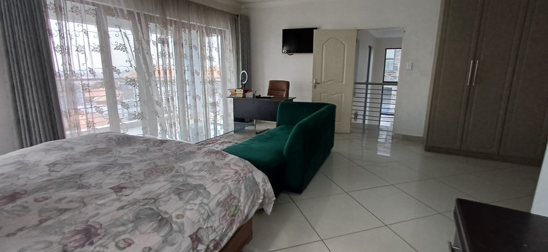
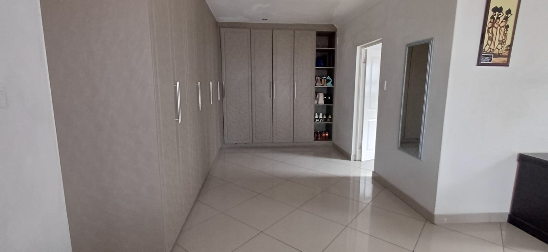
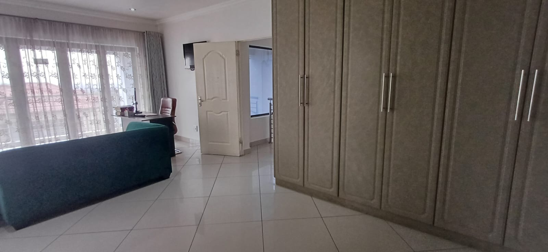
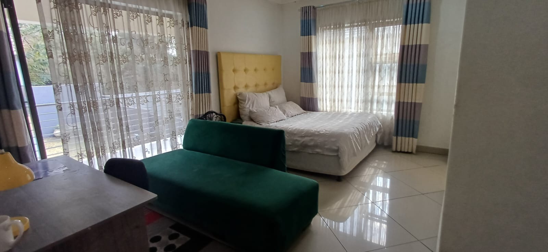
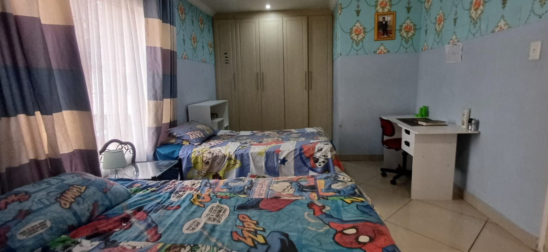
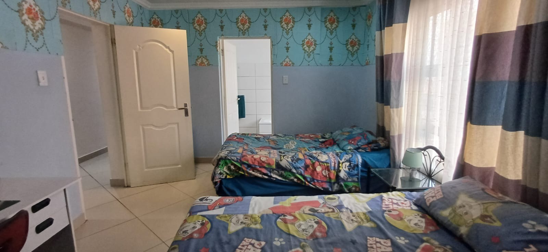
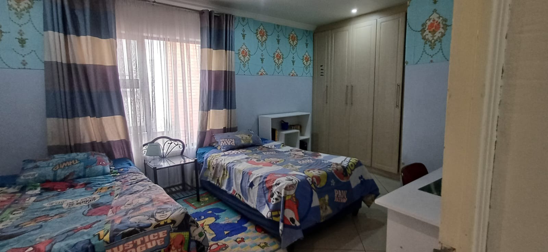
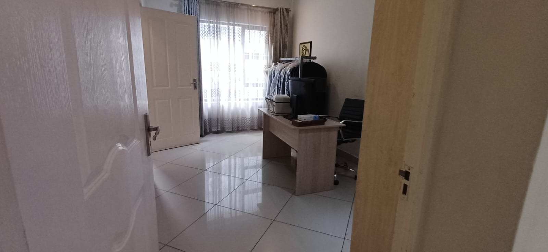
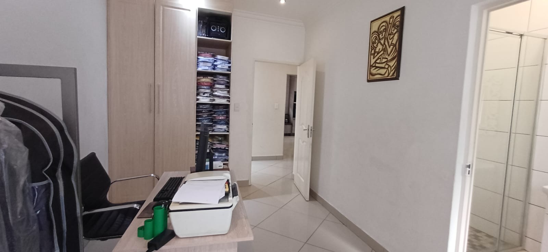
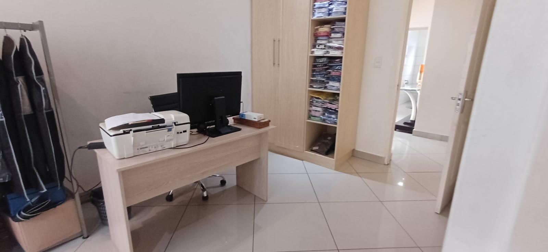
* Four immaculate bedrooms with built-in wardrobes; main suite features walk-in closet
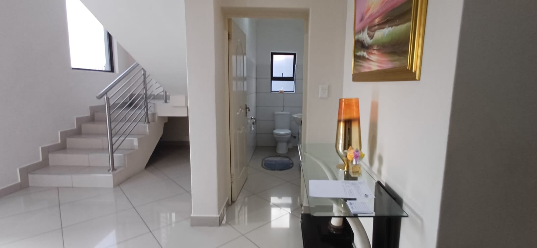
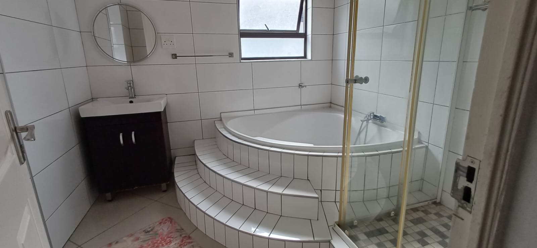
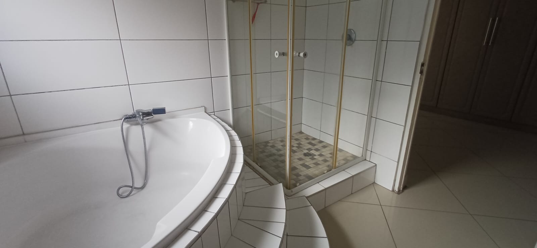
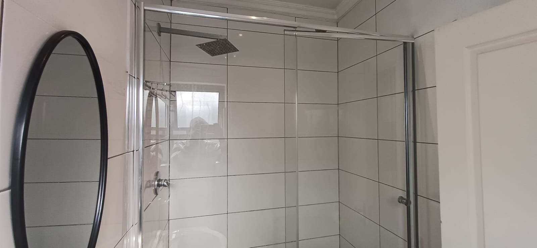
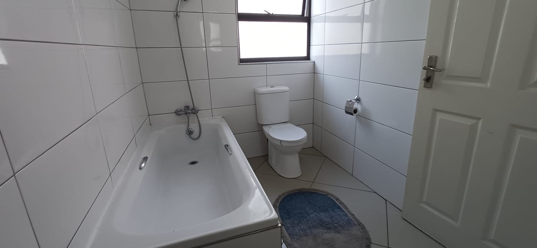
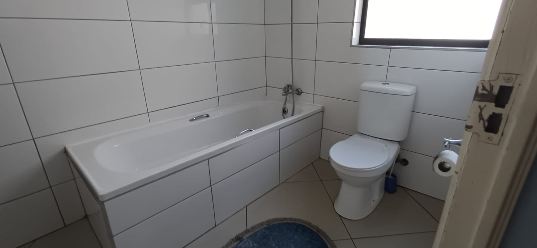
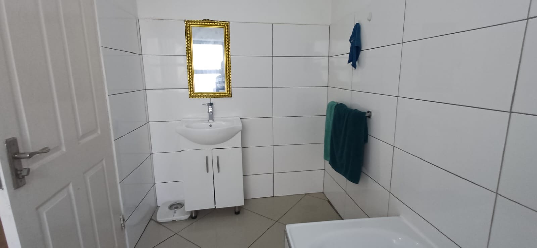
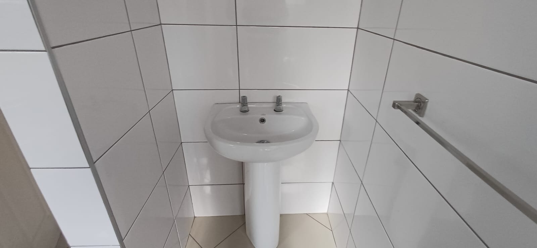
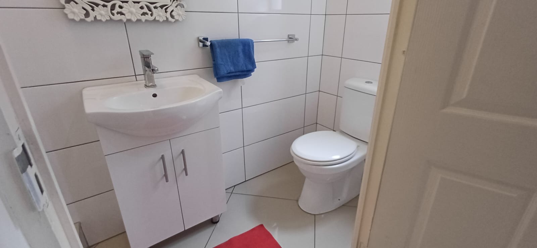
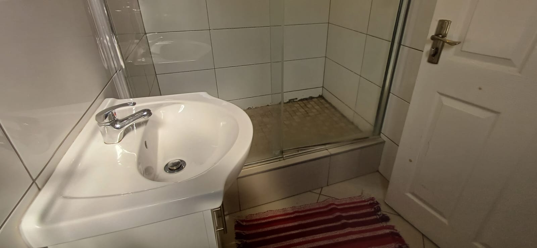
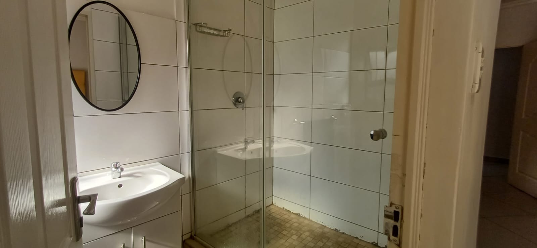
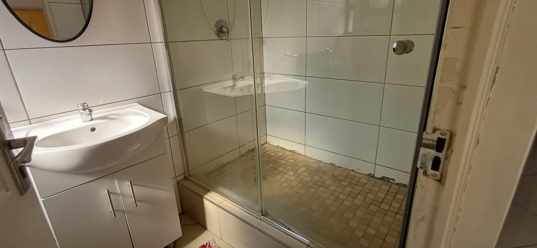
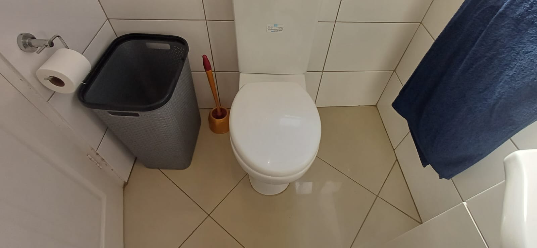
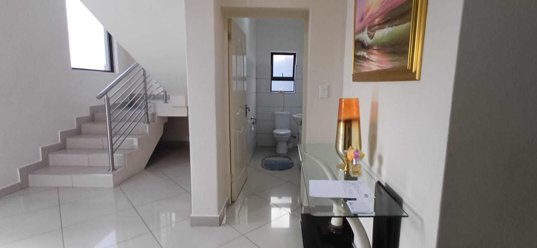
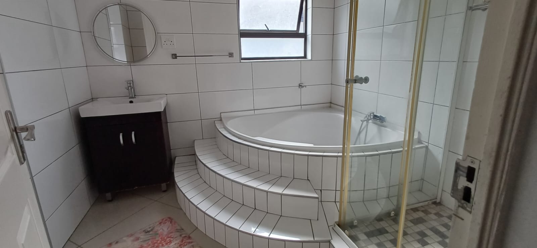
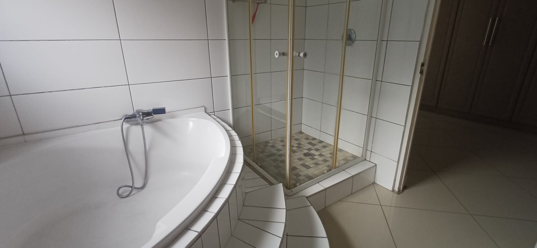
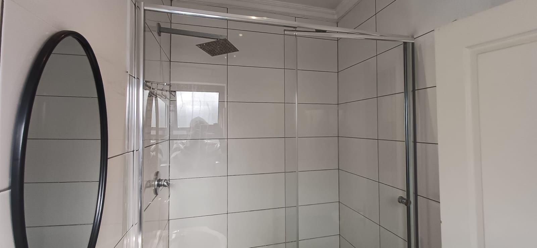
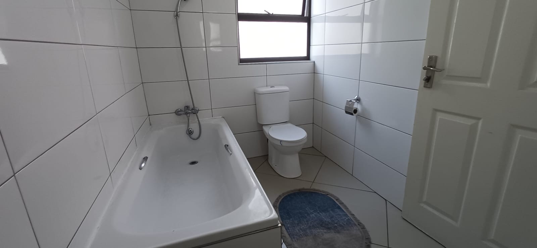
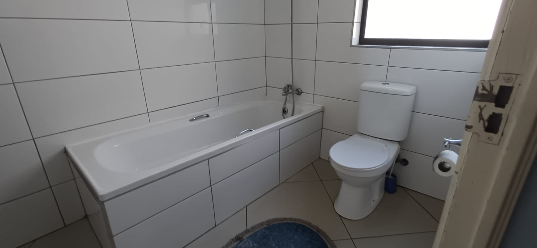
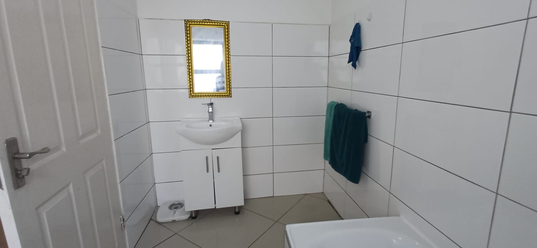
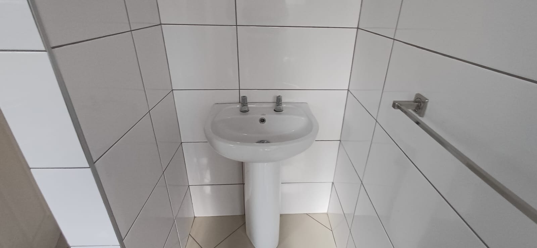
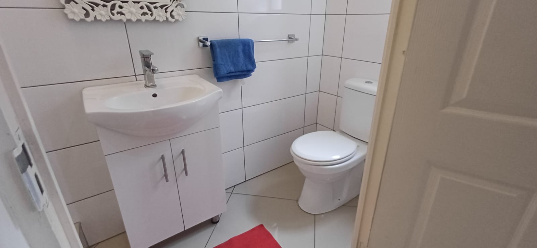
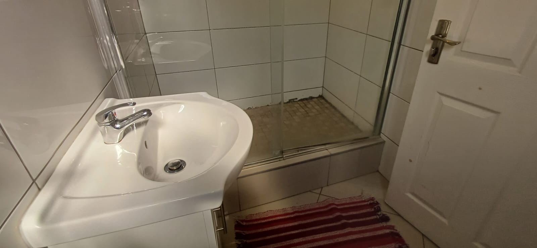
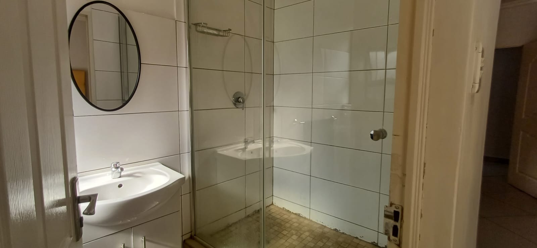
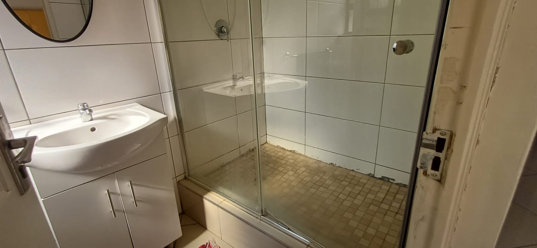
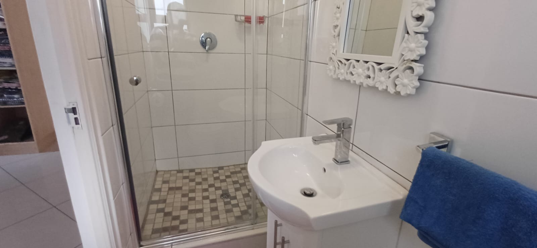
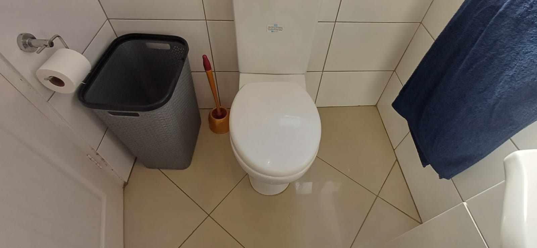
* Four ensuite bathrooms plus guest toilet
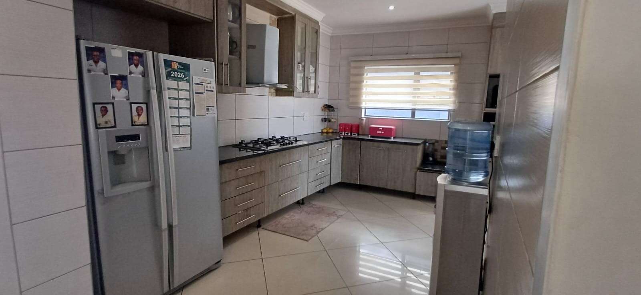
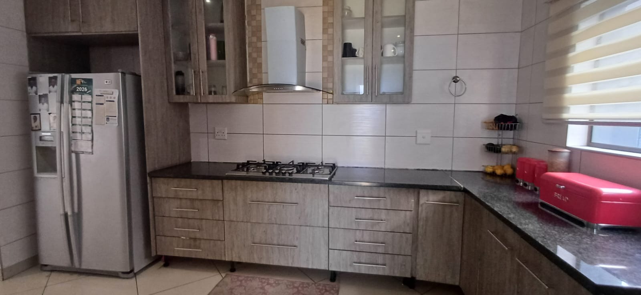
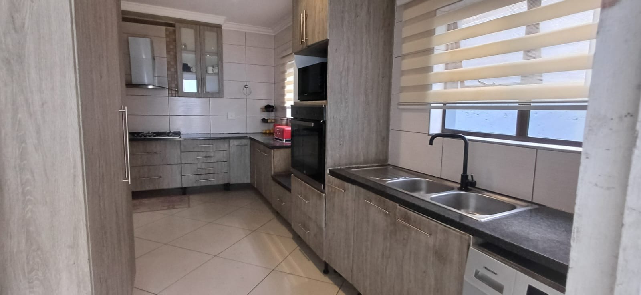
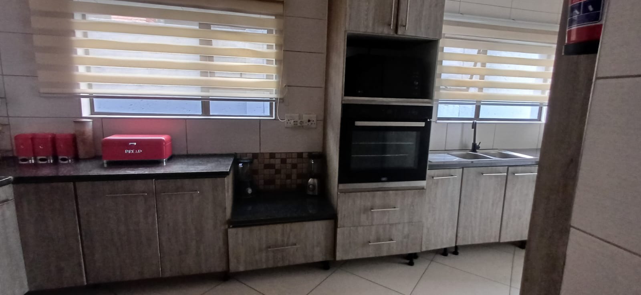
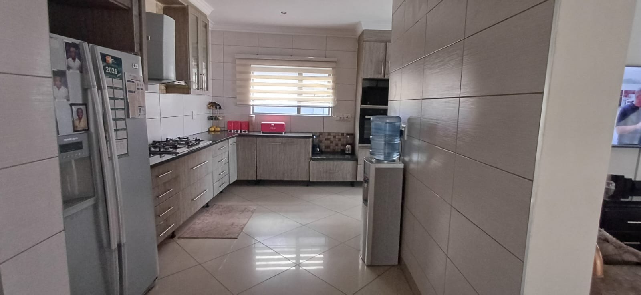
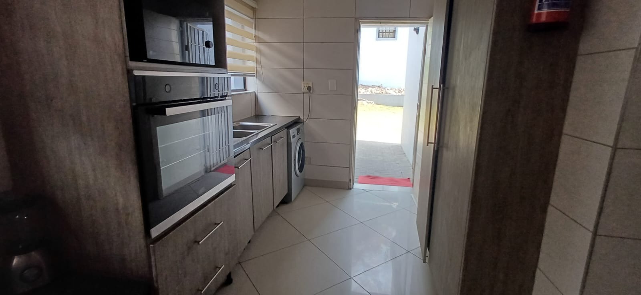
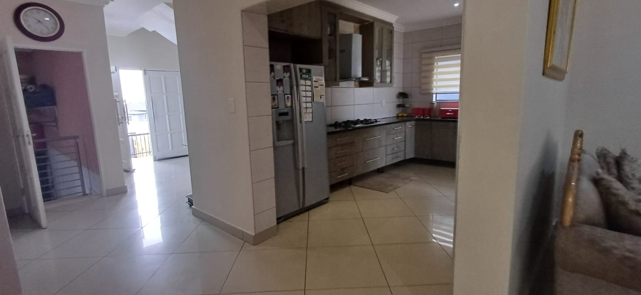
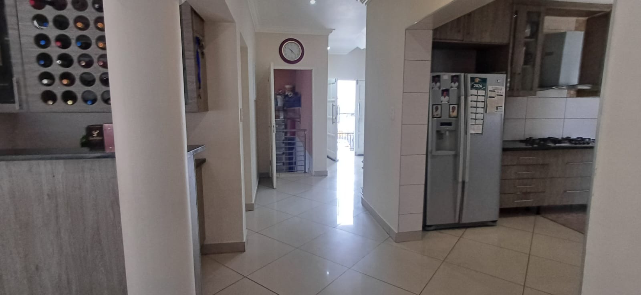
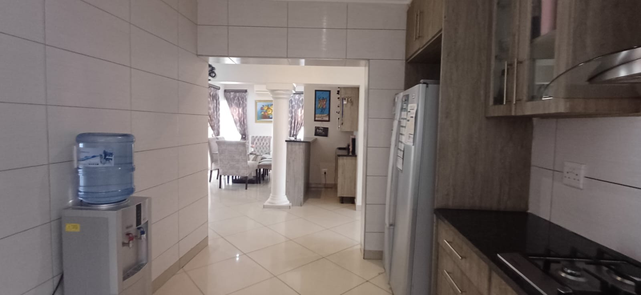
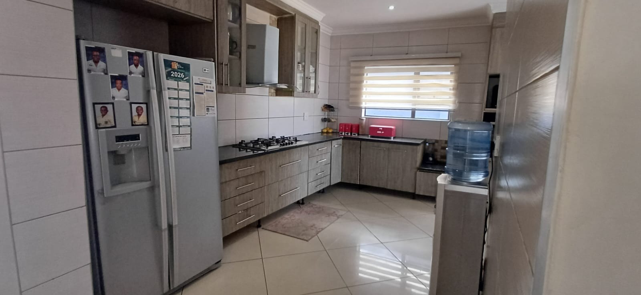
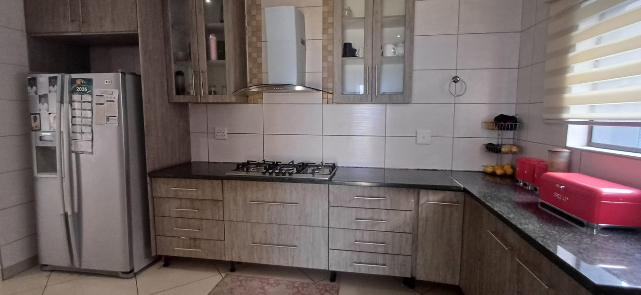
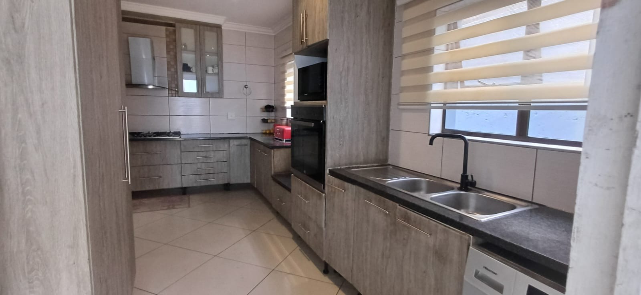
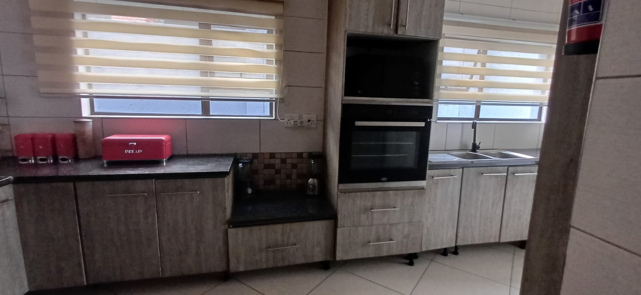
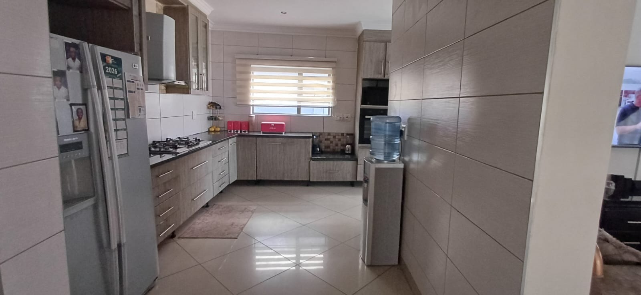
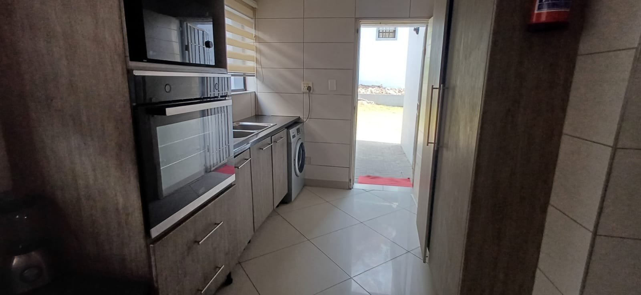
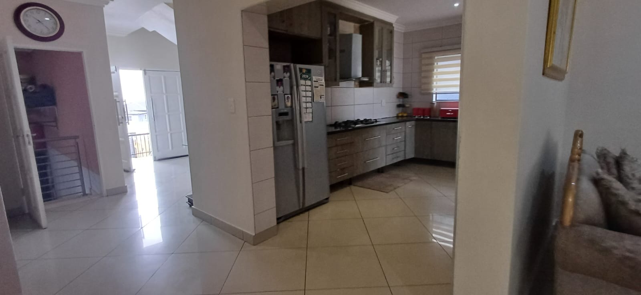
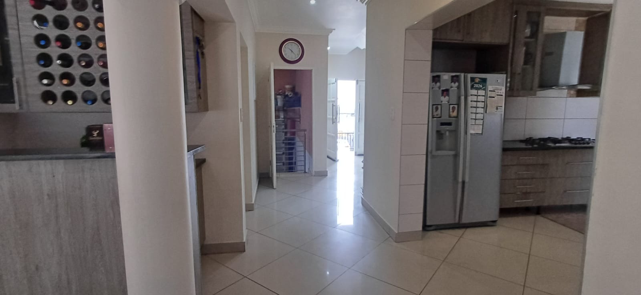
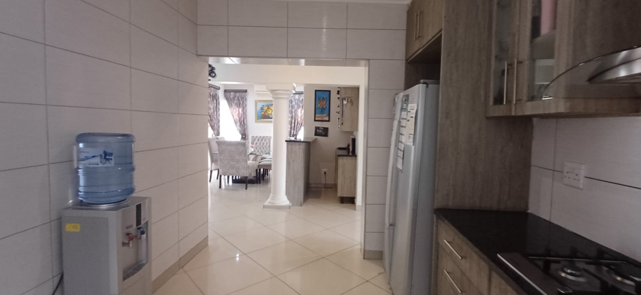
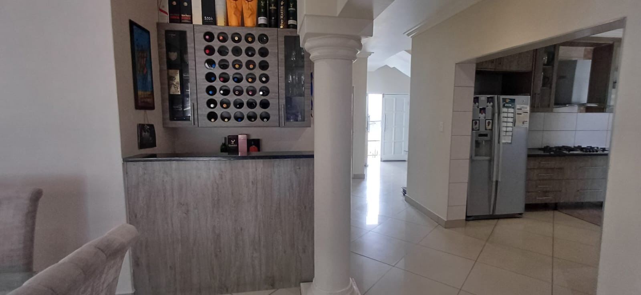
* Premium kitchen with gas appliances and eye-level oven
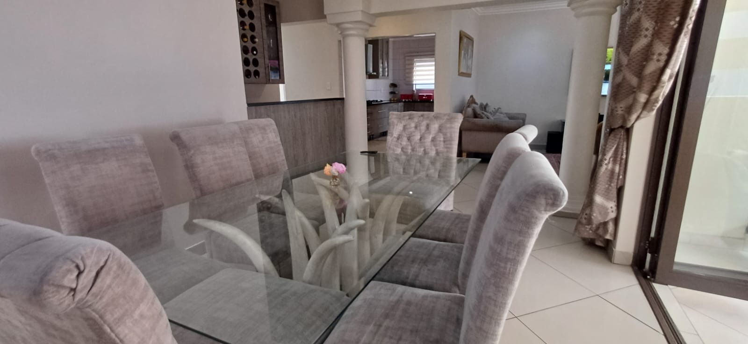
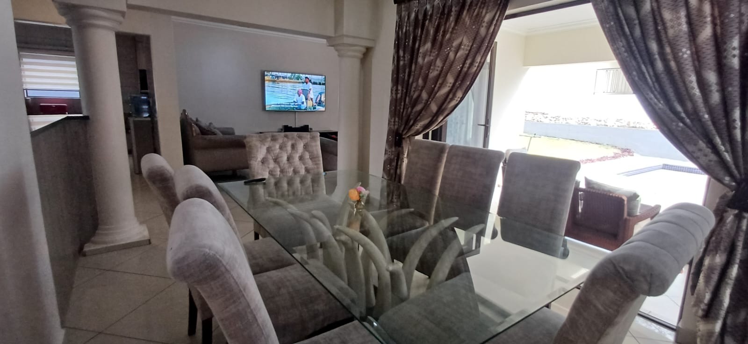
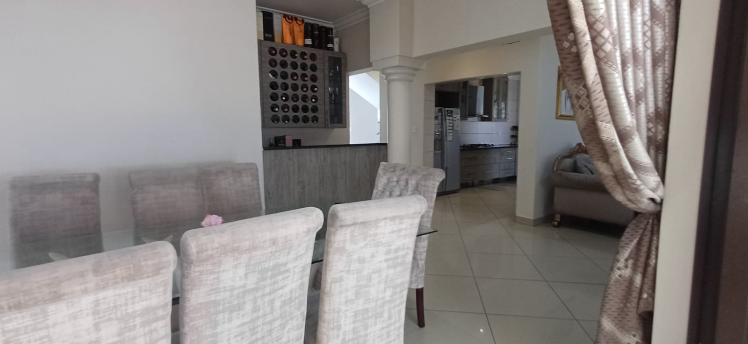
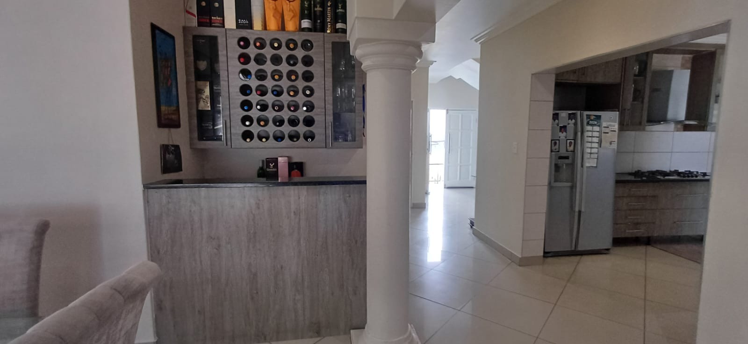
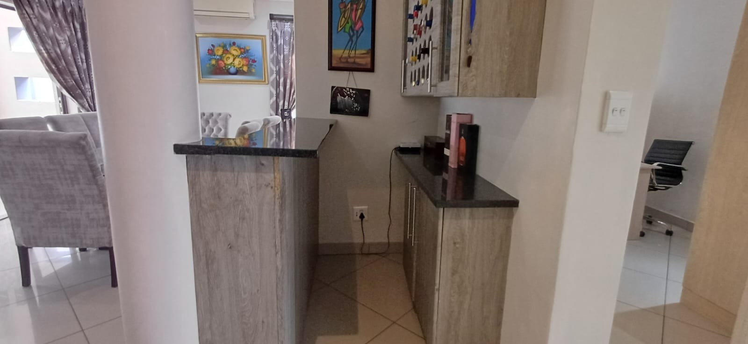
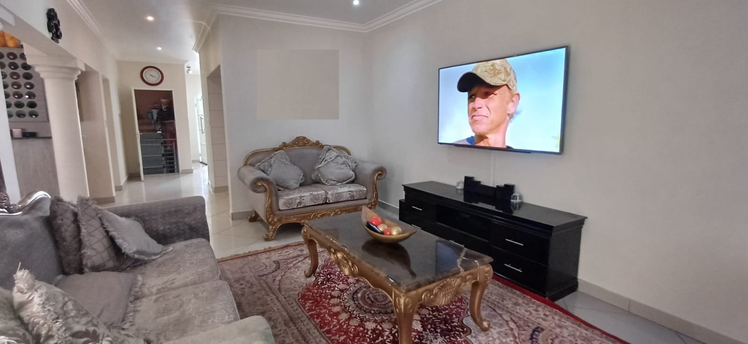
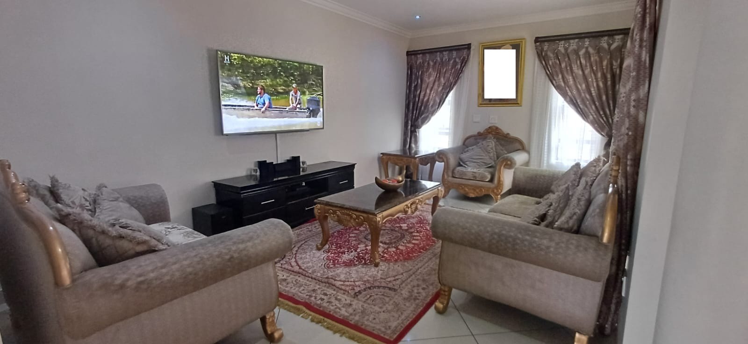
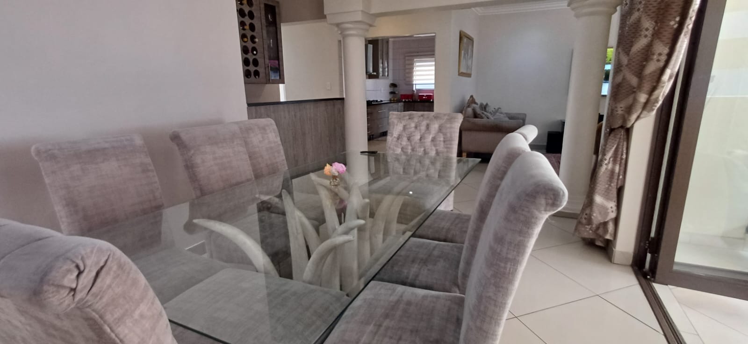
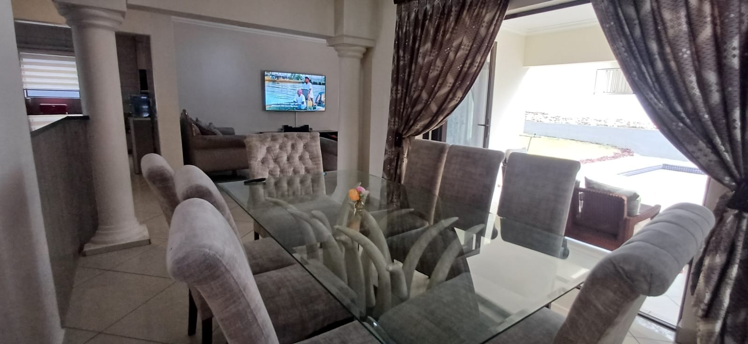
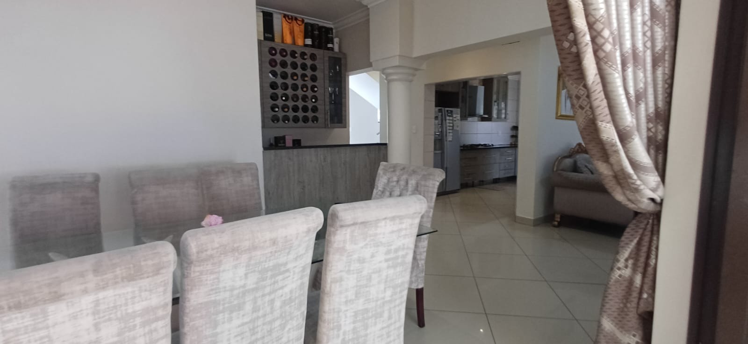
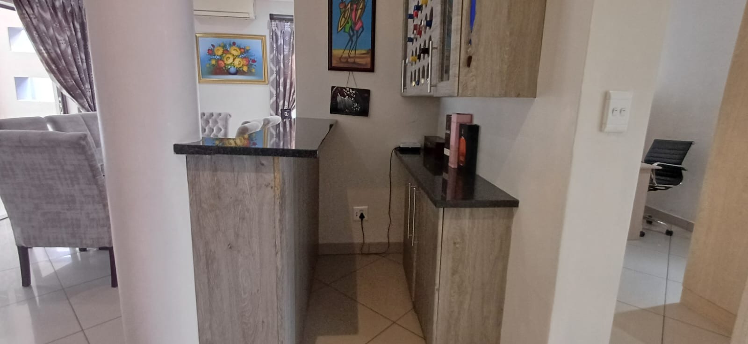
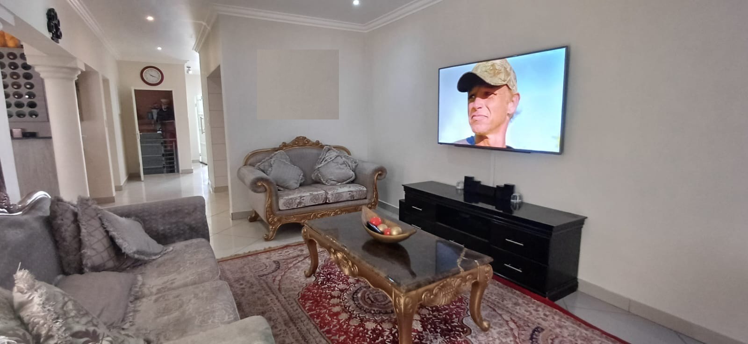
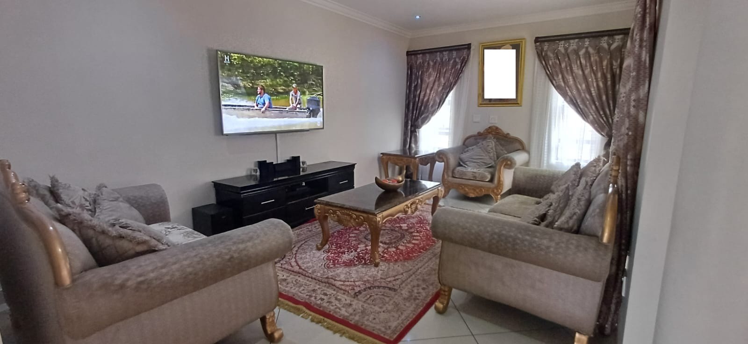
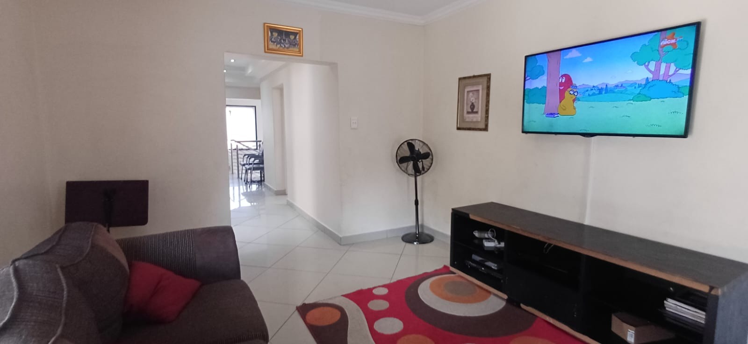
* Open-plan living with dual lounges and dining area with built in bar
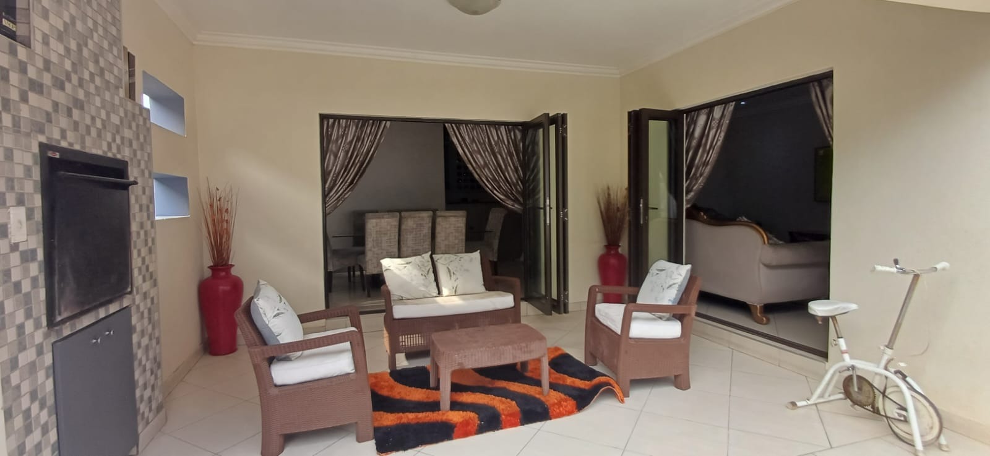
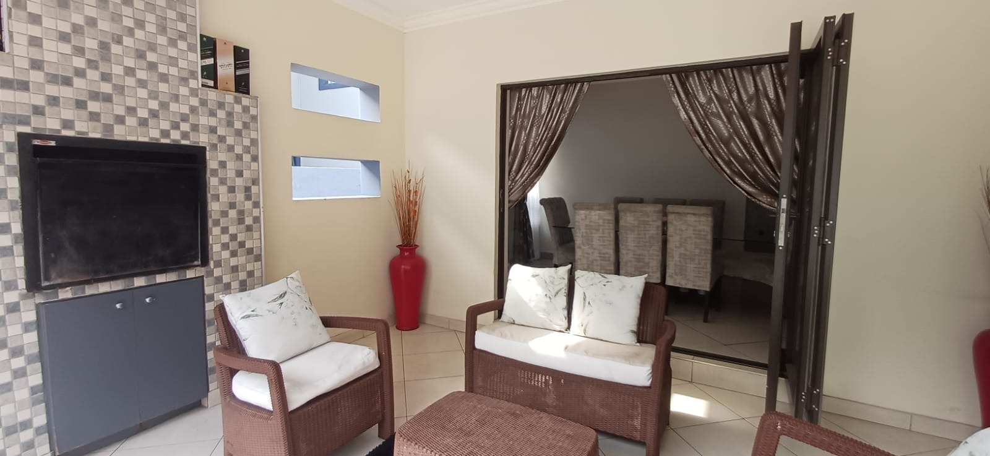
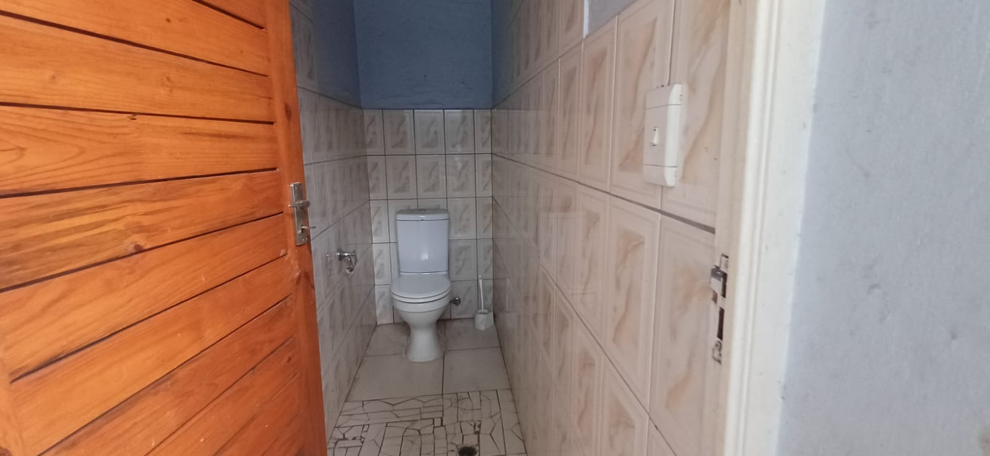
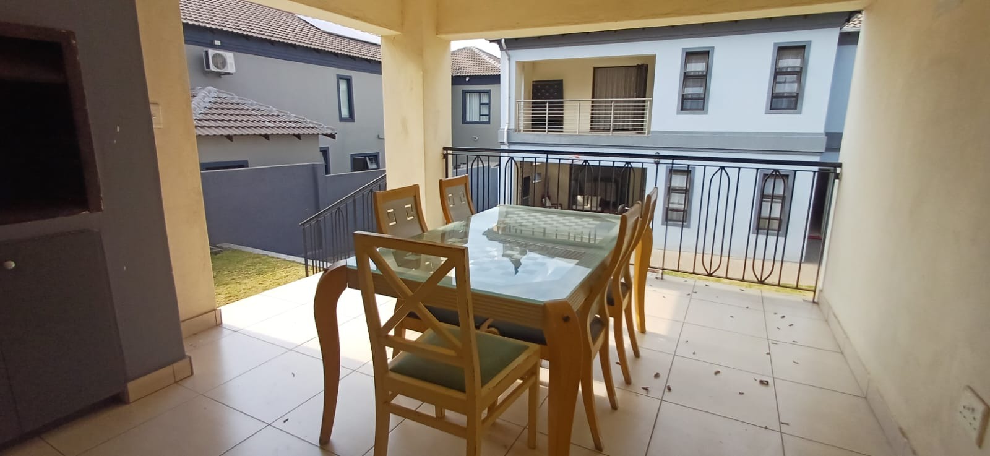
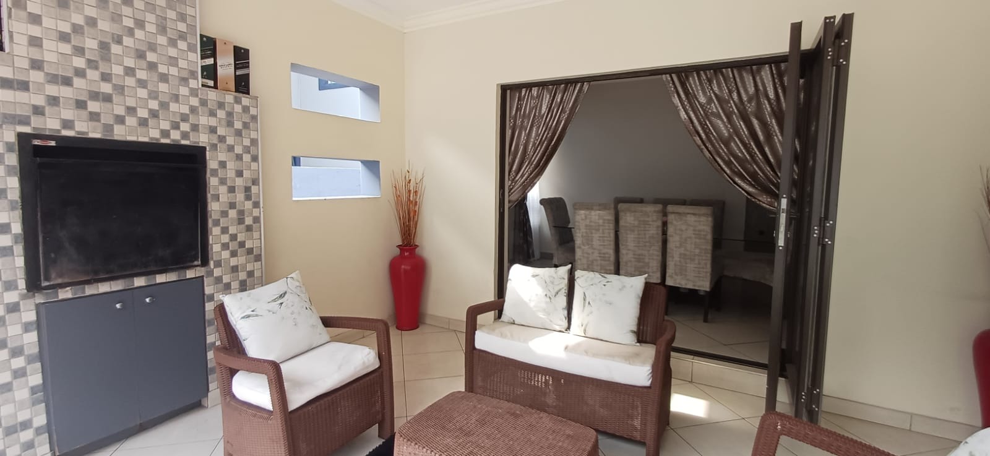
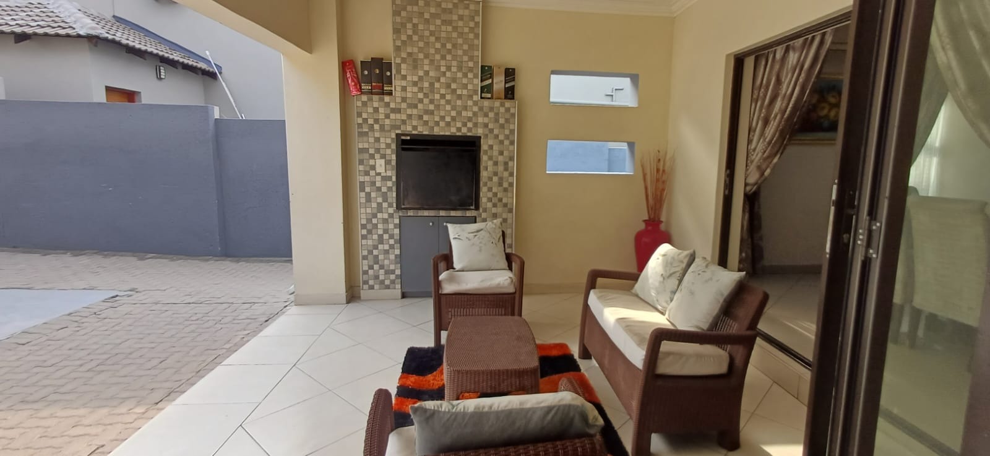
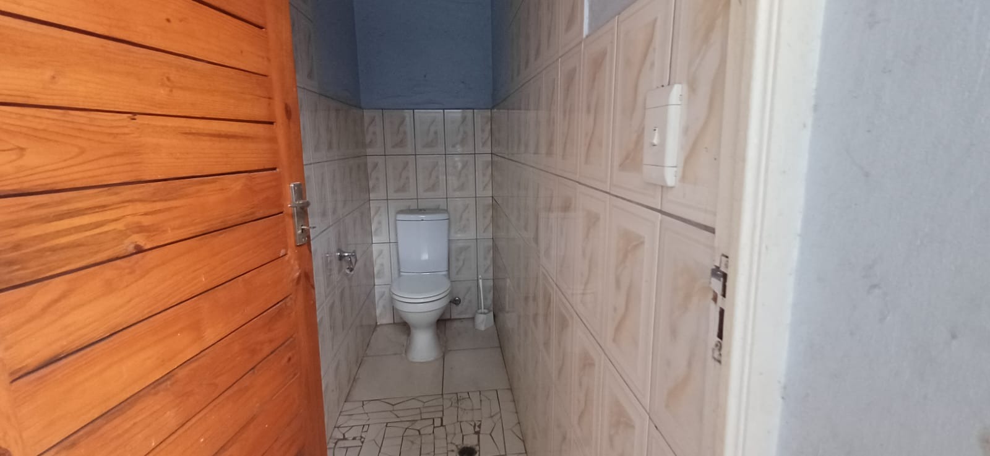
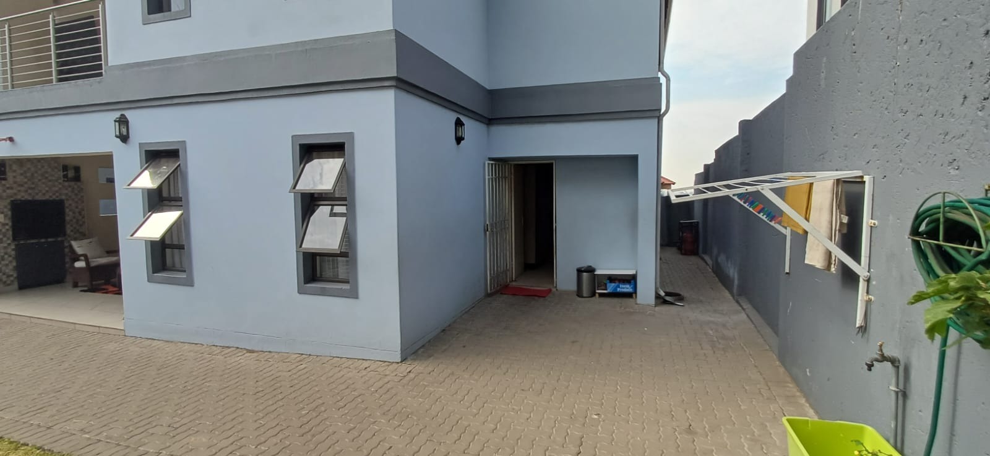
* Separate entertainment zone with integrated braai and outside toilet
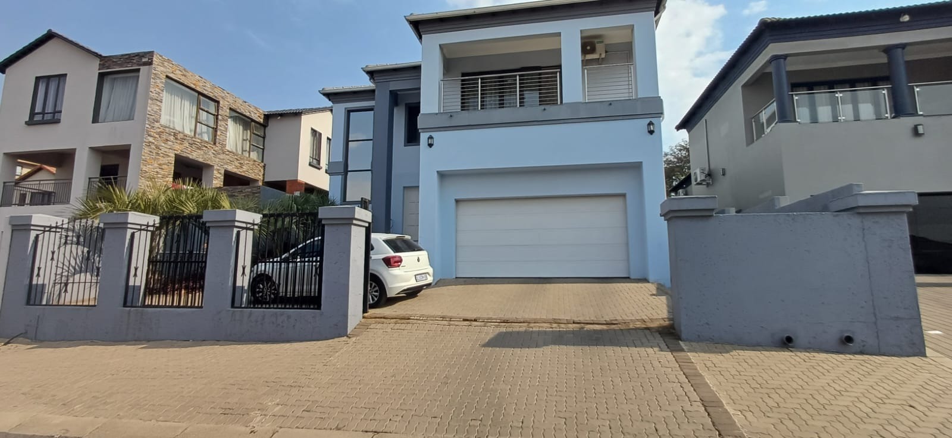
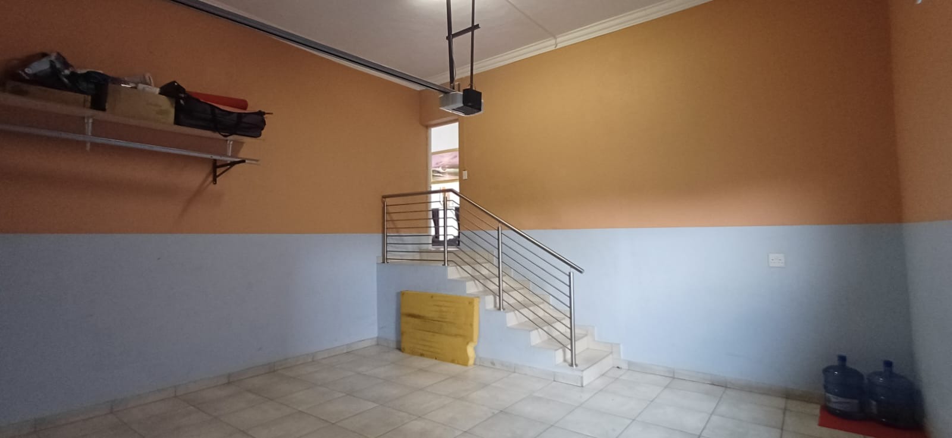
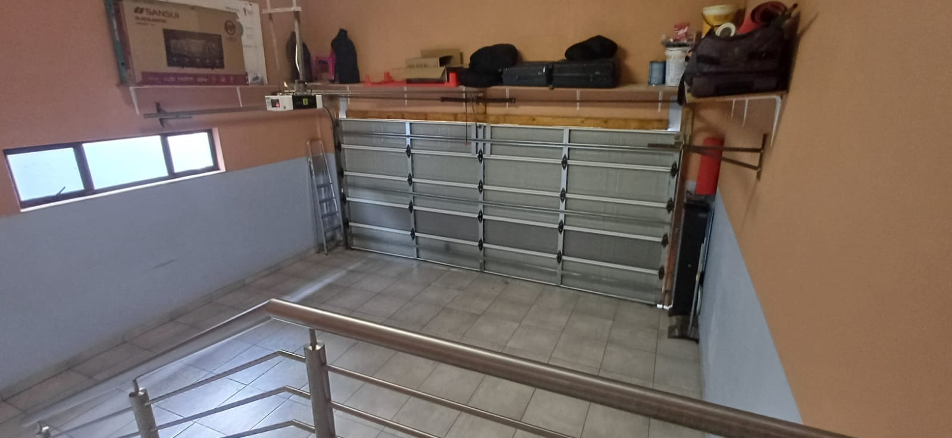
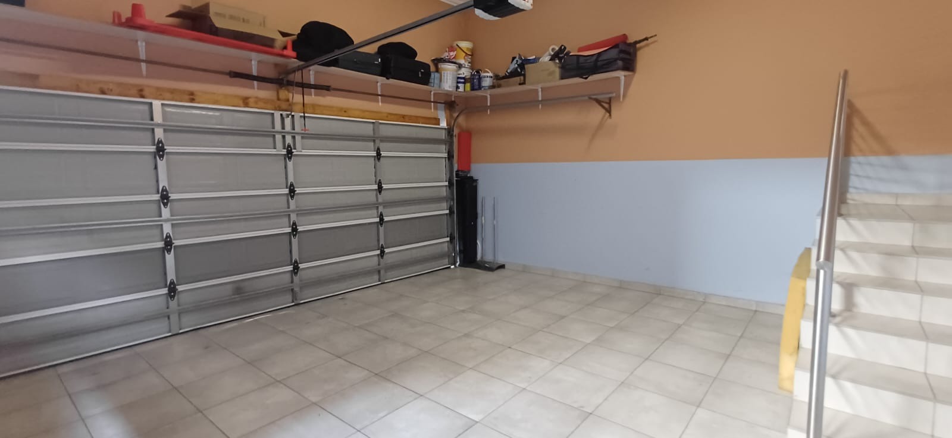
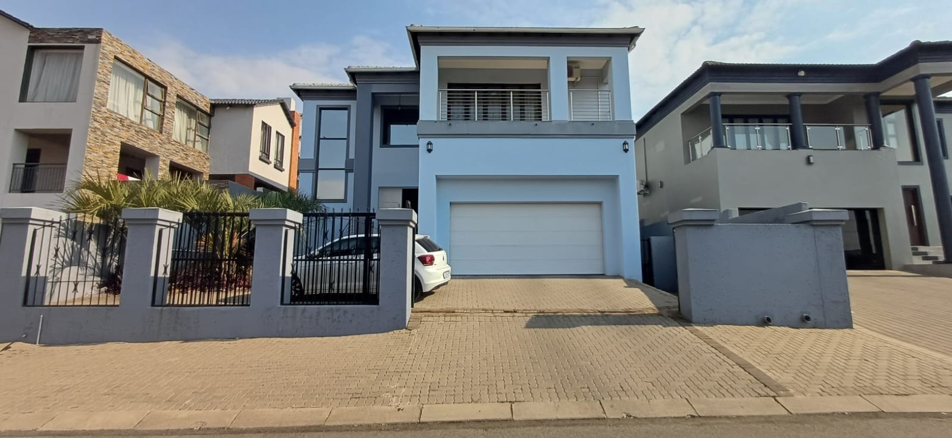
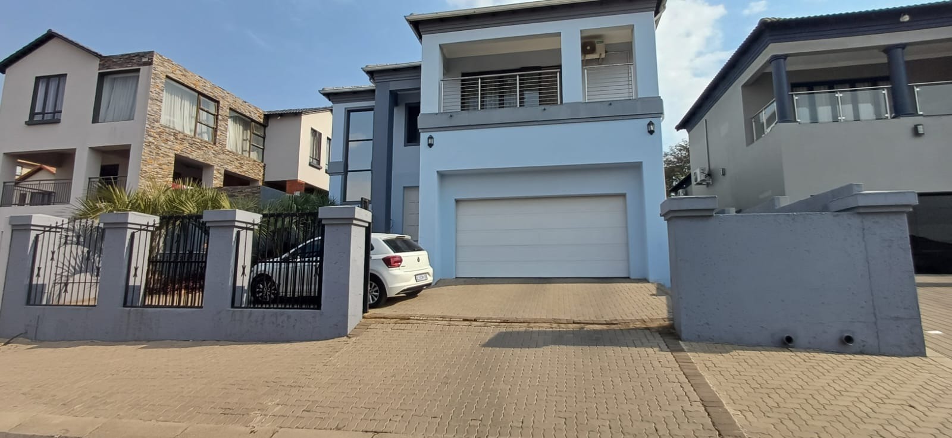
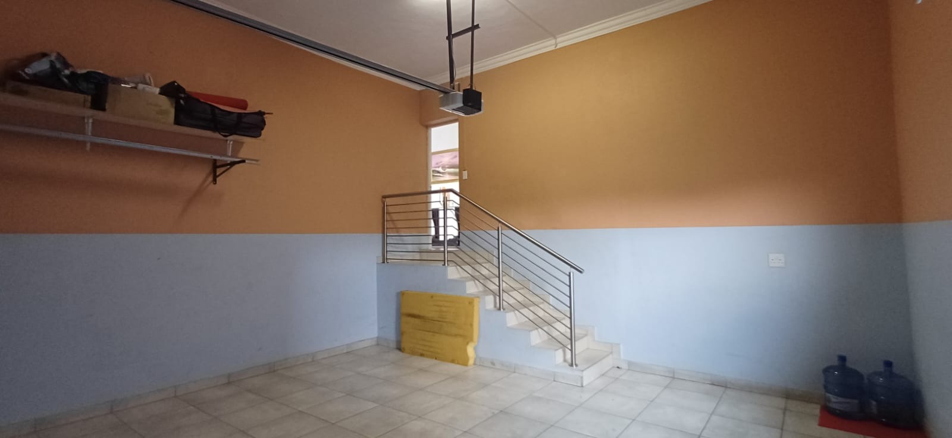
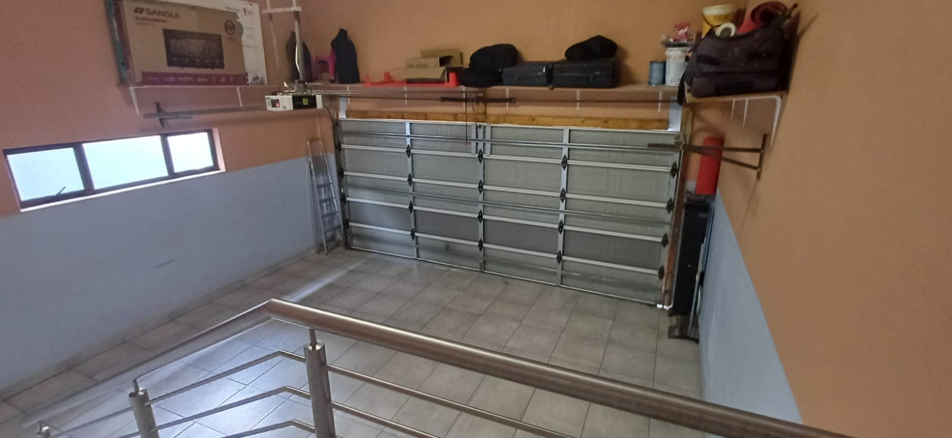
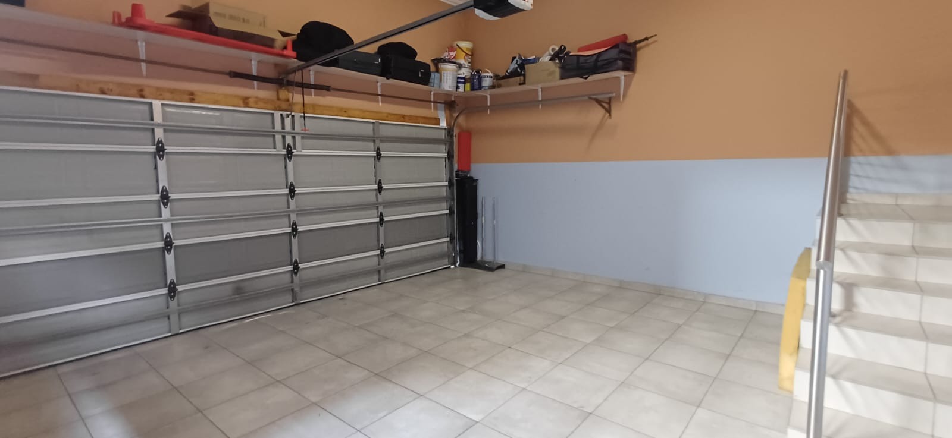
* Double automated garage; air conditioning throughout
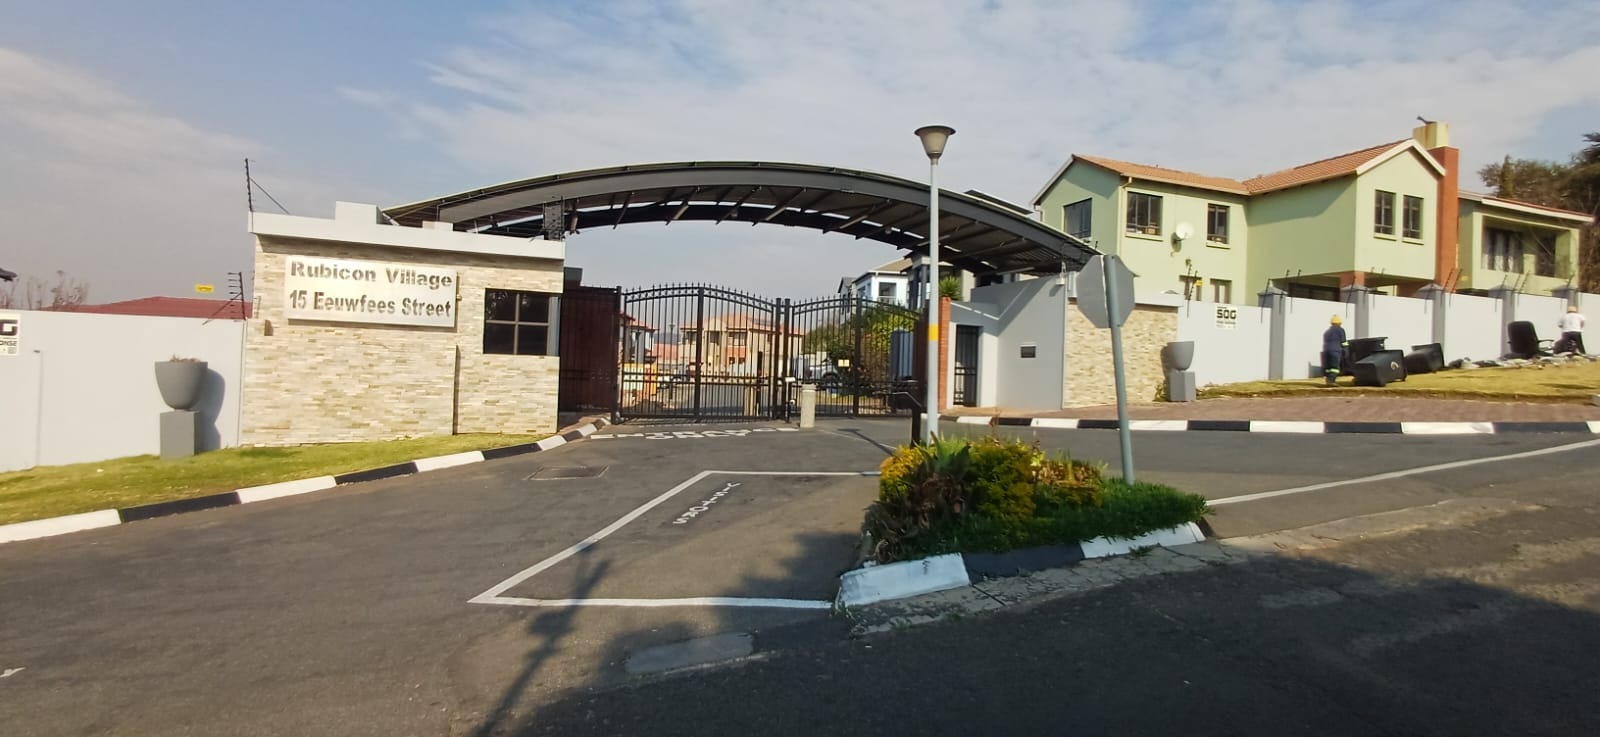
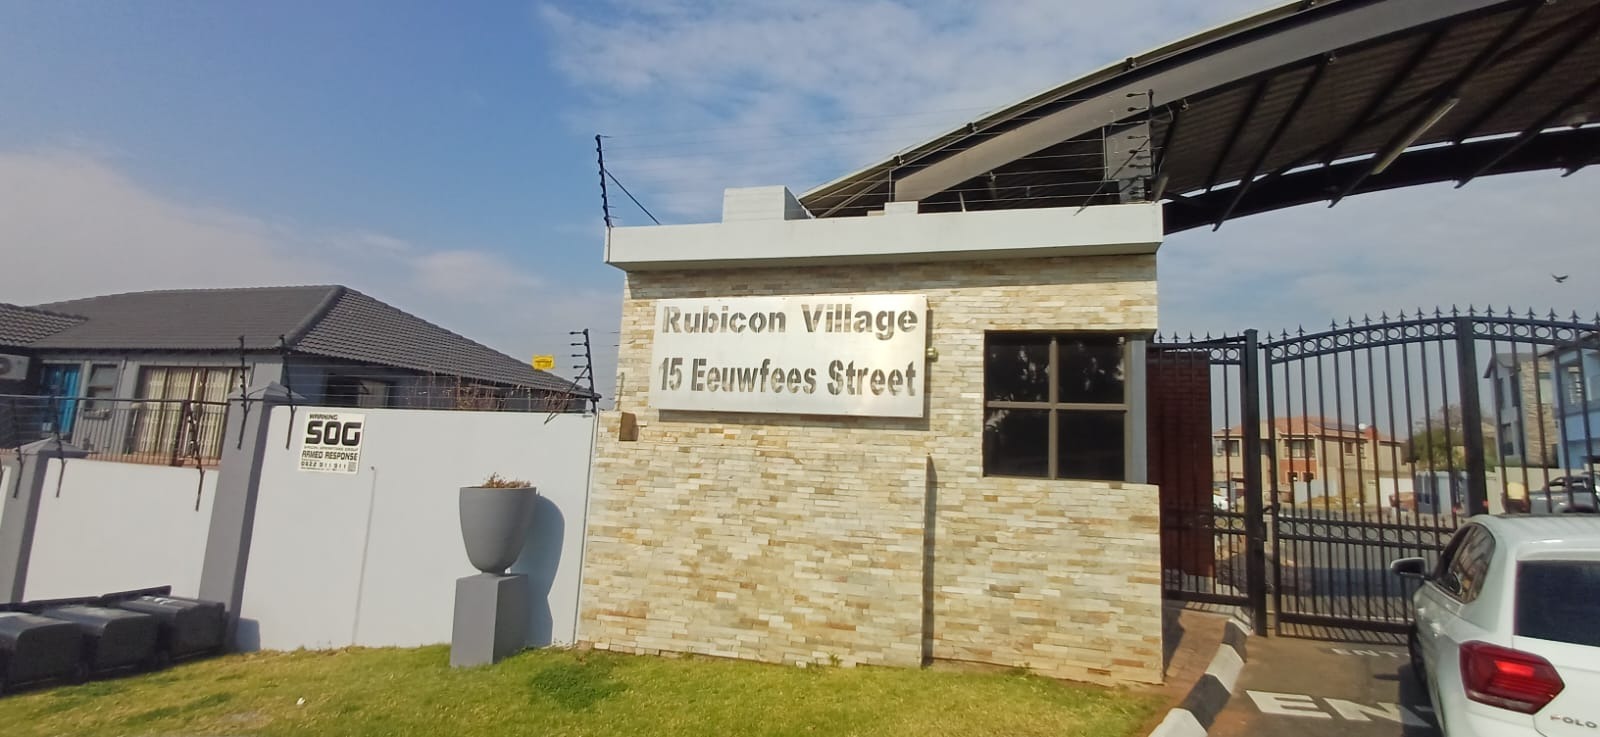
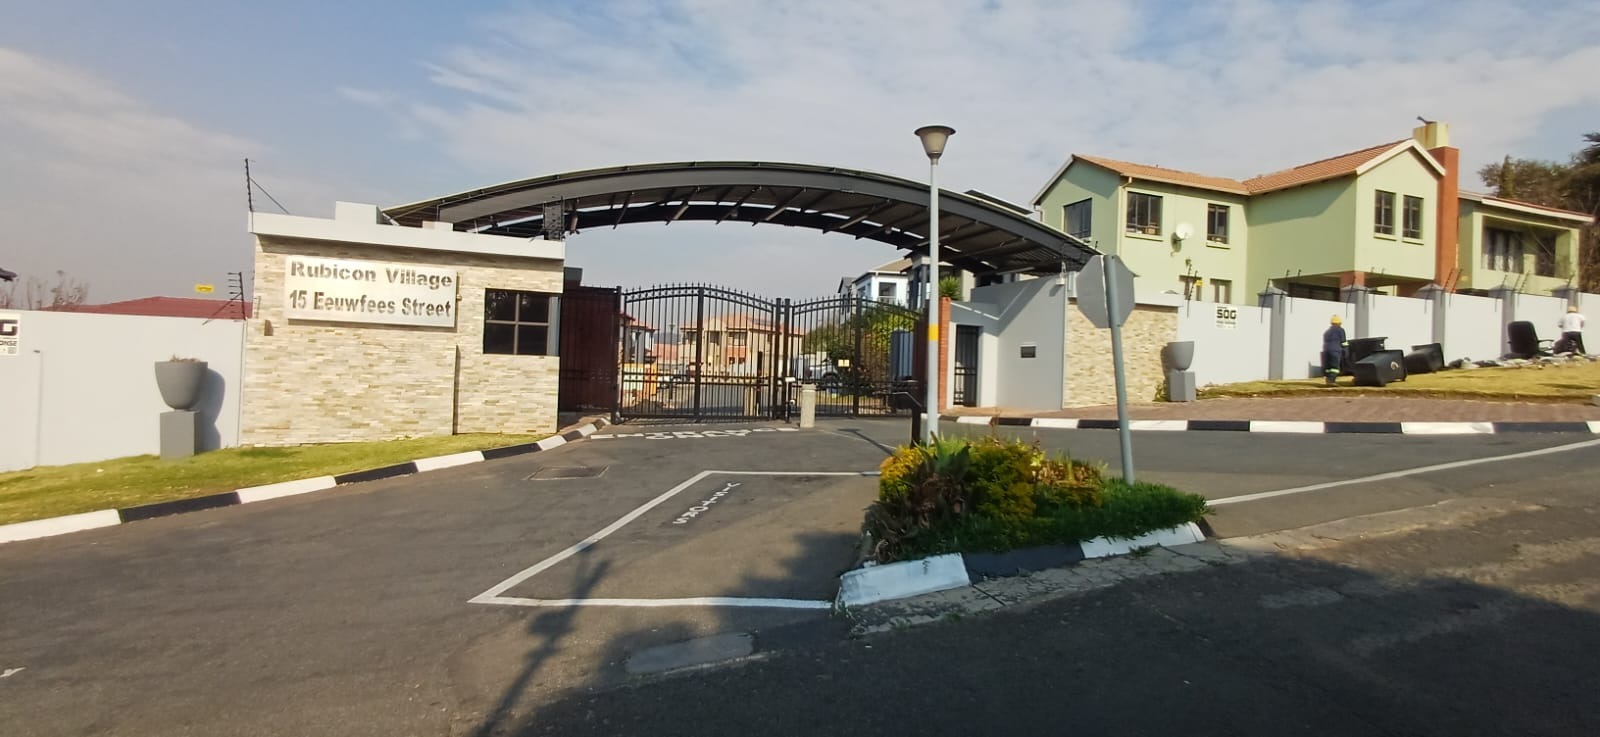
* 24-hour security, CCTV, access control, and electric fencing
* Fibre connectivity; convenient proximity to N17 and major amenities
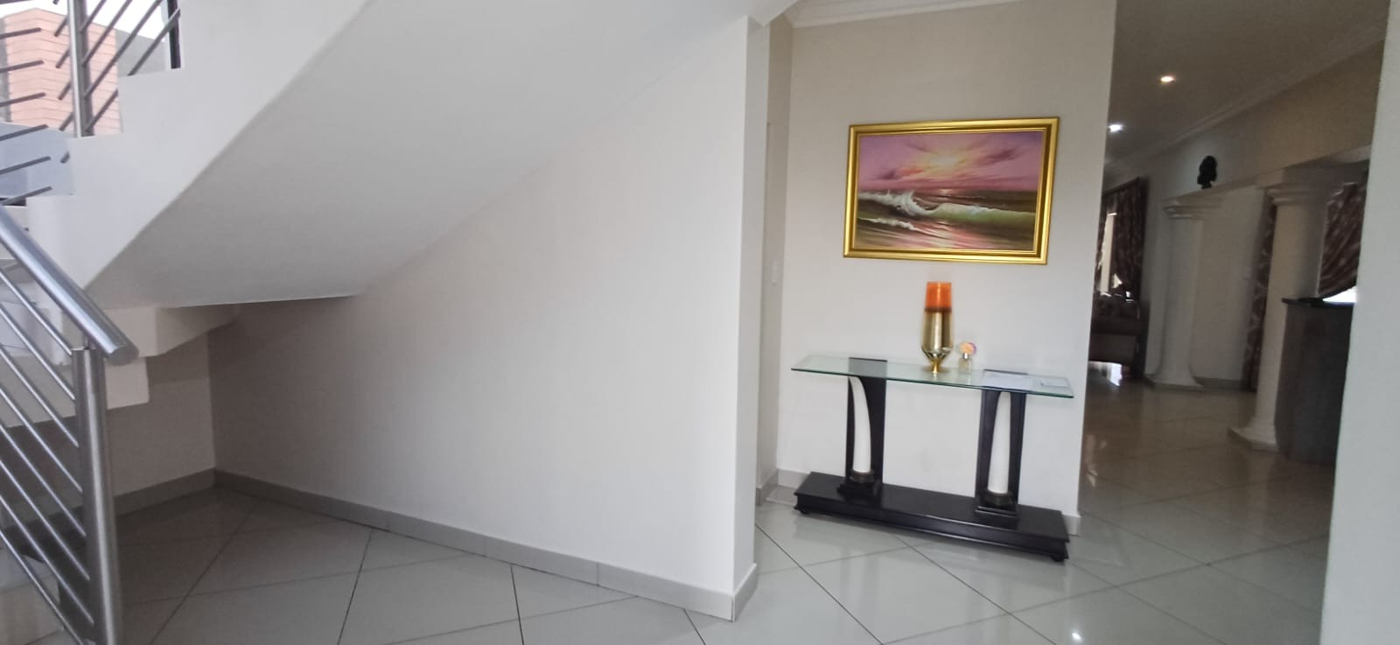
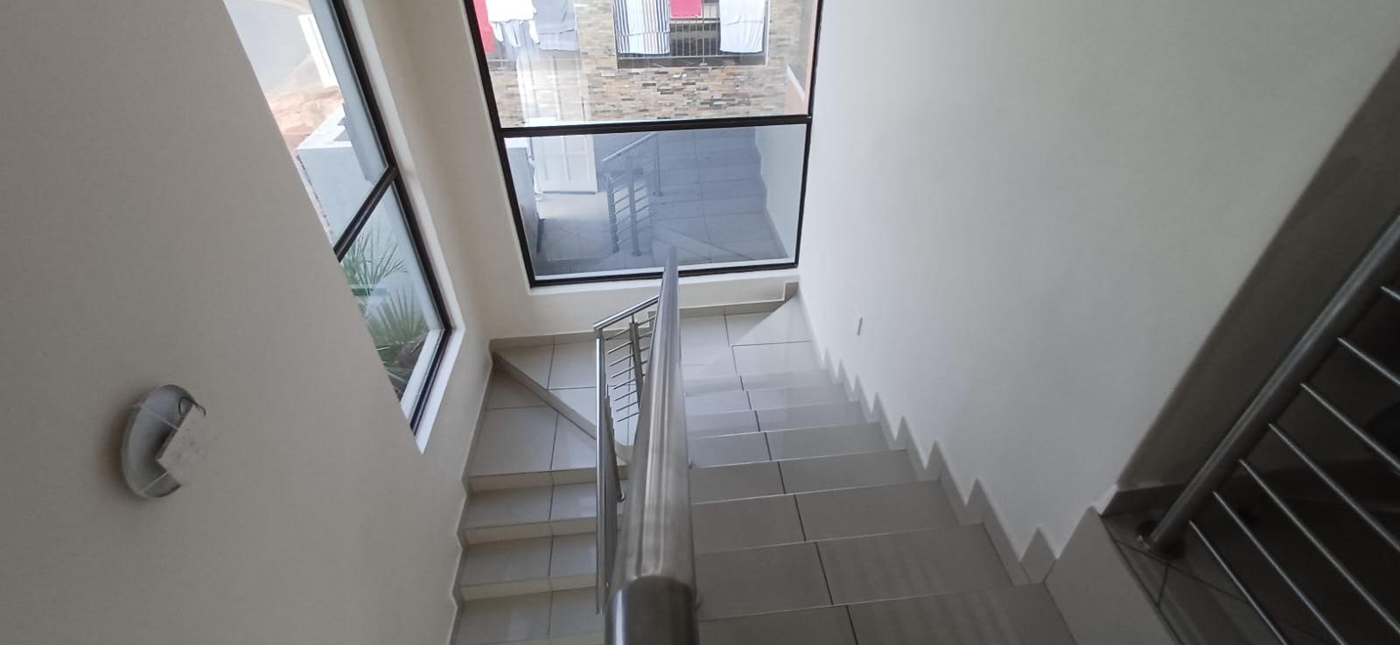
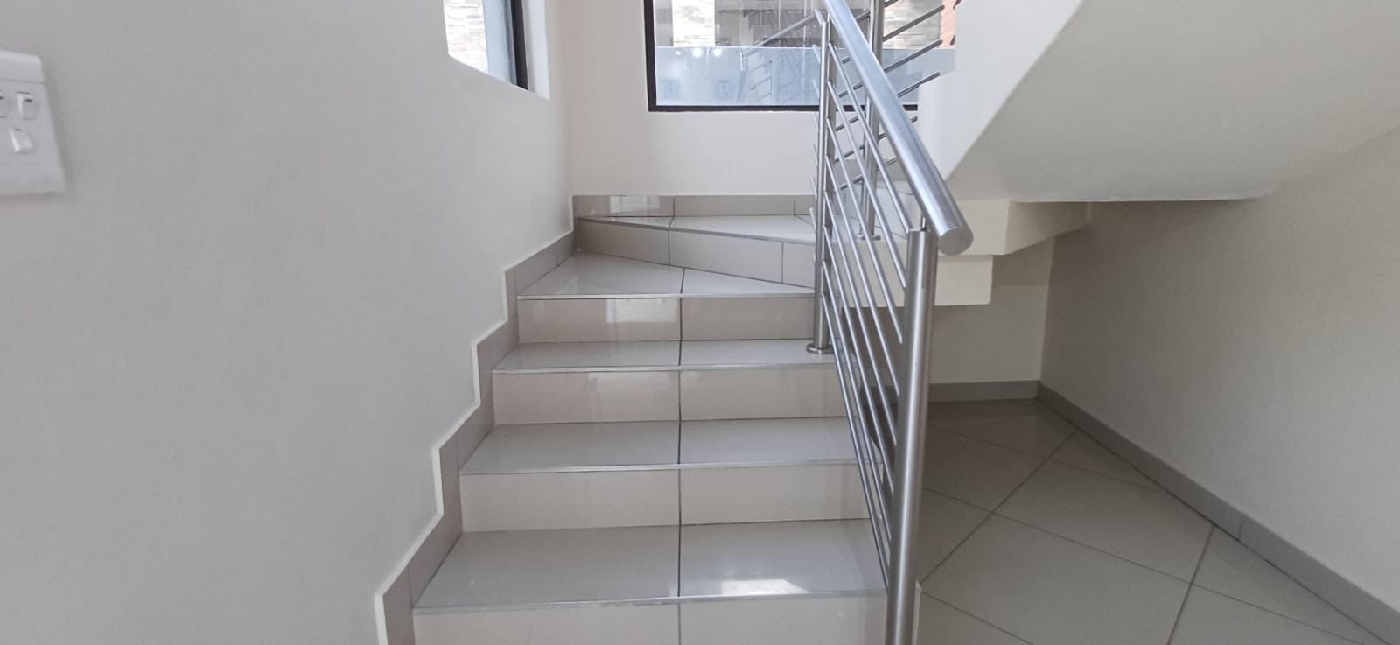
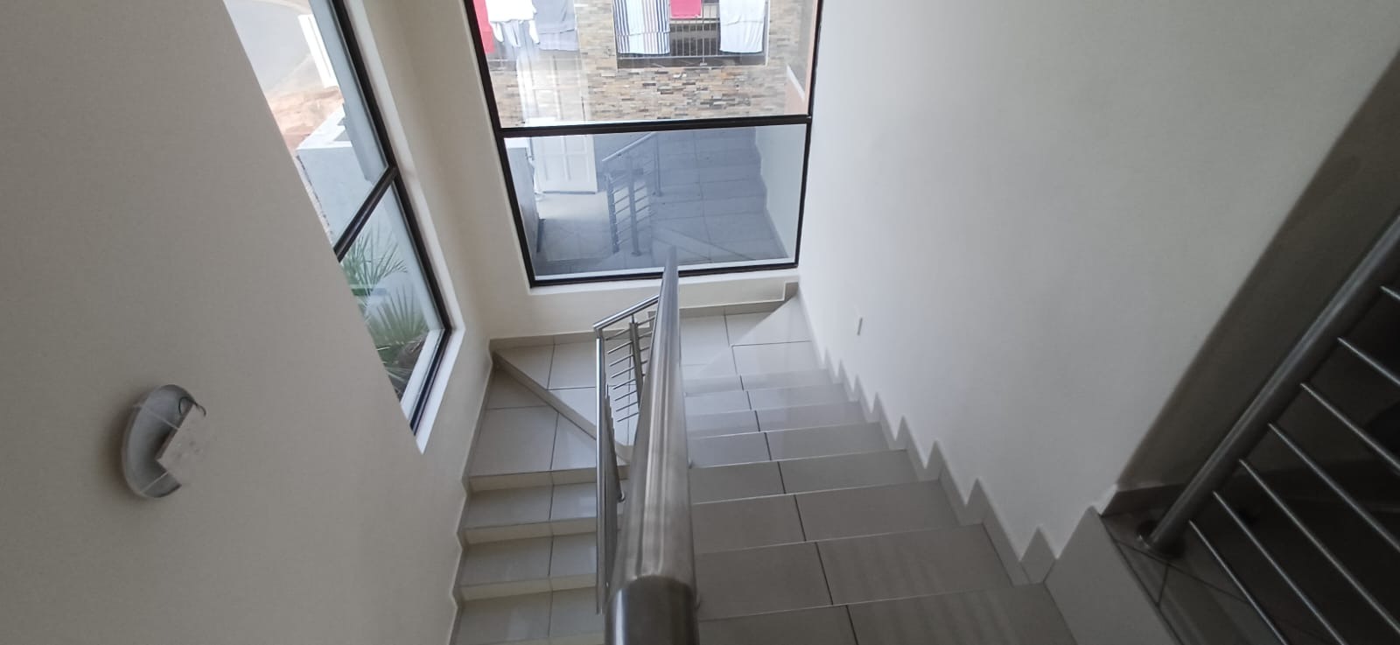
Discover an unparalleled residential masterpiece nestled in the heart of South Crest, Alberton-a sumptuous four-bedroom residence that epitomizes contemporary luxury living. This immaculate home showcases four generously proportioned ensuite bathrooms, each a private sanctuary of refinement, complemented by an additional guest toilet for discerning visitors. Every detail has been meticulously curated to harmonize elegance with functionality.
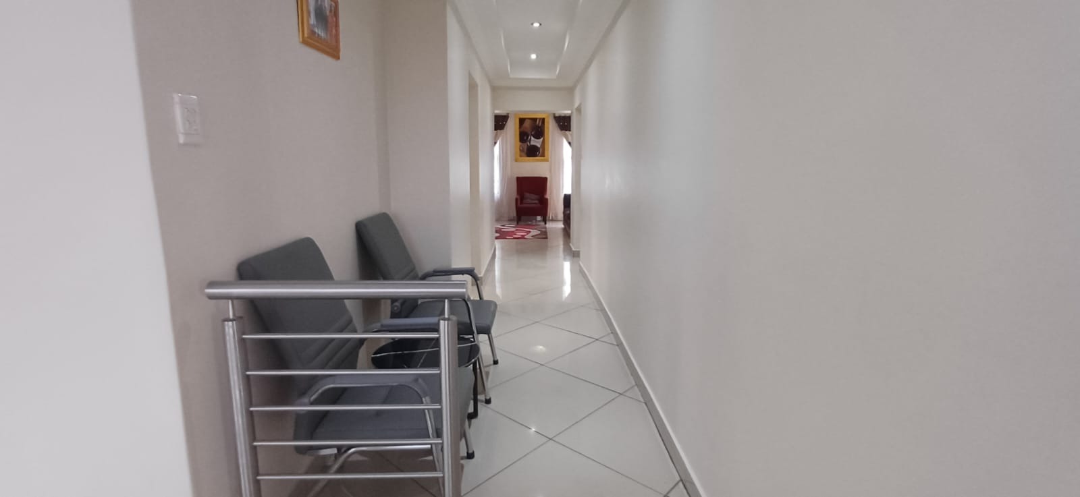
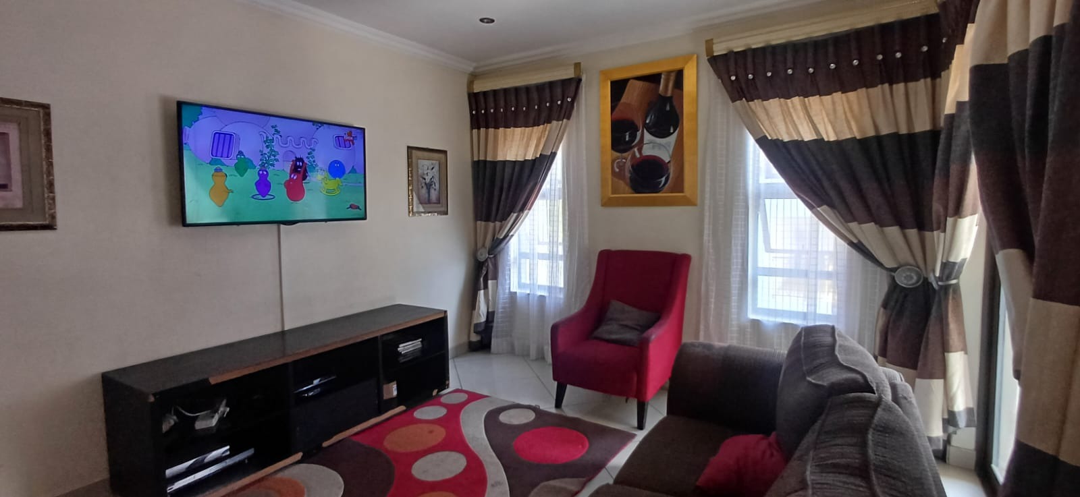
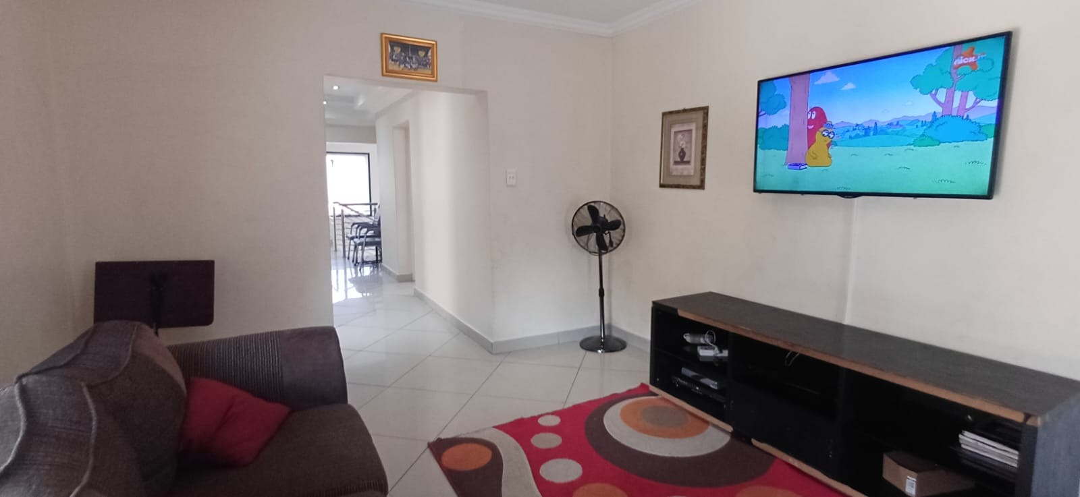
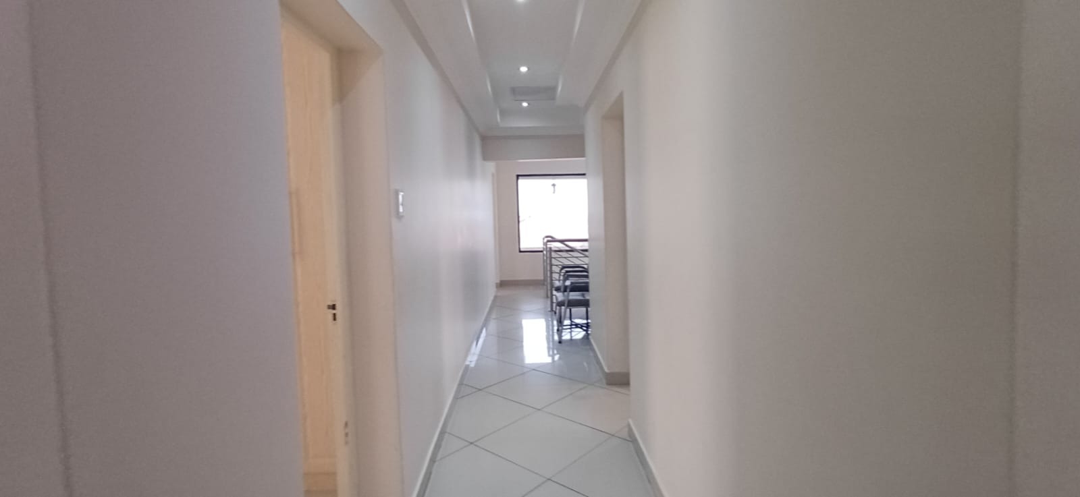
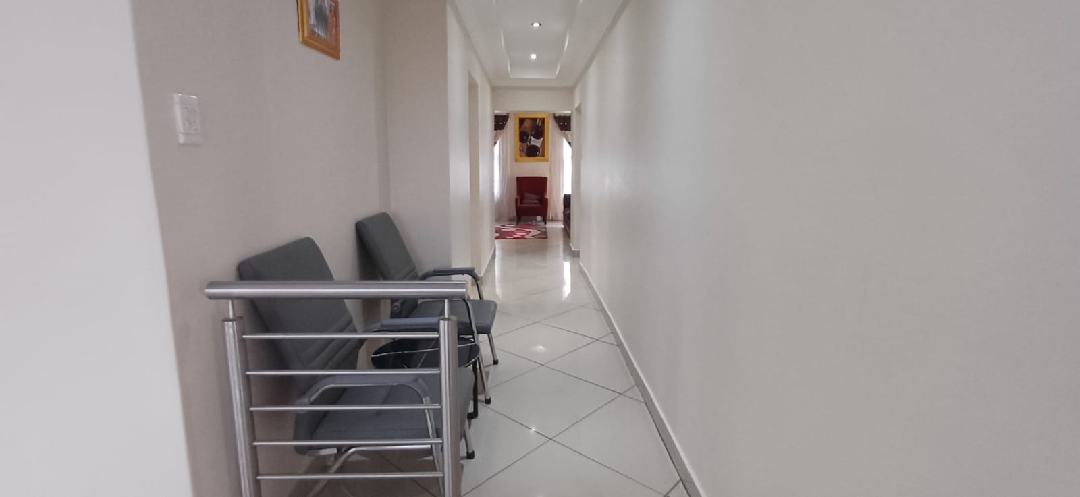
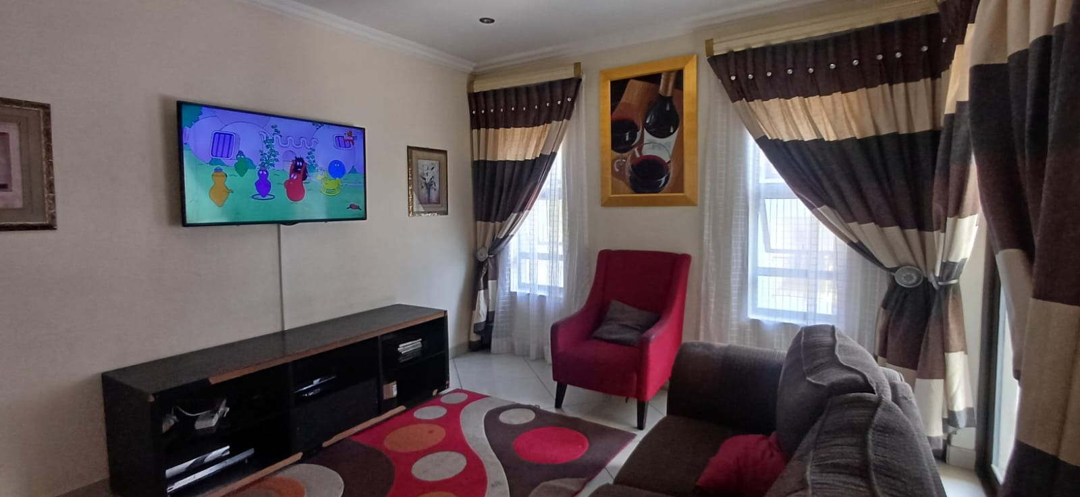
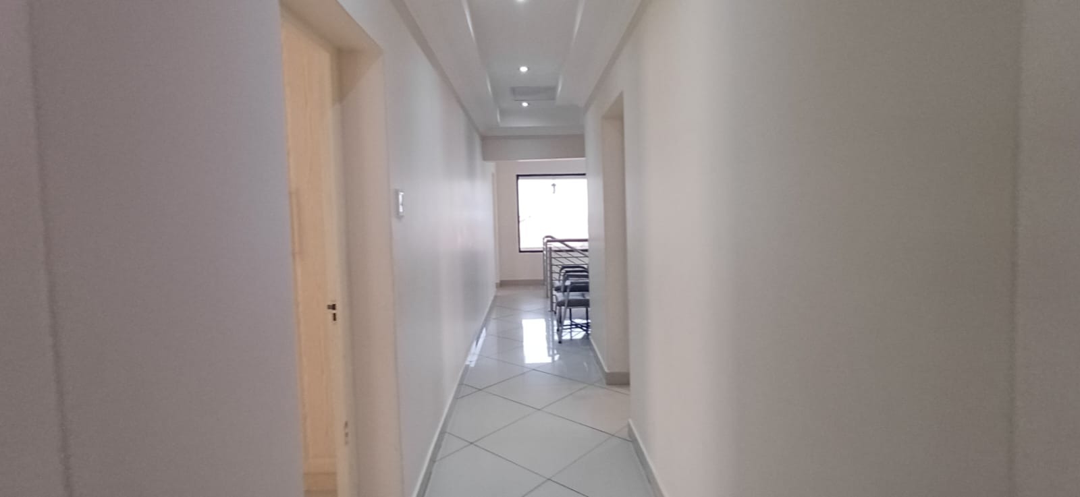
The sophisticated interior reveals a thoughtfully designed floor plan spanning 380 sqm across a 539 sqm erf. The culinary heart features a state-of-the-art kitchen appointed with a premium gas stove, integrated hob, and eye-level oven, alongside expansive built-in cabinetry. An adjoining scullery provides seamless service, whilst the open-plan living spaces flow effortlessly between a magnificent lounge, refined dining area, and exclusive pyjama lounge-each space exuding understated opulence. A bespoke built-in bar adds an element of sophisticated entertaining.
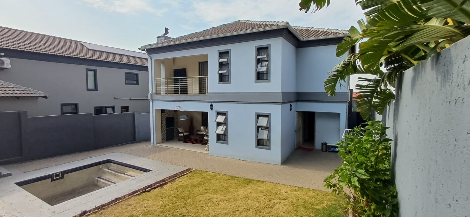
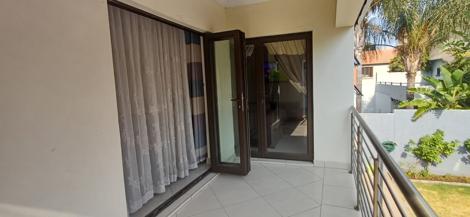
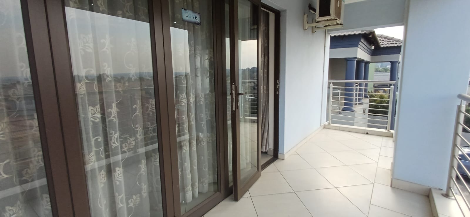
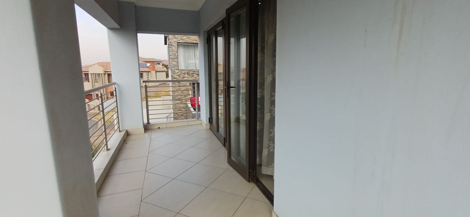
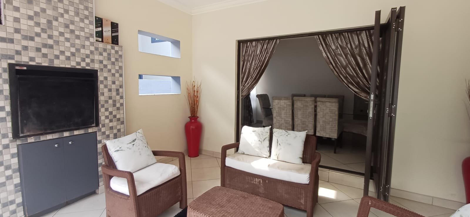
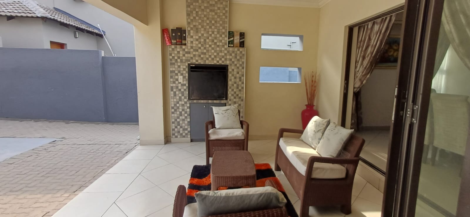
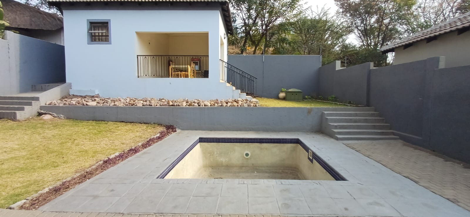
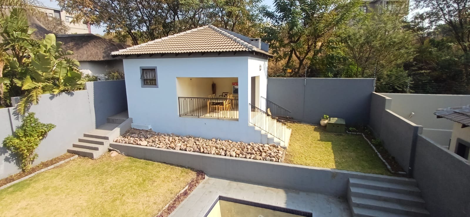
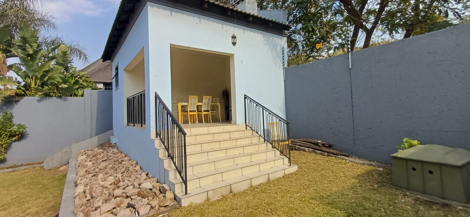
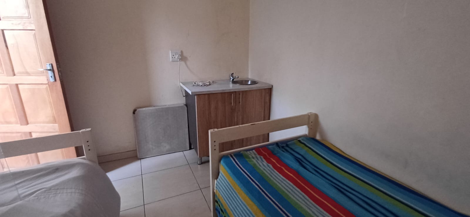
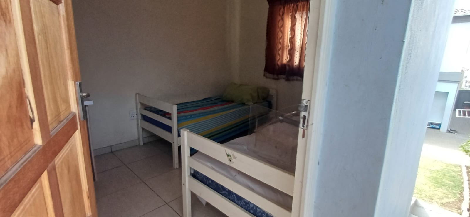
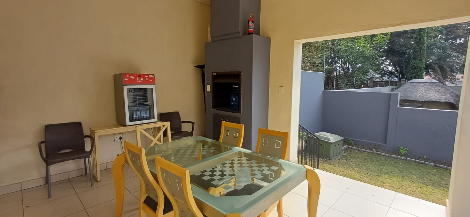
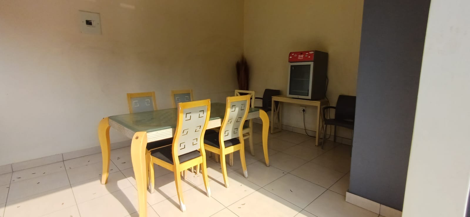
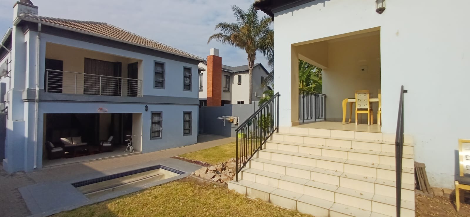
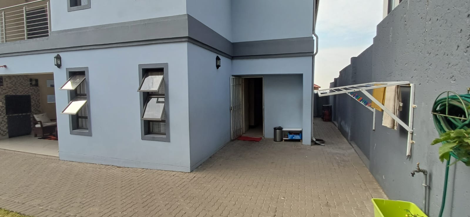
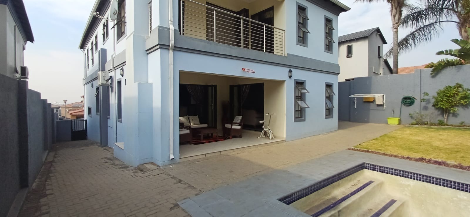
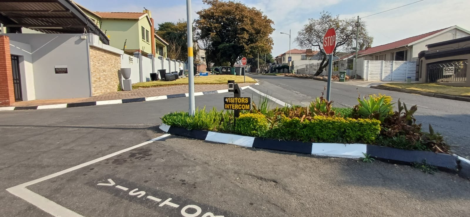
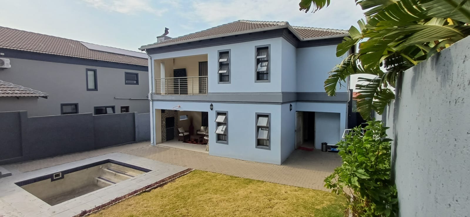
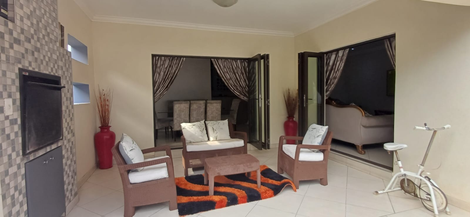
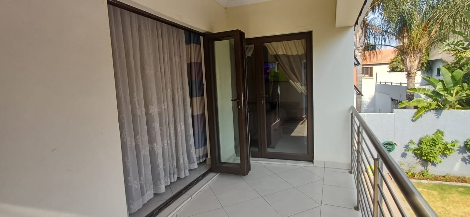
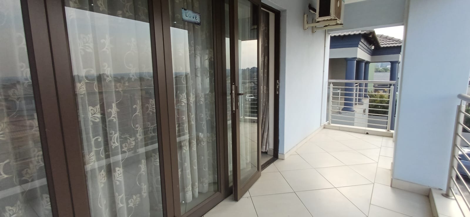
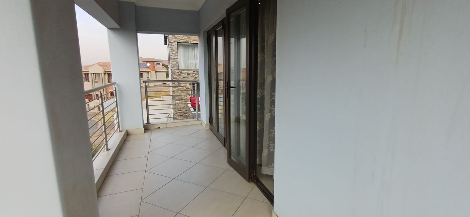
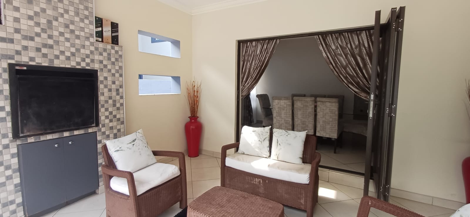
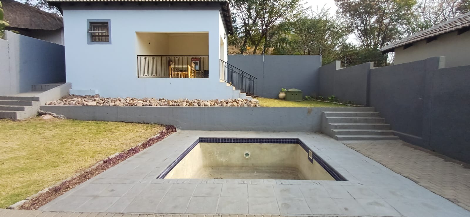
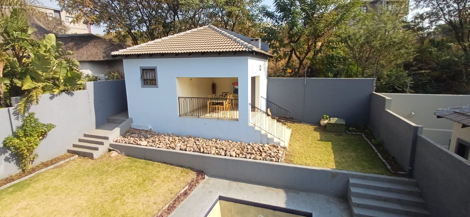
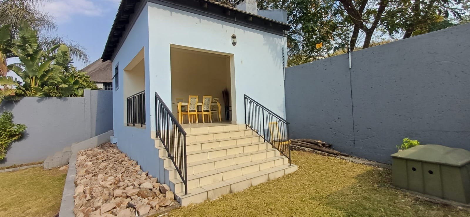
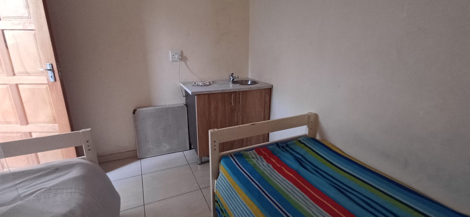
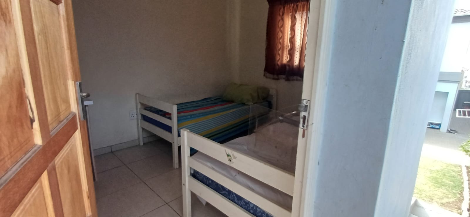
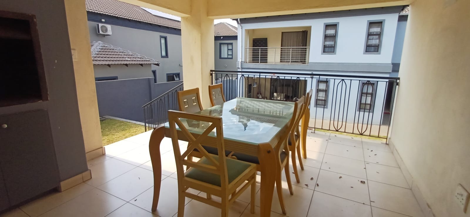
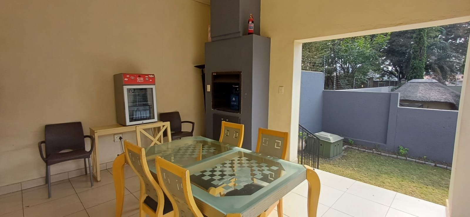
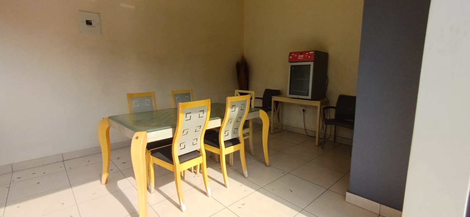
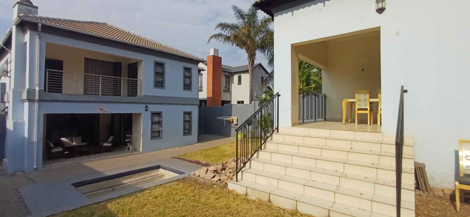
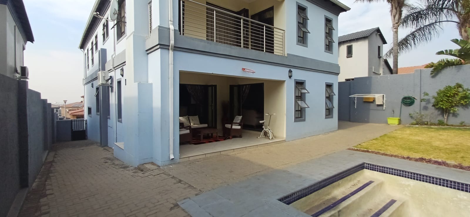
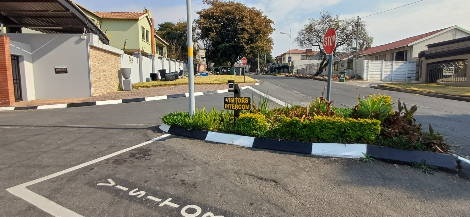
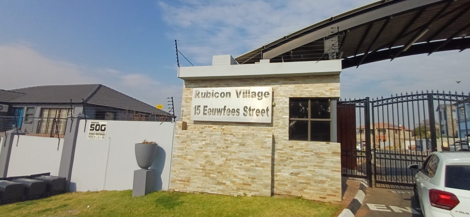
Outdoor living reaches new heights with a stunning patio featuring an integrated braai and elegant stacked doors, whilst the principal bedroom's private balcony offers serene scenic vistas. A separate entertainment pavilion with dedicated braai and guest quarters ensures versatile hospitality. The property benefits from comprehensive security infrastructure: 24-hour surveillance, CCTV systems, access control, intercom connectivity, and electric perimeter fencing.
Experience the pinnacle of suburban sophistication. Contact us today to arrange your private viewing of this exceptional residence.
Property Details
- 4 Bedrooms
- 4.5 Bathrooms
- 2 Garages
- 4 Ensuite
- 2 Lounges
- 1 Dining Area
Property Features
- Balcony
- Patio
- Pool
- Laundry
- Storage
- Aircon
- Security Post
- Access Gate
- Scenic View
- Kitchen
- Built In Braai
- Guest Toilet
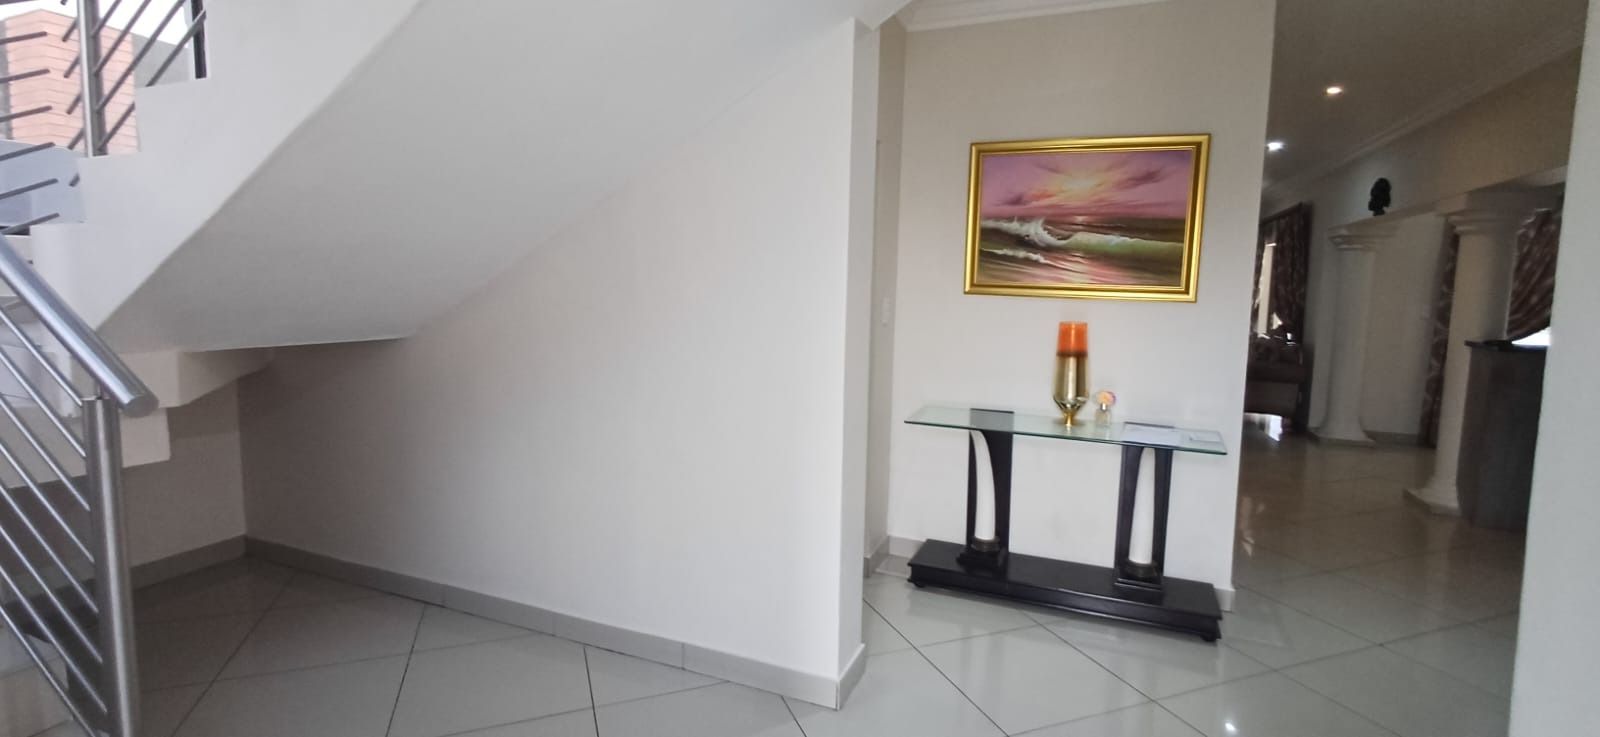
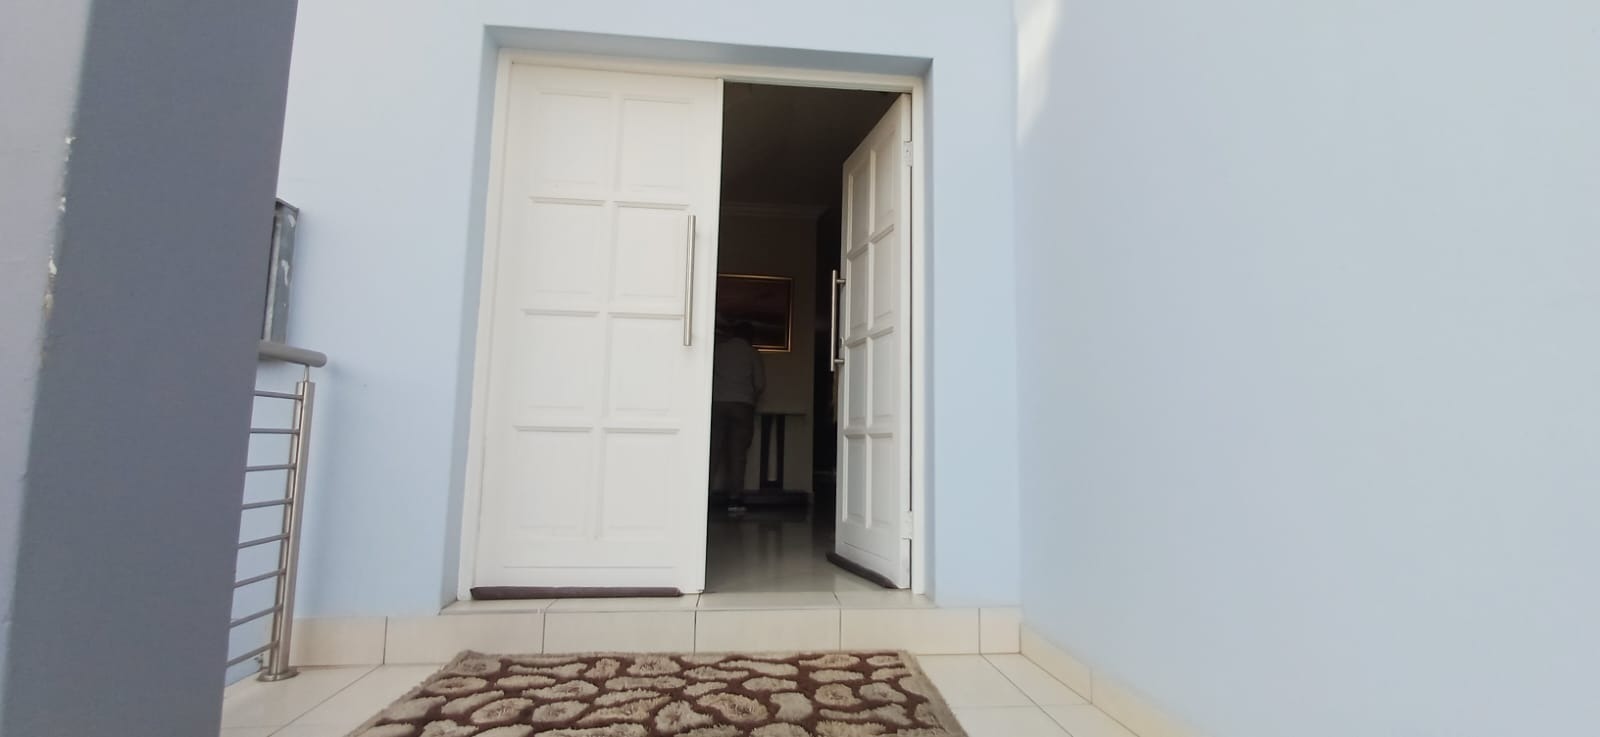
- Entrance Hall
- Paving
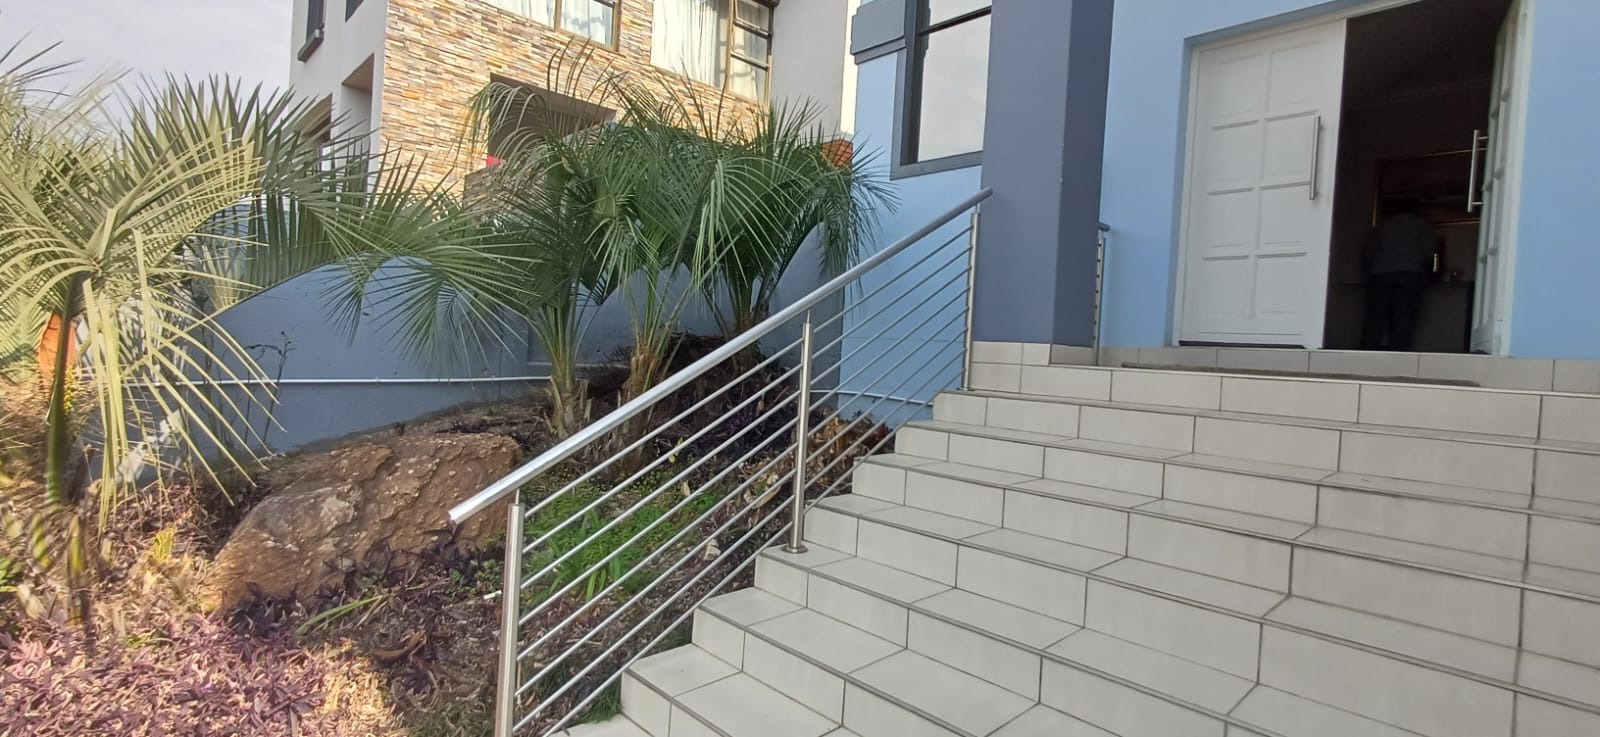
- Garden
- Intercom
- Family TV Room
- Gas Stove, Hob and Eye Level Oven
- Four Ensuite Bathrooms and Guest Toilet
- Patio with Built in Braai
- Pyjama Lounge
- Separated Entertainment Area with Built in Braai
- 24 Hour Security, CCTV, Access Control System and Electric Fence
- Airconditioners and Balcony
- Swimming Pool and Garden
| Bedrooms | 4 |
| Bathrooms | 4.5 |
| Garages | 2 |
| Floor Area | 380 m2 |
| Erf Size | 539.0 m2 |
