- 3
- 2
- 988.0 m2
Monthly Costs
Monthly Bond Repayment ZAR .
Calculated over years at % with no deposit. Change Assumptions
Affordability Calculator | Bond Costs Calculator | Bond Repayment Calculator | Apply for a BondBond Calculator

Disclaimer: The estimates contained on this webpage are provided for general information purposes and should be used as a guide only. While every effort is made to ensure the accuracy of the calculator, RE/MAX of Southern Africa cannot be held liable for any loss or damage arising directly or indirectly from the use of this calculator, including any incorrect information generated by this calculator, and/or arising pursuant to your reliance on such information.
Mun. Rates & Taxes: ZAR 1400.00
Property description
Opportunity Awaits: Spacious Family Home in Raceview | TLC Needed
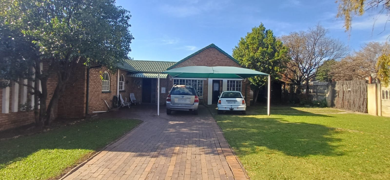
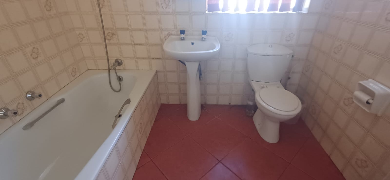
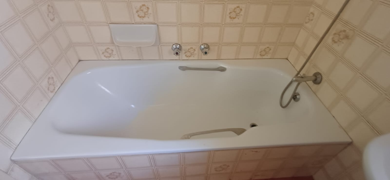
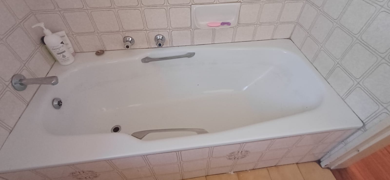
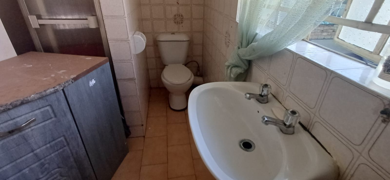
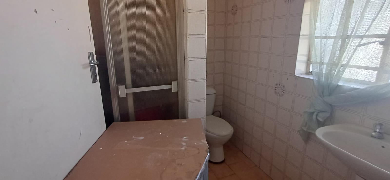
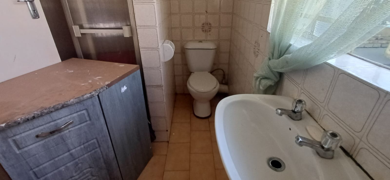
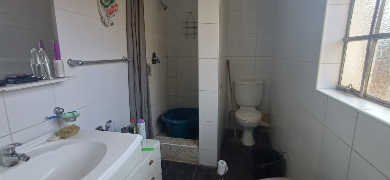
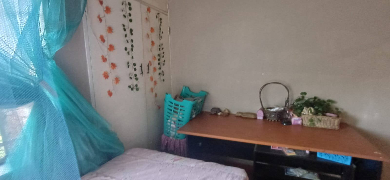
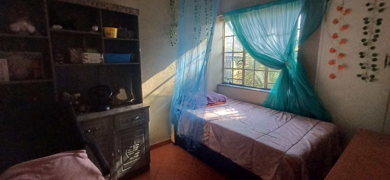
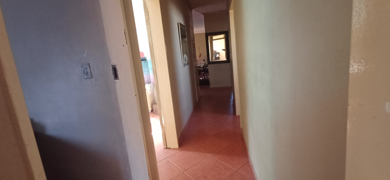
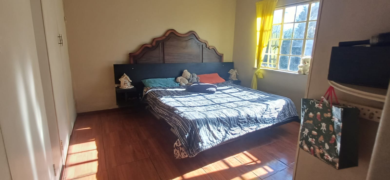
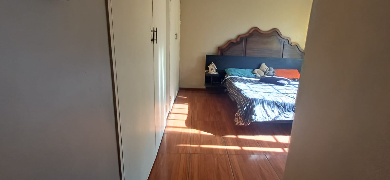
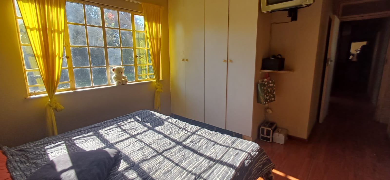
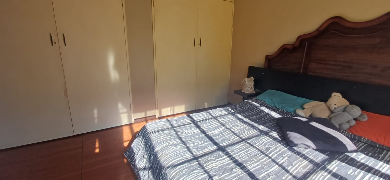
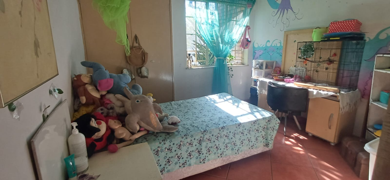
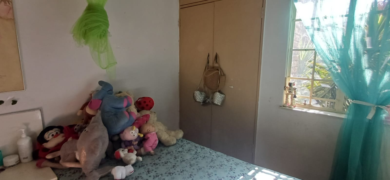
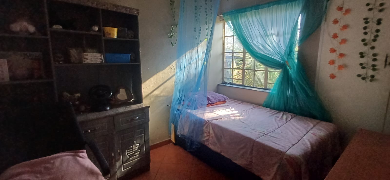
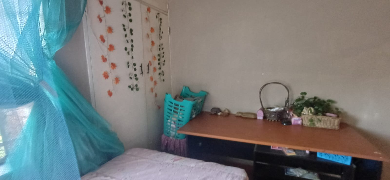
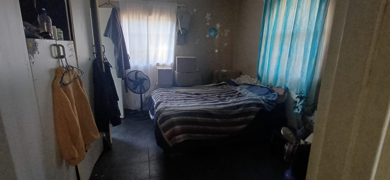
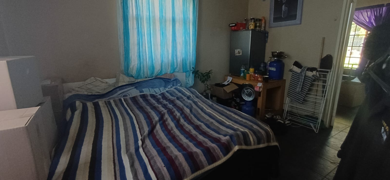
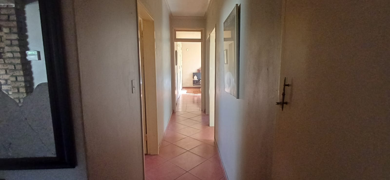
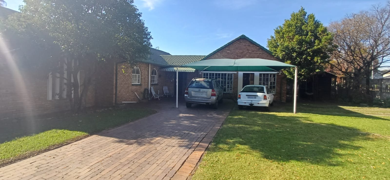
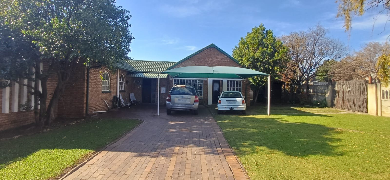
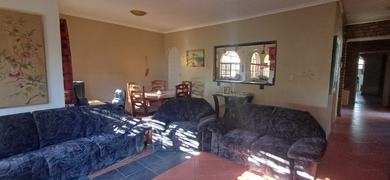
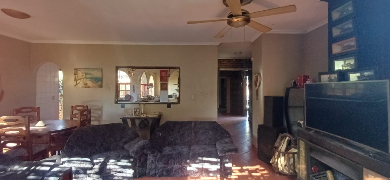
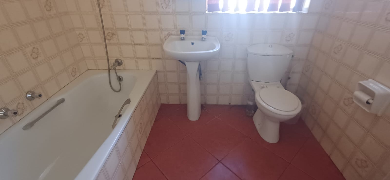
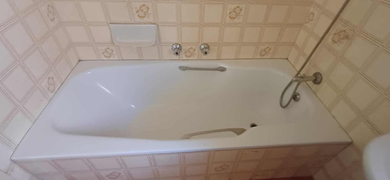
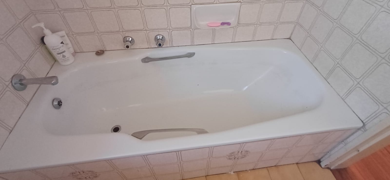
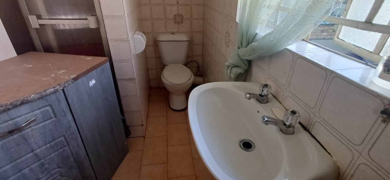
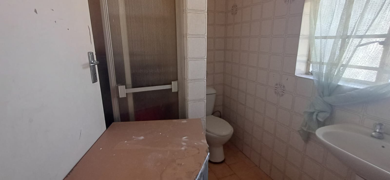
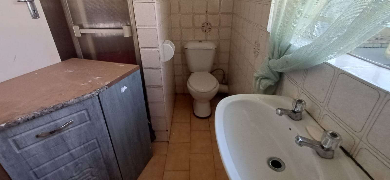
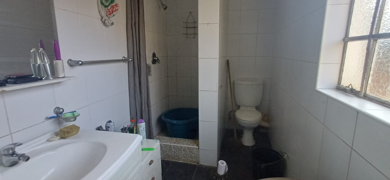
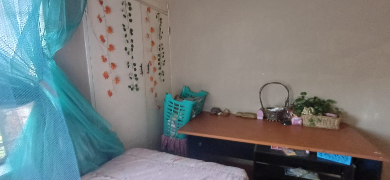
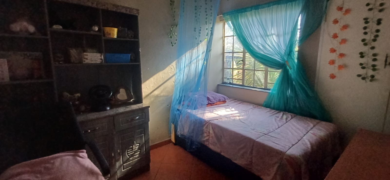
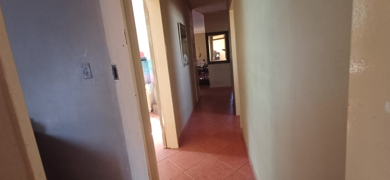
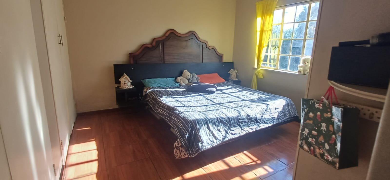
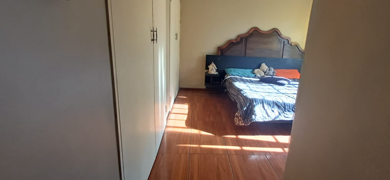
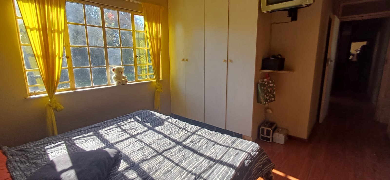
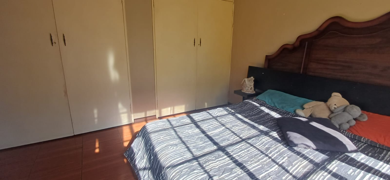
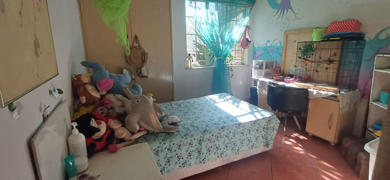
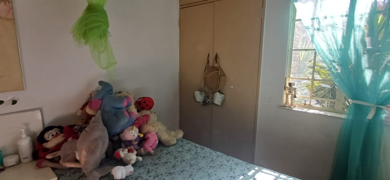
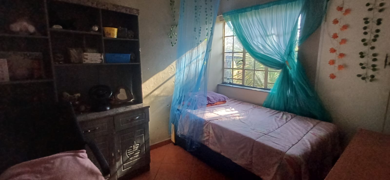
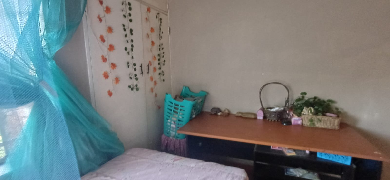
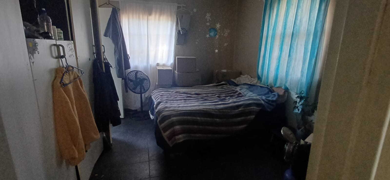
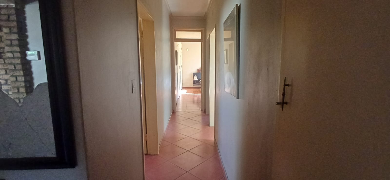
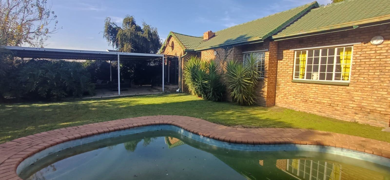
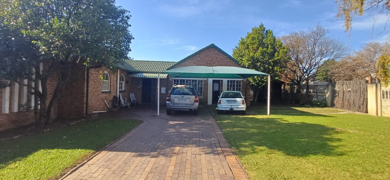
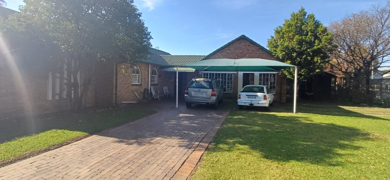
Discover this inviting three-bedroom residence, ideally situated on a desirable corner stand in the established Raceview suburb of Alberton. This property presents a unique opportunity for those looking to infuse their personal touch and transform a house into a cherished home. Boasting three spacious bedrooms, each fitted with built-in wardrobes, and two well-appointed bathrooms, including an en-suite in the main bedroom, comfort is assured.
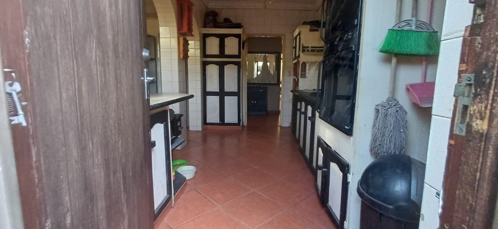
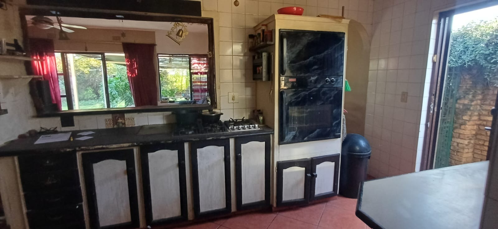
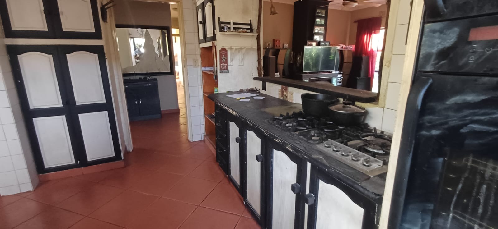
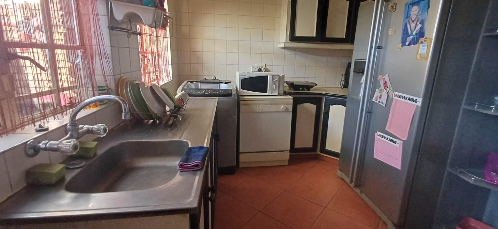
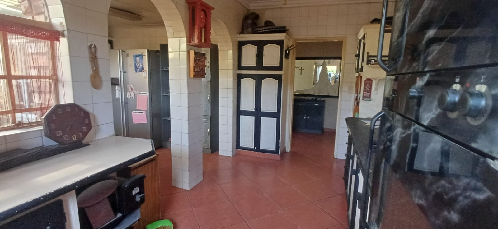
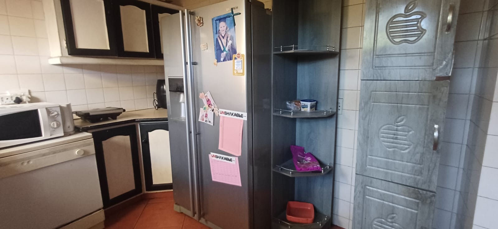
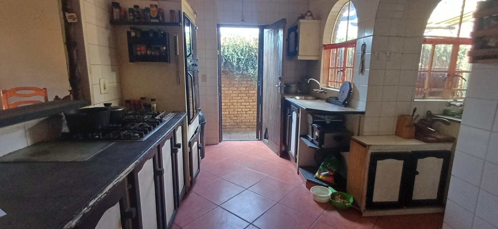
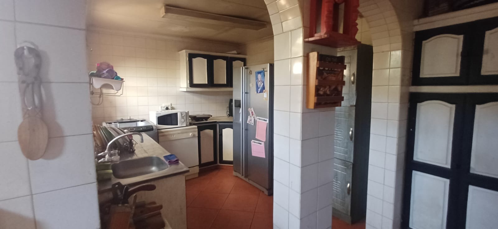
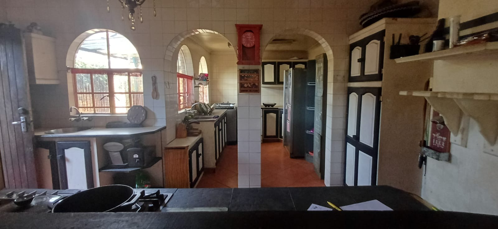
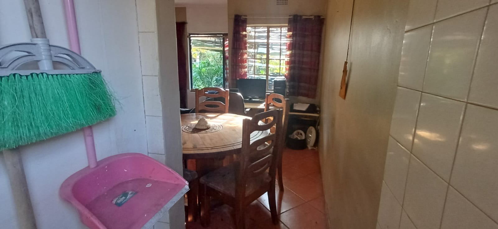
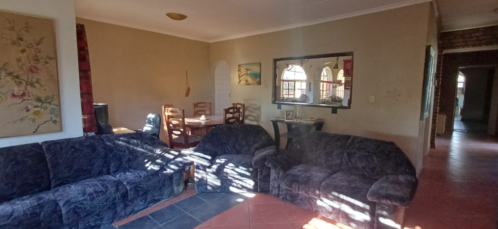
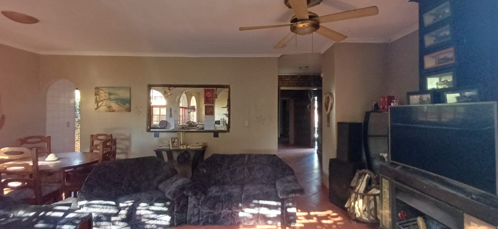
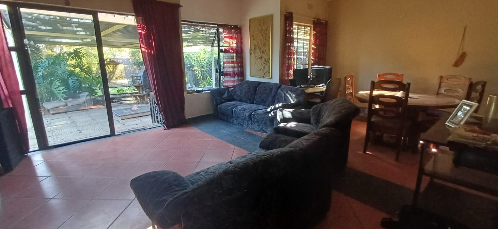
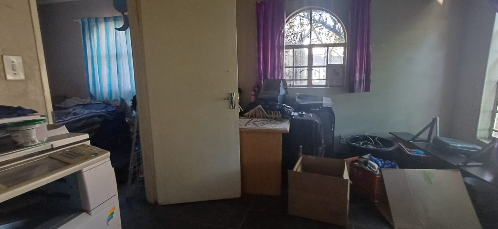
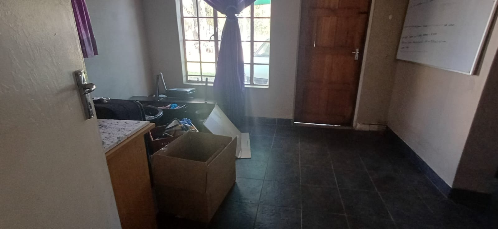
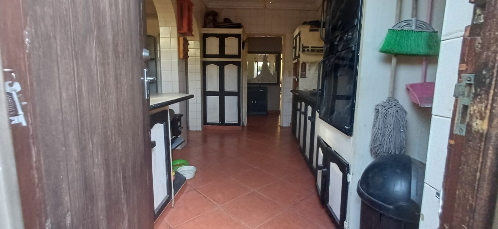
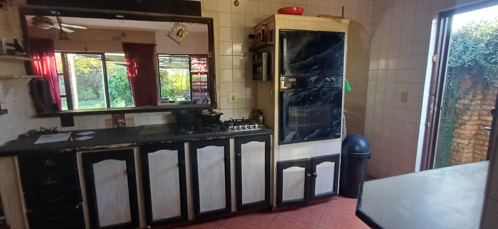
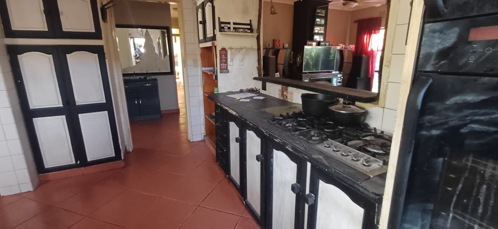
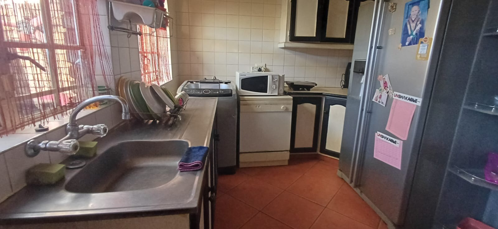
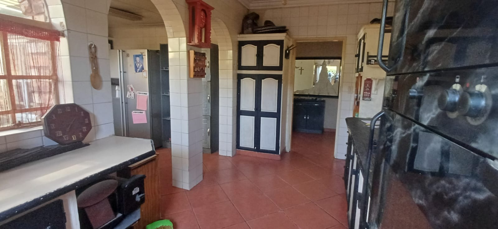
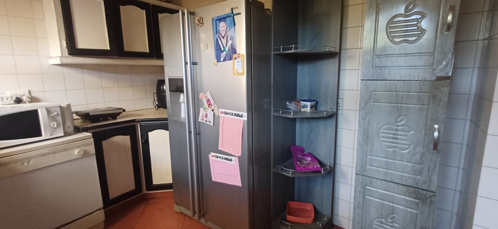
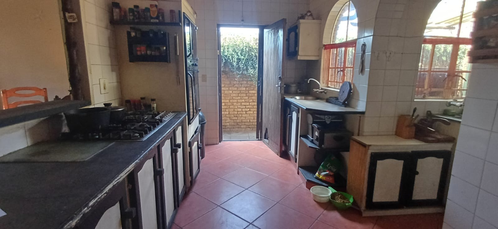
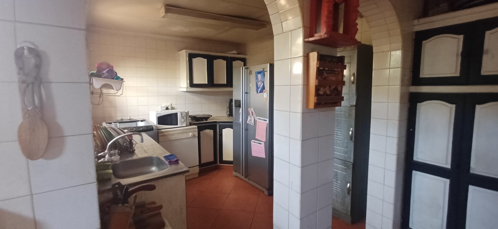
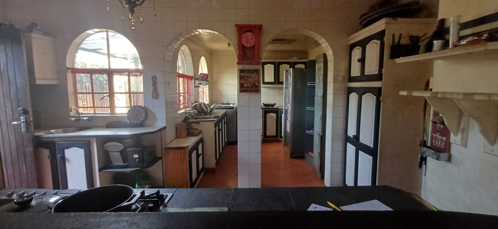
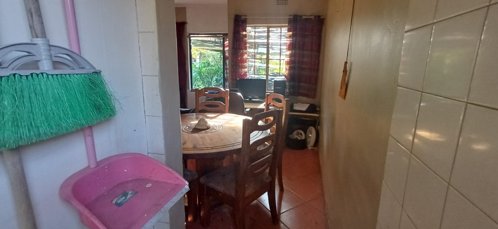
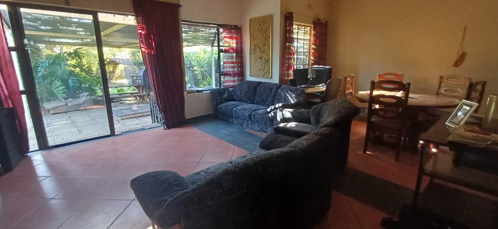
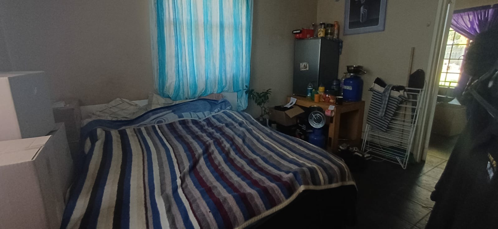
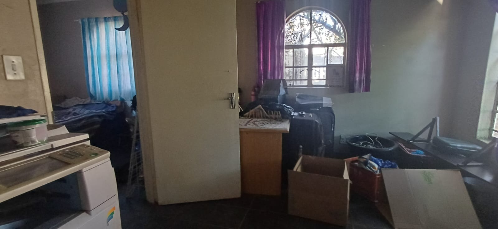
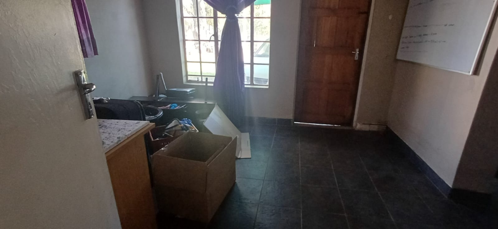
The heart of this home features an open-plan lounge and dining area, complemented by a dedicated family TV room, creating versatile living spaces for relaxation and entertaining. The kitchen is equipped with a gas stove, eye-level oven, and ample built-in cupboards. Further enhancing its appeal is a separate flatlet, complete with its own bathroom and lounge area, offering potential for extended family living or rental income.
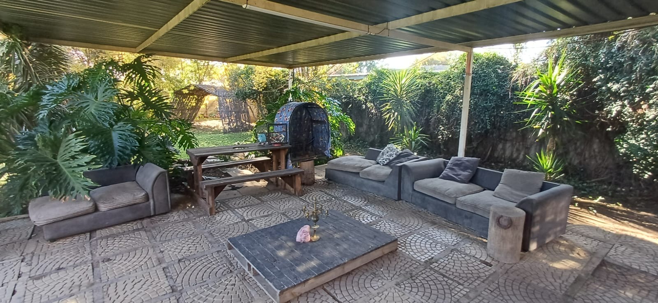
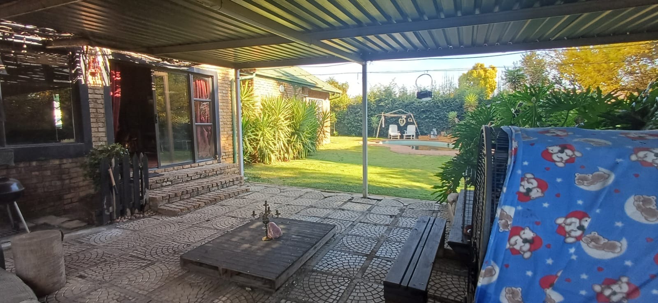
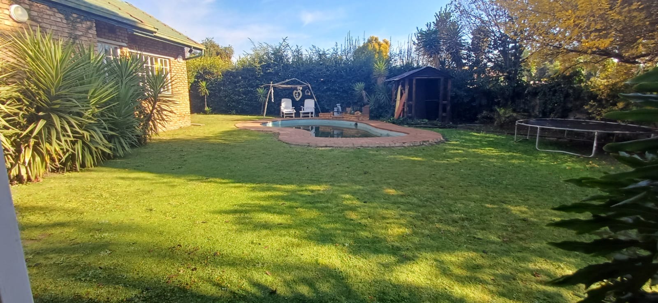
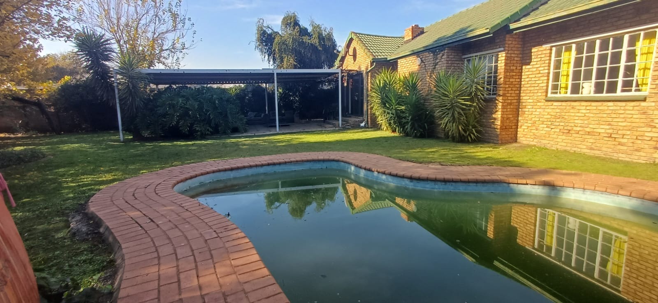
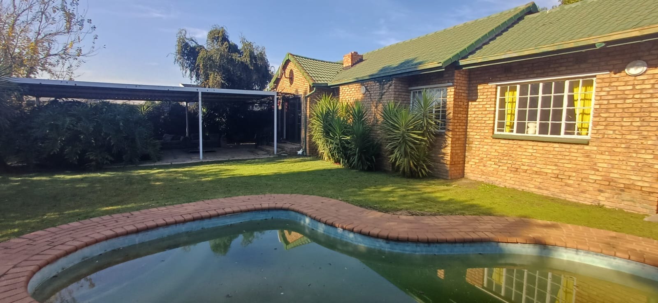
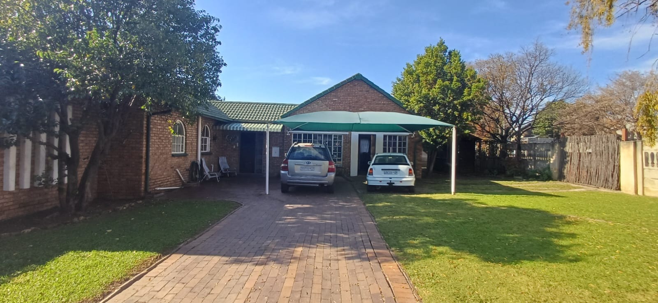
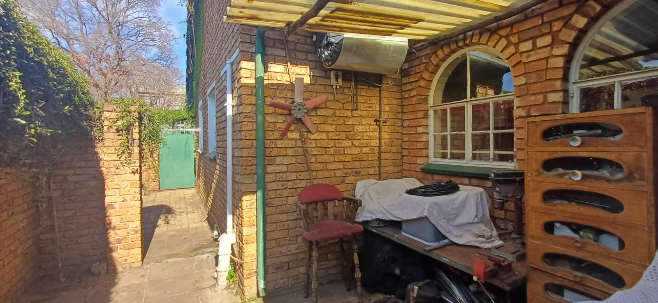
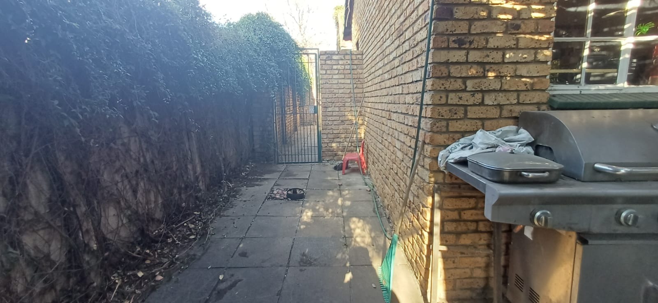
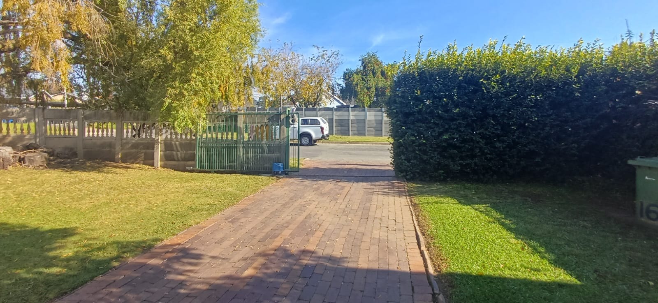
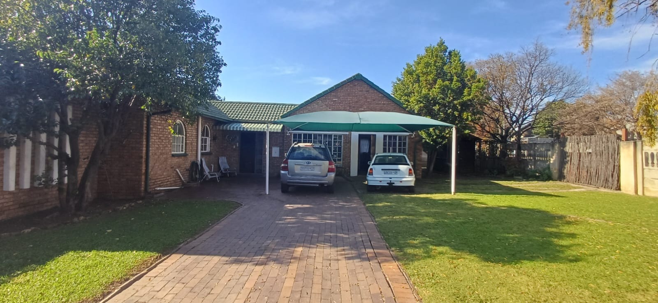
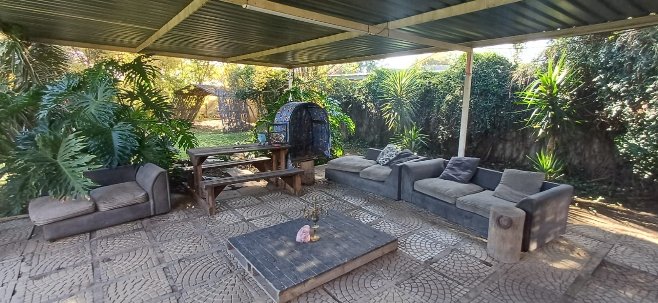
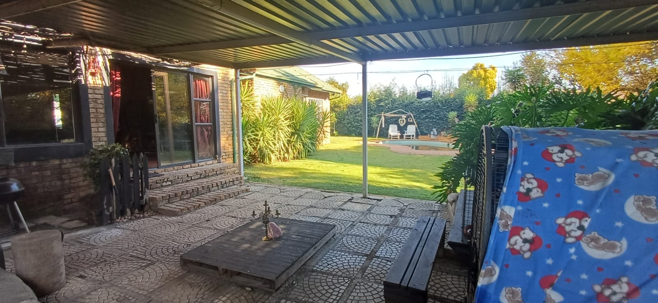
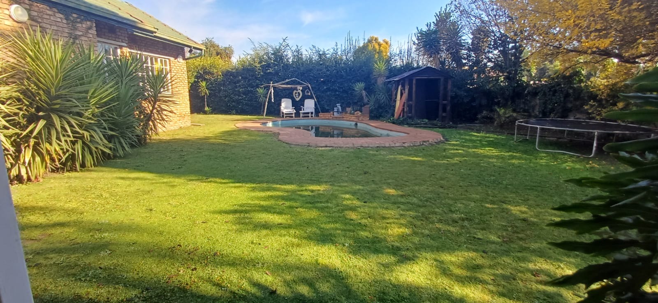
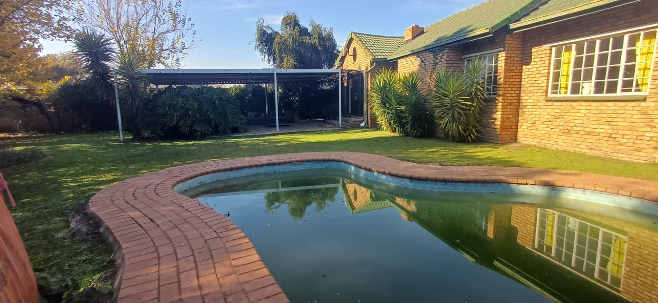
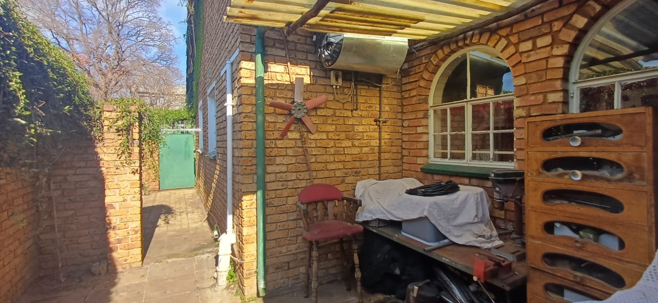
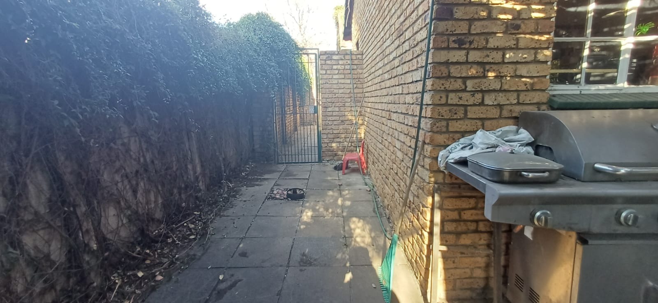
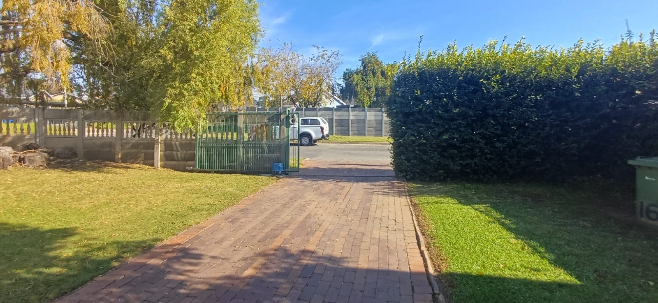
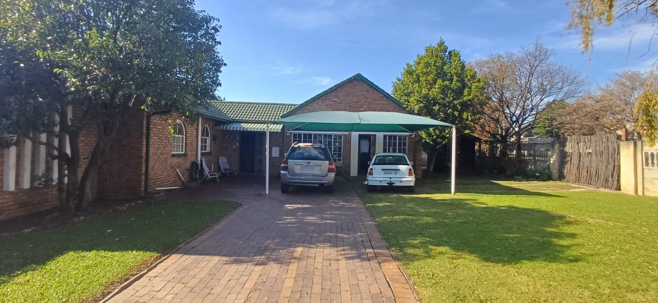
Step outside to a landscaped garden, an entertainment area perfect for gatherings, and a swimming pool awaiting some tender loving care to restore its sparkle. Practical features include a carport for two cars, two geysers, and additional storage. Security is enhanced by a precast wall, burglar bars, and two separate security gates. This property, with its generous 988 sqm erf, is ready for its next chapter.
Key Features
- Three spacious bedrooms with built-in wardrobes
- Two bathrooms, including an en-suite
- Kitchen with gas stove and eye-level oven
- Open-plan lounge and dining area
- Separate flatlet with bathroom and lounge
- Outdoor entertainment area and swimming pool
- Carport for two cars
- Corner stand with landscaped garden
Property Details
- 3 Bedrooms
- 2 Bathrooms
- 1 Ensuite
- 1 Lounges
- 1 Dining Area
Property Features
- Pool
- Storage
- Pets Allowed
- Fence
- Kitchen
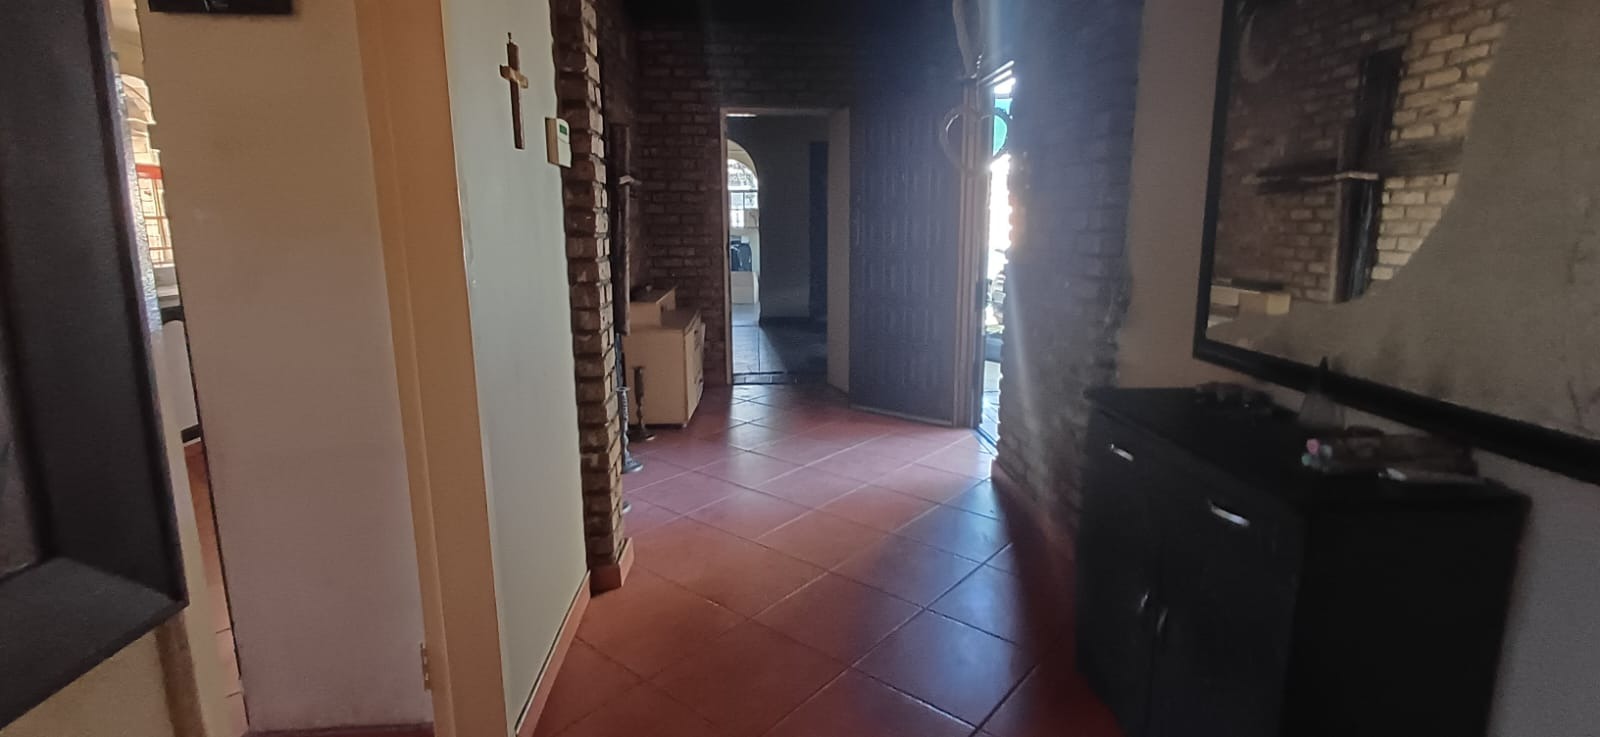
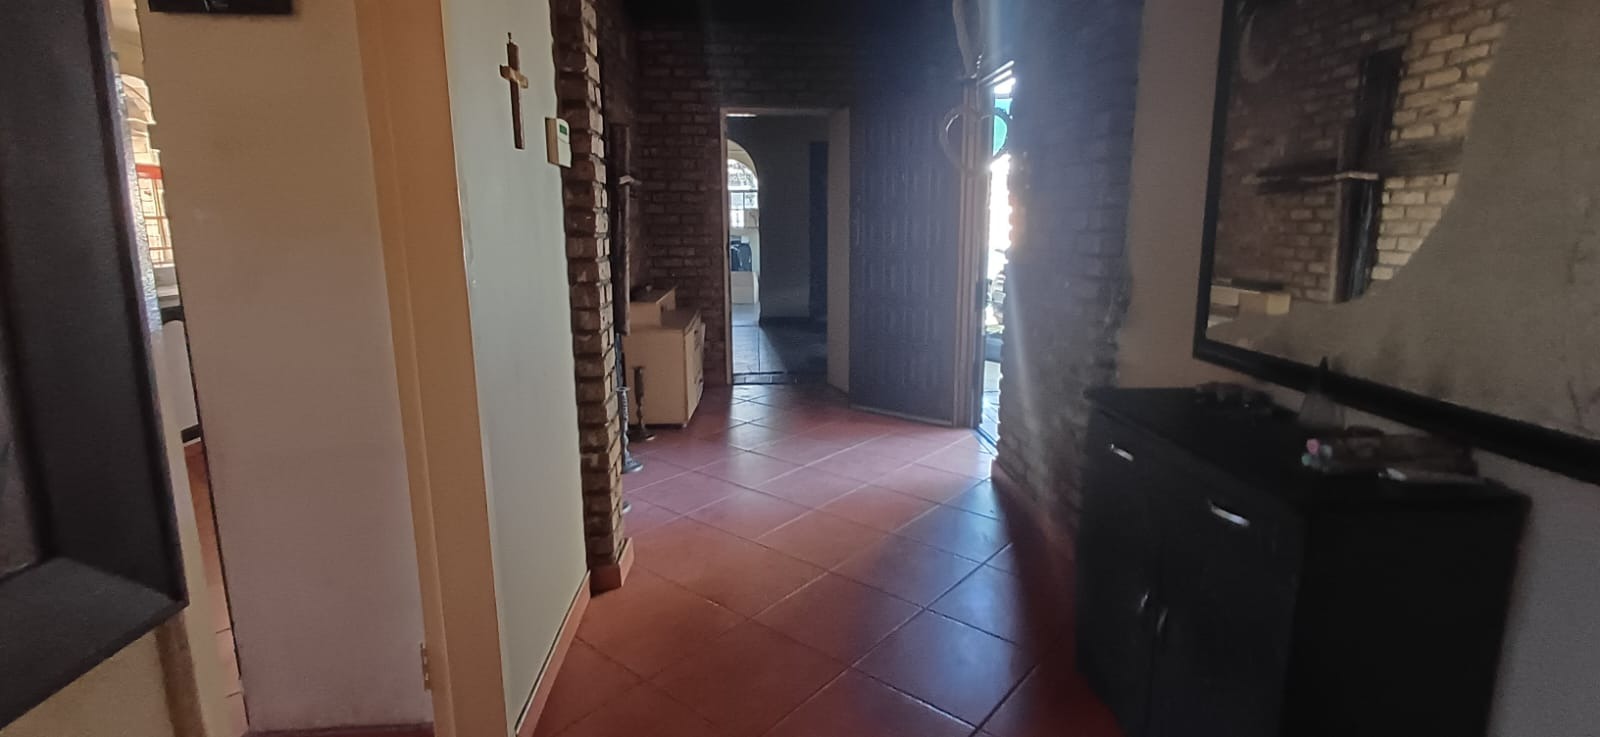
- Entrance Hall
- Paving
- Garden
- Family TV Room
- Gas Stove, Hob and Eye Level Oven
- Flatlet with Bathroom and Lounge
- Outside Entertainment Area
- Swimming Pool - TLC Required
- Two Geysers for Main House and Flatlet
| Bedrooms | 3 |
| Bathrooms | 2 |
| Erf Size | 988.0 m2 |
