- 3
- 2
- 4
- 443.0 m2
Monthly Costs
Monthly Bond Repayment ZAR .
Calculated over years at % with no deposit. Change Assumptions
Affordability Calculator | Bond Costs Calculator | Bond Repayment Calculator | Apply for a BondBond Calculator

Disclaimer: The estimates contained on this webpage are provided for general information purposes and should be used as a guide only. While every effort is made to ensure the accuracy of the calculator, RE/MAX of Southern Africa cannot be held liable for any loss or damage arising directly or indirectly from the use of this calculator, including any incorrect information generated by this calculator, and/or arising pursuant to your reliance on such information.
Mun. Rates & Taxes: ZAR 1656.08
Property description
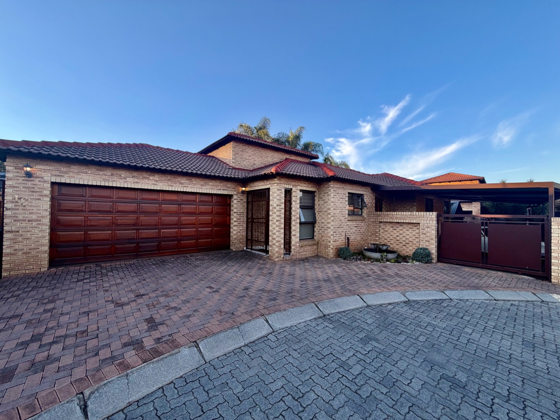
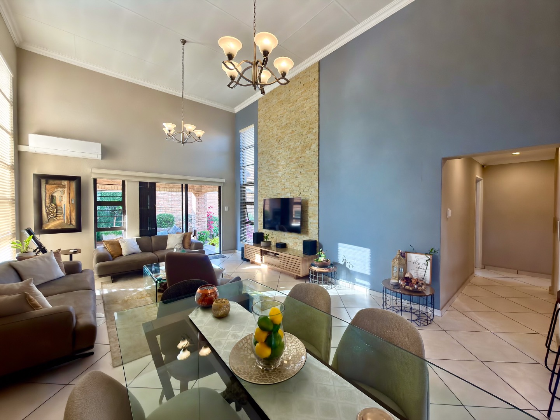
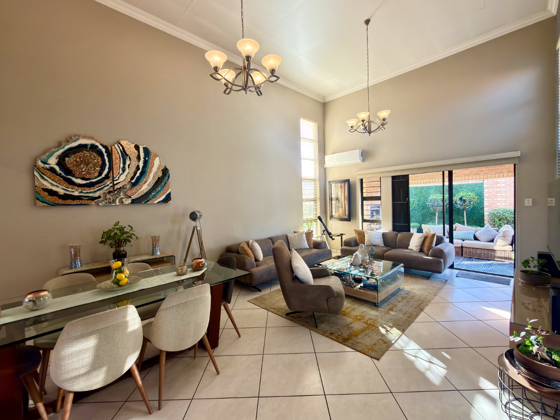
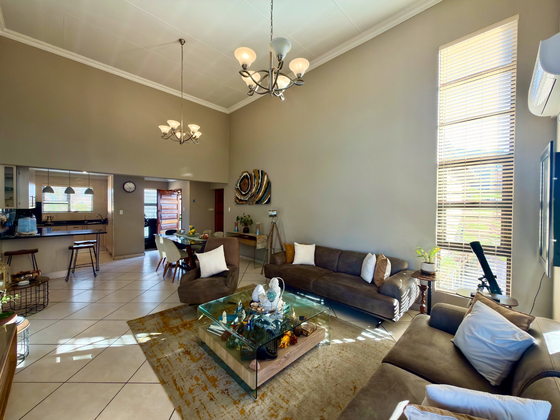
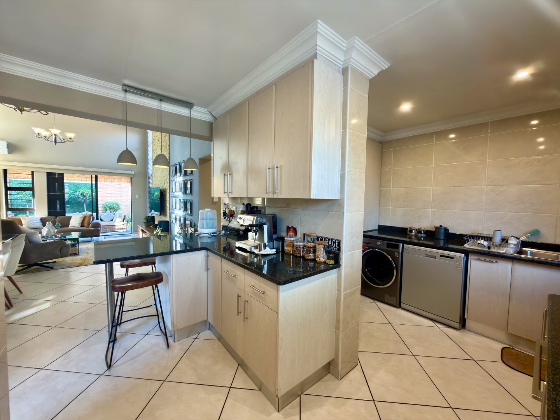
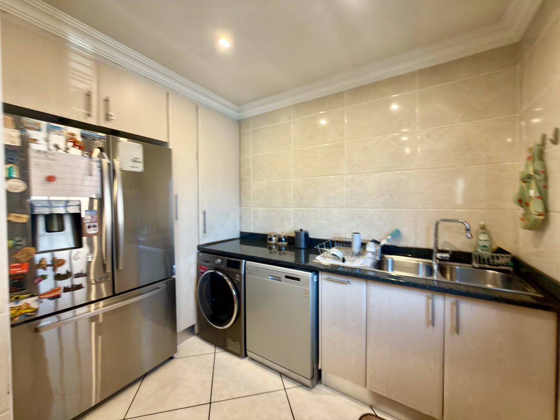
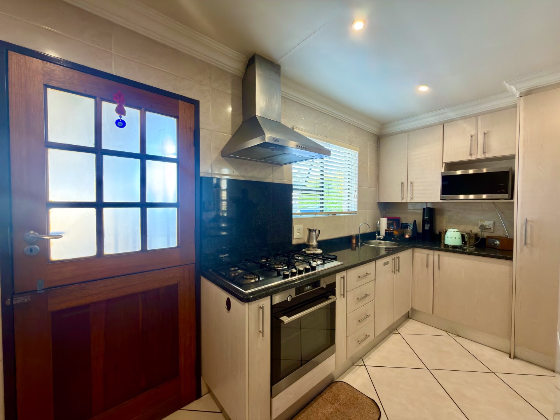
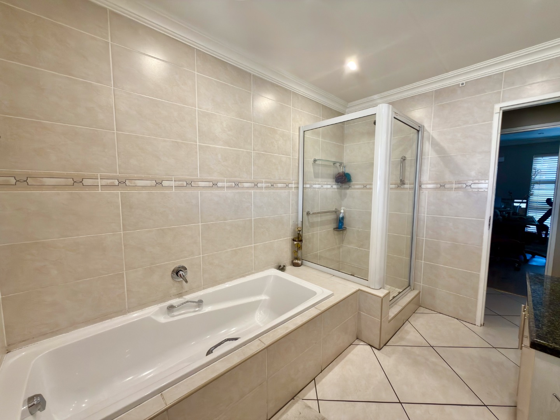
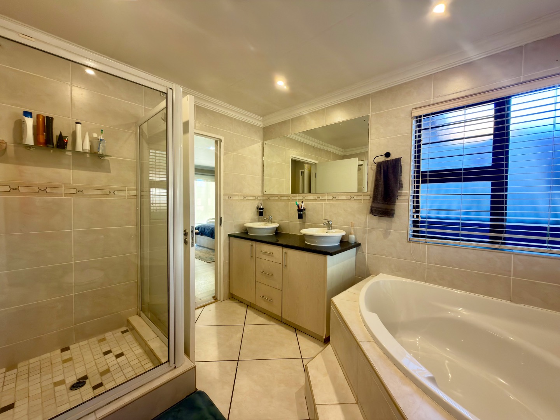
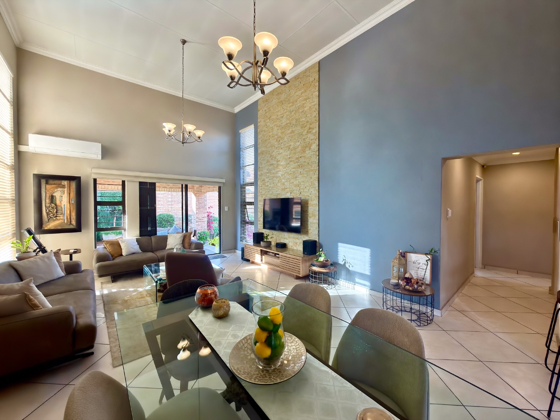
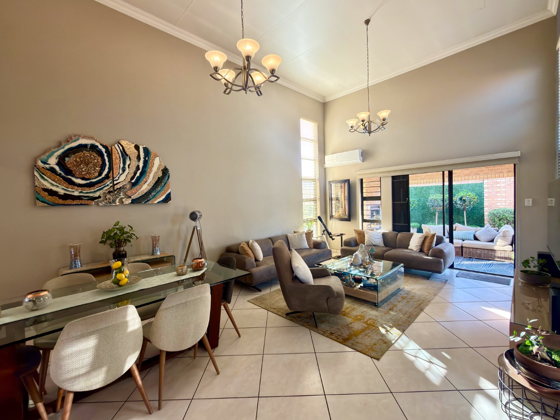
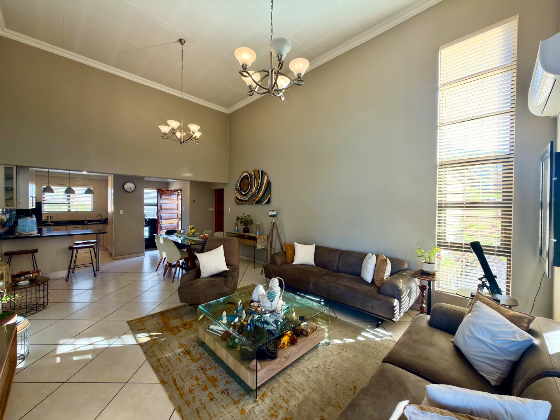
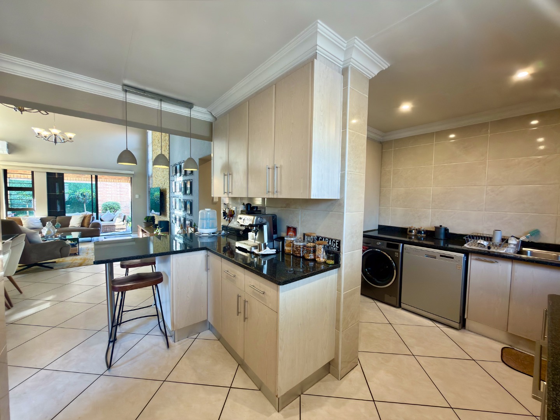
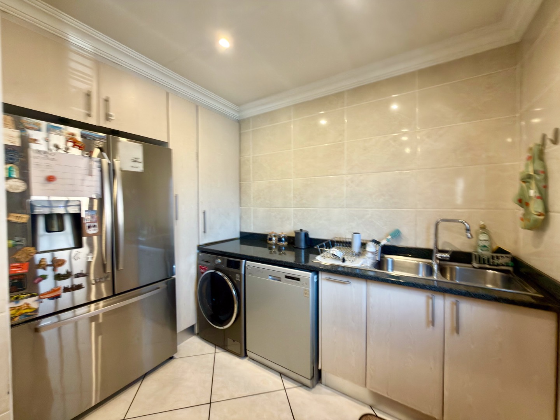
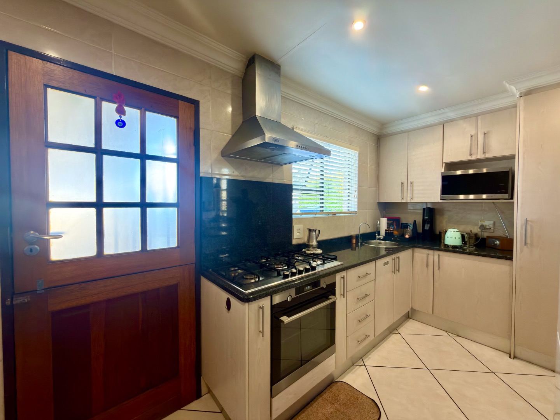
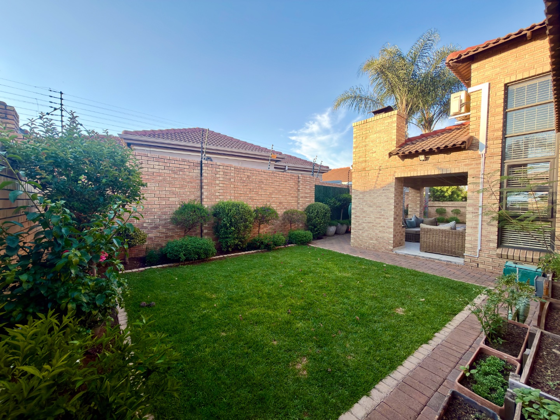
This well-appointed north-facing three-bedroom, two-bathroom home offers modern family living in a secure cluster complex in New Market Park, Alberton. The home features a spacious, open-plan lounge, dining and TV area with impressive double-volume ceilings, creating a bright and airy living space. The modern kitchen boasts granite countertops, a 5-plate gas stove, a built-in oven, pantry and separate scullery.
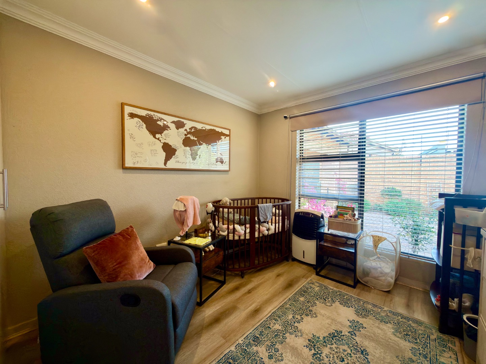
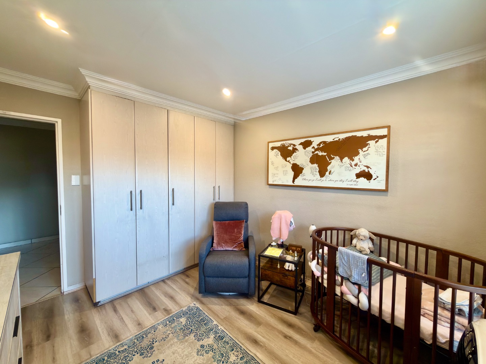
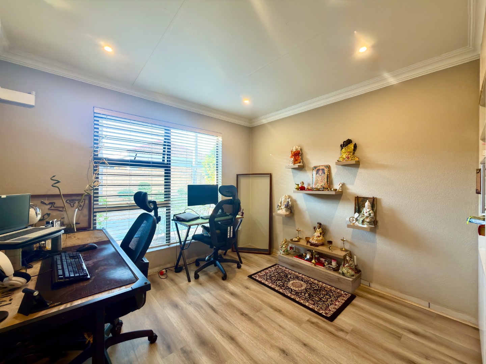
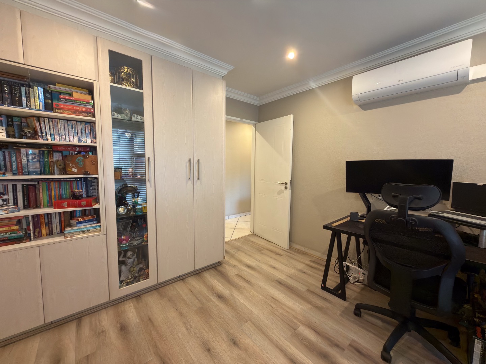
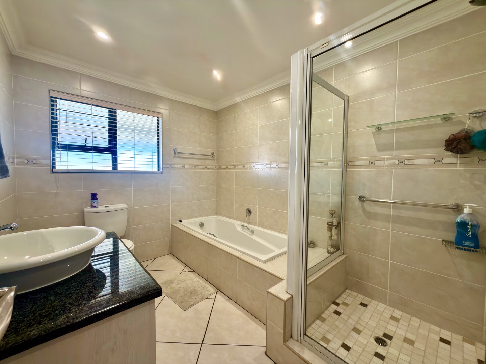
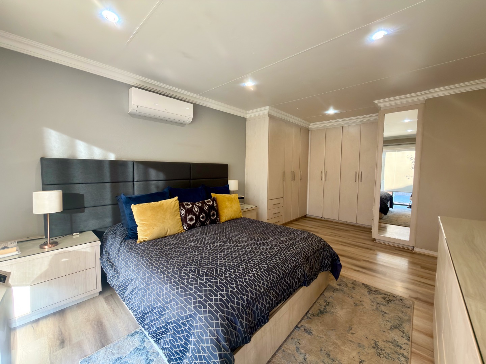
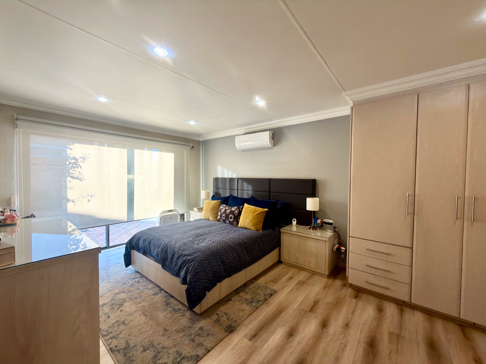
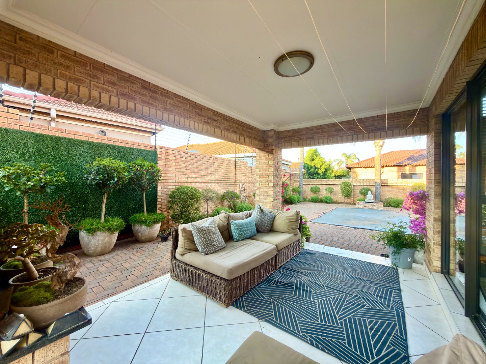
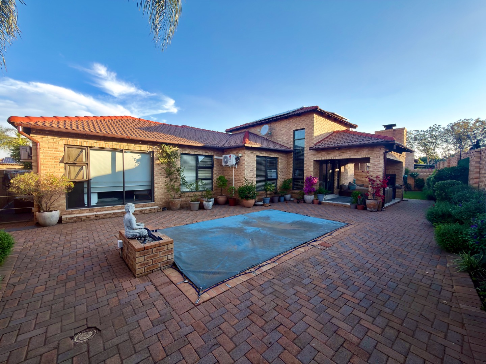
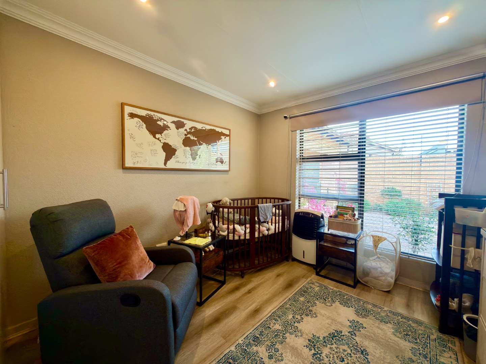
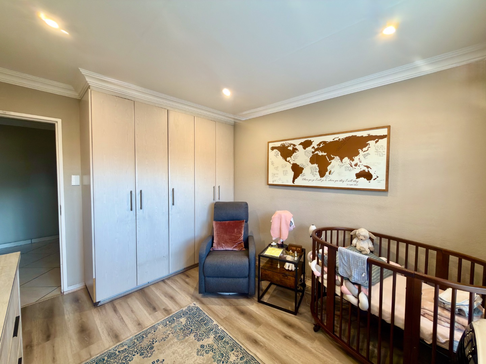
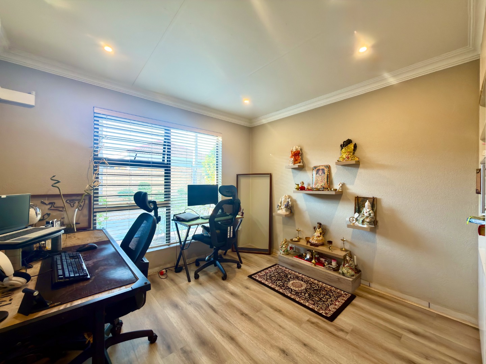
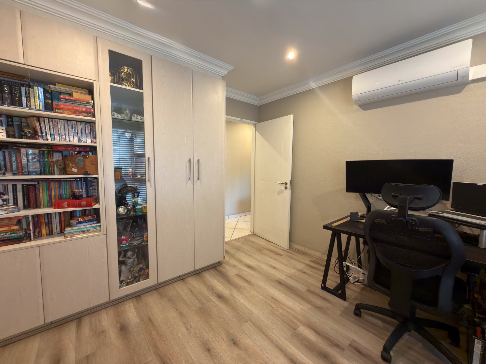
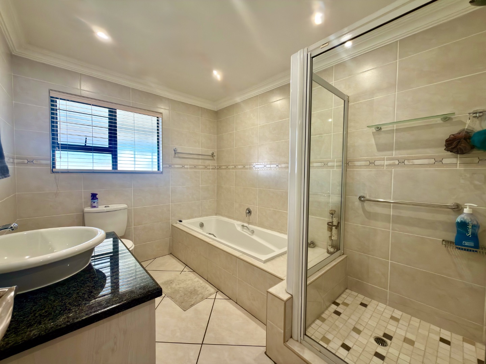
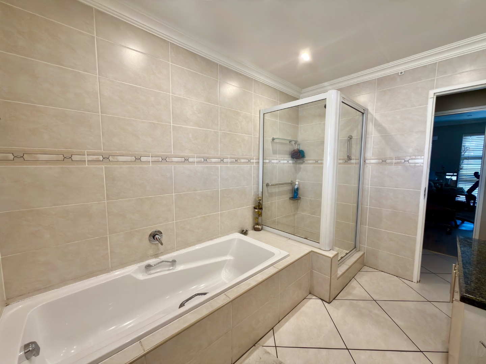
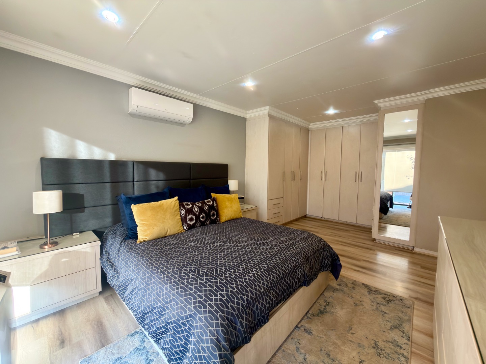
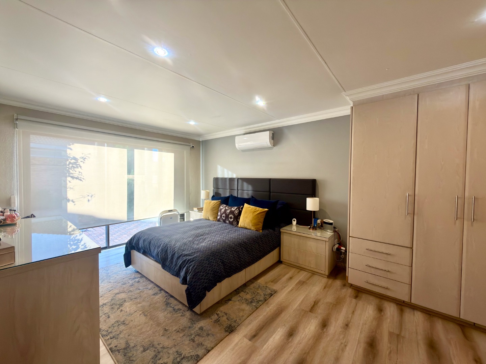
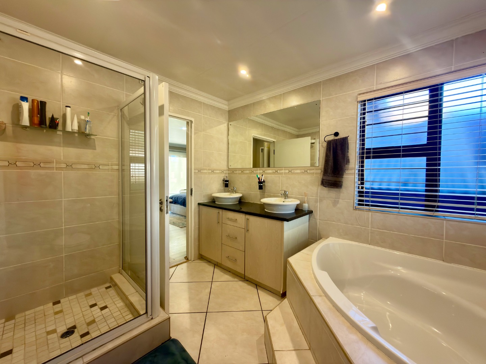
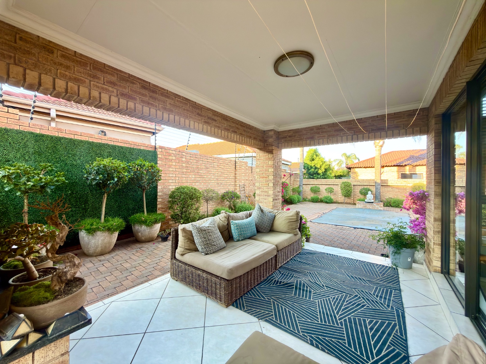
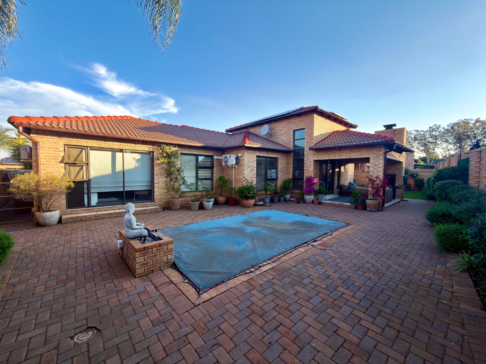
All three bedrooms feature laminate flooring and built-in cupboards, with the main bedroom offering an en-suite bathroom. Contemporary finishes include stylish wall cladding, custom cornices and blinds. Outside, a covered patio, built-in braai and swimming pool provide an inviting setting for entertaining.
Designed with energy efficiency and lower running costs in mind, the home features a 7-panel solar battery-backup system, energy-efficient air conditioning in the lounge and two bedrooms, LED downlights throughout and roof insulation above all bedrooms. Water-saving taps and showerheads, together with rainwater storage, further help reduce water consumption. Smart air conditioning adds convenience, while smart light switches can be included if desired.
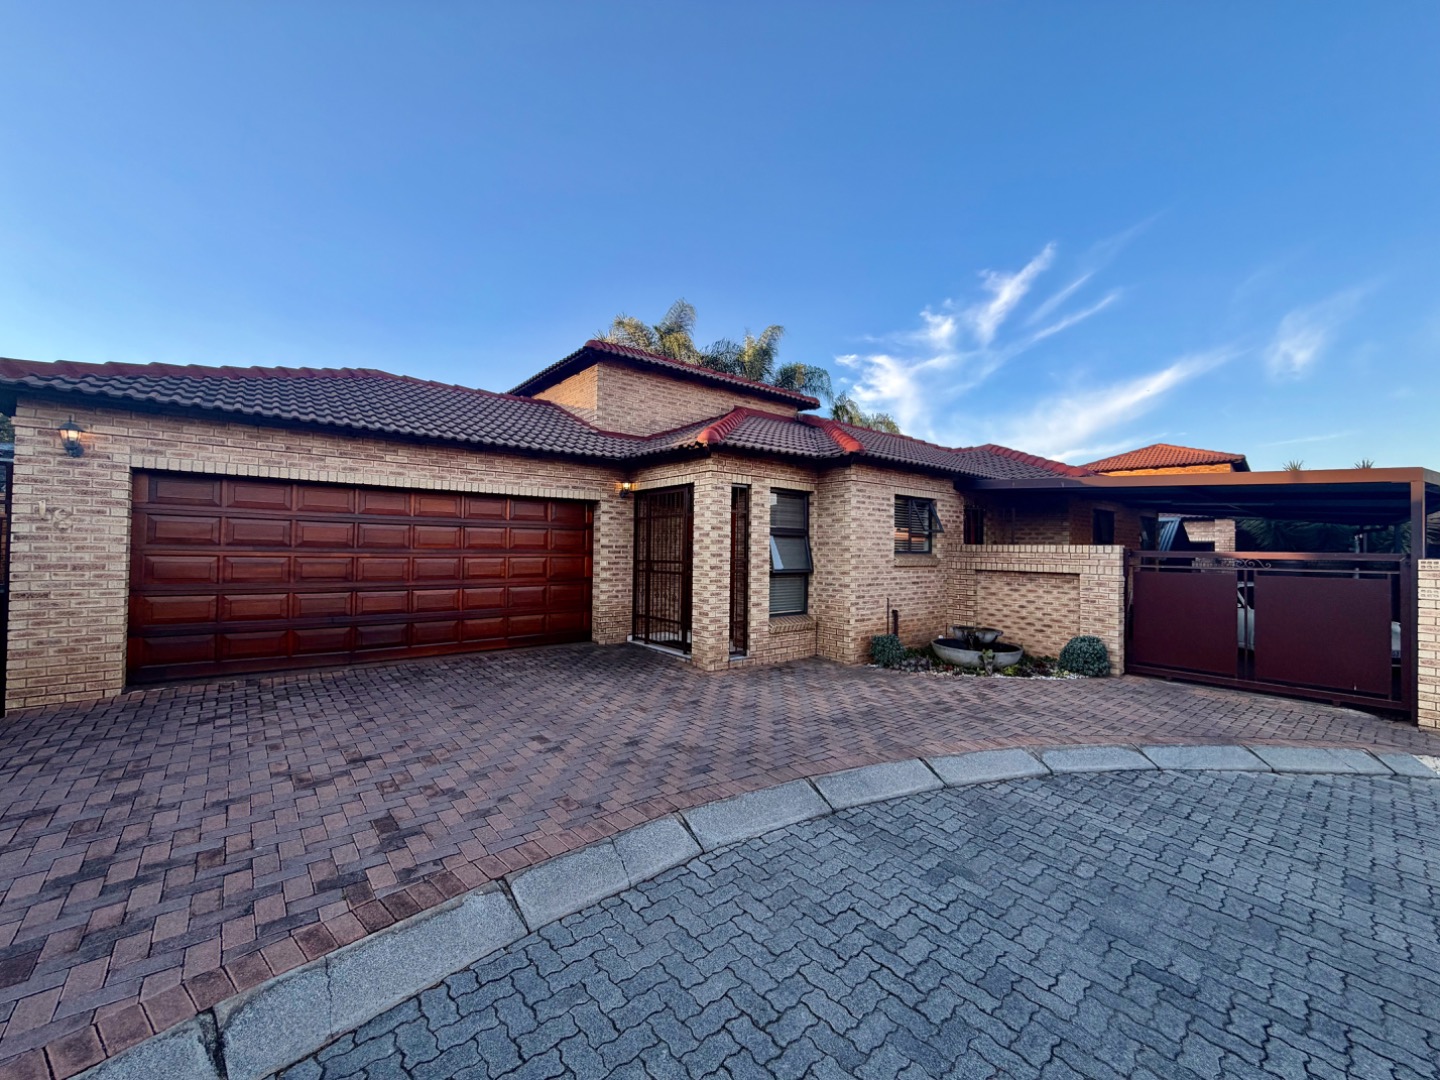
Parking is a standout feature, with a double garage, a gated, wide covered tandem carport for two additional vehicles and uncovered parking for another two vehicles in front of the garage.
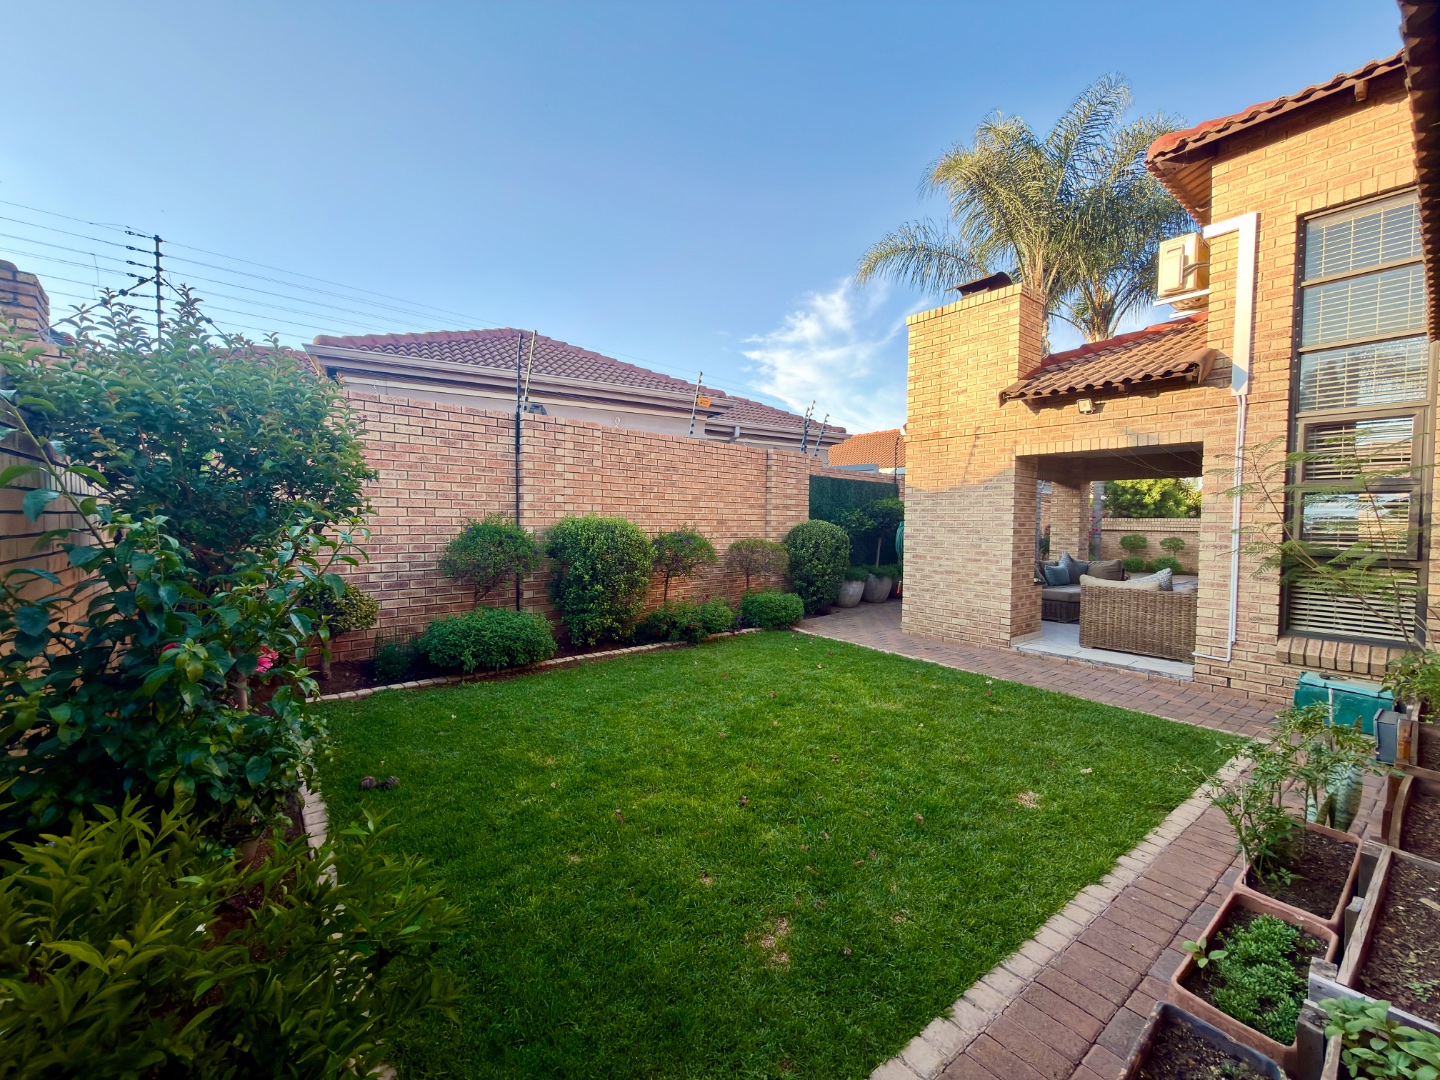
The complex offers 24-hour guarding, complemented by three cameras with remote access, with low monthly levies. Fibre connectivity and a pet-friendly environment add to the appeal. The property is set on a 443 m² erf.
**Key Features**
- Three bedrooms and two bathrooms
- Double-volume open-plan living area
- Modern kitchen with granite countertops and 5-plate gas stove
- Laminate flooring throughout all bedrooms
- 7-panel solar battery-backup system
- Energy-efficient smart air conditioning in living area and 2 bedrooms
- LED lighting throughout and roof insulation above all bedrooms
- Rainwater storage
- Swimming pool, covered patio and built-in braai
- Double garage and covered carport for four covered parking spaces in total. Two additional uncovered parking spaces
- Secure complex with 24-hour guarding and three remote-access cameras covering the home
- Low monthly expenses: low levies, low water and low electricity costs
- Fibre connectivity and pet-friendly complex
Contact us today to arrange a viewing of this energy-conscious family home.
Please note that while every effort has been made to provide accurate information in this listing, the agents/seller disclaims responsibility for any errors or omissions in the content of this advertisement.
Property Details
- 3 Bedrooms
- 2 Bathrooms
- 4 Garages
- 1 Ensuite
- 1 Lounges
- 1 Dining Area
Property Features
- Patio
- Pool
- Pets Allowed
- Access Gate
- Kitchen
- Built In Braai
- Pantry
- Intercom
- Family TV Room
| Bedrooms | 3 |
| Bathrooms | 2 |
| Garages | 4 |
| Erf Size | 443.0 m2 |