- 4
- 2.5
- 3
- 458 m2
- 571.0 m2
Monthly Costs
Monthly Bond Repayment ZAR .
Calculated over years at % with no deposit. Change Assumptions
Affordability Calculator | Bond Costs Calculator | Bond Repayment Calculator | Apply for a BondBond Calculator

Disclaimer: The estimates contained on this webpage are provided for general information purposes and should be used as a guide only. While every effort is made to ensure the accuracy of the calculator, RE/MAX of Southern Africa cannot be held liable for any loss or damage arising directly or indirectly from the use of this calculator, including any incorrect information generated by this calculator, and/or arising pursuant to your reliance on such information.
Mun. Rates & Taxes: ZAR 4836.00
Monthly Levy: ZAR 1520.00
Property description
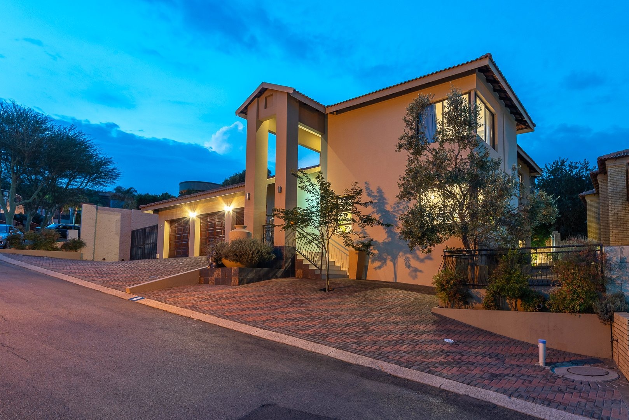
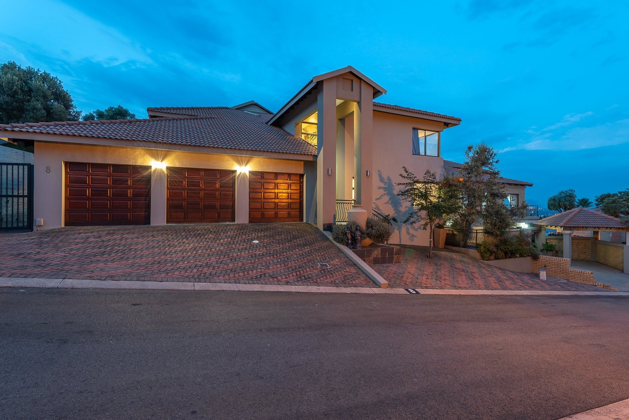
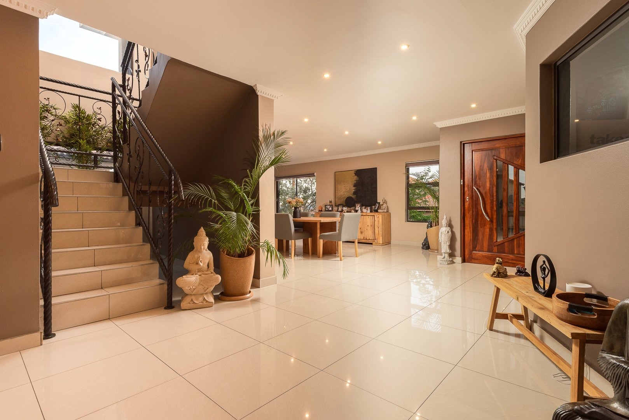
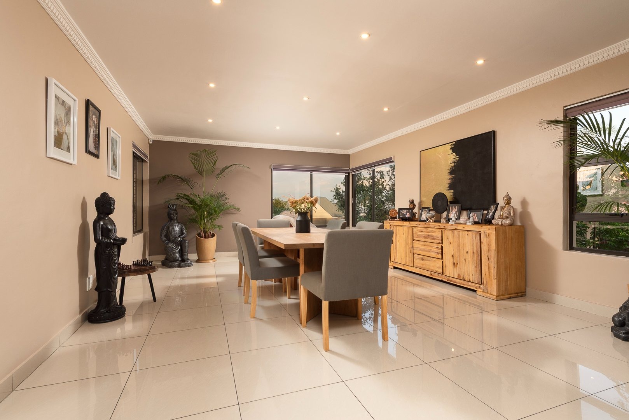
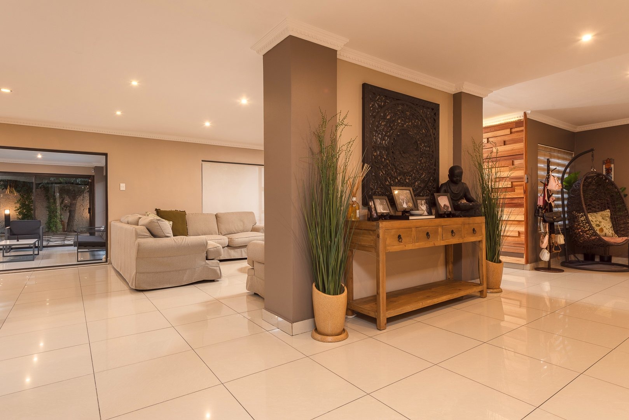
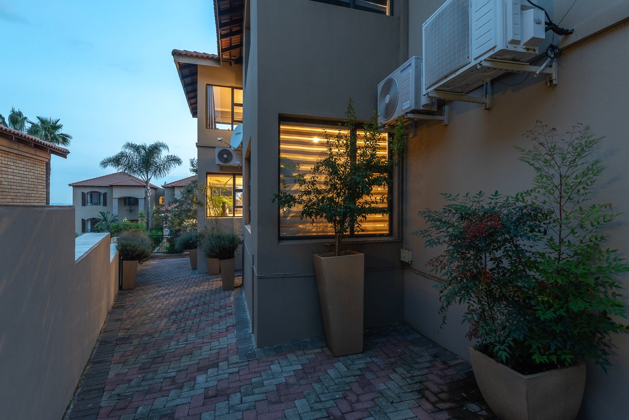
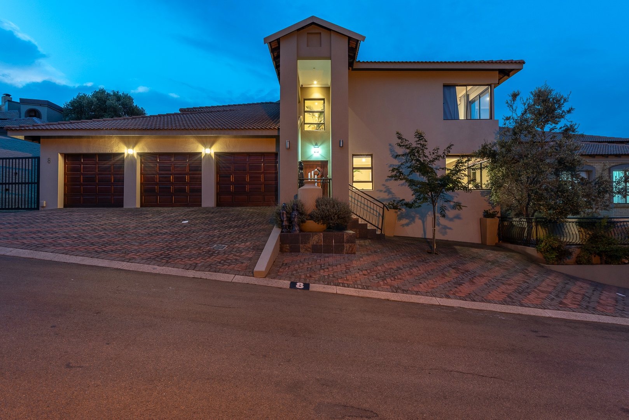
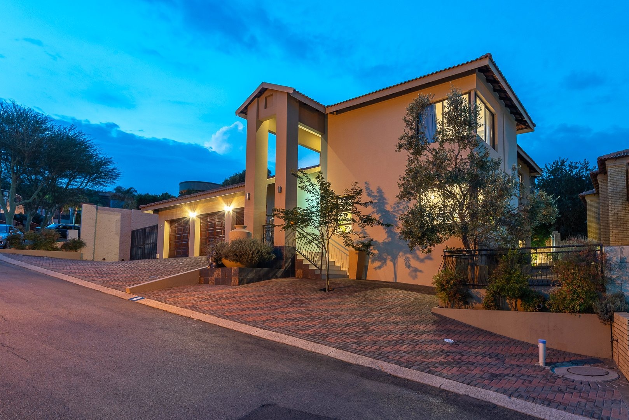
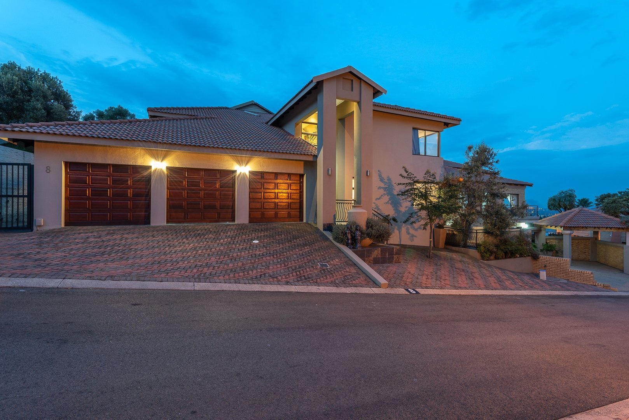
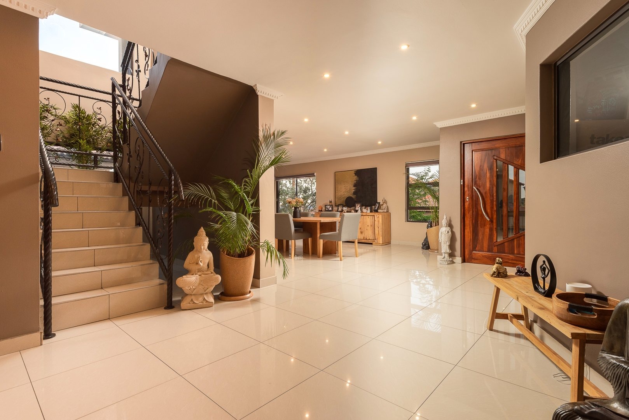
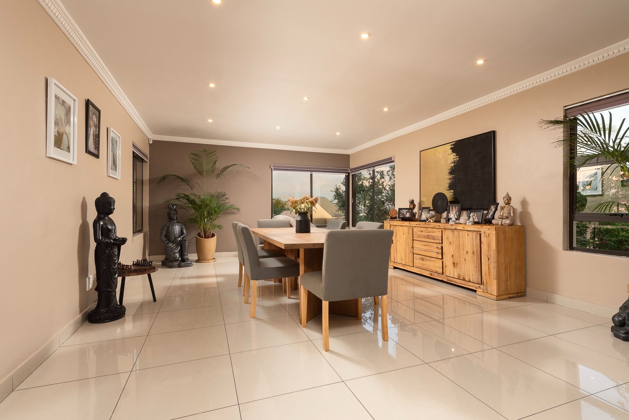
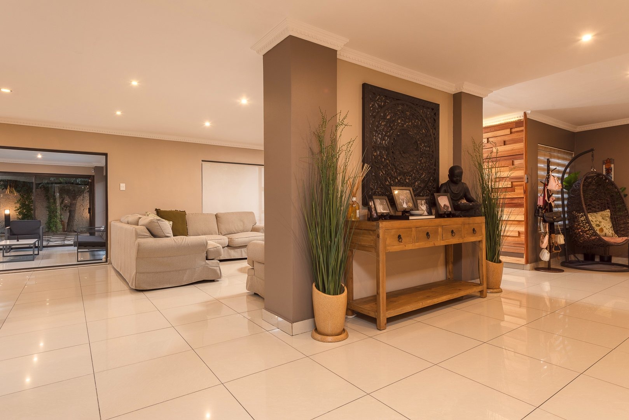
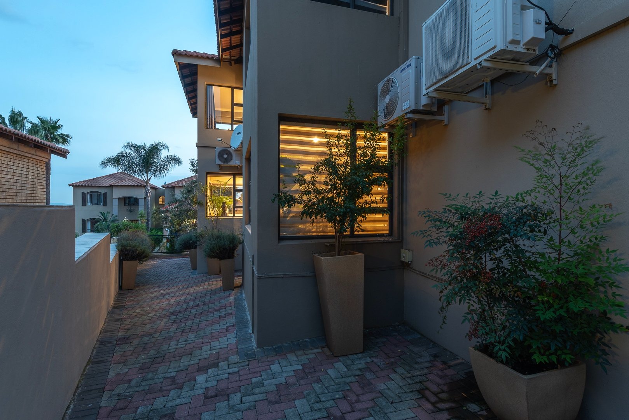
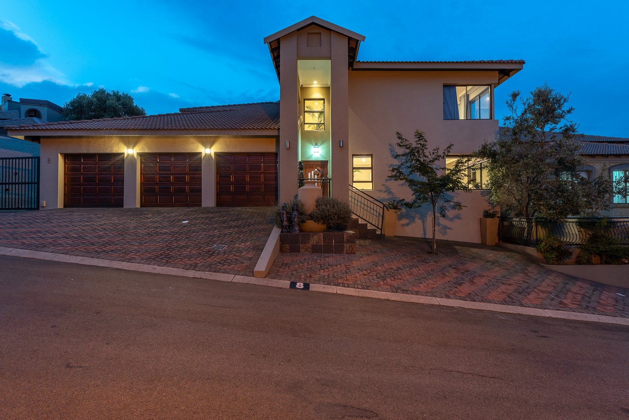
Discover an exceptional family home where elegance, space and modern comfort come together. Situated in the prestigious Meyersdal Crest Estate, this immaculate residence offers approximately 458m² under roof, with beautifully designed interiors, spacious bedrooms, multiple living areas and impressive entertainment facilities.
Designed with family living and entertaining in mind, this home offers a wonderful combination of luxury, practicality and style. Beautiful views and generous proportions further enhance its appeal.
Elegant Accommodation:
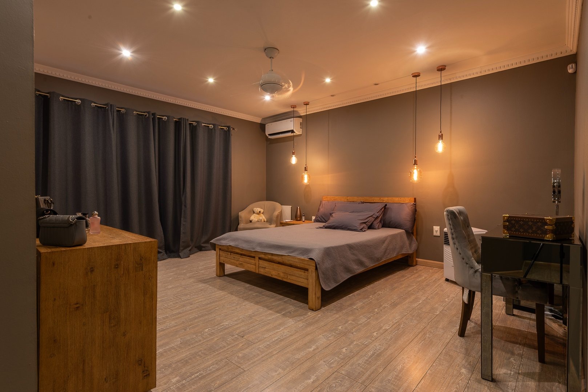
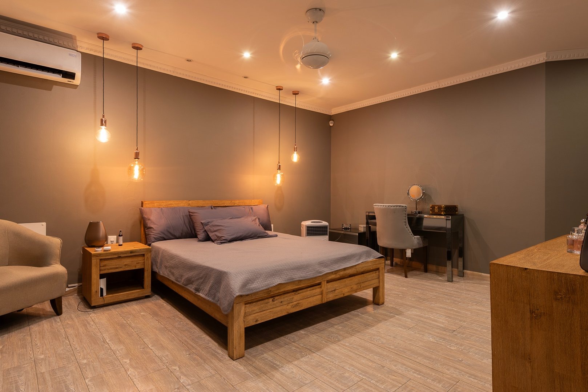
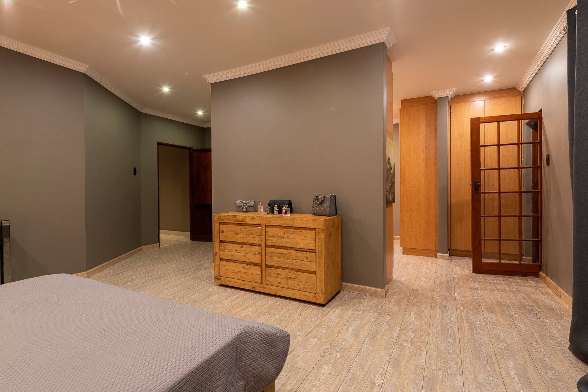
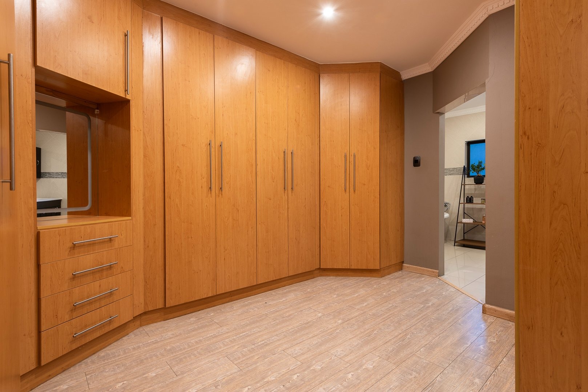
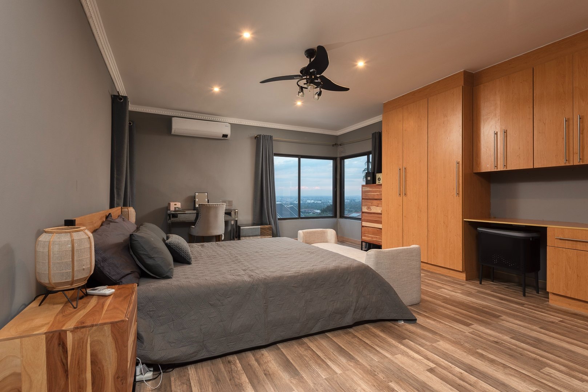
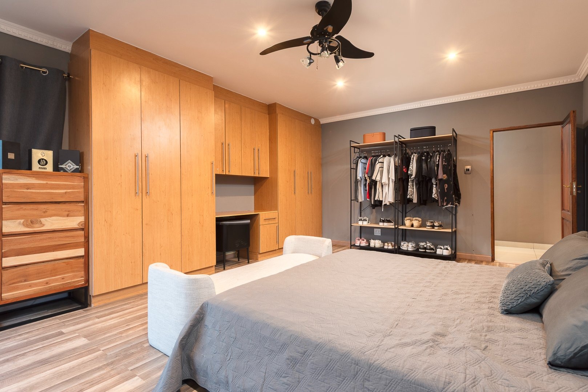
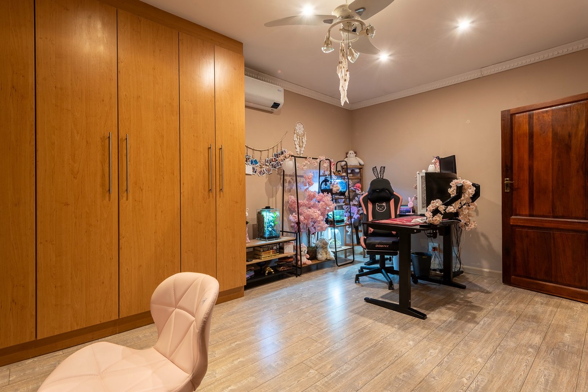
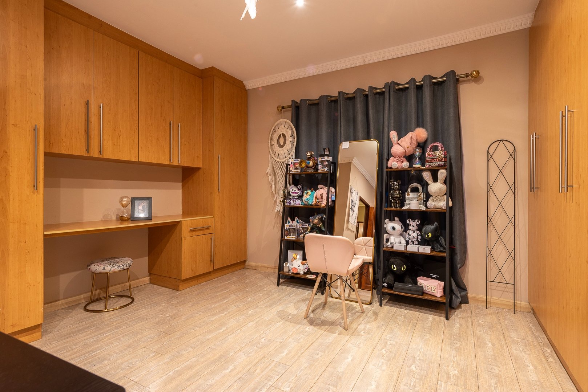
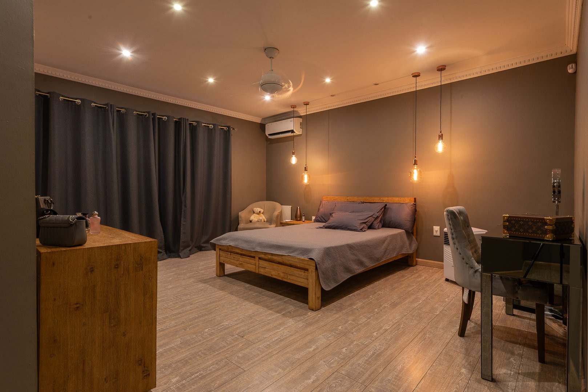
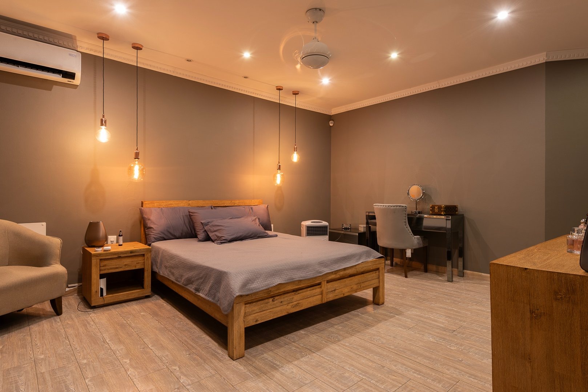
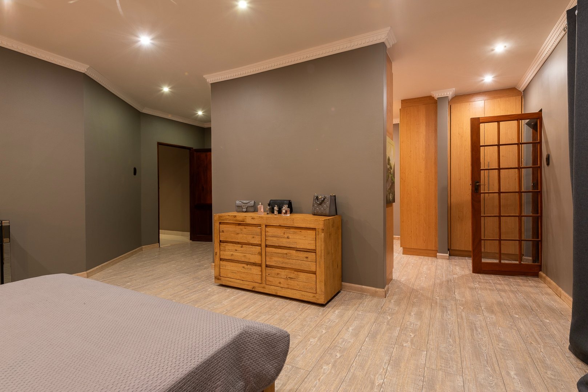
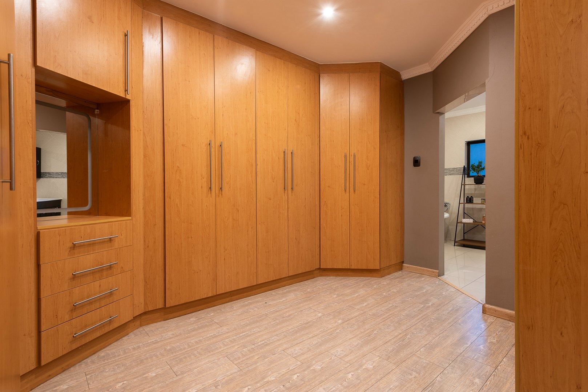
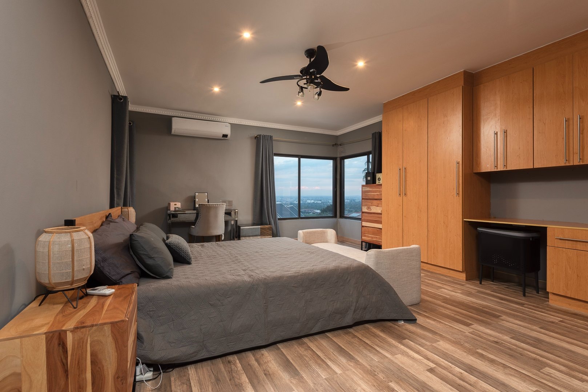
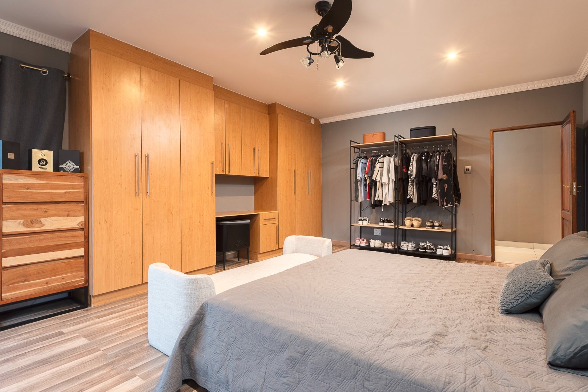
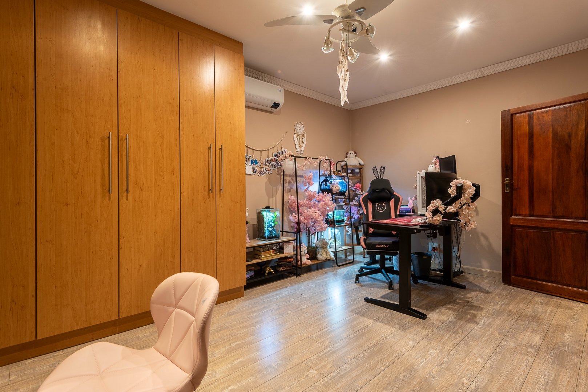
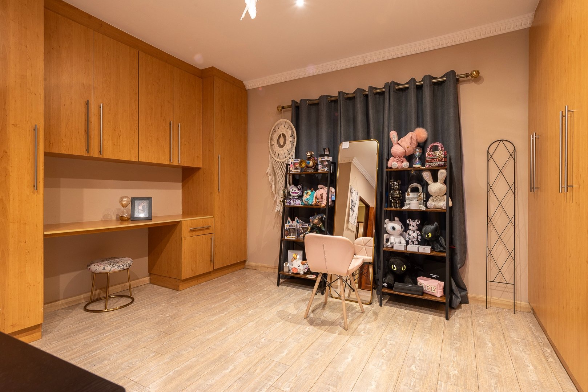
The home boasts four exceptionally spacious bedrooms, all featuring attractive wooden flooring. Three bedrooms are fitted with built-in cupboards and dedicated study desks, while the impressive main bedroom features a walk-in dressing area.
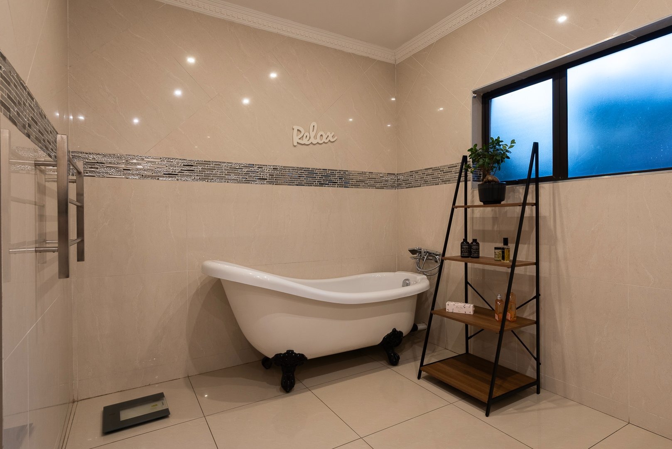
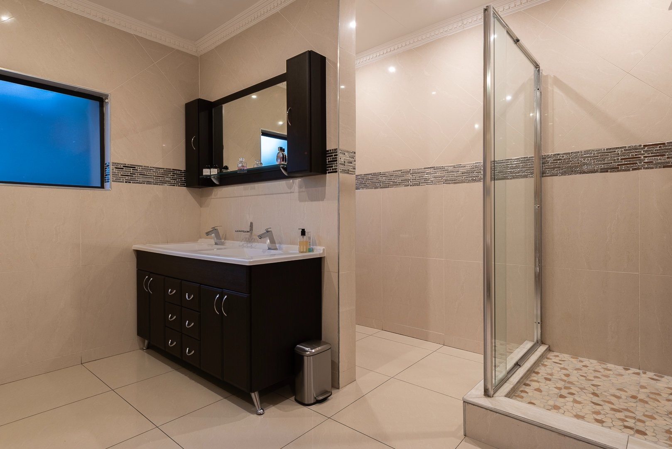
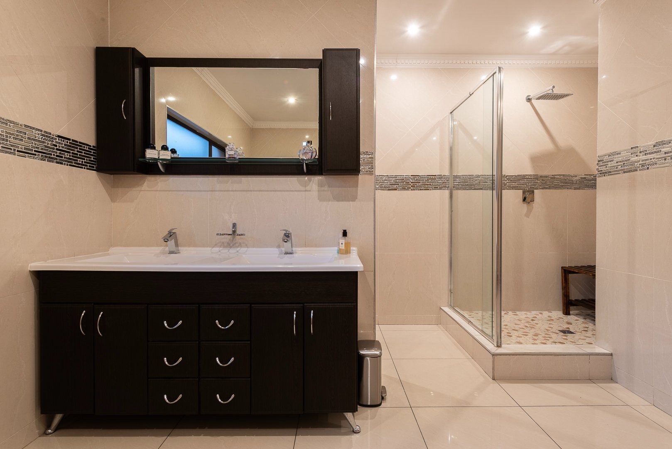
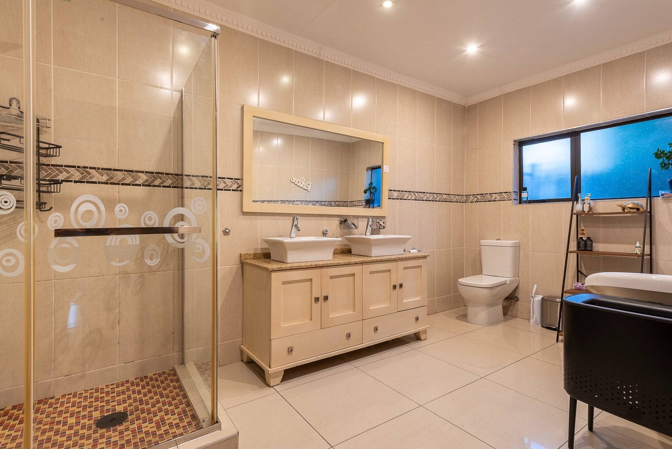
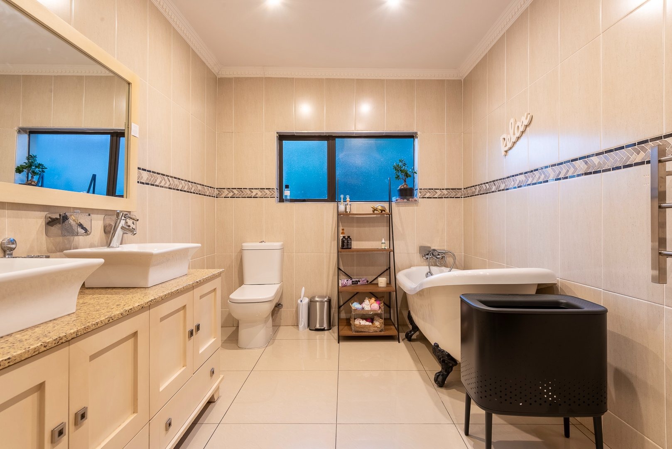
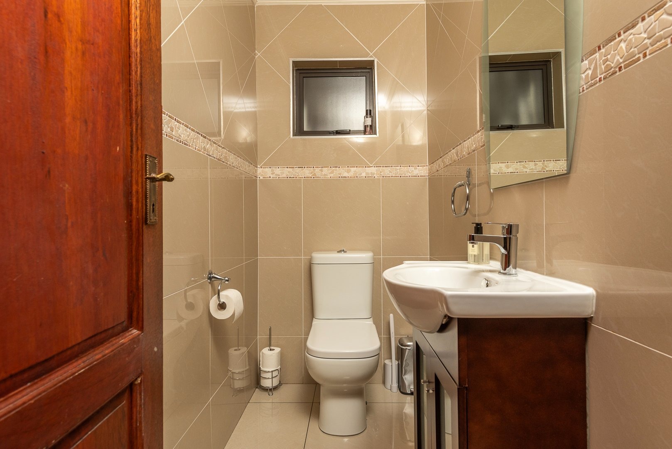
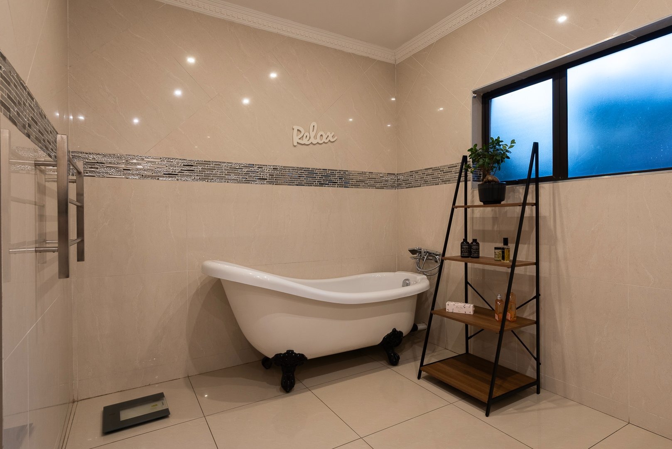
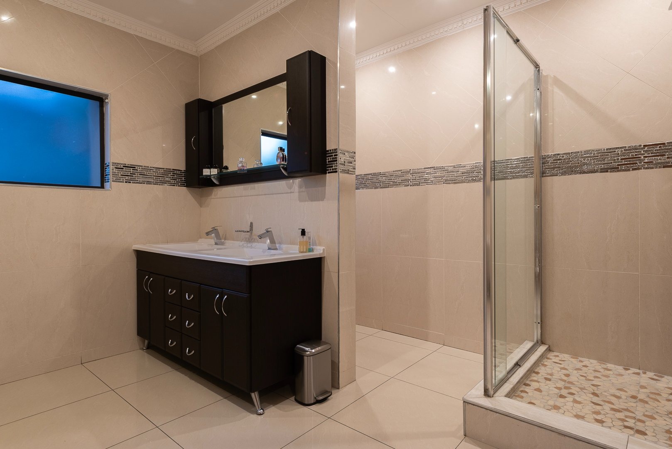
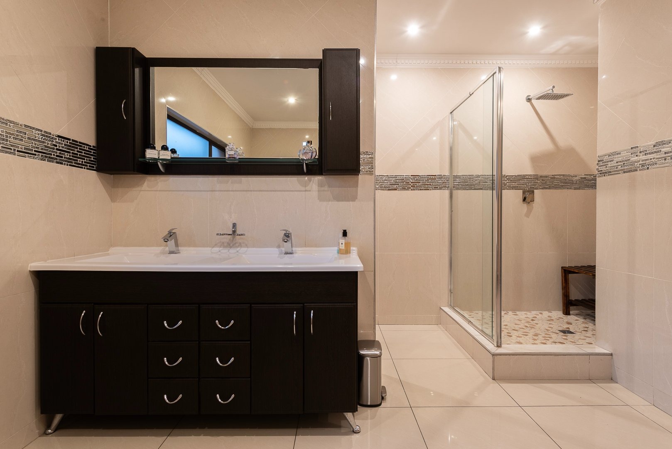
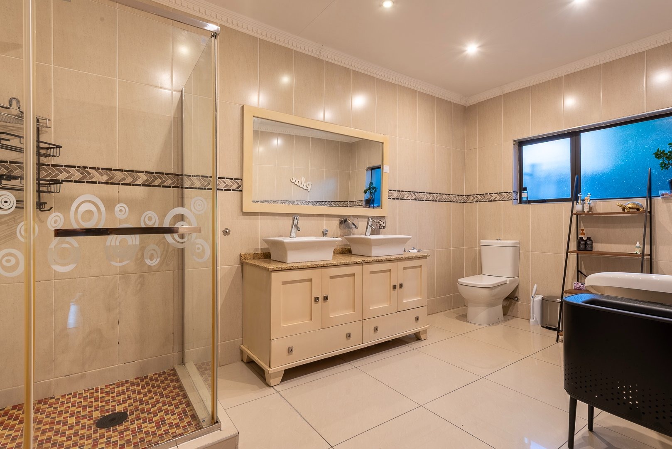
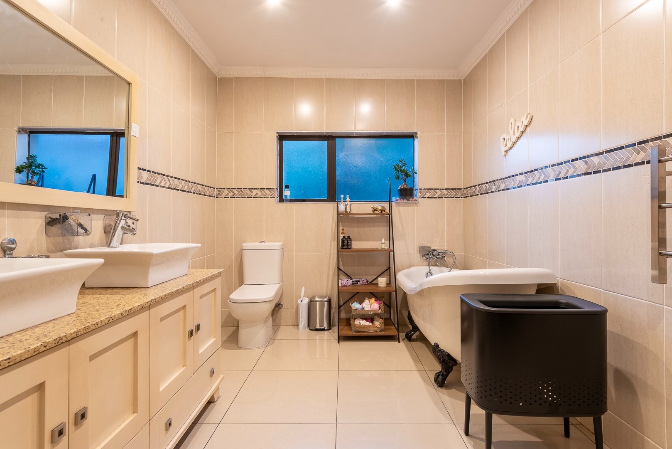
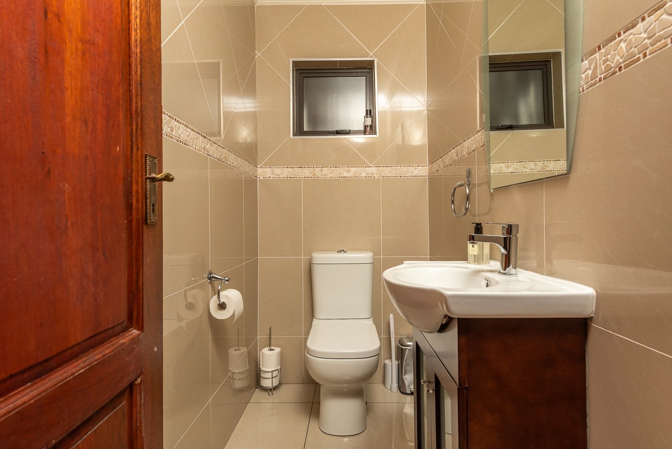
There are two spacious full bathrooms, including a private en-suite bathroom in the main bedroom. A conveniently located guest toilet downstairs adds further practicality.
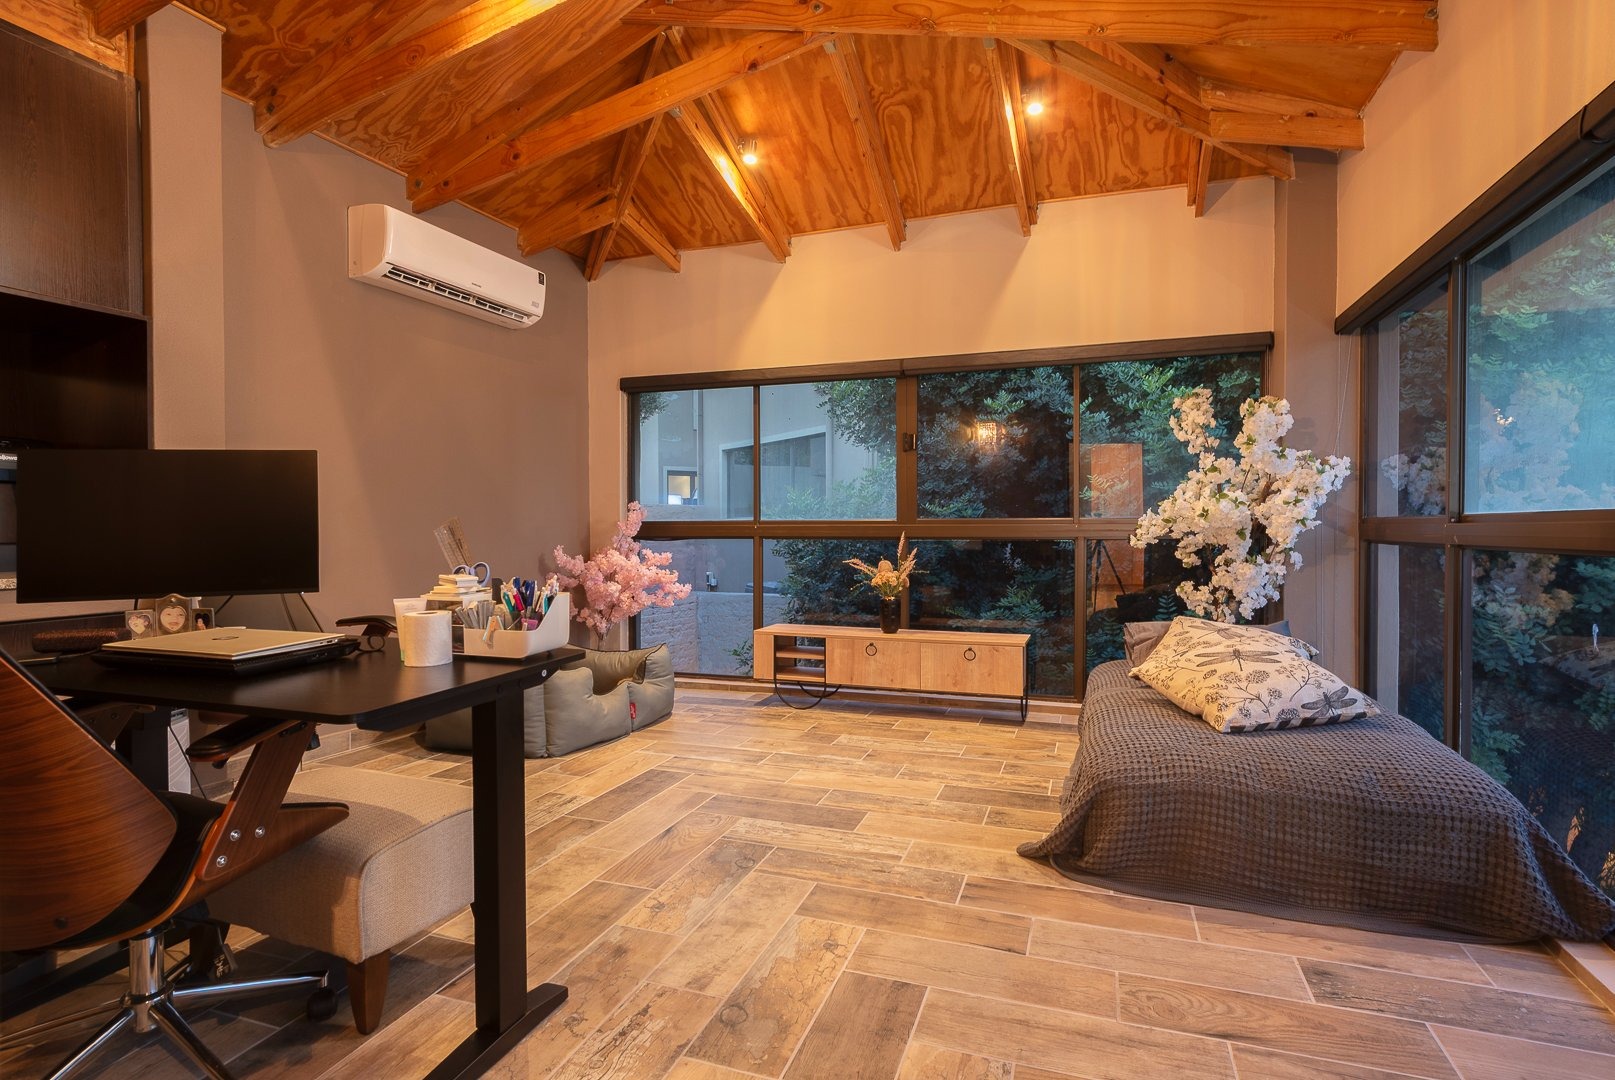
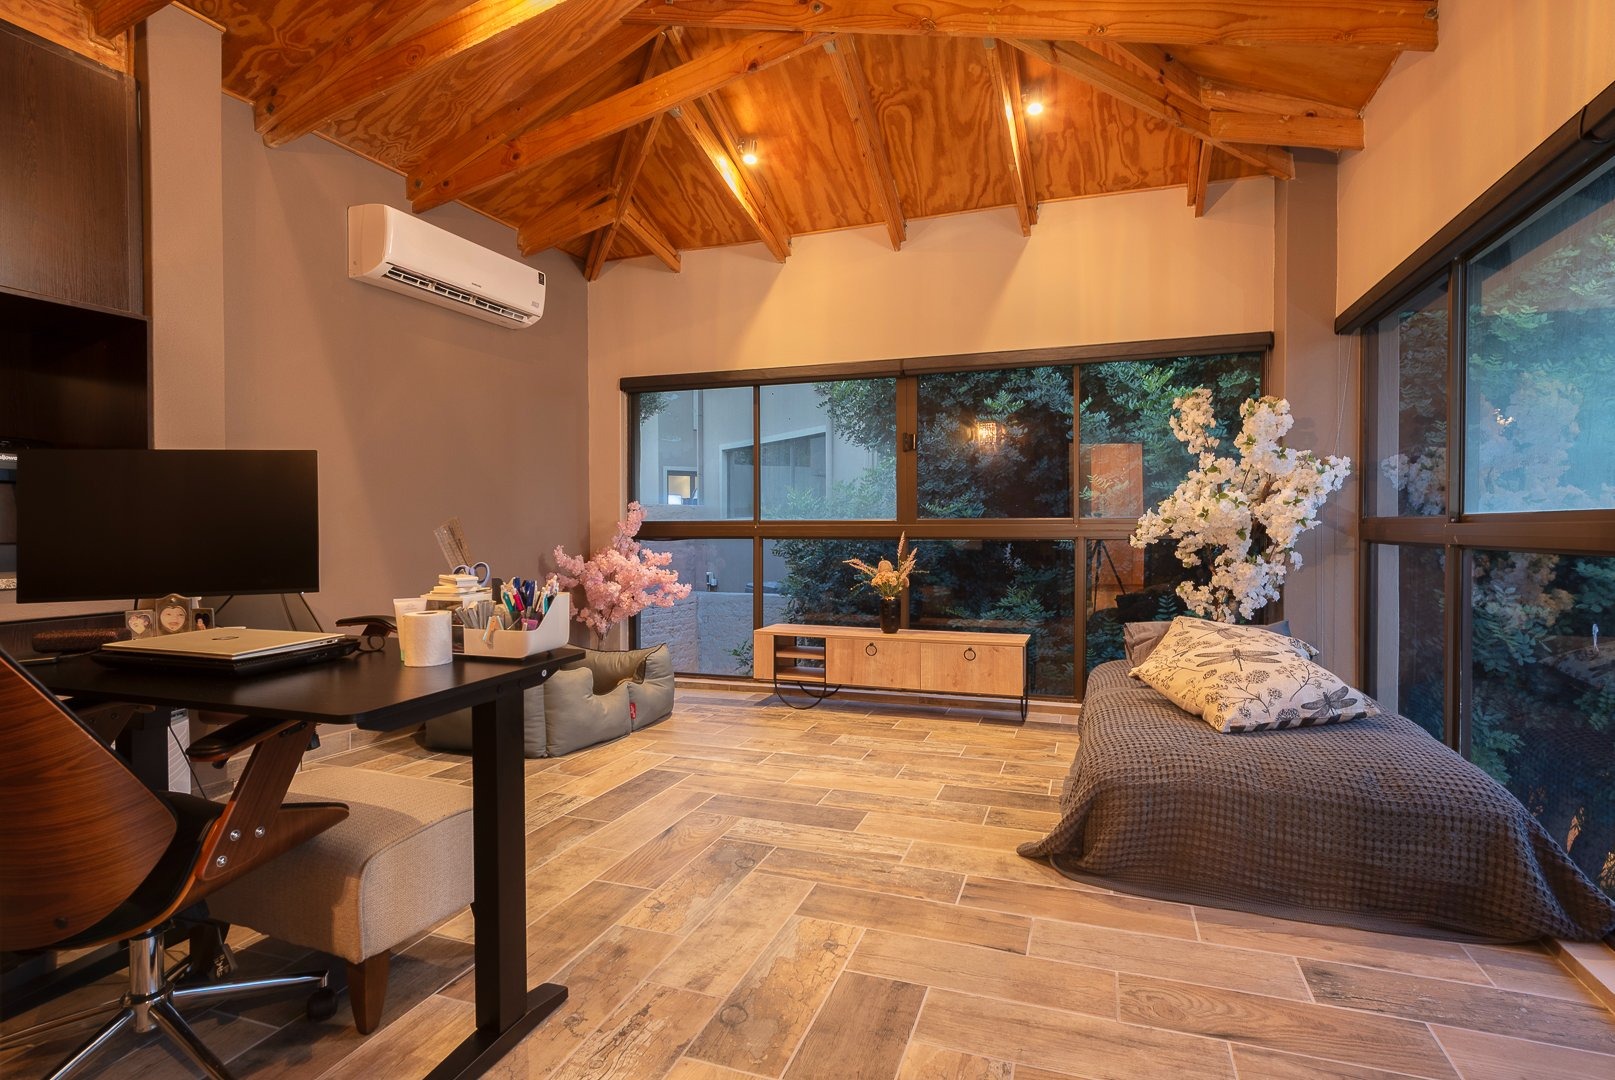
An additional private room, situated off the main bedroom, offers versatile accommodation and can be used as a meditation room, home office, private TV lounge or peaceful retreat.
Spacious Living and Entertainment Areas:
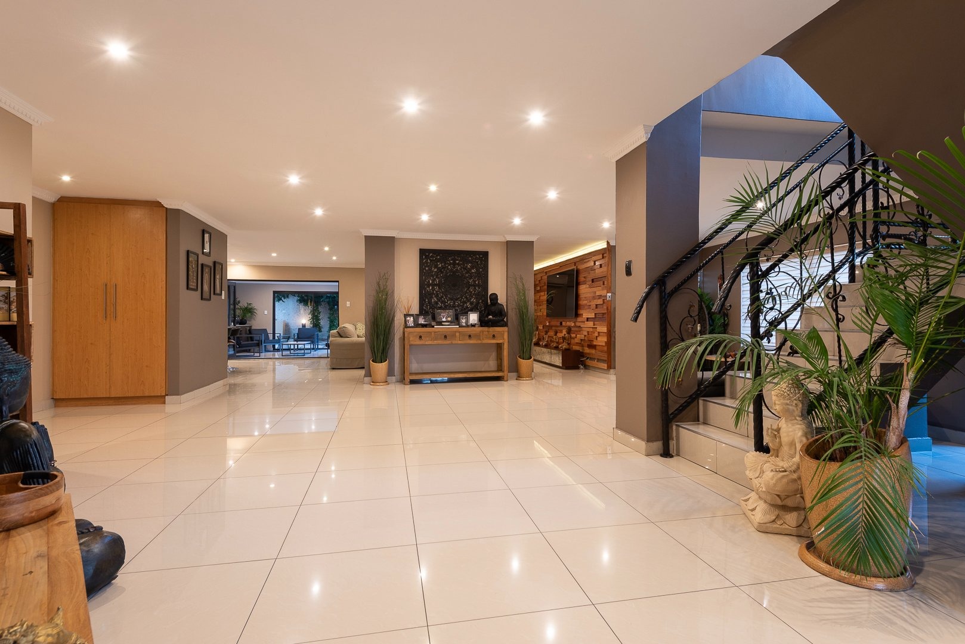
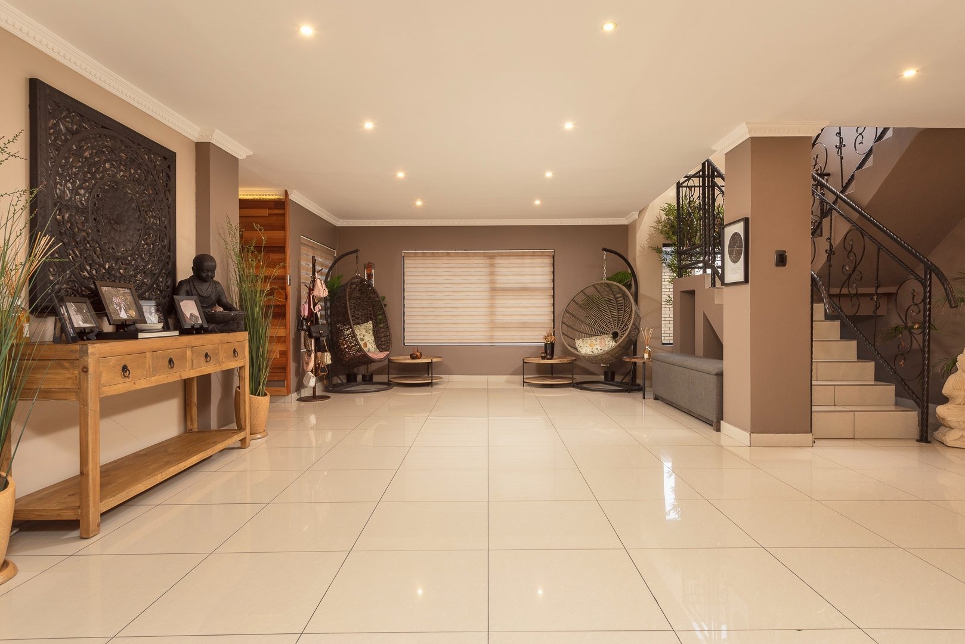
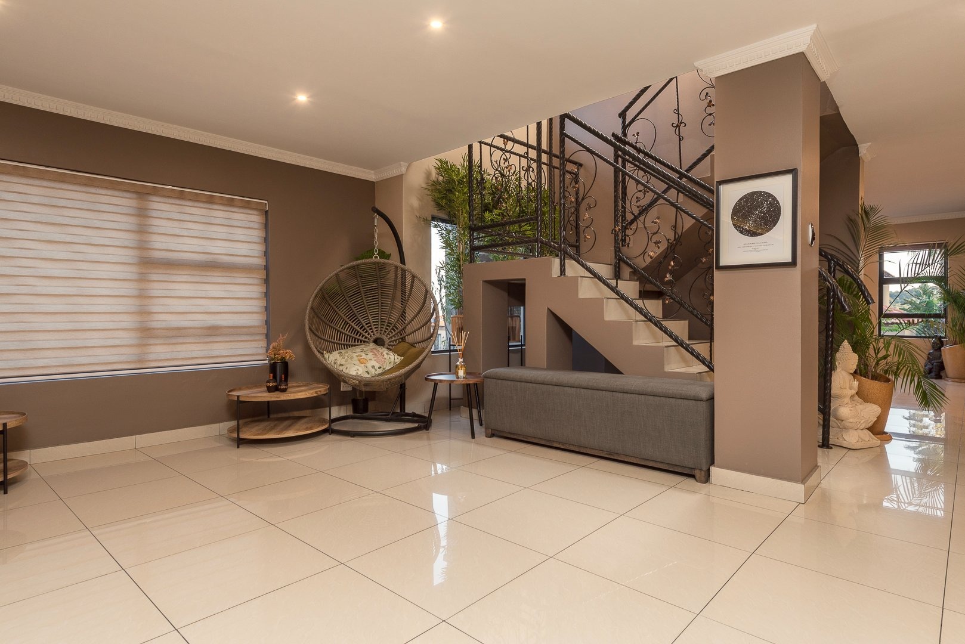
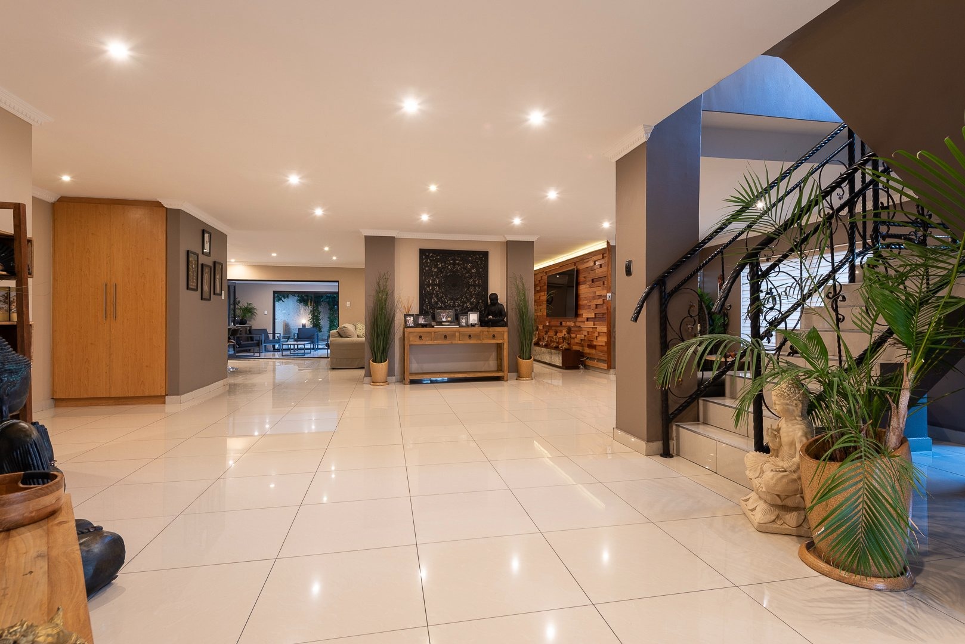
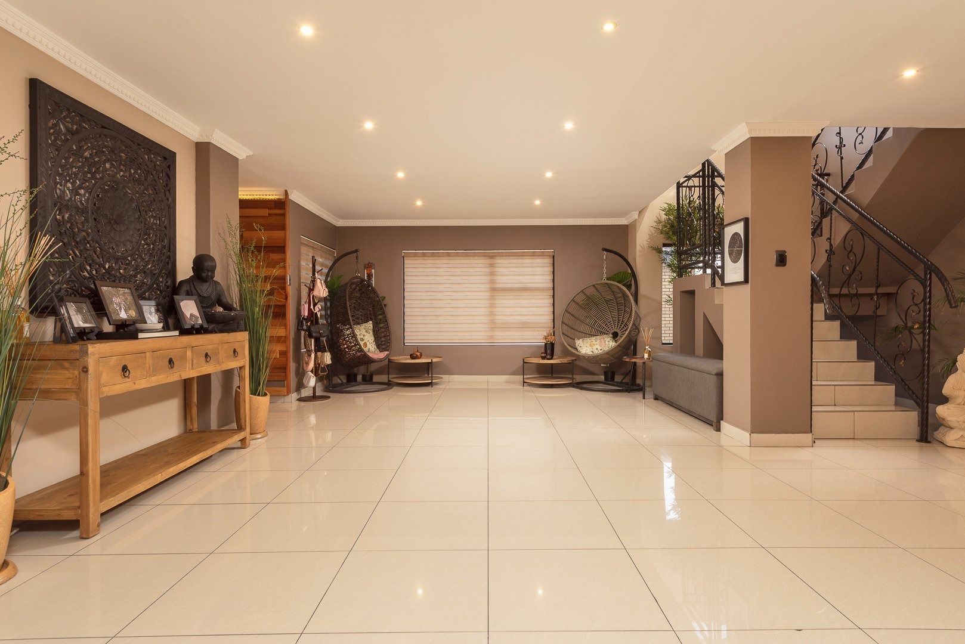
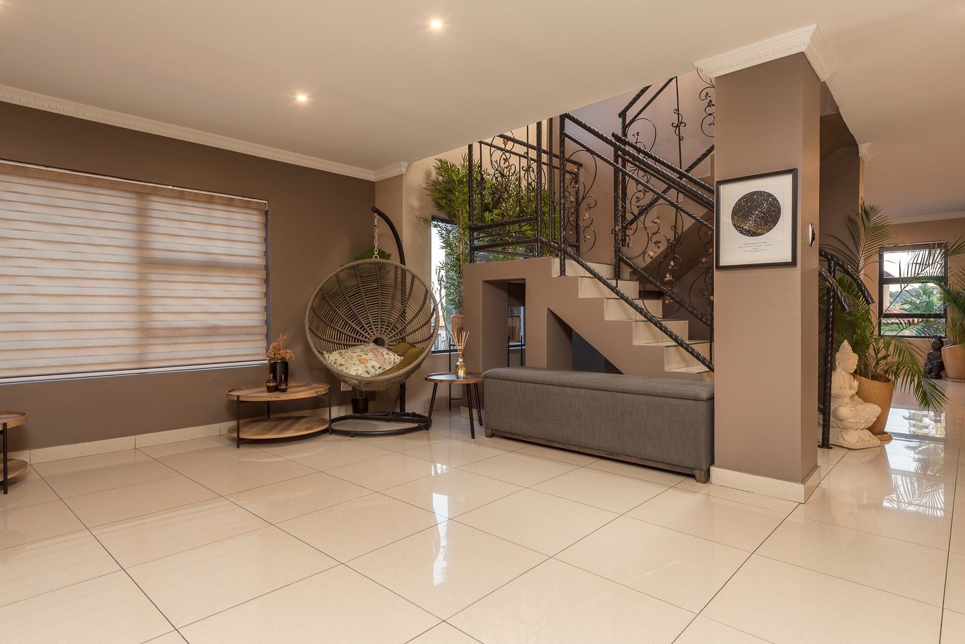
A welcoming entrance leads into beautifully proportioned living spaces, creating a natural flow throughout the home.
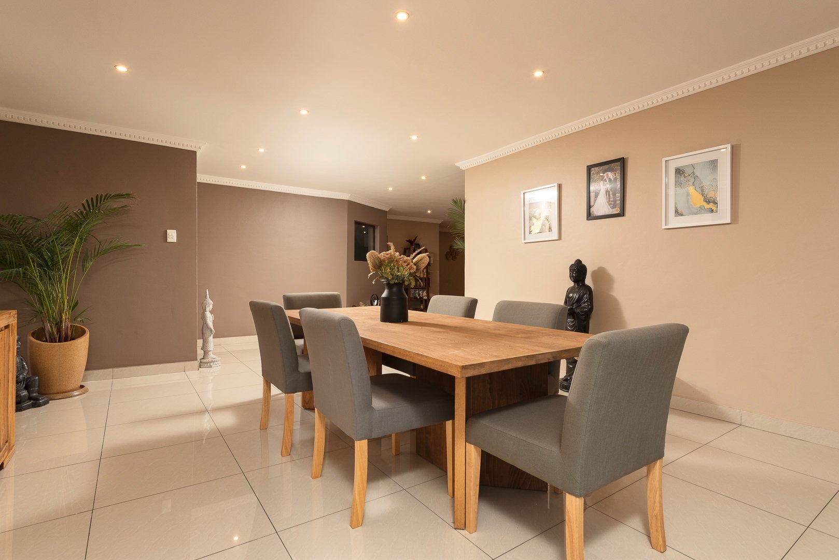
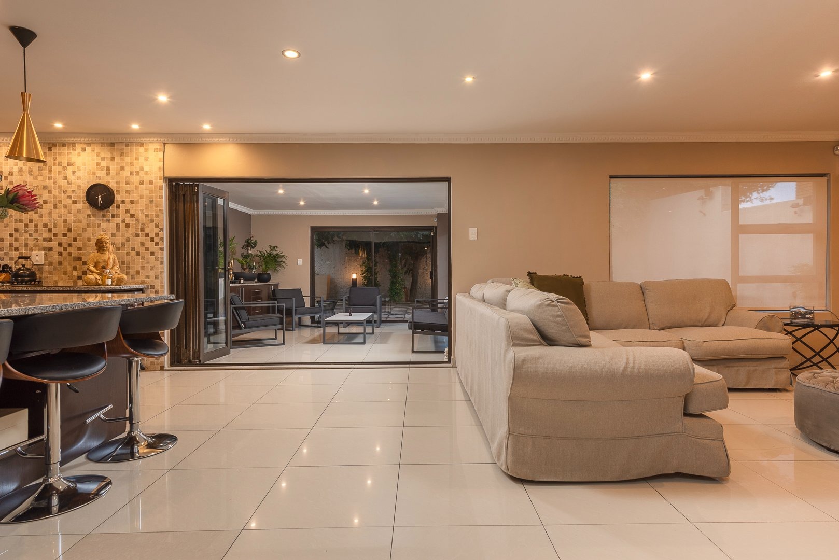
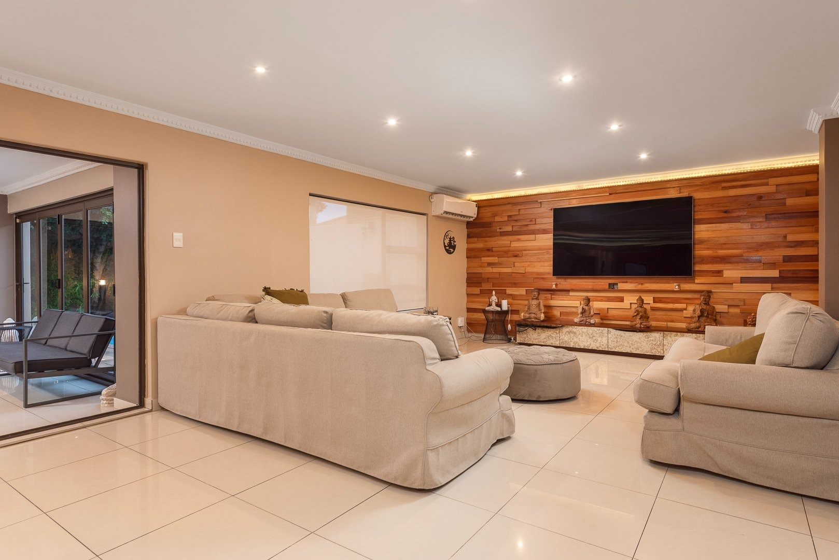
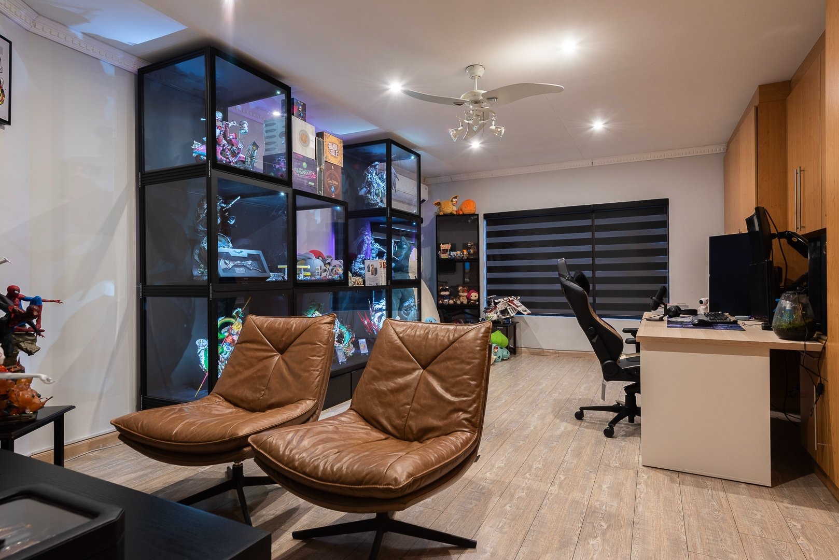
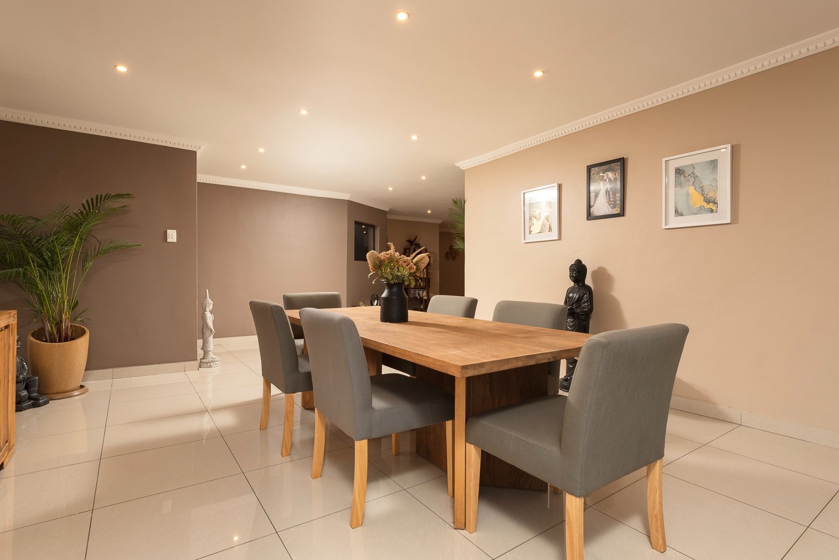
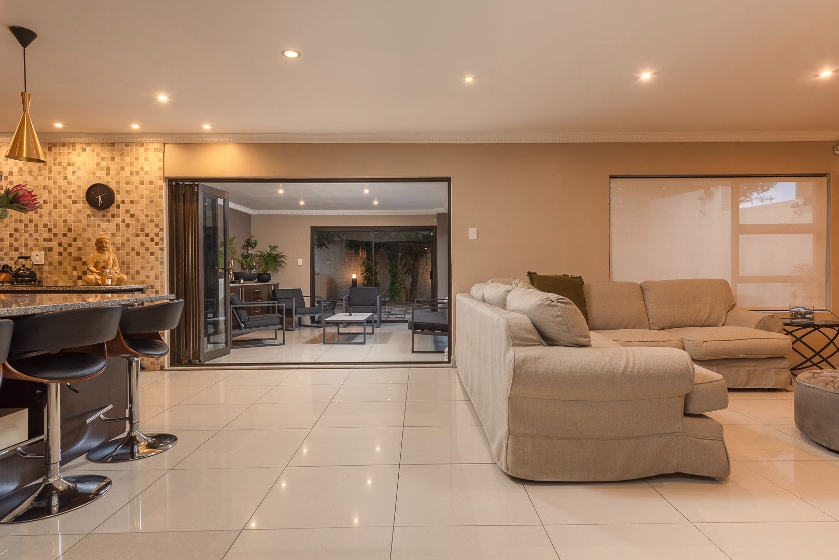
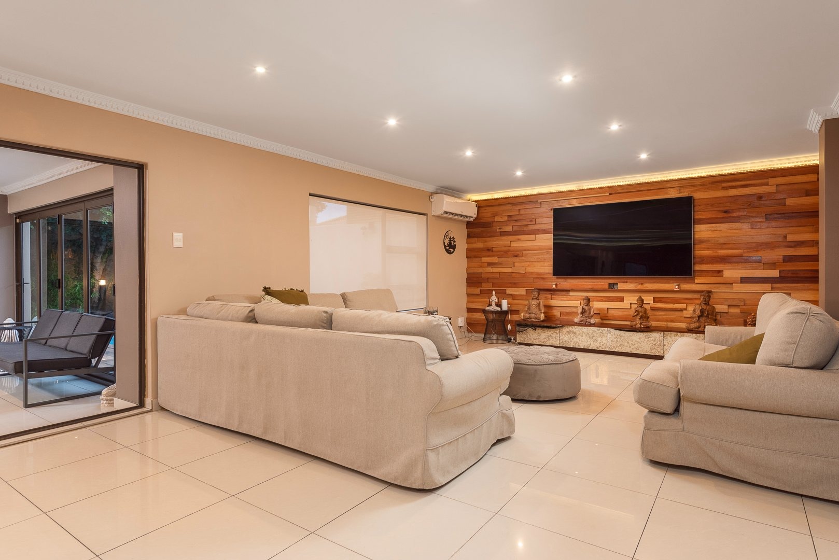
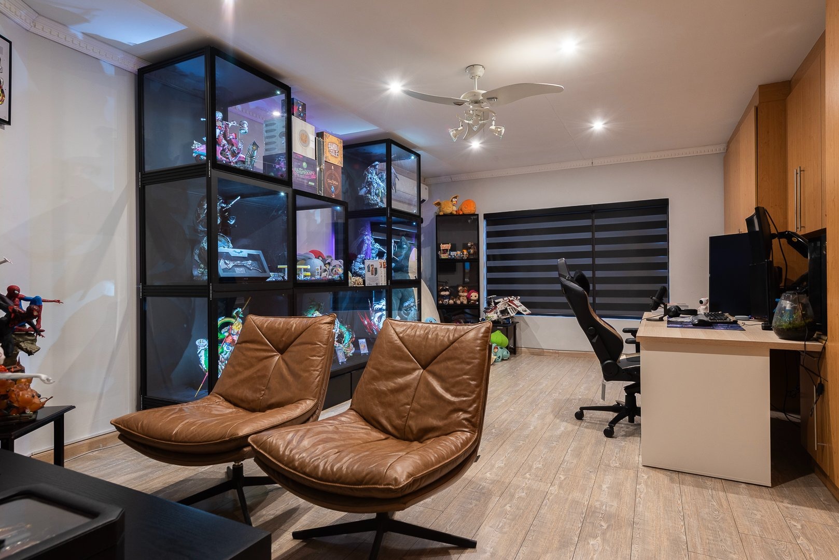
The property offers several reception areas, including an elegant lounge, dining room and comfortable family TV room with a built-in display unit. These versatile spaces can be arranged to suit your family's lifestyle and entertaining requirements.
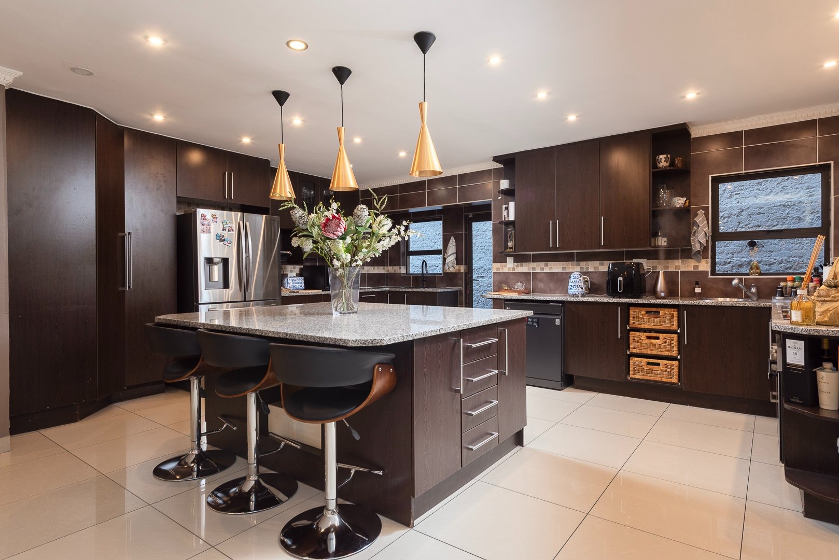
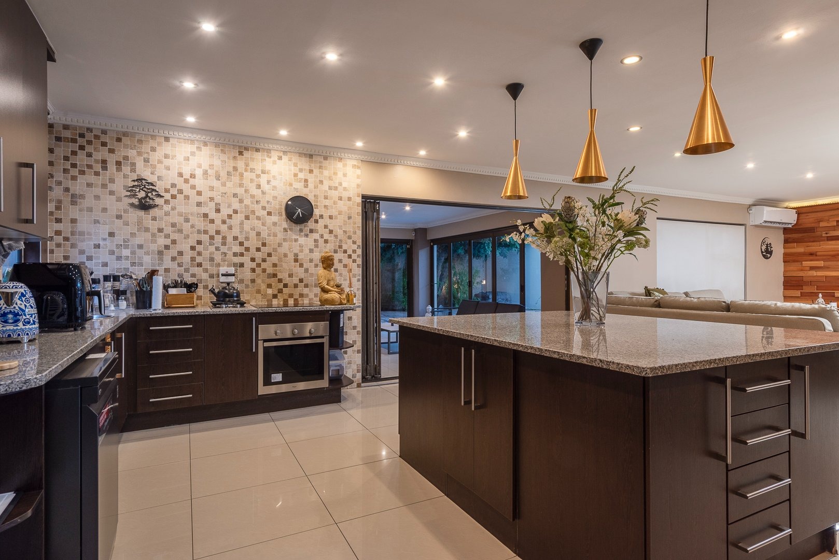
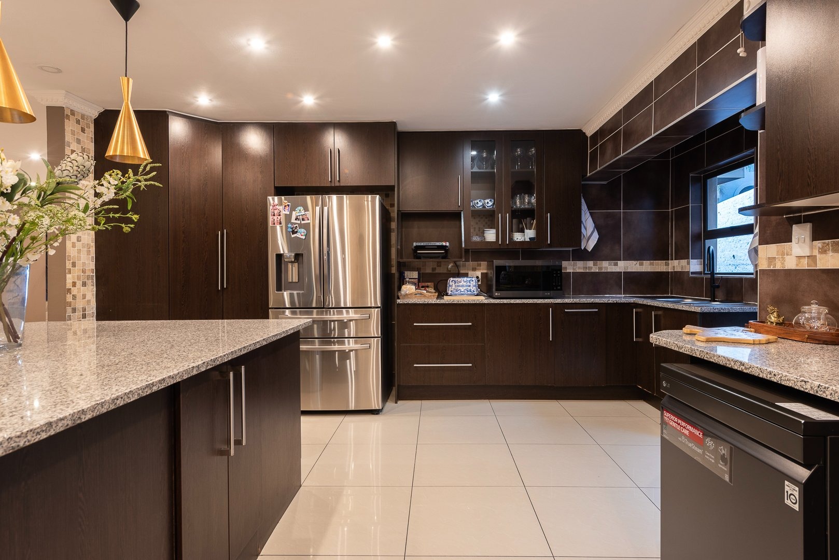
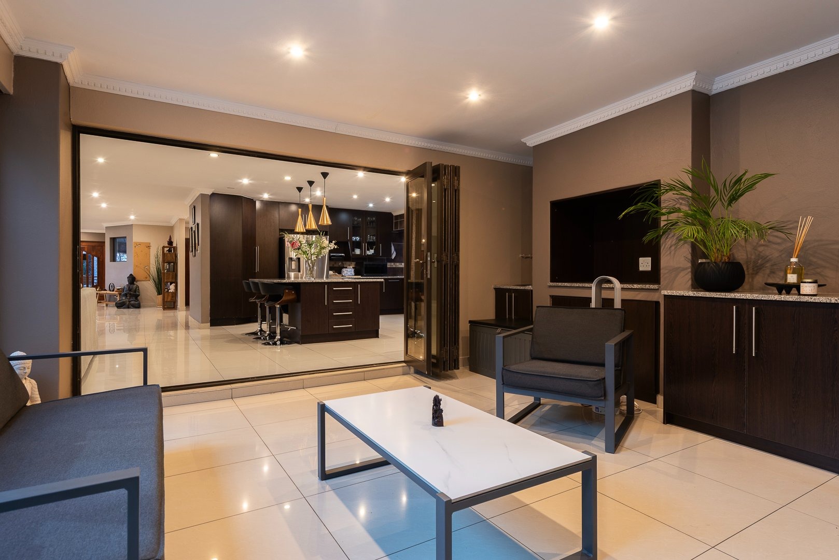
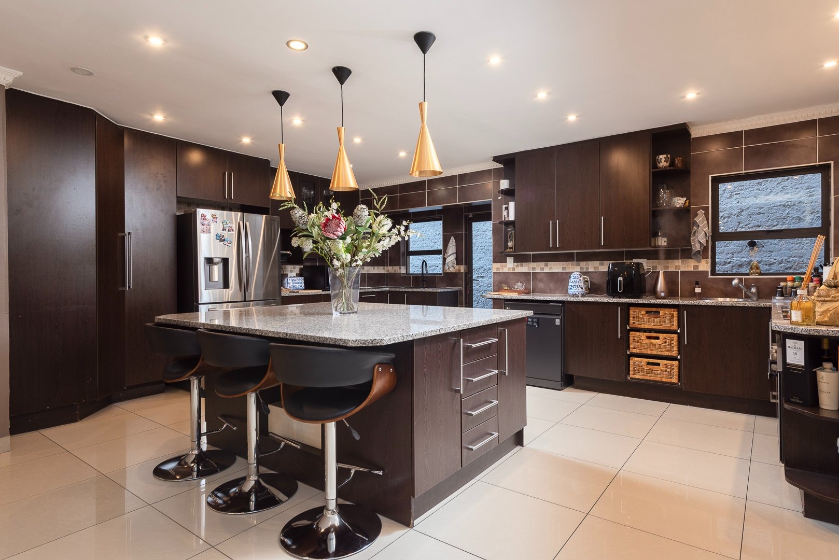
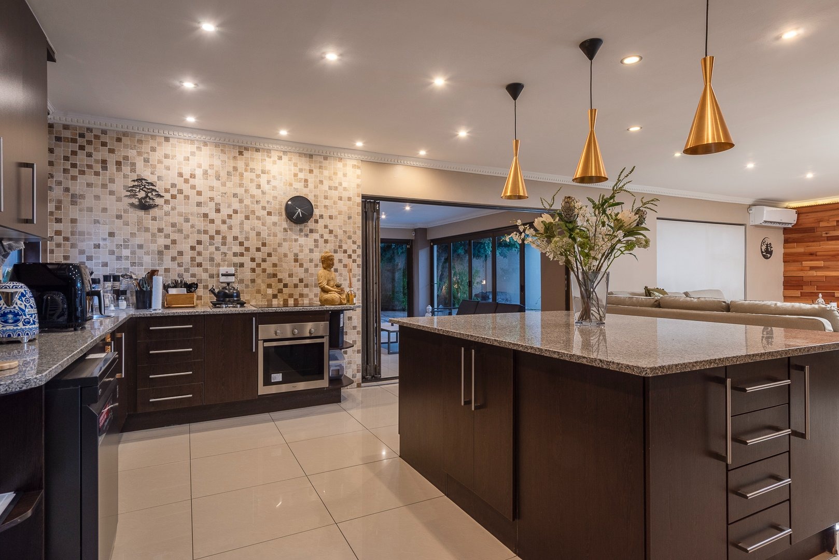
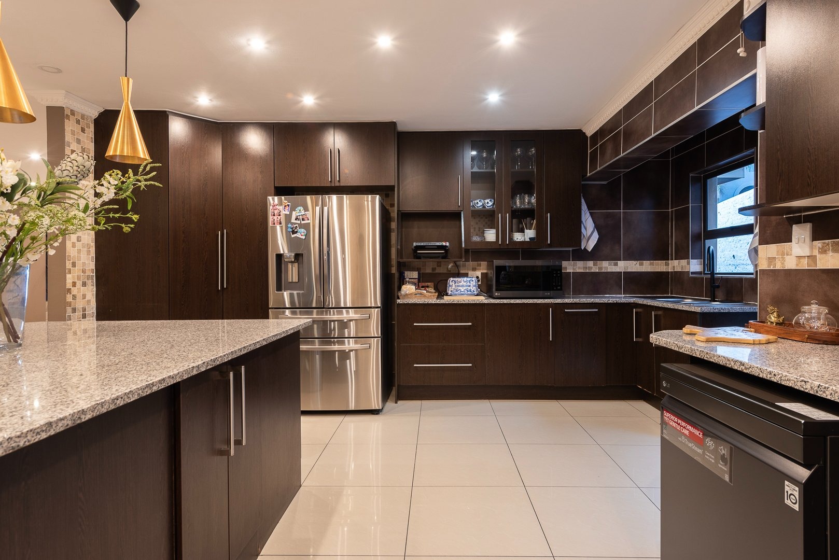
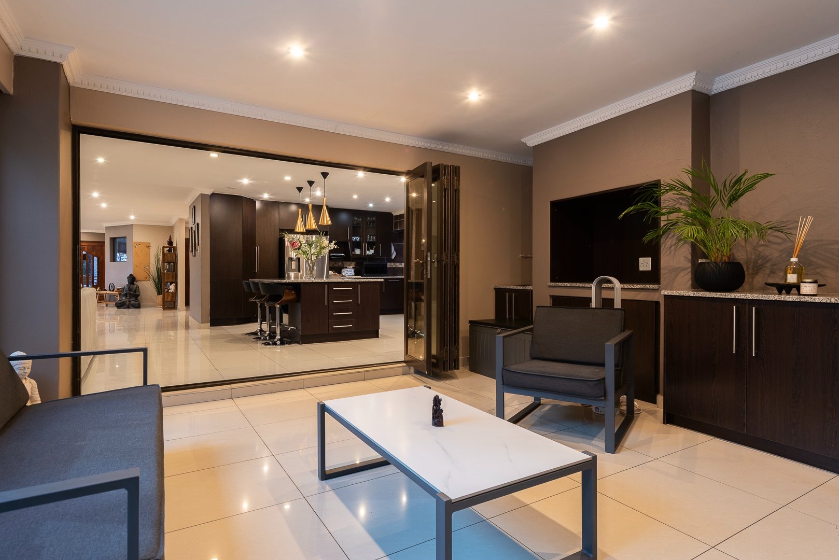
The stylish, modern kitchen combines functionality with quality finishes, featuring granite countertops, ample cupboard space, a large centre island, electric and gas cooking facilities, and an eye-level oven. There is also plenty of space for appliances.
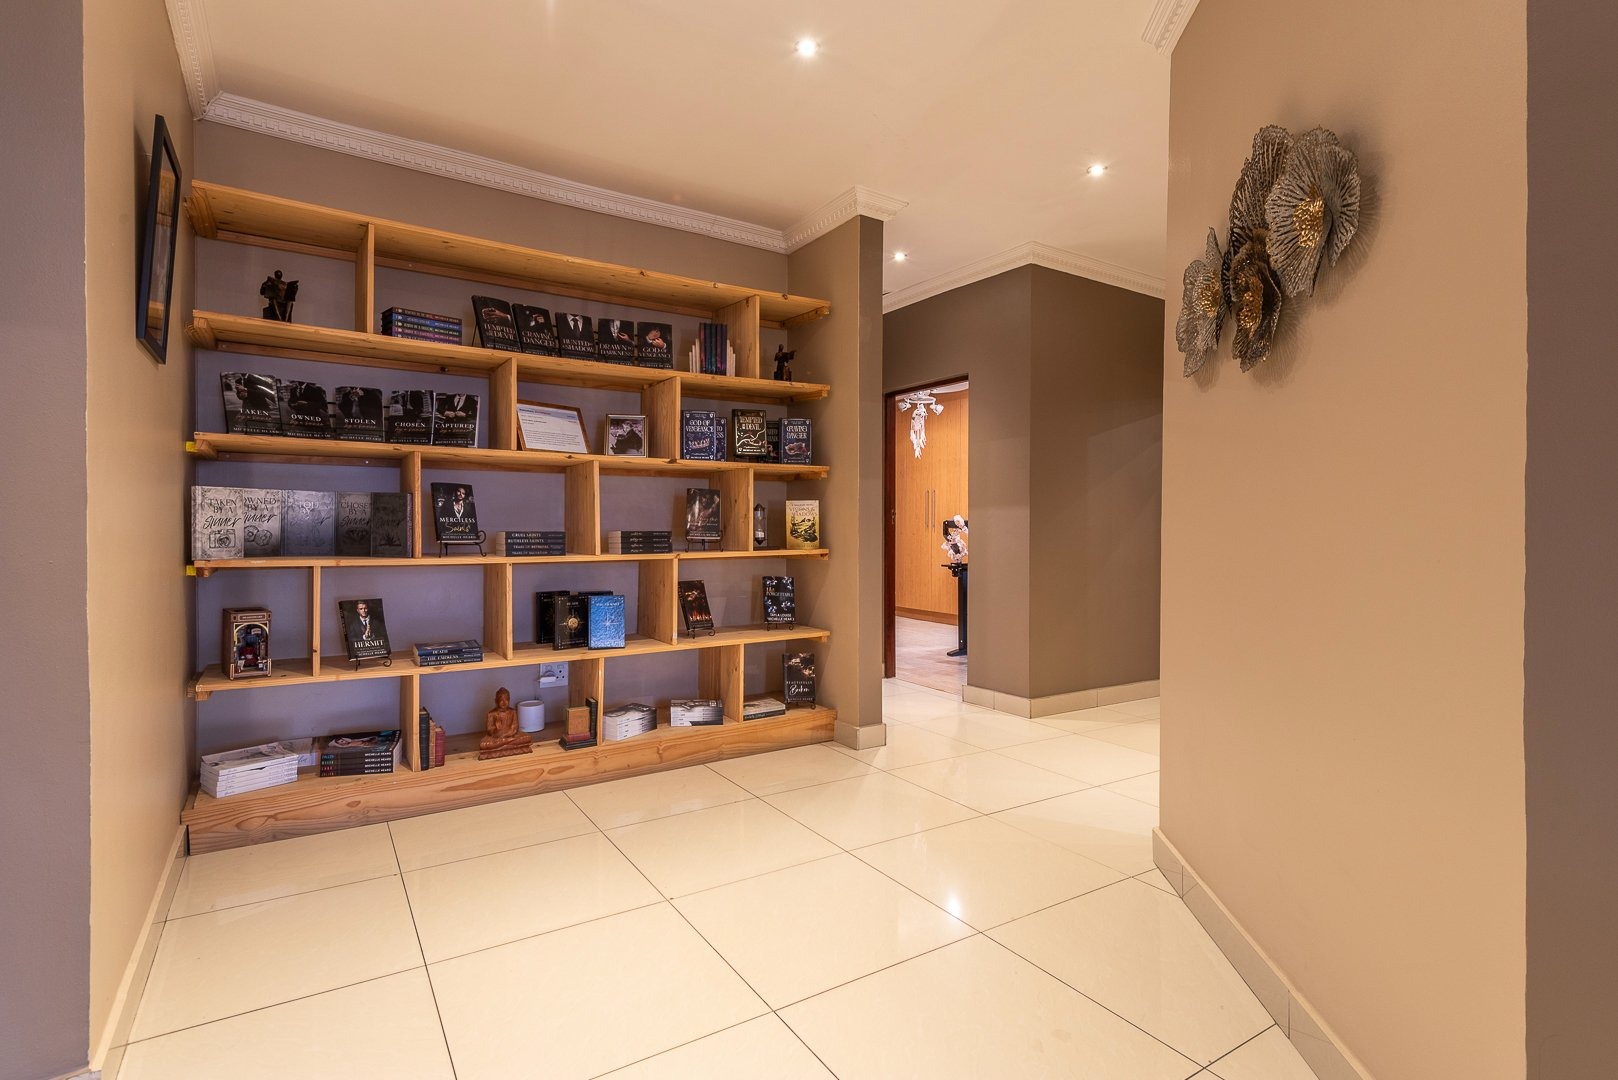
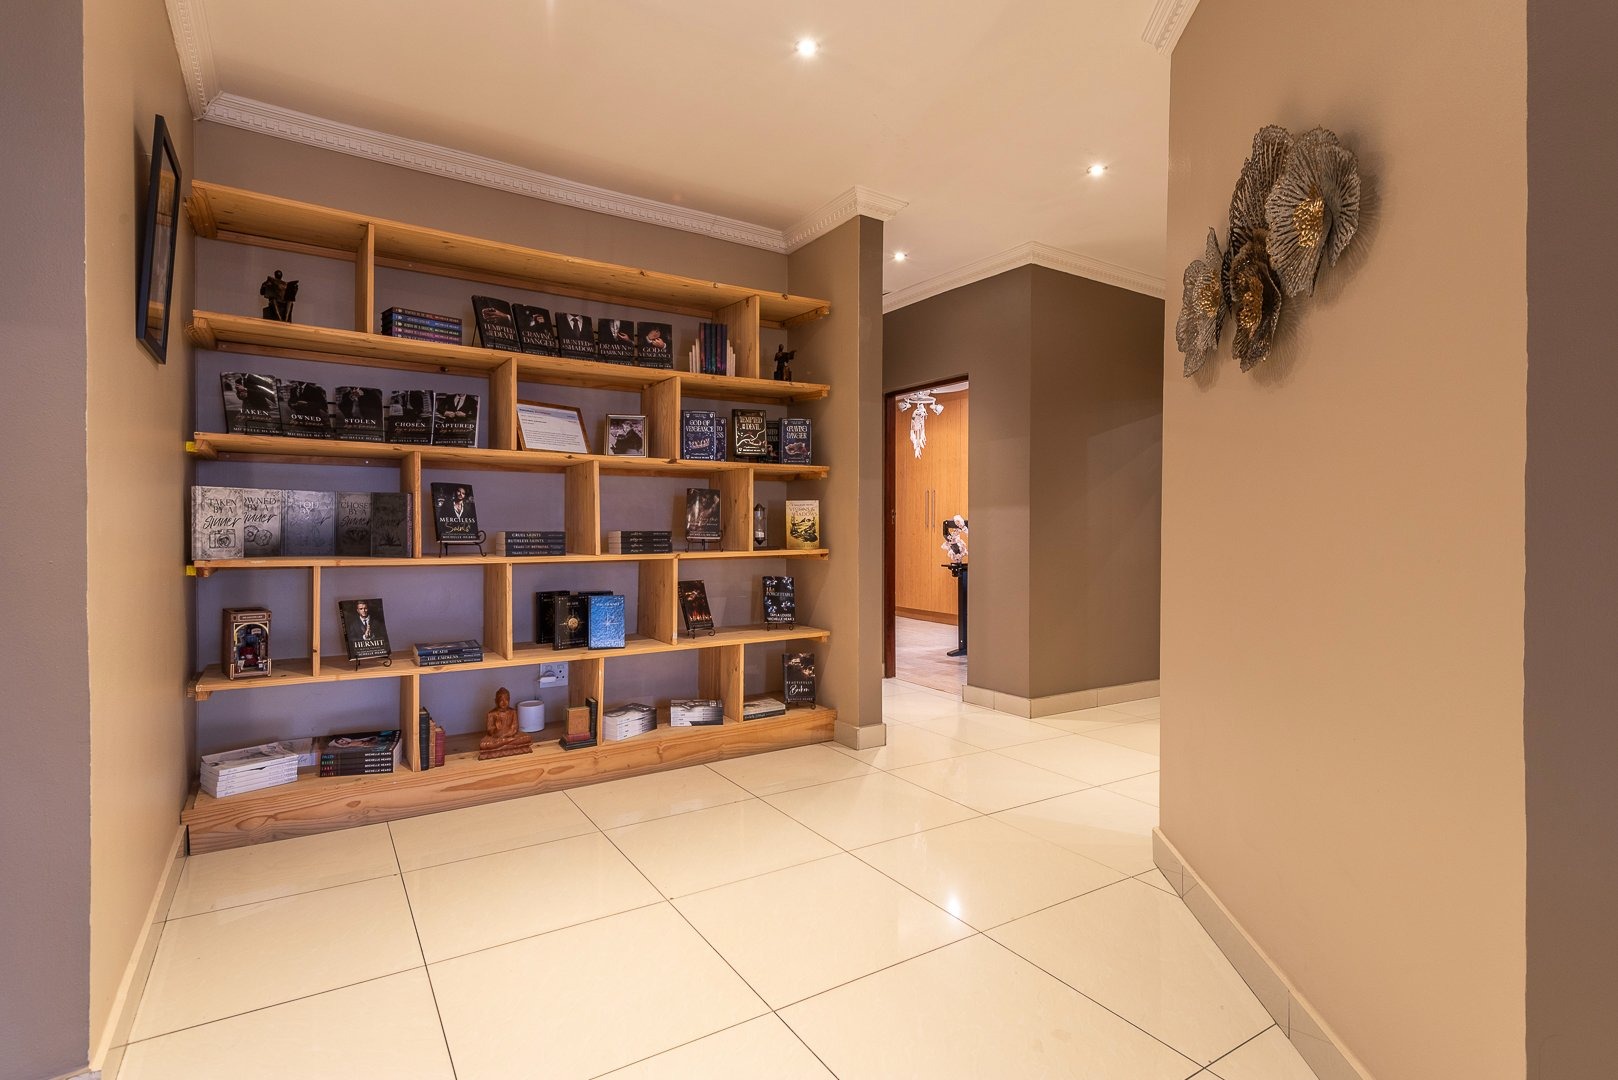
Upstairs, a cosy reading nook with a built-in bookshelf provides the perfect spot to relax and unwind.
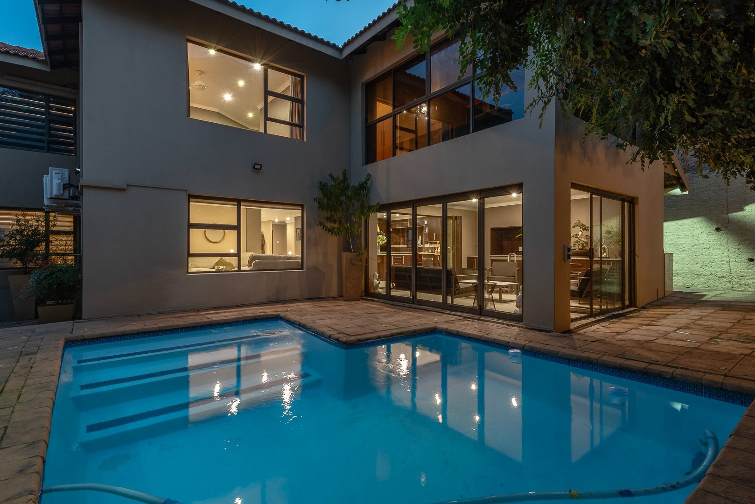
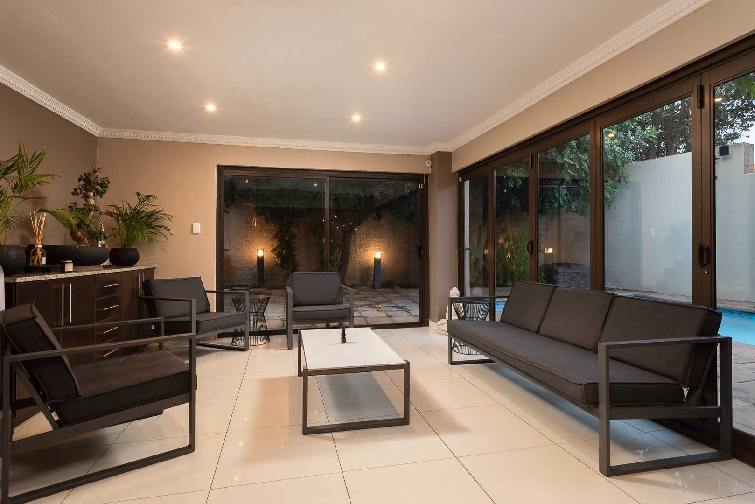
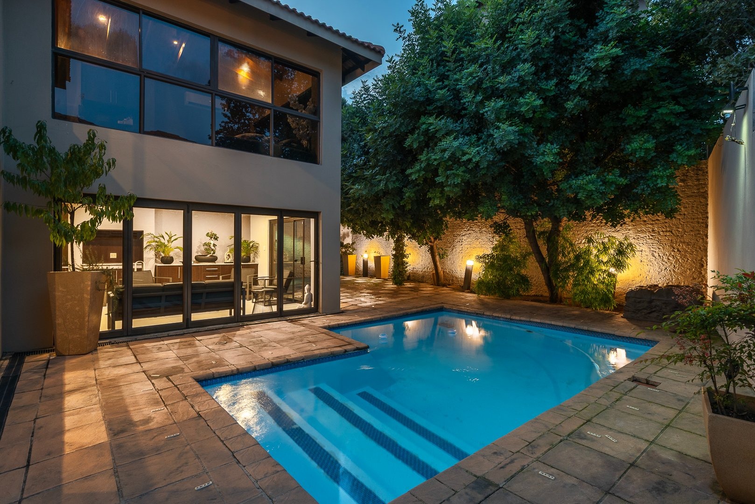
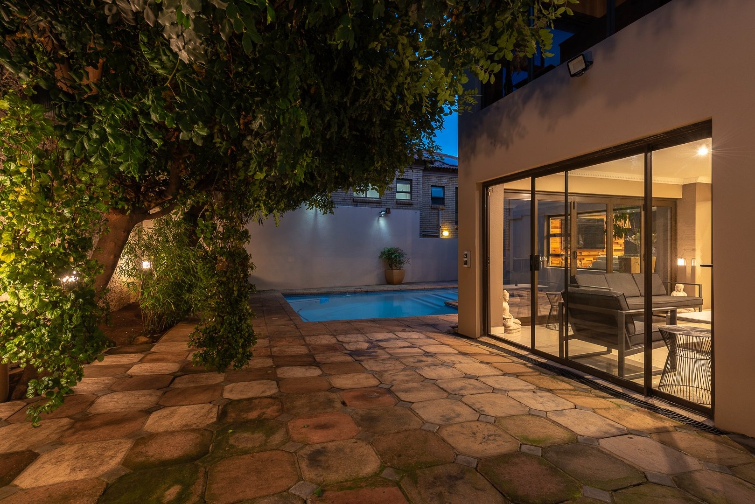
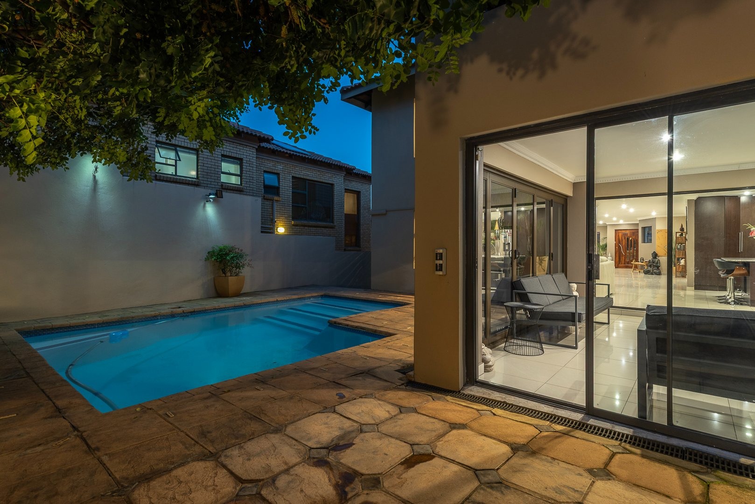
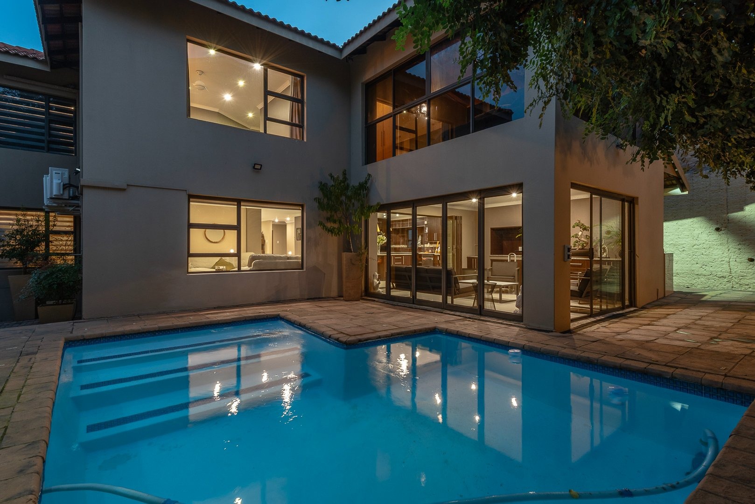
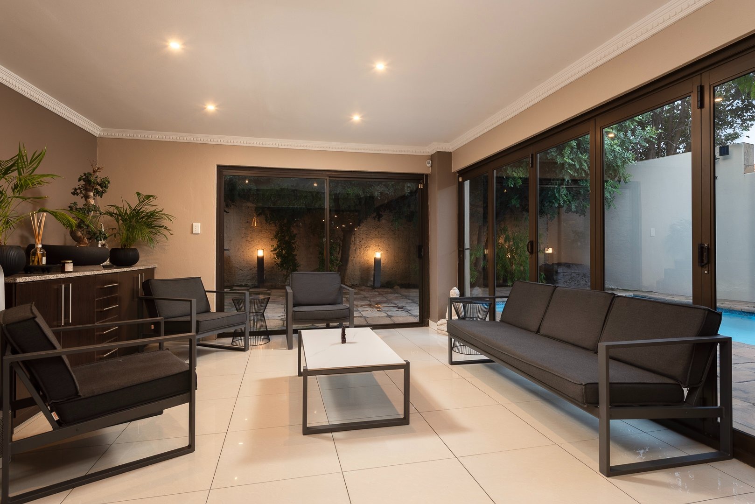
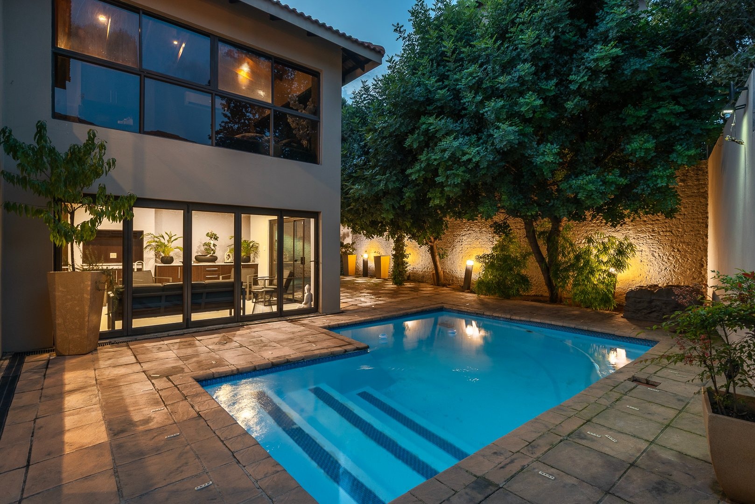
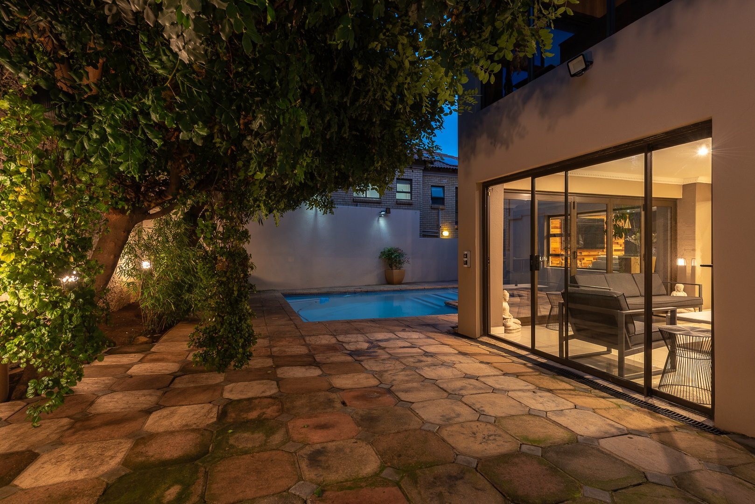
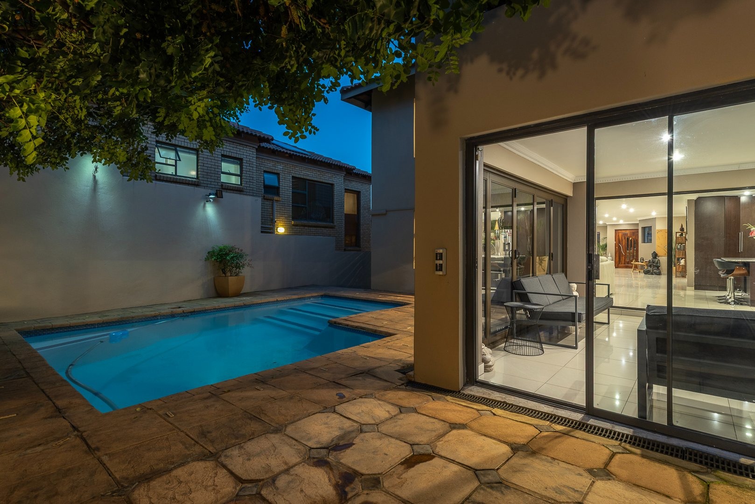
The enclosed entertainment sunroom is ideal for year-round enjoyment, featuring a built-in braai and offering easy access to the garden and swimming pool.
Outdoor Entertainment:
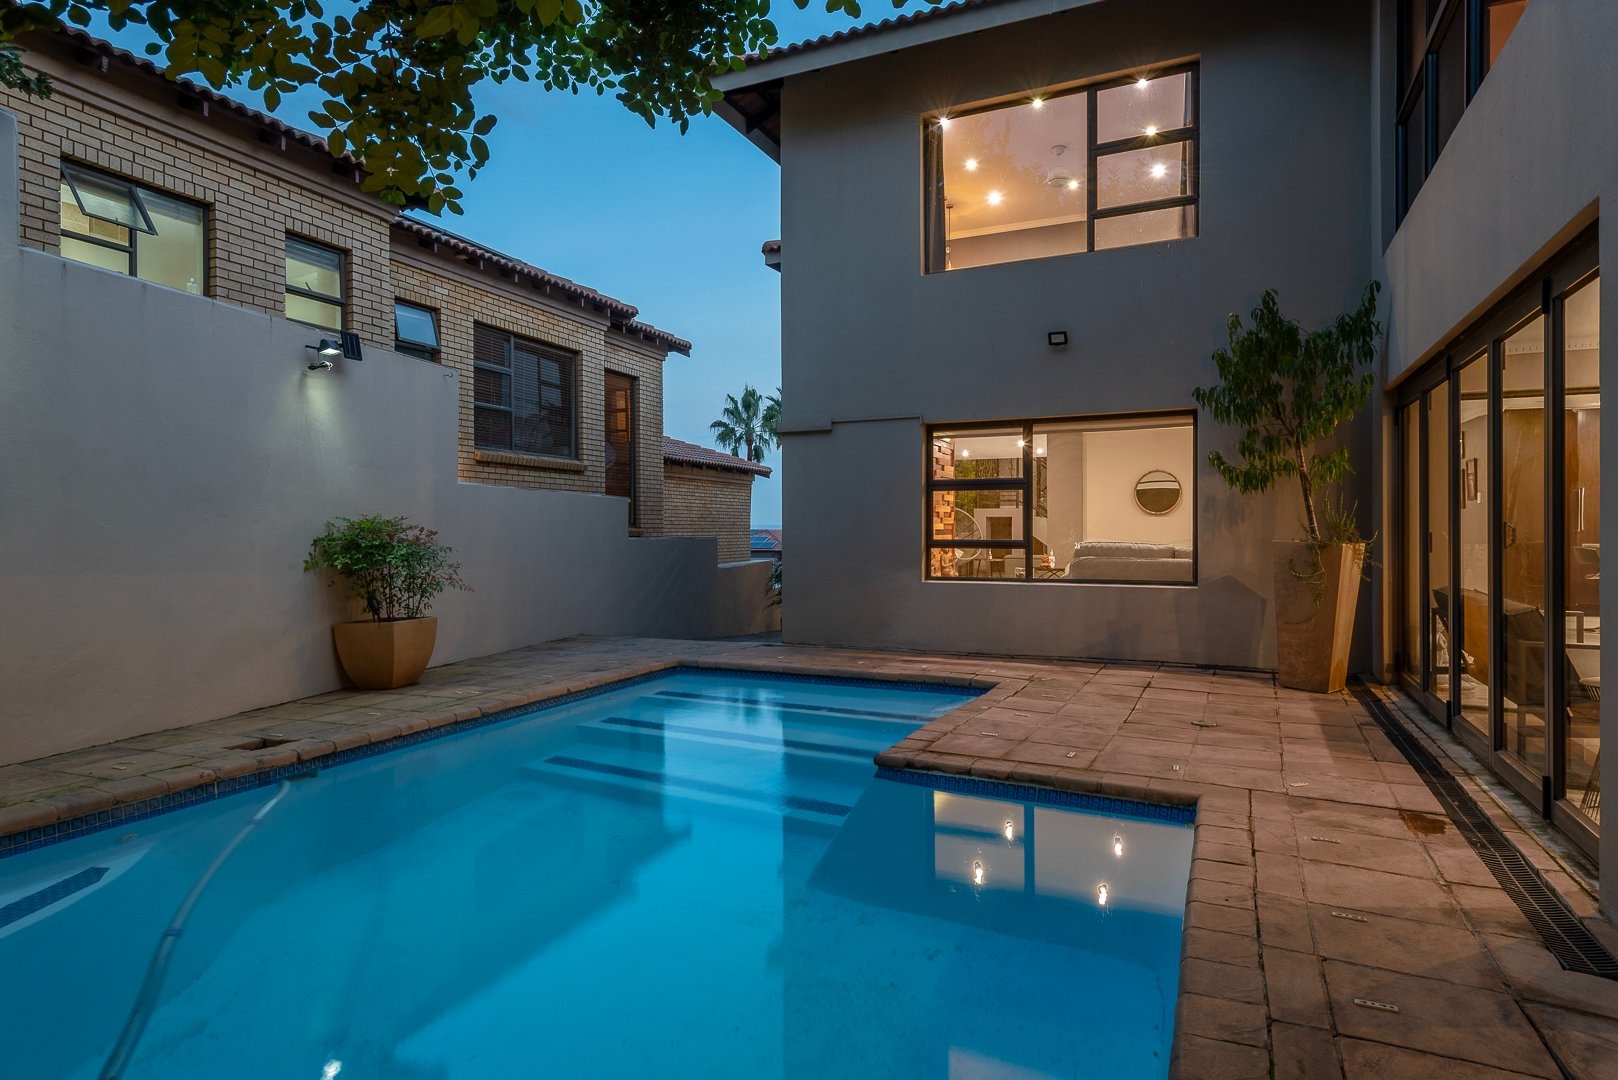
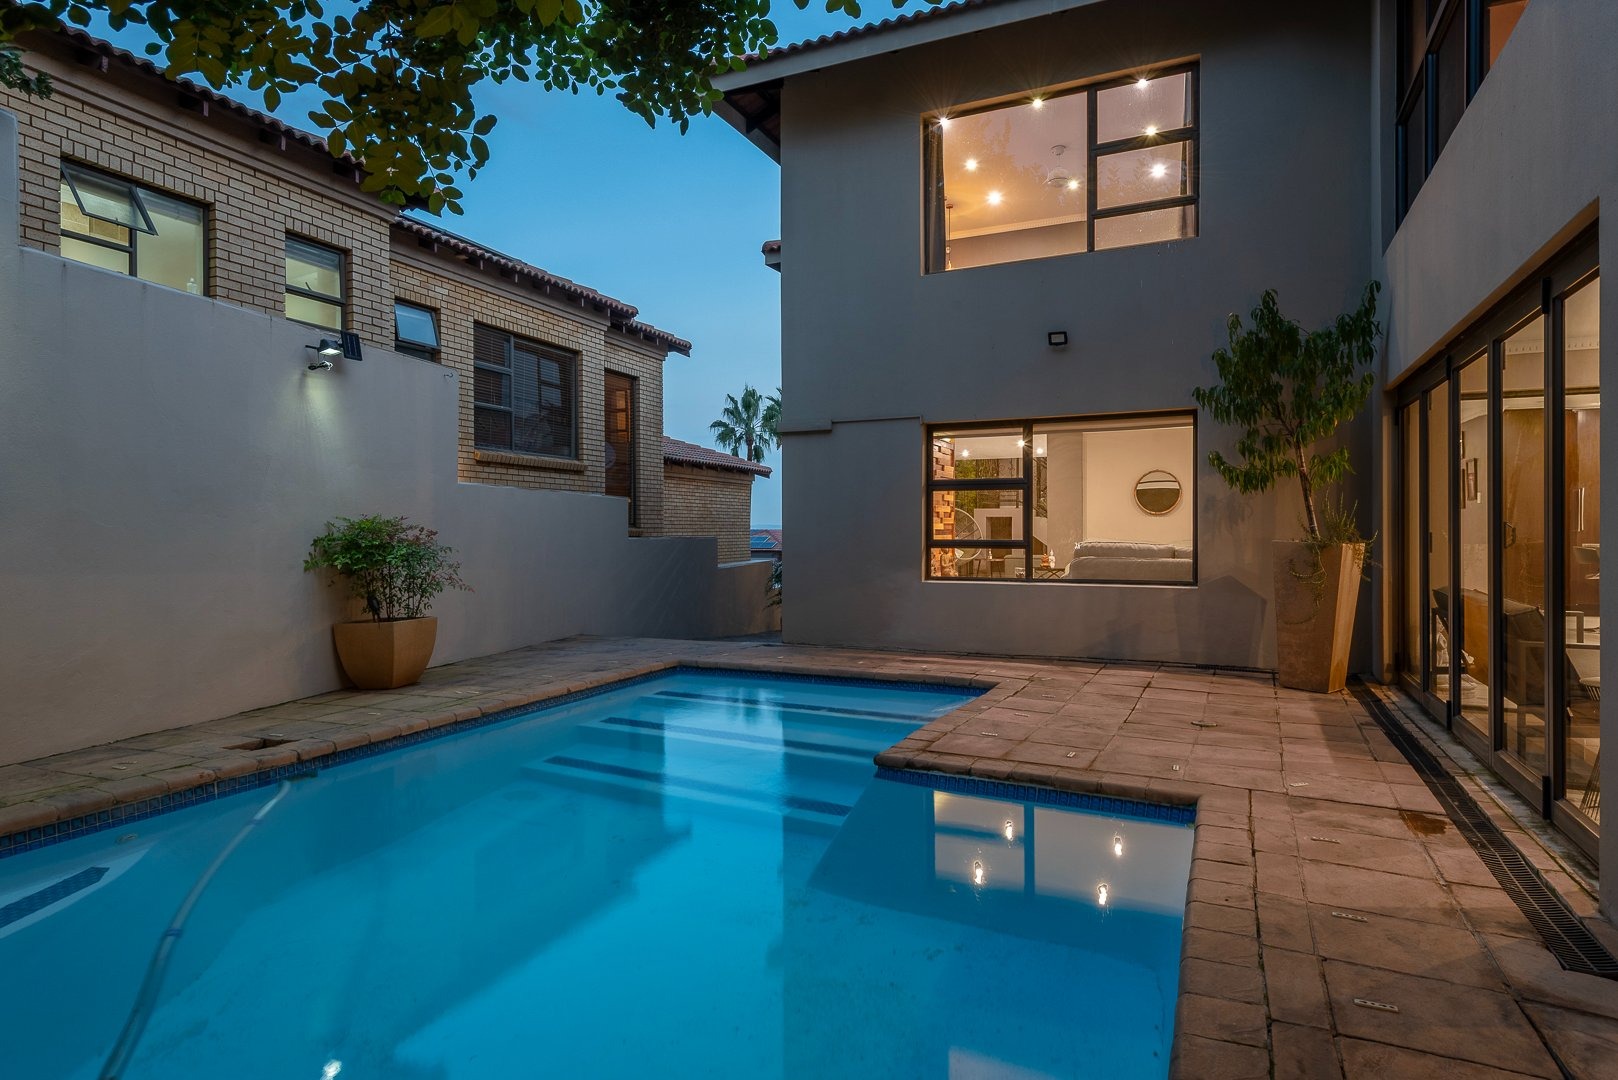
The paved outdoor entertainment area features a sparkling swimming pool fitted with safety netting and jacuzzi jets. The easy-to-maintain garden provides a lovely setting for relaxing and entertaining family and friends.
An additional outdoor built-in braai creates even more opportunities to enjoy outdoor gatherings.
Garaging and Additional Accommodation:
Three automated, tiled garages offer generous parking space and convenient direct access into the home. Plumbing connections are also available for laundry appliances.
Full domestic accommodation adds further convenience to this well-appointed property.
Additional Features and Extras:
- Complete solar system with 2 Luxpower inverters and 2 Deye batteries
- Air-conditioning units throughout
- Solar geyser
- Prepaid electricity
- Fibre connectivity
- Rhinolite ceilings with recessed downlighting
- Ceiling fans
- Roll-down blinds and window blinds throughout
- Alarm system with external security beams
- Feature lighting
- Stylish staircase balustrades
- Garden lighting
- Swimming pool with jacuzzi jets
- Outdoor built-in braai
Exclusive Meyersdal Crest Estate Living:
Enjoy the lifestyle offered by the sought-after Meyersdal Crest Estate, where security, privacy and an upmarket residential environment combine to create an exceptional place to call home.
With its spacious accommodation, multiple living areas, modern conveniences and excellent entertainment facilities, this impressive residence is ideal for families who appreciate quality, comfort and sophisticated estate living.
A truly distinguished home offering space, style and luxury at every turn.
Contact us today to arrange your exclusive private viewing!
Location
- Close proximity to schools, nursery schools, doctors, and dentists, making it convenient for families
- Close to shopping centres, malls, fast food outlets, and eateries, offering easy access to daily necessities and leisure activities.
- Easy access to highways, facilitating convenient transportation
Please note that while every effort has been made to provide accurate information in this listing, the agents/seller disclaims responsibility for any errors or omissions in the content of this advertisement.
Property Details
- 4 Bedrooms
- 2.5 Bathrooms
- 3 Garages
- 1 Ensuite
- 1 Lounges
- 1 Dining Area
Property Features
- Study
- Pool
- Staff Quarters
- Laundry
- Pets Allowed
- Access Gate
- Alarm
- Kitchen
- Built In Braai
- Paving
- Garden
- Family TV Room
| Bedrooms | 4 |
| Bathrooms | 2.5 |
| Garages | 3 |
| Floor Area | 458 m2 |
| Erf Size | 571.0 m2 |