- 3
- 2
- 1
- 114 m2
- 16 740.0 m2
Monthly Costs
Monthly Bond Repayment ZAR .
Calculated over years at % with no deposit. Change Assumptions
Affordability Calculator | Bond Costs Calculator | Bond Repayment Calculator | Apply for a BondBond Calculator

Disclaimer: The estimates contained on this webpage are provided for general information purposes and should be used as a guide only. While every effort is made to ensure the accuracy of the calculator, RE/MAX of Southern Africa cannot be held liable for any loss or damage arising directly or indirectly from the use of this calculator, including any incorrect information generated by this calculator, and/or arising pursuant to your reliance on such information.
Mun. Rates & Taxes: ZAR 1400.00
Monthly Levy: ZAR 2000.00
Property description
Freestanding Three-Bedroom Townhouse in Meyersdal, Alberton
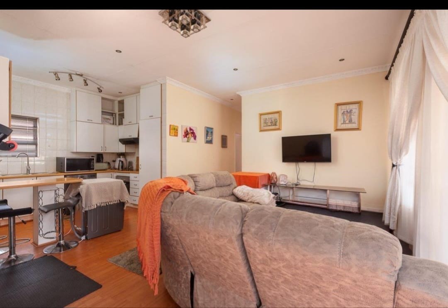
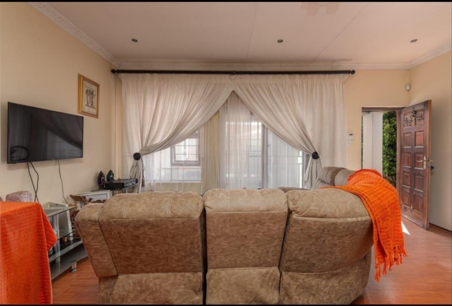
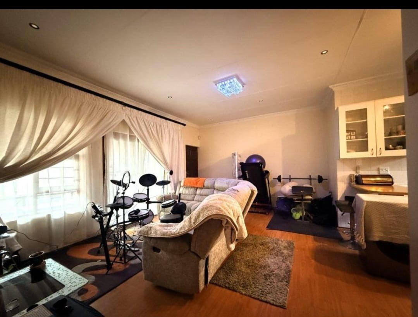
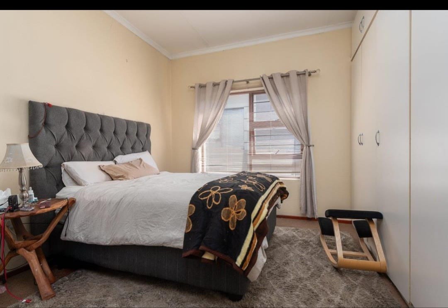
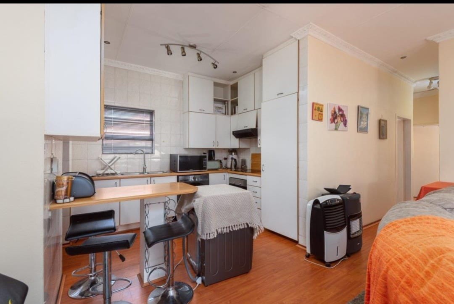
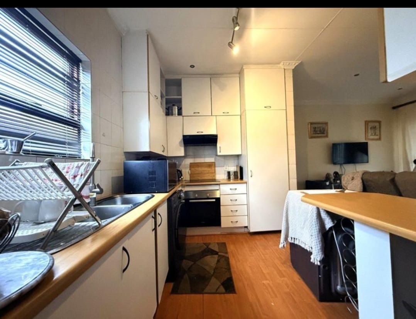
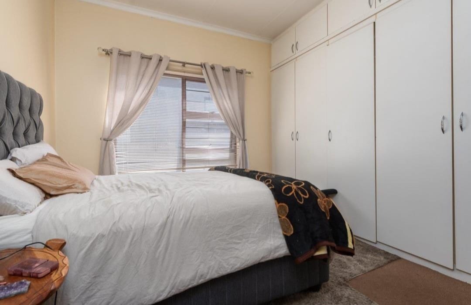
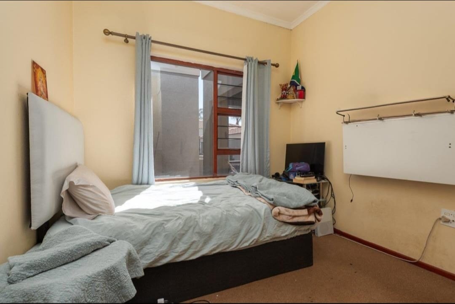
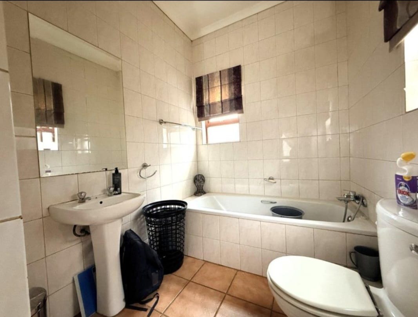
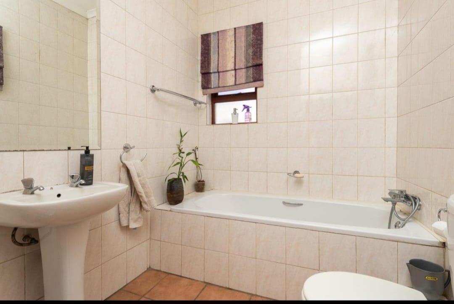
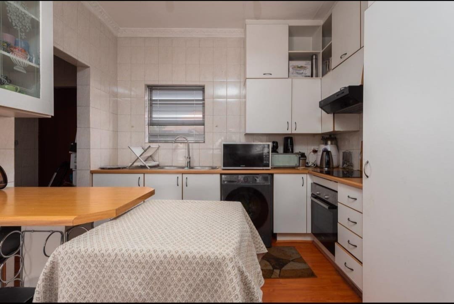
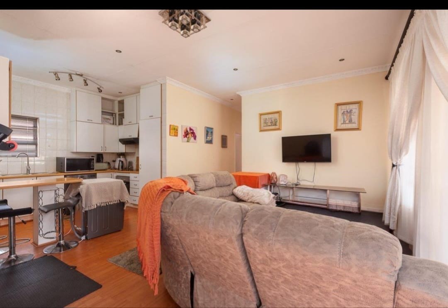
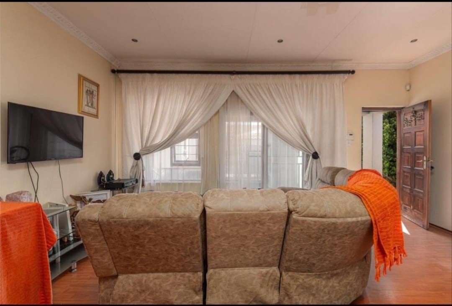
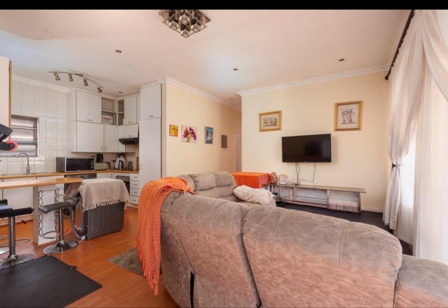
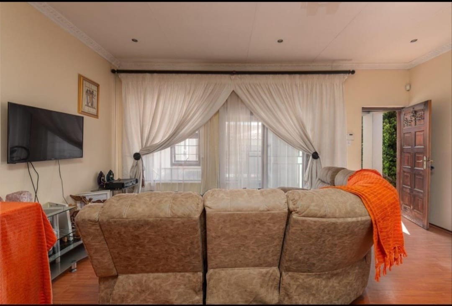
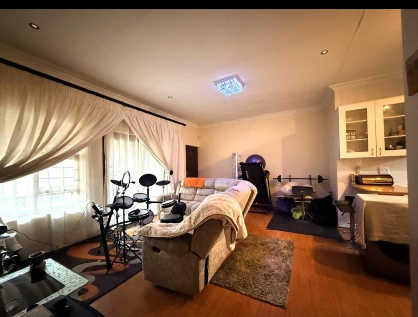
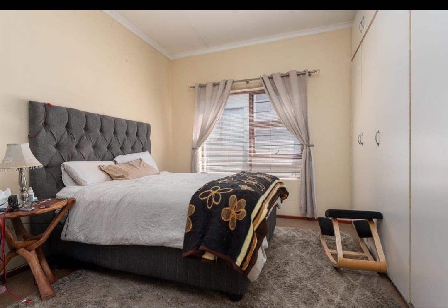
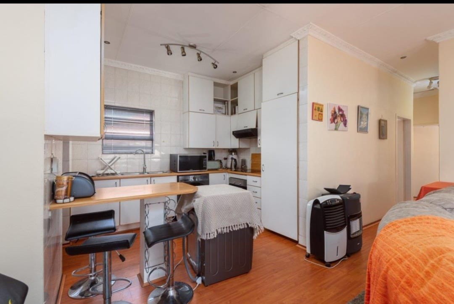
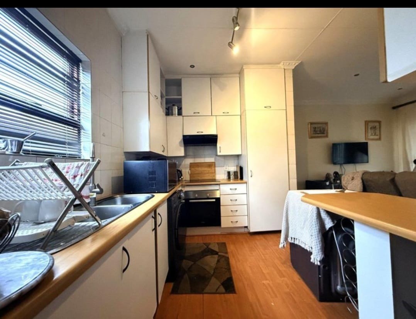
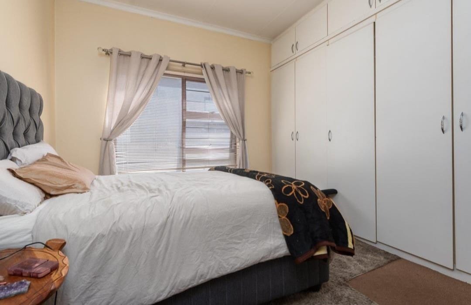
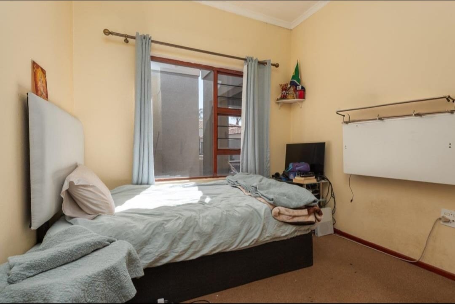
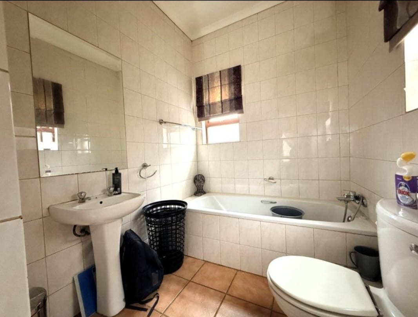
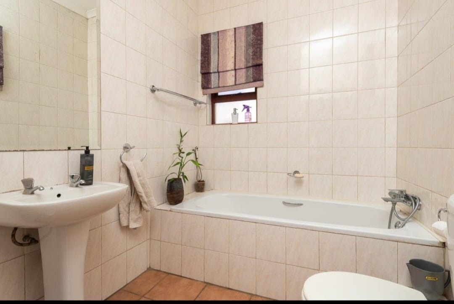
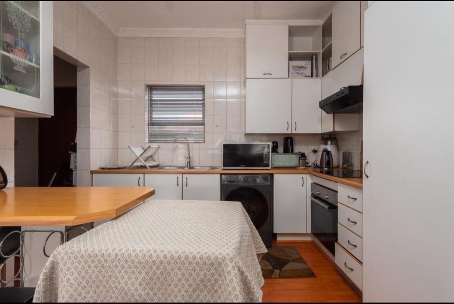
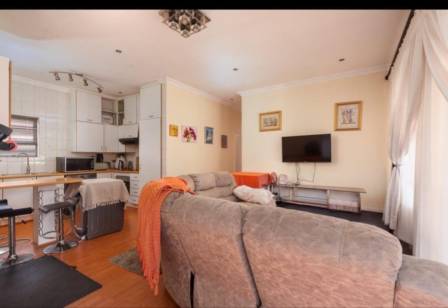
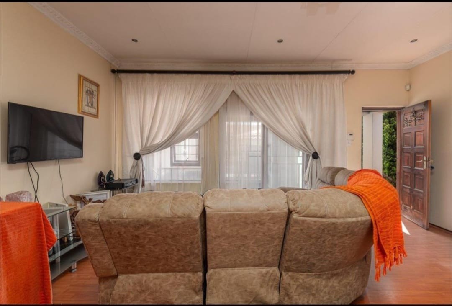
This distinguished freestanding residence in Meyersdal, Alberton, comprises three bedrooms and two bathrooms across a floor area of 114 square metres. The property is set upon a generous erf of 16 740 square metres, affording rare space and privacy. The principal living accommodation includes a separate lounge and dining room, complemented by a fitted kitchen and a well-appointed pantry. One of the bedrooms is served by an en suite bathroom, offering added comfort for the household.
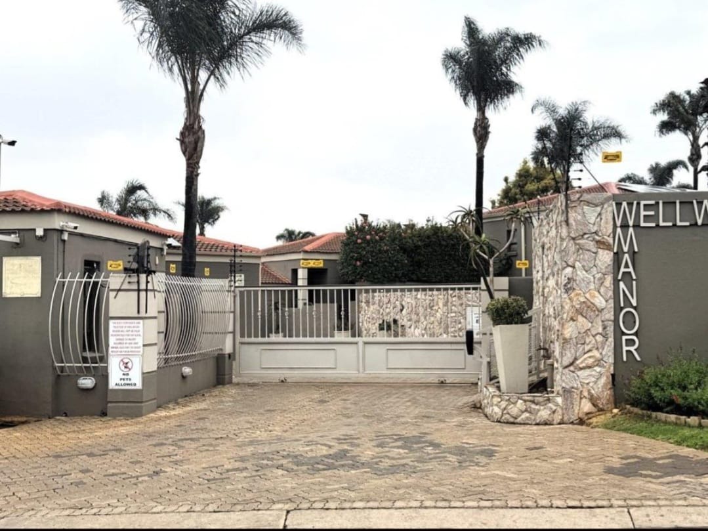
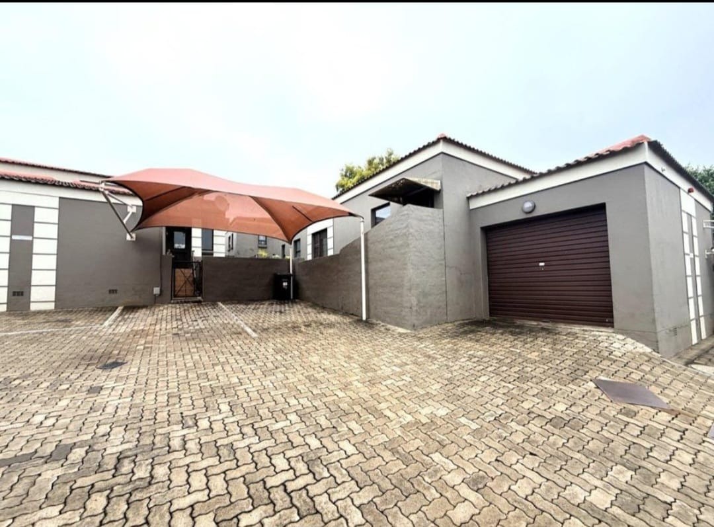
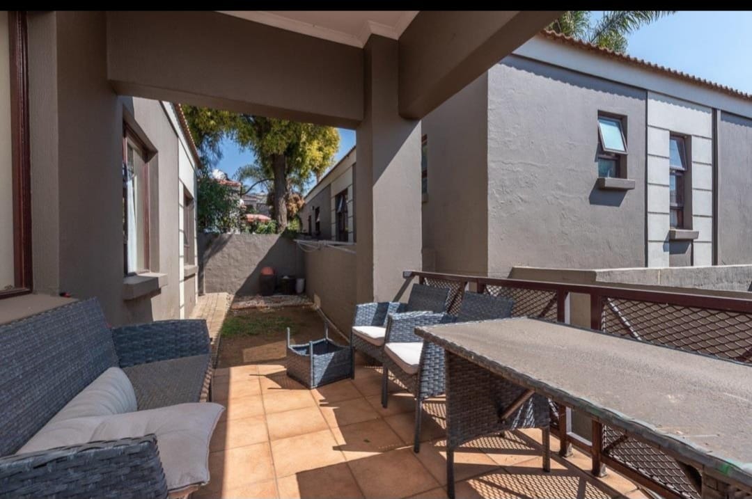
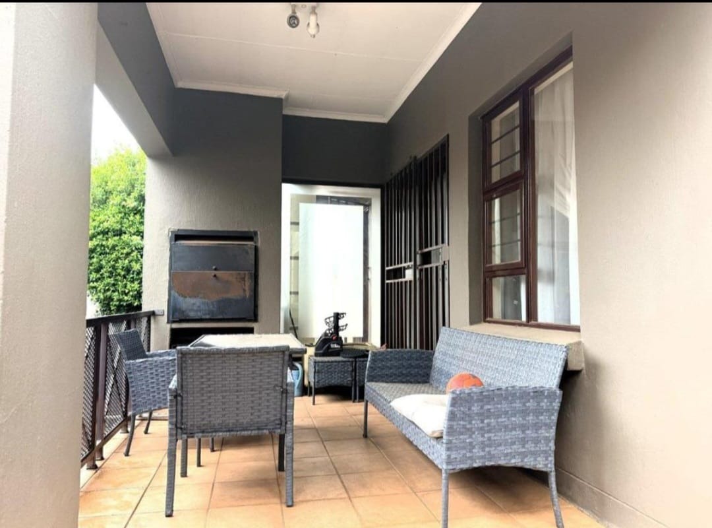
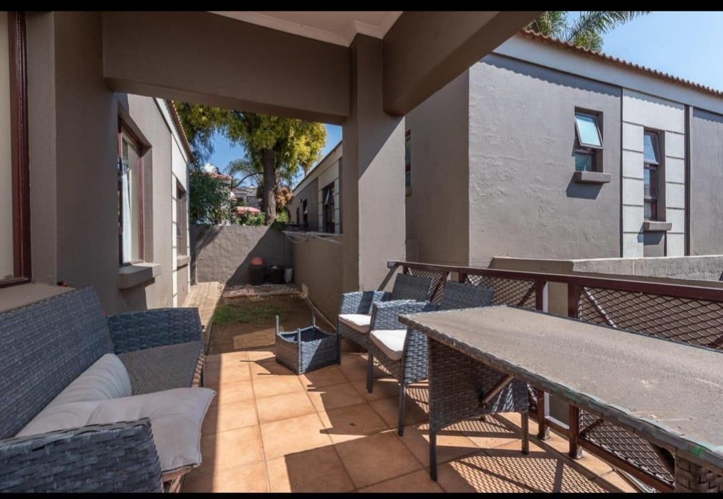
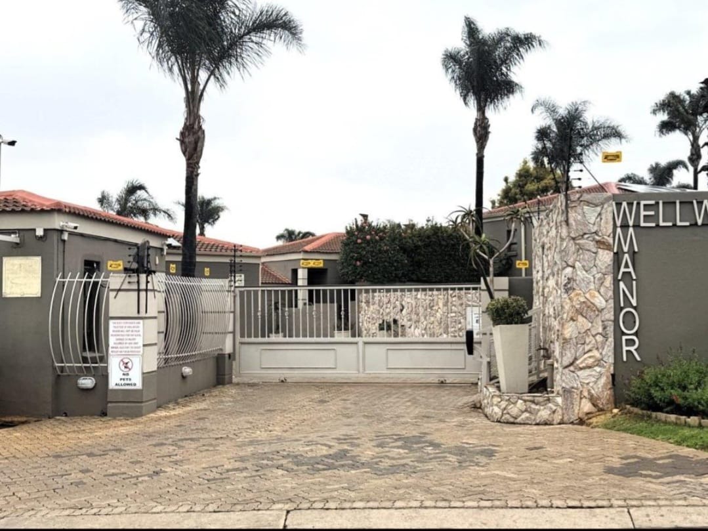
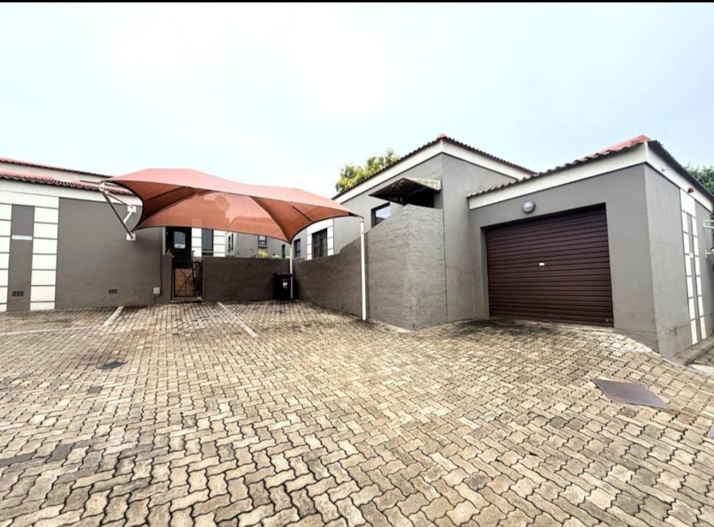
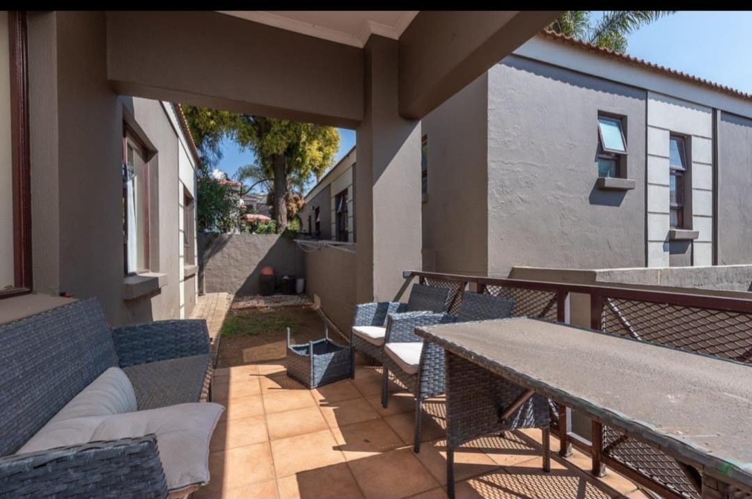
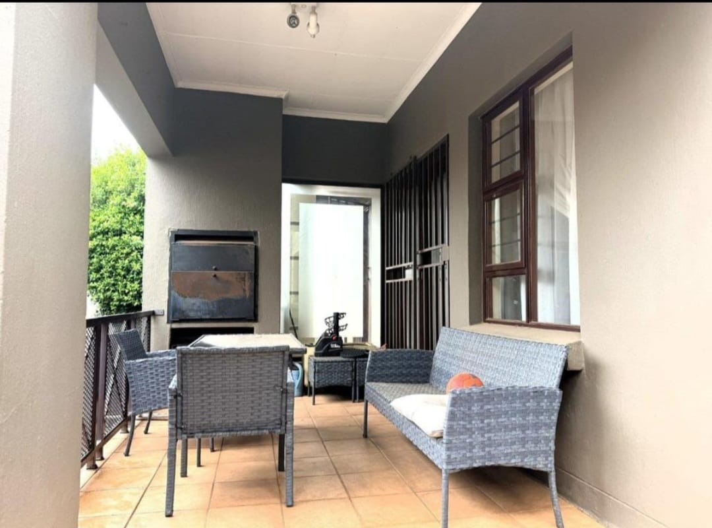
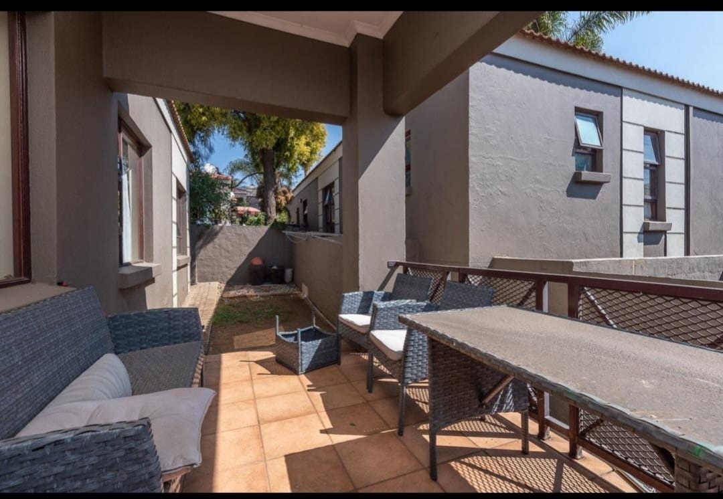
Outdoor living is central to the appeal of this home, with a paved patio and an established garden providing ample room for relaxation and entertainment. A swimming pool completes the outdoor setting, ideal for leisurely summer afternoons. Parking is well catered for, with a single garage and two additional parking bays. The property forms part of a security complex, with 24-hour security for added peace of mind.
Practicality has been carefully considered, with fibre connectivity supporting modern work and lifestyle requirements. The layout suits families seeking room to grow as well as professionals who value an orderly, low-maintenance arrangement. The residence presents an inviting and dignified appearance from the street. Its combination of space, security and convenience makes it a compelling opportunity for discerning buyers.
Key Features
Three bedrooms, two bathrooms
Freestanding, 114 square metres
Swimming pool and paved patio
Single garage, two parking bays
24-hour security, fibre connectivity
Enquire now to arrange a viewing of this residence.
Property Details
- 3 Bedrooms
- 2 Bathrooms
- 1 Garages
- 1 Ensuite
- 1 Lounges
- 1 Dining Area
Property Features
- Patio
- Pool
- Kitchen
- Pantry
- Paving
- Garden
| Bedrooms | 3 |
| Bathrooms | 2 |
| Garages | 1 |
| Floor Area | 114 m2 |
| Erf Size | 16 740.0 m2 |
