- 3
- 2.5
- 2
- 303 m2
- 463.0 m2
Monthly Costs
Monthly Bond Repayment ZAR .
Calculated over years at % with no deposit. Change Assumptions
Affordability Calculator | Bond Costs Calculator | Bond Repayment Calculator | Apply for a BondBond Calculator

Disclaimer: The estimates contained on this webpage are provided for general information purposes and should be used as a guide only. While every effort is made to ensure the accuracy of the calculator, RE/MAX of Southern Africa cannot be held liable for any loss or damage arising directly or indirectly from the use of this calculator, including any incorrect information generated by this calculator, and/or arising pursuant to your reliance on such information.
Property description
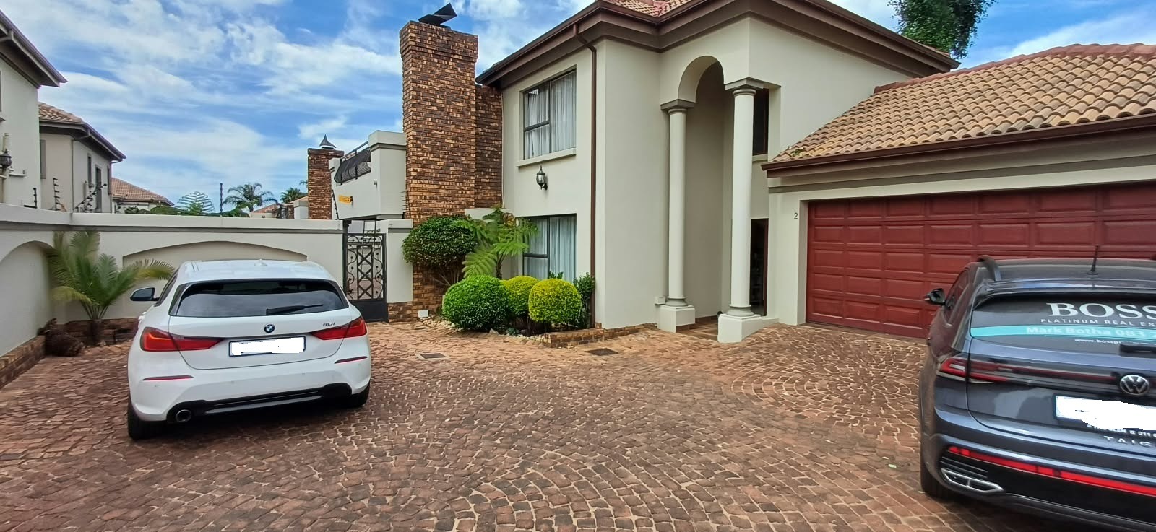
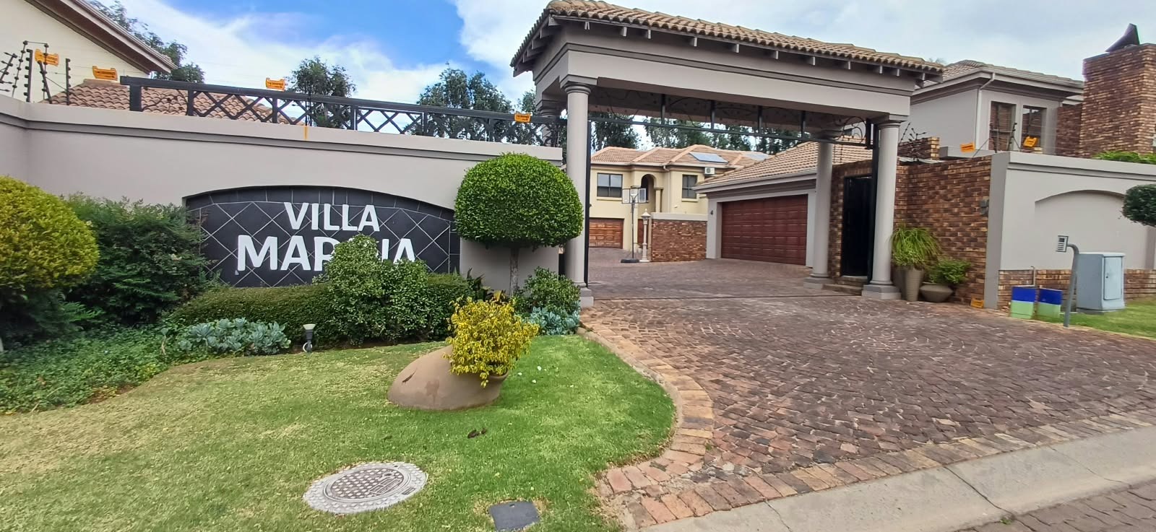
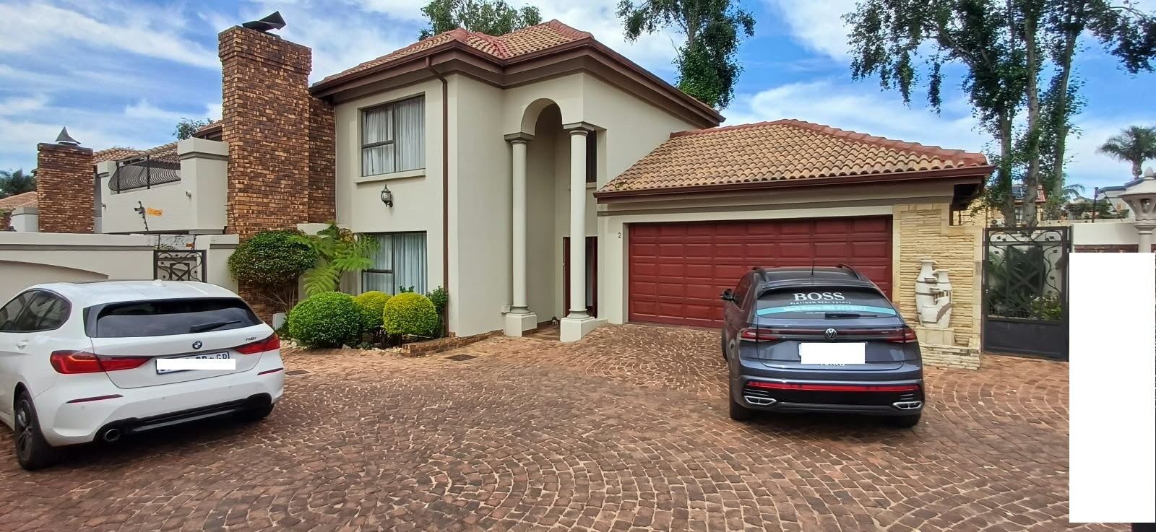
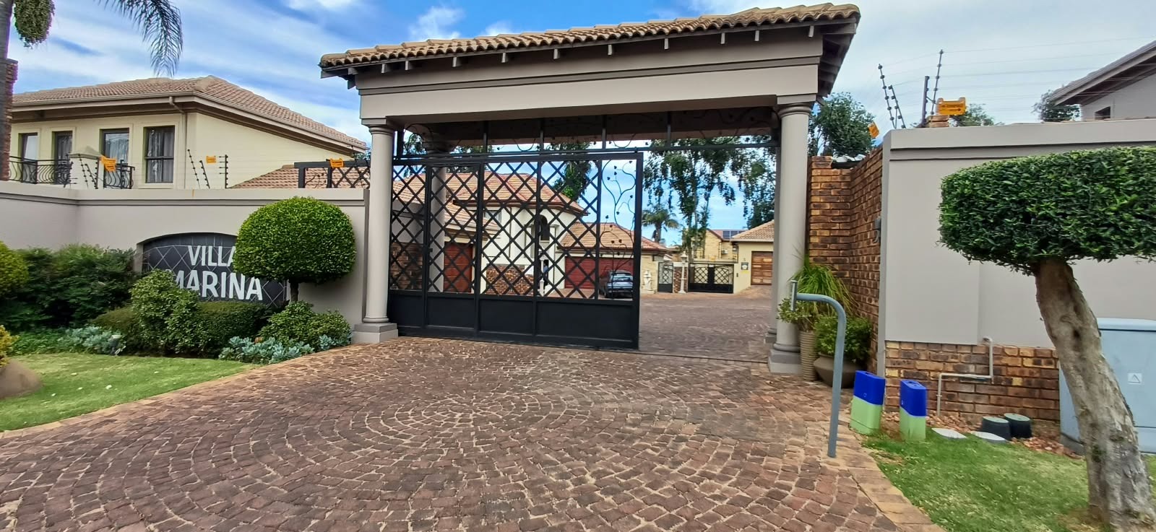
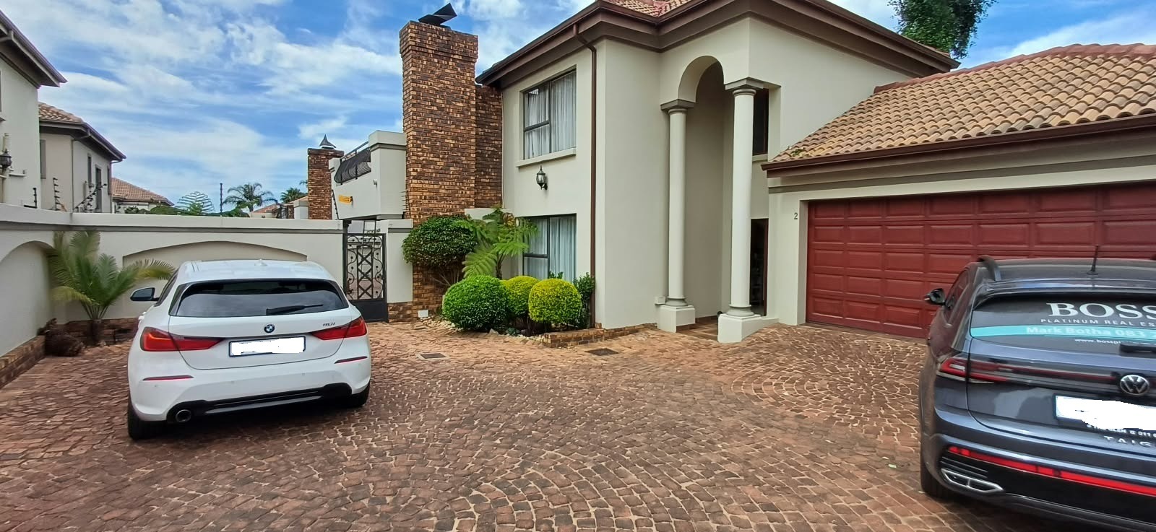
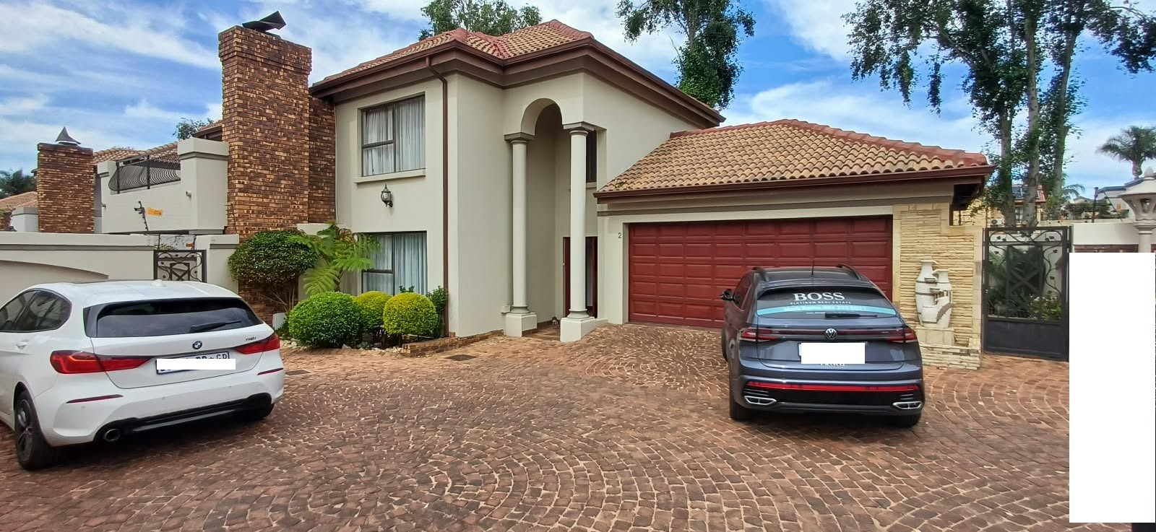
Magnificent Three Bedroom Double Storey Home in Meyersdal with 24 Hour Security in Meyersdal | Prepaid Electricty | Alarm | Guest Toilet | Intercom
Key Features
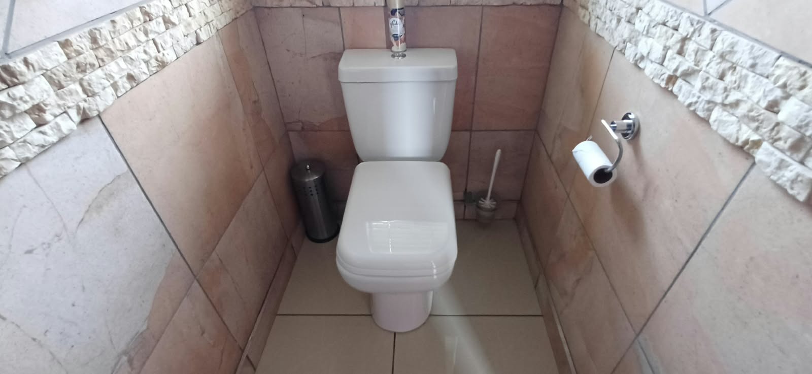
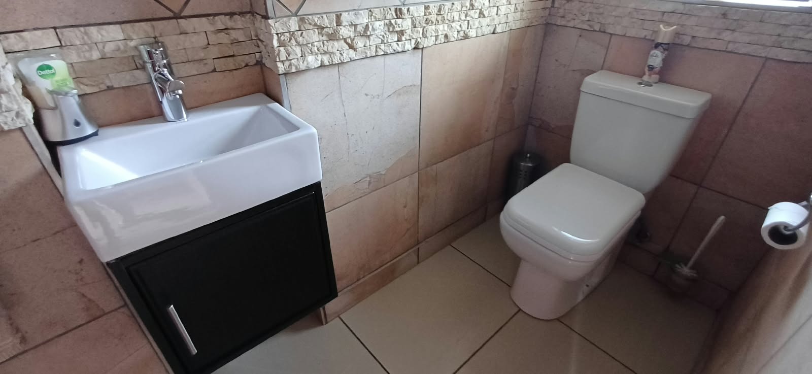
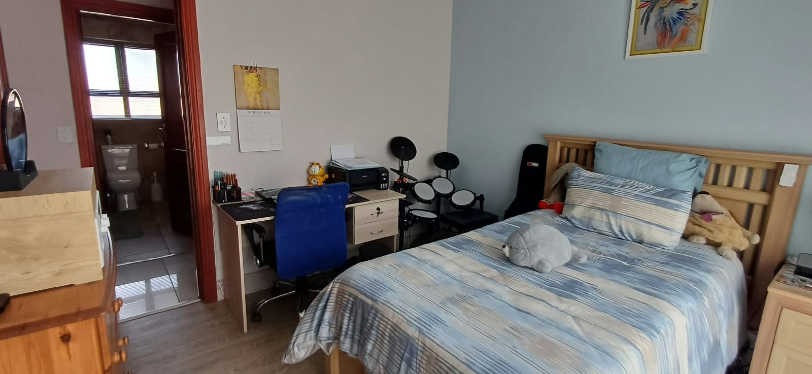
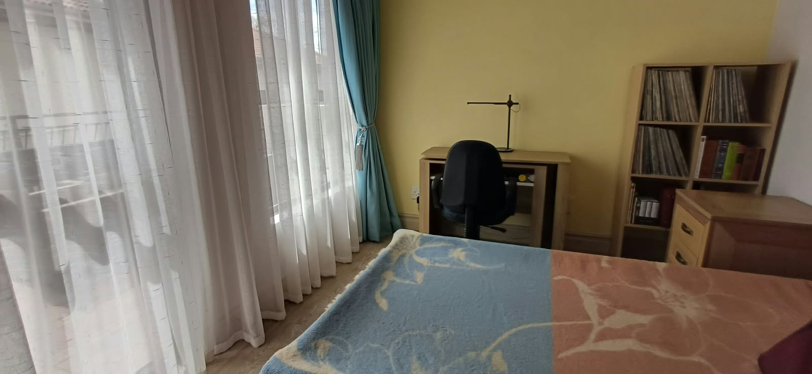
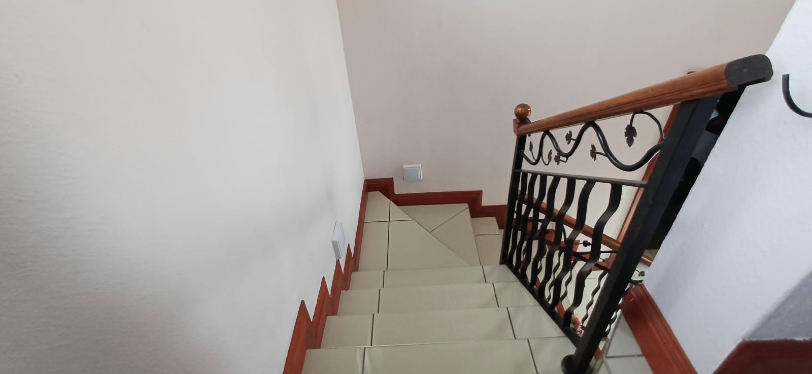
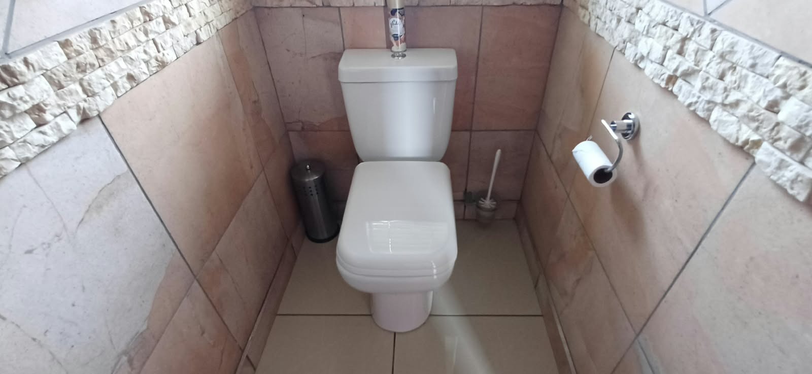
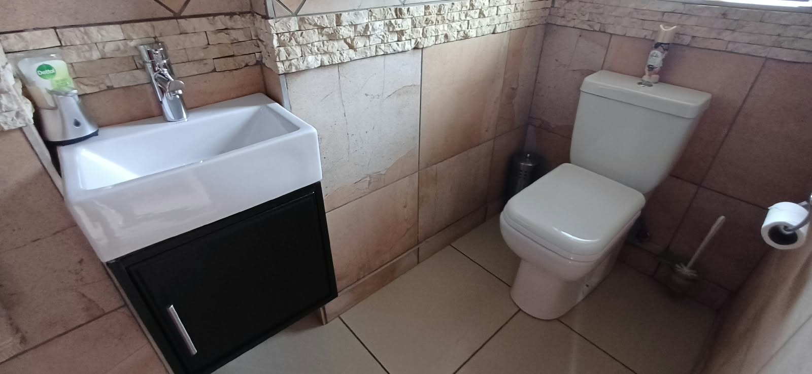
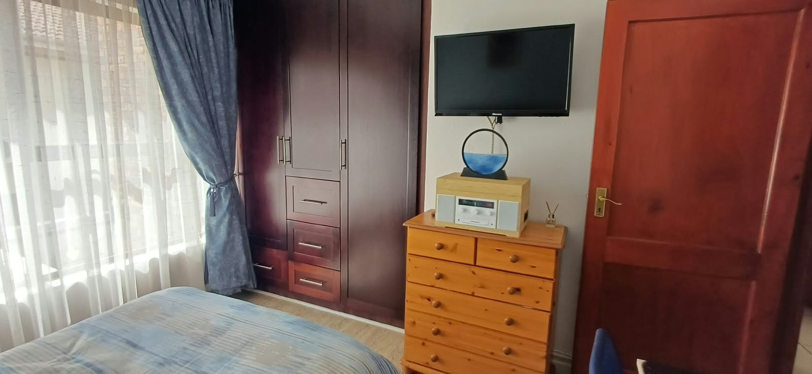
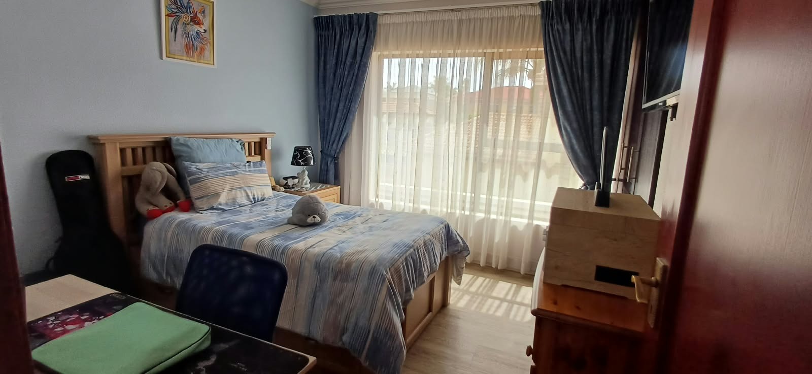
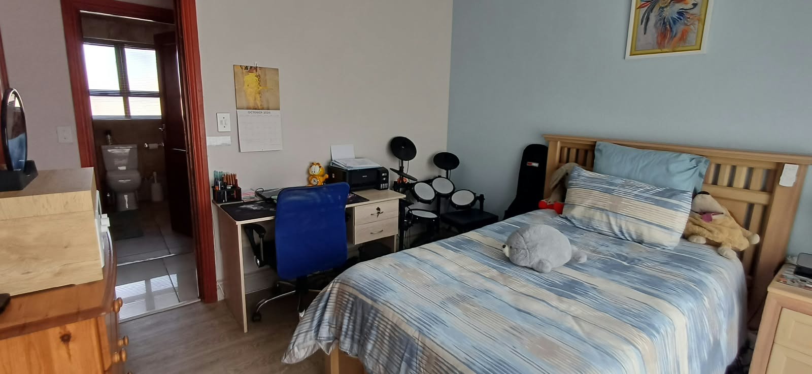
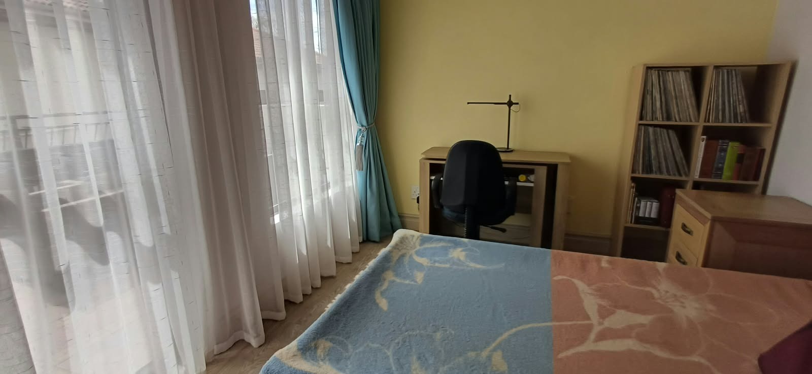
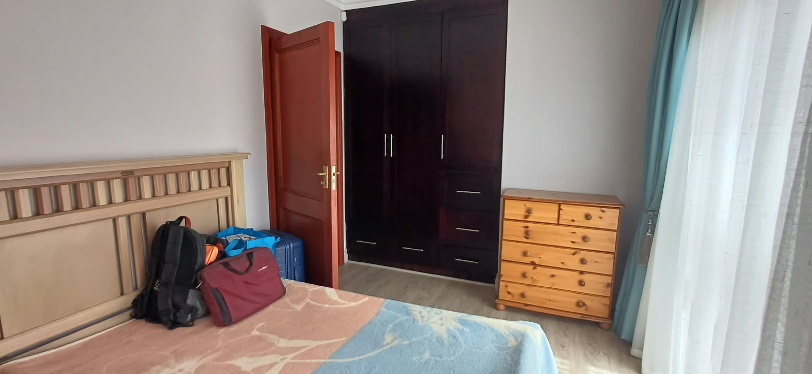
* Three bedrooms, two and a half bathrooms - guest toilet
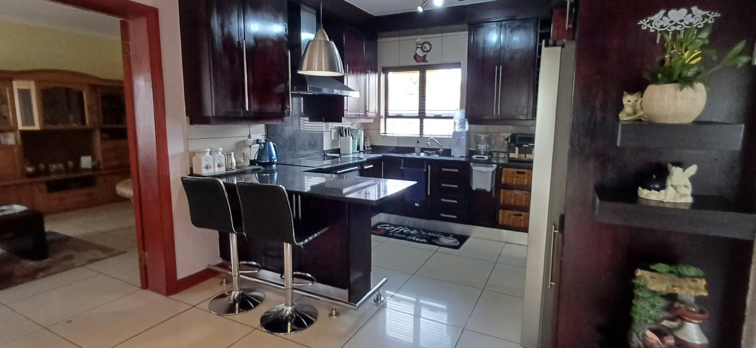
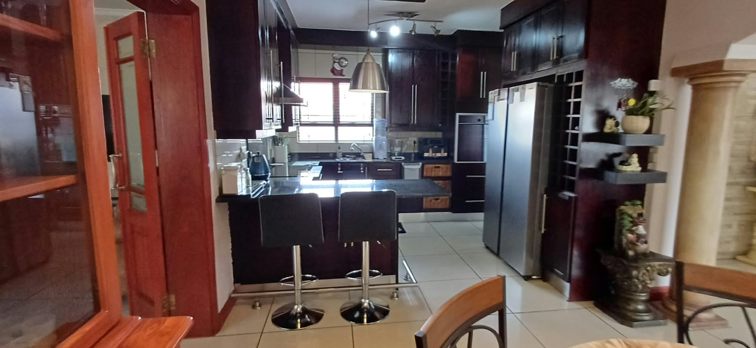
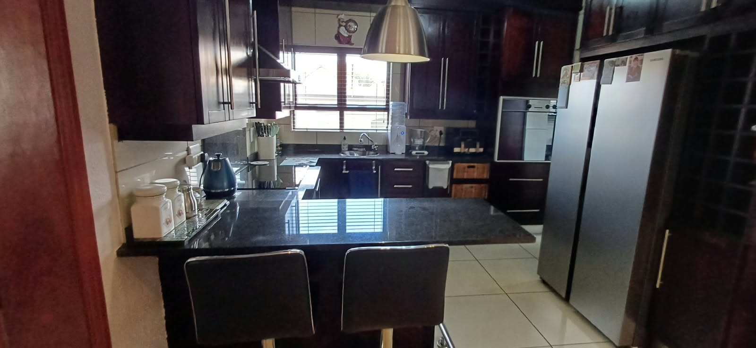
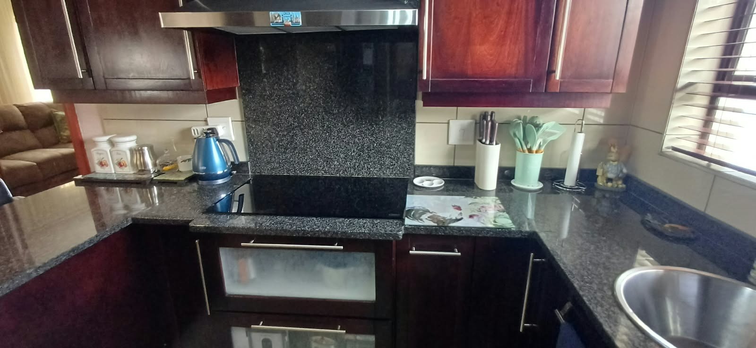
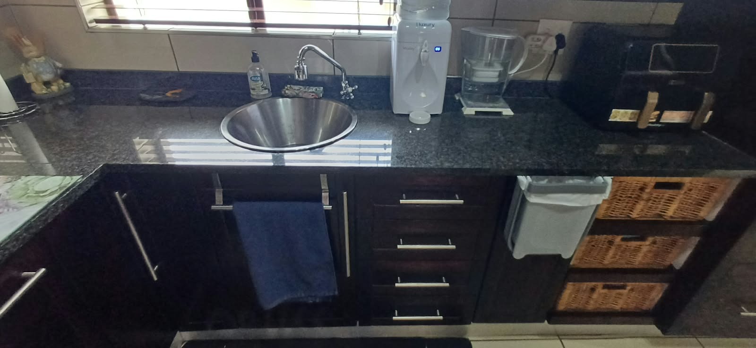
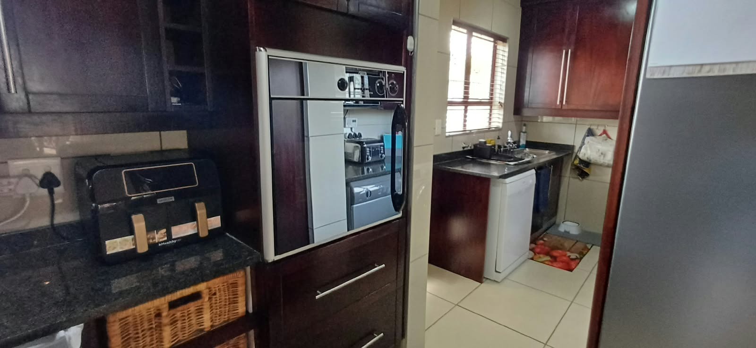
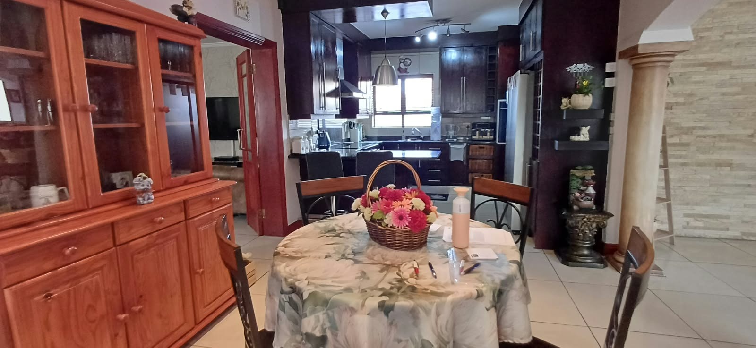
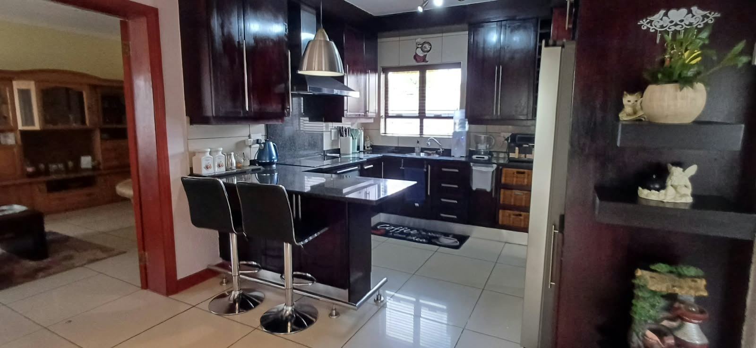
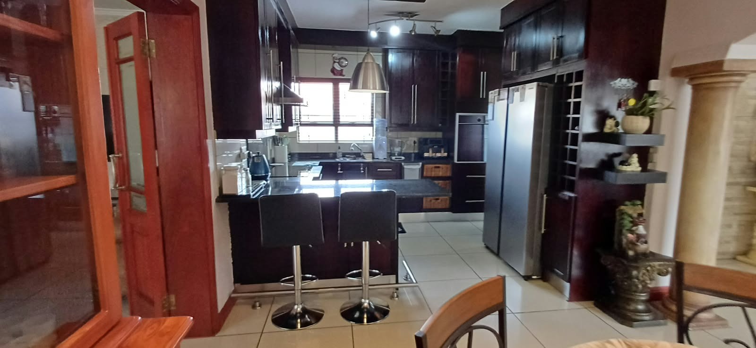
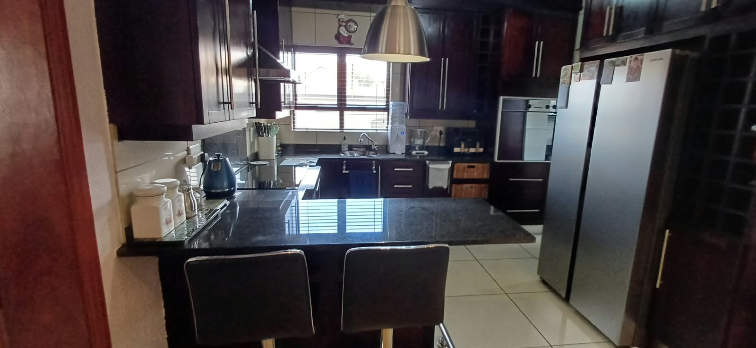
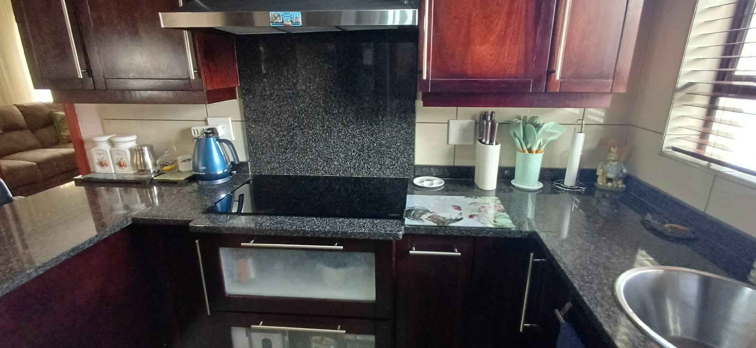
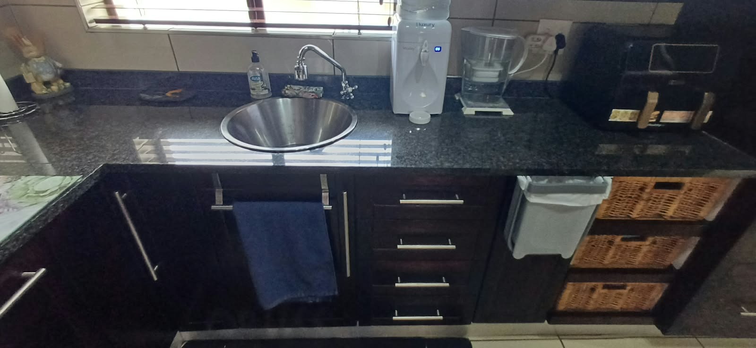
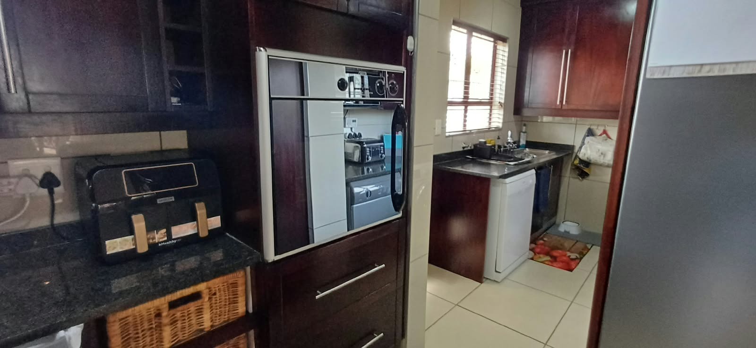
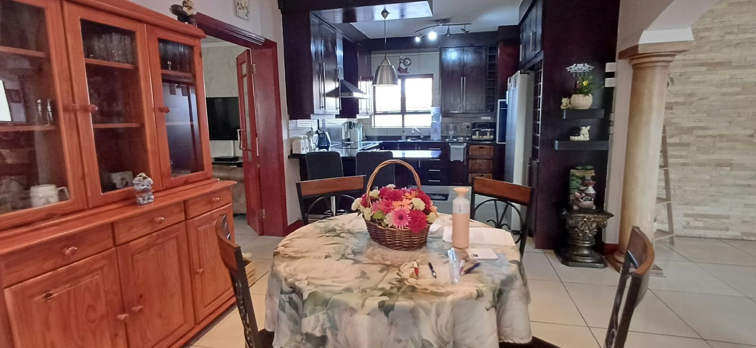
* Modern kitchen with granite countertops, breakfast nook, eye level oven and built in cupboards
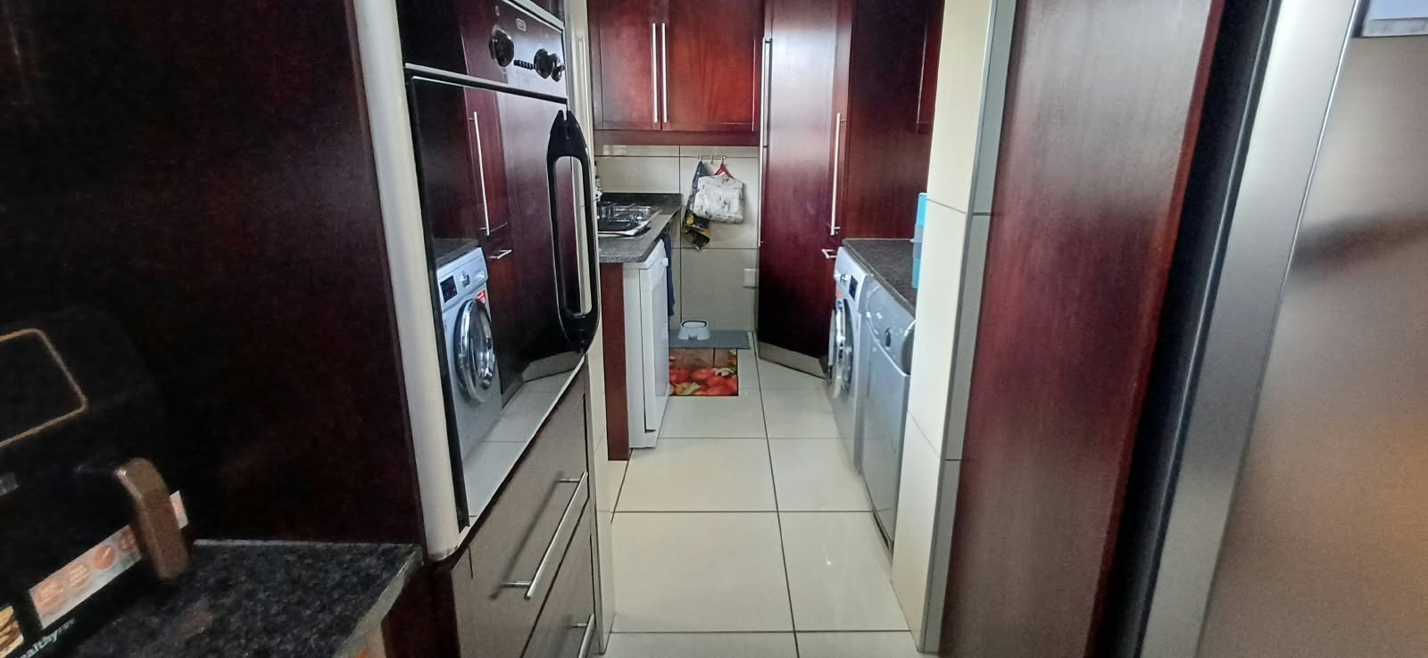
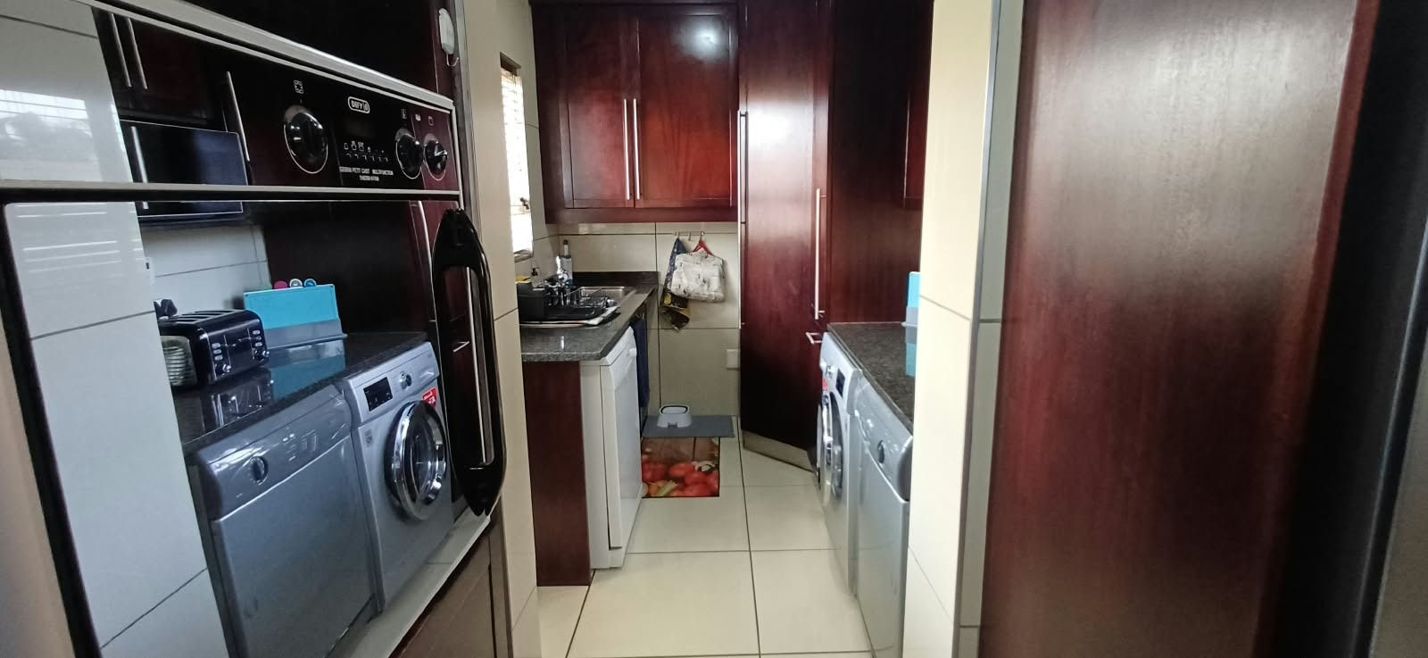
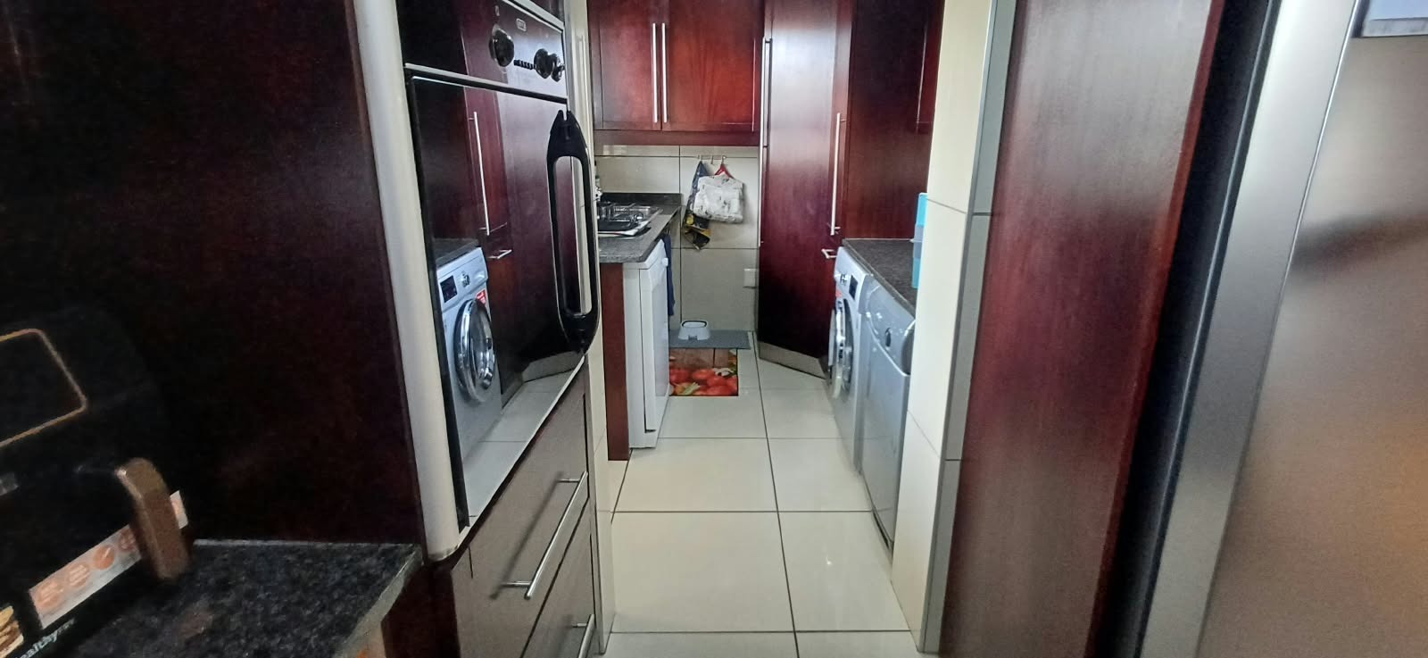
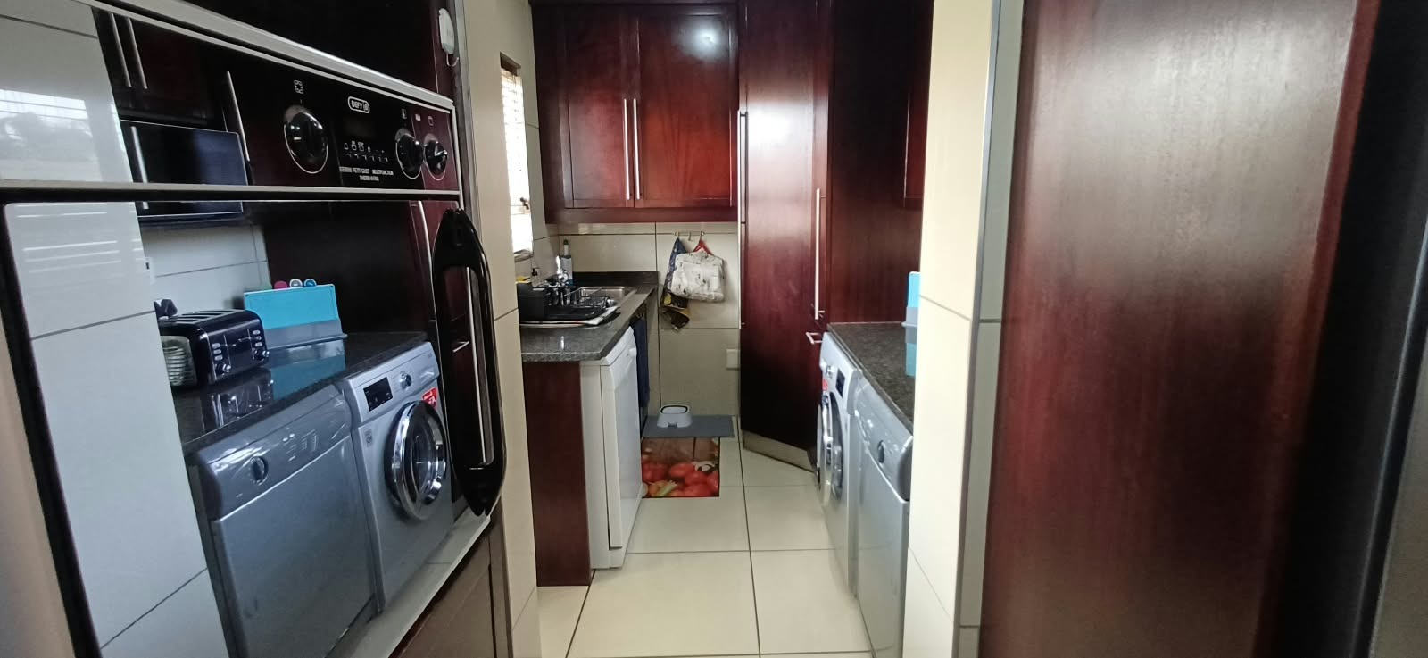
* Separate scullery with built in cupboards
* Prepaid Electricity and Fibre ready
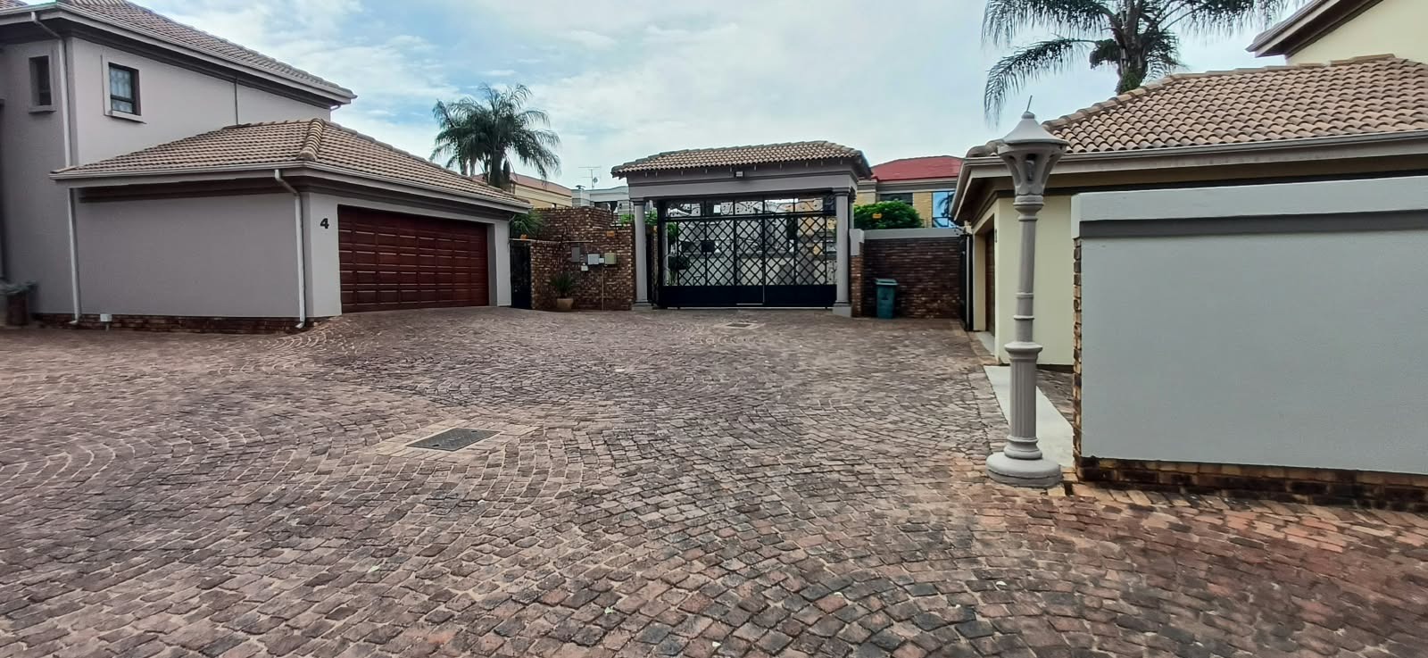
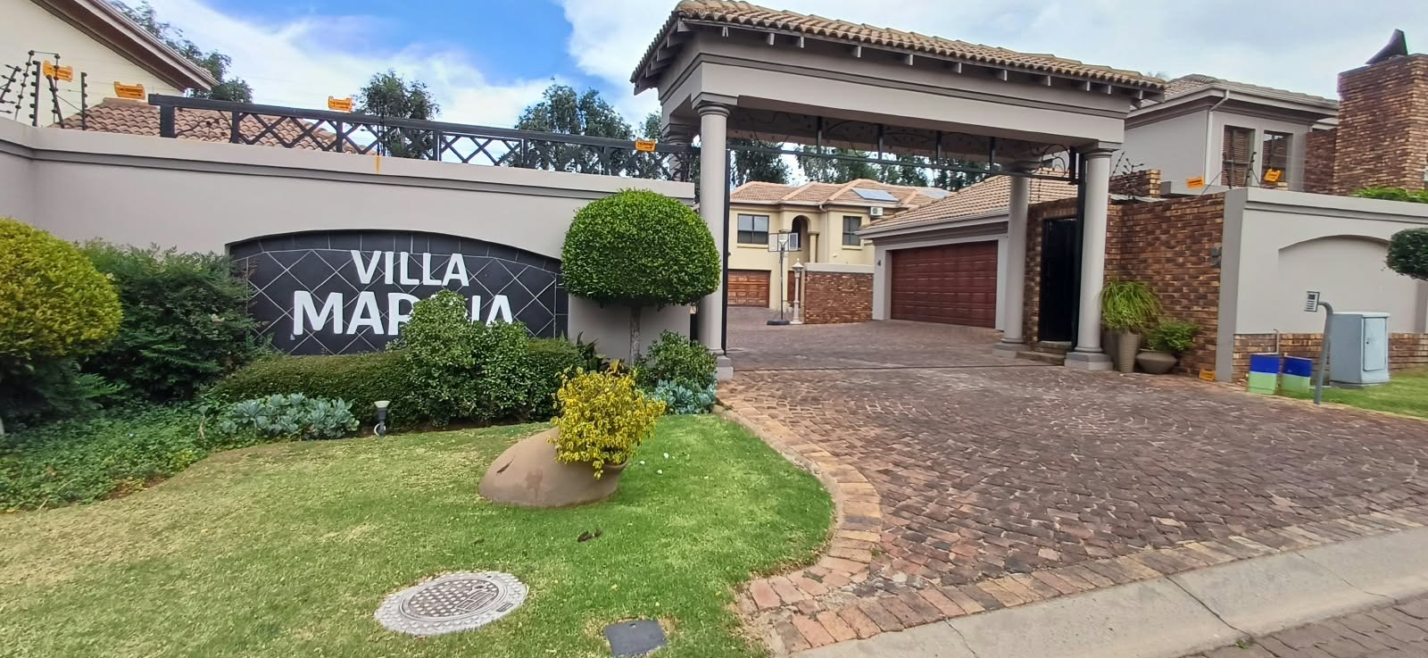
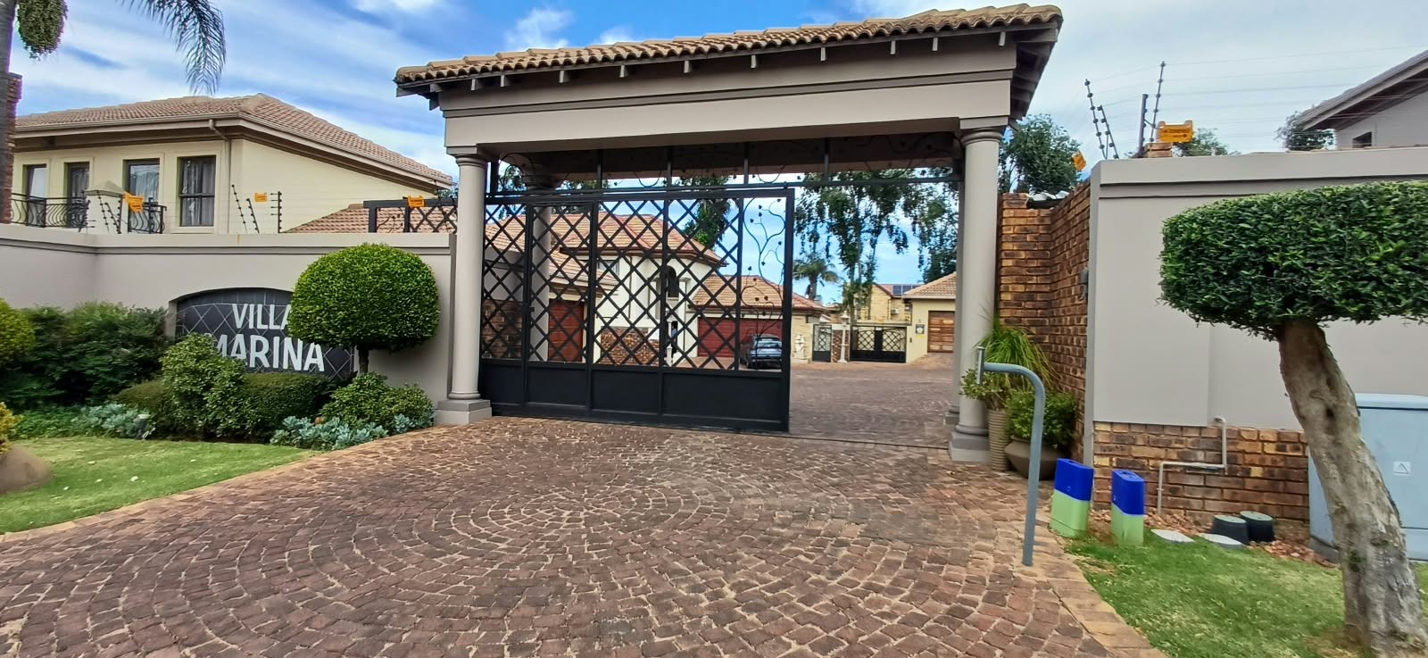
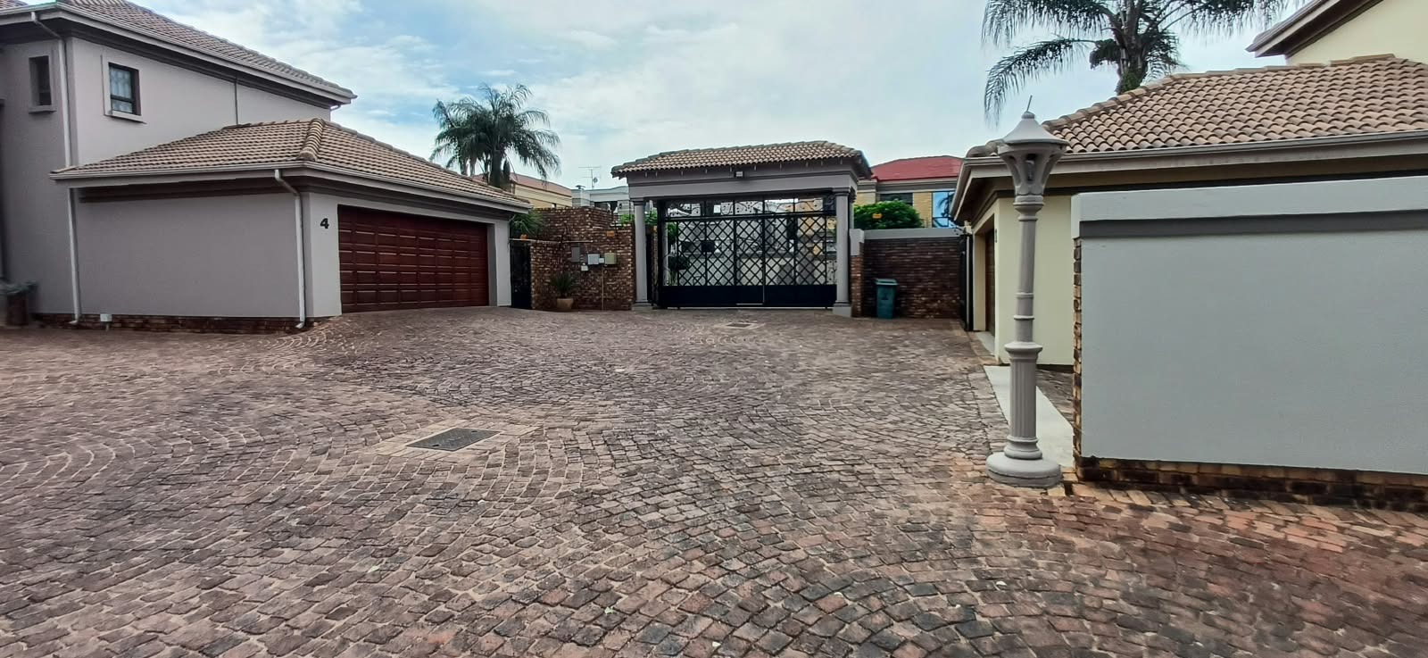
* Alarm, Intercom, 24 Hour Security and its in a Boomed area
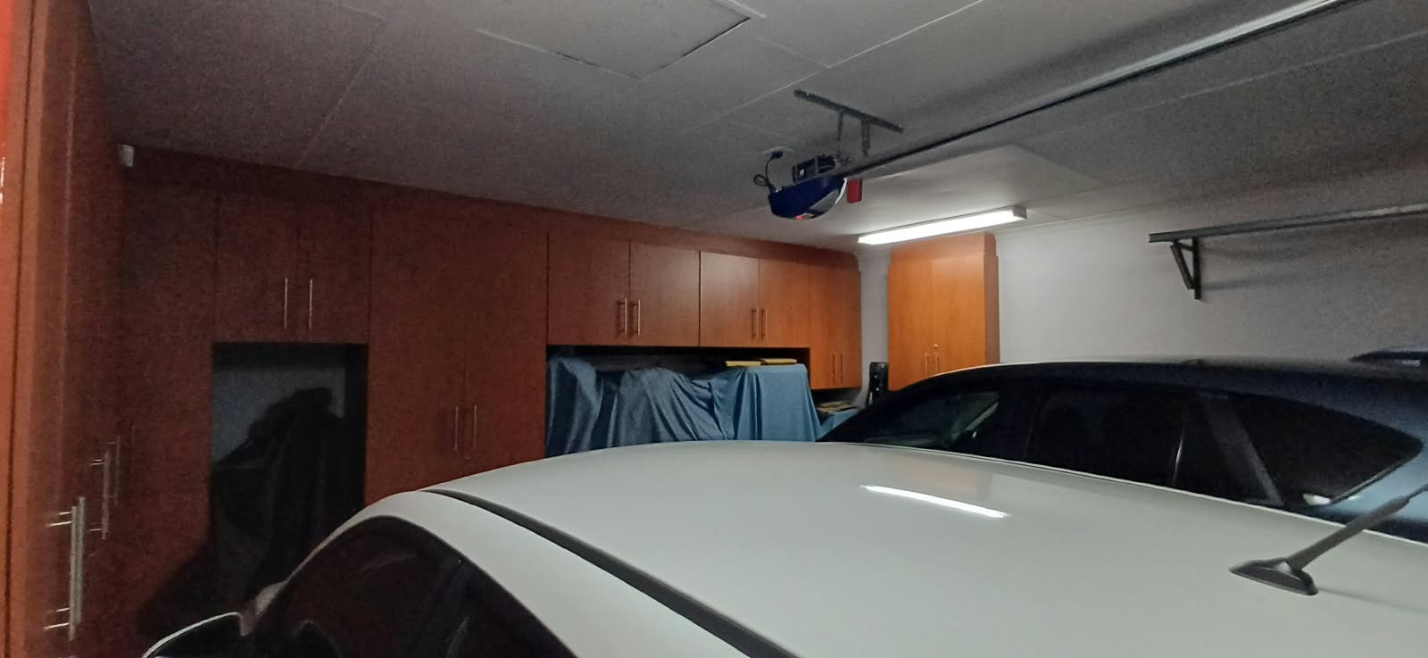
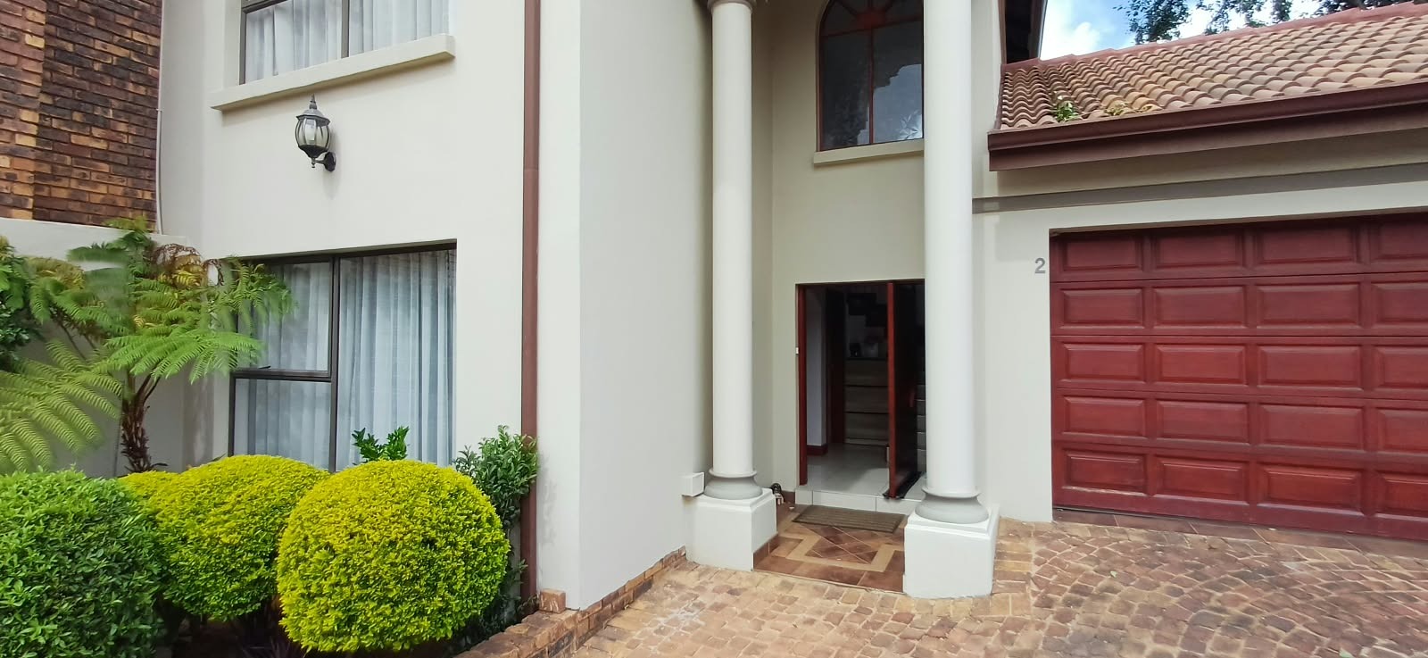
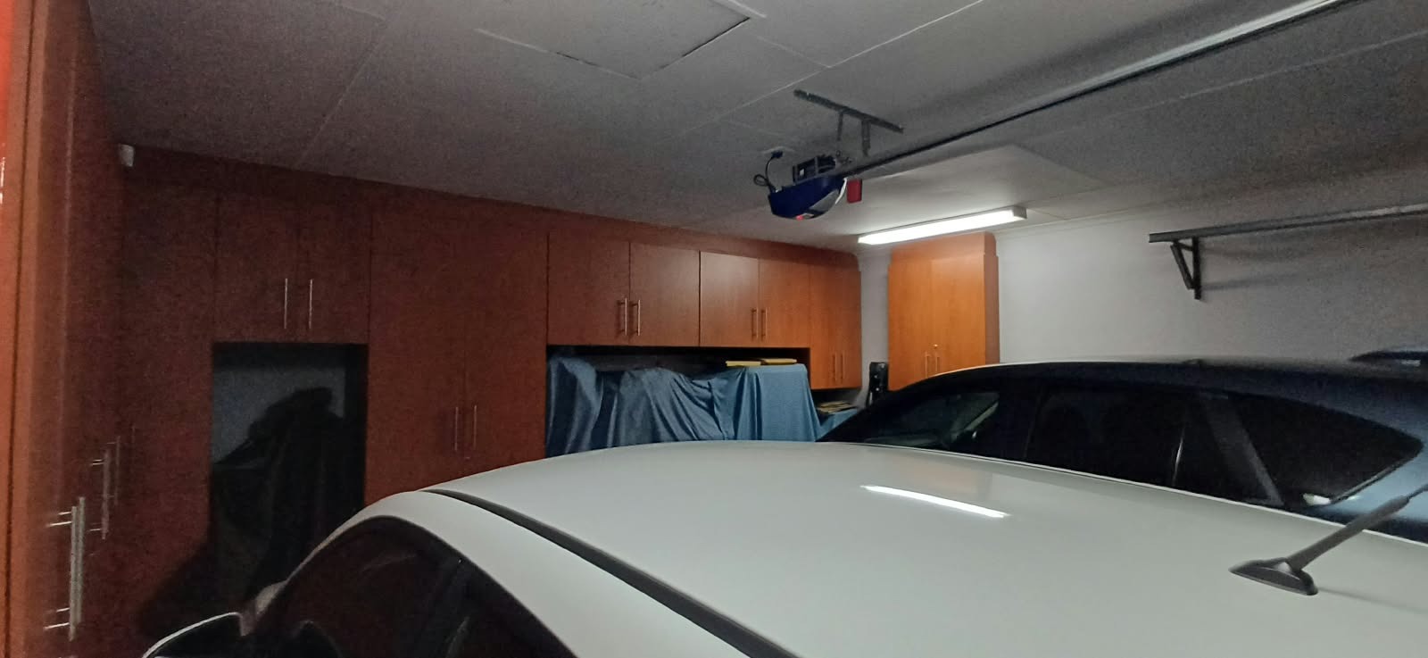
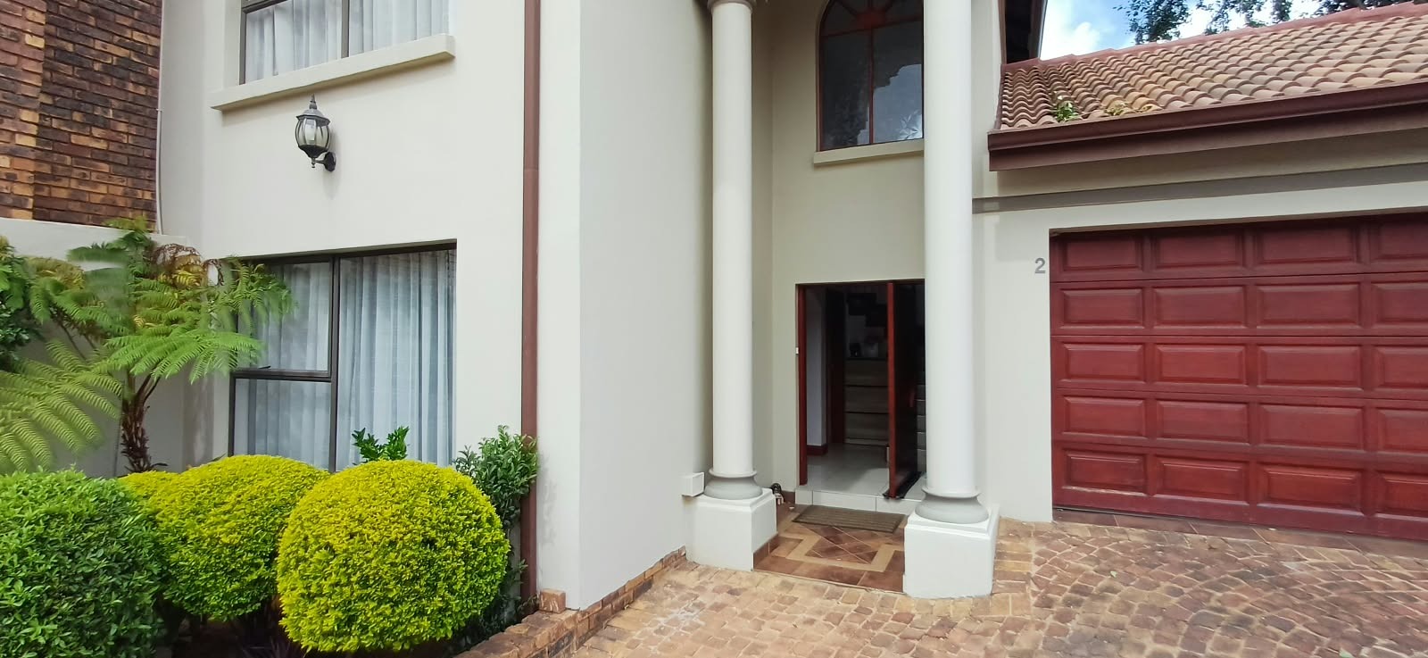
* Double automated garage with built in cupboards for extra storage
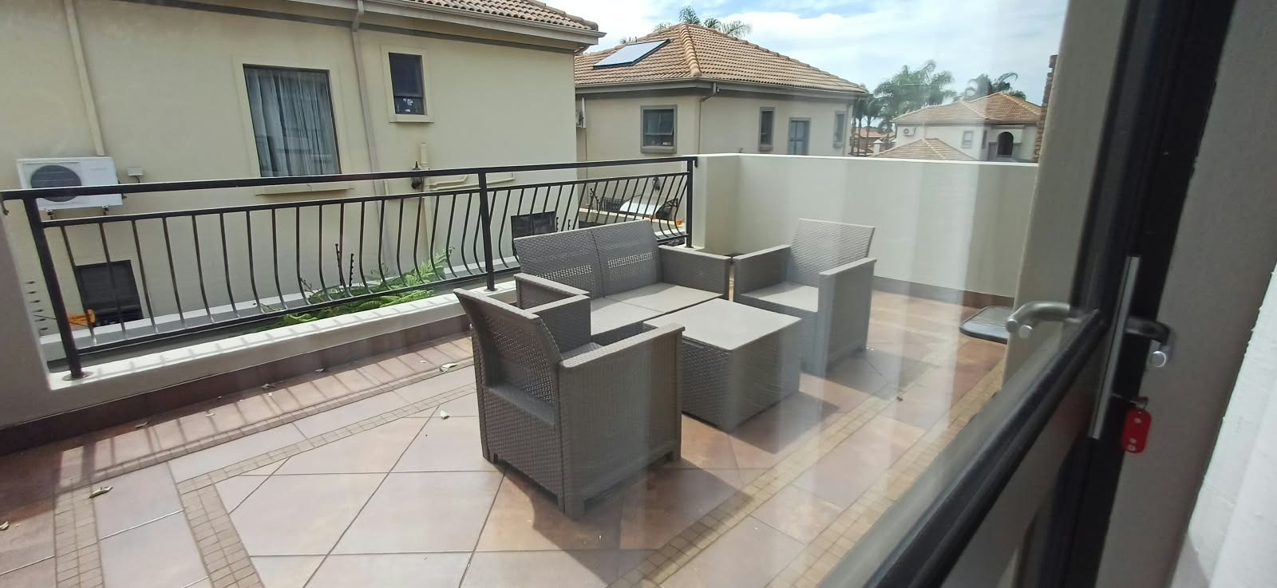
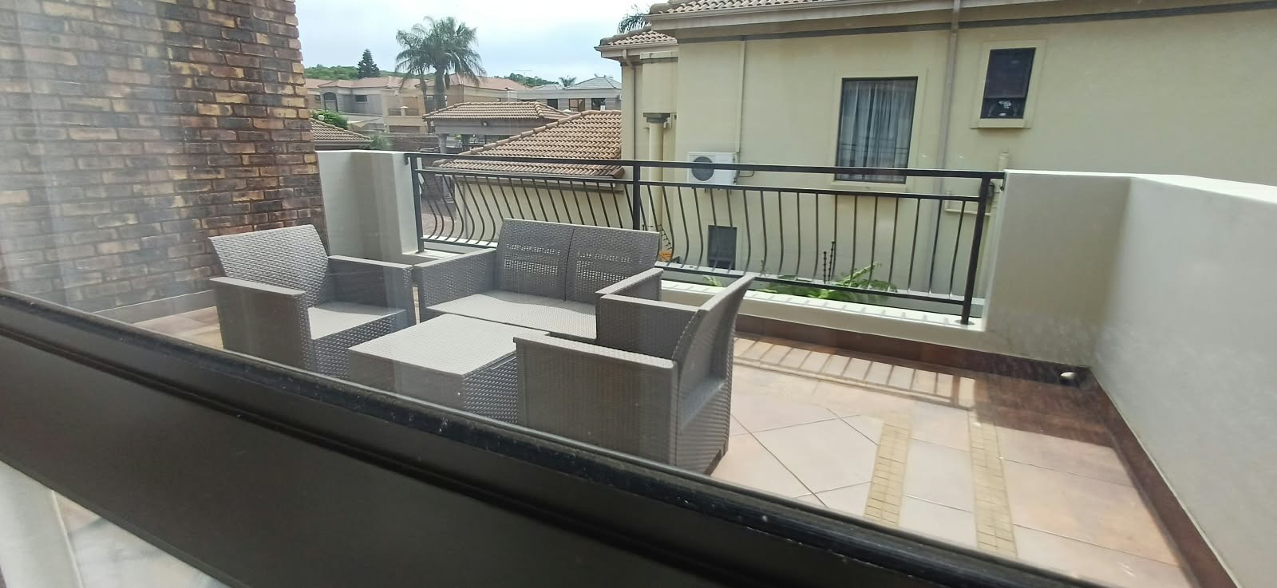
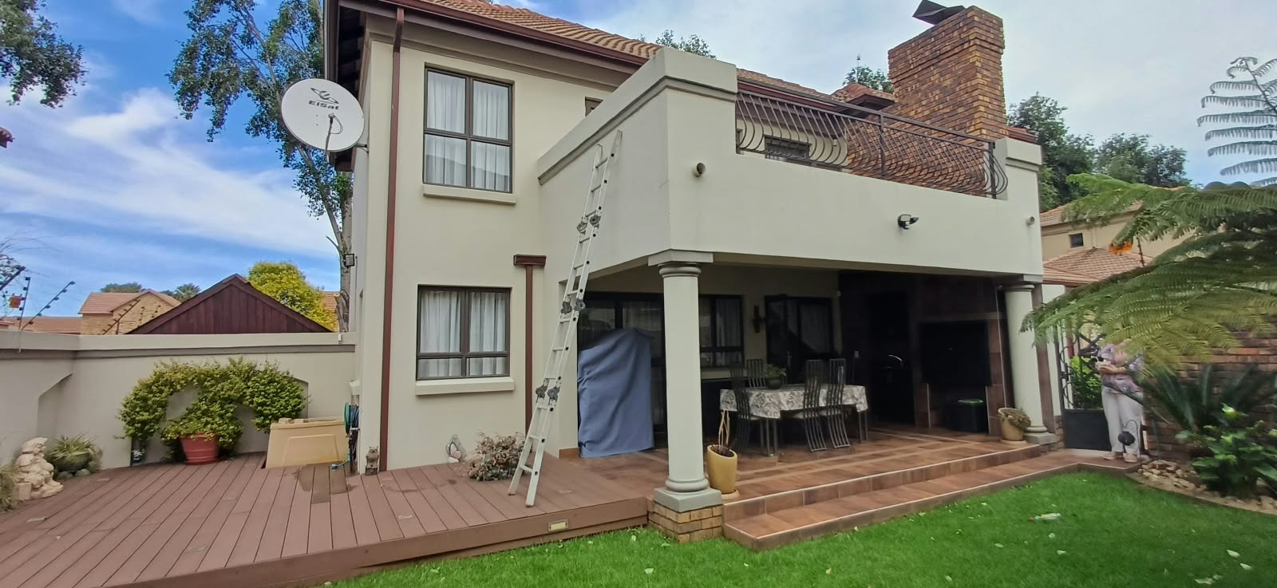
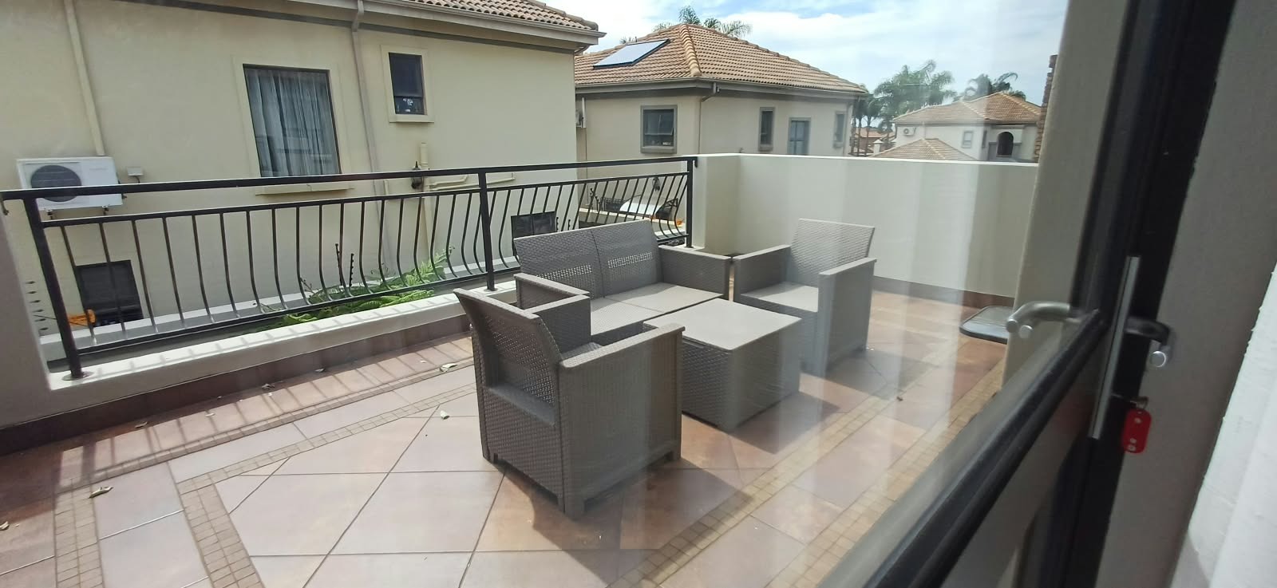
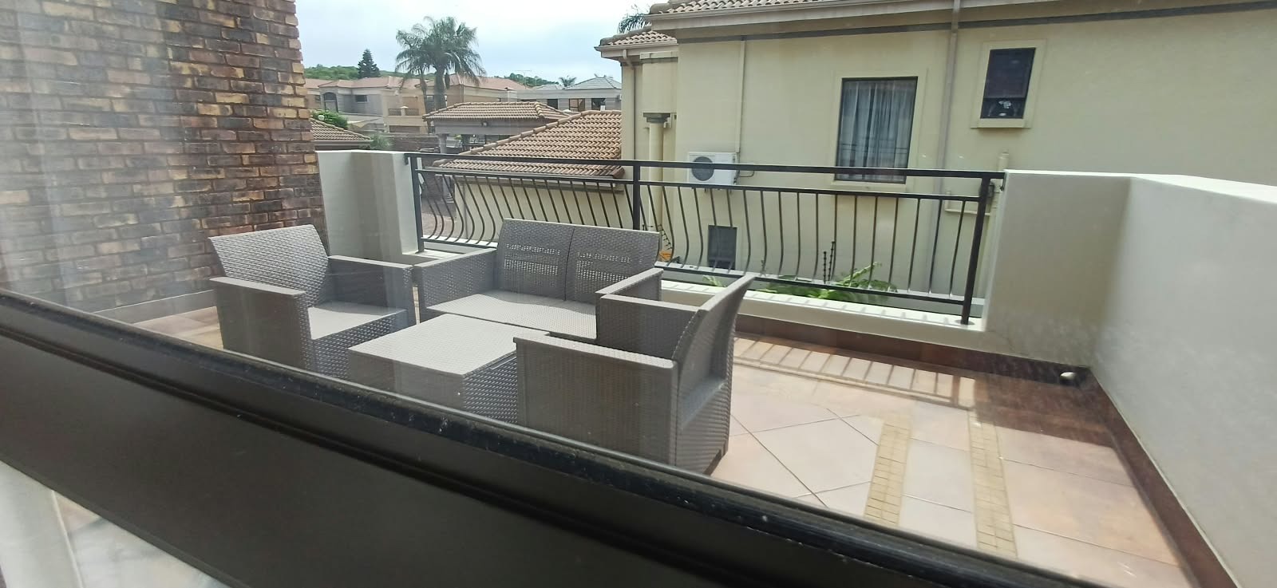
* Balcony accessed from two bedrooms
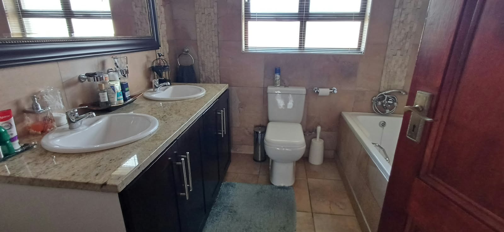
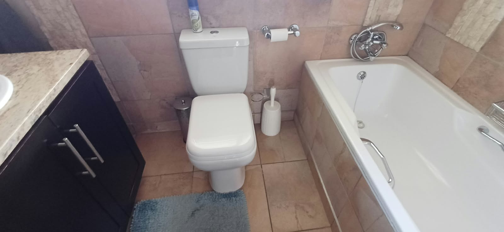
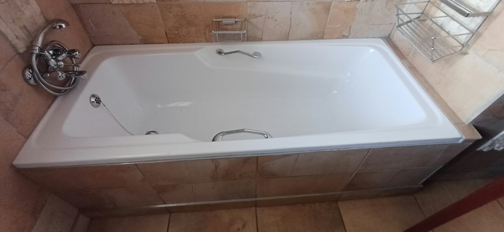
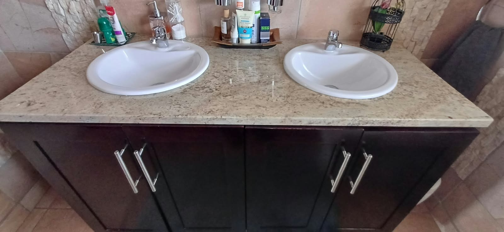
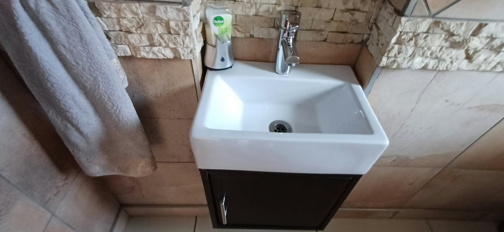
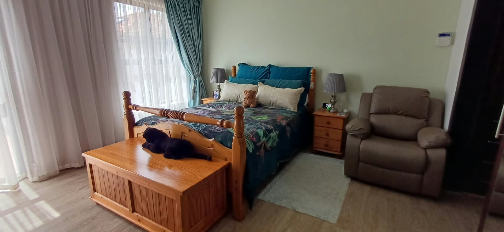
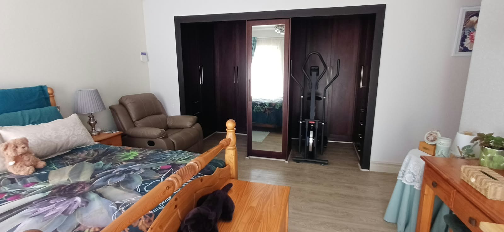
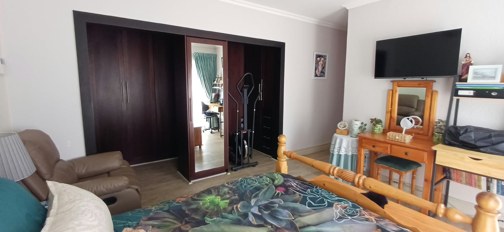
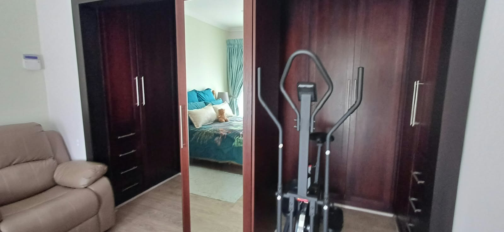
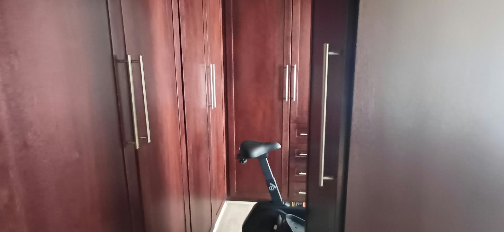
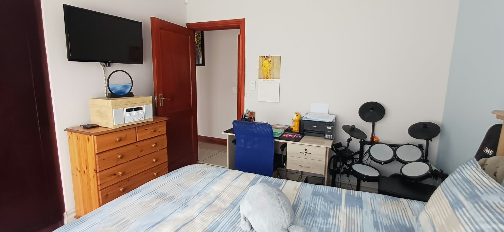
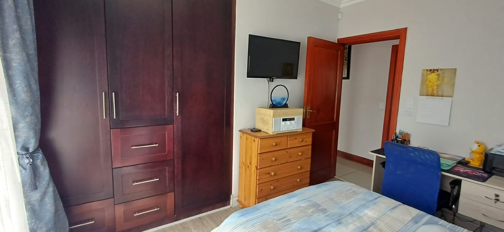
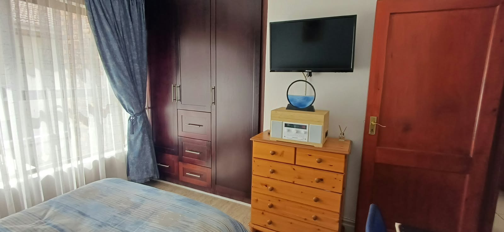
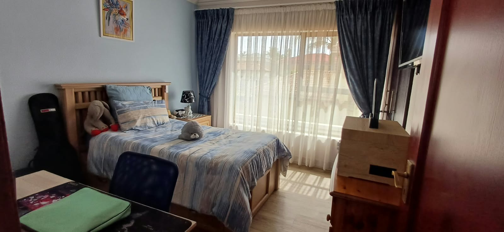
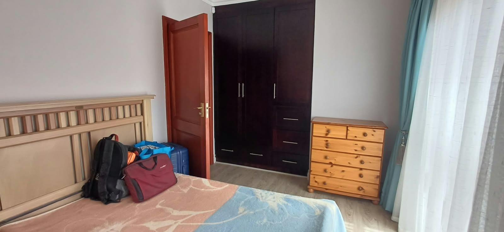
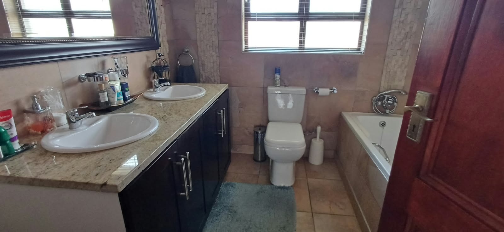
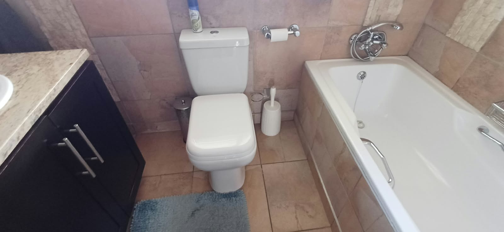
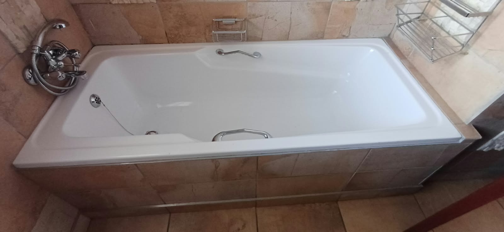
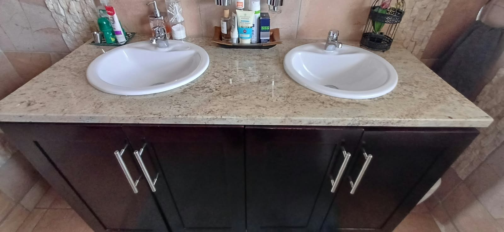
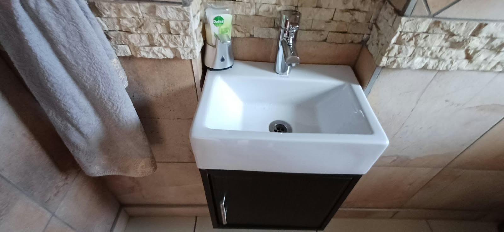
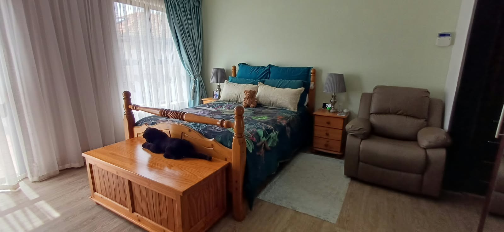
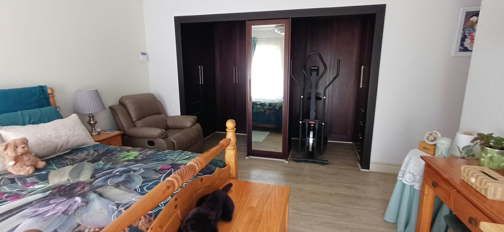
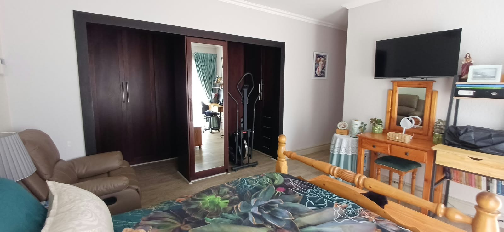
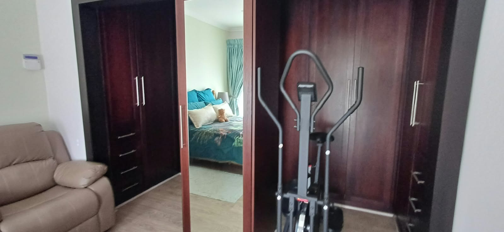
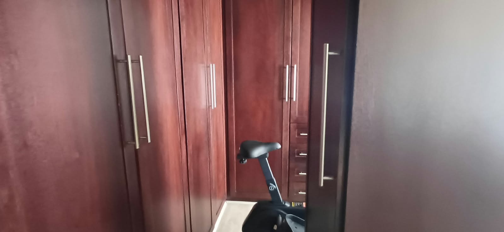
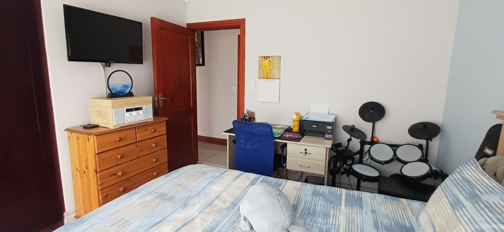
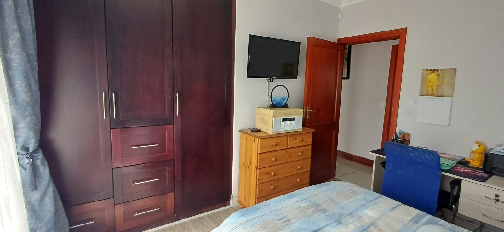
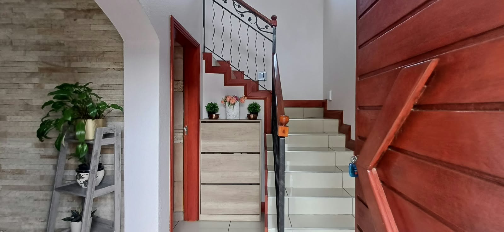
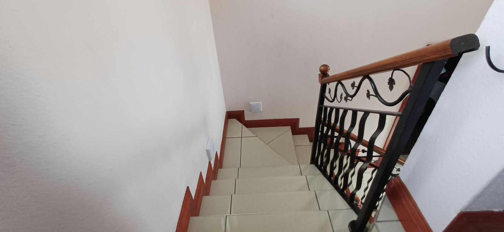
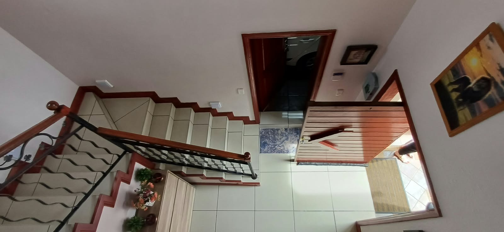
Alarm, intercom and 24-hour security This distinguished double storey residence in Meyersdal, Alberton, offers three well-proportioned bedrooms and two and a half bathrooms across a floor size of 303 square metres. The main bedroom is served by an ensuite bathroom, while a guest toilet on the ground floor adds convenience for visitors. Laminated flooring and built-in wardrobes feature throughout the bedrooms, lending the home a refined and practical character. The bathrooms are finished to a sparkling standard that reflects careful upkeep.
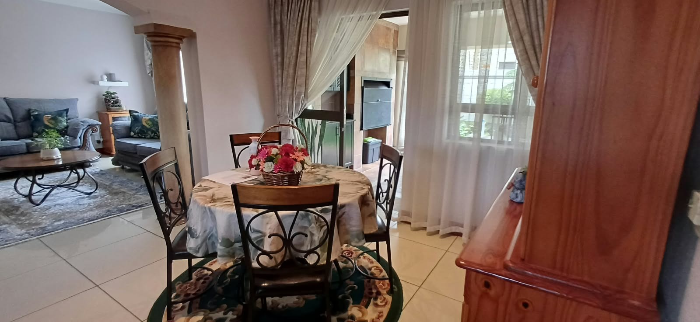
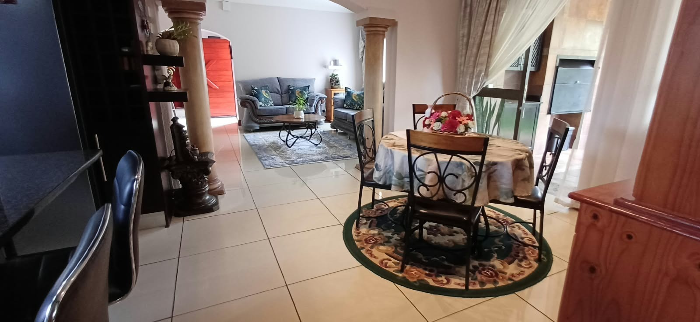
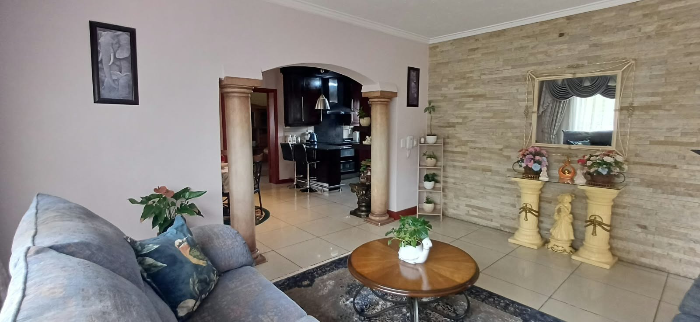
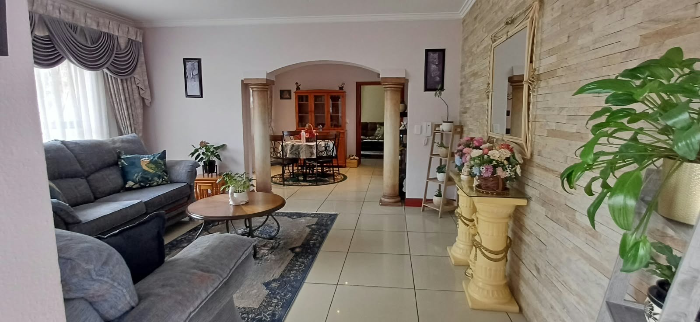
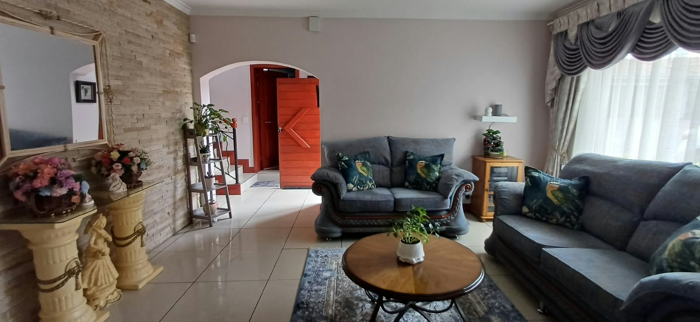
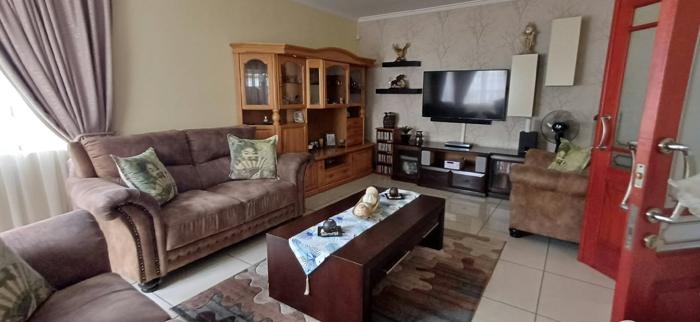
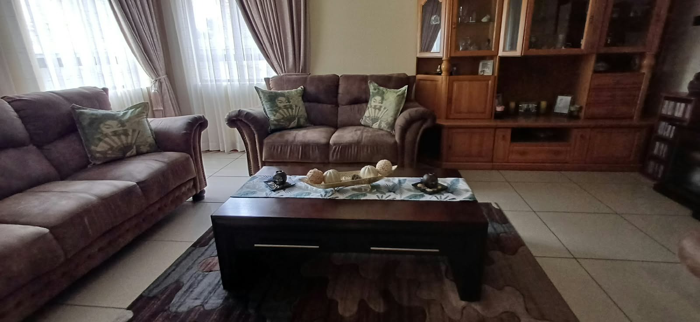
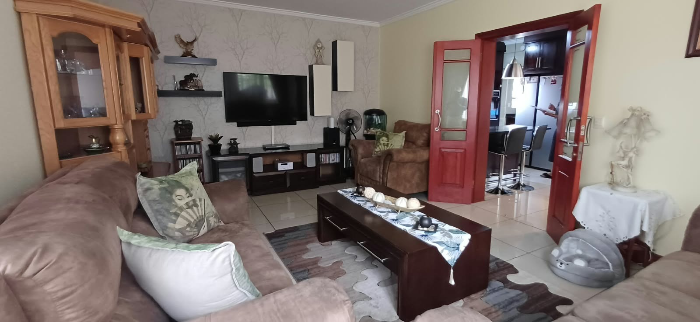
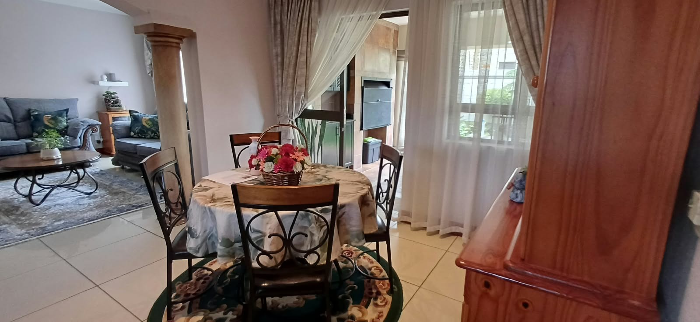
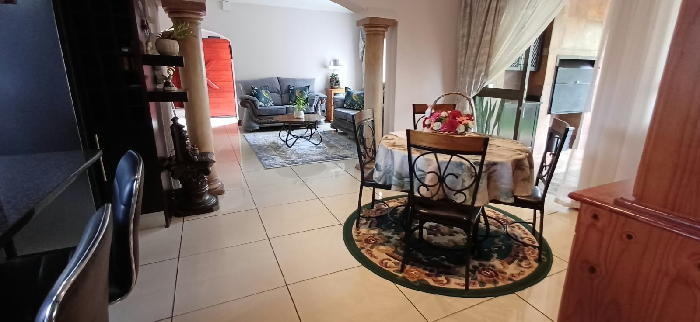
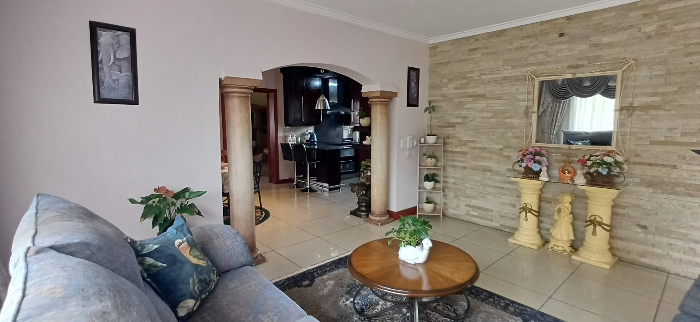
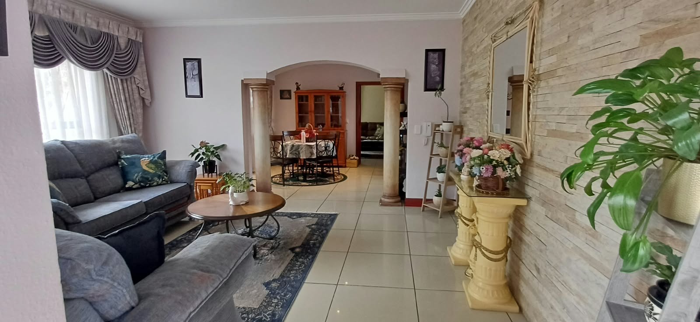
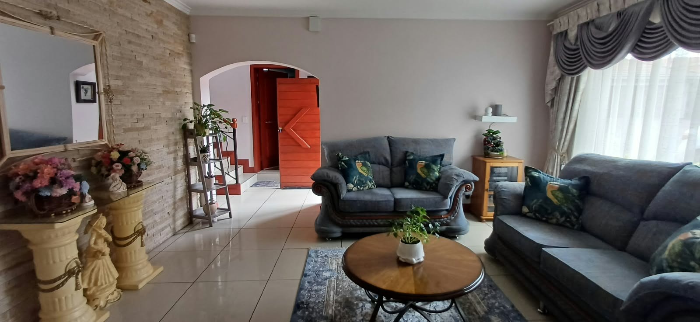
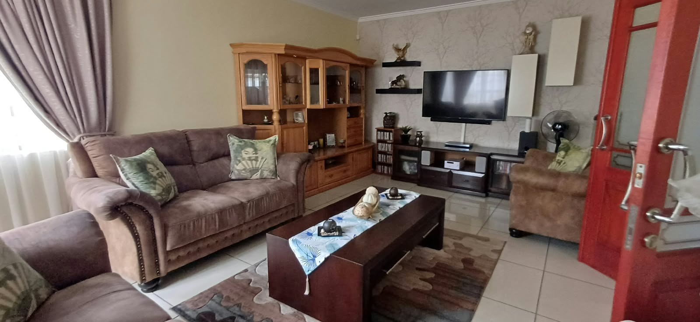
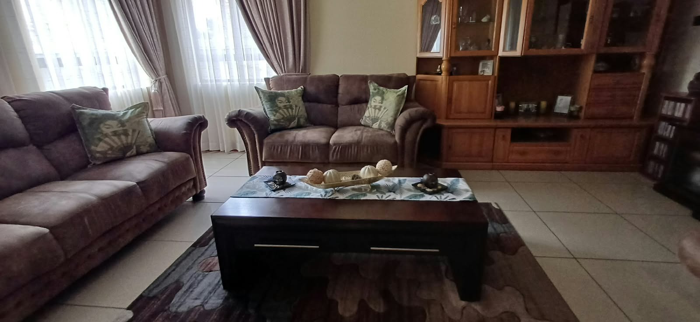
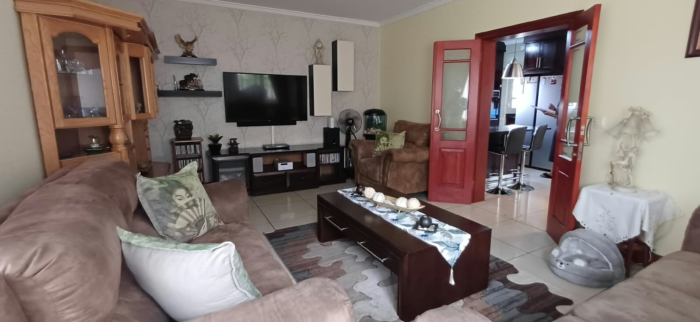
The open-plan living layout is a particular highlight, with a large dining area framed by a cladding wall, leading to a principal lounge and a separate second lounge area. The modern kitchen is fitted with granite countertops, built-in cupboards, an eye-level oven and a breakfast nook. A separate scullery with built-in cupboards provides additional practical workspace. Ample natural light moves easily through the living spaces, creating an inviting and well-balanced flow between rooms.
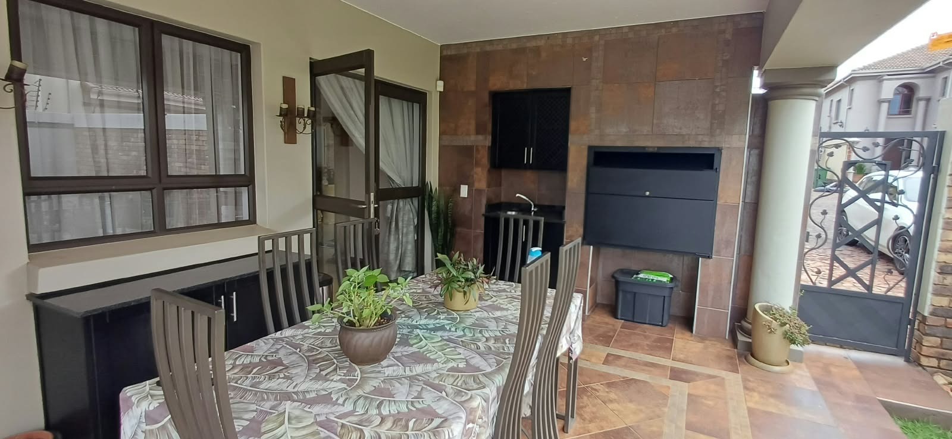
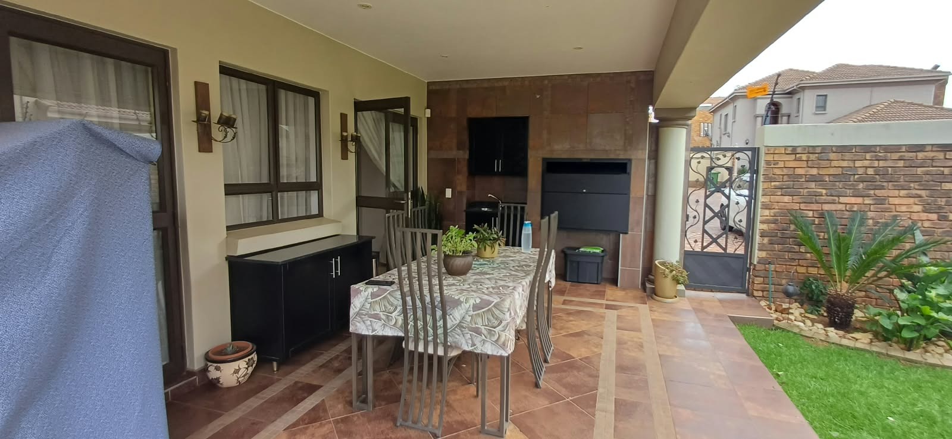
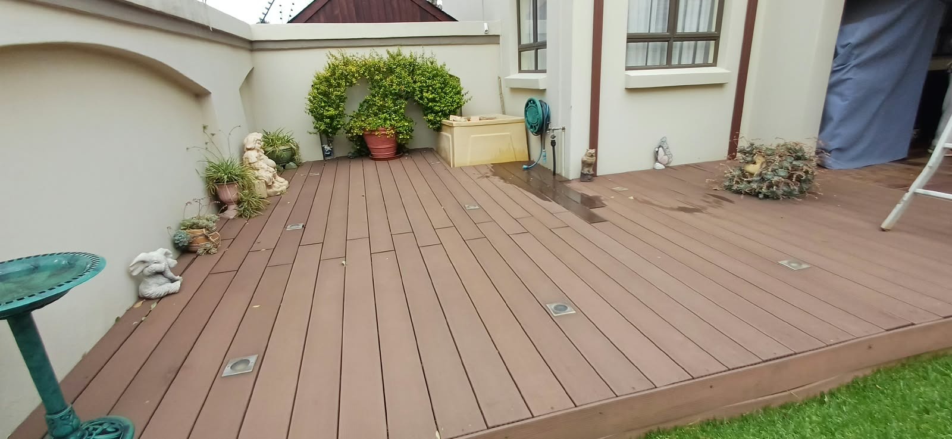
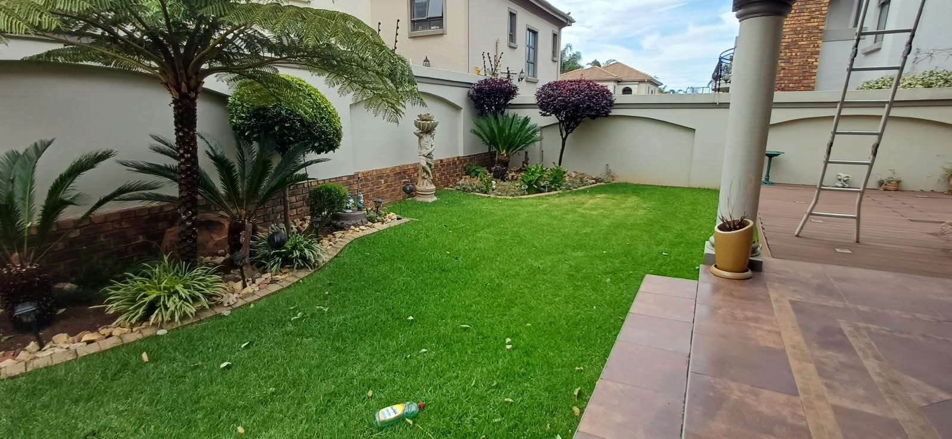
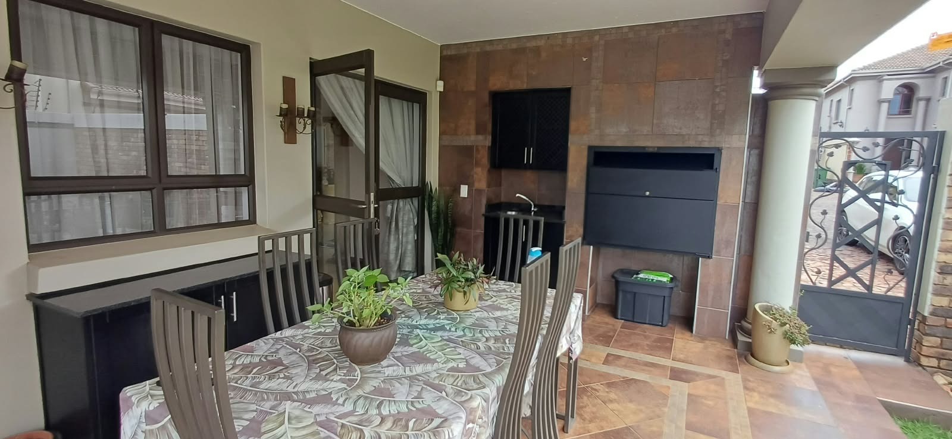
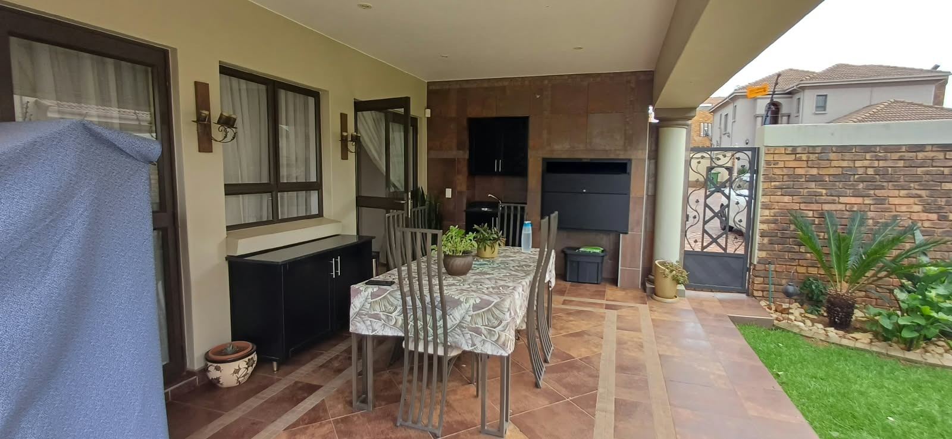
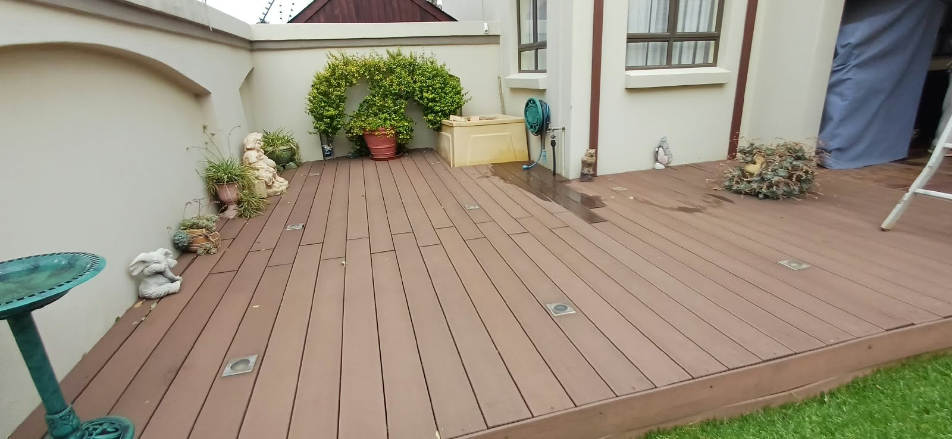
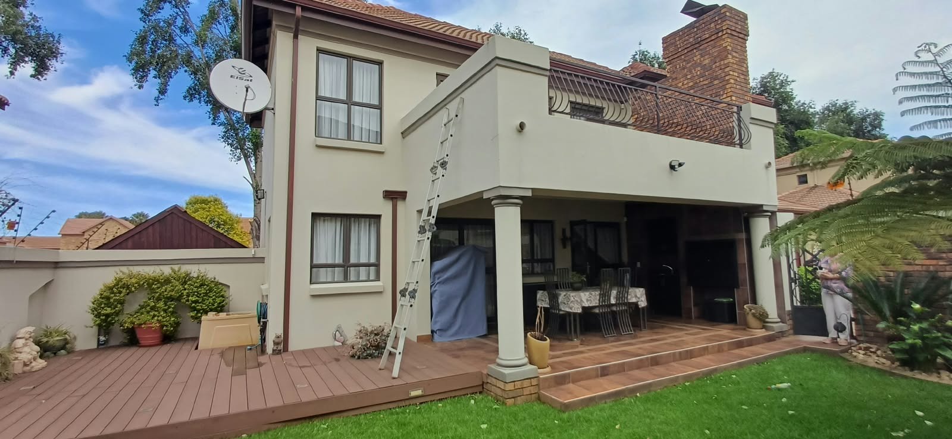
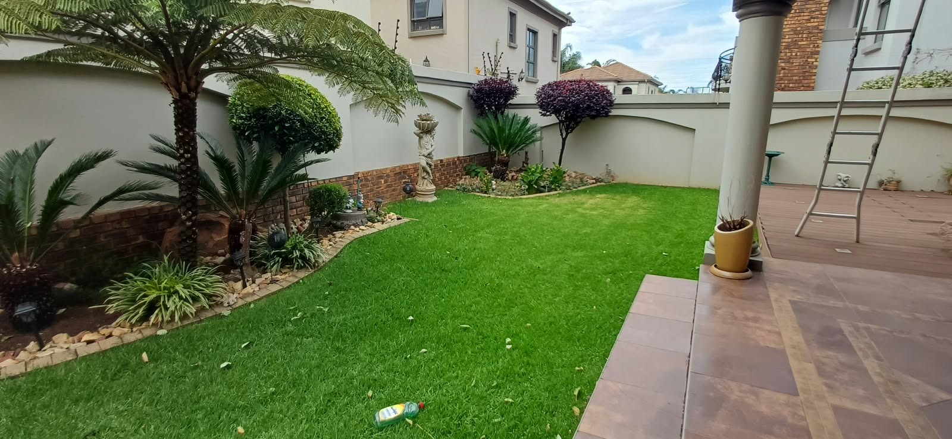
Outdoor living is well catered for, with a balcony accessed from both the main bedroom and the second bedroom. A decked patio with a built-in braai invites relaxed entertaining, and the decked open area extends the living space outdoors. The double automated garage offers built-in cupboards for additional storage. Security is comprehensive, with an alarm, intercom, electric fencing, a security gate and 24-hour security, complemented by prepaid electricity and fibre connectivity.
A professional Realtor is waiting to take to to your private viewing. Enquire now to make this home yours!
Property Details
- 3 Bedrooms
- 2.5 Bathrooms
- 2 Garages
- 1 Ensuite
- 1 Lounges
- 1 Dining Area
Property Features
- Balcony
- Patio
- Storage
- Pets Allowed
- Security Post
- Alarm
- Scenic View
- Kitchen
- Guest Toilet
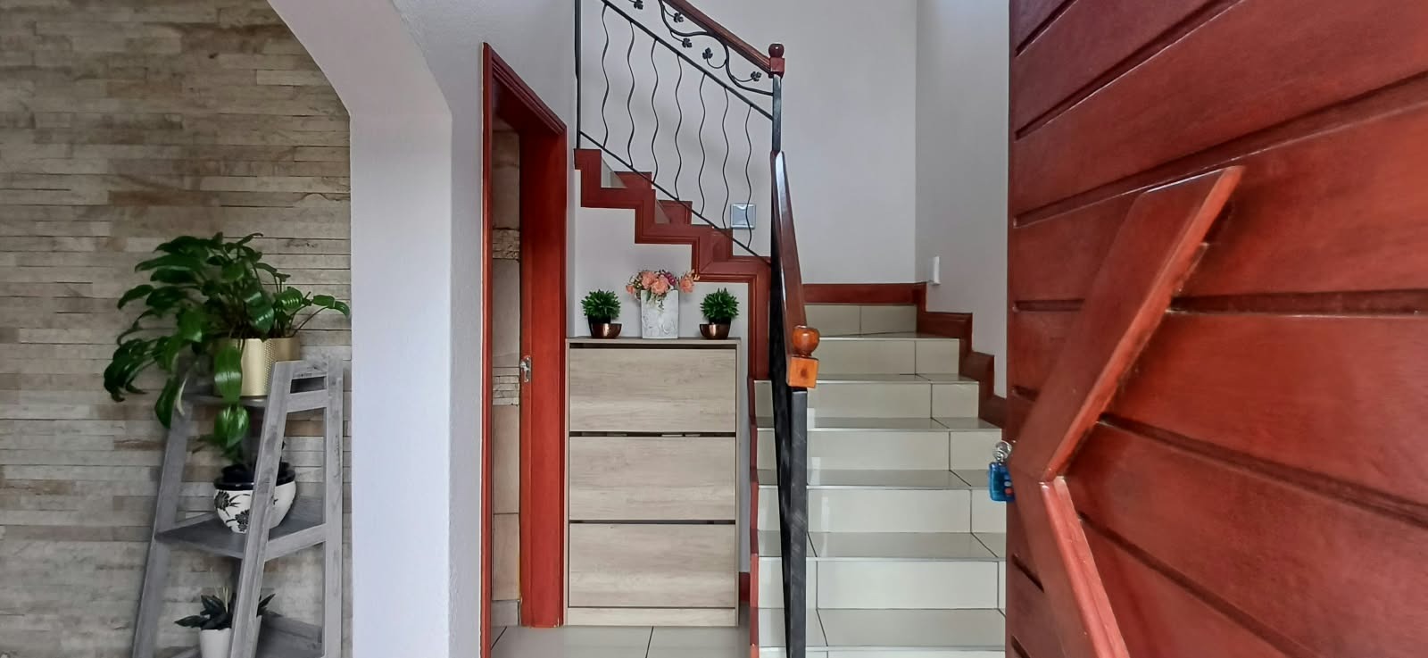
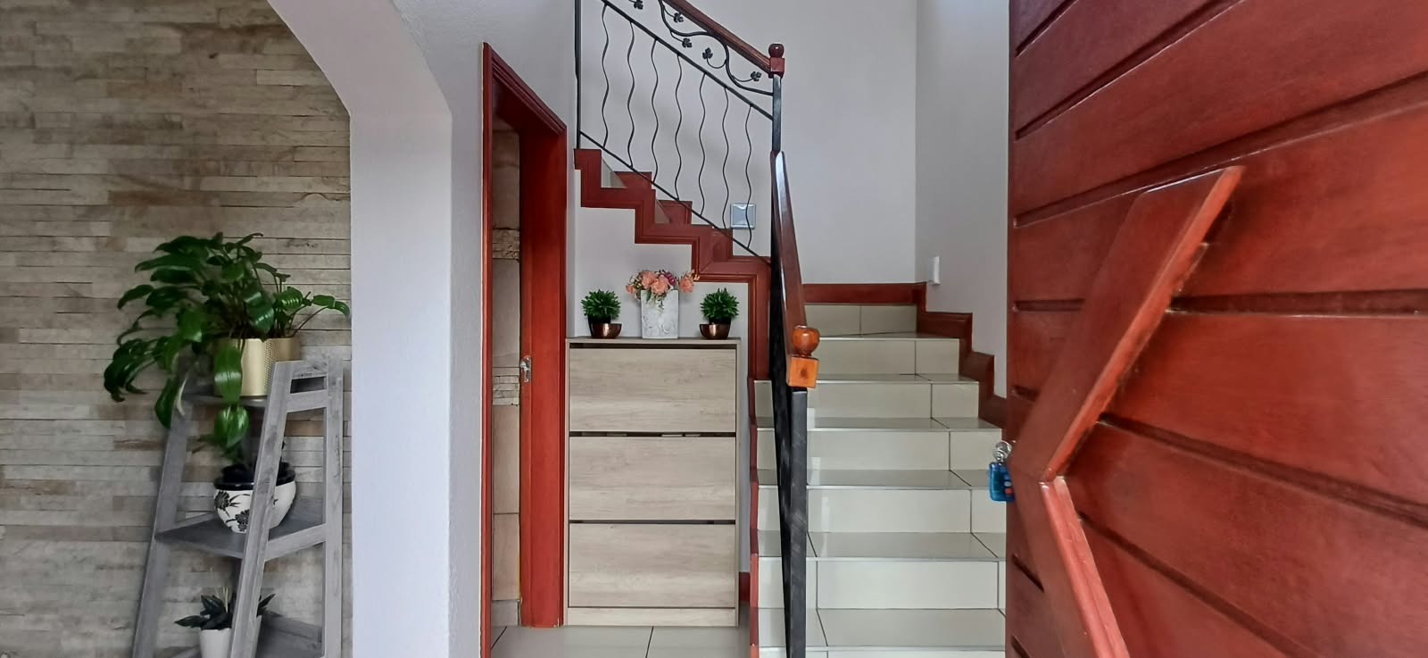
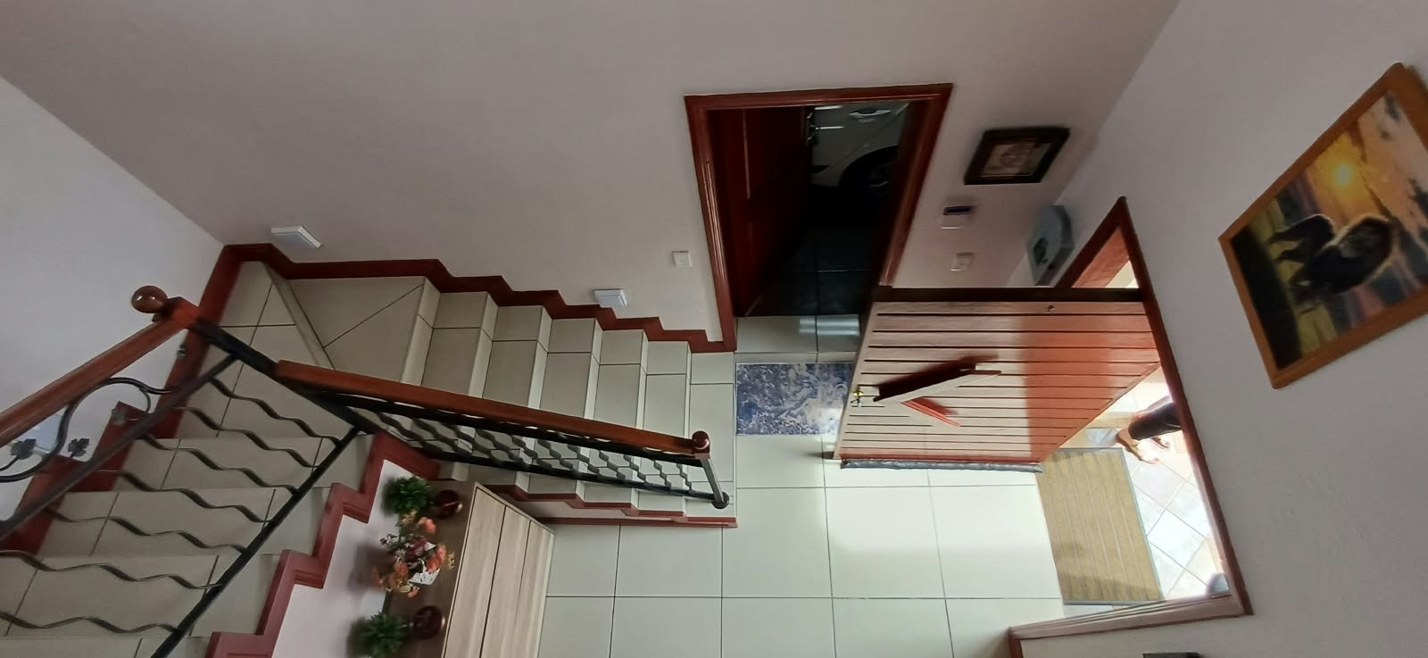
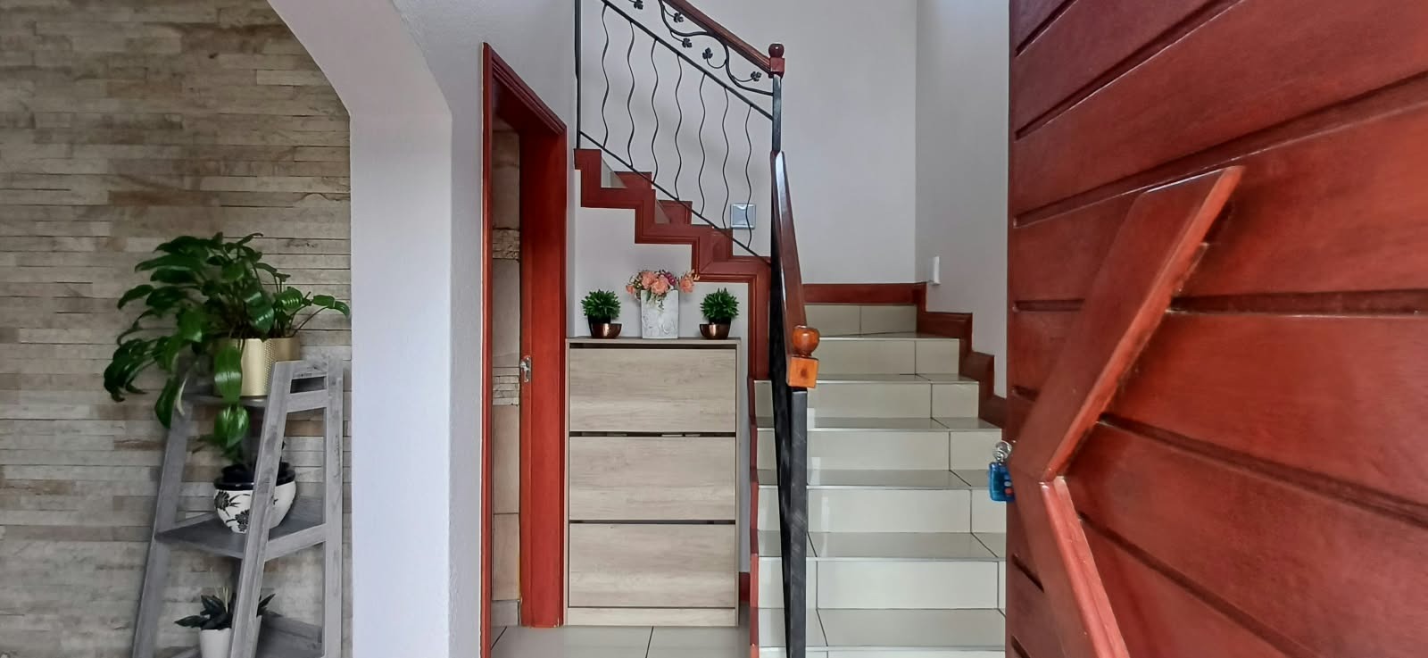
- Entrance Hall
- Paving
- Garden
- Family TV Room
- Prepaid Electricity
- Breakfast Nook, Granite Countertops and Built In Cupboards
- Laminated Floors in All Bedrooms
- Fiber Ready and Balcony
- Guest Toilet
- Separate Scullery
- 24 Hour Security, Alarm, Intercom and Electric Fence
| Bedrooms | 3 |
| Bathrooms | 2.5 |
| Garages | 2 |
| Floor Area | 303 m2 |
| Erf Size | 463.0 m2 |
