- 5
- 3
- 2
- 1 600.0 m2
Monthly Costs
Monthly Bond Repayment ZAR .
Calculated over years at % with no deposit. Change Assumptions
Affordability Calculator | Bond Costs Calculator | Bond Repayment Calculator | Apply for a BondBond Calculator

Disclaimer: The estimates contained on this webpage are provided for general information purposes and should be used as a guide only. While every effort is made to ensure the accuracy of the calculator, RE/MAX of Southern Africa cannot be held liable for any loss or damage arising directly or indirectly from the use of this calculator, including any incorrect information generated by this calculator, and/or arising pursuant to your reliance on such information.
Mun. Rates & Taxes: ZAR 2400.00
Property description
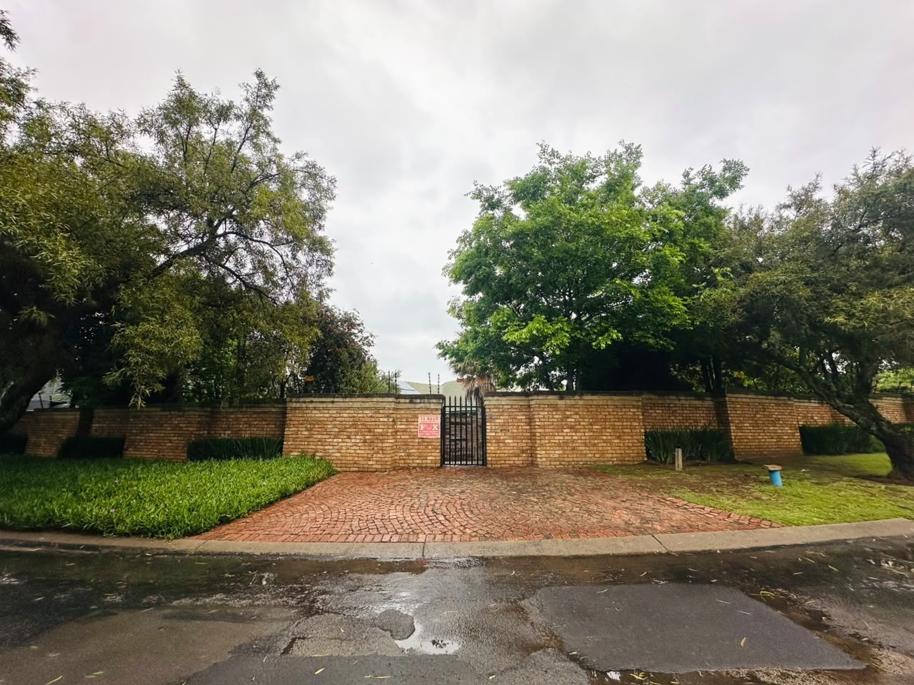
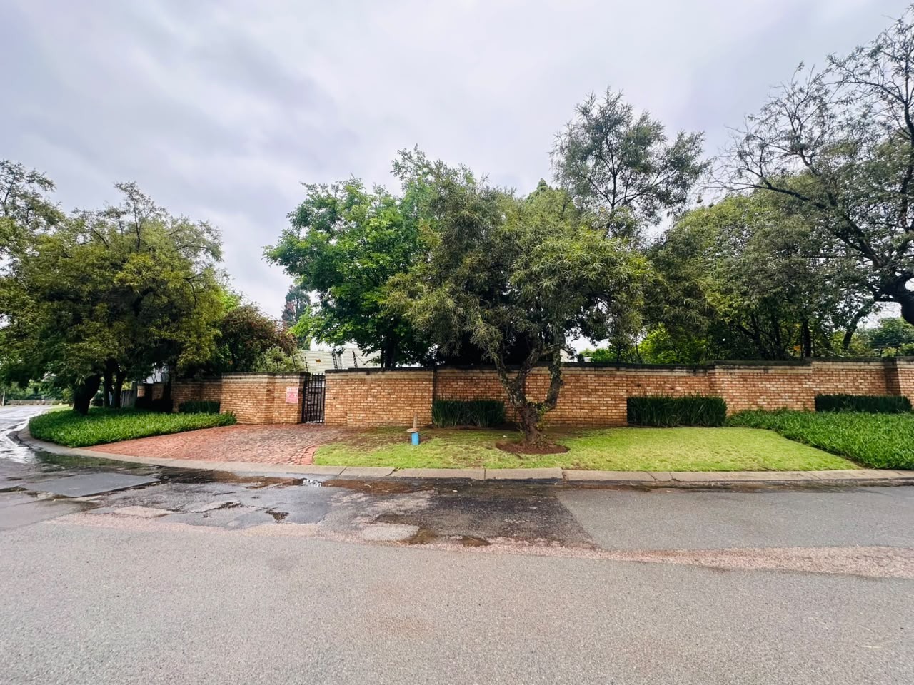
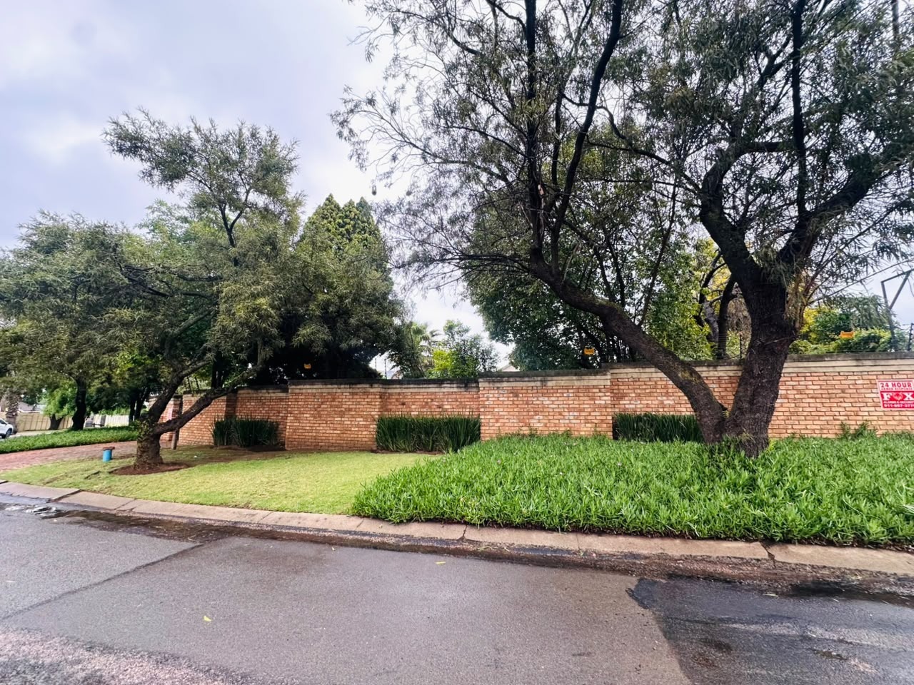
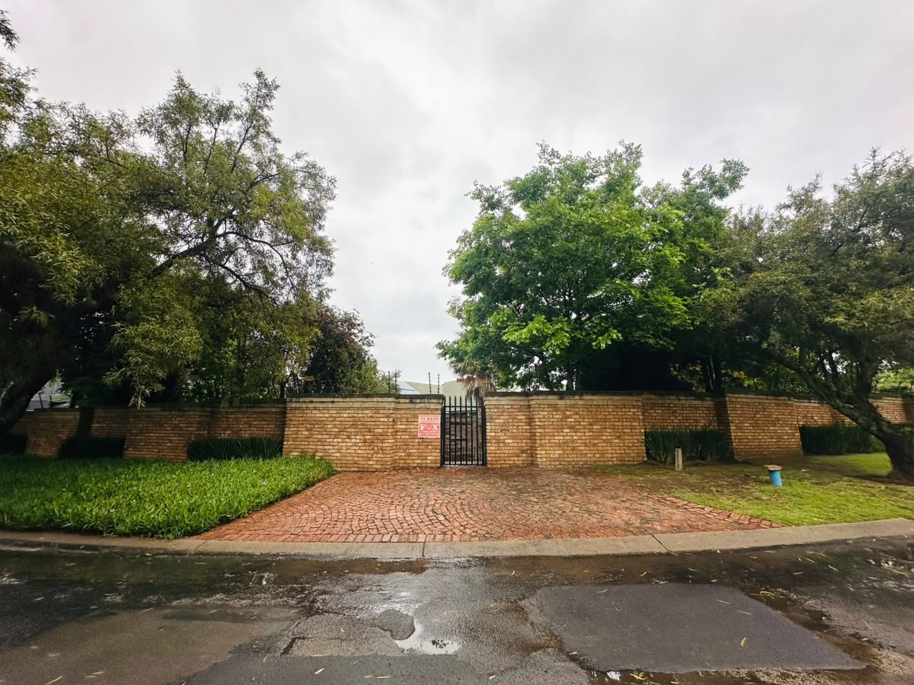
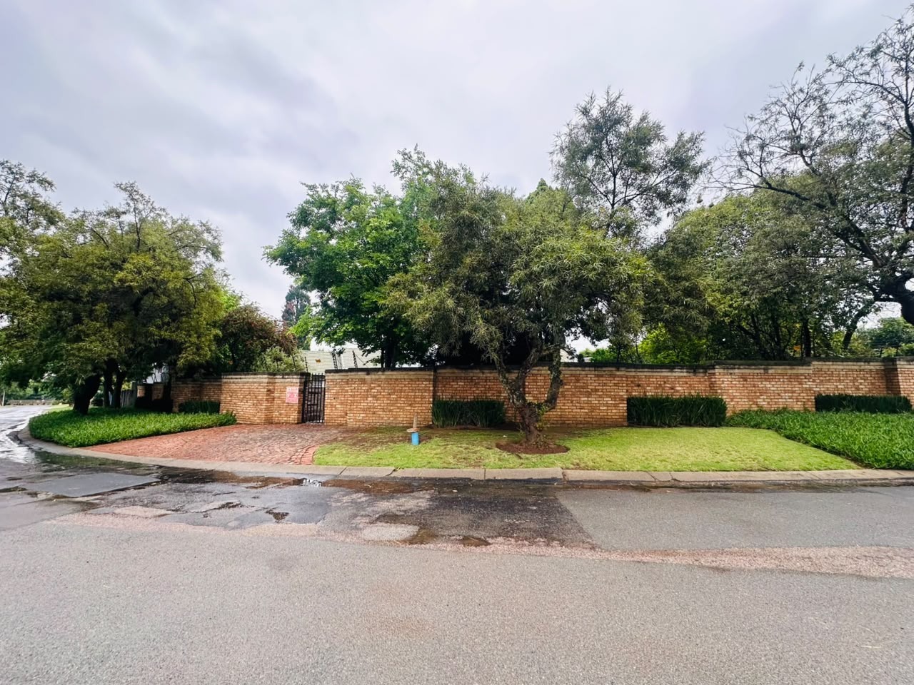
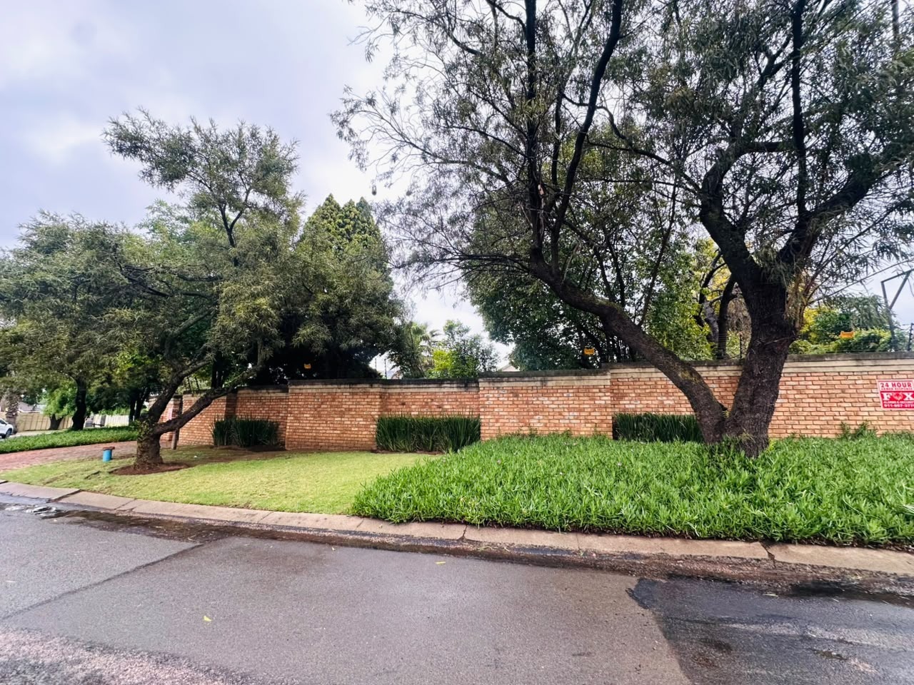
North-Facing Corner Stand | Spacious Living Areas | Pool & Lapa | Separate Bachelor Pad | Excellent Security
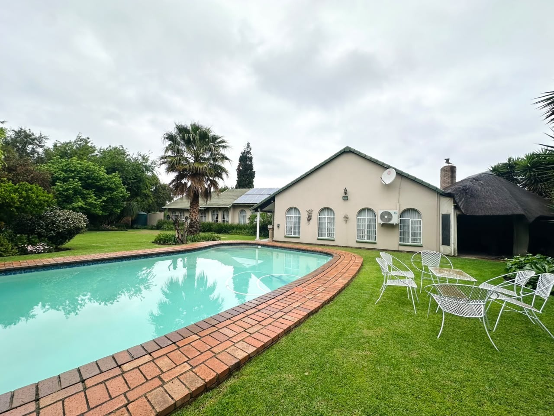
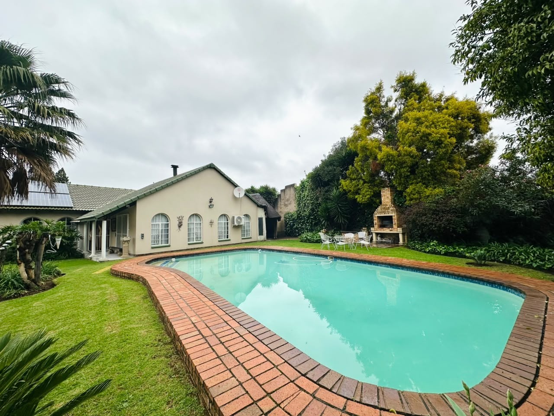
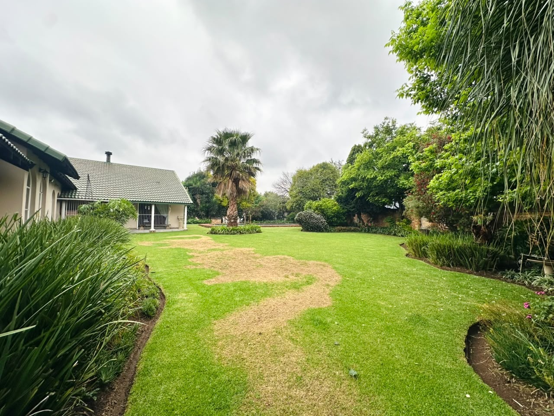
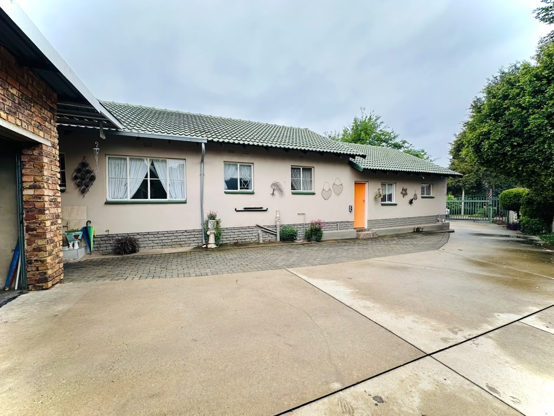
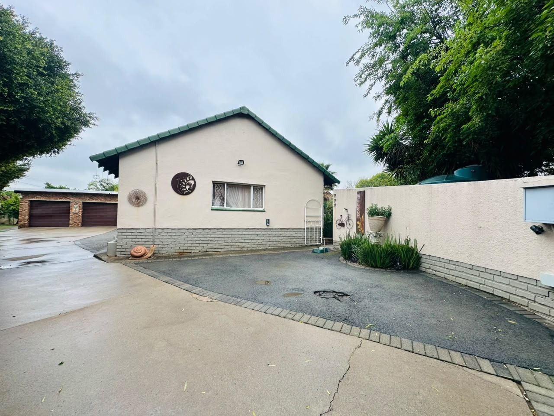
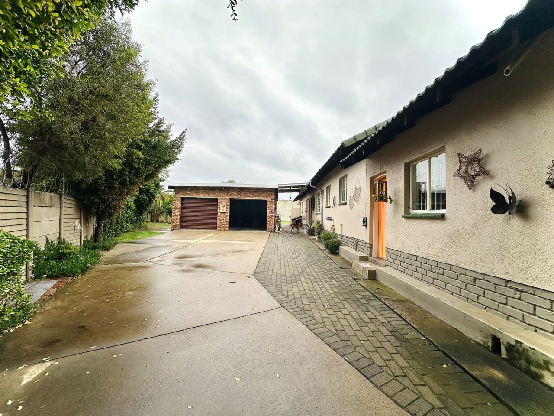
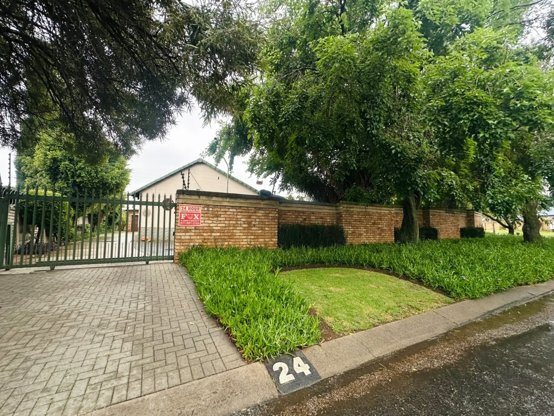
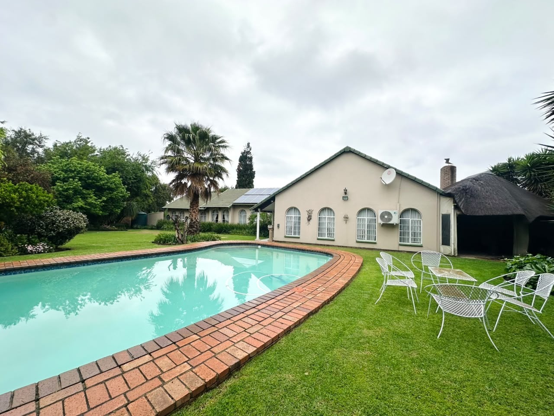
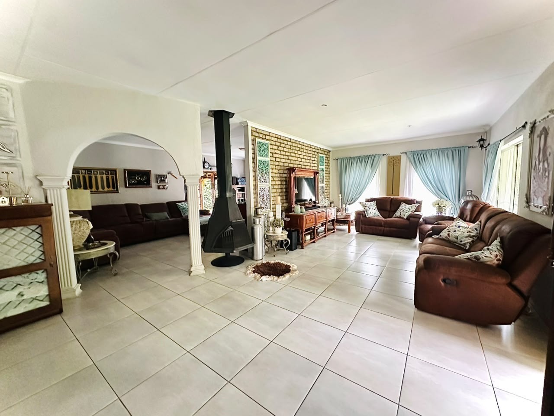
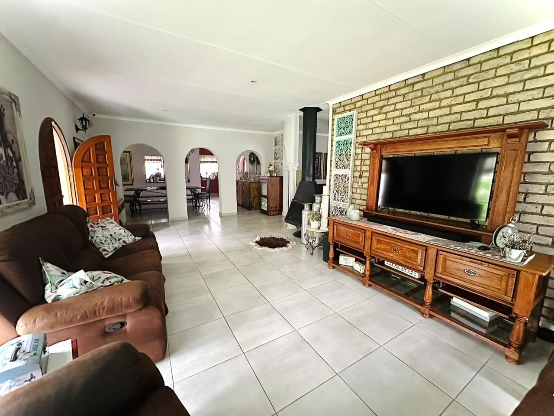
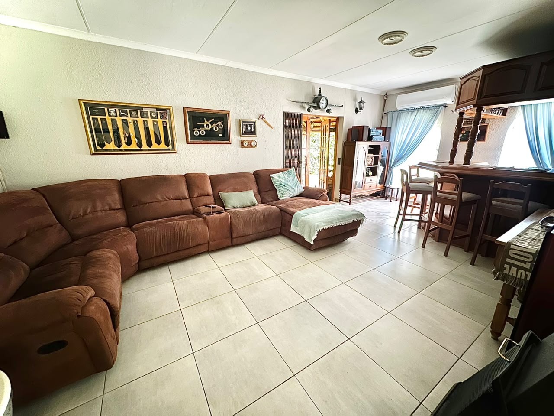
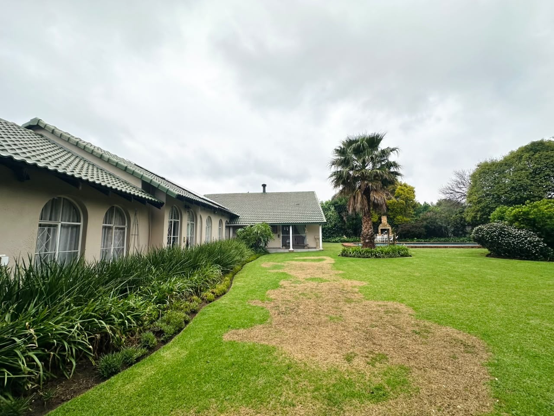
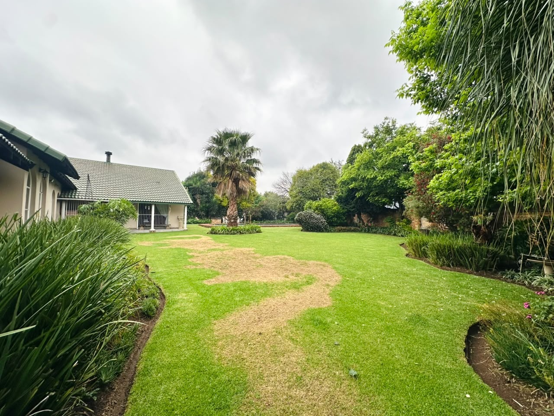
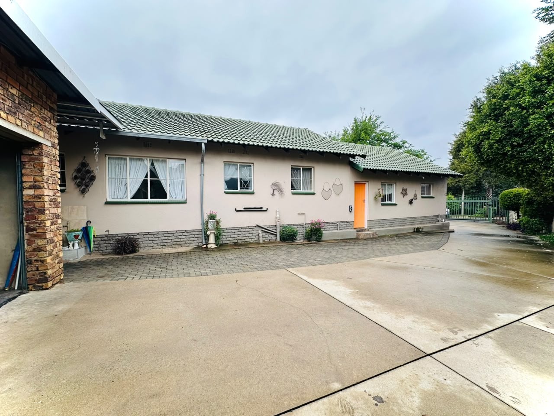
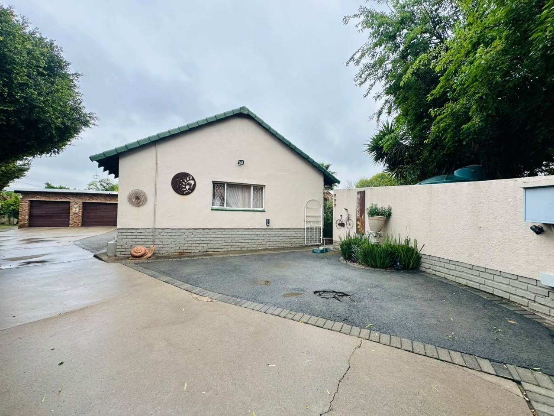
Positioned on a desirable north-facing corner stand in the heart of Brackenhurst, this impressive five-bedroom family home offers generous living spaces, excellent entertainment facilities and an impressive range of additional features. Designed with family living and entertaining in mind, the property provides plenty of space both indoors and outdoors, together with the added benefit of a fully equipped bachelor pad with its own private entrance and geyser.
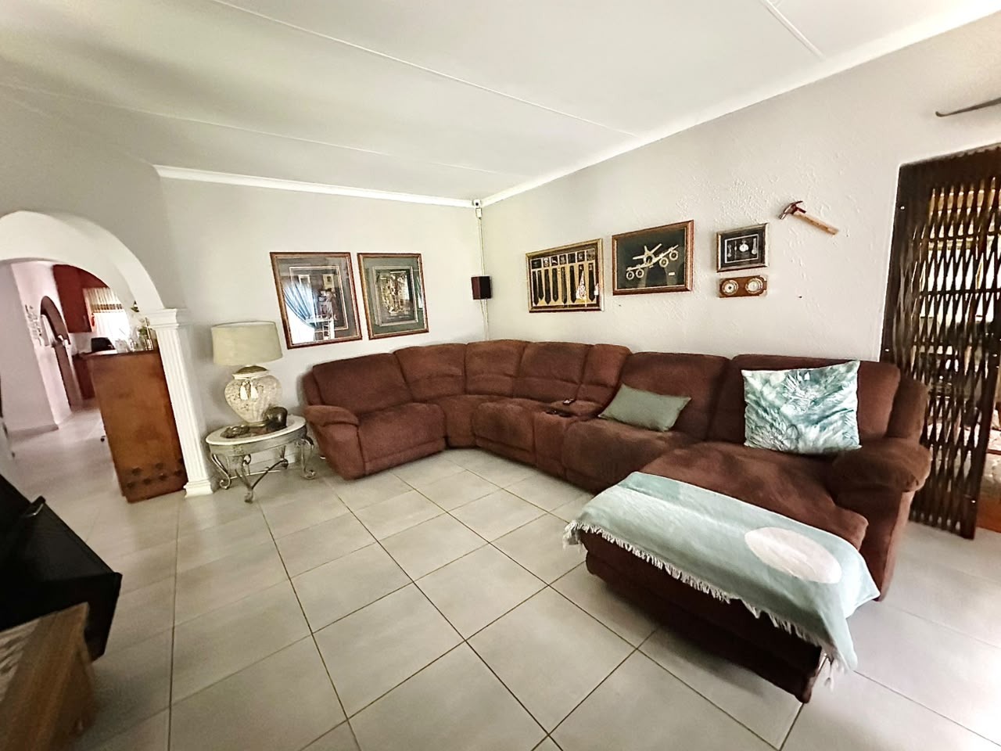
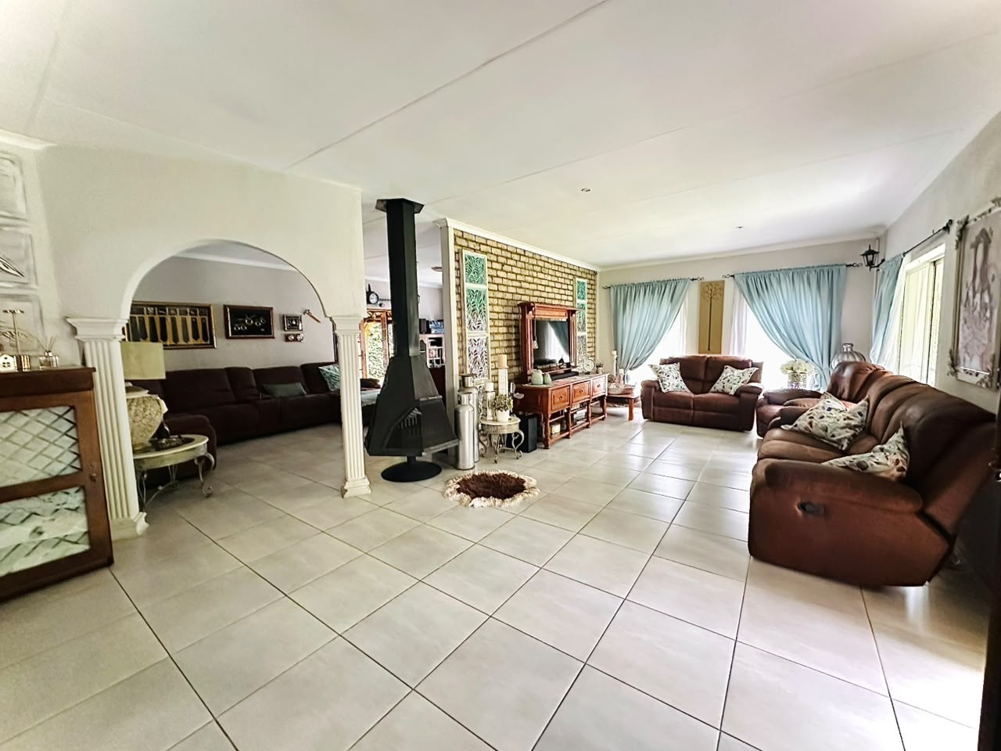
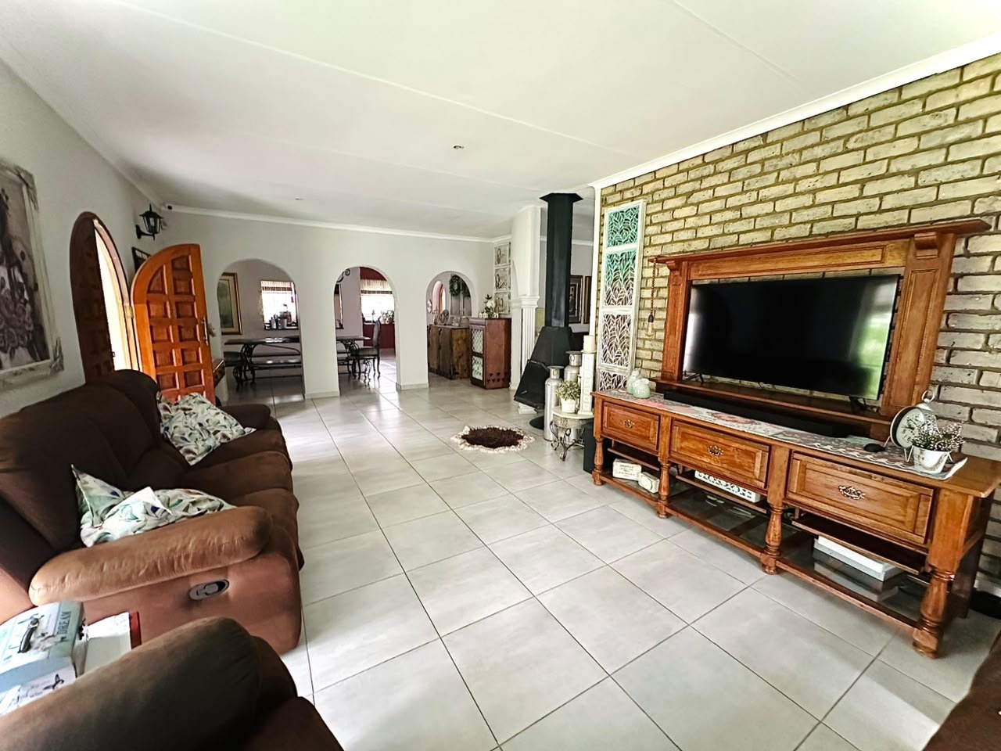
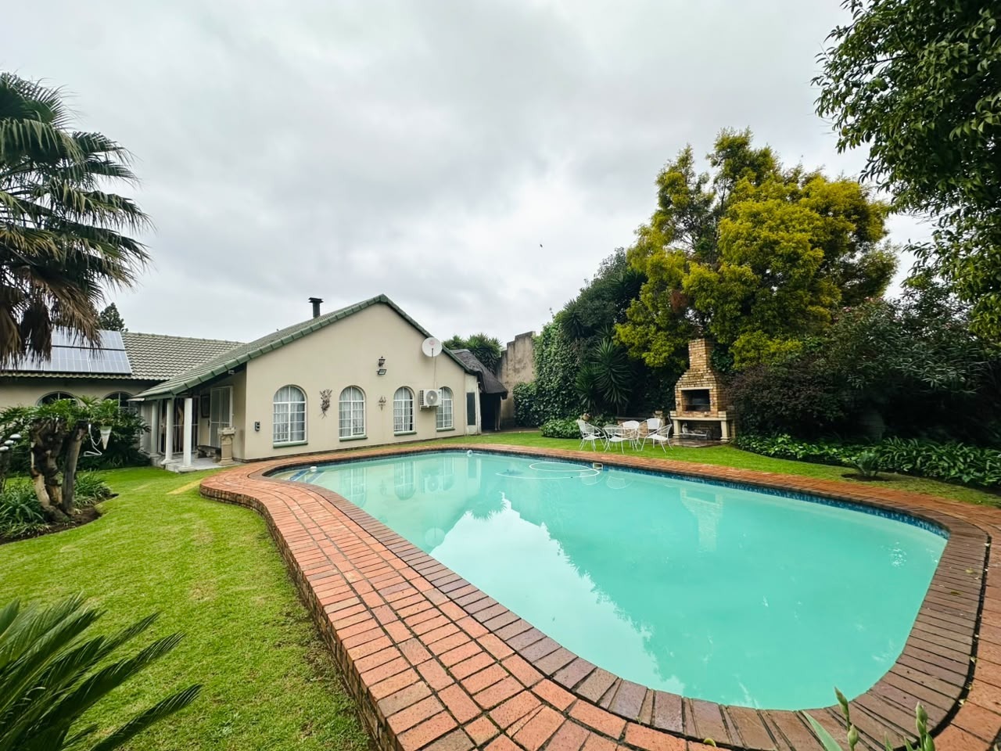
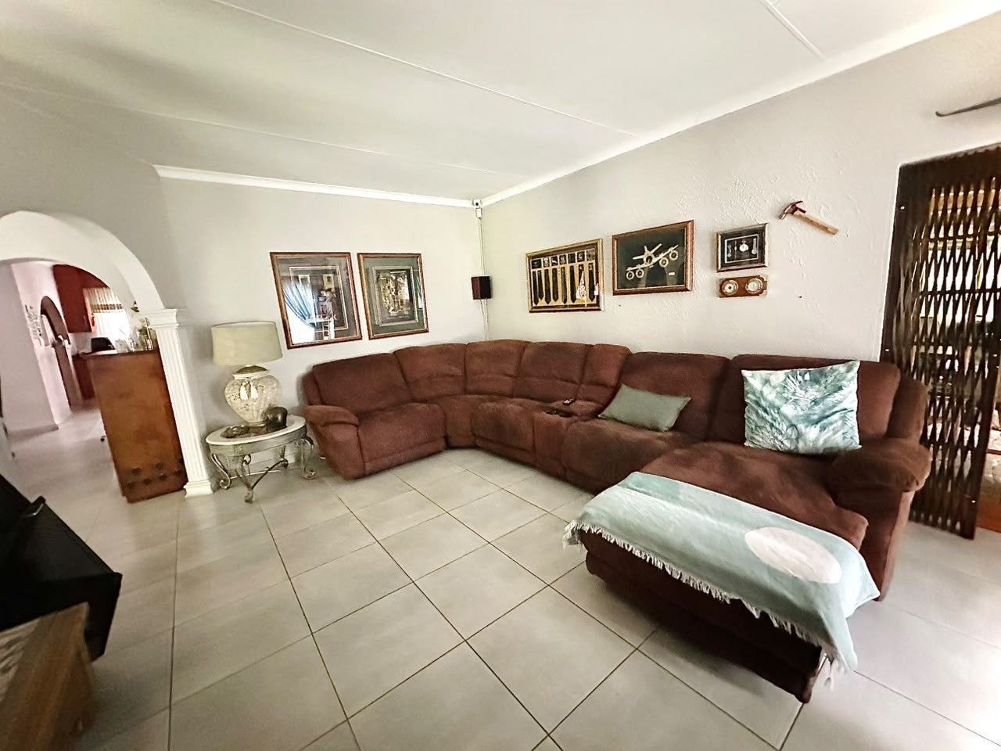
Upon entering, you are welcomed by two spacious tiled lounges, each offering a comfortable living environment. One lounge features a fireplace, which effectively warms both lounges, and opens through sliding doors onto the expansive garden and sparkling swimming pool, creating an effortless flow between the indoor and outdoor living spaces.
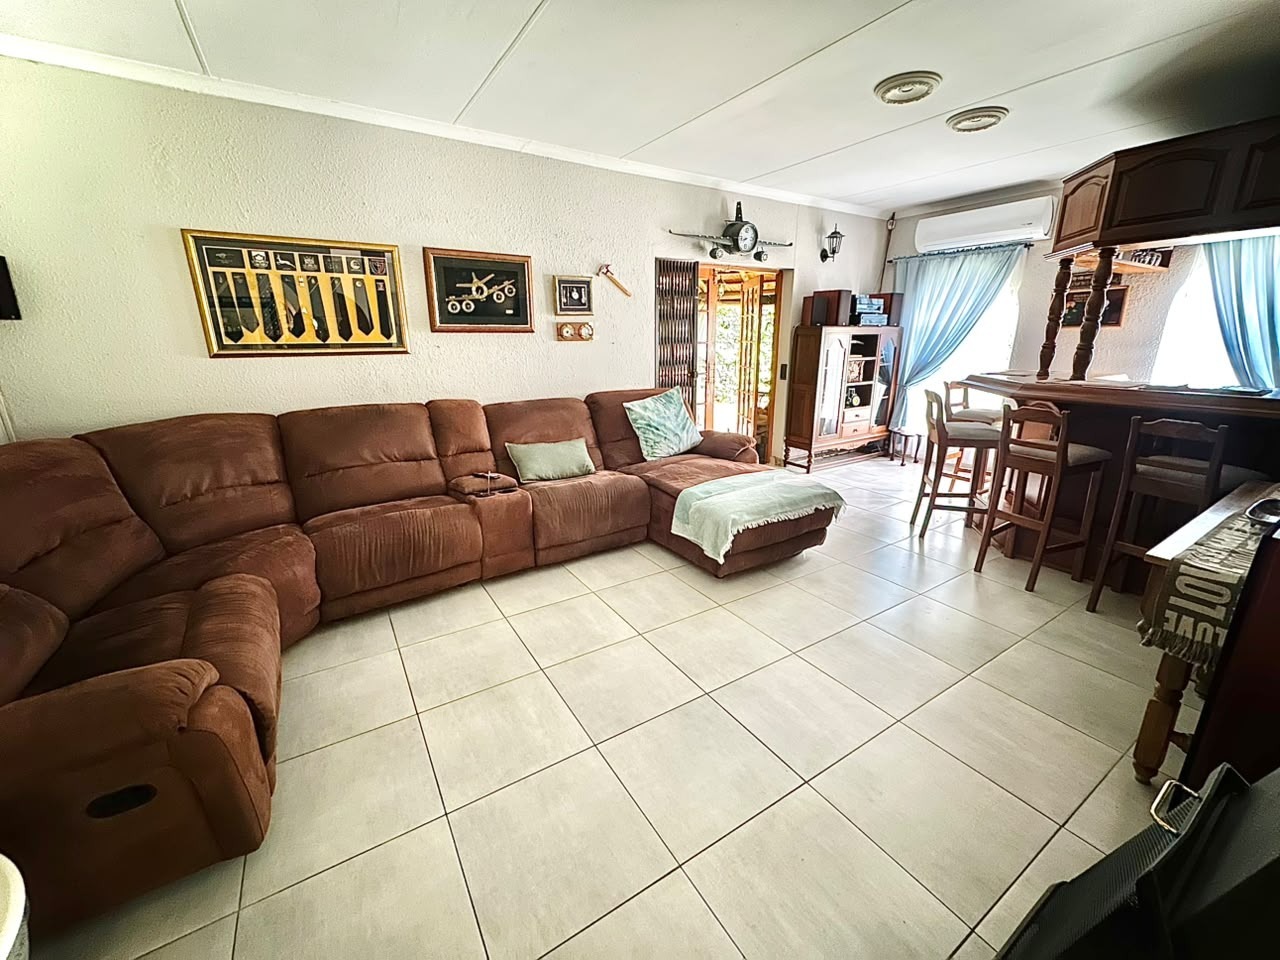
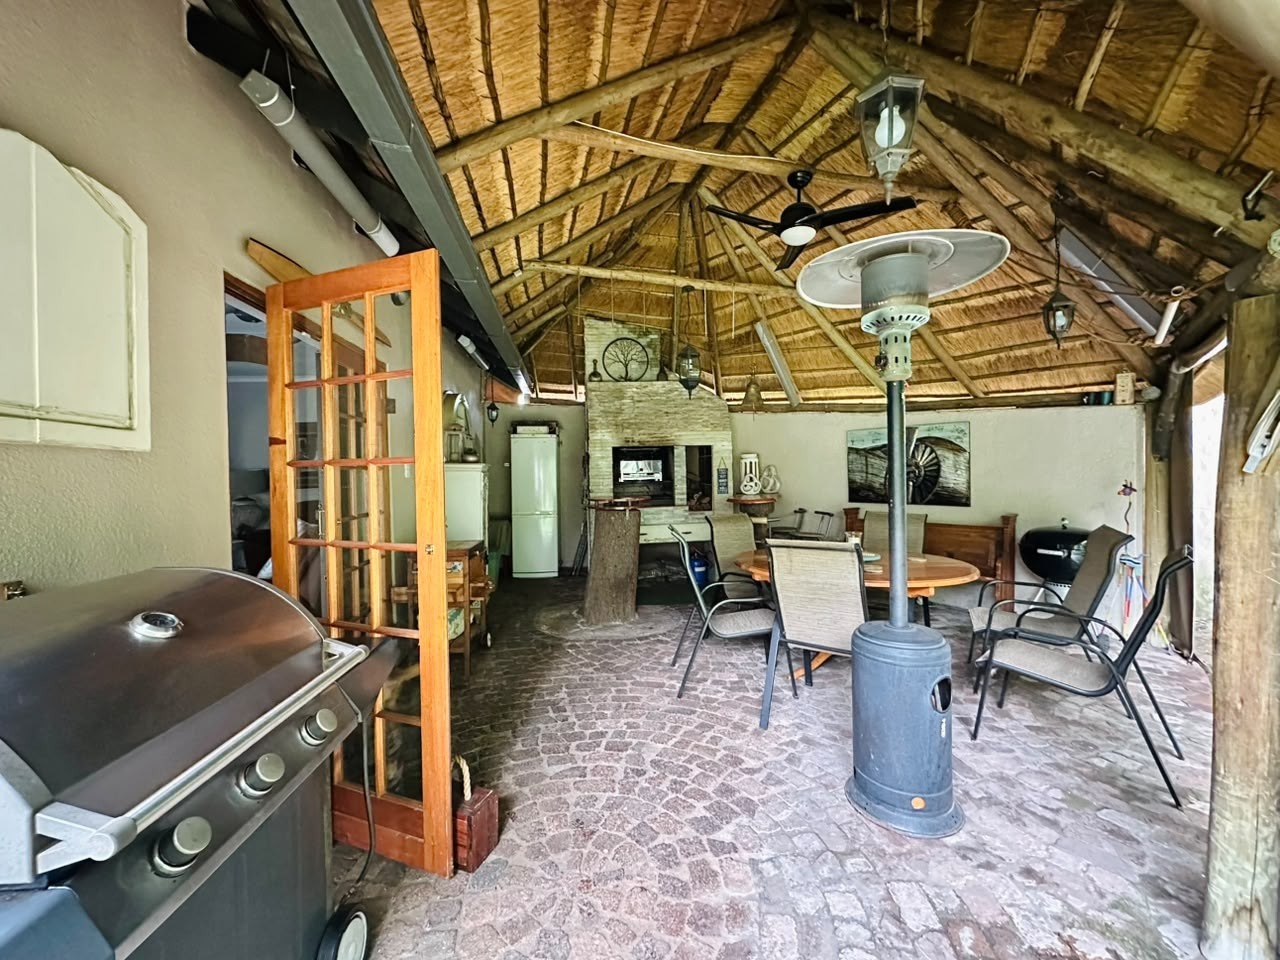
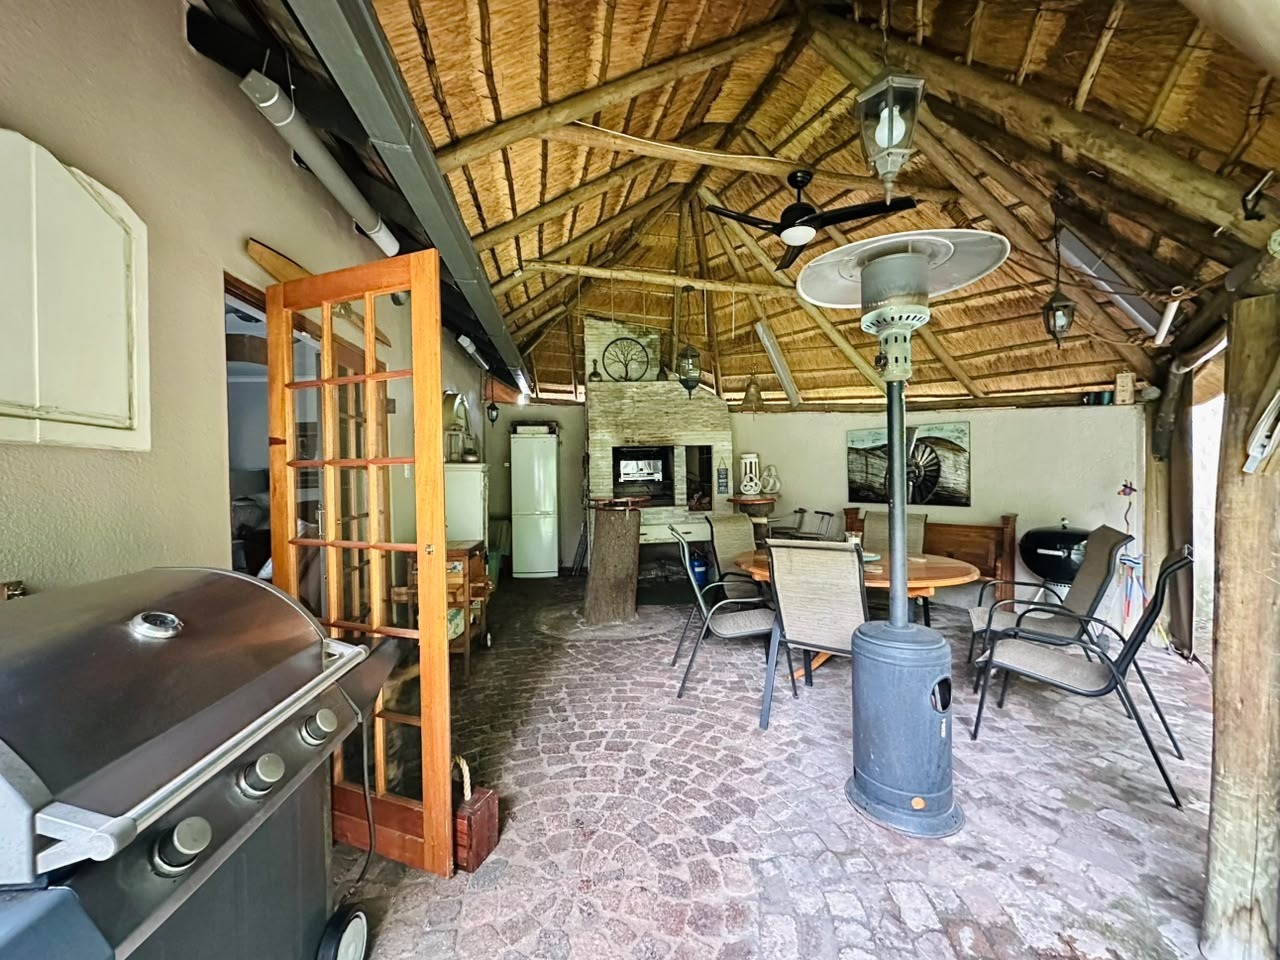
The second lounge is fitted with air conditioning and connects beautifully to the thatched entertainment area, complete with a built-in braai - the perfect setting for entertaining family and friends.
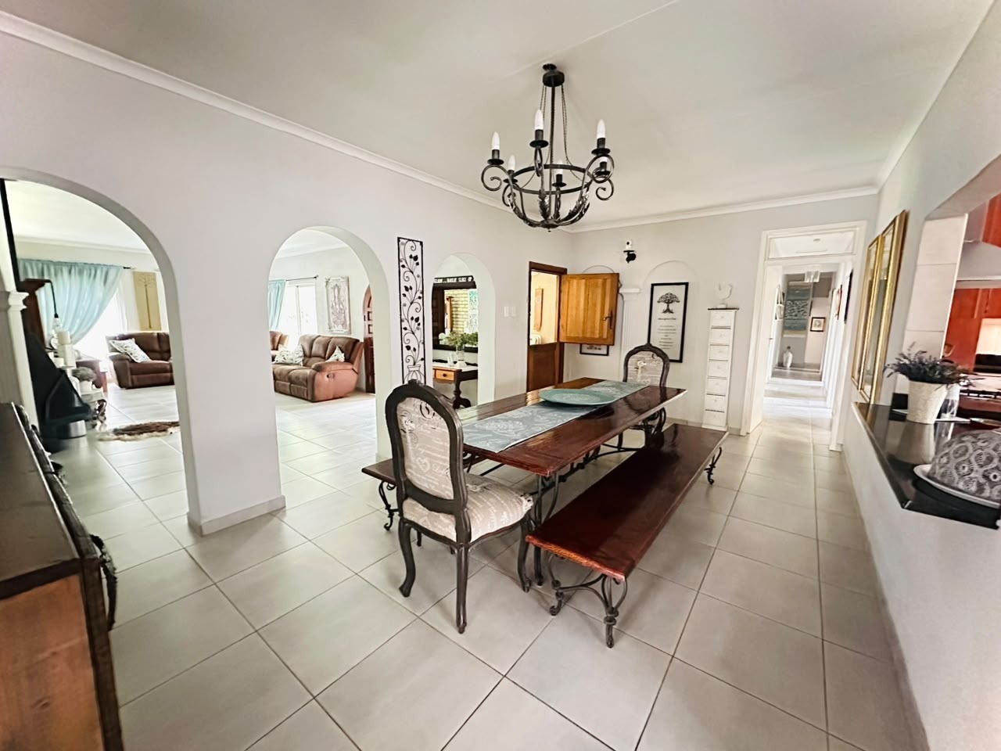
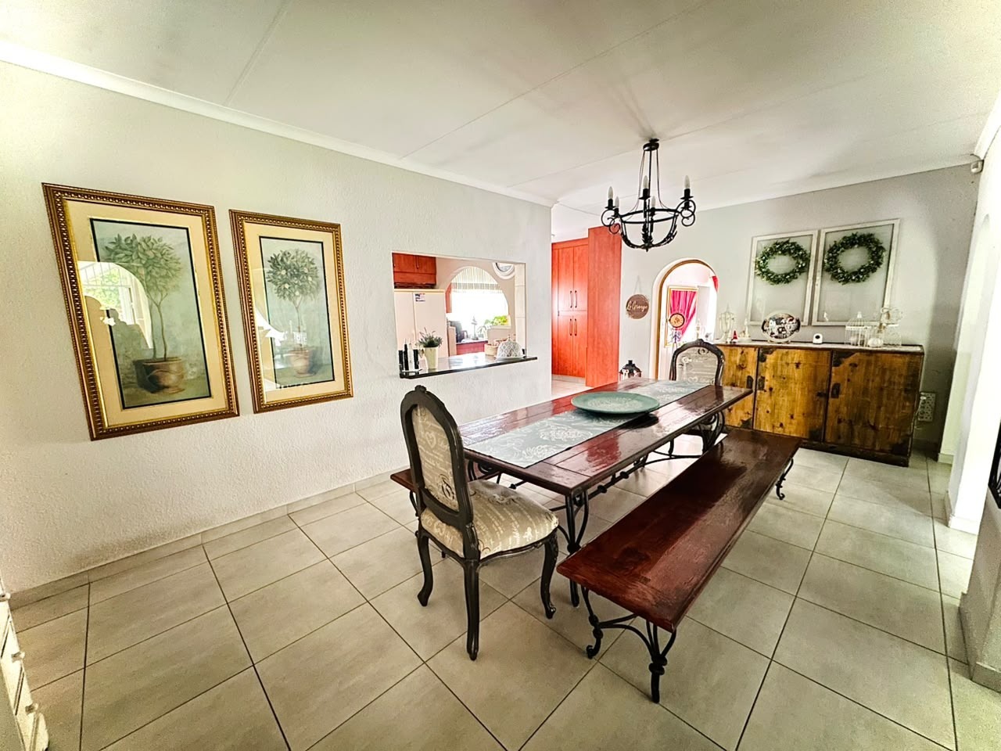
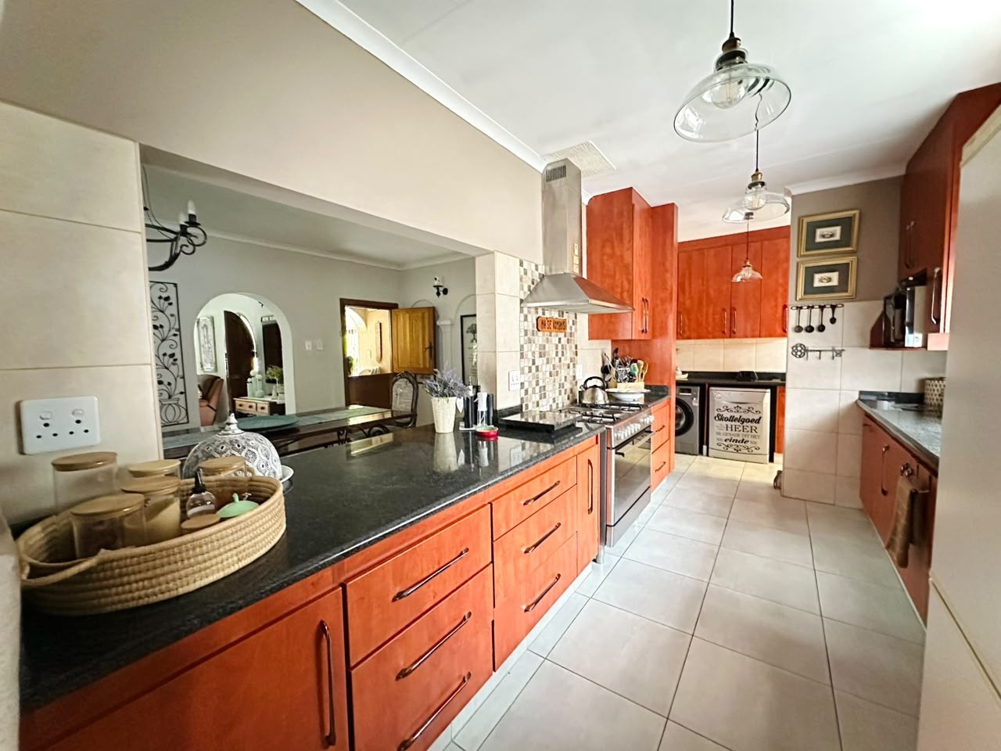
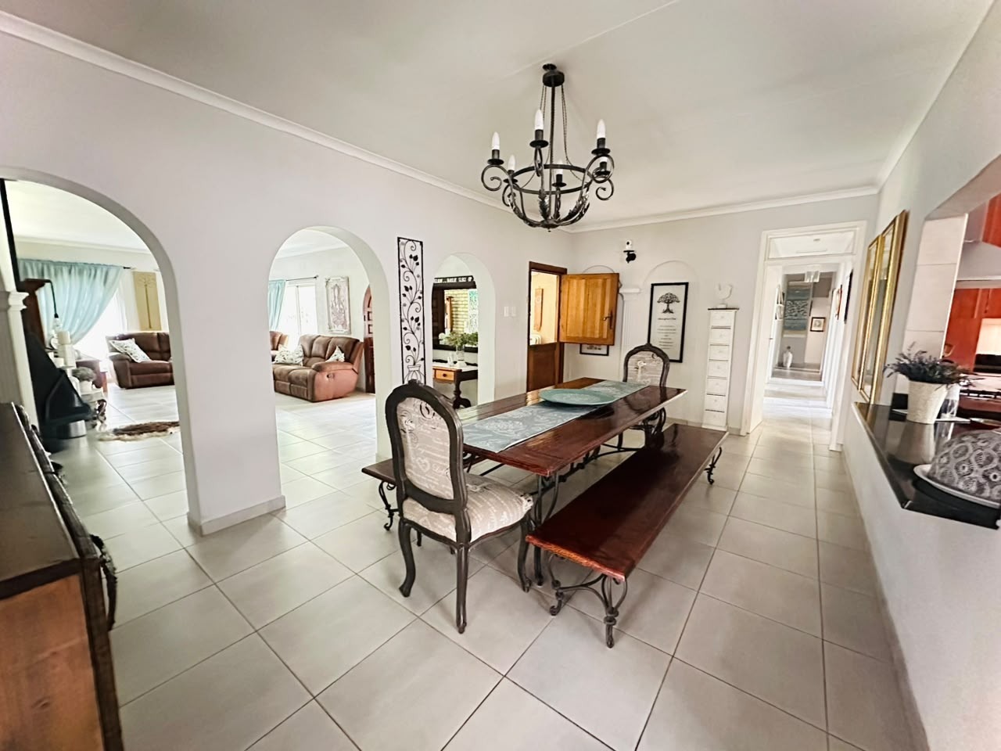
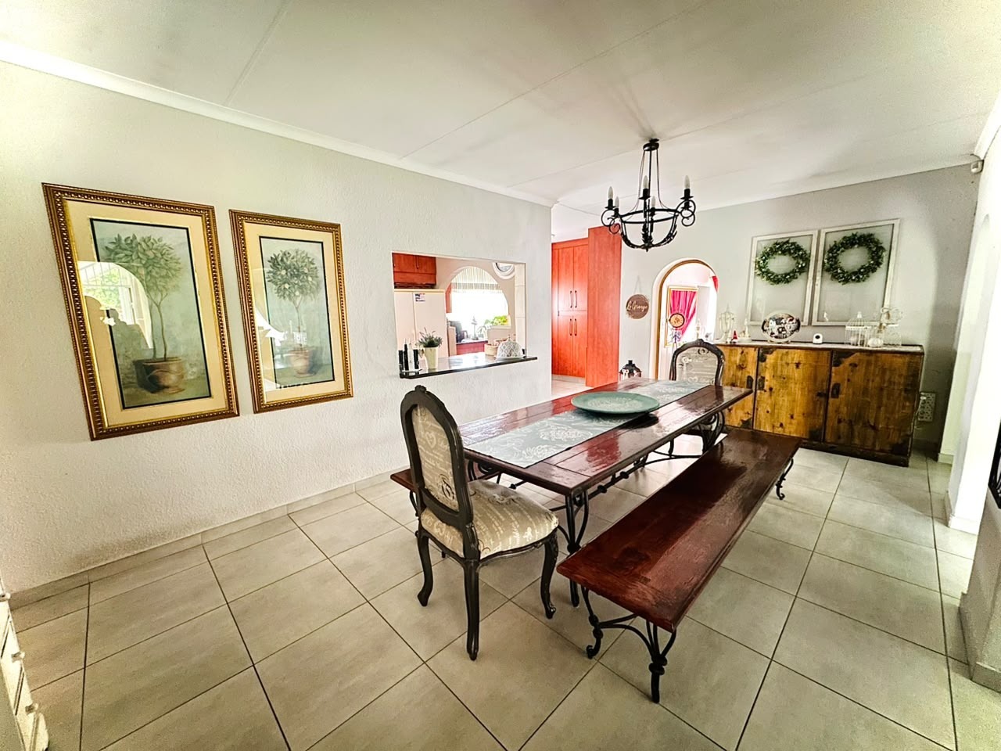
The modern dining room provides a stylish space for family meals and formal entertaining, with a lovely outlook over the kitchen and lounge areas.
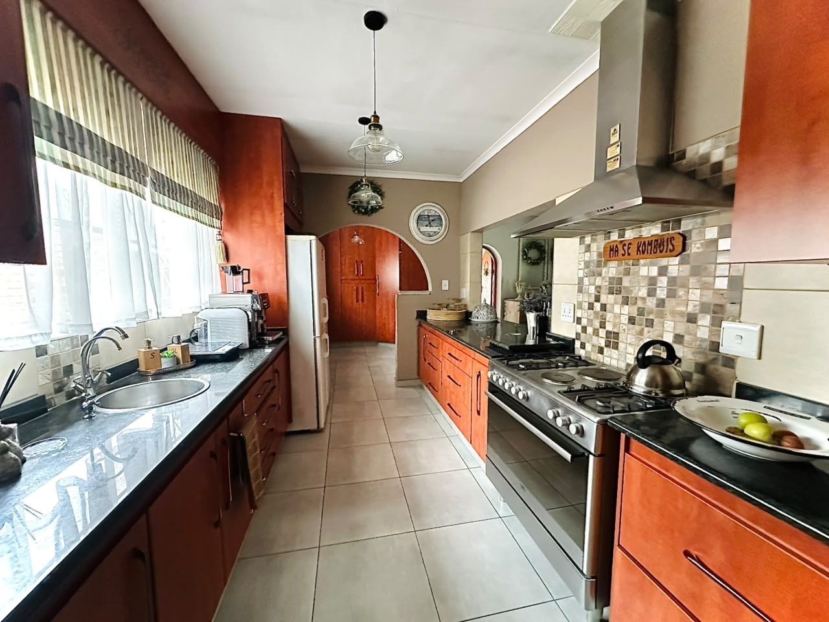
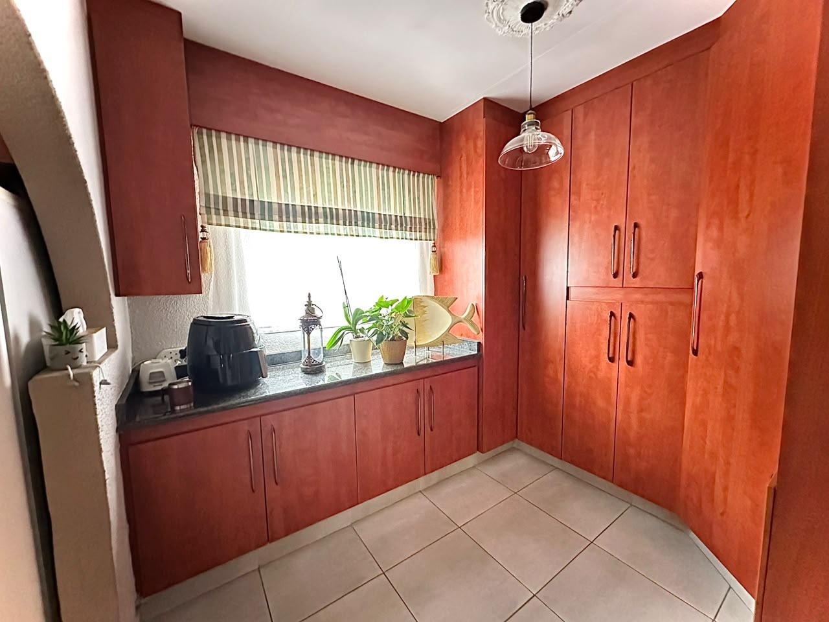
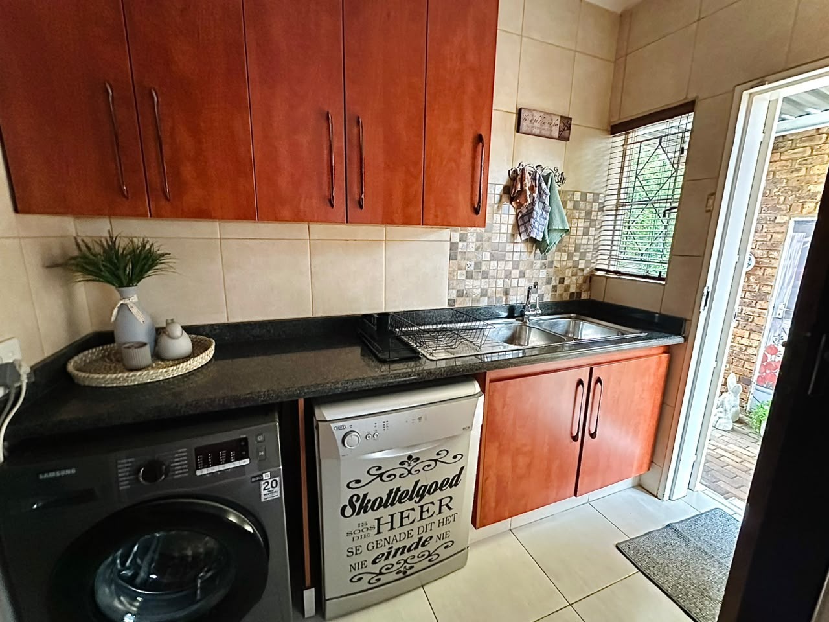
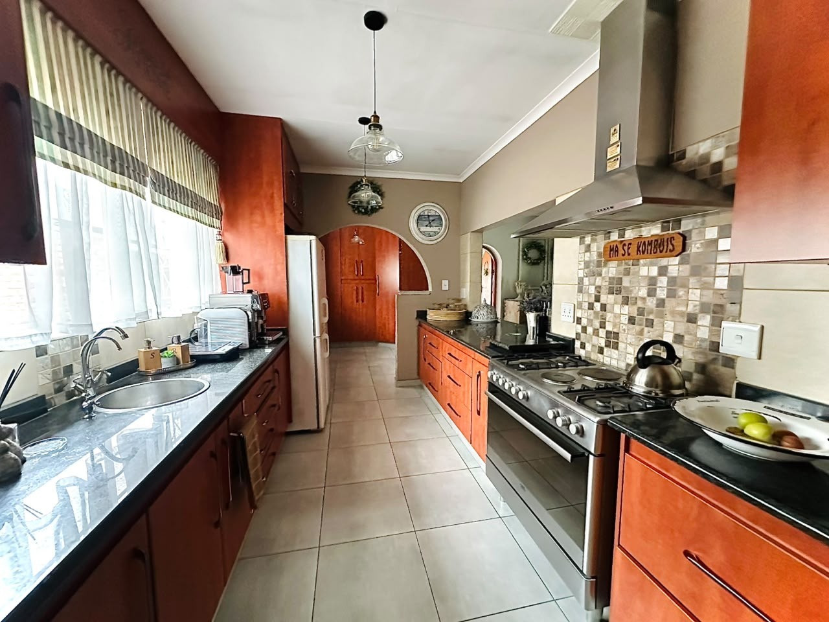
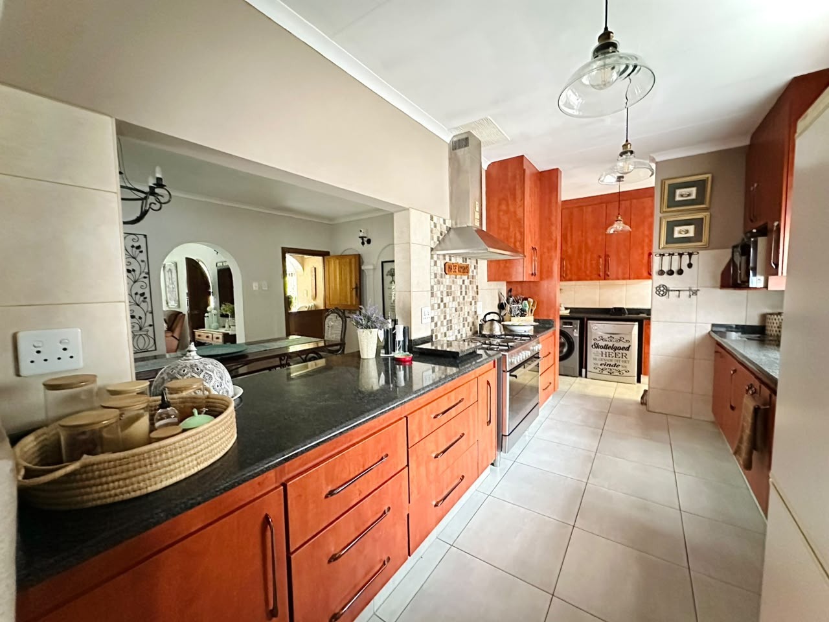
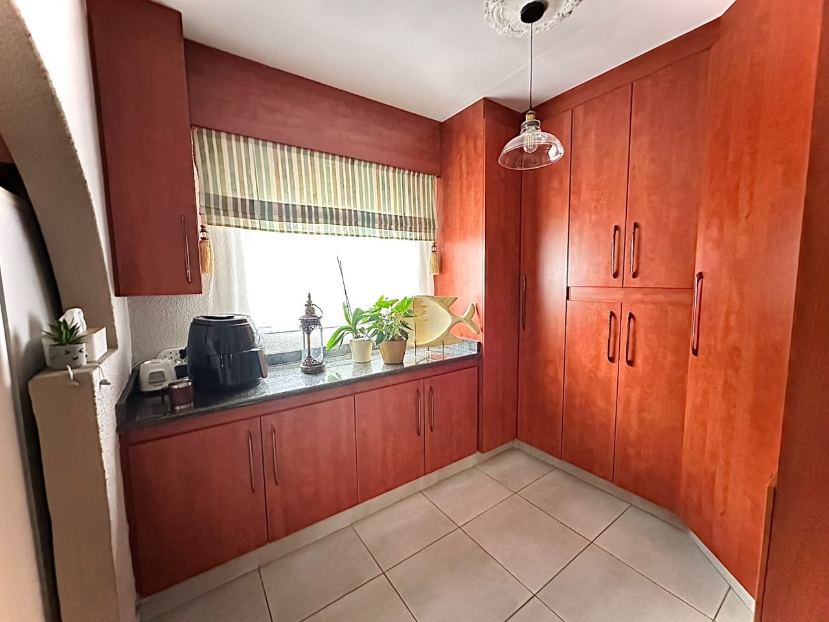
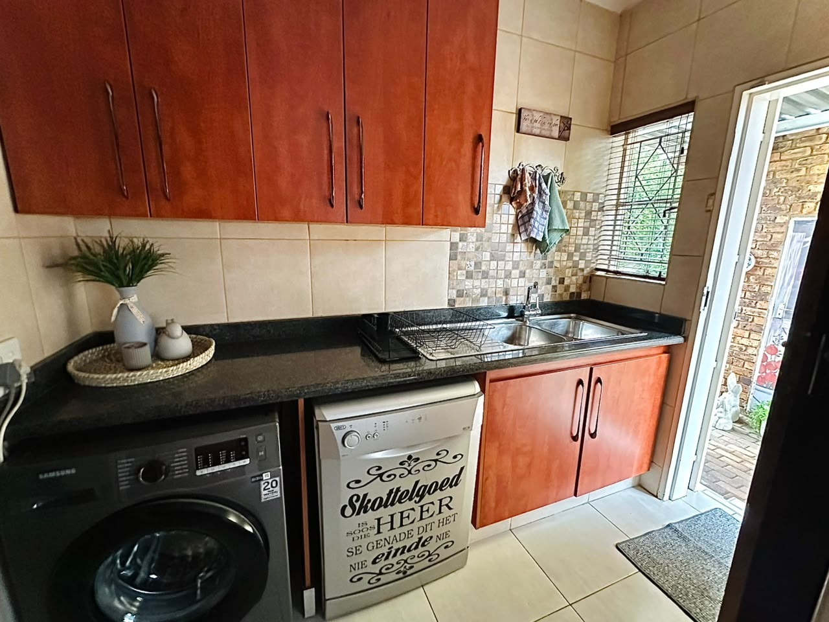
The heart of the home is the well-appointed kitchen, featuring granite countertops, ample cupboard space and a separate scullery.
The kitchen is fitted with:
4 gas plates
2 electric plates
Electric oven
Ample cupboard and preparation space
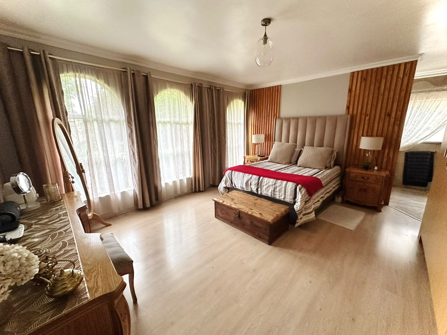
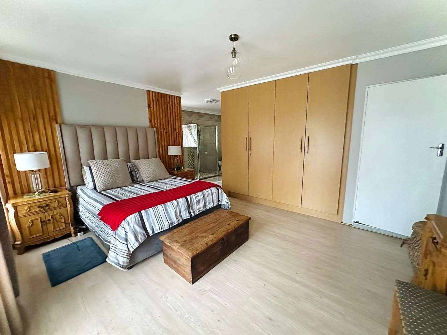
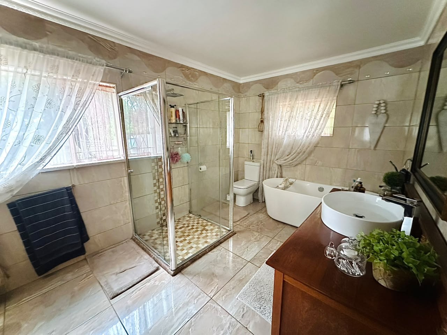
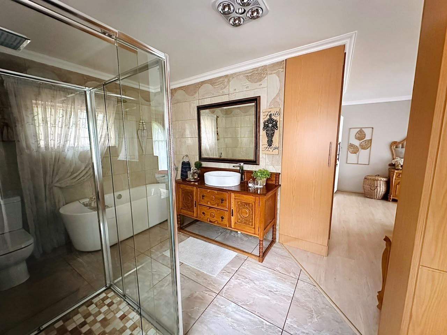
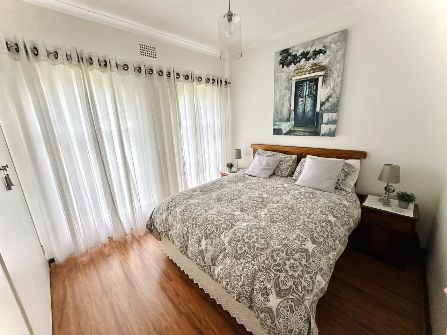
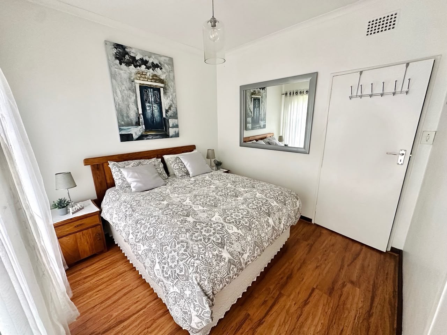
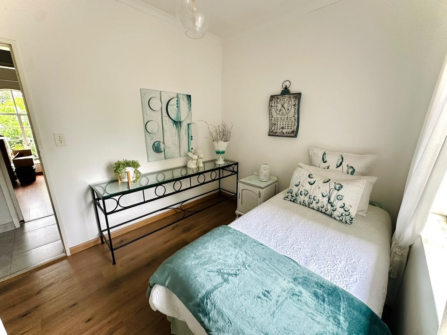
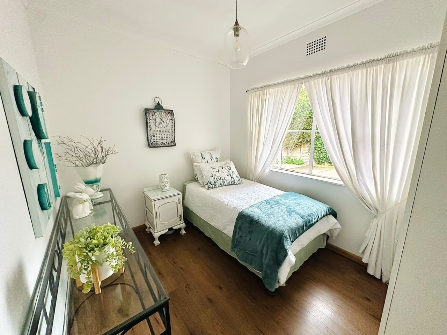
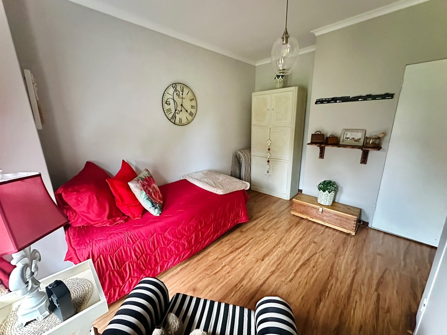
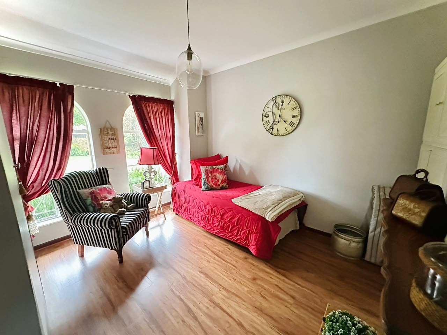
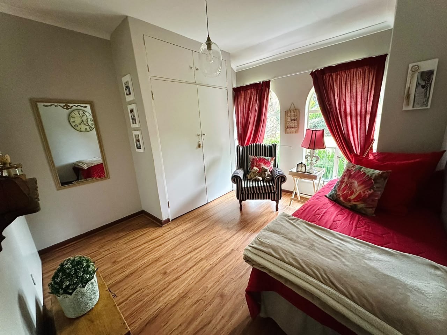
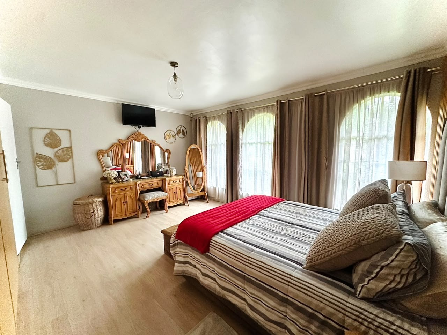
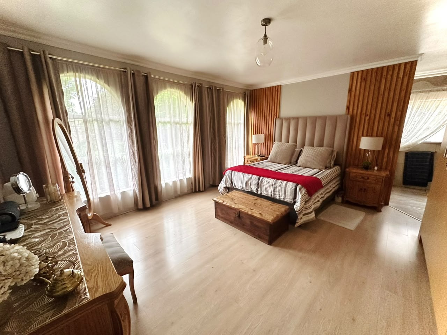
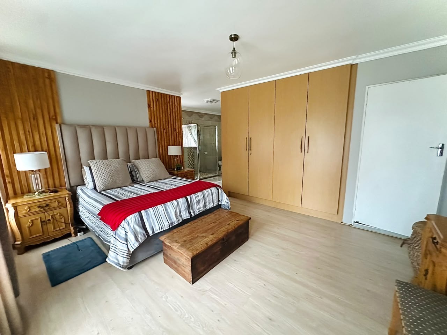
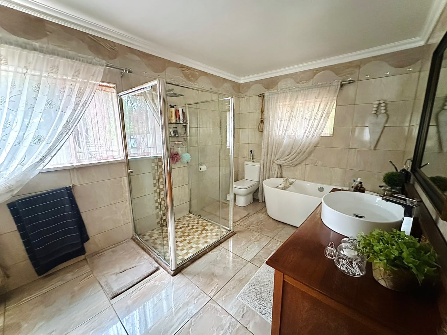
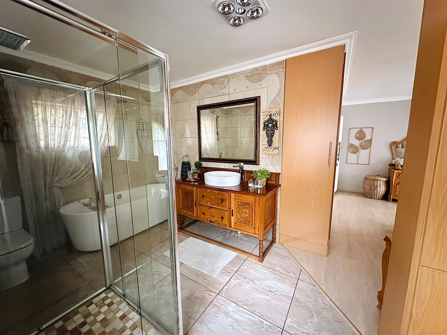
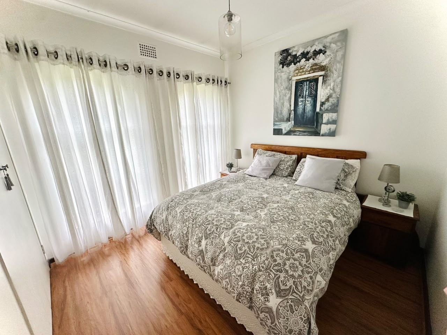
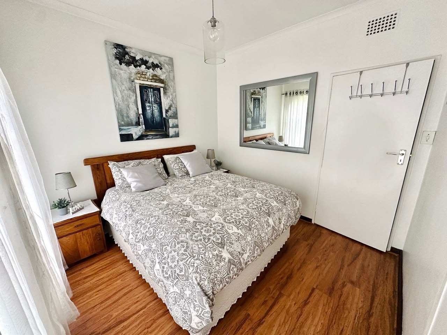
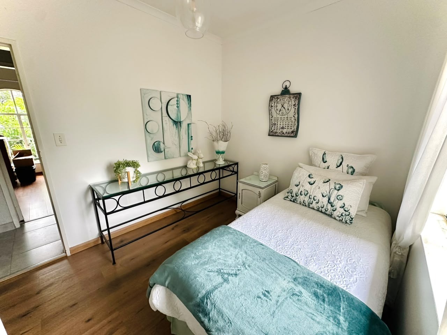
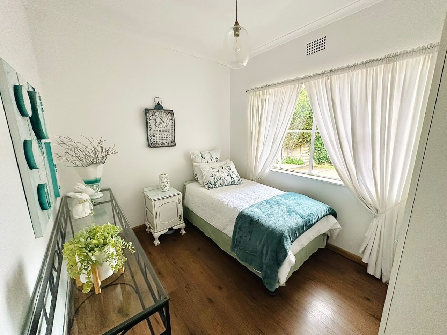
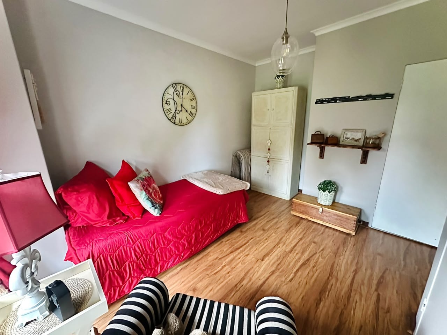
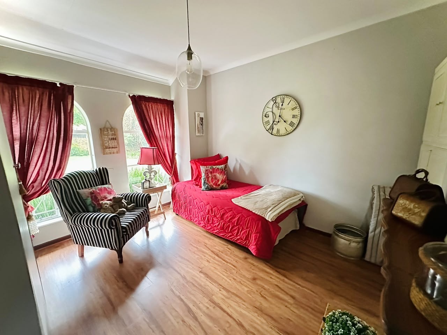
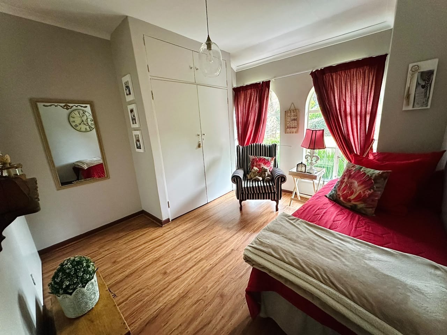
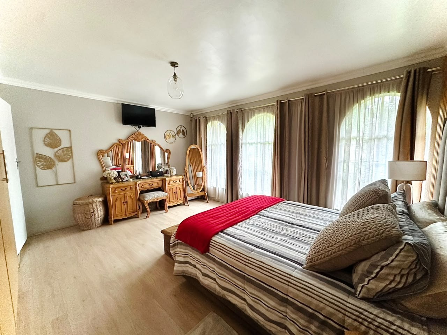
The home offers five well-sized bedrooms, all fitted with built-in cupboards and laminated flooring. The main bedroom is particularly spacious and features a walk-in closet and a modern en-suite bathroom.
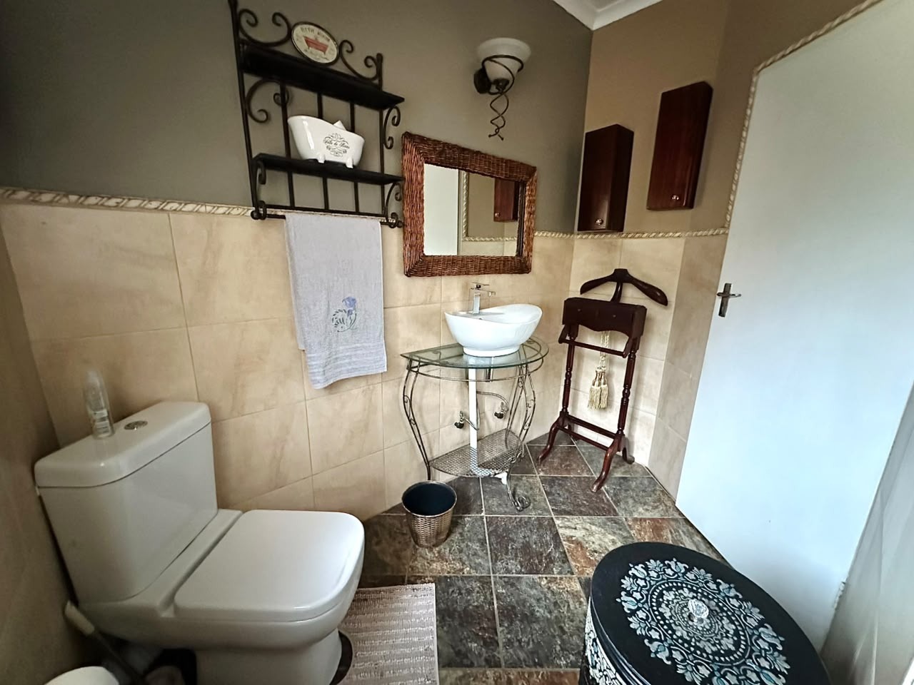
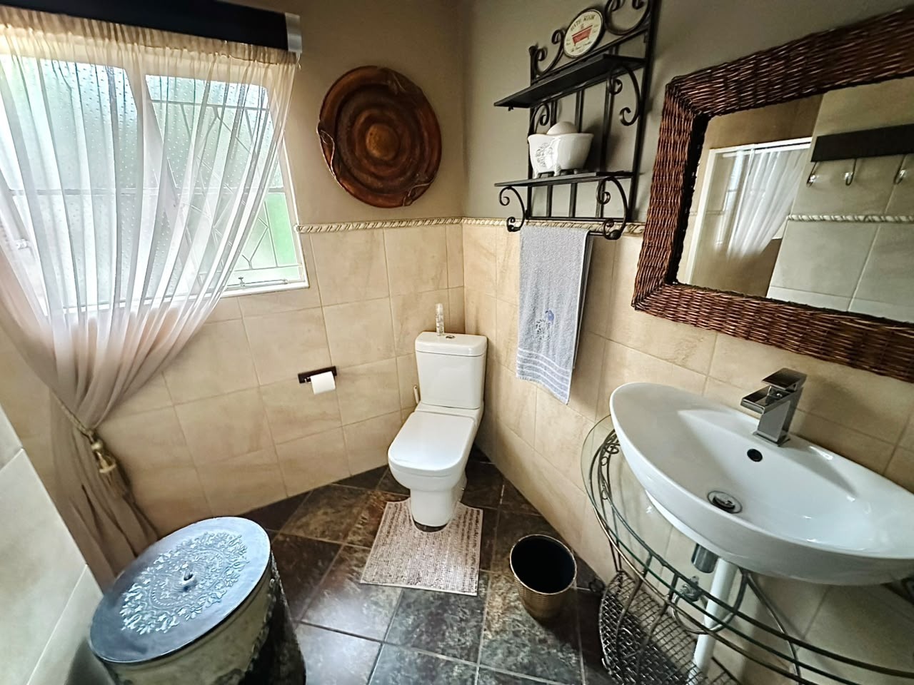
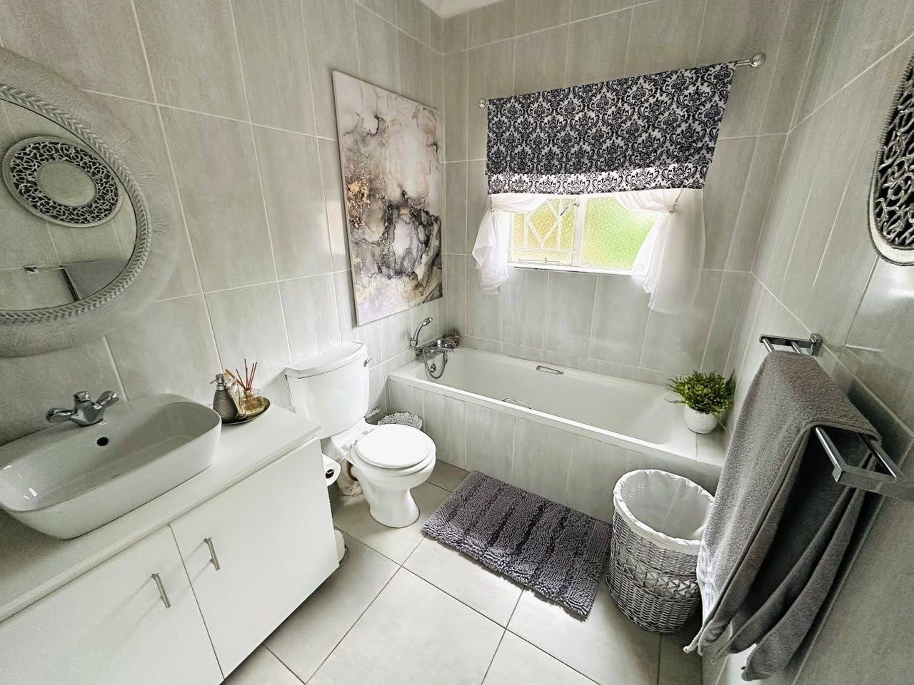
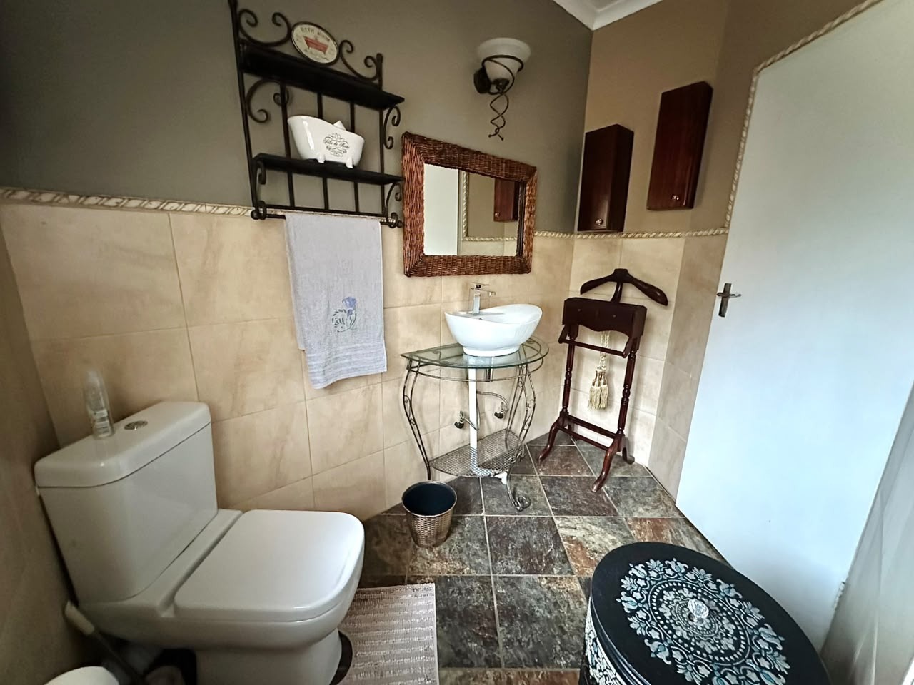
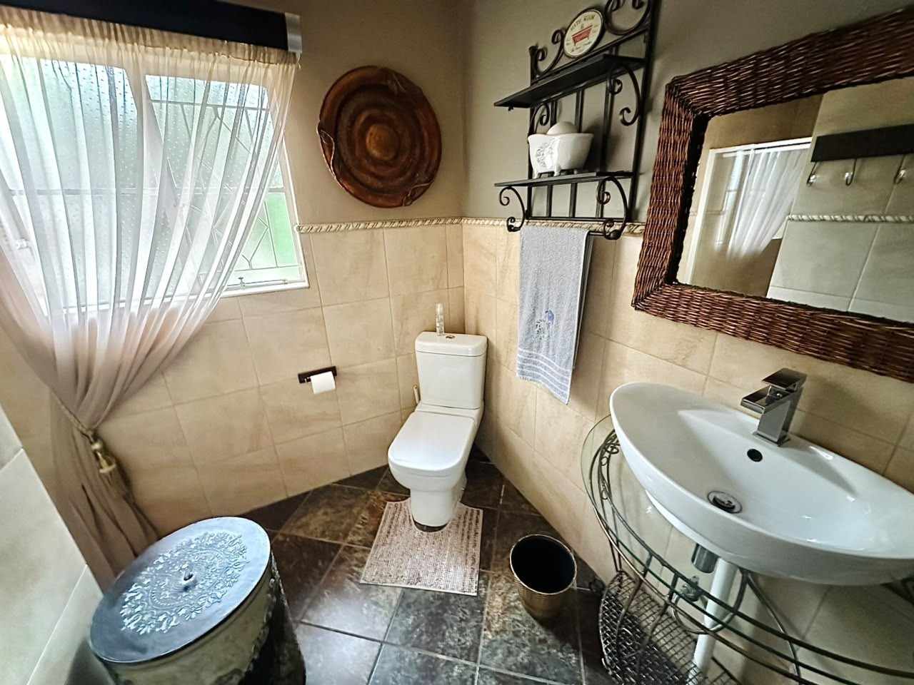
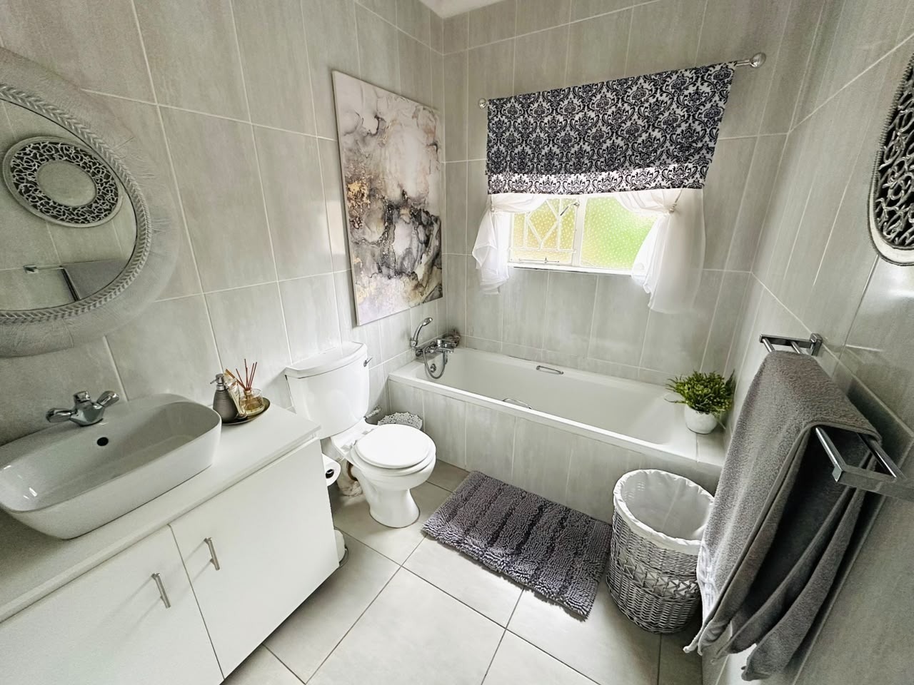
There are three modern bathrooms in total, providing convenience for the entire family and guests.
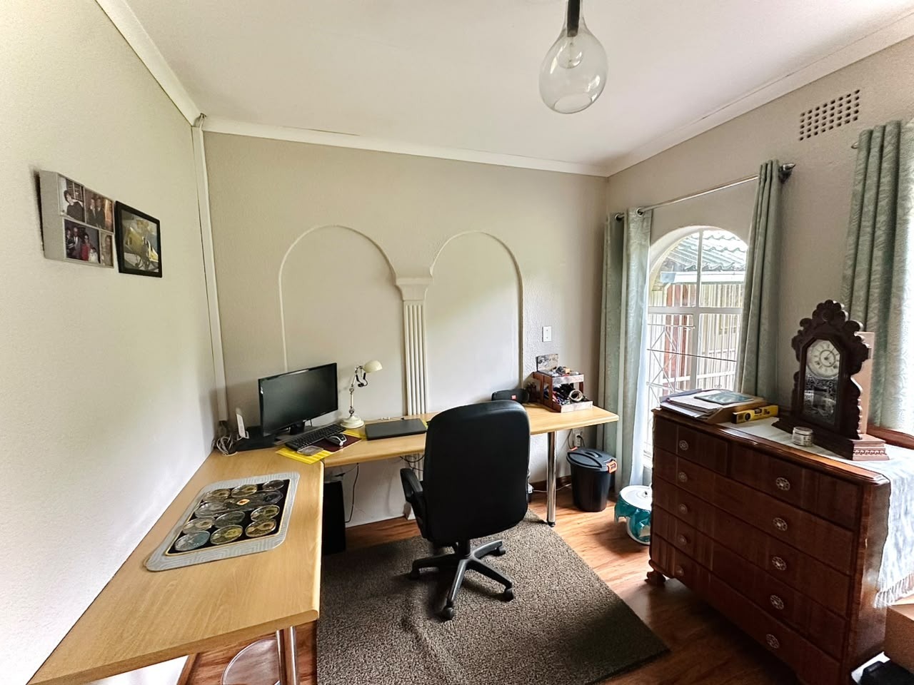
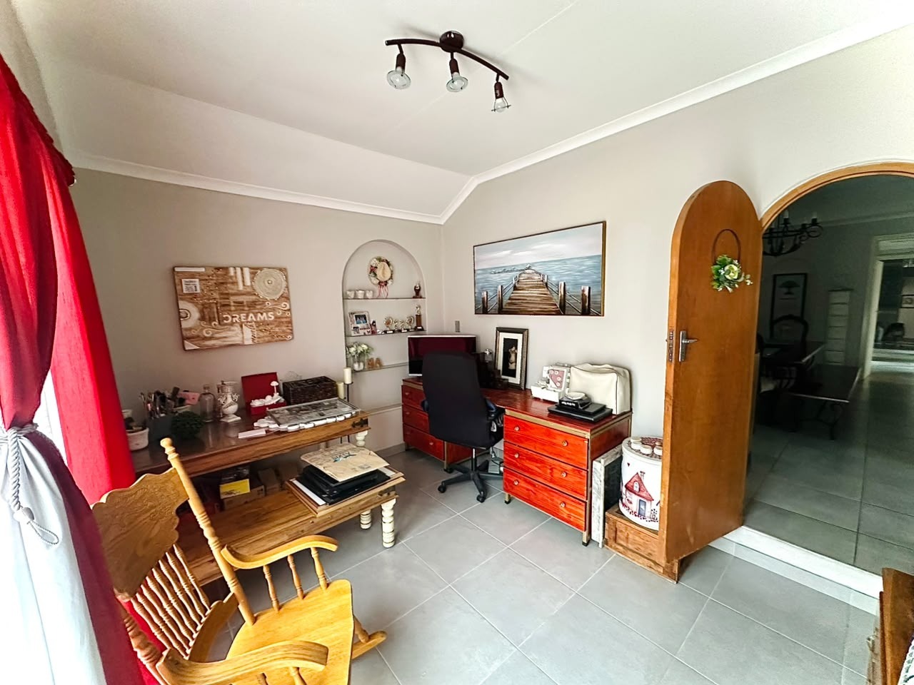
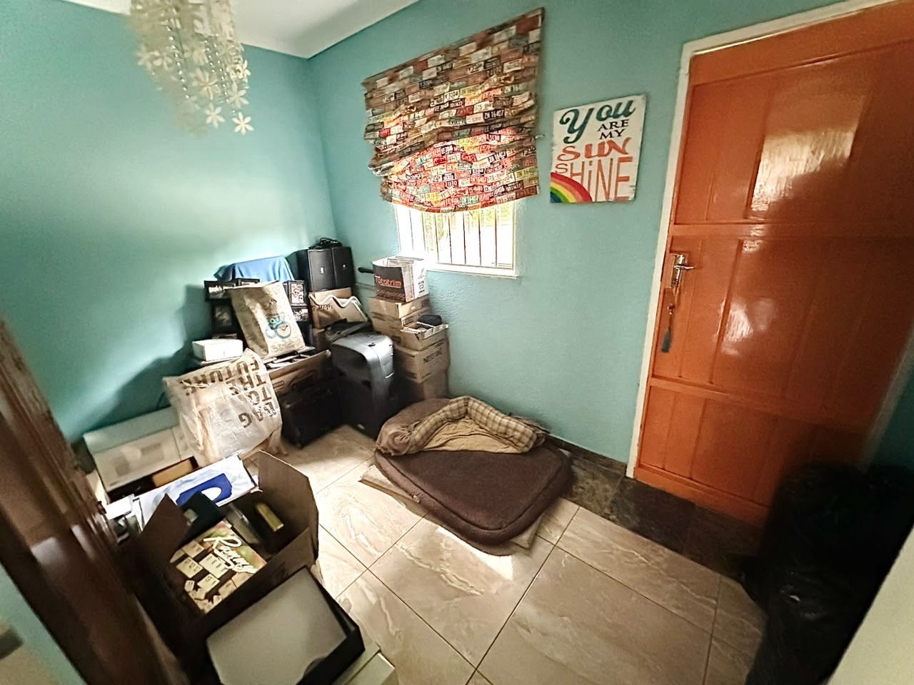
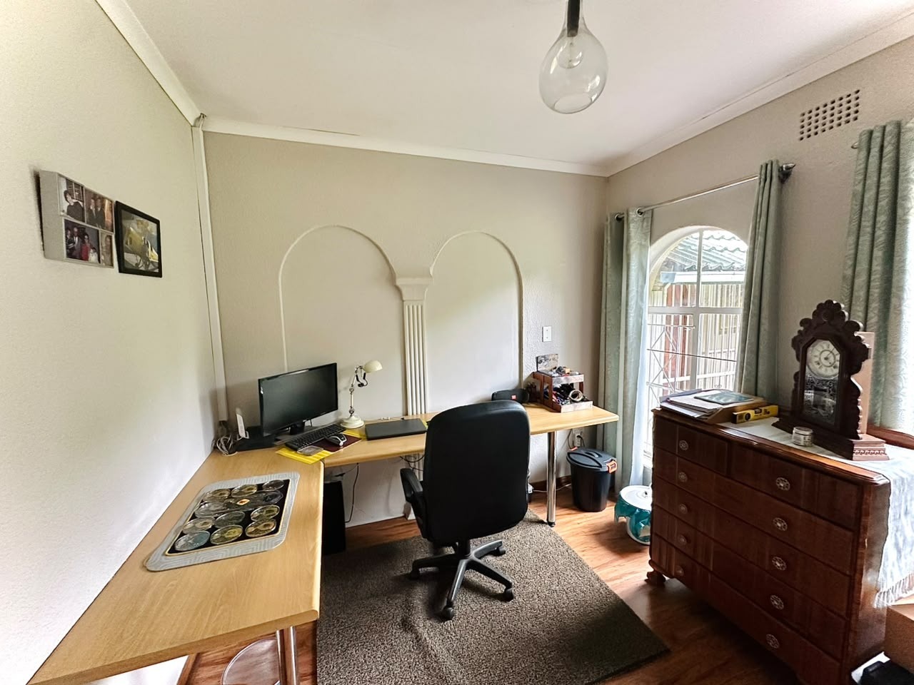
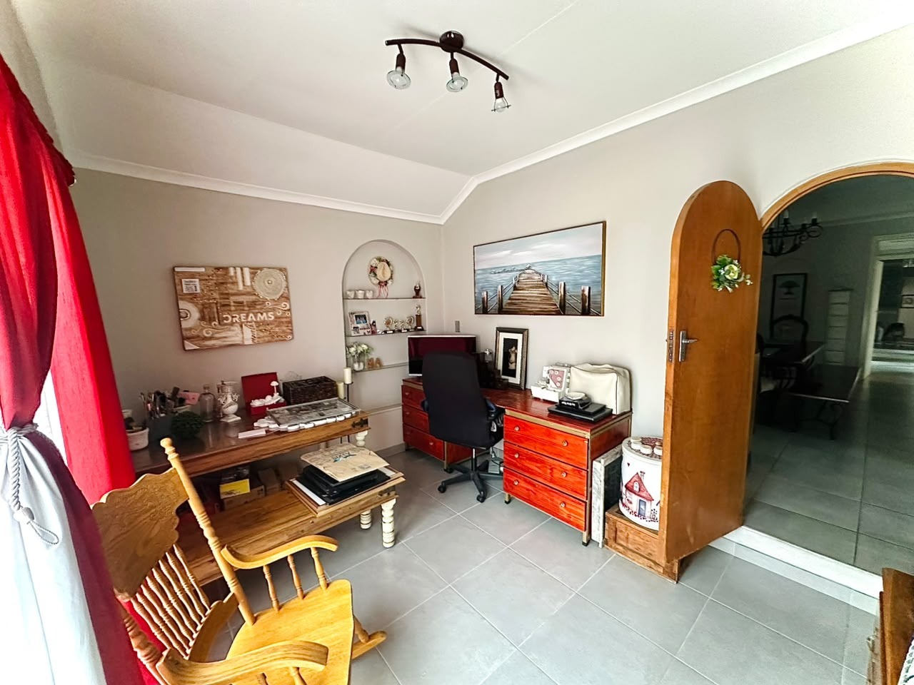
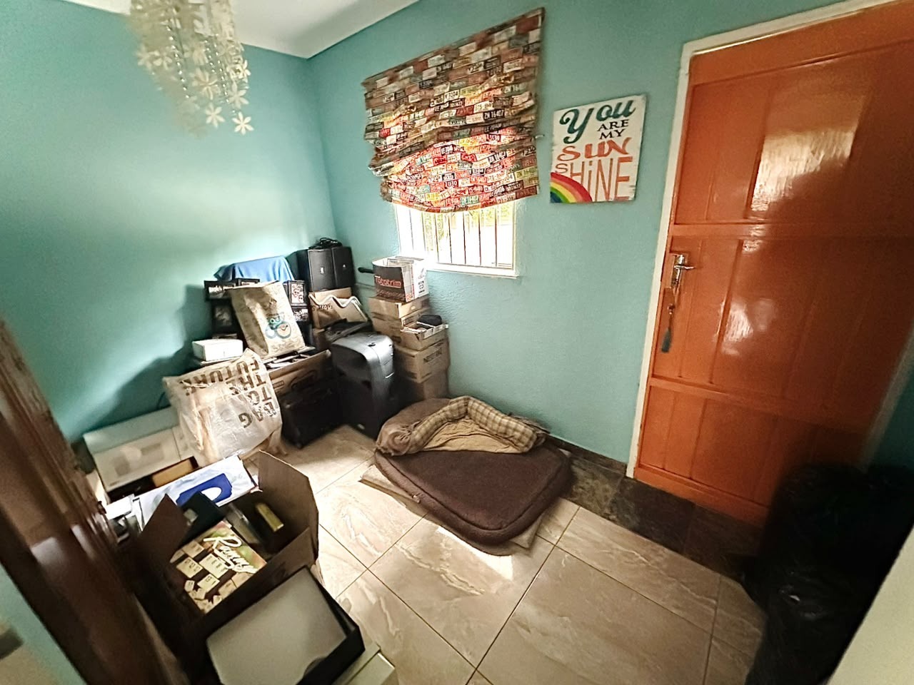
In addition, the property offers two versatile extra rooms, which can be utilised as studies, hobby rooms, home offices or additional living spaces, depending on your needs.
Outdoor & Entertainment Areas:
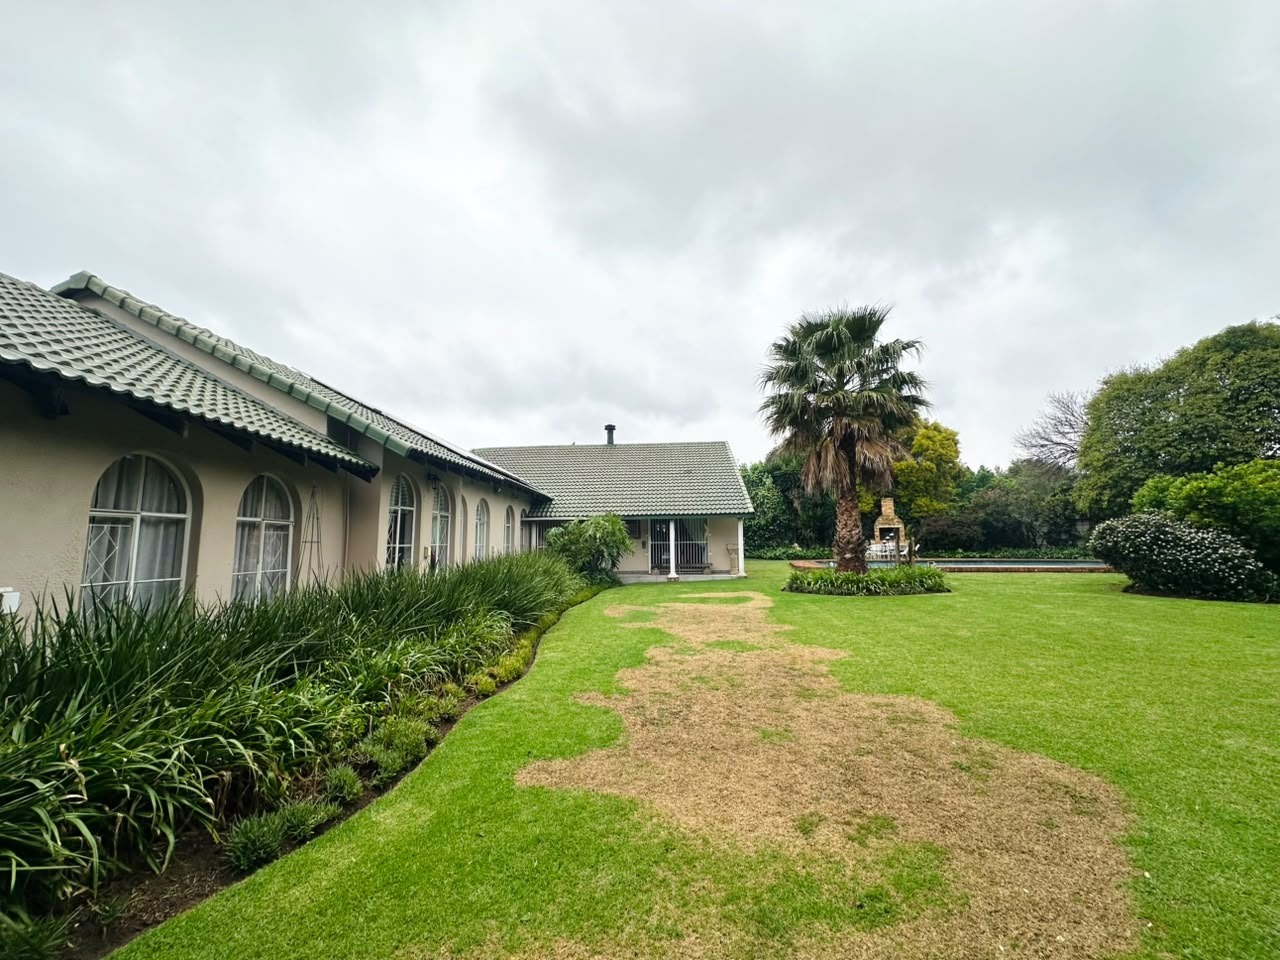
The outdoor area is designed for relaxed family living and entertaining, featuring a large garden and sparkling swimming pool.
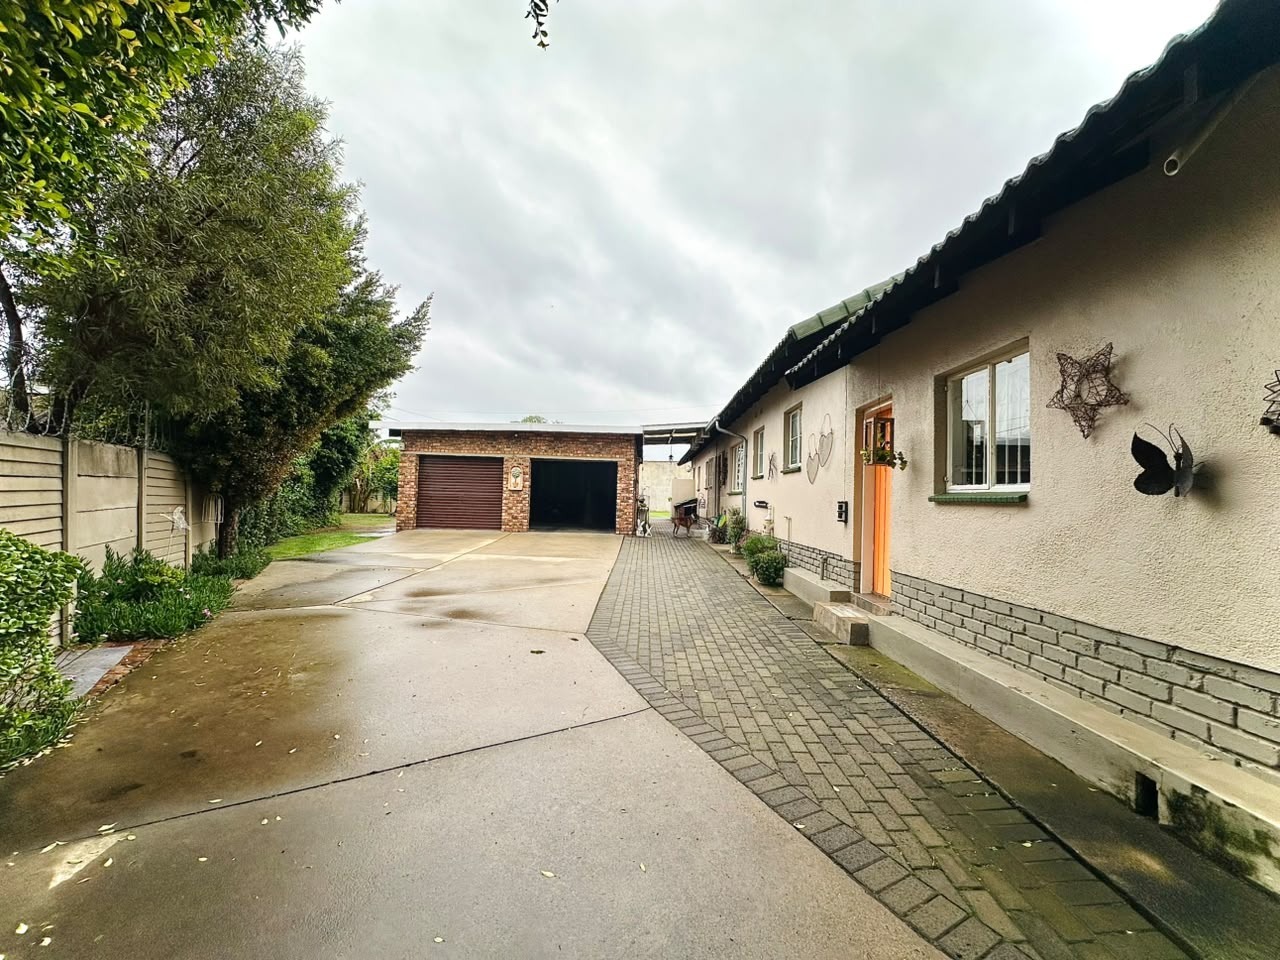
The thatched entertainment area with built-in braai creates the perfect space for gatherings, while the generous paved driveway provides ample off-street parking for family and guests.
Standout Bachelor Pad:
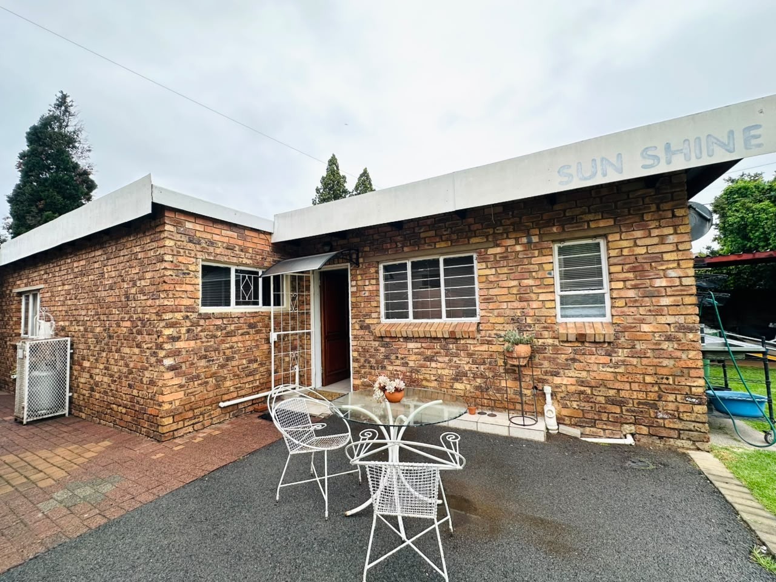
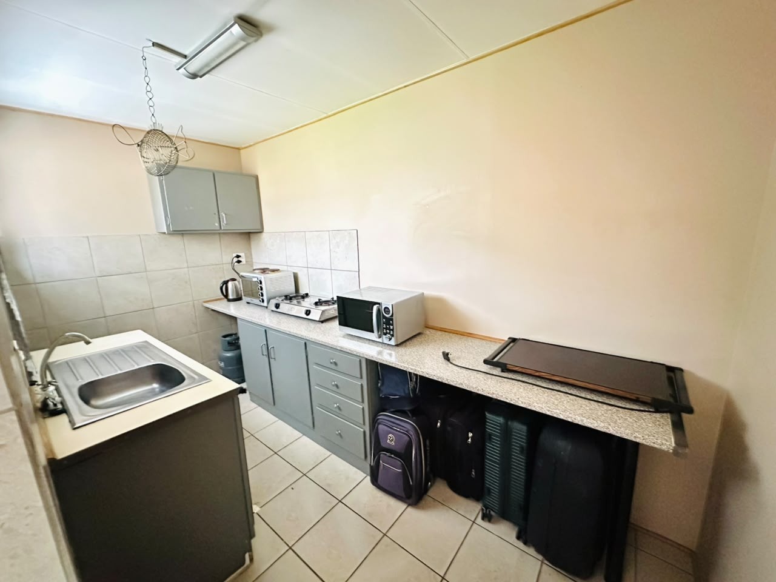
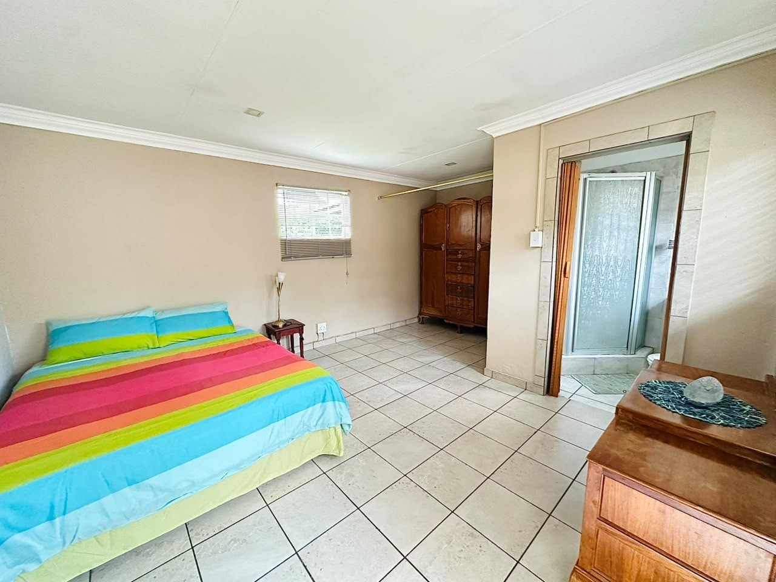
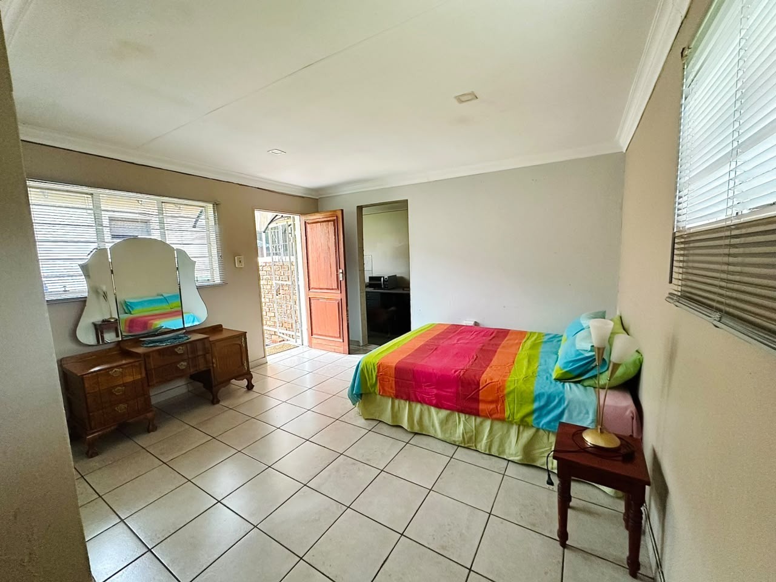
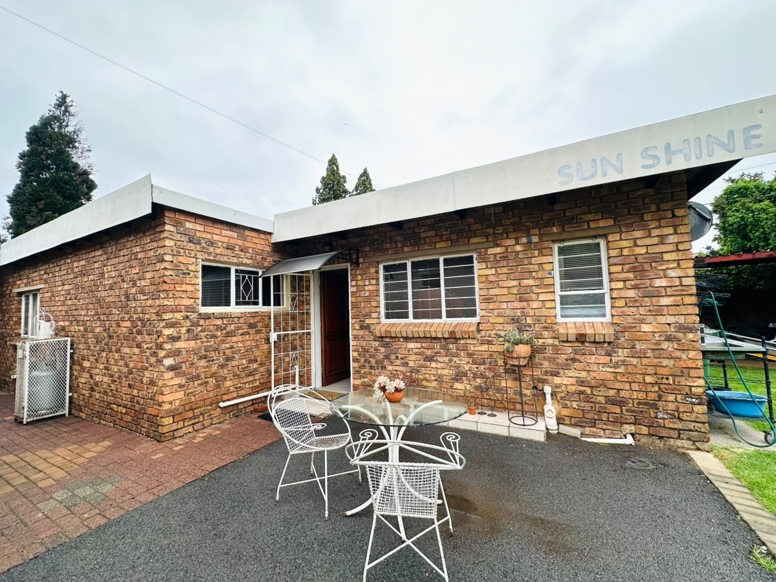
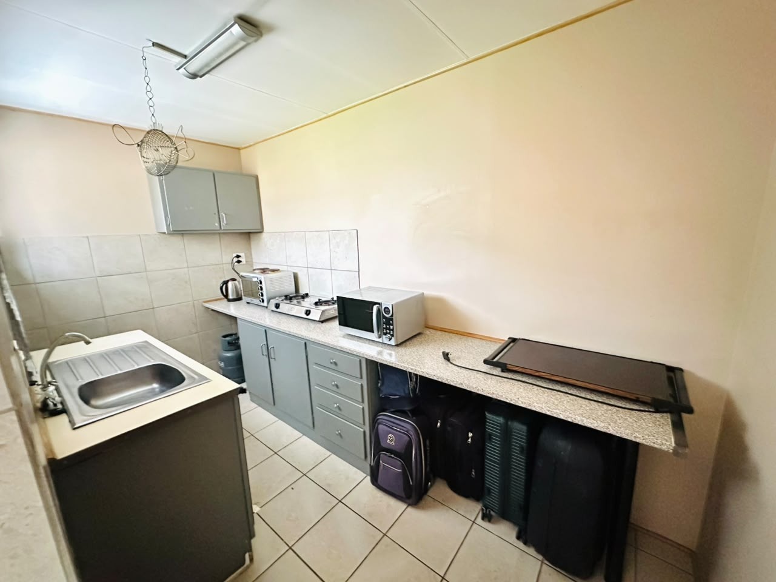
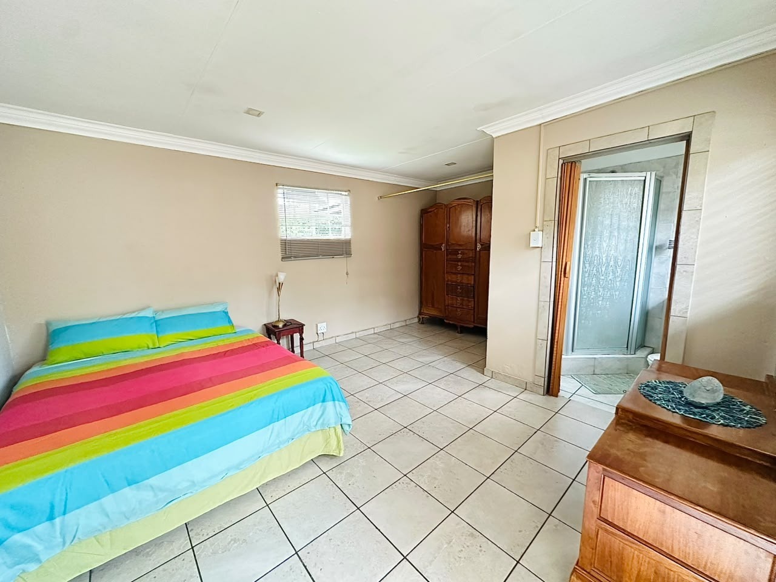
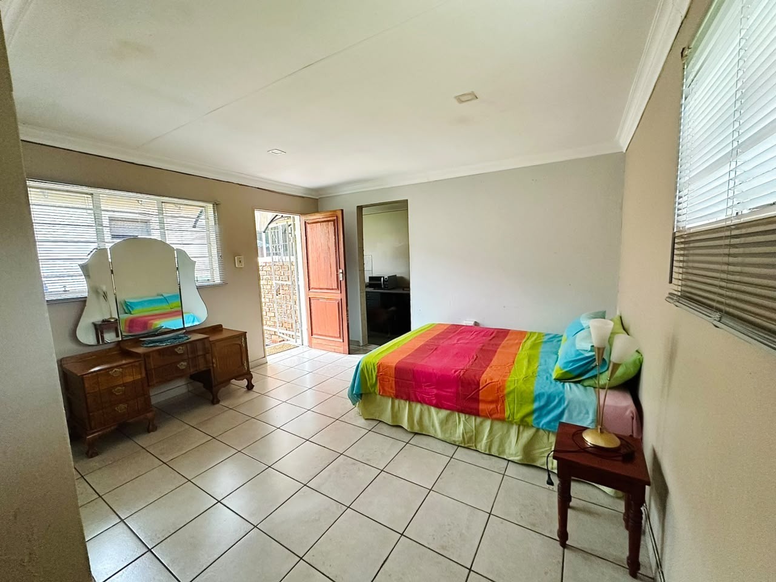
A major highlight of this property is the separate bachelor pad, offering excellent flexibility for extended family, guests, rental income or a private space for older children.
The bachelor pad comprises:
Open-plan living area incorporating a bedroom and lounge
Kitchen
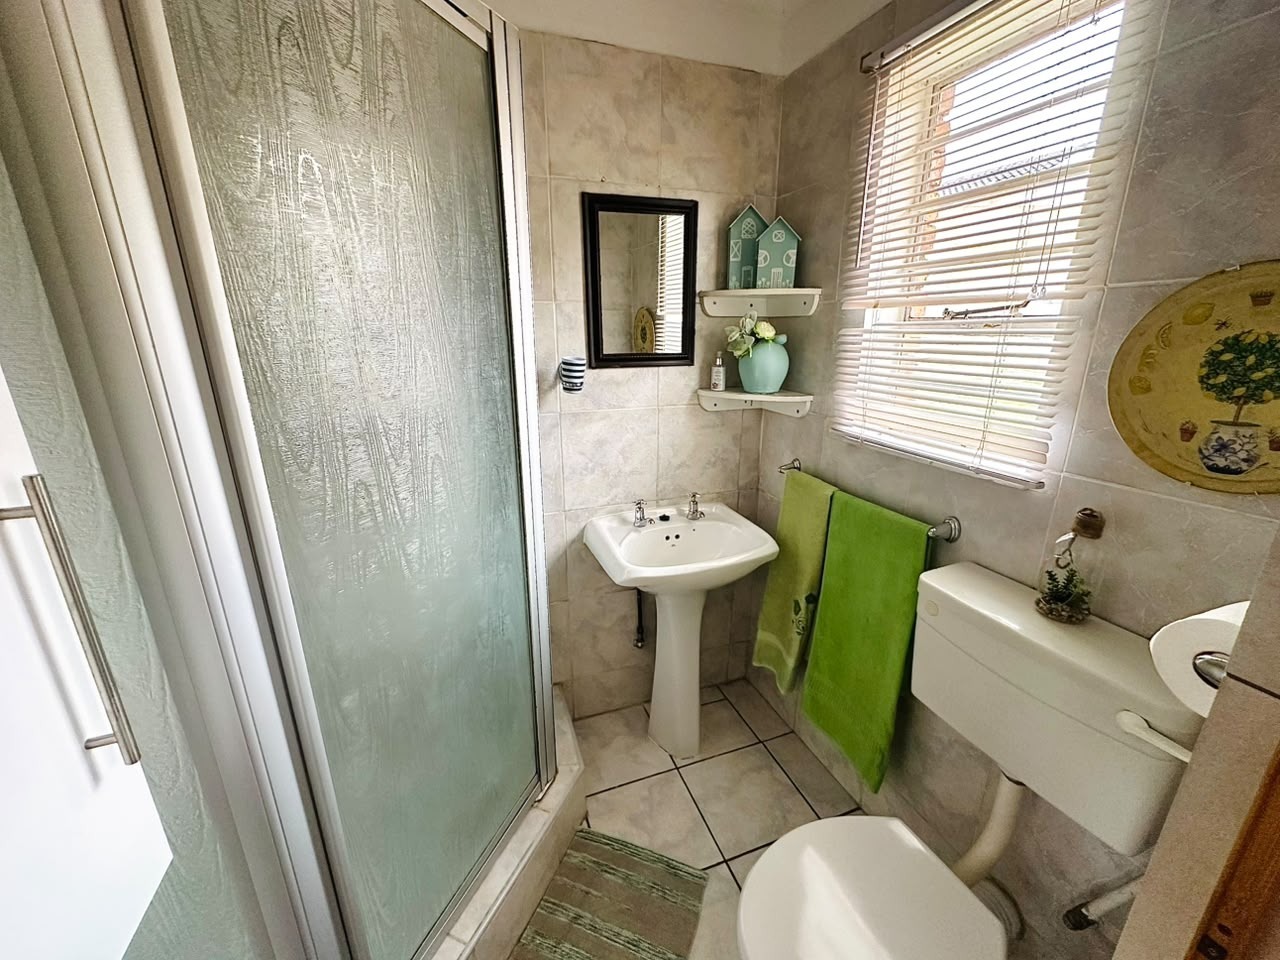
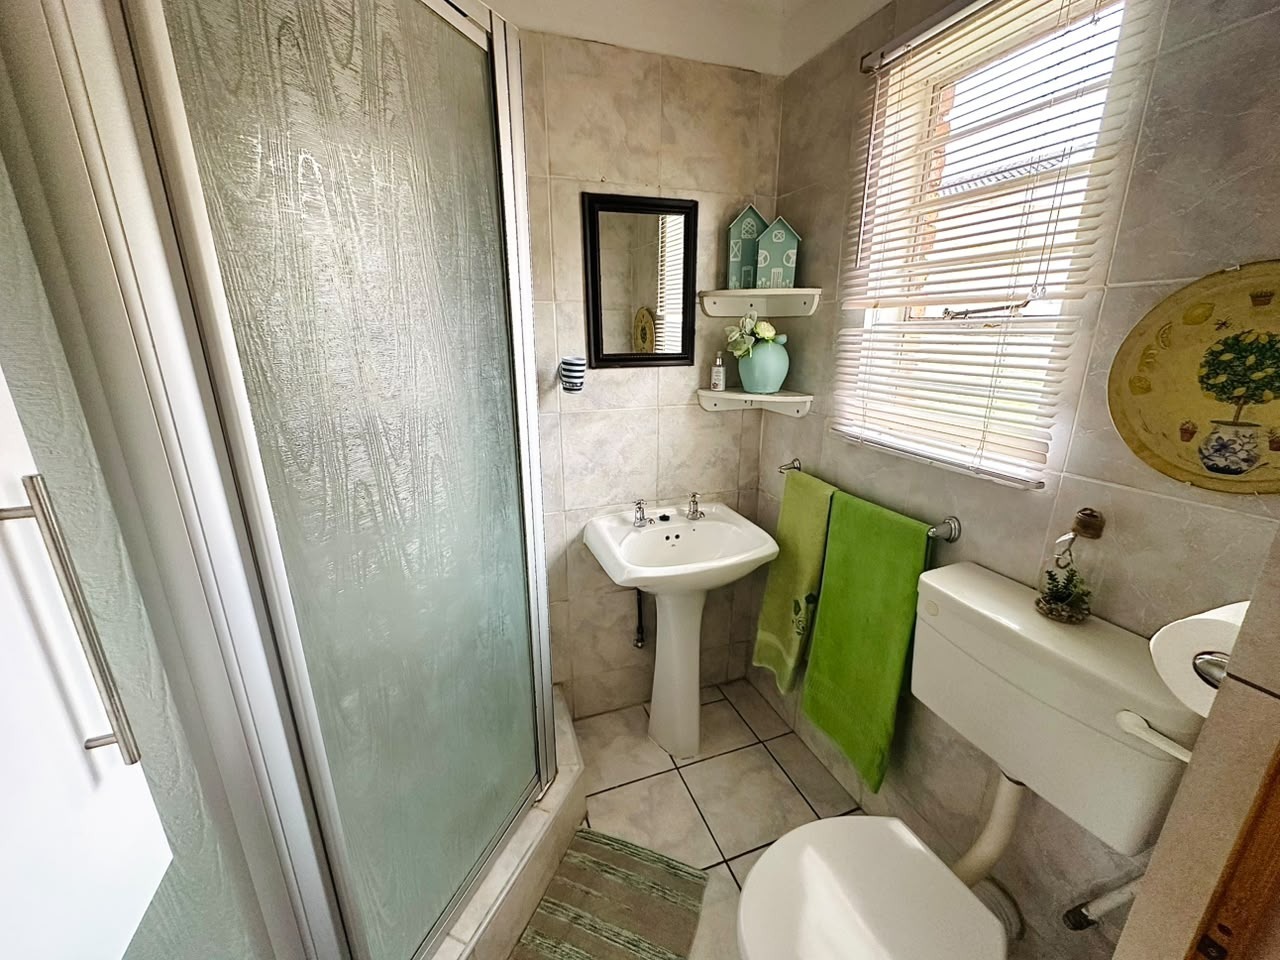
Shower
Toilet
Basin
Own private entrance
Own geyser
Garaging and Additional Features:
Double automated garage
Large carport
Ample visitors' parking
Domestic toilet
5,000-litre JoJo tank with pump
2 × 7.4kVA batteries
12 solar panels
Wi-Fi
Prepaid electricity
Security Features:
Security is well catered for with:
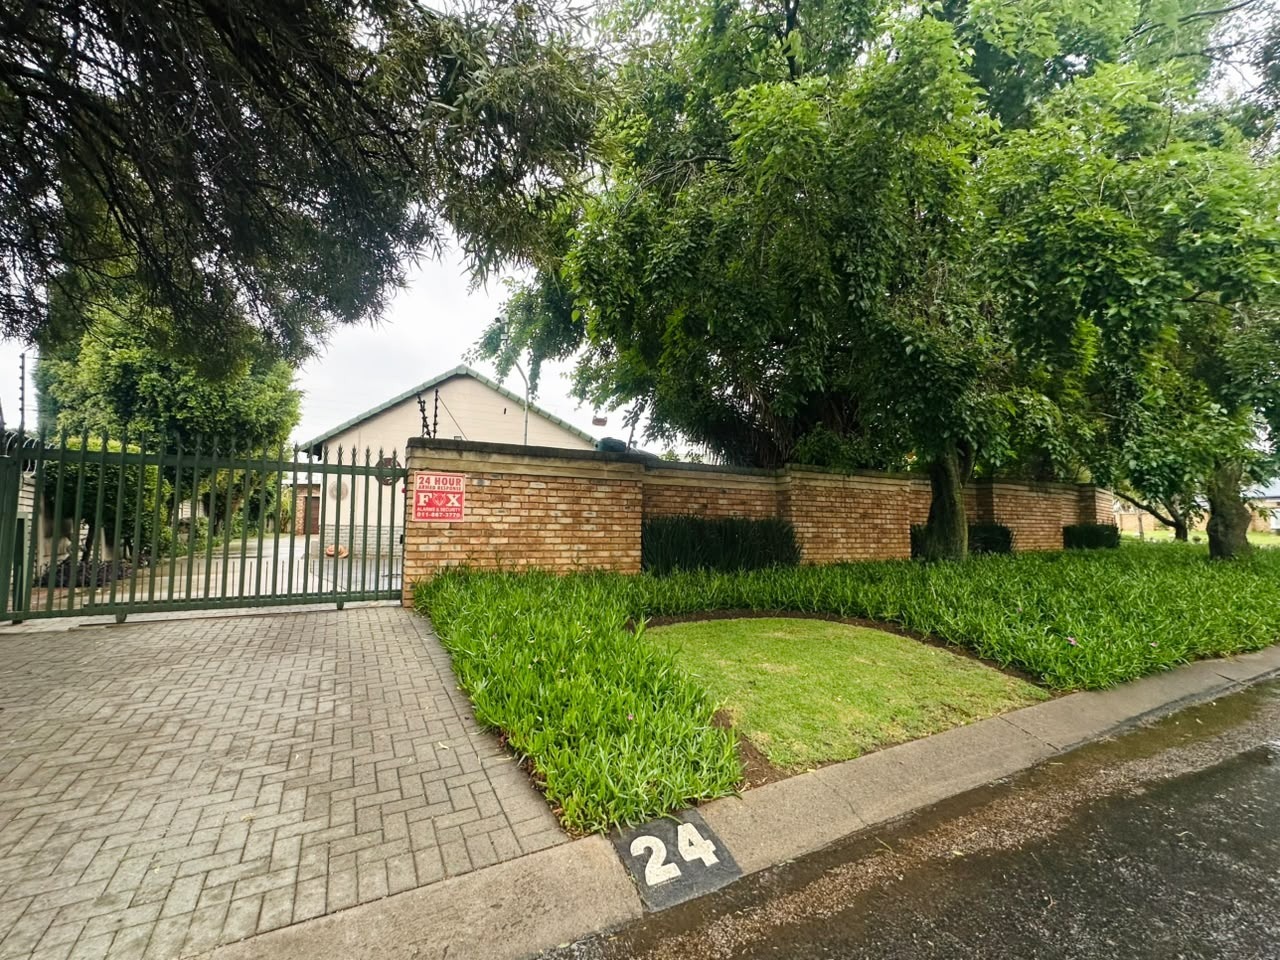
High perimeter walls
Burglar bars
Electric fencing
CCTV cameras
Security beams
Alarm system
This impressive north-facing family home offers space, versatility, entertainment and excellent security. It is an ideal property for a large family seeking a home that can comfortably accommodate both everyday living and entertaining, while also providing additional accommodation options.
Contact us today to arrange your private viewing and experience all this exceptional home has to offer.
Property Details
- 5 Bedrooms
- 3 Bathrooms
- 2 Garages
- 1 Ensuite
- 2 Lounges
- 1 Dining Area
Property Features
- Study
- Pool
- Aircon
- Pets Allowed
- Access Gate
- Alarm
- Kitchen
- Lapa
- Built In Braai
- Fire Place
- Paving
- Garden
- Family TV Room
| Bedrooms | 5 |
| Bathrooms | 3 |
| Garages | 2 |
| Erf Size | 1 600.0 m2 |
