- 3
- 2
- 1 487.0 m2
Monthly Costs
Monthly Bond Repayment ZAR .
Calculated over years at % with no deposit. Change Assumptions
Affordability Calculator | Bond Costs Calculator | Bond Repayment Calculator | Apply for a BondBond Calculator

Disclaimer: The estimates contained on this webpage are provided for general information purposes and should be used as a guide only. While every effort is made to ensure the accuracy of the calculator, RE/MAX of Southern Africa cannot be held liable for any loss or damage arising directly or indirectly from the use of this calculator, including any incorrect information generated by this calculator, and/or arising pursuant to your reliance on such information.
Property description
Three-Bedroom Family Home in Brackenhurst, Alberton
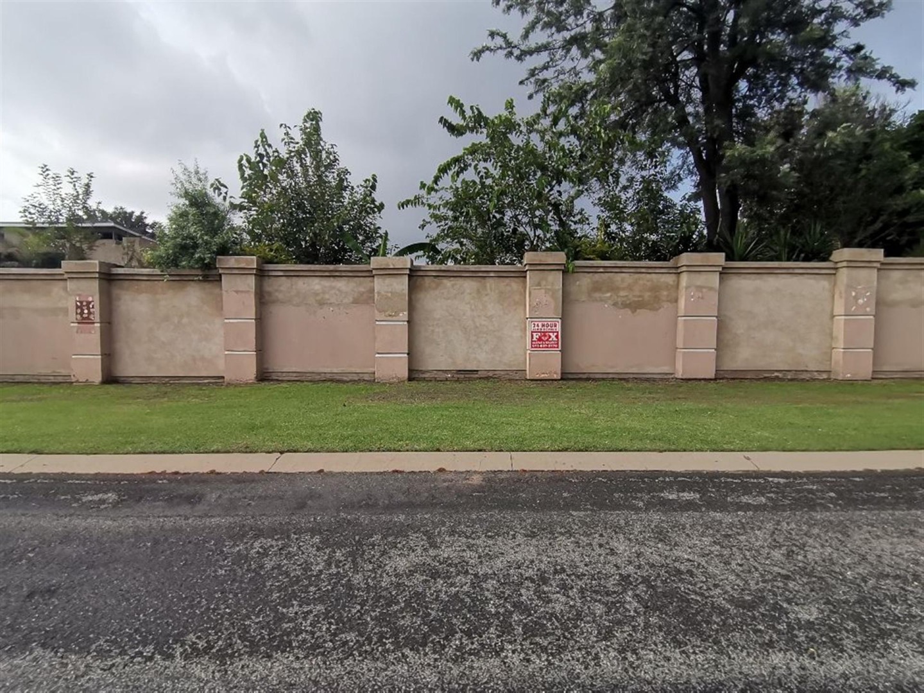
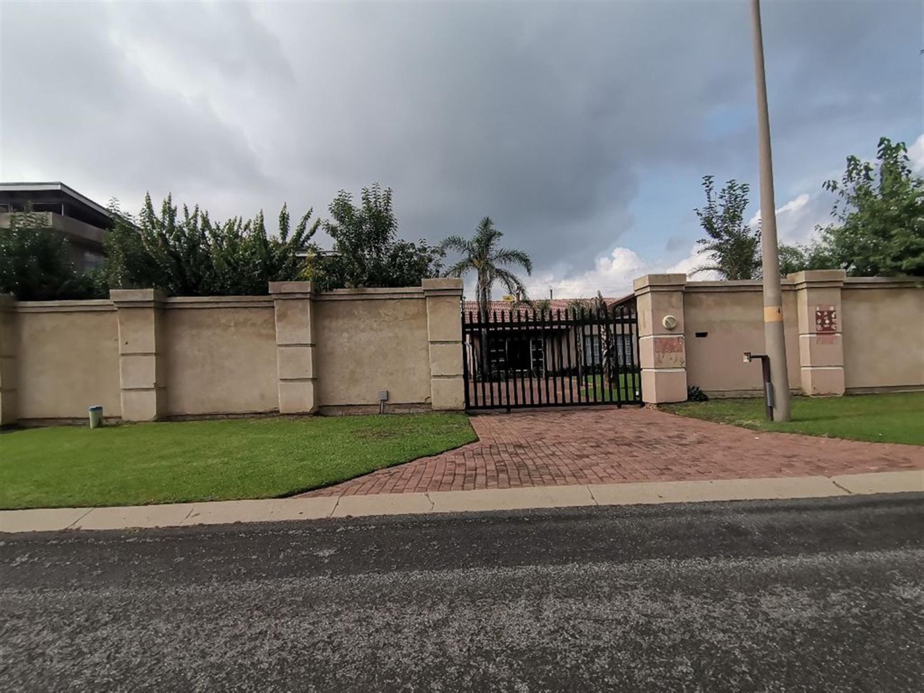
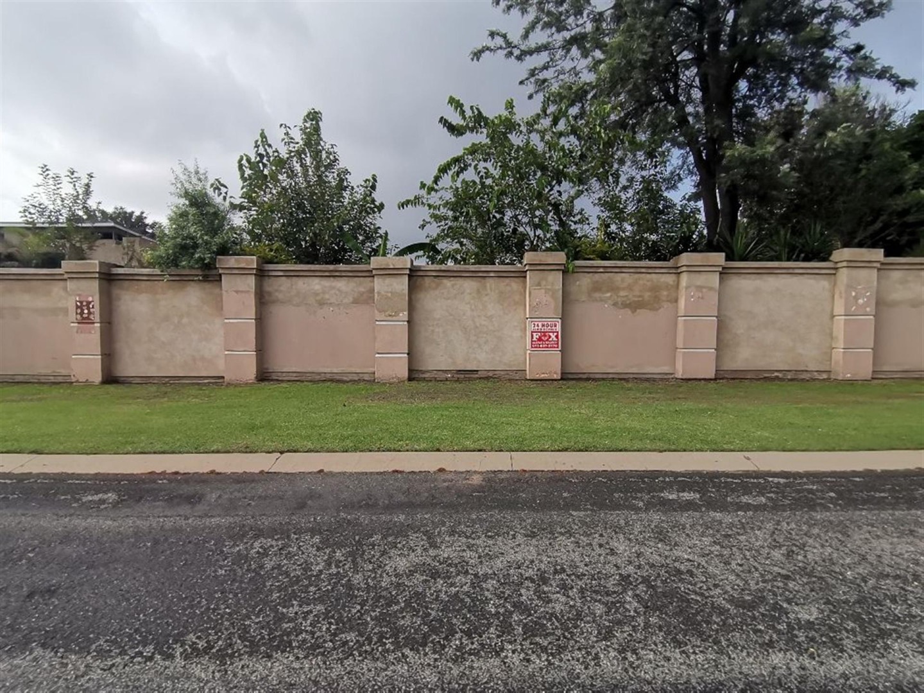
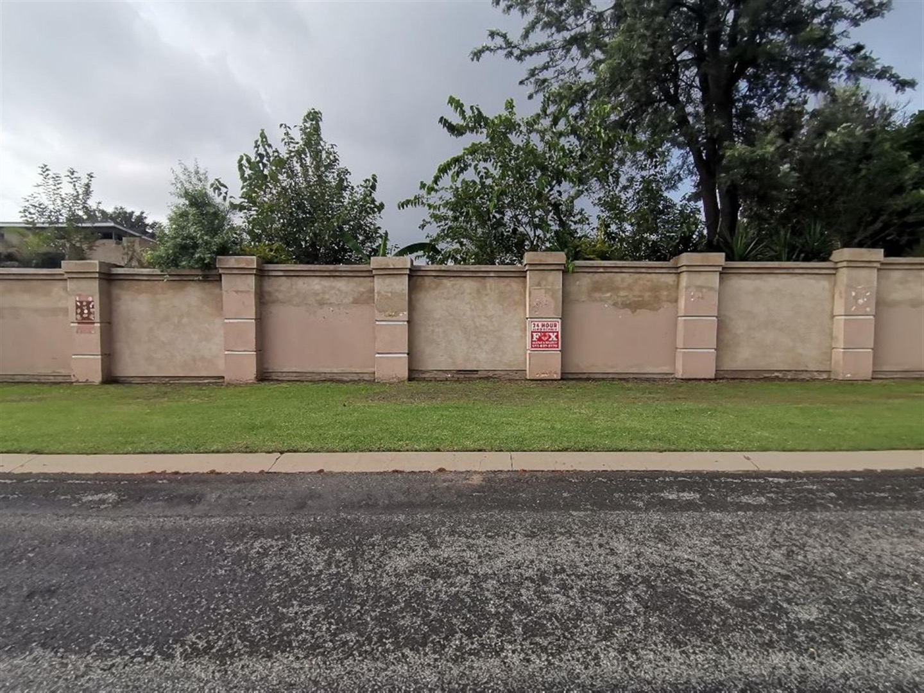
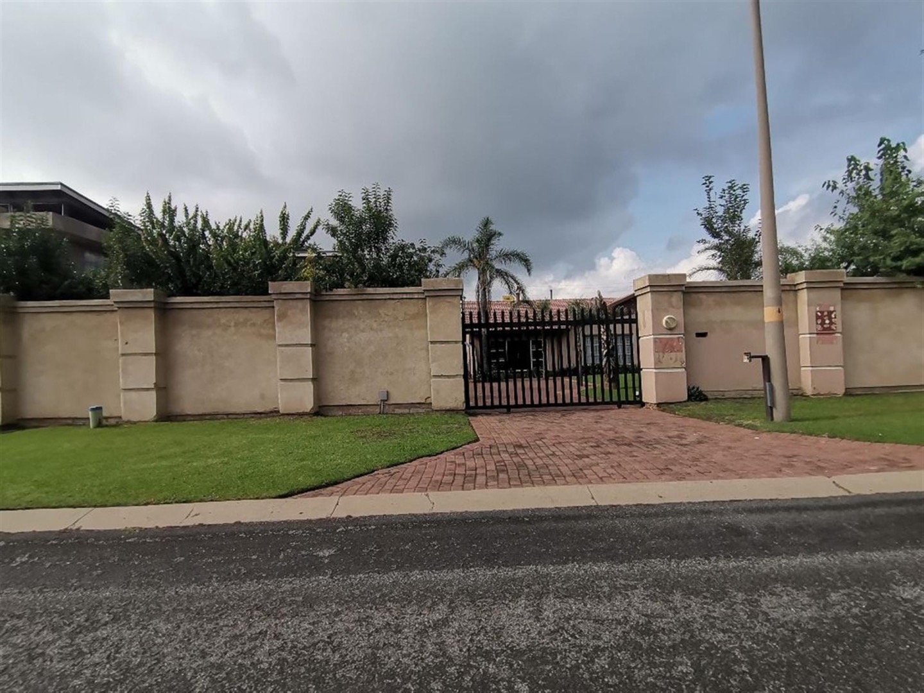
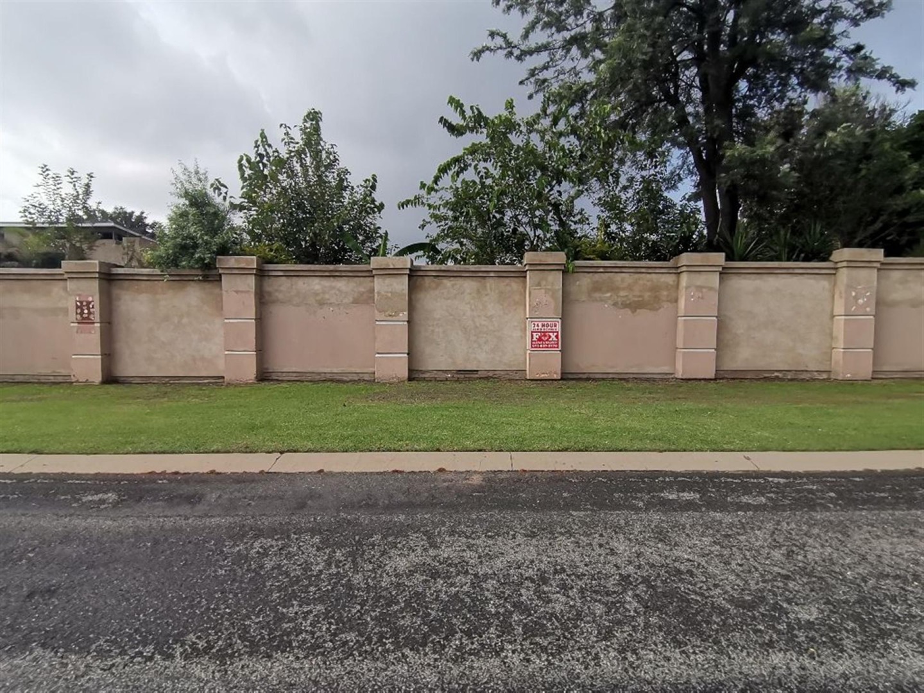
This three-bedroom house sits on a generous 1487 square metre erf in the established suburb of Brackenhurst, Alberton. Two bathrooms and a single kitchen make the layout practical for everyday family life. The property is set behind a solid face-brick boundary wall with a steel palisade gate, giving a sense of separation from the street. A paved driveway leads up to the home, with neatly kept lawns framing the entrance.
The home is approached along a paved driveway, with lawns and greenery framing the front of the property. Inside, the three bedrooms offer comfortable sleeping accommodation, and the two bathrooms make busy mornings easier to manage. The single kitchen forms the heart of the household for daily cooking and family meals. The generous erf leaves room to enjoy the outdoors, whether for children to play or for quiet afternoons in the garden.
Brackenhurst is a residential area in Alberton, Gauteng, known for its established homes and convenient location. The large stand offers space that is rare in many newer developments, giving future owners flexibility to personalise the grounds. Buyers looking for a family home with plenty of outdoor space will find this property a sound choice. The solid boundary wall and steel palisade gate offer a degree of separation from the street.
Key Features
Three bedrooms
Two bathrooms
Single kitchen
Generous 1487 square metre erf
Paved driveway and steel palisade gate
Contact us today to arrange a viewing.
Property Details
- 3 Bedrooms
- 2 Bathrooms
Property Features
| Bedrooms | 3 |
| Bathrooms | 2 |
| Erf Size | 1 487.0 m2 |