- 4
- 3
- 2
- 1 000.0 m2
Monthly Costs
Monthly Bond Repayment ZAR .
Calculated over years at % with no deposit. Change Assumptions
Affordability Calculator | Bond Costs Calculator | Bond Repayment Calculator | Apply for a BondBond Calculator

Disclaimer: The estimates contained on this webpage are provided for general information purposes and should be used as a guide only. While every effort is made to ensure the accuracy of the calculator, RE/MAX of Southern Africa cannot be held liable for any loss or damage arising directly or indirectly from the use of this calculator, including any incorrect information generated by this calculator, and/or arising pursuant to your reliance on such information.
Mun. Rates & Taxes: ZAR 1934.00
Property description
Exquisite Four-Bedroom Brackendowns Residence with Expansive Erf
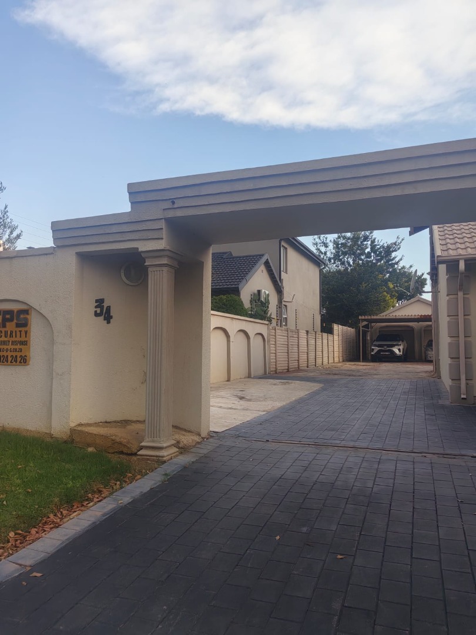
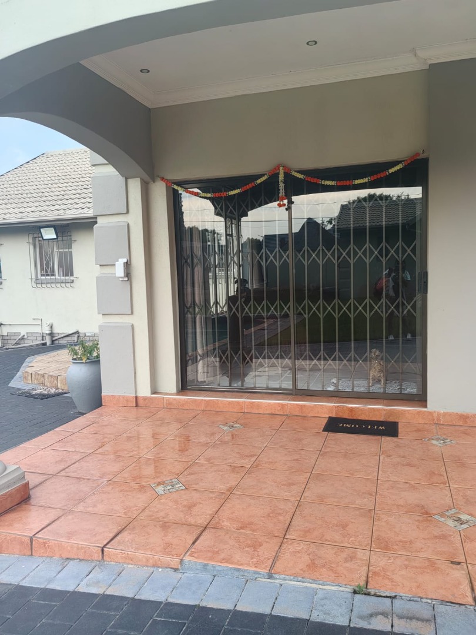
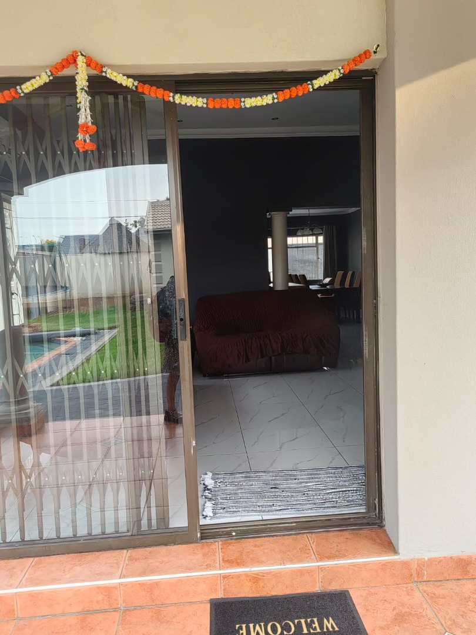
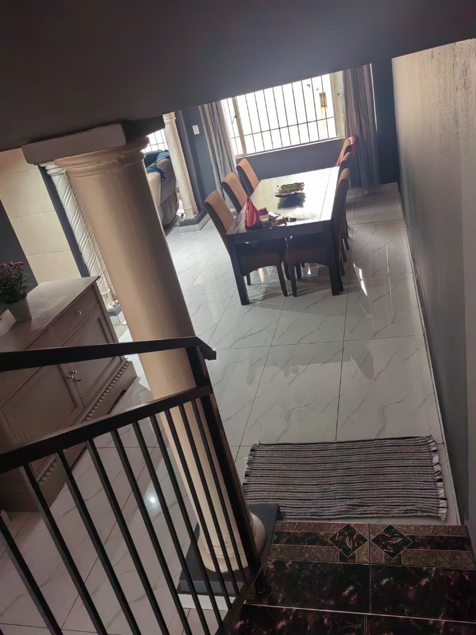
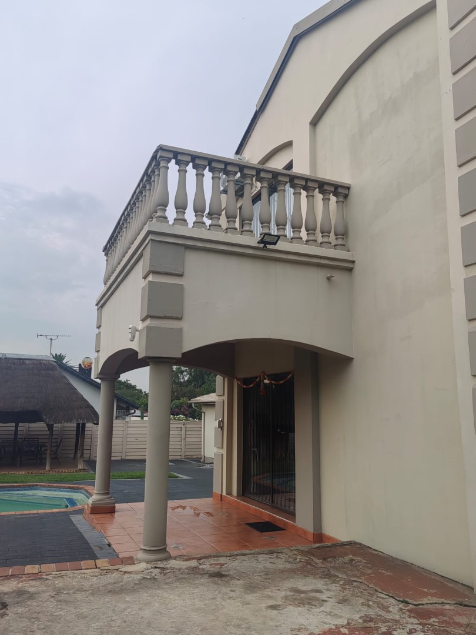
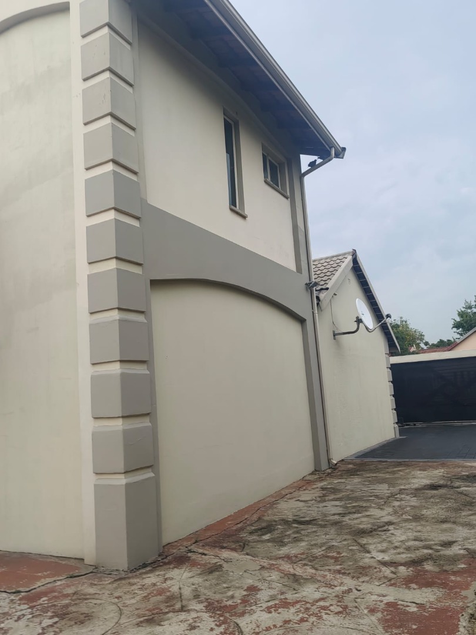
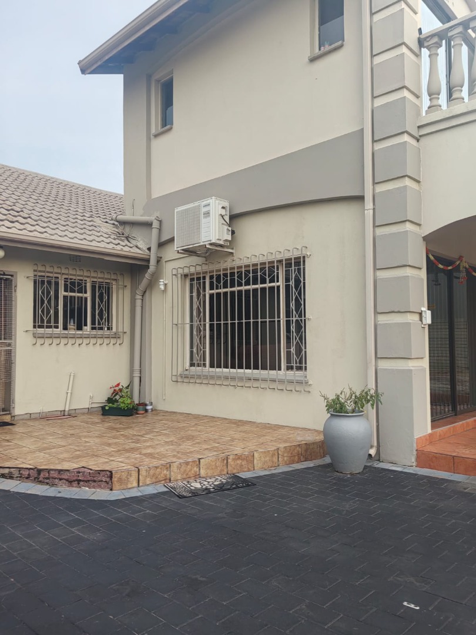
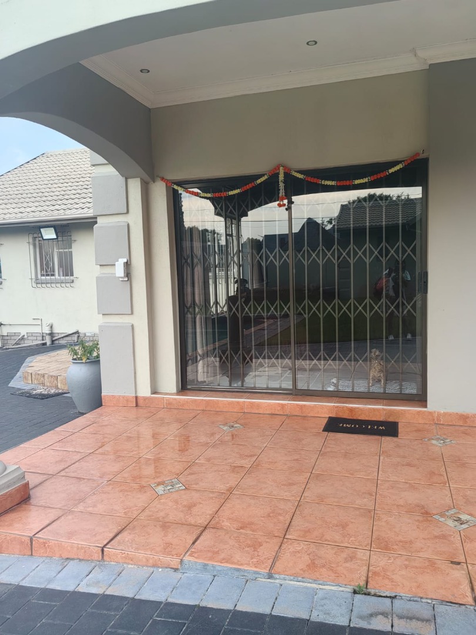
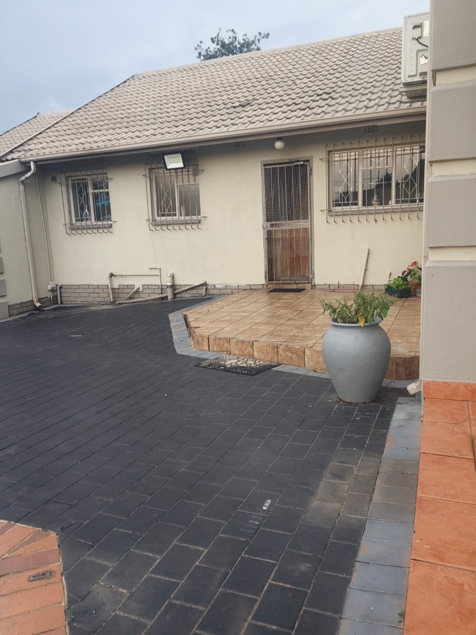
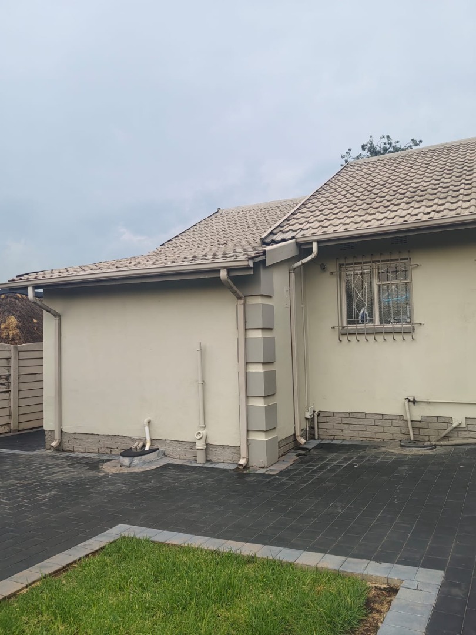
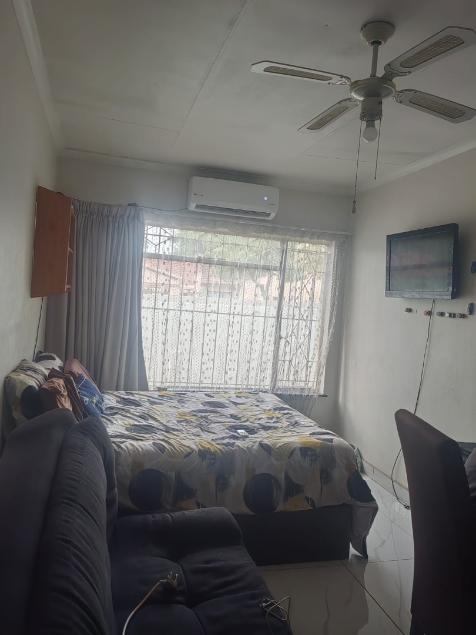
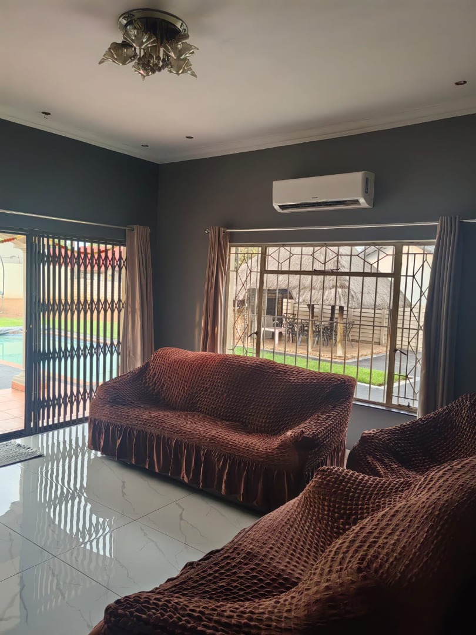
Discover an exceptional residential sanctuary nestled in the coveted Brackendowns suburb of Alberton, where sophisticated living harmonizes seamlessly with suburban tranquility. This distinguished four-bedroom residence presents an unparalleled opportunity to embrace a lifestyle of refined elegance and spacious comfort, perfectly positioned for discerning families seeking the pinnacle of residential excellence. The property showcases a thoughtfully designed floor plan that orchestrates living spaces with remarkable fluidity, creating an environment where every room flows effortlessly into the next. This seamless architectural choreography facilitates both intimate family moments and sophisticated entertaining occasions with equal grace.
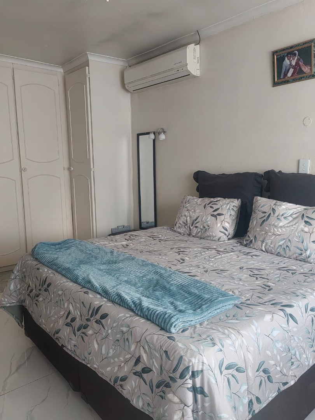
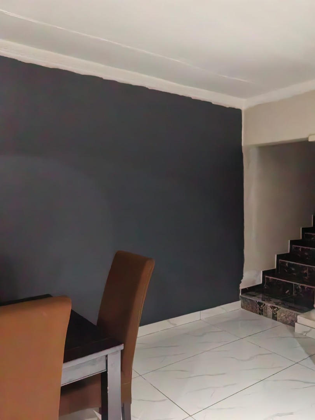
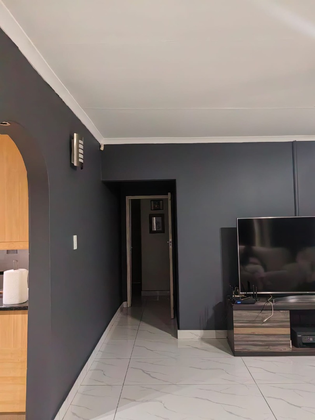
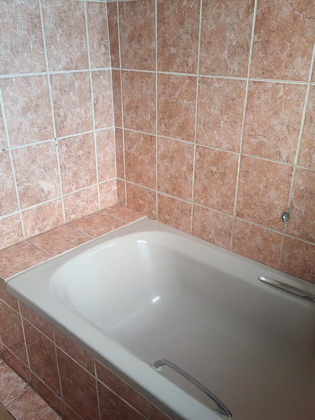
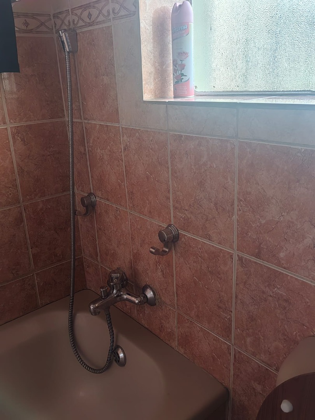
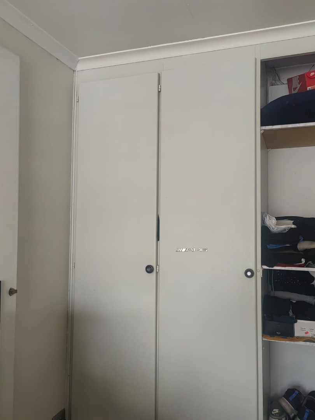
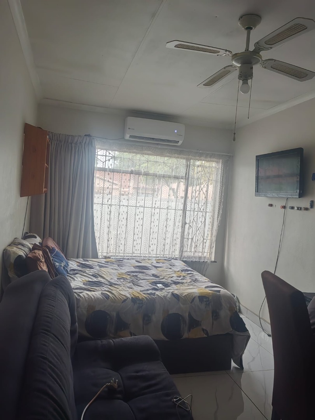
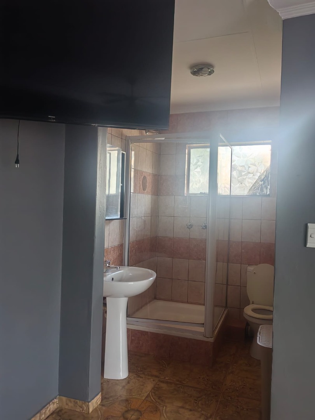
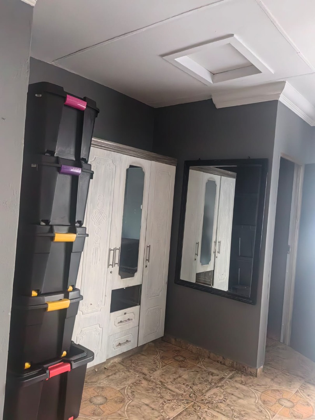
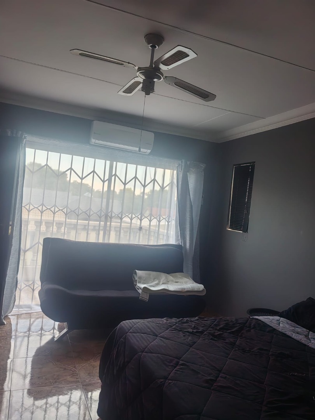
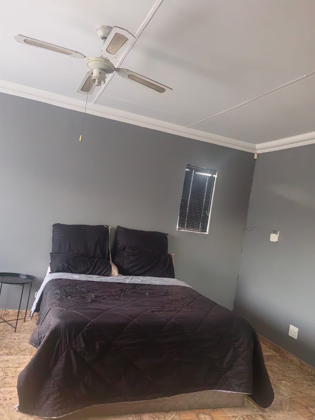
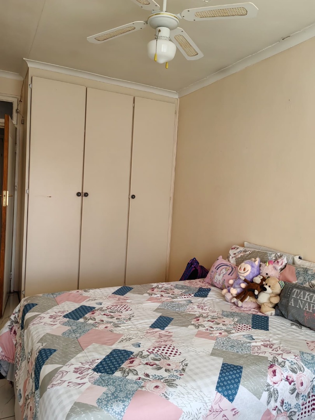
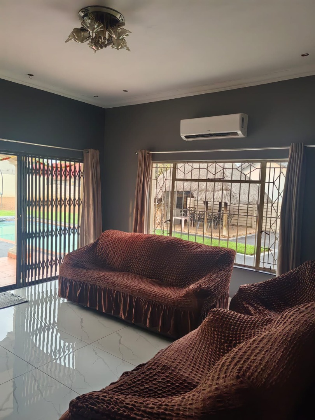
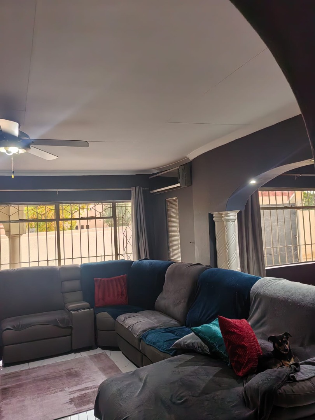
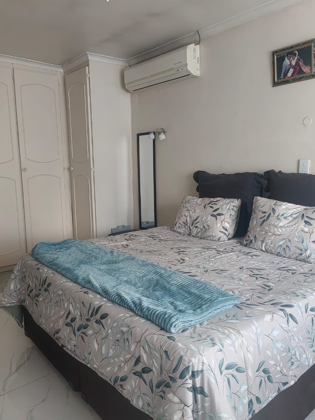
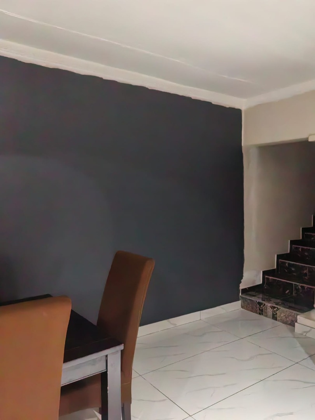
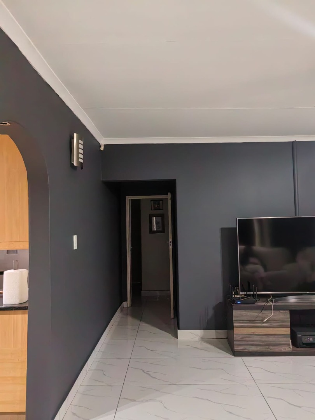
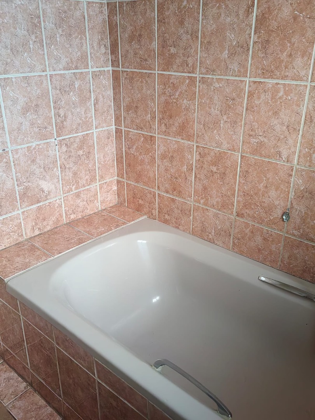
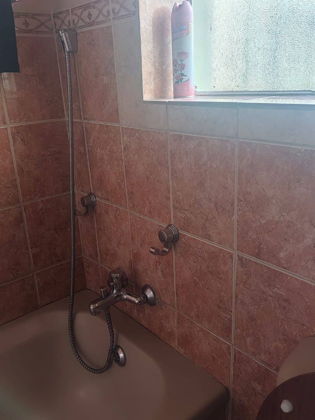
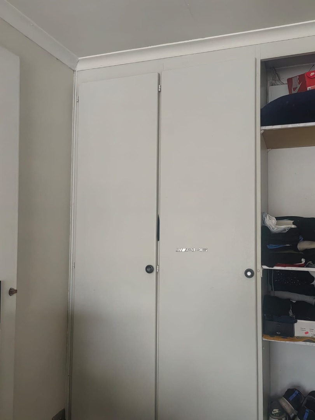
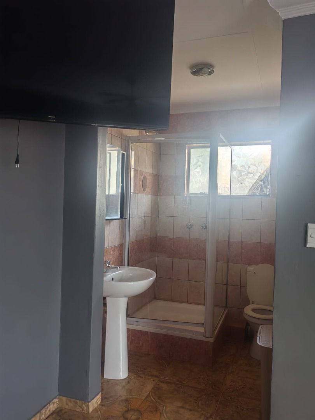
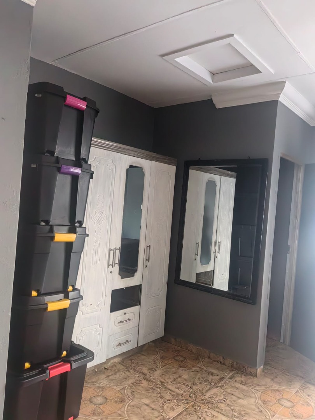
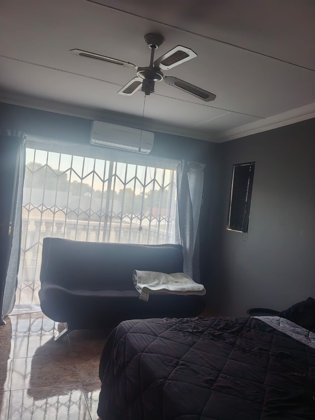
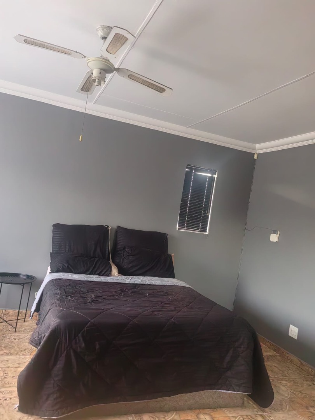
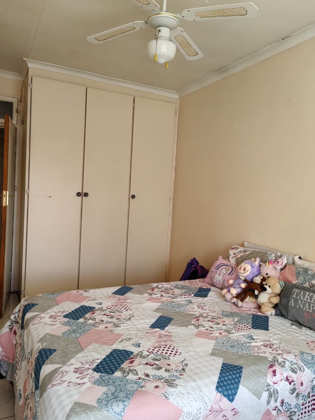
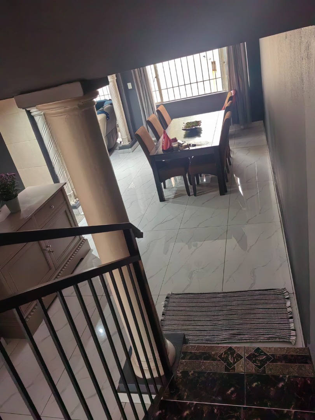
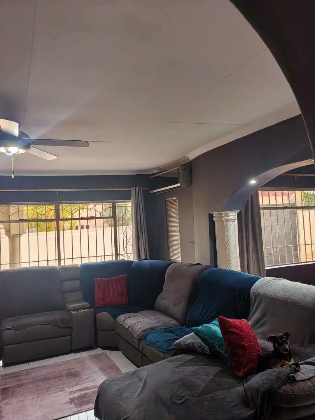
Four generously proportioned bedrooms provide sumptuous retreats for the entire family, whilst three luxuriously appointed bathrooms-including an ensuite sanctuary-ensure uncompromised privacy and convenience for all household members. The residence features a sophisticated lounge, elegant dining room, and a well-appointed kitchen, creating the perfect canvas for both intimate gatherings and grand entertaining occasions. An entrance hall and reception area establish an impressive first impression, whilst a dedicated family television room provides a relaxed sanctuary for everyday living. The thoughtfully designed layout seamlessly integrates comfort with contemporary functionality throughout.
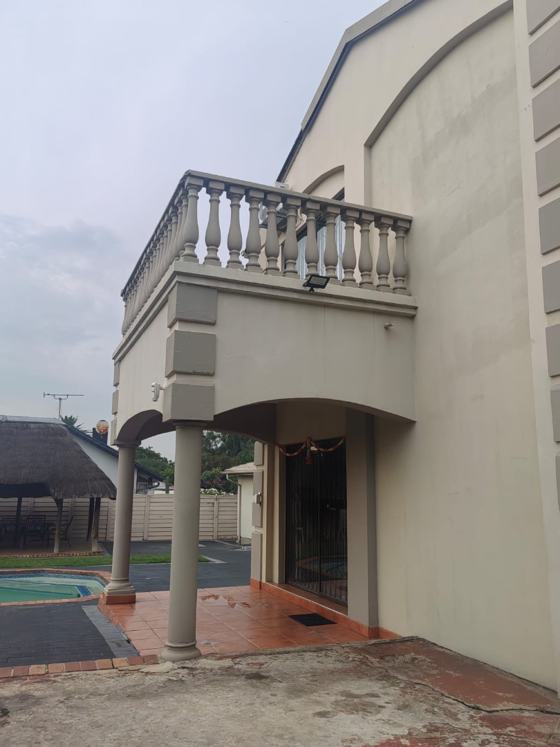
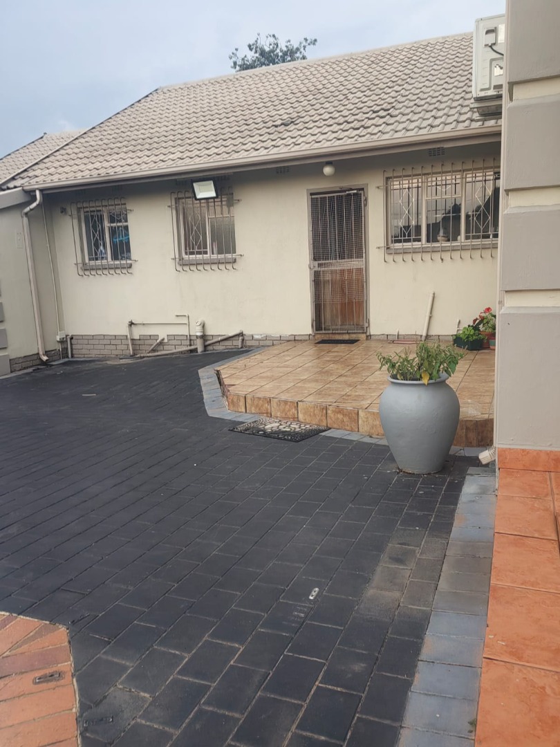
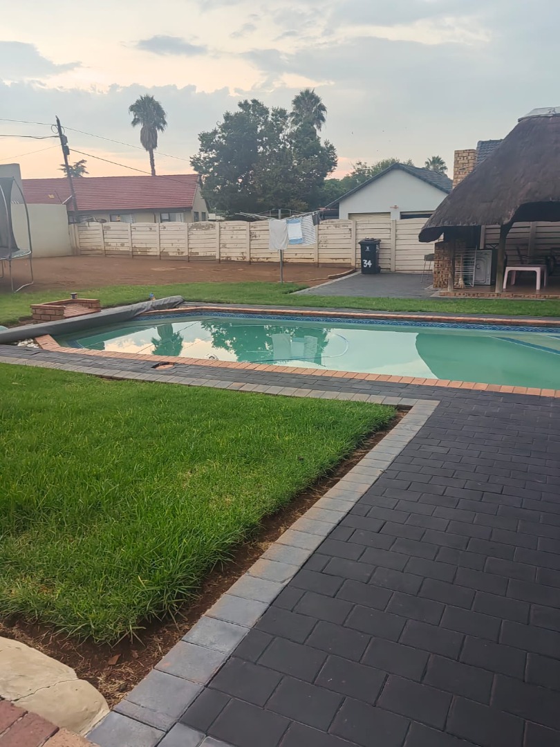
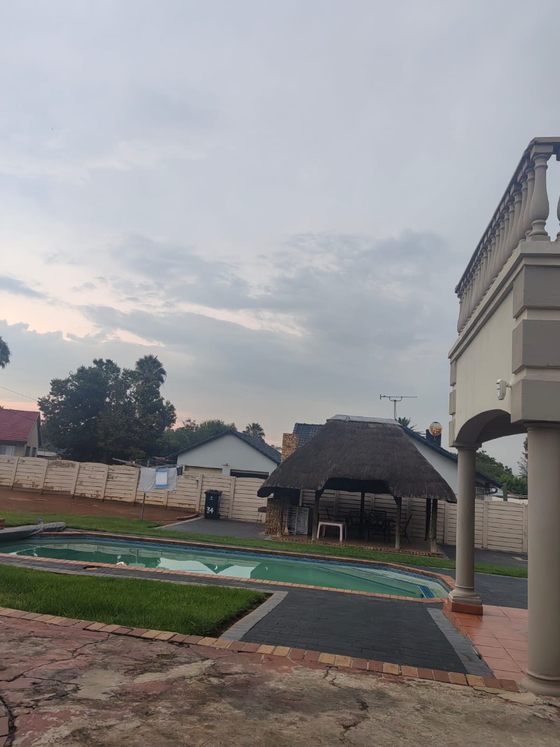
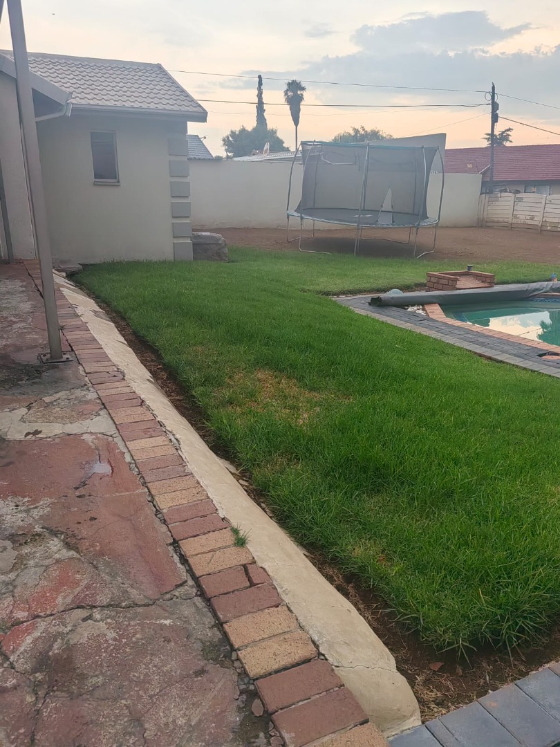
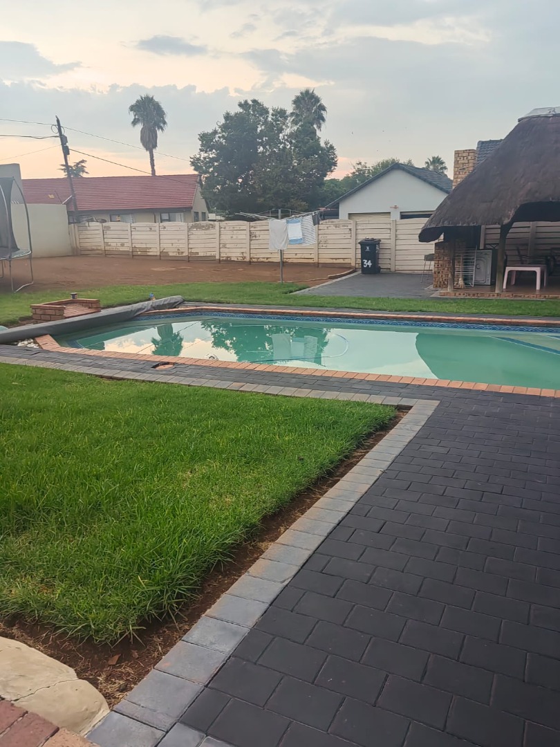
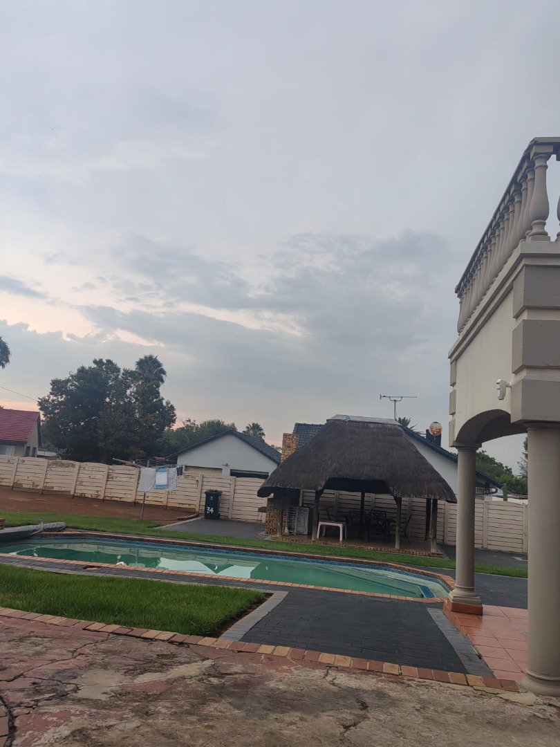
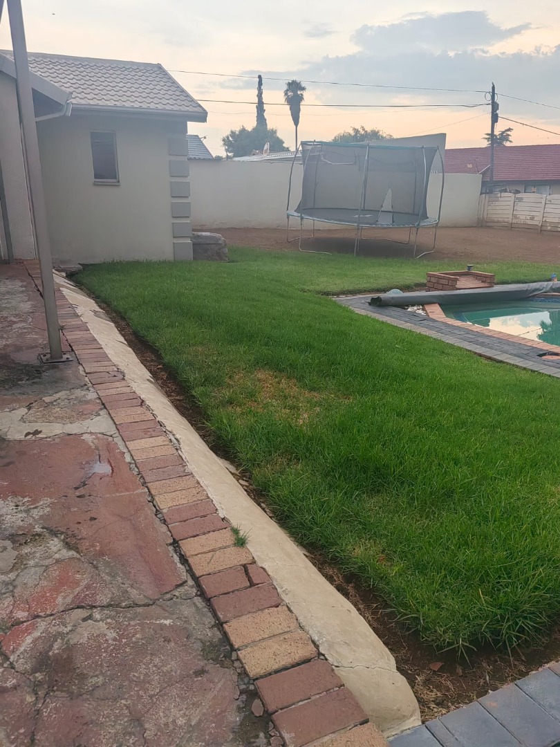
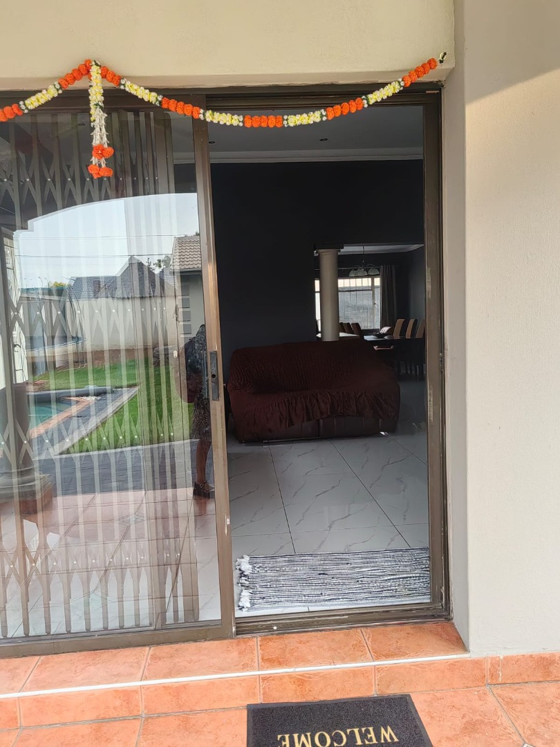
The sparkling swimming pool, complemented by a thatched entertainment pavilion and built-in braai area, creates an idyllic retreat for leisurely afternoons and memorable celebrations. Scenic views and meticulously manicured gardens enhance the property's aesthetic appeal, transforming outdoor spaces into a personal paradise. The lapa structure provides sophisticated alfresco entertaining, whilst the expansive patio areas offer multiple venues for relaxation and social gatherings. Dedicated staff quarters and comprehensive domestic facilities cater to contemporary living demands with remarkable thoughtfulness.
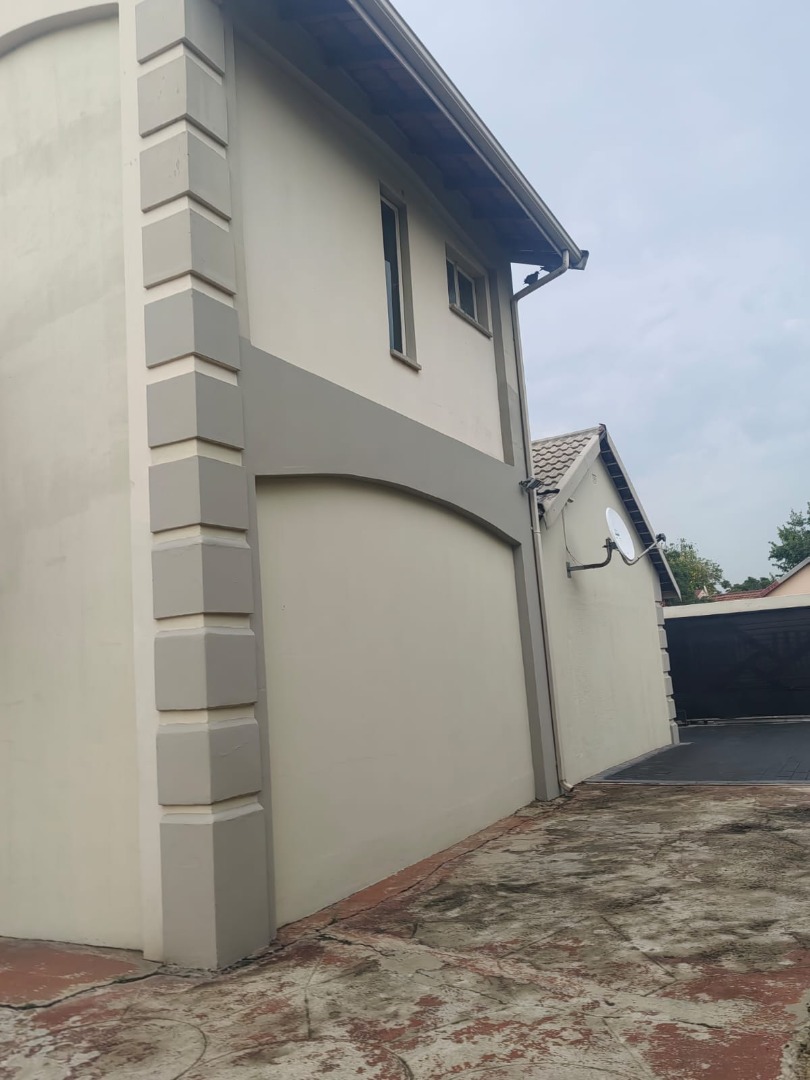
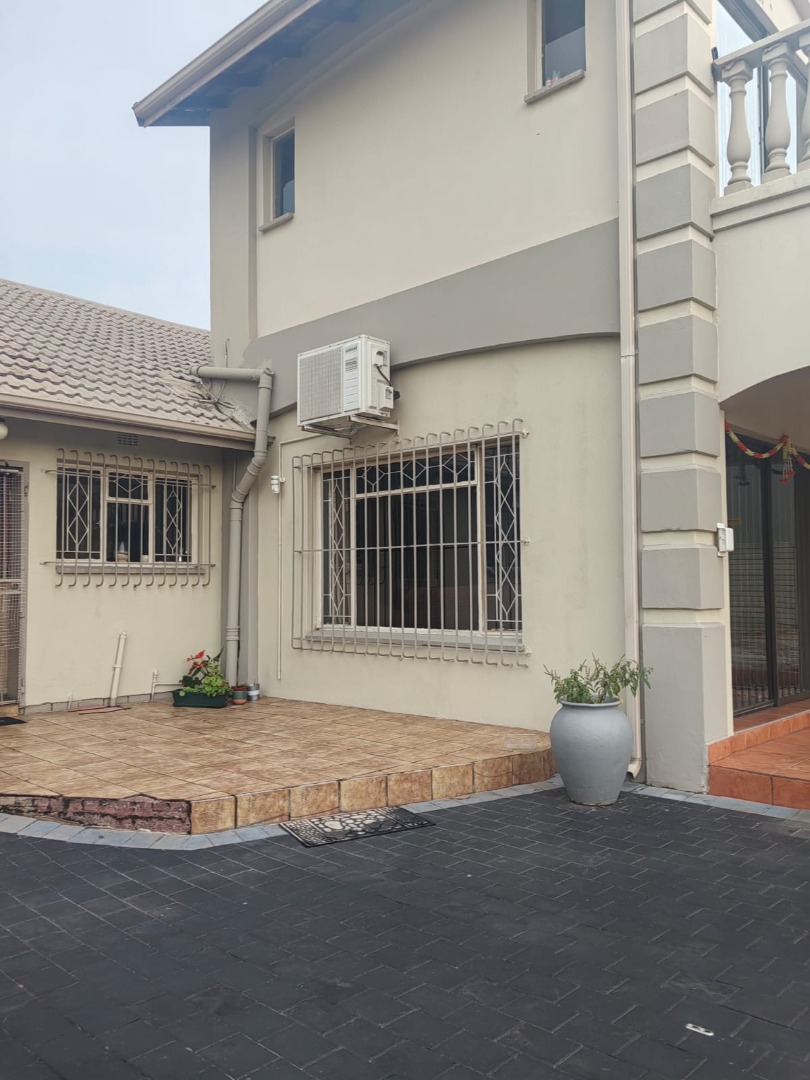
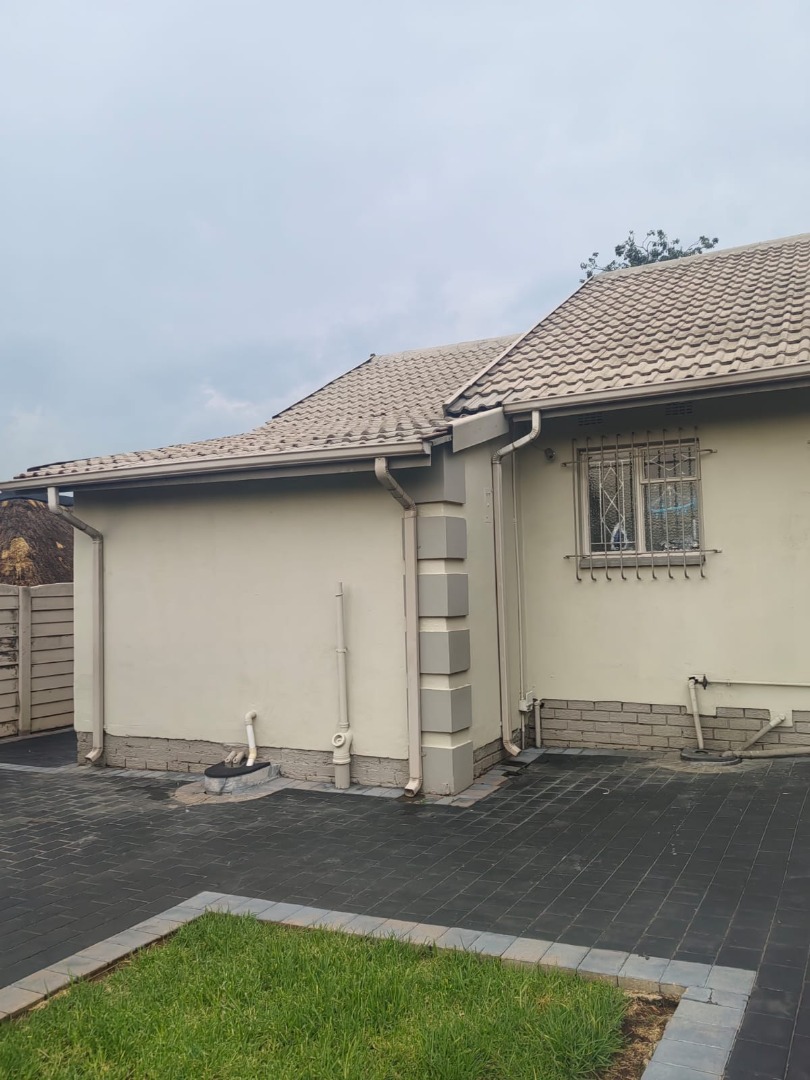
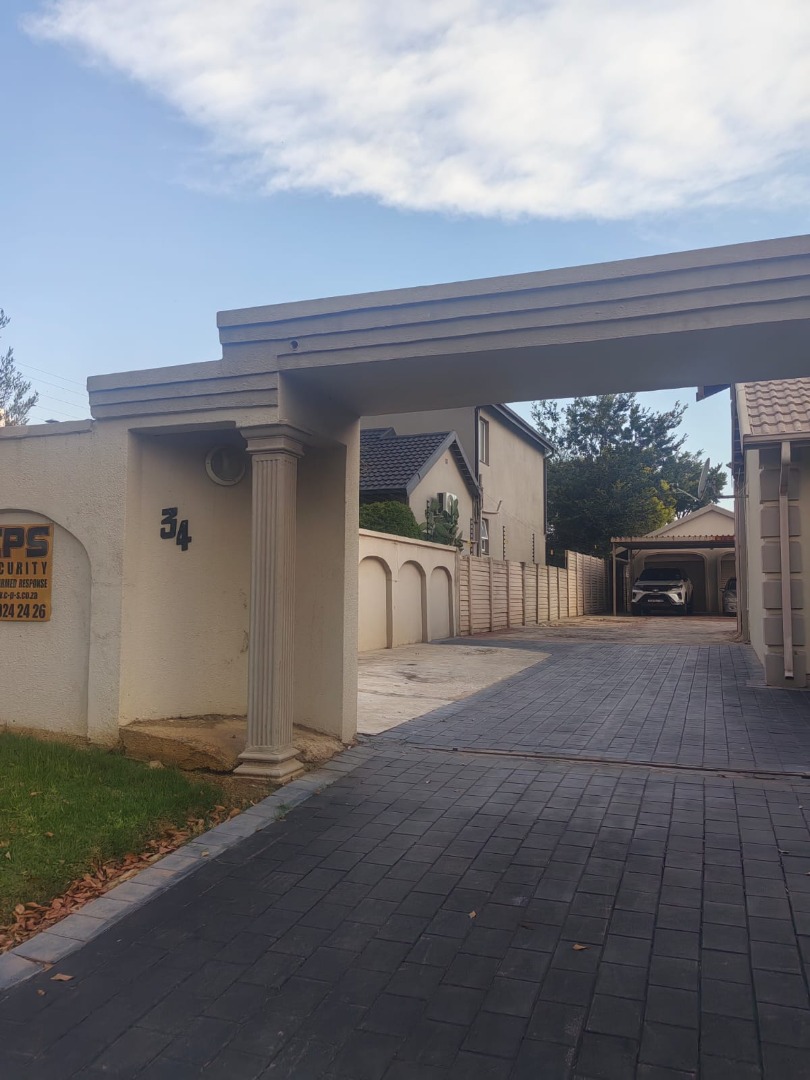
The expansive 1000 square metre erf presents extraordinary potential for those envisioning bespoke outdoor enhancements and sophisticated entertainment spaces. Dual garage facilities and parking for six vehicles cater comprehensively to the demands of the contemporary family. Positioned in the tranquil yet accessible Brackendowns community, this property epitomizes the perfect fusion of suburban serenity and urban convenience. The sophisticated security infrastructure, including access gates, burglar bars, and totally walled perimeter, provides peace of mind whilst maintaining aesthetic elegance throughout.
Key Features
Four exquisite bedrooms with ensuite
Three beautifully appointed bathrooms
Sparkling swimming pool with pavilion
Built-in braai and lapa entertainment
Dual garage with six parking spaces
Expansive 1000 square metre erf
Totally walled and fenced perimeter
Dedicated staff quarters included
Book your private viewing before it's gone.
Property Details
- 4 Bedrooms
- 3 Bathrooms
- 2 Garages
- 1 Ensuite
- 1 Lounges
- 1 Dining Area
Property Features
- Balcony
- Patio
- Pool
- Staff Quarters
- Pets Allowed
- Access Gate
- Scenic View
- Kitchen
- Lapa
- Built In Braai
- Guest Toilet
- Entrance Hall
- Paving
- Garden
- Family TV Room
| Bedrooms | 4 |
| Bathrooms | 3 |
| Garages | 2 |
| Erf Size | 1 000.0 m2 |
Contact the Agent

Clive Chellan
Candidate Property Practitioner