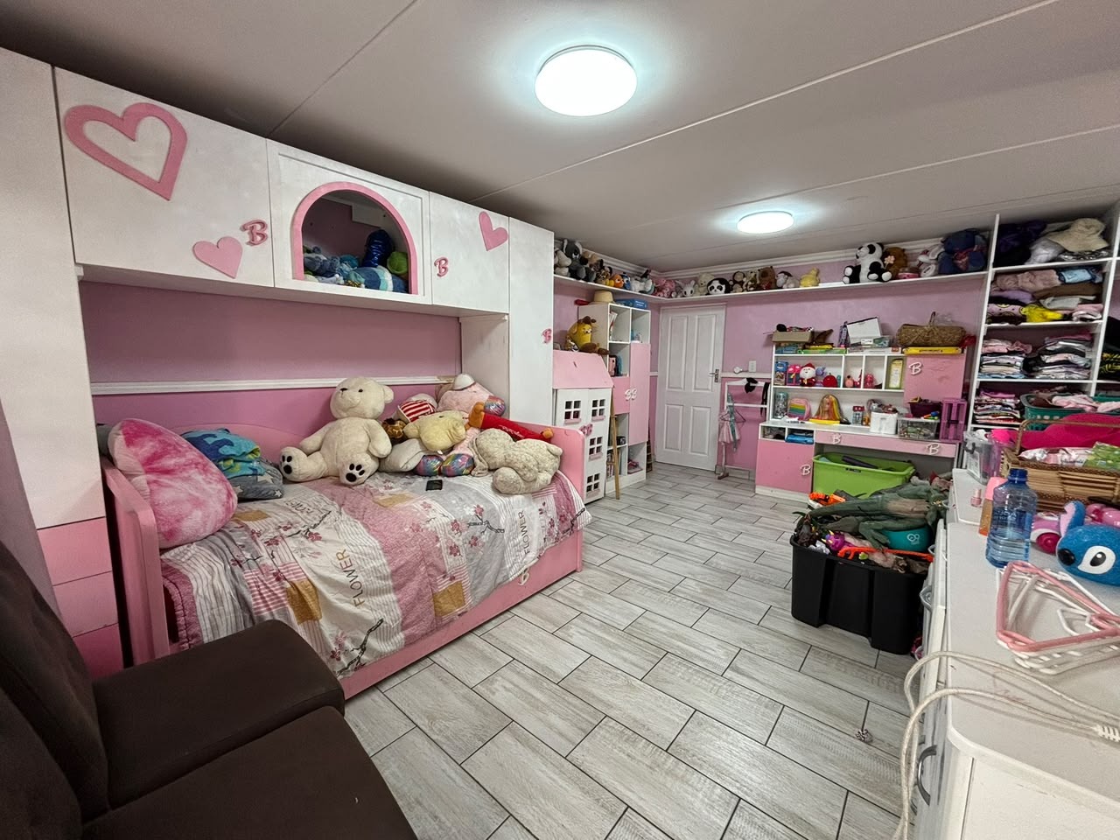
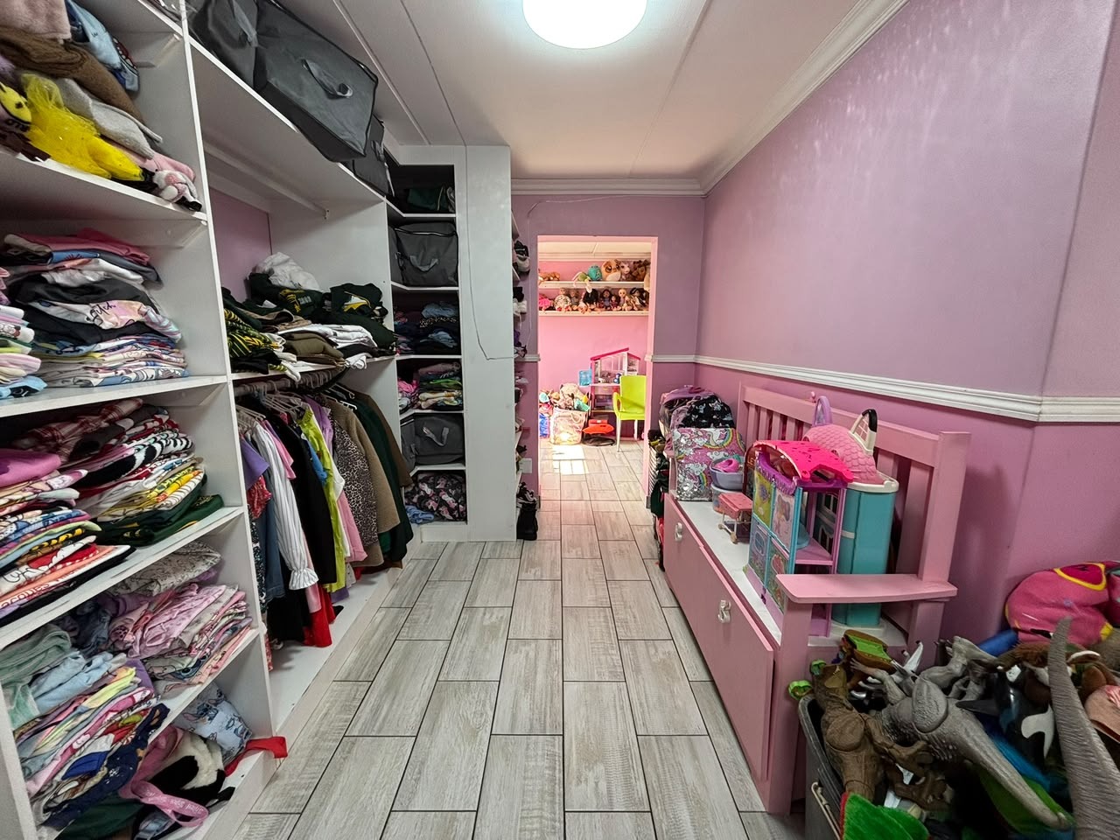
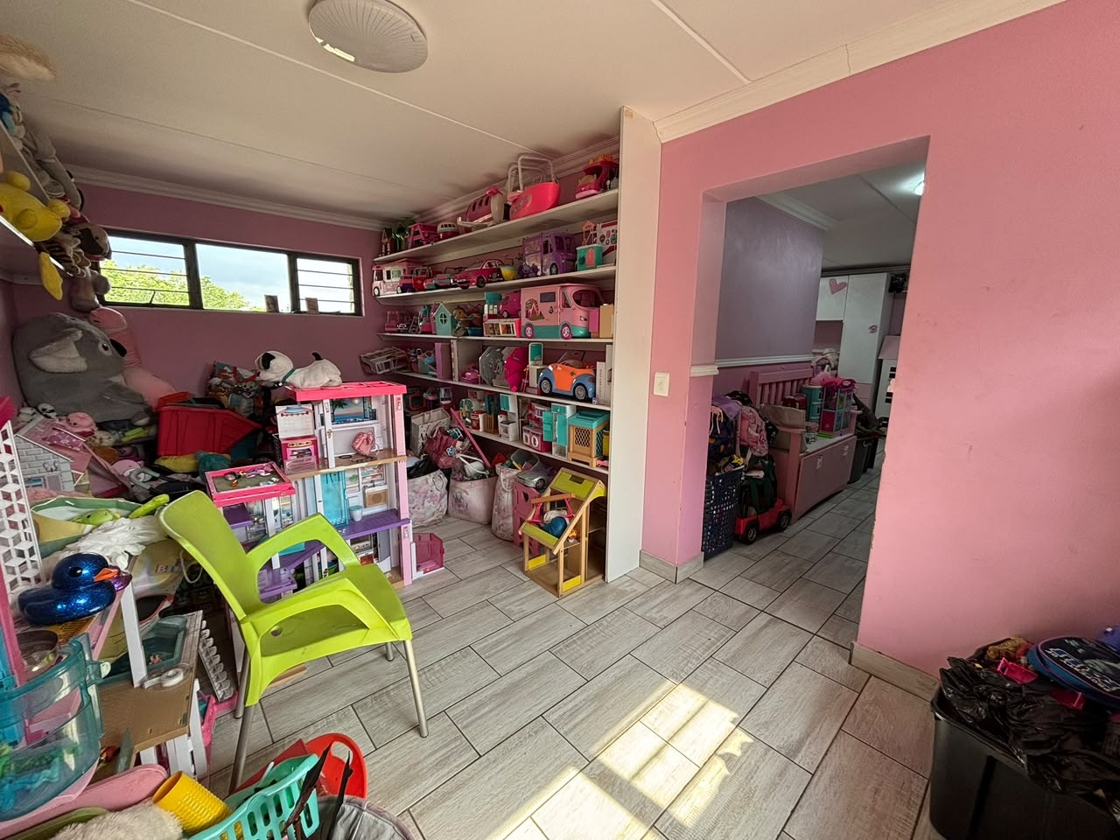
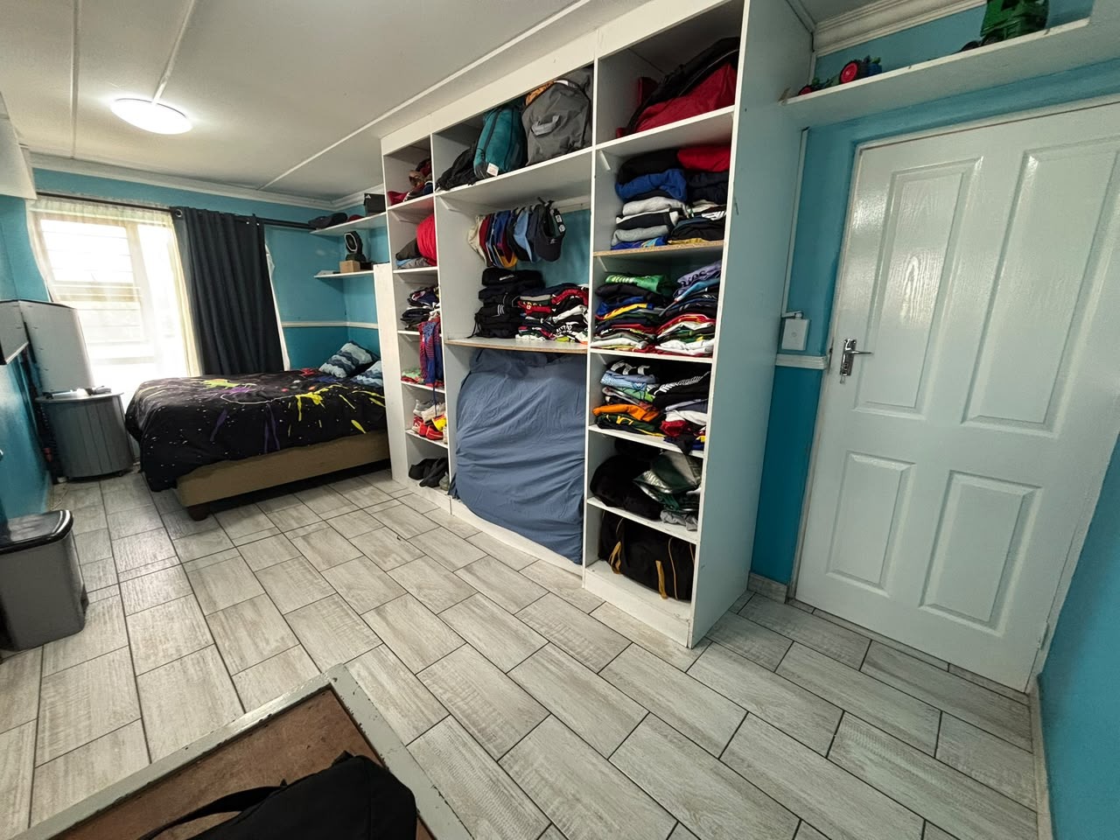
- 3
- 3.5
- 3
- 10 000.0 m2
Monthly Costs
Monthly Bond Repayment ZAR .
Calculated over years at % with no deposit. Change Assumptions
Affordability Calculator | Bond Costs Calculator | Bond Repayment Calculator | Apply for a BondBond Calculator

Disclaimer: The estimates contained on this webpage are provided for general information purposes and should be used as a guide only. While every effort is made to ensure the accuracy of the calculator, RE/MAX of Southern Africa cannot be held liable for any loss or damage arising directly or indirectly from the use of this calculator, including any incorrect information generated by this calculator, and/or arising pursuant to your reliance on such information.
Mun. Rates & Taxes: ZAR 2098.00
Property description
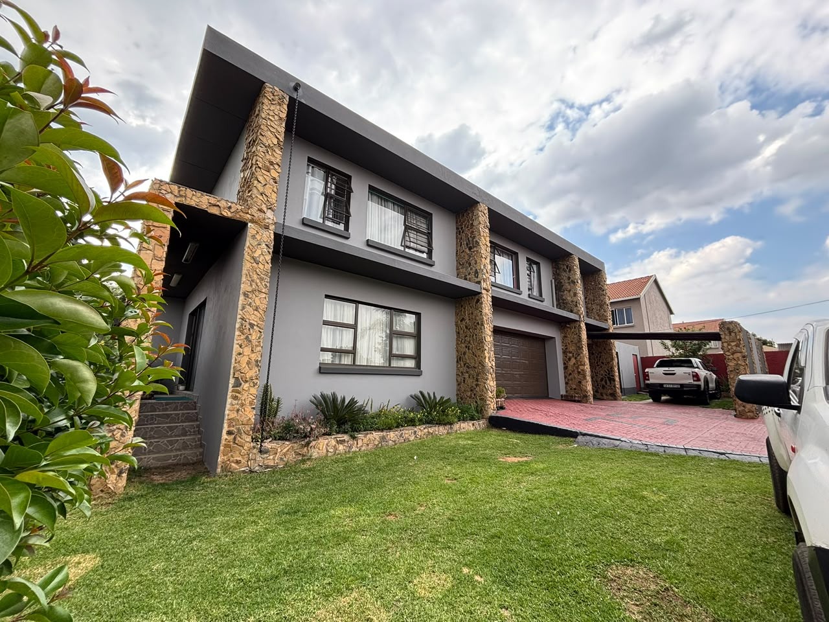
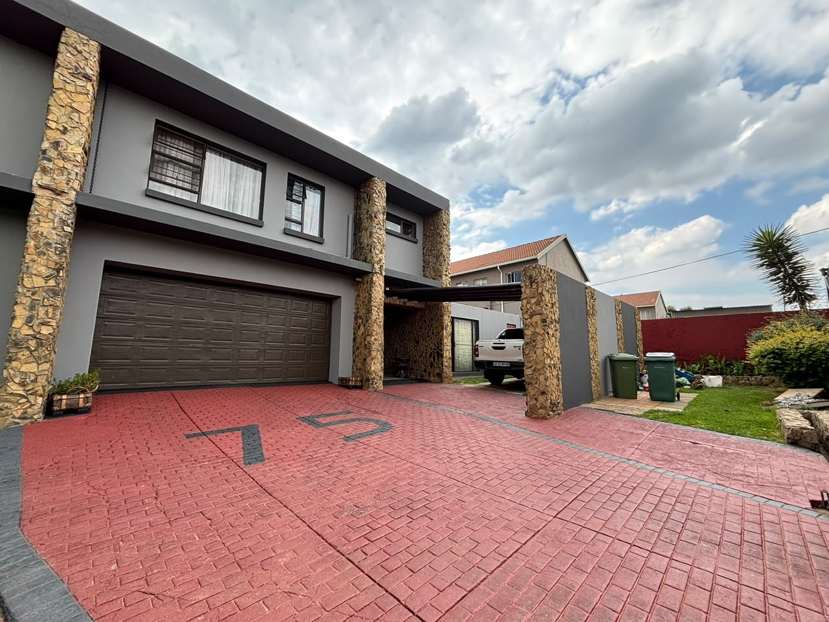
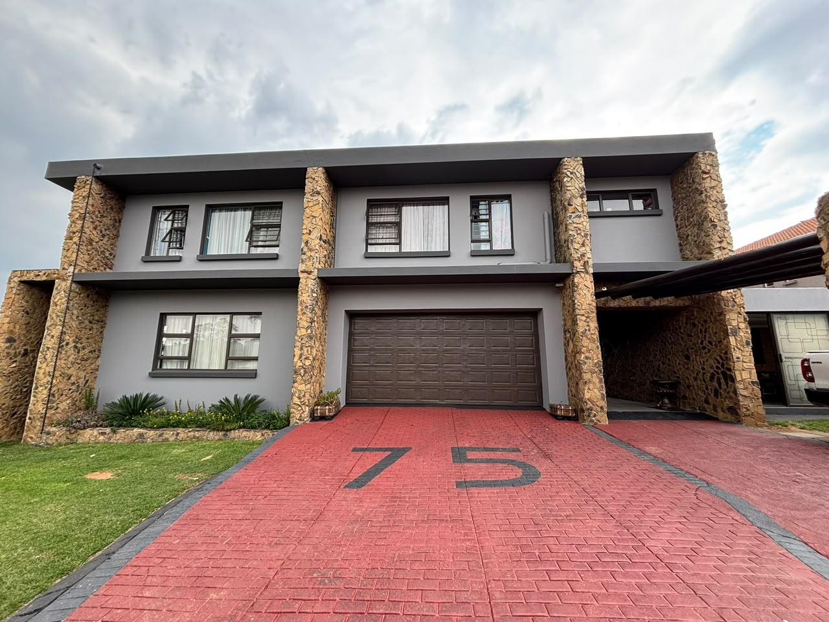
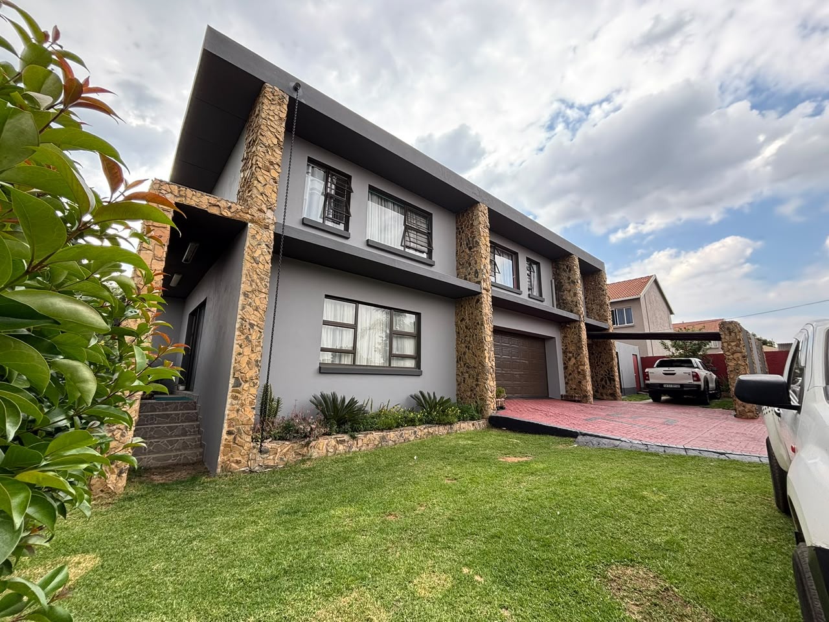
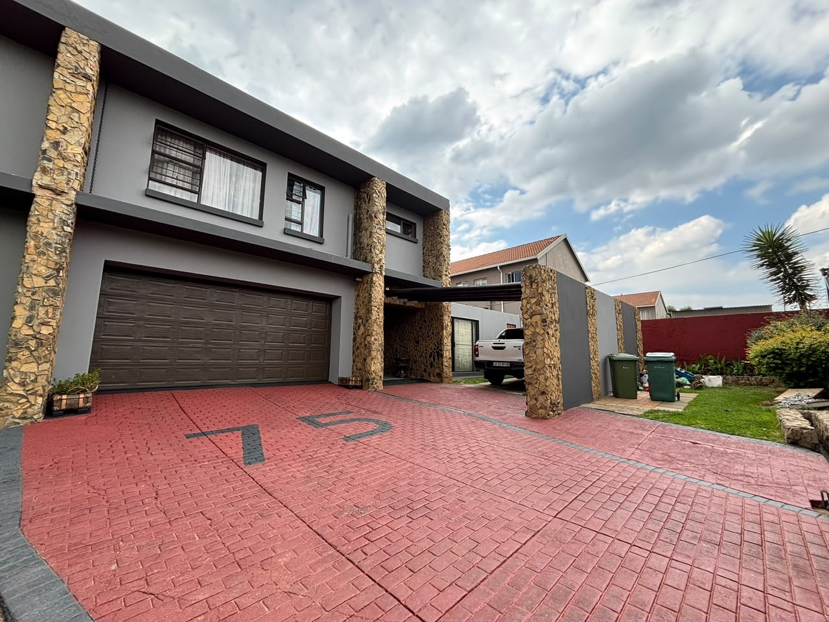
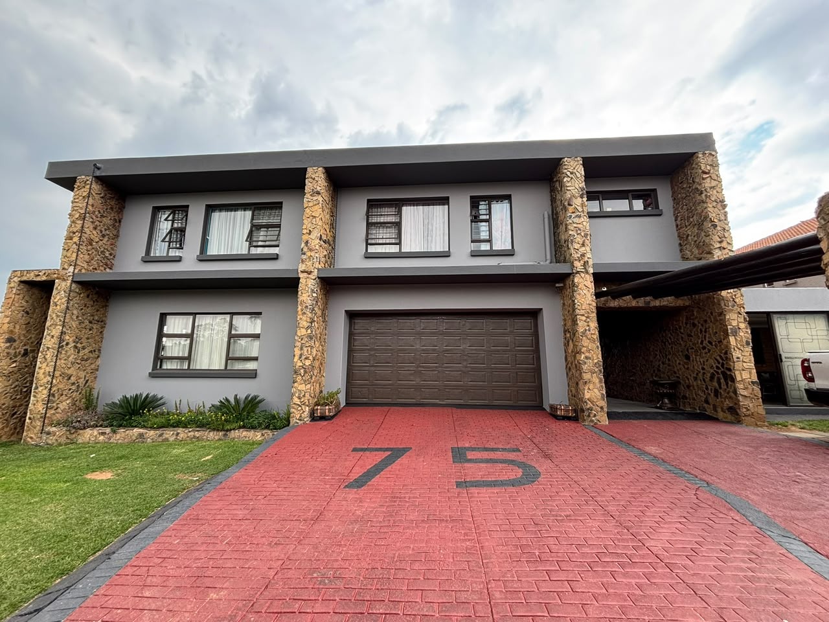
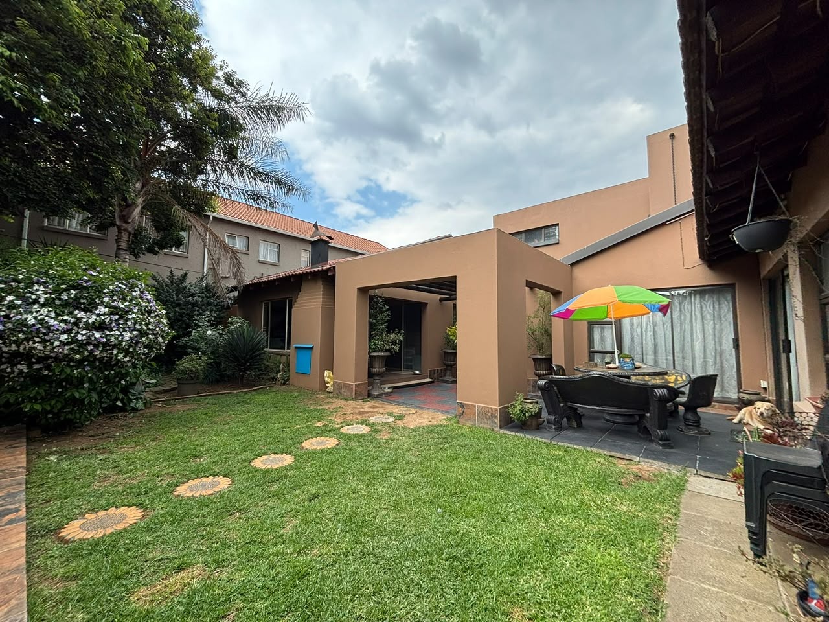
Welcome to this spacious and versatile 3-bedroom, 3-bathroom double-storey home situated in the established suburb of Brackendowns. Offering generous living areas, additional accommodation and a dedicated work-from-home space, this property is perfectly suited to a modern family lifestyle.
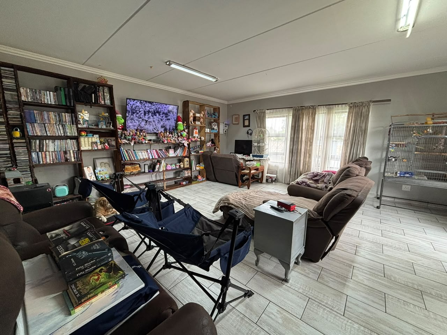
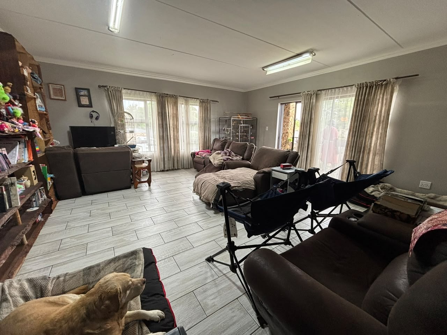
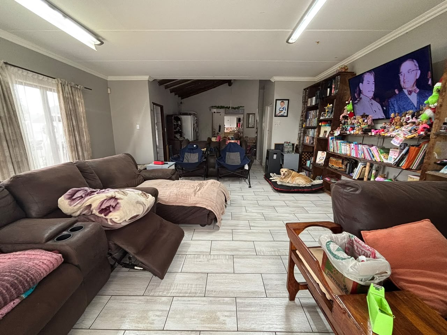
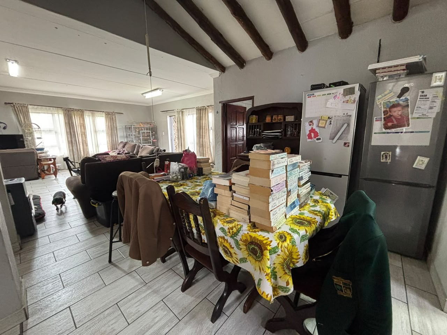
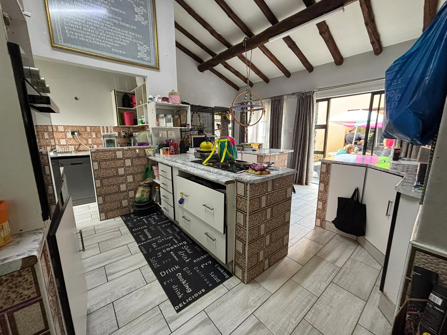
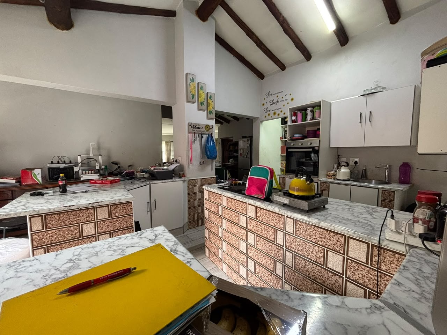
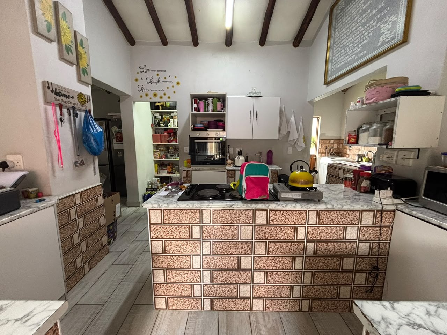
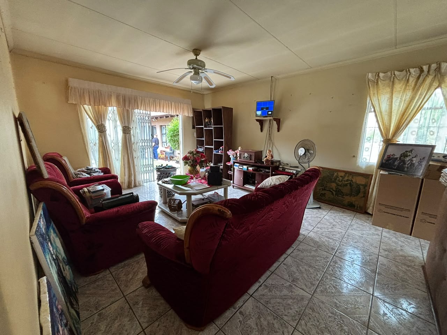
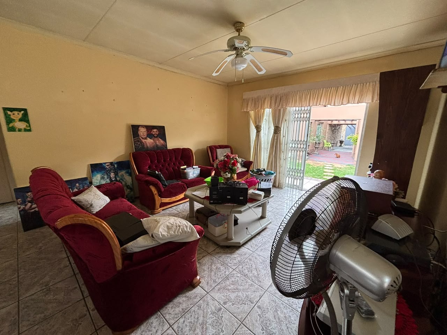
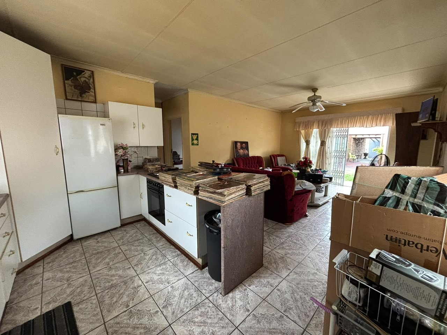
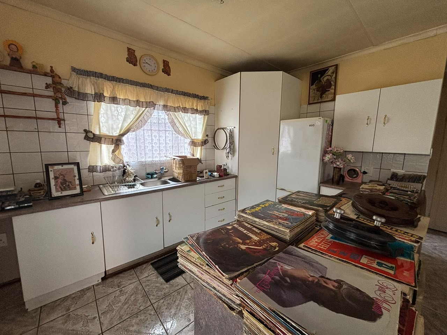
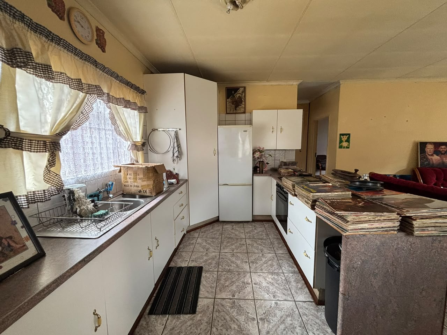
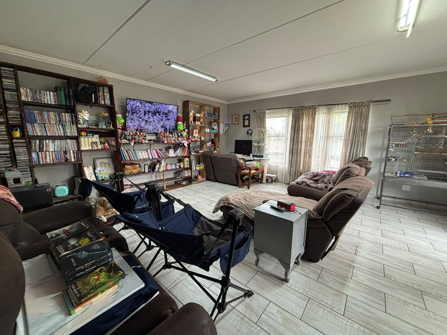
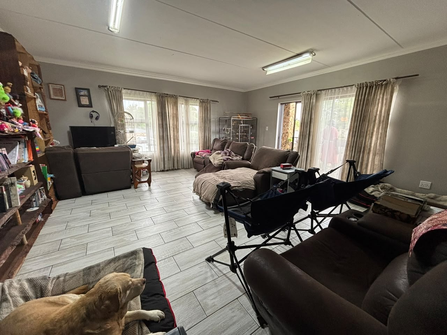
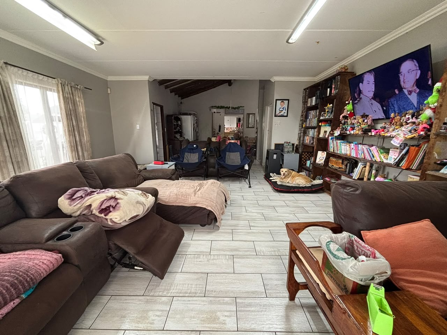
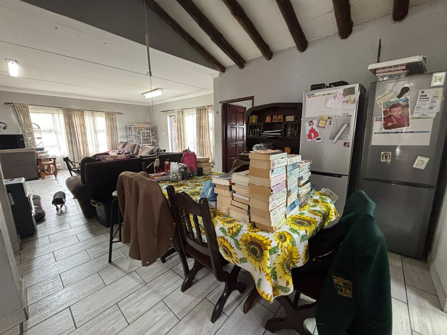
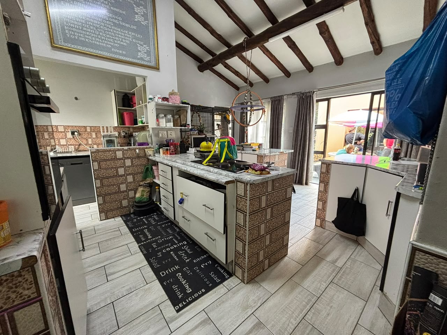
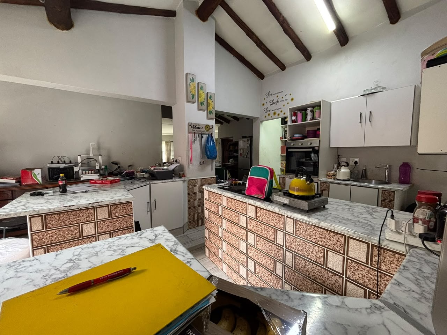
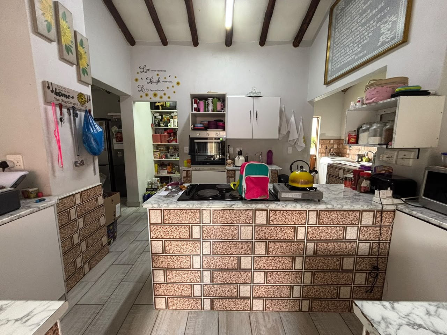
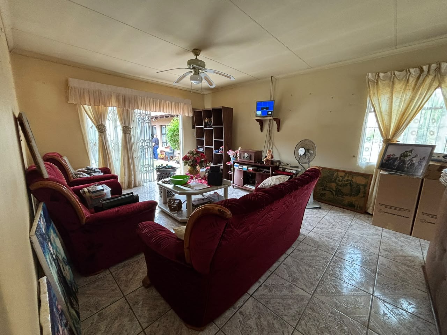
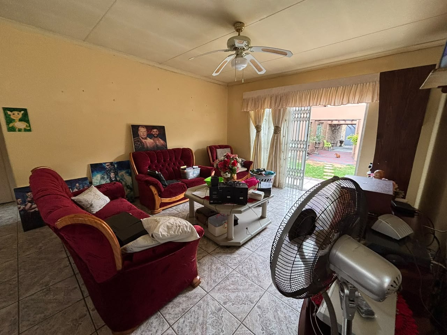
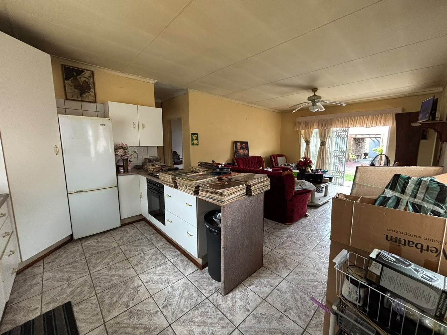
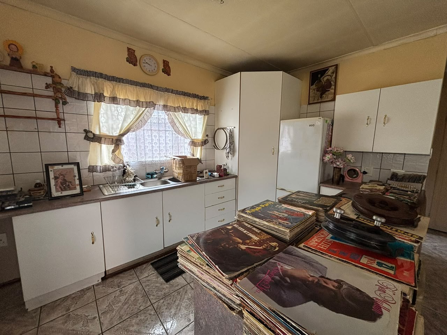
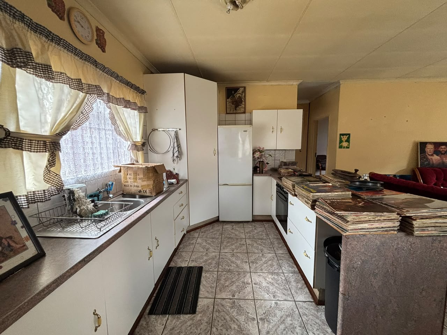
The ground floor welcomes you with comfortable living spaces, including a spacious lounge, family TV room and dining area. The modern kitchen flows beautifully into the dining space and features quality finishes and attractive decorative tiling.
Large windows allow natural light to filter throughout the home, creating a warm and inviting atmosphere.
Spacious Family Accommodation:
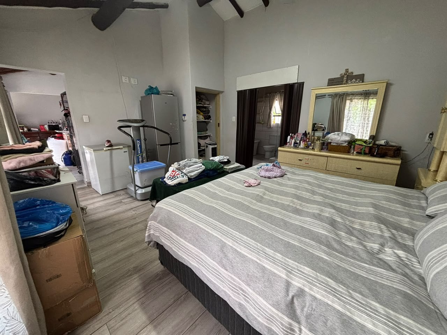
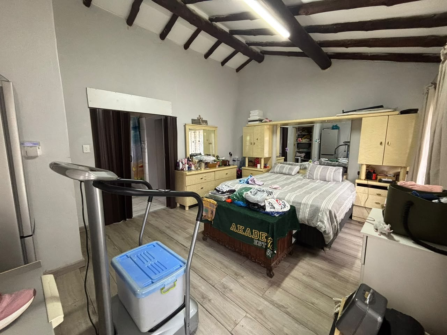
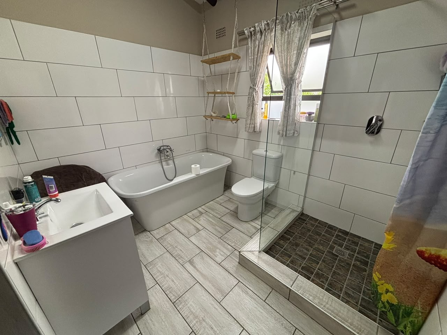
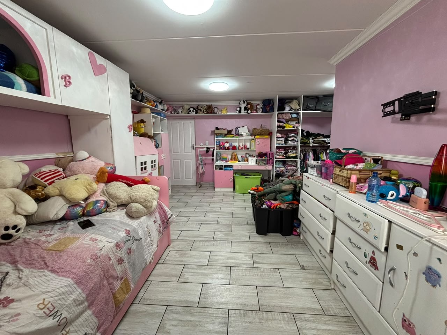
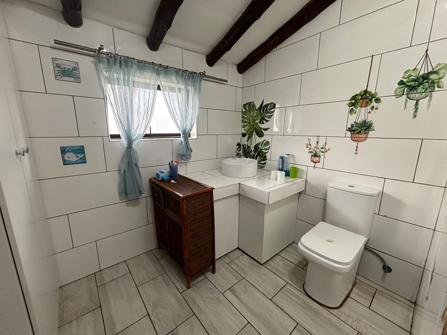
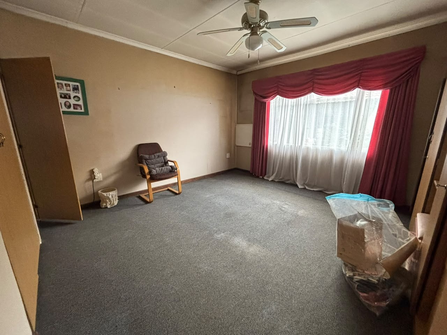
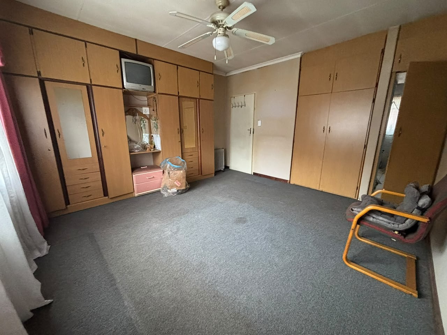
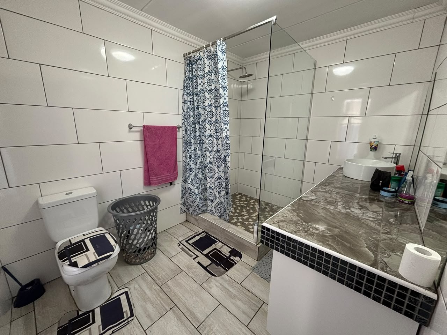
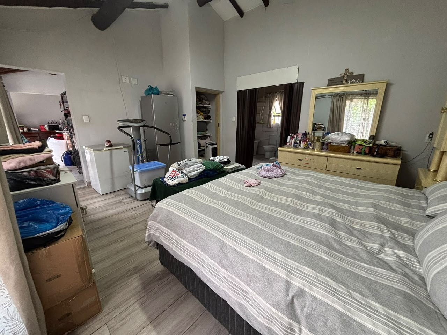
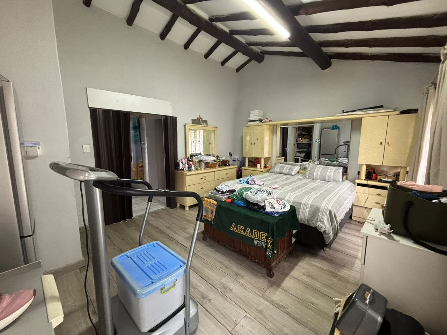
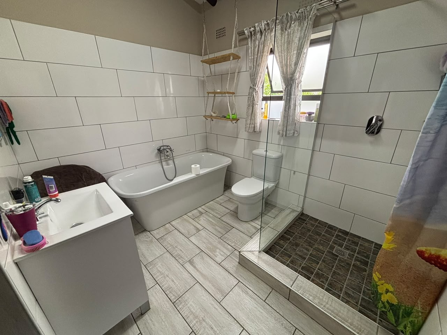
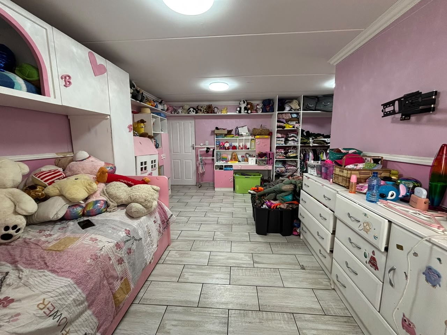
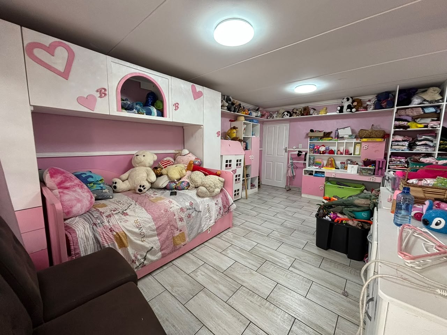
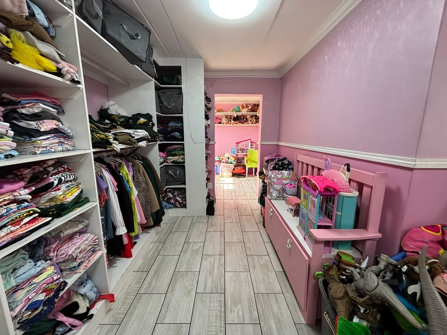
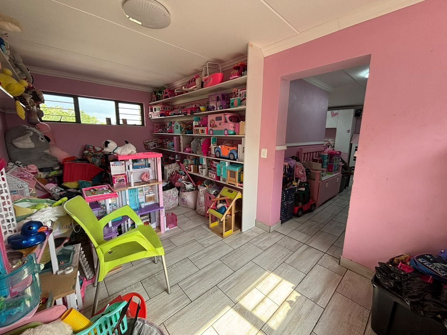
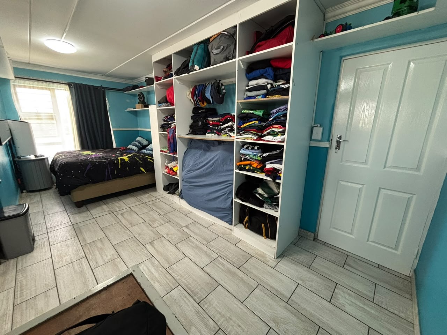
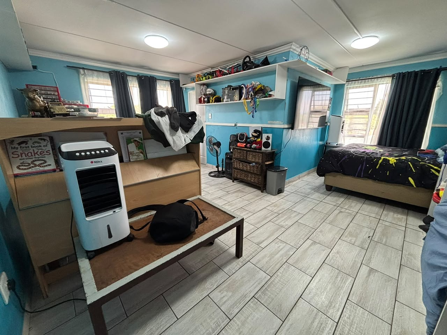
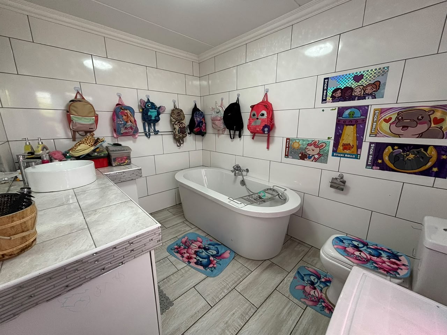
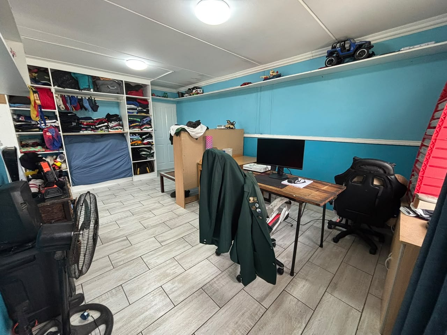
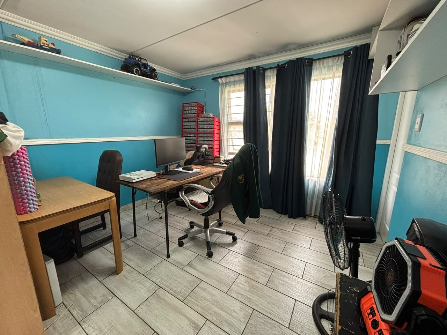
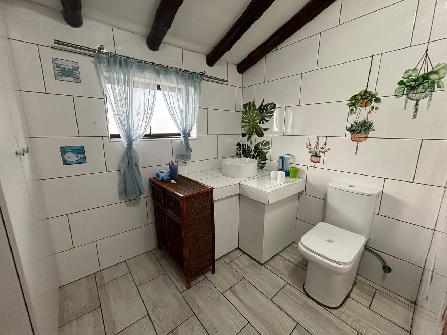
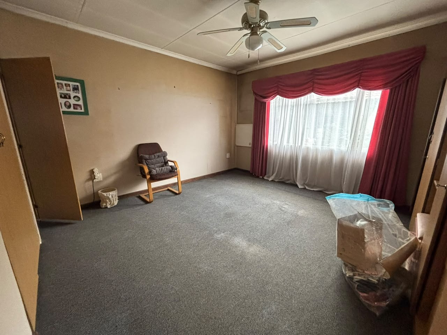
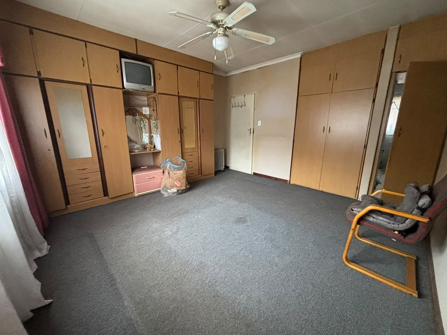
Upstairs, the home offers three well-sized bedrooms. The main bedroom features a convenient en-suite bathroom, while the additional bedrooms are serviced by the remaining bathrooms.
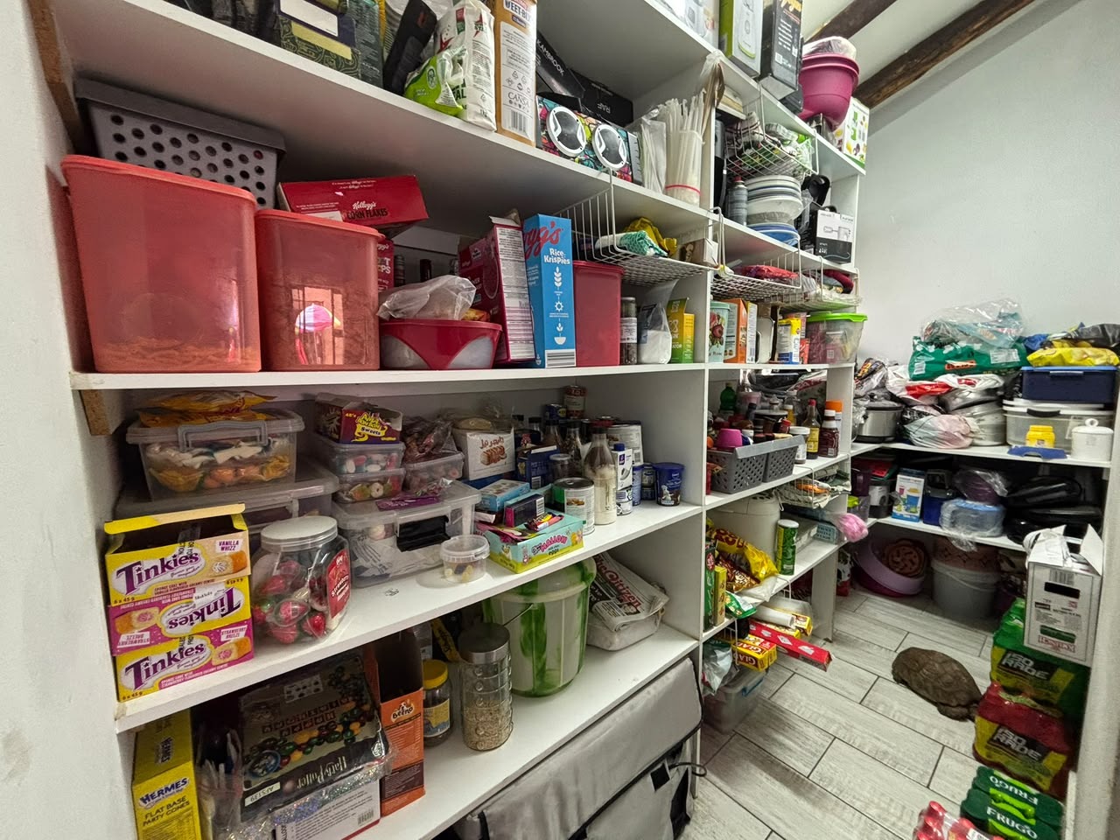
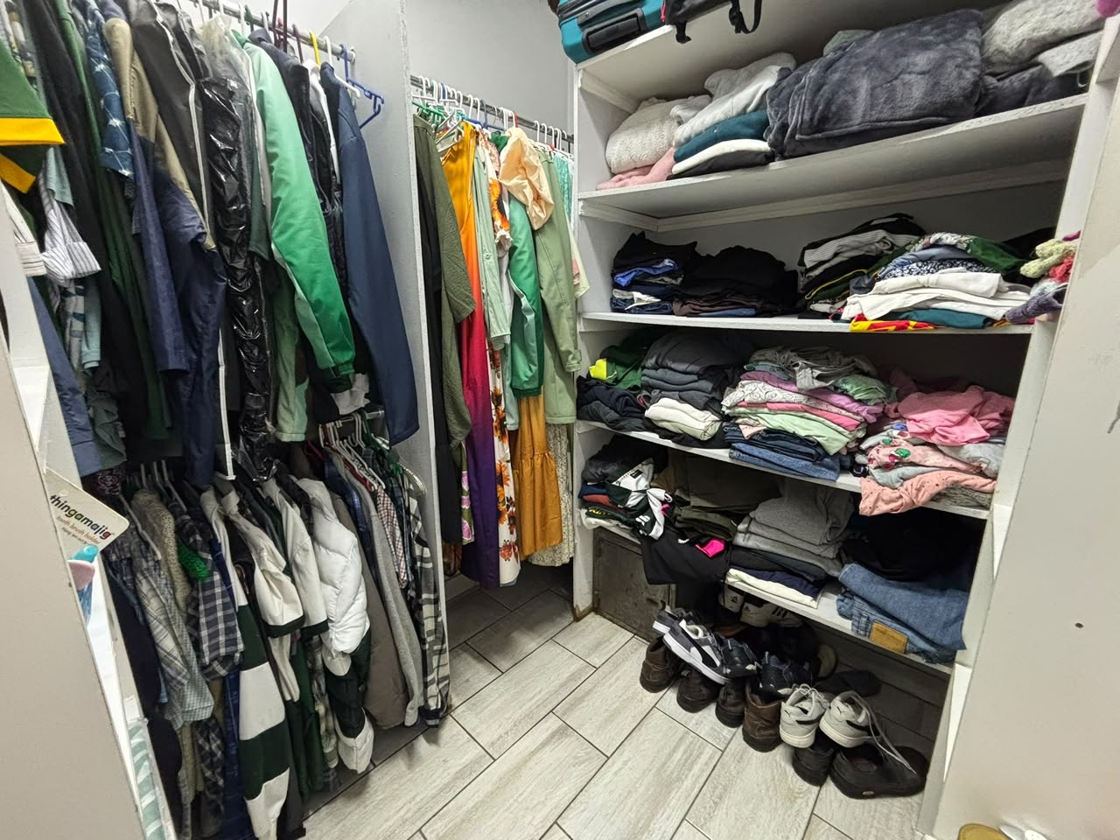
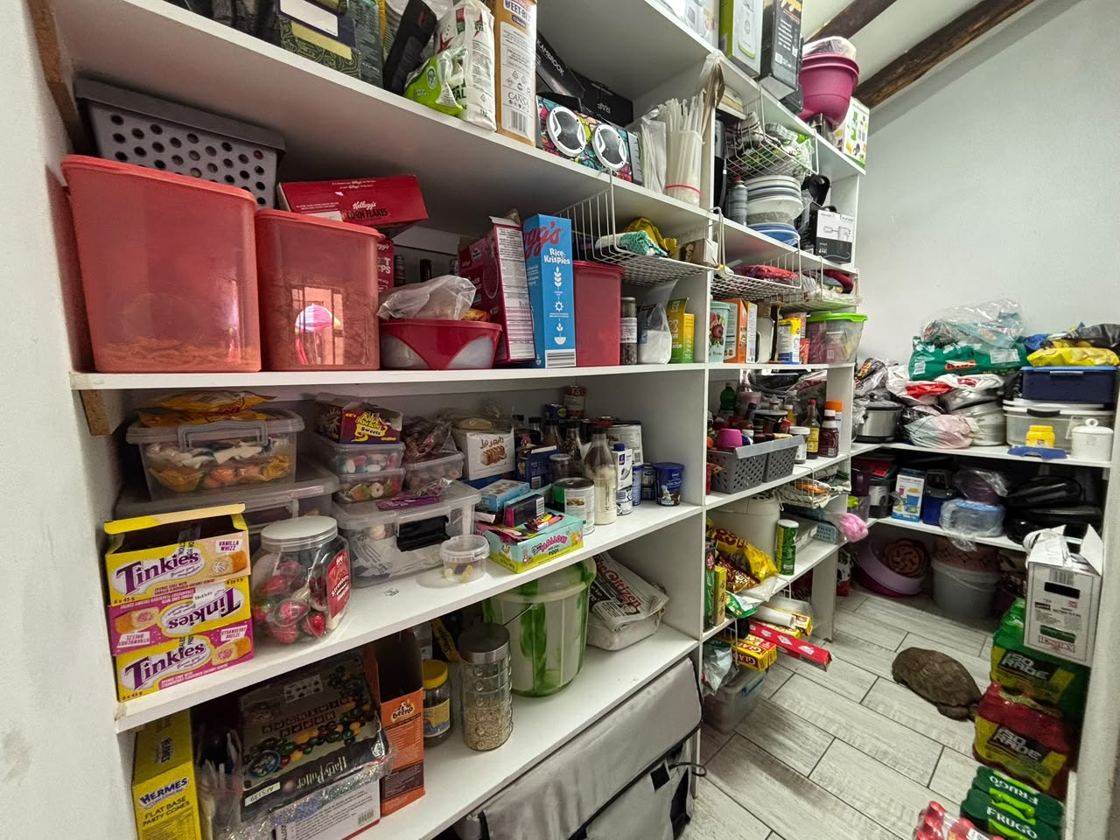
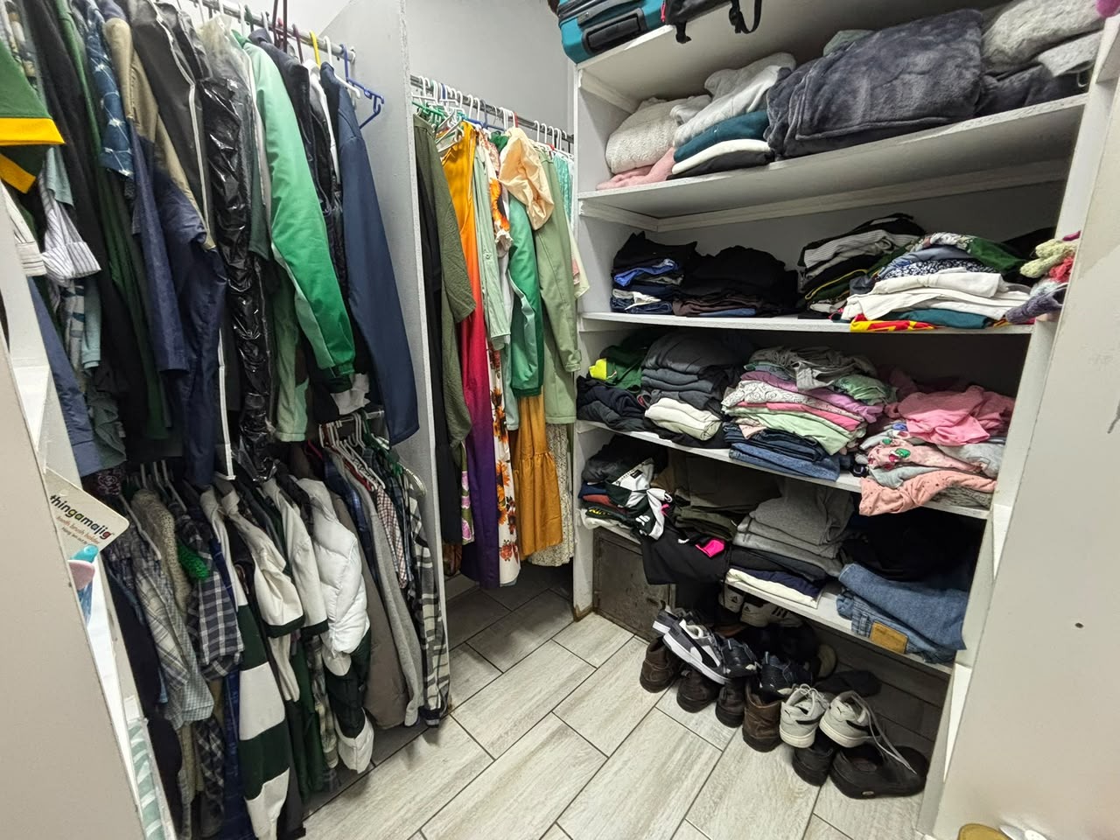
A dedicated laundry room and ample storage throughout the home add to its everyday practicality.
Entertainment & Outdoor Living:
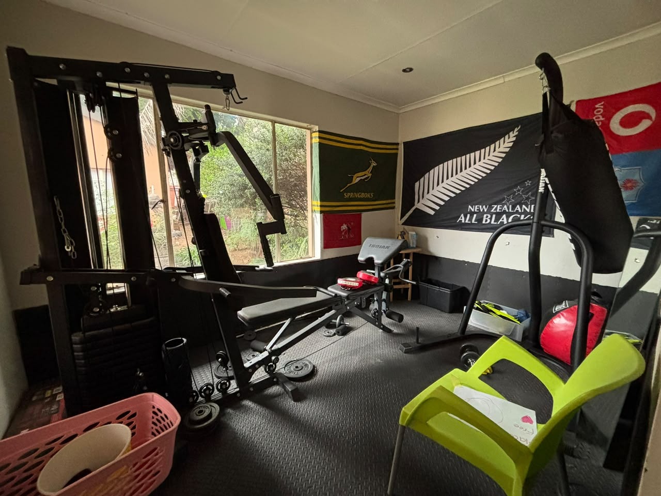
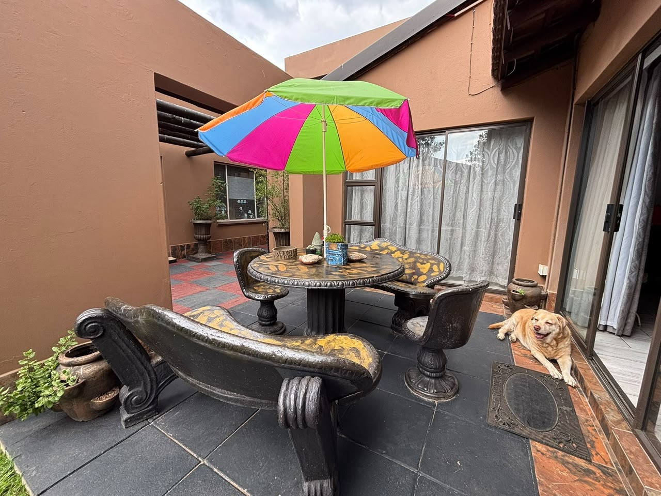
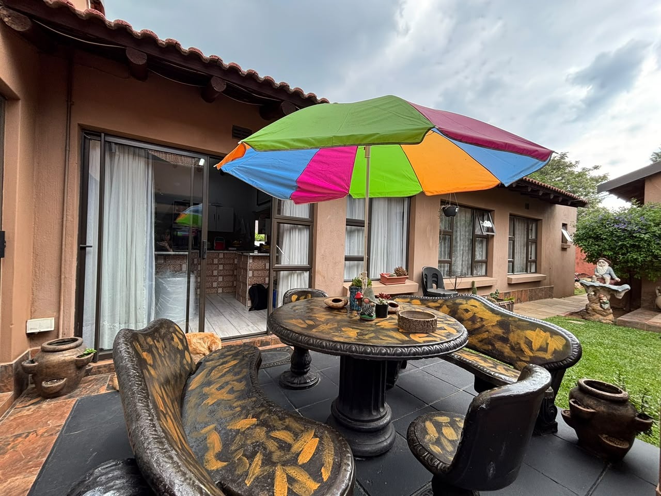
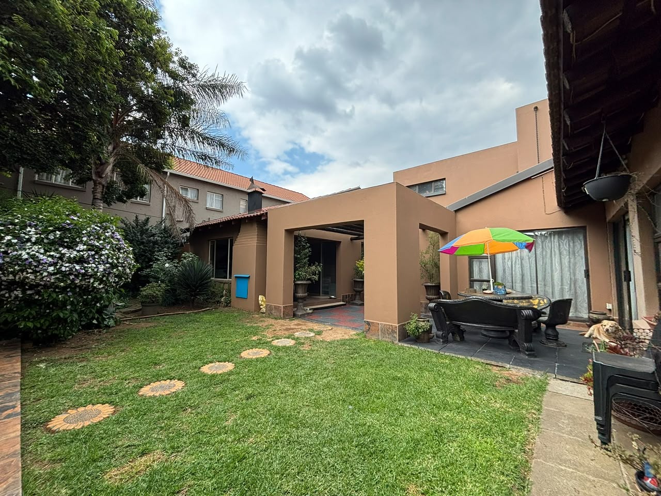
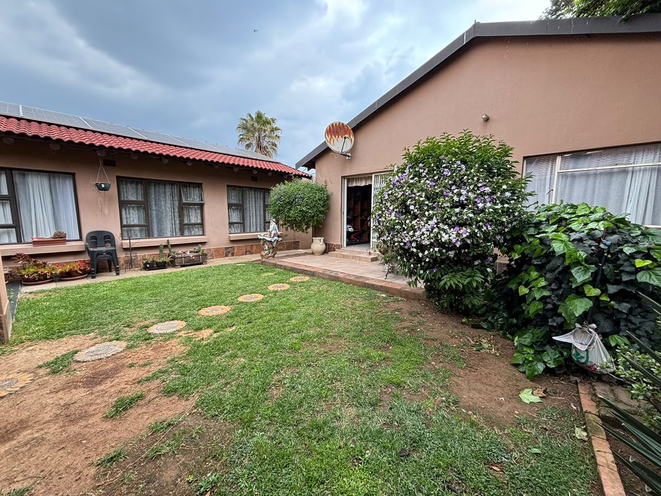
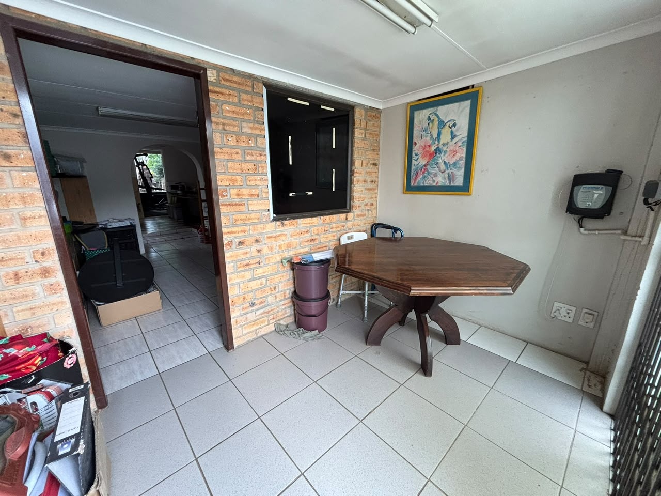
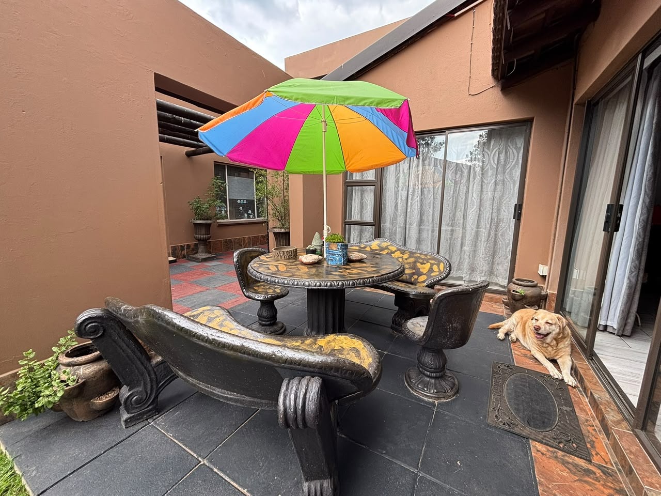
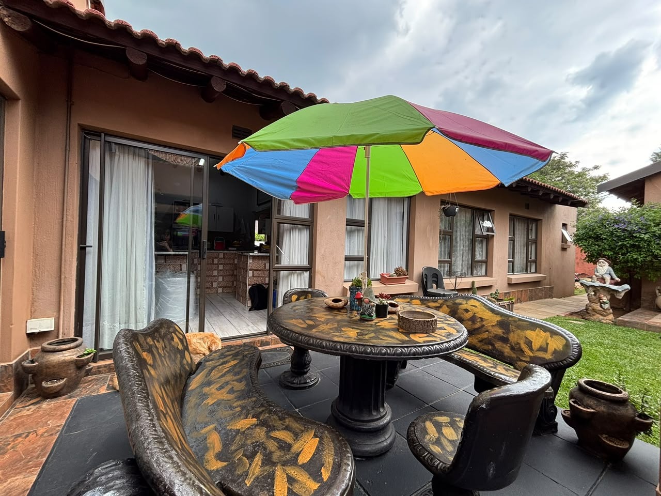
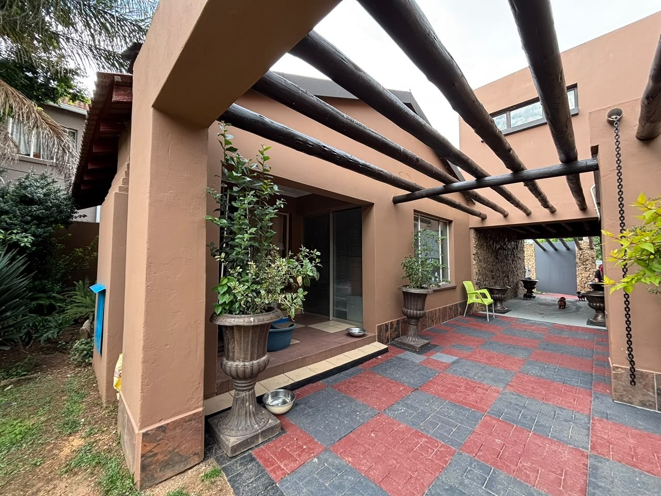
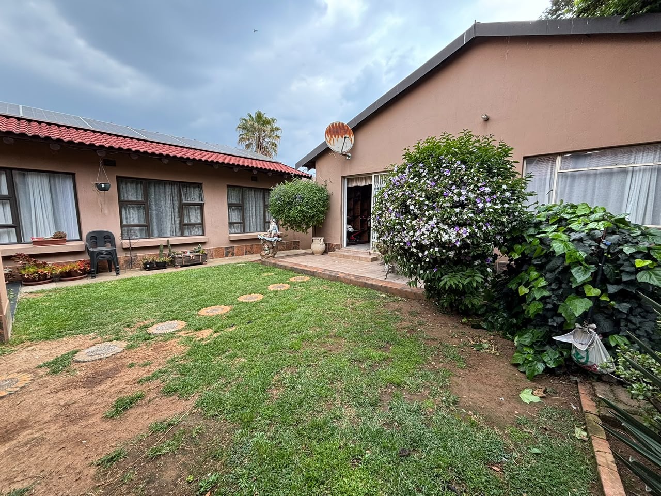
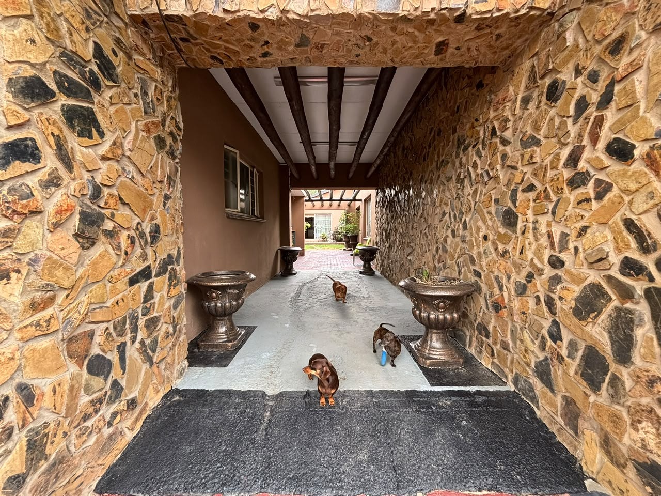
Enjoy quality time with family and friends in the home's generous entertainment spaces. The patio and garden provide the perfect setting for outdoor relaxation, while the balcony offers an additional space to unwind.
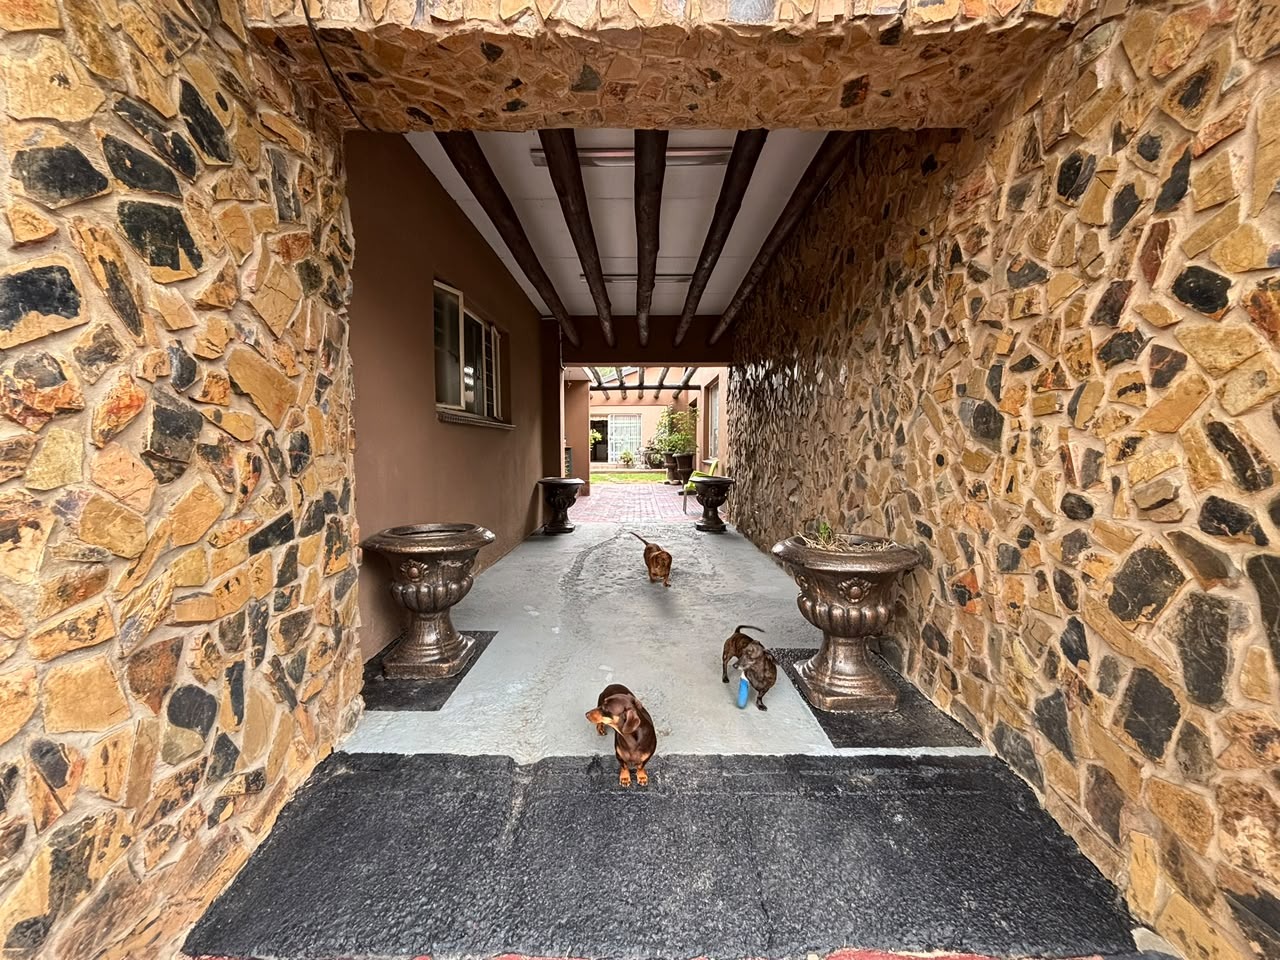
The property is also pet-friendly, allowing the entire family to enjoy the home.
Separate Granny Flat:
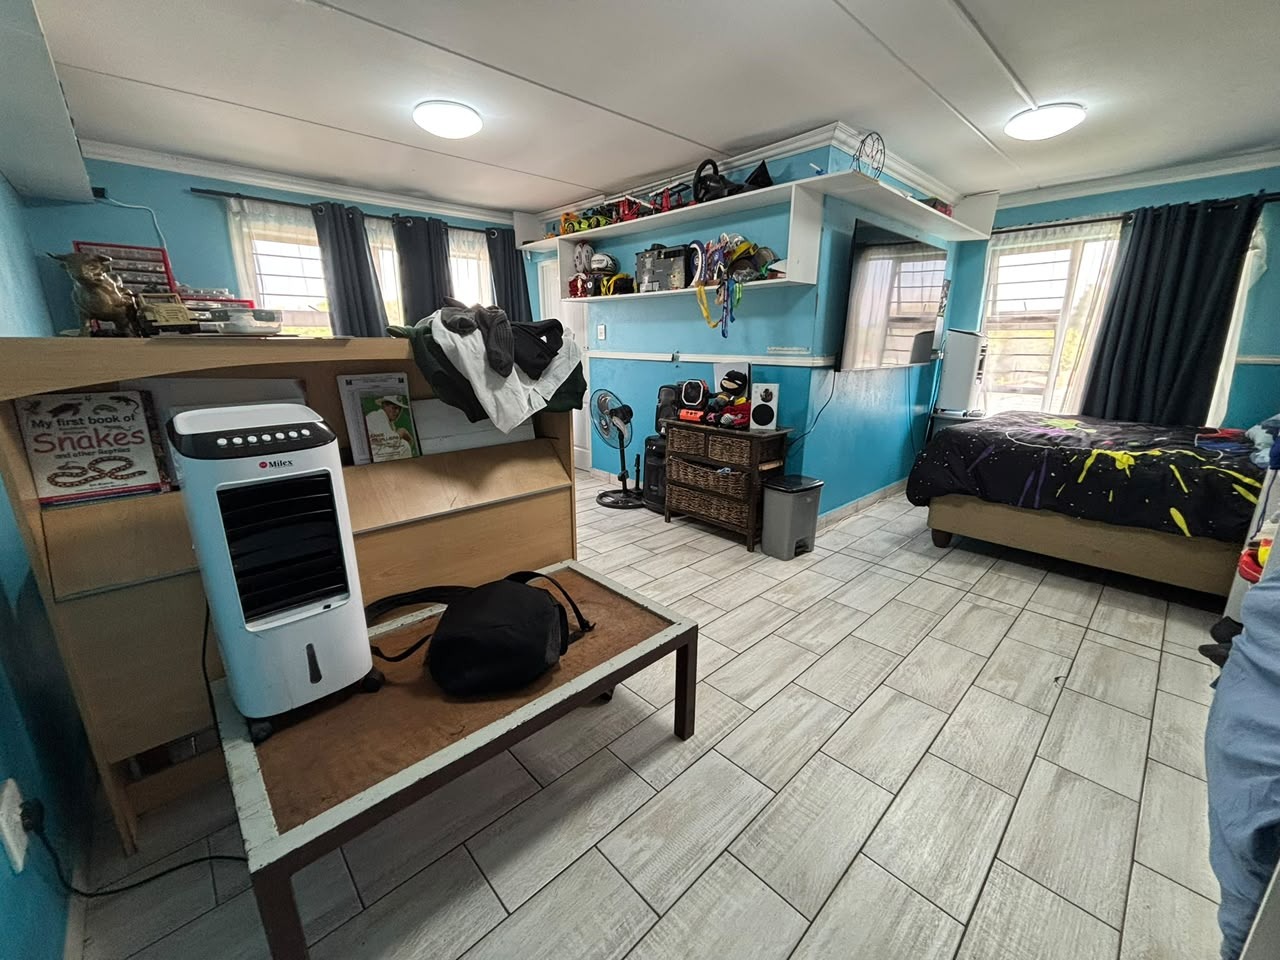
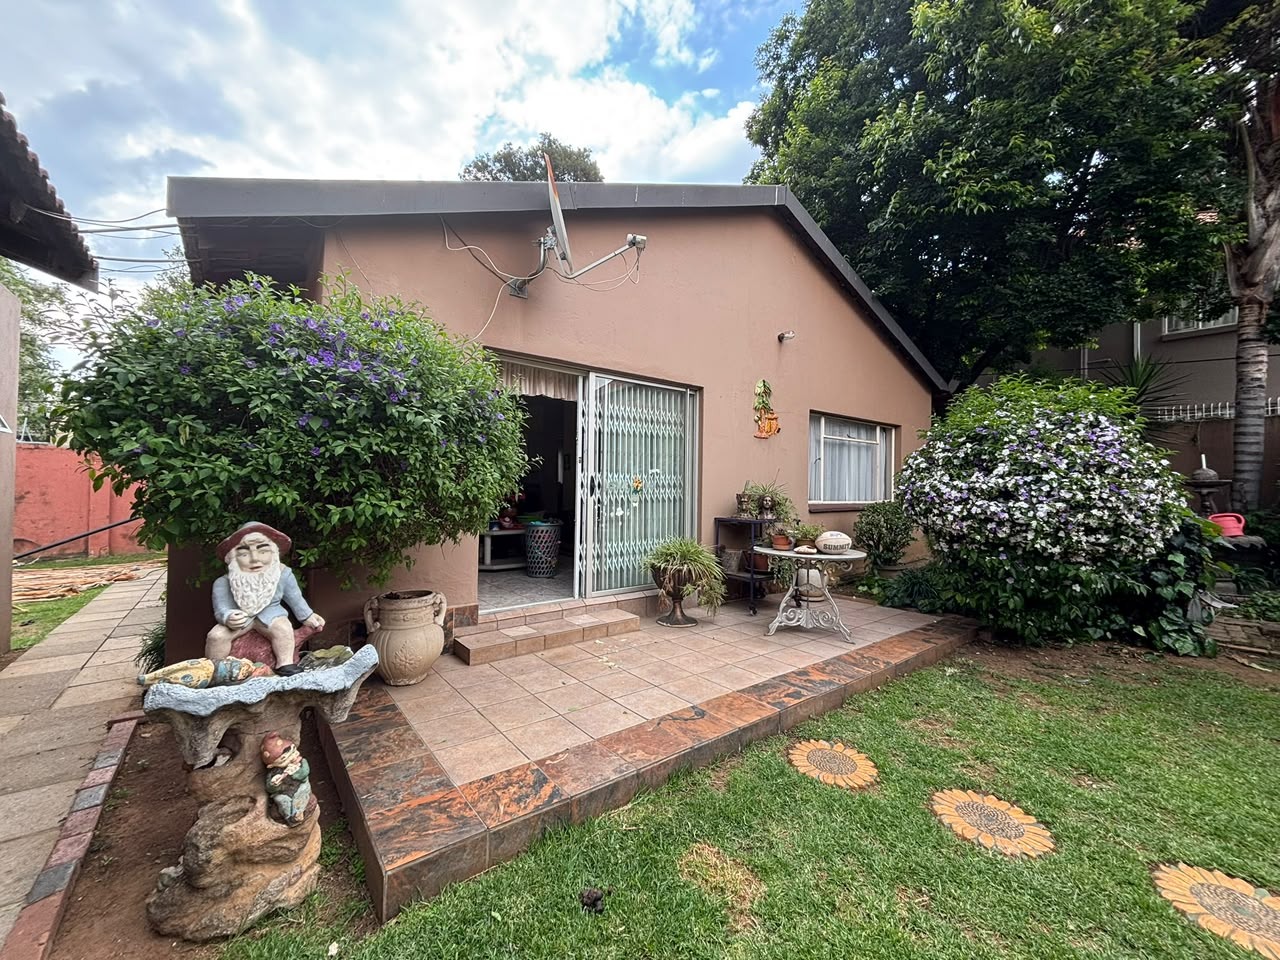
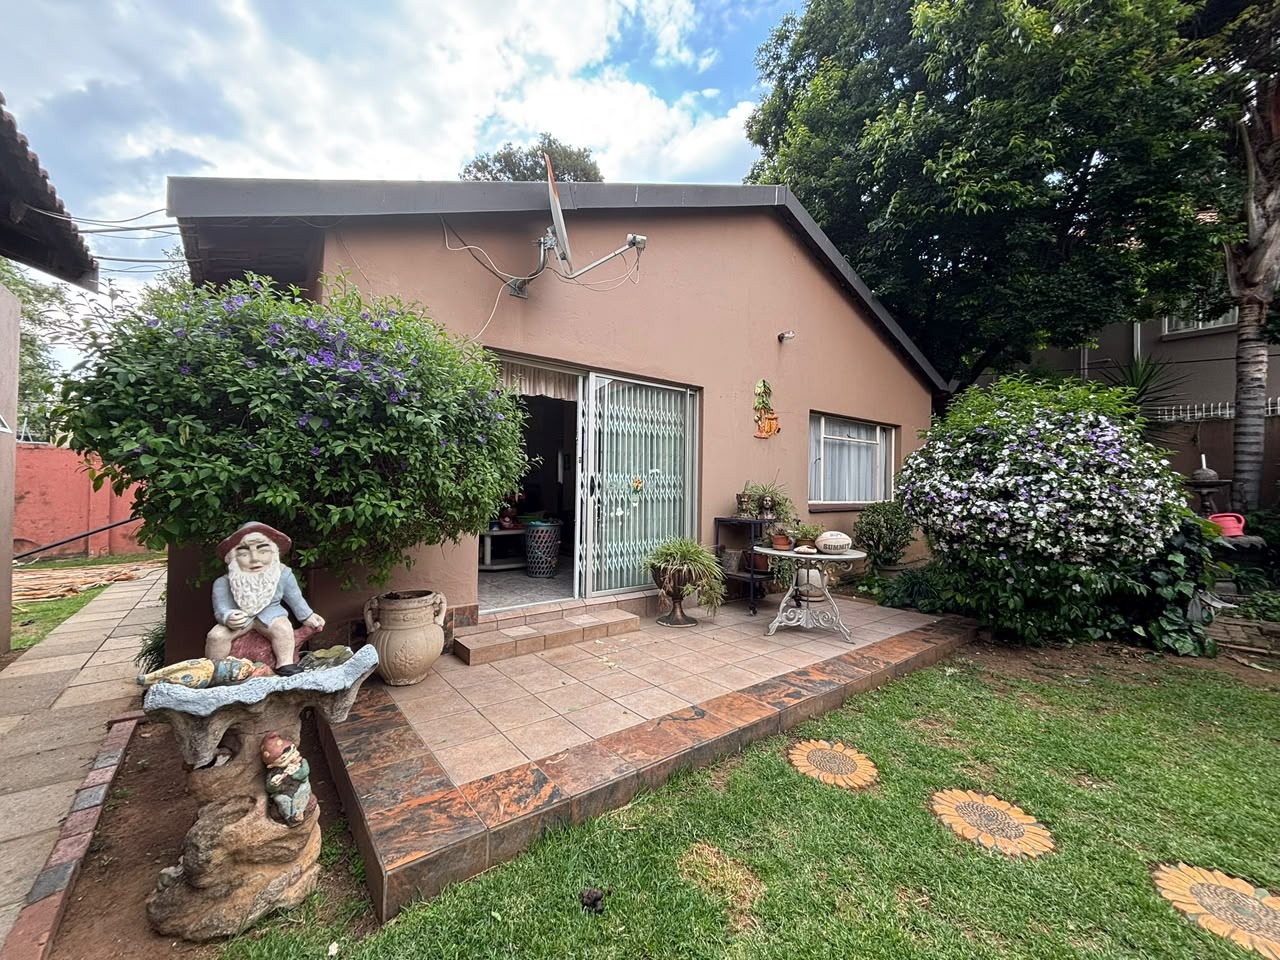
Adding exceptional value and versatility is a spacious, self-contained granny flat, ideal for extended family, guests or potential rental income.
The flat comprises:
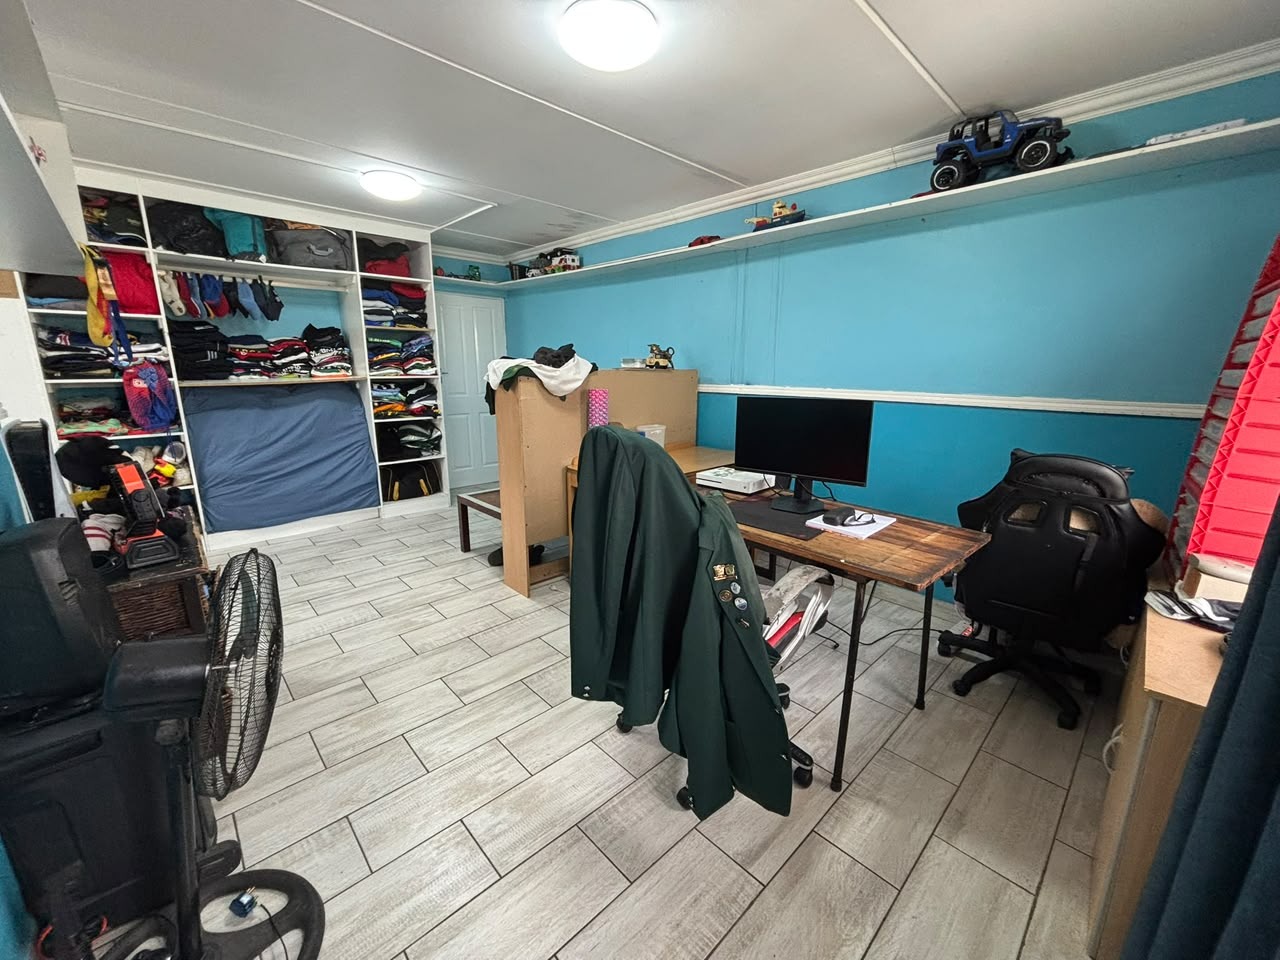
Large bedroom with built-in cupboards
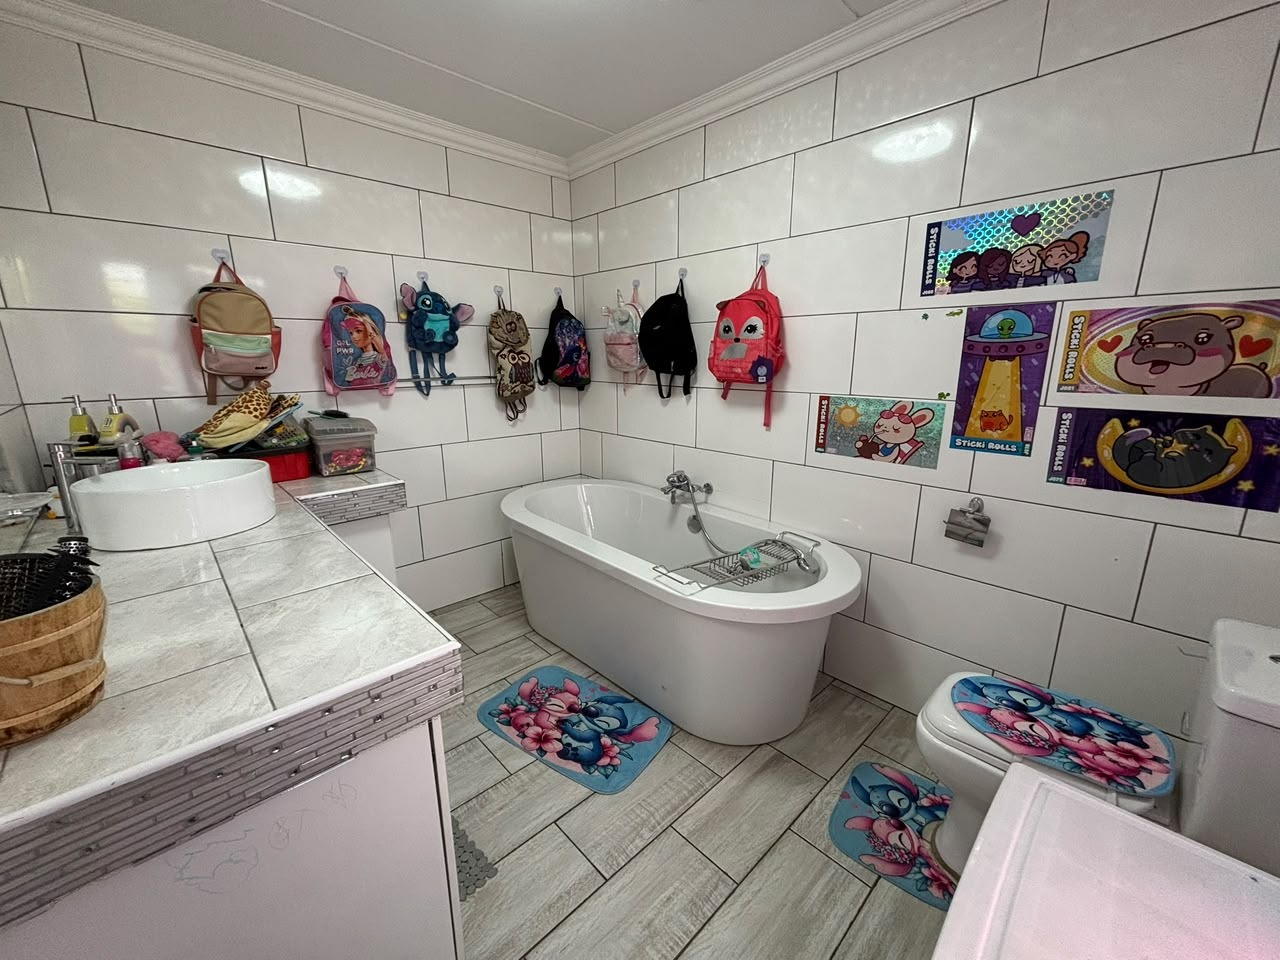
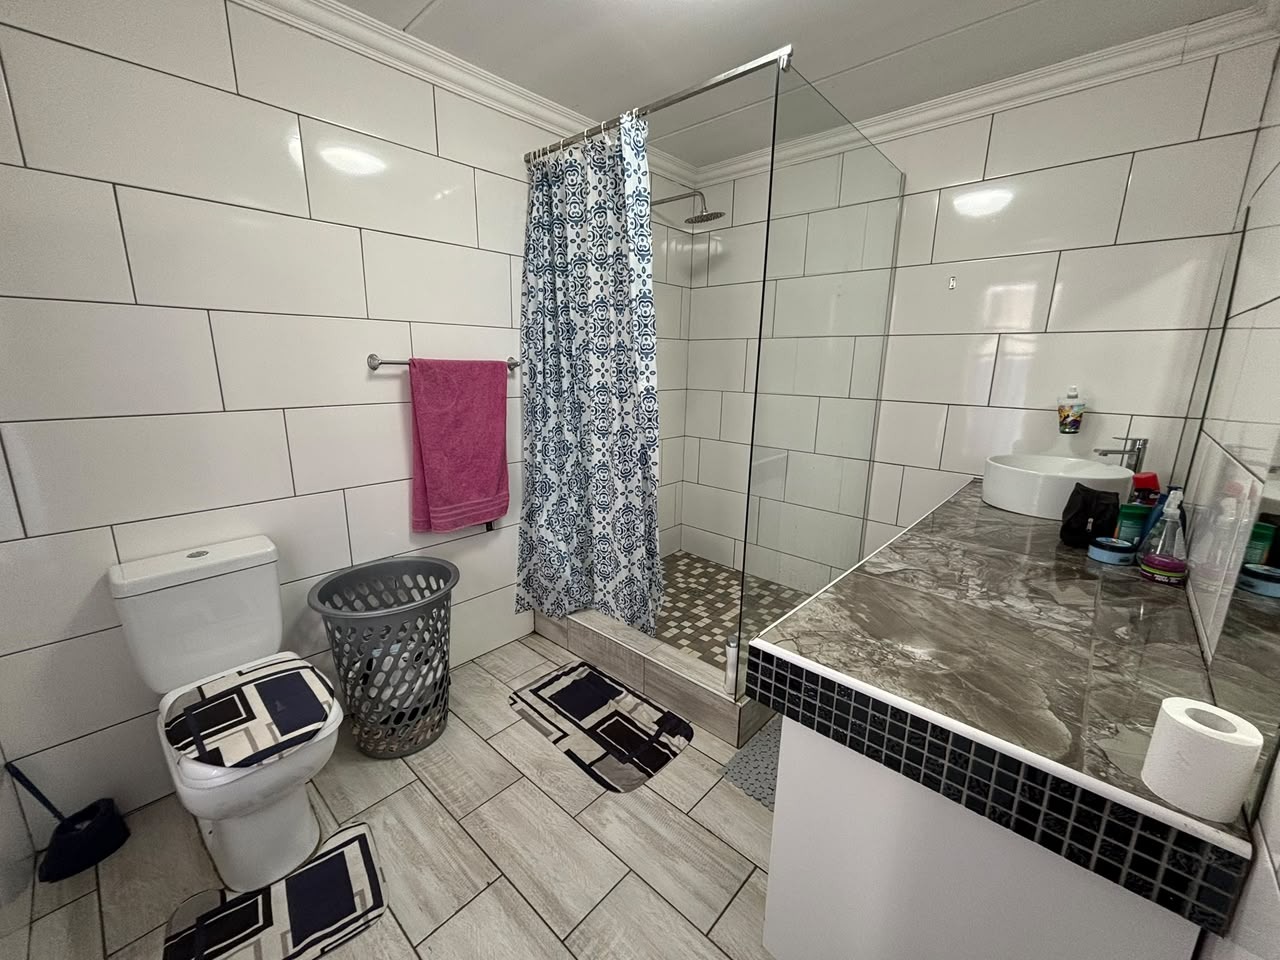
Full en-suite bathroom
Open-plan lounge and dining area
Kitchen
This separate accommodation provides both privacy and flexibility, making it an excellent addition to the property.
Dedicated Office Building:
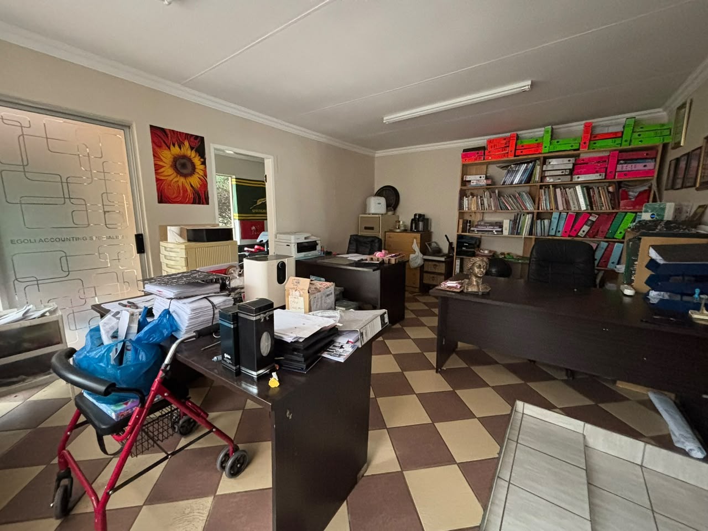
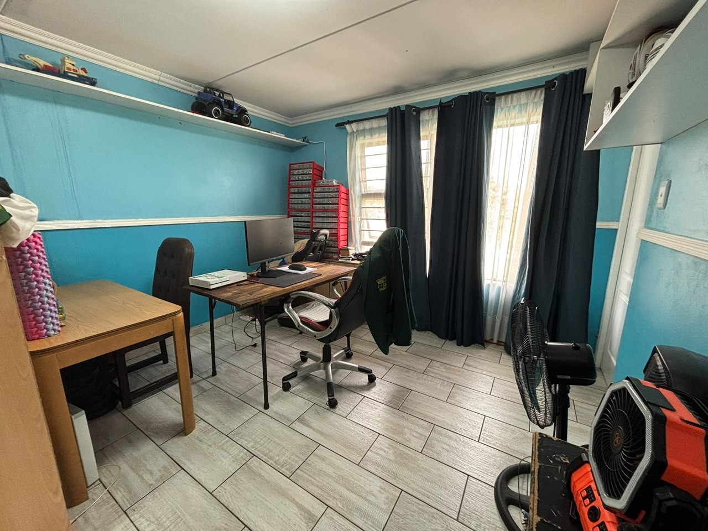
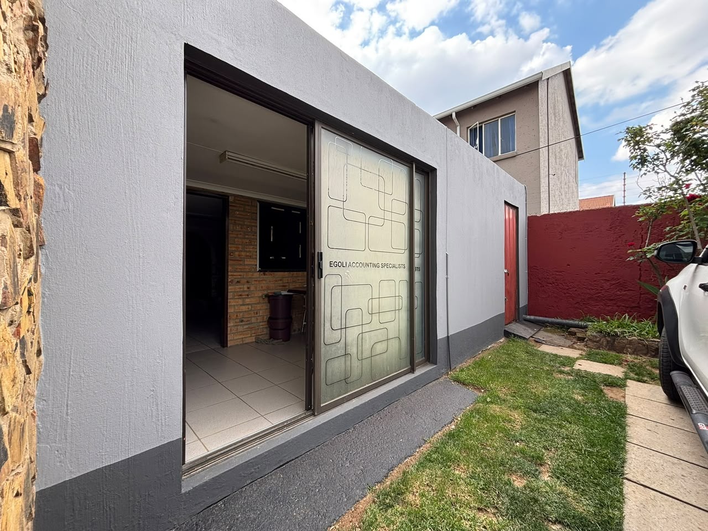
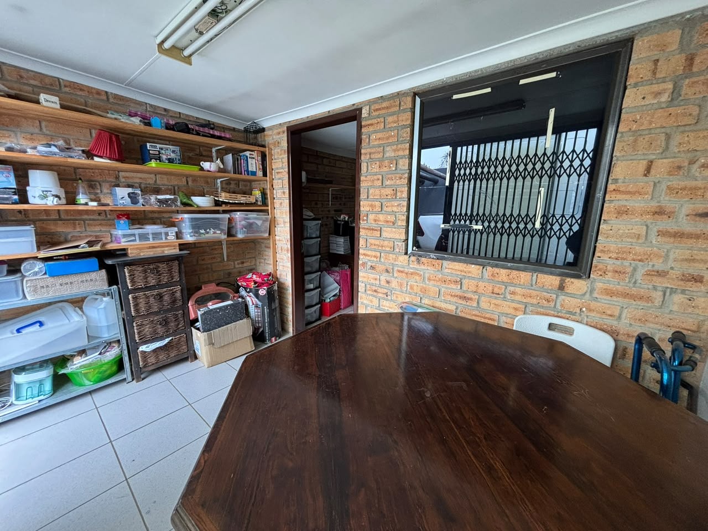
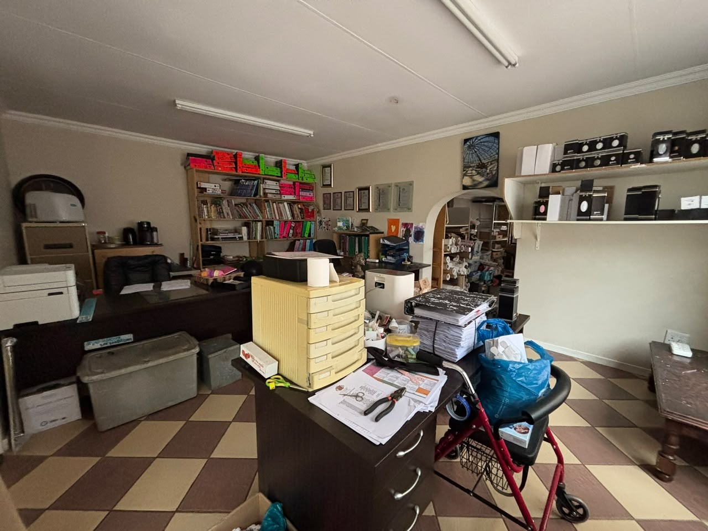
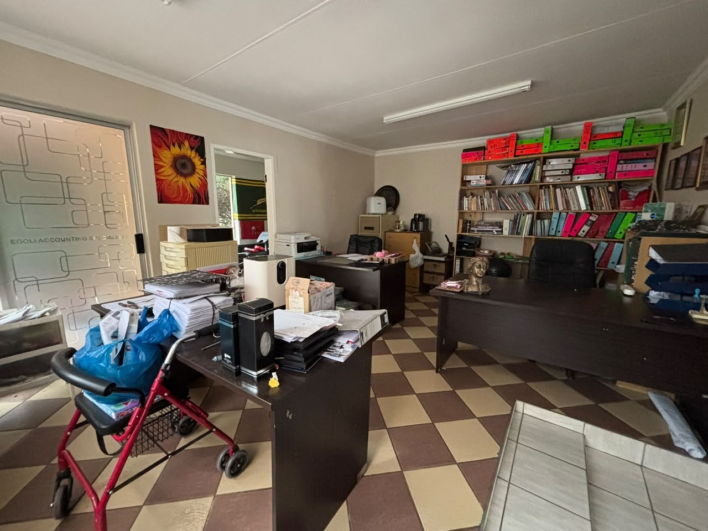
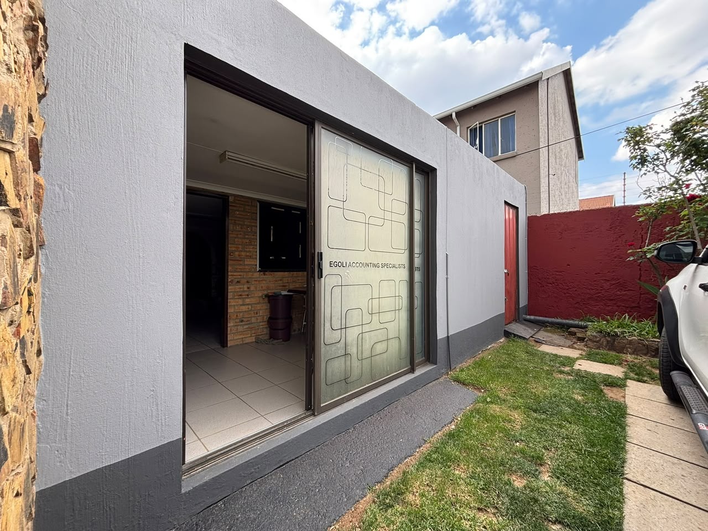
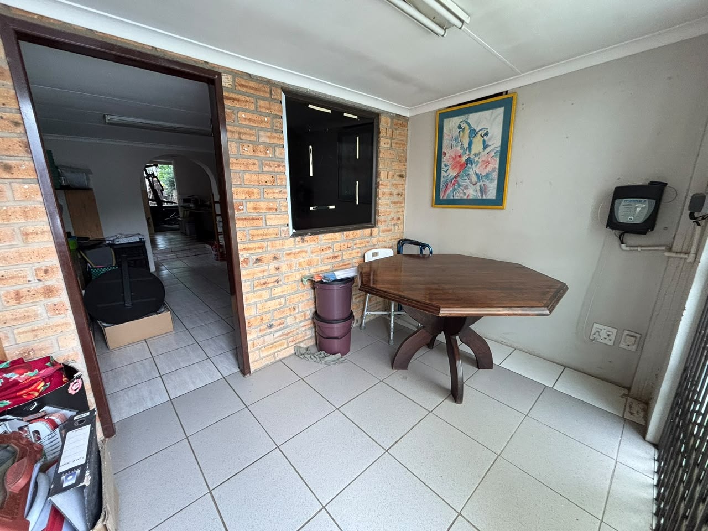
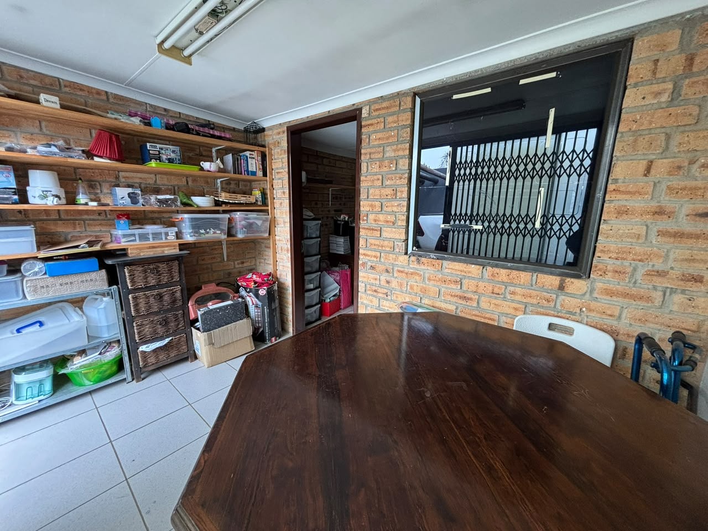
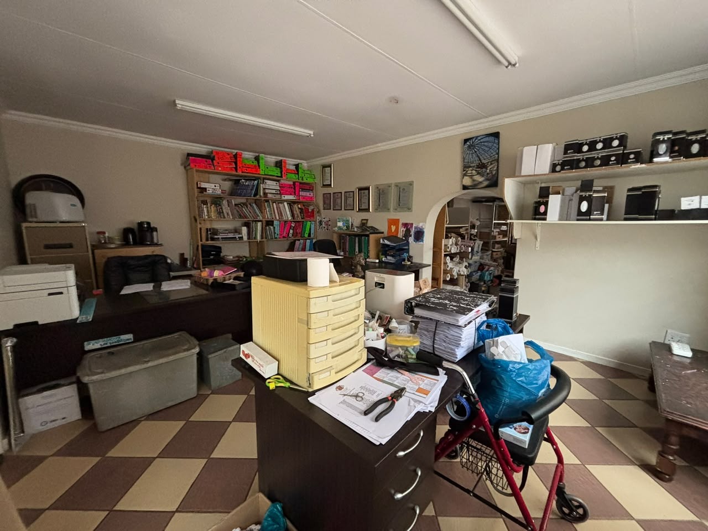
For professionals, entrepreneurs or those working from home, the property also offers a separate office building.
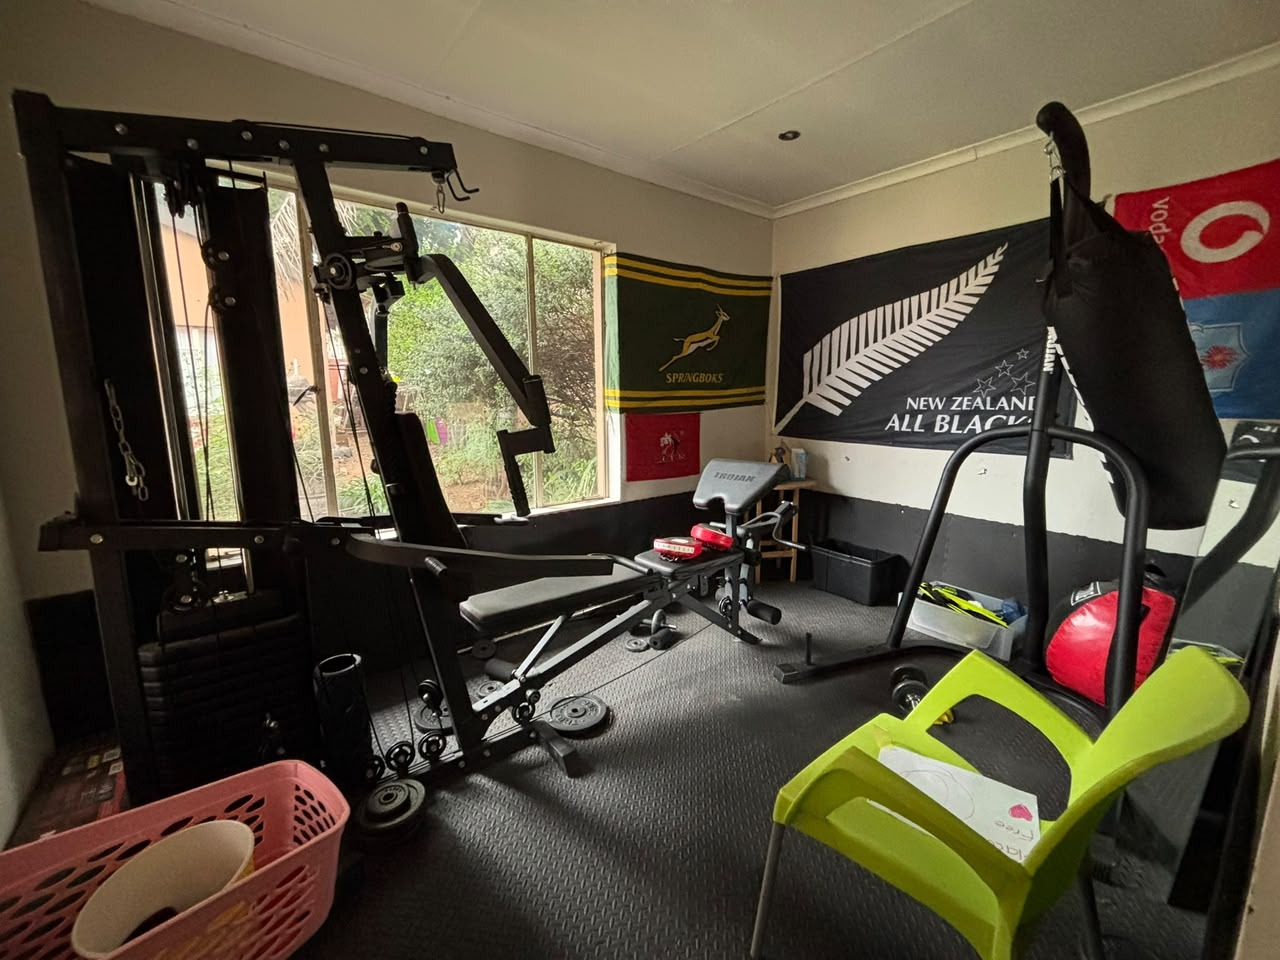
The building can accommodate up to three offices plus a small boardroom, providing a professional workspace away from the main house. This is an excellent opportunity to run a home-based business while maintaining a clear separation between work and family life.
Modern Features & Security:
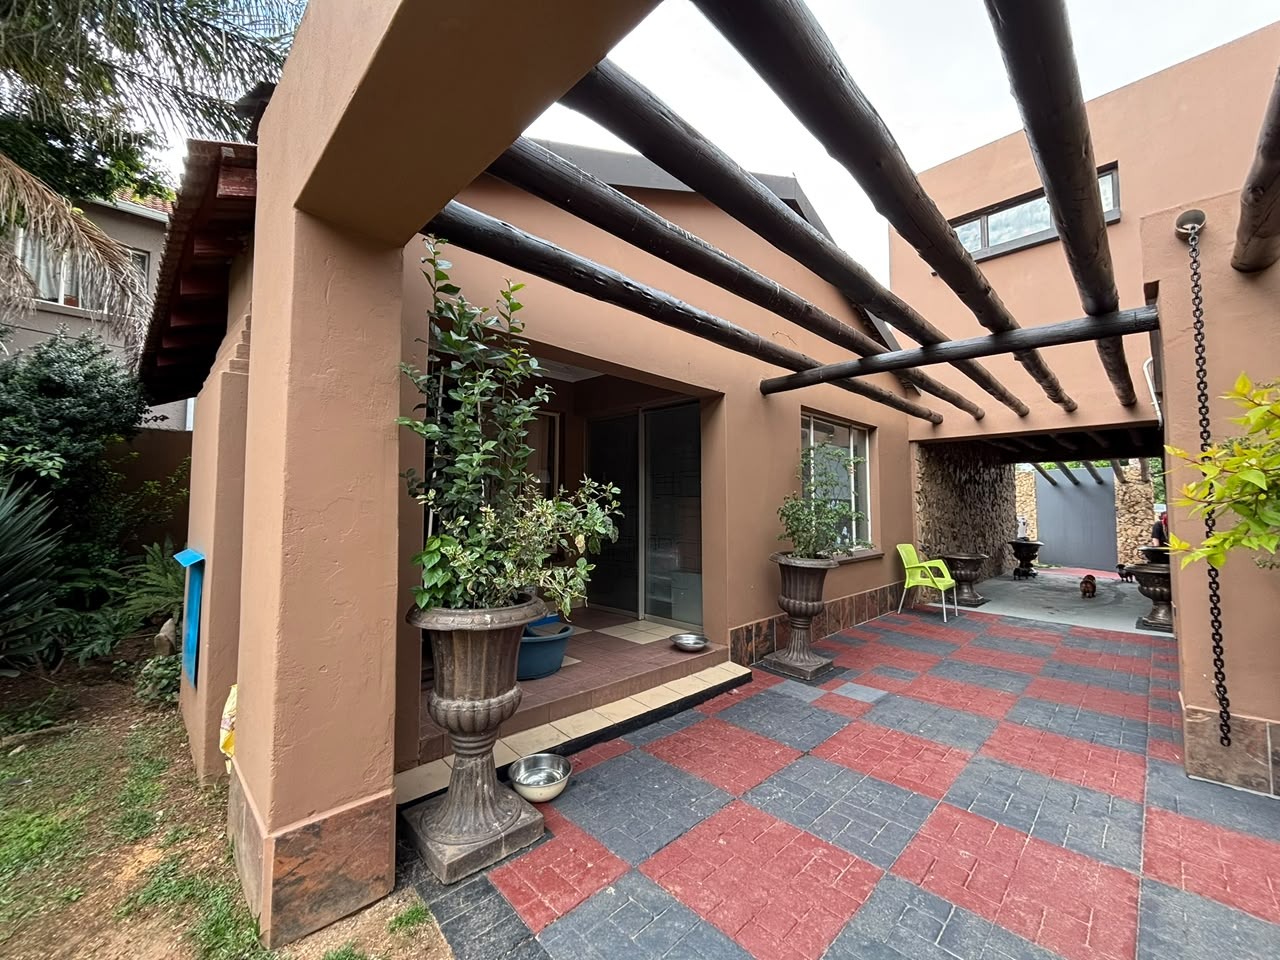
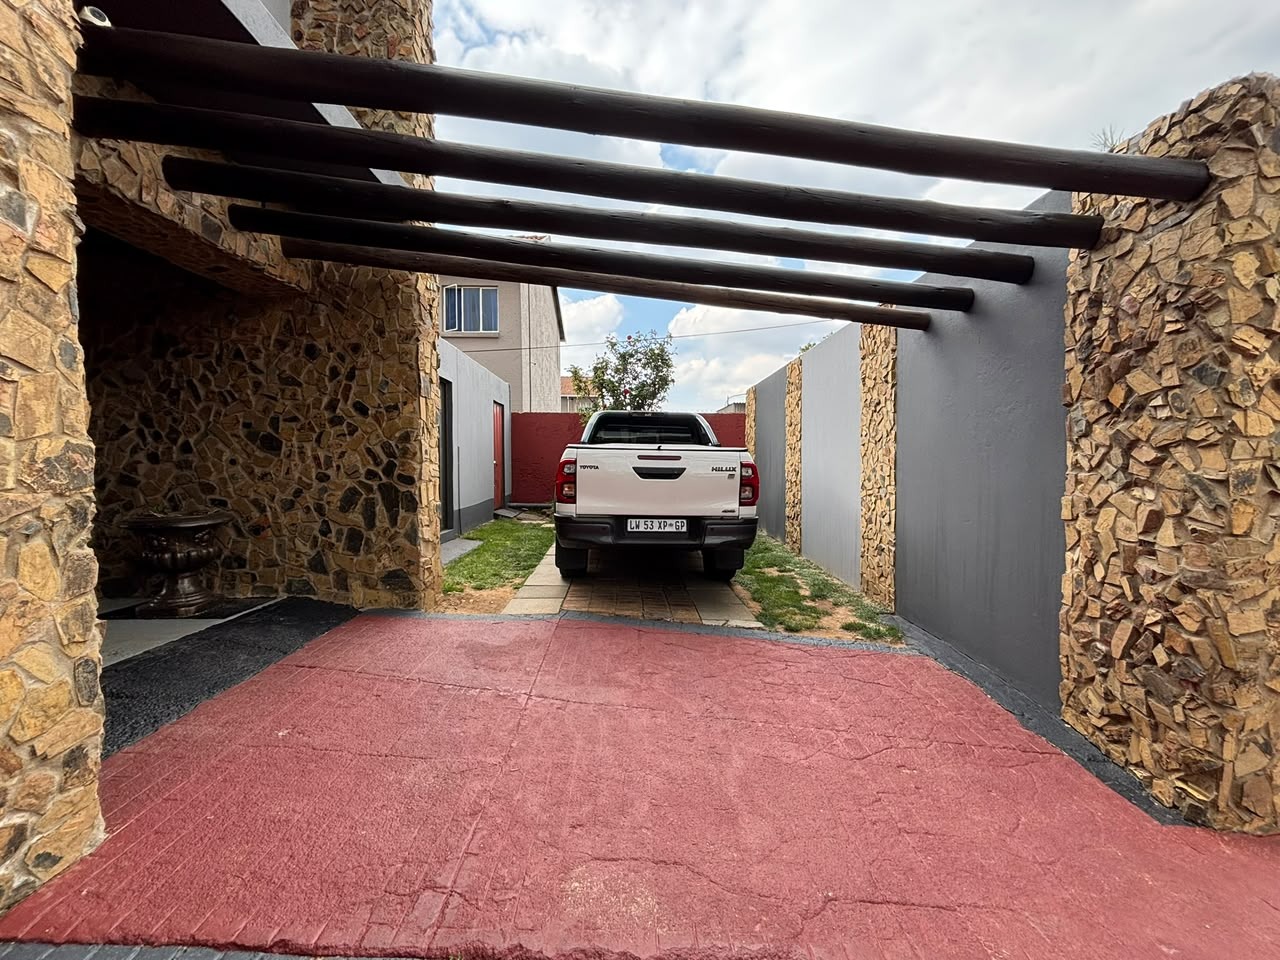
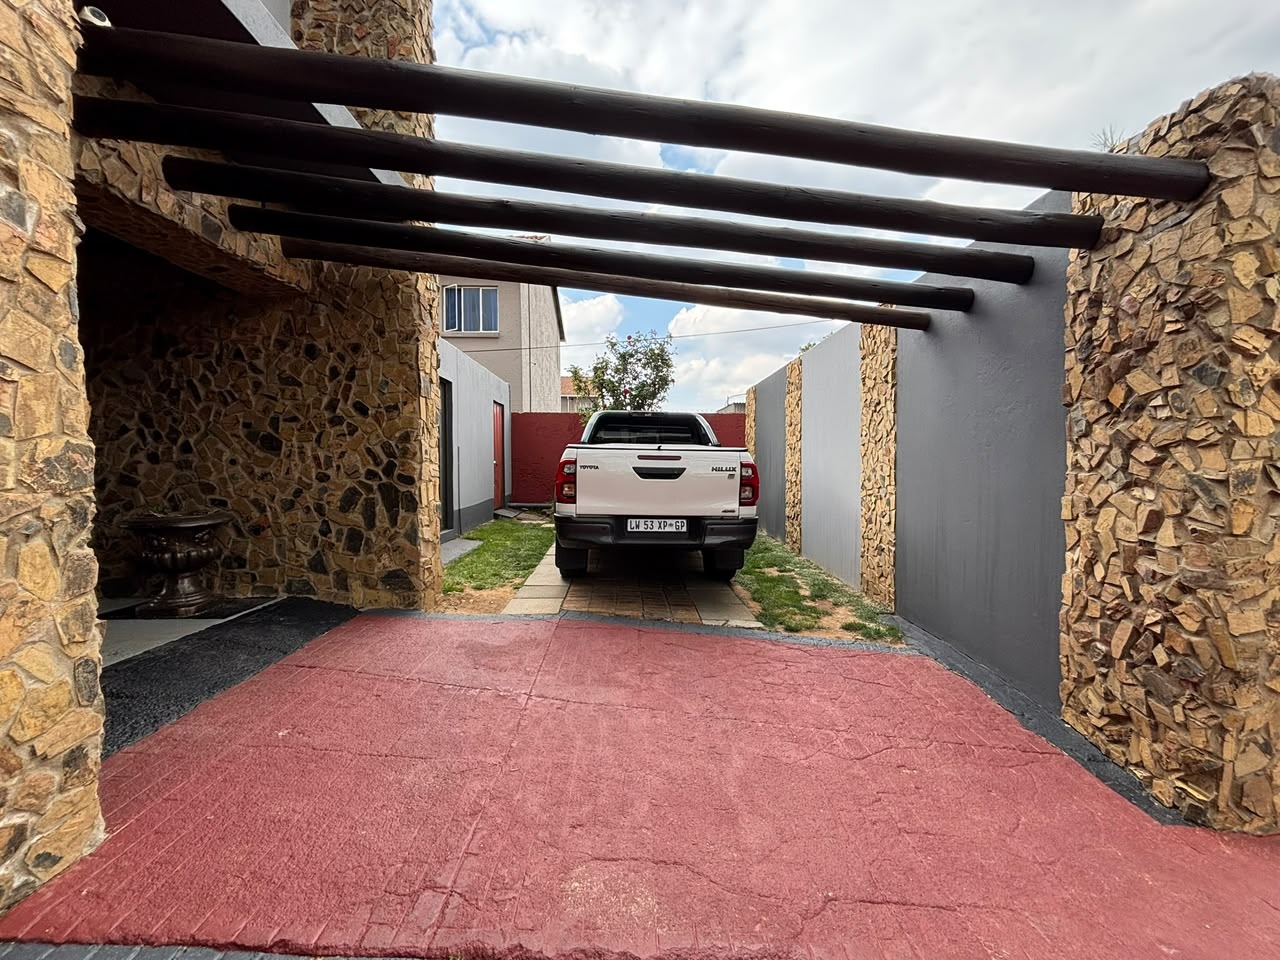
Parking is well catered for with two garages and four additional parking spaces.
Additional features include:
Solar panels
Battery inverter
Fibre connectivity
Electric fencing
Security gates
Secure access gate
Dedicated laundry
Ample storage
This exceptional property offers far more than a traditional family home. With its spacious living areas, separate granny flat, dedicated office building, entertainment spaces and modern backup-power solutions, it provides flexibility for family living, working from home and generating additional income.
Space | Versatility | Security | Work-from-Home | Additional Accommodation
Contact us today to arrange your private viewing and discover everything this unique Brackendowns property has to offer.
Property Details
- 3 Bedrooms
- 3.5 Bathrooms
- 3 Garages
- 1 Ensuite
- 1 Lounges
- 1 Dining Area
Property Features
- Study
- Patio
- Storage
- Pets Allowed
- Access Gate
- Kitchen
- Lapa
- Guest Toilet
- Paving
- Garden
- Family TV Room
| Bedrooms | 3 |
| Bathrooms | 3.5 |
| Garages | 3 |
| Erf Size | 10 000.0 m2 |
