- 3
- 2
- 2
- 1 060.0 m2
Monthly Costs
Monthly Bond Repayment ZAR .
Calculated over years at % with no deposit. Change Assumptions
Affordability Calculator | Bond Costs Calculator | Bond Repayment Calculator | Apply for a BondBond Calculator

Disclaimer: The estimates contained on this webpage are provided for general information purposes and should be used as a guide only. While every effort is made to ensure the accuracy of the calculator, RE/MAX of Southern Africa cannot be held liable for any loss or damage arising directly or indirectly from the use of this calculator, including any incorrect information generated by this calculator, and/or arising pursuant to your reliance on such information.
Property description
Spacious Corner Stand | Multiple Living Areas | Extra Accommodation | Excellent Parking
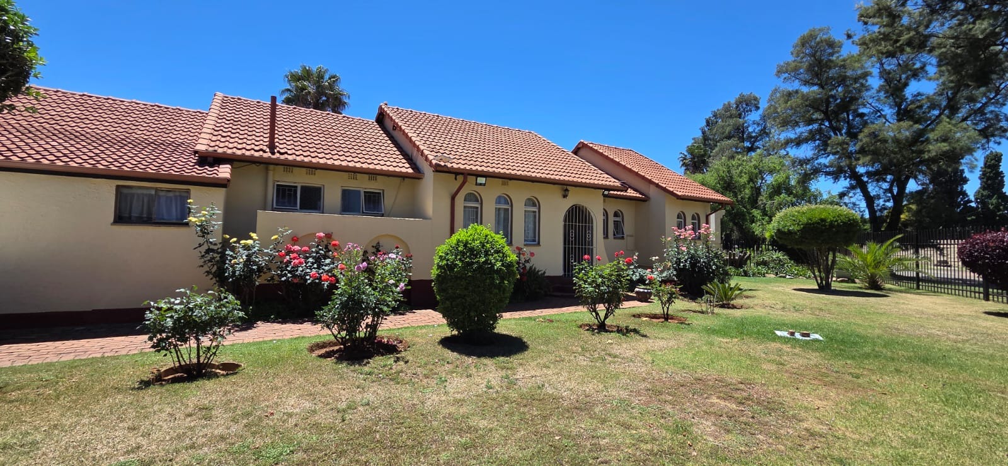
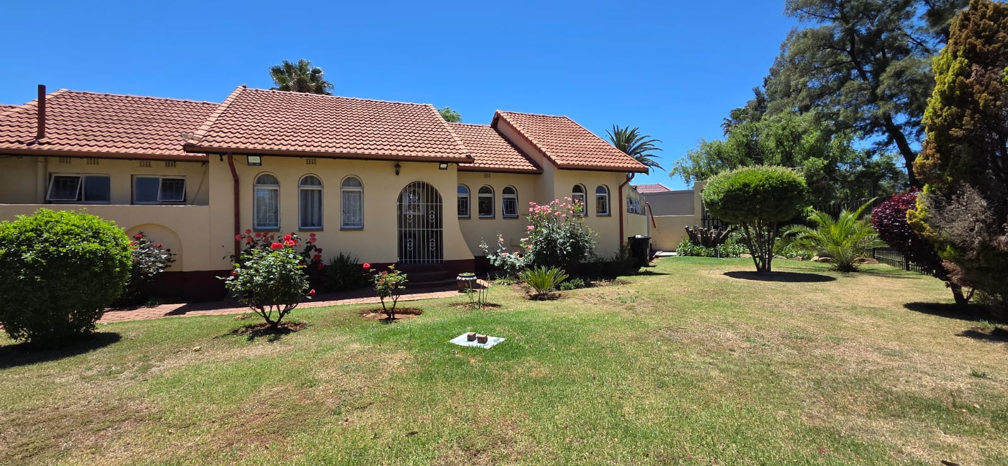
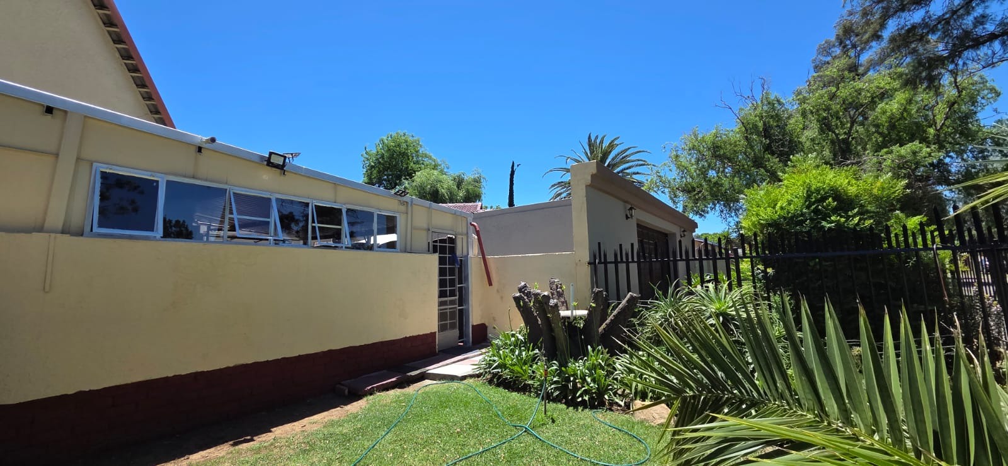
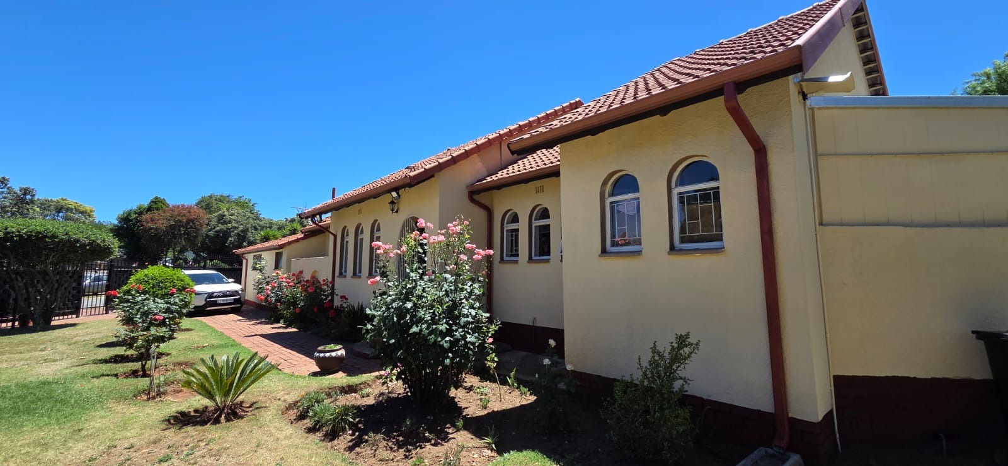
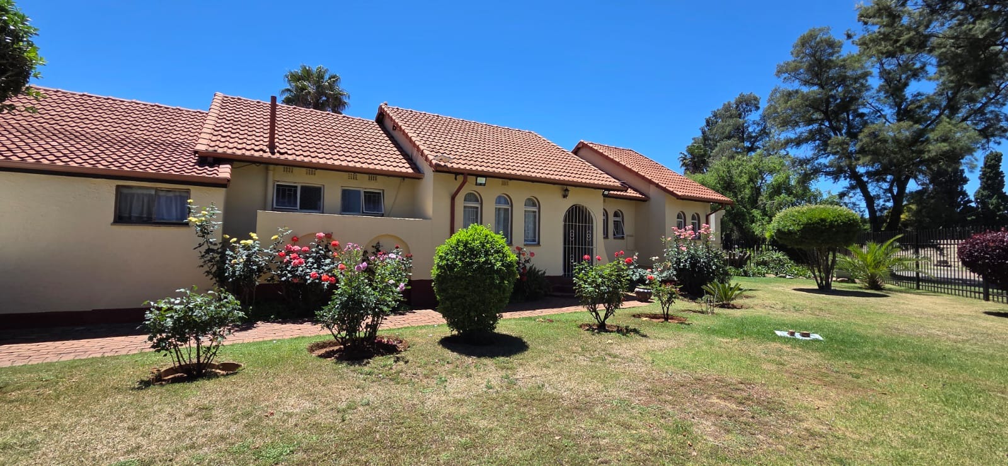
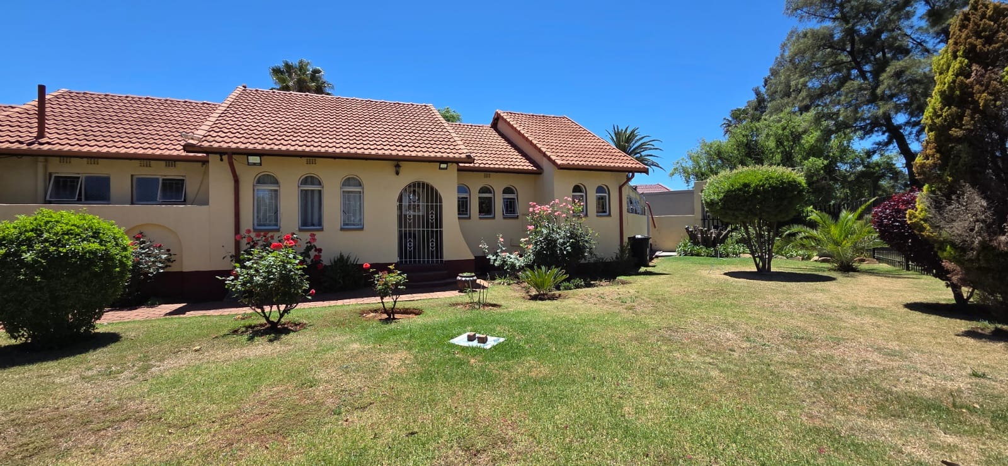
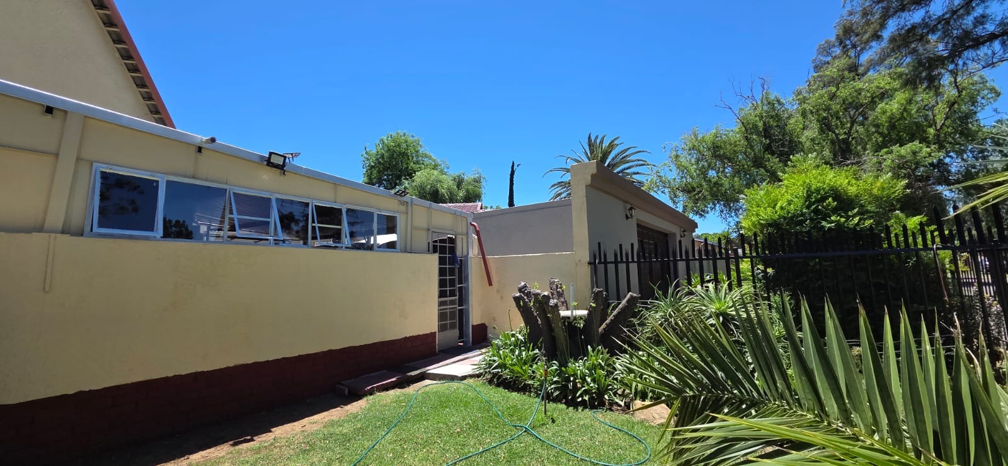
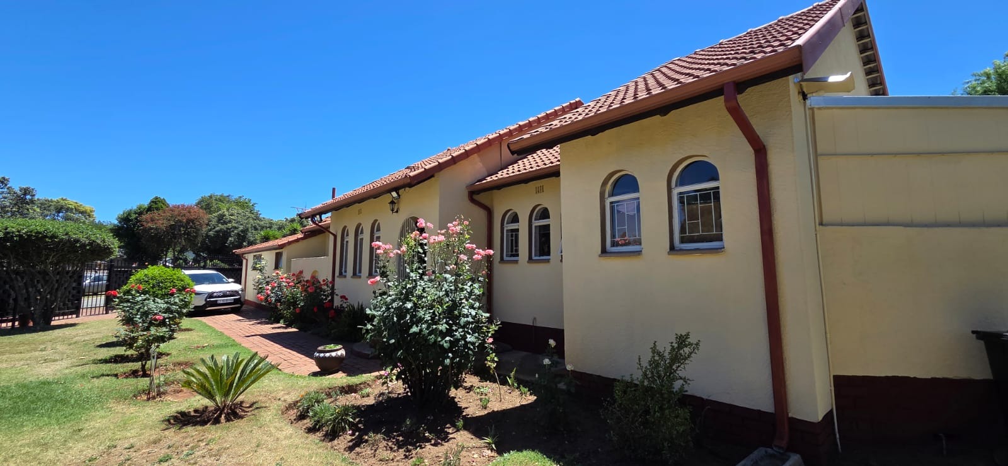
Situated in the sought-after suburb of Brackendowns, Alberton, this freestanding family home offers generous space, practical living areas and versatile accommodation. Set on a 1,060 m² corner stand, the property is ideal for a family looking for comfort, outdoor space and the added advantage of a separate flatlet and staff accommodation.
Comfortable Family Living:
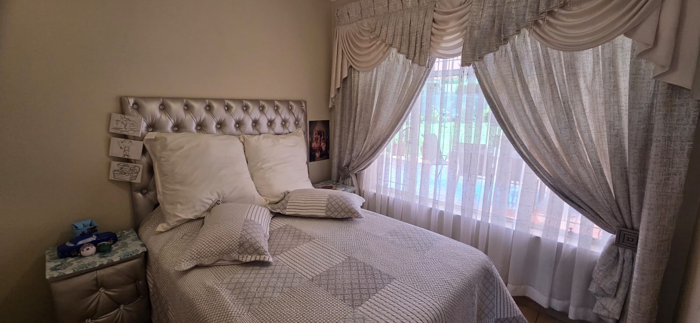
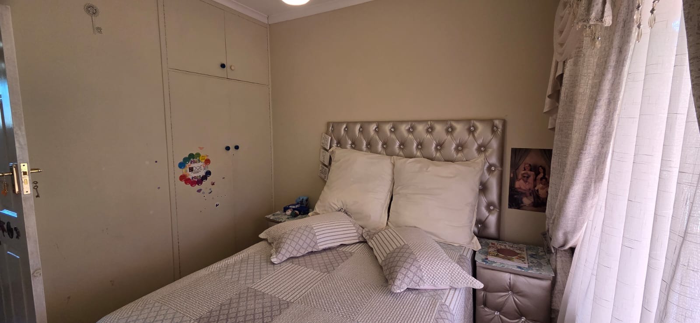
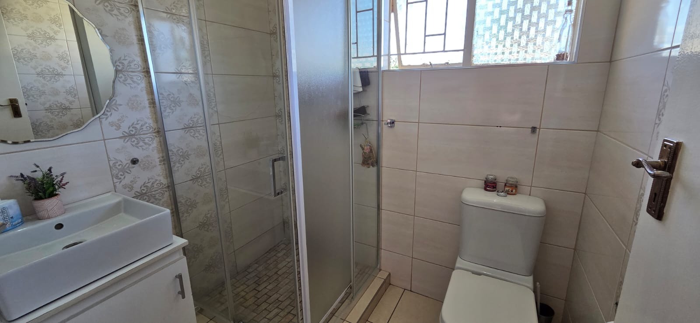
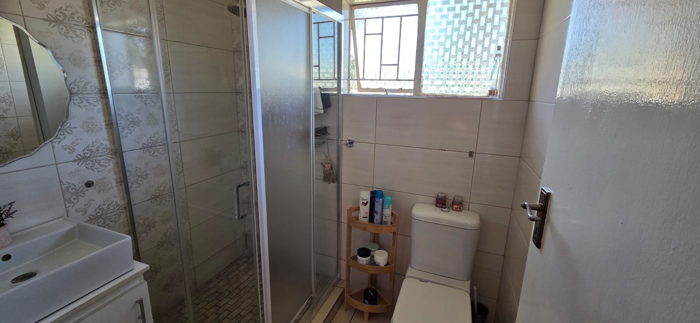
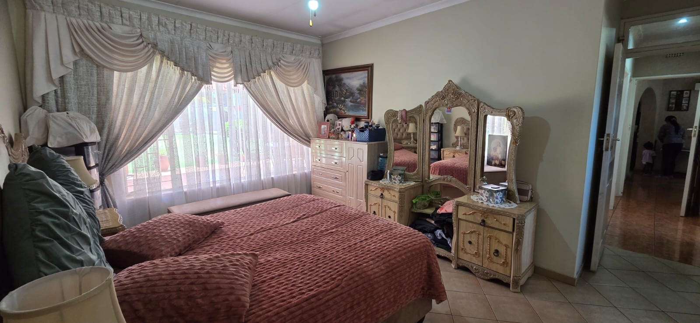
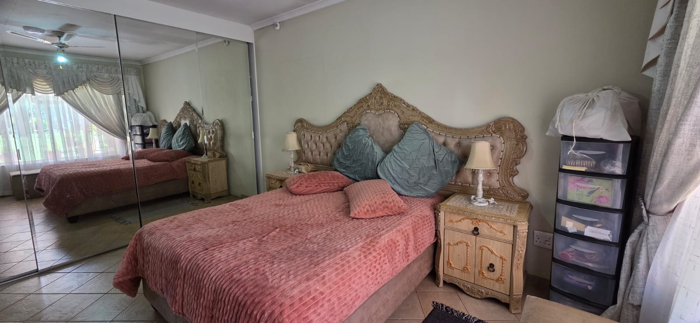
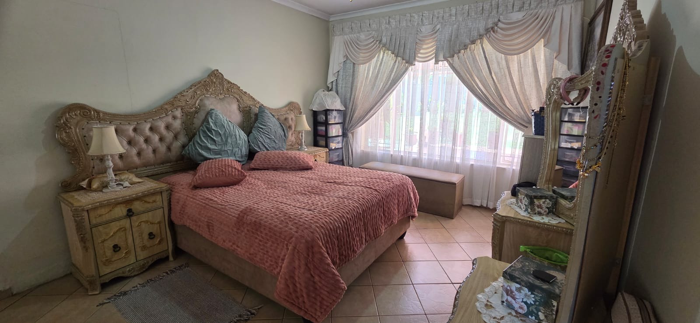
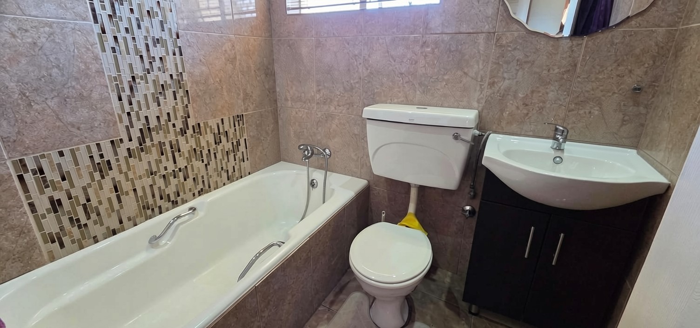
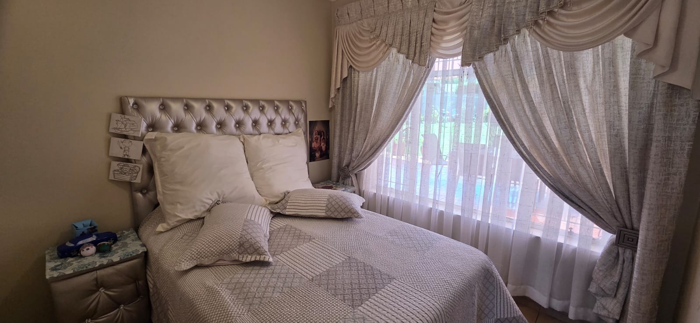
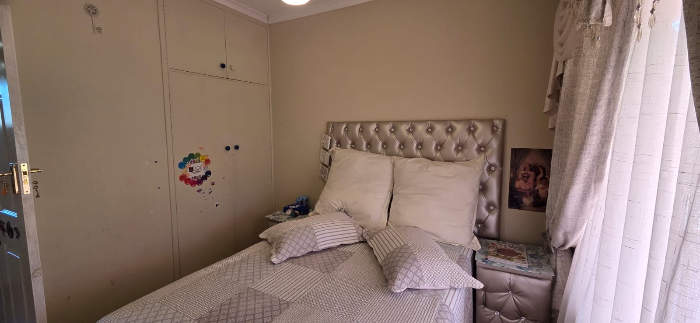
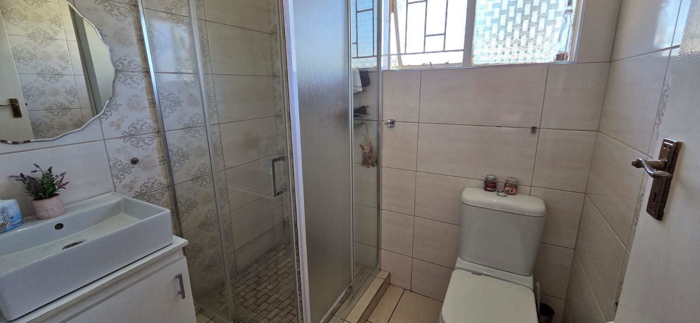
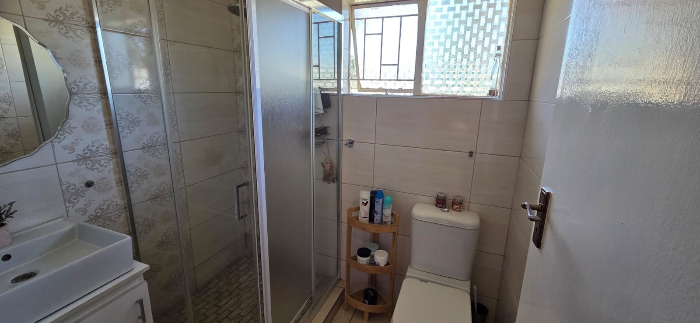
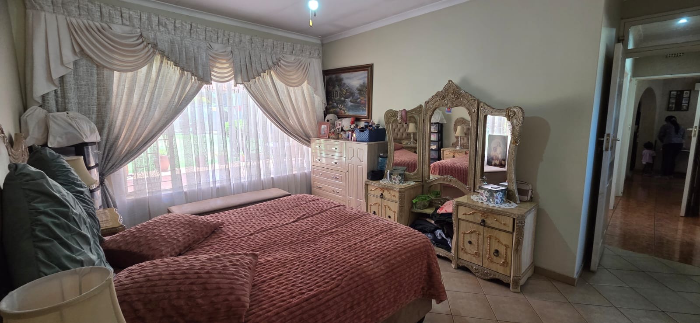
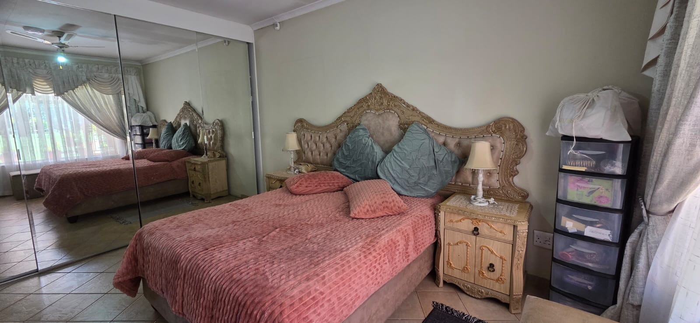
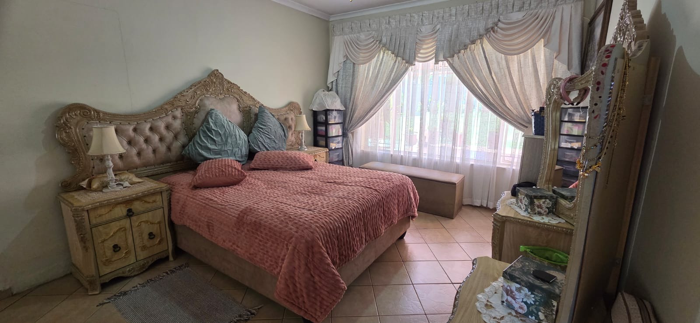
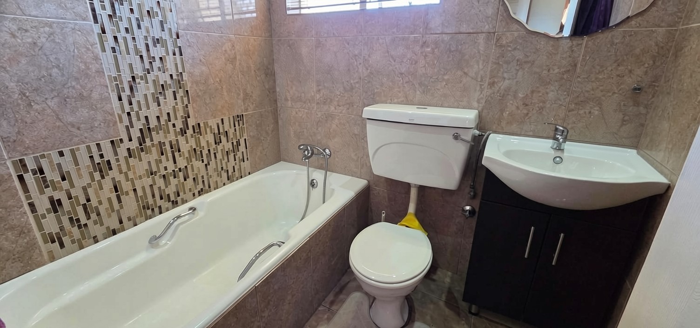
The main house offers three well-sized bedrooms, all fitted with built-in cupboards, and two bathrooms, including an en-suite bathroom in the main bedroom. A linen cupboard in the passage provides additional storage.
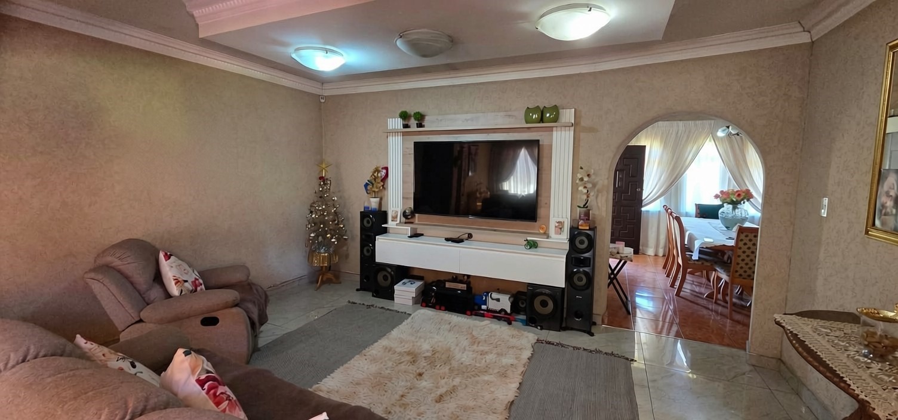
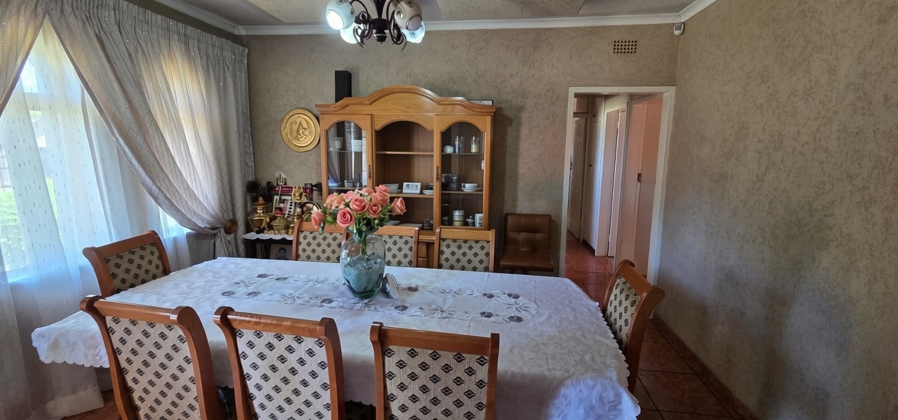
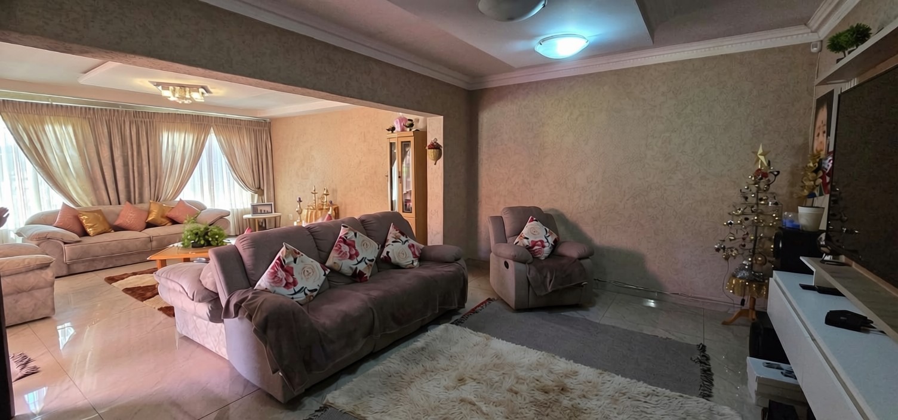
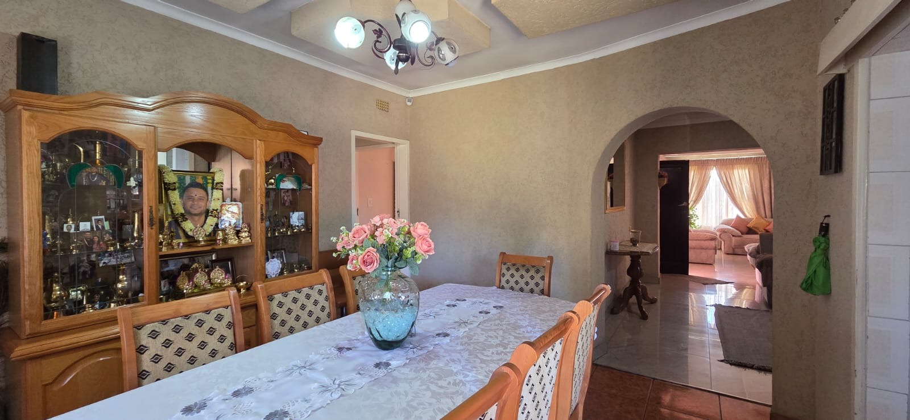
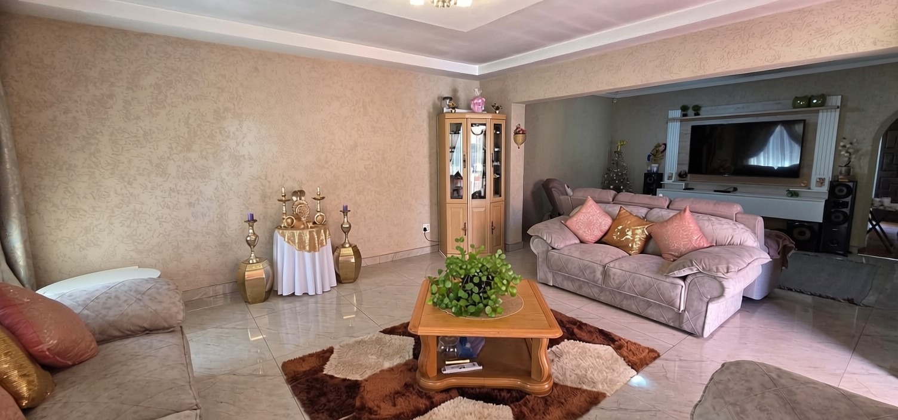
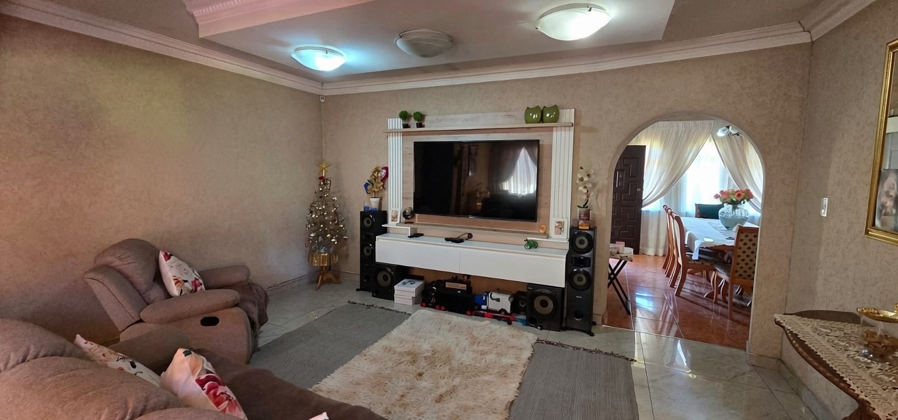
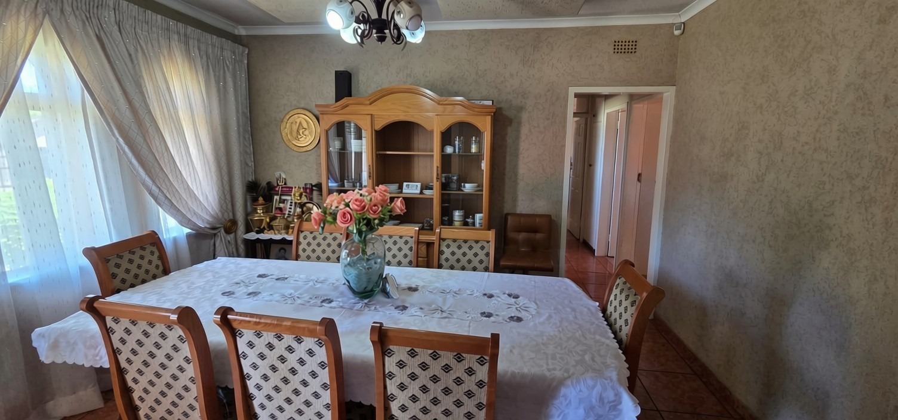
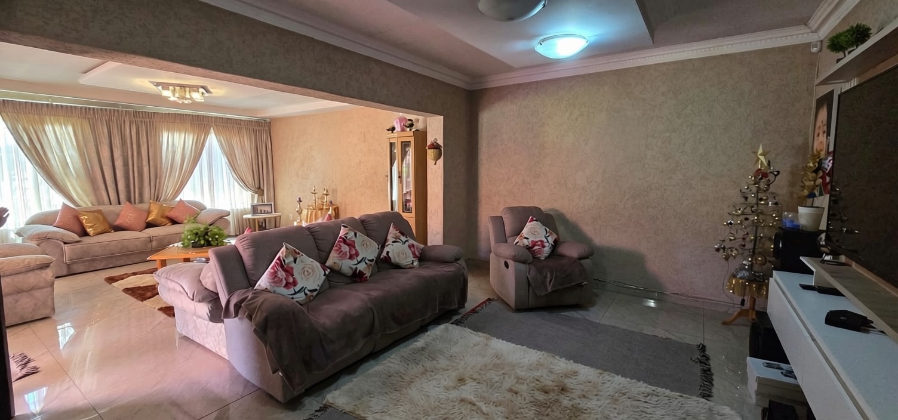
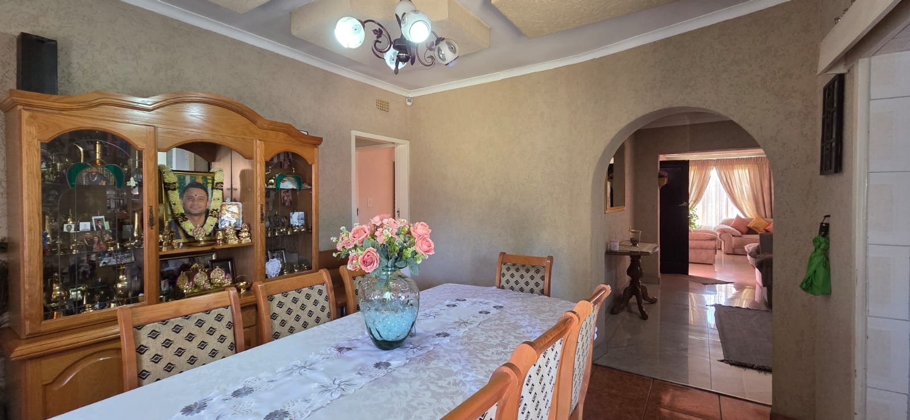
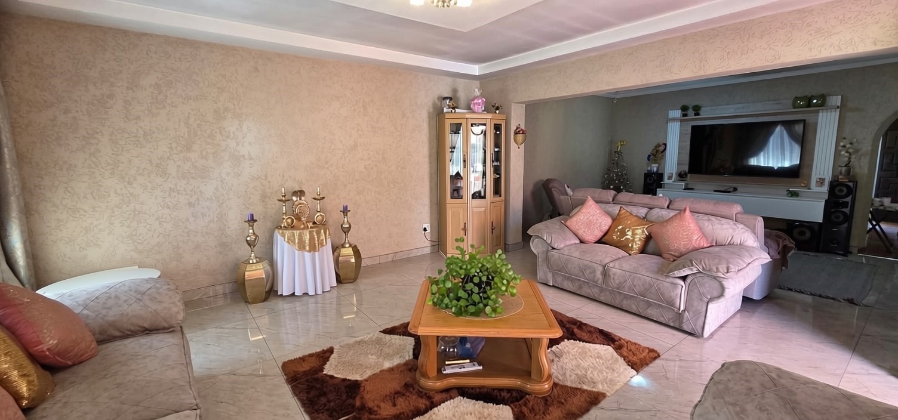
The home features two lounges and a separate dining room, creating plenty of space for family time and entertaining. Tiled flooring and windows fitted with blinds add to the home's practical appeal.
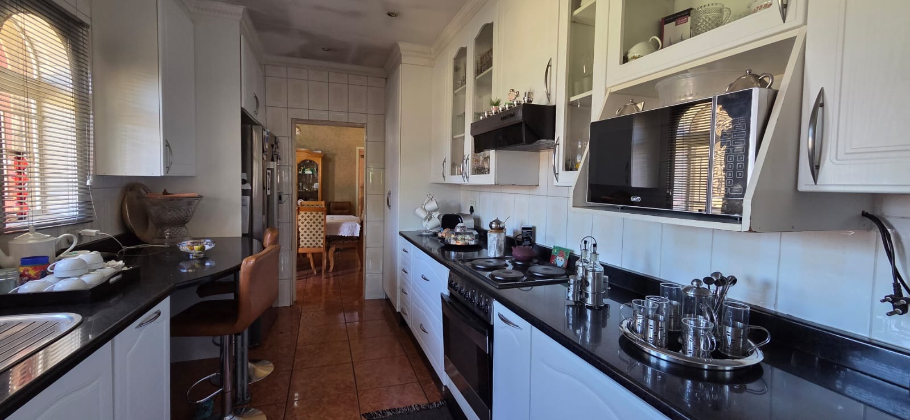
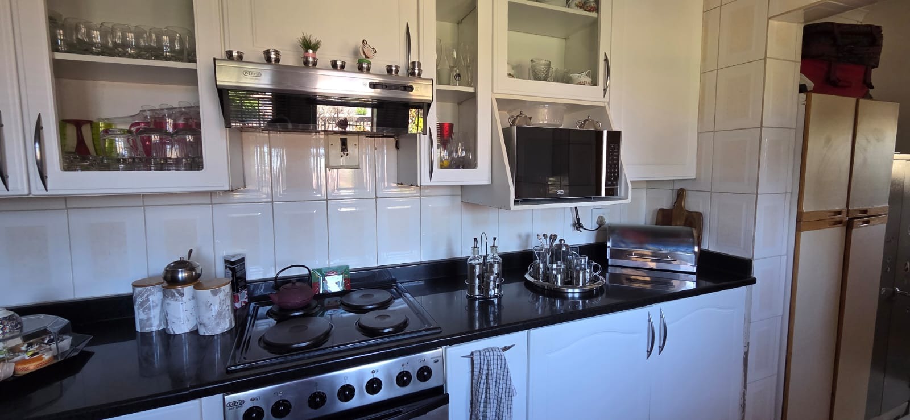
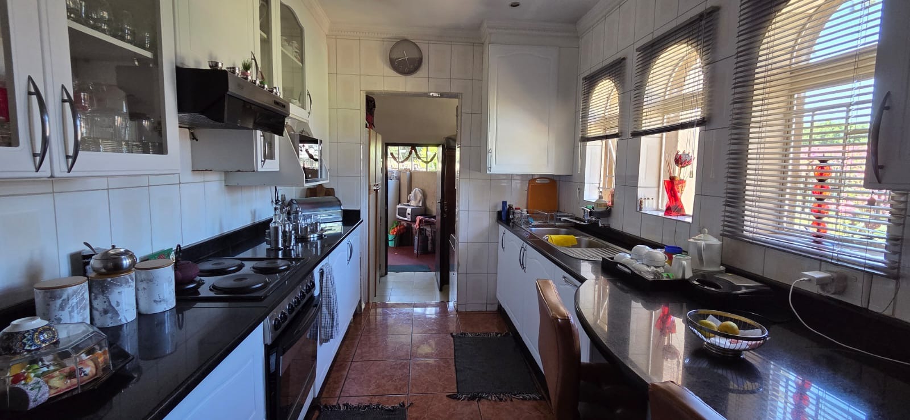
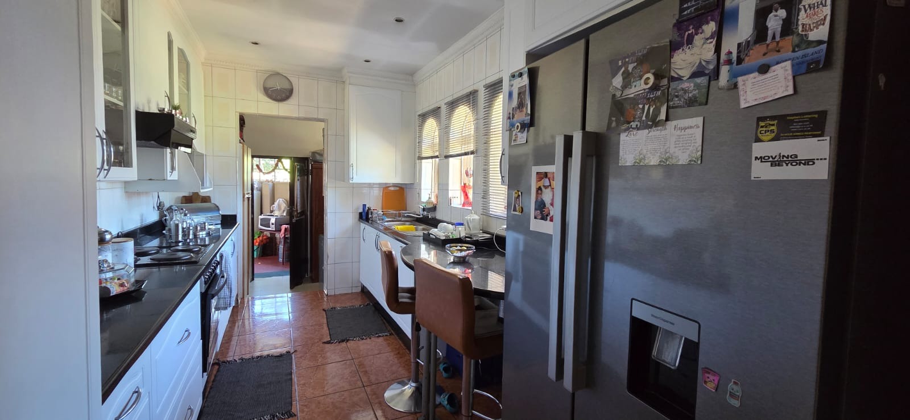
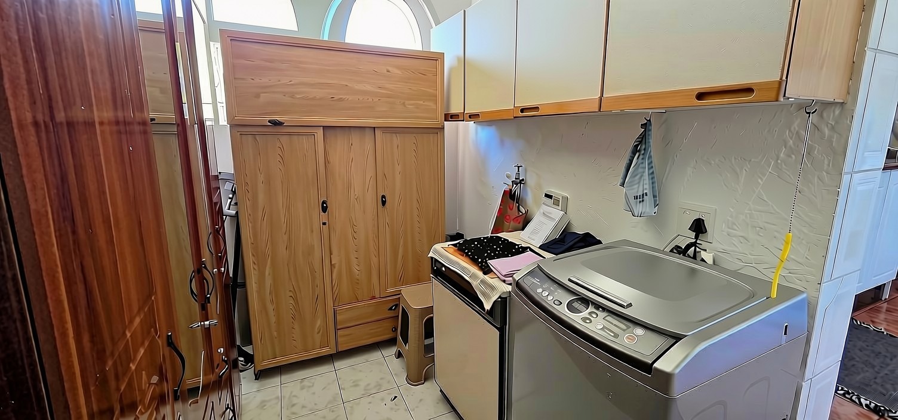
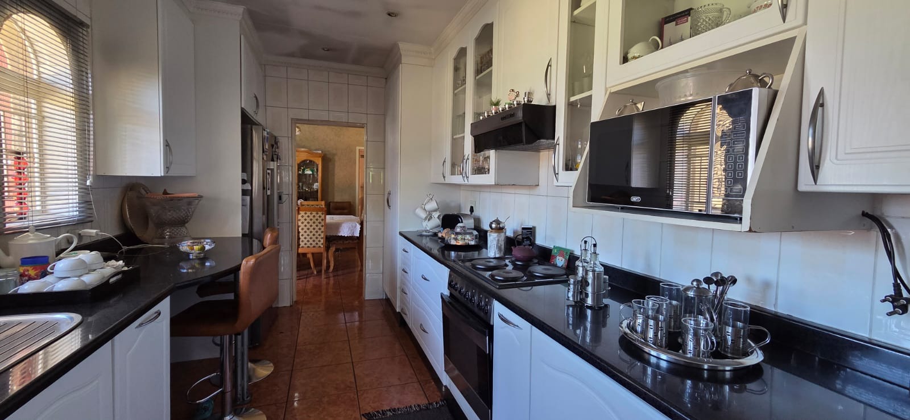
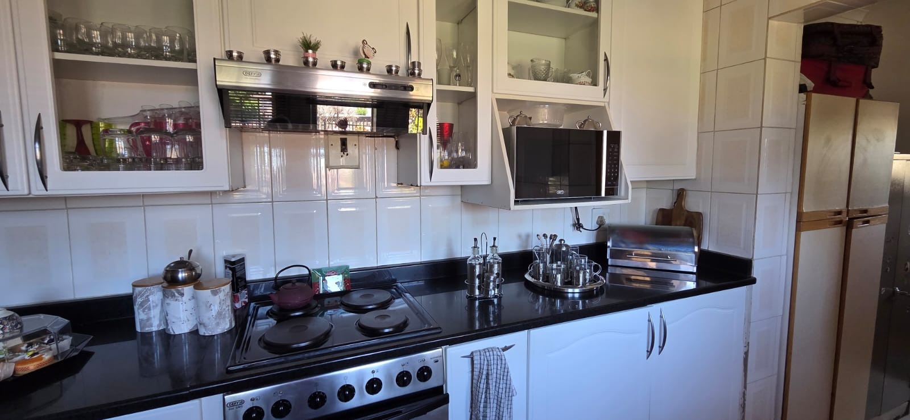
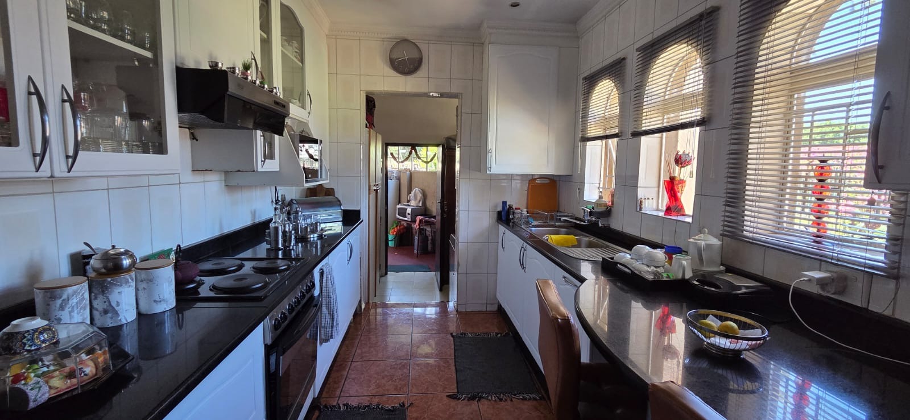
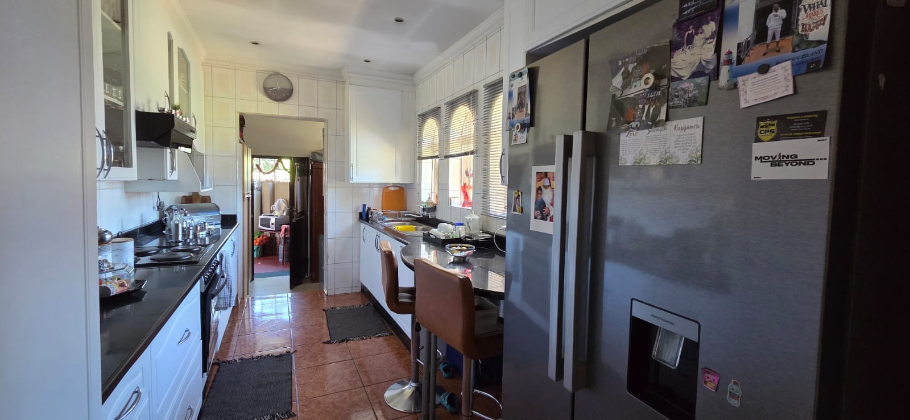
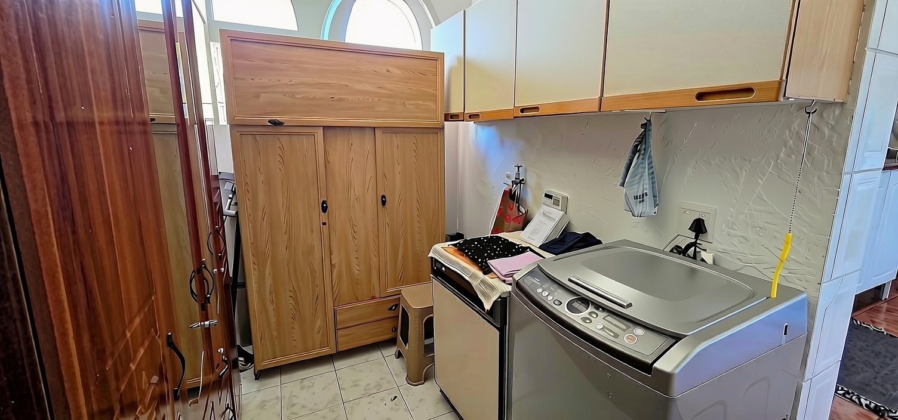
The kitchen offers ample built-in cupboards, granite countertops, a double sink and a breakfast bar. A separate laundry room provides space for an additional appliance, while an enclosed carport accessible from the kitchen adds further convenience.
Separate Flatlet and Staff Accommodation:
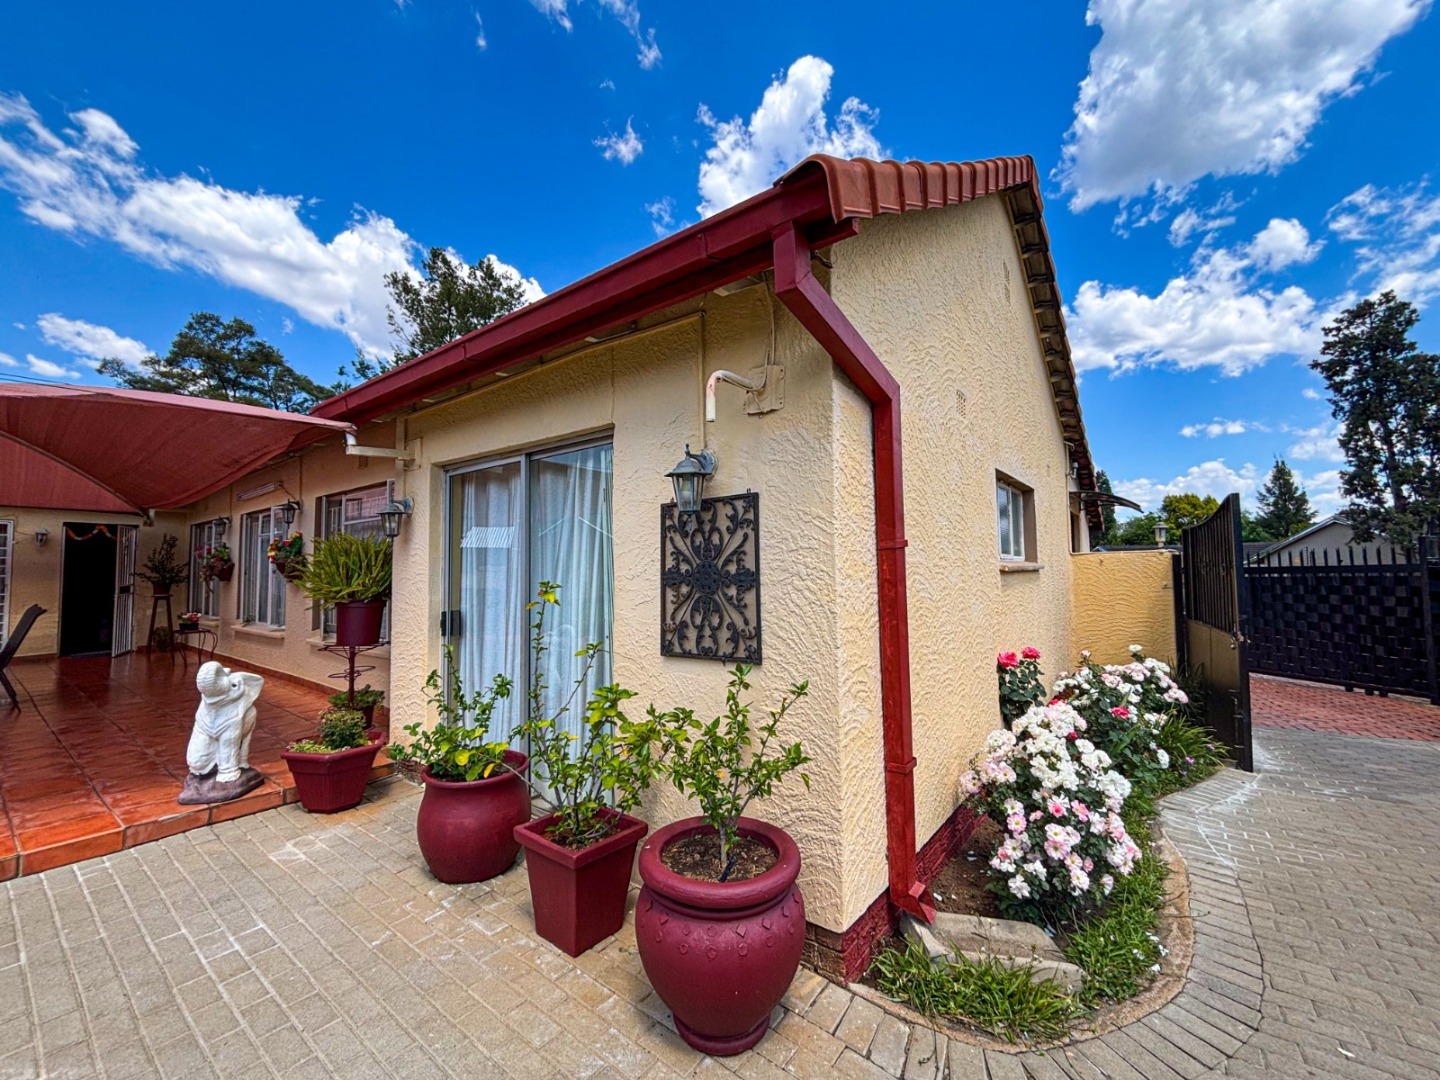
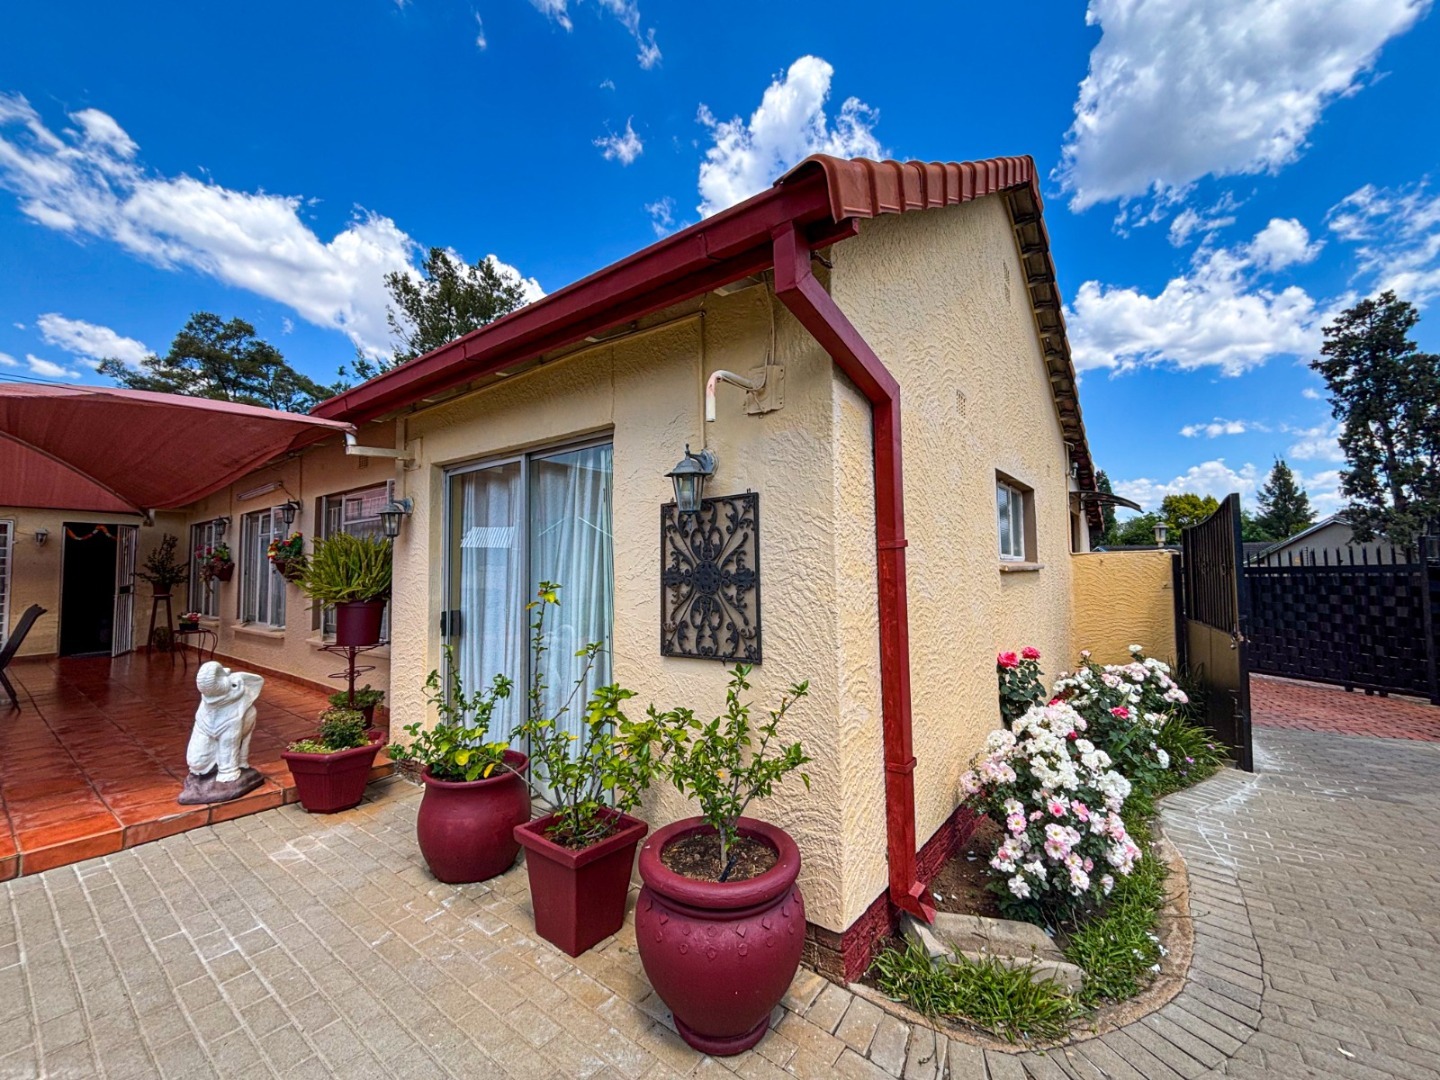
The property includes a separate flatlet with a kitchenette and a bathroom fitted with a shower. This additional space is ideal for extended family, visiting guests or potential rental income, subject to applicable requirements.
Staff accommodation with its own bathroom provides further flexibility.
Garden and Outdoor Living:
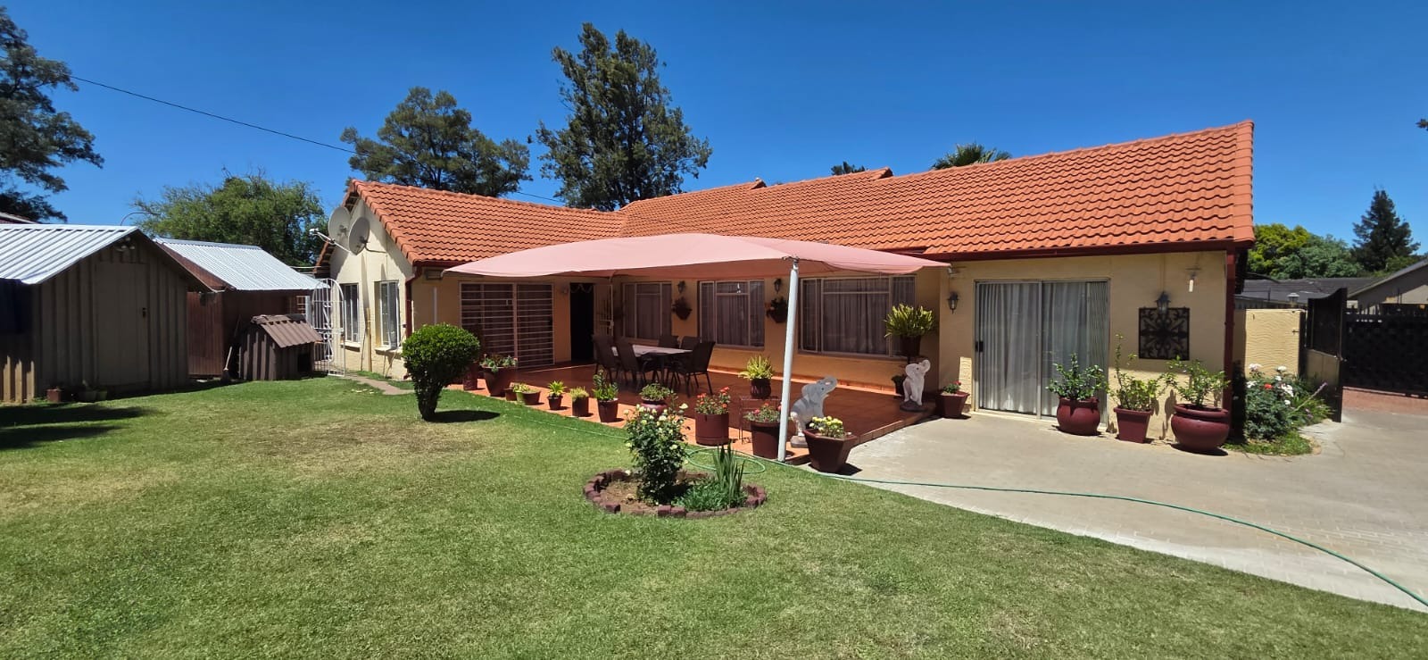
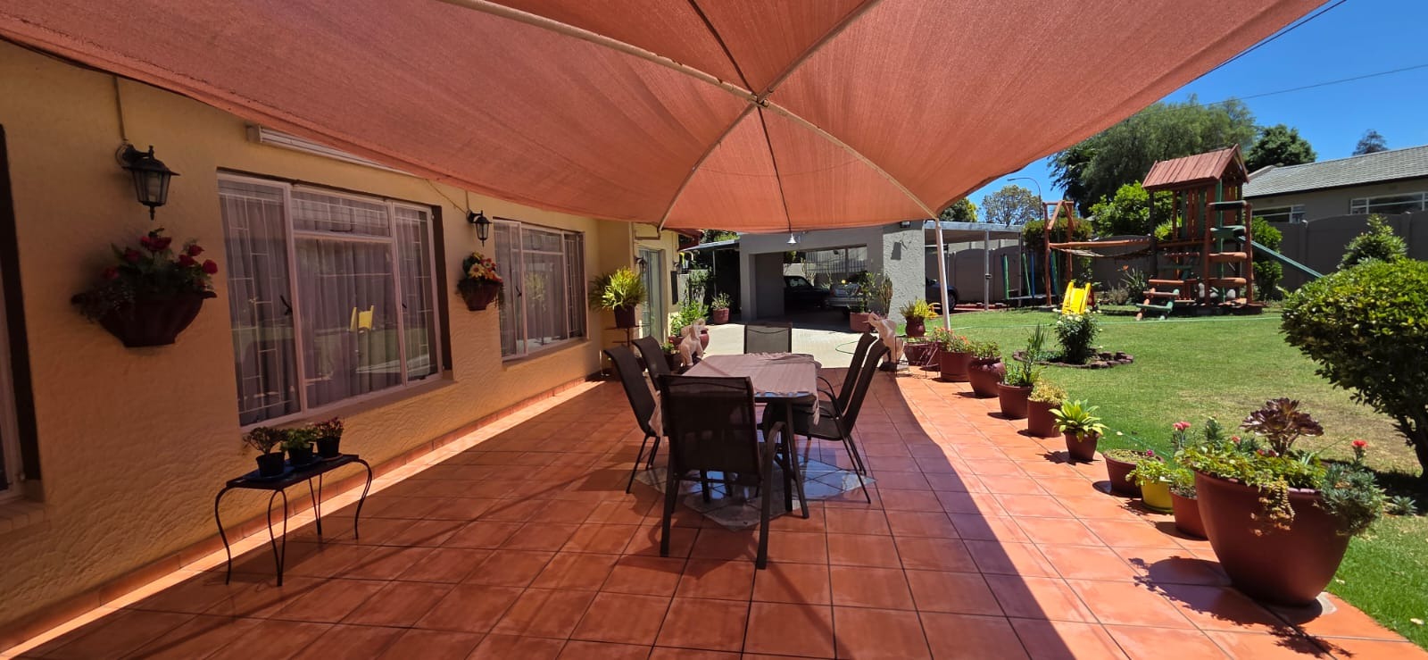
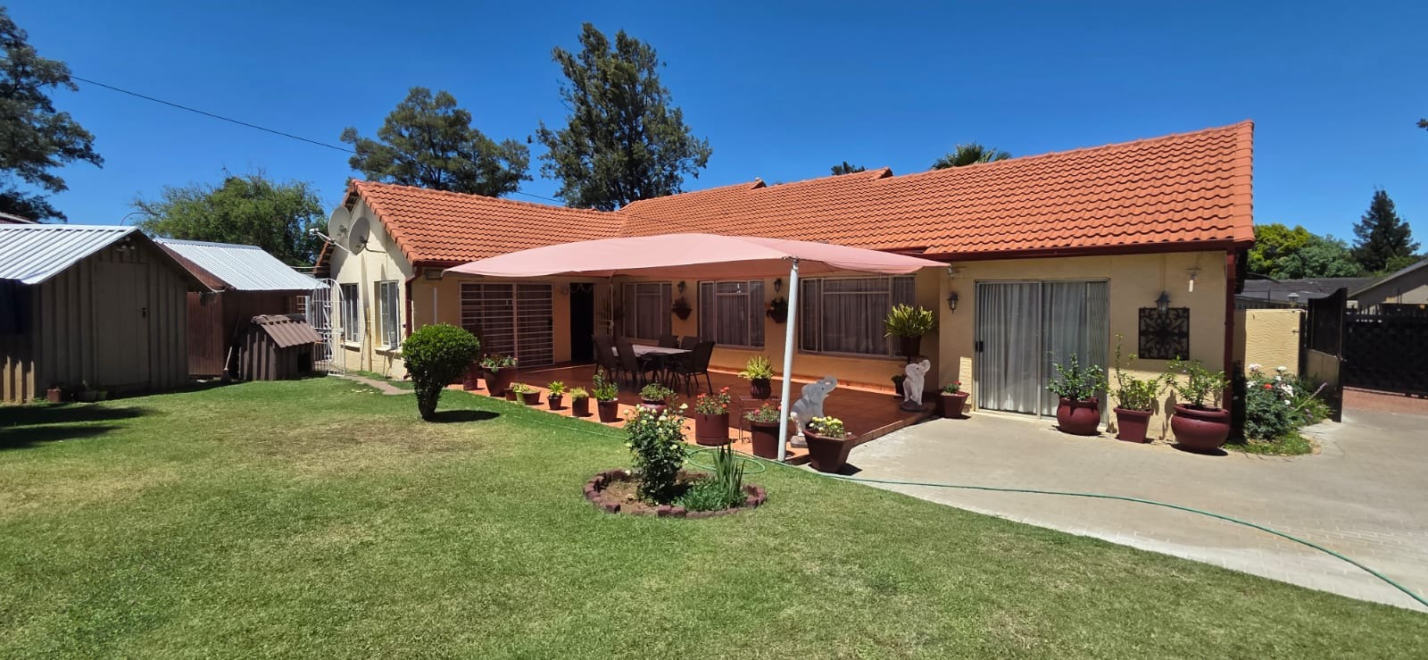
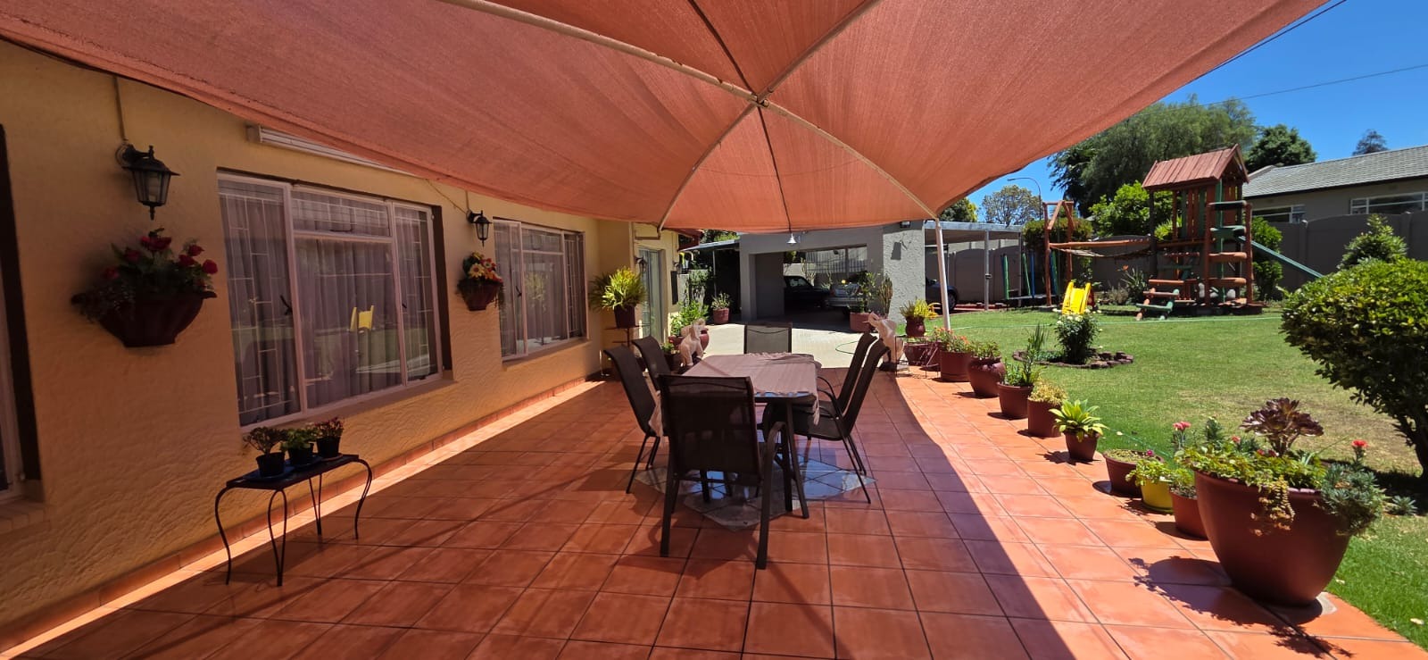
The well-maintained garden features established greenery and a dedicated children's play area. A paved entertainment area with a shade awning provides a lovely setting for outdoor gatherings, while the welcoming stoep overlooking the garden is perfect for relaxing and enjoying the surroundings.
Additional Features:
Generous 1,060 m² corner stand
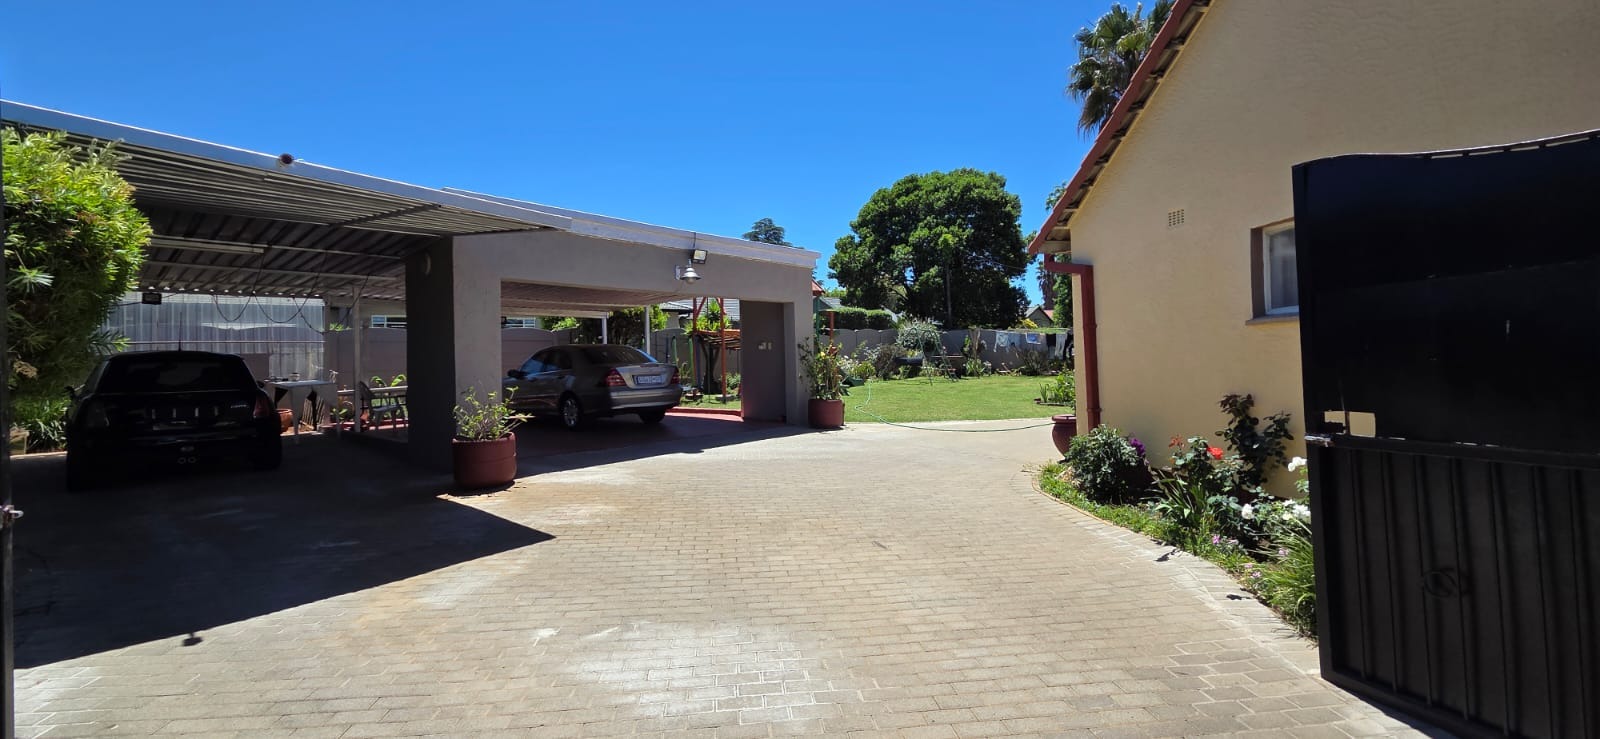
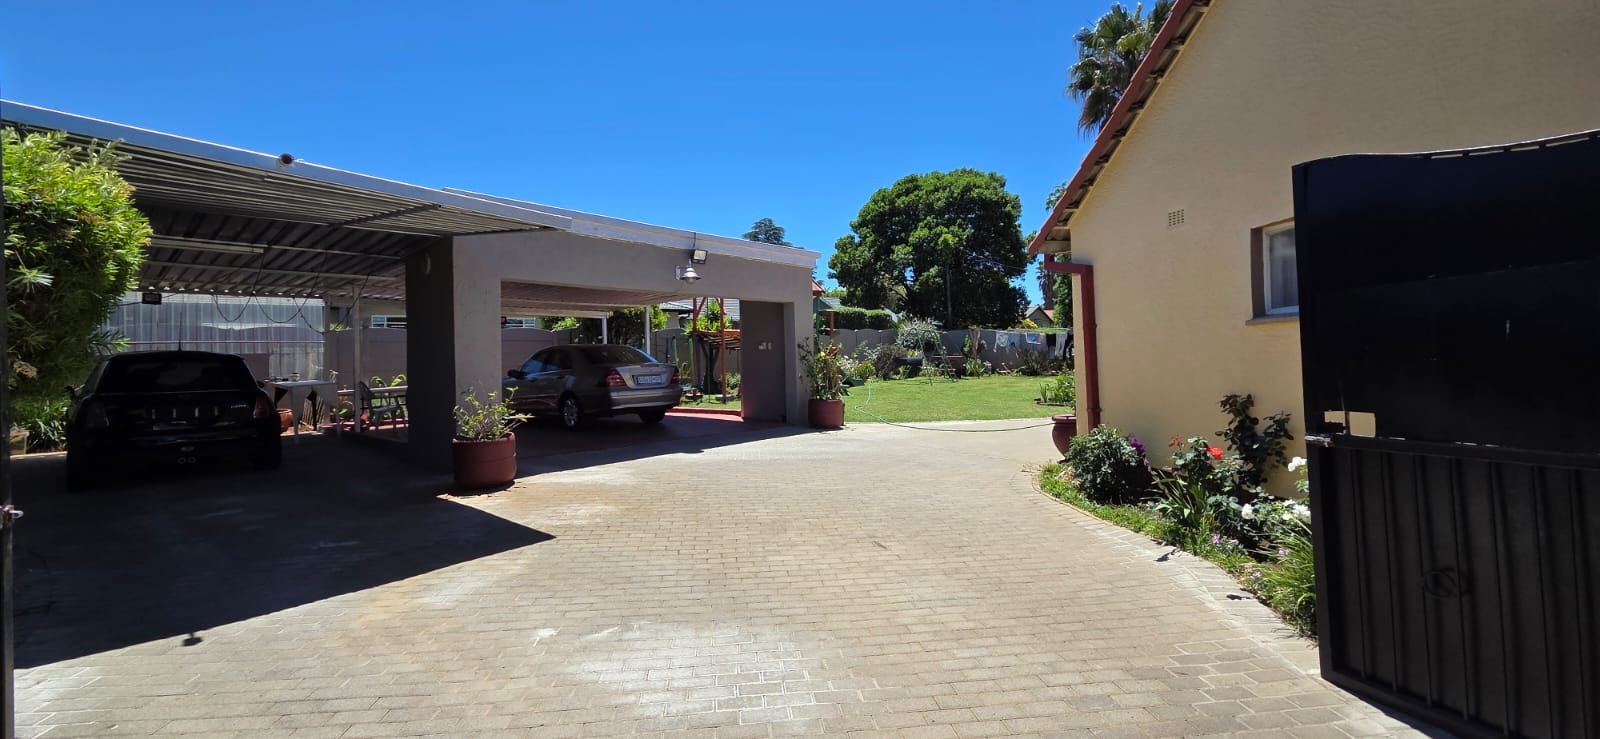
Two garages
Three carports
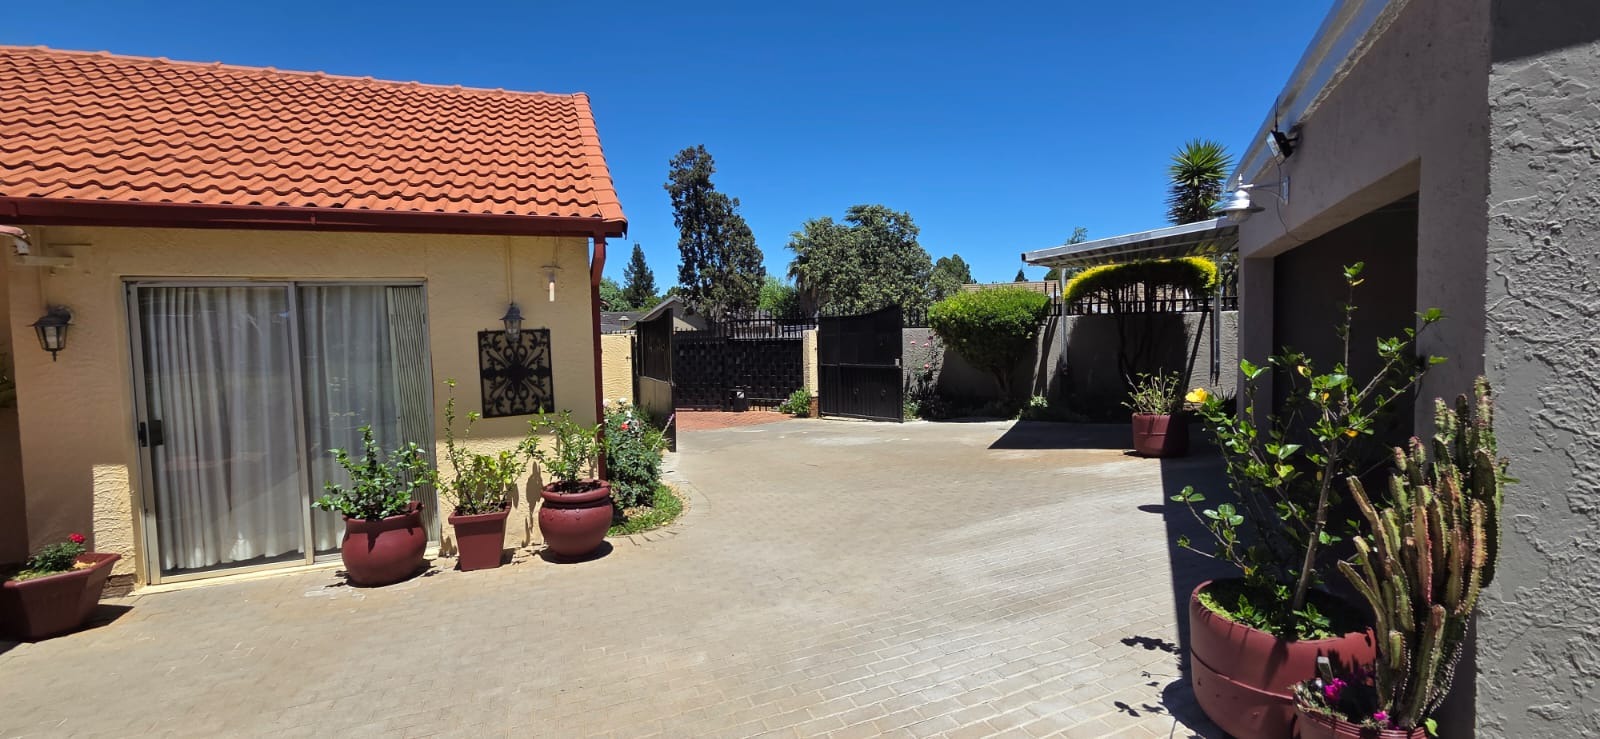
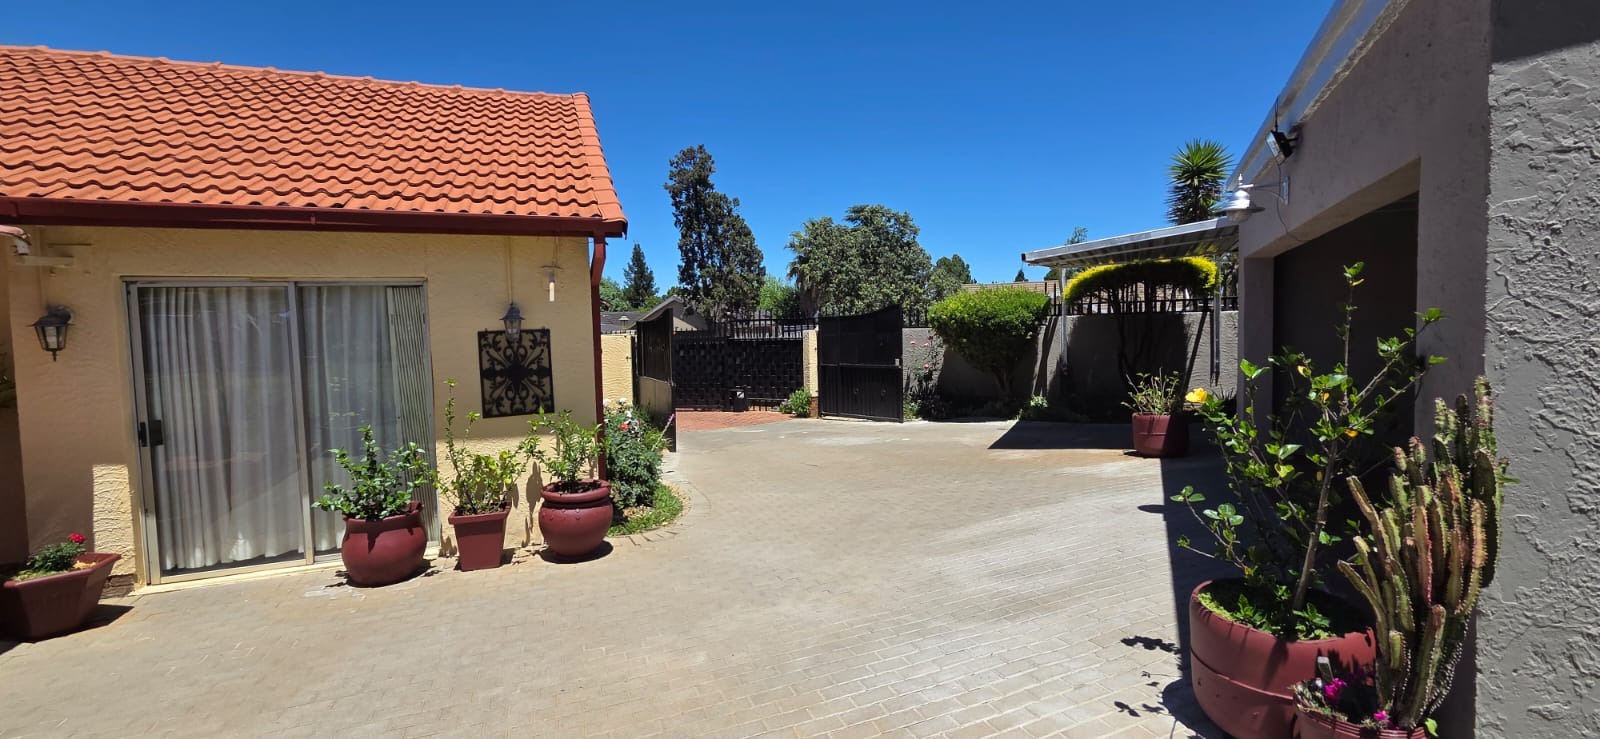
Additional paved parking
Automated front entrance gate
Fully fenced property
Alarm system
Two Wendy houses for extra storage
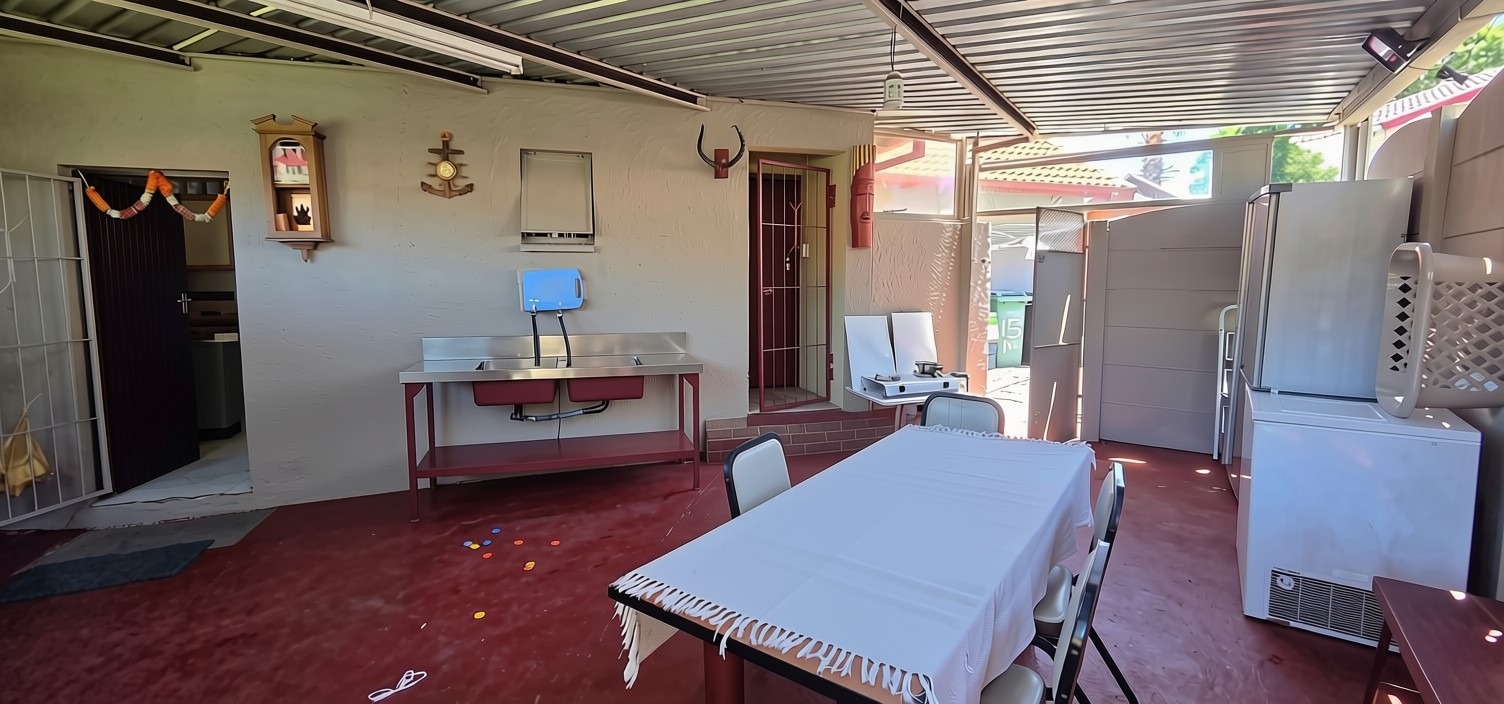
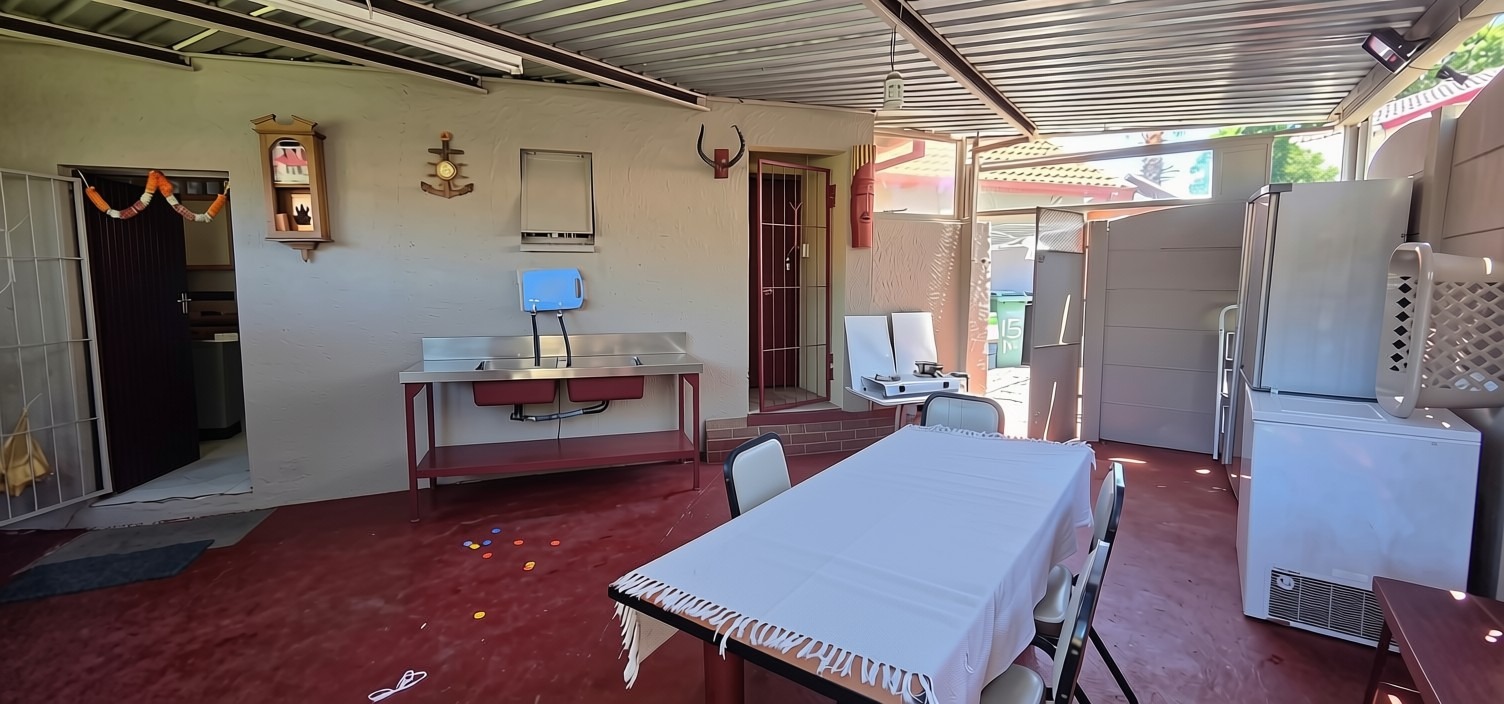
Outside kitchen courtyard
Staff accommodation with bathroom
Solar lights
Prepaid electricity
Pet-friendly environment
A Versatile Family Home with Added Value:
With its spacious layout, separate flatlet, staff accommodation and generous outdoor areas, this property offers plenty of flexibility for family living and future possibilities.
Contact us today to arrange a private viewing and explore all that this Brackendowns home has to offer.
Property Details
- 3 Bedrooms
- 2 Bathrooms
- 2 Garages
- 1 Ensuite
- 1 Lounges
- 1 Dining Area
Property Features
- Patio
- Staff Quarters
- Laundry
- Storage
- Pets Allowed
- Access Gate
- Kitchen
- Paving
- Garden
- Family TV Room
| Bedrooms | 3 |
| Bathrooms | 2 |
| Garages | 2 |
| Erf Size | 1 060.0 m2 |
