- 2
- 1
- 74 m2
- 5 676.0 m2
Monthly Costs
Monthly Bond Repayment ZAR .
Calculated over years at % with no deposit. Change Assumptions
Affordability Calculator | Bond Costs Calculator | Bond Repayment Calculator | Apply for a BondBond Calculator

Disclaimer: The estimates contained on this webpage are provided for general information purposes and should be used as a guide only. While every effort is made to ensure the accuracy of the calculator, RE/MAX of Southern Africa cannot be held liable for any loss or damage arising directly or indirectly from the use of this calculator, including any incorrect information generated by this calculator, and/or arising pursuant to your reliance on such information.
Mun. Rates & Taxes: ZAR 802.00
Monthly Levy: ZAR 2281.00
Special Levies: ZAR 289.00
Property description
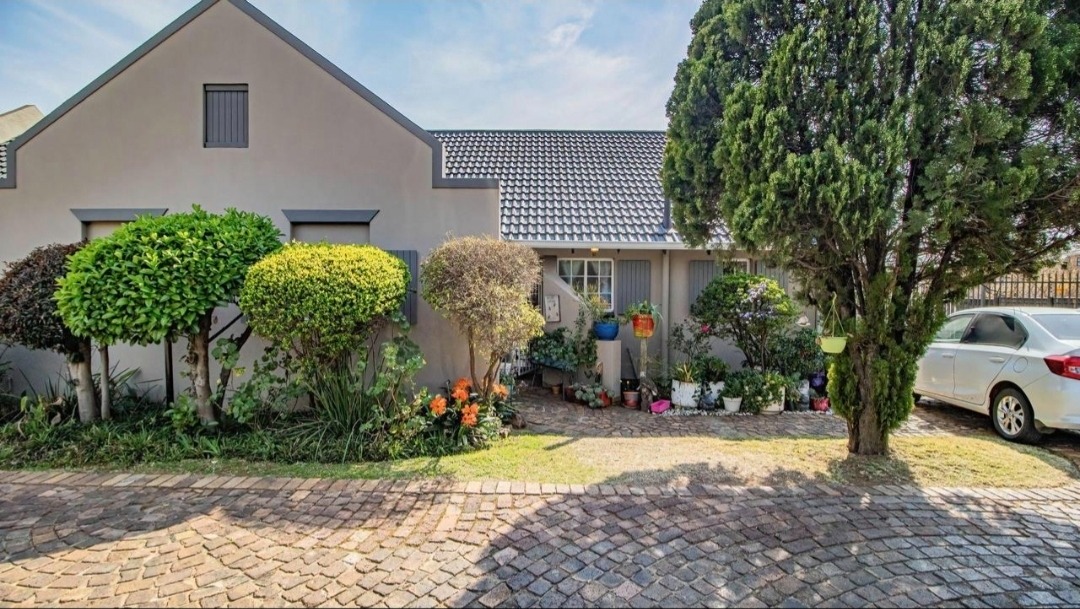
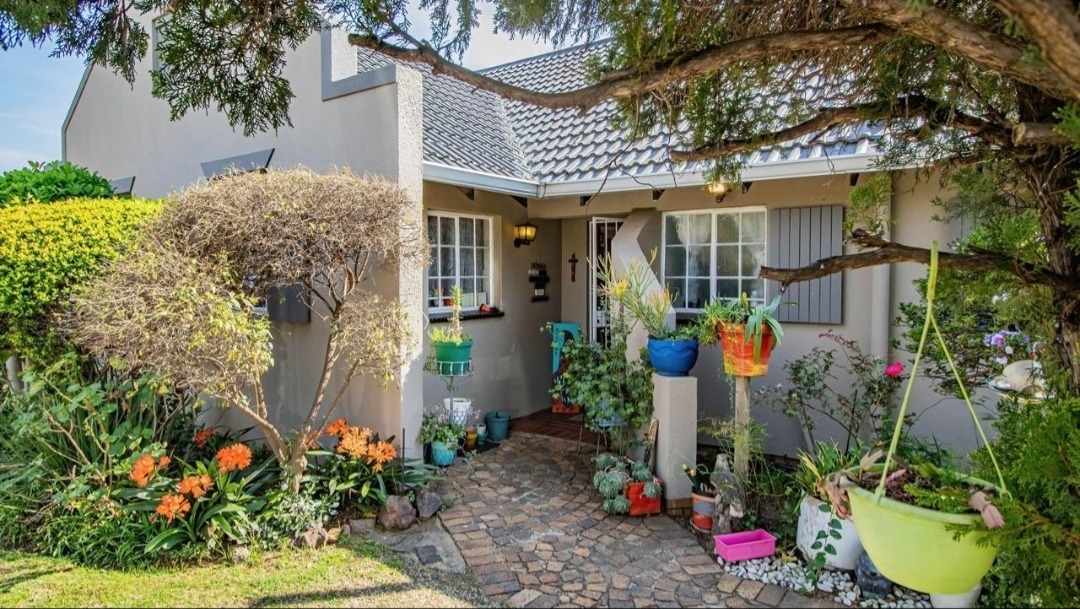
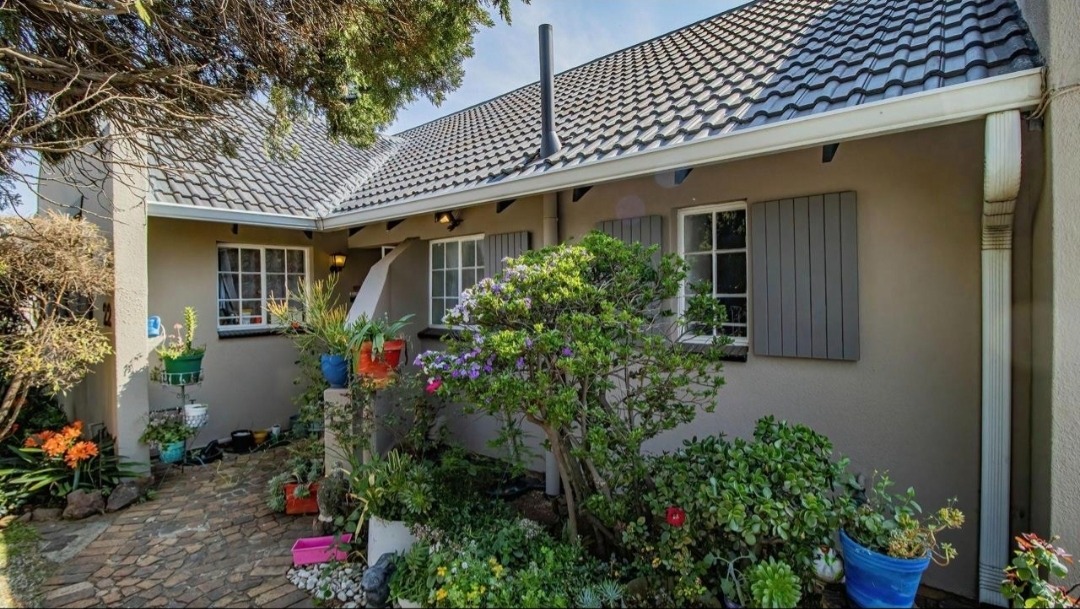
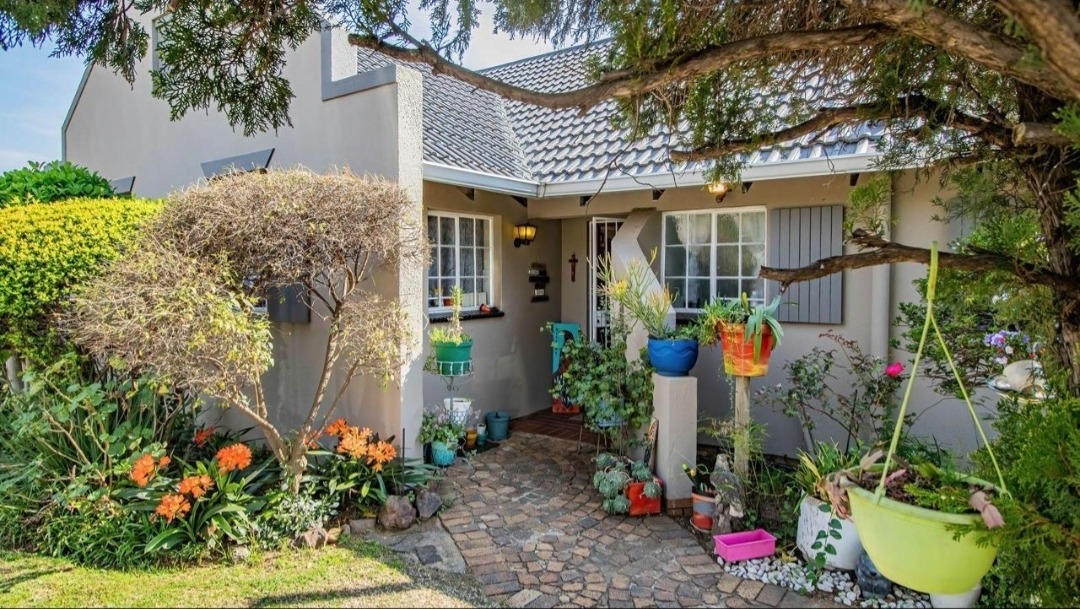
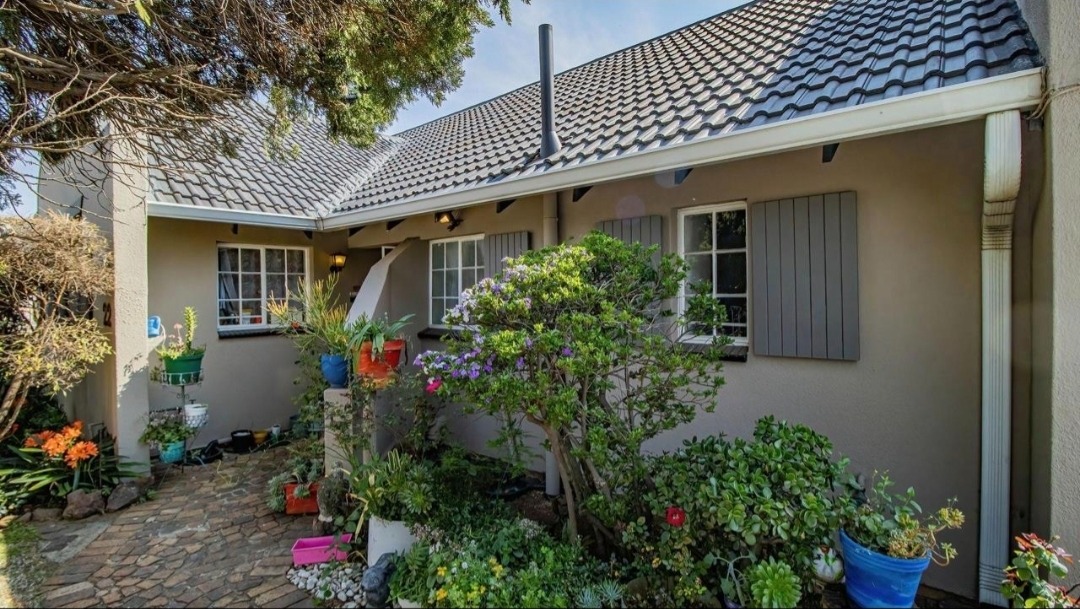
Pet Friendly Ground Floor Simplex in Albertsdal
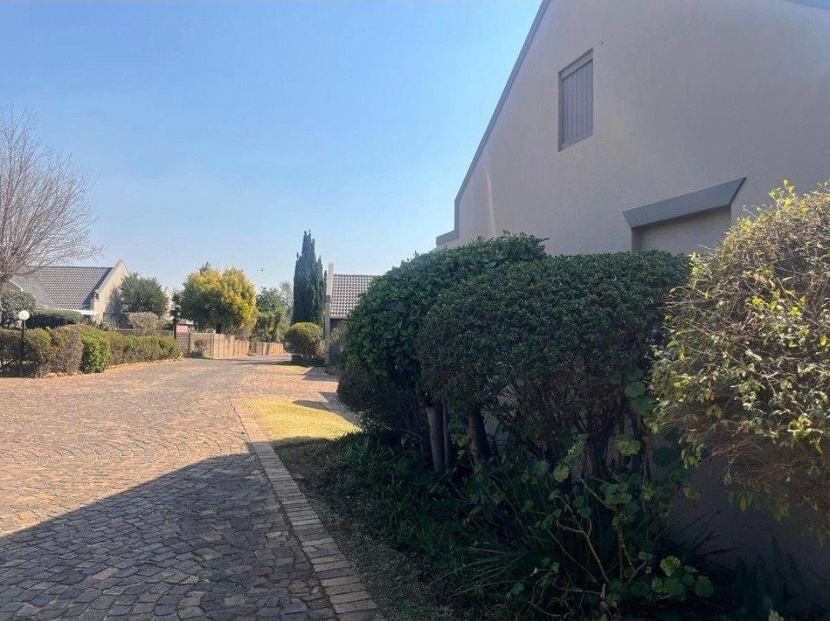
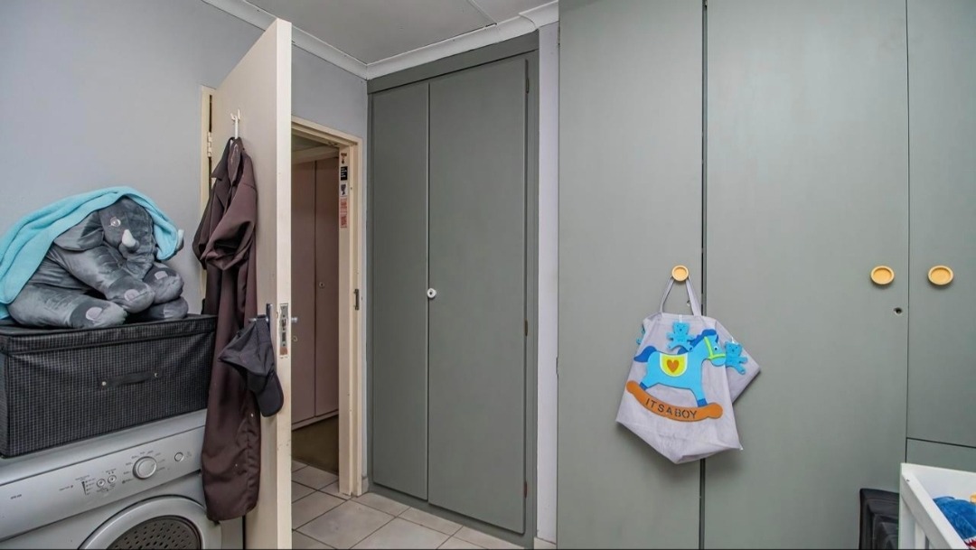
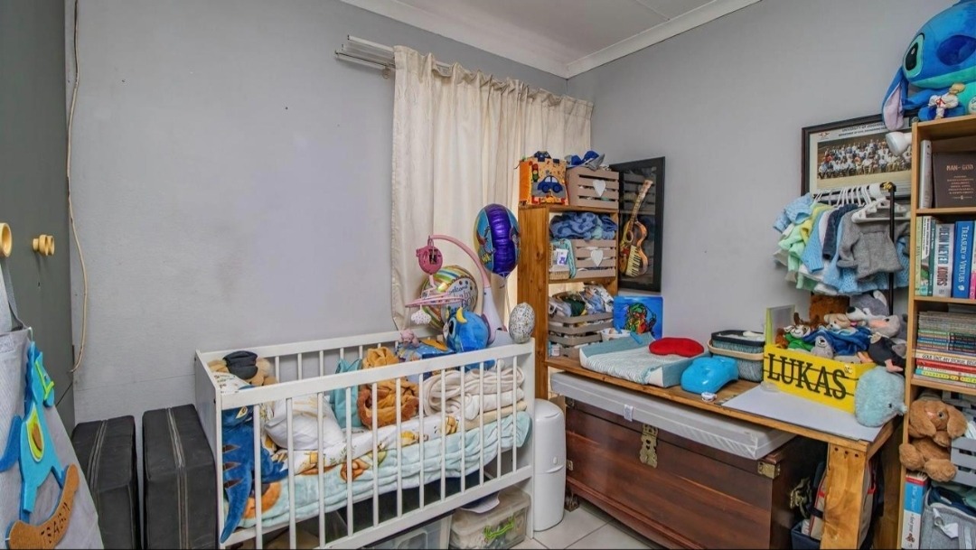
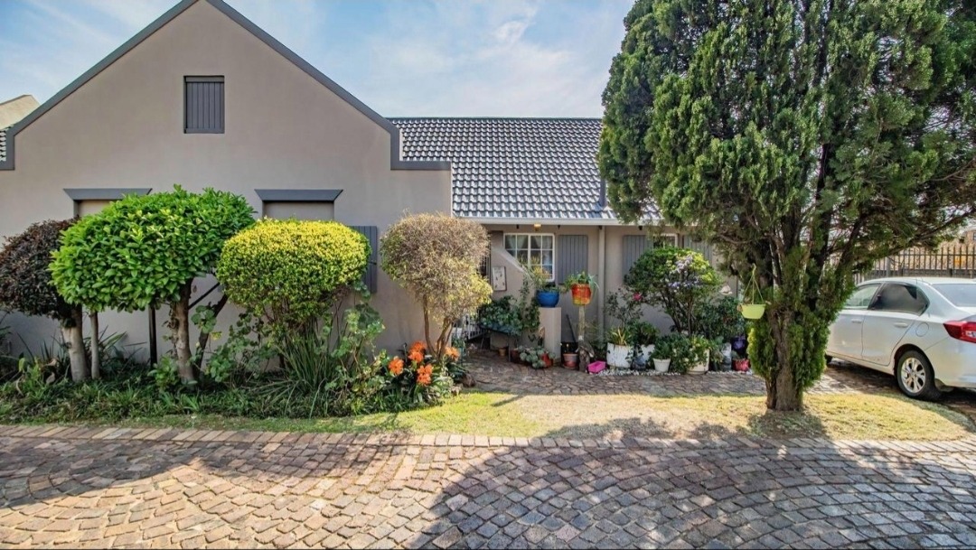
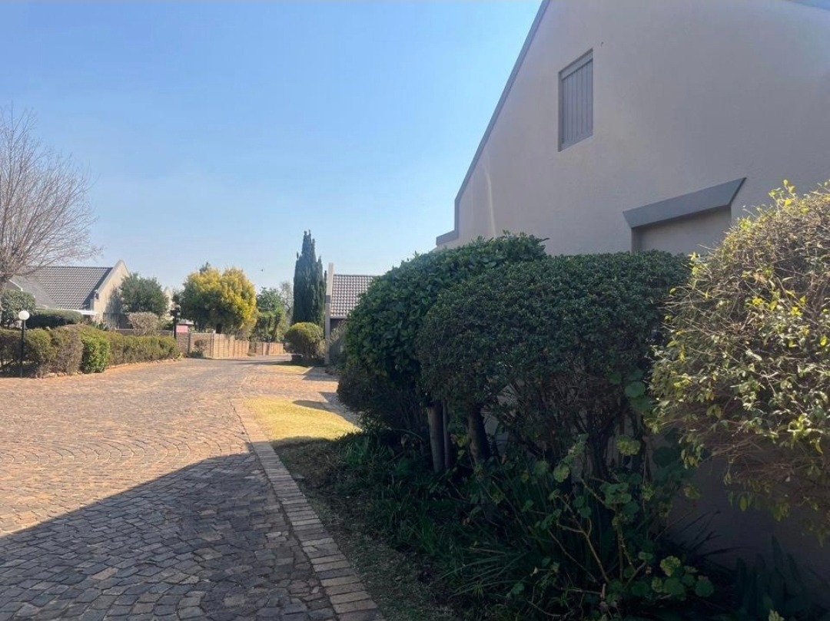
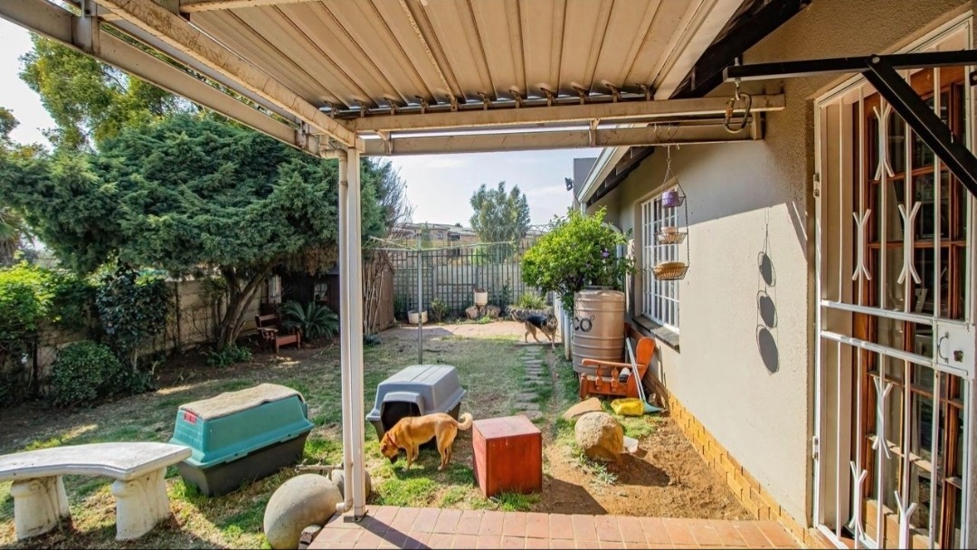
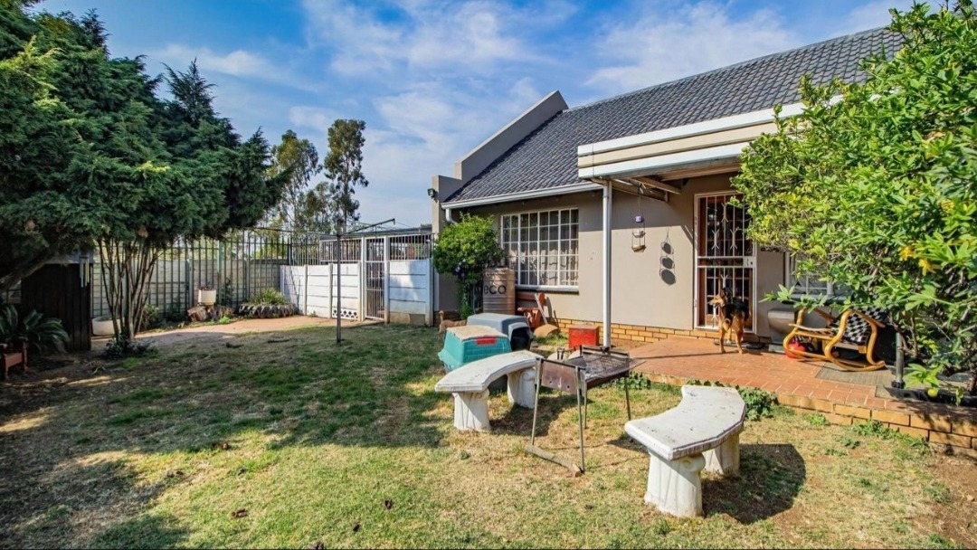
This ground floor simplex sits in the popular Albertsdal area of Alberton, Gauteng. The neighbourhood offers a practical mix of convenience and community living. The home suits small families, young couples and anyone who wants a comfortable, uncomplicated lifestyle close to everyday essentials. The property is pet friendly, so your four-legged family members are welcome here.
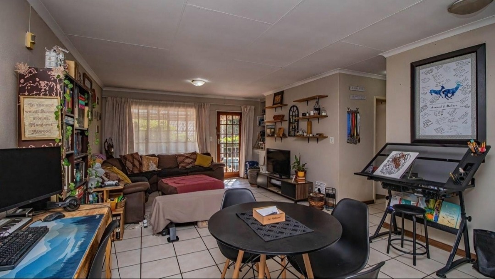
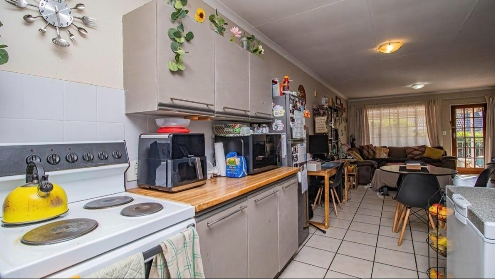
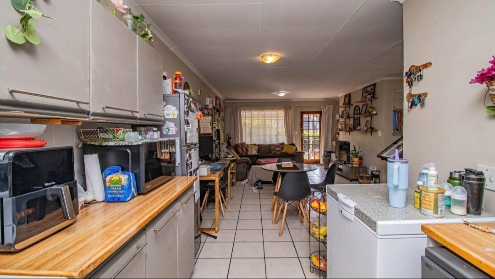
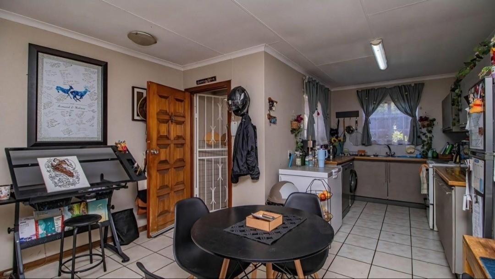
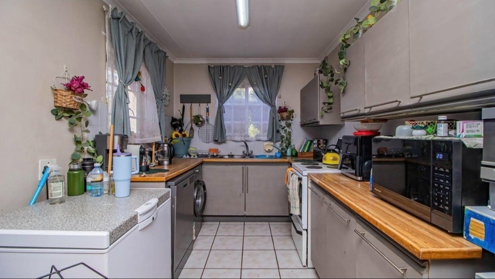
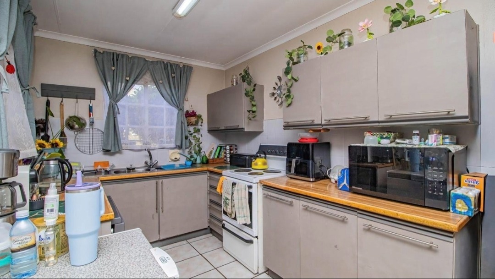
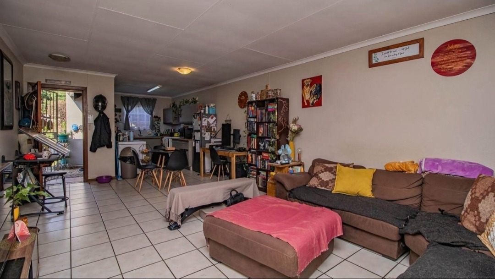
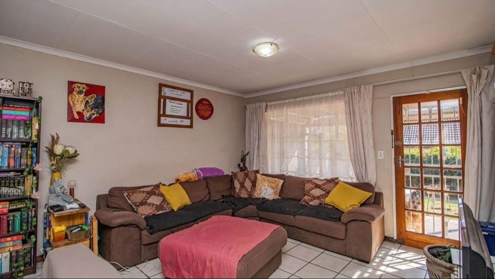
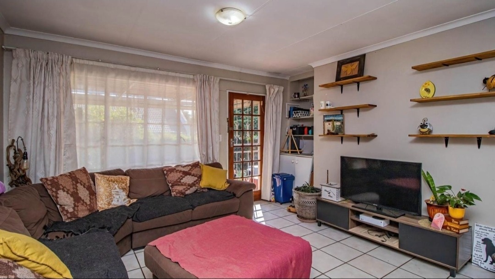
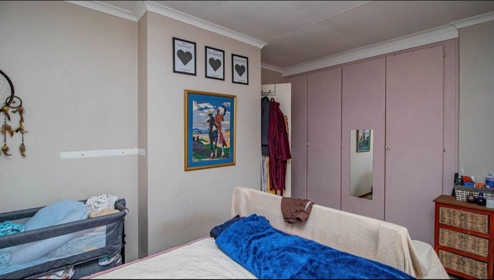
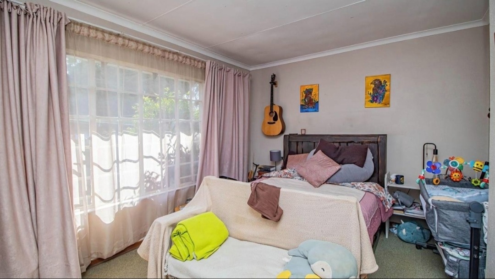
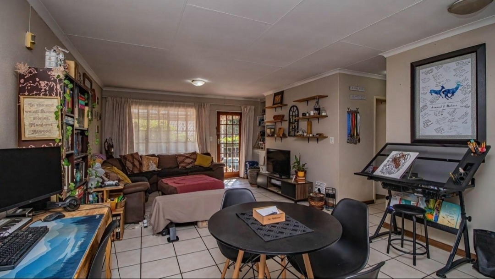
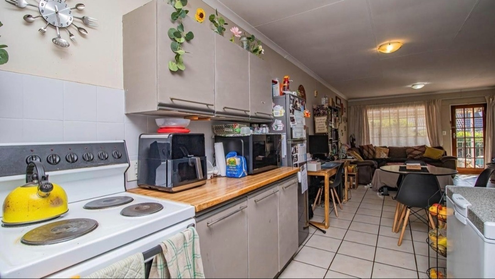
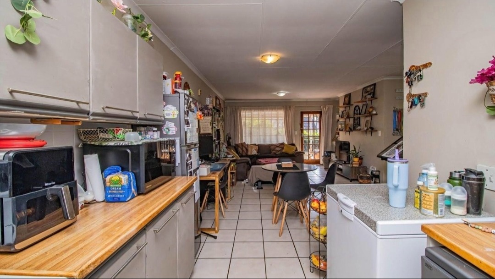
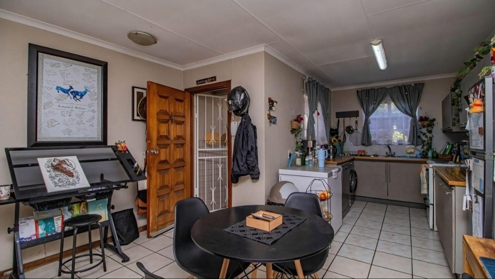
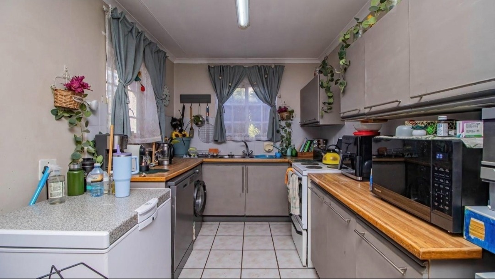
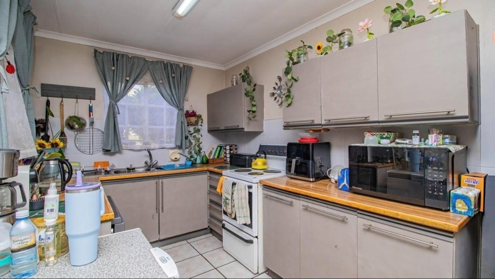
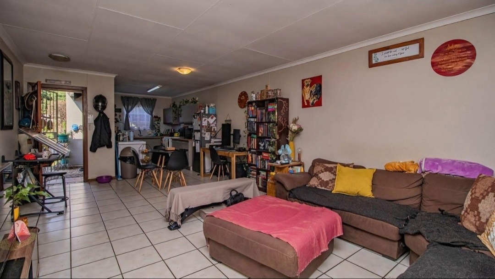
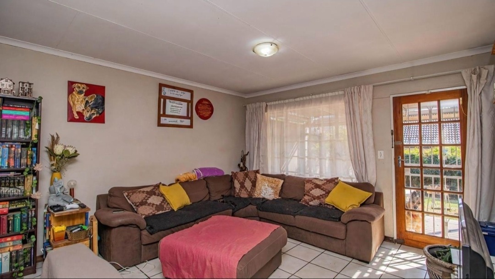
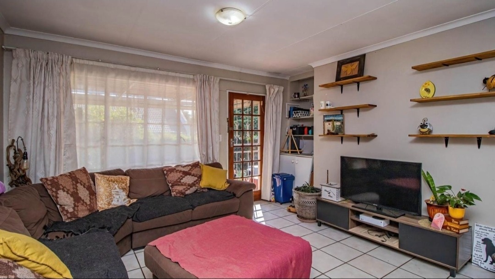
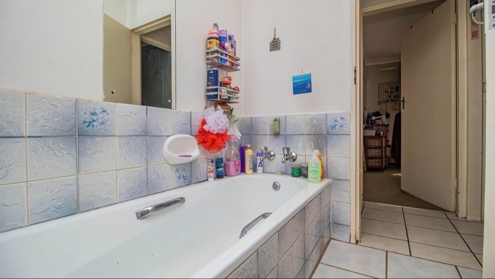
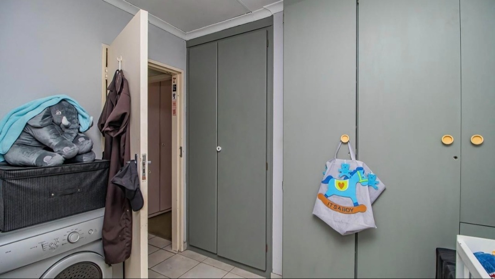
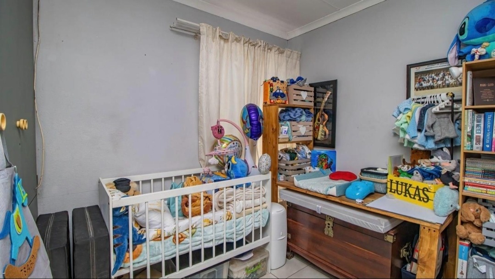
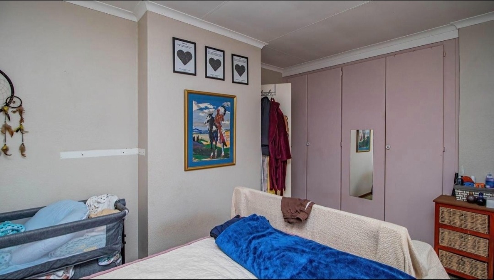
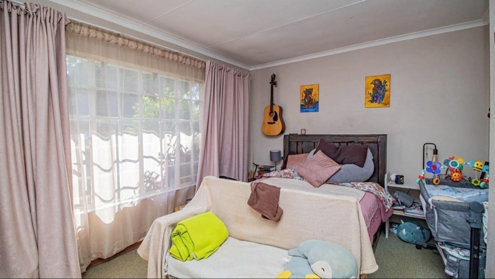
The home offers two bedrooms and one bathroom across 74 square metres of floor space. The lounge, dining area and kitchen form an open-plan living space that feels bright and inviting. The layout is practical and flows well, so the home feels easy to settle into from the first visit. There is room to relax as well as to host family and friends.
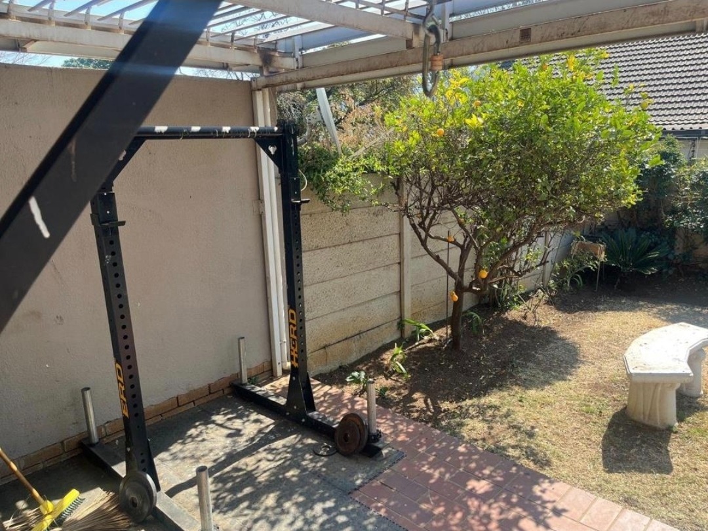
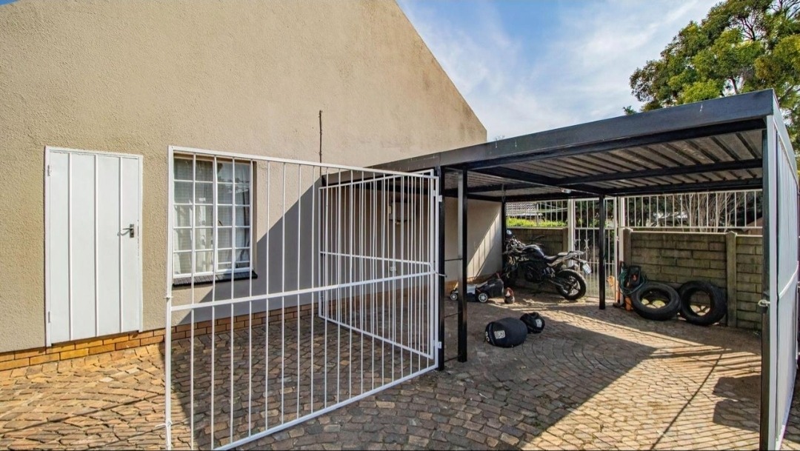
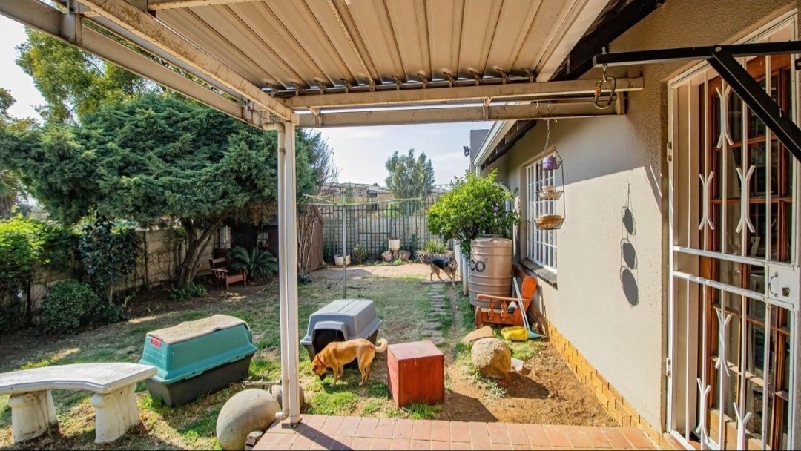
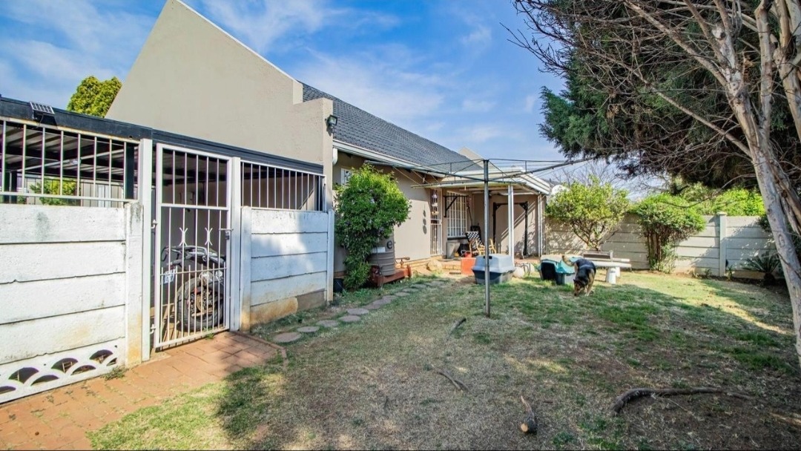
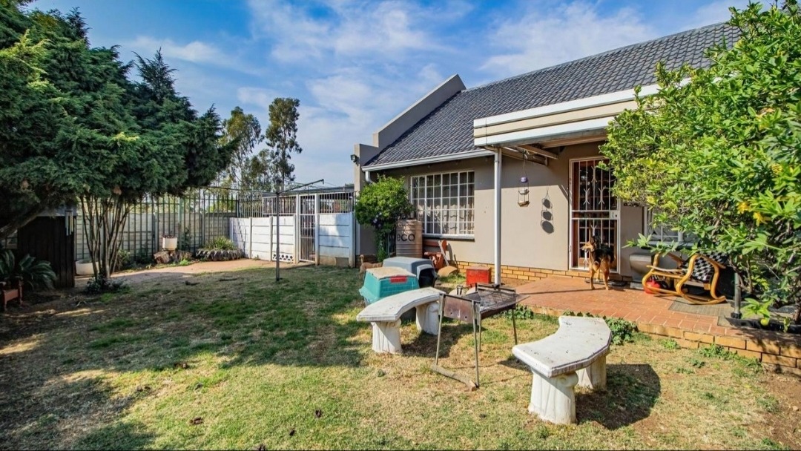
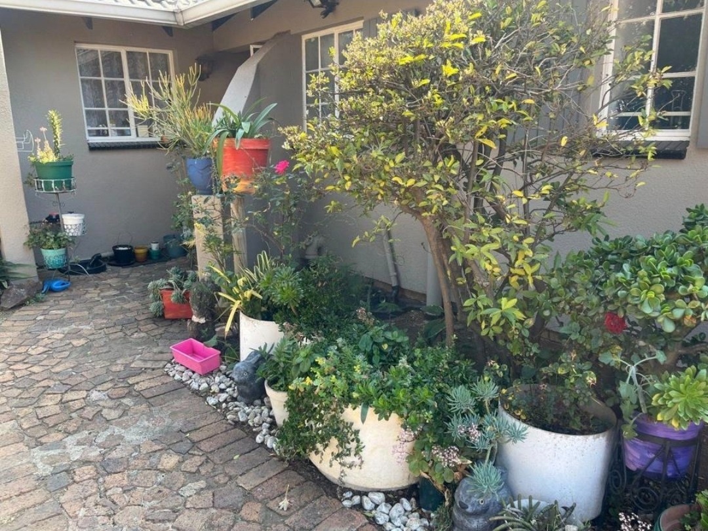
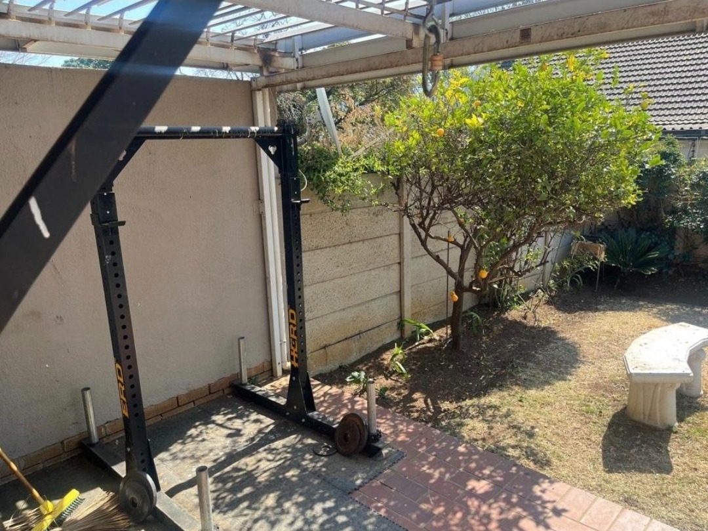
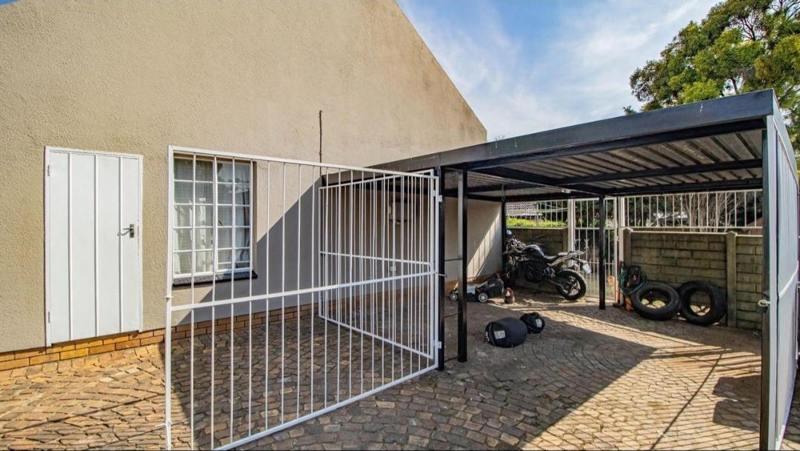
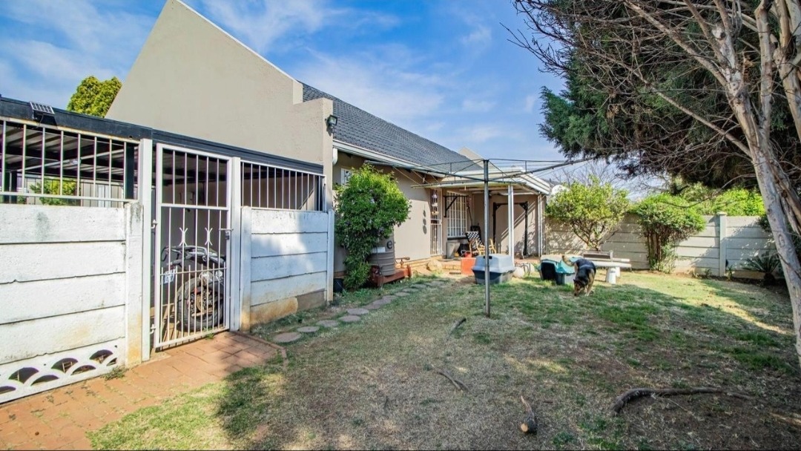
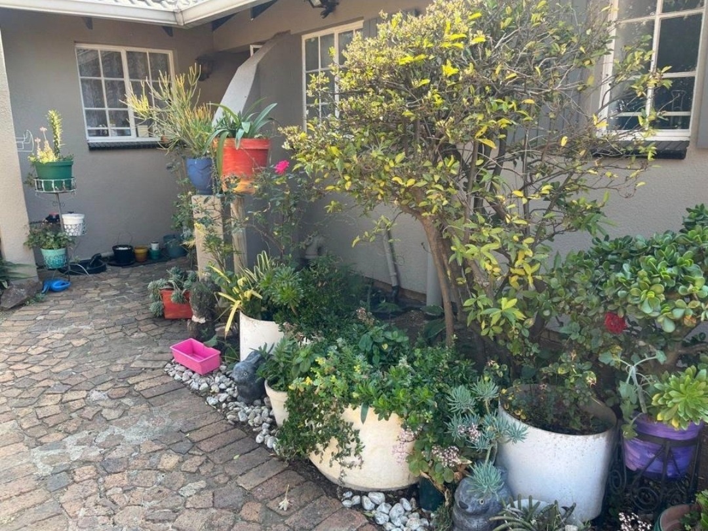
The private garden is one of the main attractions. It gives you space for quiet mornings, a braai with loved ones, or simply letting pets roam freely. The property has electric fencing and an access gate for added peace of mind. Parking is well catered for, with covered and uncovered spaces available. The estate is described as secure, and the home sits on a generous erf of 5676 square metres.
Key Features
Two bedrooms with built-in cupboards
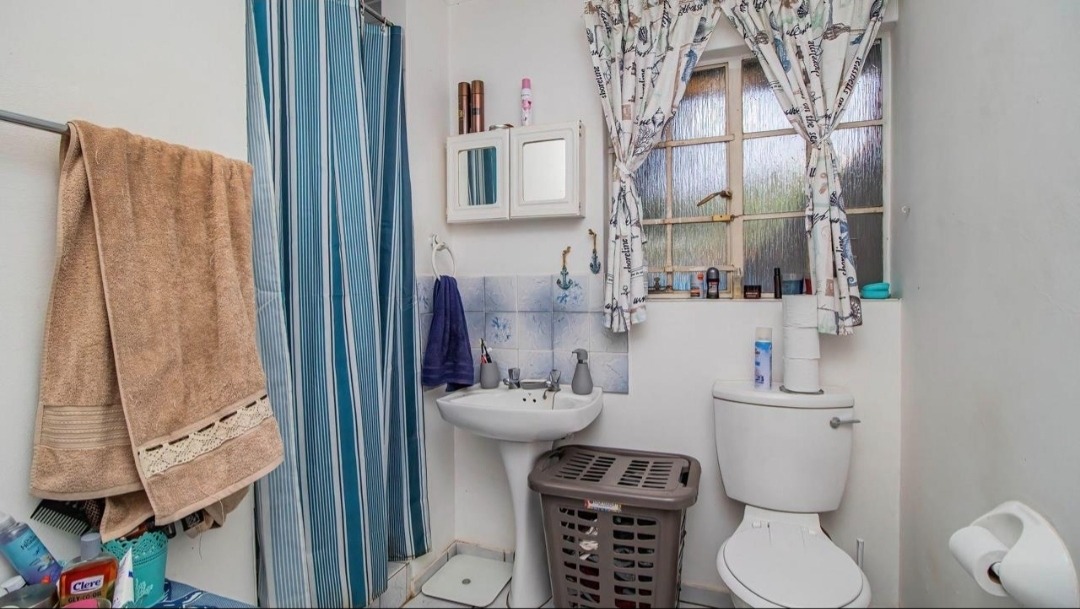
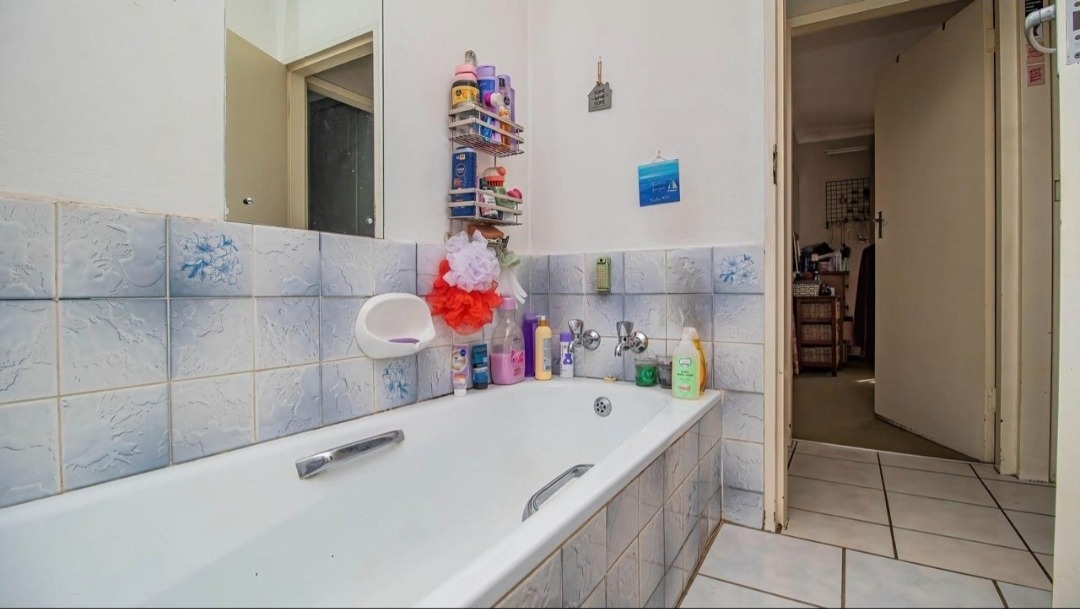
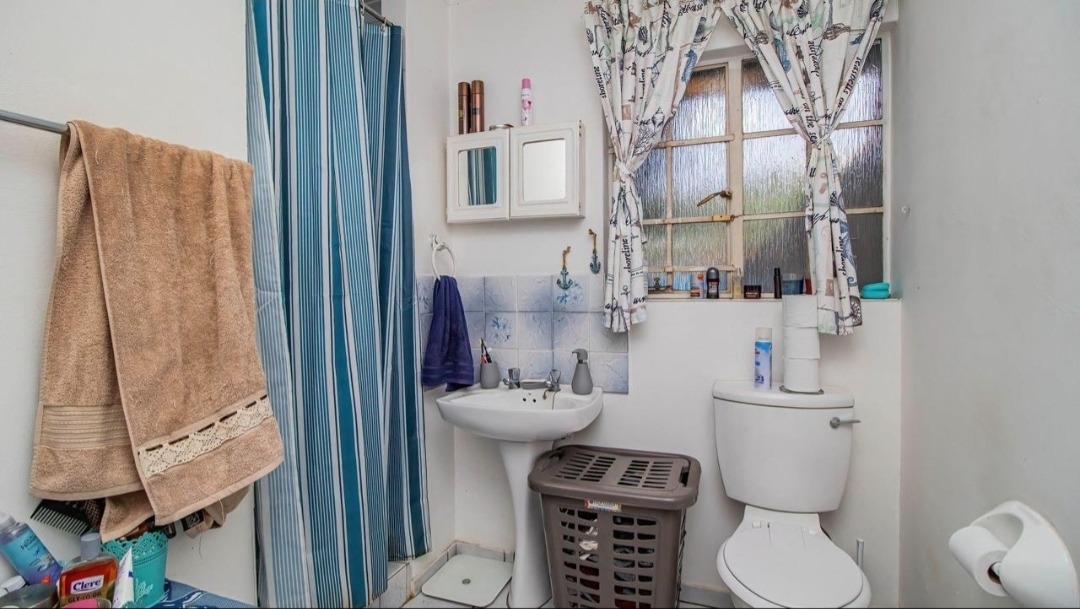
One full bathroom
Open-plan lounge, dining and kitchen
Private garden with electric fencing
Covered and uncovered parking
Arrange a viewing today to see this lovely home for yourself.
Property Details
- 2 Bedrooms
- 1 Bathrooms
- 1 Lounges
- 1 Dining Area
Property Features
- Pets Allowed
- Access Gate
- Garden
| Bedrooms | 2 |
| Bathrooms | 1 |
| Floor Area | 74 m2 |
| Erf Size | 5 676.0 m2 |
Contact the Agent

Craig Sibiya
Candidate Property Practitioner