- 3
- 1
- 1
- 70 m2
- 7 000.0 m2
Monthly Costs
Monthly Bond Repayment ZAR .
Calculated over years at % with no deposit. Change Assumptions
Affordability Calculator | Bond Costs Calculator | Bond Repayment Calculator | Apply for a BondBond Calculator

Disclaimer: The estimates contained on this webpage are provided for general information purposes and should be used as a guide only. While every effort is made to ensure the accuracy of the calculator, RE/MAX of Southern Africa cannot be held liable for any loss or damage arising directly or indirectly from the use of this calculator, including any incorrect information generated by this calculator, and/or arising pursuant to your reliance on such information.
Mun. Rates & Taxes: ZAR 600.00
Monthly Levy: ZAR 600.00
Property description
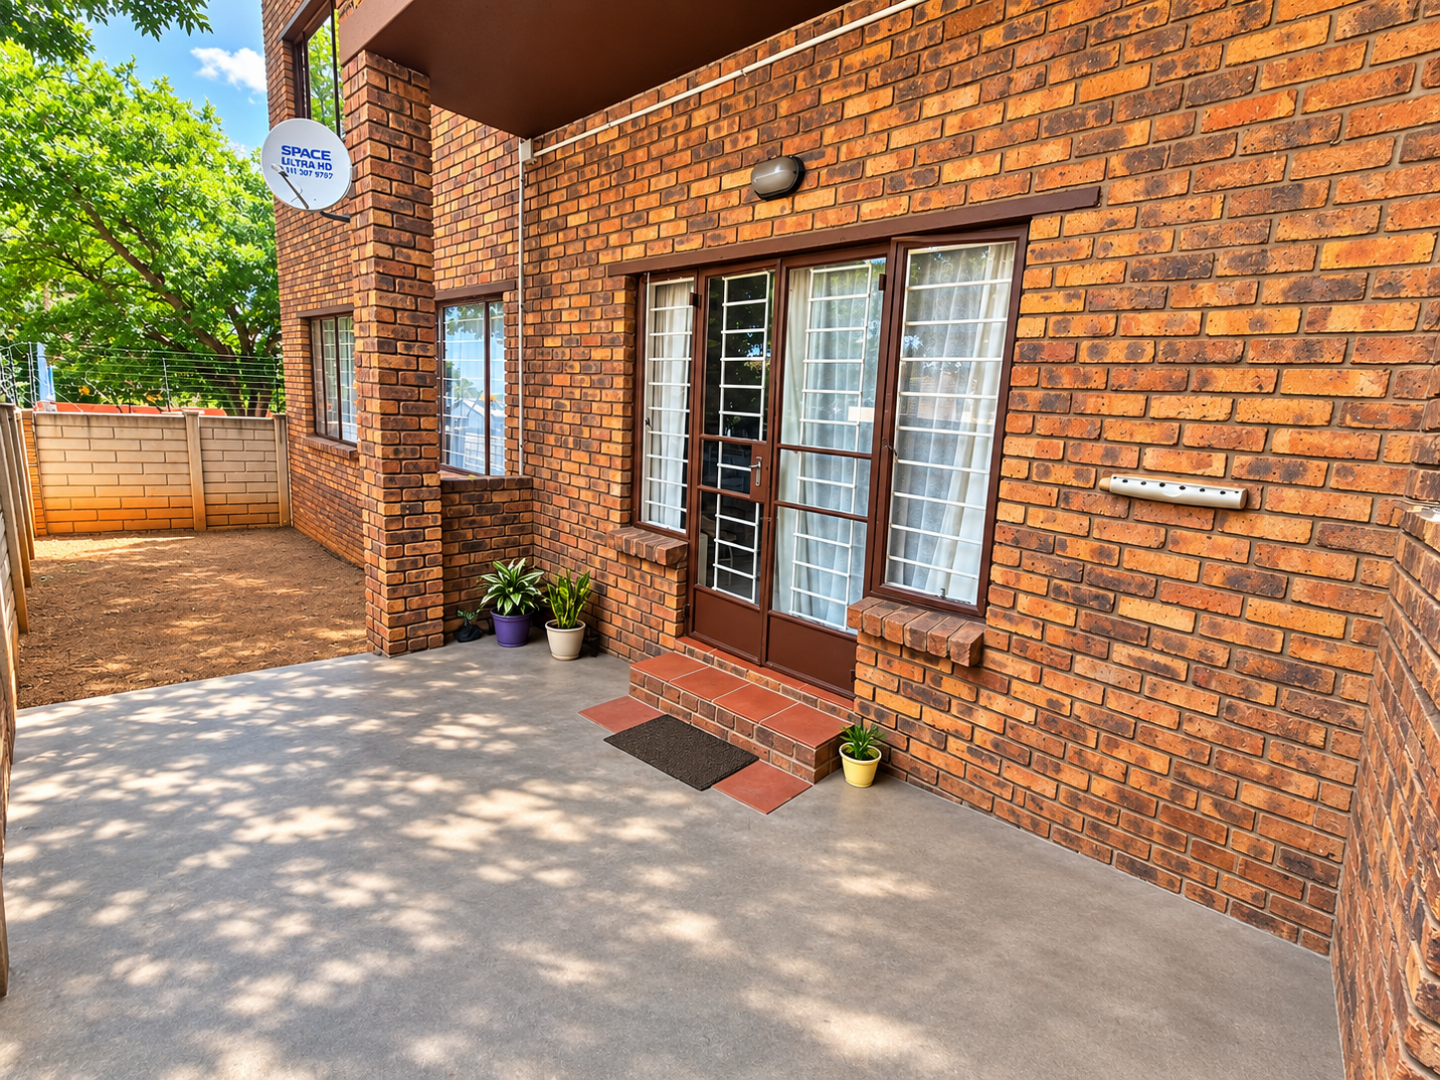
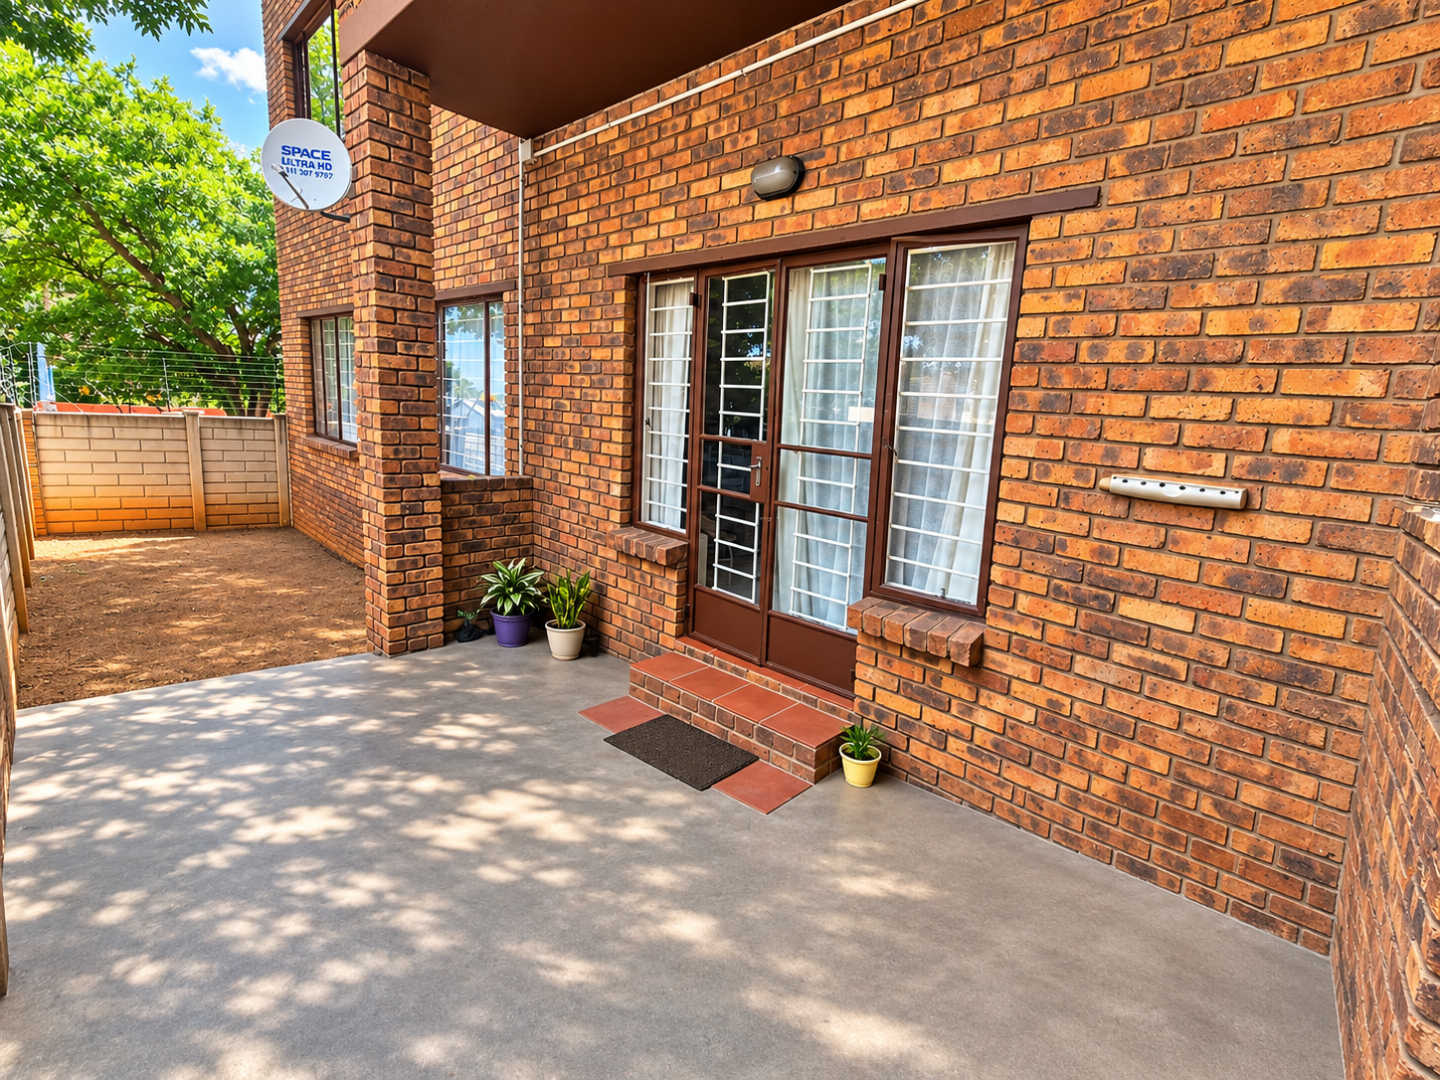
Spacious Ground Floor Apartment in Alberton North
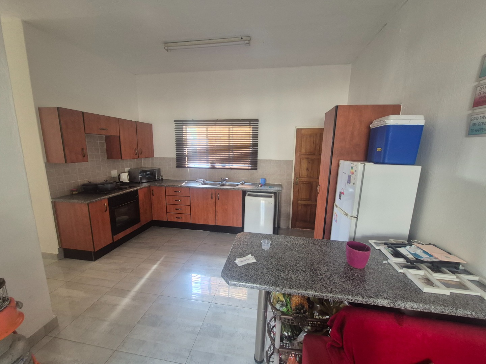
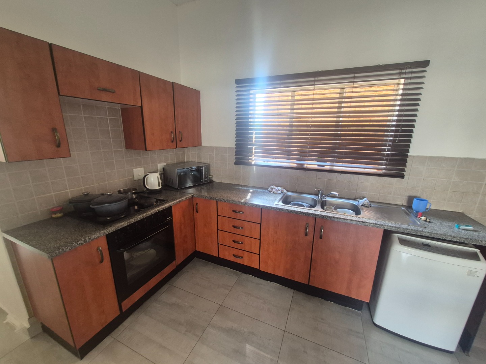
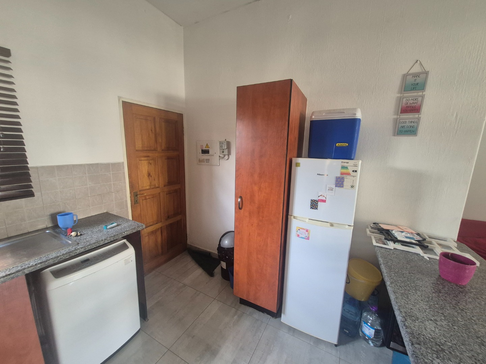
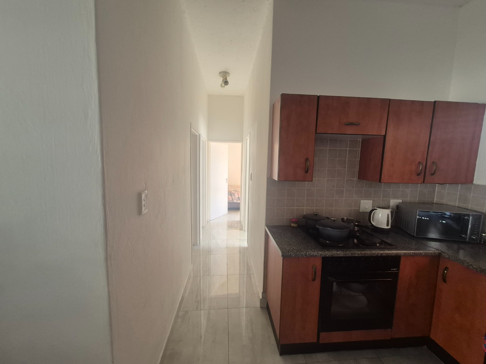
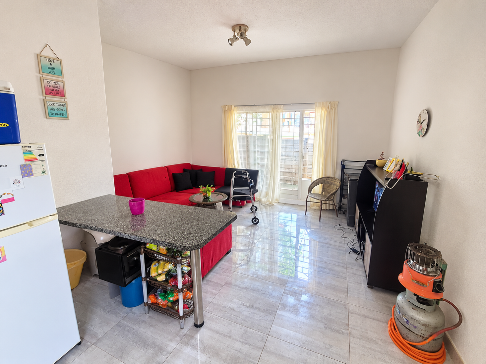
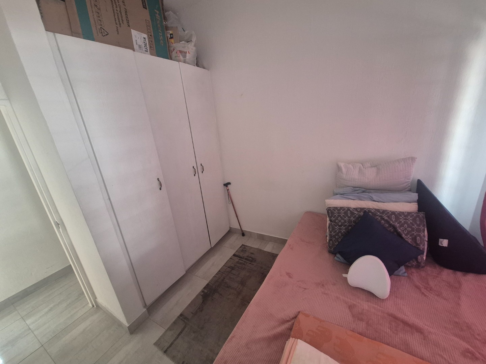
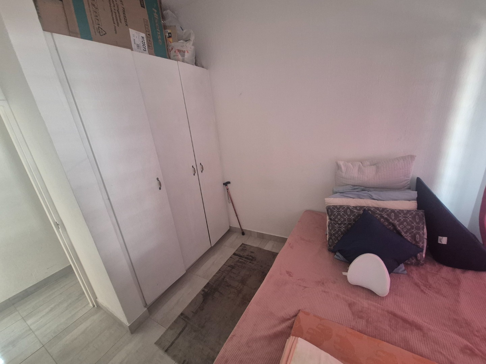
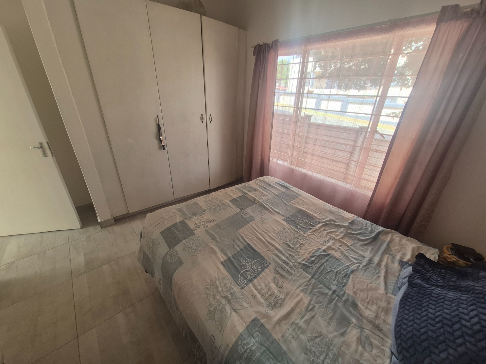
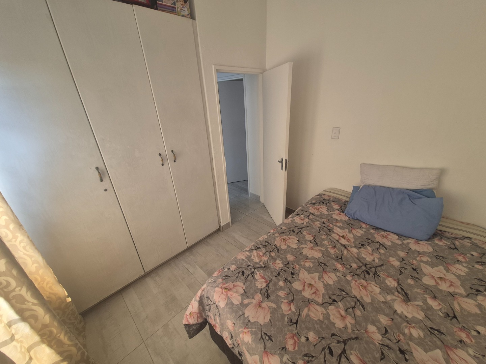
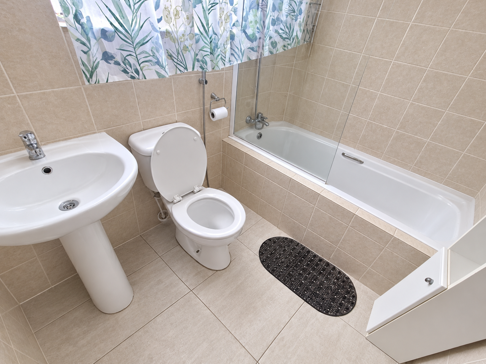
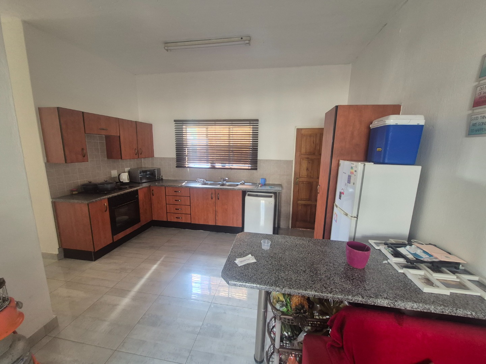
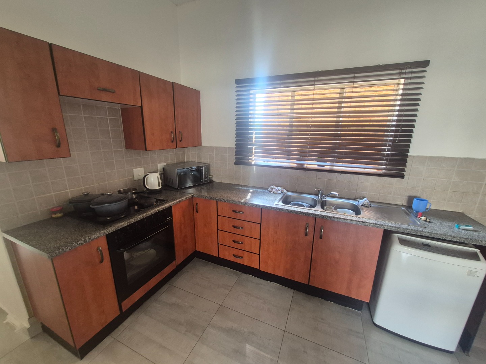
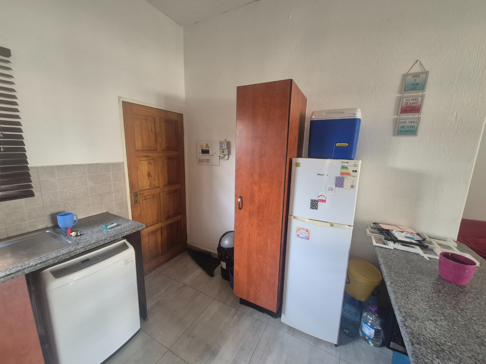
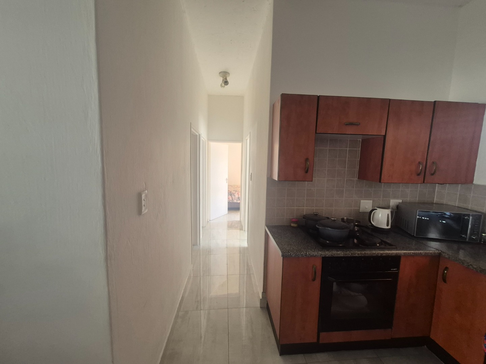
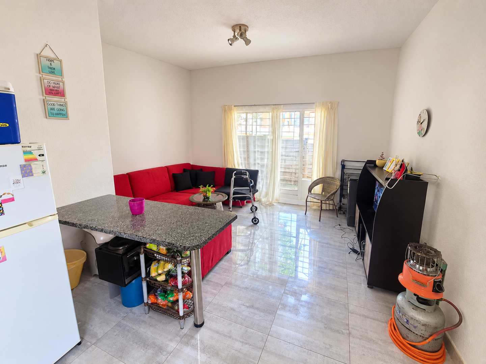
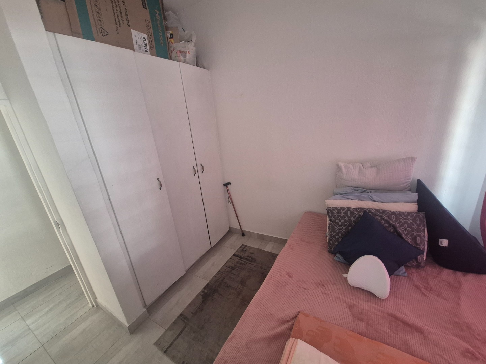
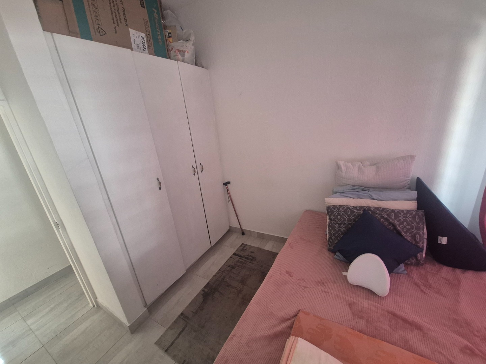
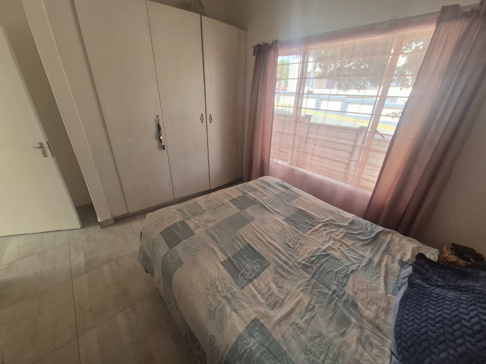
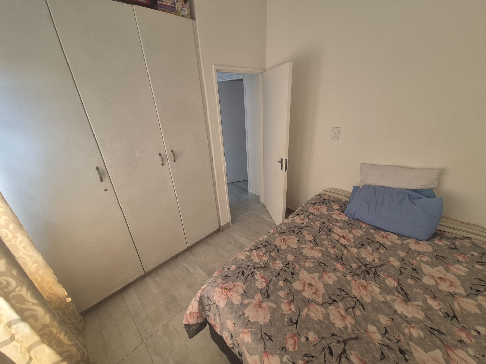
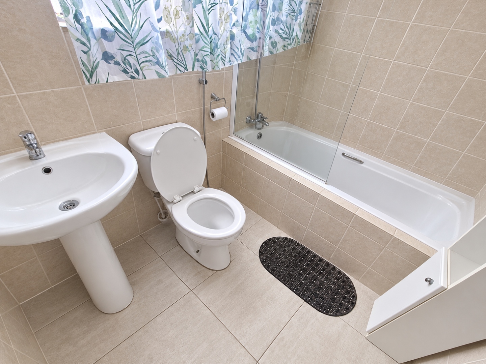
This ground floor apartment in Alberton North offers three bedrooms with built-in cupboards, giving you practical storage in every room. The open plan fitted kitchen flows into the lounge, creating a comfortable space for everyday living and visiting family. A single bathroom serves the home, and the layout keeps the day-to-day running smoothly. The floor size of 70 square metres makes this a manageable and well-proportioned home.
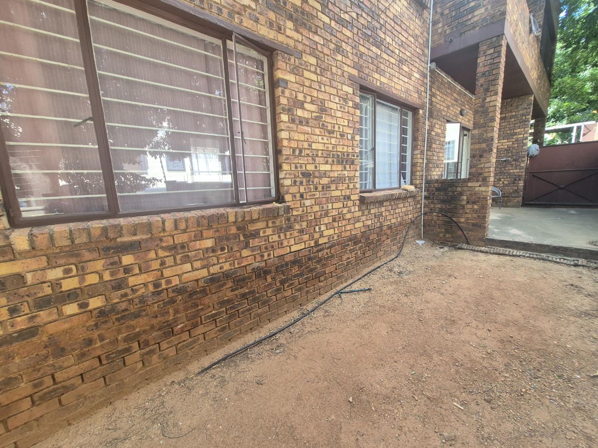
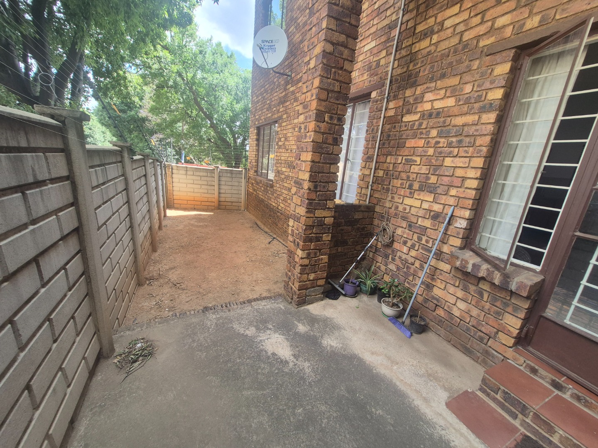
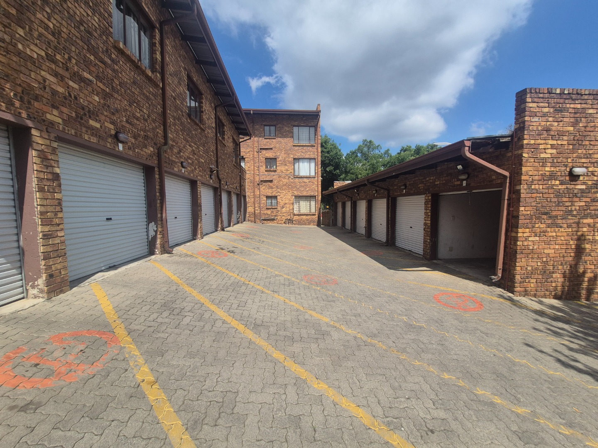
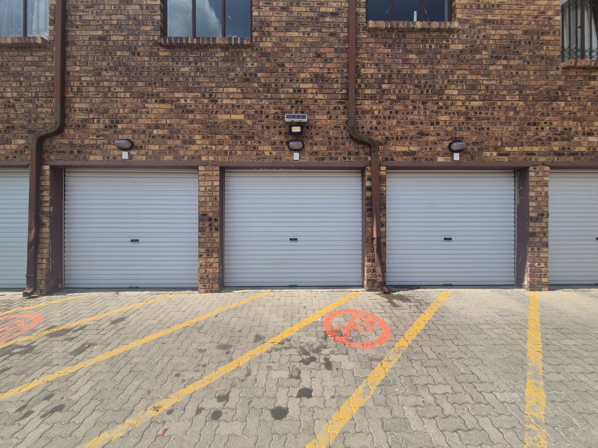
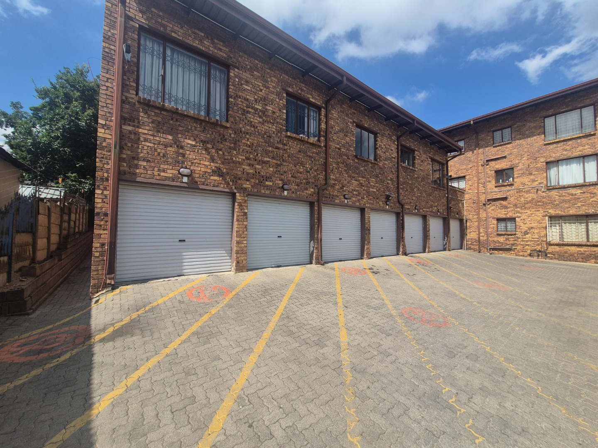
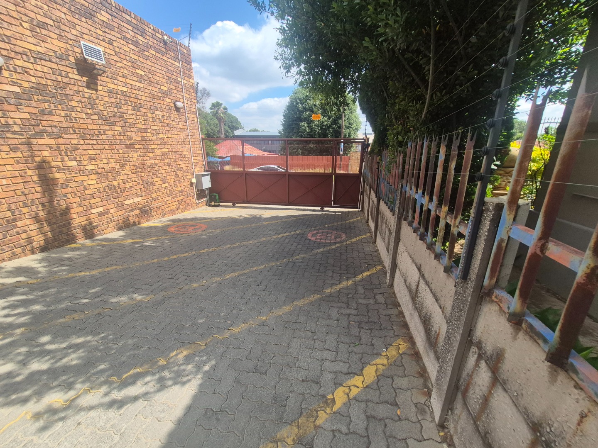
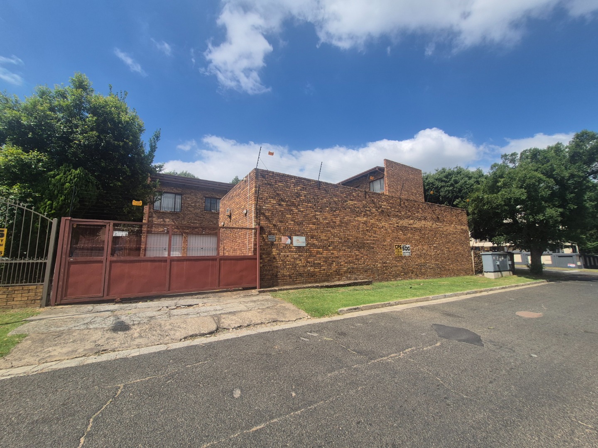
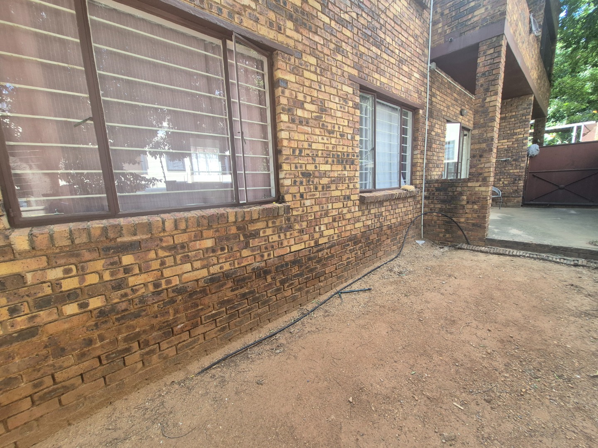
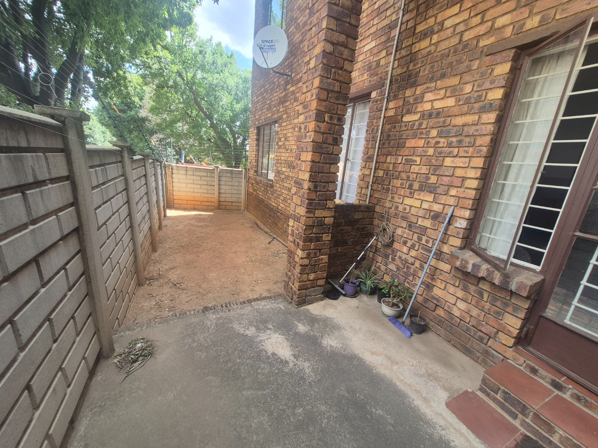
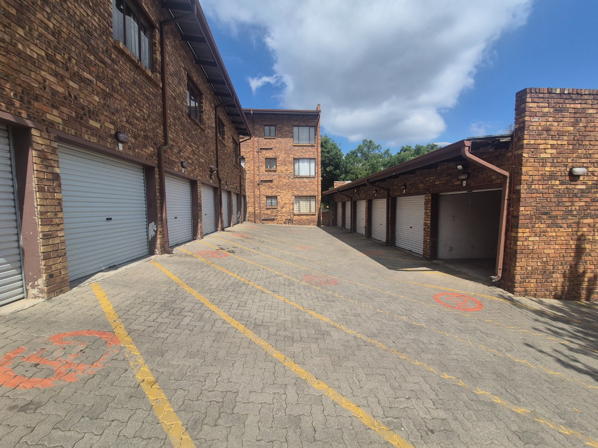
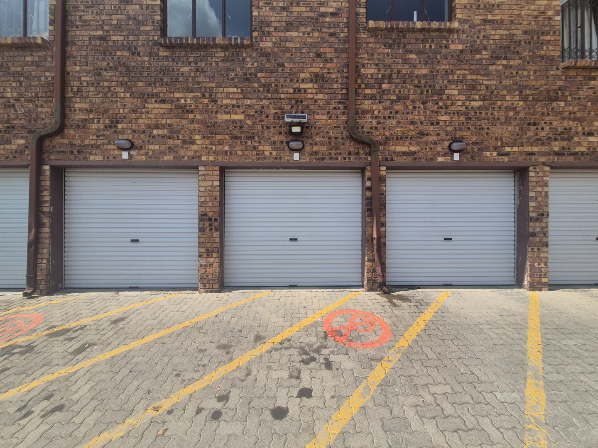
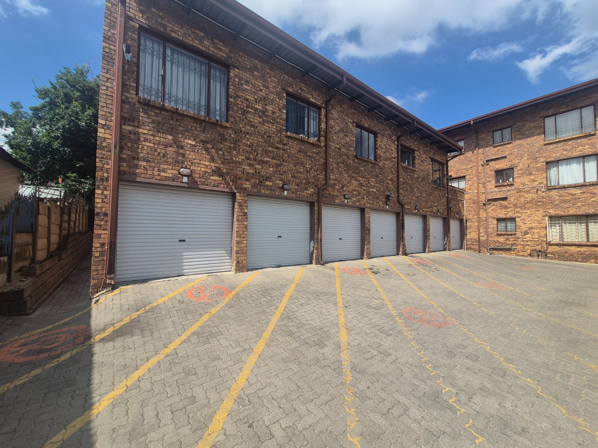
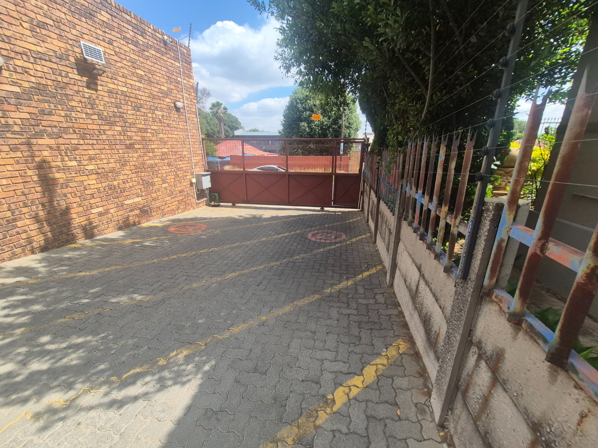
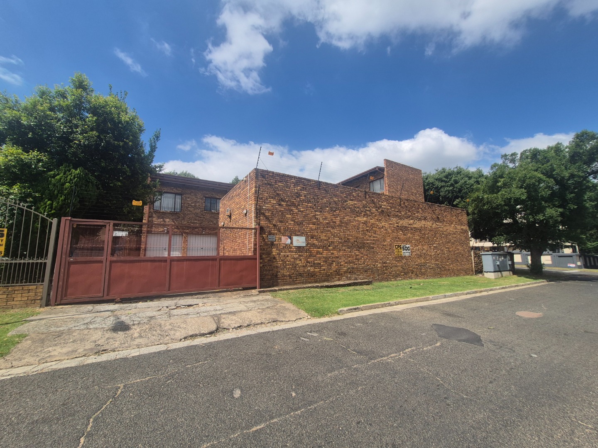
Outdoor living is easy here, with a garden to enjoy and paved areas for relaxing outside. A family TV room adds a separate space for downstairs entertainment or quiet evenings. Two parking bays and a single garage mean vehicles are well catered for. The property sits within a fully walled boundary, giving you a sense of privacy for the whole household.
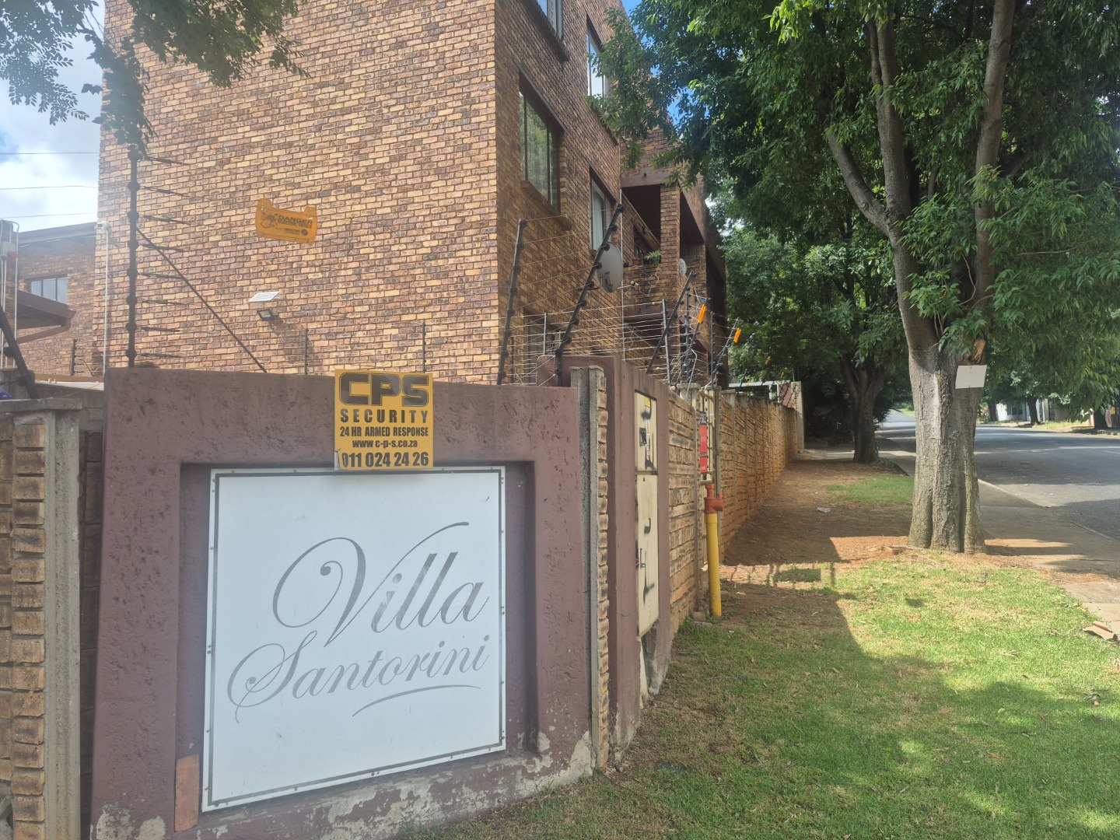
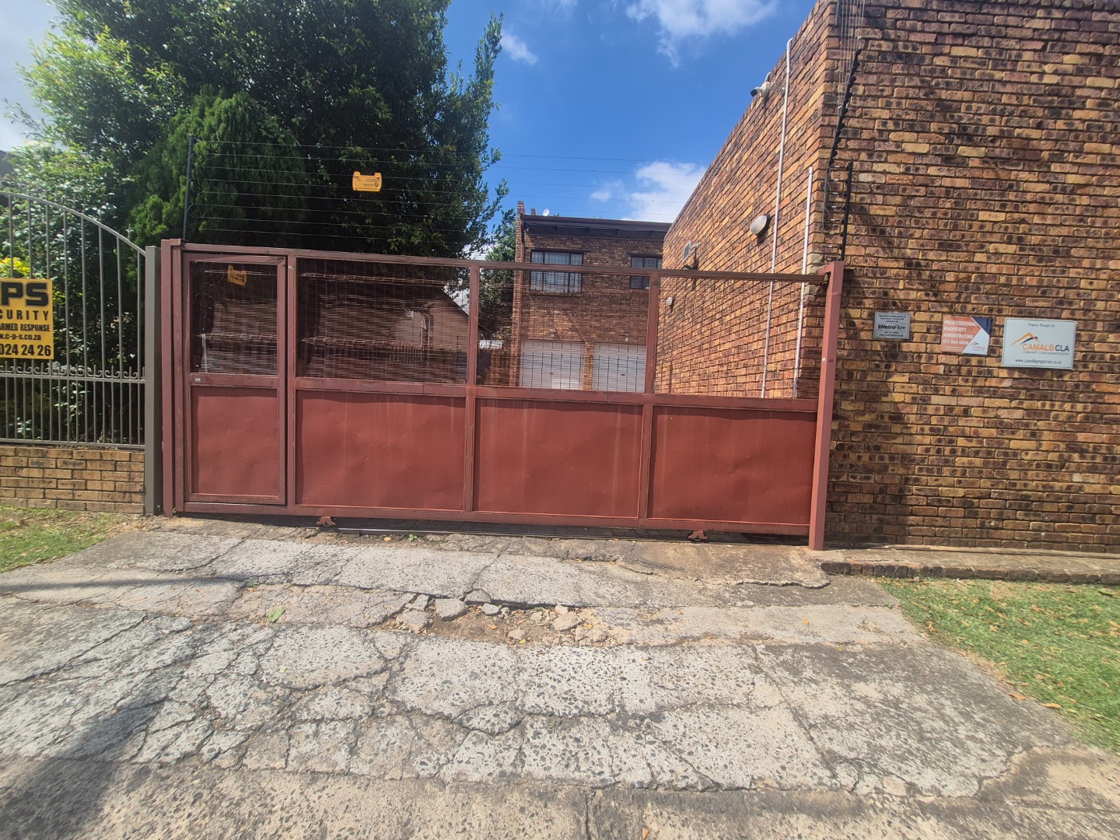
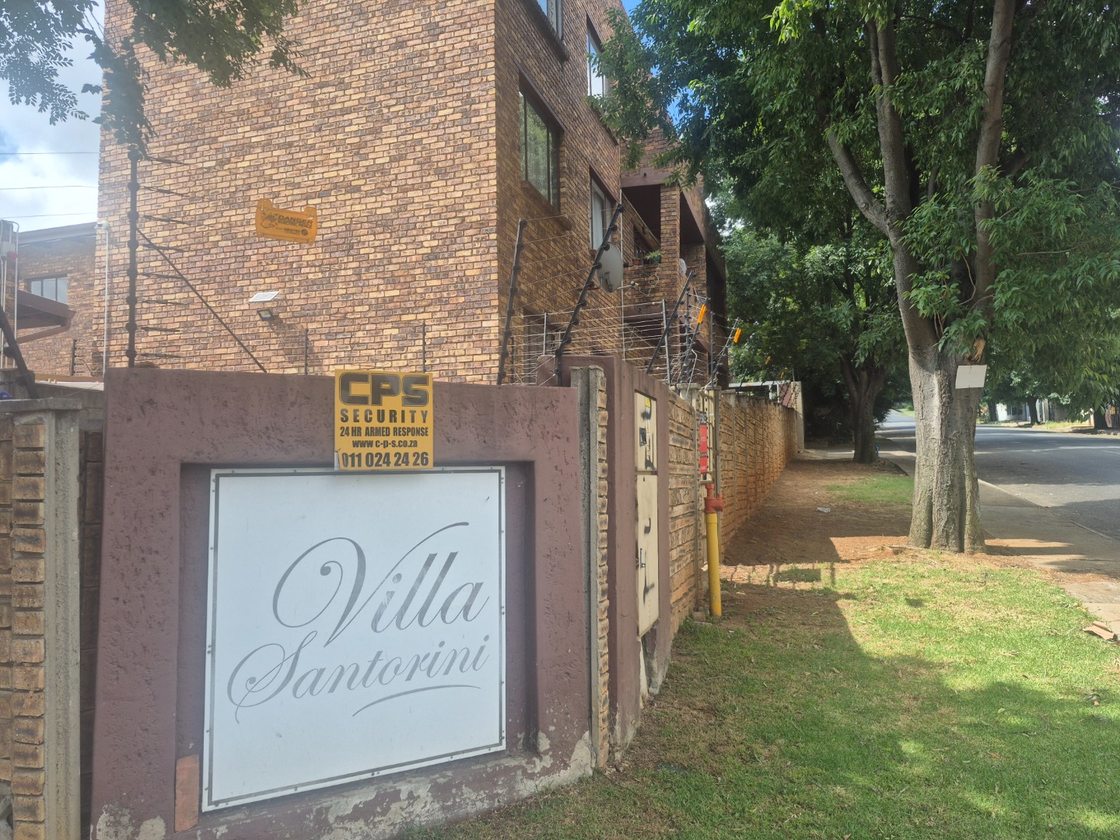
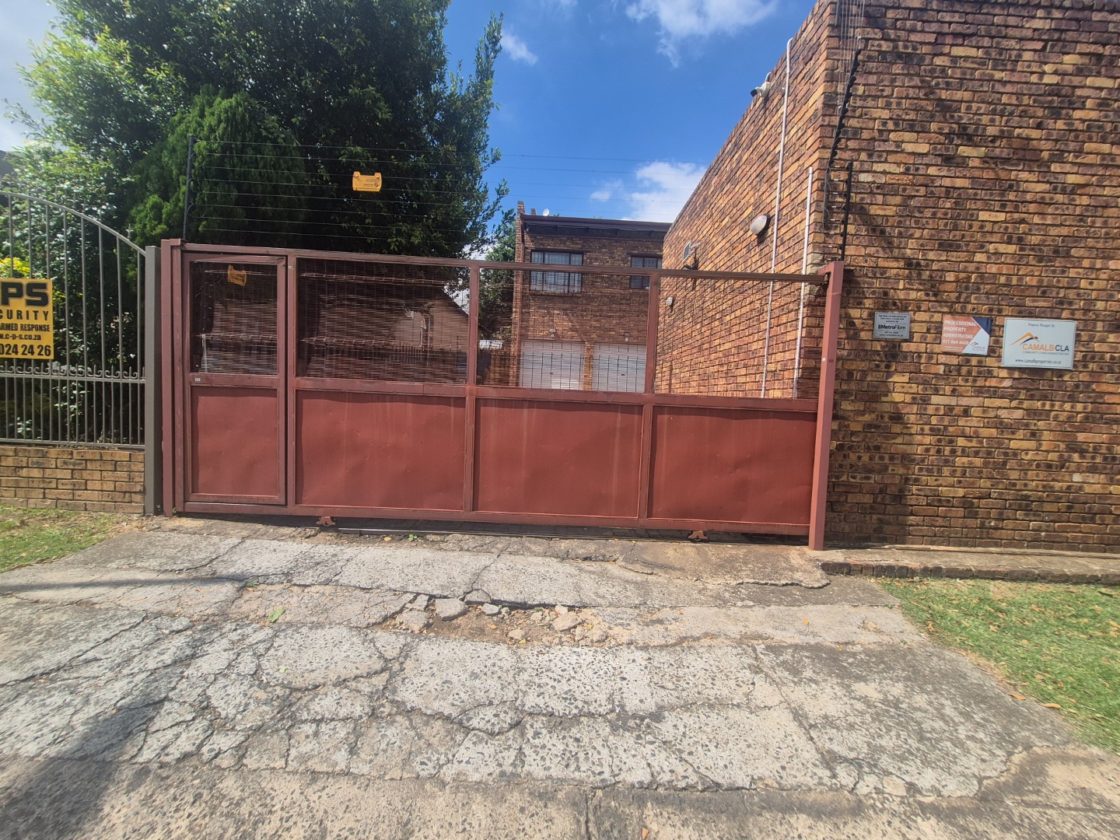
Practical features make this home easy to live in. A secure access gate and security gate contribute to peace of mind, and fibre connectivity supports work and study from home. Pets are welcome, and smoking is permitted. The suburban setting in Alberton North suits buyers who want a quiet, residential lifestyle close to everyday conveniences.
Key Features
Three bedrooms with built-ins
Open plan fitted kitchen and lounge
Single garage and two parking bays
Garden, paving and family TV room
Access gate, security gate and fibre
Contact us today to arrange a viewing.
Property Details
- 3 Bedrooms
- 1 Bathrooms
- 1 Garages
- 1 Lounges
Property Features
- Pets Allowed
- Access Gate
- Kitchen
- Paving
- Garden
- Family TV Room
| Bedrooms | 3 |
| Bathrooms | 1 |
| Garages | 1 |
| Floor Area | 70 m2 |
| Erf Size | 7 000.0 m2 |